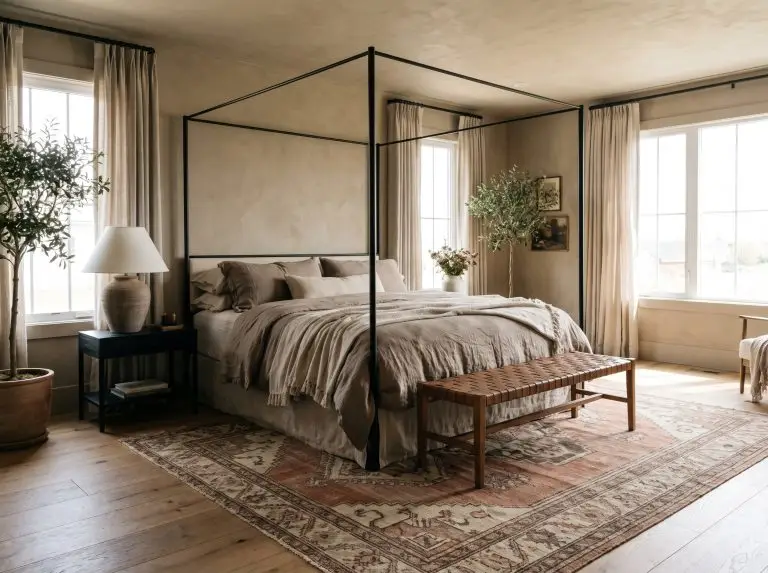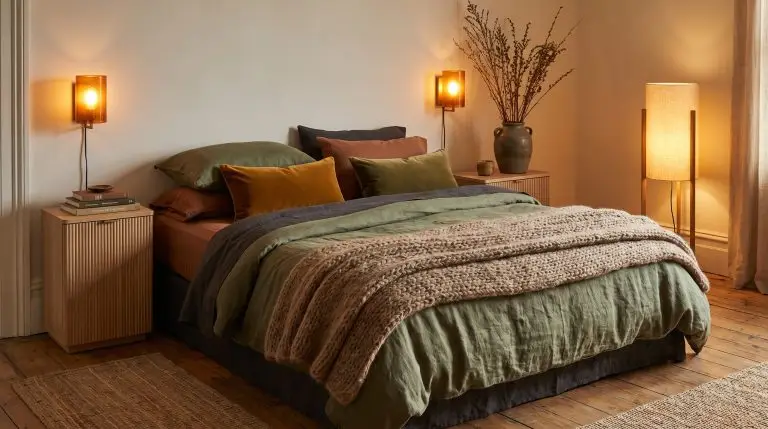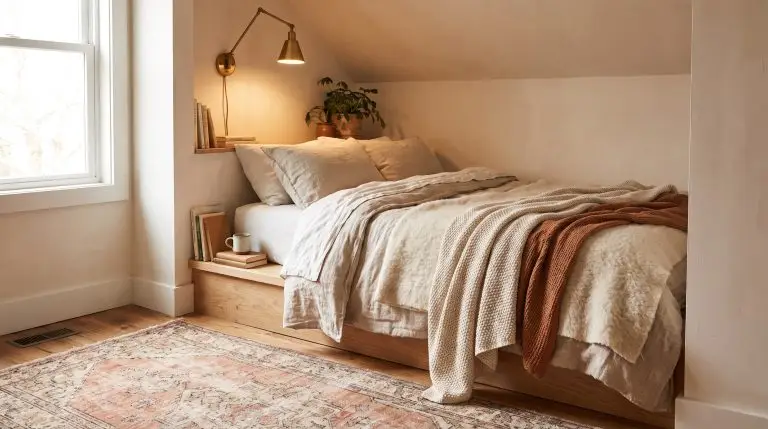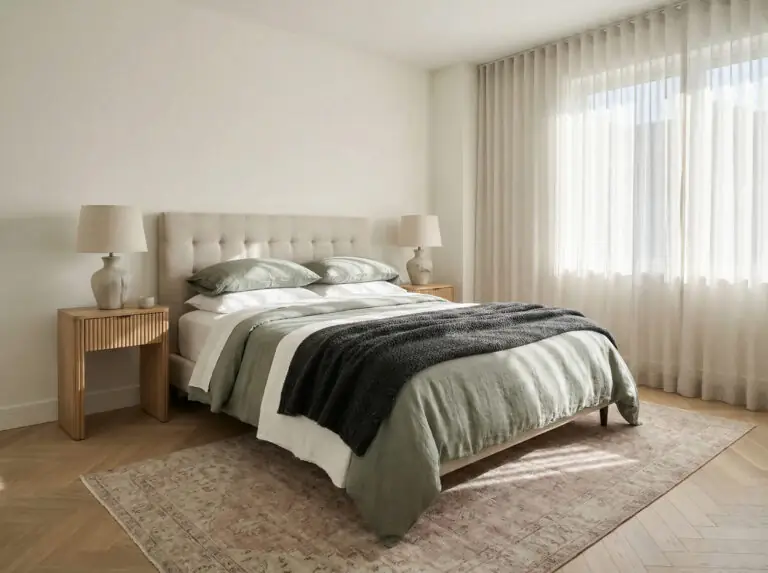
A 10×12 bedroom is the architectural equivalent of the “Goldilocks” zone. It’s not quite a spacious master suite, but it’s certainly not a tiny box room either. At 120 square feet, it is the standard size for guest rooms, kids’ rooms, and even master bedrooms in older homes and modern apartments.
But here is the challenge: While 10×12 sounds like plenty of space on paper, once you bring in a Queen-sized bed, a dresser, and maybe a desk for those work-from-home days, the walls can start to feel like they are closing in.
How do you keep it functional without sacrificing style? How do you fit “everything” in without creating a cluttered obstacle course?
The secret isn’t just buying smaller furniture; it’s about mastering the geometry of the room. In this guide, we are moving beyond pretty pictures to give you the hard numbers, the best layout configurations, and the 2026 design trends that will make your 10×12 sanctuary feel like a luxury retreat.
Understanding the 10×12 Space: The Math of Comfort
Before we start moving furniture (or dragging it across your hardwood floors), let’s talk numbers. A 10×12 room gives you 120 square feet of floor area.
The defining feature of this room shape is that it is rectangular, not square. That 2-foot difference between the width and length is your biggest asset. It allows you to create “zones” rather than just having everything float in the middle.
The “King vs. Queen” Debate
One of the most frequent questions we get at Hackrea is: Can I fit a King-sized bed in a 10×12 room?
The short answer: Yes.
The honest answer: You probably shouldn’t, unless the bed is the only thing you want in the room.
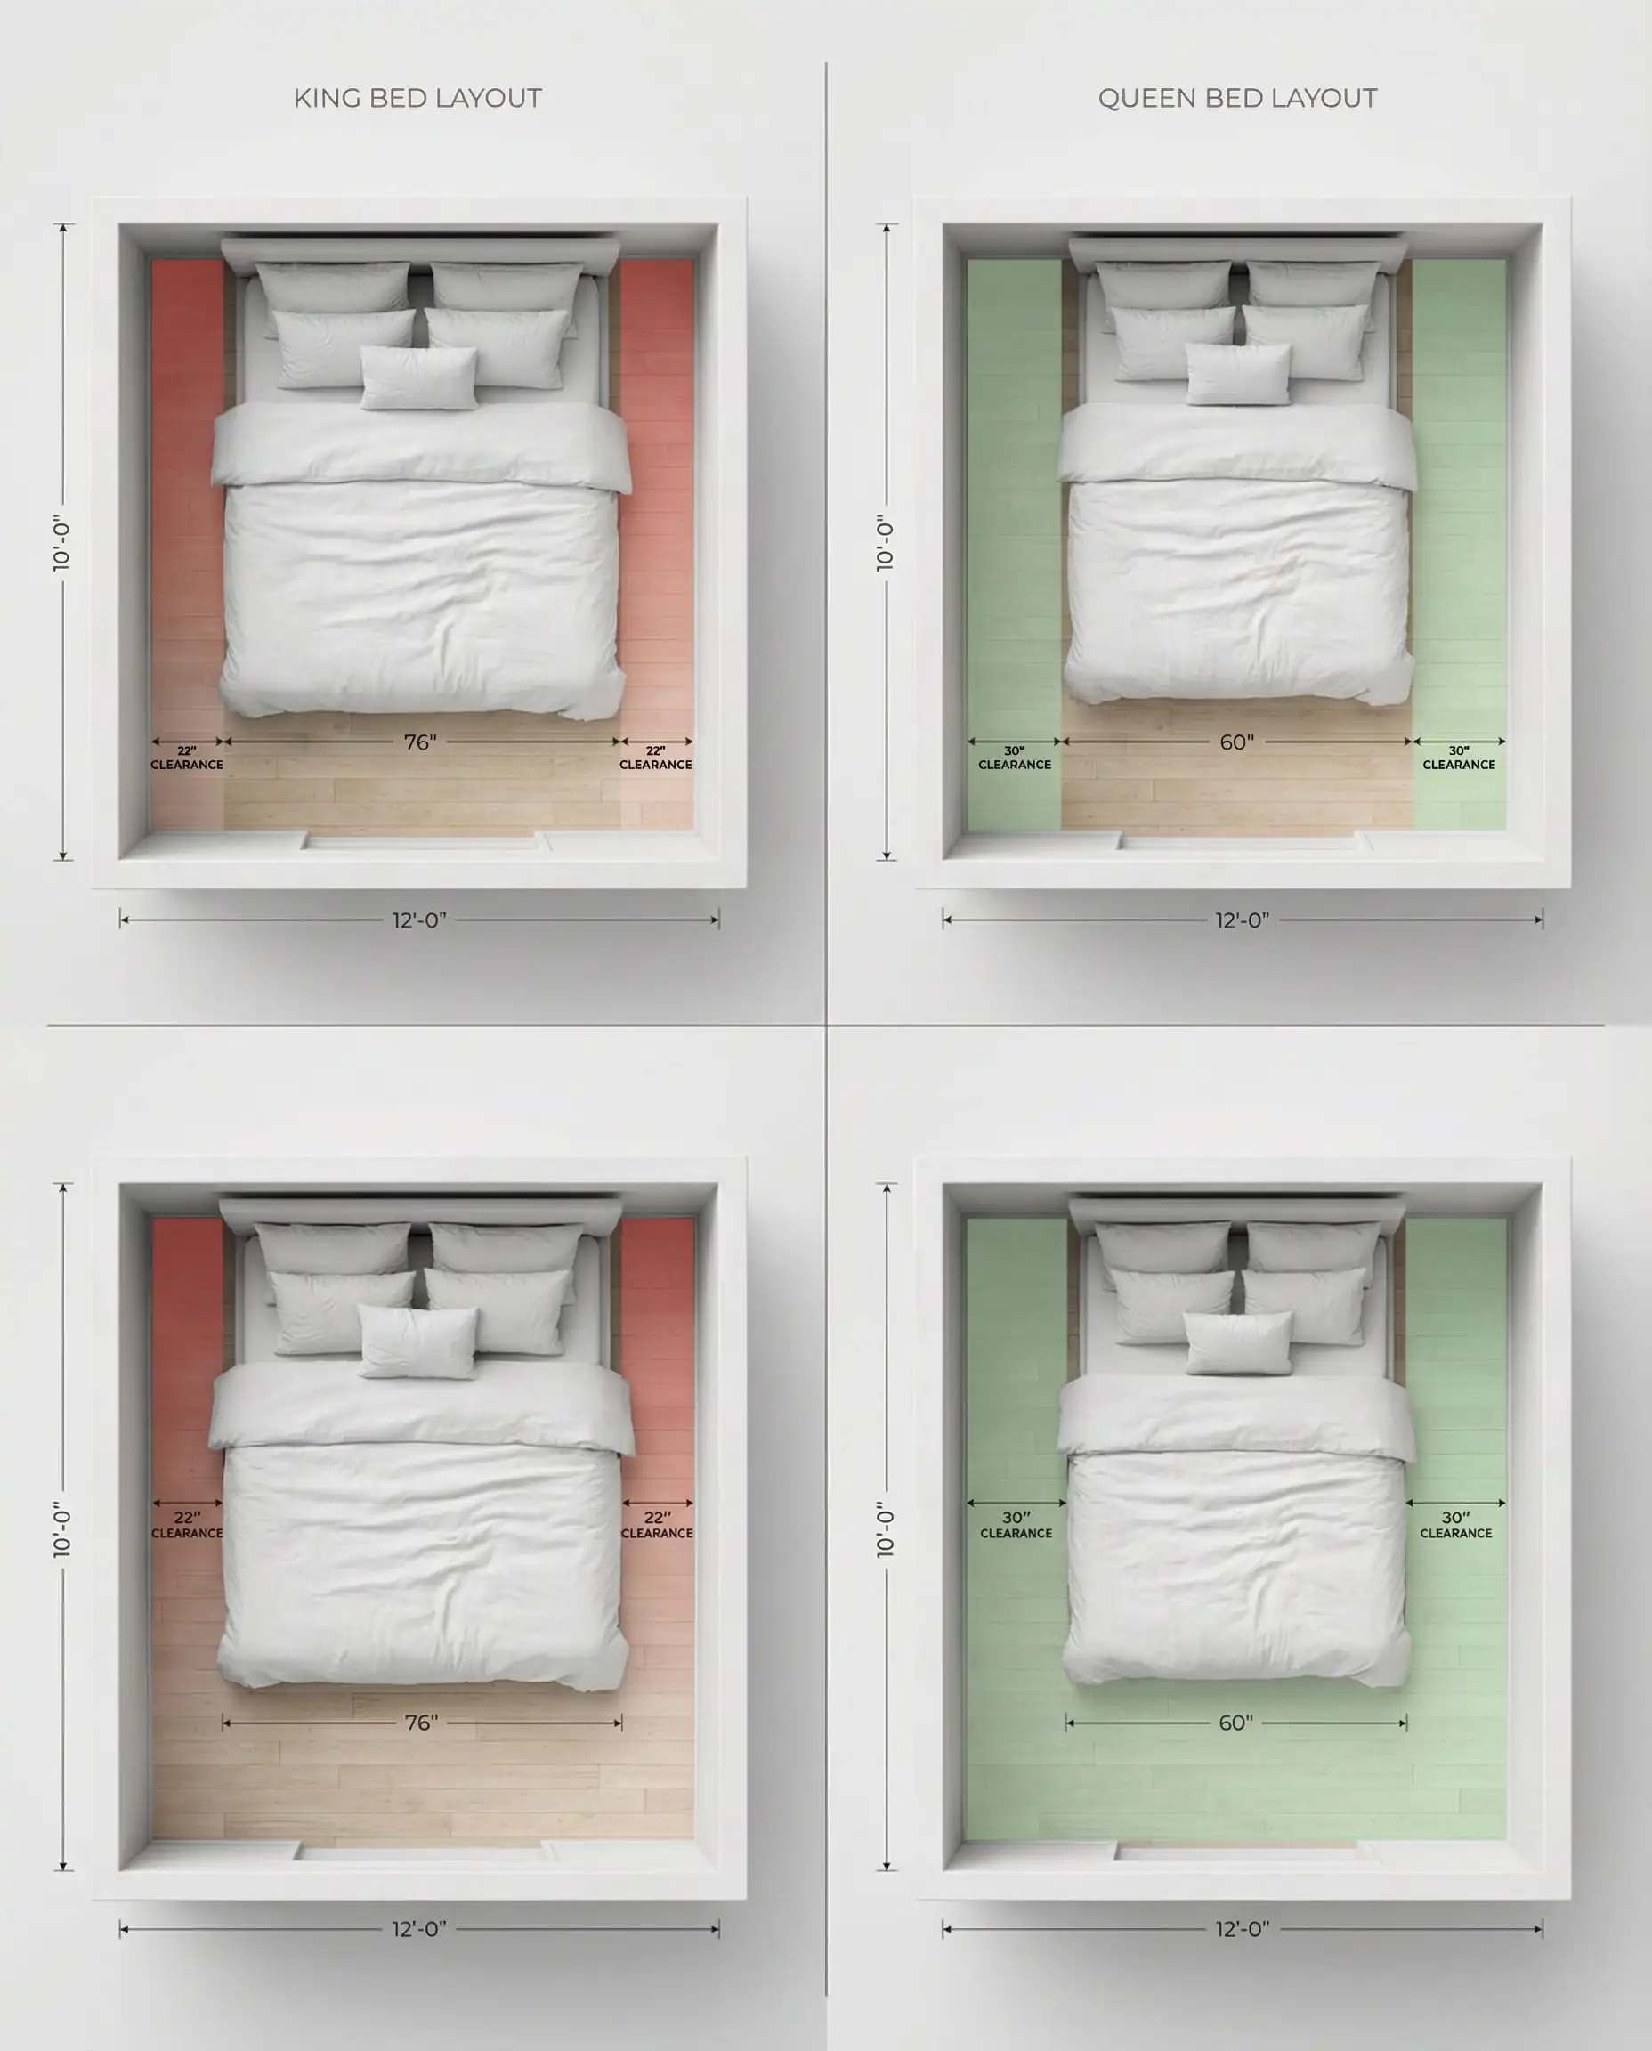
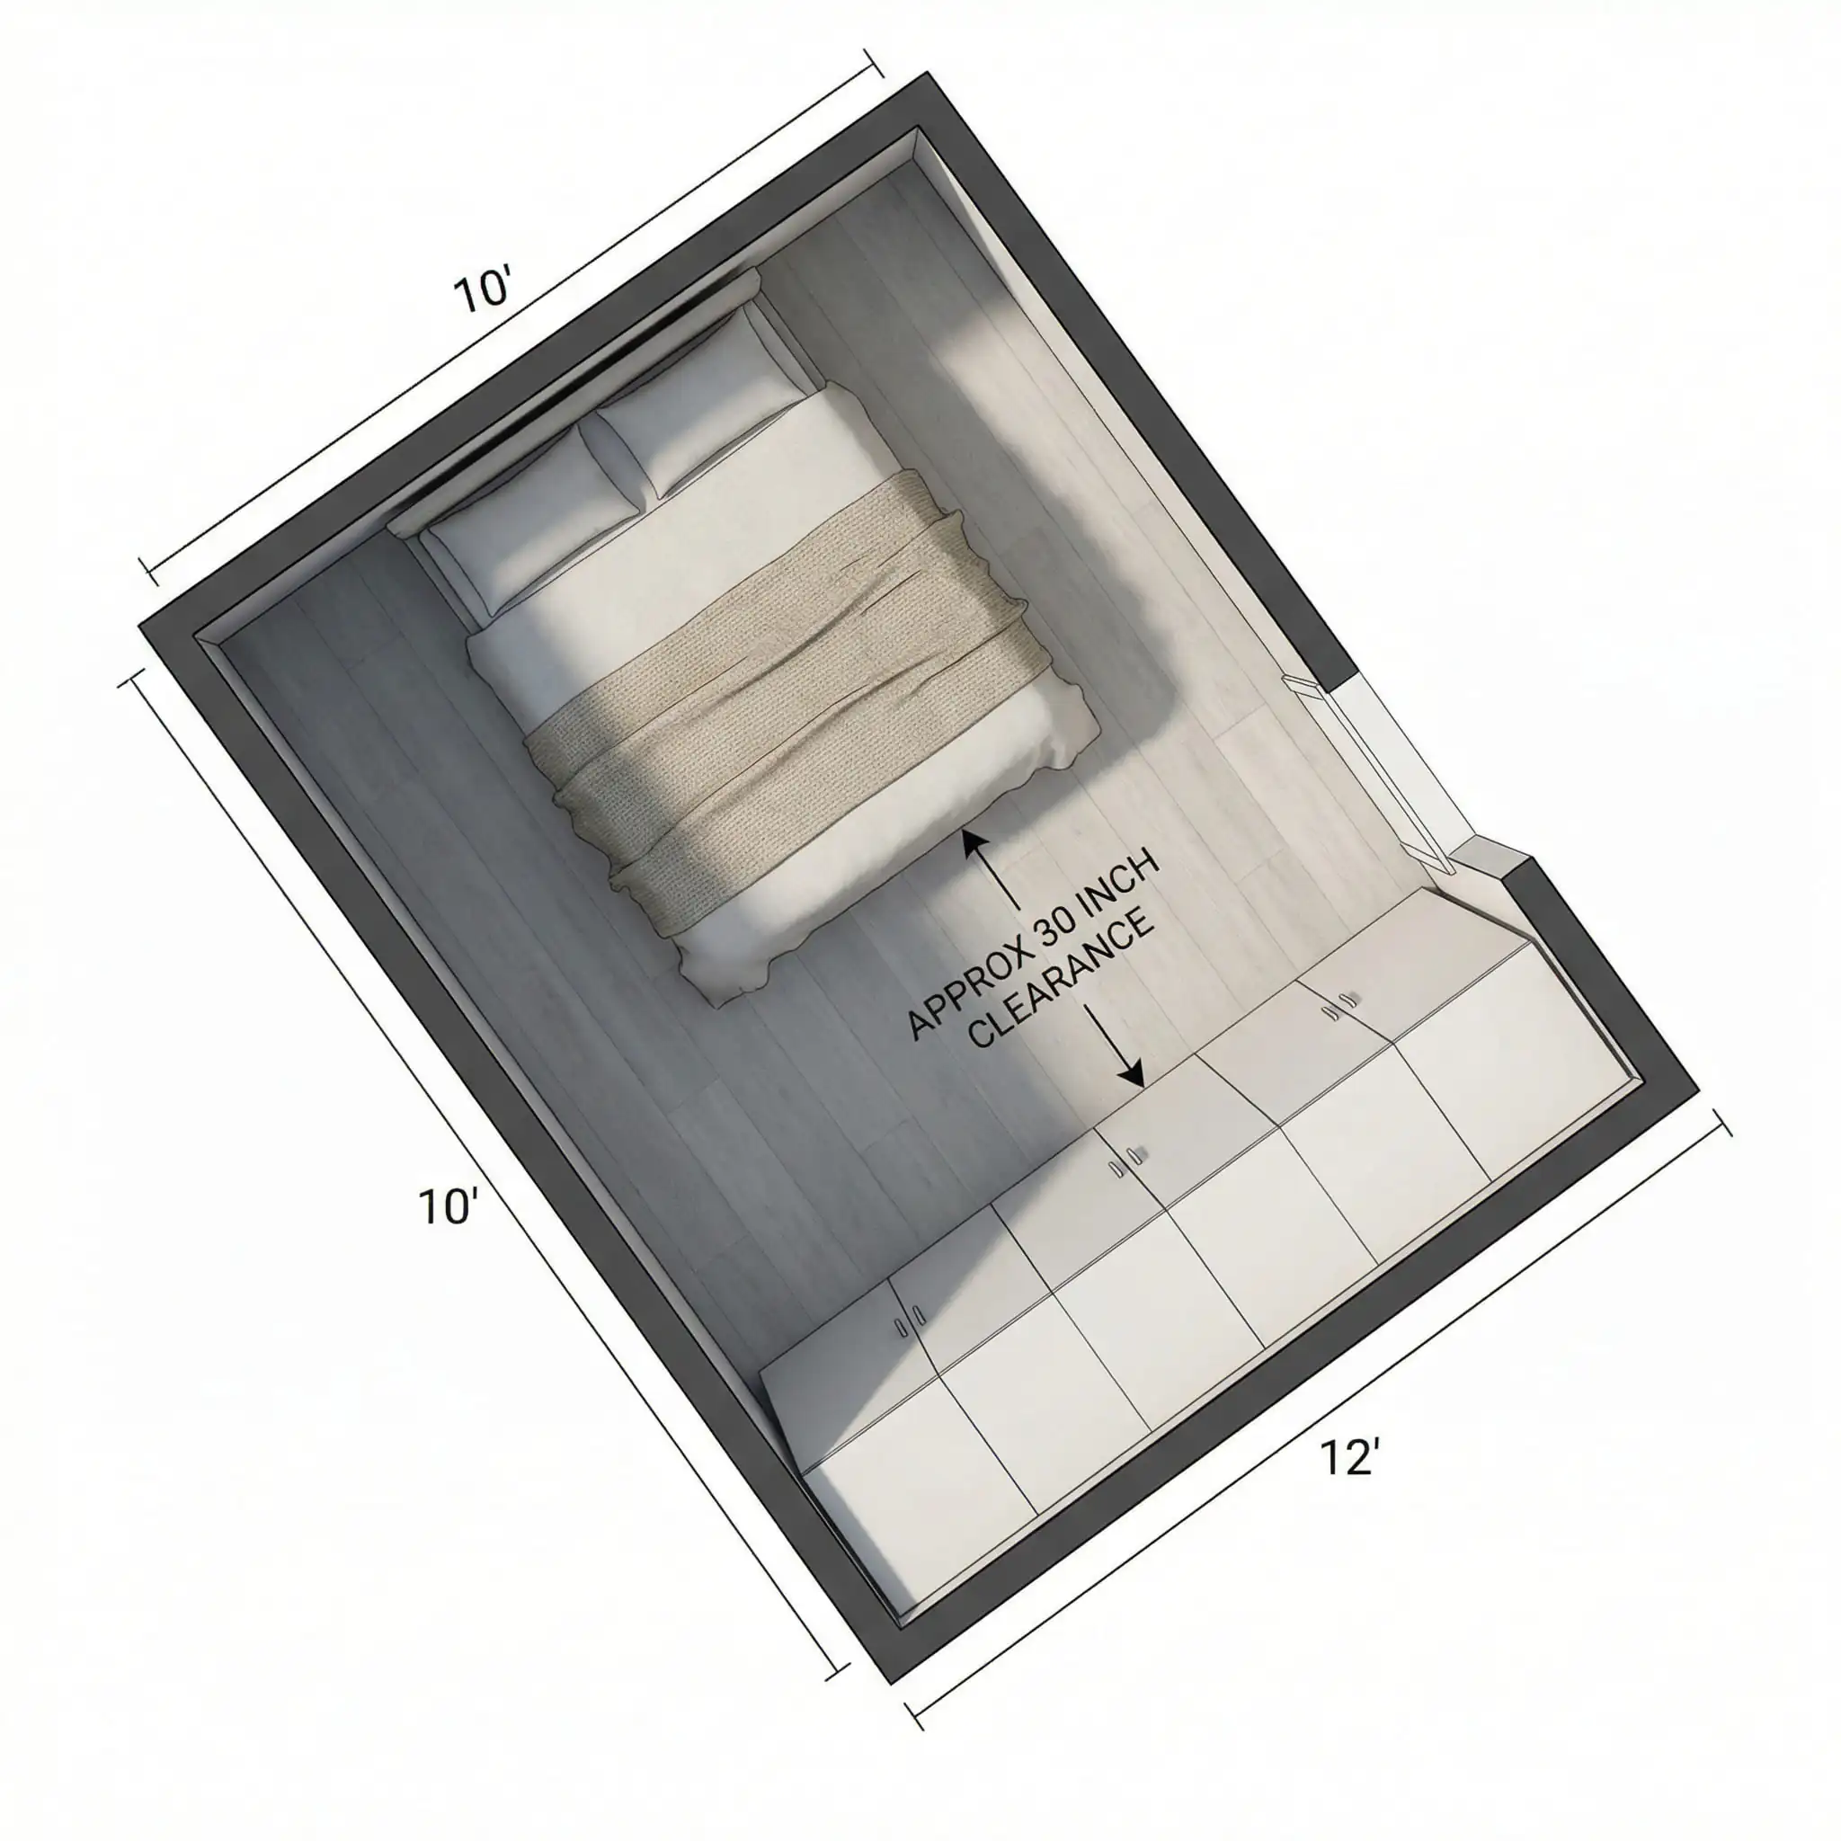
A standard King bed is 76 inches wide and 80 inches long. In a 10-foot wide room (120 inches), a King bed leaves you with only 22 inches of walking space on either side. That is tight—the standard recommendation for comfortable flow is 30 inches.
For a 10×12 layout, the Queen bed (60″ x 80″) is the undisputed champion. It anchors the room perfectly while leaving you enough breathability for nightstands and a dresser.
Before buying new furniture, use blue painter’s tape to outline the dimensions of the bed and dressers on your floor. Walk around the taped areas. If you have to turn sideways to get past the “bed,” the layout needs to change!
Hackrea Pro Tip 📐
If you are looking for general inspiration on how modern aesthetics are adapting to these standard room sizes, check out our report on current bedroom trends.
5 Smart 10×12 Bedroom Layout Plans
There isn’t just one way to organize this room. Depending on your lifestyle—whether you are a couple needing storage or a student needing a desk—one of these five layouts will be your blueprint.
1. The “Centered Sanctuary” (Best for Couples)
This is the classic hotel-style layout and usually the most visually pleasing.
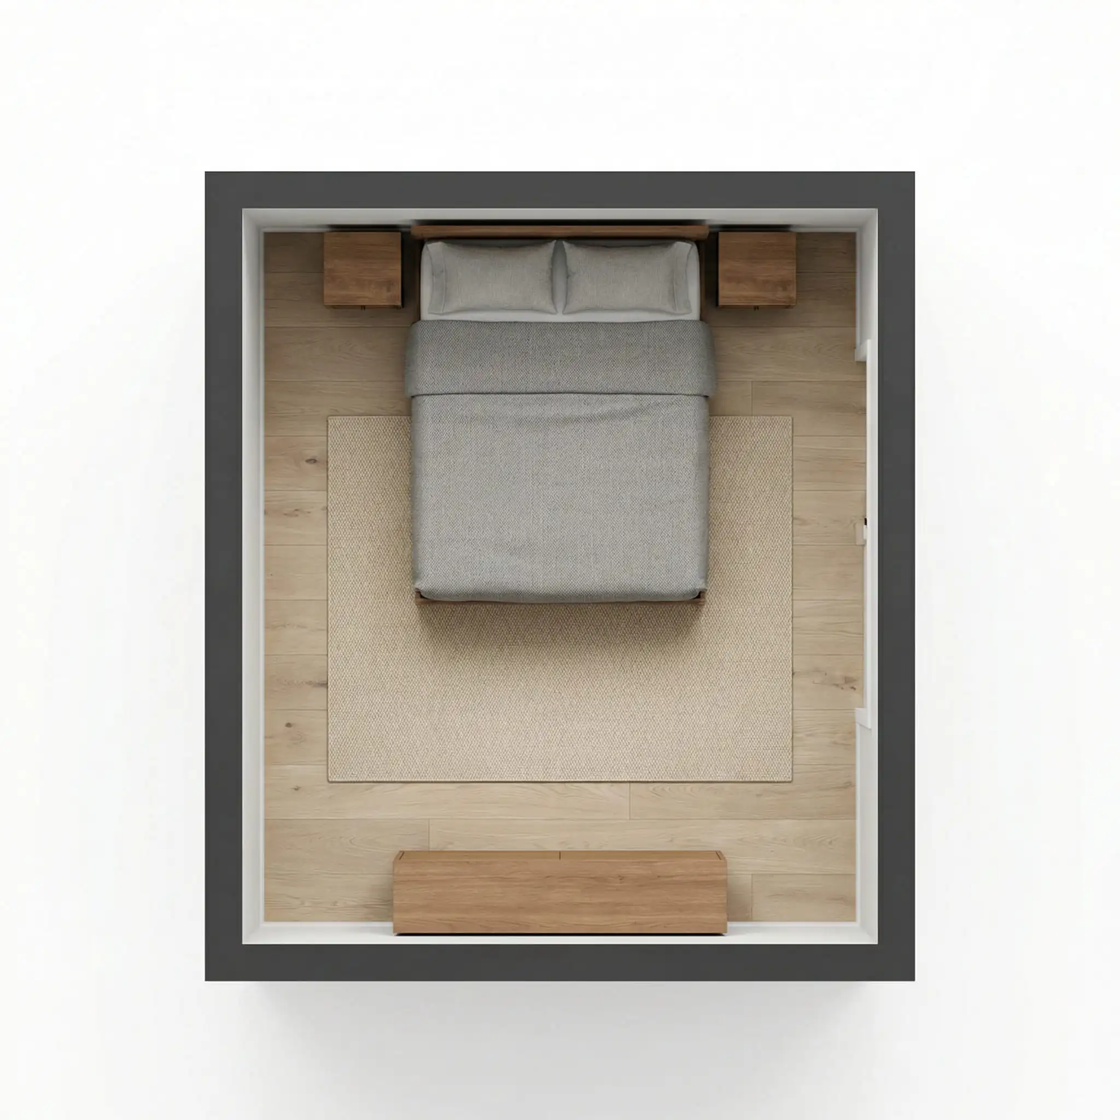
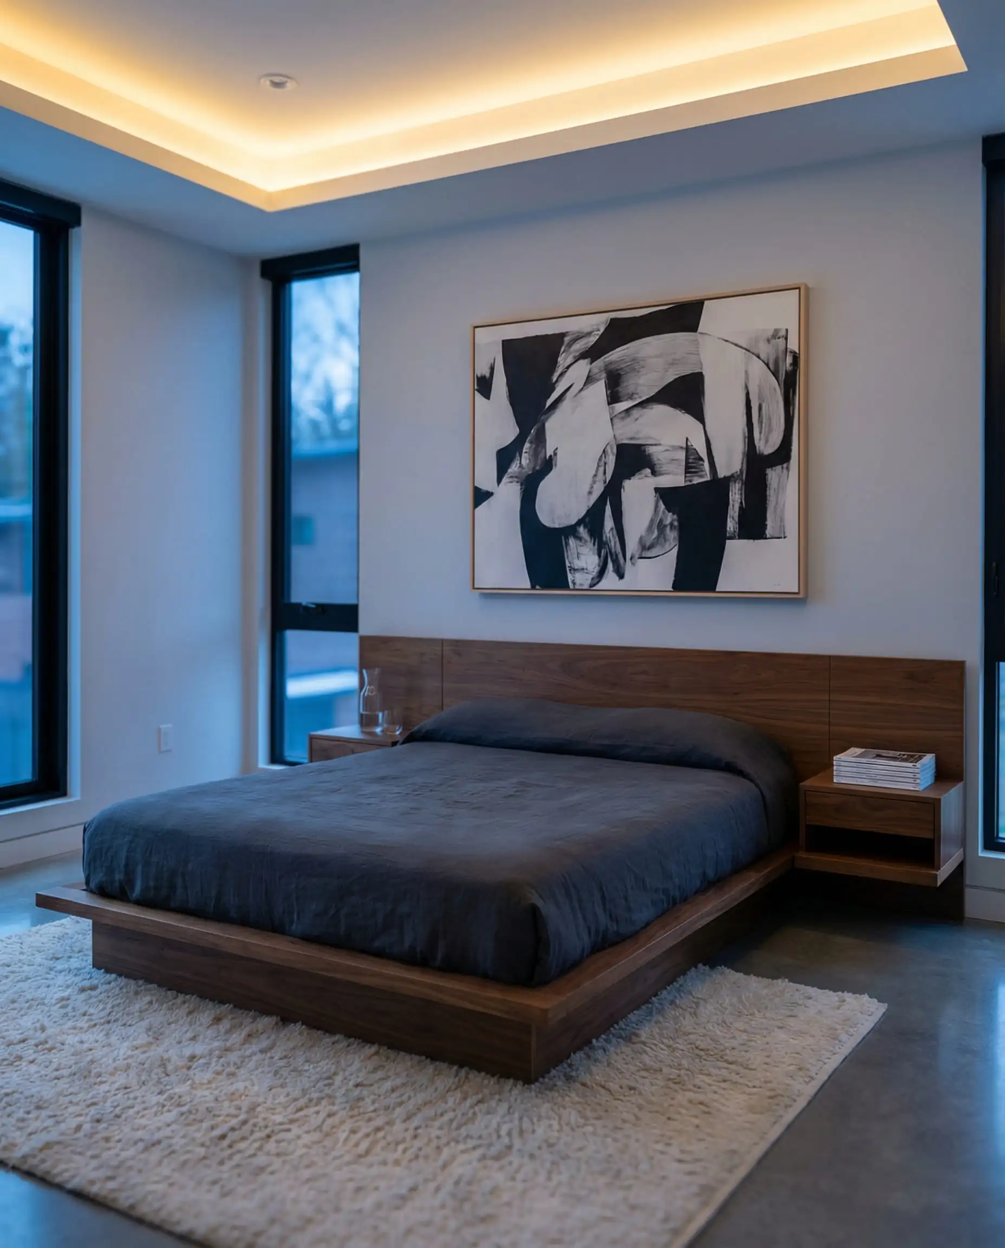
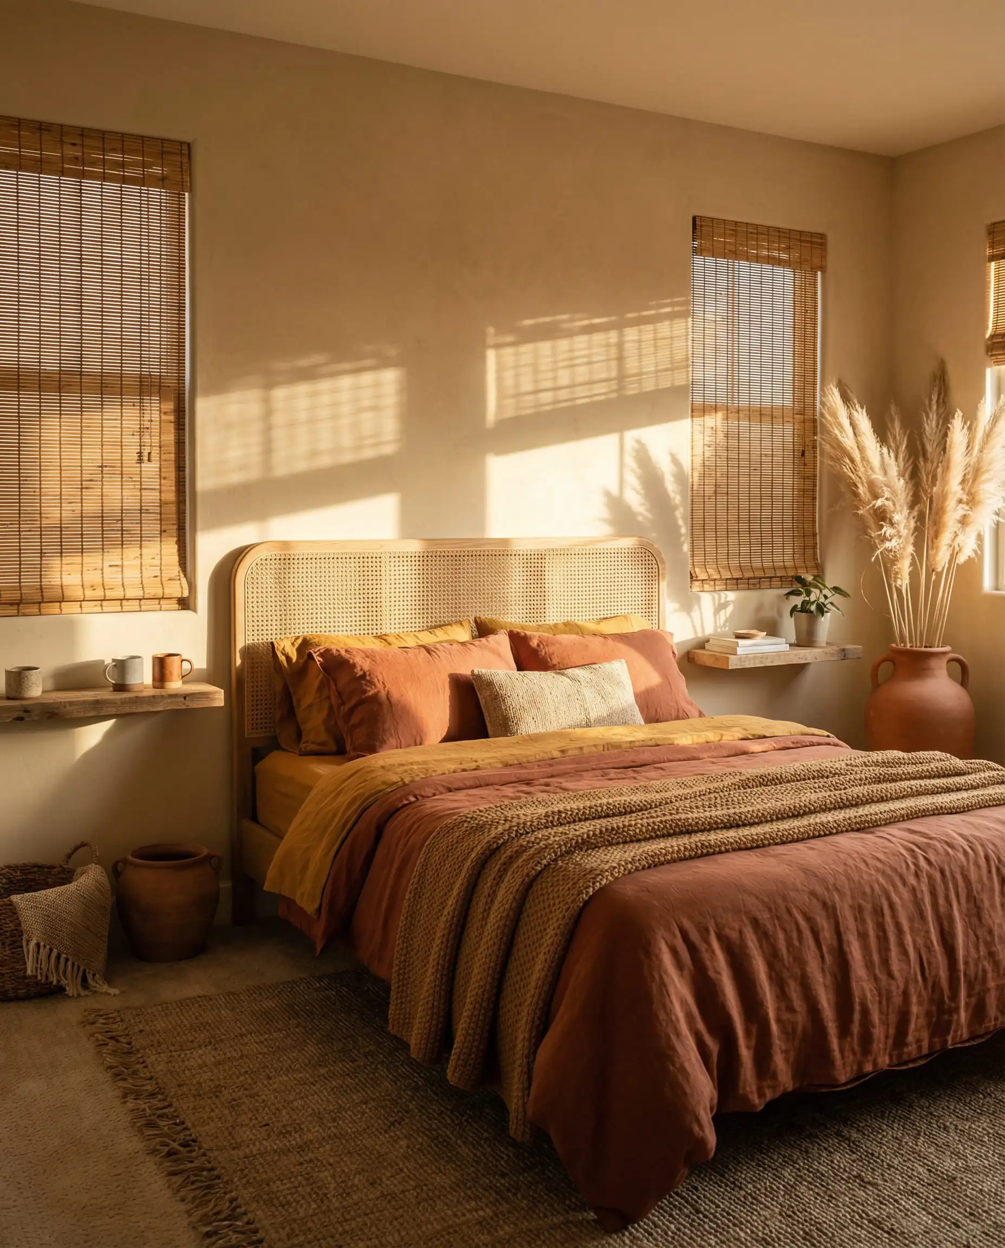
Why it works: Symmetry creates a sense of calm. In a 10×12 room, placing the bed on the long wall prevents the room from feeling like a bowling alley.
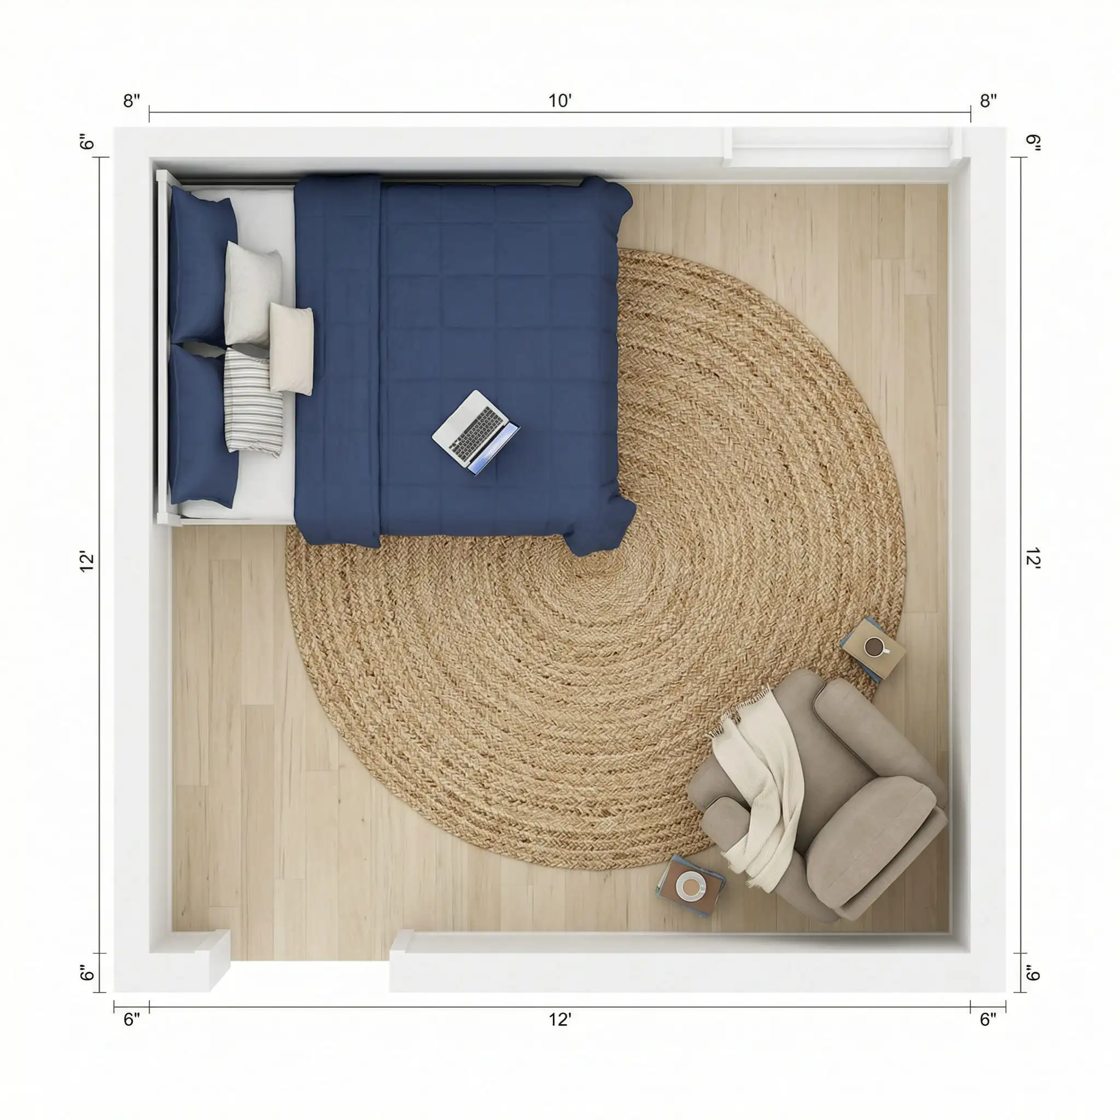
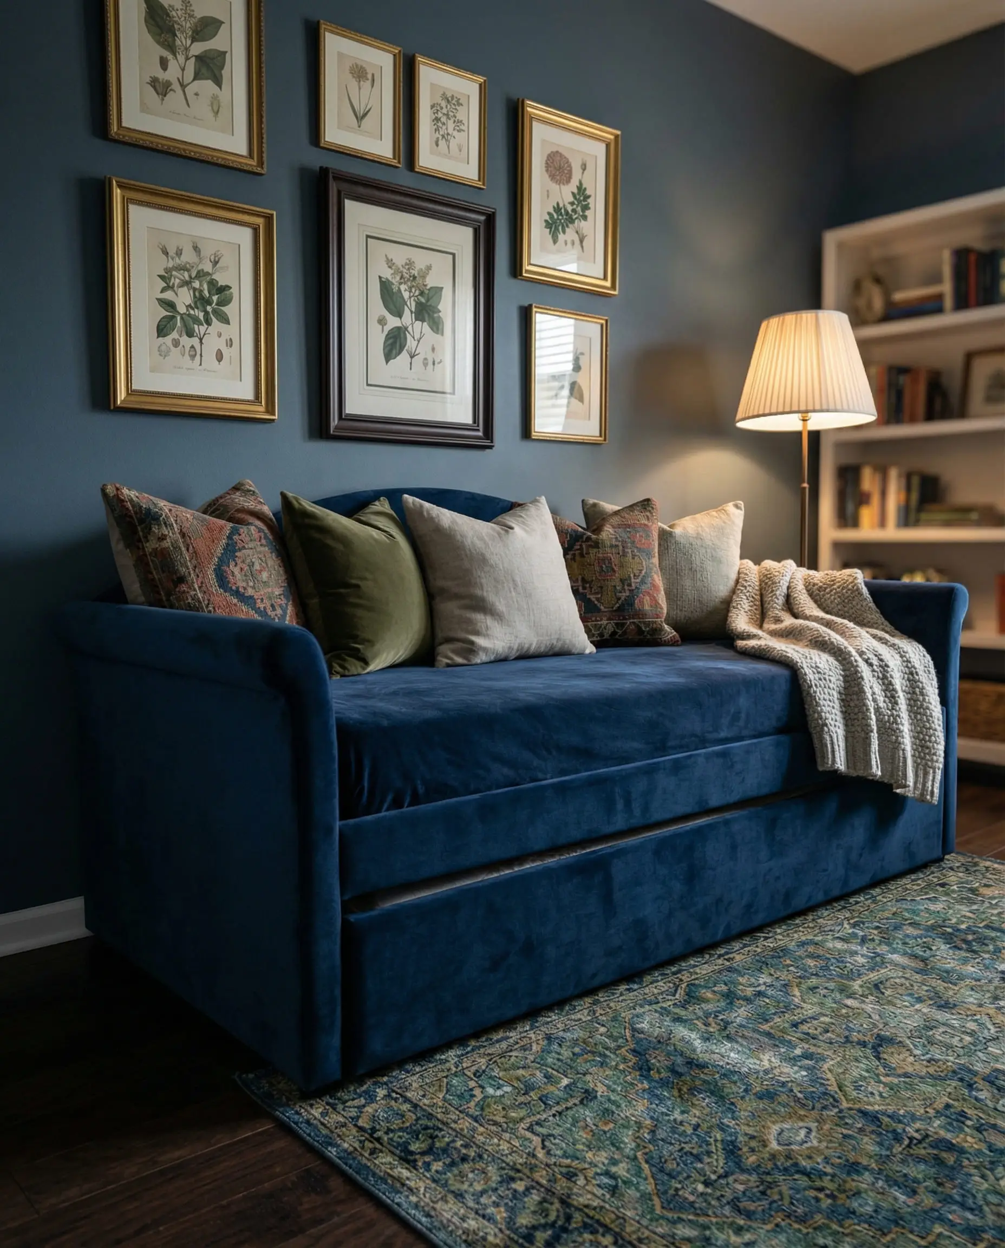
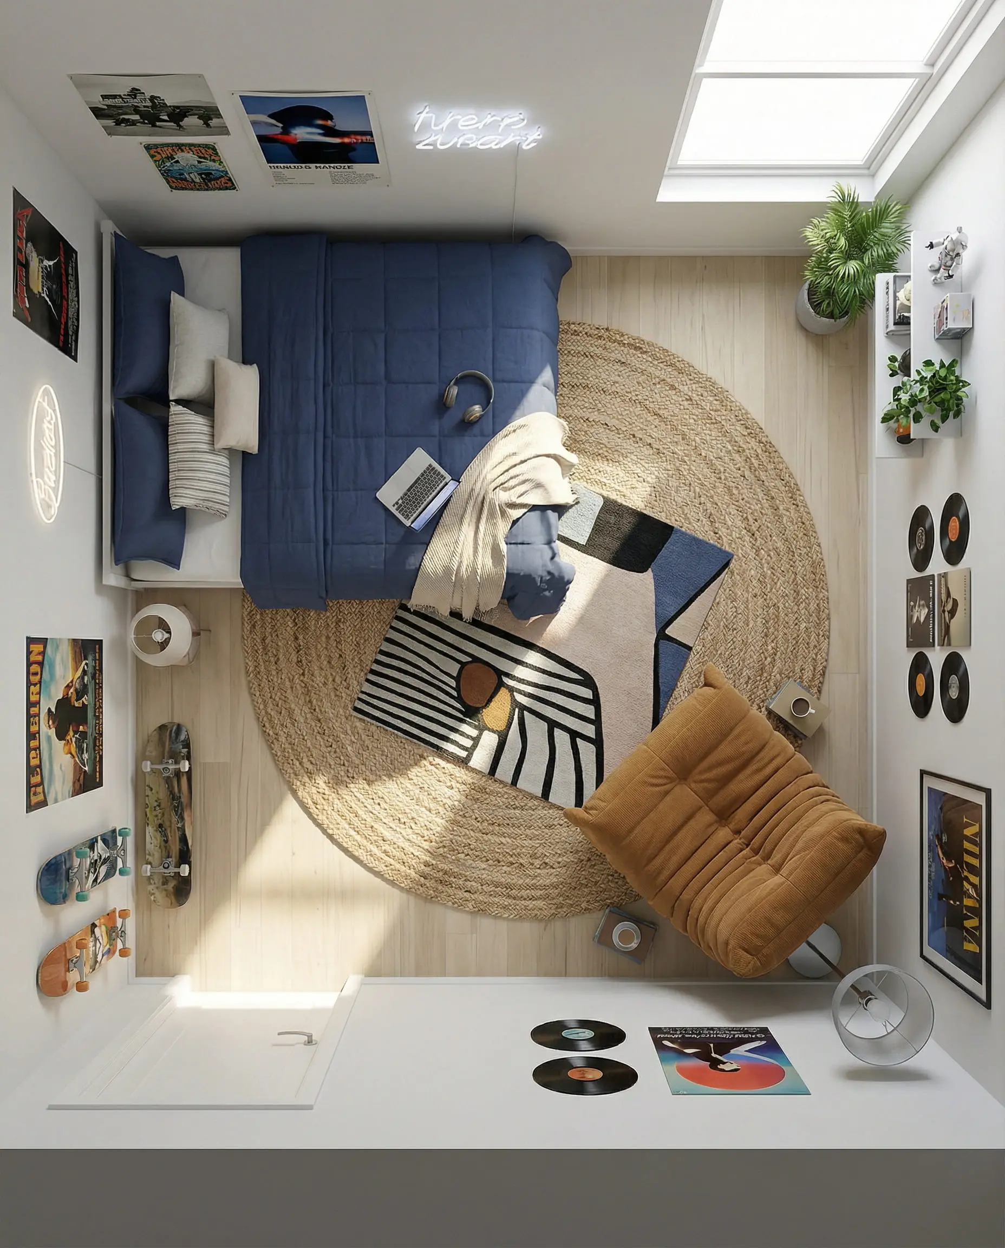
2. The “Corner Nook” (Best for Guest or Teen Rooms)
If you don’t need access to both sides of the bed, shove it!
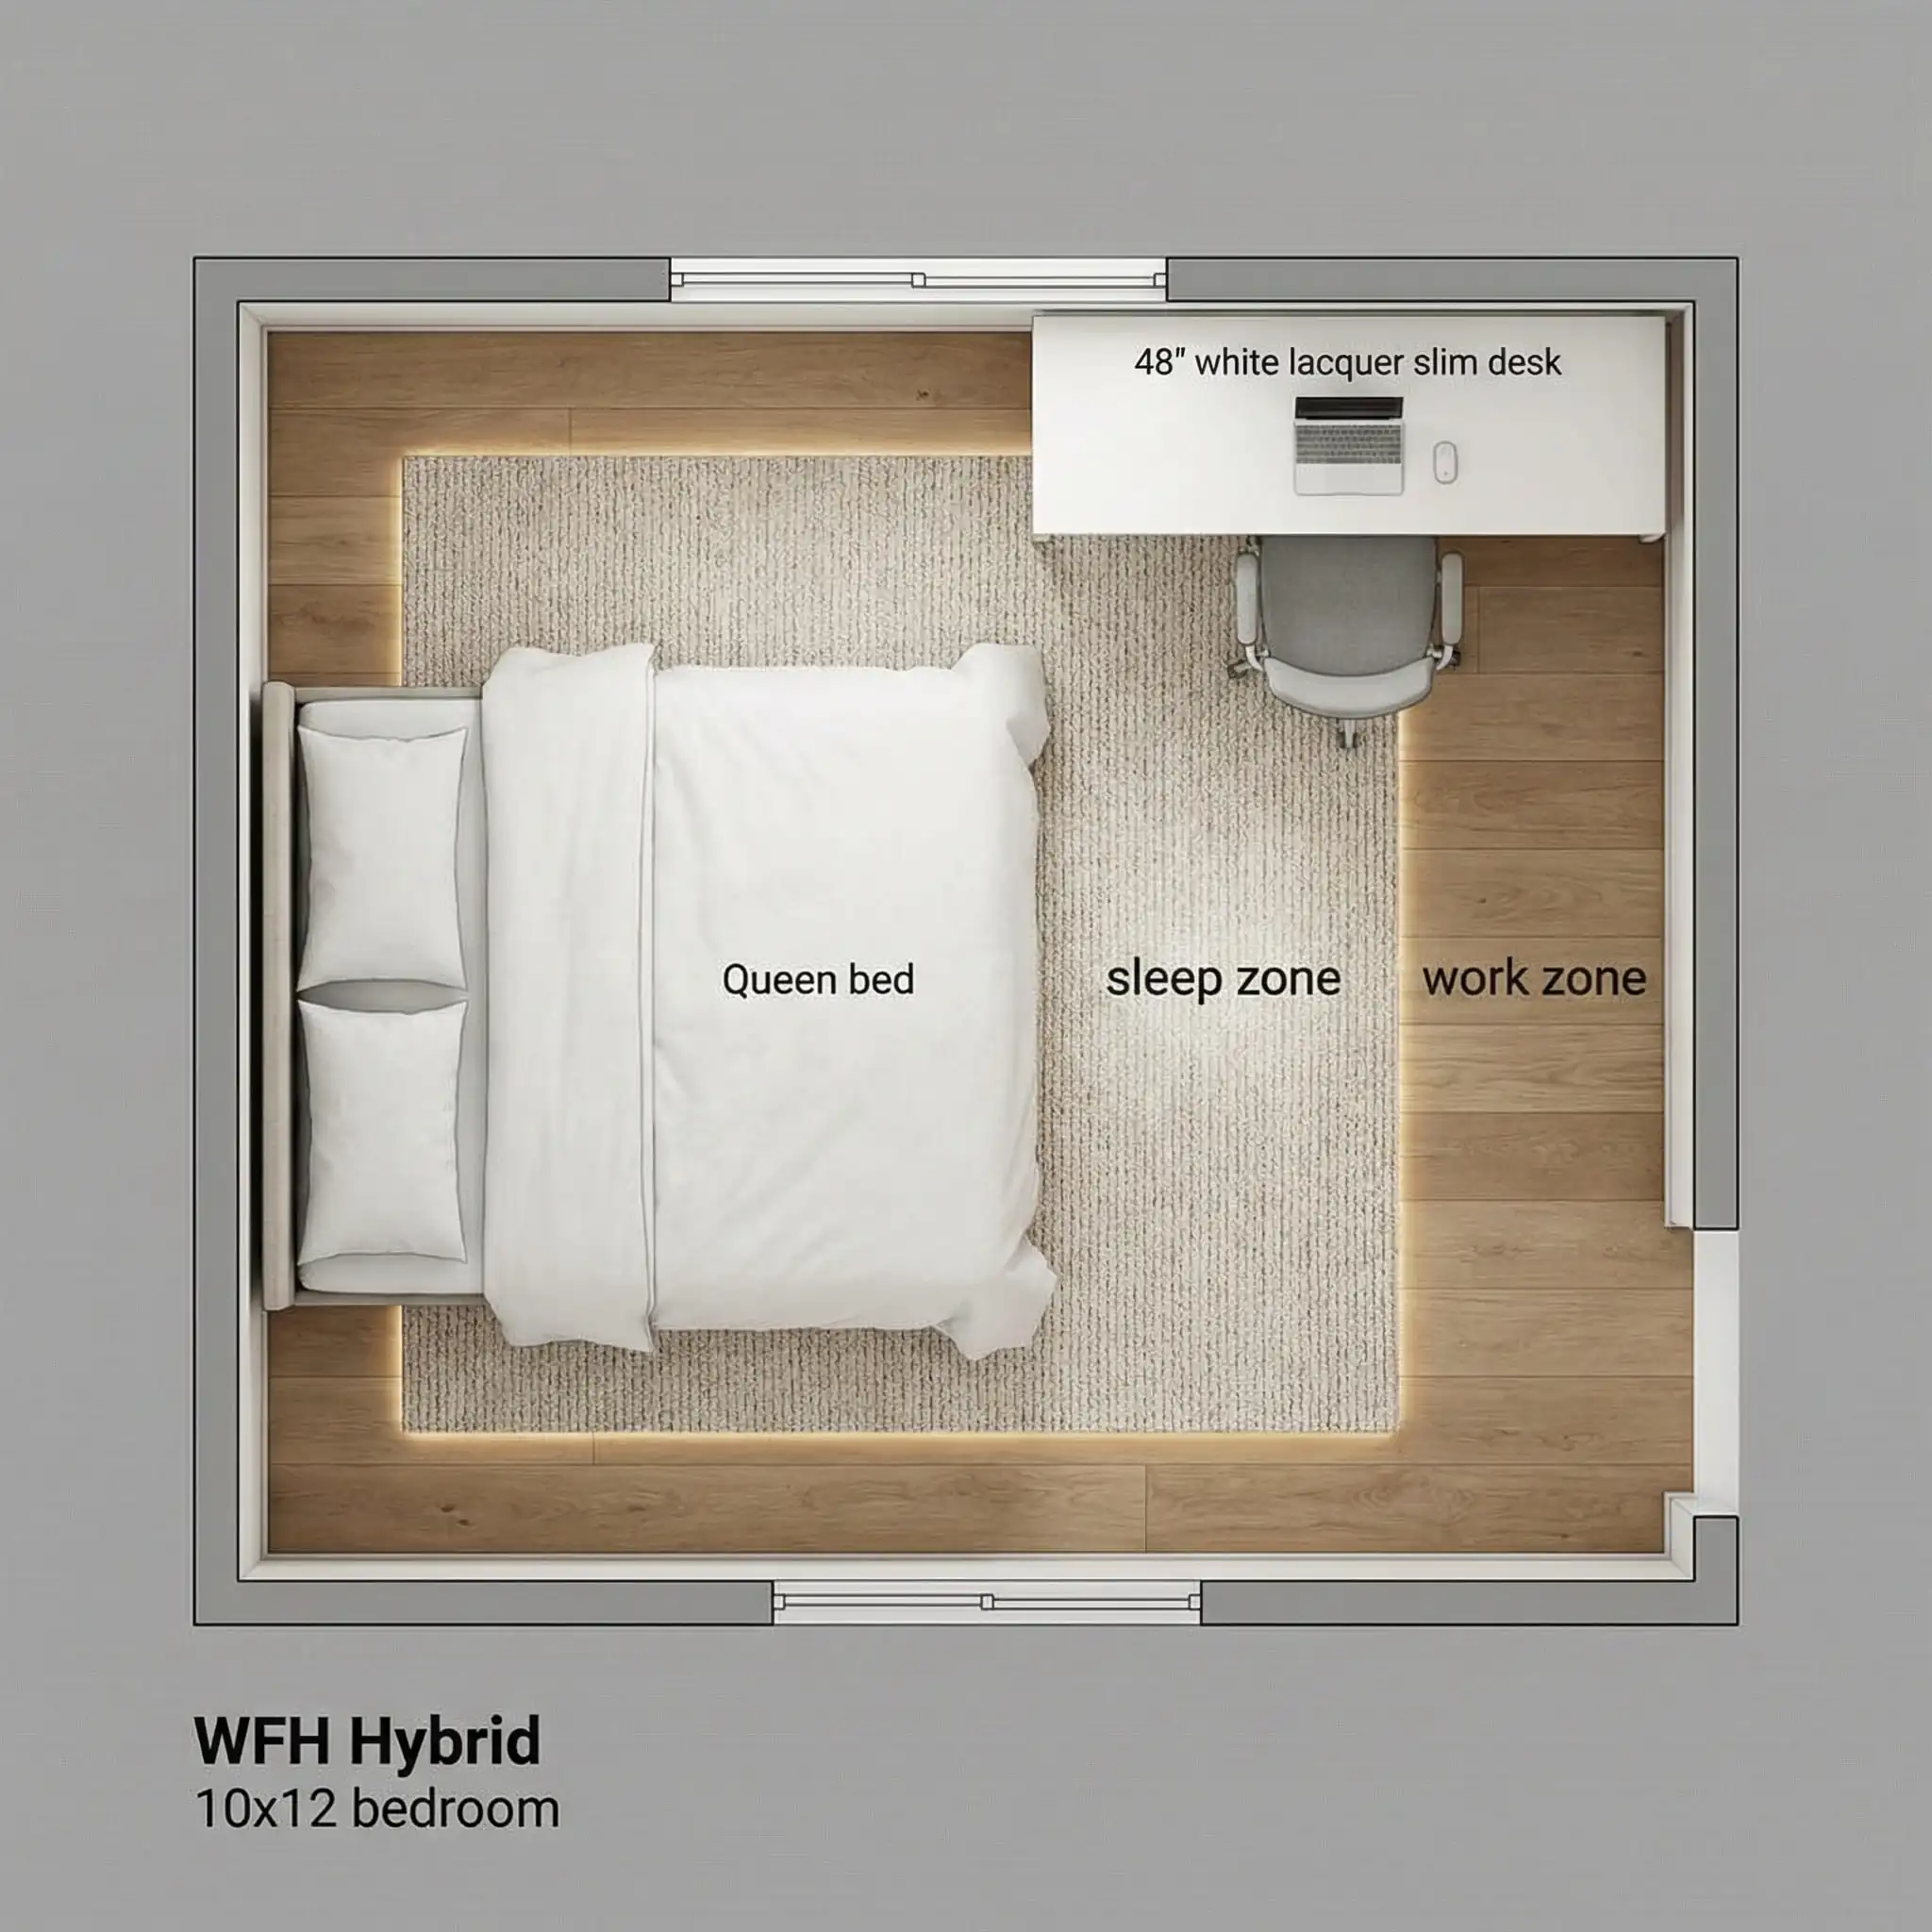
3. The Work-From-Home Hybrid
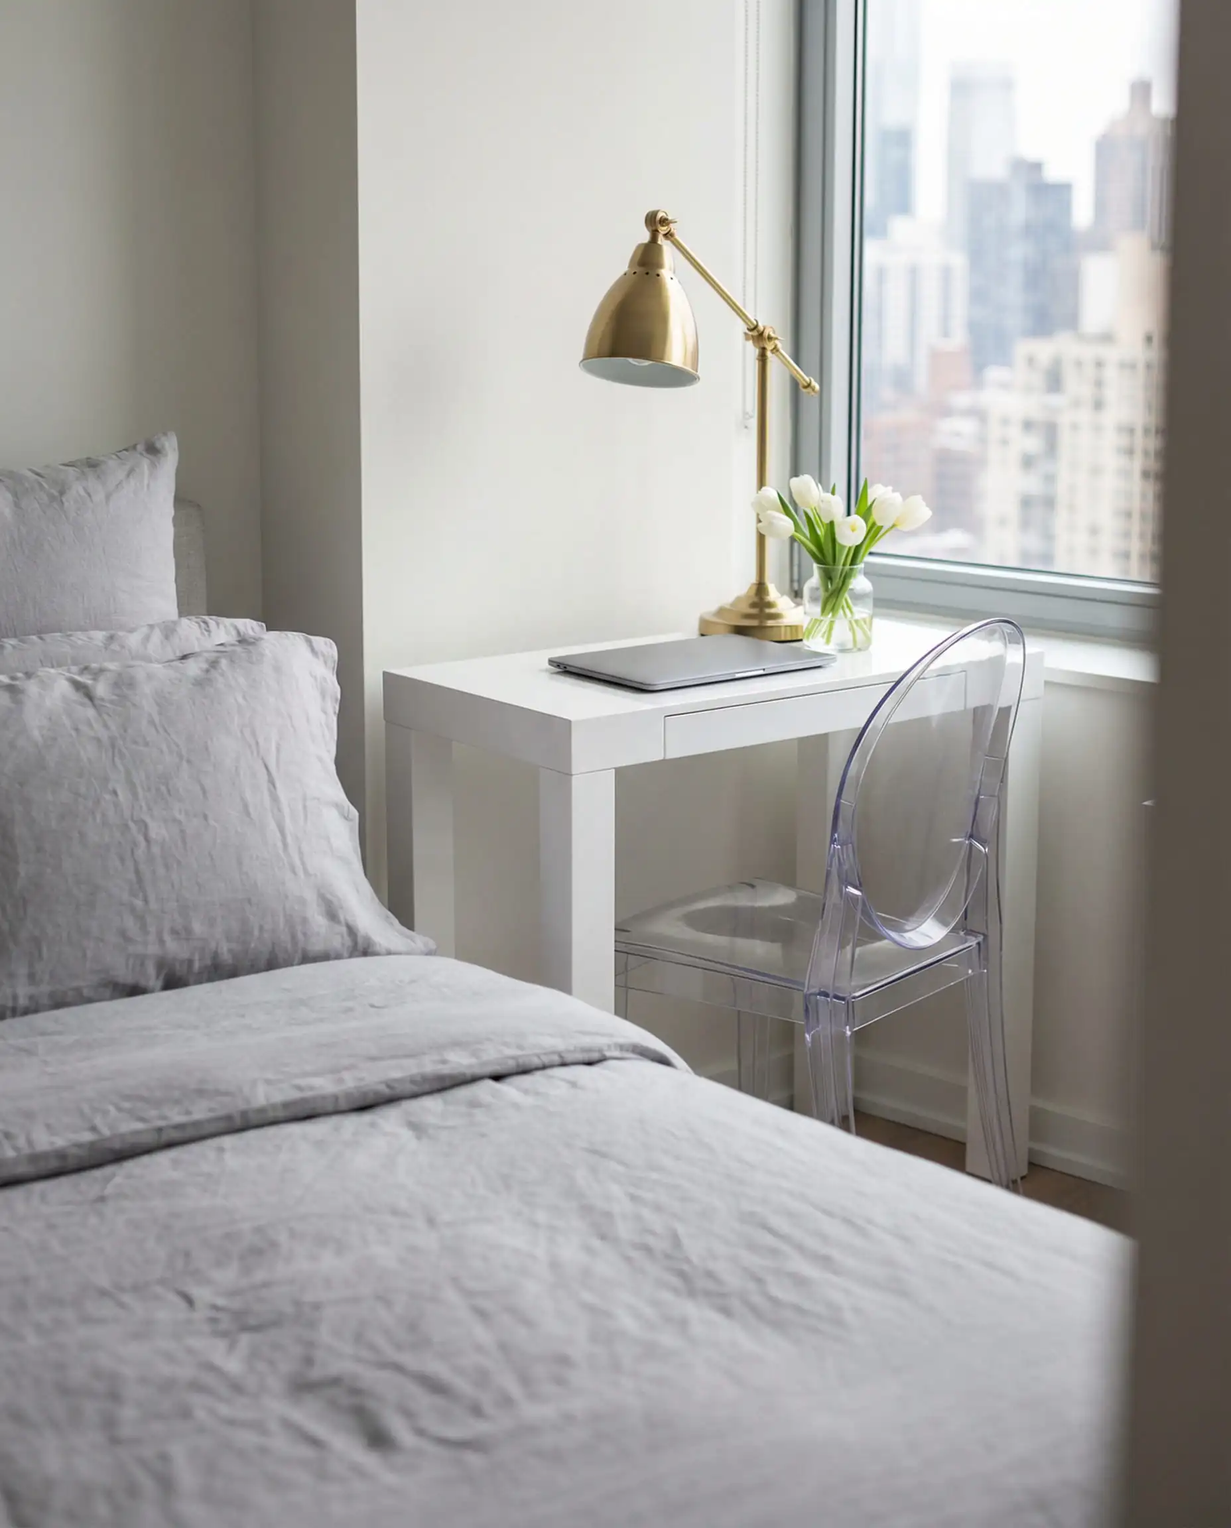
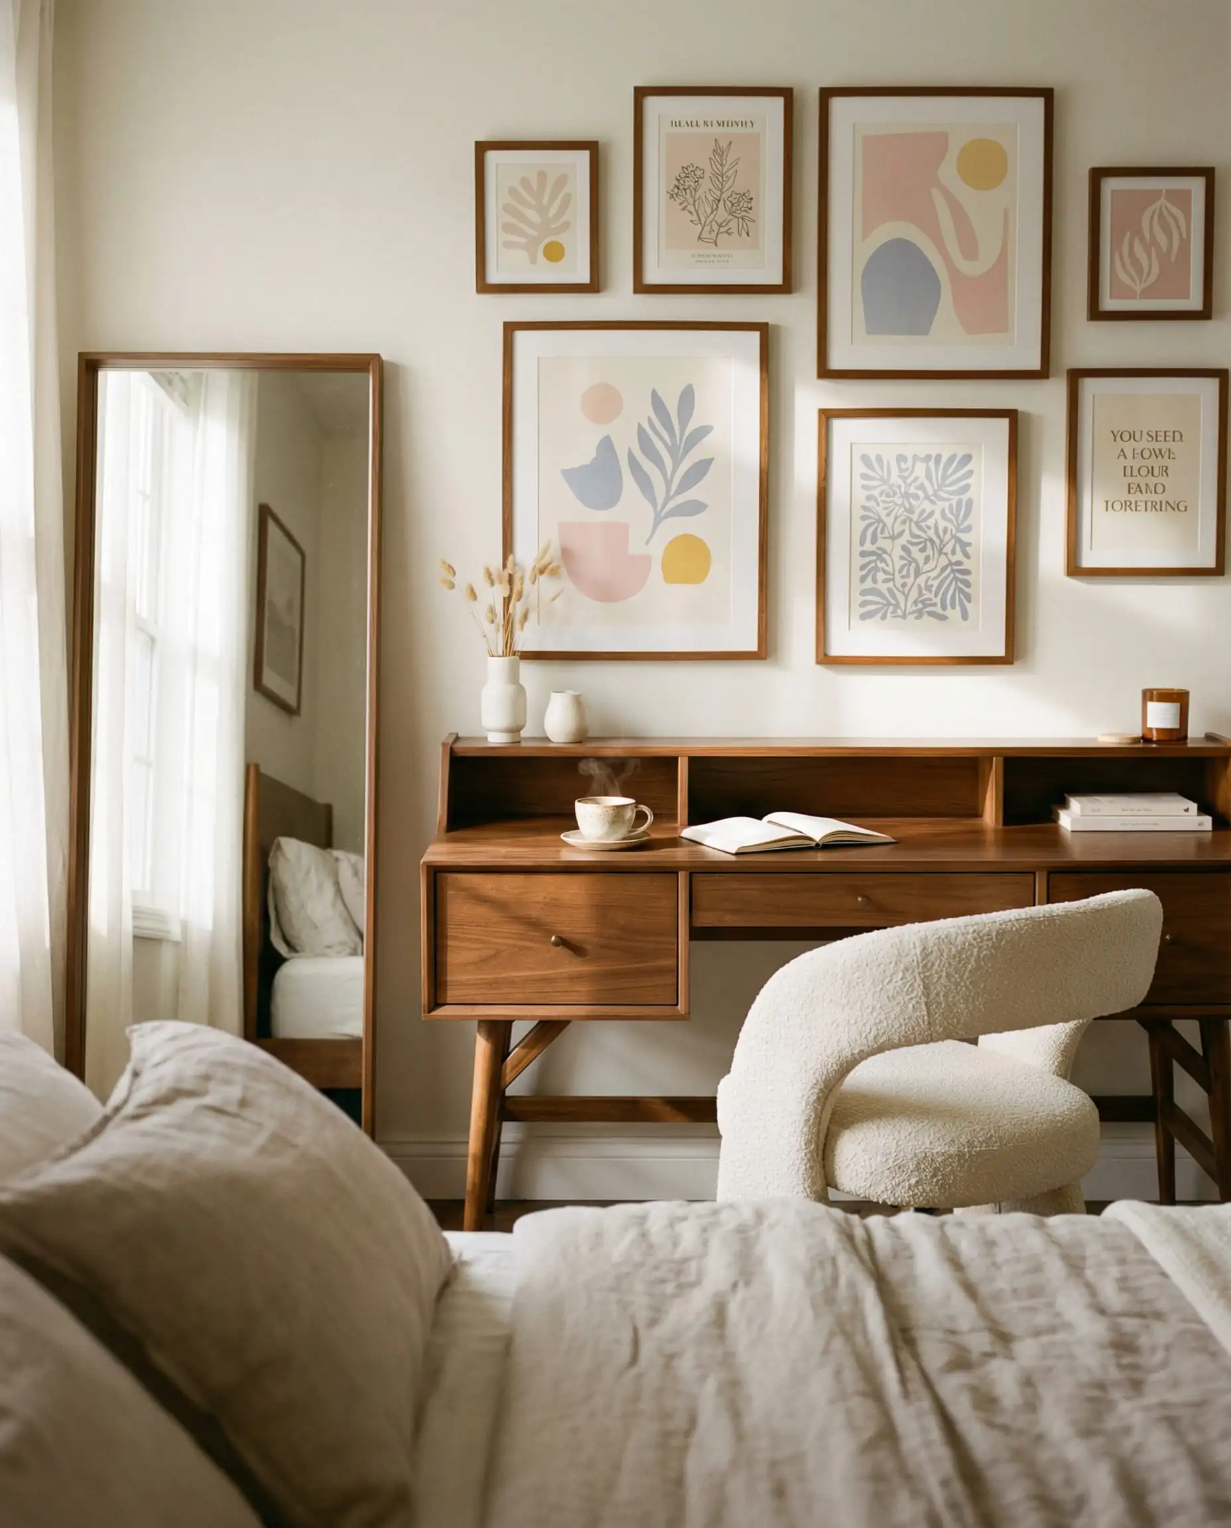
For many of us, the bedroom is also the office. The 10×12 room handles this surprisingly well if you are strategic.
If you are designing this space for a bachelor pad or a more masculine aesthetic where tech integration is key, you might find inspiration in our men’s bedroom ideas guide.
4. The “Wall of Storage” Layout
If your 10×12 room lacks closet space, you have to build your own.
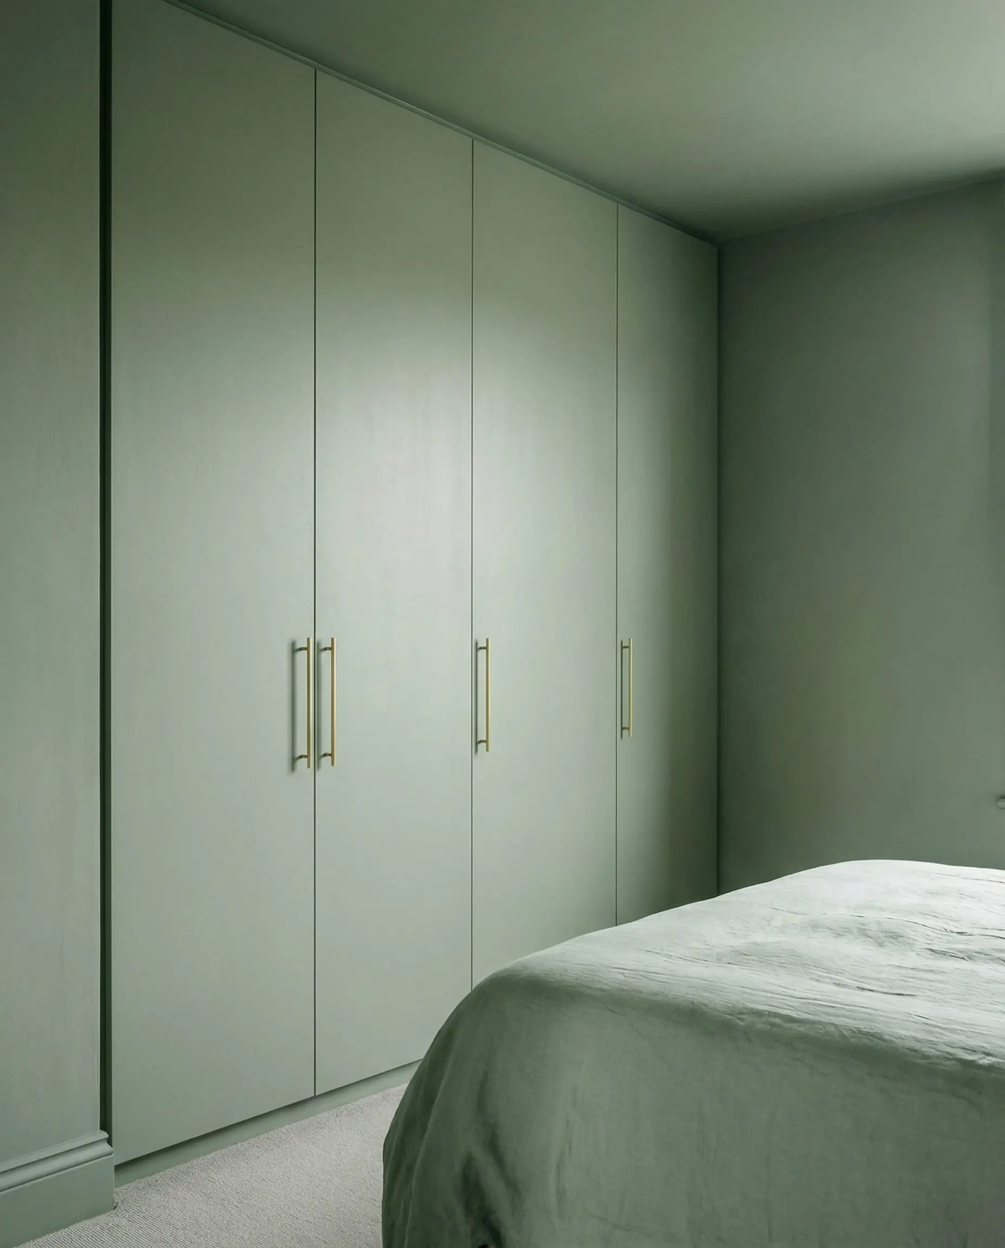
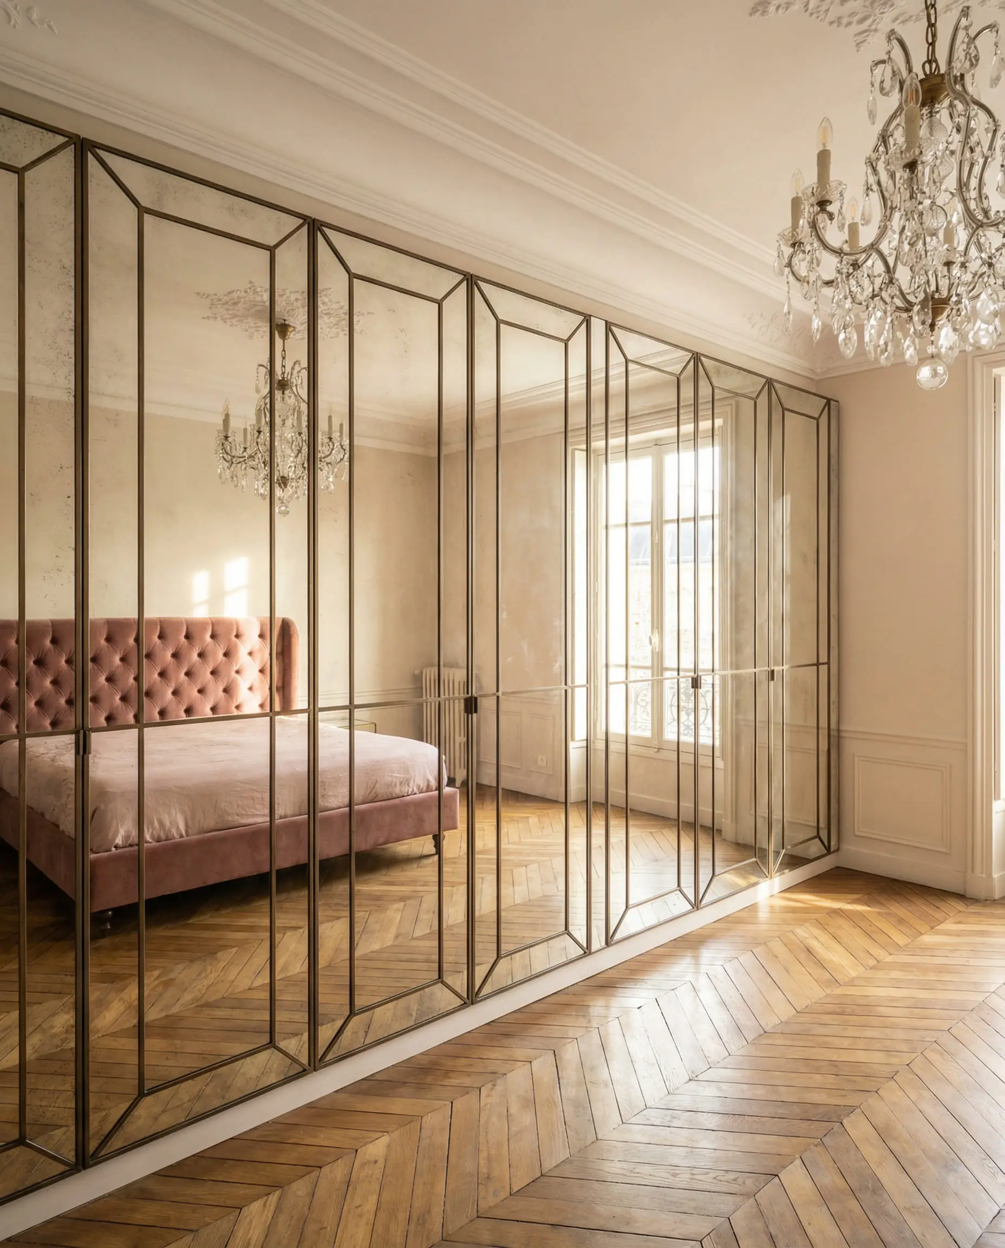
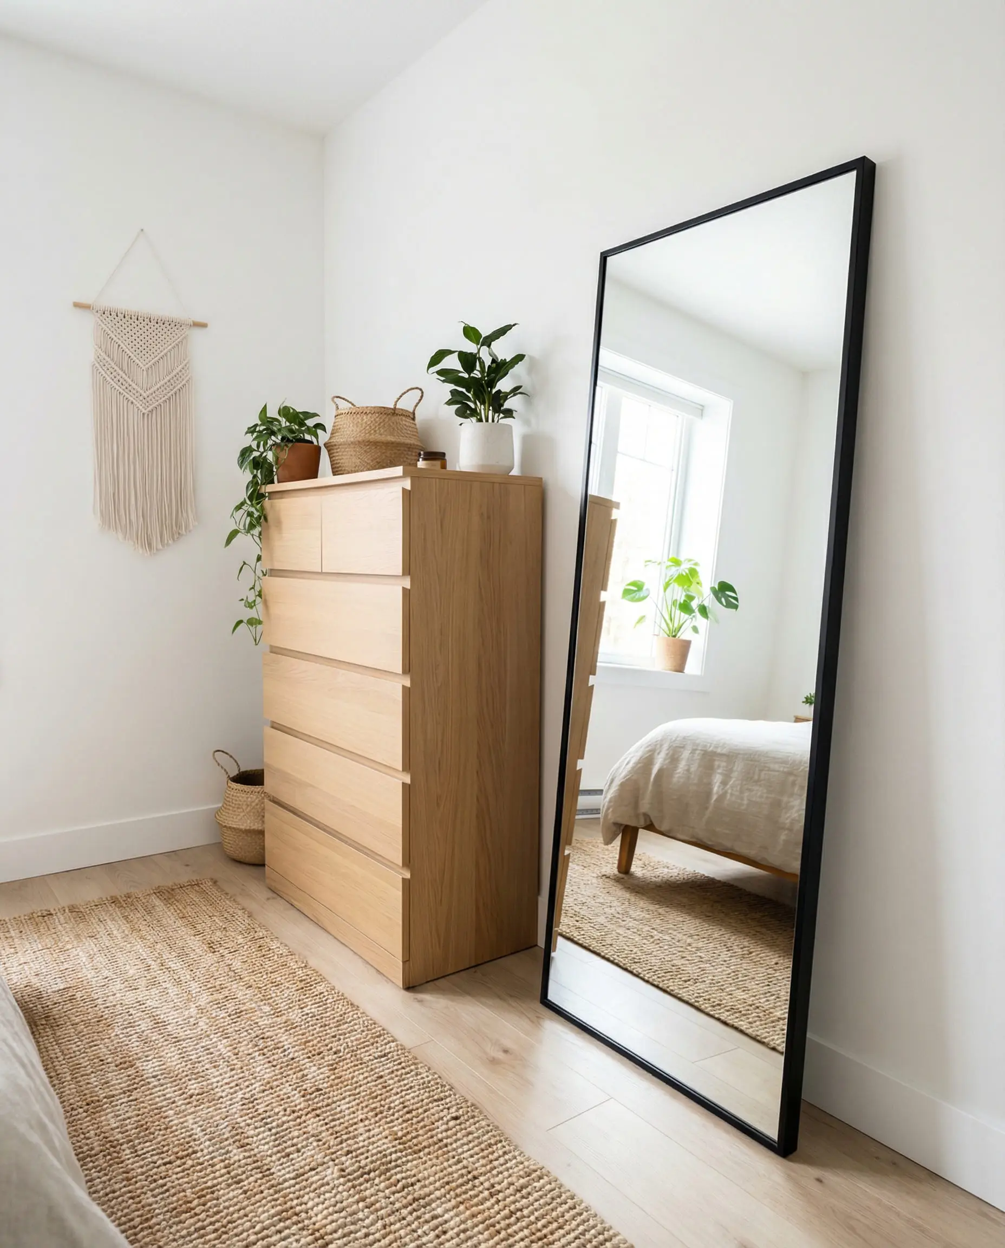
Mirror the doors of your wardrobe. It doubles the visual size of the room and bounces light around, making a 120 sq ft room feel like 200 sq ft.
Hackrea Designer Tip 🎨
Need more specific ideas on organizing that clothing? Dive into our master bedroom walk-in closet ideas—many of these principles apply to reach-in wardrobes too.
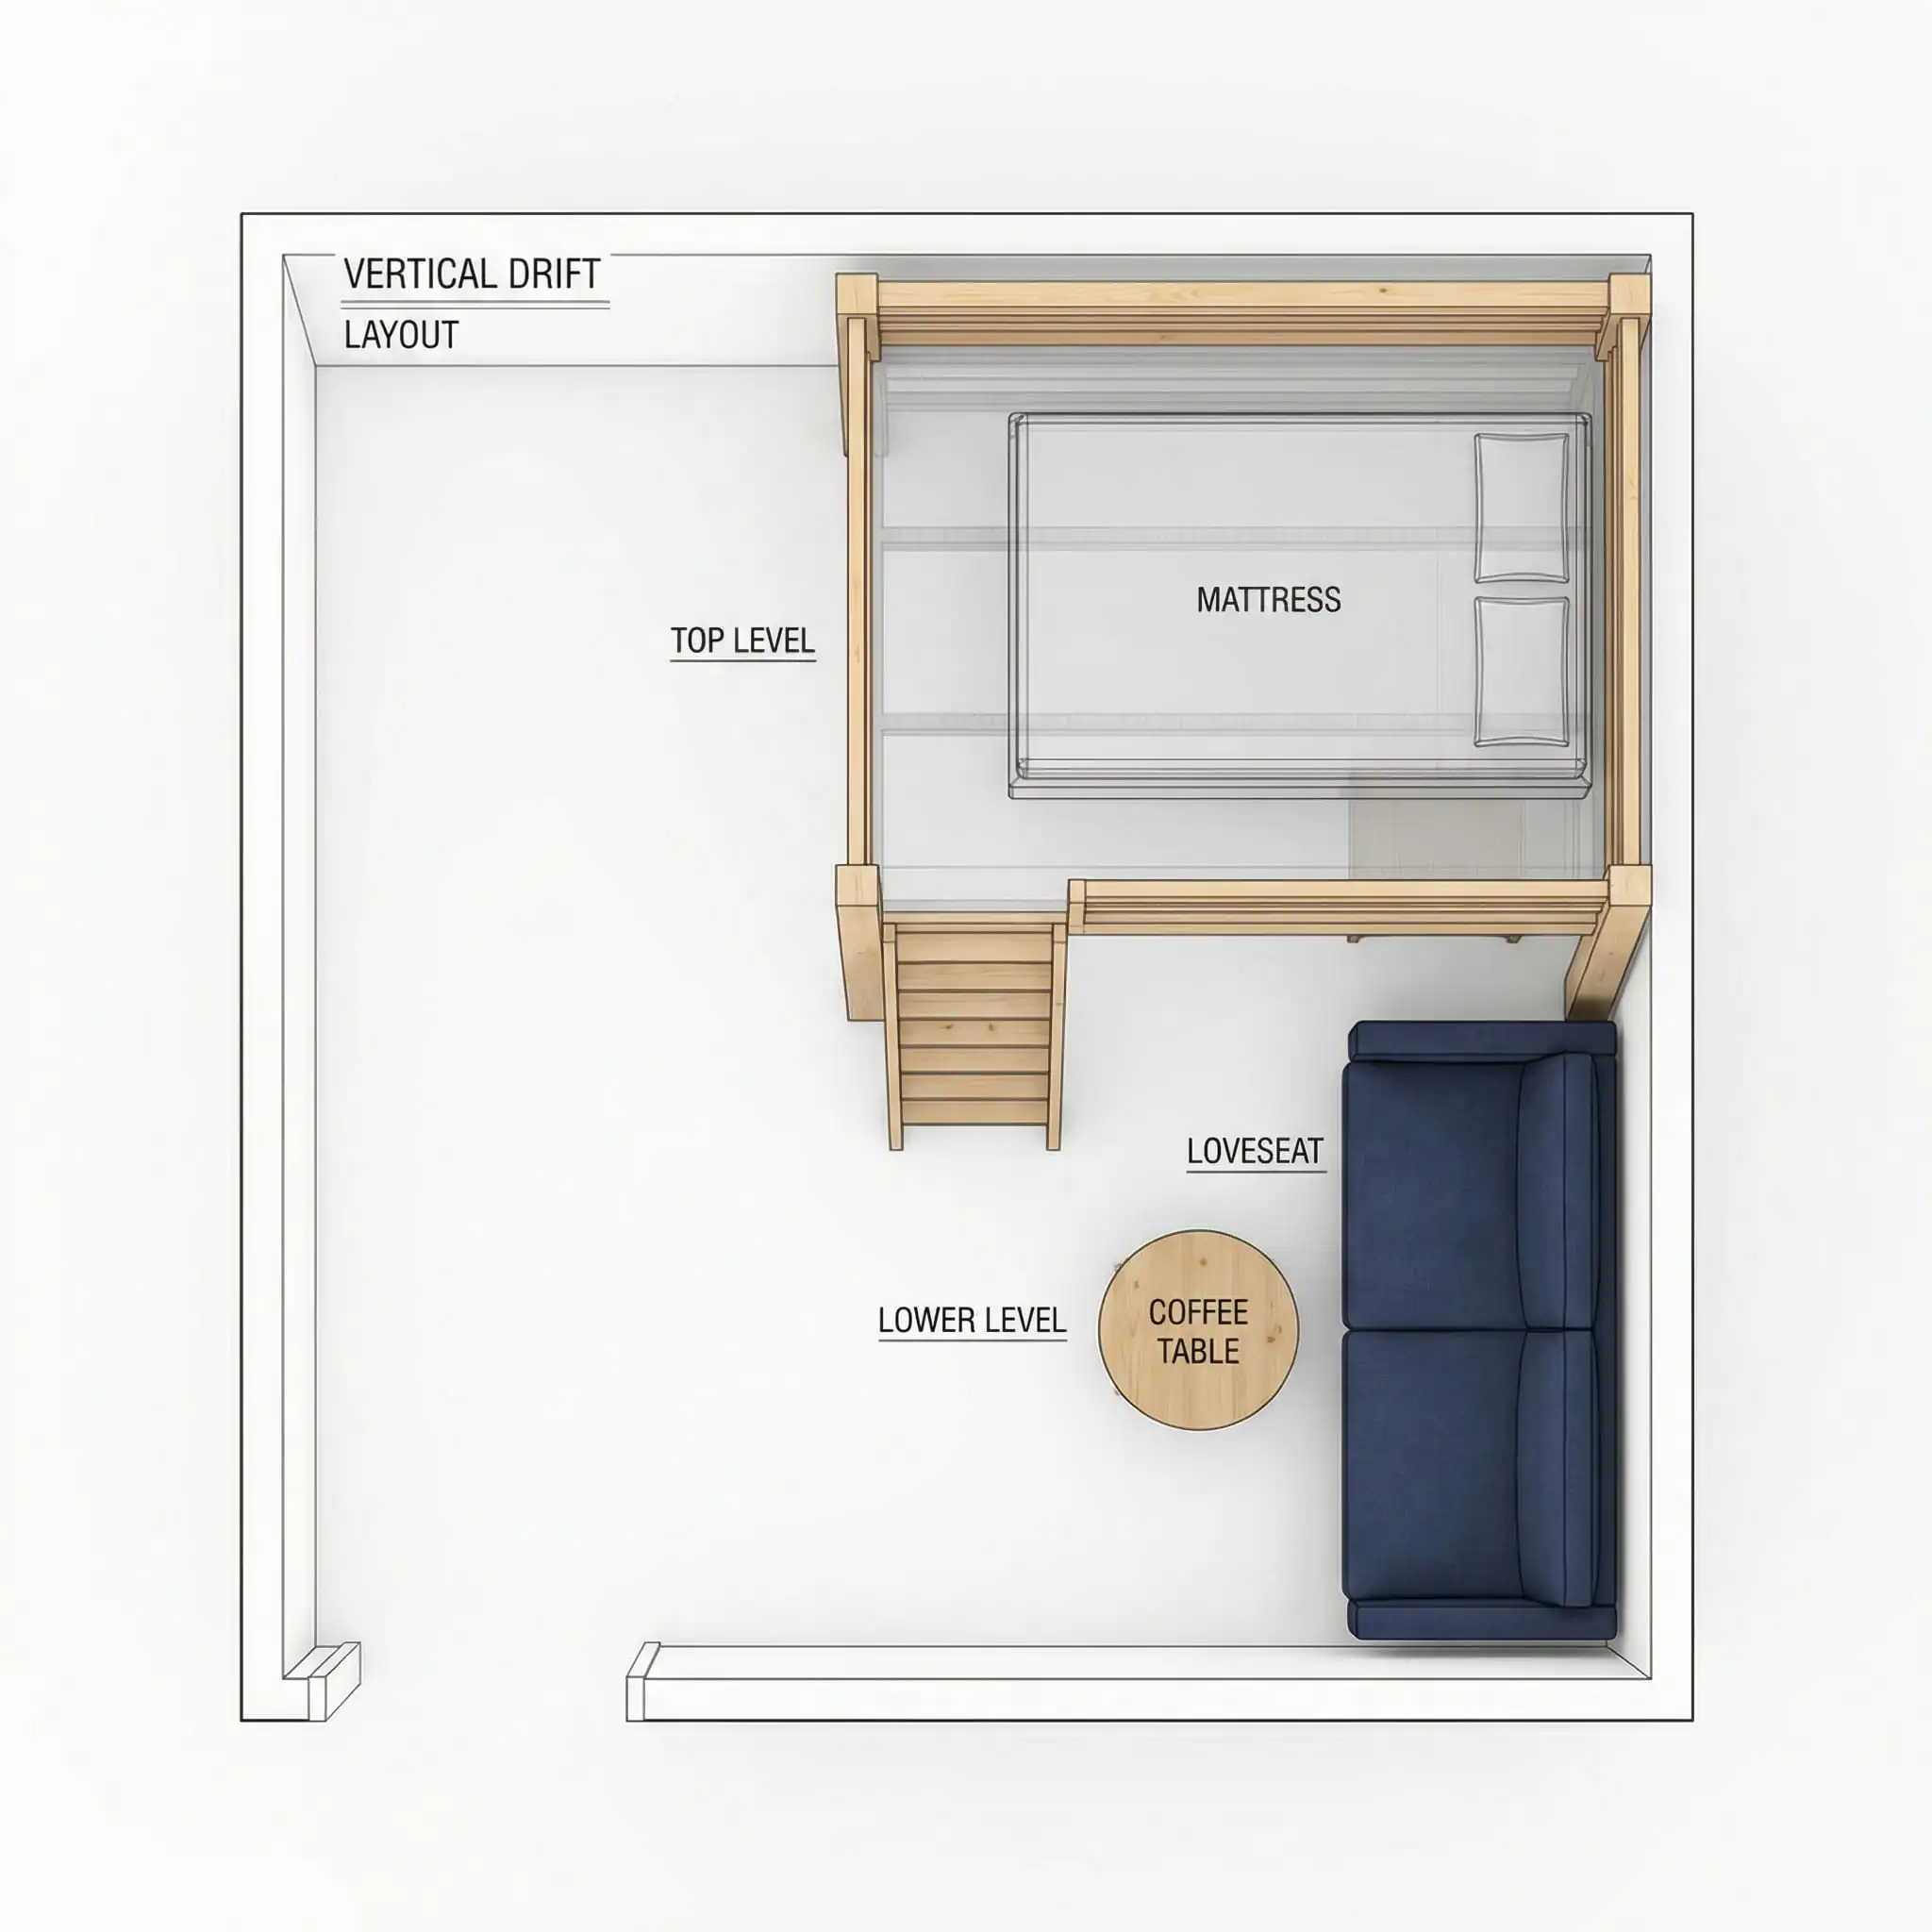
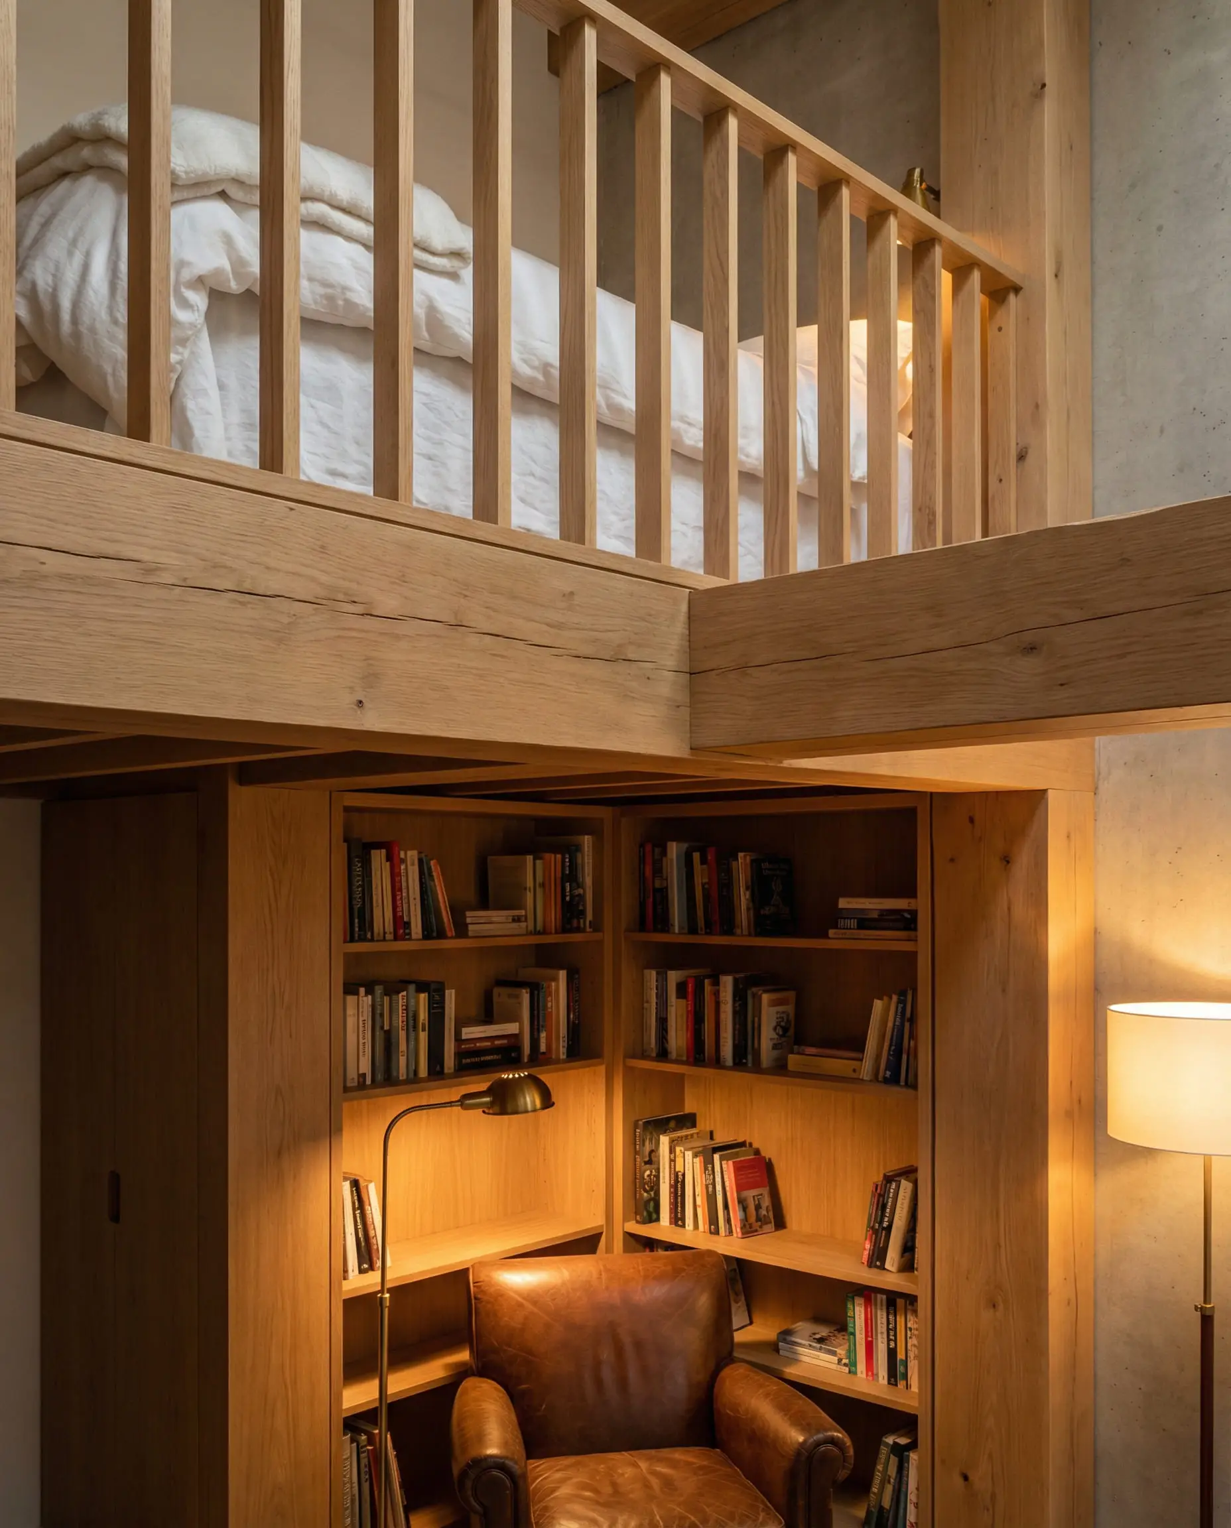
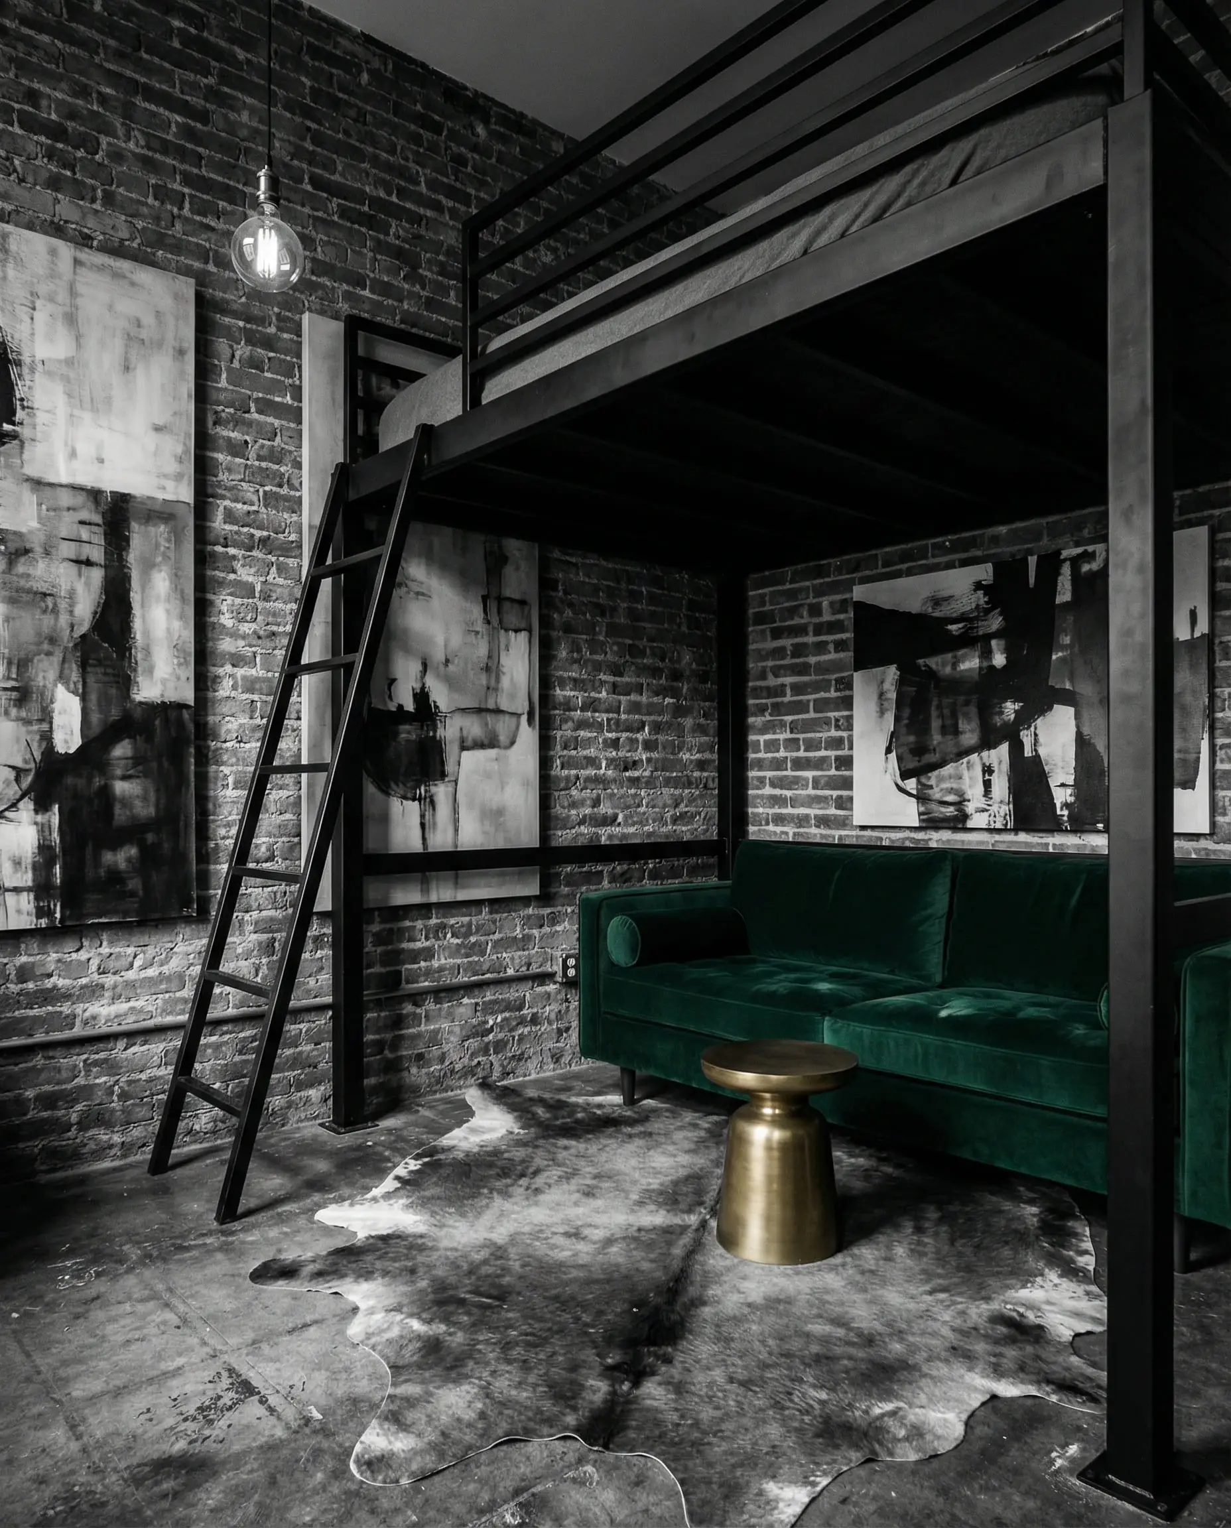
5. The “Vertical Drift” (For High Ceilings)
If you are lucky enough to have ceilings higher than 9 feet, look up.
Furniture Sizing Cheat Sheet: Don’t Buy the Wrong Stuff
In a small room, scale is everything. A bulky sleigh bed frame can eat up 6 precious inches of walking space. Here are the rules of thumb for furnishing a 10×12 space.
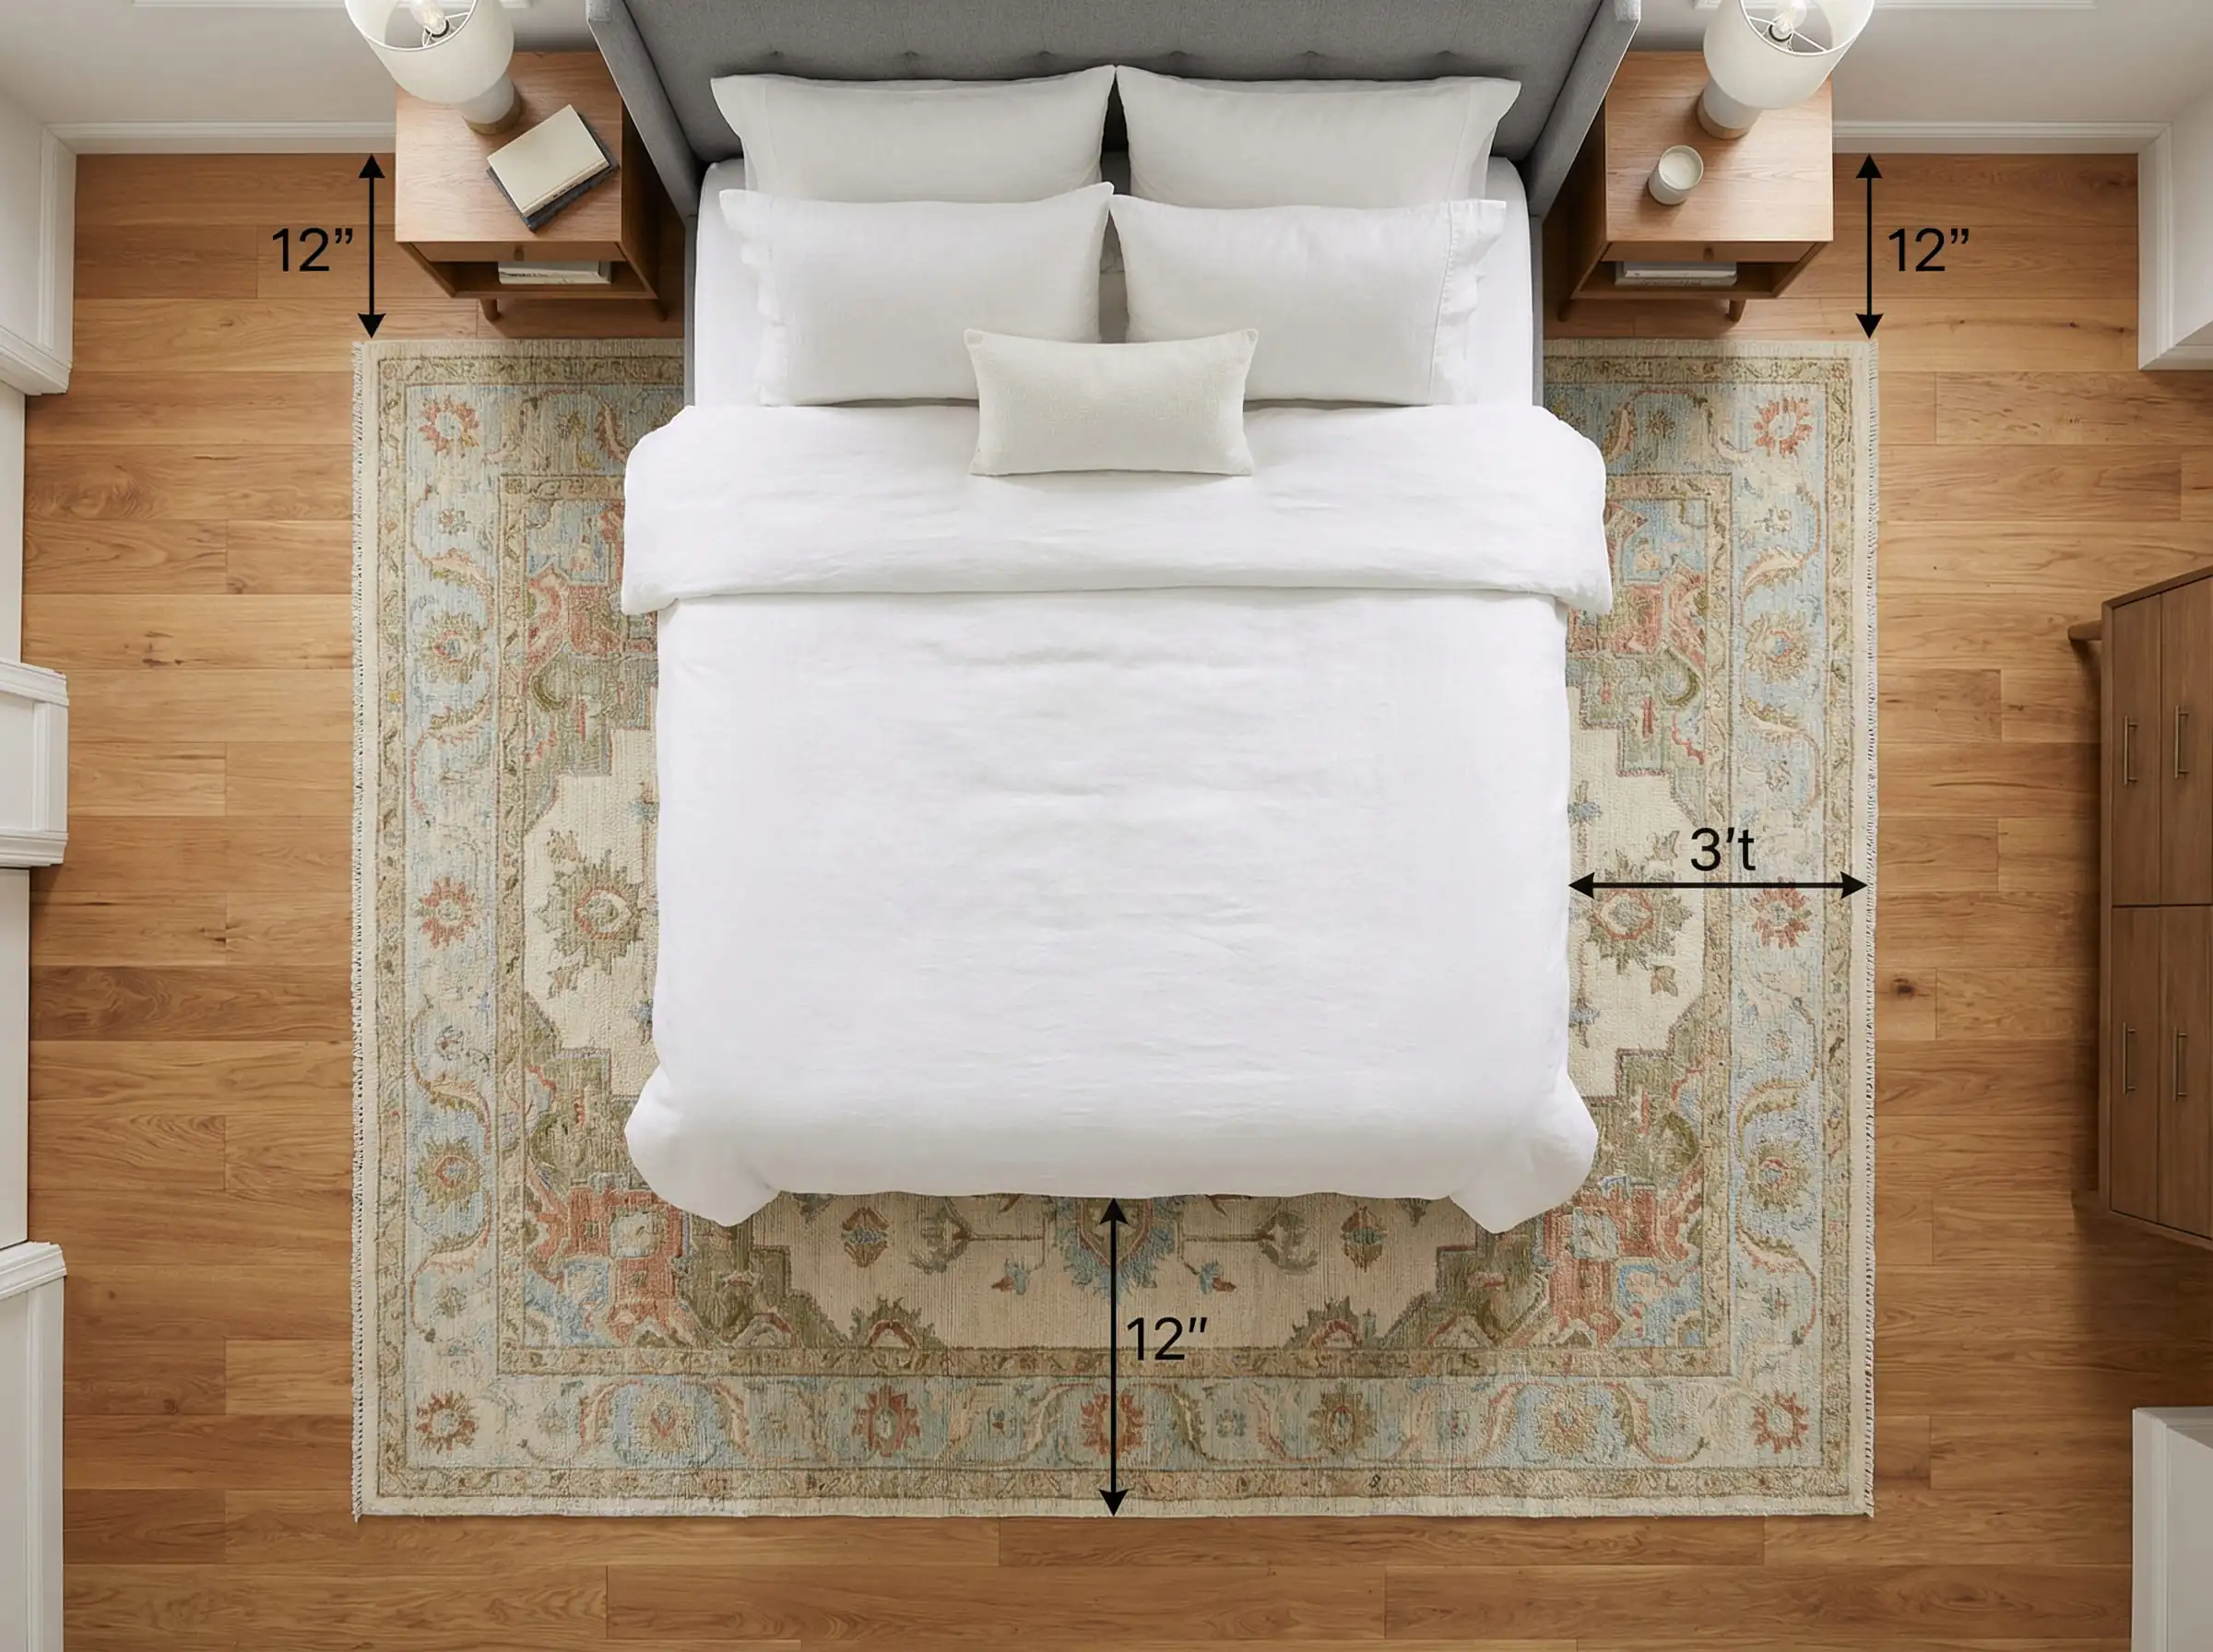
The Rug Rule
A common mistake is buying a 5×7 rug because the room is small. Don’t do it. A small rug floats in the middle of the room like a postage stamp, making the room look disjointed.
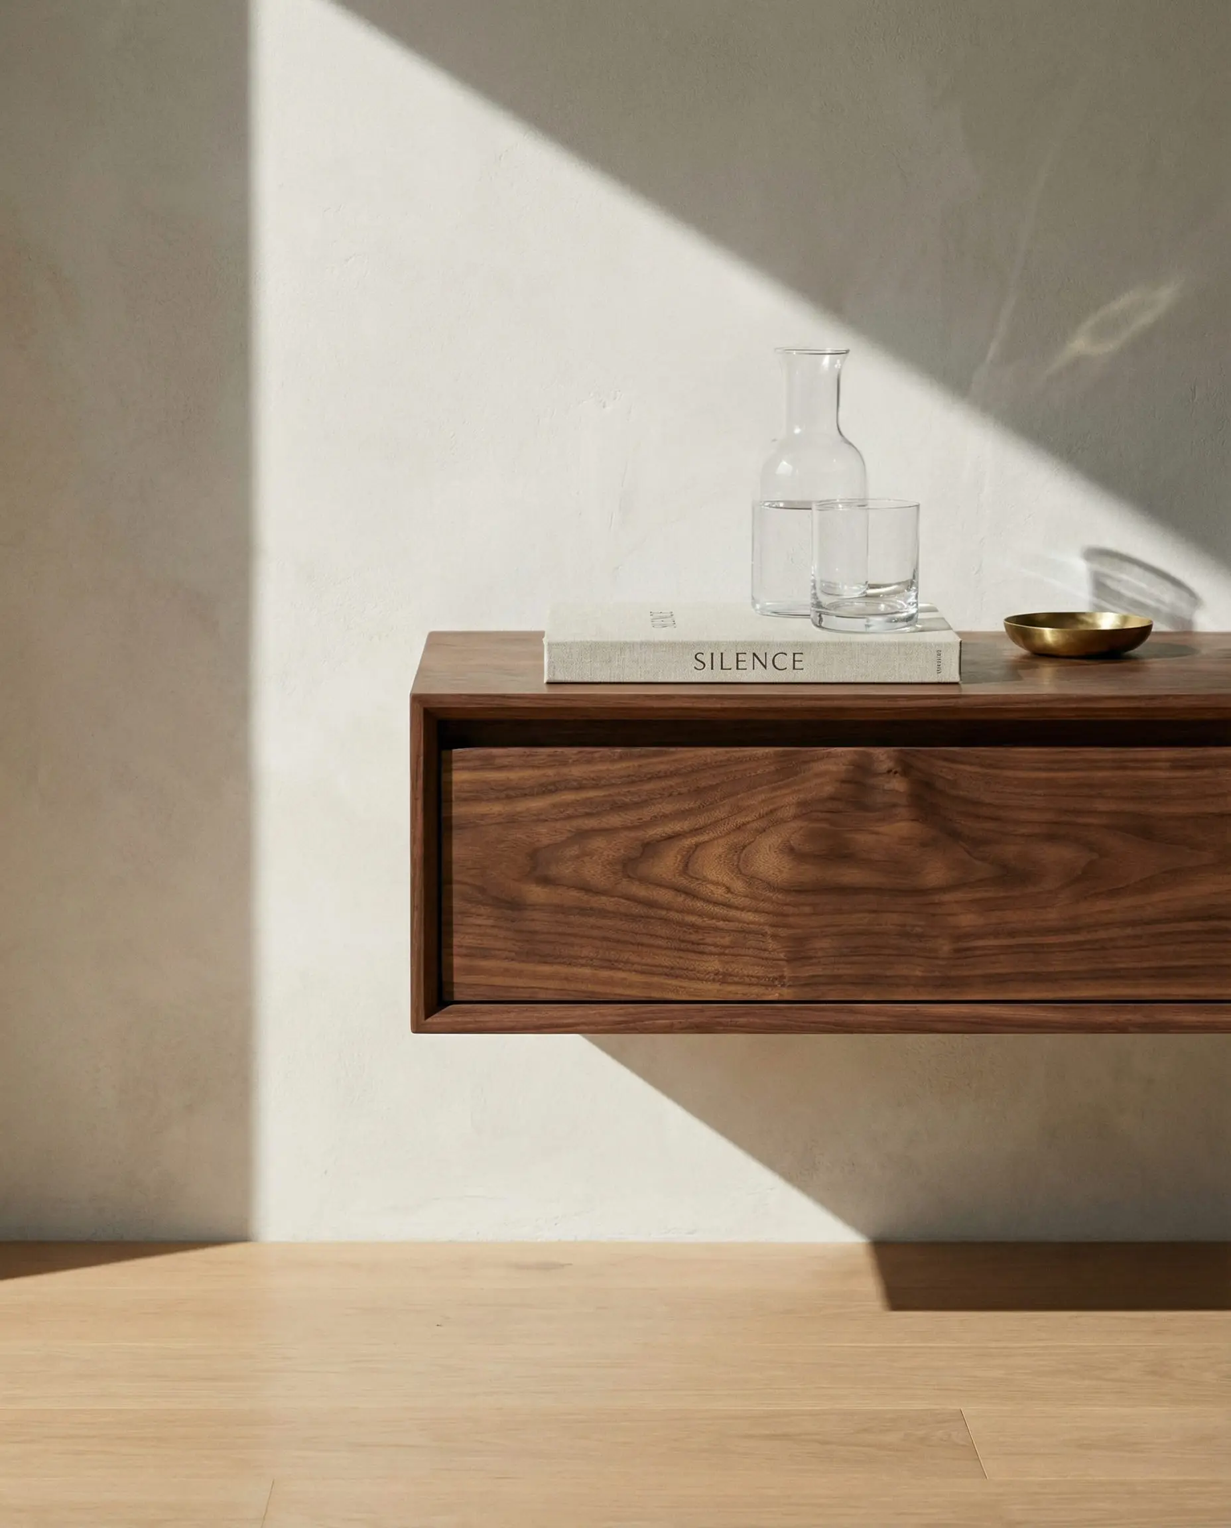
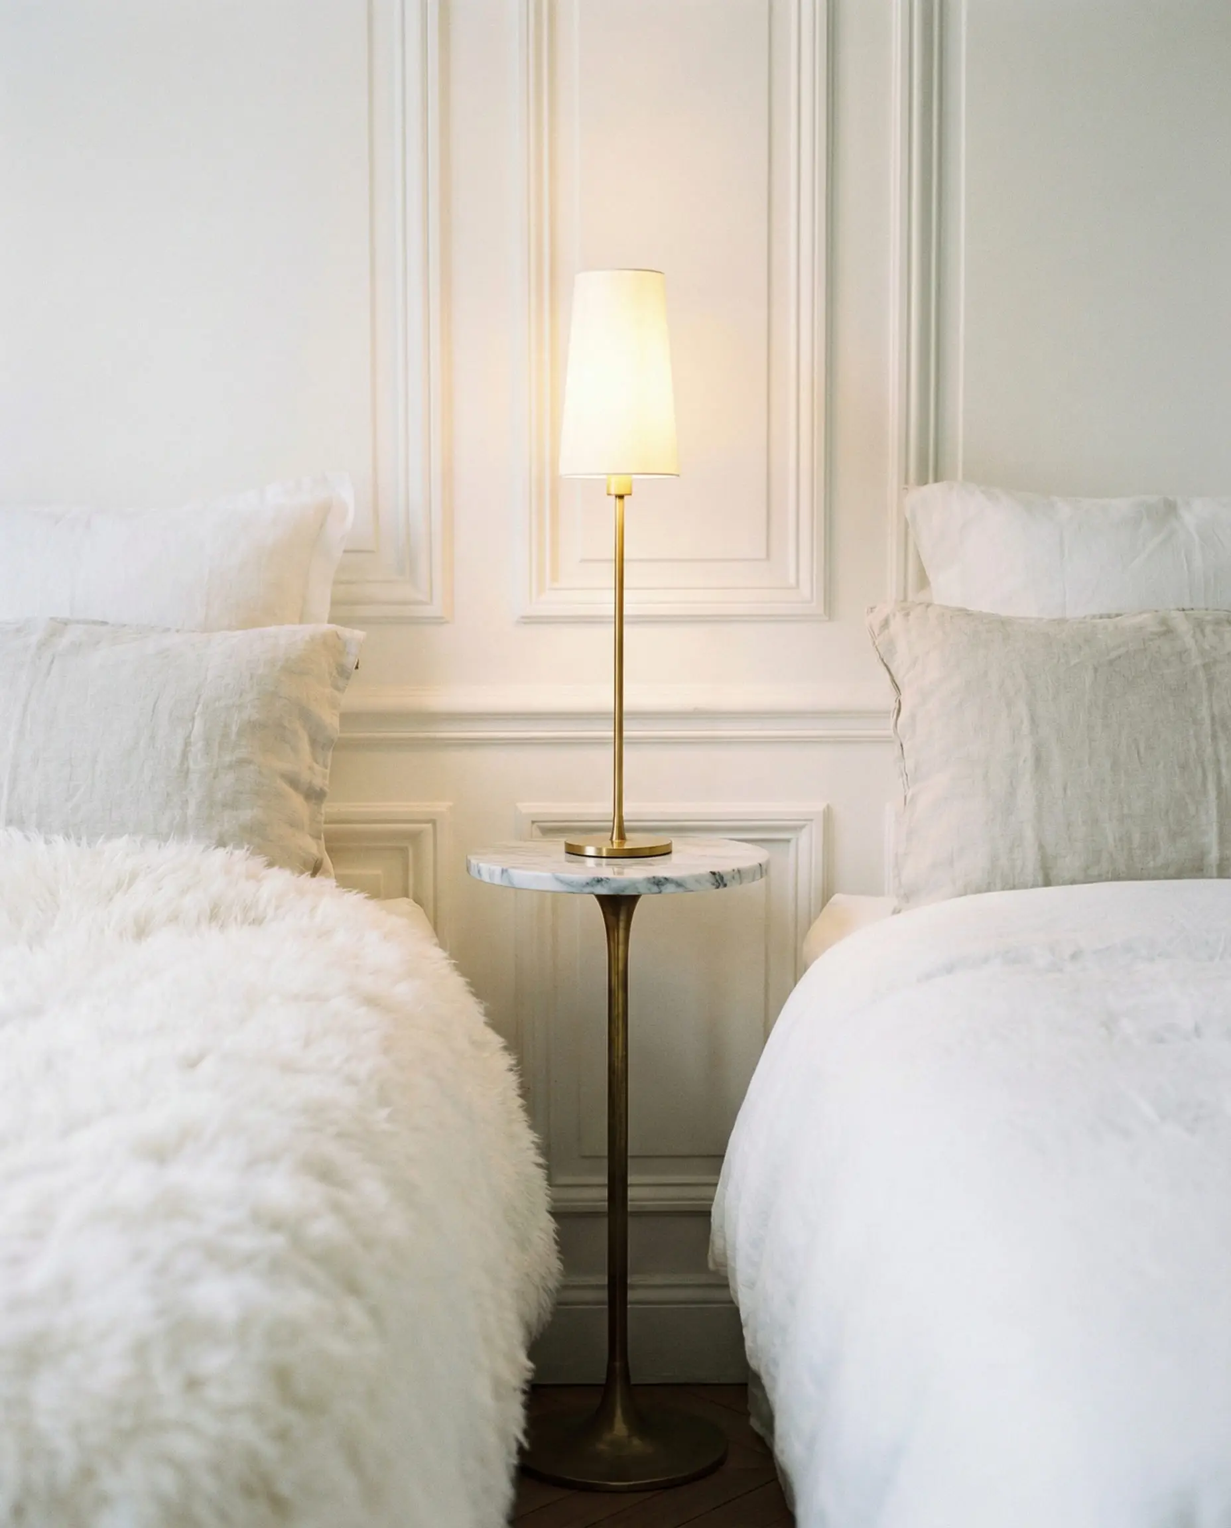
Nightstands
You don’t have space for massive chests of drawers next to the bed.
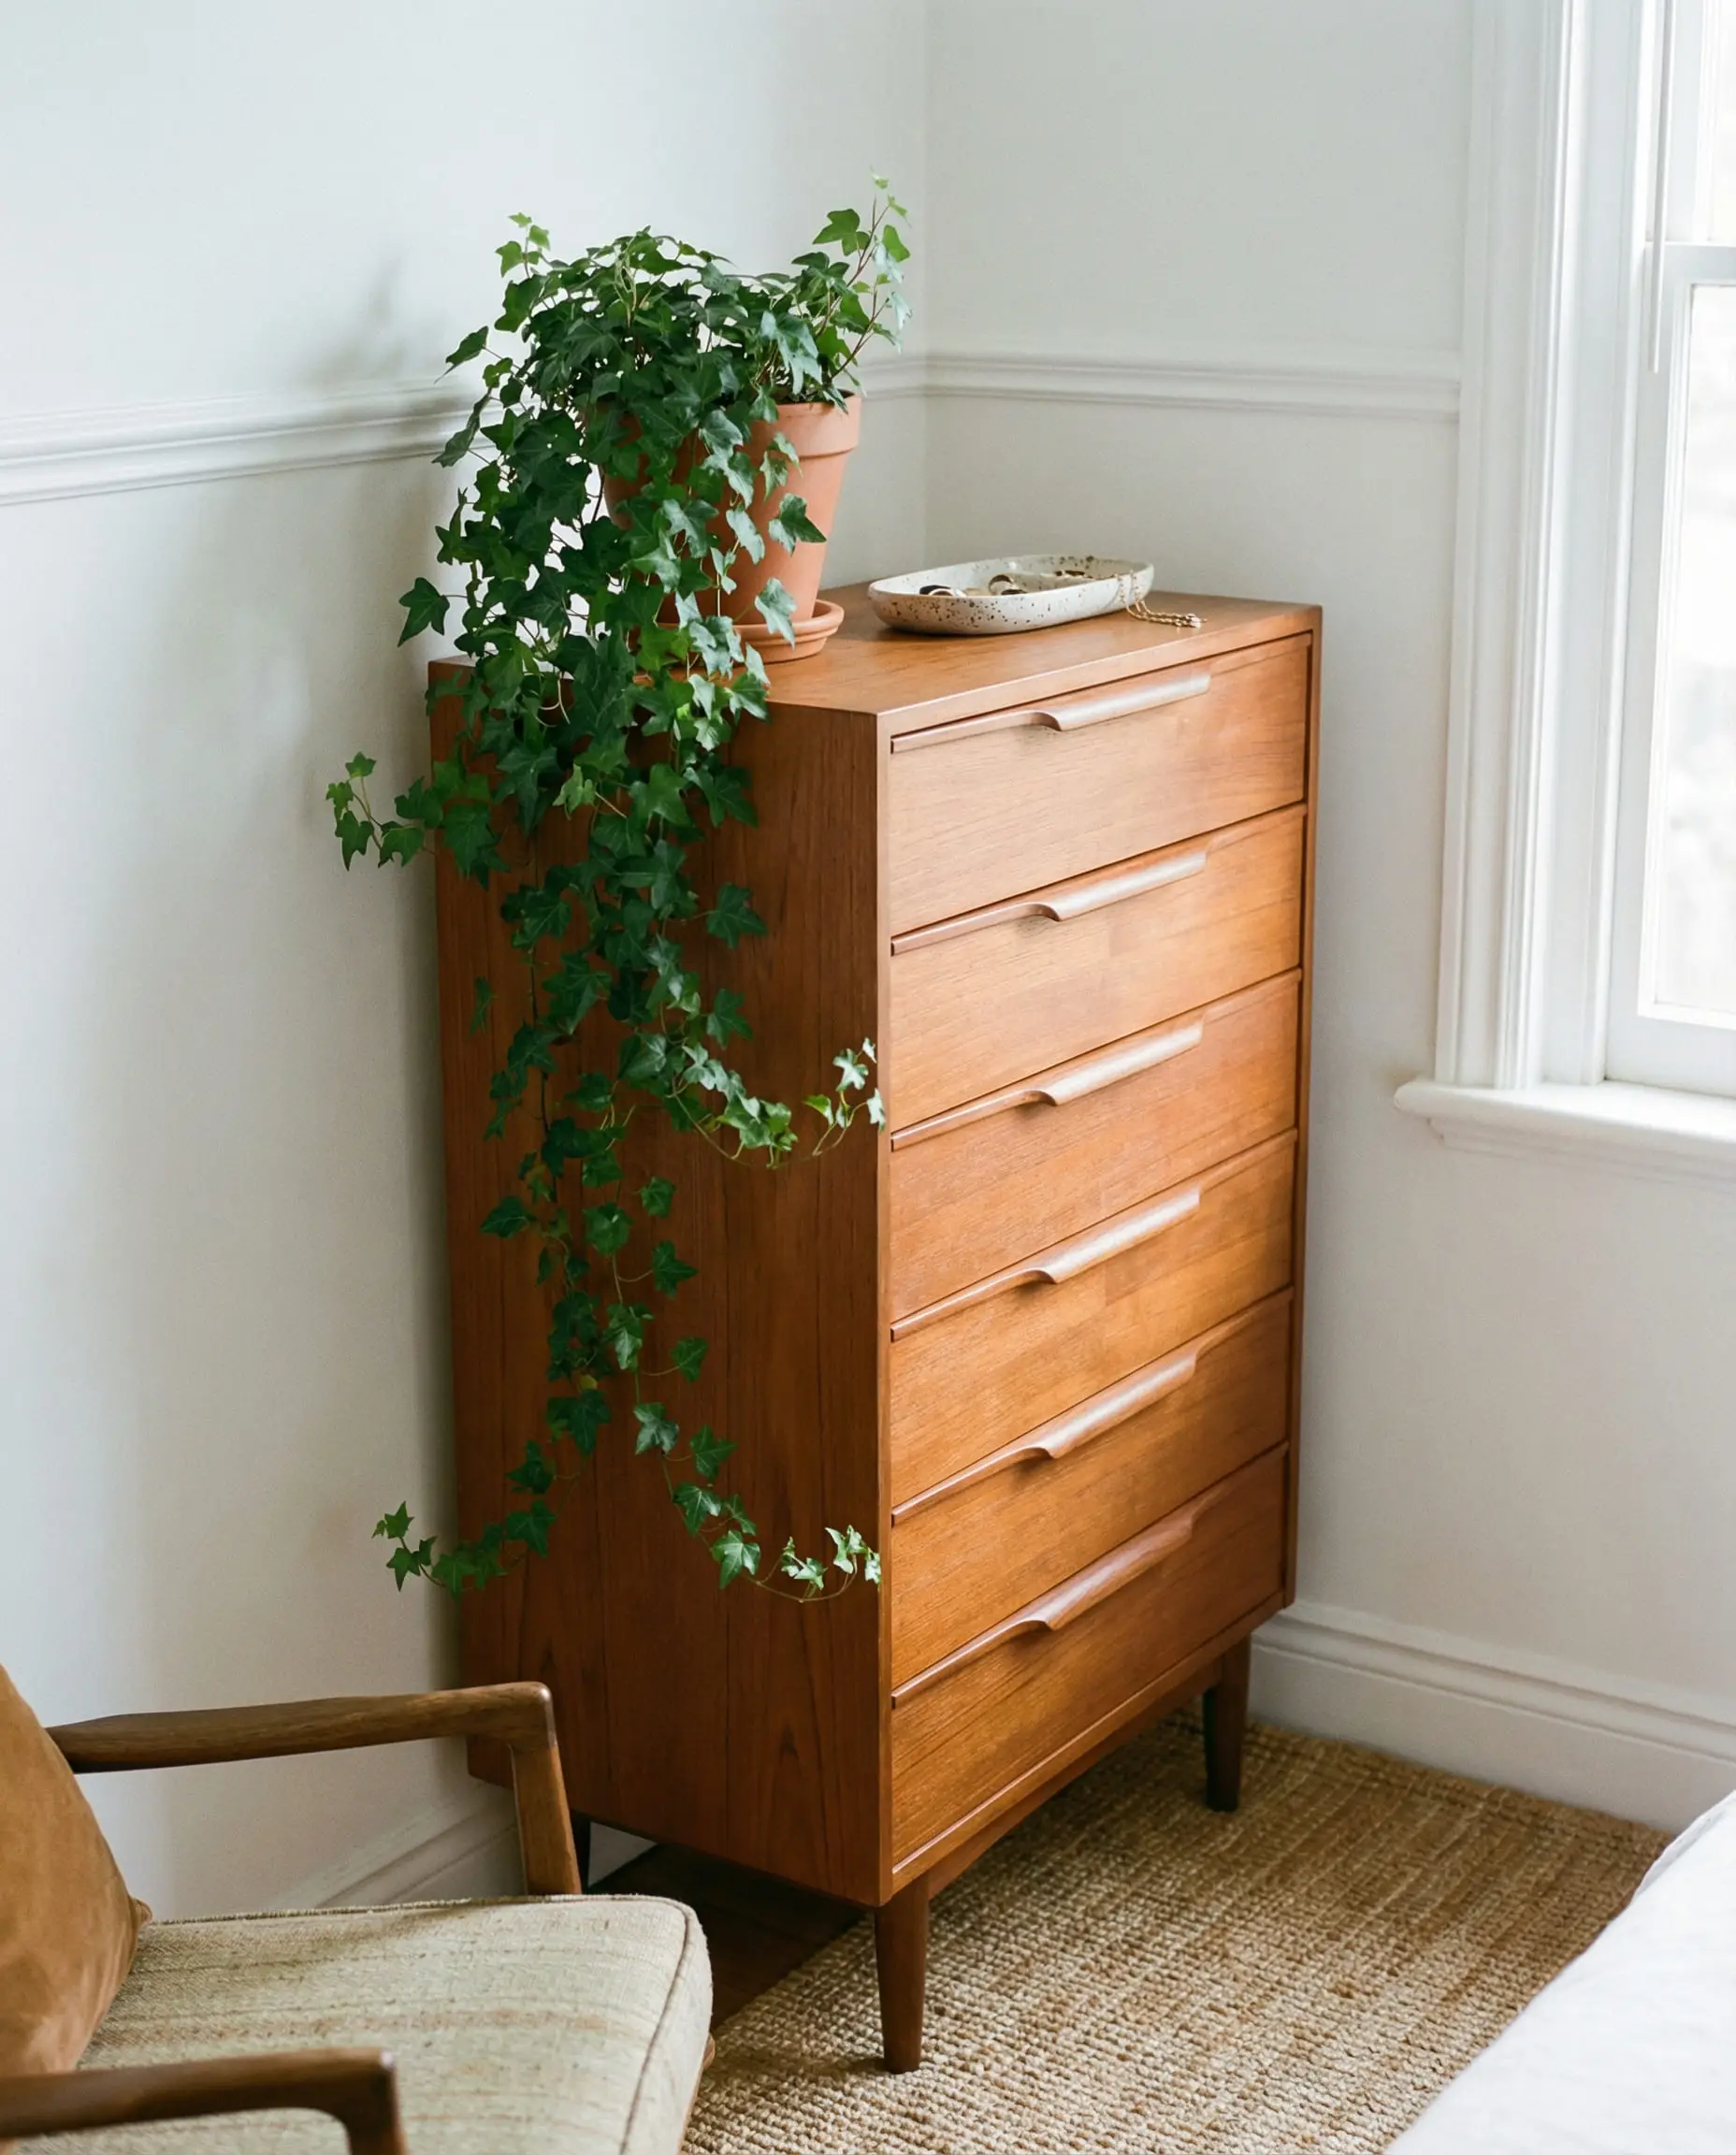
Dressers: Go Tall, Not Wide
A wide, low dresser eats up floor space. Switch to a “Tallboy” or chest of drawers. Vertical storage is the best friend of the 10×12 layout.
Visual Tricks to Expand the Space (2026 Trends)
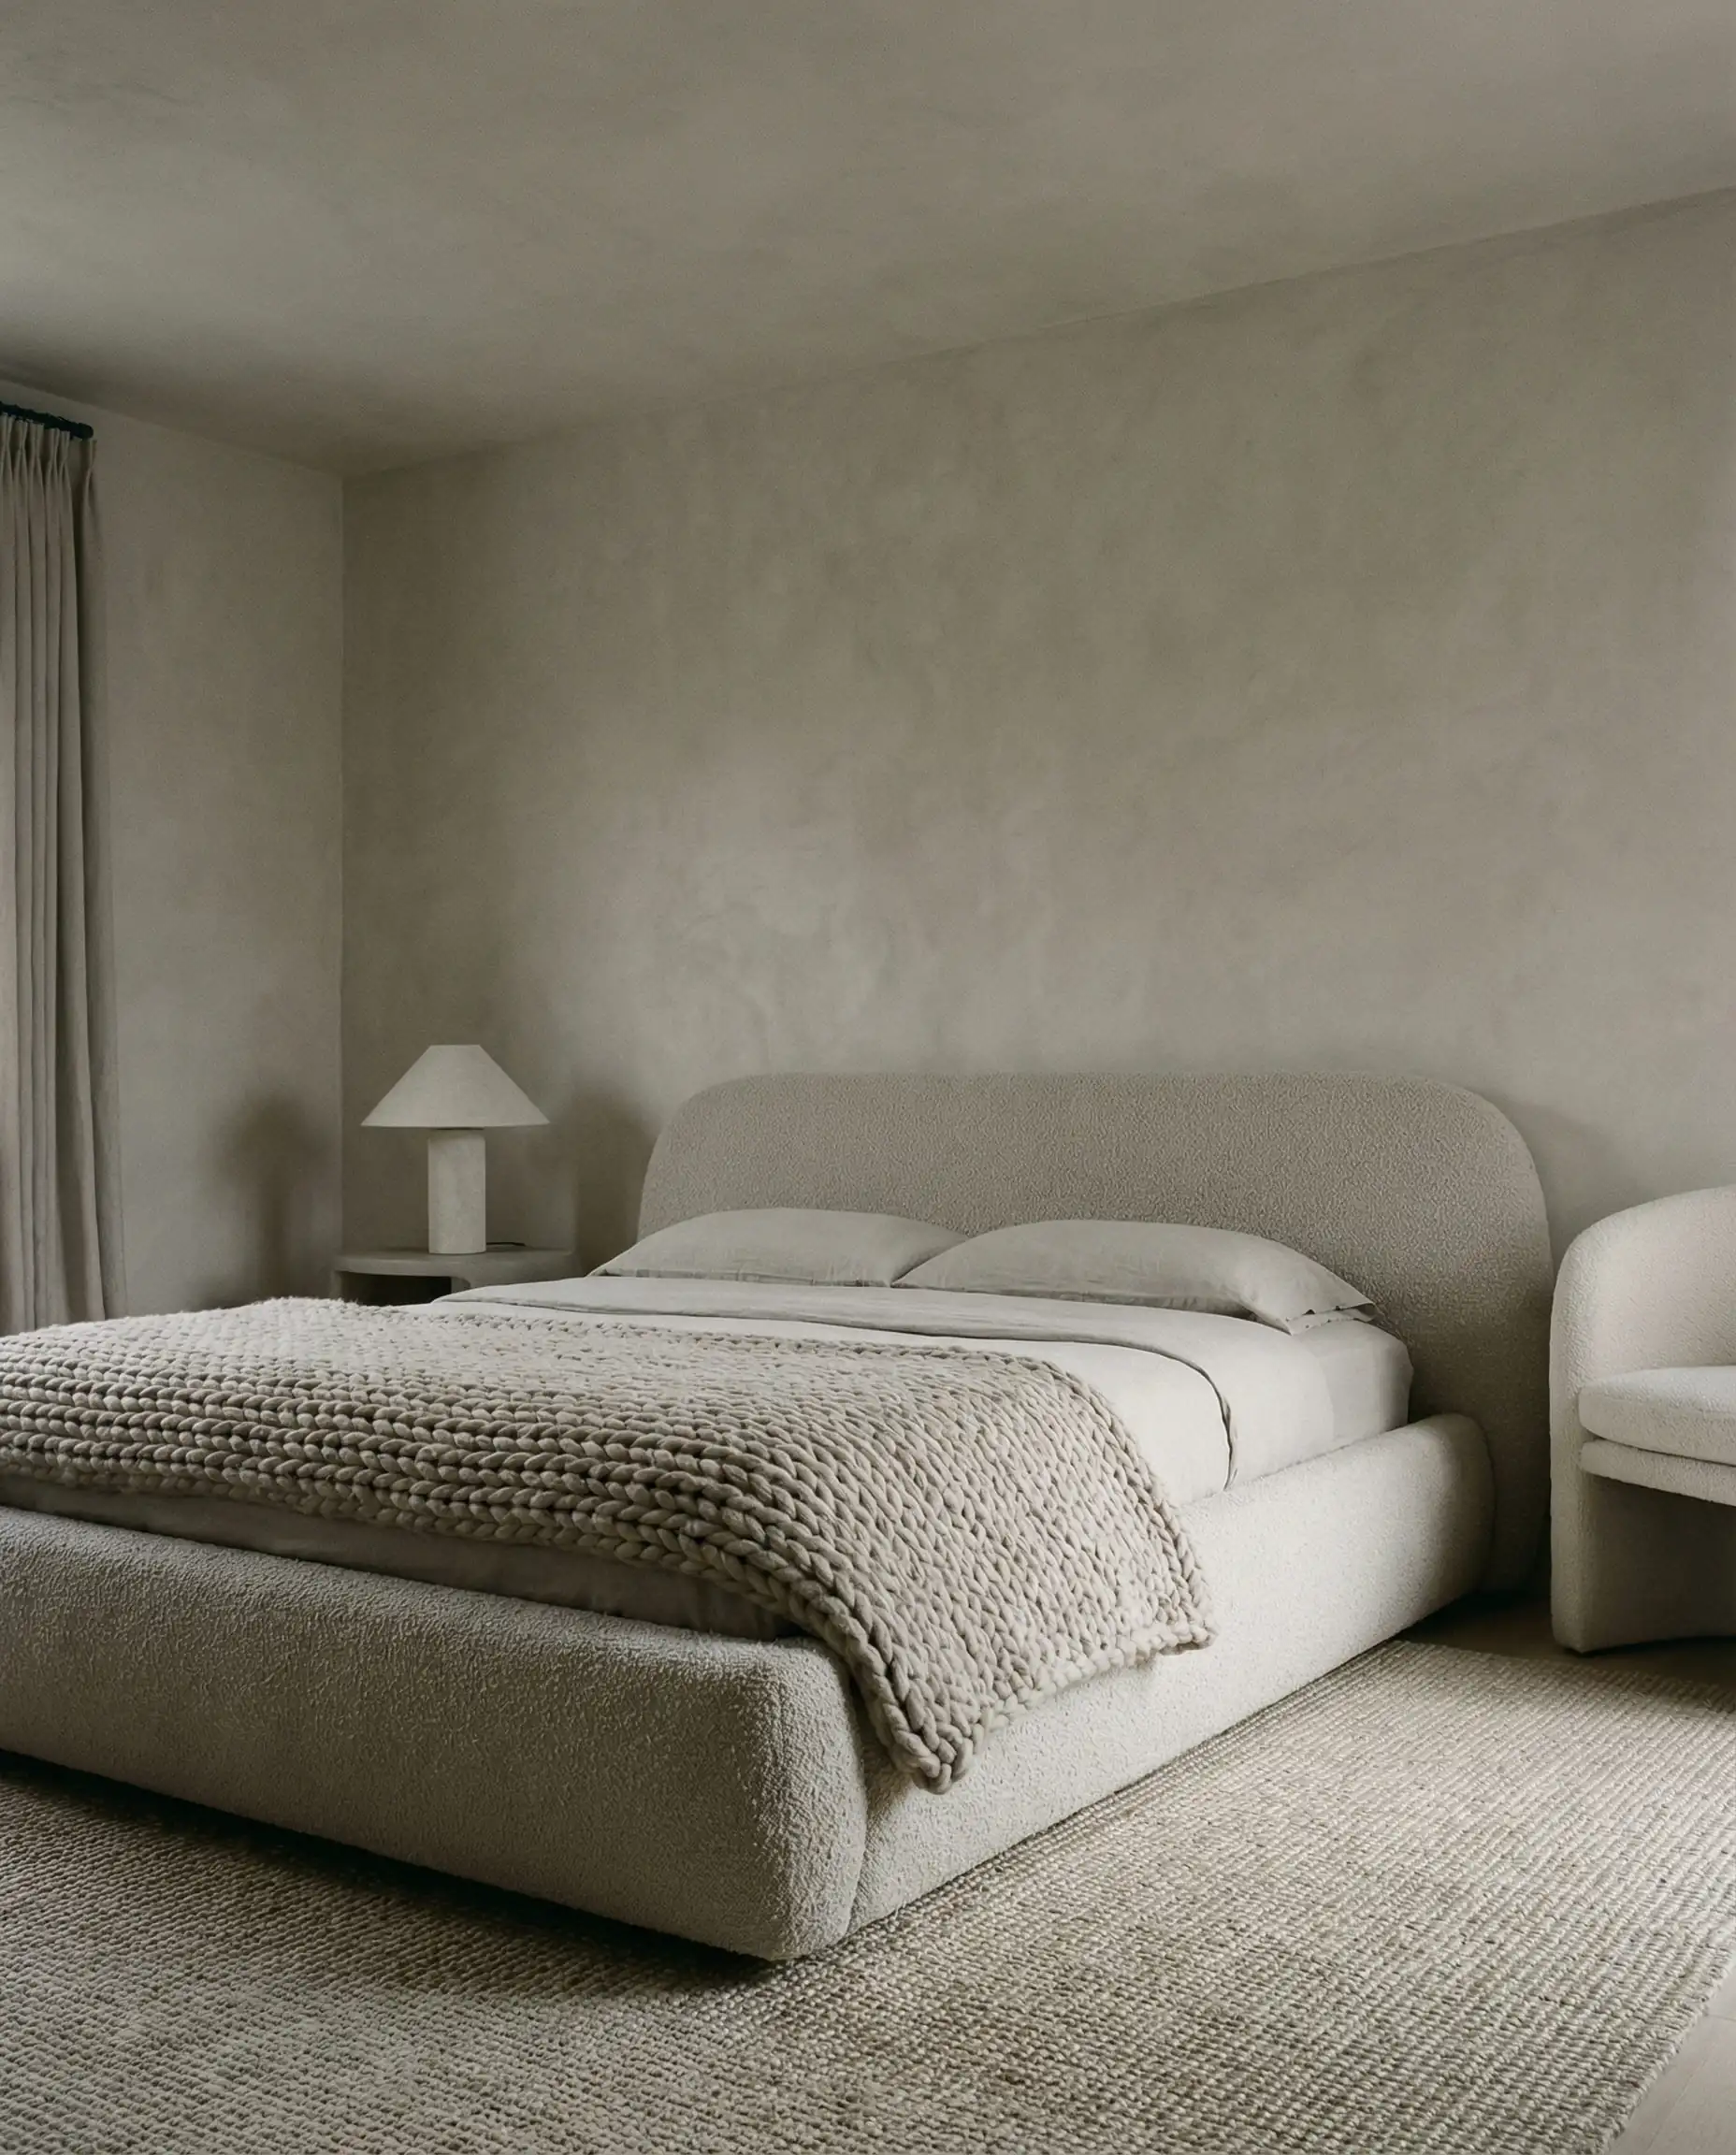
Once the layout is set, the styling is what makes the room breathe. We are seeing a shift away from stark minimalism toward “Warm Minimalism”—cozy, but uncluttered.
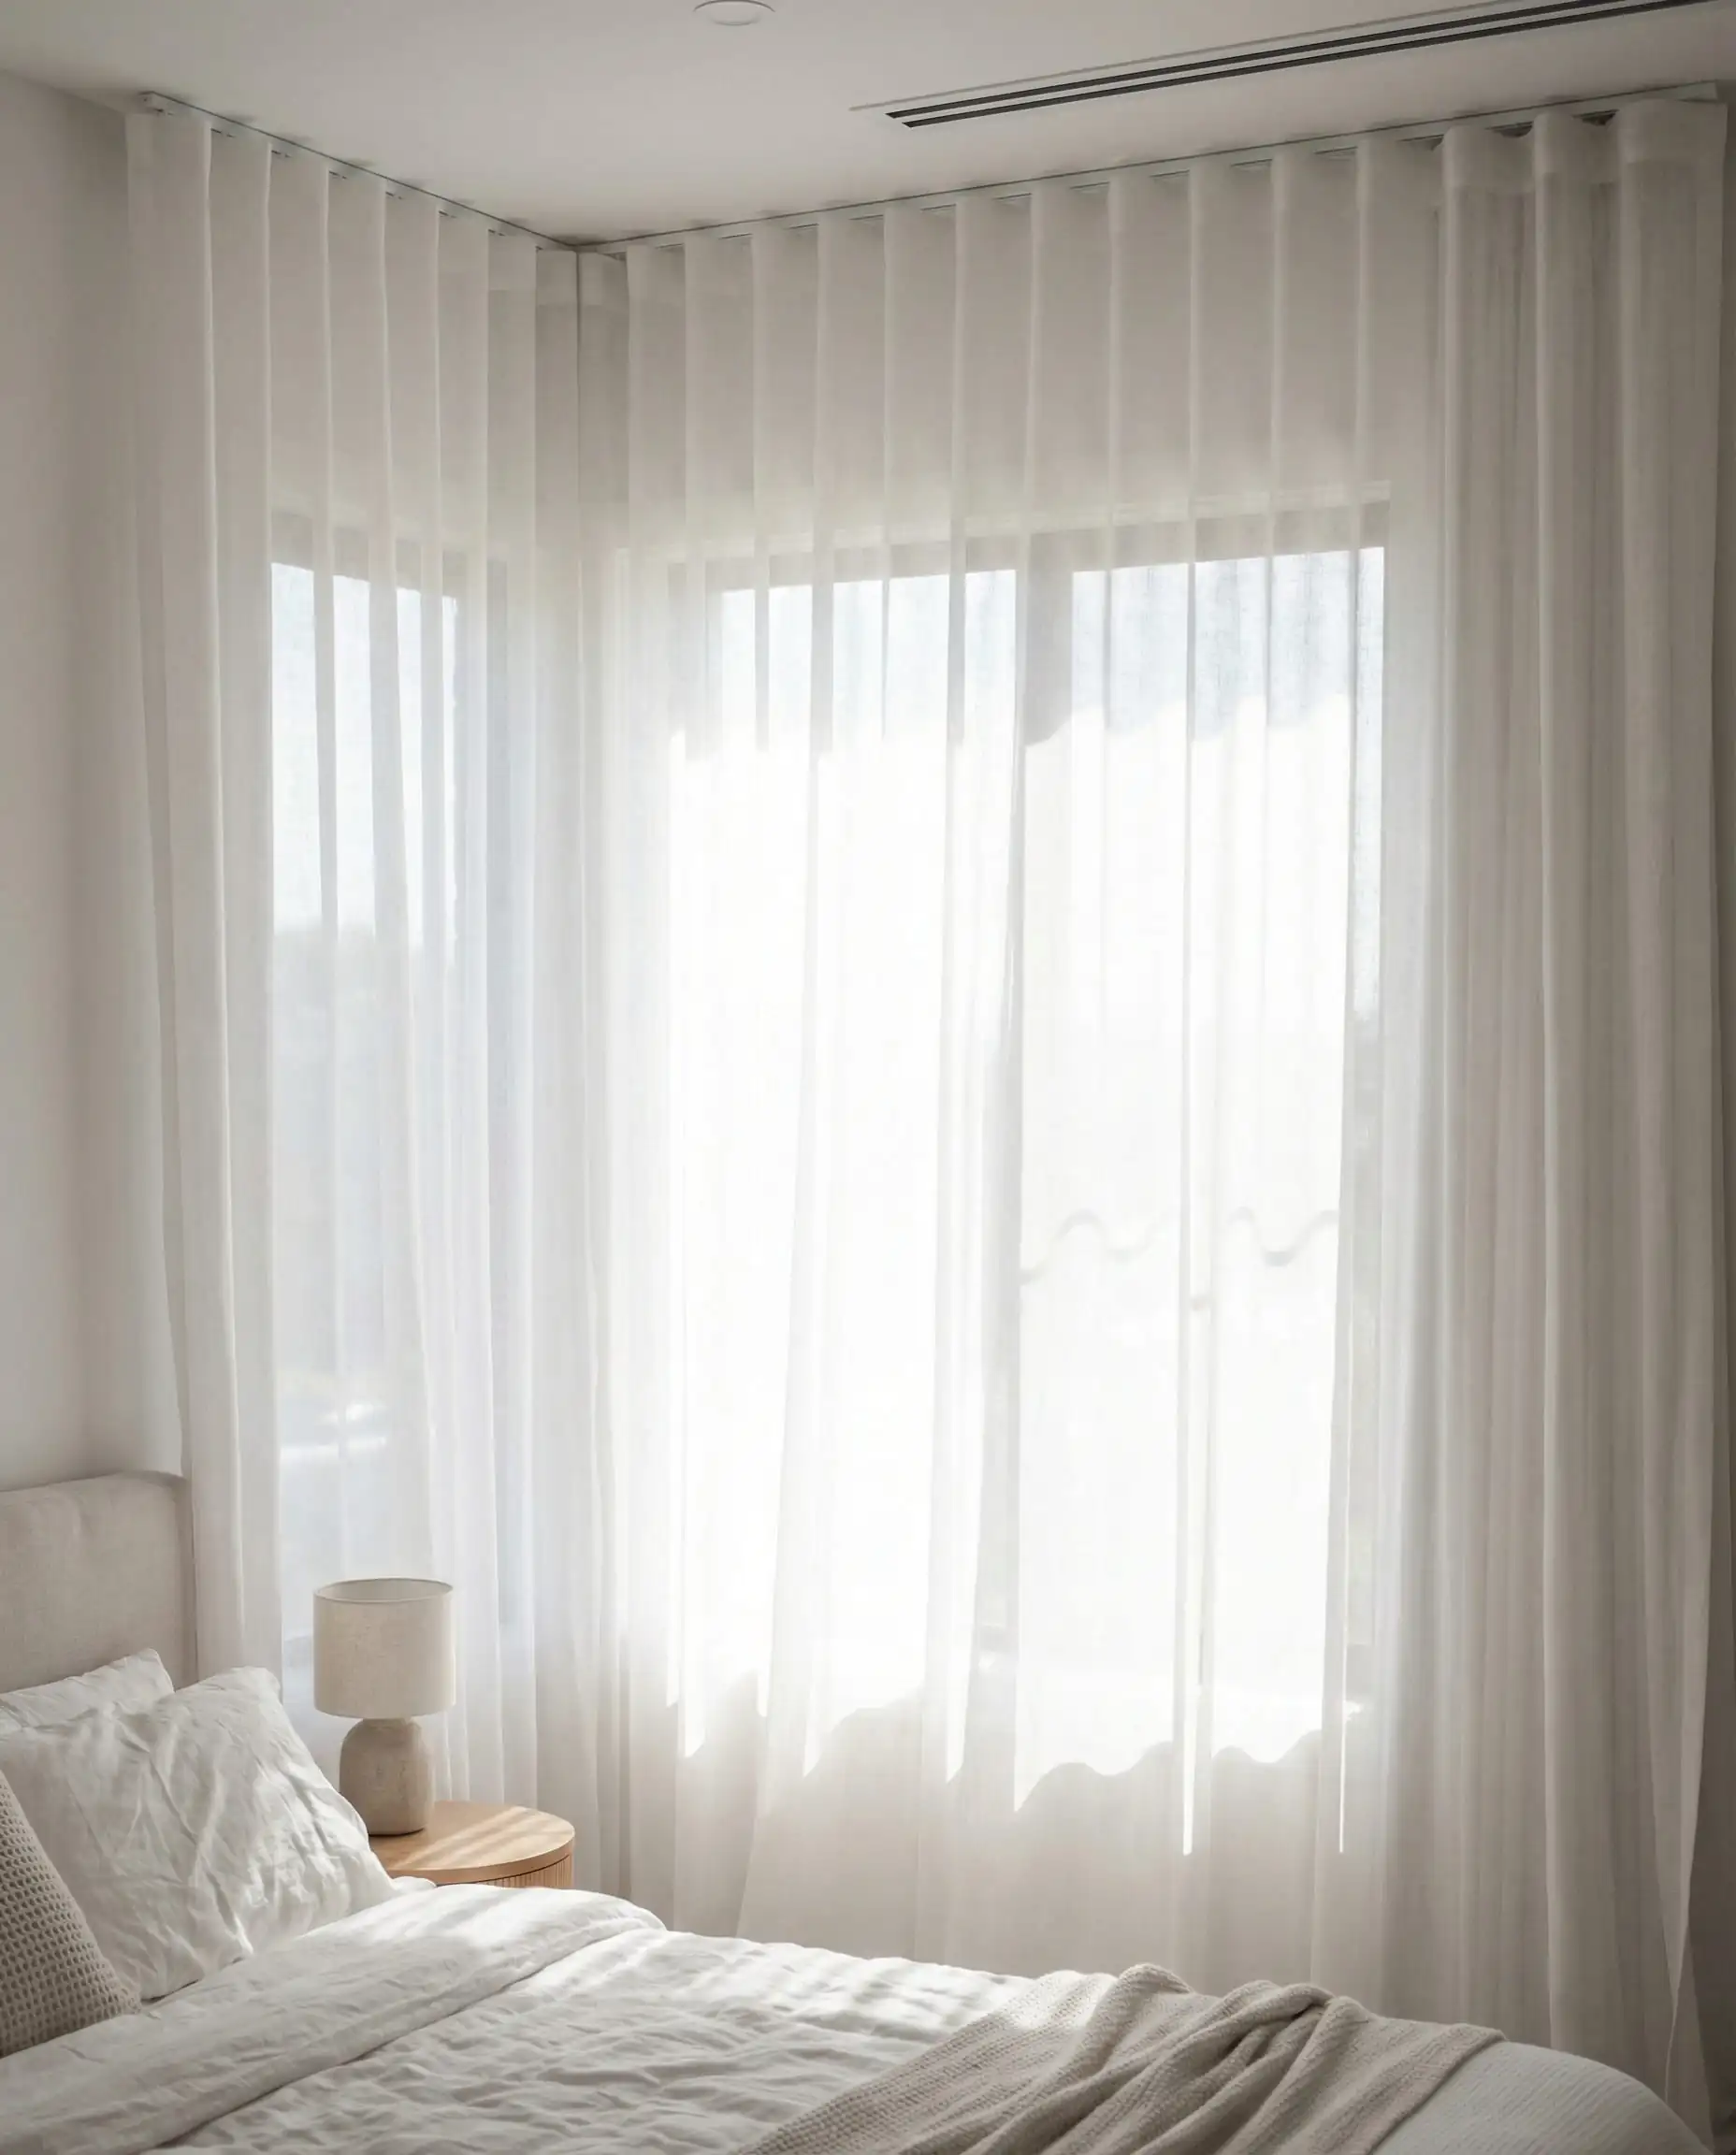
1. The Curtain Optical Illusion
Hang your curtain rod as high as possible—ideally just 1-2 inches below the ceiling cornice—and extend the rod 6-10 inches wider than the window frame on each side.
2. Light it Up (Without Wasting Space)
In a 10×12 room, table lamps on nightstands take up valuable surface area where your phone and book should go.
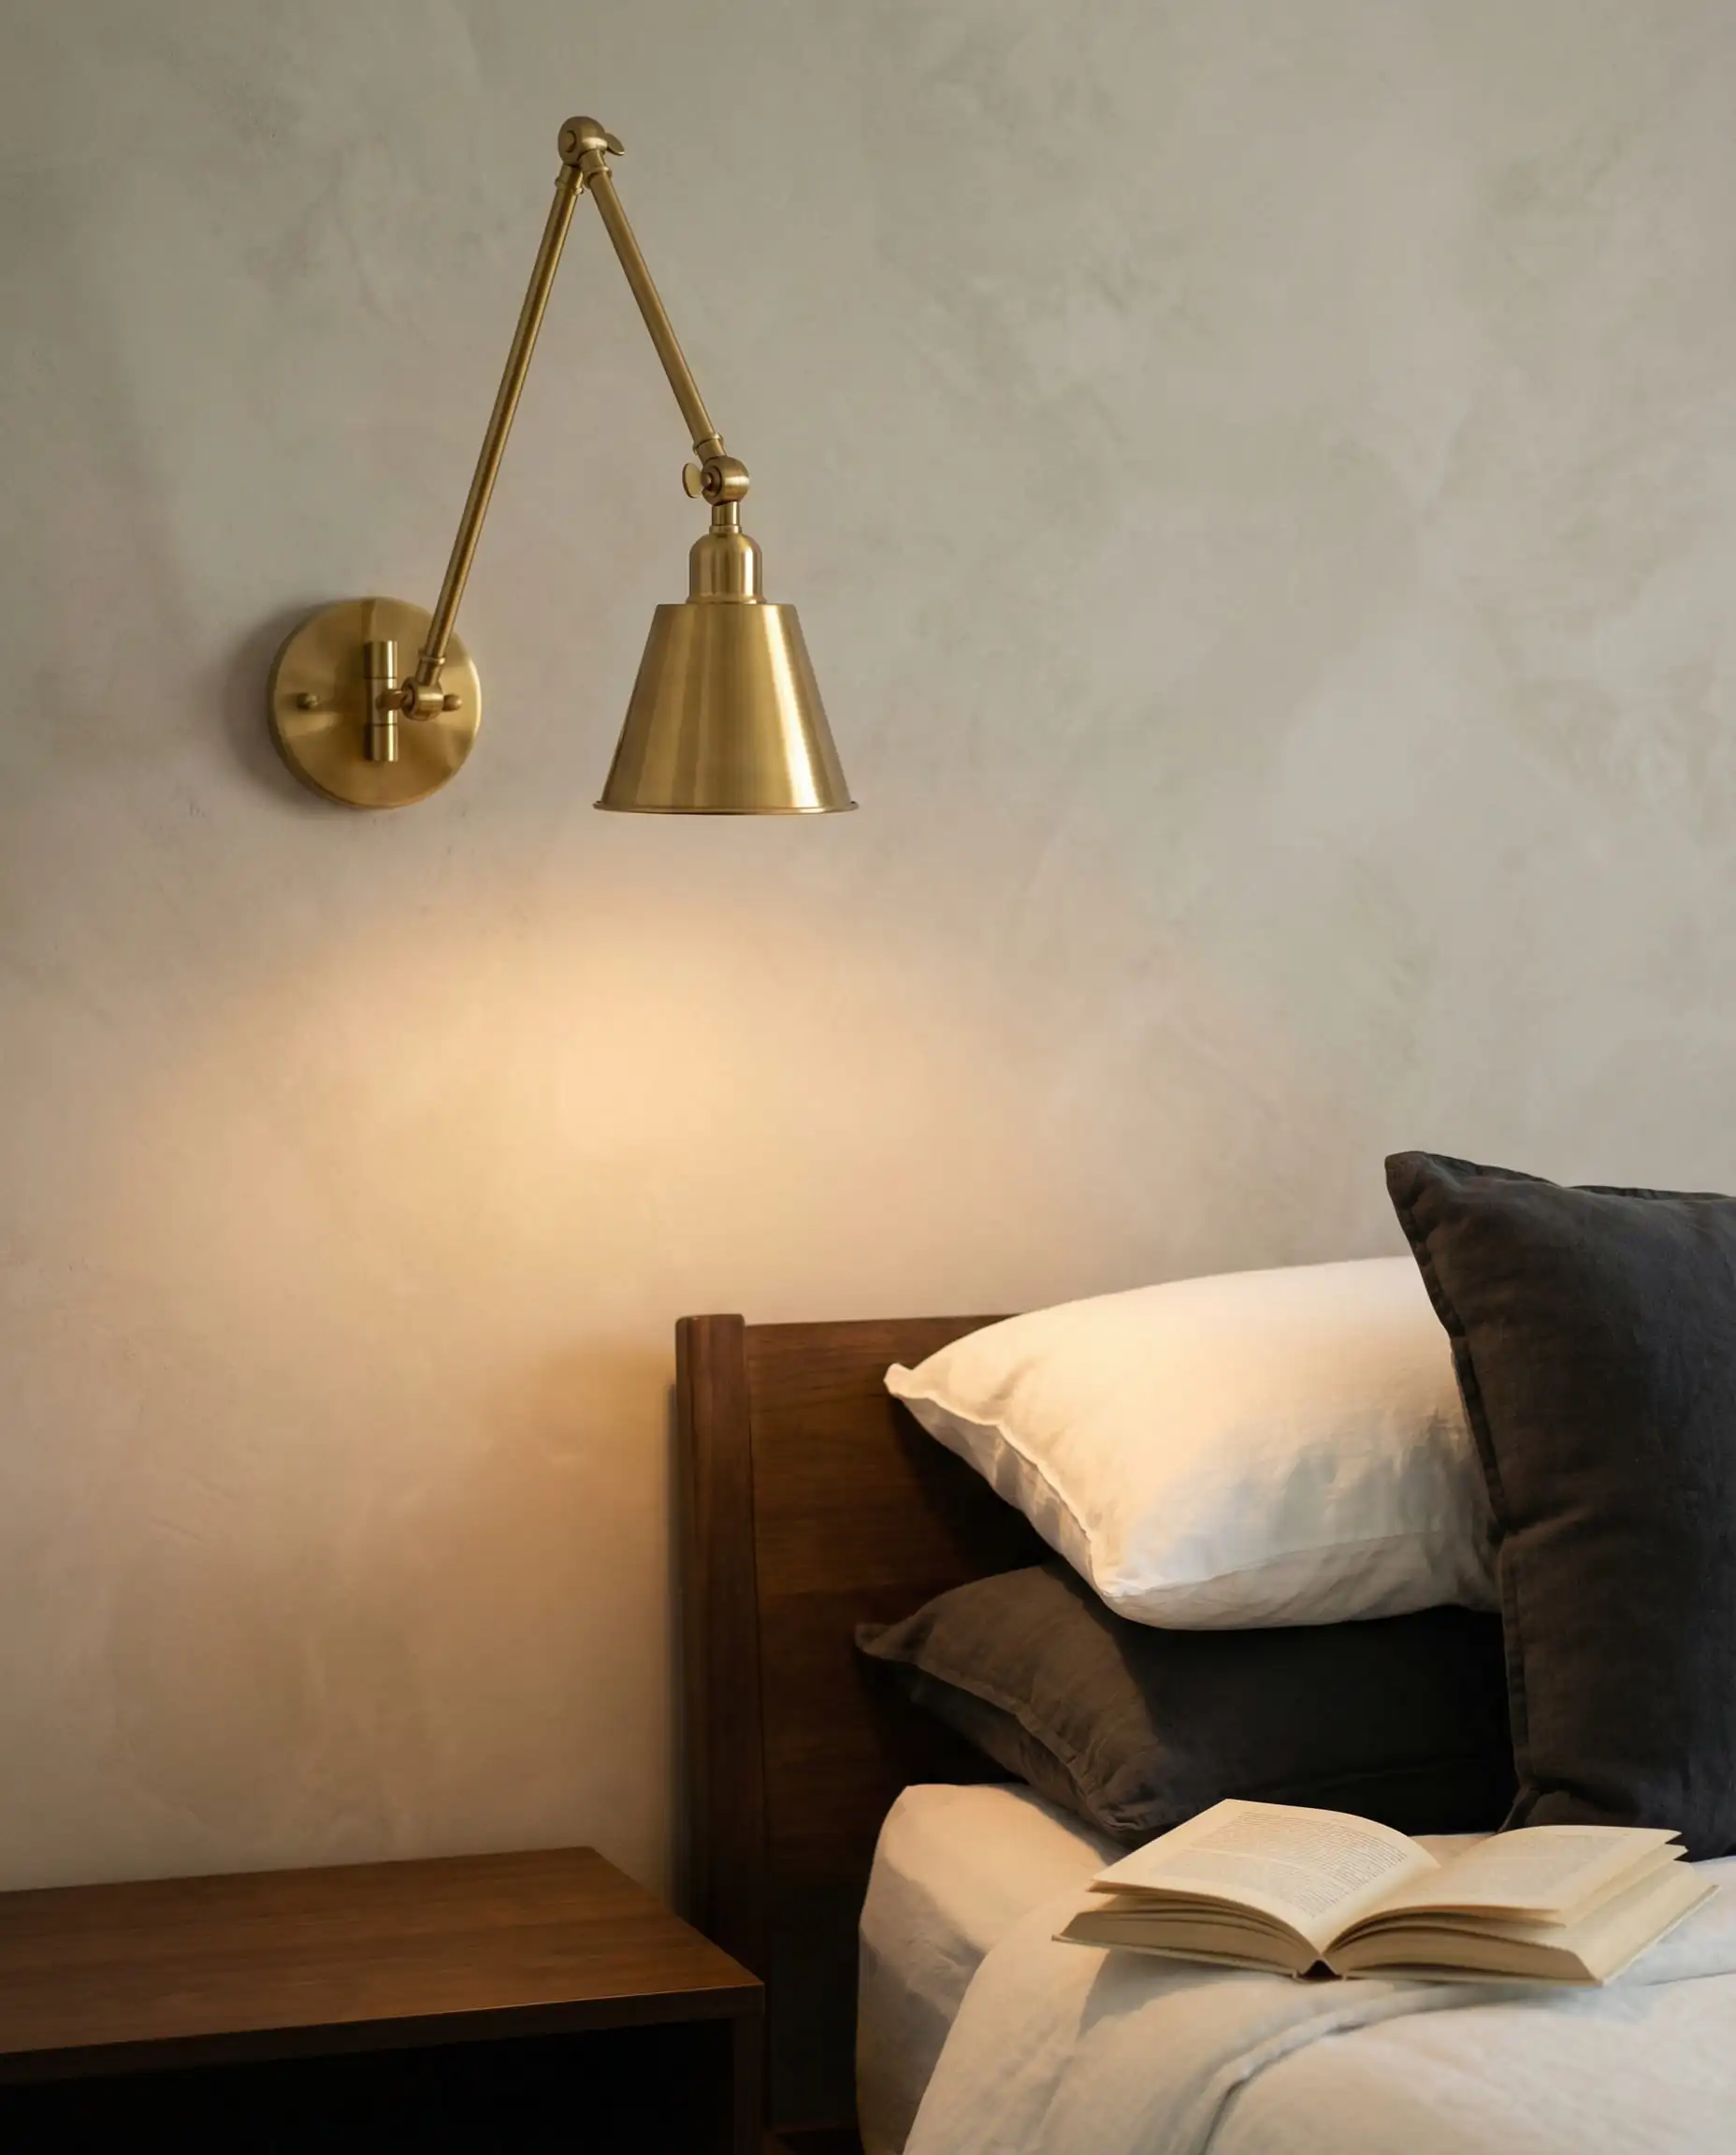
If you can’t hardwire lights, use plug-in wall sconces. You can hide the cord with a sleek cord cover painted to match the wall!
Hackrea Styling Tip 💡
3. The Power of Paint and Palette
The old rule was “paint small rooms white.” While white works, it can feel clinical.
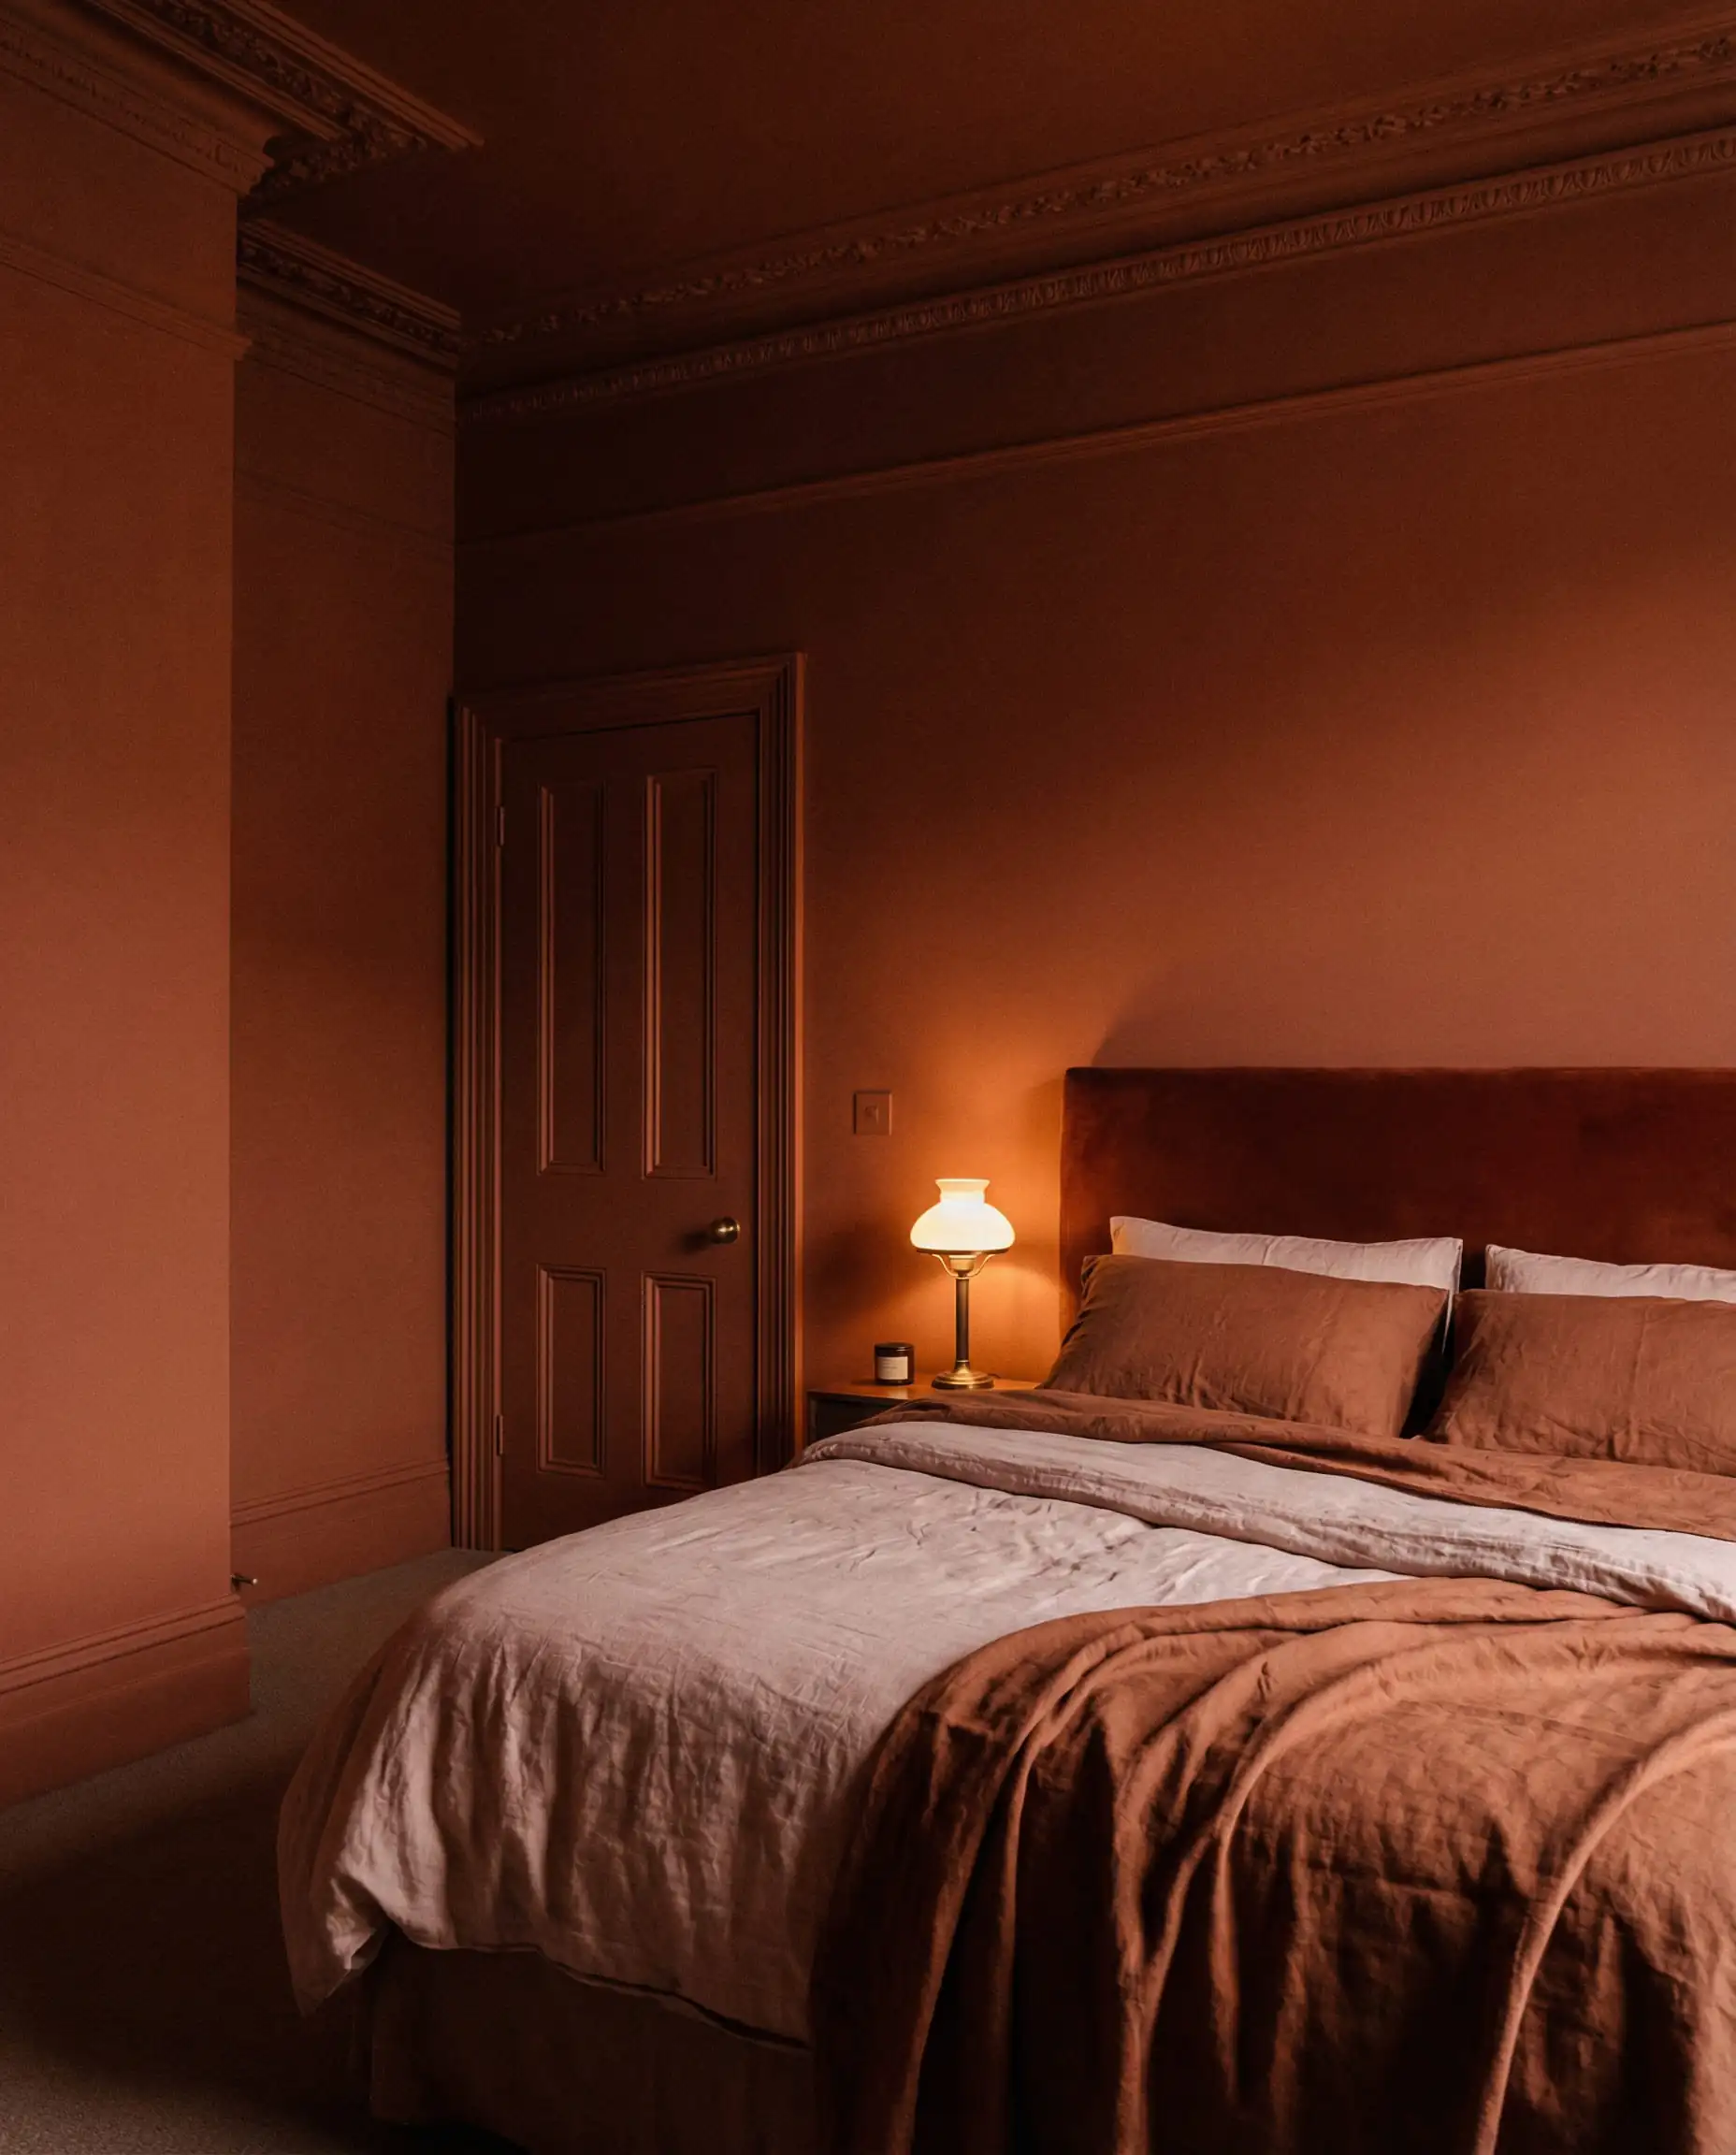
In 2026, we are embracing monochromatic color drenching (painting walls, trim, and doors the same color). This blurs the edges of the room so you don’t notice the corners as much.
Frequently Asked Questions
A: Absolutely. While Feng Shui suggests a solid wall is better, in a 10×12 room, the window wall is often the only viable option for a centered layout. Just make sure you have a solid headboard to prevent pillows from pushing against the glass/blinds.
A: If the TV is at the foot of the bed (approx. 6-7 feet from your eyes), a 43-inch to 50-inch screen is ideal. Anything larger will feel overwhelming and can cause eye strain.
A: Texture is key. Instead of adding knick-knacks, add texture through bedding, rugs, and wall treatments. For example, a single feature wall with Scandinavian style wallpaper can add immense depth without physically encroaching on your walking space.
Conclusion
Designing a 10×12 bedroom layout is a game of inches, but it’s a game you can win. By choosing the right bed placement, prioritizing vertical storage, and tricking the eye with lighting and curtains, you can turn 120 square feet into the most comfortable room in the house.
Remember, a small room doesn’t mean you have to think small—you just have to think smart.
Do you have a tricky bedroom layout you’re trying to solve? Share your dimensions in the comments on @hackrea_en!