All Categories
Accessories Architecture Art Art Deco Attic Basement Bathroom Bed Bedroom Beige Black Blinds Blue Brown Building Carpets Ceiling Chair Christmas Classic Cleaning & Organizing Coastal Colors Comfort Commercial Contemporary Covering Curtains Decoration Design Design Style Desks Dining DIY Doors Dream Houses Eco Entryway Facade Farmhouse Fireplace Flooring French country Furniture Game Room Garage Garden Gold Gray Green Halloween Hallway Hardware Hi-tech Holidays Home Improvement Home library Home Security Hospitality House House Plants Housing Ideas Japandi Kids room Kitchen Landscape Laundry room Layout Lighting Limewash Living room Loft Maximalism Millwork Minimalism Mirrors Modern Neoclassical Office Office furniture Open-Concept Oriental Outdoor Paint Pantry Pink Powder Room Product selection Project of the Week Red Roof Rooms Rustic Scandinavian Shabby Chic Smart home Software Storage Sunroom Swimming pool Terrace Textiles Thanksgiving Throw pillows Tiles Trends Victorian Visualization Wall decoration Wall paint Wallpaper Wedding White Windows Wood Yellow
#10×12 bedroom layout
/ 1 Stories
Bedroom Layout
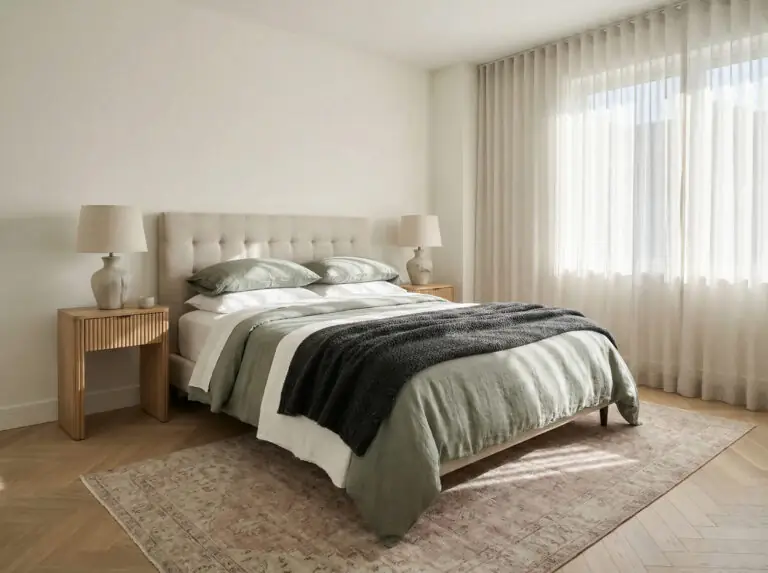
The Ultimate 10×12 Bedroom Layout Guide: How to Maximize Your 120 Sq Ft
A 10×12 bedroom is small but full of potential. Whether you need a Queen bed, a home office, or extra storage, our guide reveals 5 smart layouts to maximize every inch of your 120 sq ft. Discover the math, the furniture rules, and the 2026 design trends to make your room feel twice as big.
Showing 1 to 1 of 1 entries