The Ultimate Guide to Master Bedroom Walk-In Closets: 2026 Design Trends, Layouts & Organization
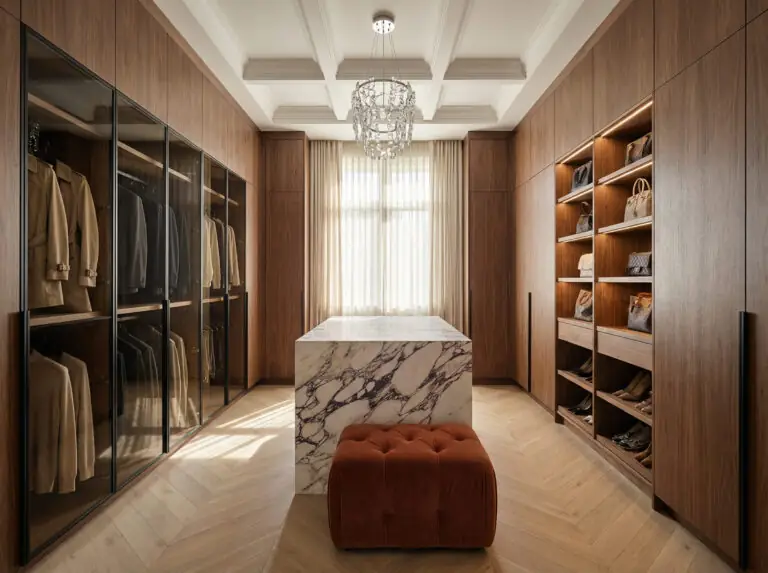
Gone are the days when a closet was simply a dark cupboard where you hid your mess behind a closed door. In modern interior design, the master bedroom walk-in closet has evolved into a sanctuary—a “boutique” experience right in your own home. It is a space that sets the tone for your day and helps you unwind at night.
Whether you are remodeling a spare room into a dressing area or optimizing a compact nook, designing the perfect walk-in closet requires a blend of architectural precision and aesthetic flair. As we move into 2026, the trends are shifting away from sterile, all-white storage boxes toward moody, eco-conscious, and technologically integrated spaces that prioritize lifestyle over mere capacity.
In this ultimate guide, we will walk you through everything you need to know: from critical dimensions and layout blueprints to the hottest design trends and organization hacks that experts are using right now.
Quick Guide: Master Bedroom Walk-In Closet Essentials (2026)
1. Planning Your Walk-In Closet: The Technical Blueprint
Before we dive into color palettes and velvet drawers, we must start with the math. A beautiful closet that doesn’t fit your clothing is useless. To rank high in functionality, your design must adhere to specific ergonomic standards.
The Golden Numbers of Closet Design
If you are building from scratch or renovating, keep these standard measurements in mind to ensure your walk-in is actually walkable.
- Minimum Walk-In Dimensions: At a bare minimum, a walk-in closet needs to be 4 feet deep by 4 feet wide. This allows for hanging space on one side and a narrow walkway. For a truly comfortable experience, aim for 7 feet by 10 feet.
- Walkway Width: You need at least 24 inches of clear walking space between shelves or hanging rods. If you want a luxury feel or have an island, aim for 36 inches.
- Hanging Depths:
- Standard clothing (shirts/suits): 24 inches.
- Coats/Jackets: 26–28 inches.
- Folded clothes (shelves): 12–15 inches is usually sufficient; deeper shelves often lead to messy piles in the back.
- Vertical Heights:
- Double Hang: Two rods stacked. The top rod is usually at 80–82 inches, and the bottom rod is at 40 inches.
- Long Hang: For dresses and long coats, the rod should be at 65–70 inches.
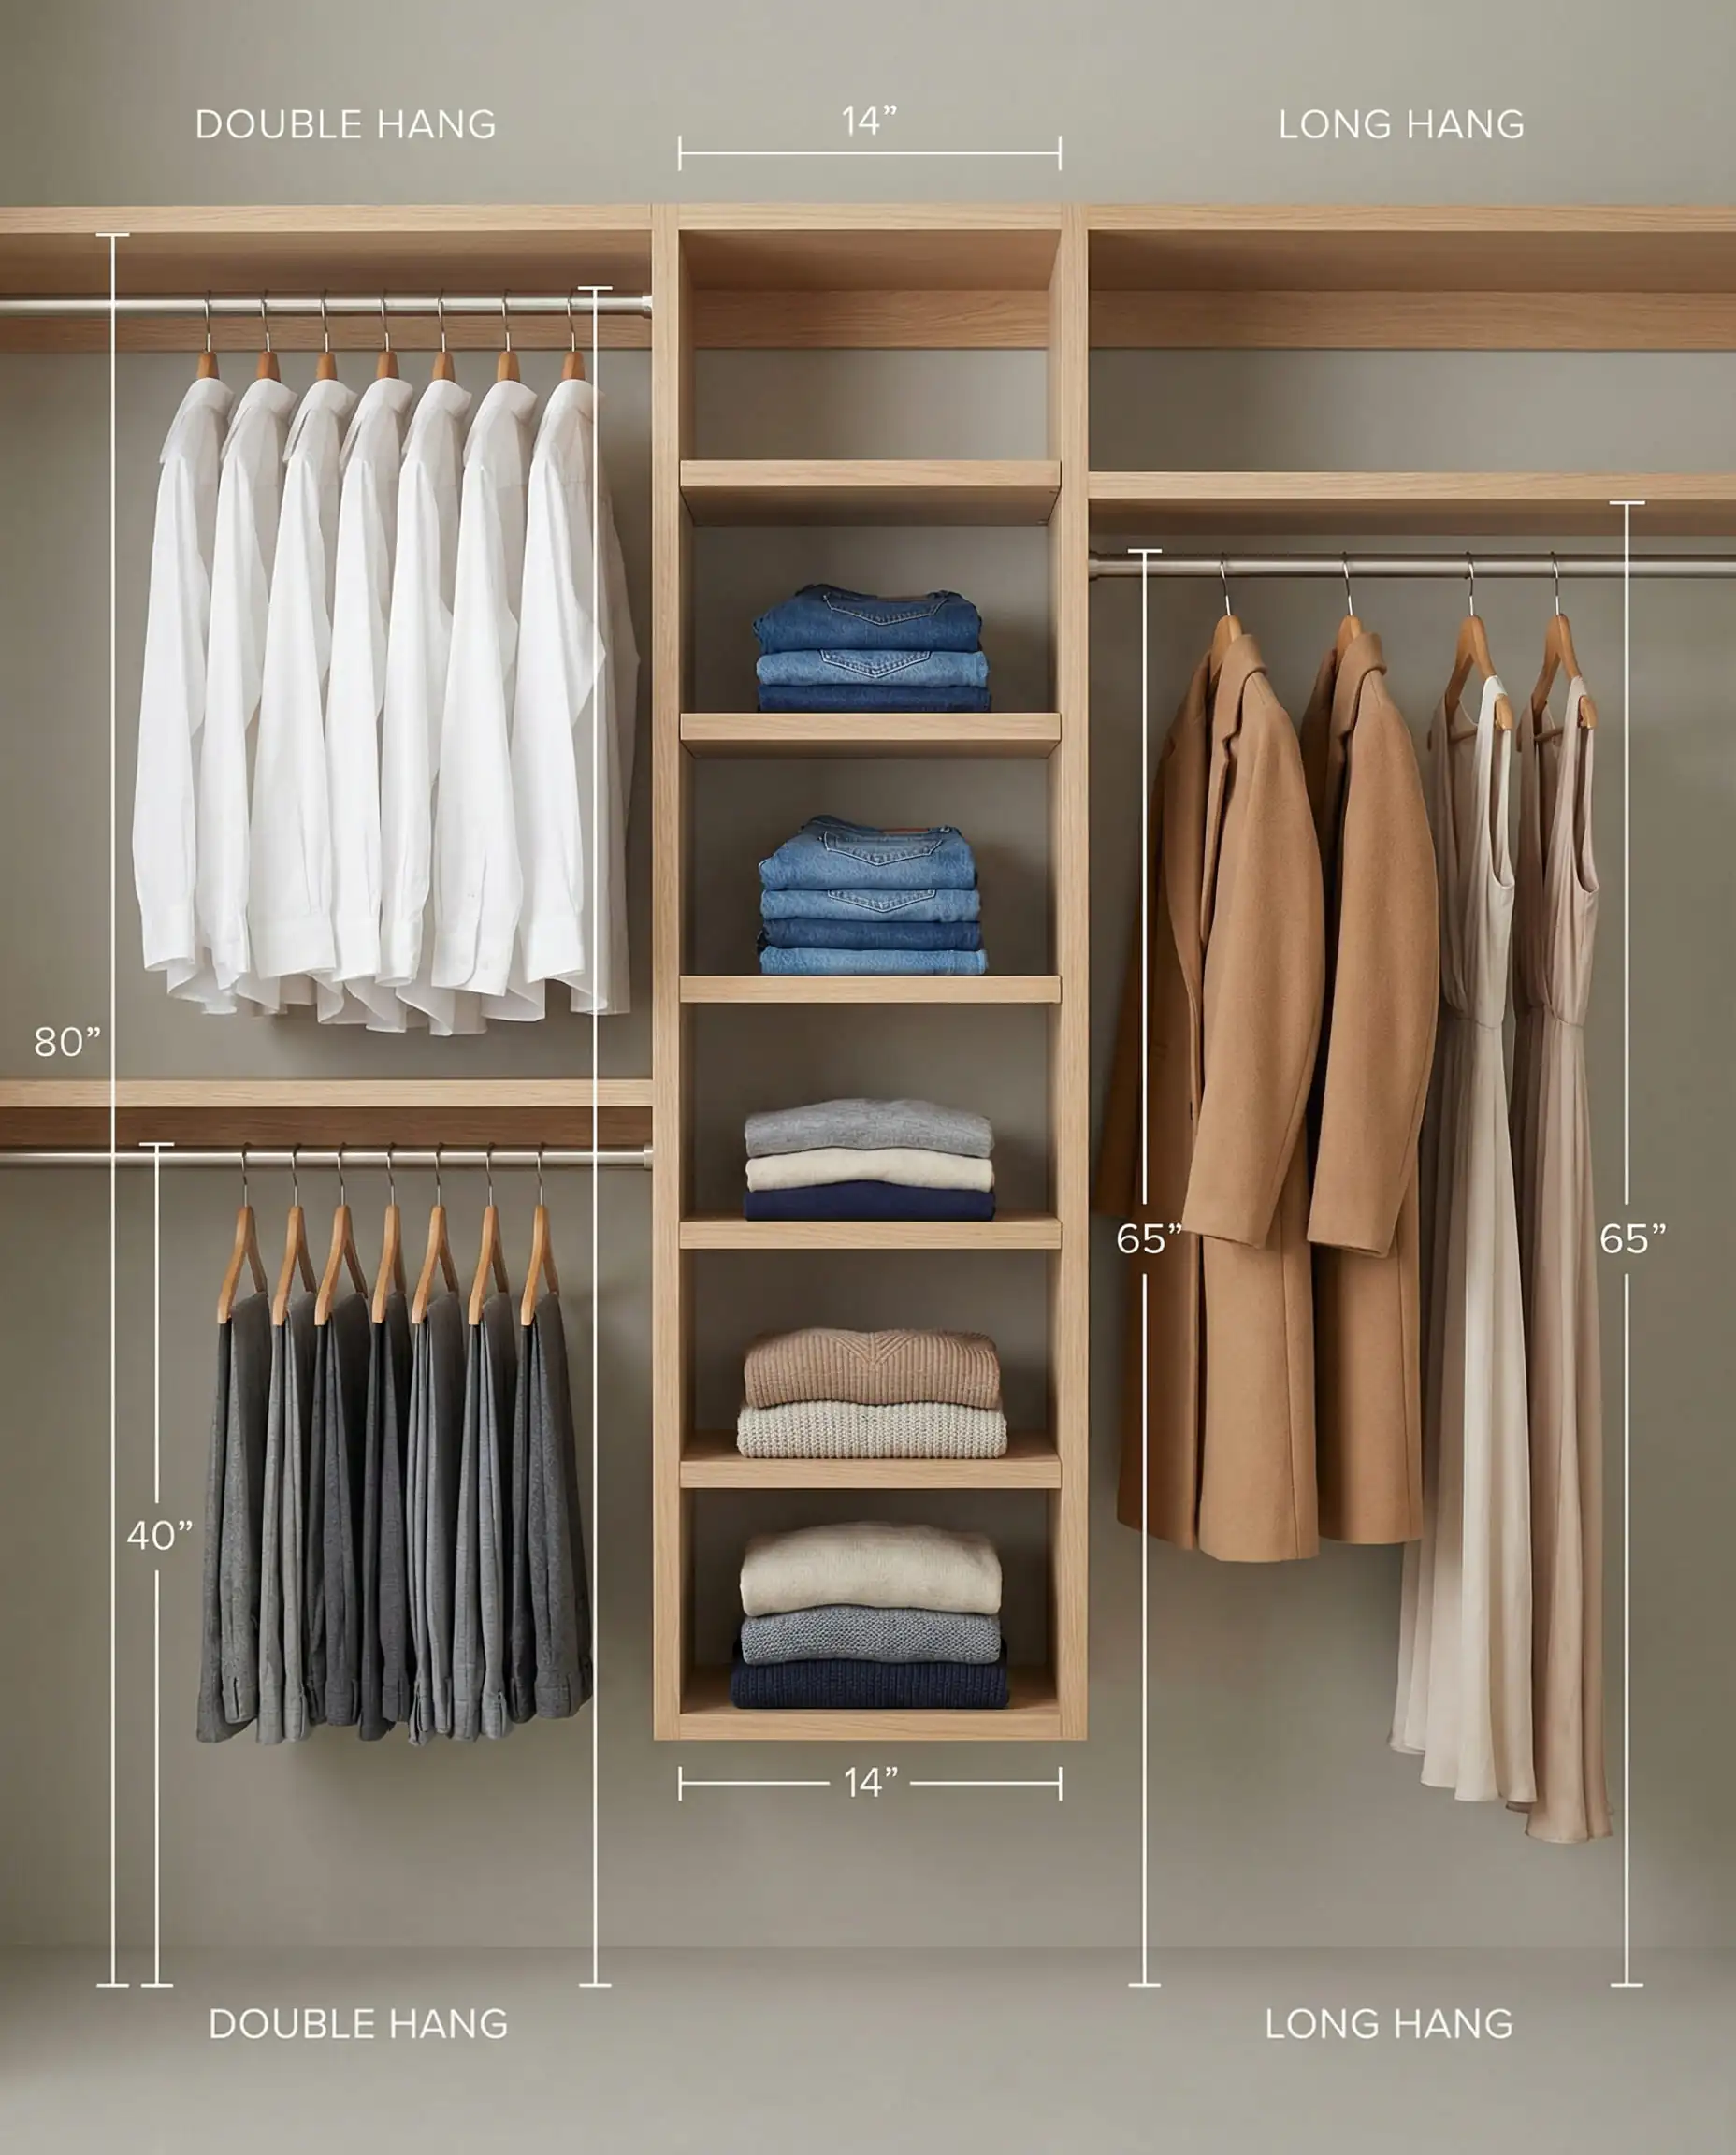
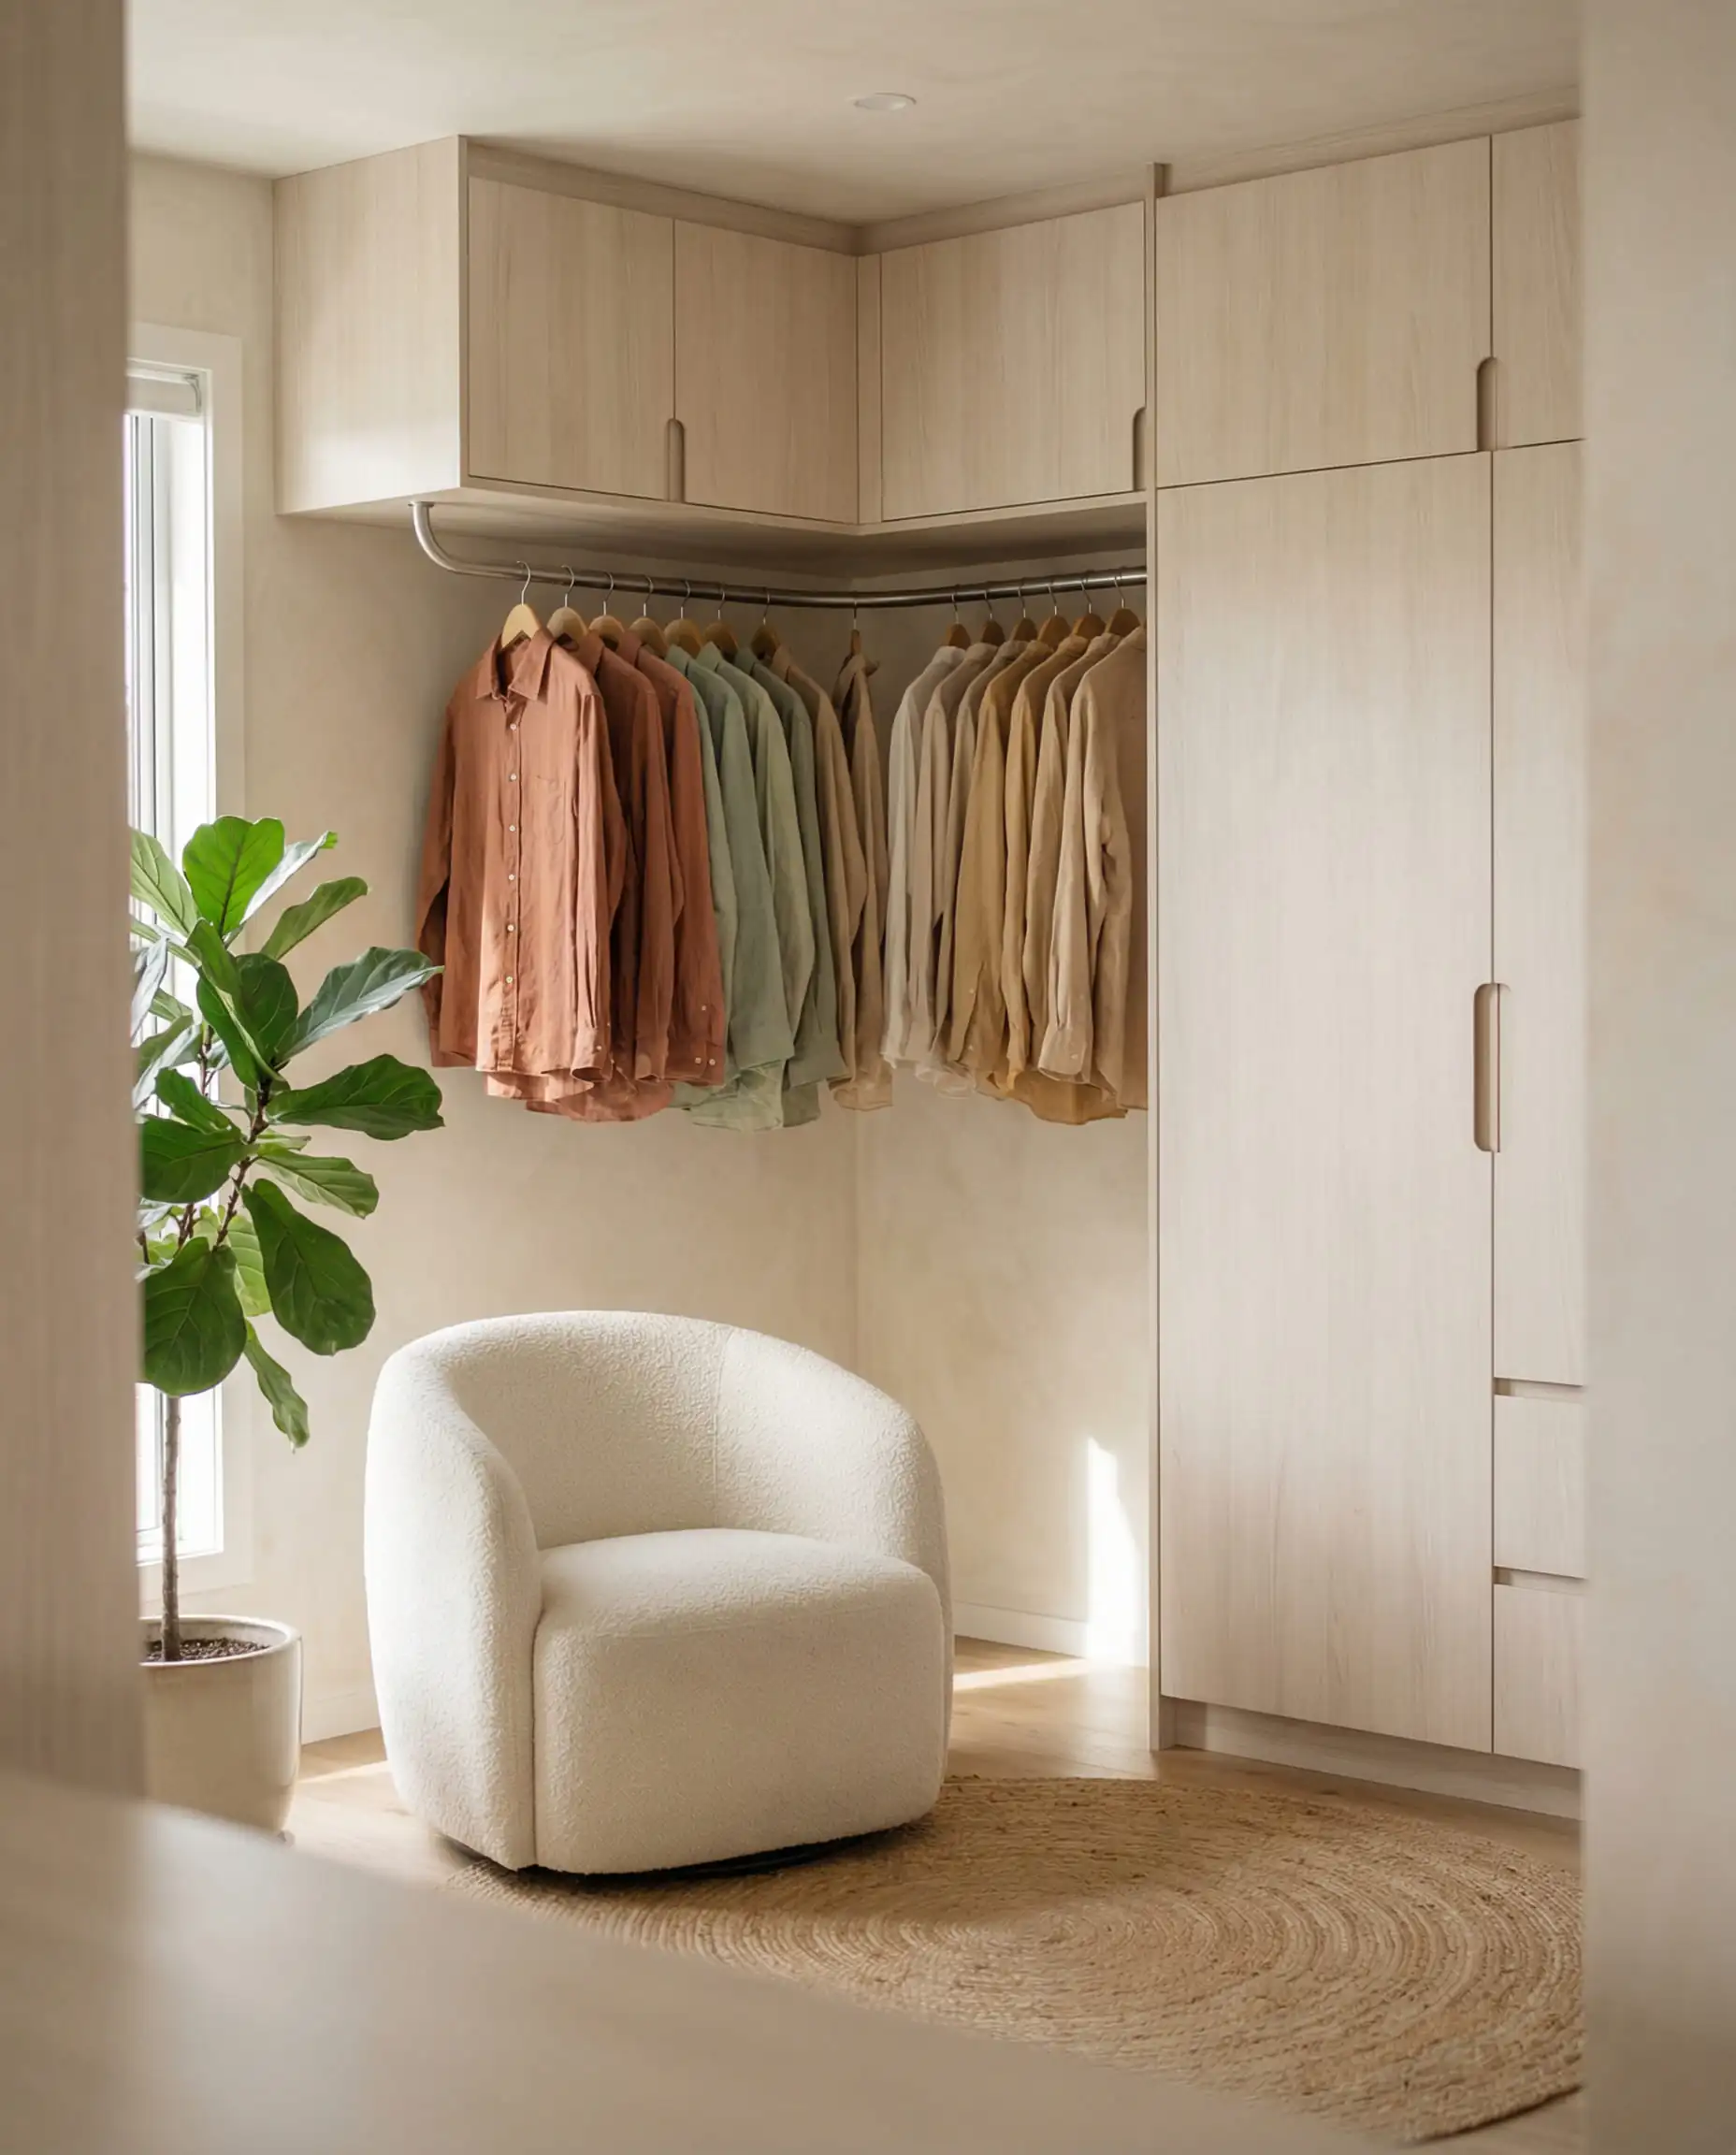
Don’t forget the “dead corners.” In an L-shaped or U-shaped layout, corners are notorious space wasters. Use curved corner rods or install custom corner shelving units to recapture that valuable real estate.
Designer Tip 📏
Choosing Your Layout
The shape of your room will dictate your layout. Here are the three most common configurations:
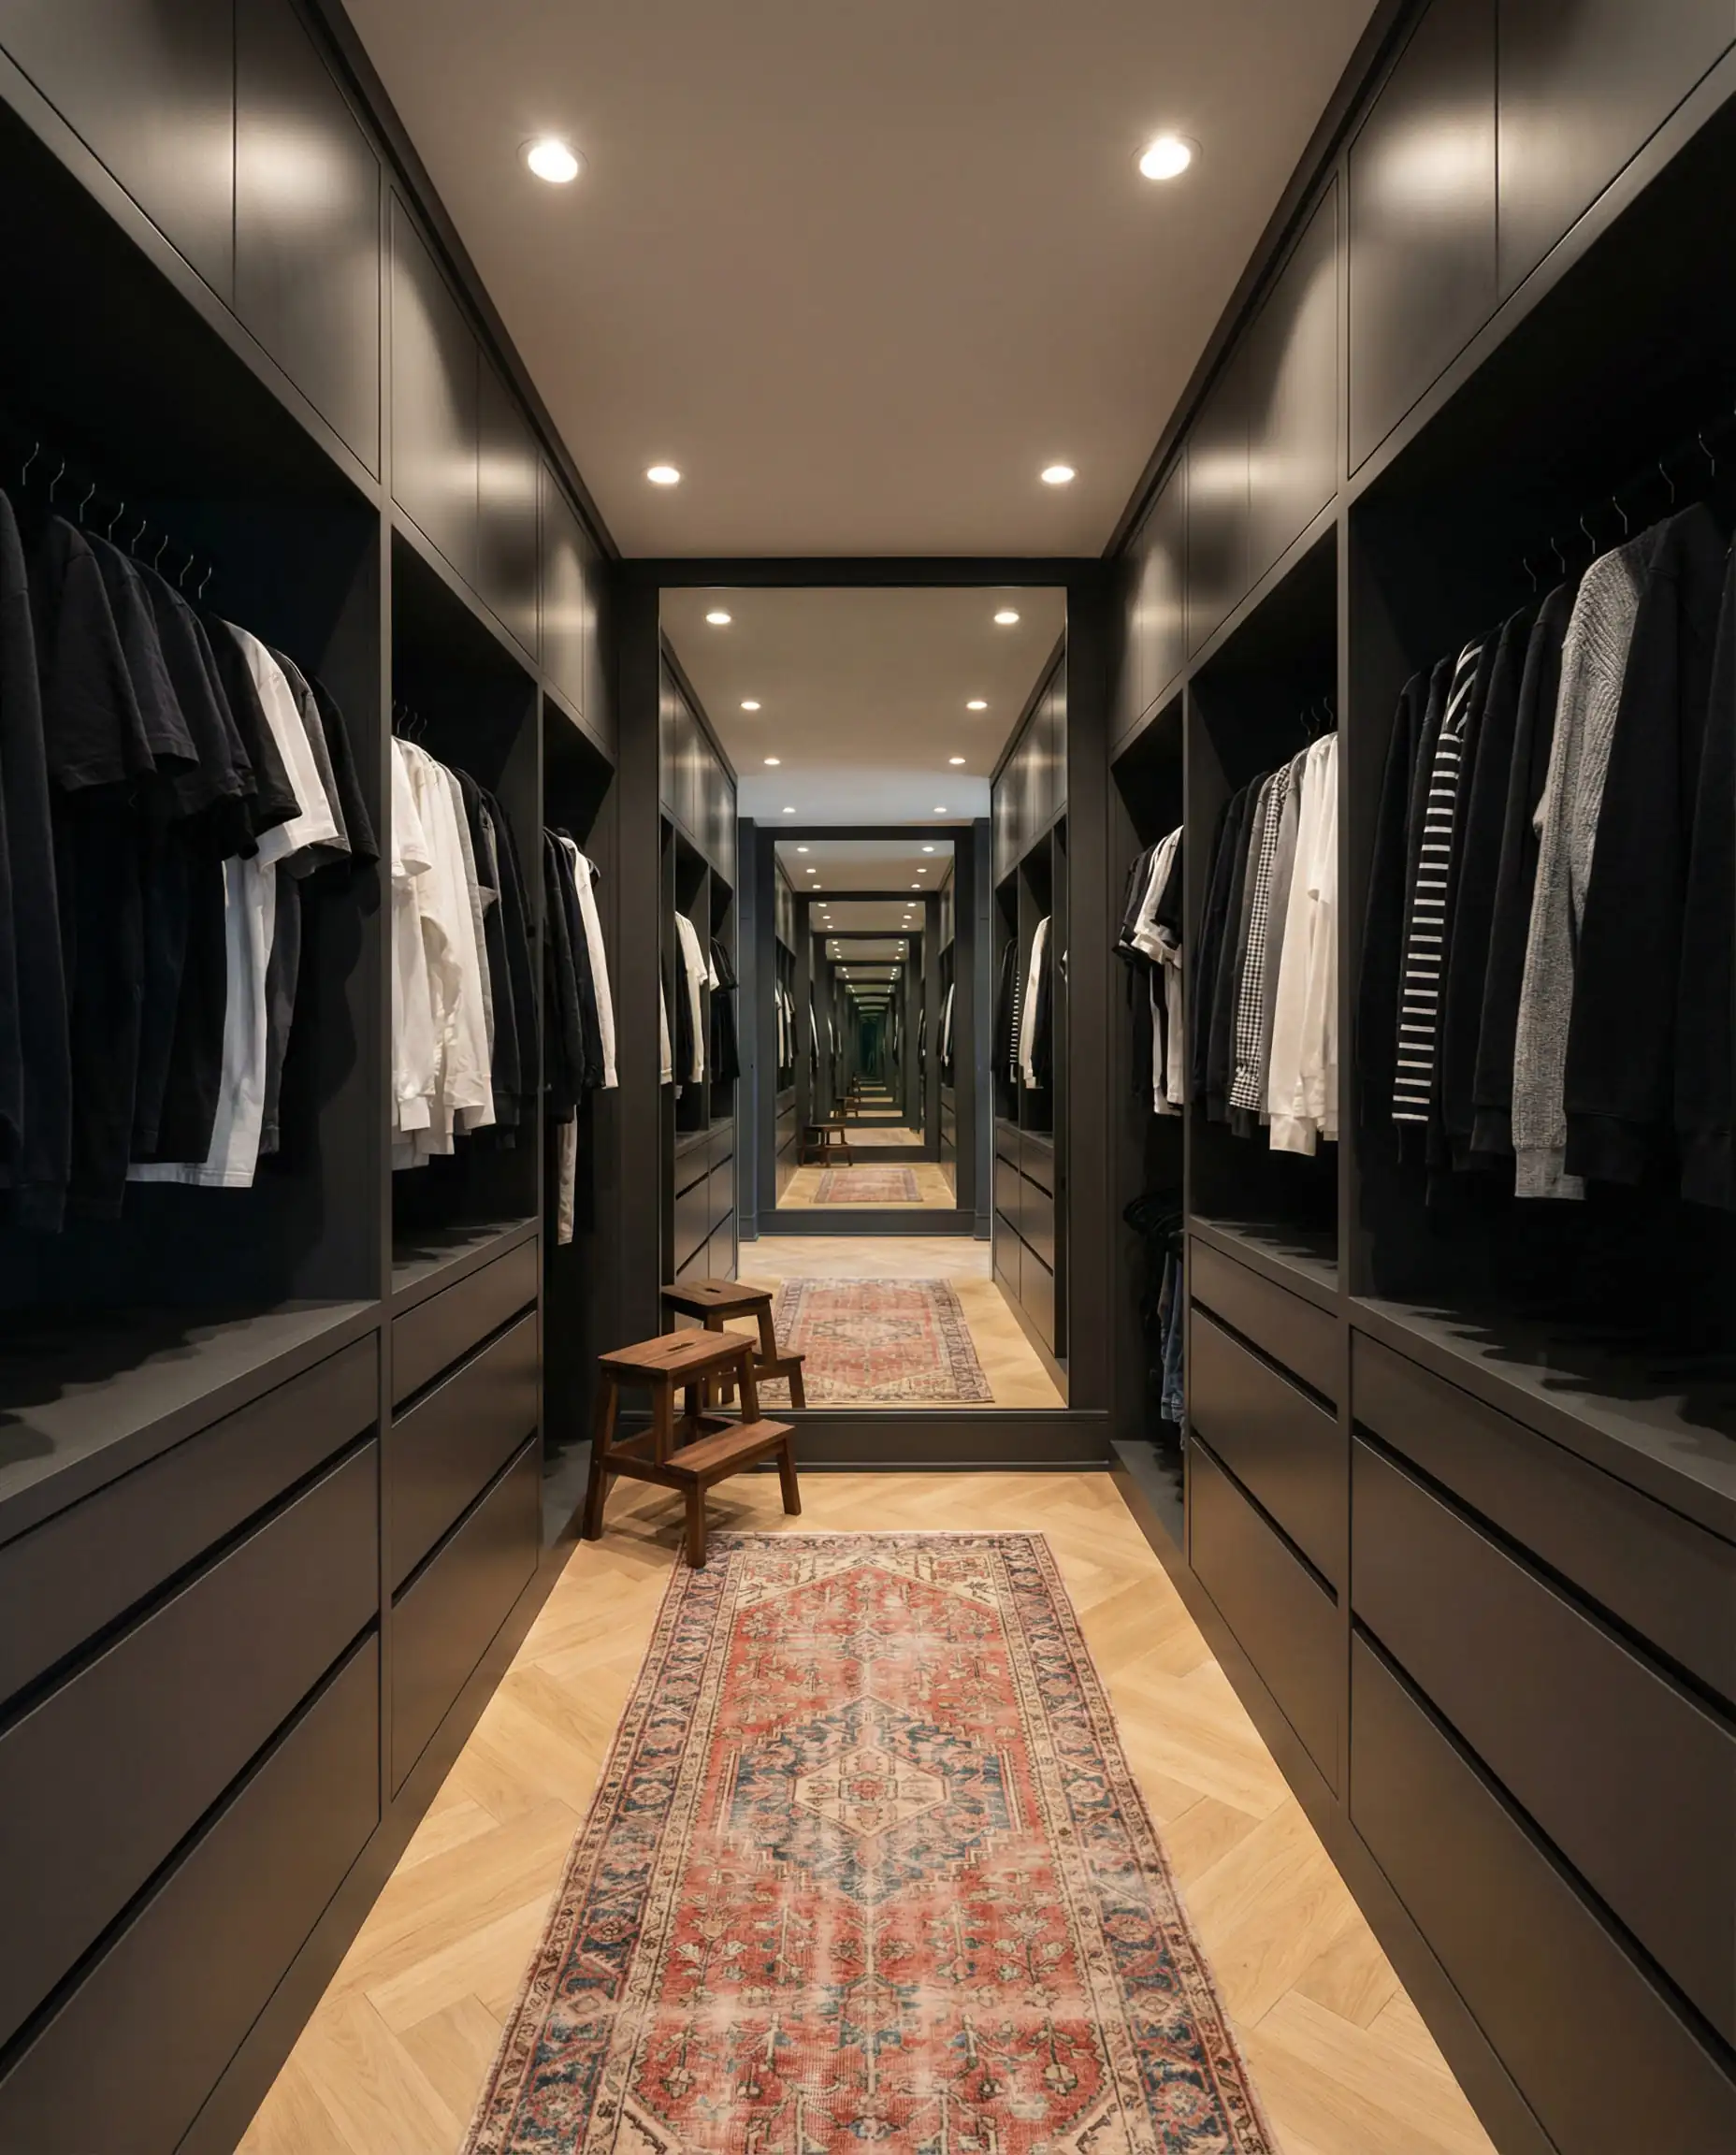
- The Single-Wall (Galley): Best for narrow rooms. Storage is placed on one wall (or two opposing walls) with a walkway in the center. This mimics a hallway and is highly efficient for square footage.
- The L-Shape: Utilizes two walls of the room. This opens up floor space, allowing you to move freely. It is ideal if you want to include a small seating area or a full-length mirror.
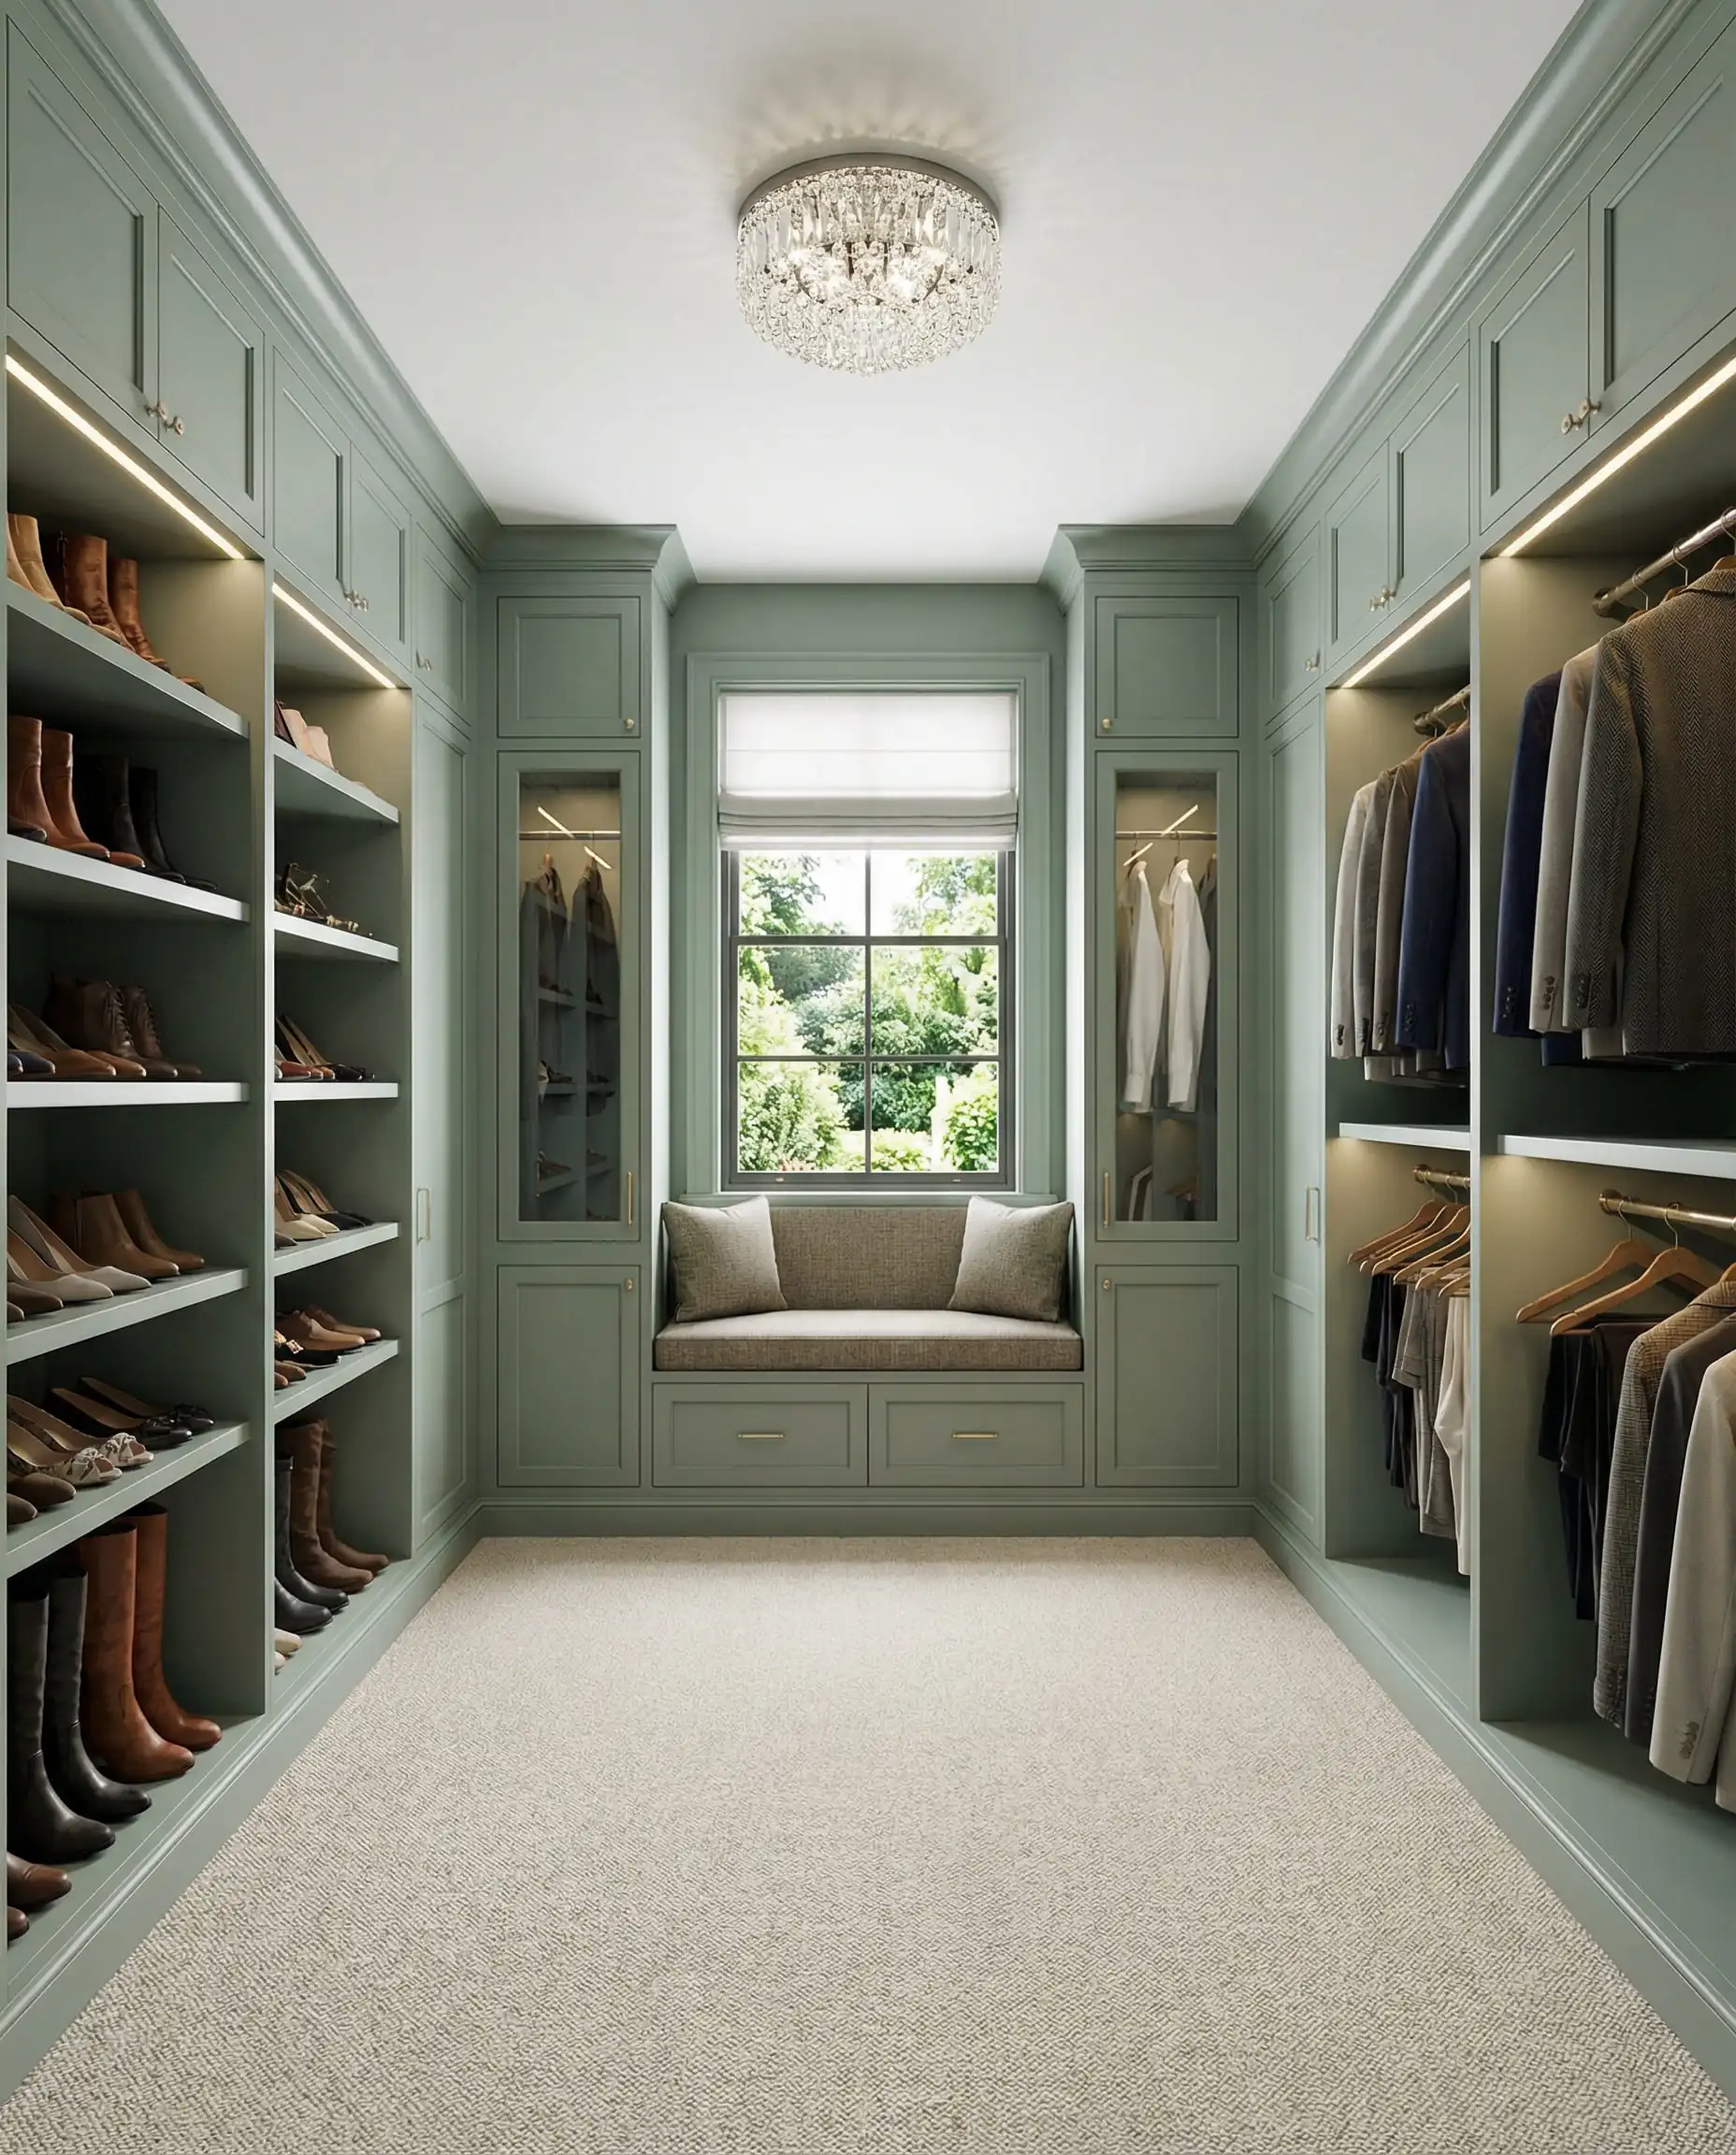
- The U-Shape: The ultimate luxury configuration. It utilizes three walls for maximum storage. This layout usually requires a larger footprint but offers the “boutique” feel most homeowners crave.
When planning your entry to the closet, consider how it flows from the sleeping area. The latest bedroom trends suggest integrating the closet seamlessly, sometimes replacing solid doors with glass partitions or archways to keep the space feeling open and airy.
2. The Top Walk-In Closet Design Trends for 2026
The vibe for 2026 is “Quiet Luxury” and “Personal Sanctuary.” We are seeing a departure from standard builder-grade wire shelving in favor of custom millwork that looks like high-end furniture.
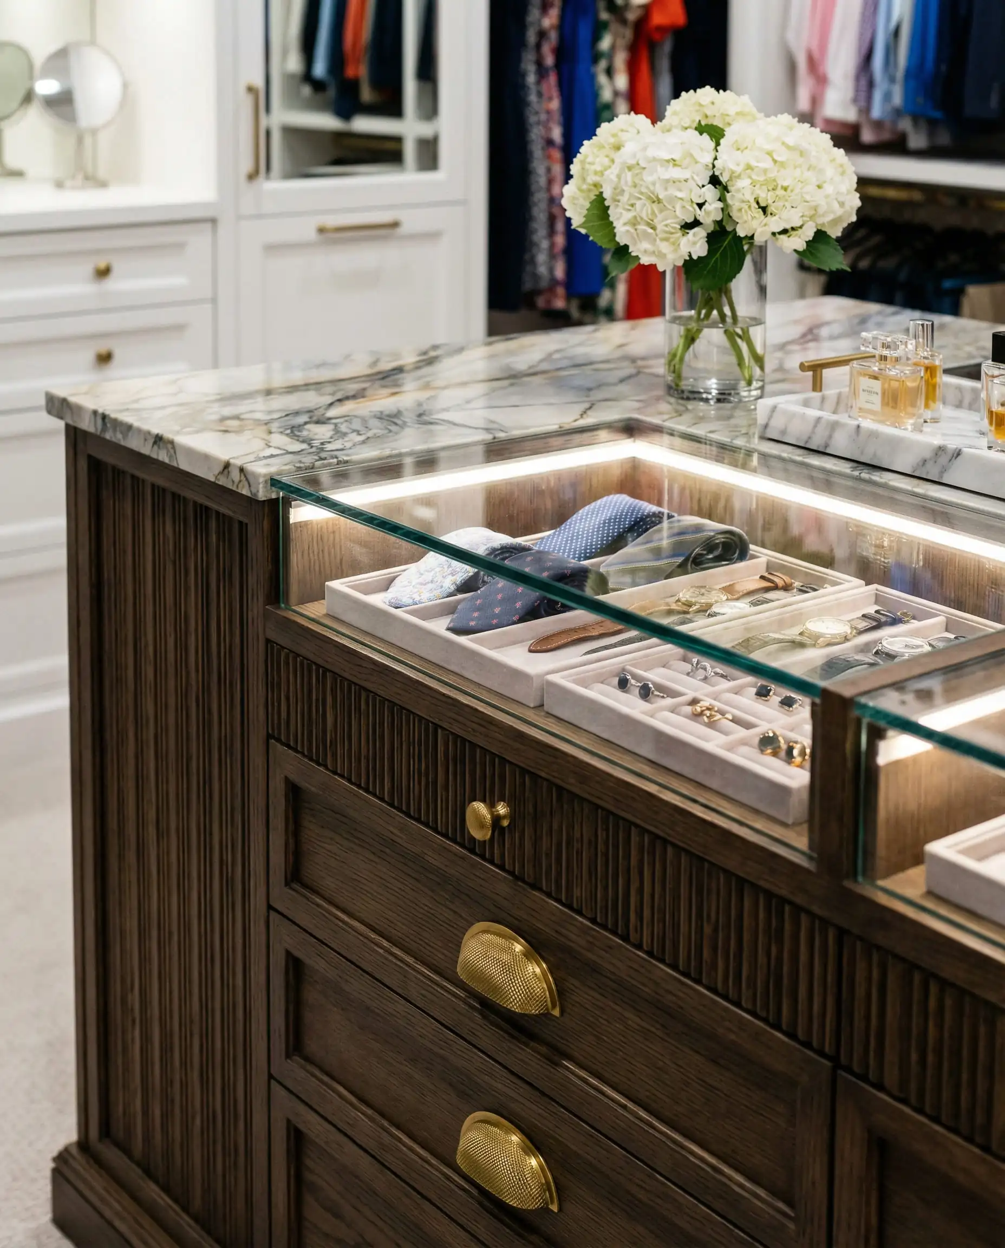
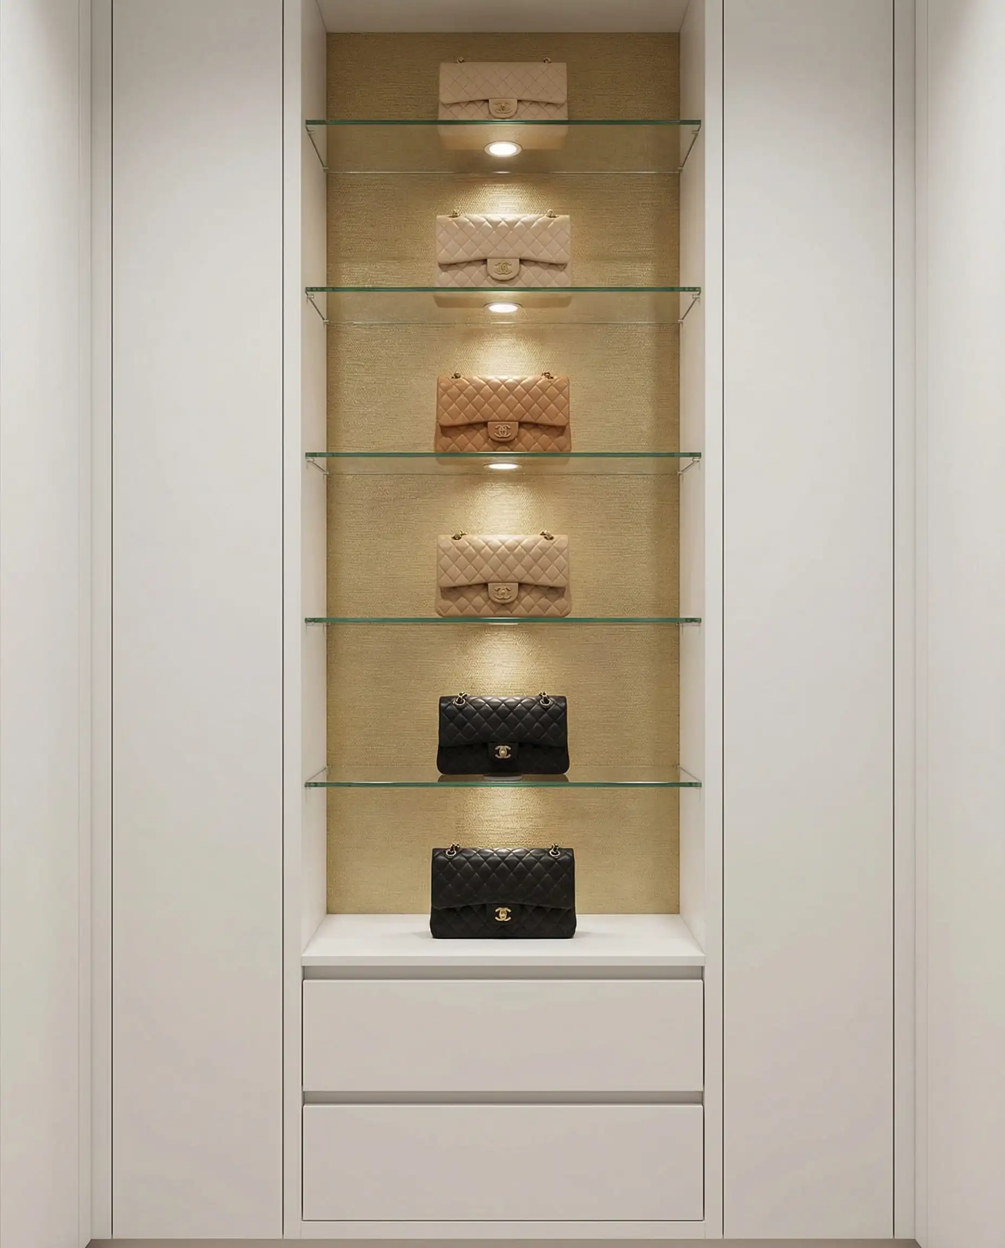
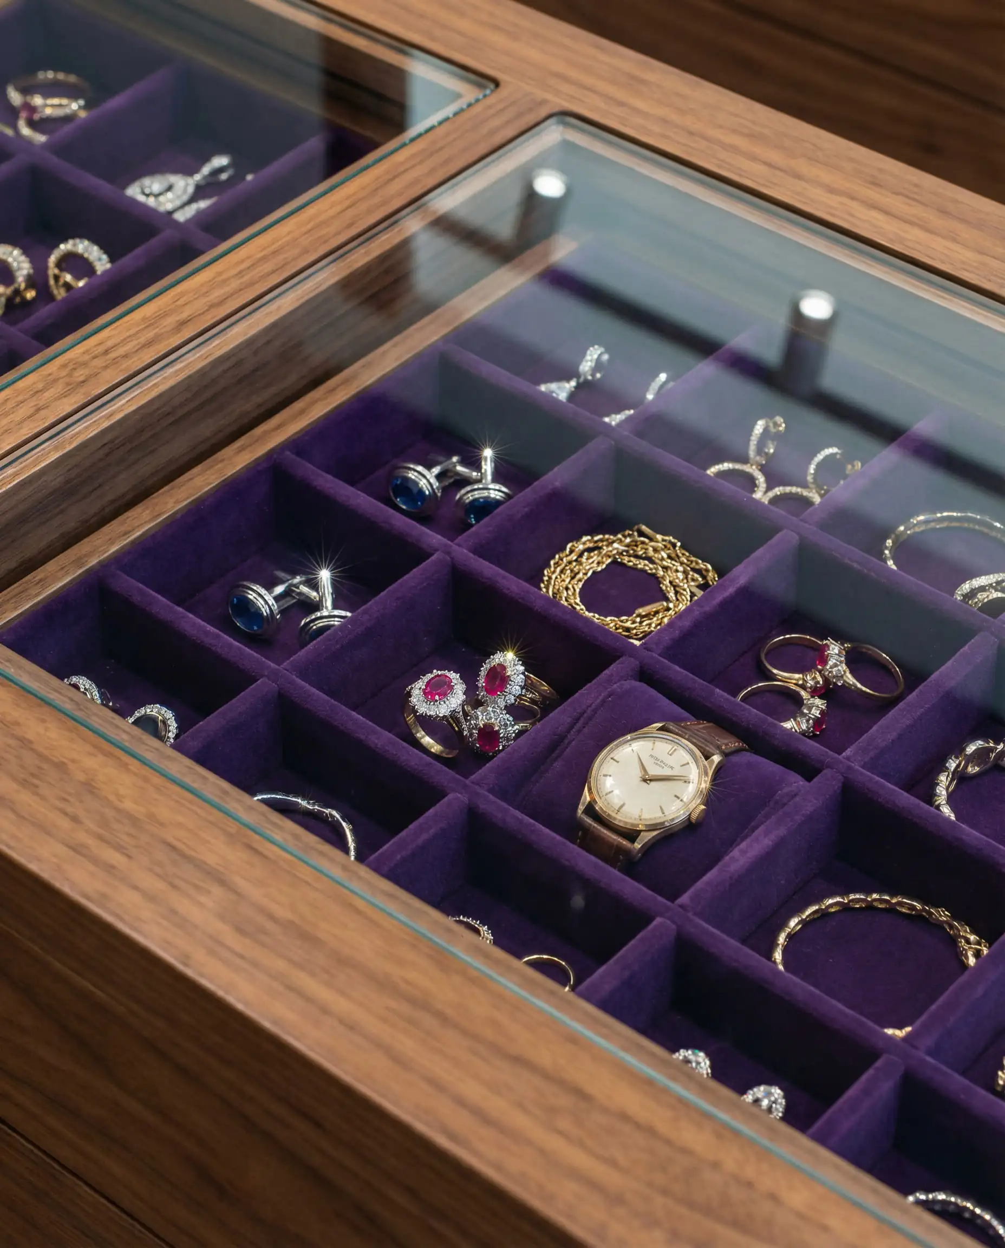
The “Boutique” Display Aesthetic
Why hide your beautiful items? The biggest trend right now is treating your closet like a high-end retail store.
Moody and Bold Color Palettes
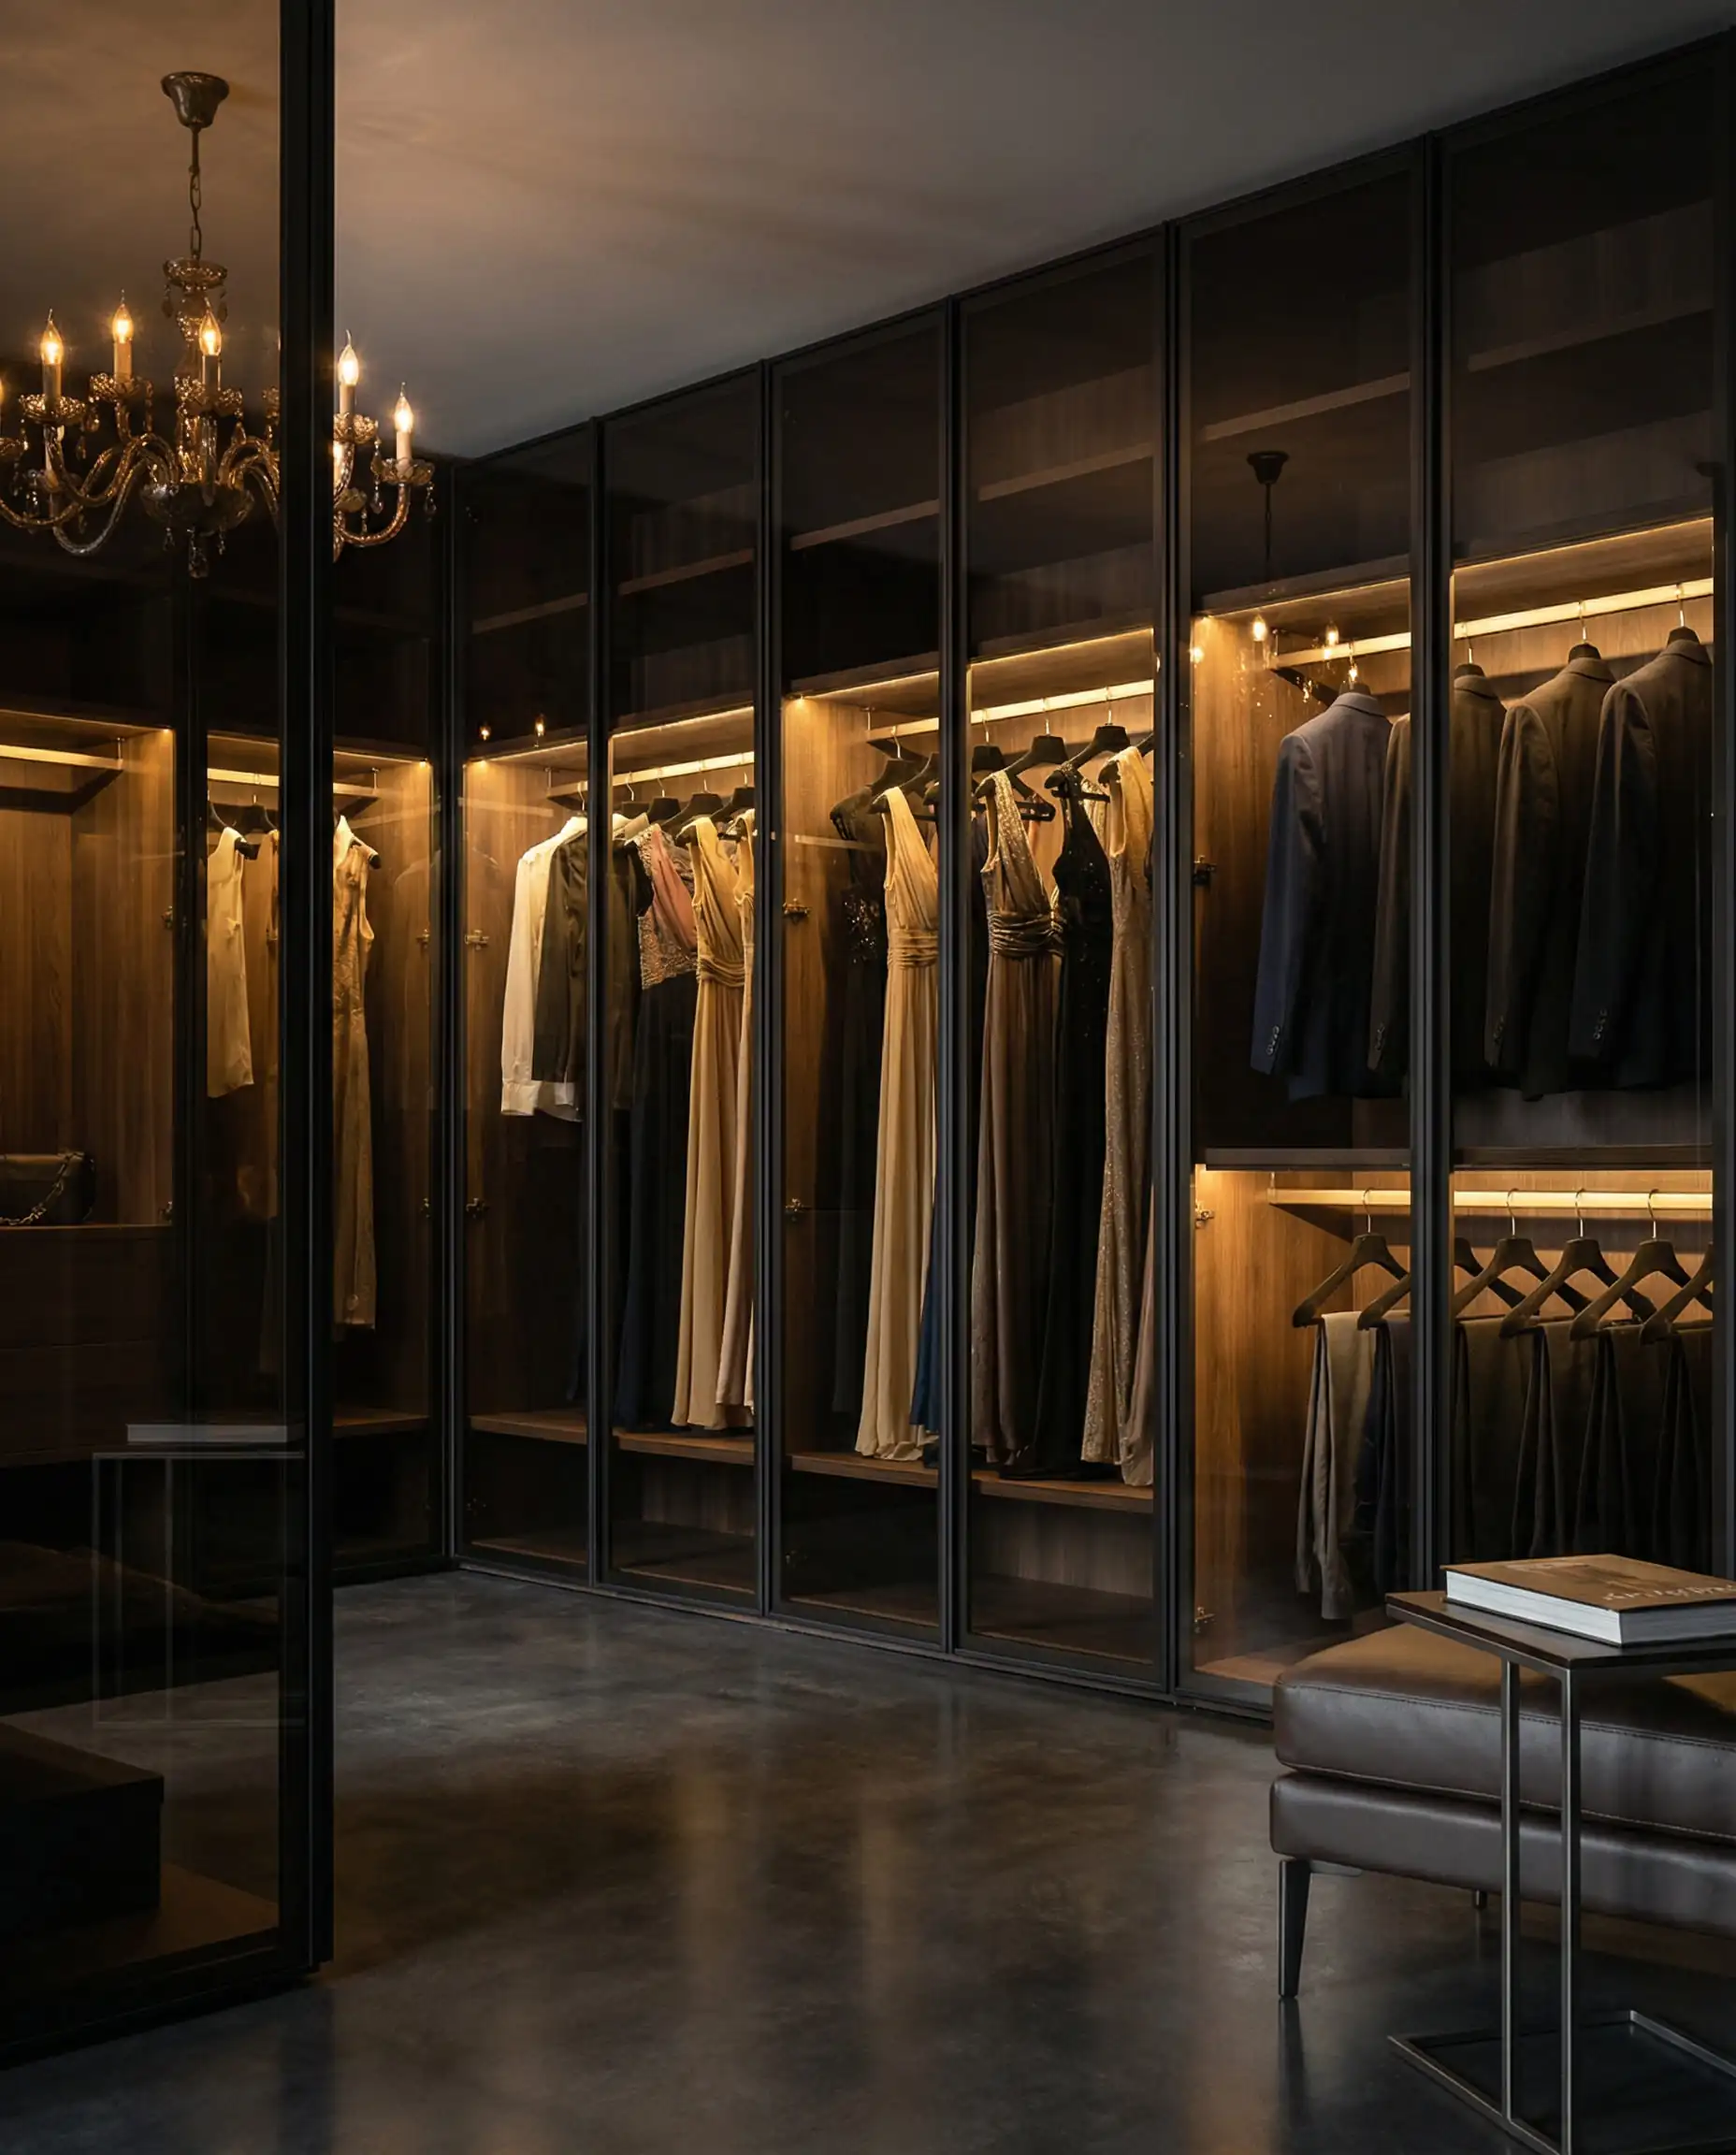
While white closets are timeless, they are no longer the default. Designers are embracing deeper, moodier tones to create a cozy, cocoon-like atmosphere.
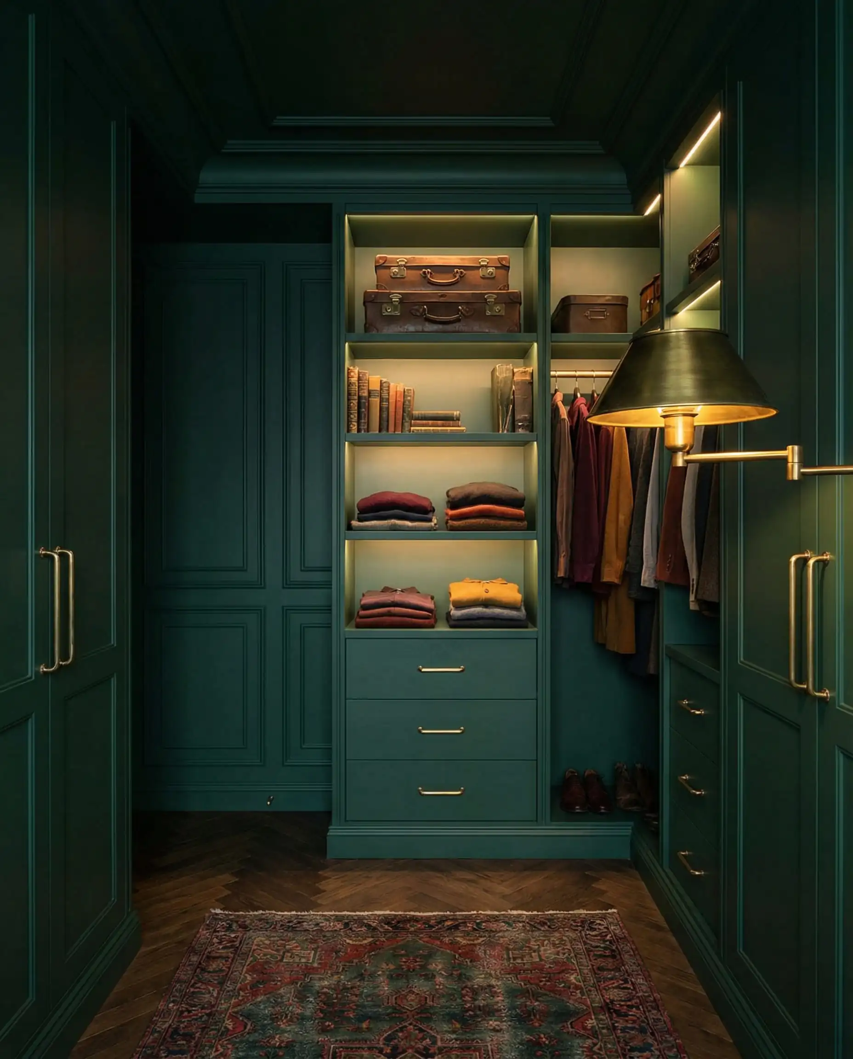
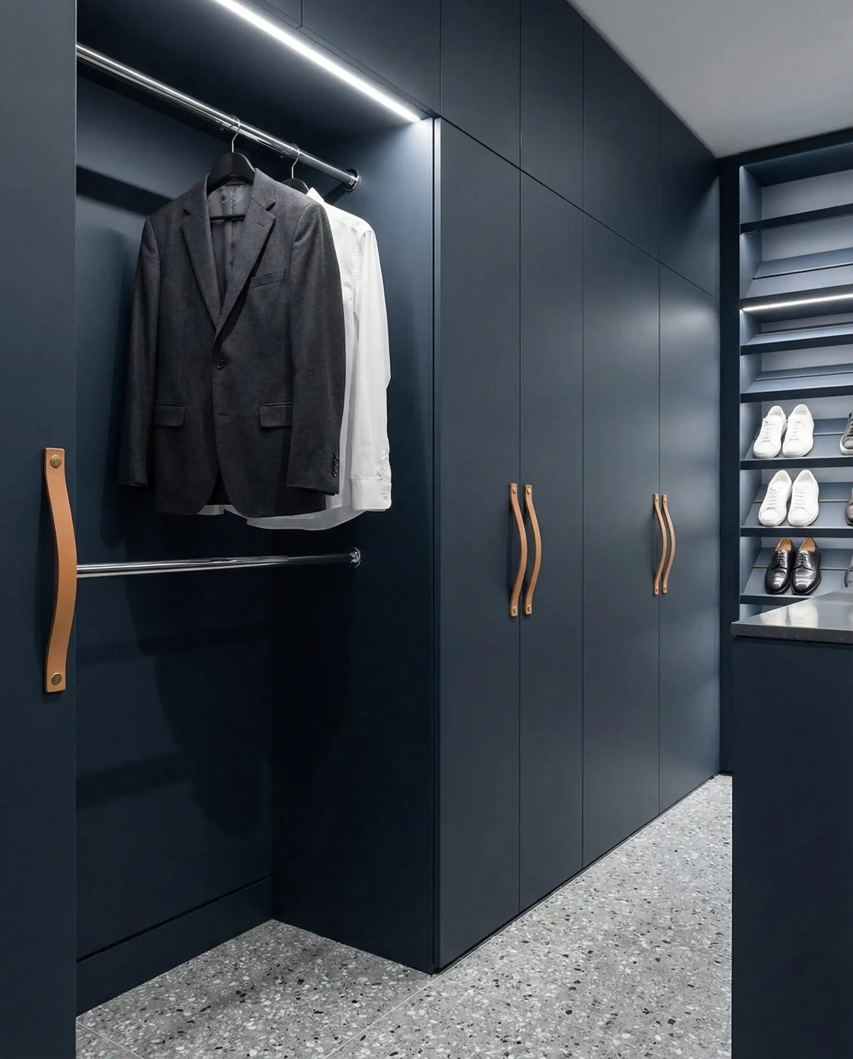
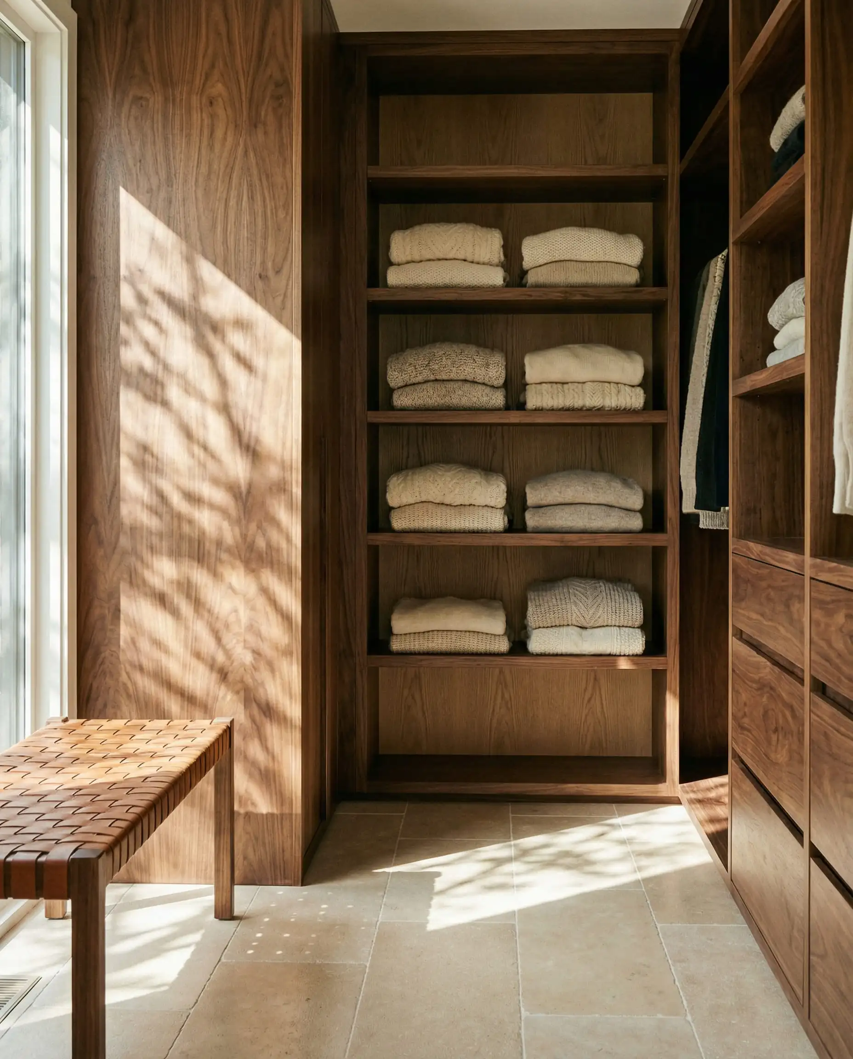
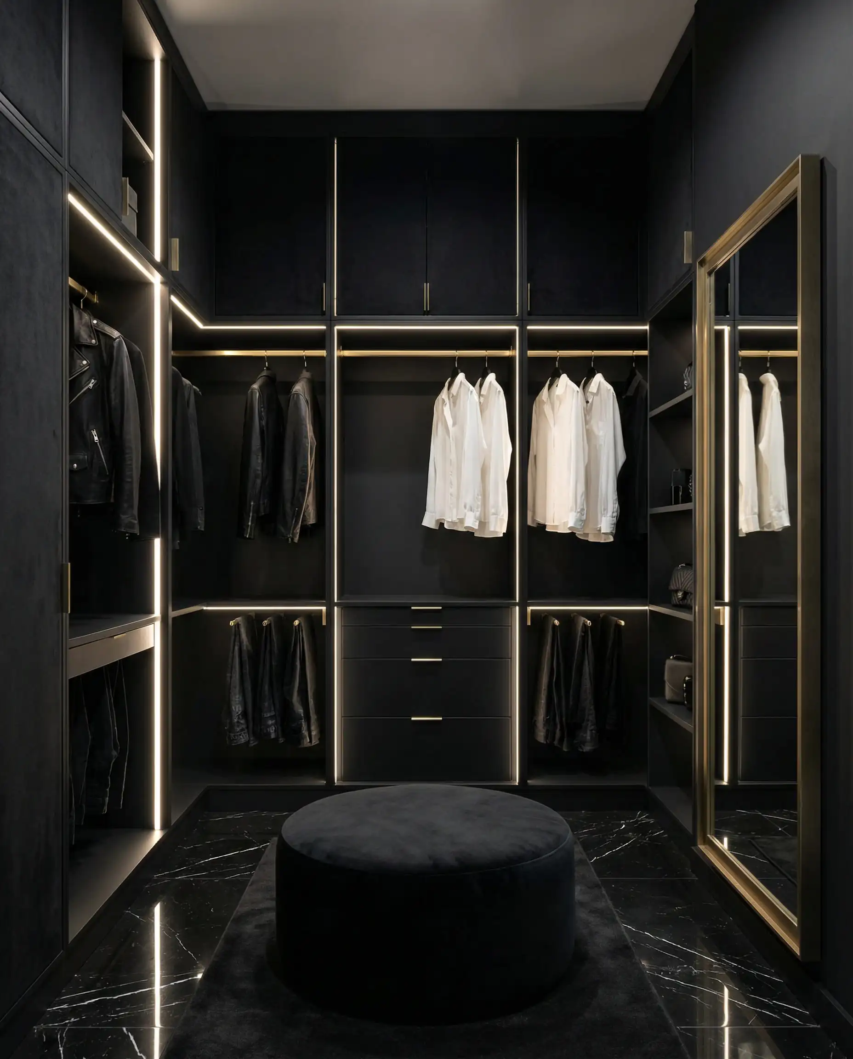
If you are hesitant to paint the cabinetry dark, consider using a bold color on the ceiling or the back wall of the shelves. You can check out our guide on interior door trends to match your closet entry to these moody aesthetics.
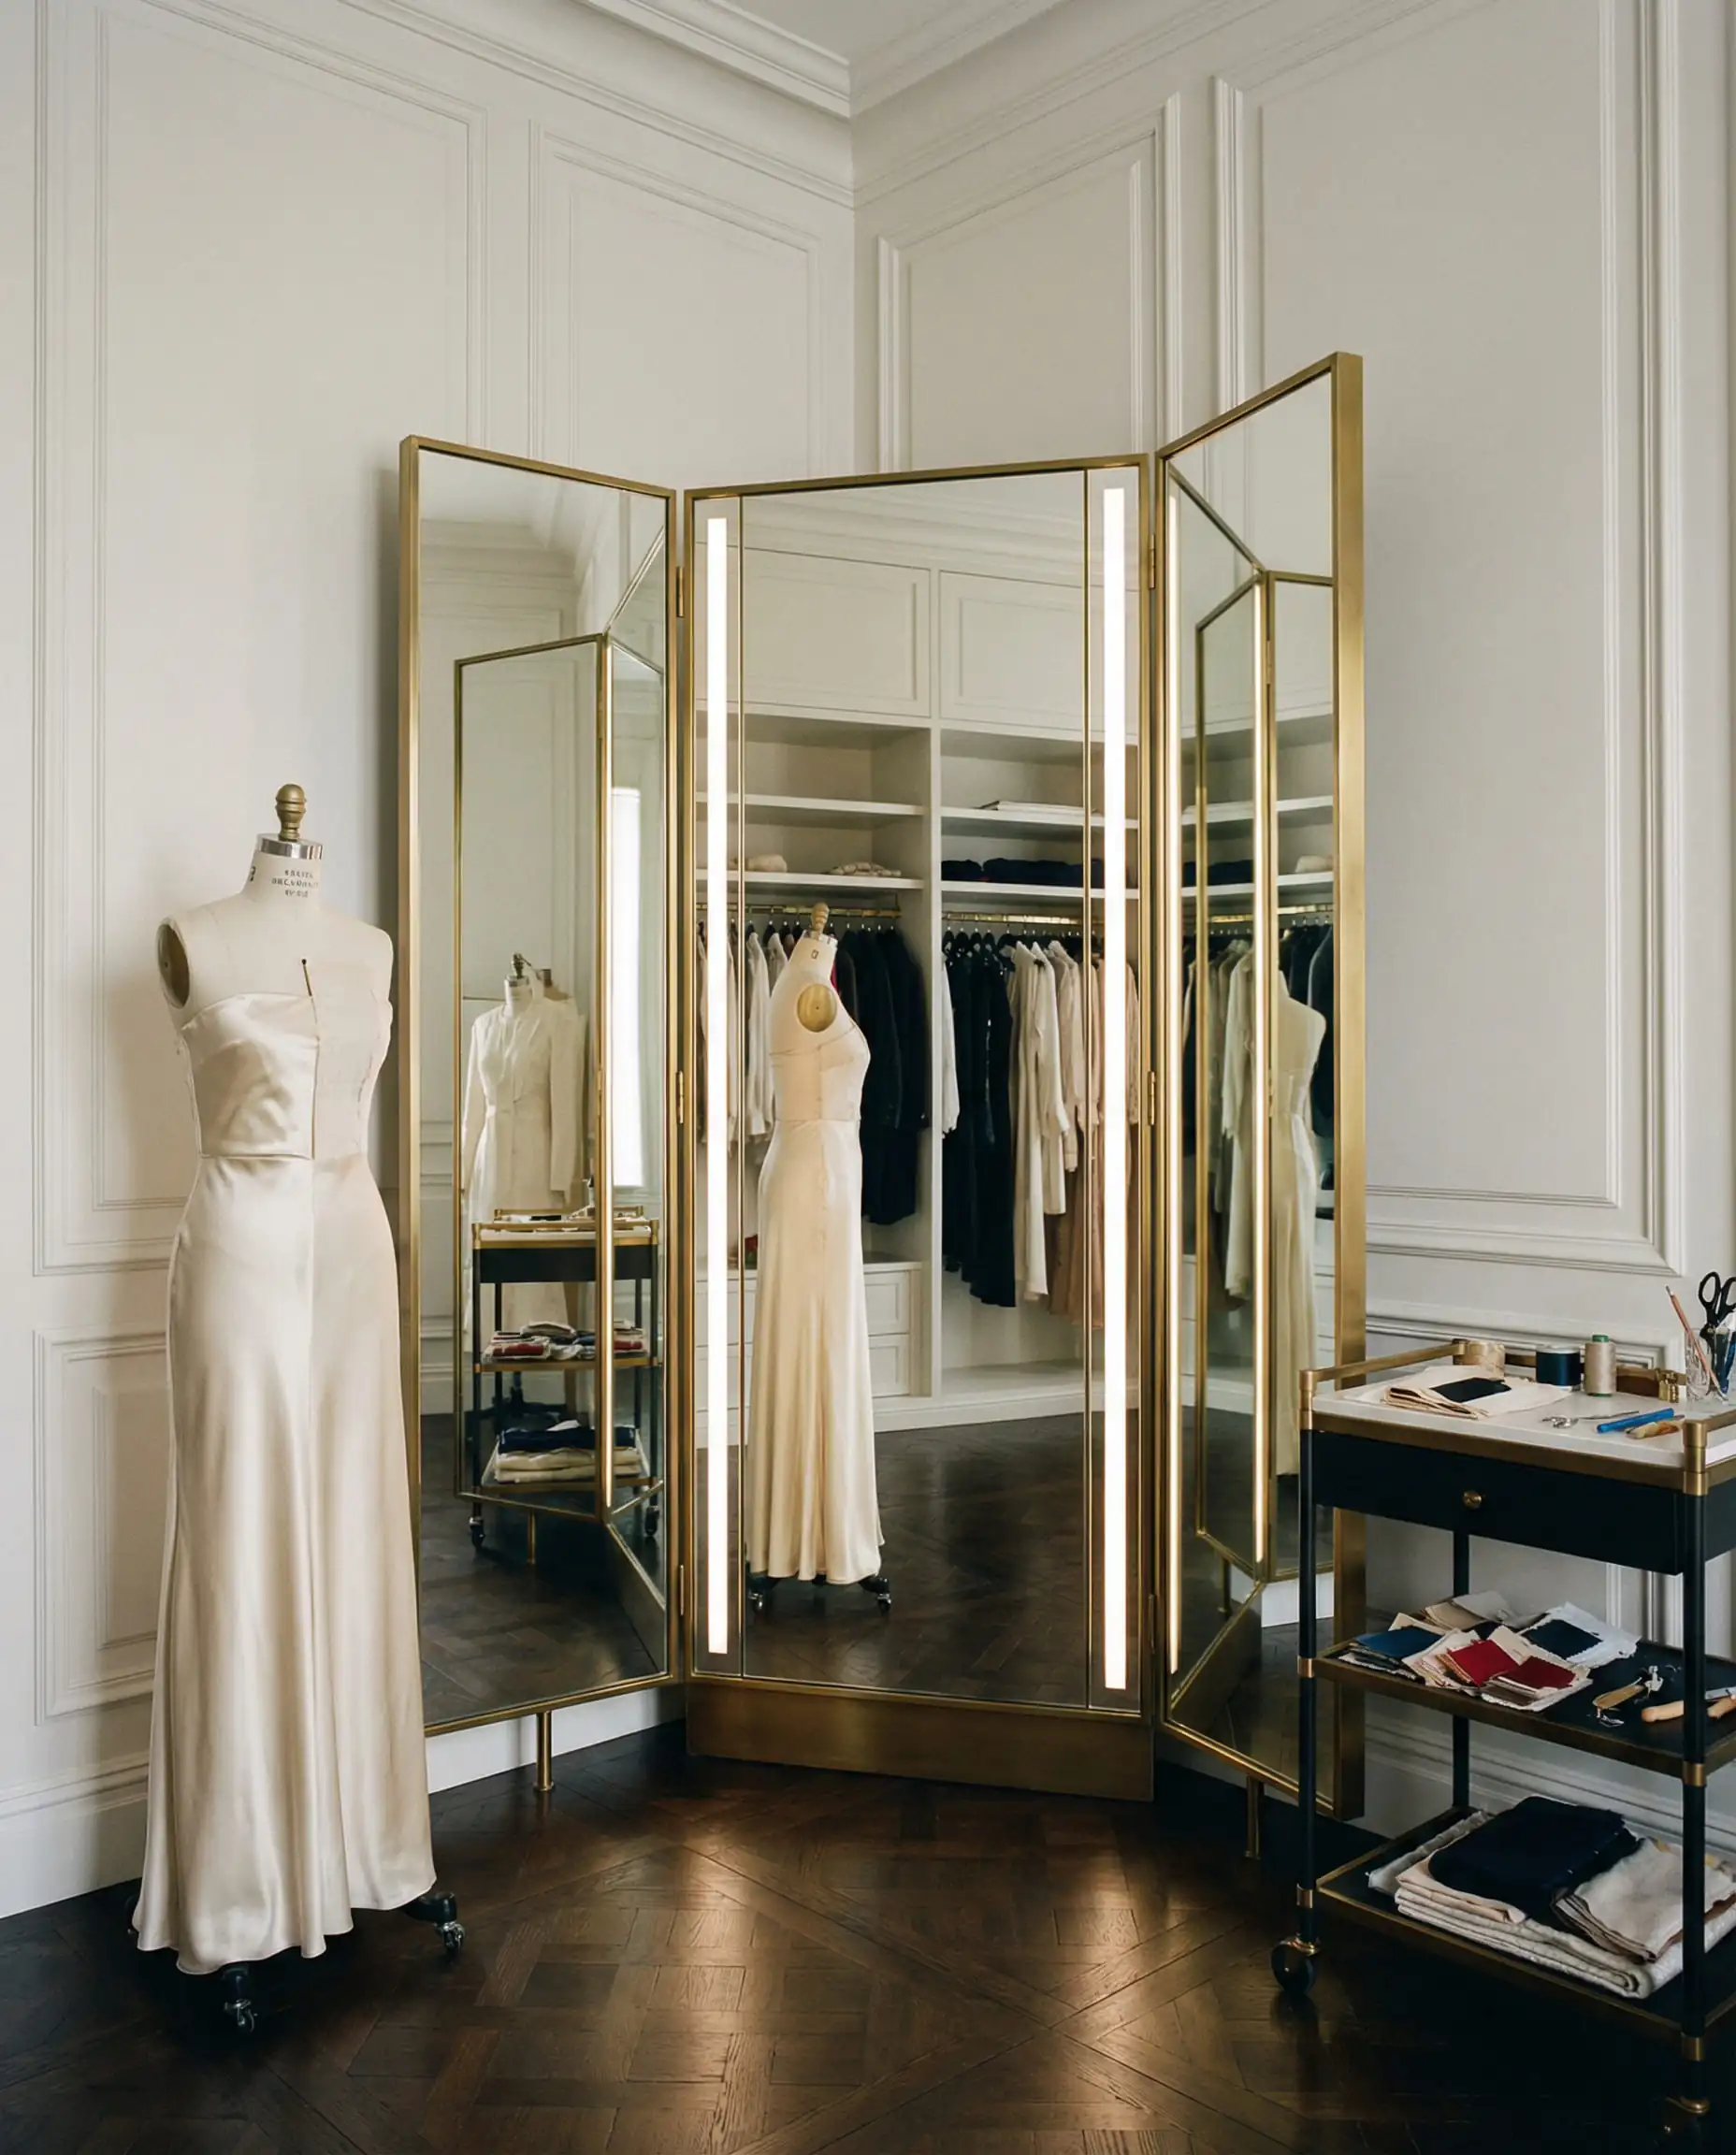
The “Get-Ready” Room
The walk-in closet is doubling as a dressing room. It’s no longer just a place to grab a shirt; it’s where you apply makeup, put on jewelry, and prepare for the day.
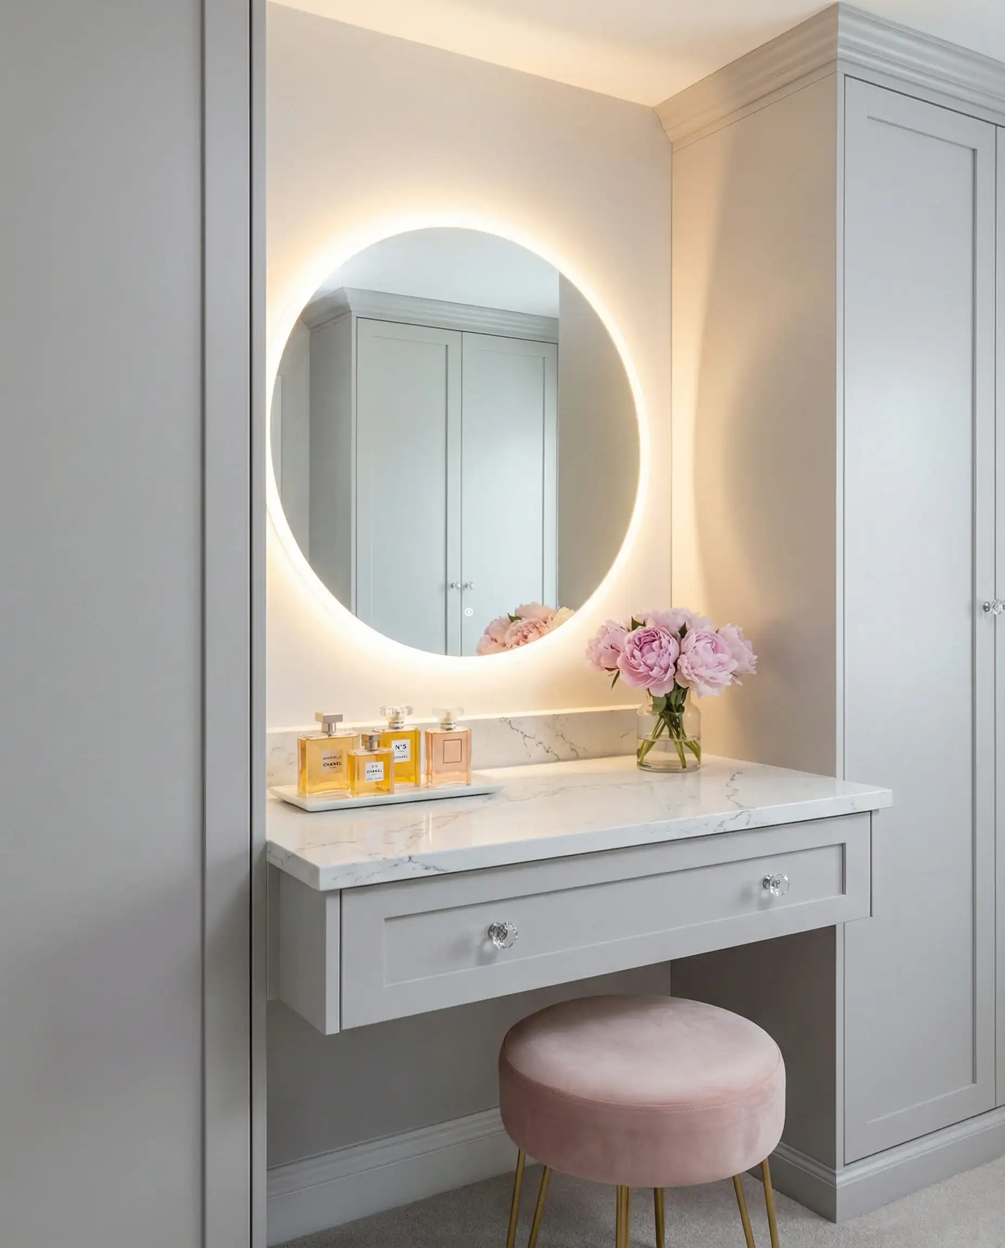
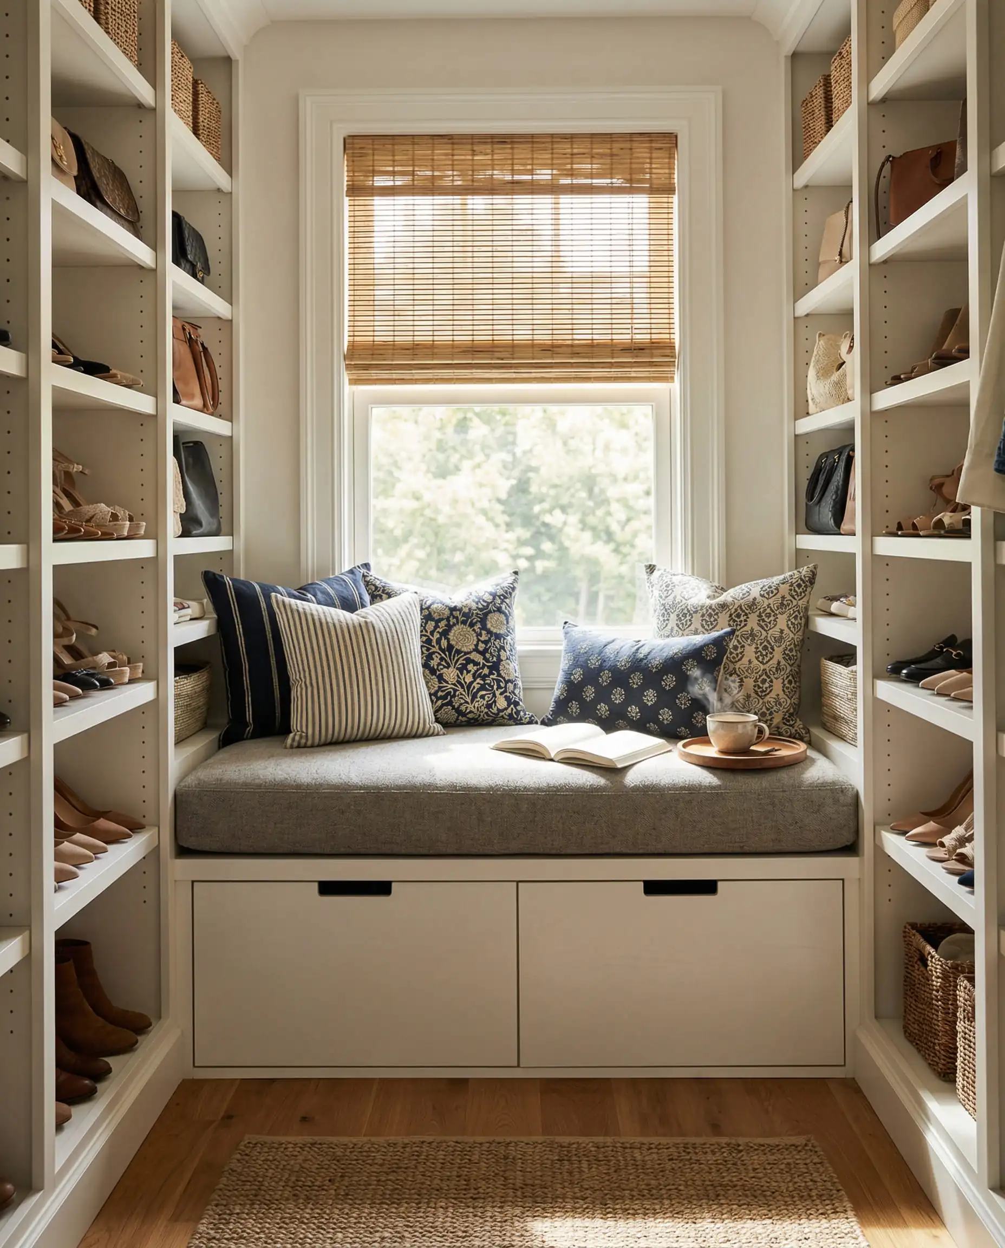
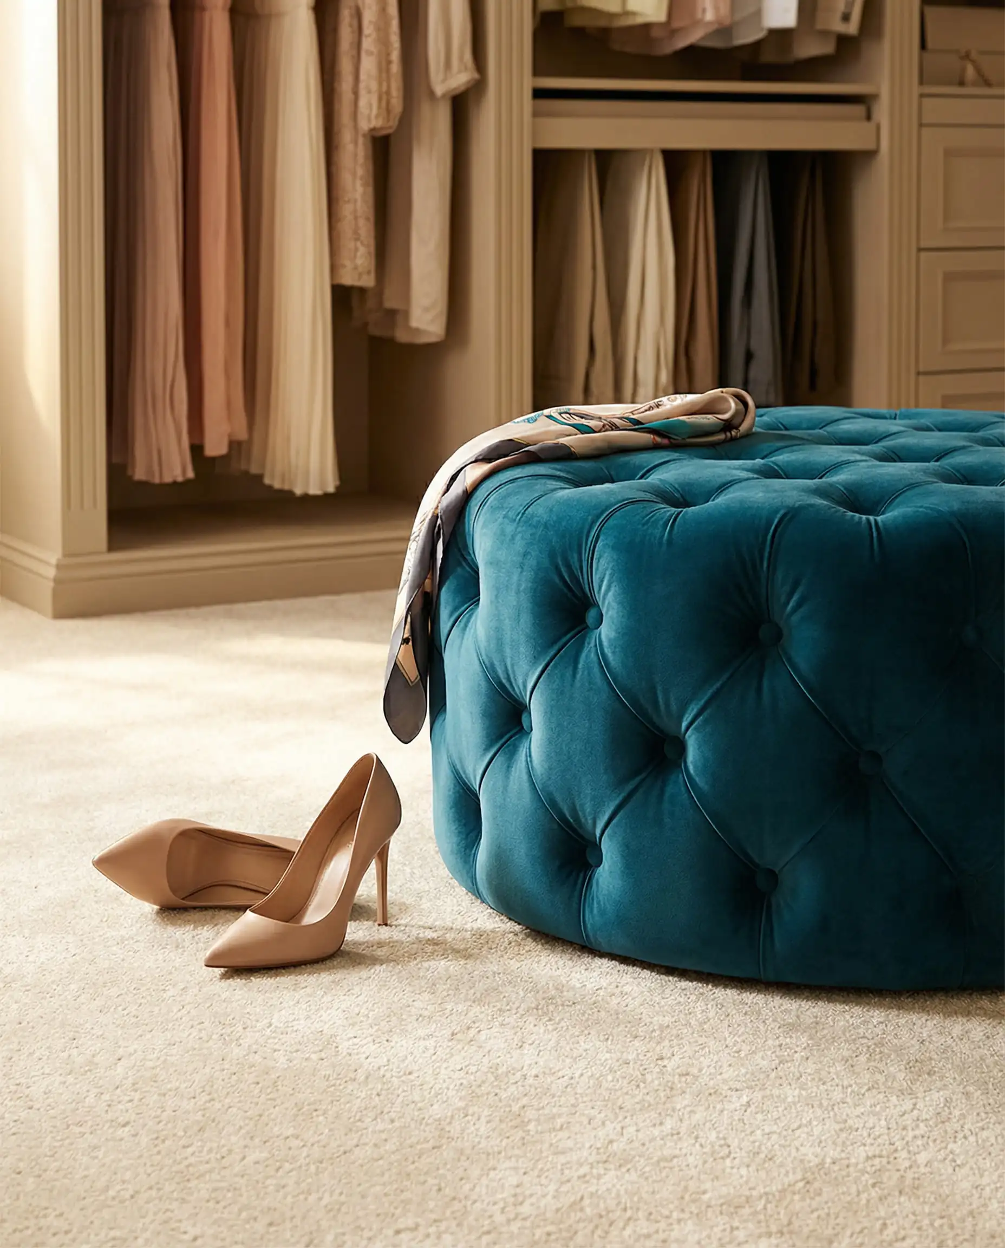
If space is tight, tuck a small pouf under your hanging clothes or vanity. It adds texture and function without blocking the walkway. Explore modern poufs and ottomans trends for compact seating ideas.
Designer Tip 🛋️
3. Lighting: The Crown Jewel of Closet Design
Lighting can make or break a walk-in closet. Poor lighting renders colors inaccurately (making navy look like black) and makes the space feel cramped.
Layered Lighting Plan
You need three layers of light:
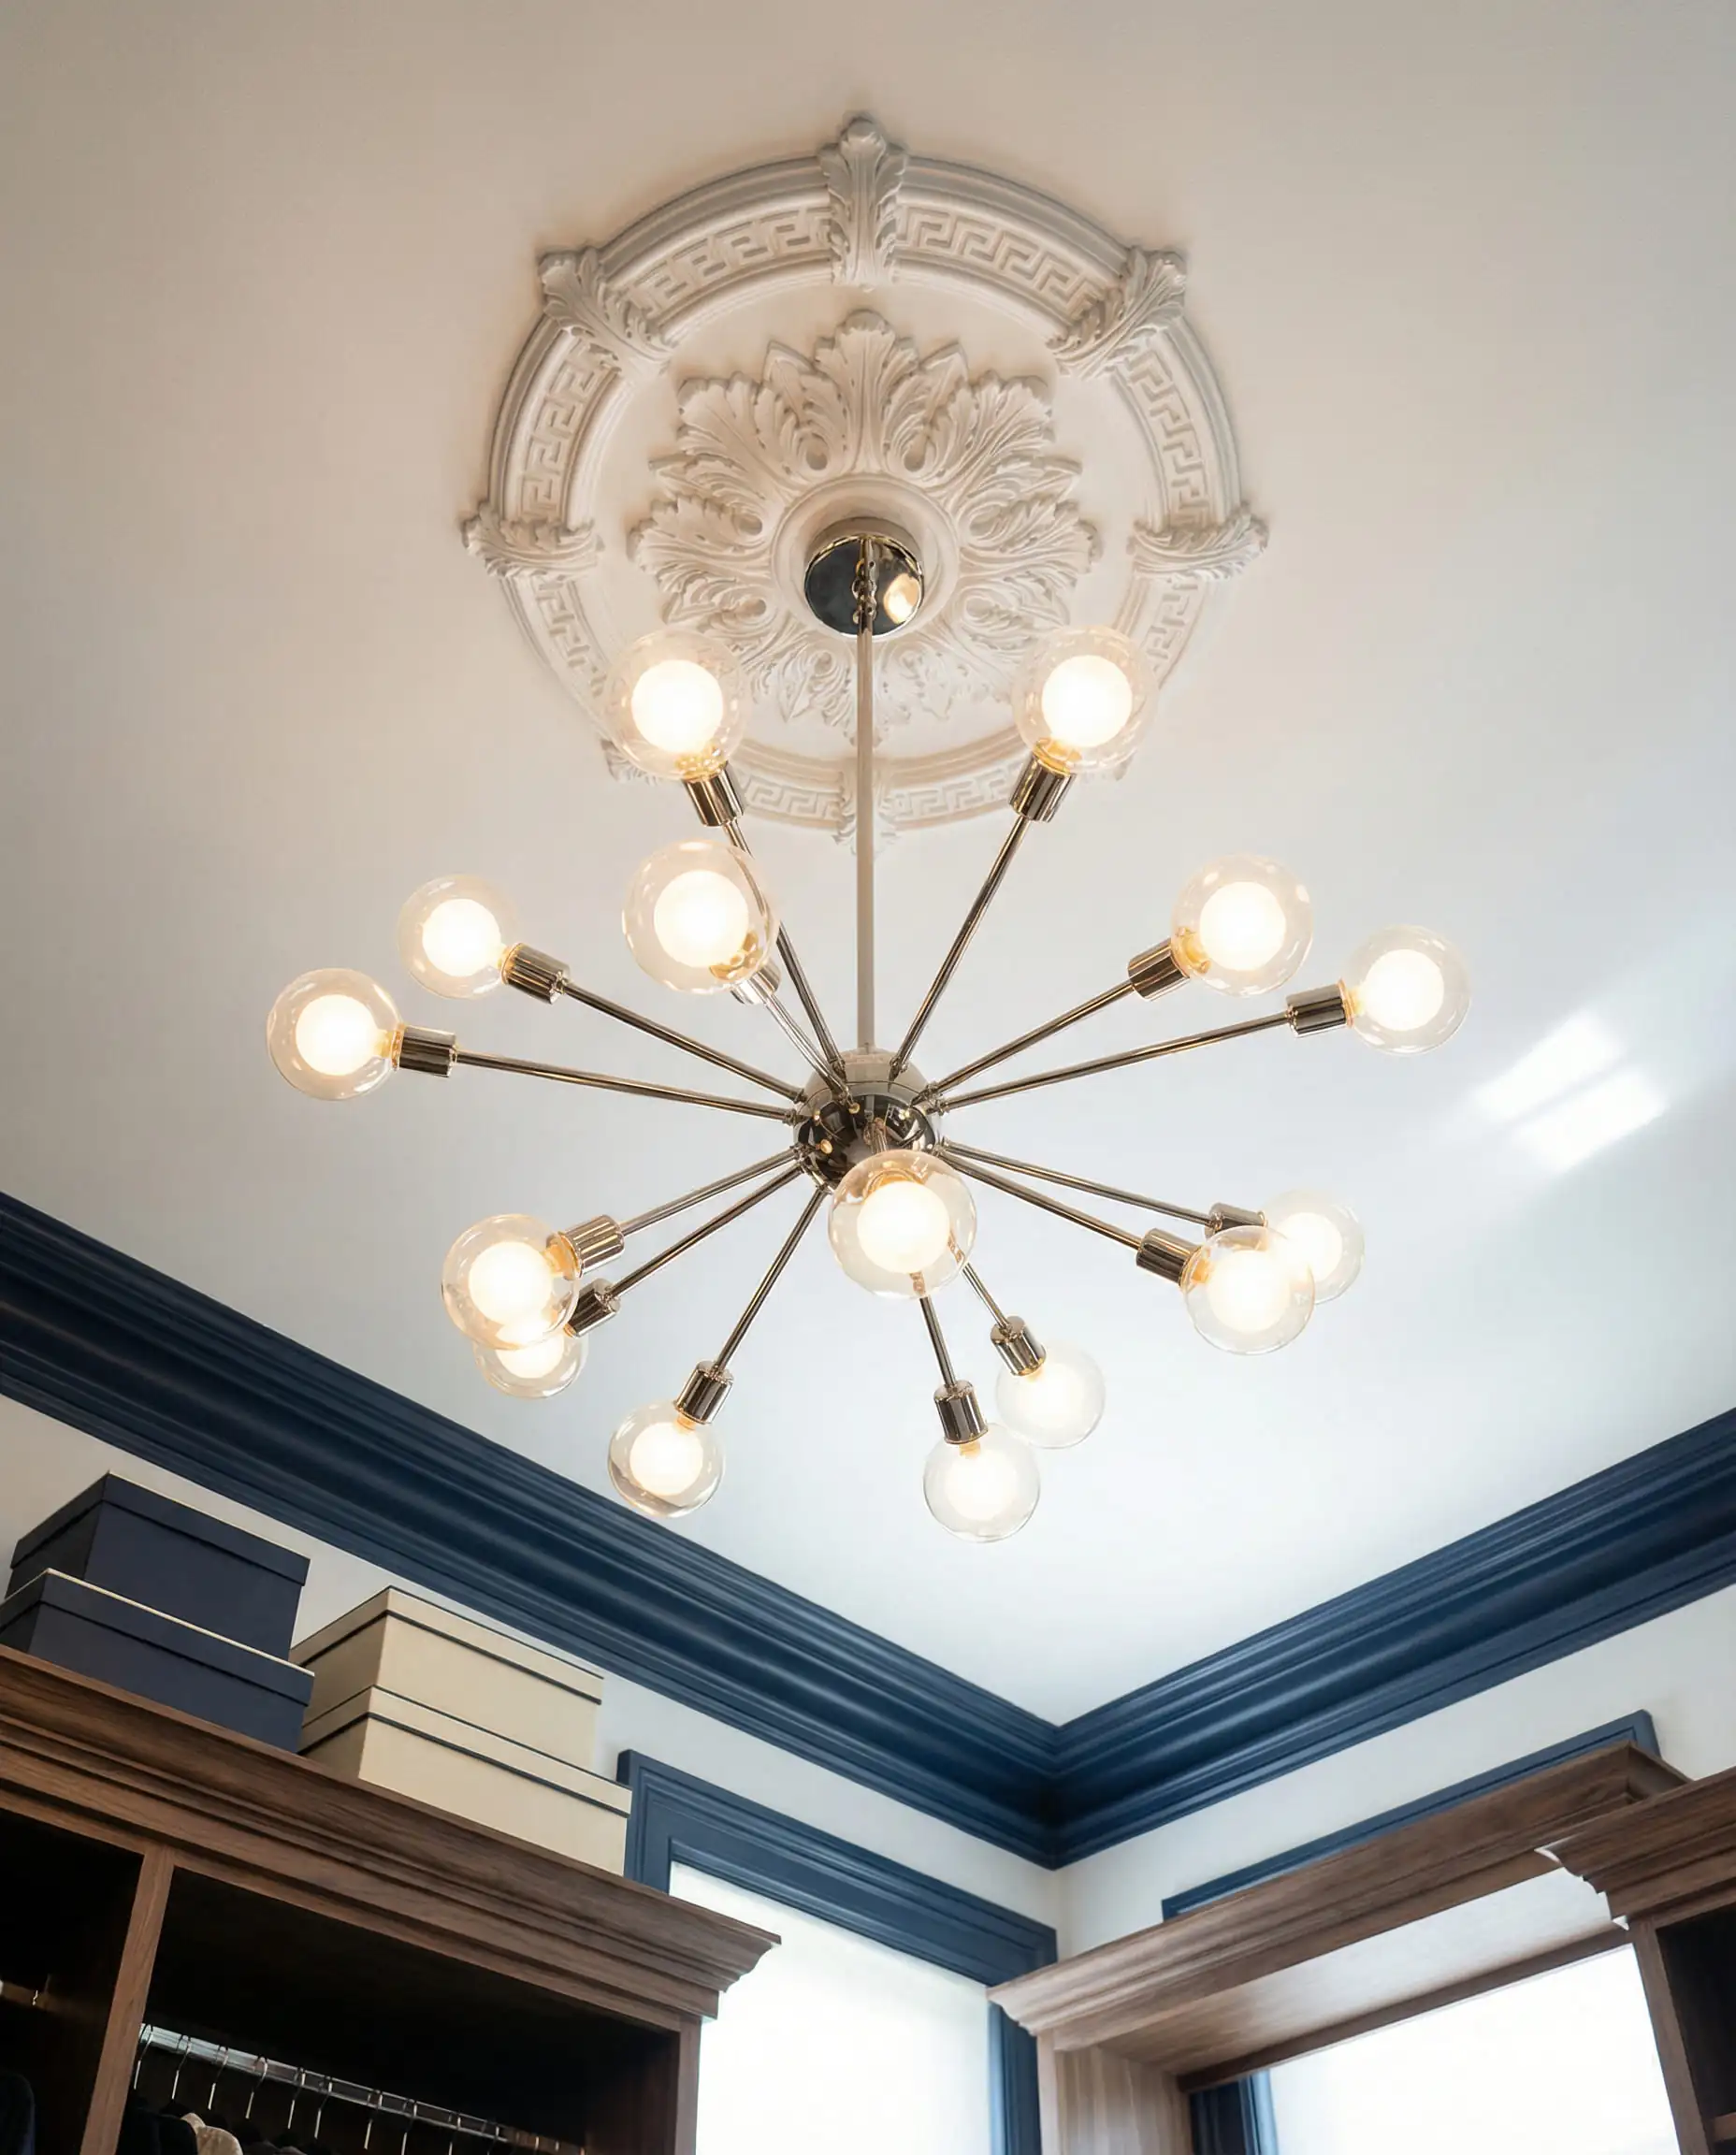
- Ambient Lighting: A stunning chandelier or flush mount fixture that acts as the centerpiece.
- Task Lighting: Bright, neutral light near the mirror or vanity for grooming.
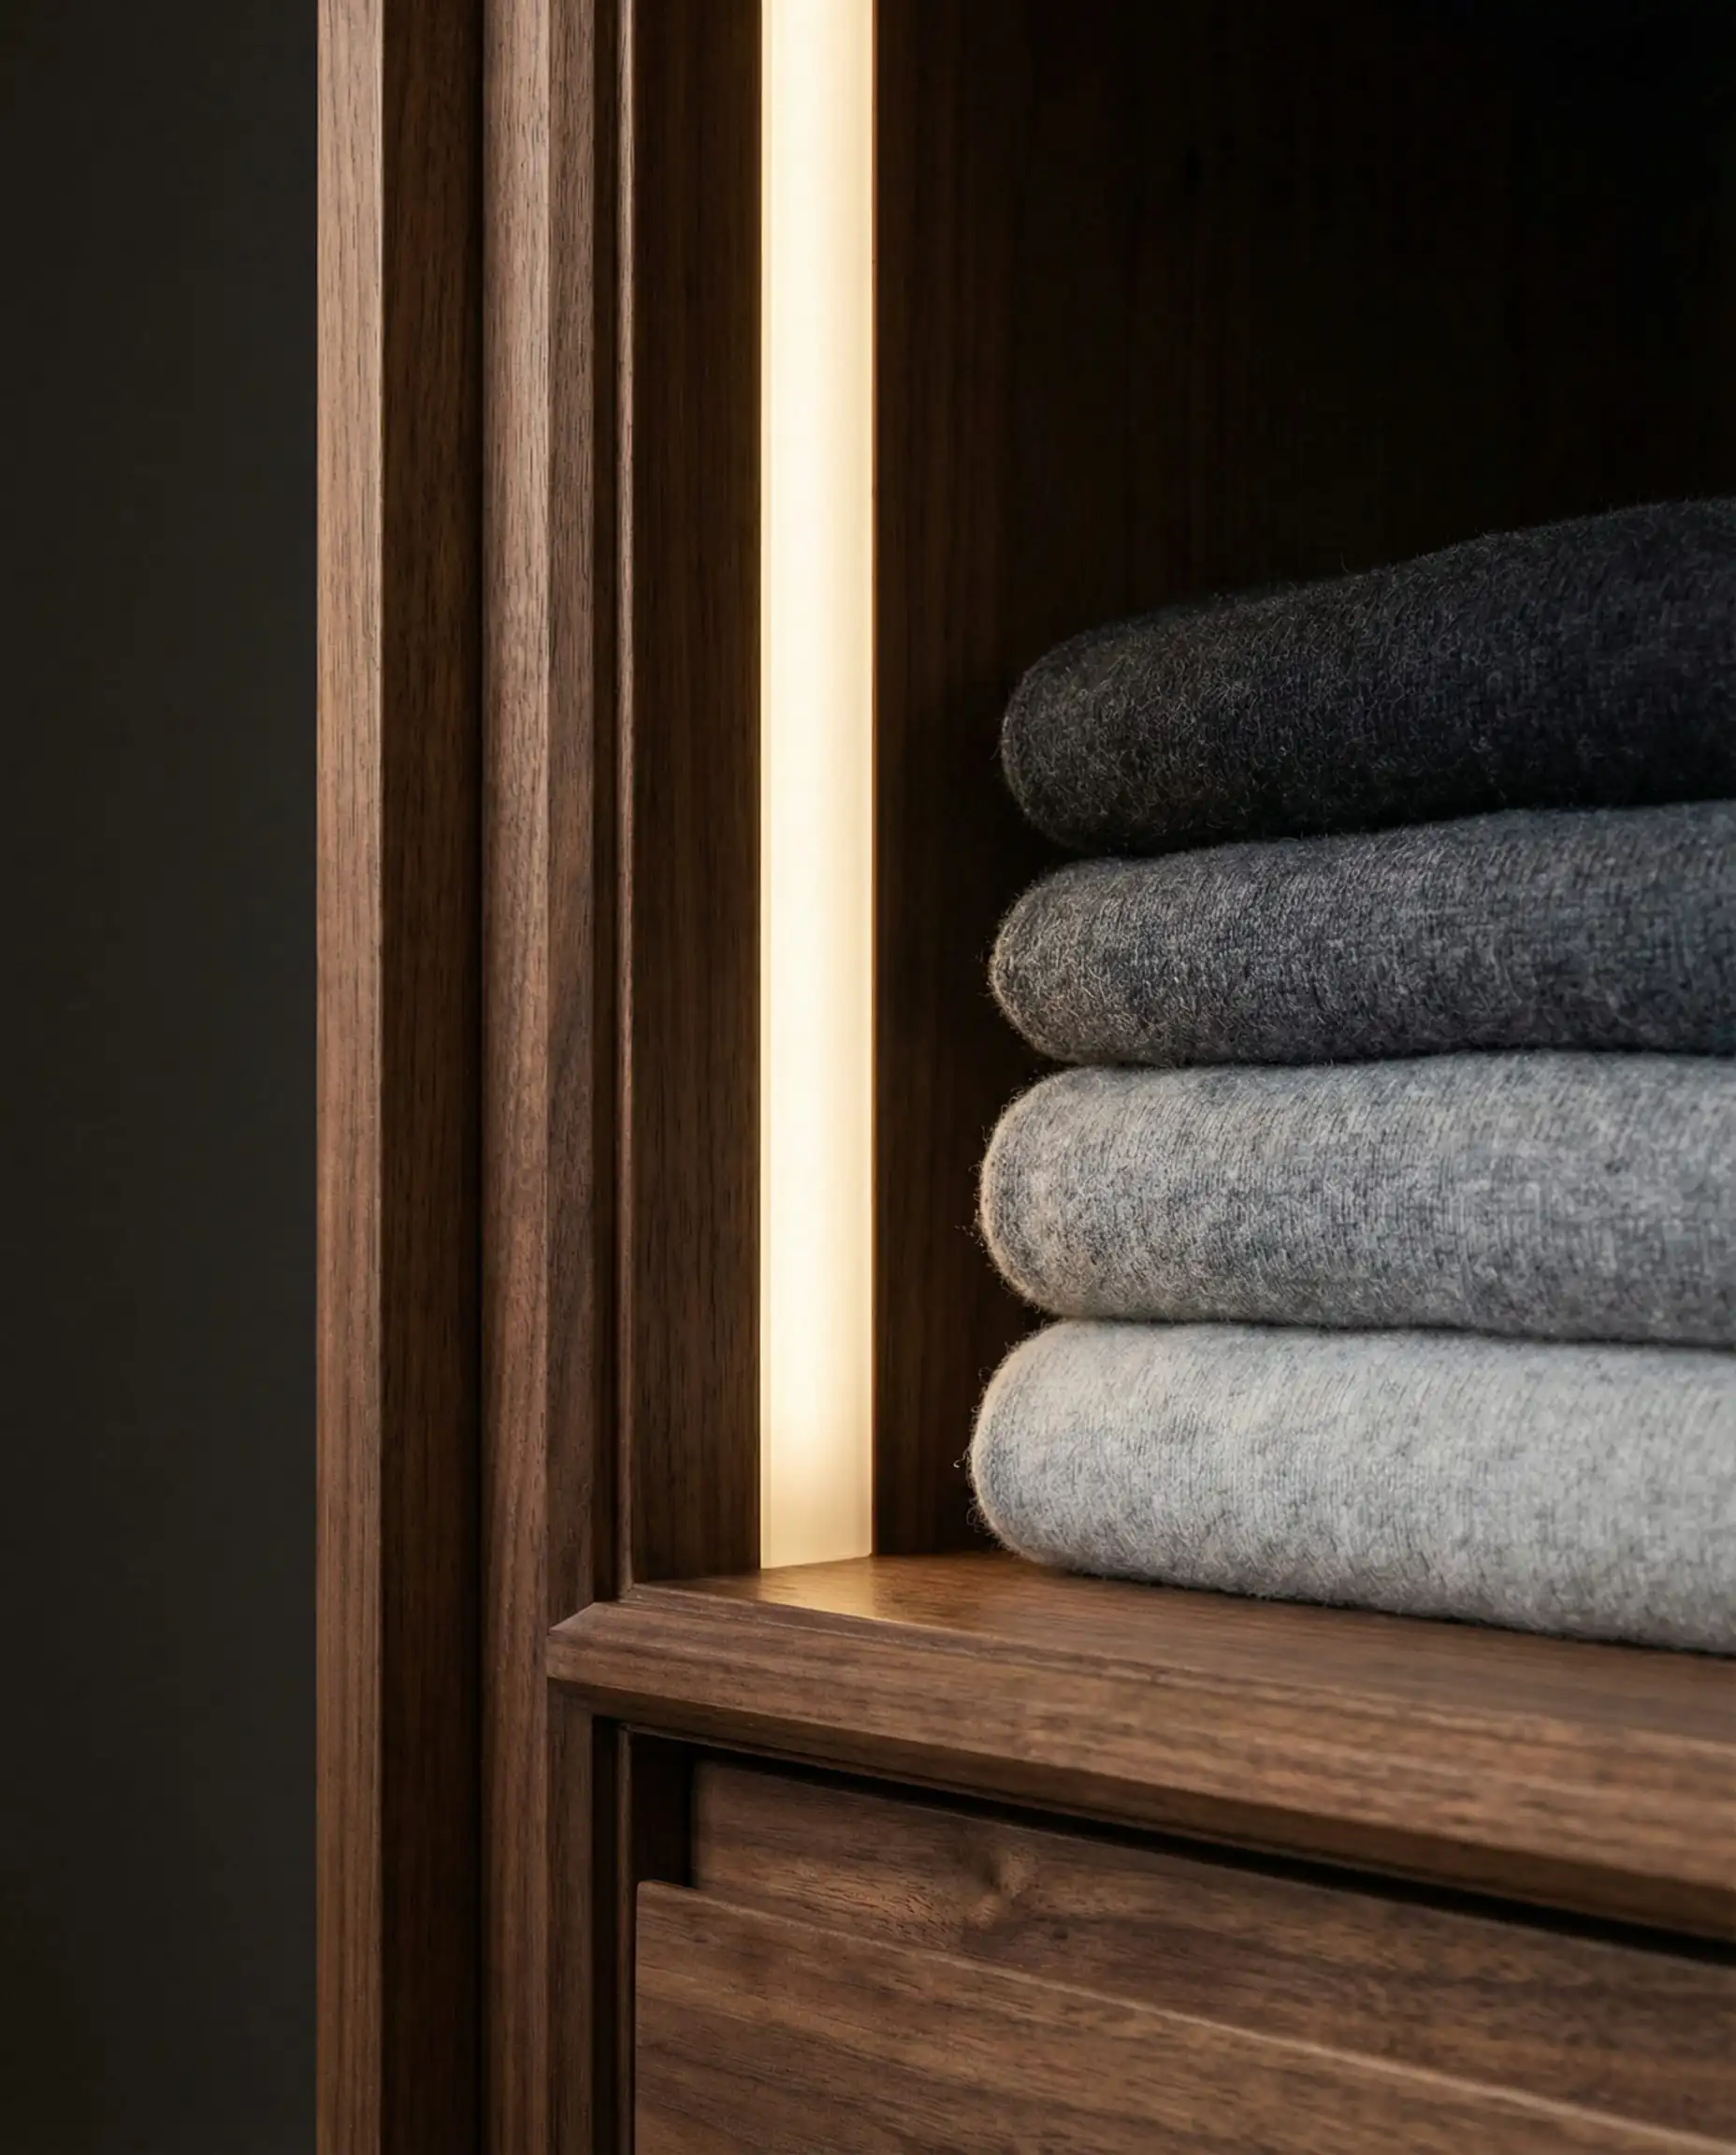
- Accent Lighting: This is the game-changer. LED strip lighting routed into the vertical panels or under shelves illuminates your clothes, making them look crisp and expensive.
Smart Tech Integration
Motion-sensor lighting is becoming standard. Imagine walking in, and the lights softly fade up automatically. Additionally, 2026 closets are seeing “Smart Mirrors” that can display the weather or news while you dress, and humidity control systems to protect delicate fabrics like silk and leather.
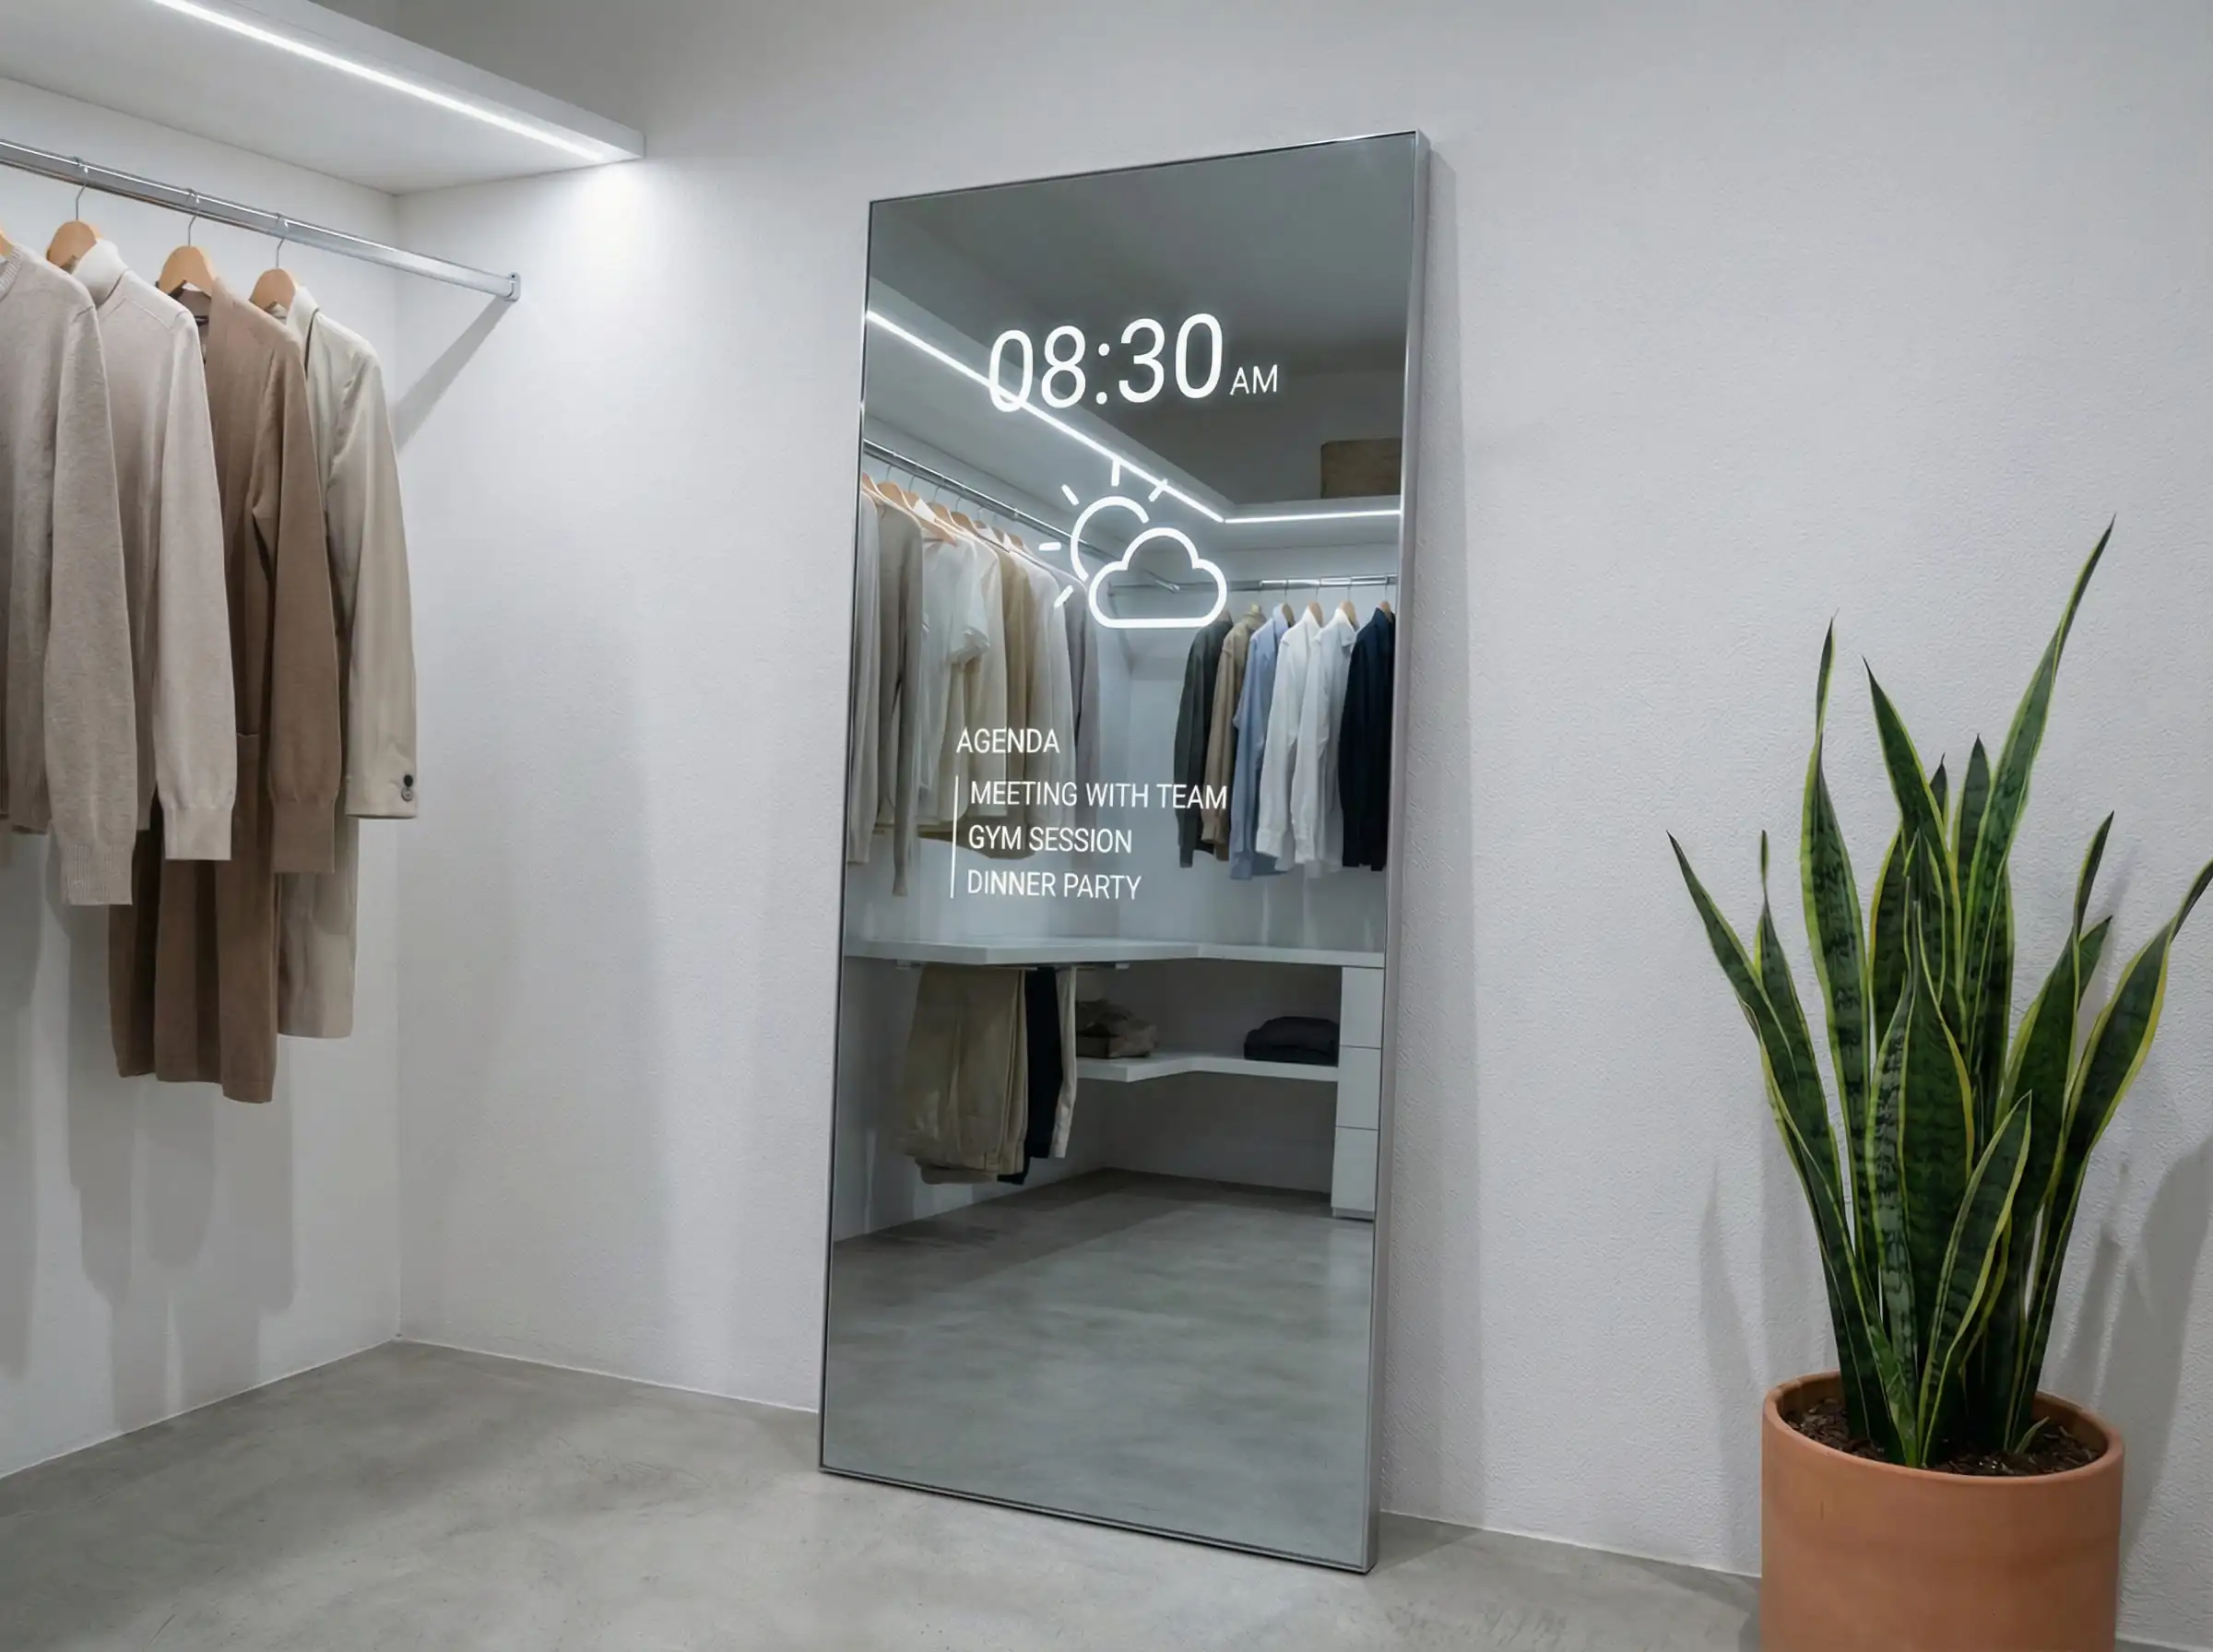
For a comprehensive look at fixture styles that suit these spaces, review the latest lighting trends.
4. Organization Hacks and Zoning
A pretty closet that is messy is just a messy room. The secret to the “Pinterest look” is zoning.
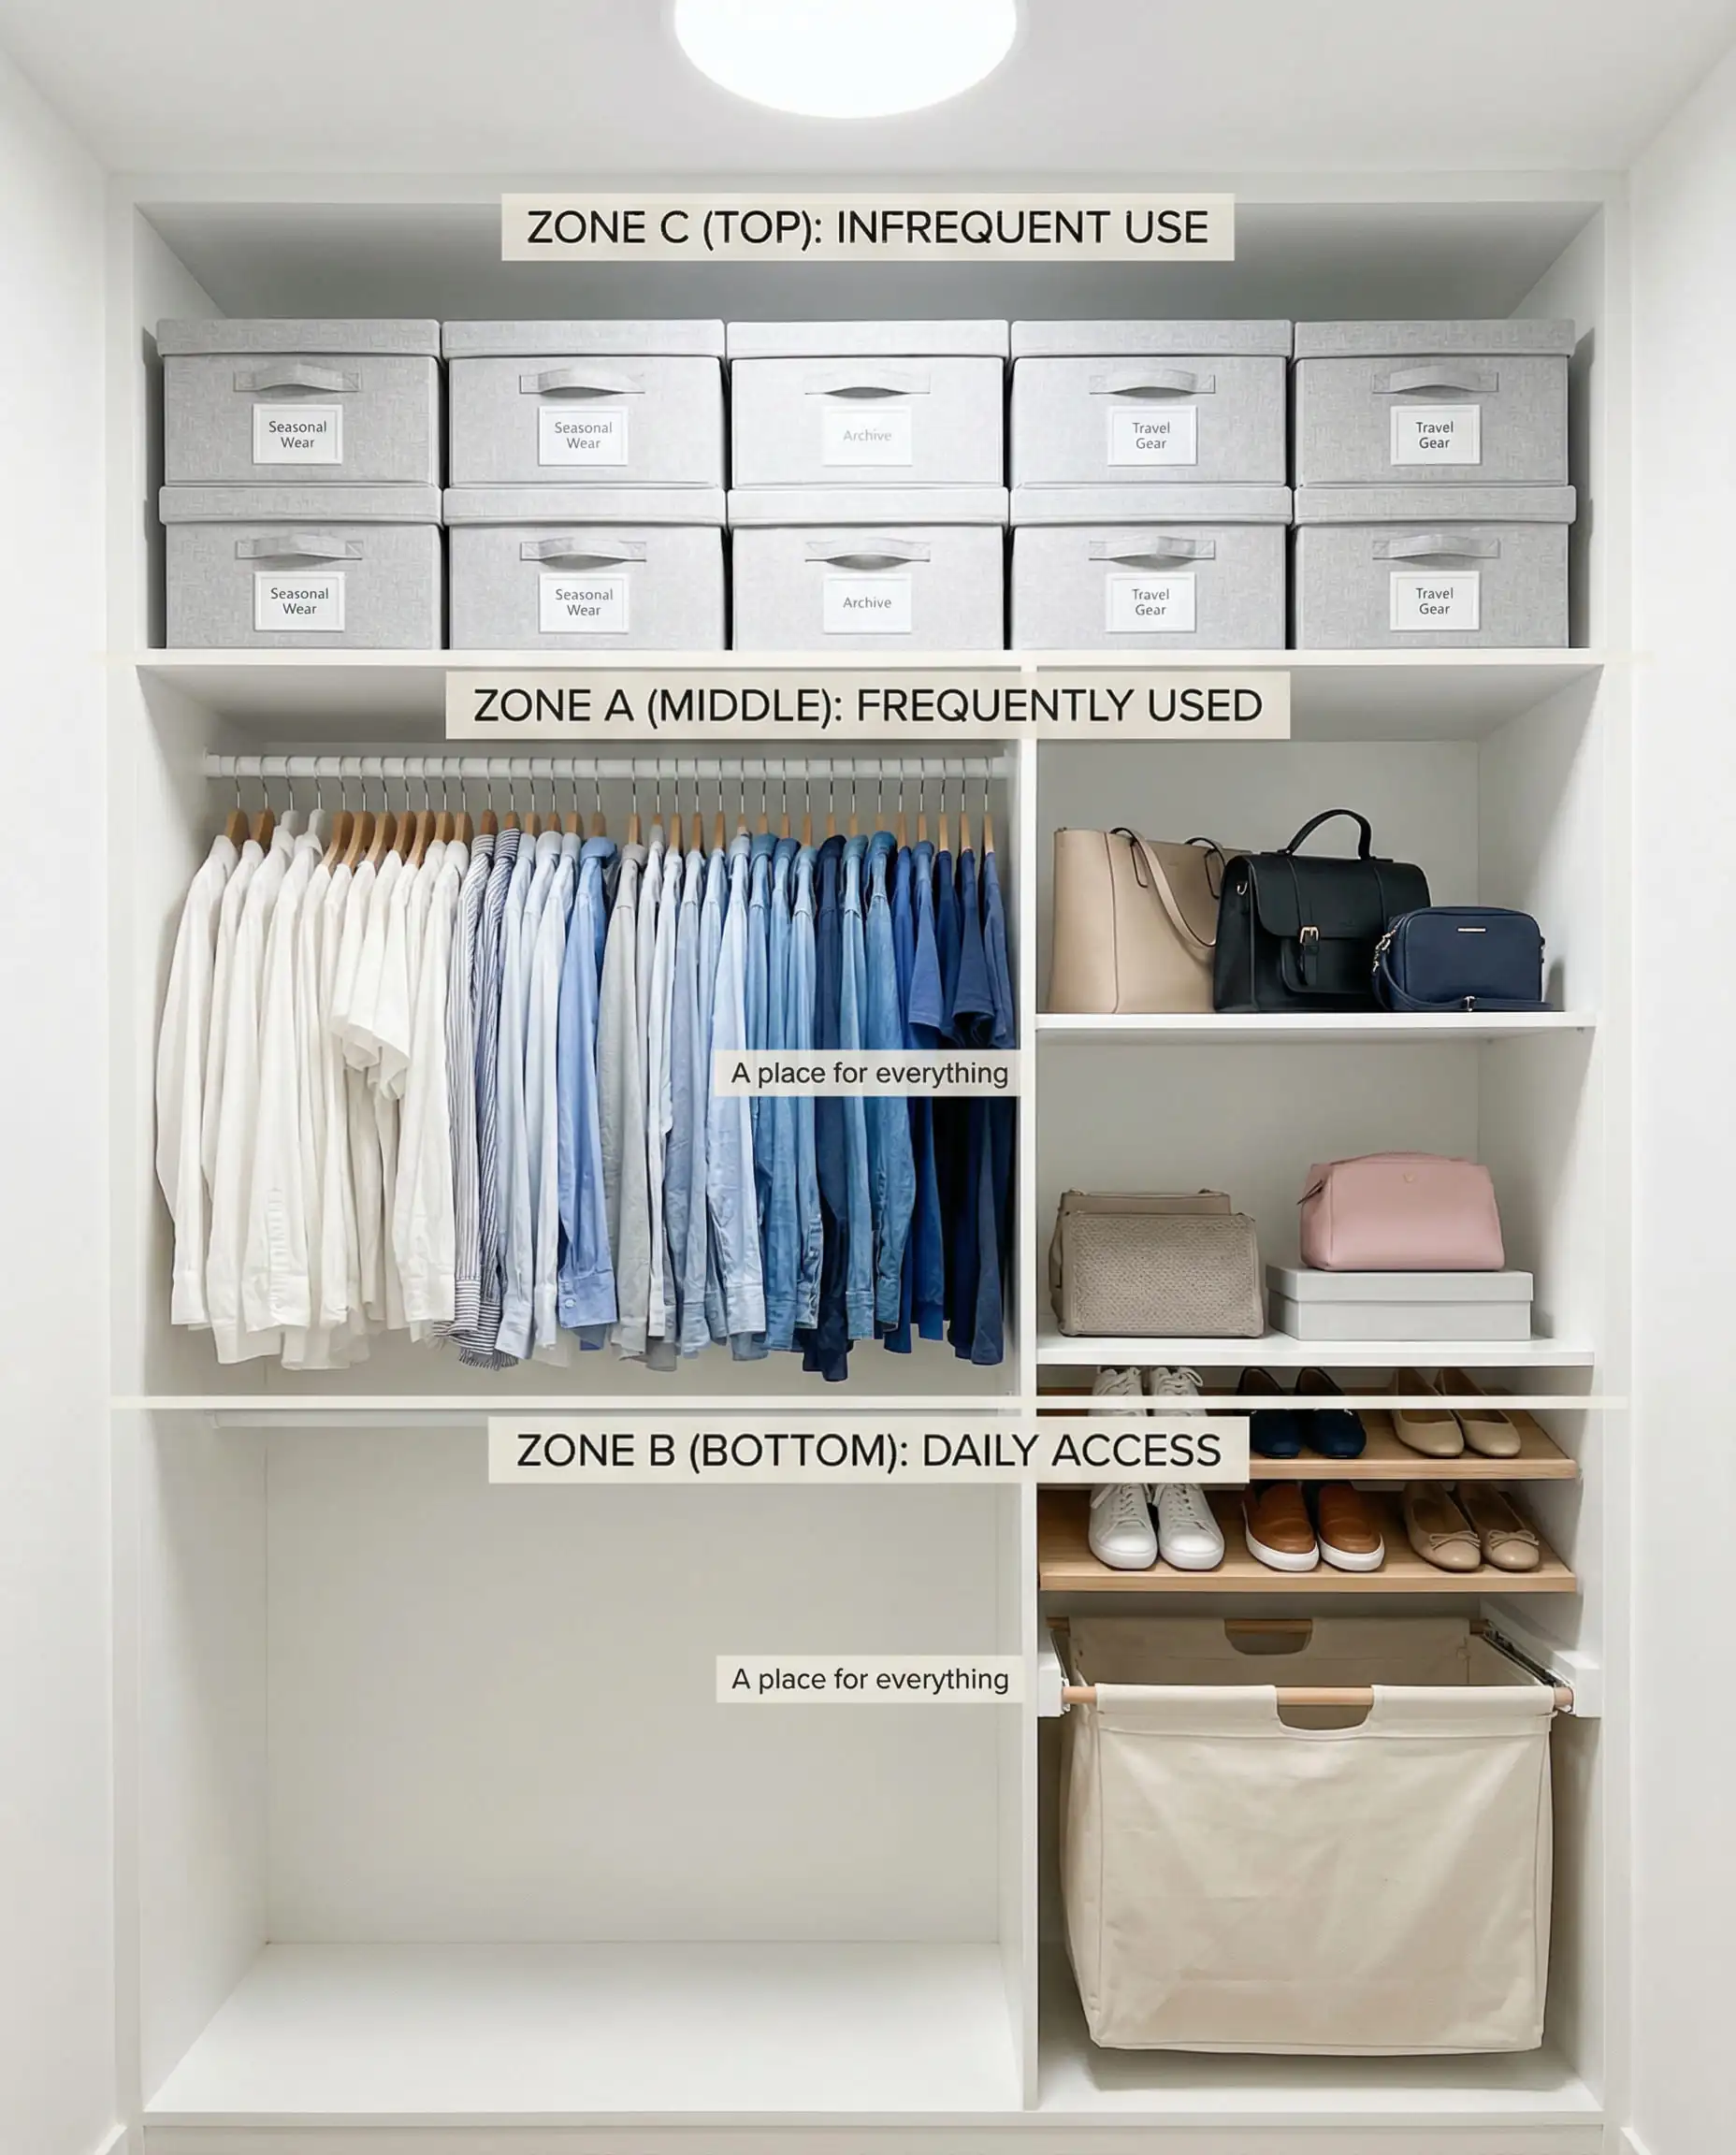
The Zoning Rule
Group items not just by type, but by frequency of use:
Vertical Space Optimization
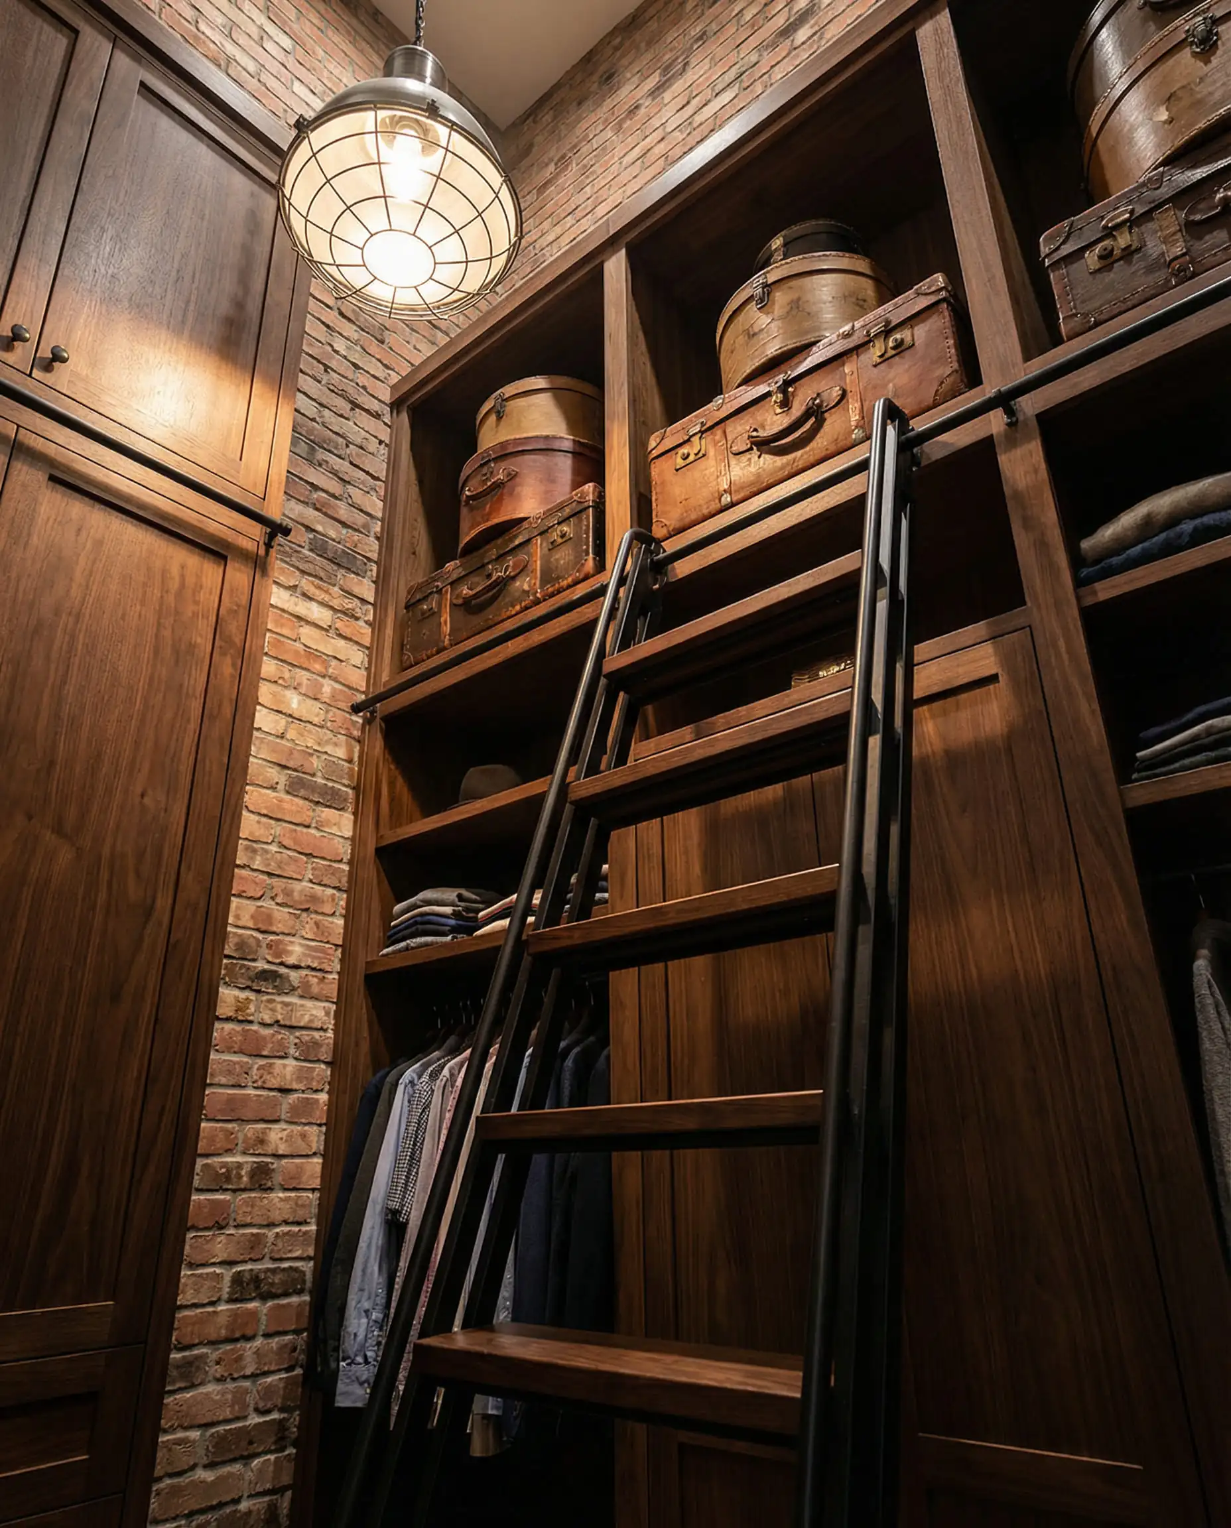
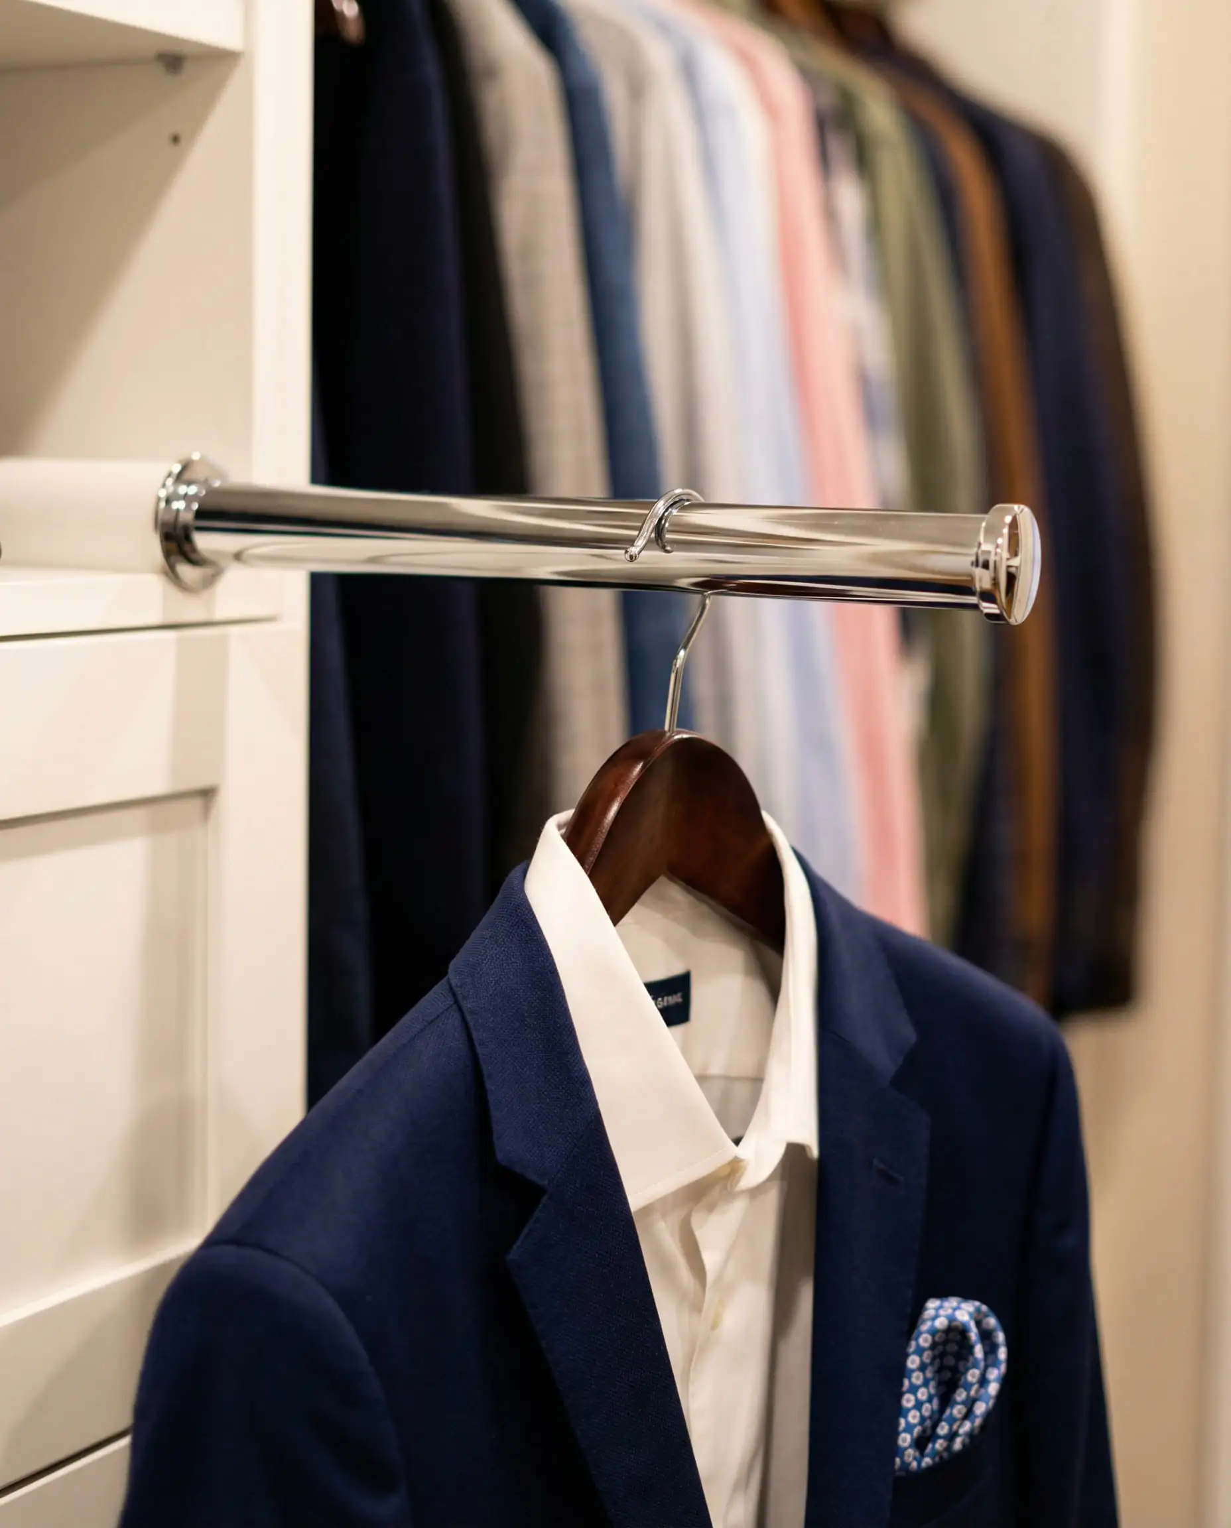
Most people underutilize the space up high. Run your shelving all the way to the ceiling. If your ceilings are over 9 feet, install a library ladder. It adds a sophisticated, academic charm and makes those top shelves accessible.
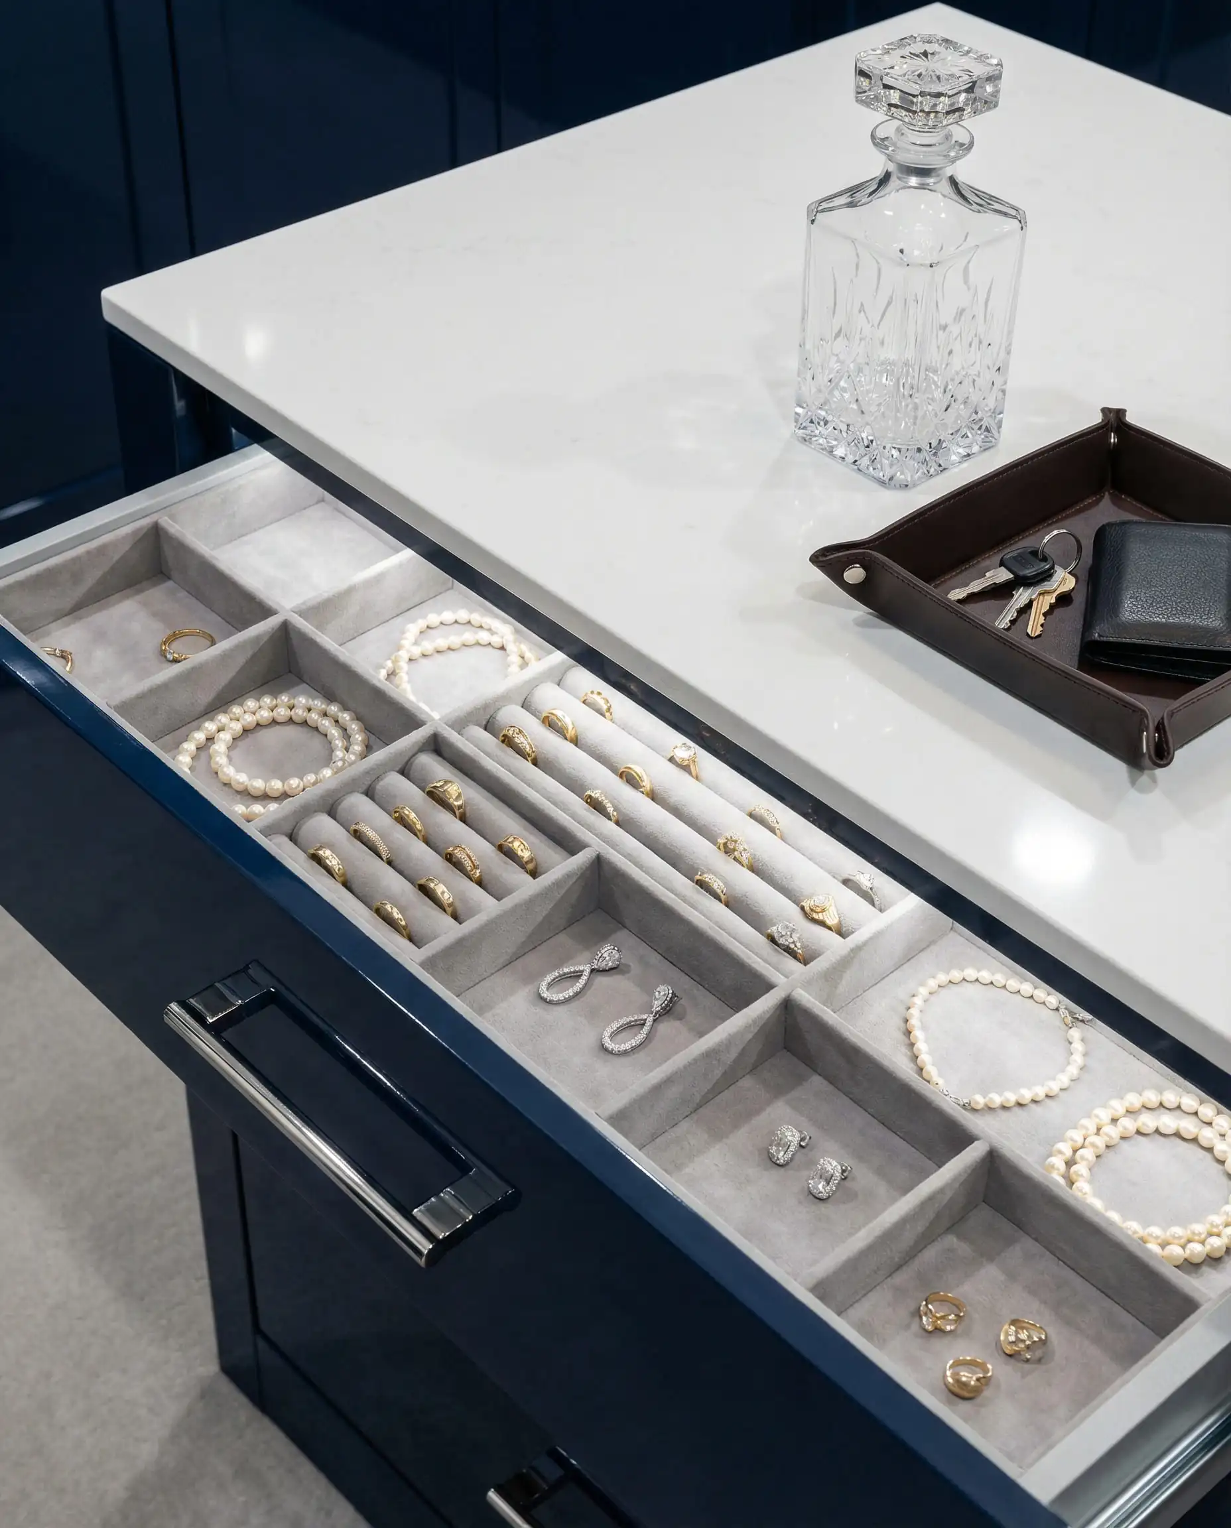
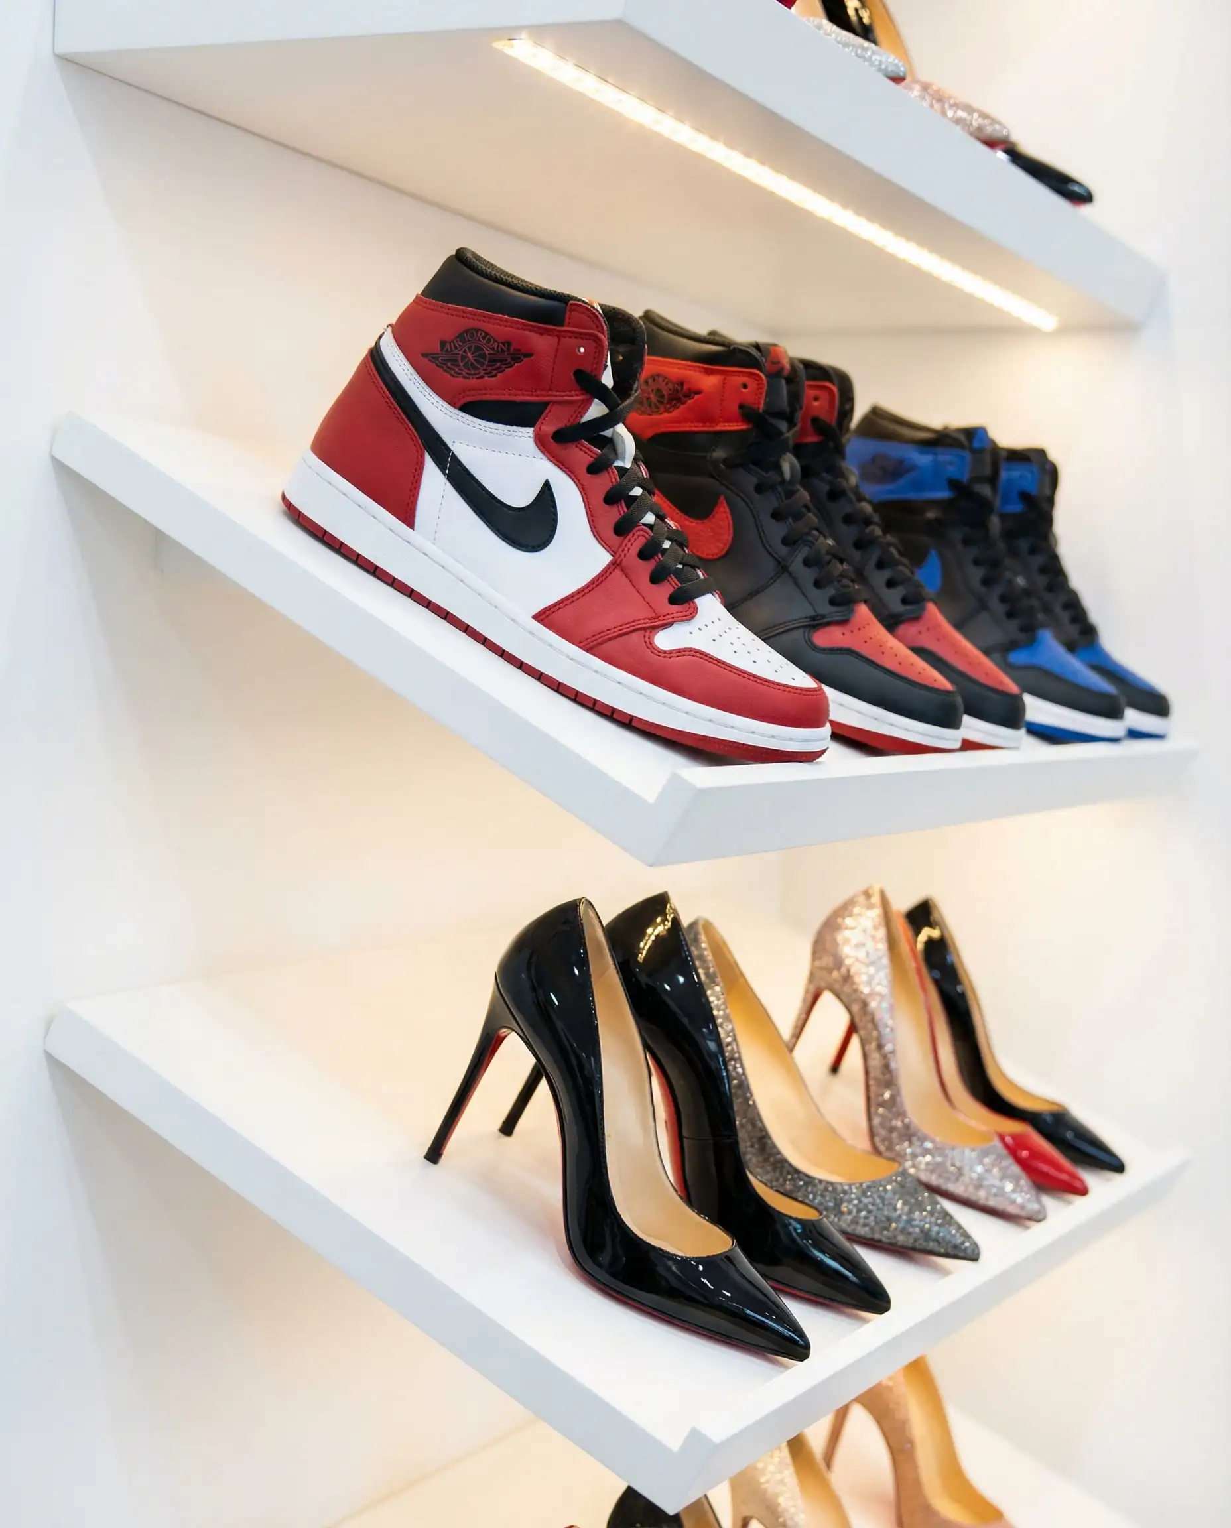
Shoe Shrines and Accessory Drawers
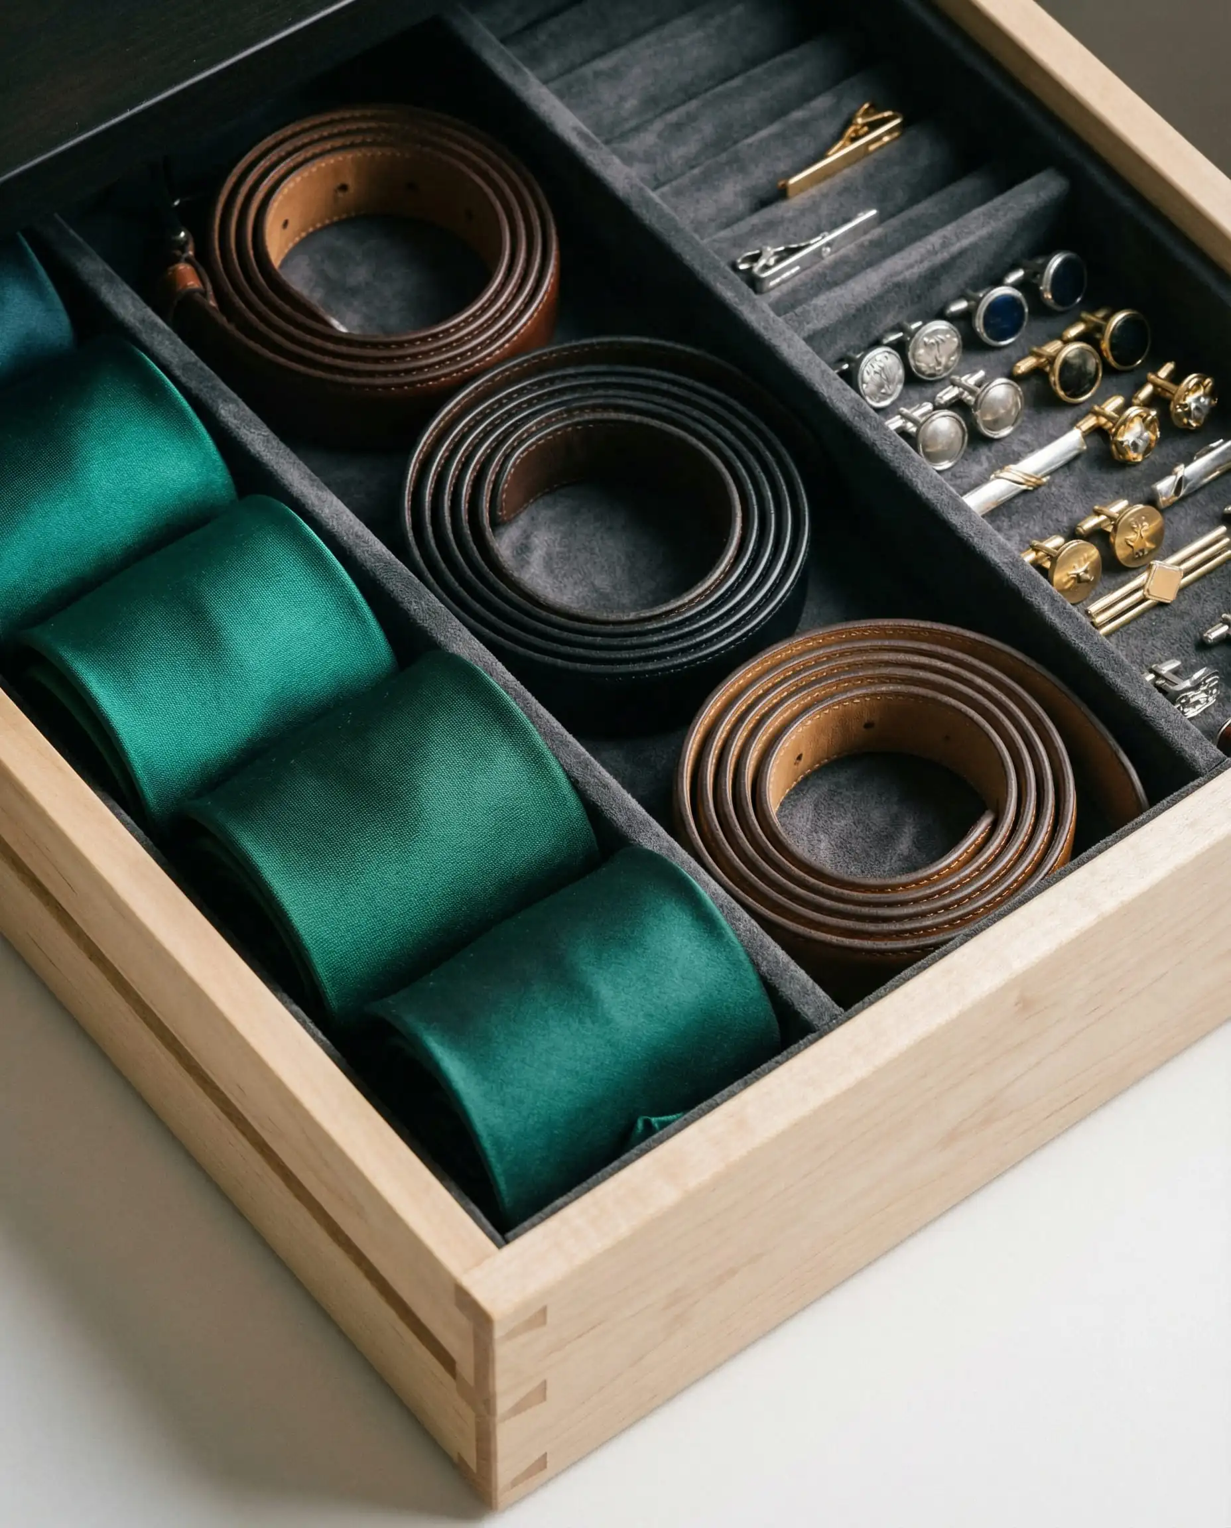
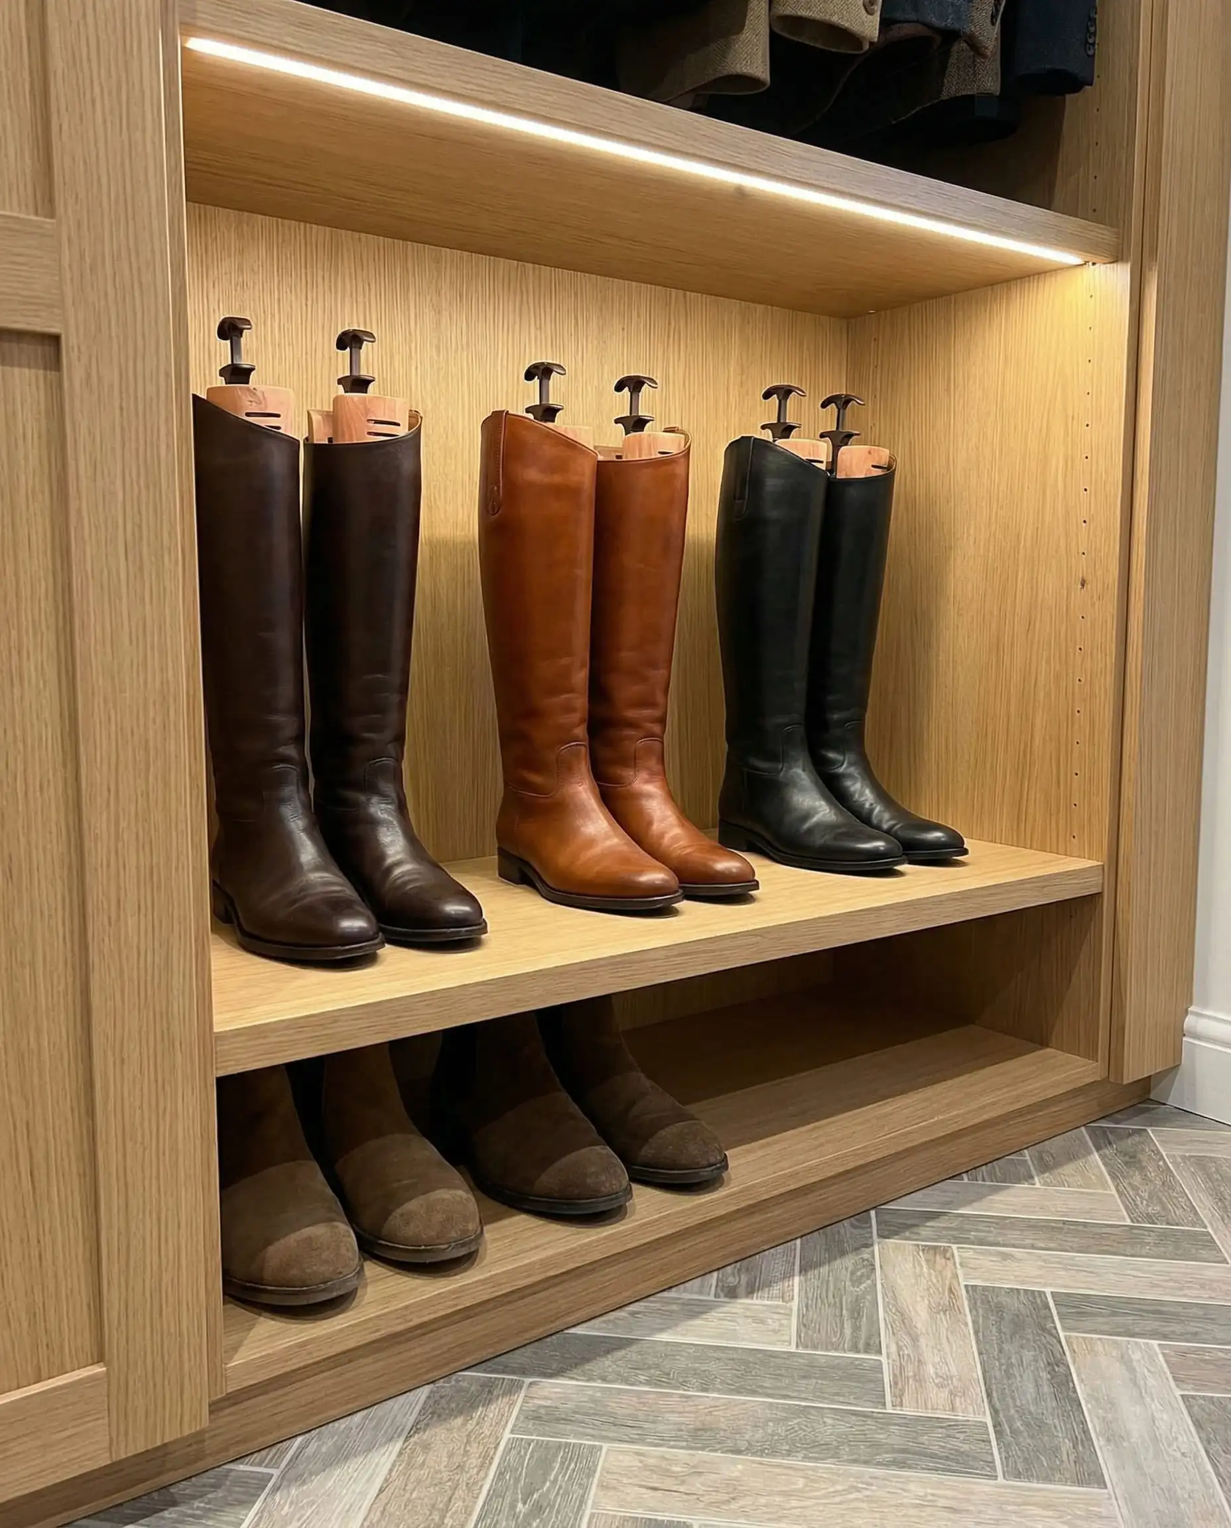
Incorporate sustainability into your organization. Use baskets made from natural fibers like rattan or seagrass. They hide visual clutter and add warmth. Read more about eco-sustainable interior design trends for material inspiration.
Designer Tip 🌿
5. Adding Personality: Decor and Materials
Your closet deserves the same decorative attention as your living room.
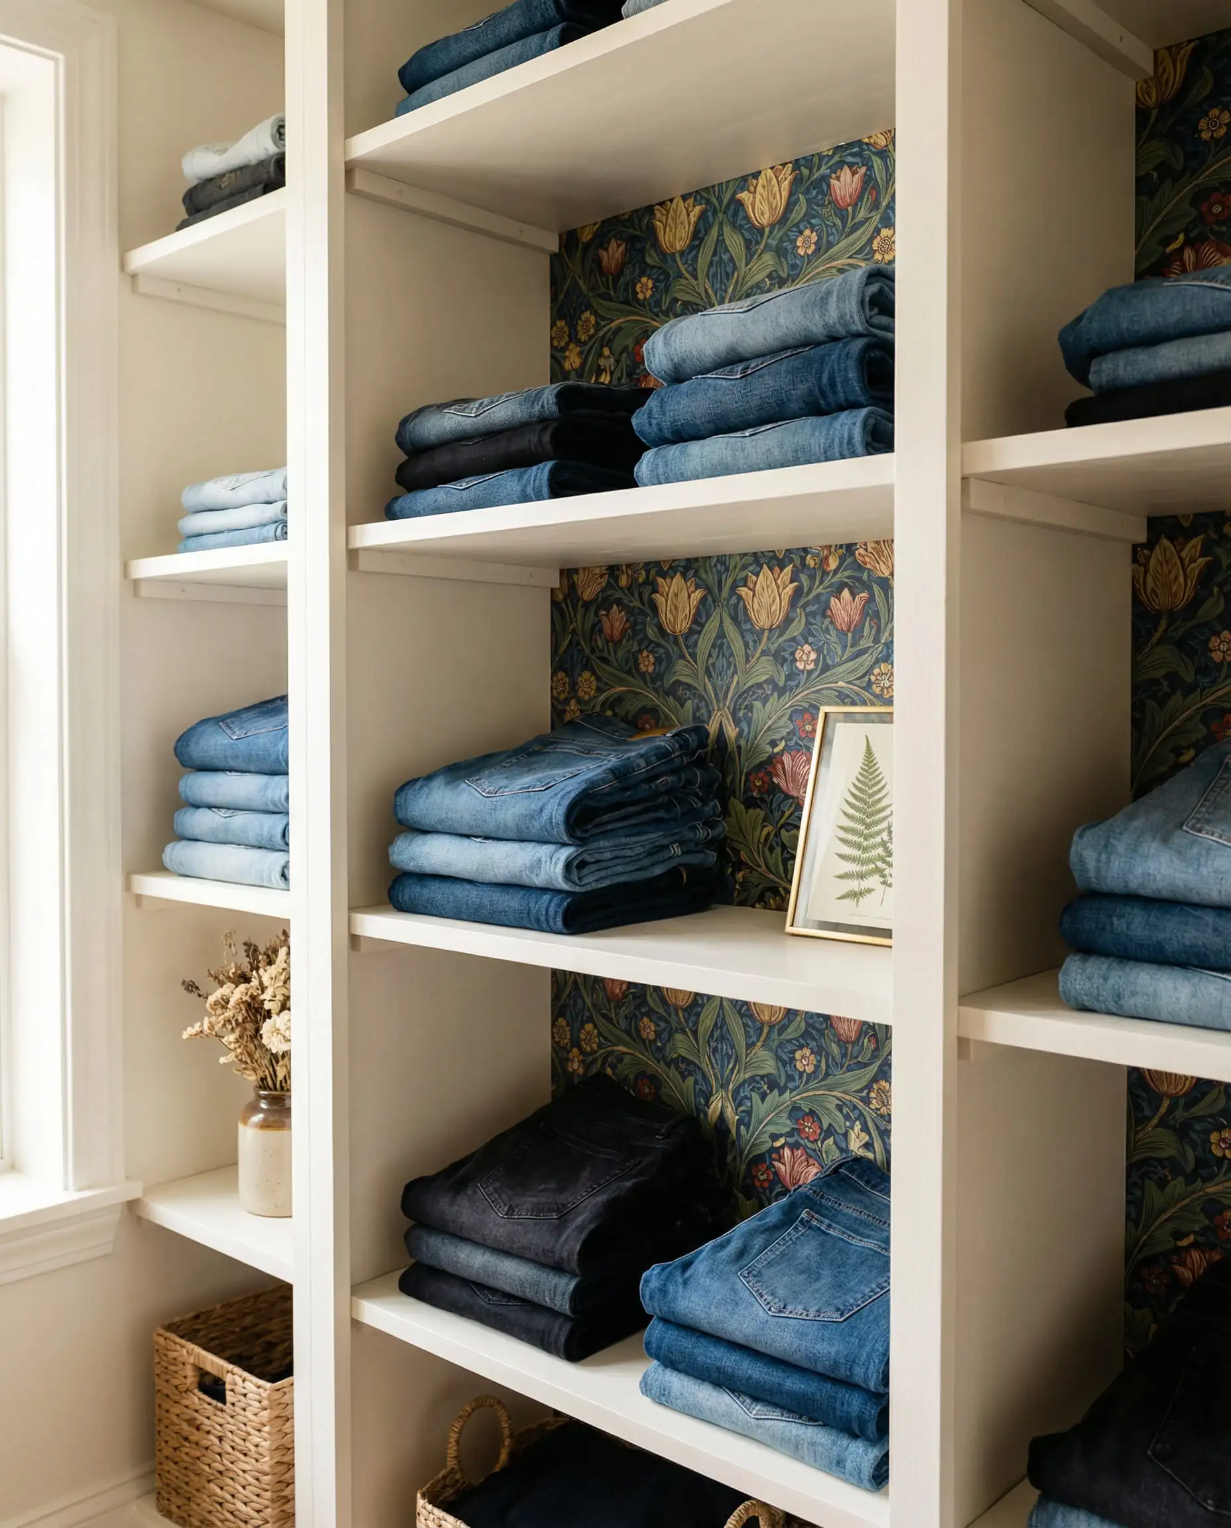
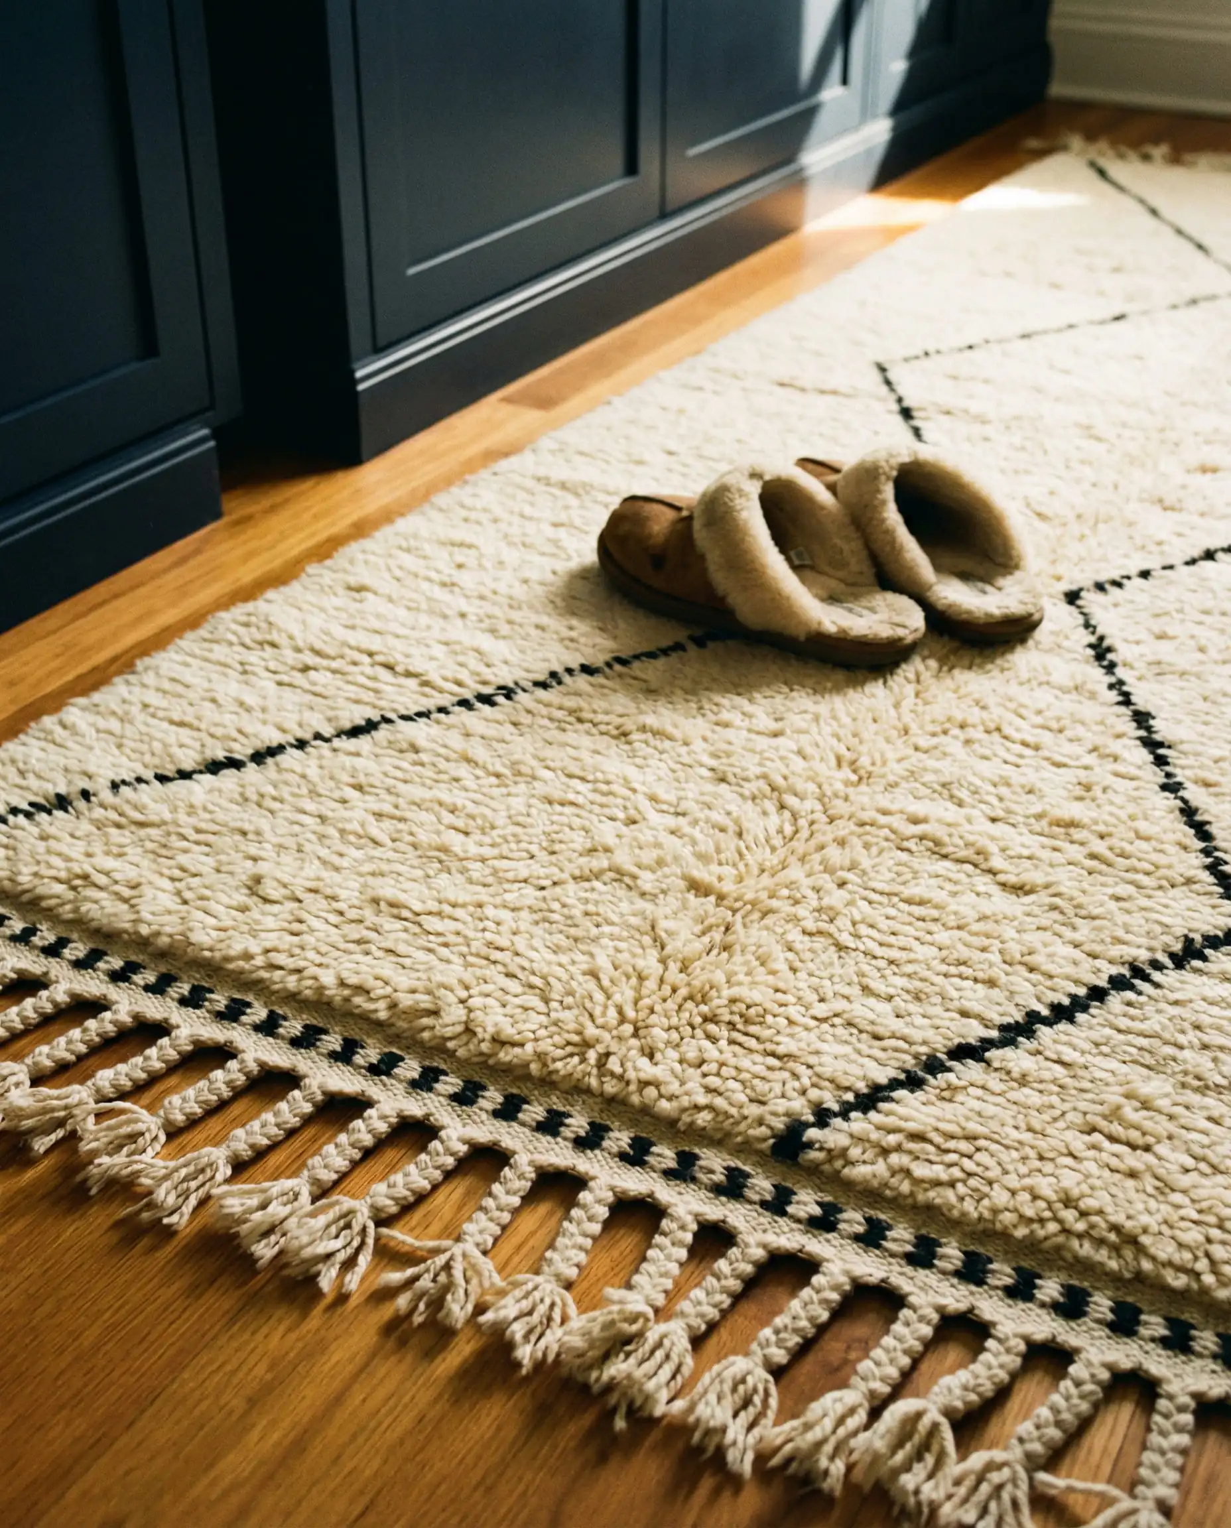
When choosing finishes, don’t ignore the floor. Since this is a high-traffic area, you want durability, but you also want comfort. Many homeowners are extending their primary bedroom flooring into the closet for continuity. Check out flooring trends 2026 to see what materials are dominating the market.
6. Cost Guide: Budget vs. Luxury
How much does a dream walk-in closet cost? It depends entirely on whether you DIY or hire a pro.
7. Frequently Asked Questions (FAQ)
A: Absolutely. This is a top renovation trend. Even a small 9×9 bedroom makes a palatial closet. You will likely have space for a center island and a vanity. Just ensure you don’t permanently hurt your home’s resale value by removing a “bedroom” (keeps the window and maybe the original closet).
A: Natural light is great for color matching, but UV rays fade clothes. Install UV-blocking window film or use high-quality blinds. You can build a window seat under it to integrate it into the design. See our guide on modern window blinds trends for stylish solutions.
A: Air circulation is key. Avoid overstuffing. Use cedar blocks (which also repel moths) or sachets of lavender. If you have the budget, an air purification system integrated into the HVAC is the gold standard.
A: Yes. Storage is consistently one of the top 5 features homebuyers look for. A well-designed master closet yields a high return on investment (ROI) and significantly speeds up the sale of a home.
Final Thoughts: Function Meets Fashion
The master bedroom walk-in closet is the bridge between your rest and your routine. In 2026, the best designs are those that balance massive storage capacity with the beauty of a boutique. Whether you opt for a moody, masculine wood finish or a bright, glass-enclosed jewelry box, the goal is the same: to create a space that makes you feel confident before you even leave the room.
Ready to start planning? Use the Hackrea Visualizer to test different paint colors, flooring options, and layouts to see what your dream closet could look like in reality.
One last tip: Don’t forget the mirror! A full-length mirror is non-negotiable. If you lack wall space, consider a mirror mounted on the back of the door. See modern mirror trends for the latest shapes and styles.