The 2027 Subterranean Retreat: 24 Basement Finishing Ideas That Defy Low Ceilings
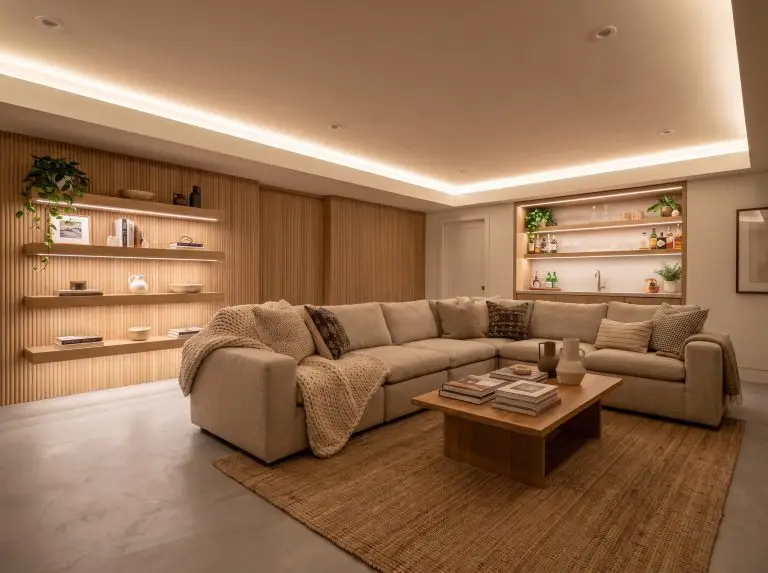
Stop treating your lowest floor as a neglected storage unit. For decades, homeowners have battled the inherent physical limitations of below-grade spaces—moisture anxiety, disruptive steel support columns, and a depressing lack of natural light. But executing a high-value 2027 basement finishing remodel requires a radical mindset shift: we are no longer building generic, drop-ceiling rec rooms.
The modern approach treats this spatial footprint as a high-end subterranean extension of the main home. By deploying advanced interior architecture solutions like microcement applications, acoustic wood treatments, and circadian lighting technology, you can actively trick the eye and build genuine luxury into the hardest-working floor of your house.
If you want to maximize your property’s ROI and reclaim your square footage, these are the 24 architectural solutions that will transform a dark, low-ceilinged cavern into a sophisticated subterranean retreat.
Architectural Layout & Structural Camouflage
Before selecting paint colors or hardware, you must solve the floor plan. Successful 2027 basement design is entirely about working with your structural limitations—like lally columns and exposed ductwork—rather than fighting them.
1. Fluted Oak Wraps for Steel Support Columns
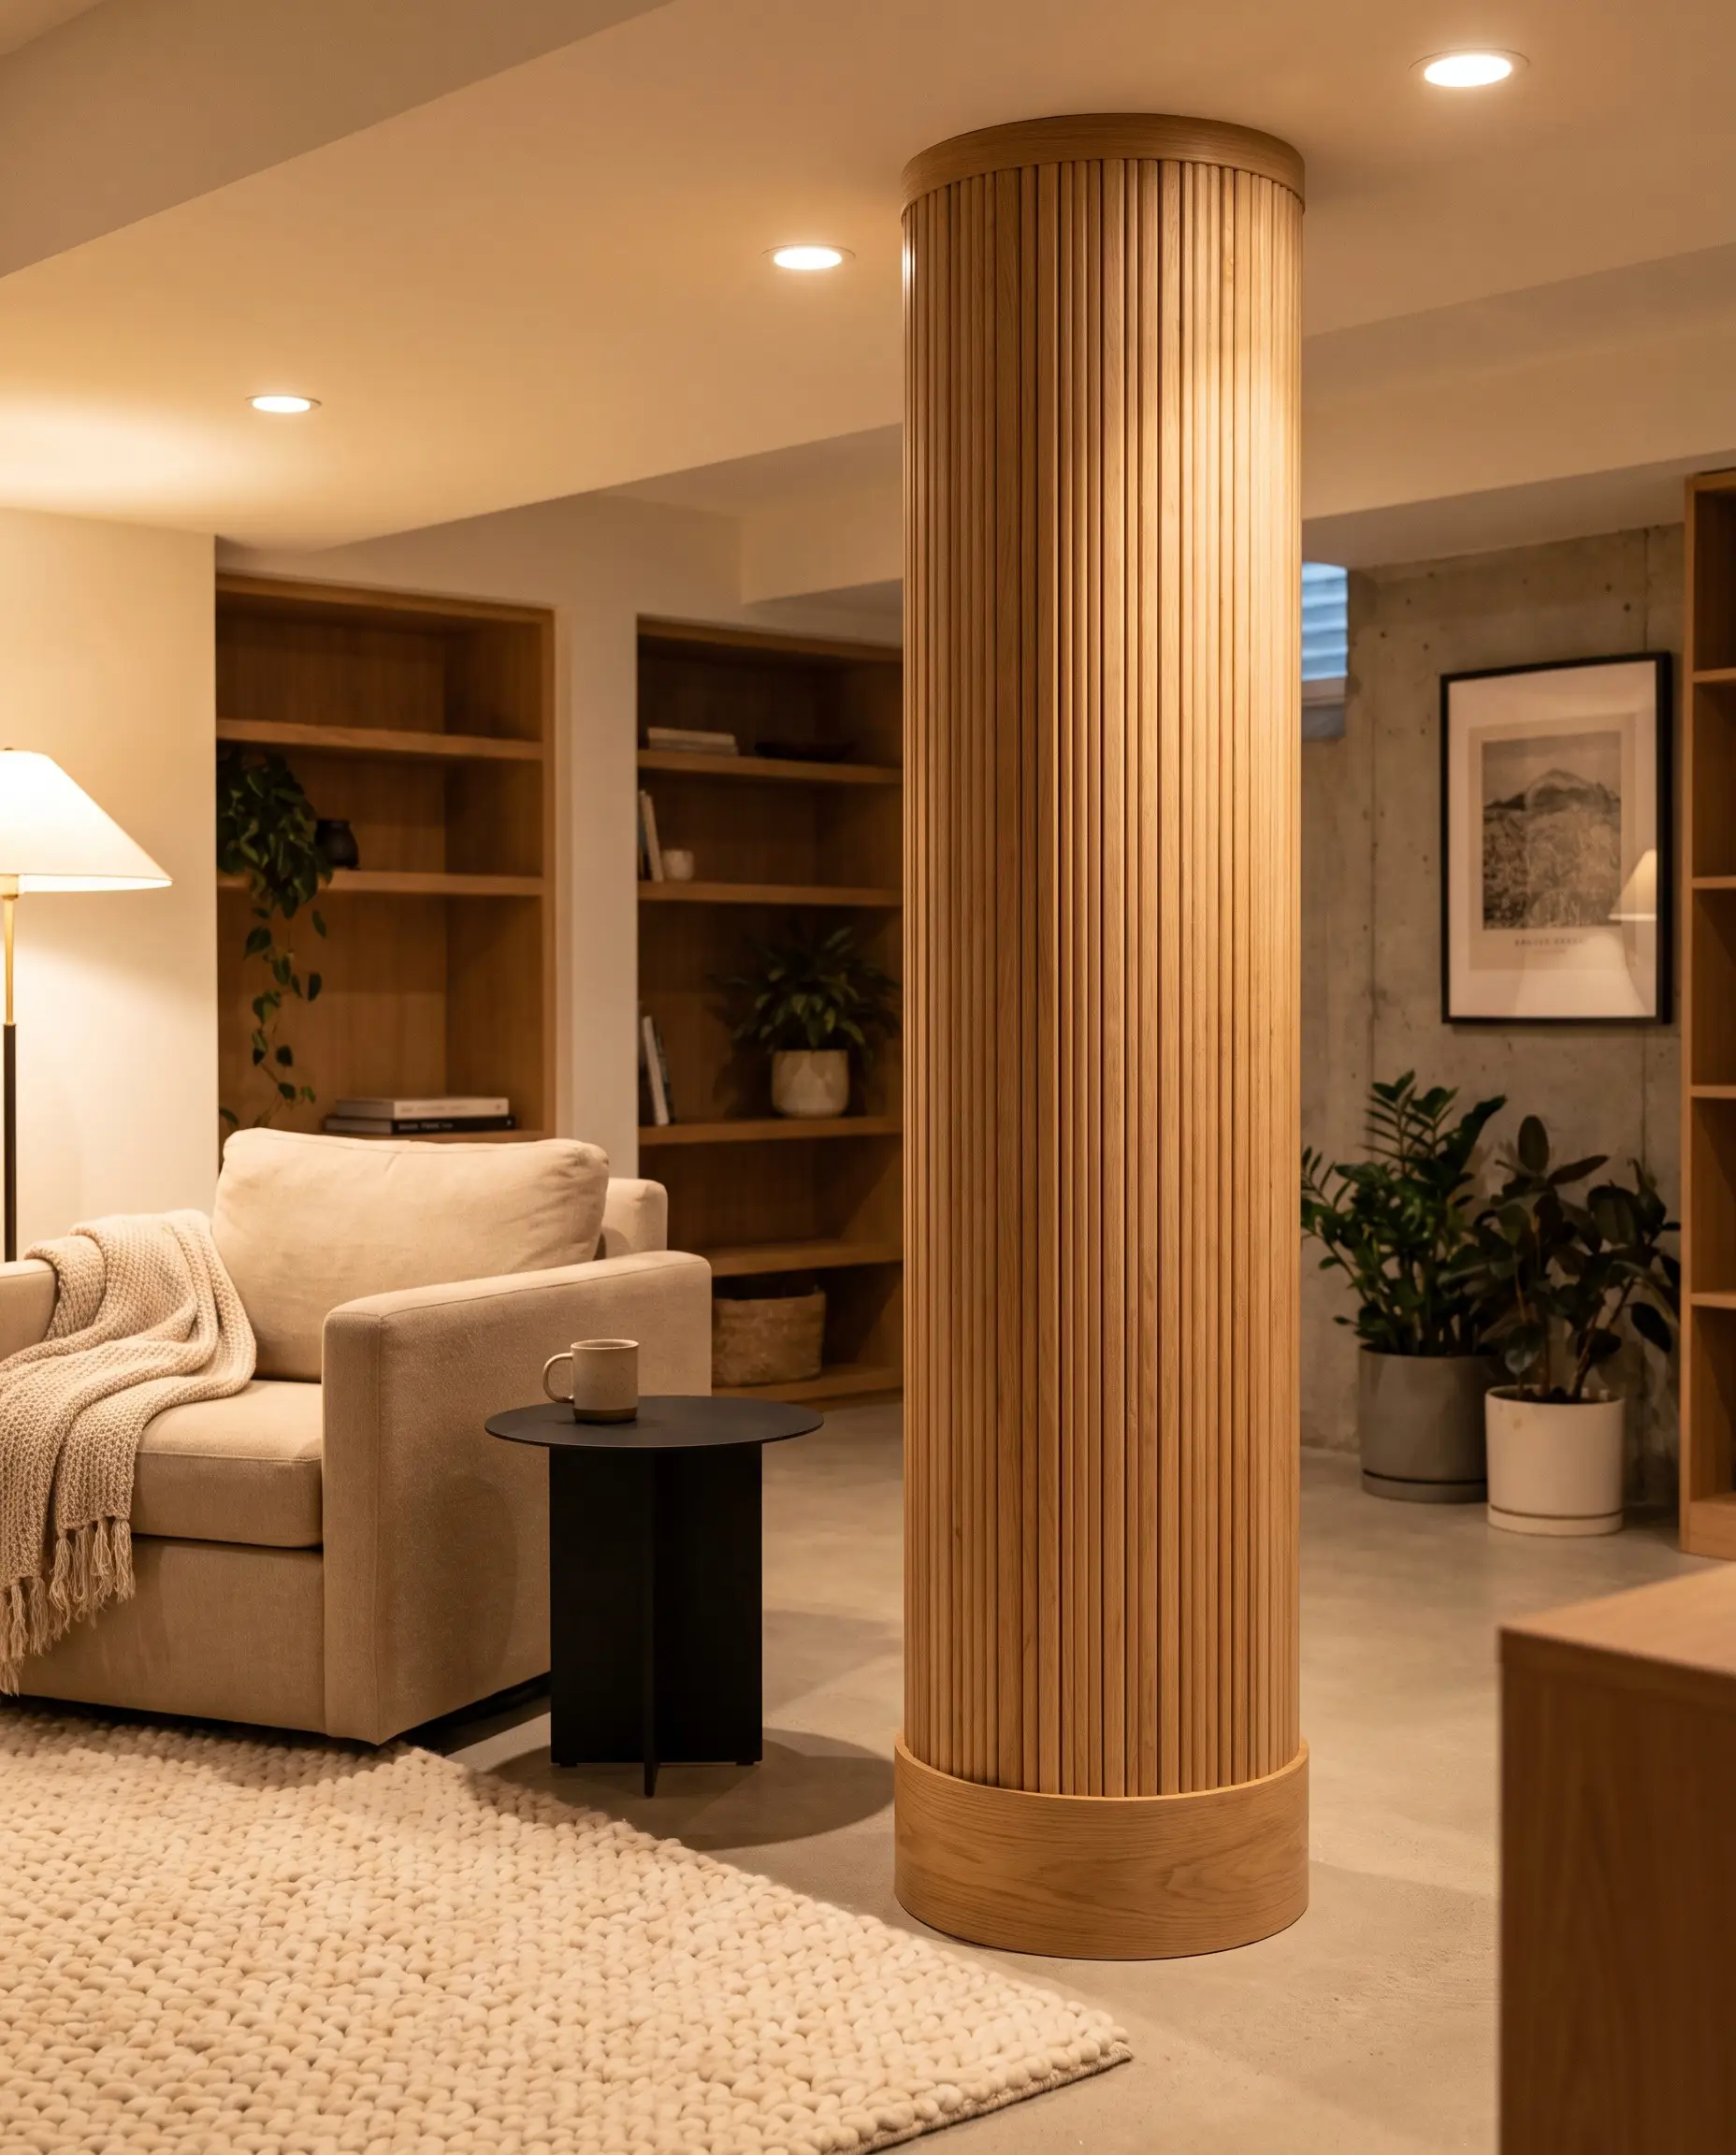
Generic drywall boxes turn necessary steel lally columns into bulky, awkward obstacles that disrupt sightlines. Wrapping these supports in fluted millwork instantly converts a structural flaw into a bespoke architectural feature, adding warm, organic texture to the room.
- Vibe: Organic Modern
- Key Materials: White oak tambour panels, flexible MDF backing
- Styling Pro-Tip: Terminate the tambour wrap into a solid oak plinth at the base to protect against vacuum damage and ground the column visually.
Cylindrical, fluted shapes allow light to roll softly around the column, making the structural support appear significantly less visually heavy than a hard-edged square drywall box.
Designer’s Trick
2. Color-Drenching Exposed Ductwork and Ceilings
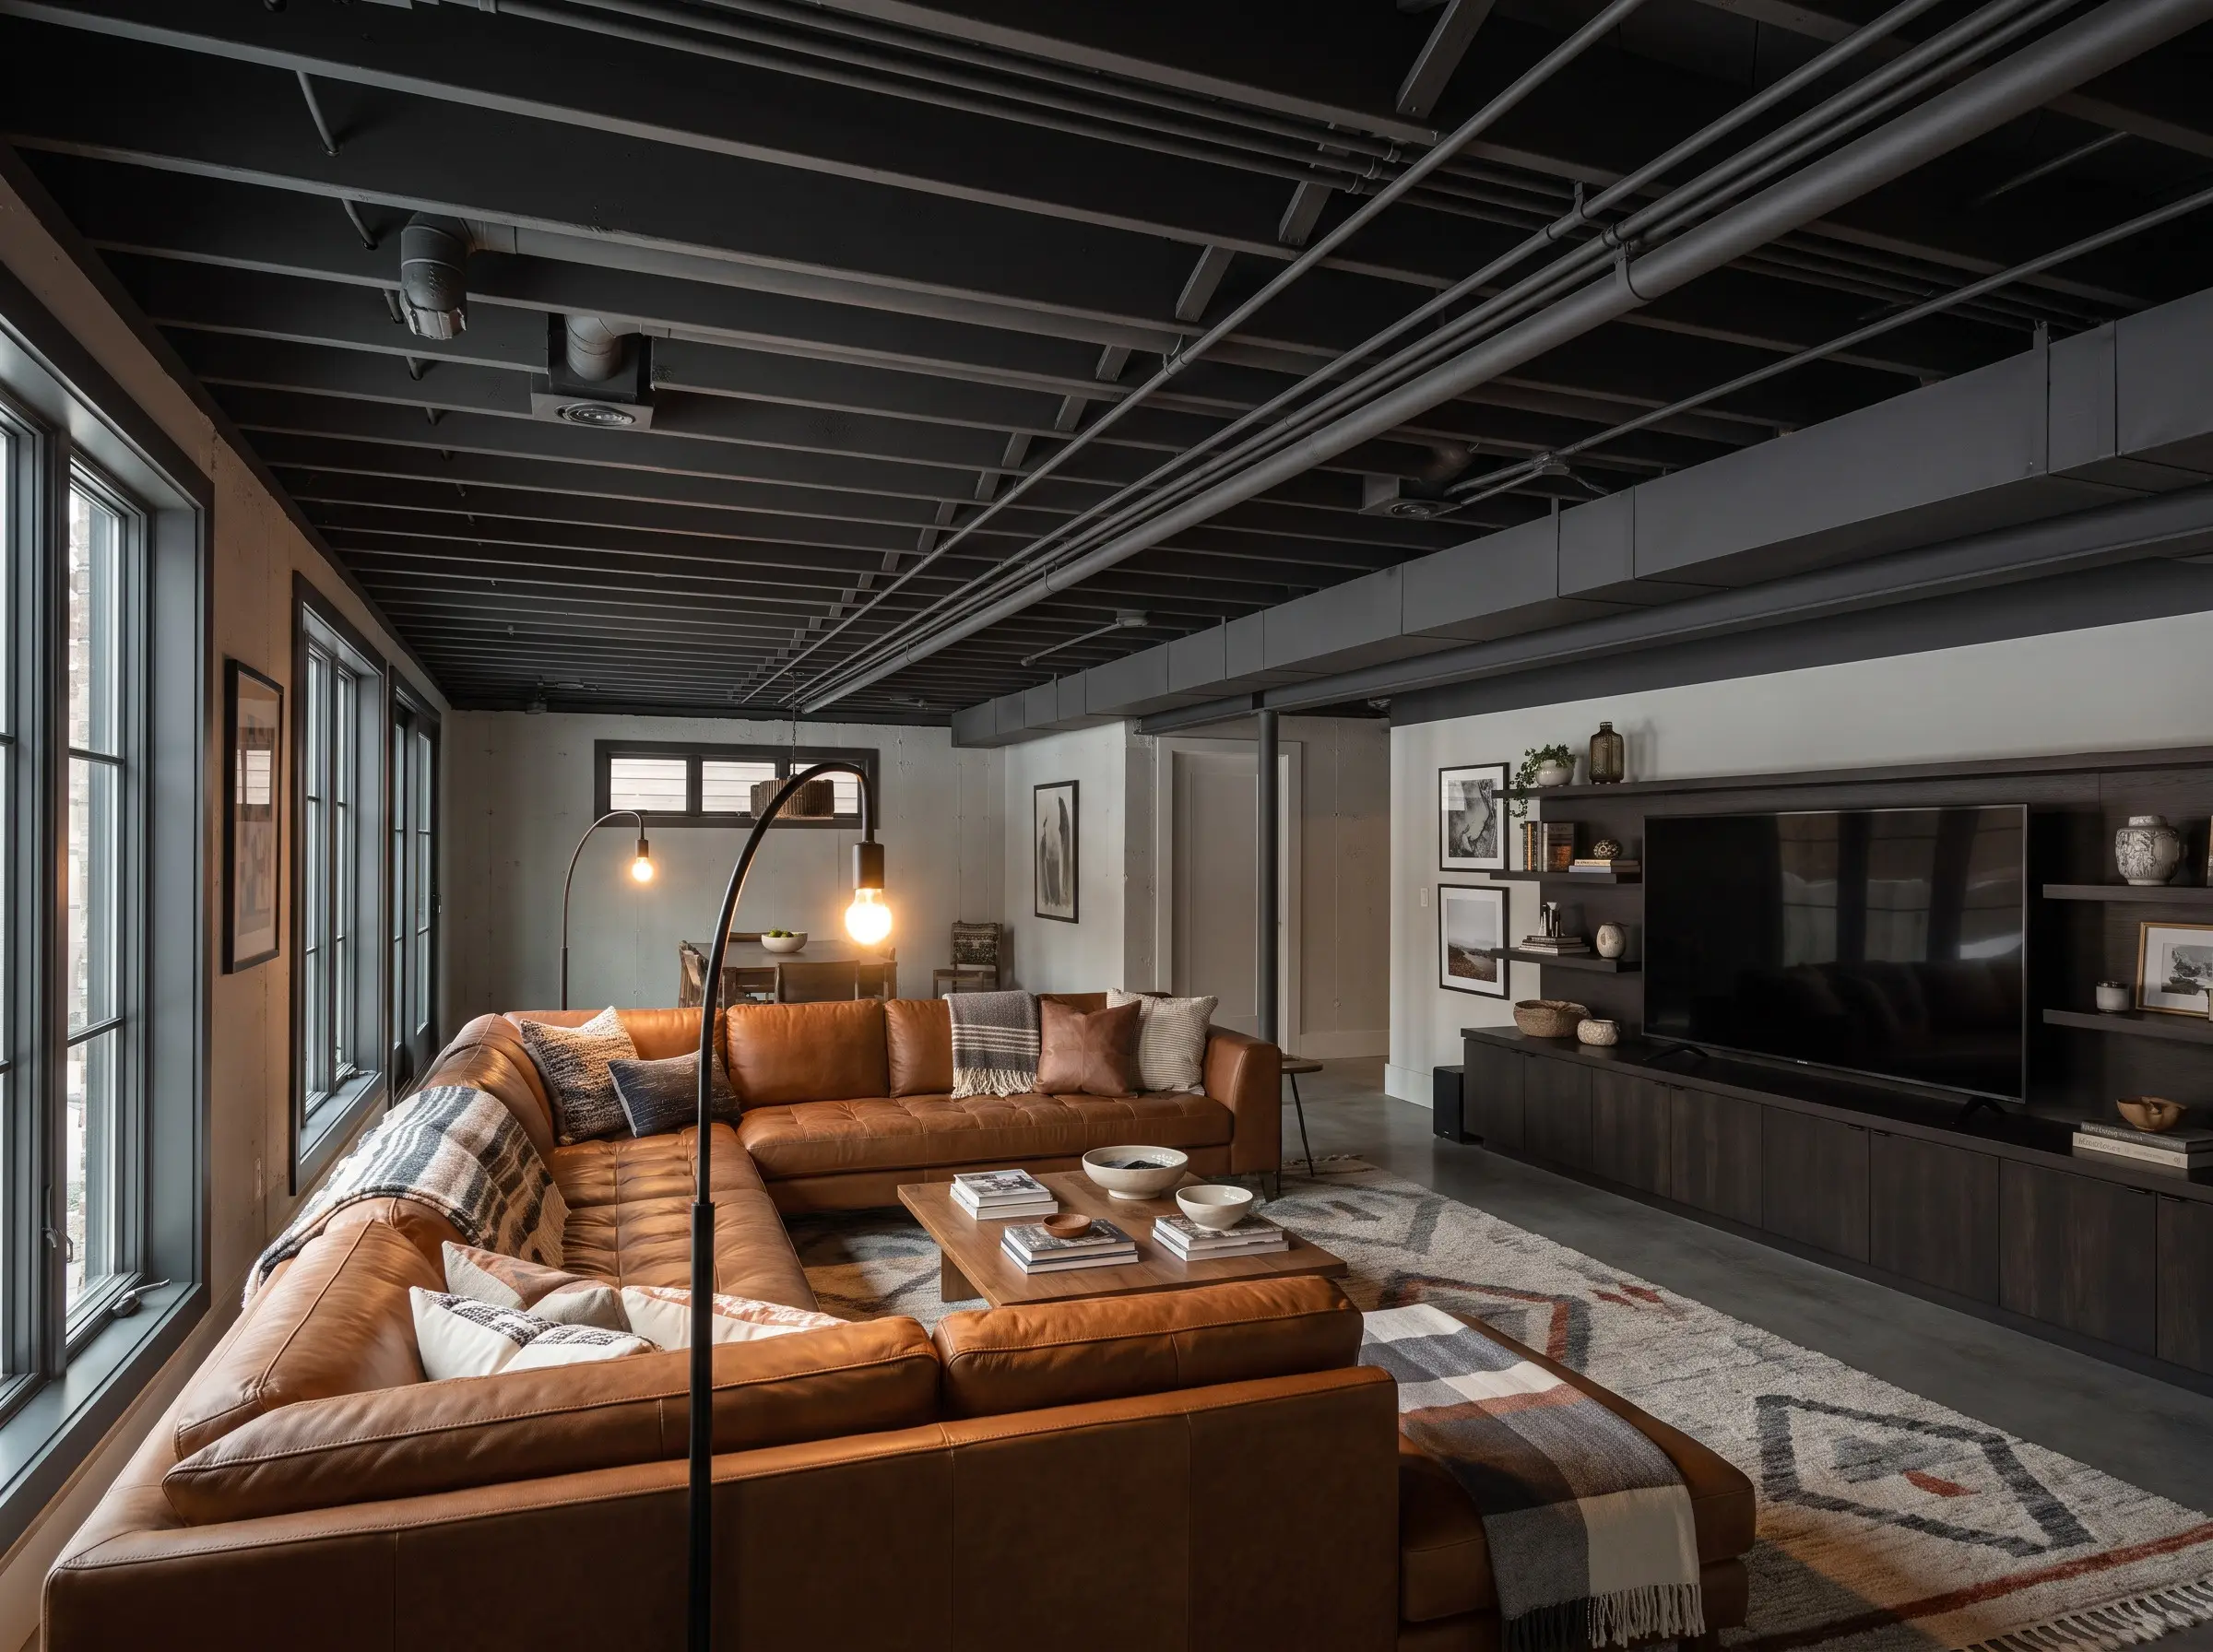
Dropping a ceiling to hide HVAC routing often steals precious headroom, making the space feel oppressive. Spraying the entire exposed ceiling—joists, ductwork, and wiring—in a single moody, monochromatic hue forces the mechanical clutter to recede into the shadows while preserving maximum vertical height.
- Vibe: Refined Industrial
- Paint Recommendation: Sherwin-Williams Iron Ore
- Application Method: Professional airless spraying (Dryfall paint)
- Styling Pro-Tip: Ensure all loose wiring is zip-tied flush to the joists before spraying to create a uniform, shadow-absorbing canopy.
Monochromatic color drenching eliminates high-contrast shadow lines. When the eye cannot easily detect where the ductwork ends and the joists begin, the ceiling feels infinitely taller.
Designer’s Trick
3. Acoustic Slat Wood Clouds Over Media Zones
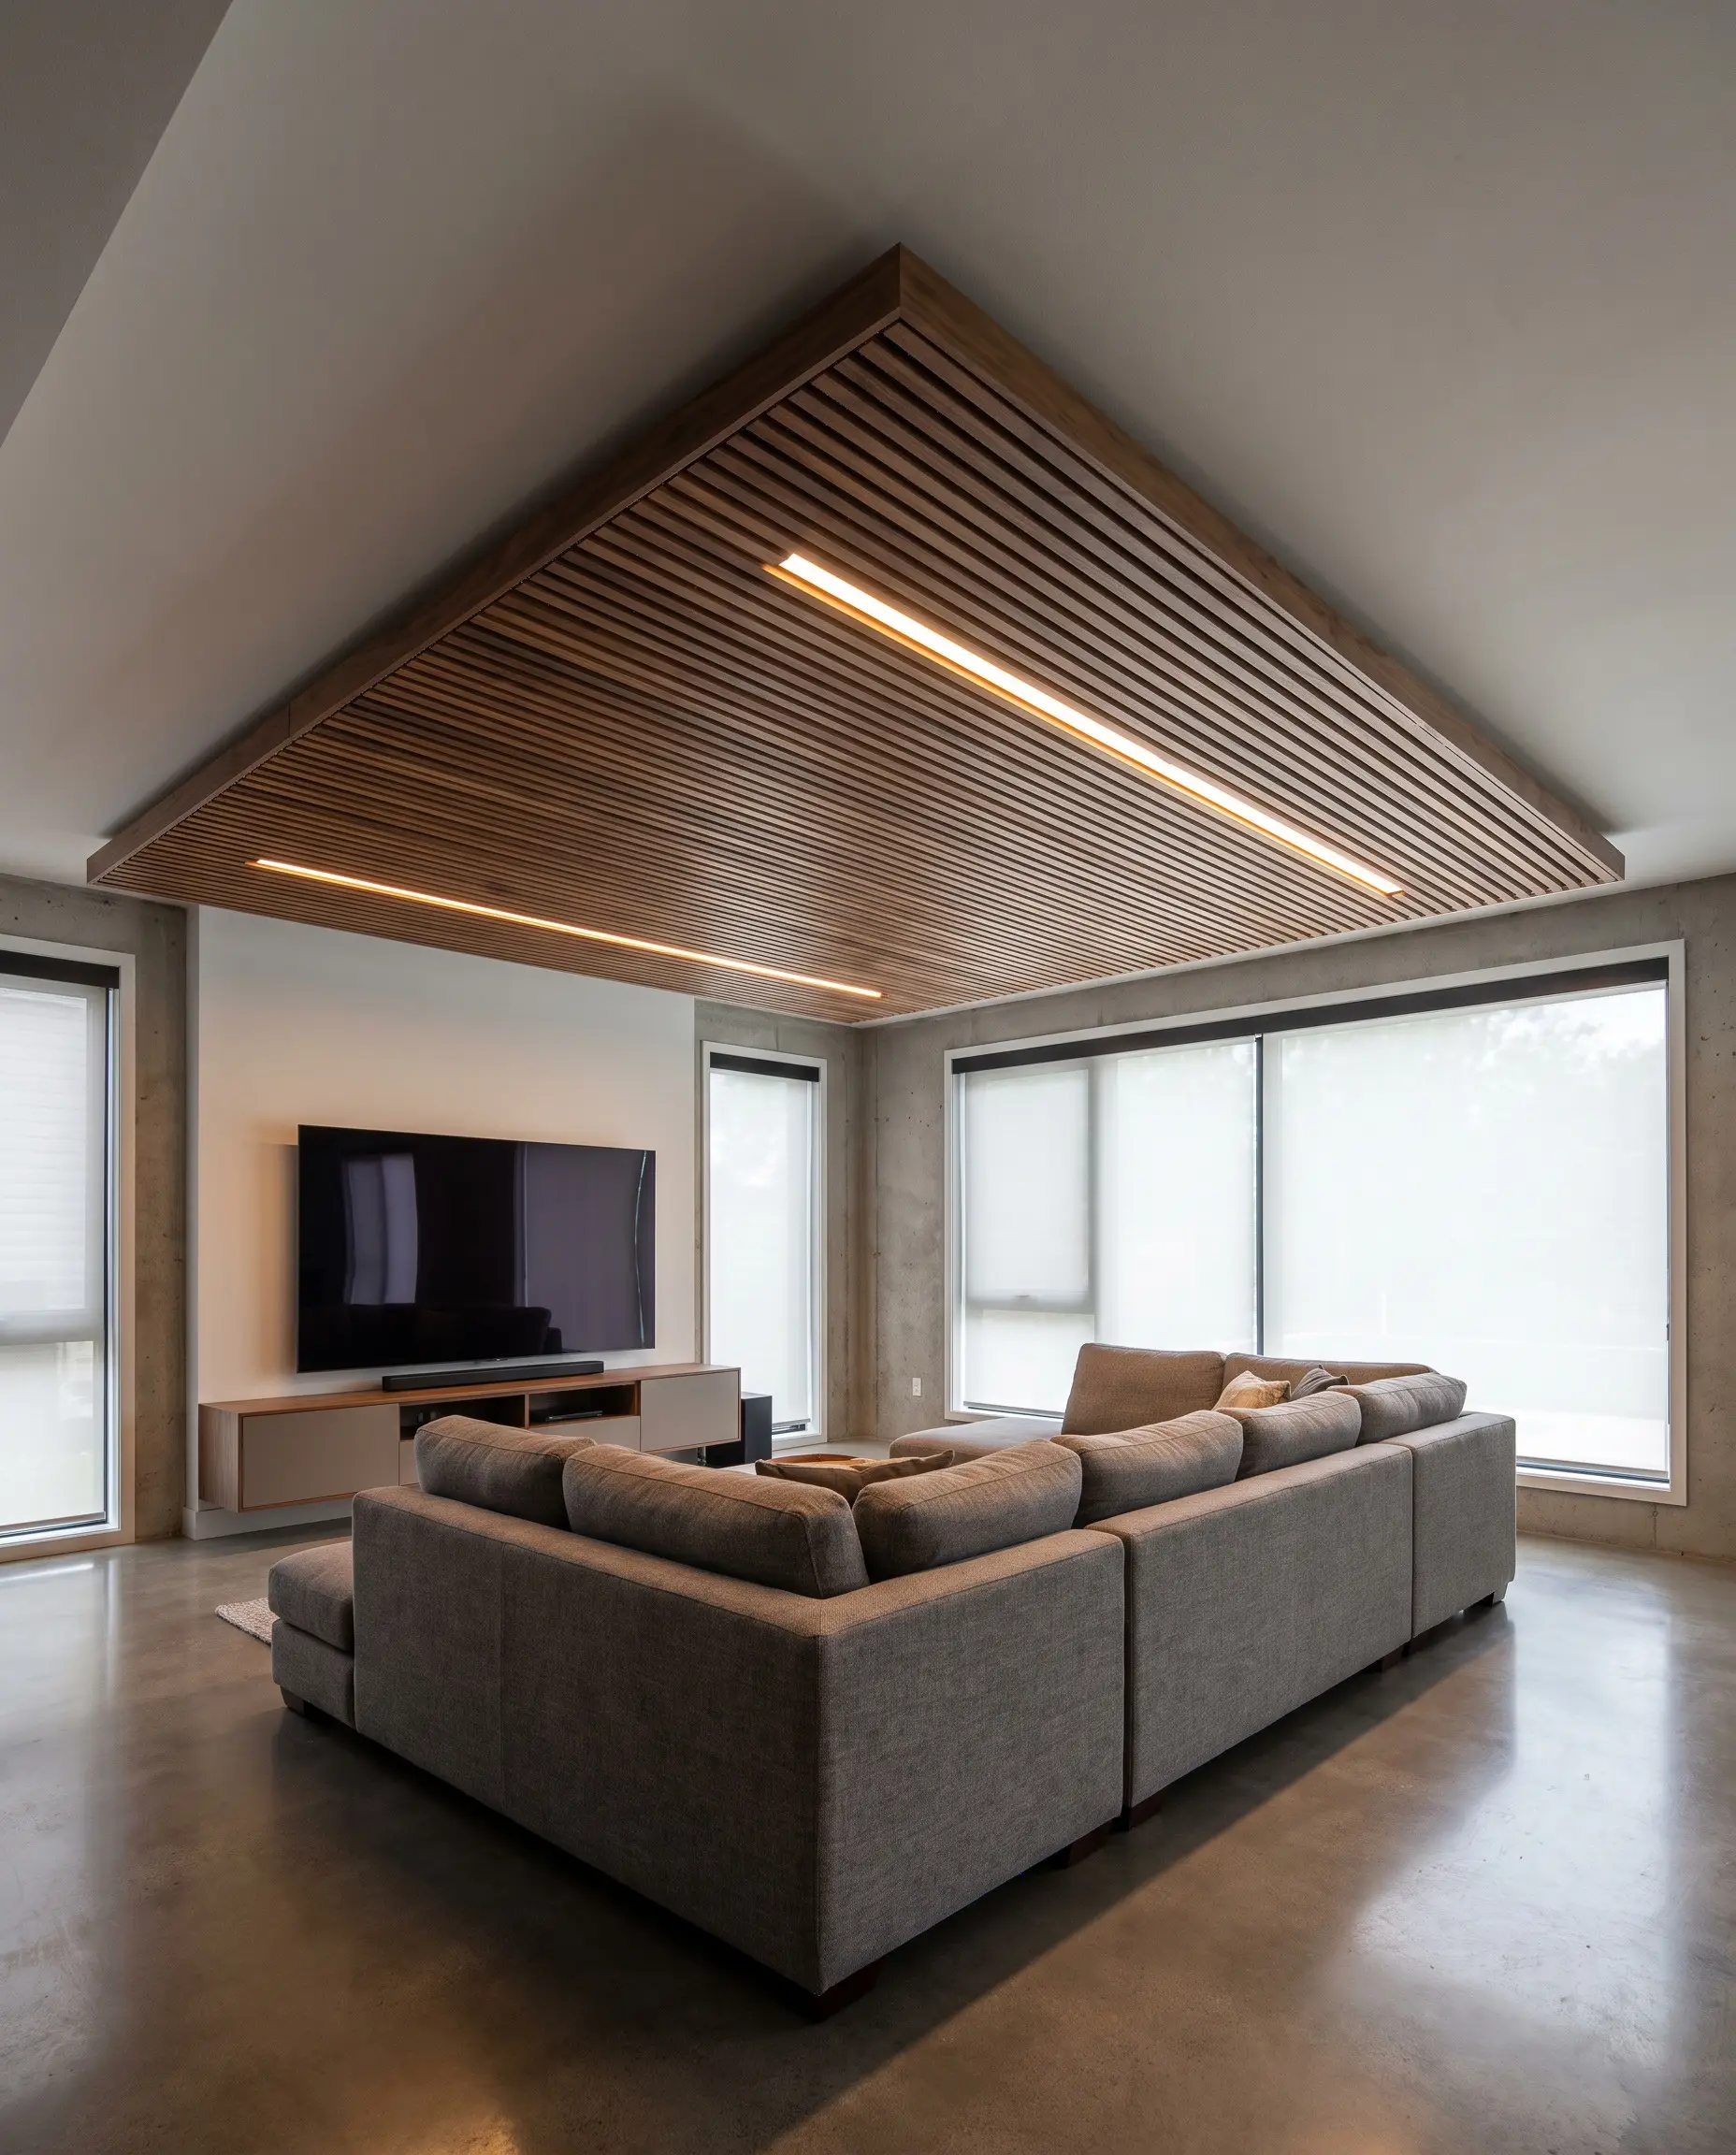
Home theaters require sound dampening and wire management, but a traditional drop-tile ceiling instantly cheapens the room. Suspending acoustic slat wood panels as a floating “cloud” directly over the media zone hides AV wiring and absorbs sound while maintaining an upscale, architectural aesthetic.
- Vibe: High-Tech Minimalist
- Key Materials: Walnut-veneered acoustic slat panels, rigid felt backing
- Styling Pro-Tip: Recess linear LED channel lighting between the wood slats for a sleek, integrated glow that doesn’t drop below the ceiling plane.
Floating a wood cloud specifically over the seating area creates an intimate “room within a room” psychological boundary without framing any light-blocking walls.
Designer’s Trick
4. Push-Latch Hidden Storage Under Staircases
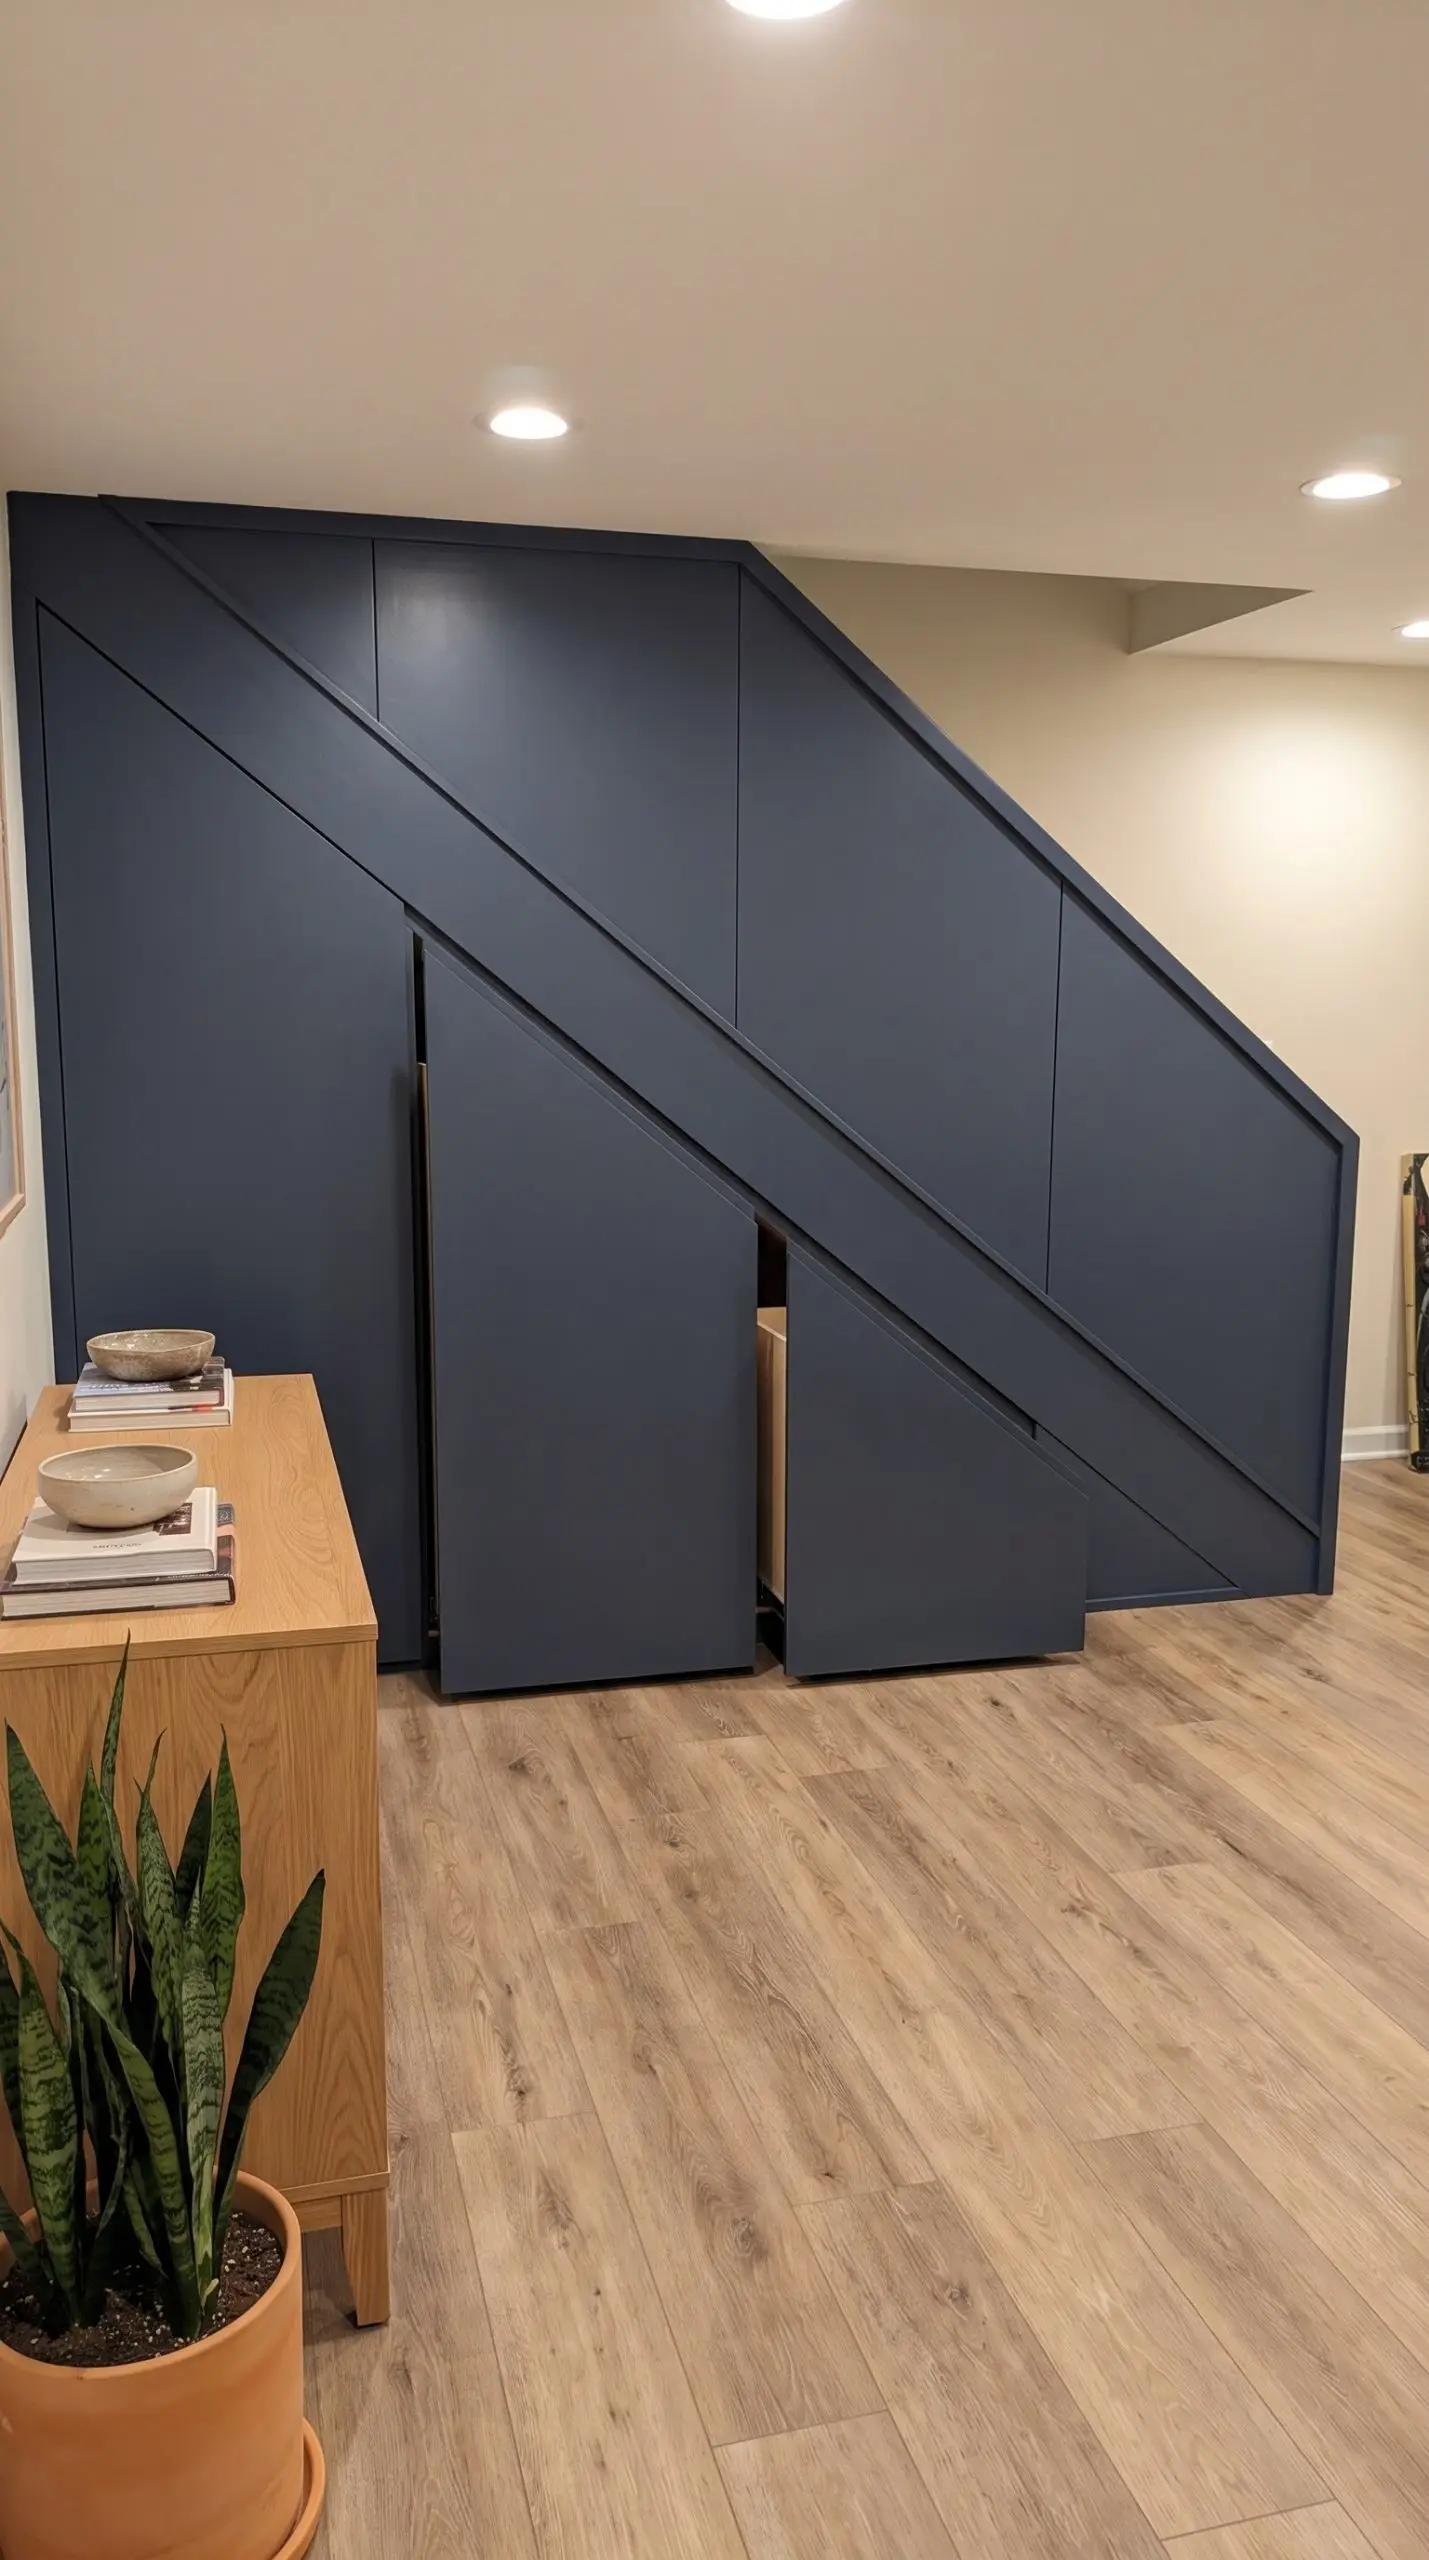
The triangular void beneath a basement staircase is notoriously difficult to utilize and often devolves into a chaotic junk corner. Installing custom push-latch millwork transforms this dead zone into a seamless, hardware-free storage wall that reads as high-end paneling.
- Vibe: Sleek Contemporary
- Key Materials: Paint-grade MDF, heavy-duty concealed hinges
- Paint Recommendation: Benjamin Moore Hale Navy
- Styling Pro-Tip: Use heavy-duty, full-extension drawer slides for the lowest compartments to easily access heavy items stored deep in the wedge.
Eliminating visible cabinet pulls via push-latch hardware keeps the surface entirely flush, ensuring the millwork acts as a clean architectural wall rather than a busy bank of cabinets.
Designer’s Trick
5. Greenhouse Styling for Deep Egress Windows
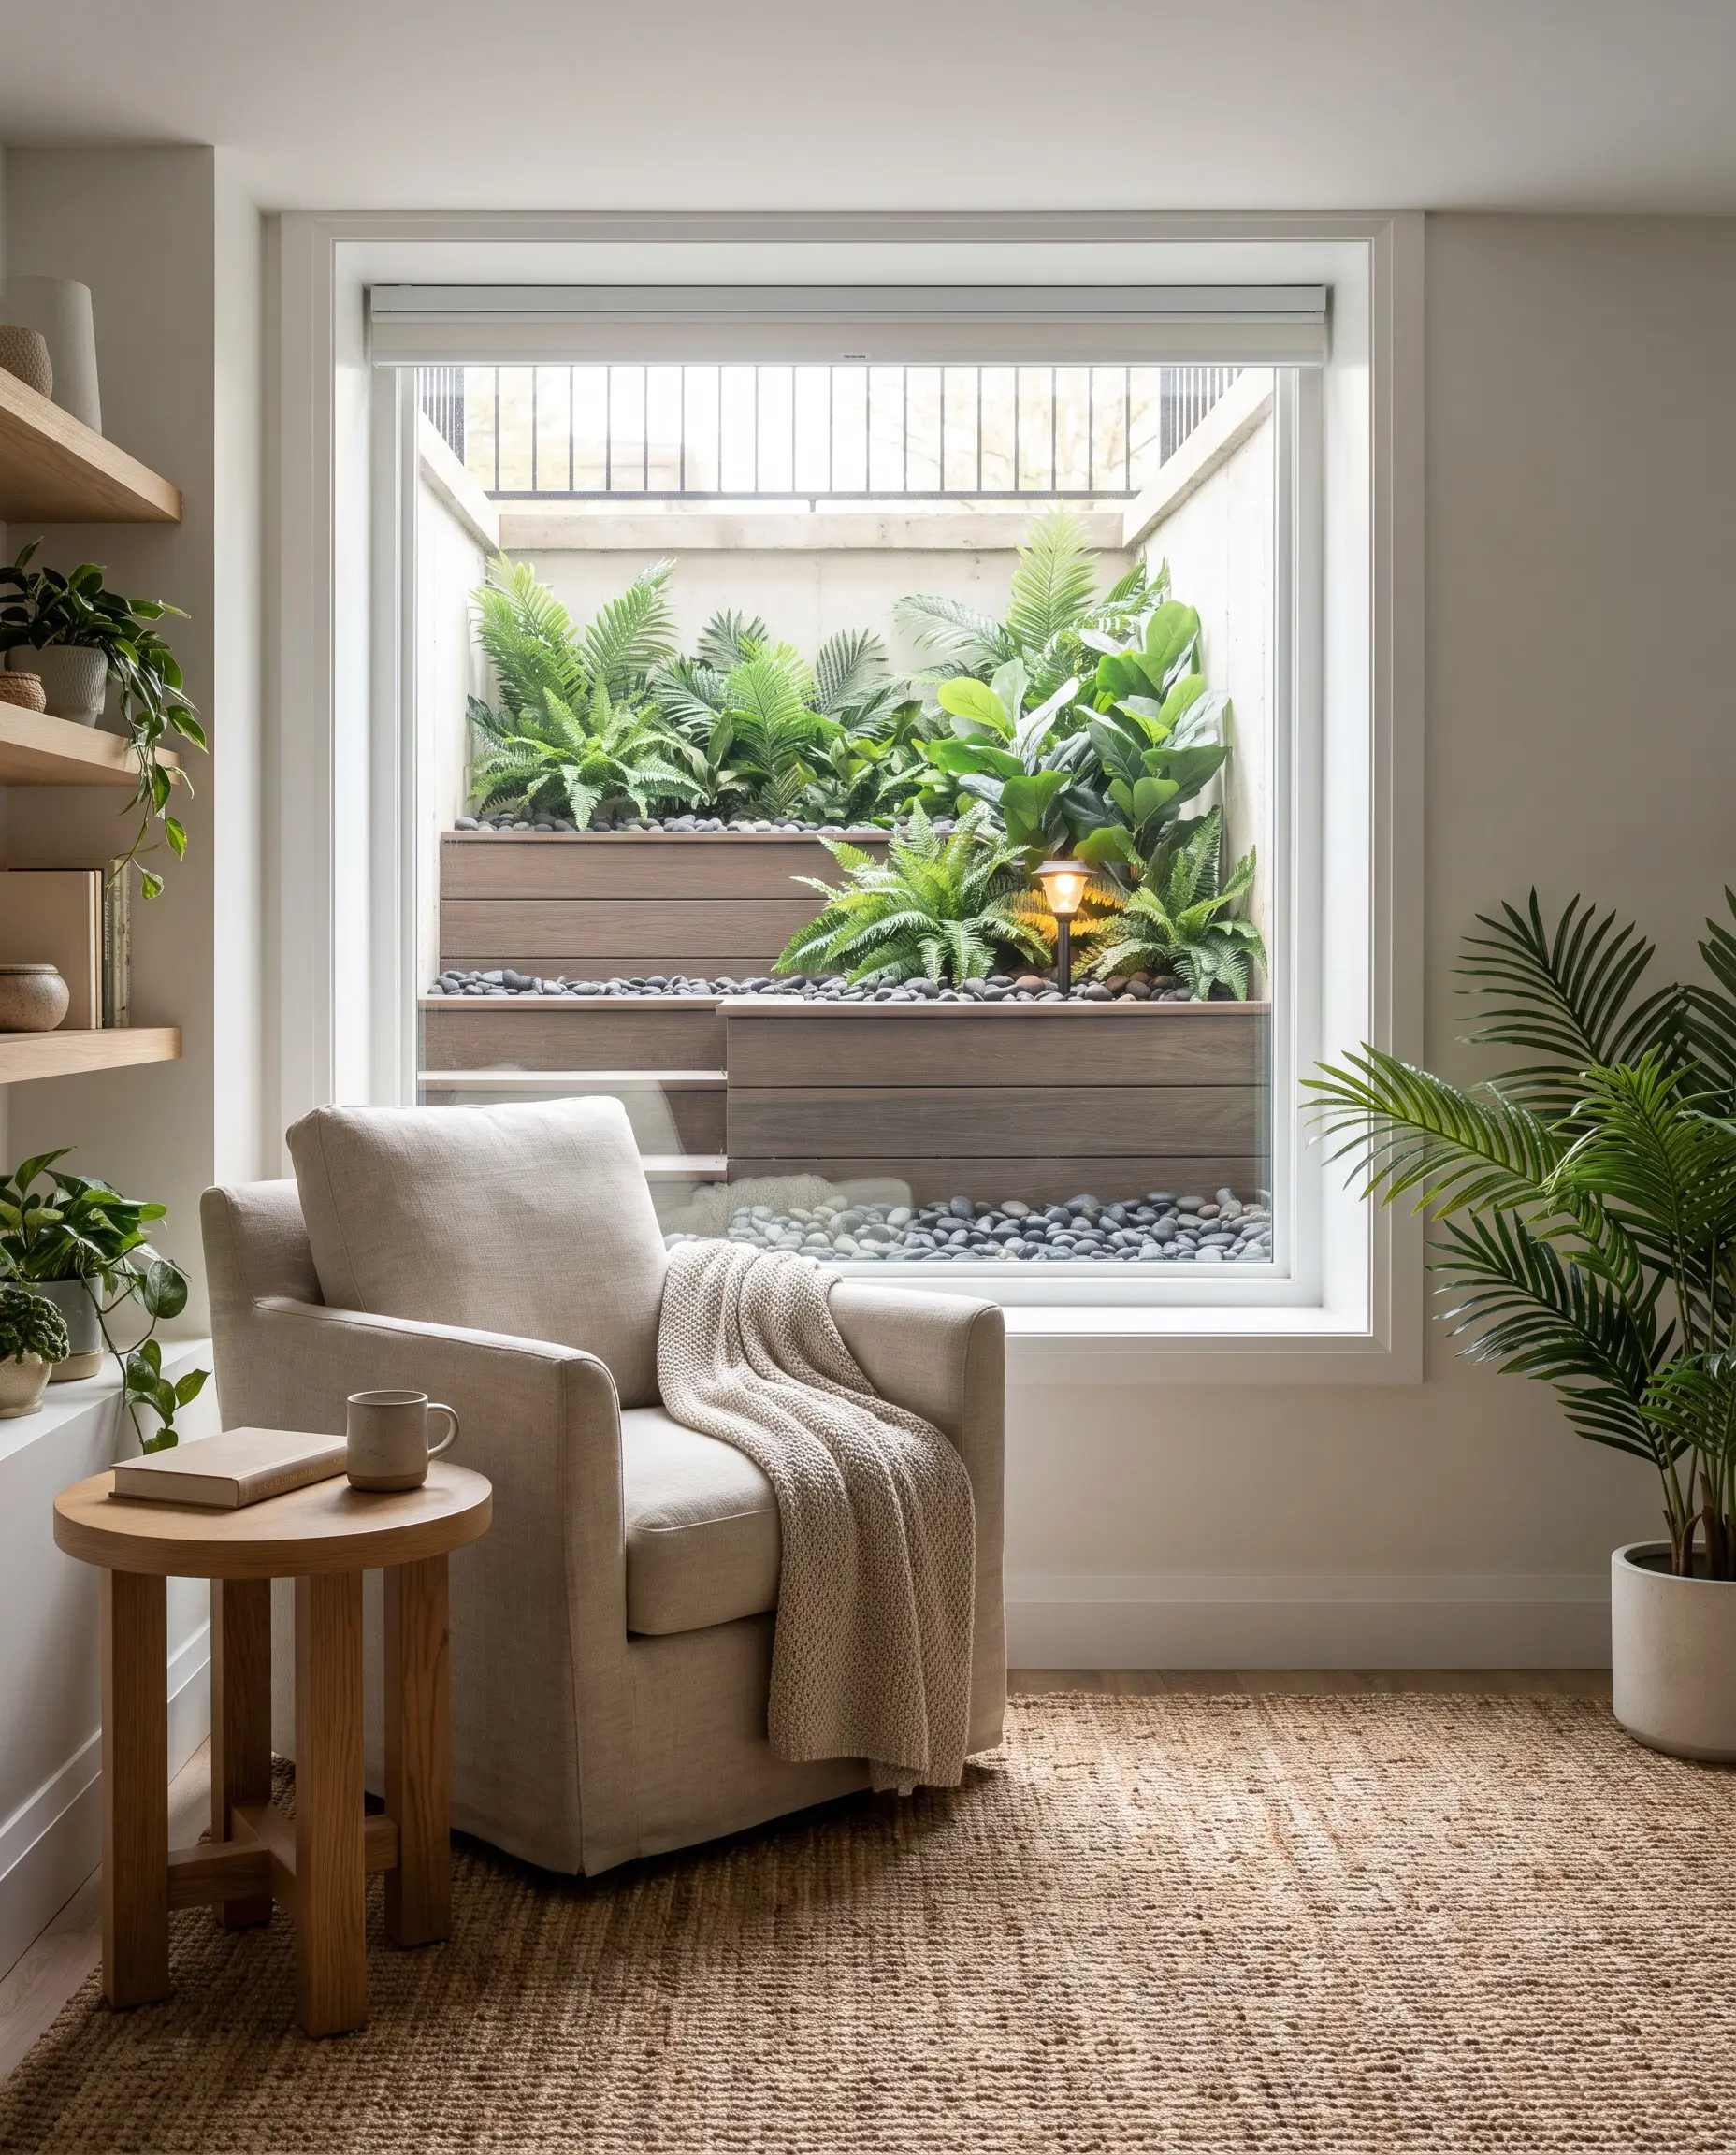
Deep egress window wells are vital for safety and code compliance, but looking out at corrugated metal and dirt is visually depressing. Treating these wells as miniature terraced courtyards with shade-tolerant plantings and river rock pulls the eye outward, creating the illusion of a ground-level view.
- Vibe: Biophilic Modern
- Key Materials: Mexican beach pebbles, composite decking for terraces
- Styling Pro-Tip: Install a solar-powered uplight at the base of the well to wash the greenery with light at night, turning a black hole into a glowing focal point.
Layering varying sizes of smooth river rock and faux ferns inside the egress well tricks the brain into perceiving an intentionally designed landscape rather than a subterranean safety requirement.
Designer’s Trick
The 2027 Subterranean Wellness Club
The era of shoving a treadmill into an unfinished concrete corner is over. The modern approach requires dedicated, high-end zoning for recovery and fitness, capitalizing on the massive ROI of residential wellness real estate.
6. Glass-Enclosed Sauna and Cold Plunge Zones
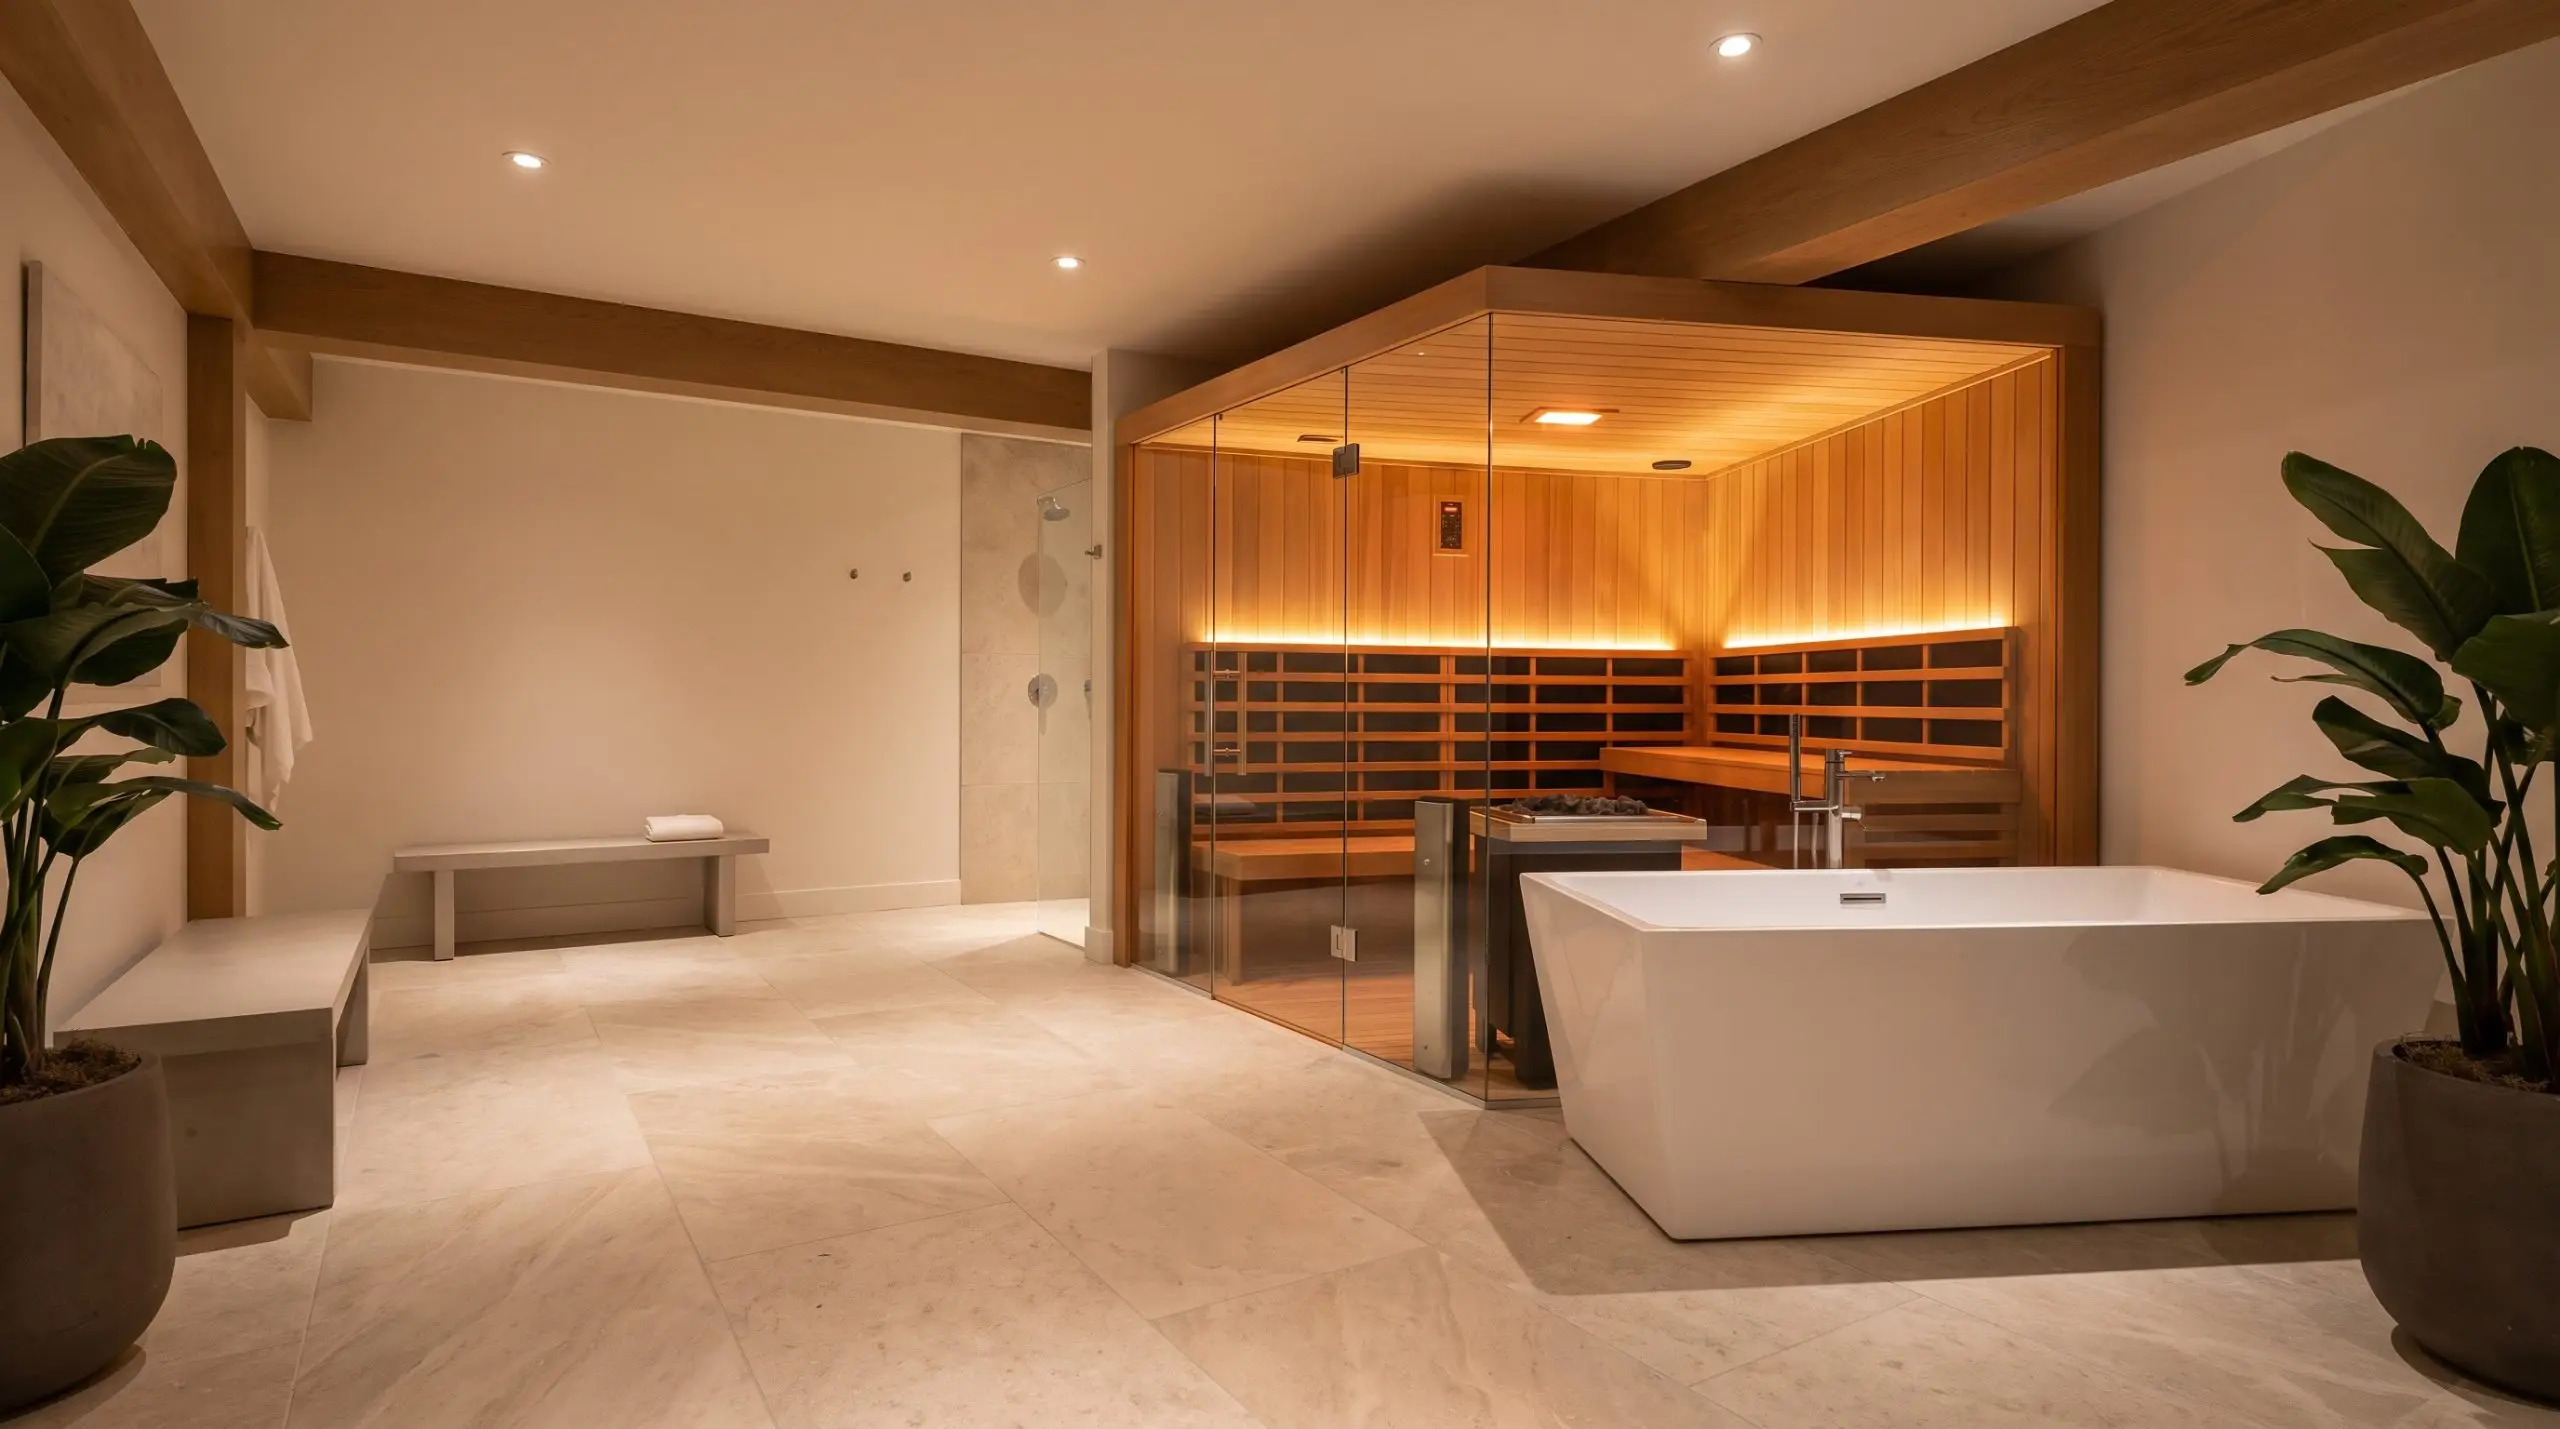
Solid wood sauna cabins block critical sightlines and make low-light basements feel even more cramped. Framing a pre-fab infrared sauna with floor-to-ceiling frameless glass keeps the spatial footprint completely open while establishing a luxury, spa-grade environment.
- Vibe: Nordic Spa
- Key Materials: 1/2-inch tempered architectural glass, Western Red Cedar
- Styling Pro-Tip: Position the cold plunge directly adjacent to the glass sauna wall to create a cohesive, visually connected thermal therapy circuit.
Here is the corrected markdown table with proper line breaks and a separated title:
Pros/Cons for Basement Saunas
| Sauna Type | Pros for Basement Usage | Cons for Basement Usage |
| Infrared | Zero humidity output, plugs into standard 240v, compact footprint. | Lacks traditional steam experience, lower peak air temperatures. |
| Traditional Steam | Authentic spa heat, allows for water-on-rocks steam bursts. | Requires heavy-duty vapor barrier, dedicated ventilation to prevent mold, higher energy draw. |
7. Impact-Absorbing Cork Flooring for Heavy Gyms
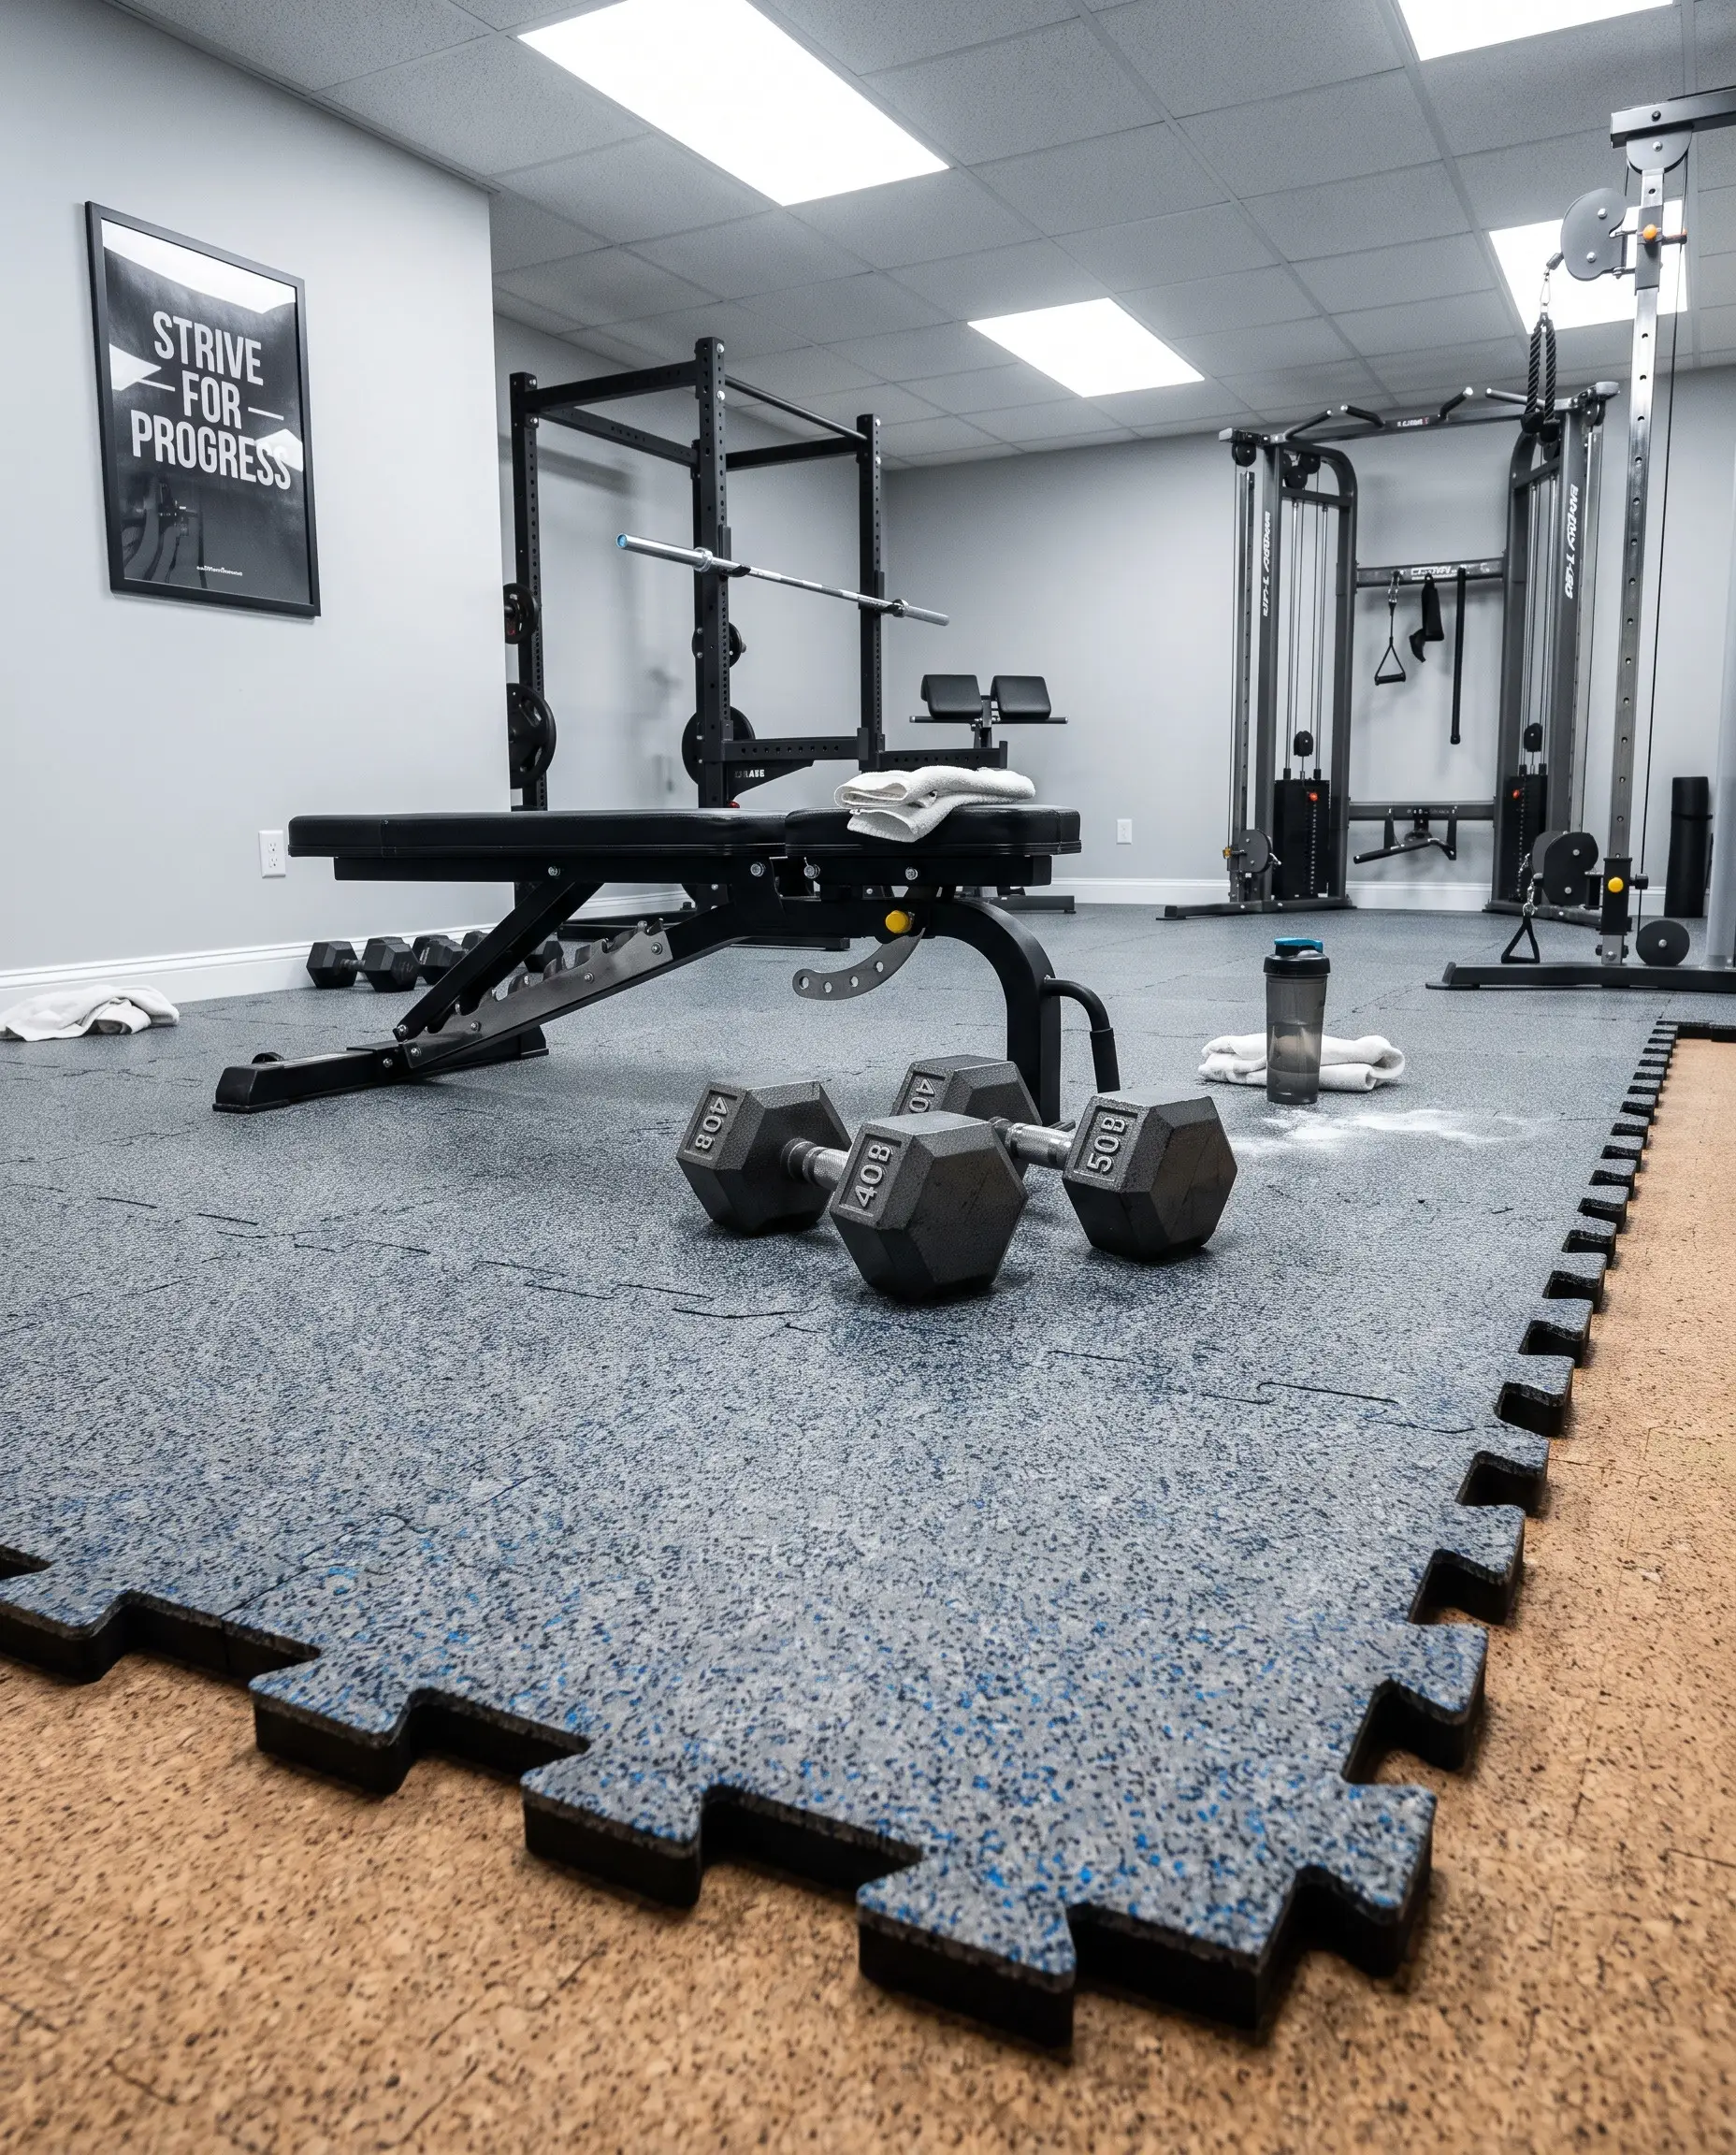
Dropping heavy free weights on standard luxury vinyl plank will shatter the locking mechanisms and damage the concrete slab beneath. Installing heavy-duty vulcanized rubber or high-density cork flooring provides necessary acoustic dampening and joint support for rigorous subterranean workouts.
- Vibe: High-Performance Athletic
- Key Materials: 8mm high-density cork underlayment, interlocking rubber gym tiles
- Styling Pro-Tip: Choose a flecked or speckled rubber finish rather than solid black to easily hide magnesium chalk dust and footprint scuffs.
8. Frameless Mirrored Walls to Double Spatial Depth
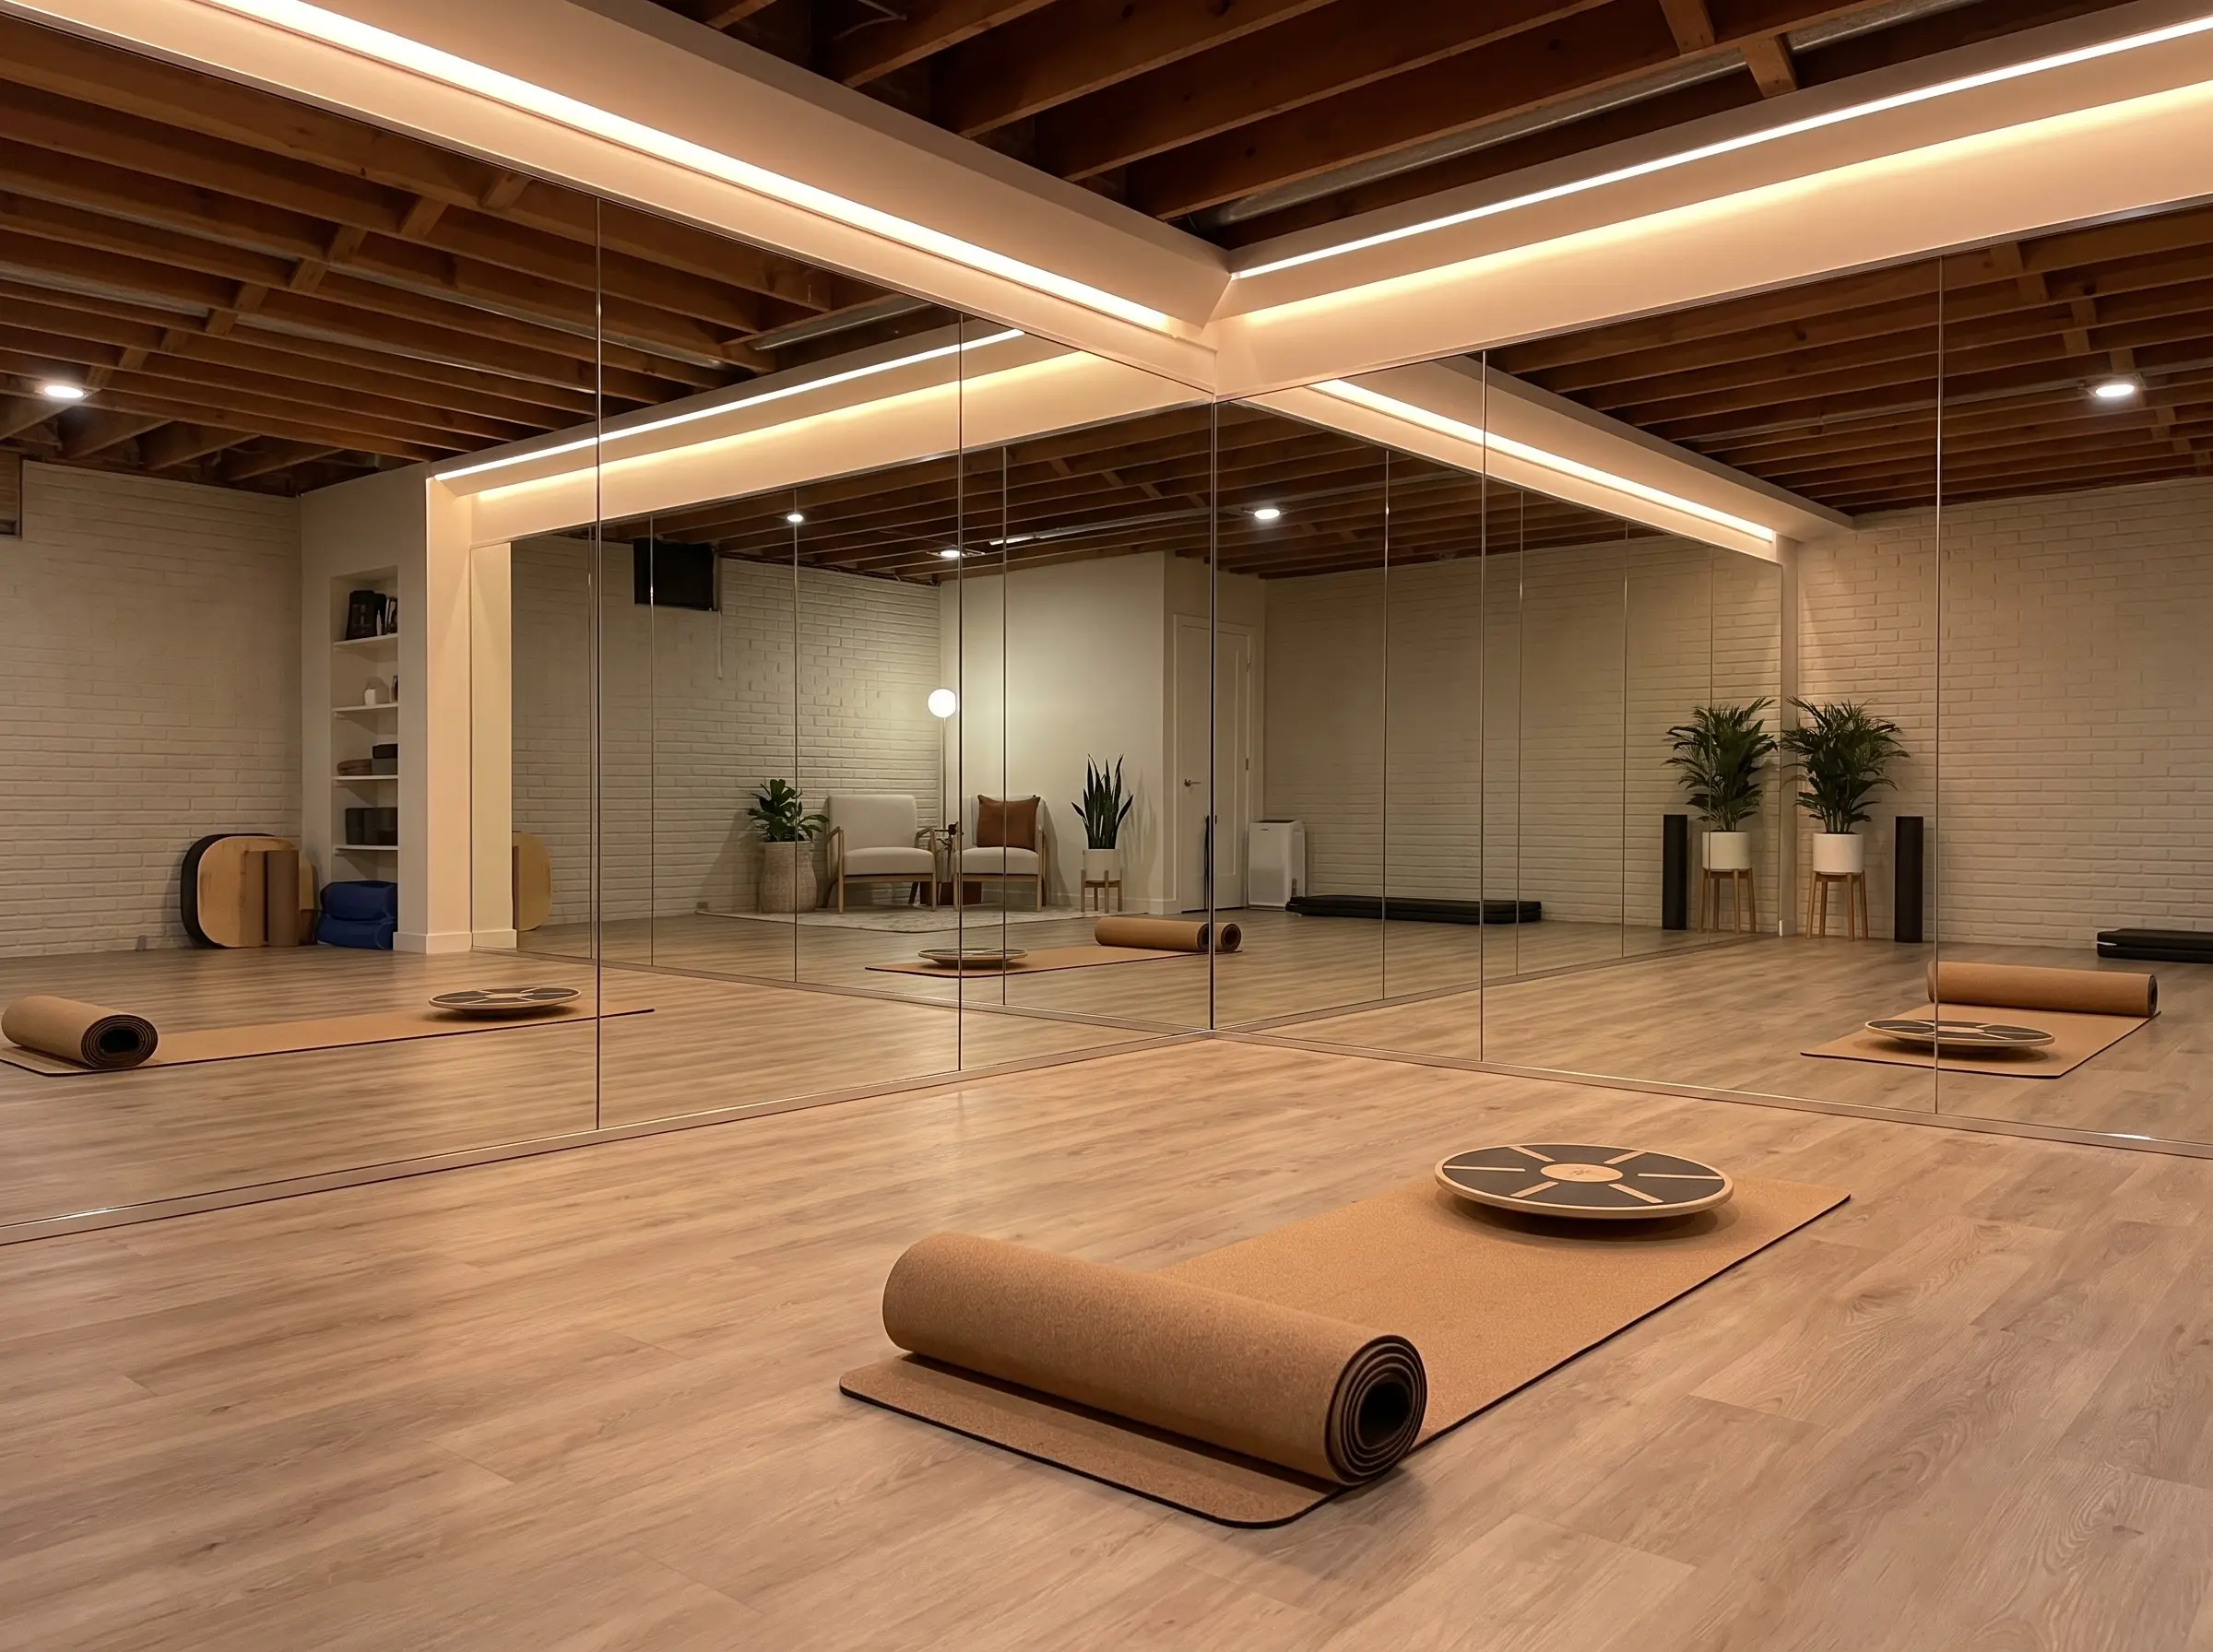
Windowless wellness zones can easily feel claustrophobic during a workout. Deploying wall-to-wall, frameless mirrors visually doubles the square footage and aggressively bounces whatever ambient light exists deep into the room.
- Vibe: Boutique Studio
- Key Materials: 1/4-inch low-iron glass mirrors, J-channel concealed mounts
- Styling Pro-Tip: Run the mirrors all the way from the floor to the ceiling joists to maximize vertical reflection and disguise a low ceiling height.
9. Biophilic Preserved Moss Walls for Humidity Control
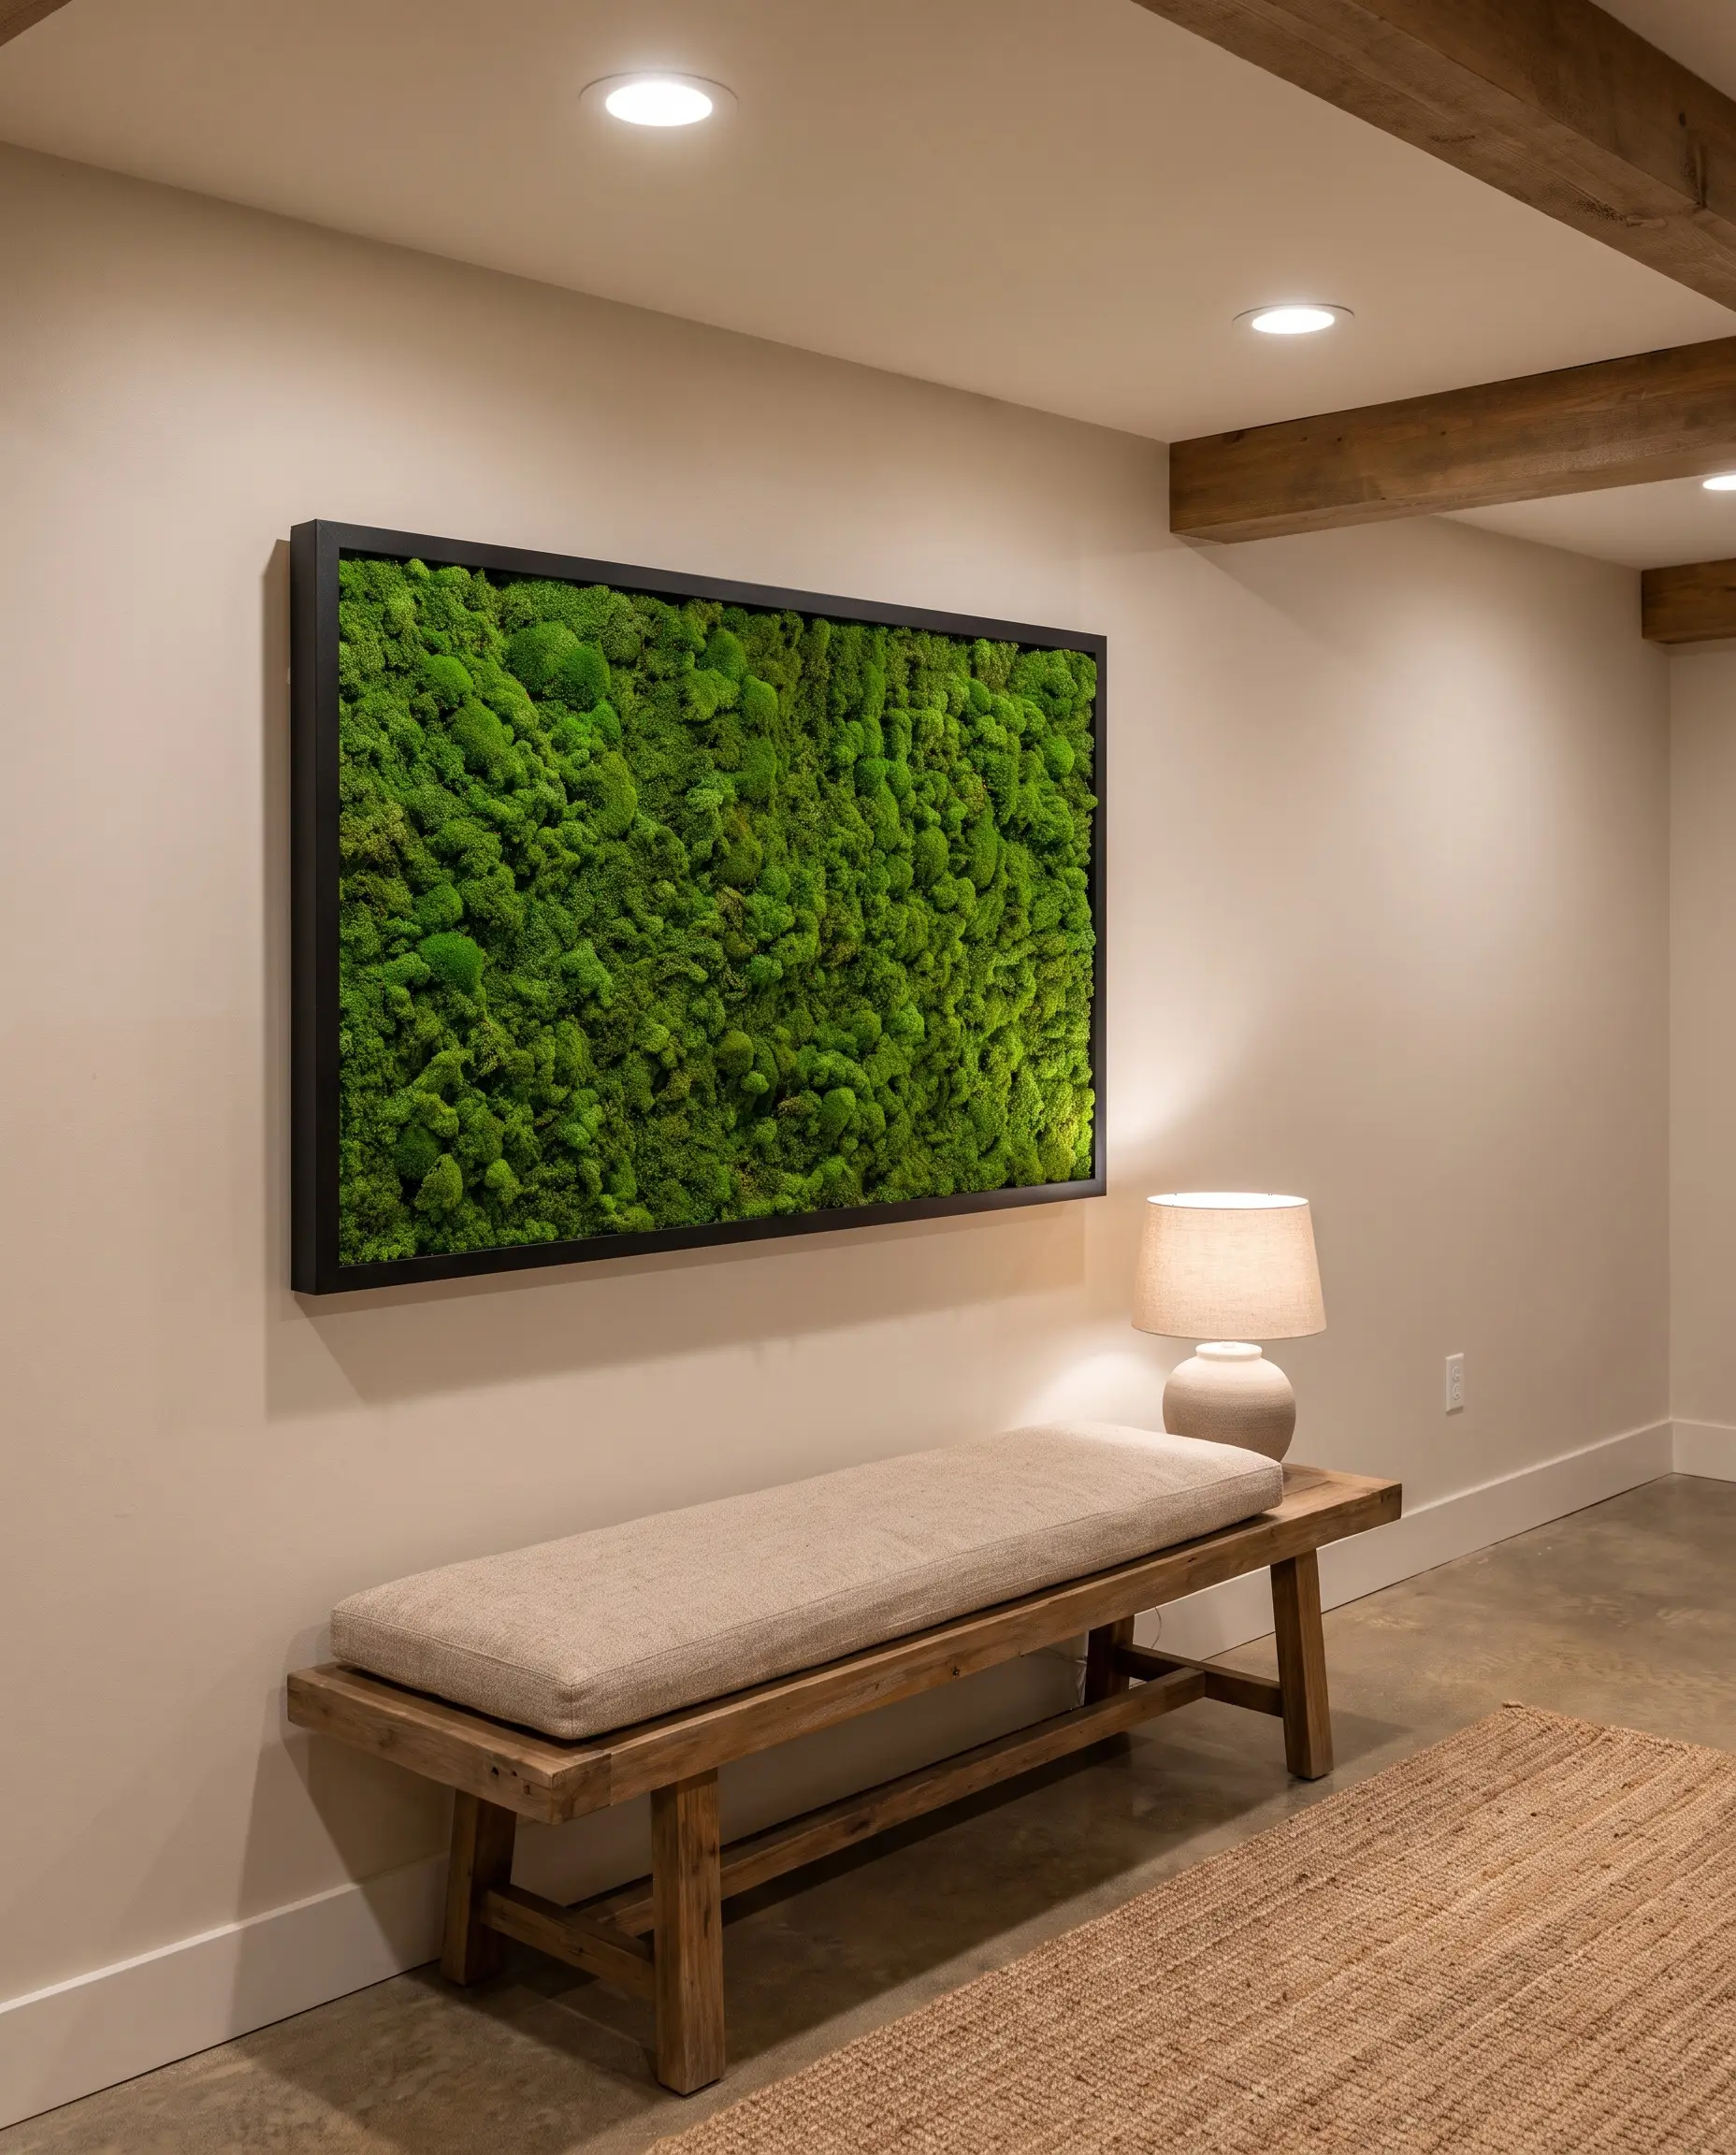
Live plants struggle to survive the strict lighting limitations of a basement environment. Preserved moss panels thrive in low-light, windowless layouts, adding rich organic texture and acoustic absorption while requiring absolutely zero watering or sunlight.
- Vibe: Organic Modern
- Key Materials: Preserved reindeer moss, structural MDF backing
- Styling Pro-Tip: Frame the moss panels in thin, matte black metal edging to give the organic texture a sharp, intentional architectural boundary.
10. Concealed Built-Ins for Yoga and Pilates Gear
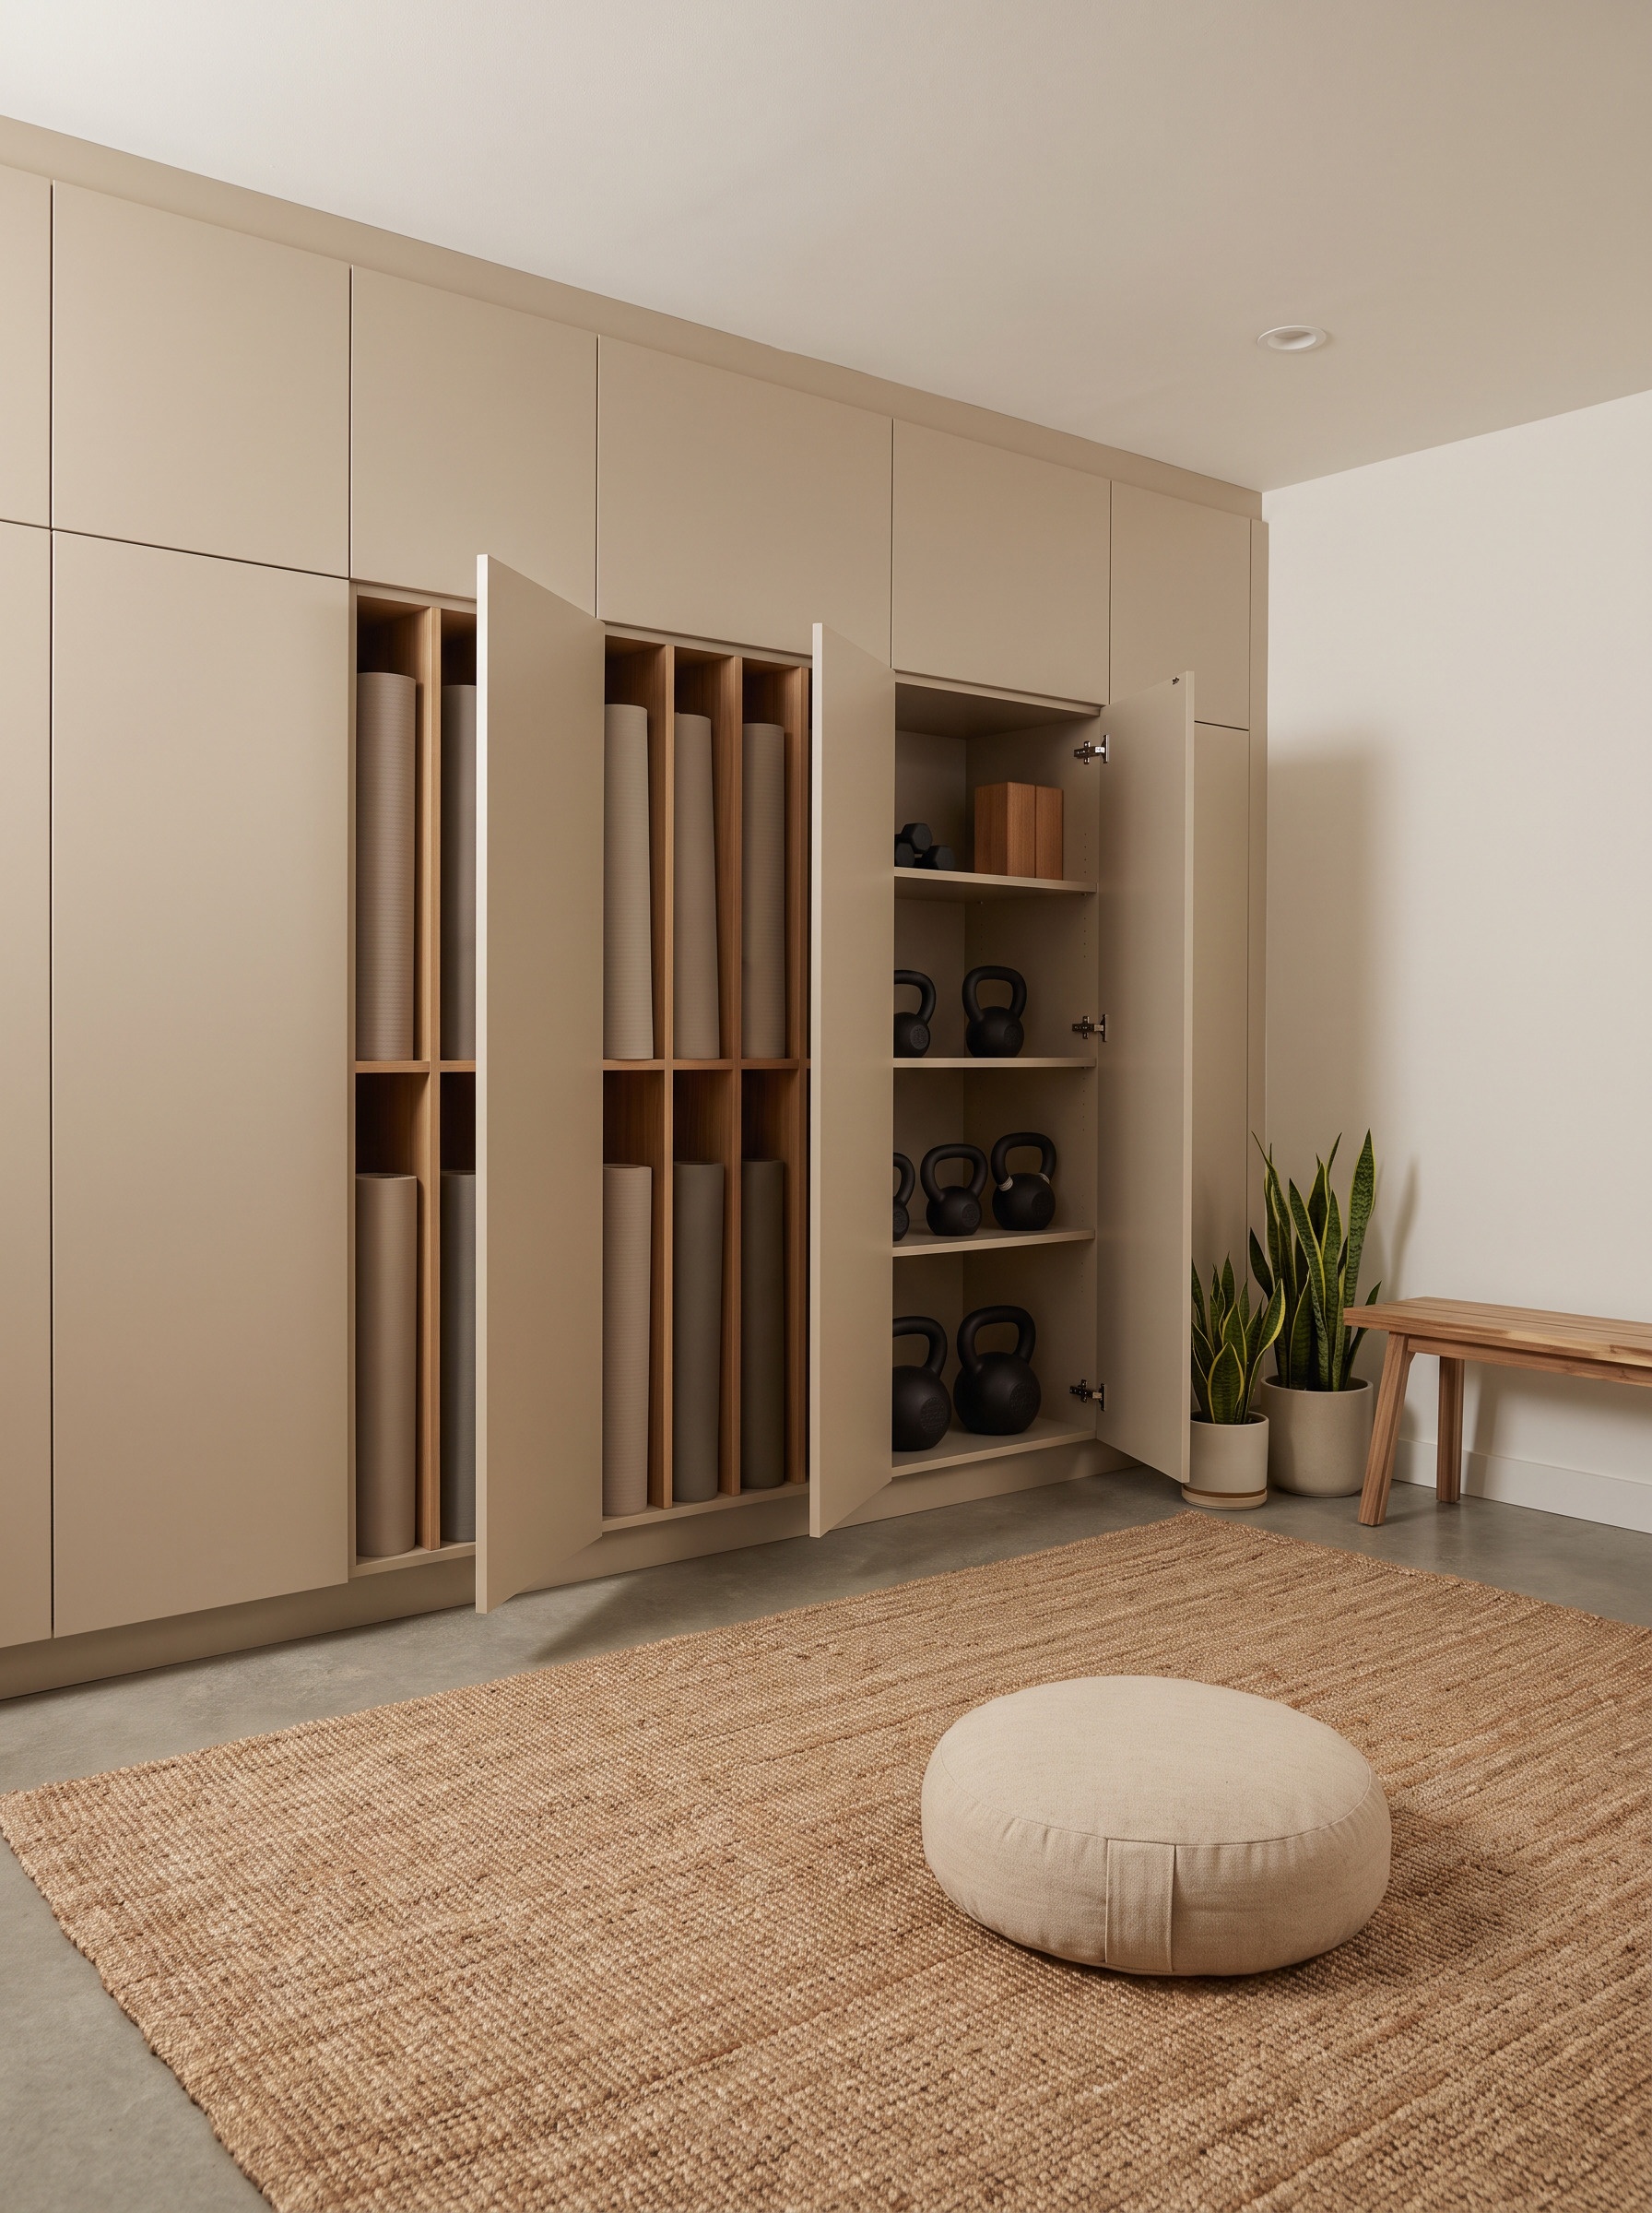
Cluttered foam rollers and resistance bands instantly ruin the serene aesthetic of a home wellness club. Designing shallow, concealed built-in cabinetry between the wall studs provides dedicated, out-of-sight storage that doesn’t eat into the room’s walkable footprint.
- Vibe: Minimalist Zen
- Key Materials: Slab-front European cabinetry, touch-to-open hardware
- Paint Recommendation: Farrow & Ball Drop Cloth
- Styling Pro-Tip: Include built-in vertical slots sized specifically for rolled yoga mats and adjustable shelving for kettlebells.
Entertainment Lounges & Speakeasy Installations
When designing subterranean entertainment zones, the most sophisticated aesthetic choice is to embrace the lack of natural light. Pivot away from generic game rooms and lean heavily into moody, hospitality-grade design.
11. Fluted Marble and Ribbed Wood Dry Bars
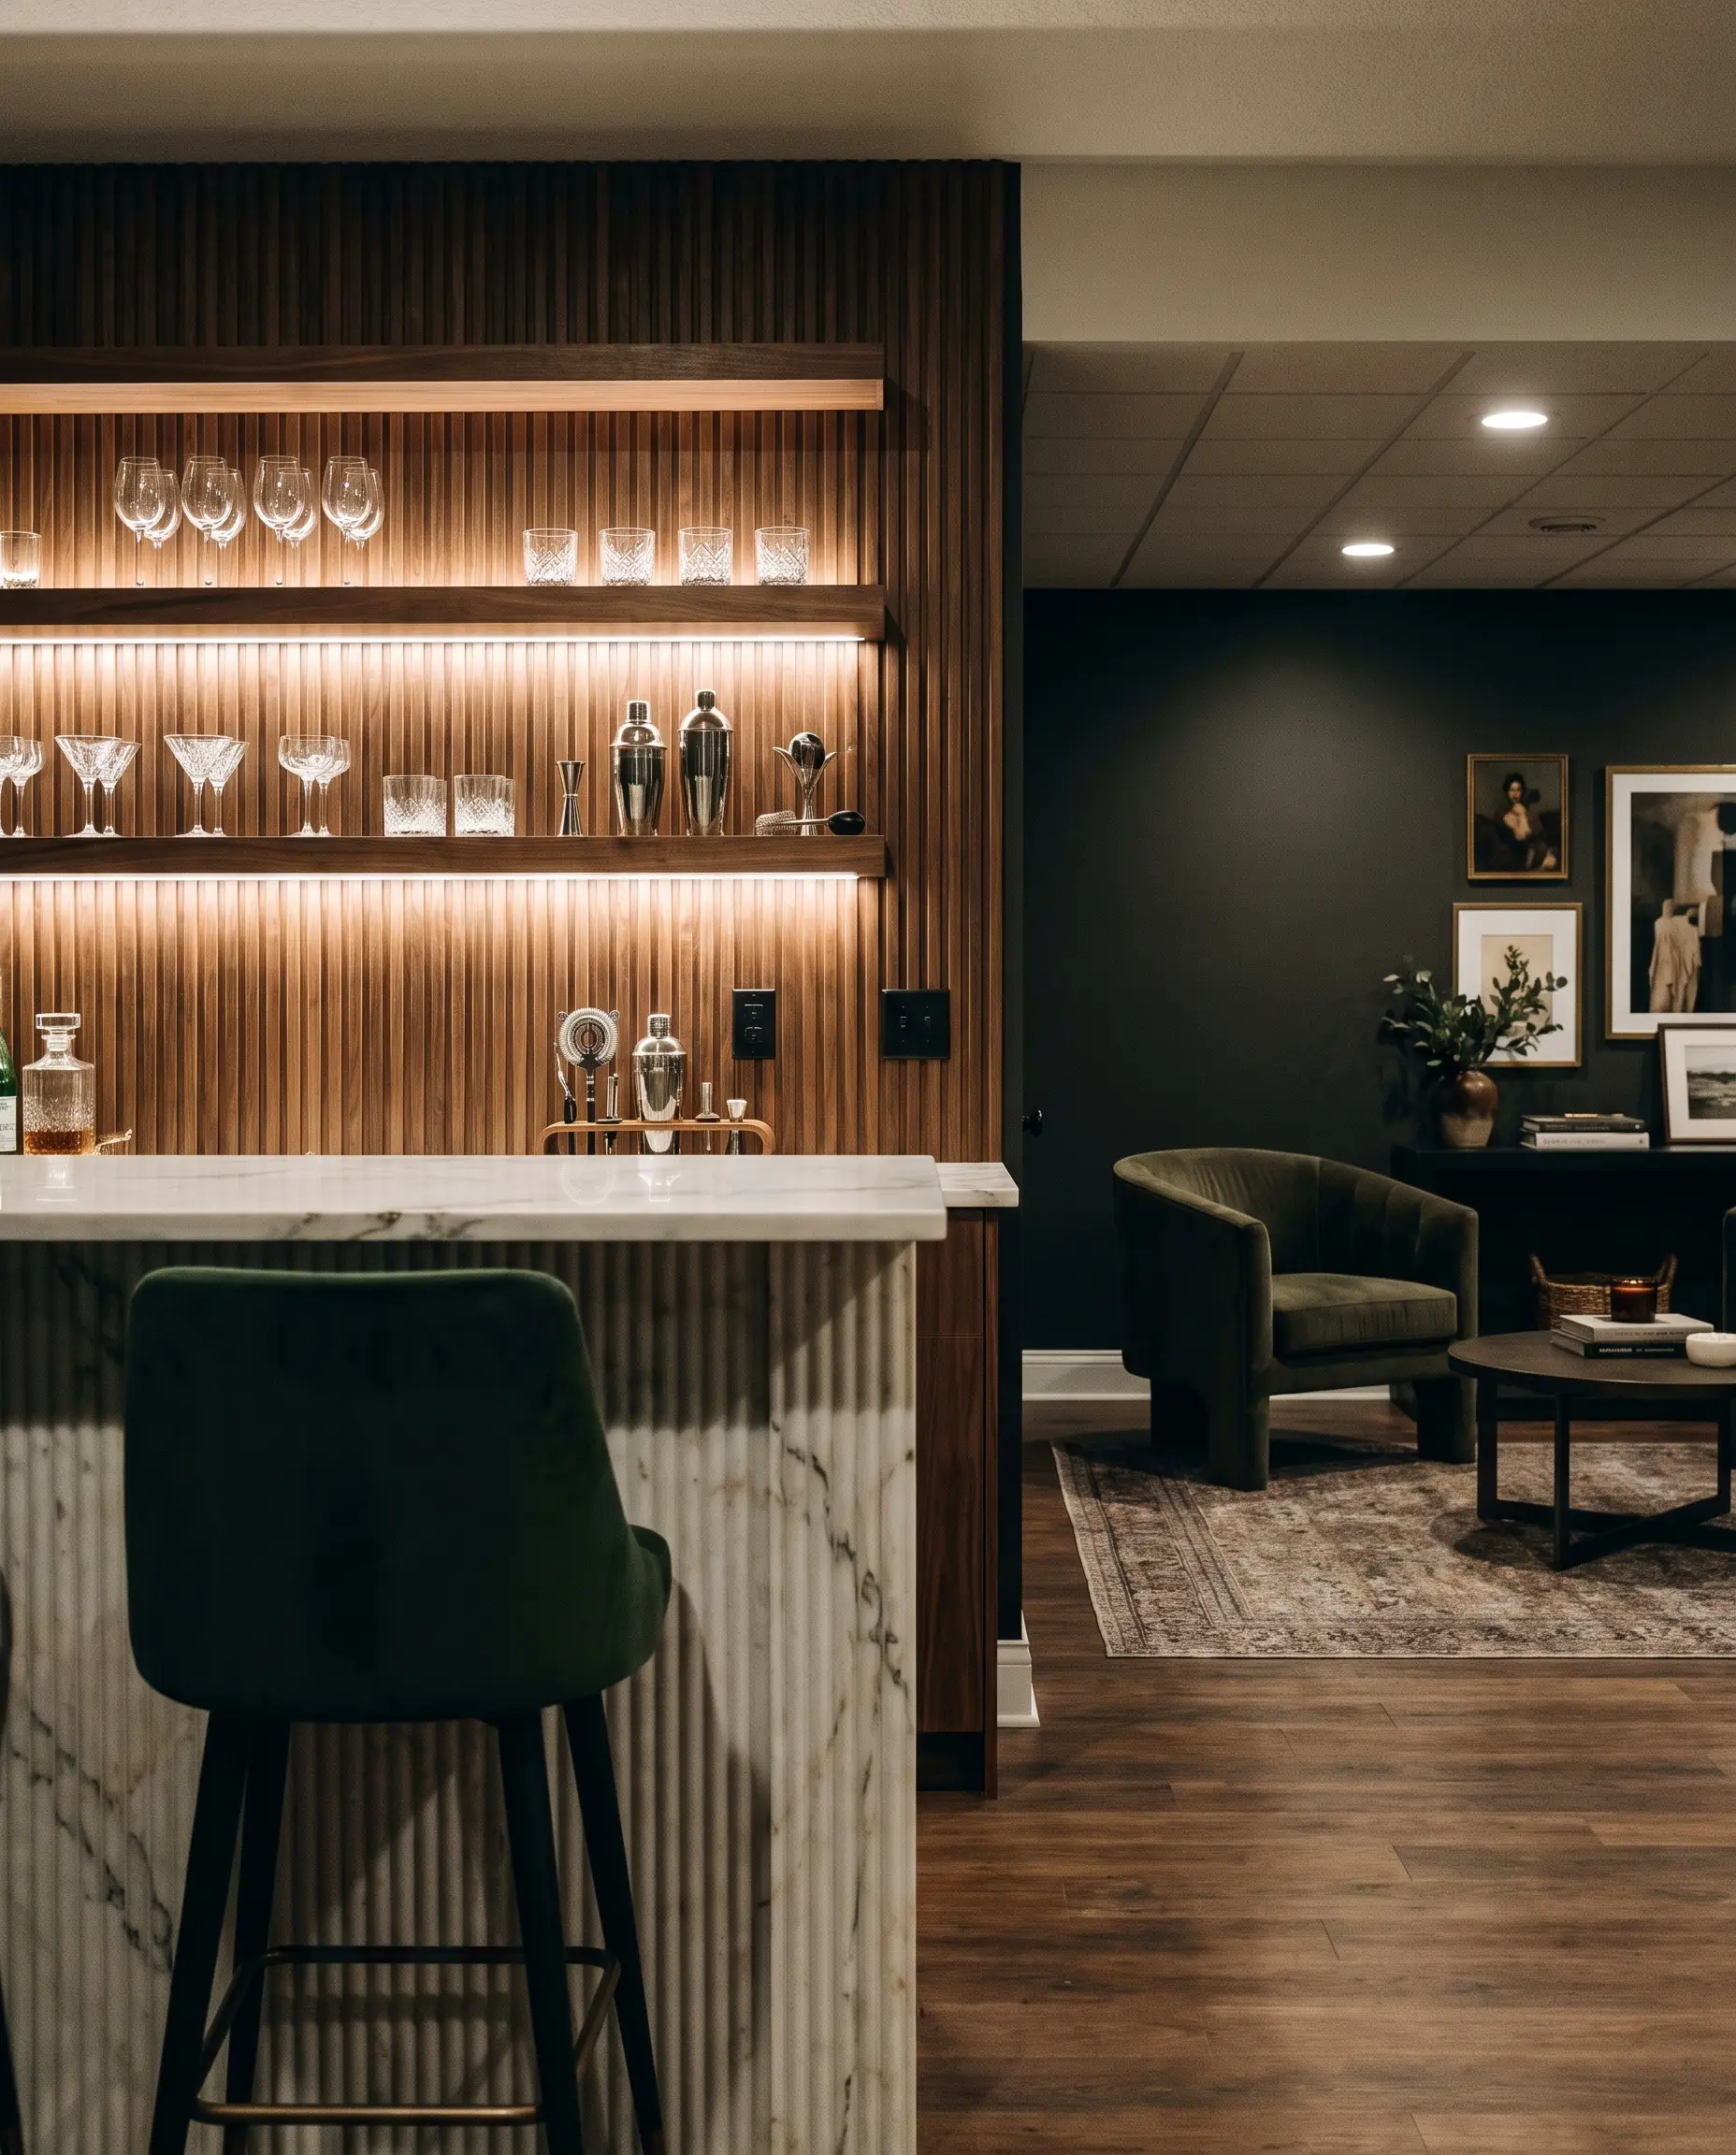
The Problem: Bulky, traditional pub bars eat up massive amounts of square footage and look incredibly dated. The Solution: Install sleek, linear dry bars featuring fluted marble fronts and floating shelving to create a high-end, space-saving focal point.
- Vibe: Moody Hospitality
- Key Materials: Fluted Calacatta marble slab, ribbed walnut paneling
- Styling Pro-Tip: Backlight the floating shelves with hidden LED strips to illuminate glassware, adding depth to the wall without overhead glare.
12. Concealed Bookcase Doors for Hidden Rooms
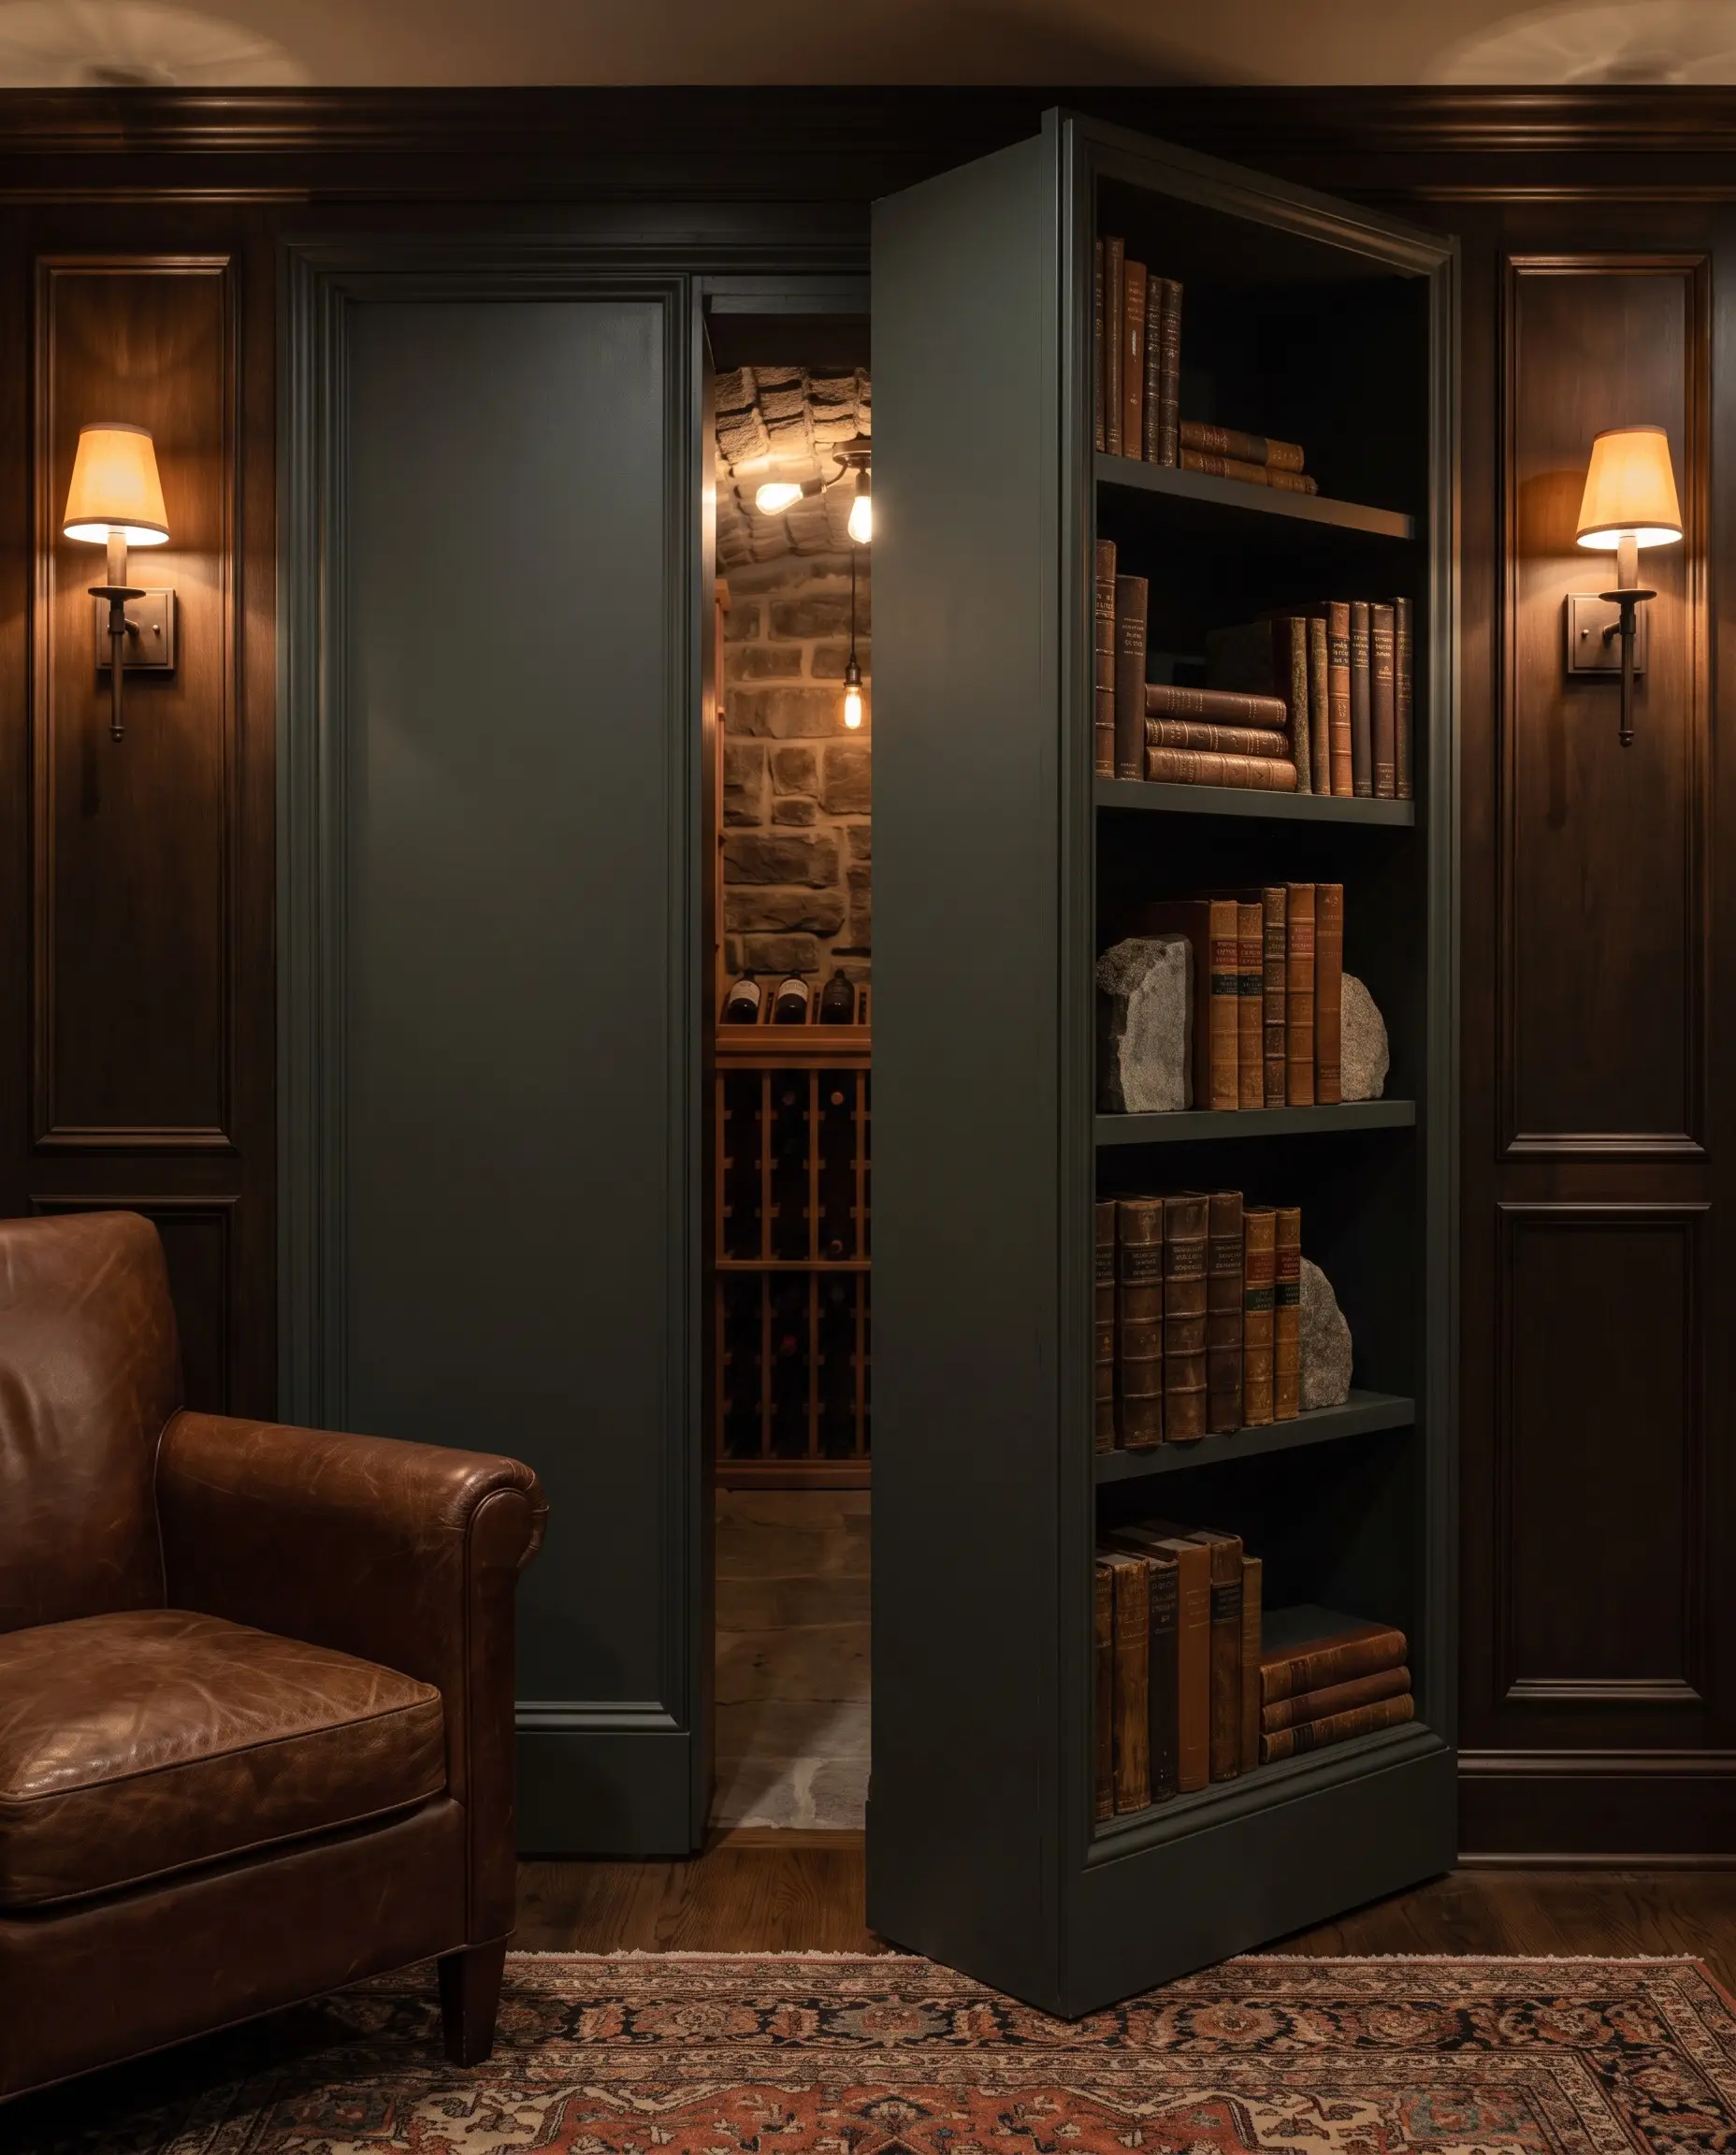
The Problem: Standard hollow-core doors leading to utility or storage rooms break up the visual flow of a luxury lounge. The Solution: Utilize heavy-duty Murphy-style bookcase hinges to mask windowless storage or wine cellars, creating an exclusive speakeasy transition.
- Vibe: Dark Academia
- Key Materials: Soss invisible hinges, custom millwork shelving
- Paint Recommendation: Sherwin-Williams Greenblack
- Styling Pro-Tip: Ensure the bookcase is styled with heavy, structural objects (like art books and stone bookends) on the hinge side to prevent mechanical sagging over time.
13. Tiered Theater Seating with Low-Level Wash Lighting
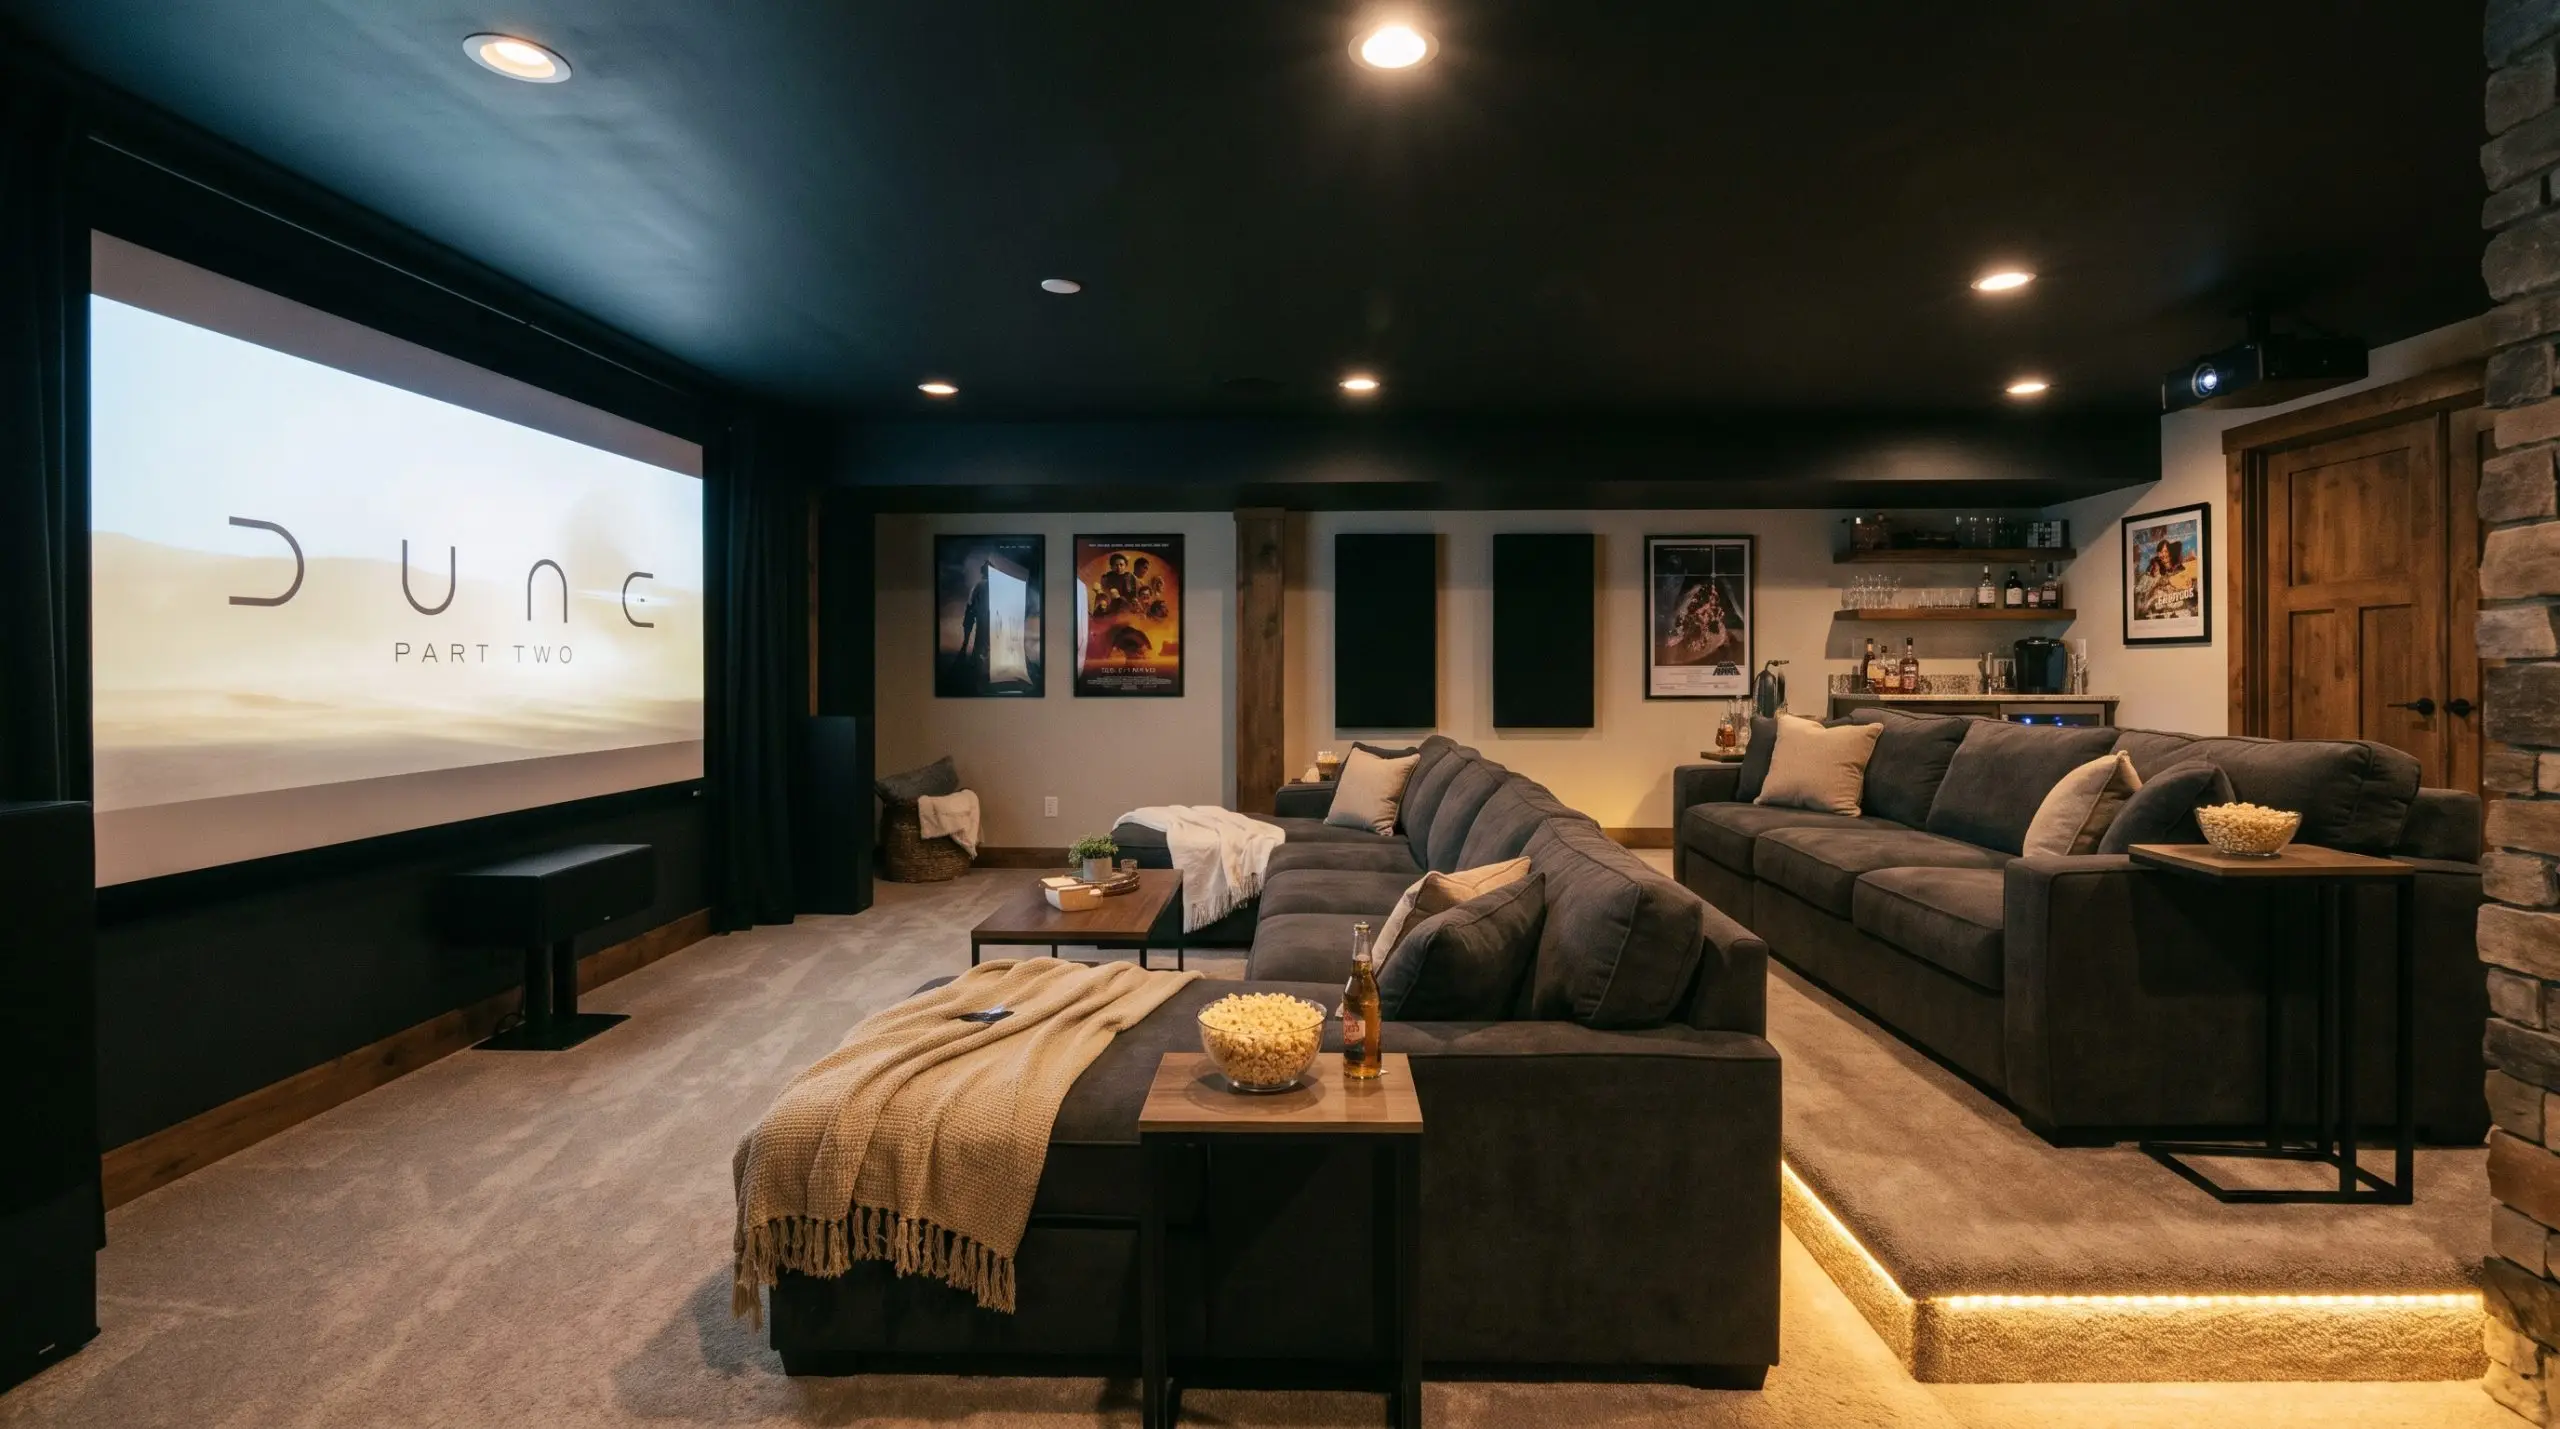
The Problem: Placing two rows of sofas on a flat floor guarantees the back row will have an obstructed view of the screen. The Solution: Build a 6-inch architectural riser for secondary seating and line the perimeter with LED strip lighting for both safety and cinema-grade aesthetics.
- Vibe: Luxury Cinema
- Key Materials: 2×6 framing, rigid foam insulation for acoustic deadening
- Styling Pro-Tip: Carpet the riser in a dark, low-pile commercial grade material to prevent light bounce from the screen from hitting the floor.
14. Golf Simulator Bays with Acoustic Baffling
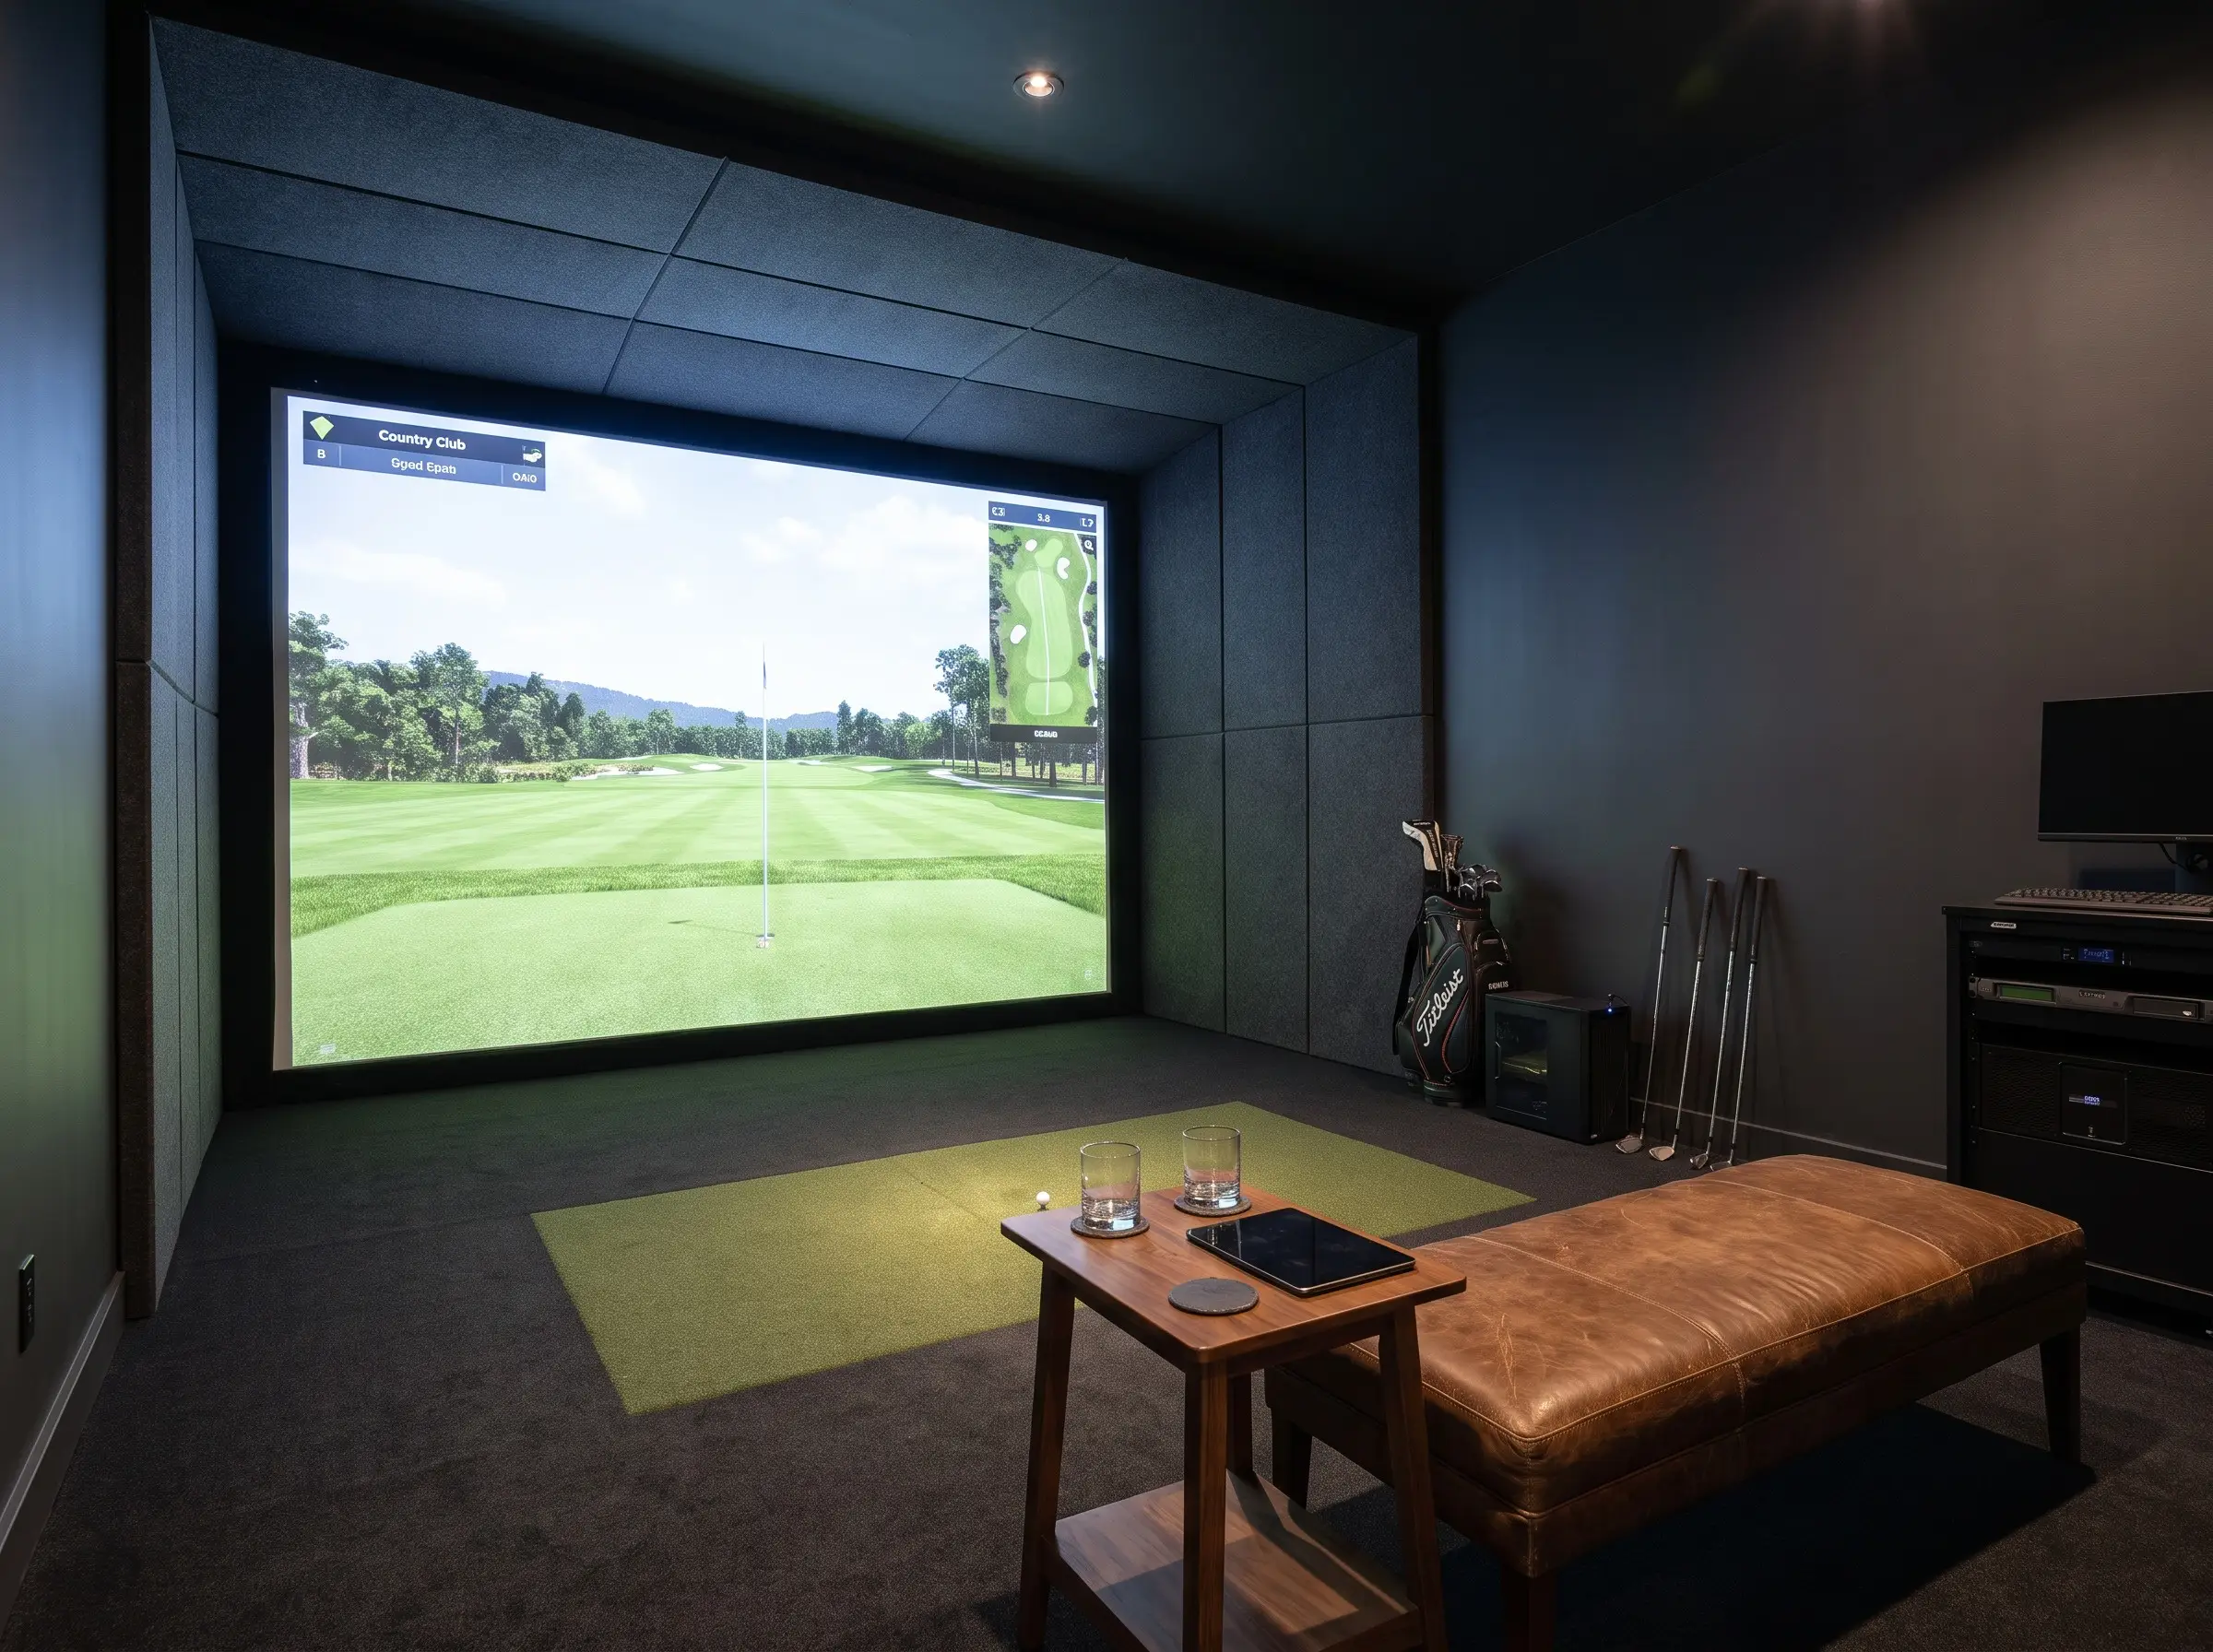
The Problem: Golf simulators generate immense noise and require specific structural clearances that most basements lack. The Solution: Dedicate a zone with a minimum 9-10 foot ceiling clearance and wrap the surrounding walls in heavy acoustic baffling to deaden violent driver impacts.
- Vibe: Country Club Tech
- Key Materials: 2-inch thick acoustic wall panels, impact-resistant projection screen
- Styling Pro-Tip: Use a dark, matte color palette in the simulator bay to ensure the projector’s contrast ratio remains sharp and immersive.
15. Built-In Banquette Seating for Game Tables
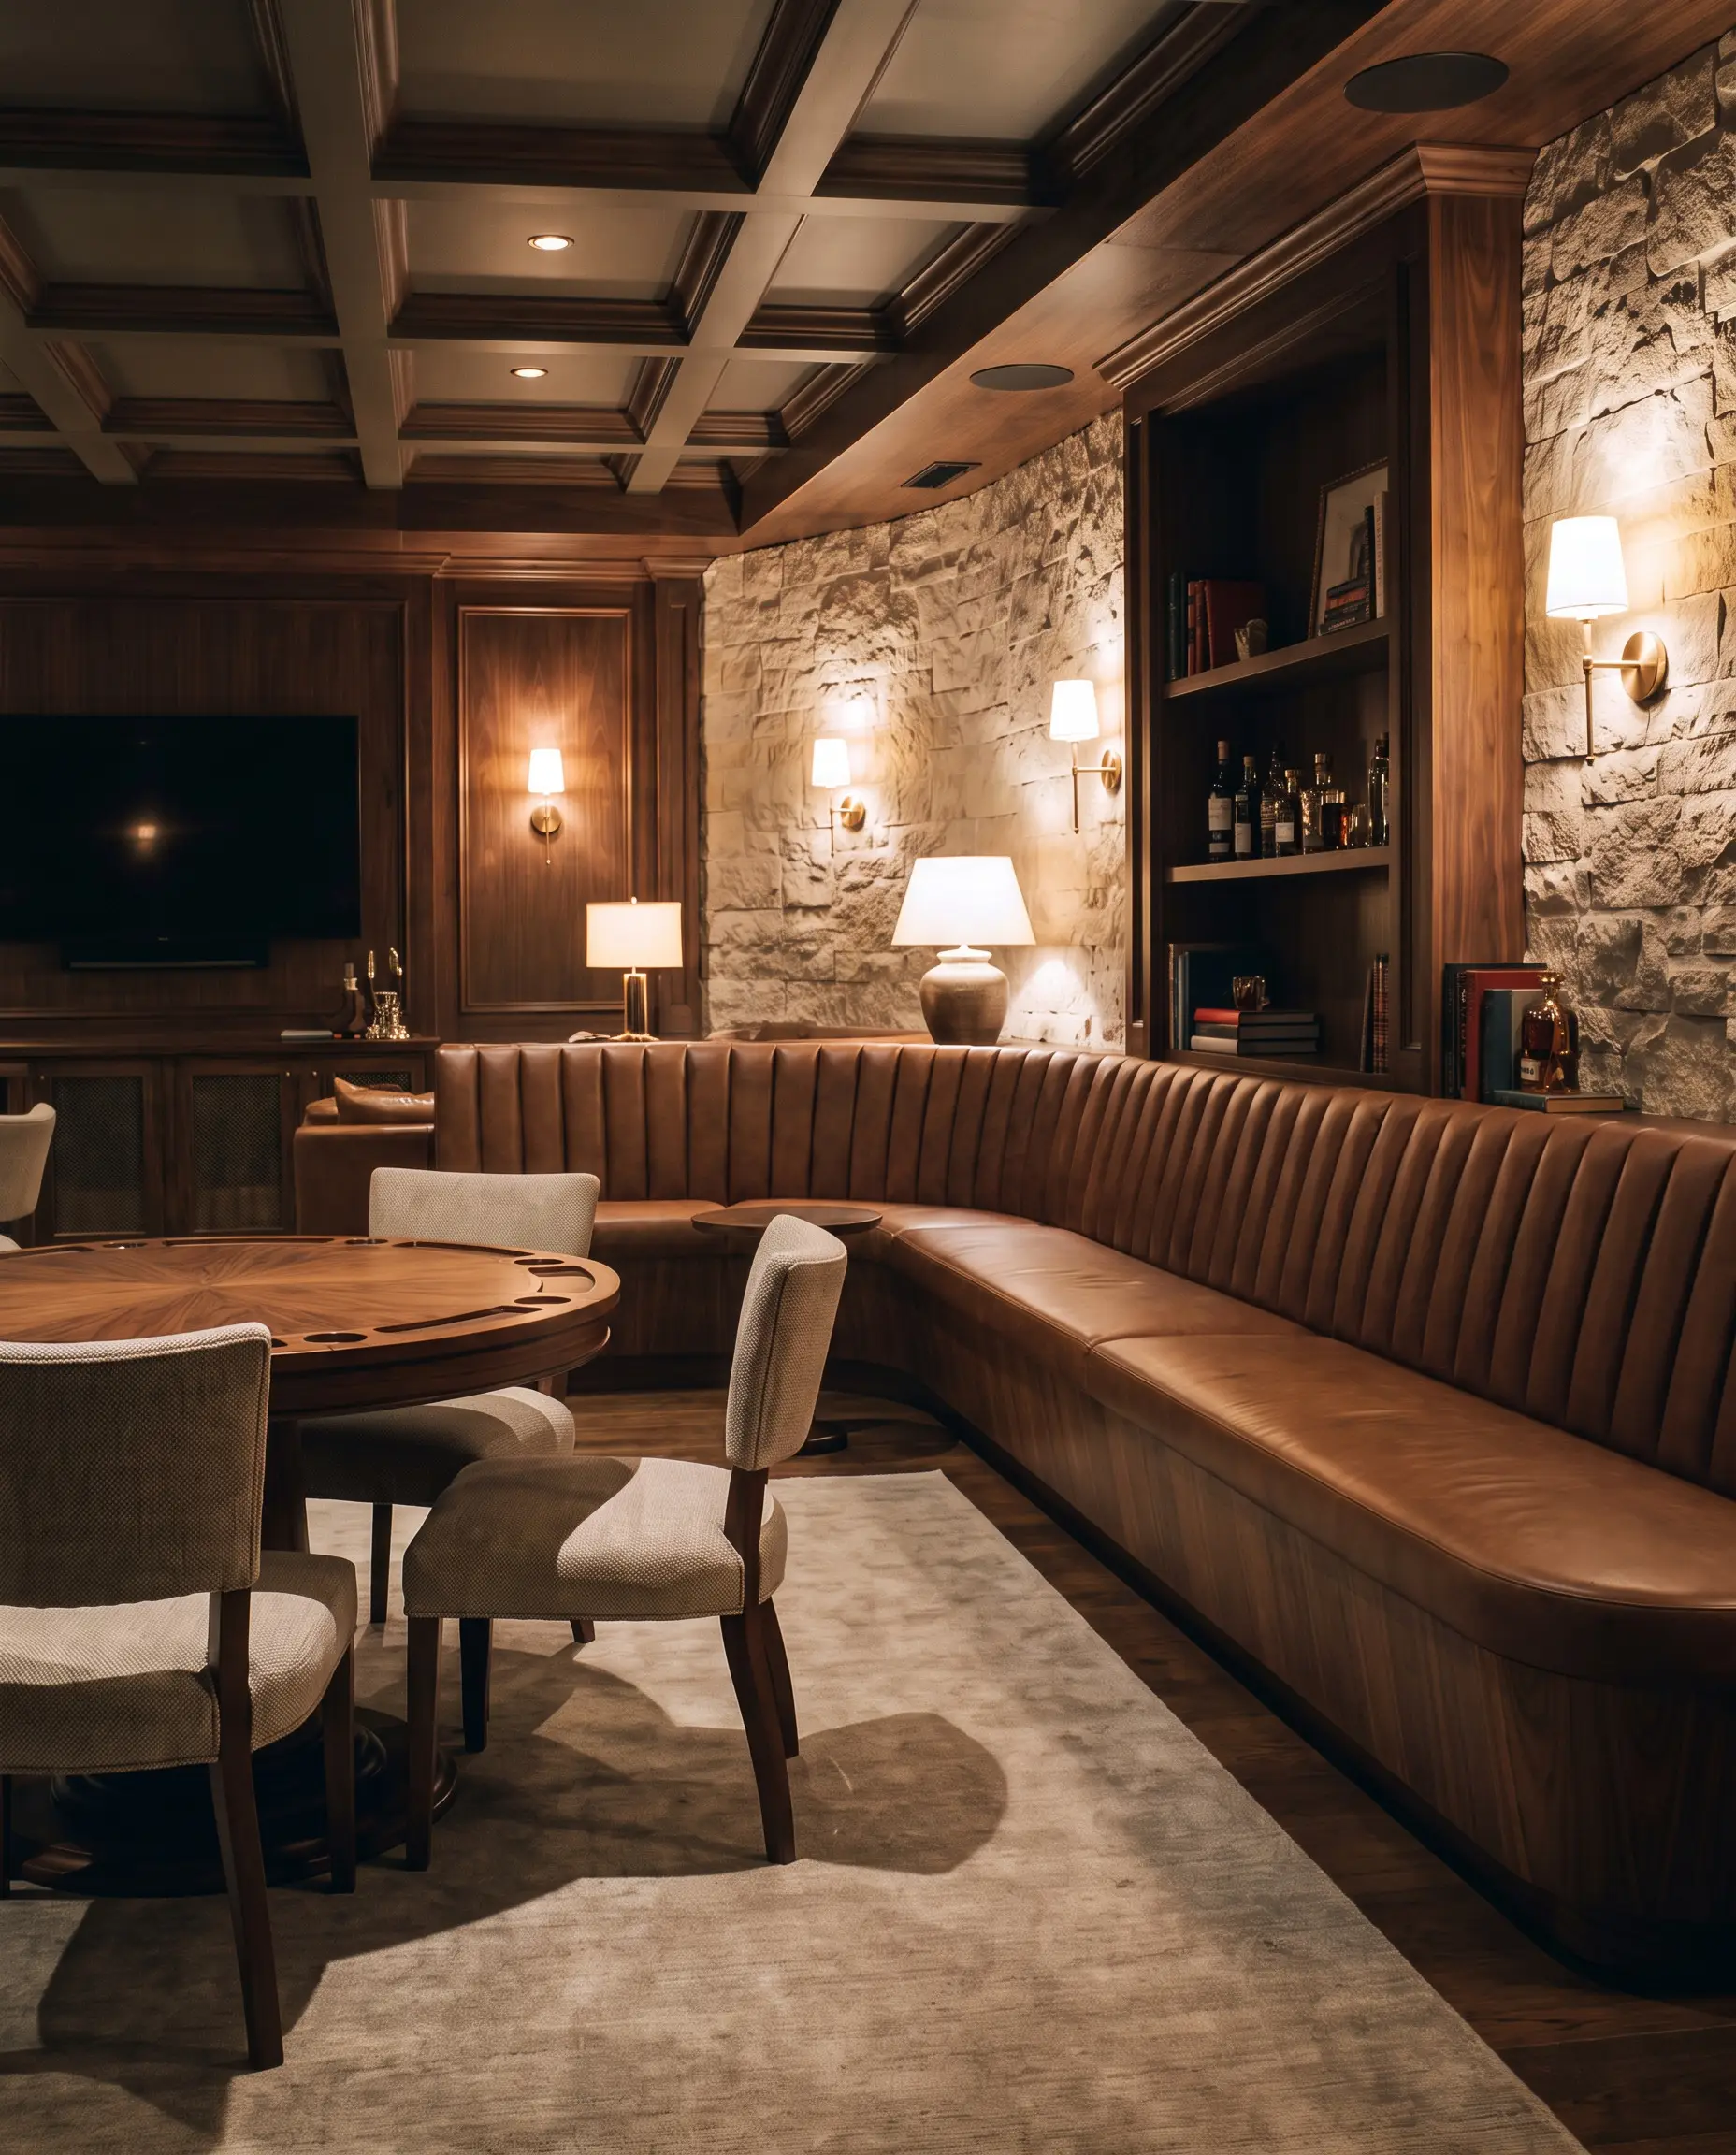
The Problem: Freestanding chairs around a poker or billiards table often back up against the walls, creating cramped, unnavigable pinch points. The Solution: Fabricate built-in banquette seating along the perimeter walls, drastically reducing the required spatial footprint while offering concealed storage beneath the seats.
- Vibe: Refined Club Room
- Key Materials: Channel-tufted performance leather, walnut veneer base
- Styling Pro-Tip: Angle the backrest of the banquette at a precise 15-degree pitch to ensure long-term ergonomic comfort during hours of gameplay.
Lighting Strategies for Windowless Layouts
A single grid of harsh recessed lights creates a sterile, interrogation-room atmosphere that instantly gives away the basement location. Layering your subterranean lighting with advanced technology and ambient washes is an absolute mandate.
16. Faux Skylights with Circadian LED Technology
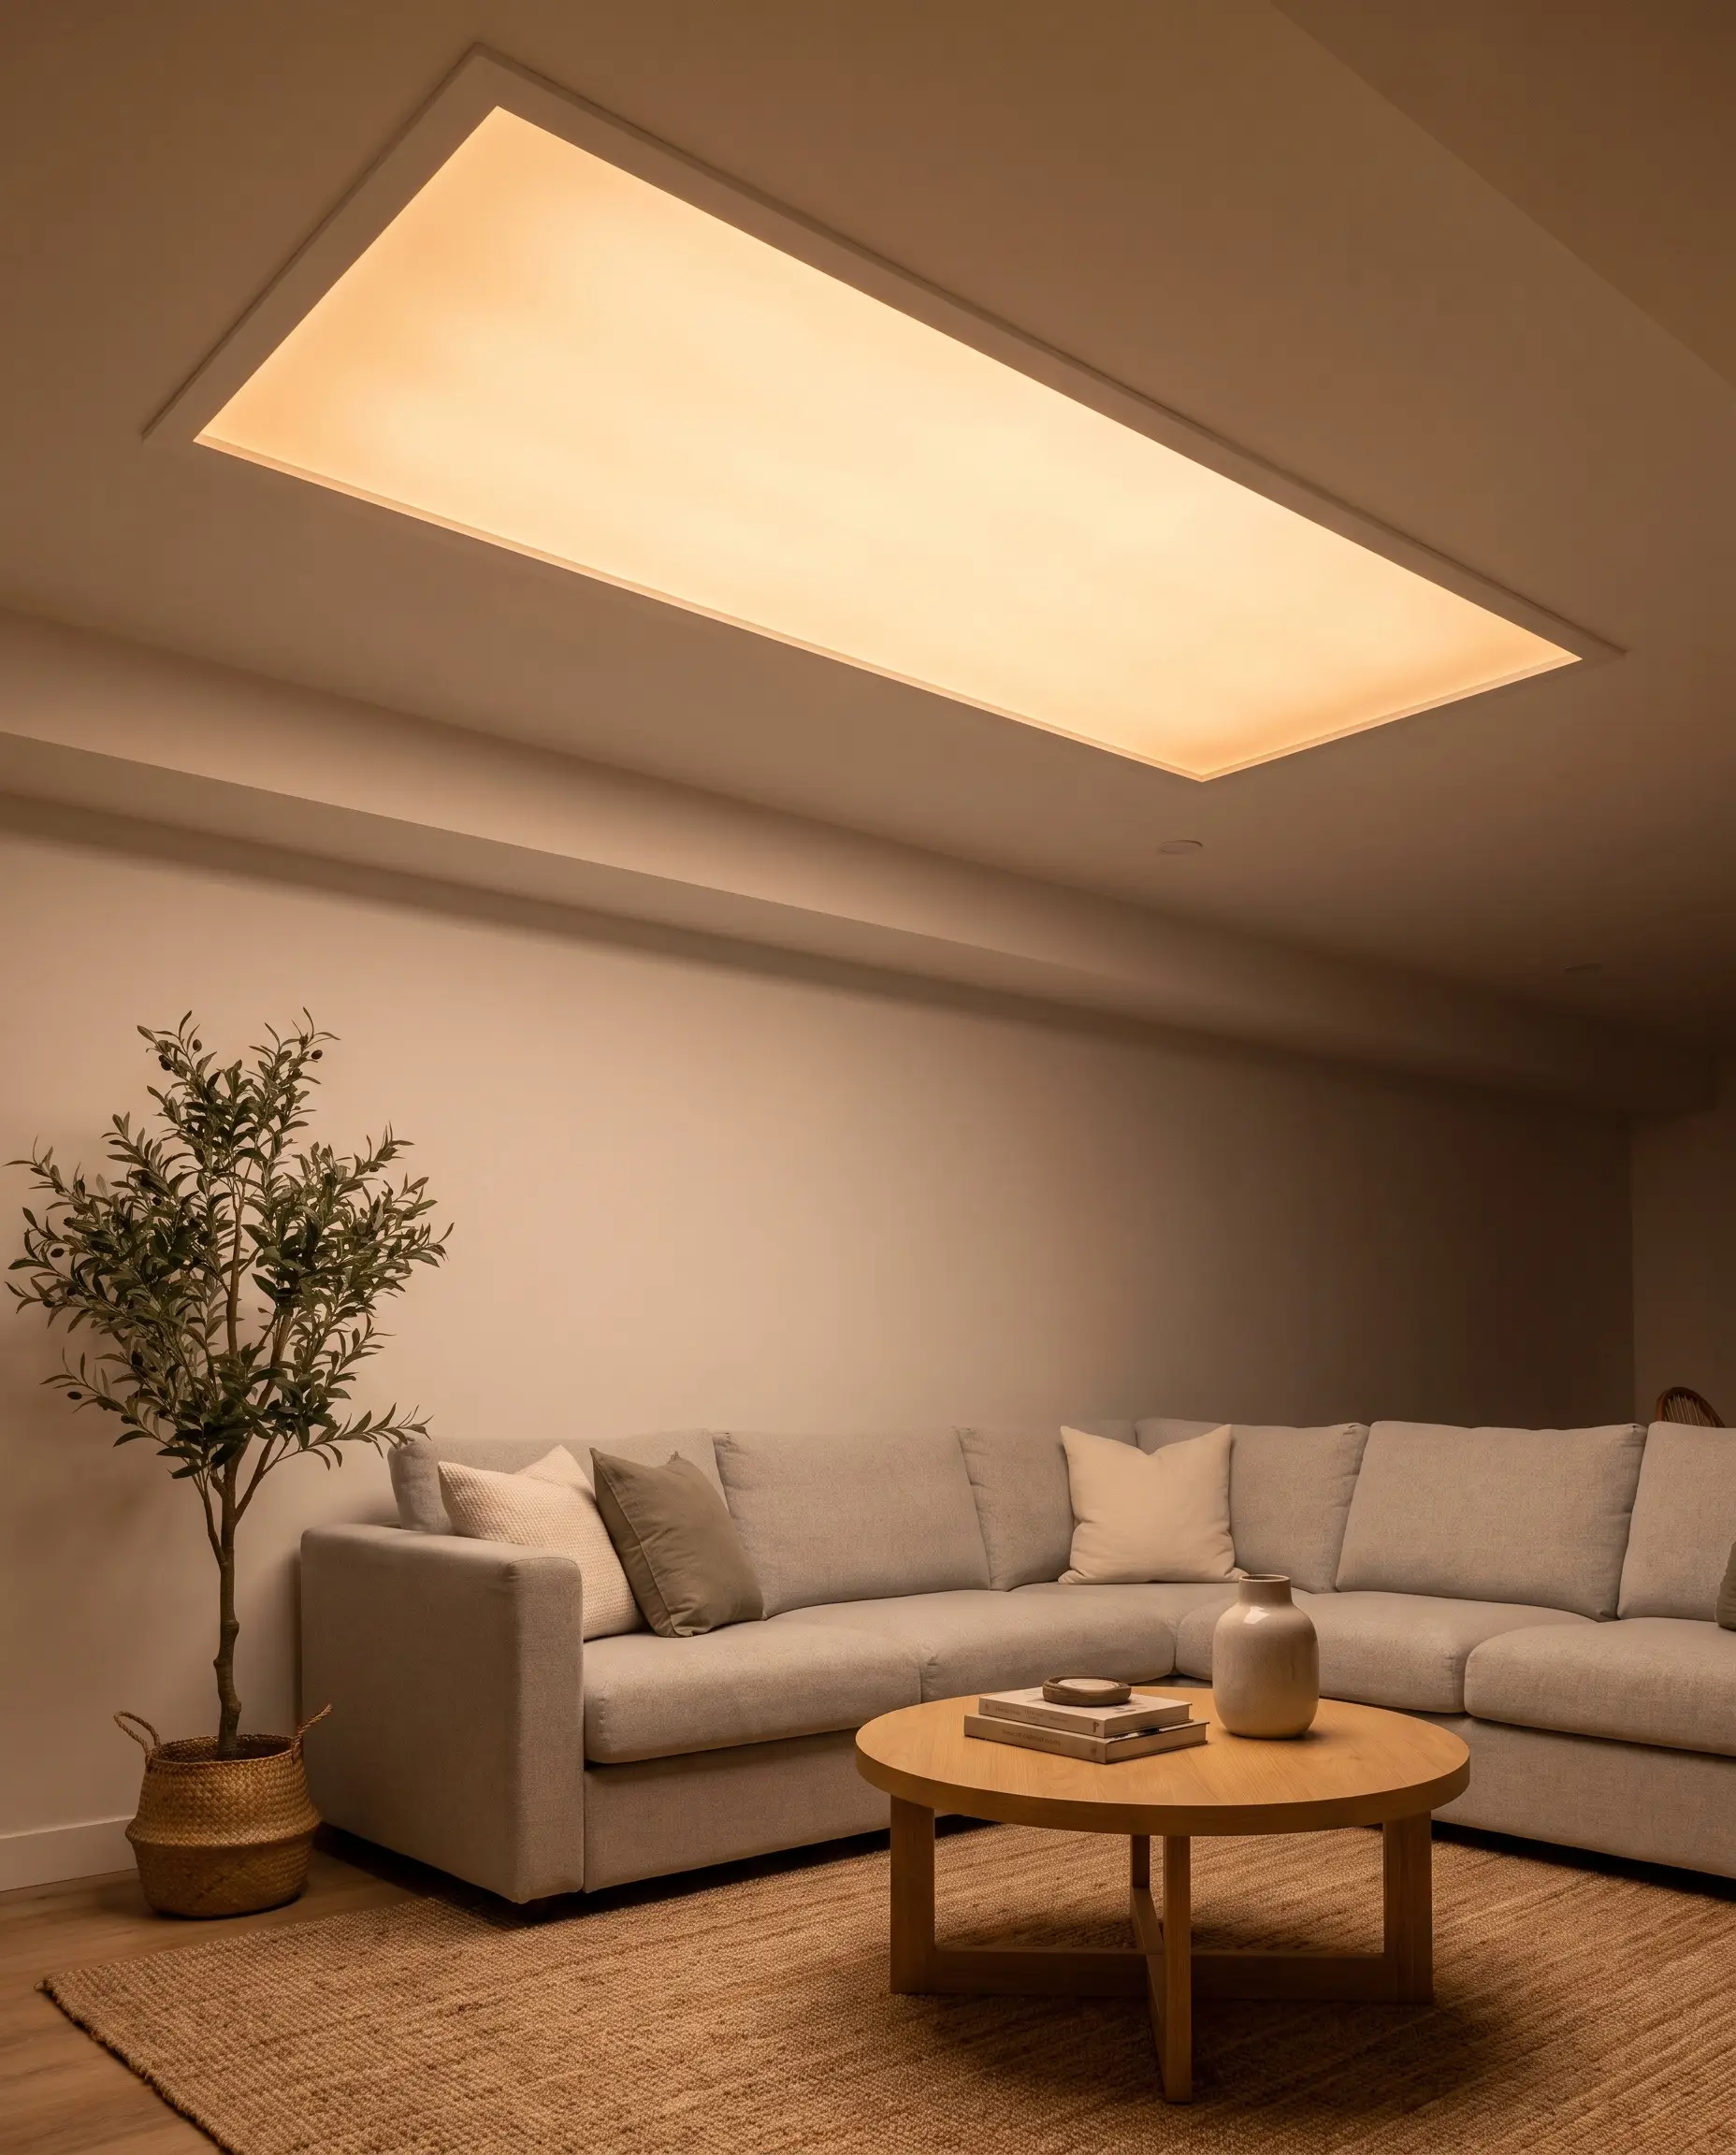
The total absence of sunlight disrupts our natural biological rhythms and makes below-grade spaces feel disconnected from the outside world. Integrating faux skylight panels equipped with circadian lighting systems actively mimics the color temperature of natural sunlight as it shifts throughout the day.
- Vibe: High-Tech Biophilic
- Key Materials: Ketra tunable LED panels, diffused acrylic skylight housing
3 Benefits of Circadian Lighting:
- Regulates biological clocks by transitioning from cool blue morning light to warm amber evening light.
- Drastically reduces eye strain in windowless layouts.
- Tricks the brain into perceiving a structural connection to the outdoors.
17. Backlit Onyx or Quartzite Bar Counters
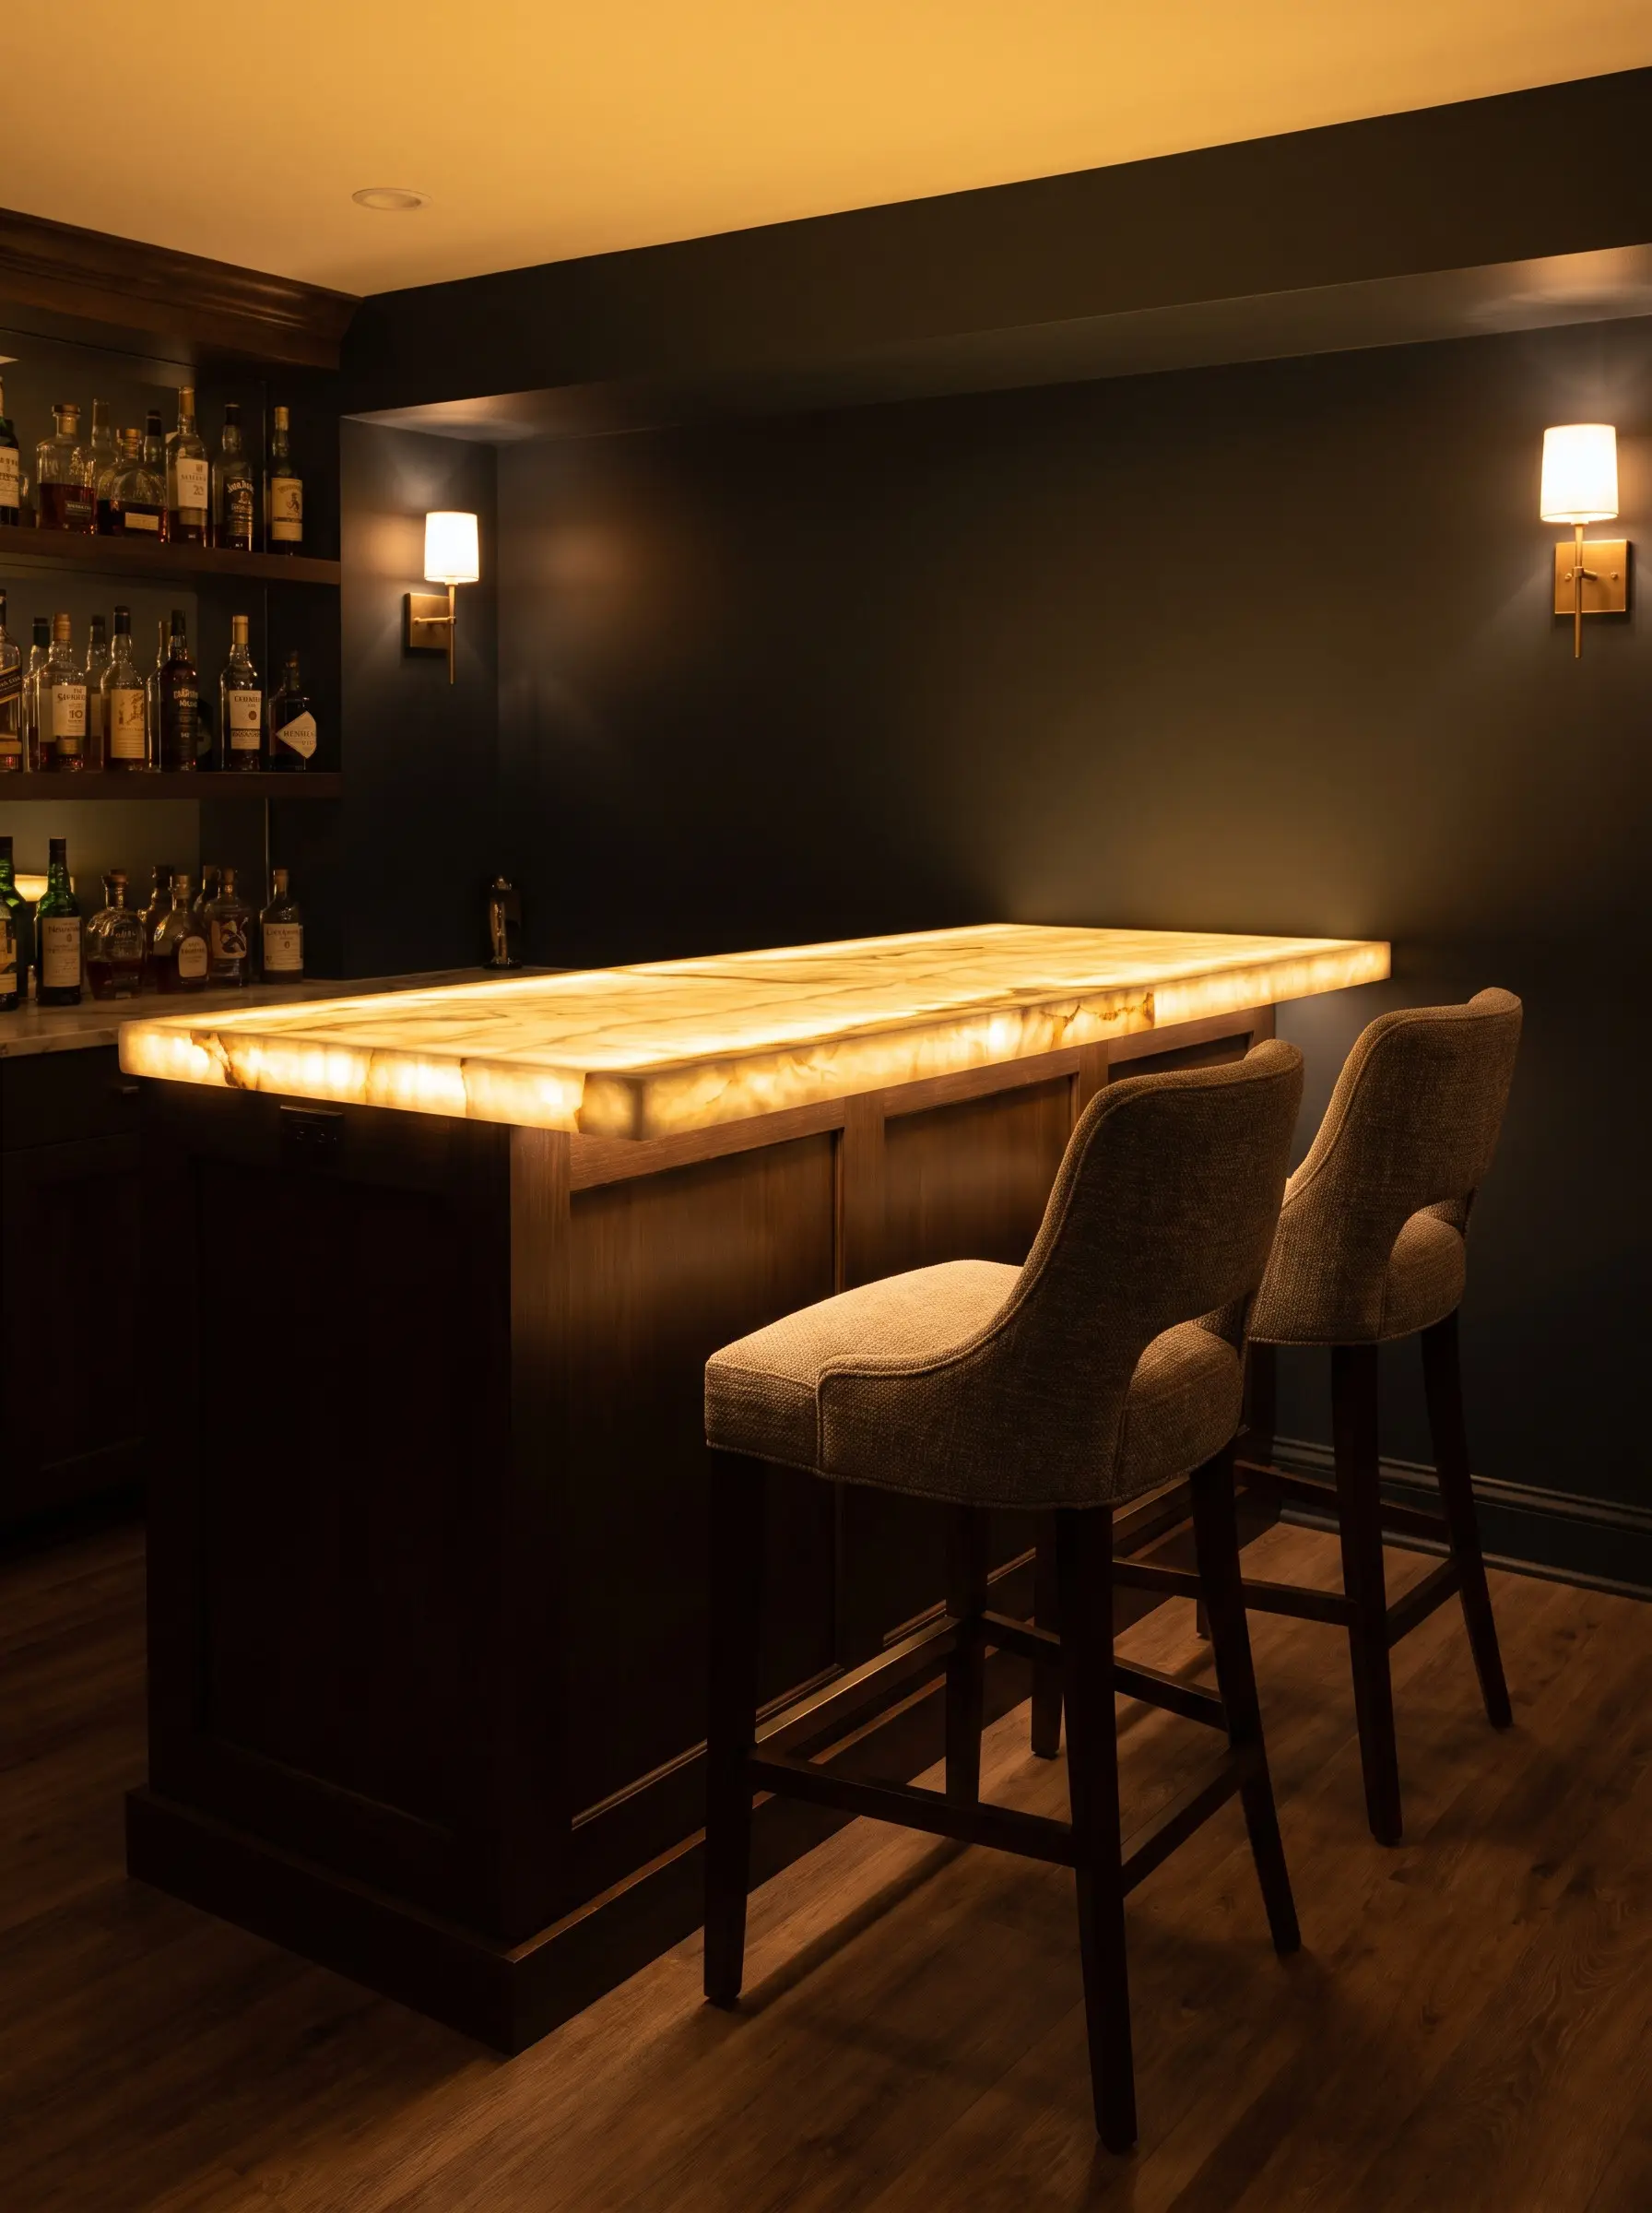
Dark corners in a basement absorb light and visually shrink the room. Utilizing translucent natural stones like onyx or quartzite for bar counters and installing flat LED light panels underneath creates a glowing, high-end focal point that radiates soft ambient light.
- Vibe: Accessible Luxury
- Key Materials: Cristallo quartzite, even-glow LED acrylic backlighting panels
- Styling Pro-Tip: Ensure the LED panels are rated at a warm 2700K color temperature so the stone glows with an inviting, golden hue rather than a sterile blue.
18. Low-Profile Wafer Lights for Minimal Ceiling Drop
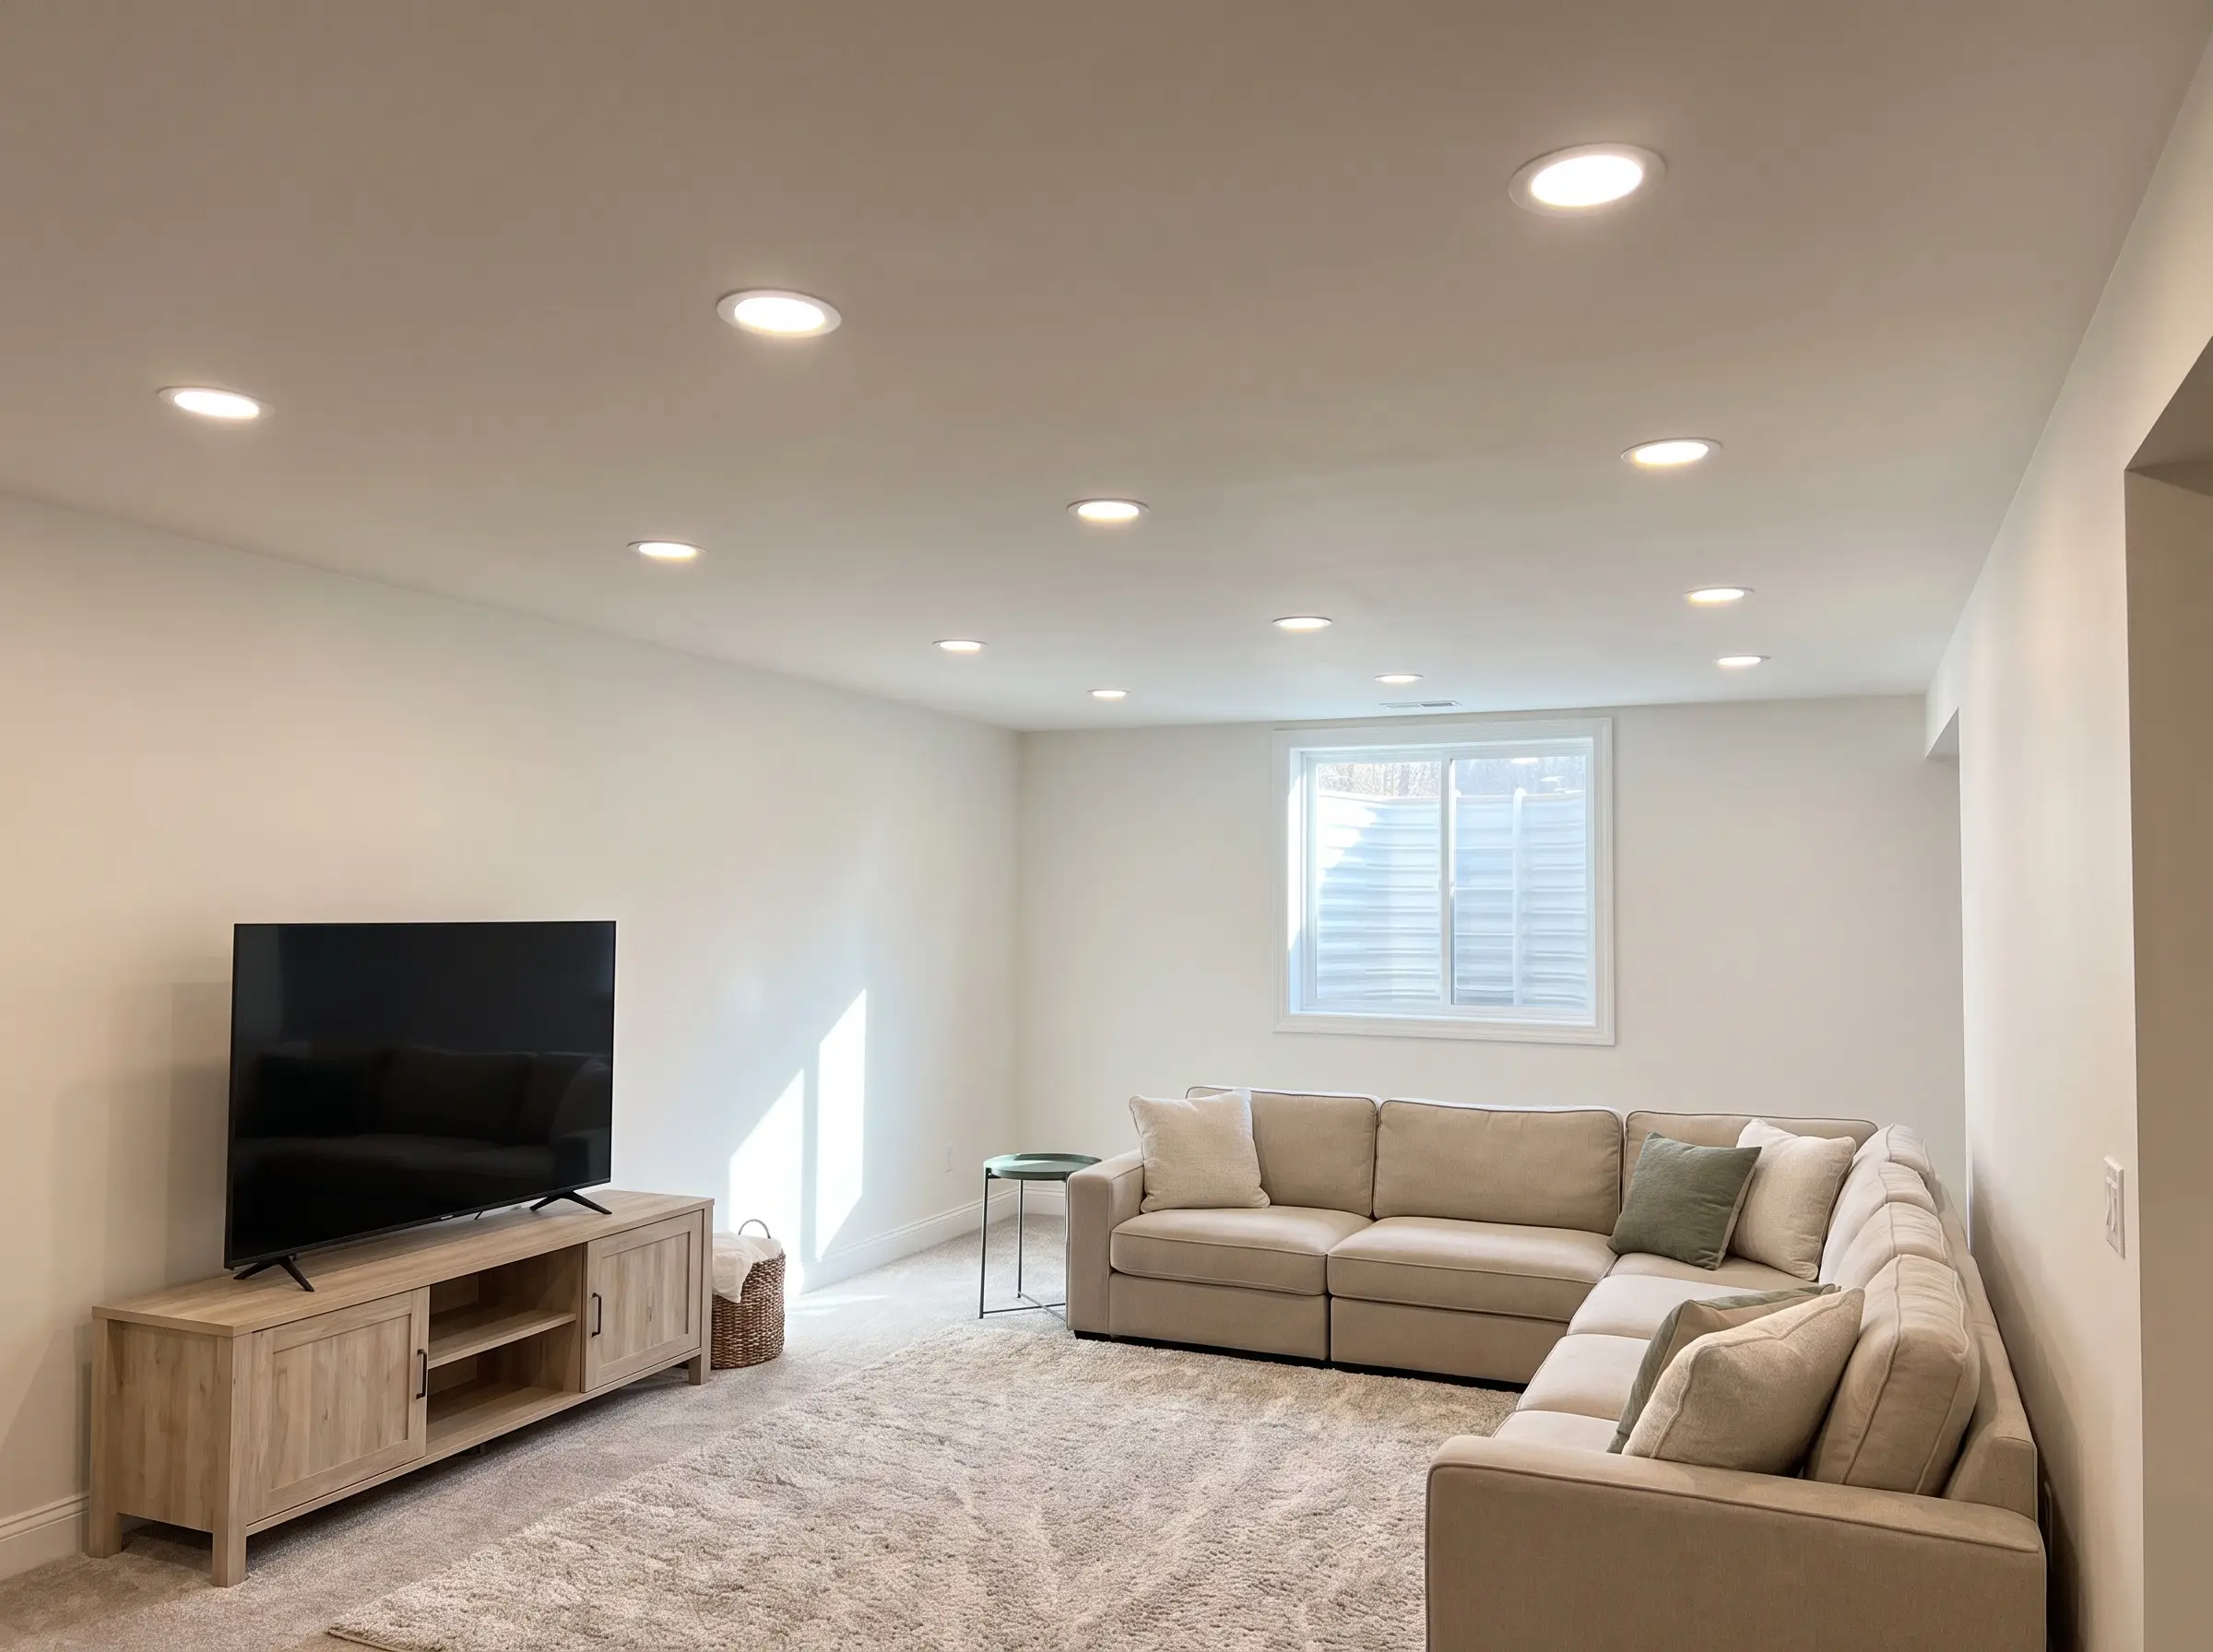
Traditional recessed lighting requires bulky metal housing cans that force you to drop the ceiling frame by several inches, sacrificing critical vertical space. Ultra-thin low-profile wafer lights clip directly onto the drywall, completely bypassing the joist cavities and preserving every possible inch of headroom.
- Vibe: Clean Contemporary
- Key Materials: 4-inch dimmable LED wafer lights, remote junction boxes
- Styling Pro-Tip: Space wafer lights slightly closer together than traditional cans (about 4 to 5 feet apart) to ensure a perfectly even spread of light without harsh conical shadows.
19. Floor-Level Ambient Wash Lighting
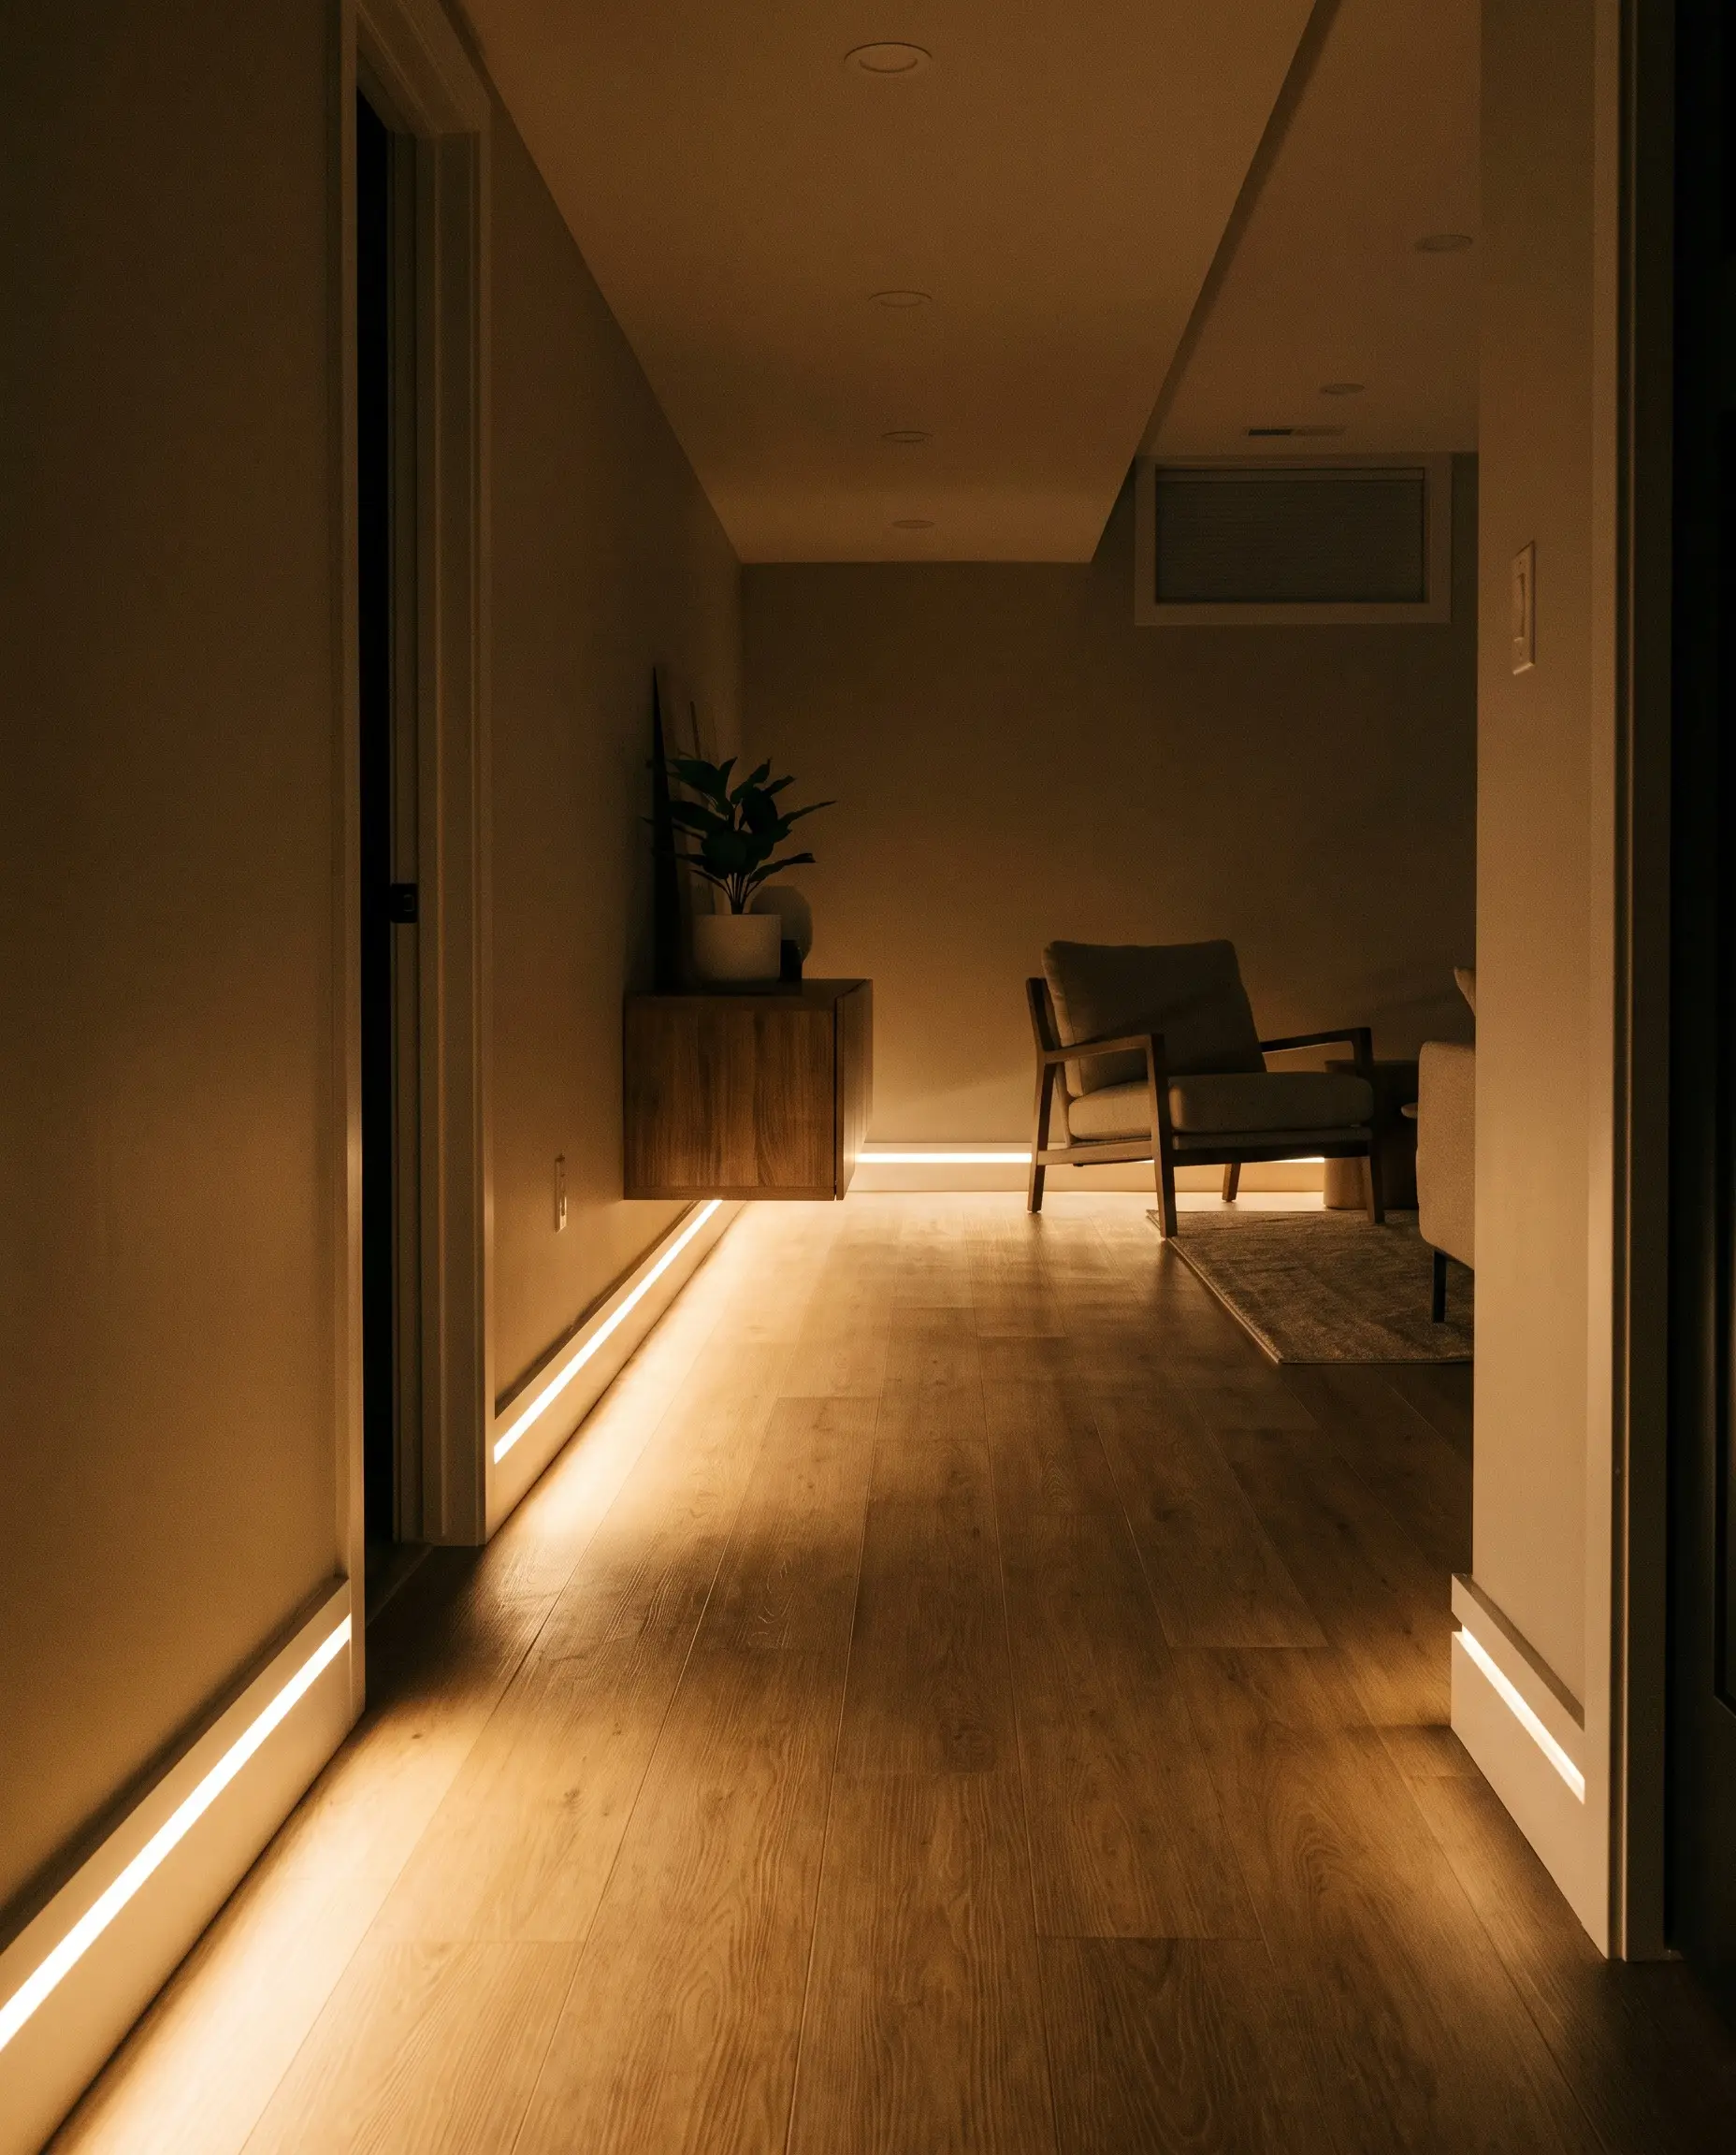
Relying entirely on overhead illumination flattens the room’s architecture and casts unflattering shadows. Integrating floor-level ambient wash lighting along baseboards or beneath floating cabinetry adds deep, three-dimensional warmth to the floor plan.
- Vibe: Cinematic Mood
- Key Materials: Aluminum LED extrusion channels, frosted diffusers
- Styling Pro-Tip: Hook the floor-level wash lighting into a separate smart dimmer switch, allowing you to turn off the overheads entirely for a low-glare, relaxed evening atmosphere.
Moisture-Proof Flooring & Material Finishes
Solid hardwood is completely dead below grade due to inevitable humidity fluctuations. The 2027 standard is entirely about engineered resilience—specifying exactly which materials survive below-grade environments while looking flawlessly luxurious.
20. Seamless Microcement Over Concrete Slabs
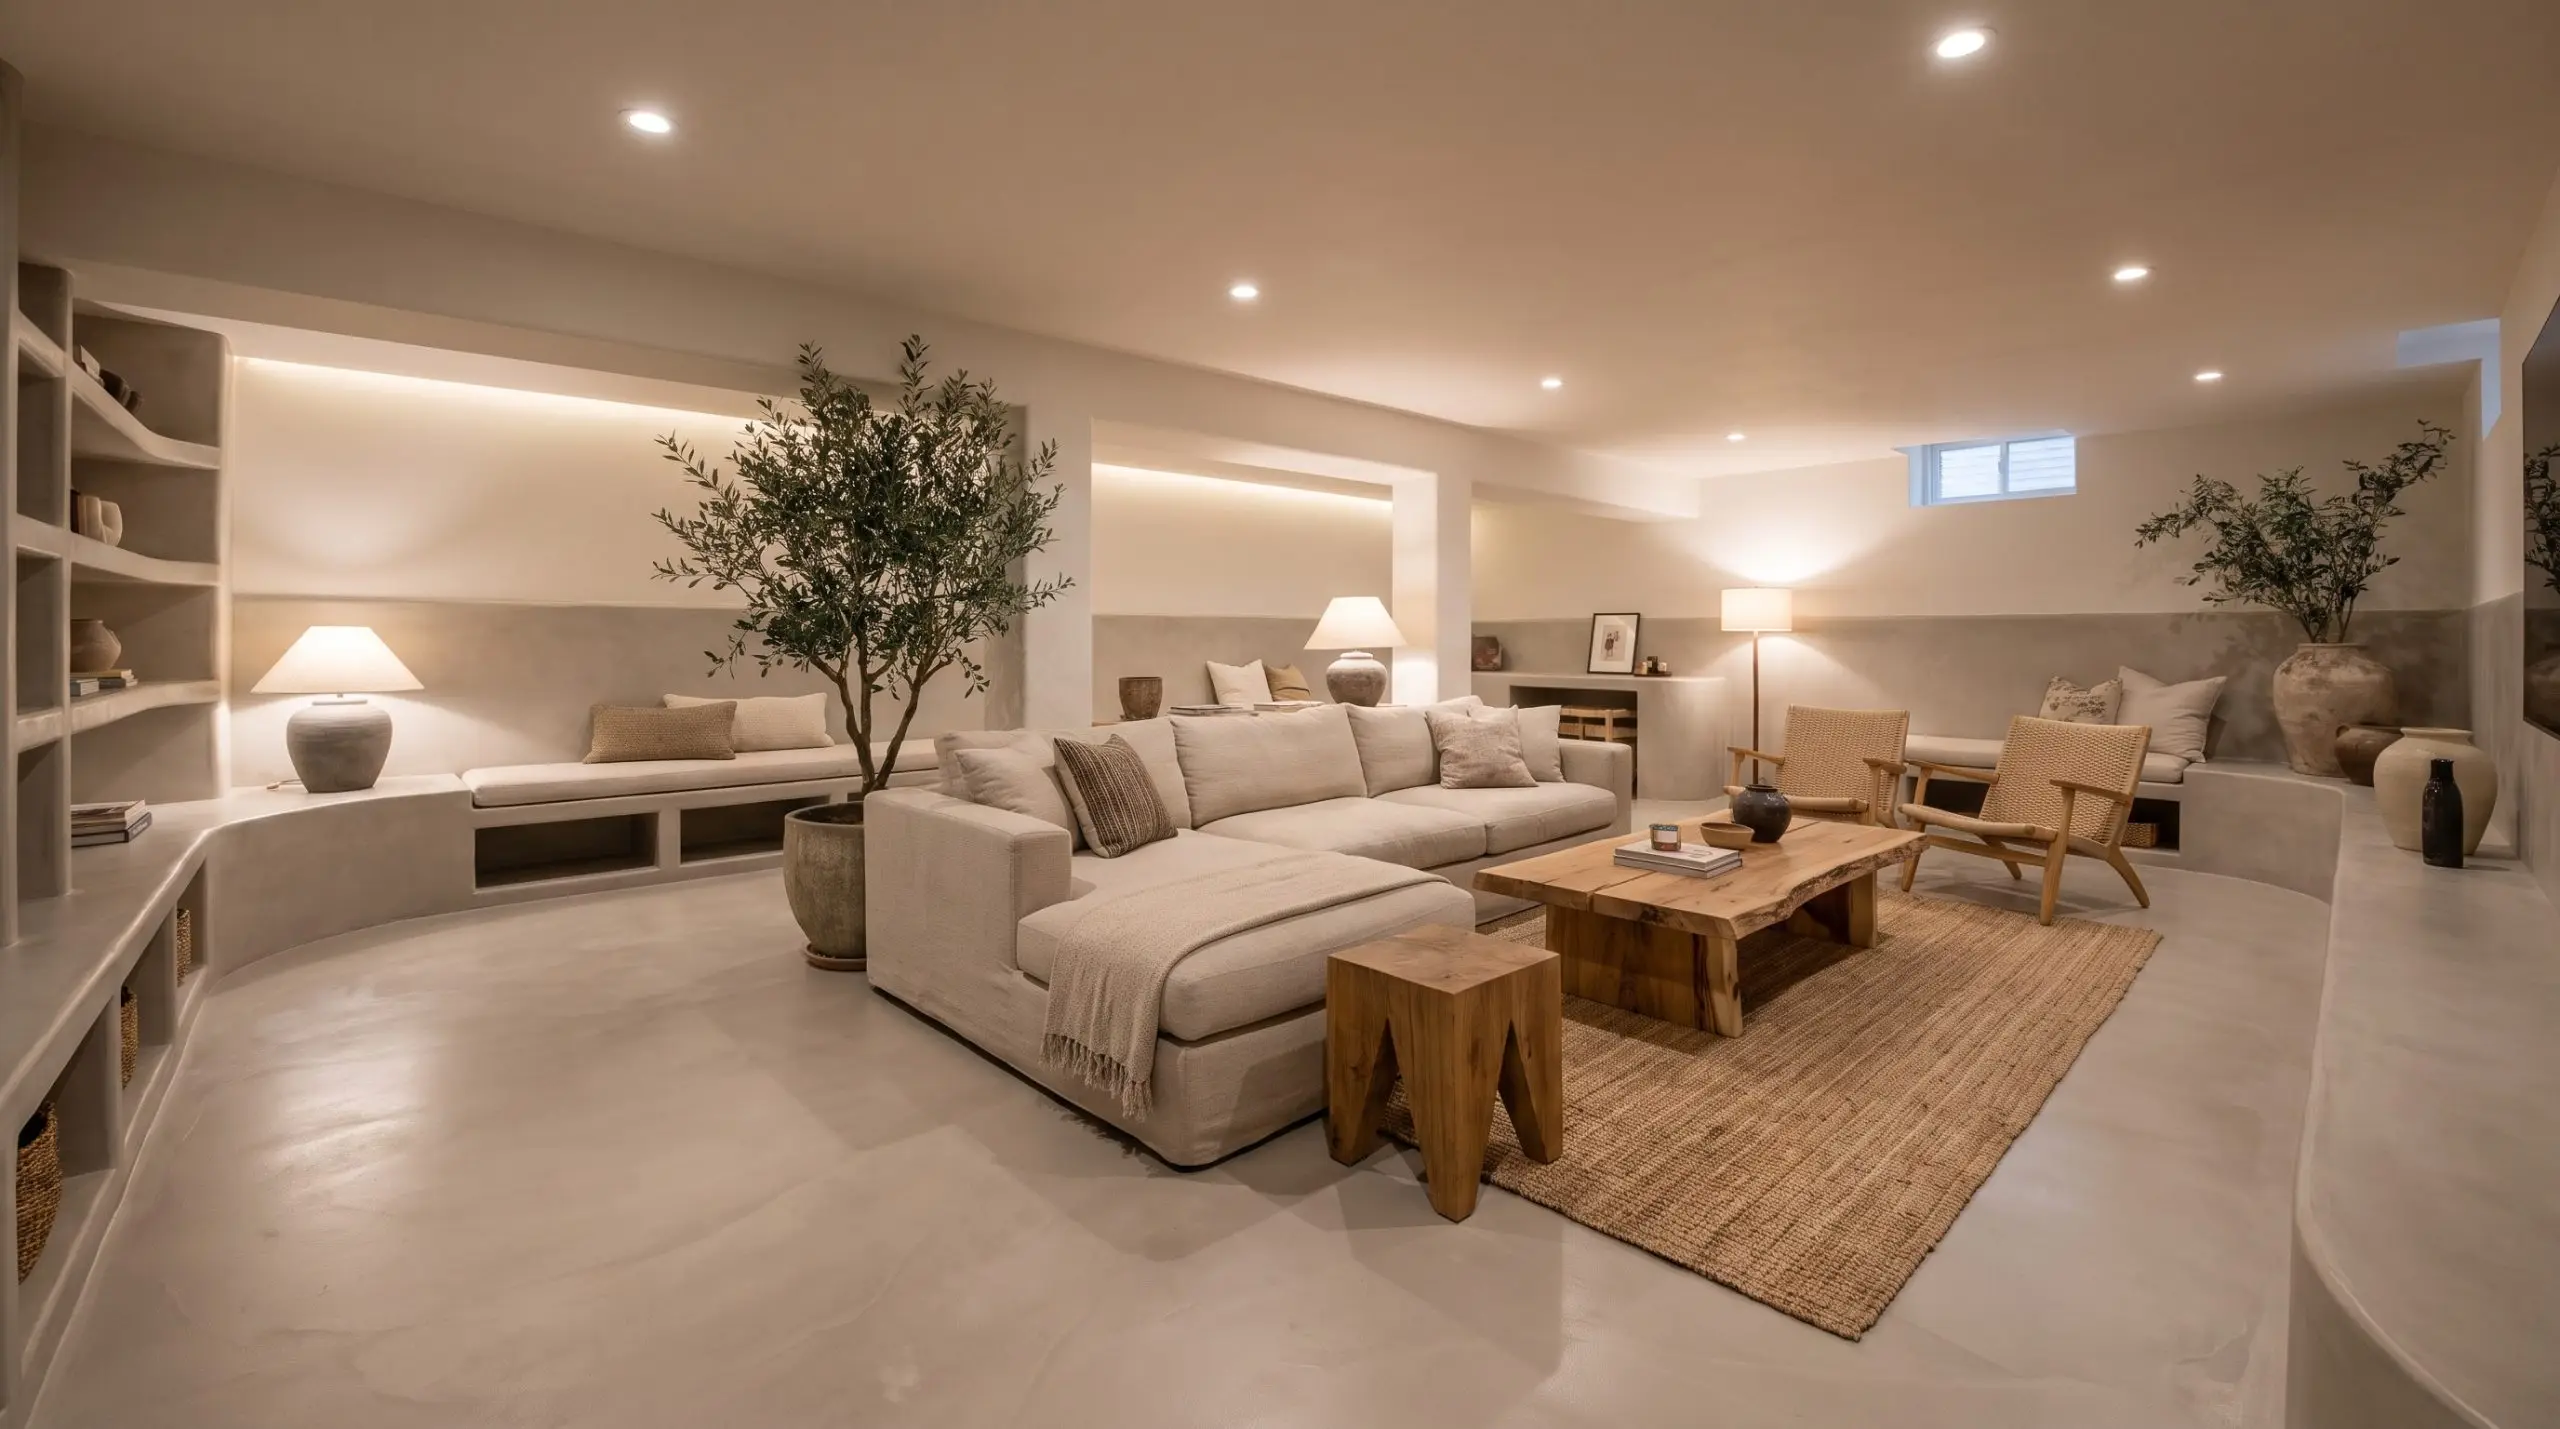
Tiling over a massive basement slab introduces thousands of grout lines that can trap dirt and visual clutter. Pouring a seamless microcement floor establishes a definitive continuous, organic modern surface—it is completely waterproof, highly durable, and visually warm.
- Vibe: Organic Modern
- Key Materials: Polyurethane-sealed architectural microcement
- Material Spec: Requires a dual-component epoxy primer over the raw concrete slab to prevent subterranean moisture vapor from delaminating the finish.
- Styling Pro-Tip: Wrap the microcement slightly up the base of the walls or columns to create a monolithic, gallery-like transition.
21. Large-Format Porcelain Tile with Radiant Heating
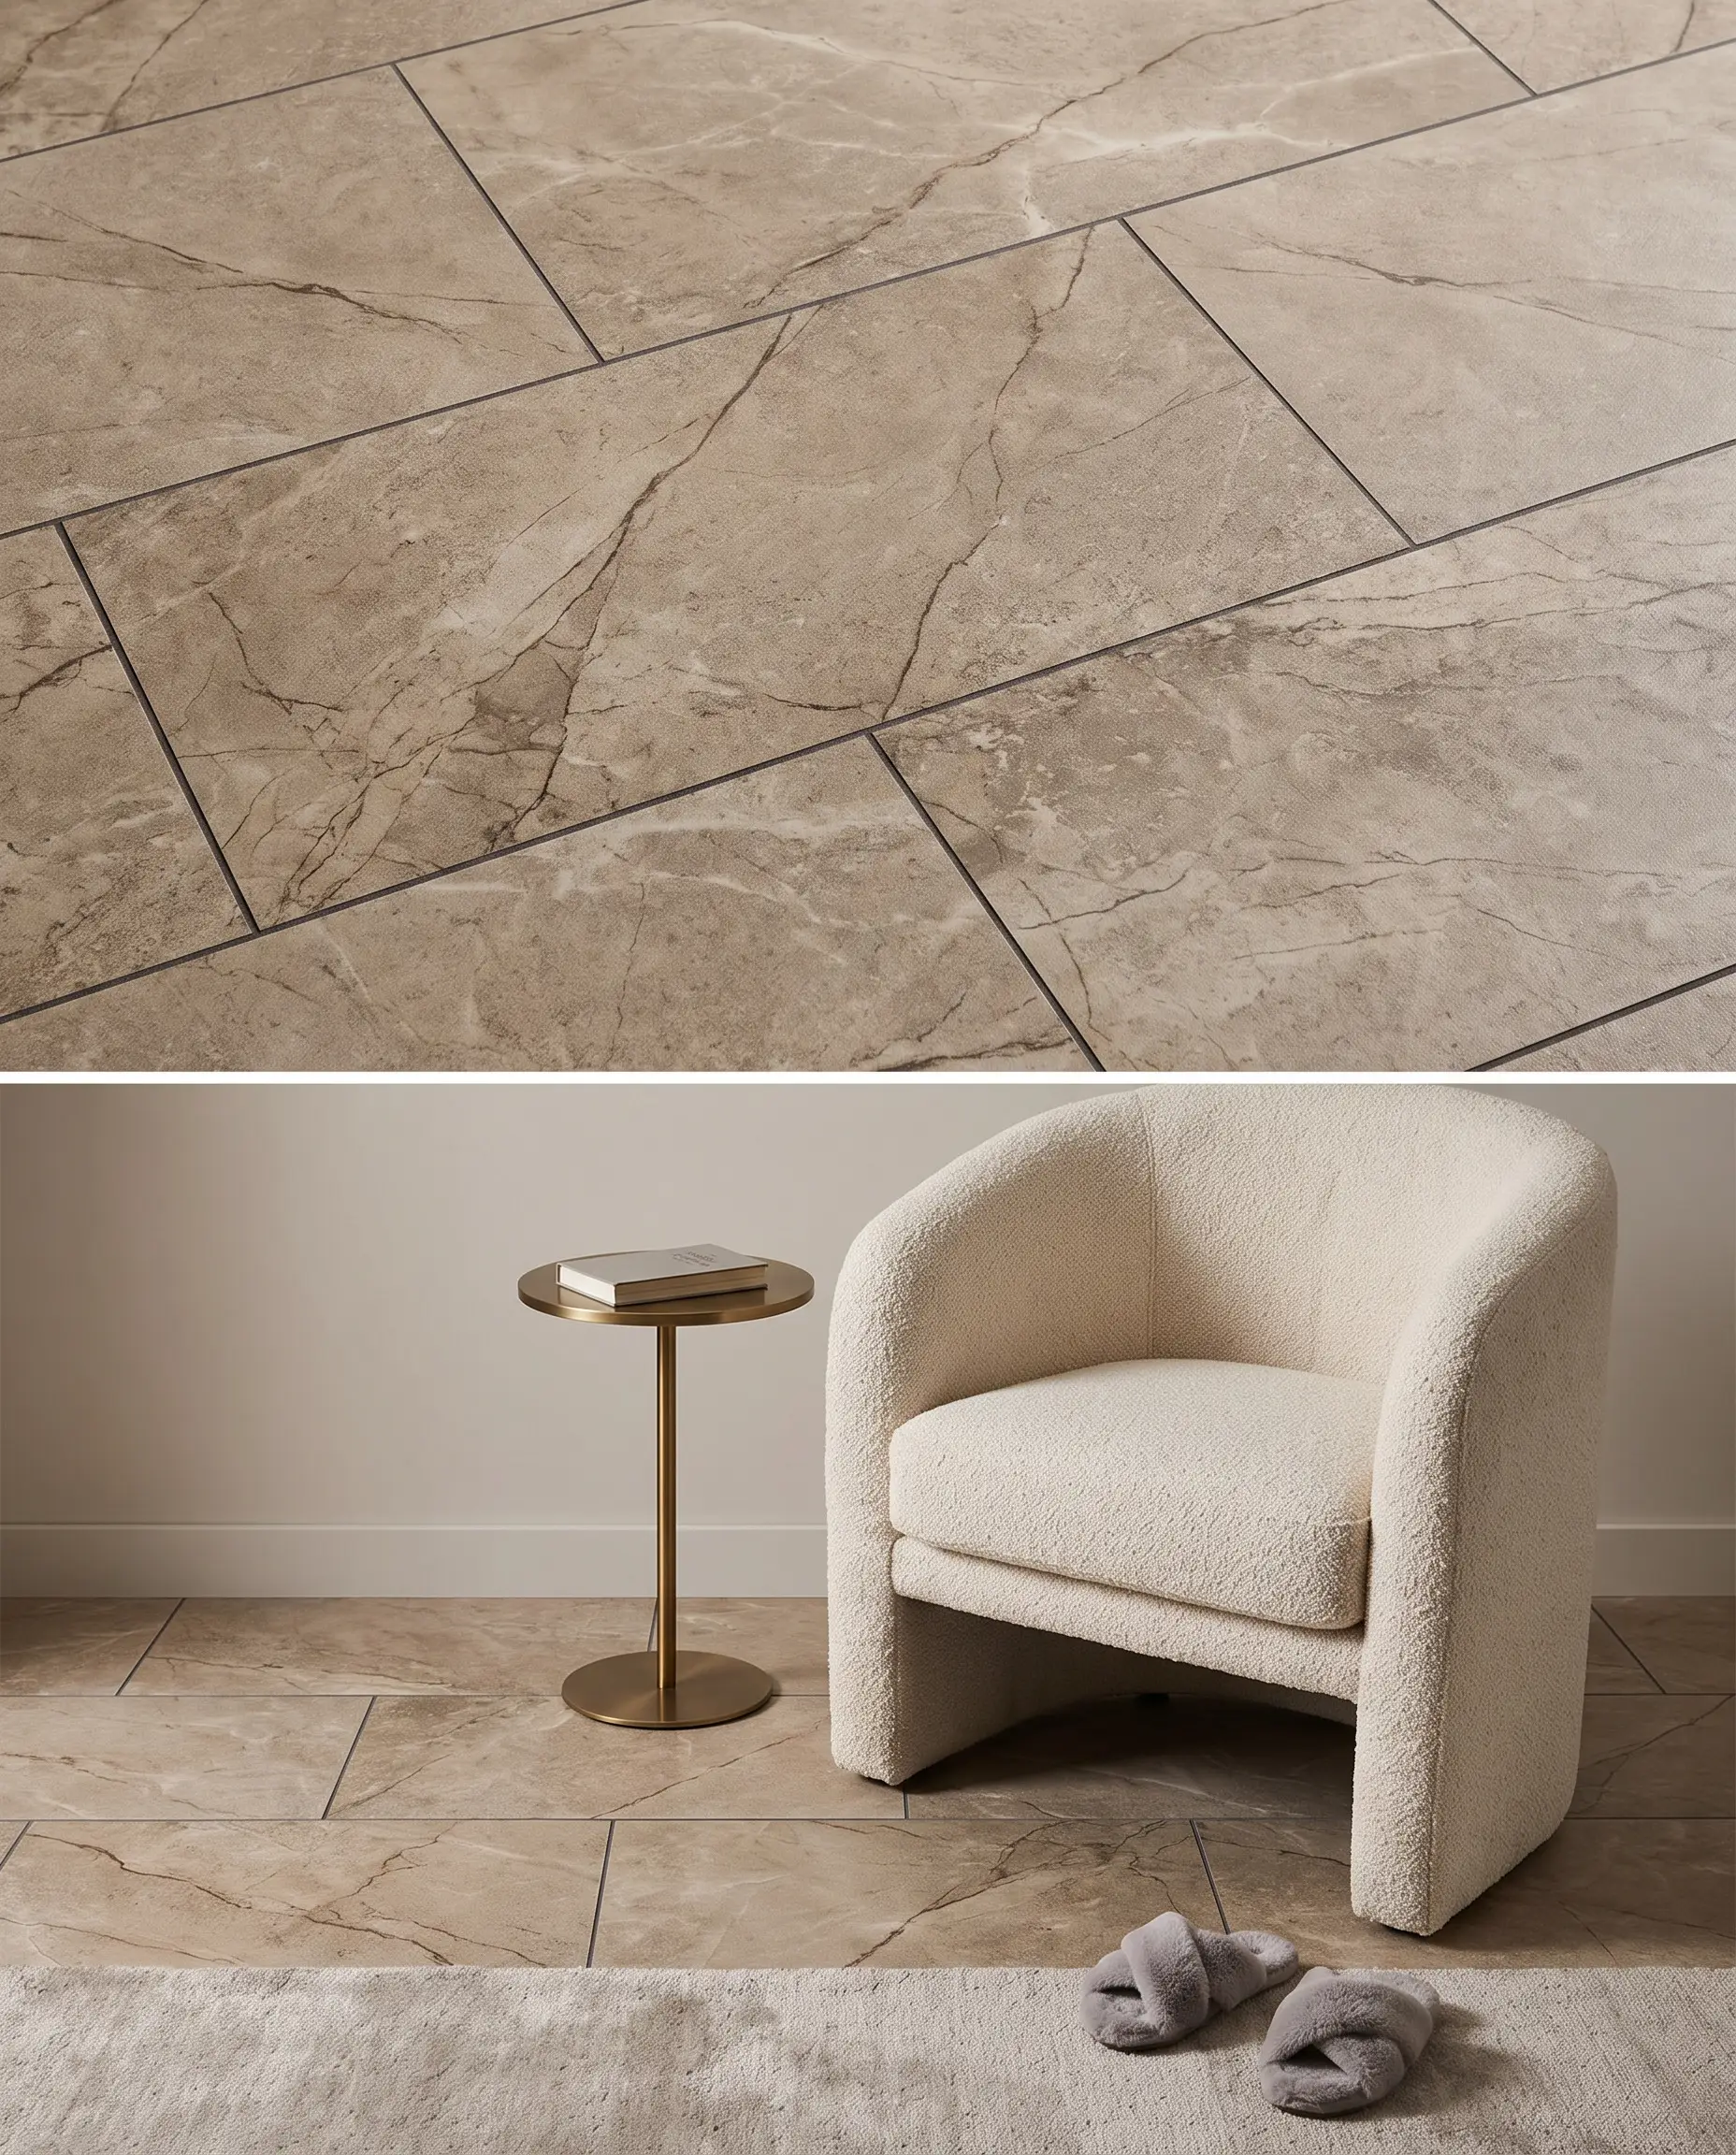
Porcelain tile is impervious to basement moisture, but applying it directly to a concrete slab results in an uncomfortably cold floor that chills the entire room. Mandating the integration of electric radiant floor heating mats beneath large-format tiles guarantees a luxurious, spa-like warmth underfoot.
- Vibe: Refined Luxury
- Key Materials: 24×48-inch rectified porcelain tile, electric radiant heating mats
- Material Spec: Specify an uncoupling membrane (like Schluter-DITRA) between the concrete and the tile to prevent the slab’s natural expansion and contraction from cracking the porcelain.
- Styling Pro-Tip: Match the grout color precisely to the darkest tone in the tile to create a visually expansive, uninterrupted surface.
22. High-Wear Luxury Vinyl Plank (LVP) in Wide Formats
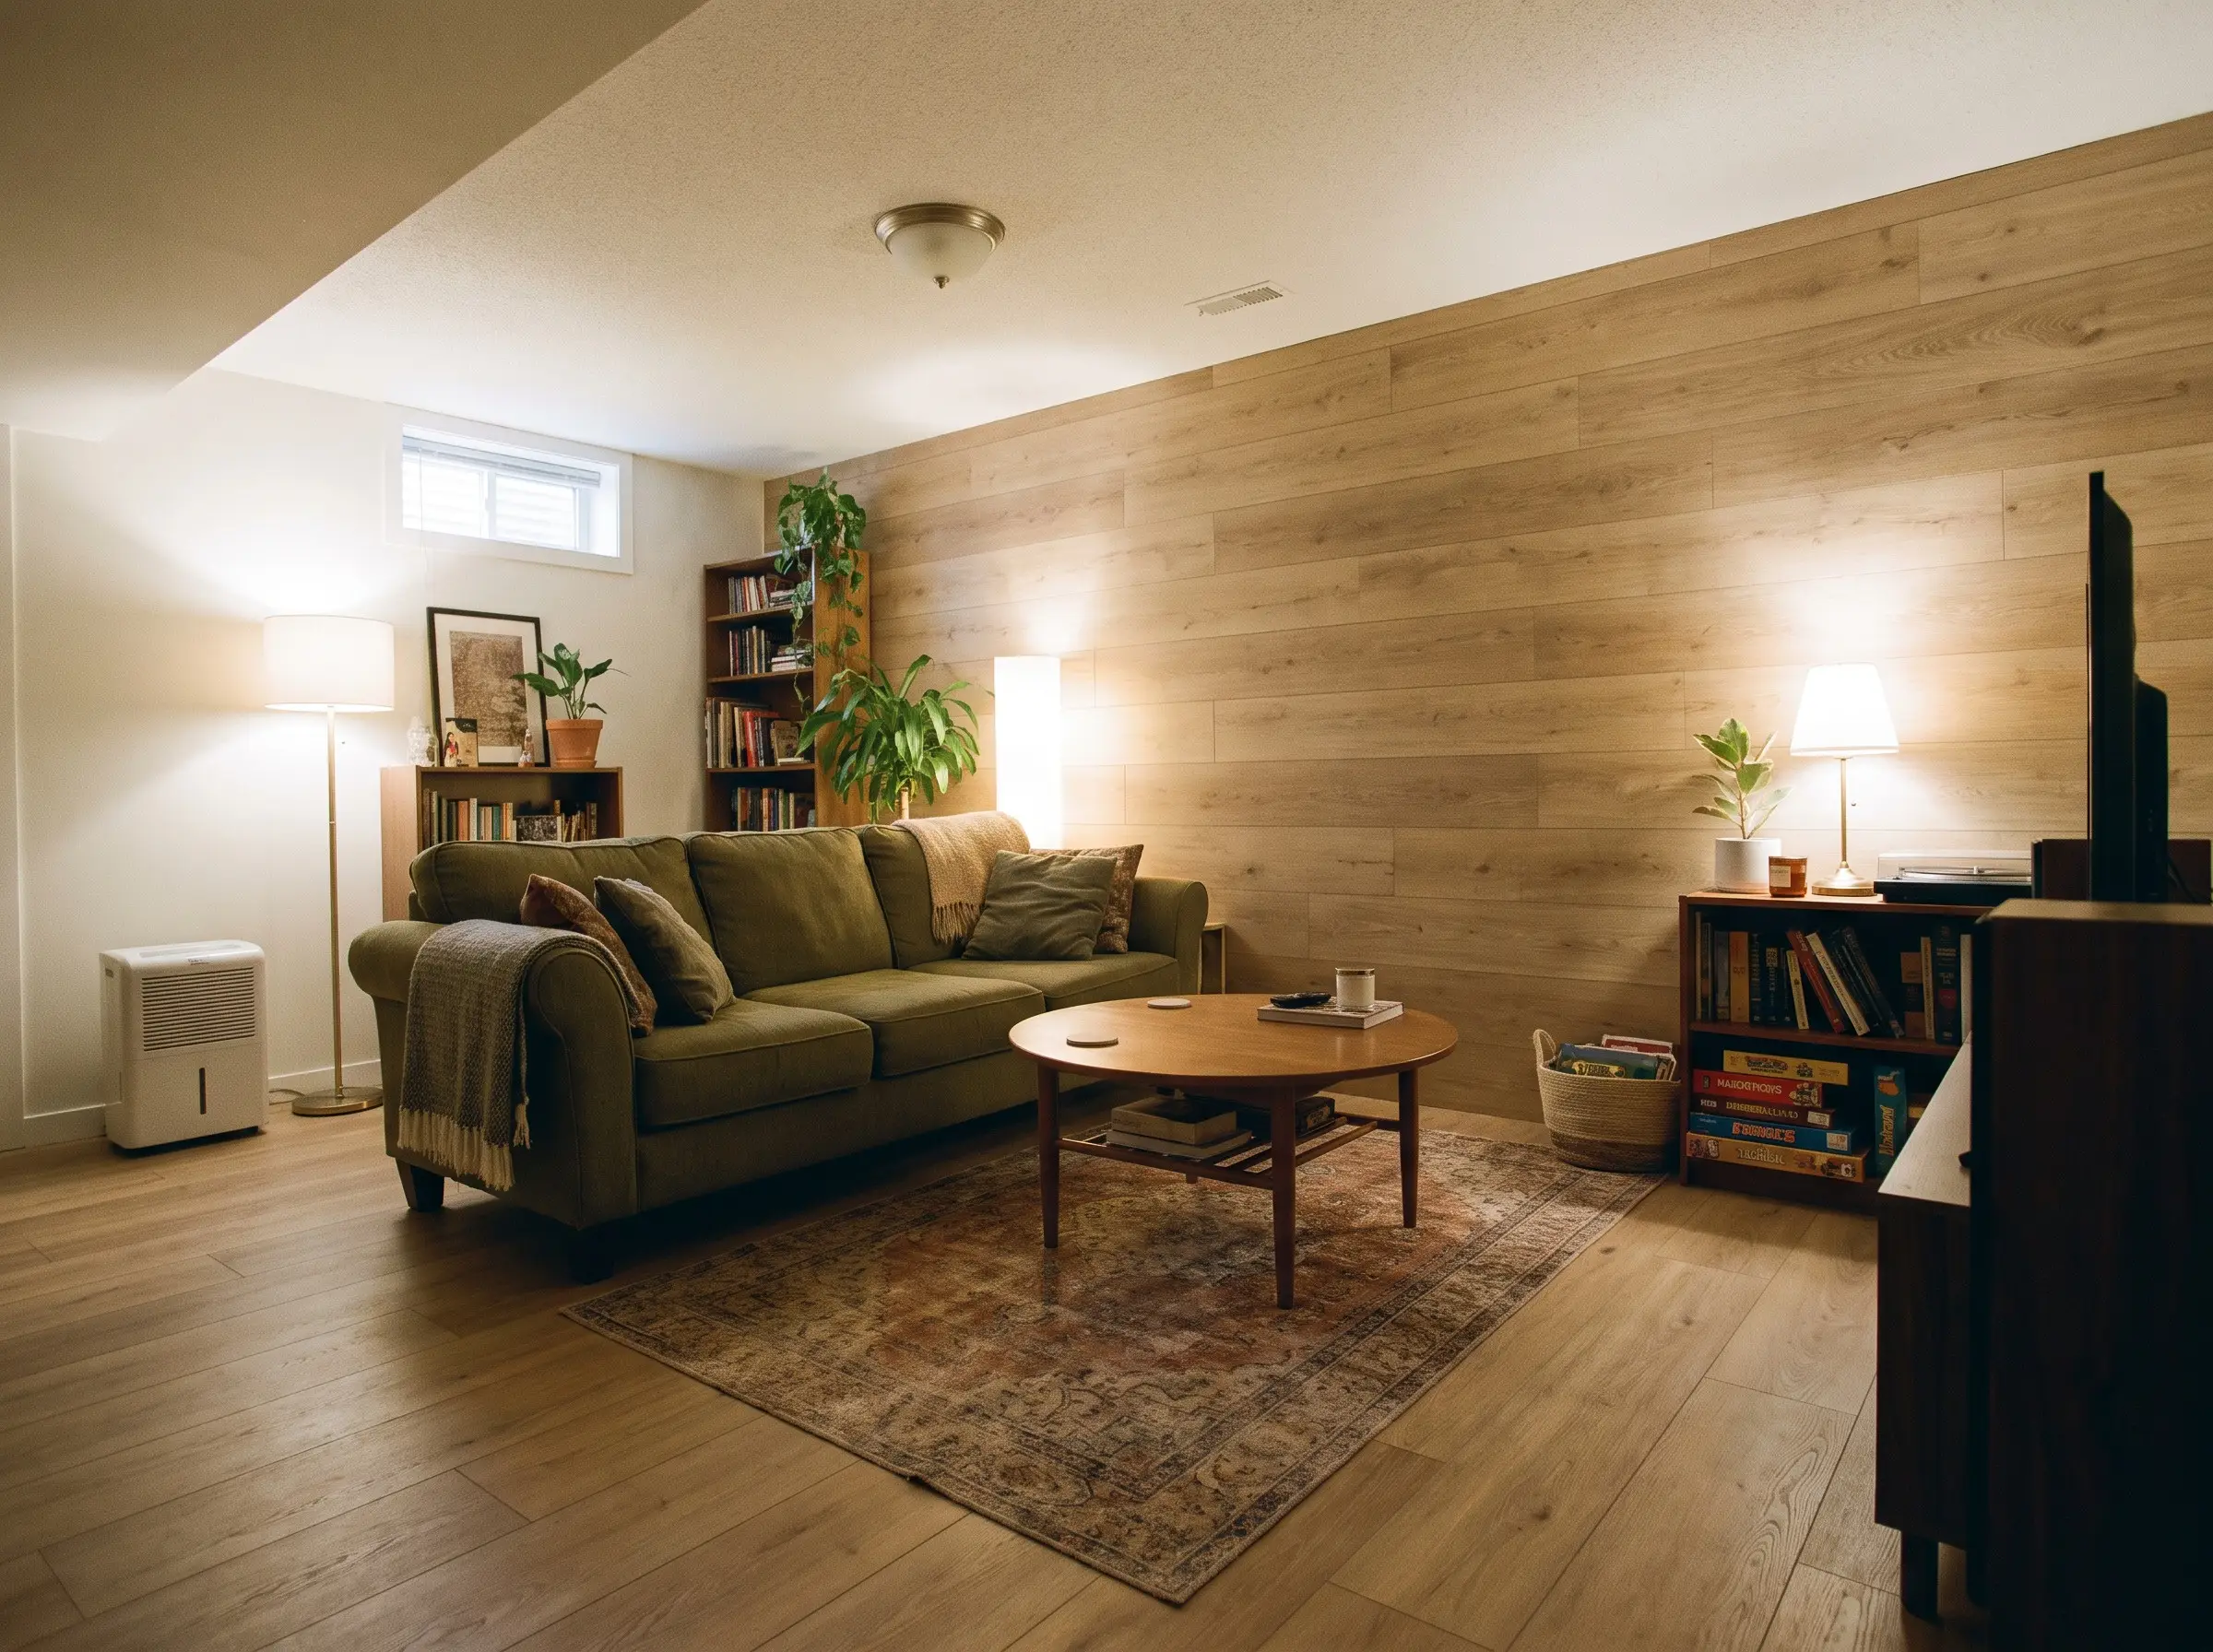
Standard, narrow-plank vinyl floors scream “budget basement” and often telegraph imperfections from the concrete below. Specifying wide-format, thick-wear layer Luxury Vinyl Plank (LVP) visually mimics high-end European oak while providing critical, structural moisture defense.
- Vibe: Classic Warmth
- Key Materials: SPC (Stone Polymer Composite) core LVP
- Material Spec: Demand a minimum 20-mil wear layer for longevity and a pre-attached IXPE acoustic pad that acts as a built-in vapor barrier against the slab.
- Styling Pro-Tip: Run the planks parallel to the longest wall in the basement to elongate the room and draw the eye outward.
23. Limewash Wall Treatments for Flat Drywall
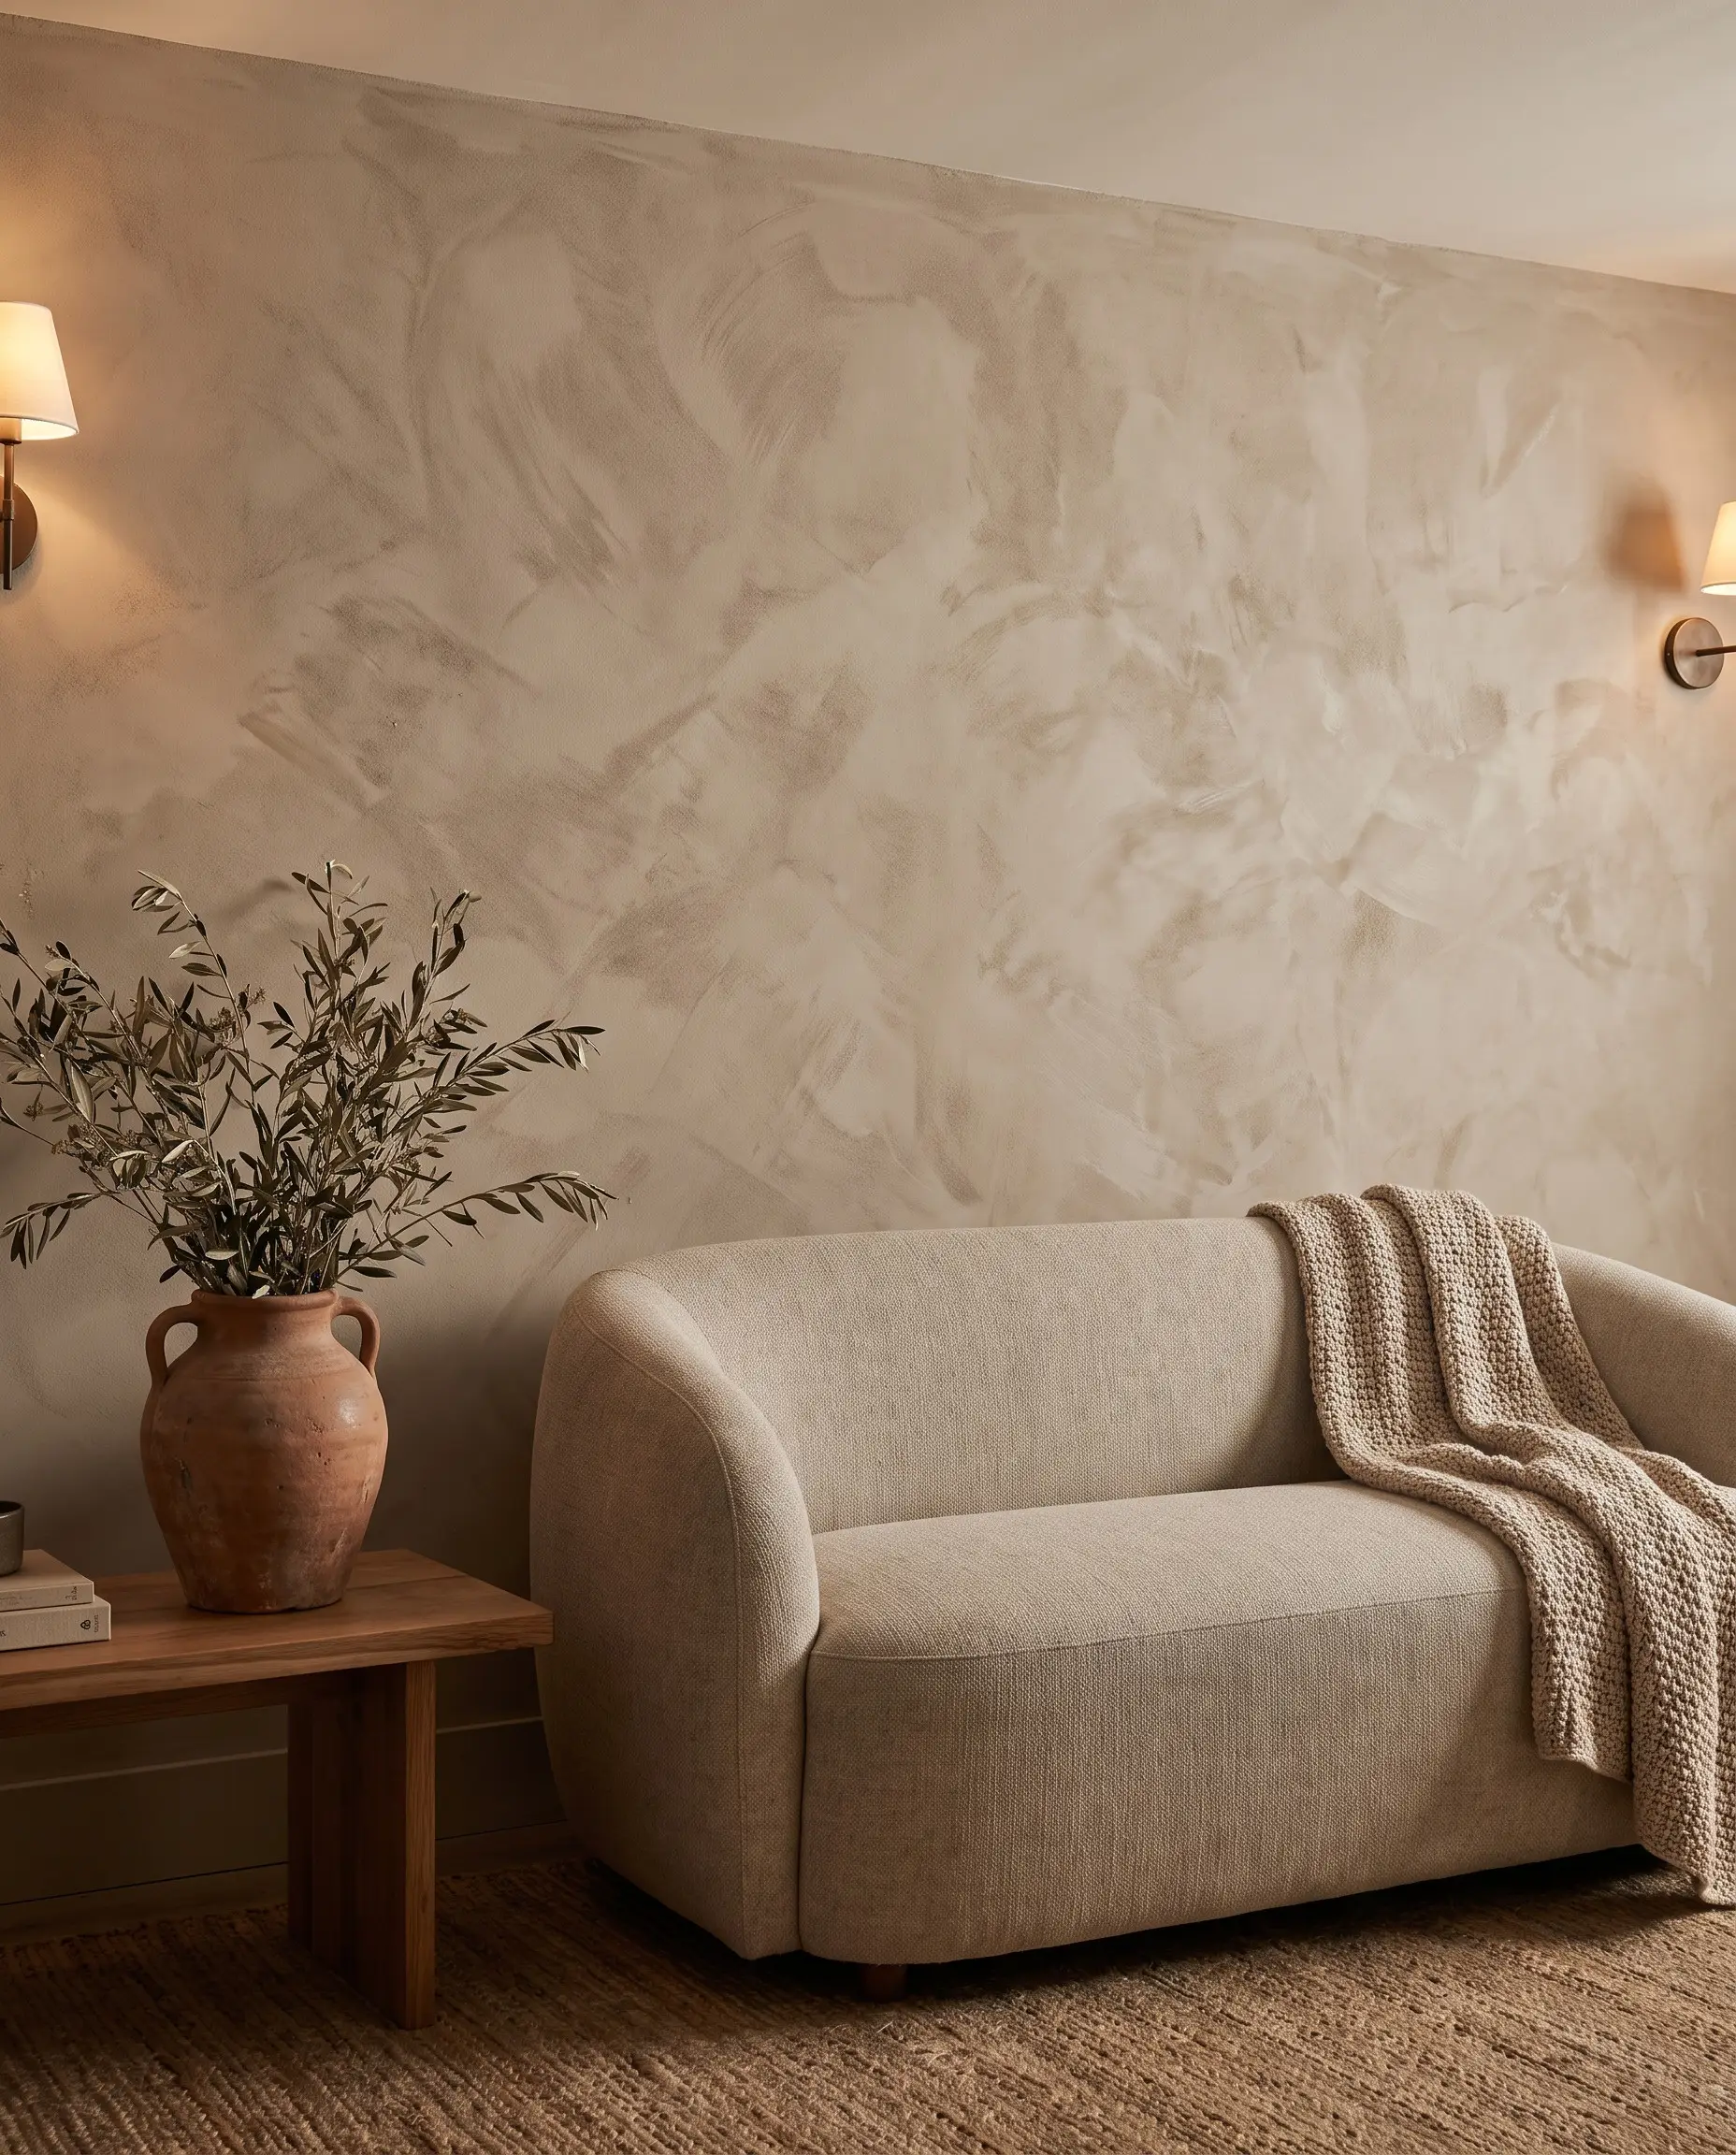
Stark white, flat drywall in a basement can feel sterile and quickly highlight every single taping flaw under artificial lighting. Applying a mineral-based limewash treatment adds subtle, cloudy movement to the walls, introducing a soft, tactile finish that bounces light beautifully.
- Vibe: Artisanal Mediterranean
- Key Materials: Authentic slaked lime paint, block brush
- Paint Recommendation: Portola Paints Roman Clay (in shade ‘Figueroa’)
- Styling Pro-Tip: Apply the limewash in overlapping “X” strokes to build up the mottled, suede-like texture that defines high-end plasterwork.
24. Slatted Wood Room Dividers Instead of Solid Walls
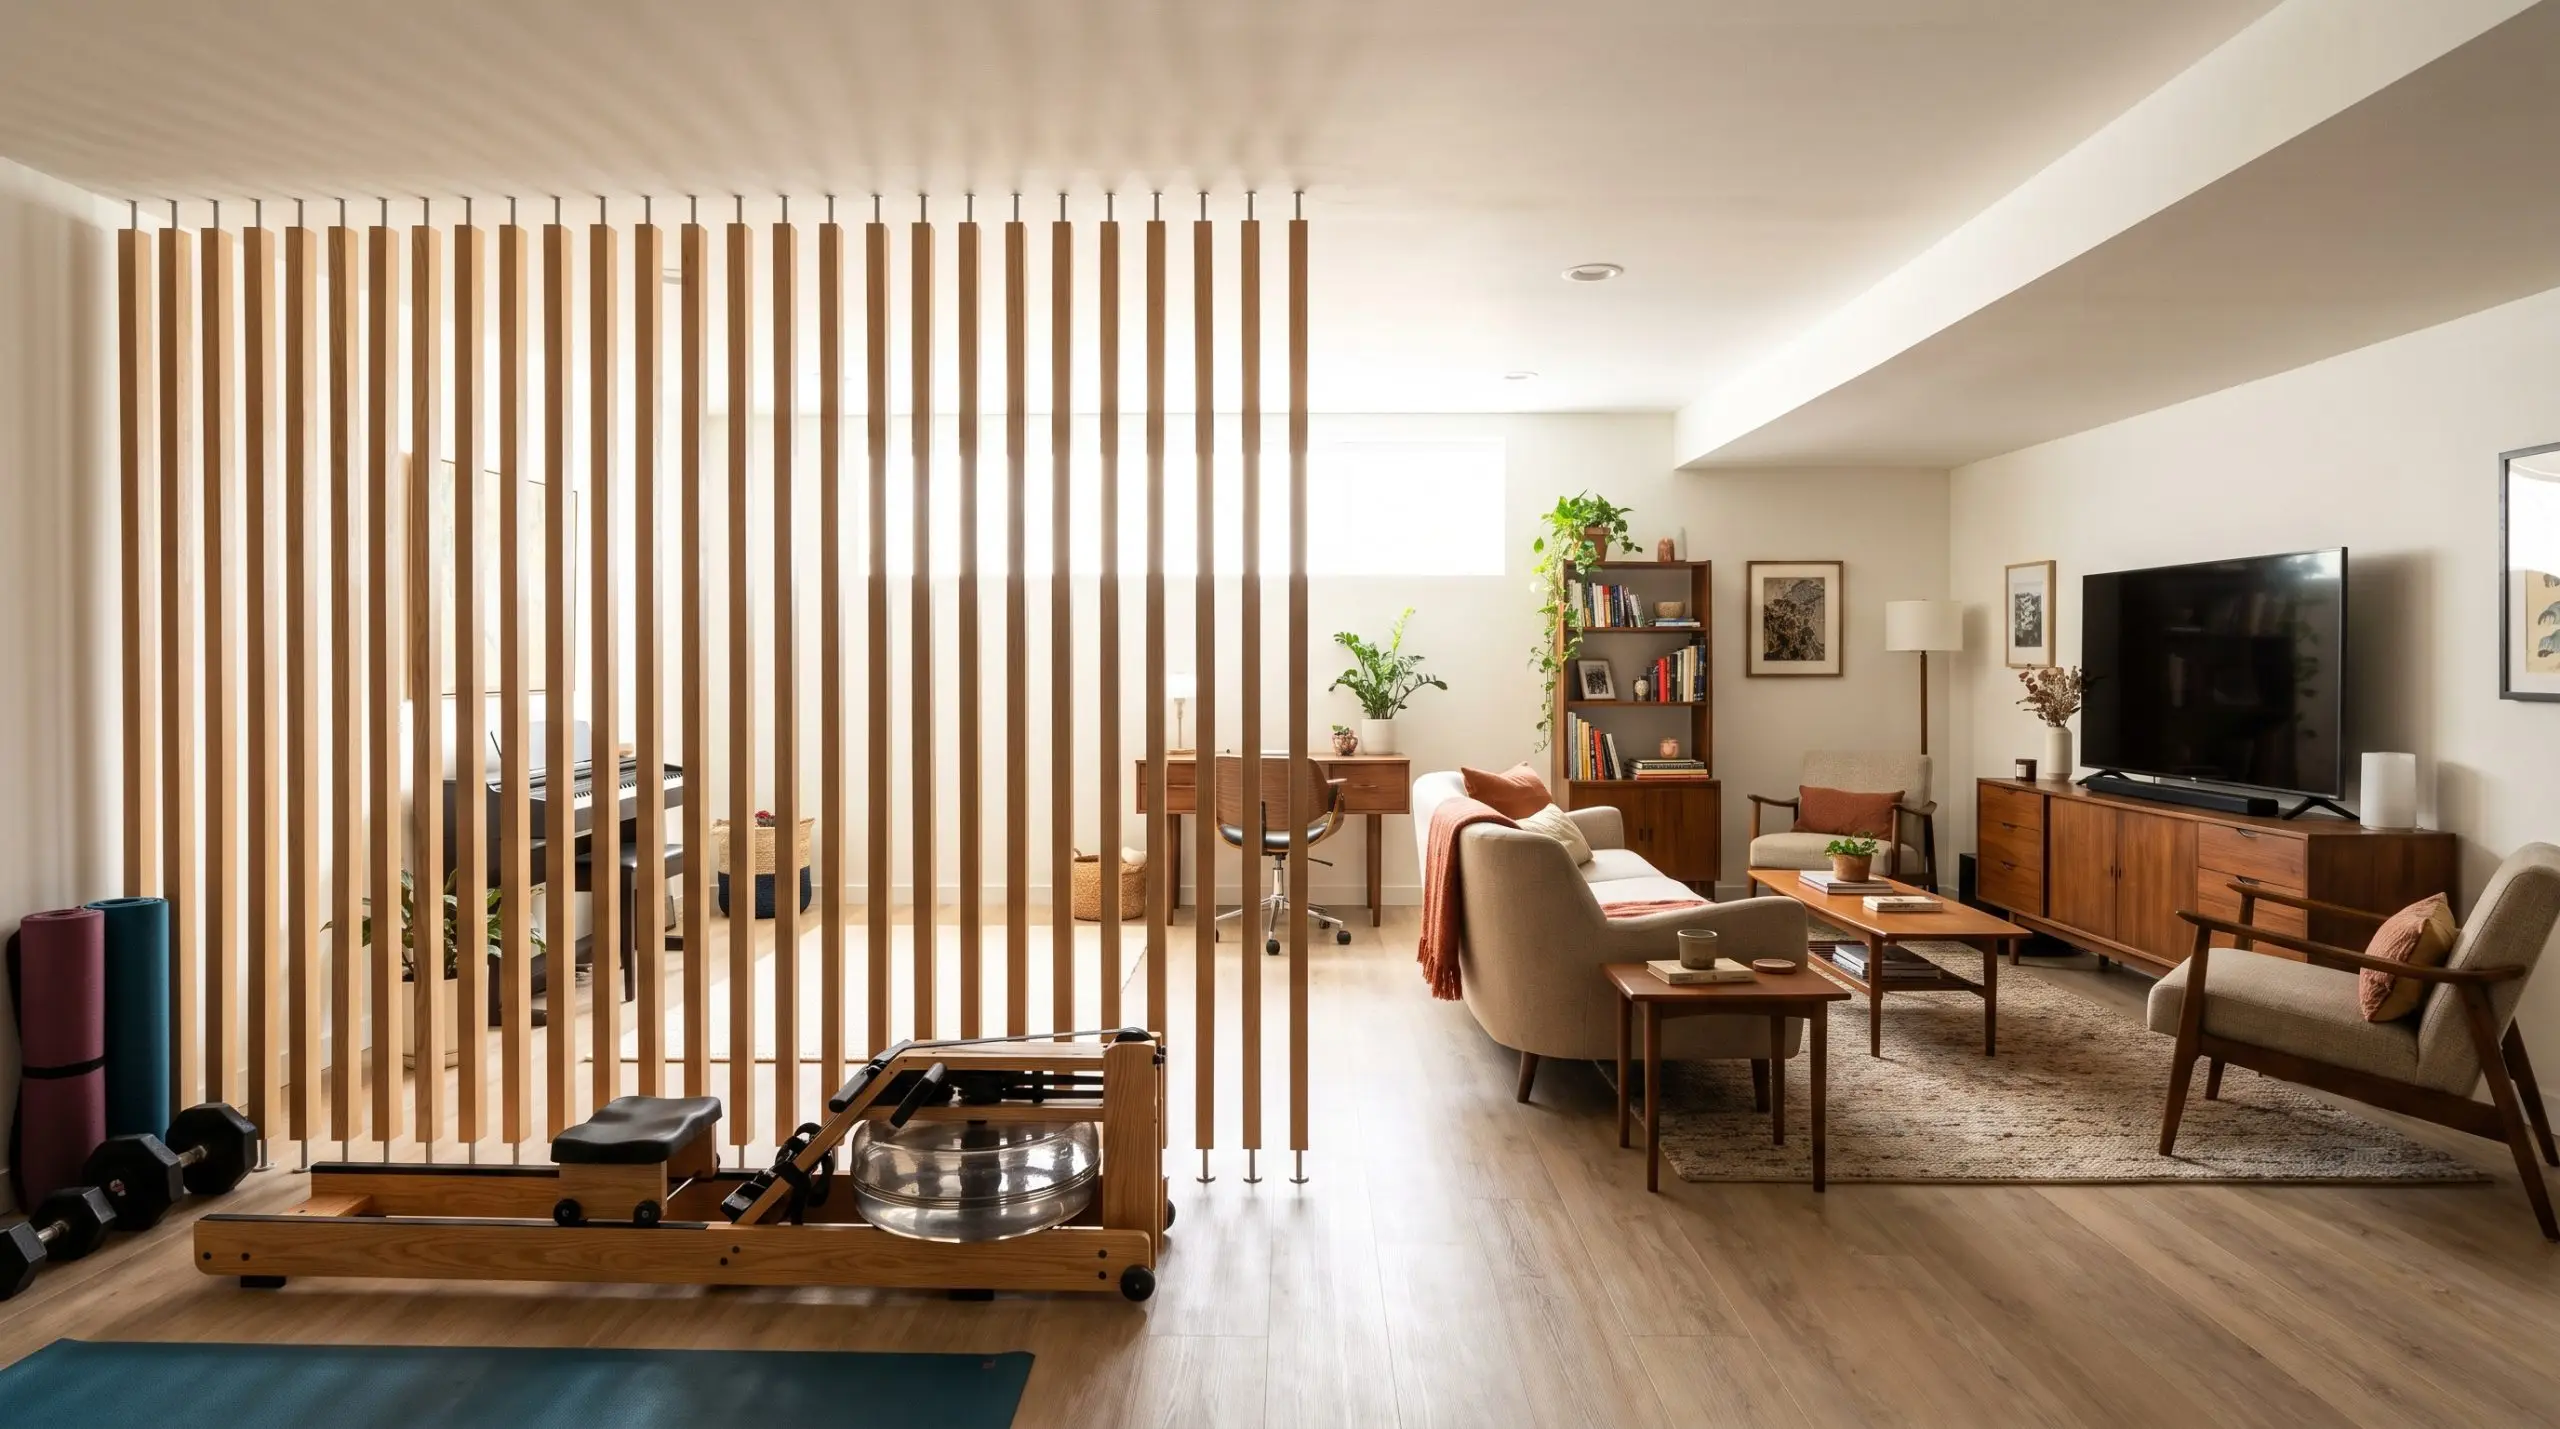
Framing standard solid walls to separate a home gym from a media lounge completely stops the flow of ambient light and chops the basement into tiny, restrictive boxes. Utilizing vertical slatted wood room dividers successfully zones the different functional areas while keeping the sightlines beautifully open.
- Vibe: Japandi / Mid-Century
- Key Materials: Floor-to-ceiling white oak slats, rigid steel mounting pins
- Styling Pro-Tip: Space the vertical slats exactly 2 inches apart to provide a sense of privacy for the gym zone while allowing HVAC air flow and light to pass through unobstructed.
The Subterranean Blueprint: Finalizing Your Build
A flawless 2027 basement remodel requires meticulous planning before a single sheet of drywall is hung. Successful subterranean architecture starts with fixing the structural, spatial, and lighting flaws first. By prioritizing moisture-proof material applications and advanced circadian lighting systems, you ensure the foundation of the room is as resilient as it is beautiful. Do not rush to select furniture until the floor plan and HVAC routing have been optimized by an interior architect to guarantee strict egress compliance and maximum ceiling heights.
Treat this level with the exact same respect and financial strategy you apply to your primary living spaces. When you are ready to move past the planning phase and start sourcing specific materials for your subterranean retreat, explore our comprehensive guides on high-performance flooring and low-profile statement lighting to finalize your build sheet with absolute confidence.
The Spatial Desk heads up Hackrea’s functional design and layout planning. Obsessed with traffic flow, ergonomics, and spatial optimization, this desk tackles the most frustrating layout challenges—from narrow living rooms to awkward alcoves—ensuring every square foot of a home is as functional as it is beautiful.