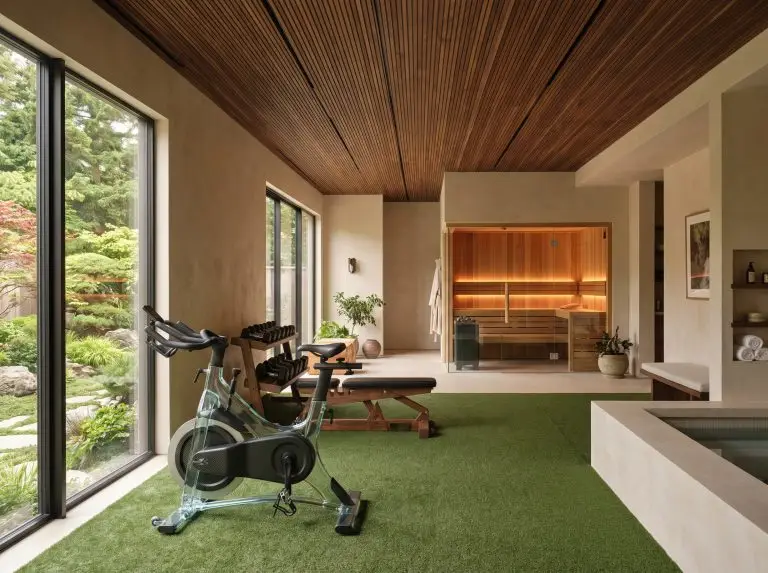
The pandemic-era scramble for basic garage equipment is officially behind us. In 2027, design-conscious homeowners are treating their fitness spaces with the exact same architectural reverence as a primary kitchen or custom bath. The days of the “basement penalty box”—defined by harsh overhead fluorescent glare, chaotic steel racks, and off-gassing rubber mats—are dead.
Today’s high-end build-outs prioritize a seamless integration of intense physical exertion and deep mental recovery. We are designing spaces that look and feel like a private resort spa, engineered specifically to support both heavy lifting and restorative parasympathetic down-regulation. True luxury wellness is about engaging the senses through tactile natural materials, precise circadian lighting, and sculptural equipment that doubles as high-end furniture.
To transform a spare room into a true longevity suite, you must master the 2027 design principles of spatial flow, biophilic maximalism, and intentional architectural zoning.
The “Room-First” Architecture: Spatial Layout & Zoning
Before purchasing a single dumbbell, you must apply a rigorous room-first methodology to your floor plan. This architectural approach requires mapping the spatial flow, safety clearances, and acoustic boundaries to ensure the room operates flawlessly before the hardware arrives.
Implement the “Strength vs. Recovery” Zone Split
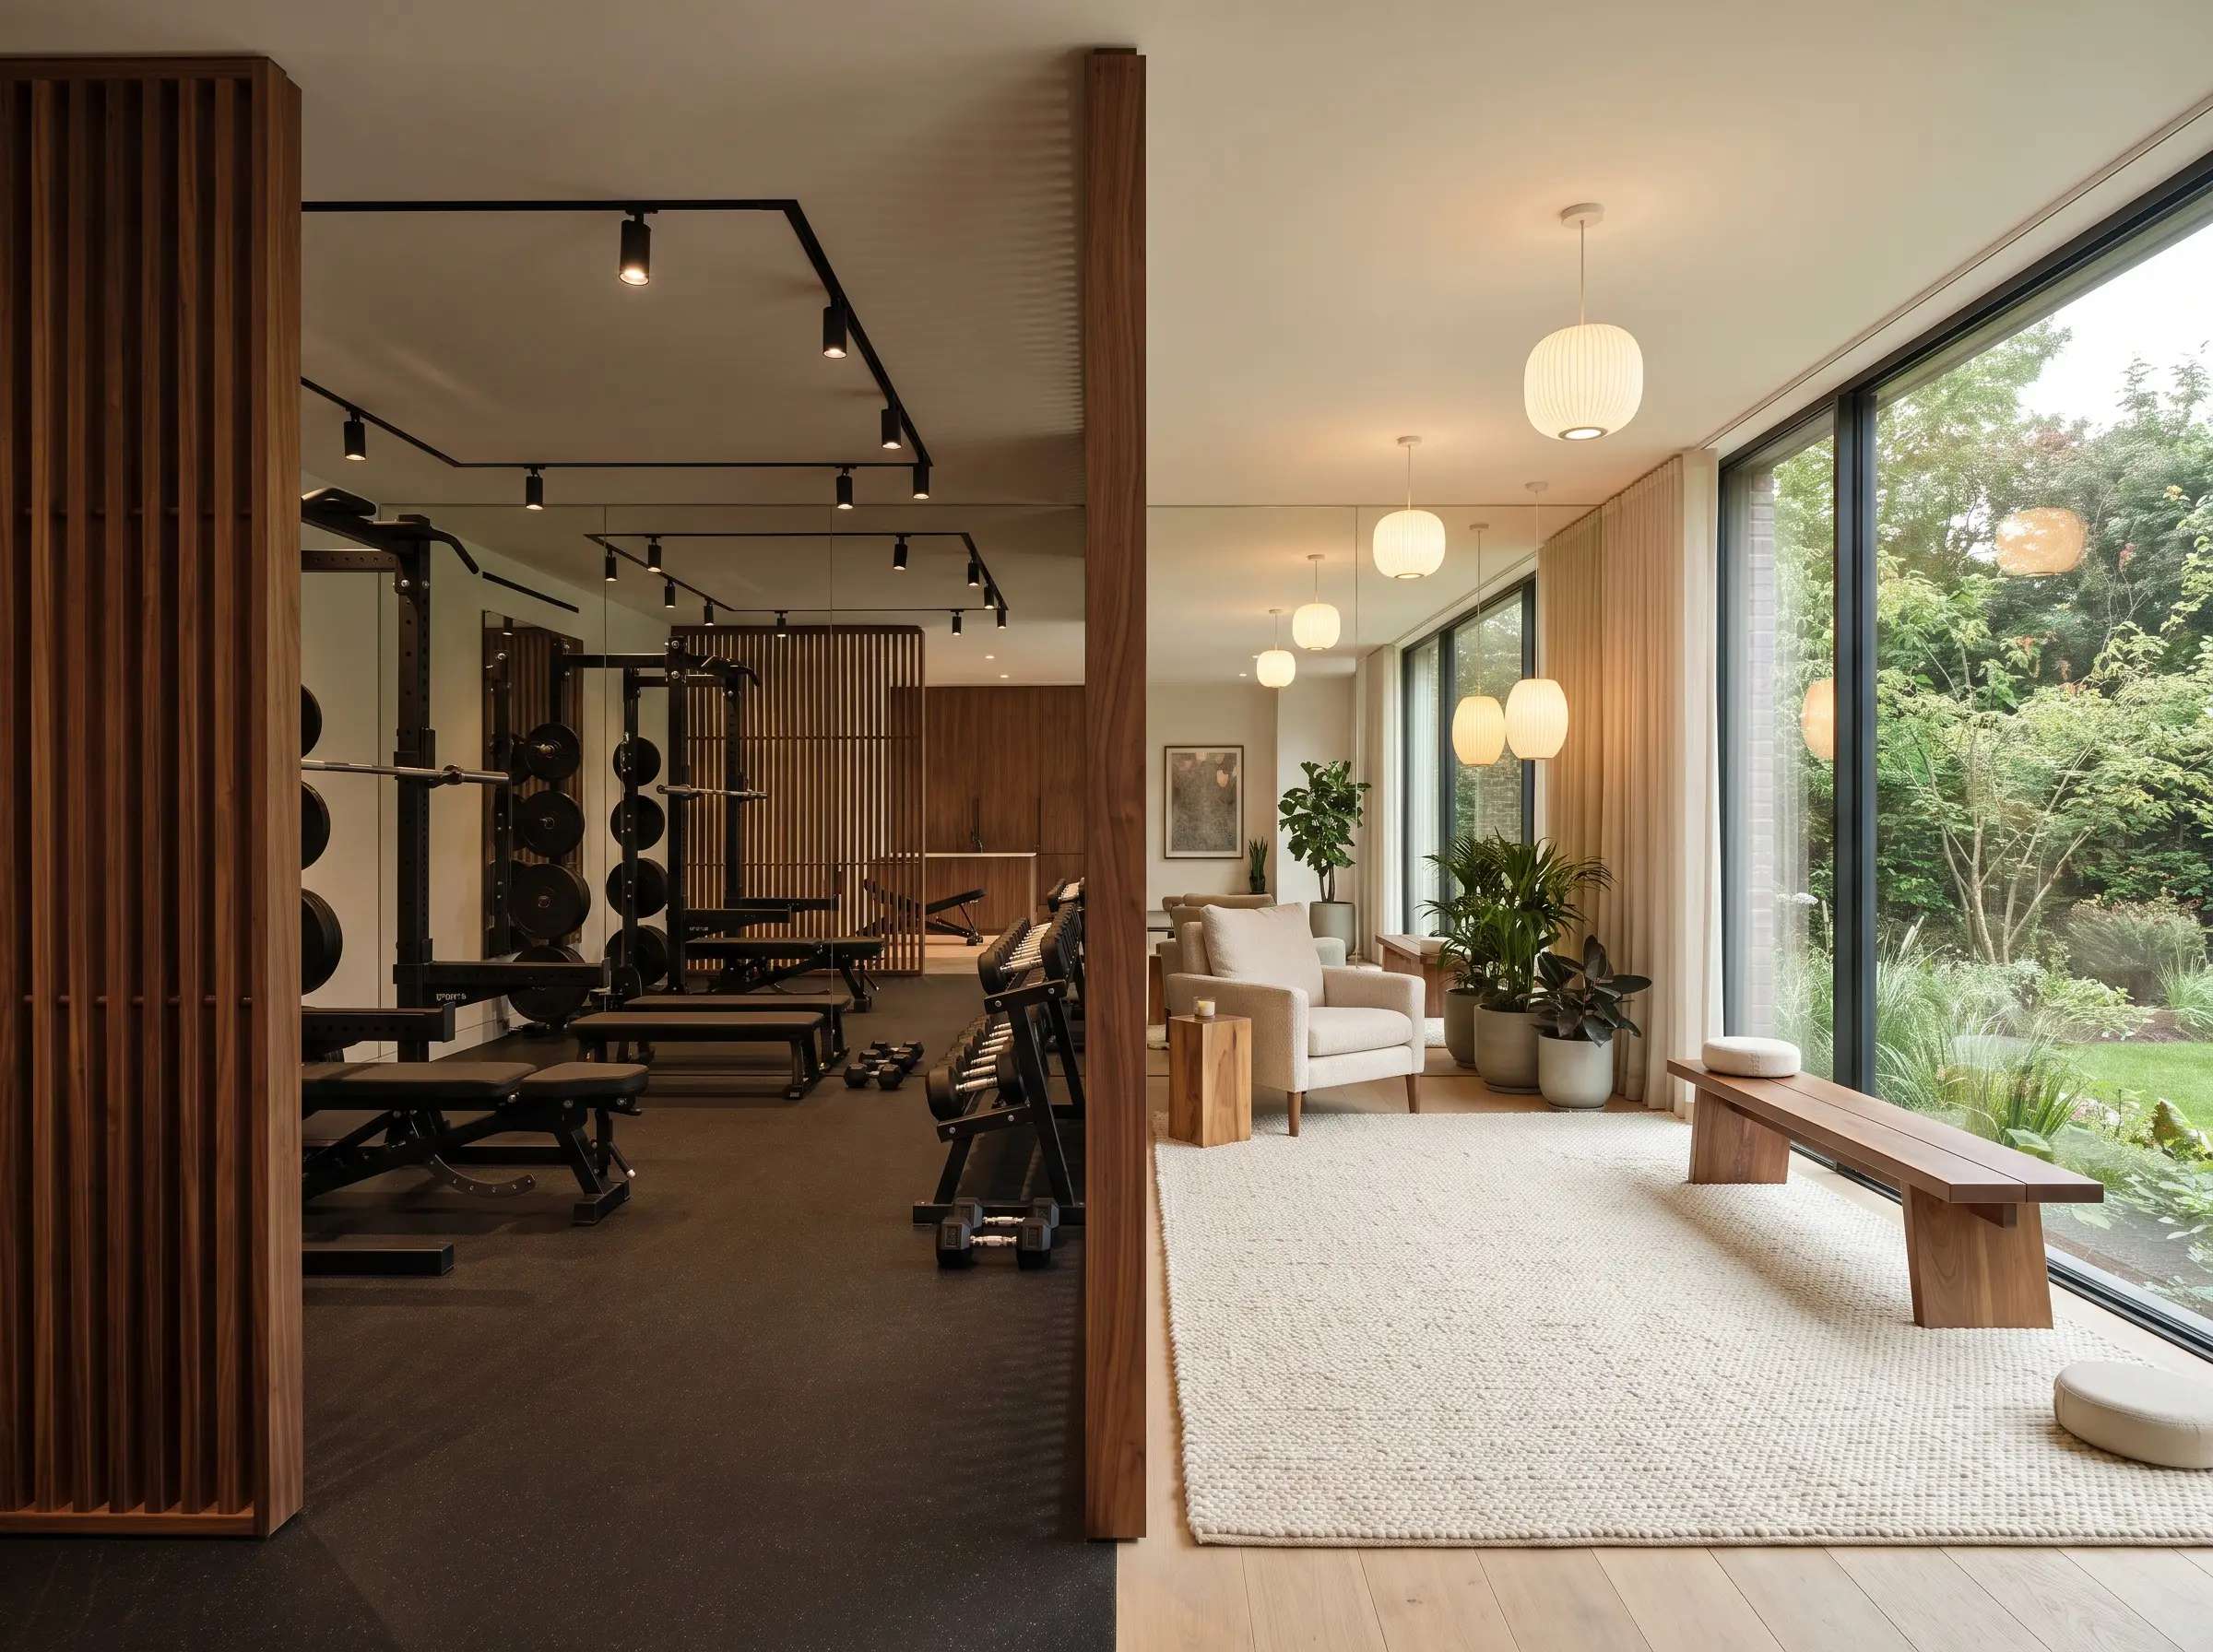
Modern wellness architecture requires a strict visual and spatial divide between high-energy exertion and parasympathetic recovery. We delineate these areas using intentional flooring transitions, slatted architectural room dividers, or dropped wood ceilings to physically and psychologically signal a shift in purpose.
- Strength Zone Profile: Features engineered impact sub-flooring, targeted task lighting, structural mirrors, and heavy kinetic equipment.
- Recovery Zone Profile: Anchored by hand-knotted wool or performance area rugs, warm ambient lighting, organic textures, and thermal therapy installations.
- Spatial Strategy: Place the recovery zone nearest to natural light sources and the strength zone in the structurally reinforced, climate-controlled interior.
Map the 36-Inch Barbell “Working Envelope”
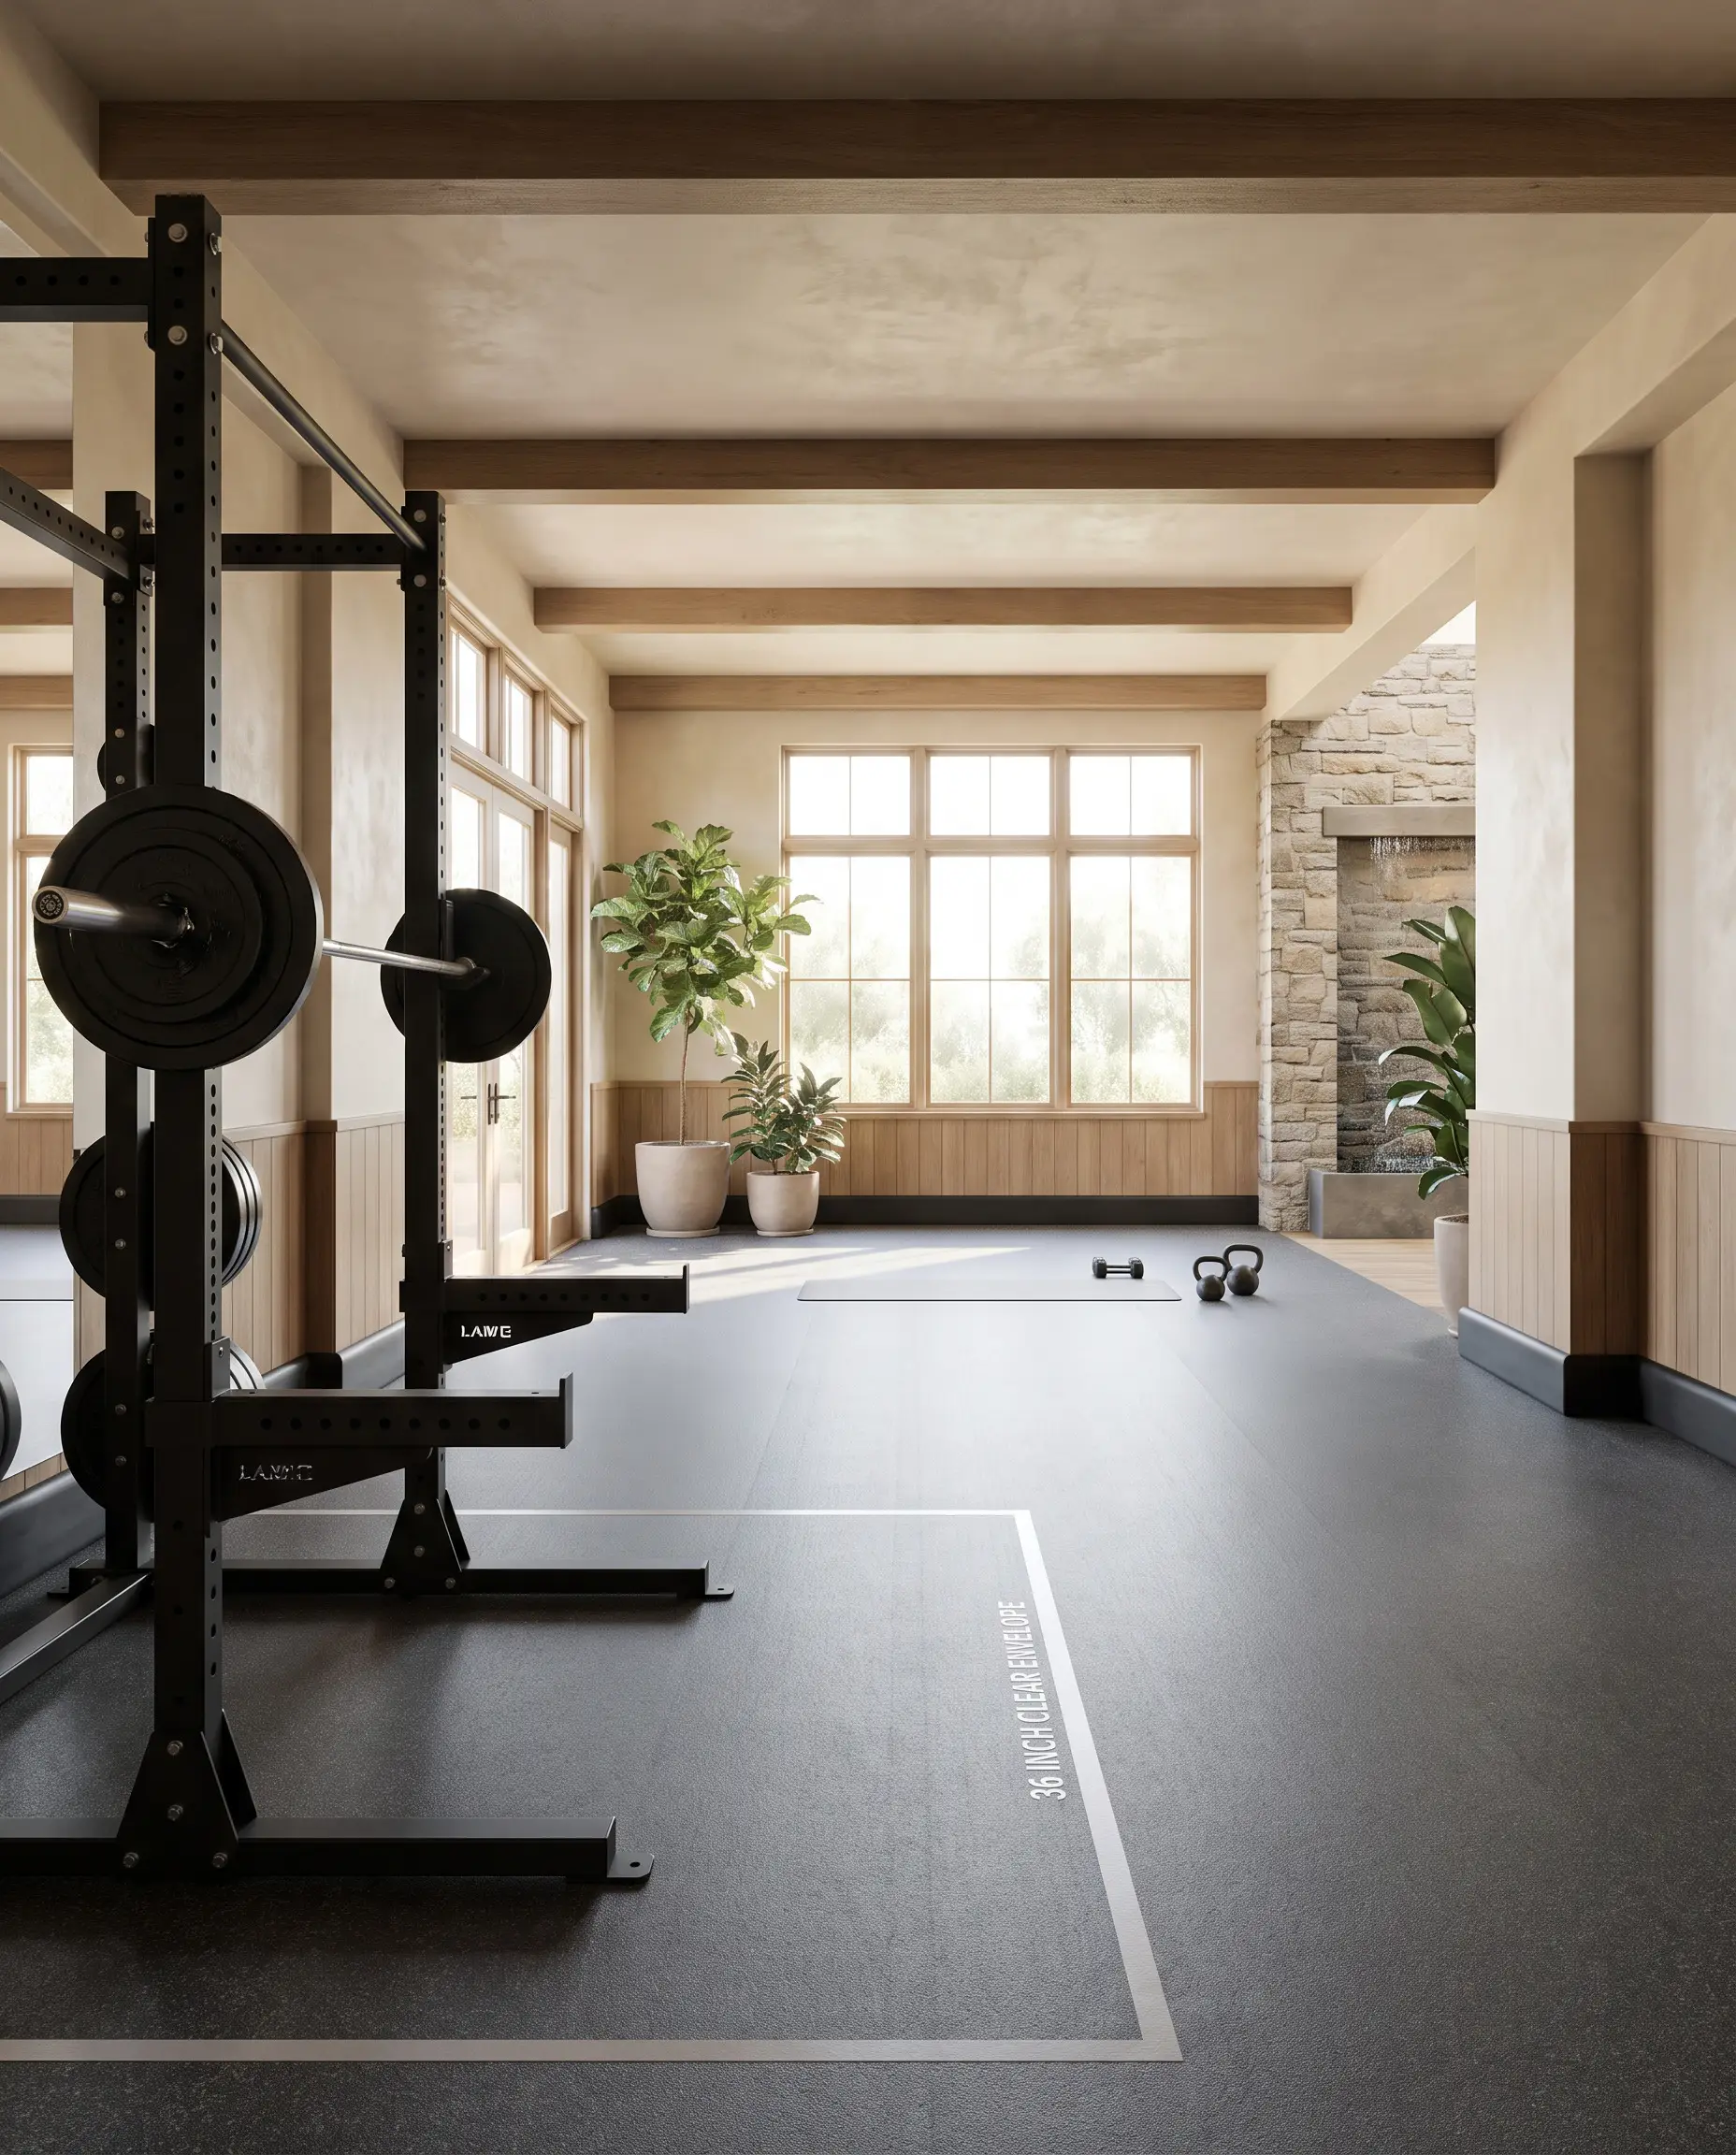
Do not merely measure the static footprint of a squat rack; you must measure the dynamic human movement required to use it. Current design principles require a strict 36-inch clearance around all active lifting zones to prevent claustrophobia, protect drywall, and allow for unimpeded kinetic flow.
- Clearance Standard: Maintain a strict 36-inch clearance extending outward from the widest point of the barbell or cable swing path.
- Visual Weight Rule: Keep the center of the room entirely free of permanent fixtures to allow for dynamic, multi-planar movement.
- Architectural Buffer: Use baseboard bumpers or low-profile wainscoting in the working envelope to protect walls from stray weights.
Hide the Clutter with Modular “Power Walls”
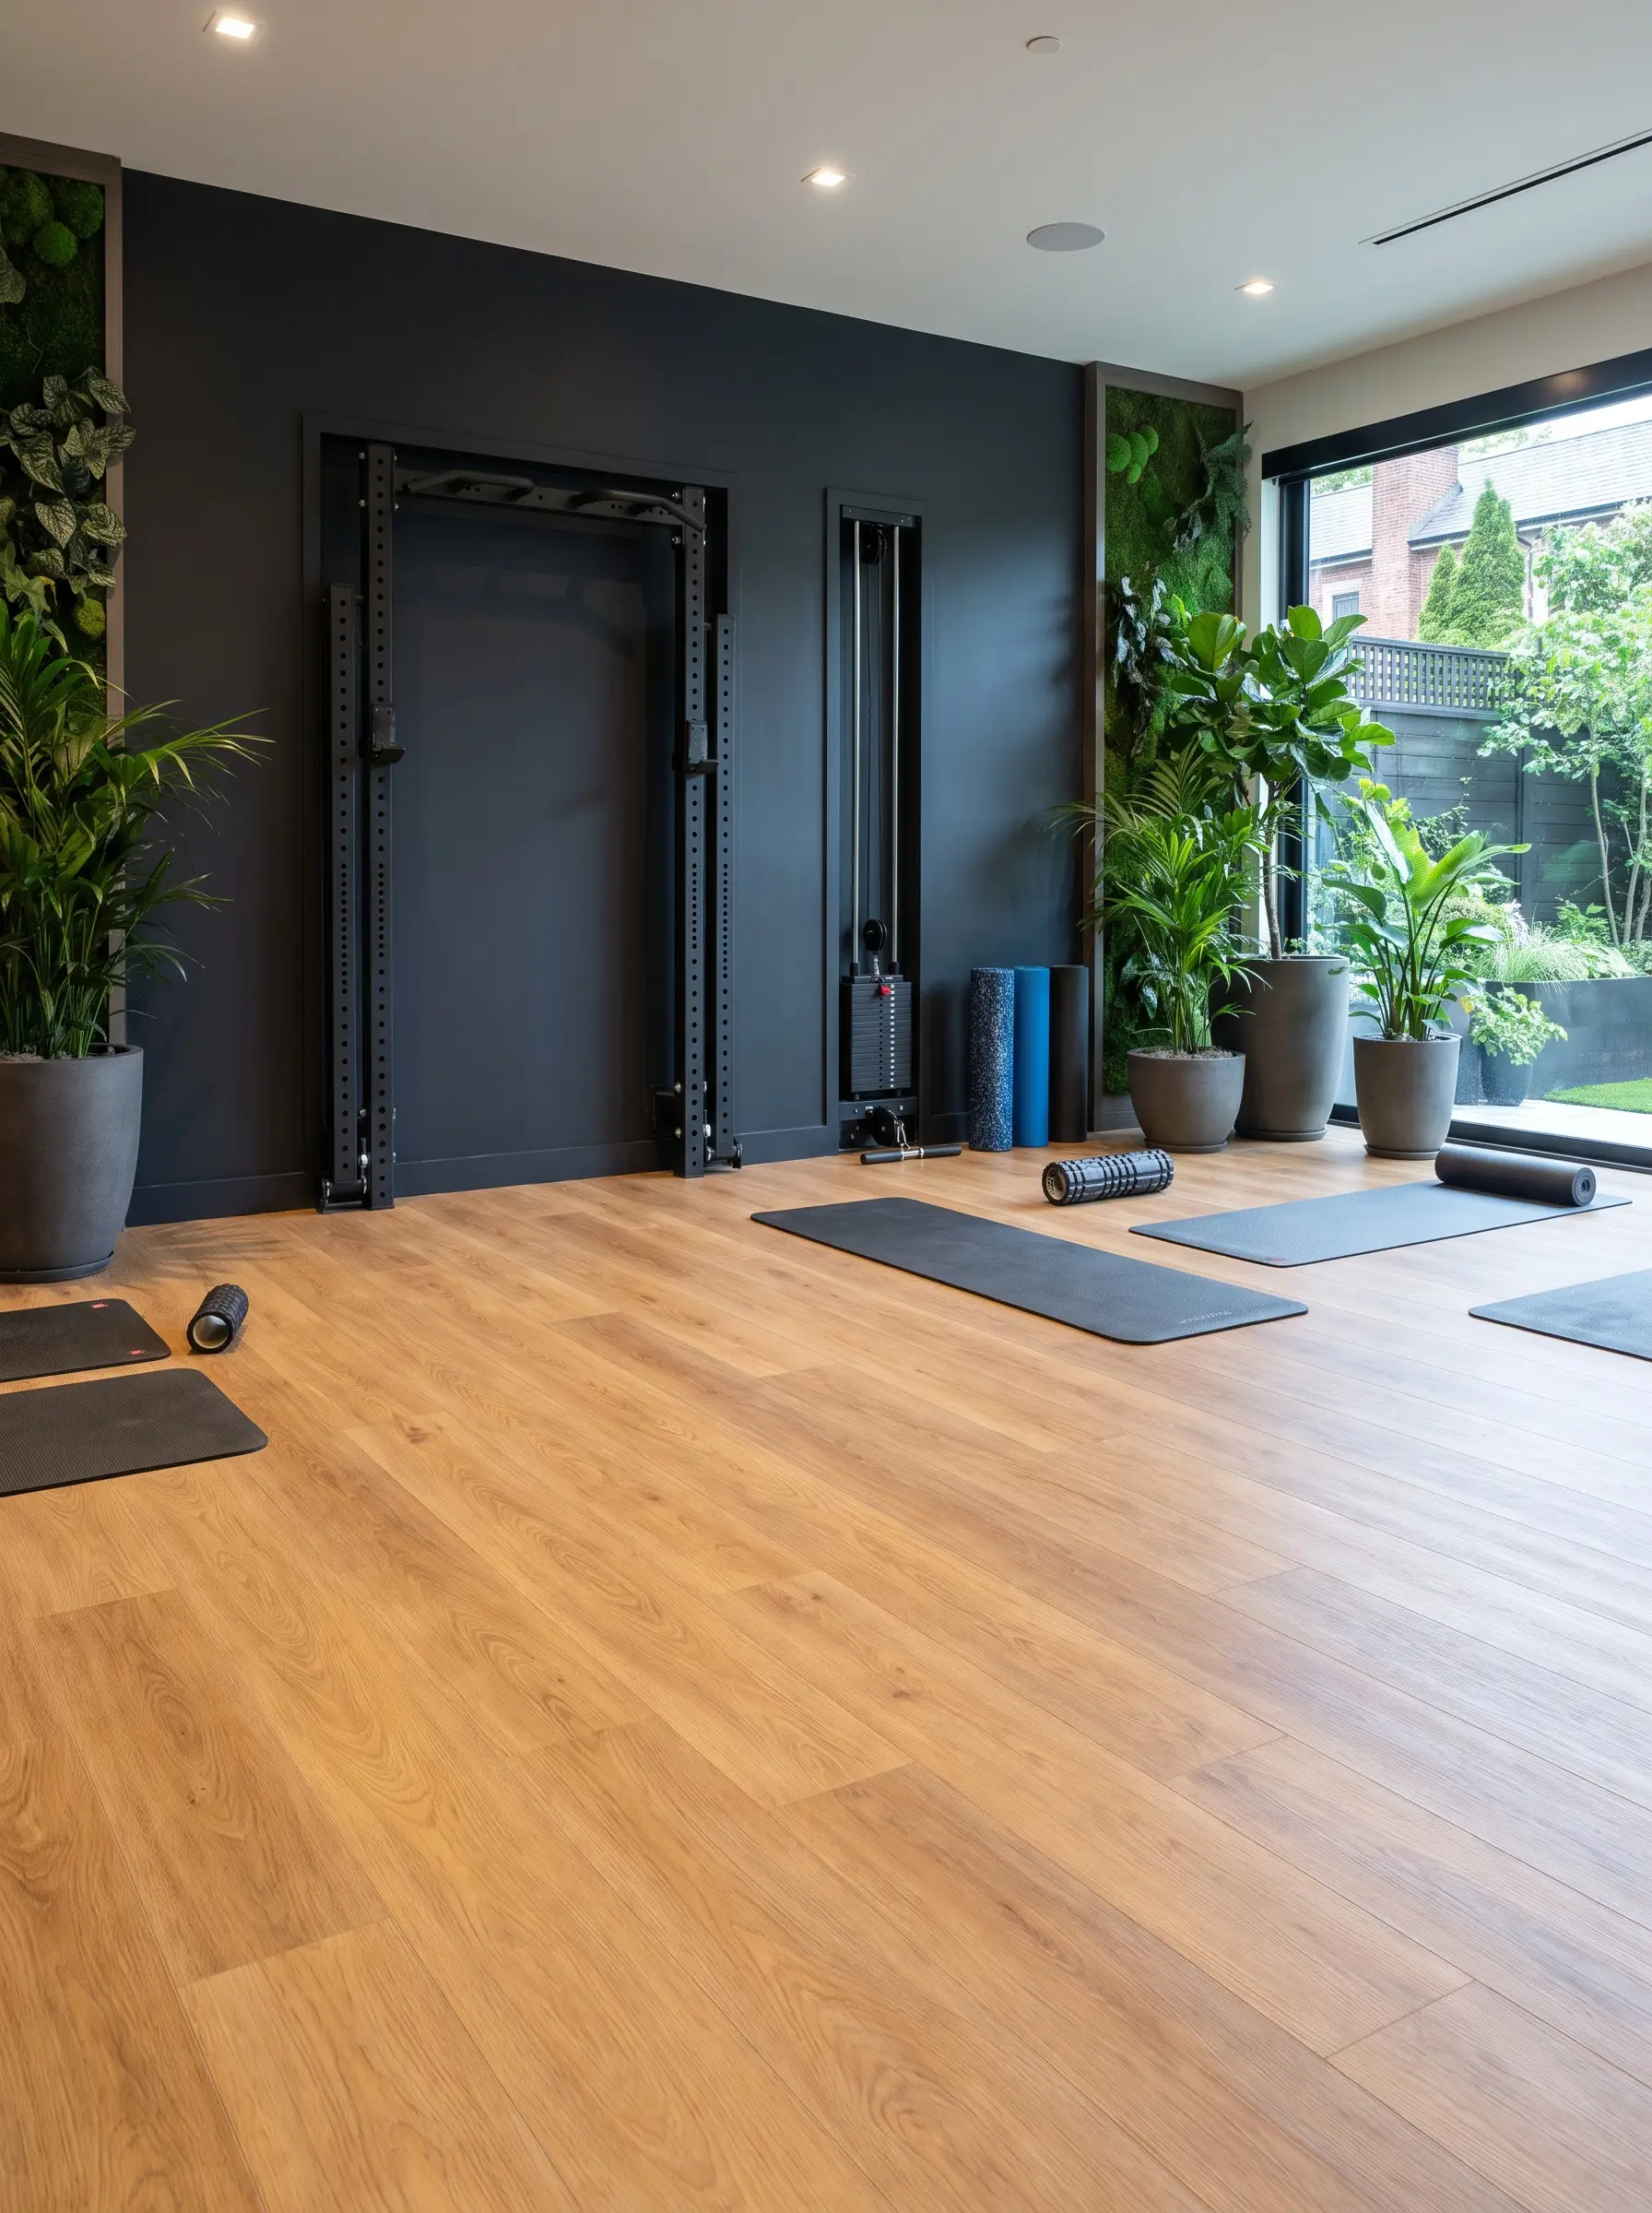
For accessible luxury builds or urban spaces where square footage is highly contested, center-room squat racks are being replaced by modular power walls. Systems from brands like Keppi or REP Fitness fold entirely flat against the wall when not in use, preserving the room’s open, airy aesthetic.
- Key Hardware: Flush-mount folding racks and integrated vertical cable columns.
- Spatial Benefit: Reclaims up to 40 square feet of central floor space for yoga, mobility work, or stretching.
- Integration Tip: Paint the wall immediately behind the folding rack in a deep, saturated tone to visually camouflage the steel hardware when stowed.
If your space doubles as a guest suite or home office, recess your modular power wall into a custom drywall alcove. When closed, it reads as a flush architectural panel rather than a piece of gym equipment.
Hackrea Design Ally Tip
Engineer the Acoustics with High-End Impact Sub-Flooring
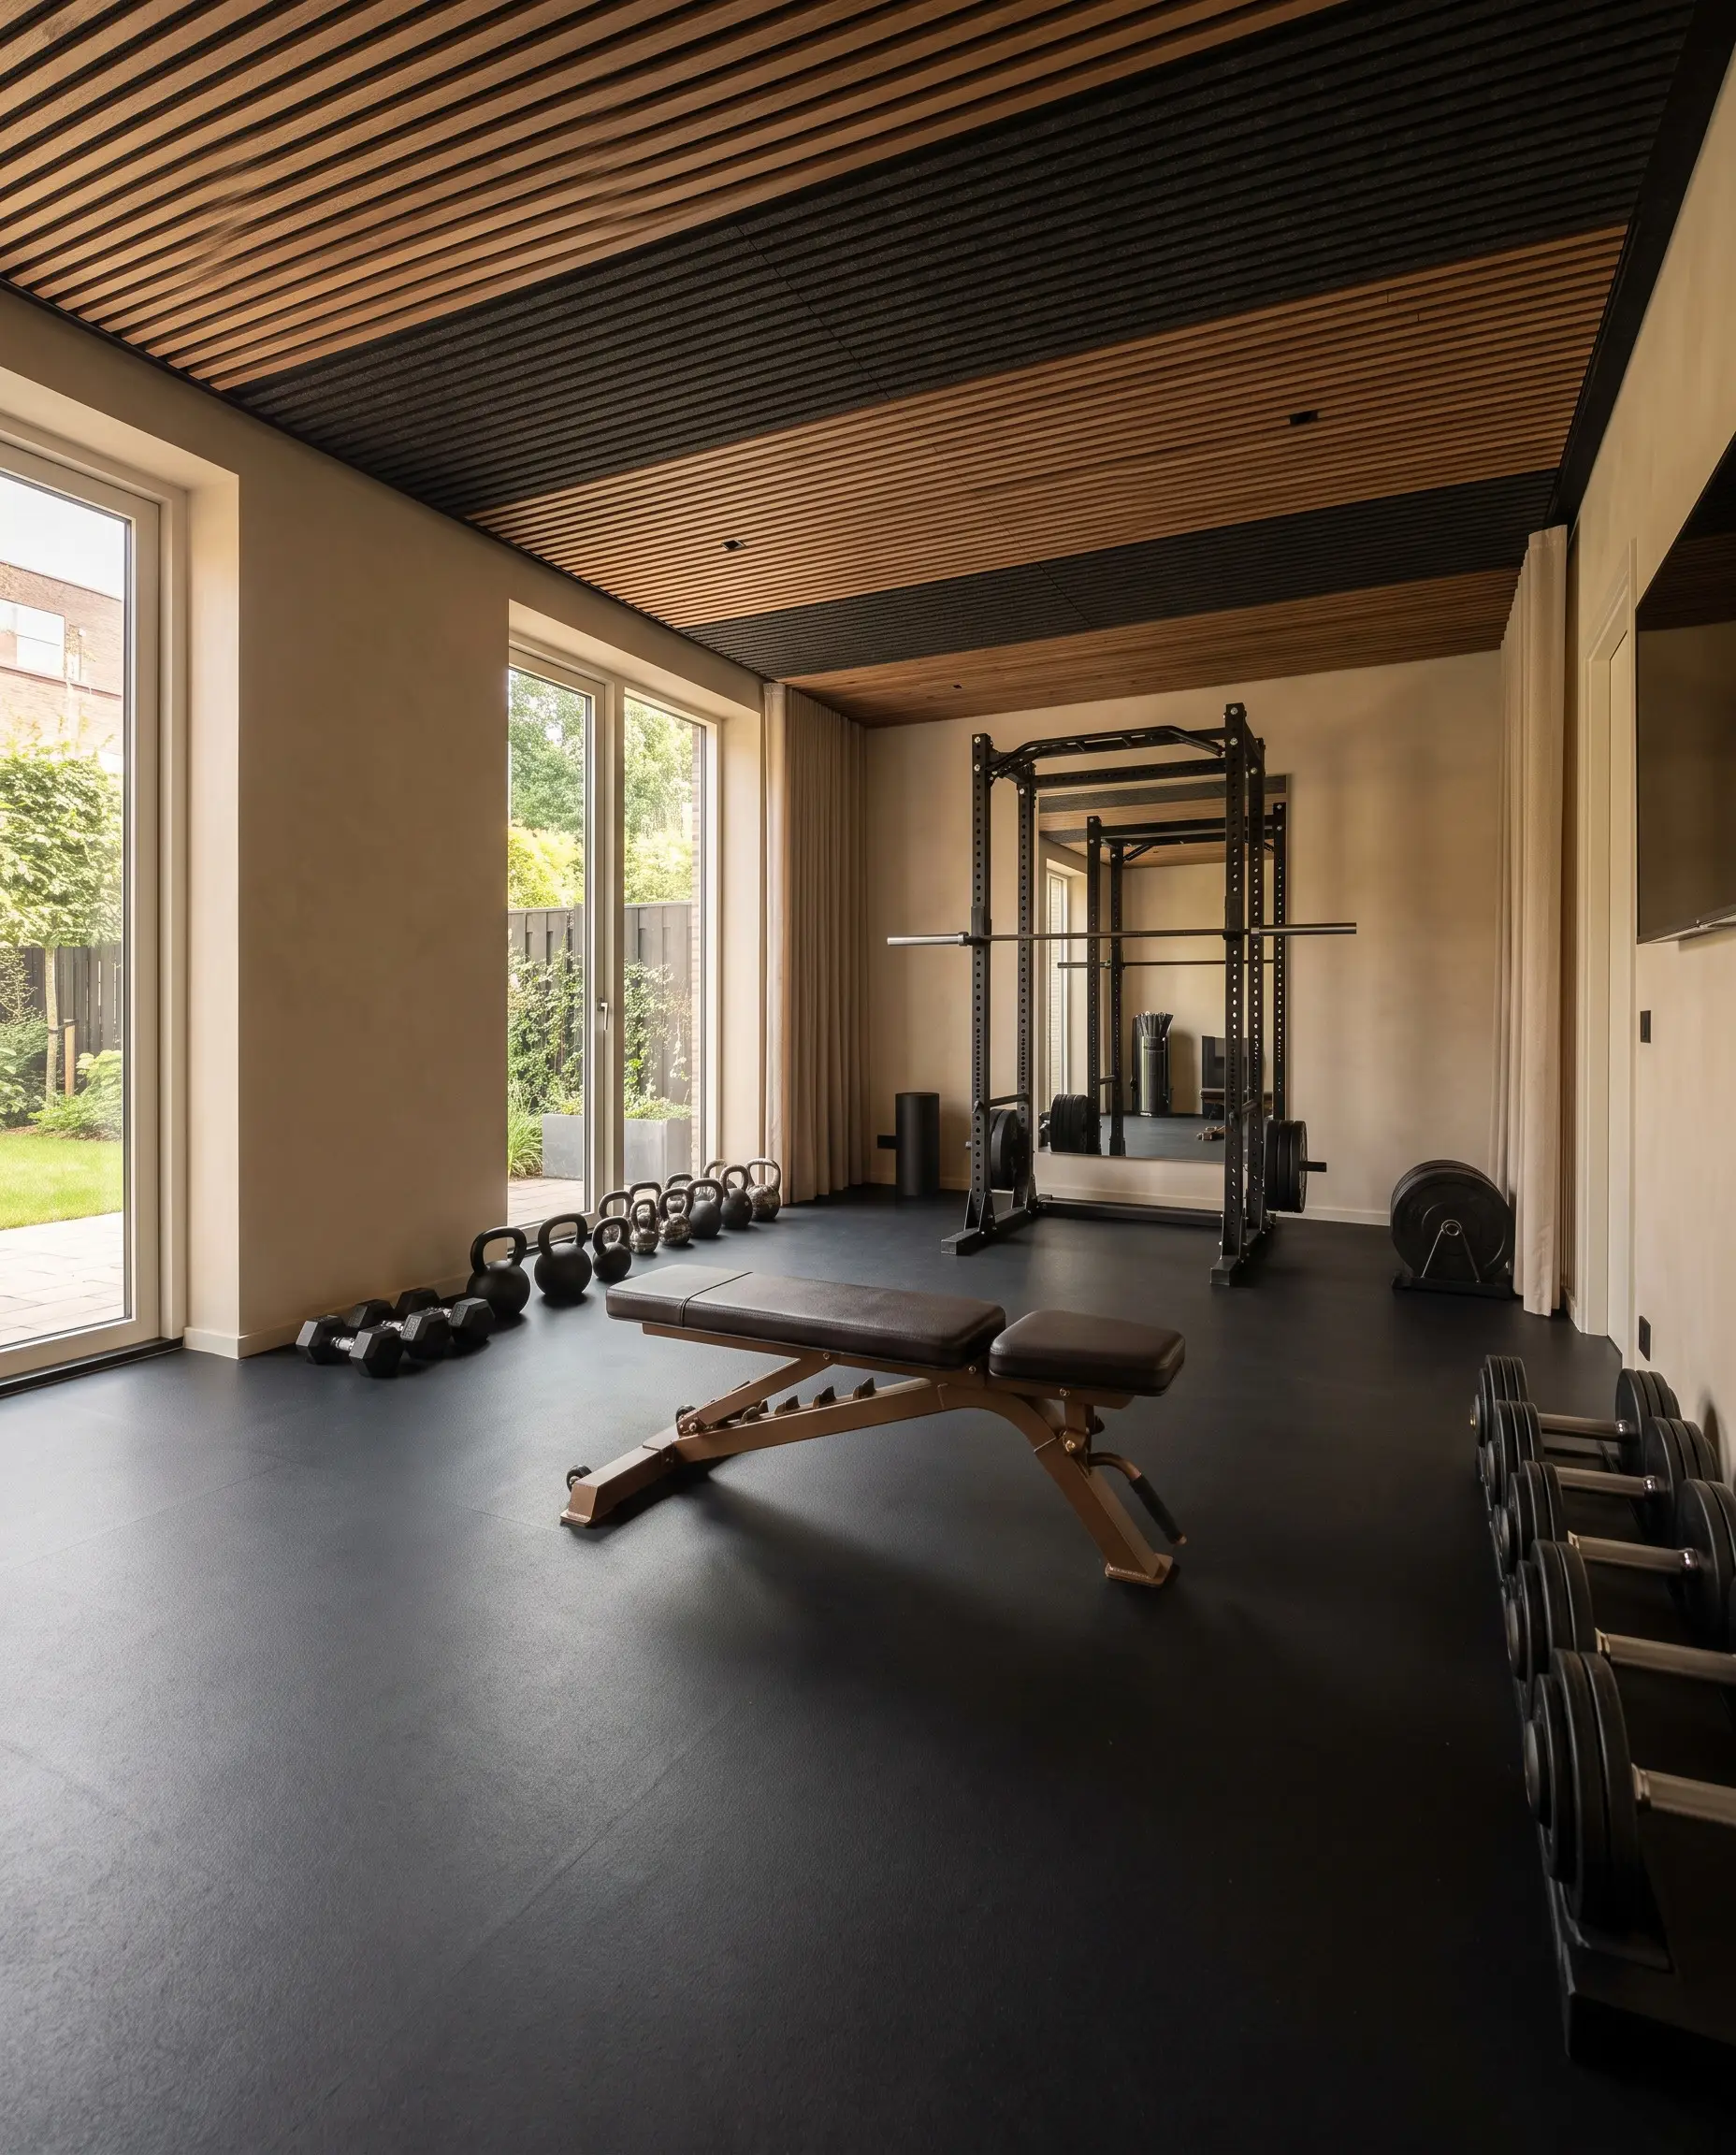
The sensory nightmare of clanking weights echoing through a residential hallway instantly shatters the perception of luxury. We are moving entirely away from cheap foam puzzle mats, utilizing professional-grade recycled rubber roll sub-flooring topped with aesthetic, impact-resistant finishes.
- Vibe: Grounded, silent, and structurally secure.
- Key Materials: 8mm to 10mm vulcanized rubber base rolls, topped with commercial-grade acoustic vinyl or dense padded turf.
- Acoustic Standard: Professional installers require a minimum STC (Sound Transmission Class) rating of 50 for second-story wellness rooms.
| Flooring Material | Best For | Pros | Cons | Price Tier |
|---|---|---|---|---|
| Acoustic Hardwood-Look Vinyl | Hybrid spaces, yoga, light strength | Beautiful aesthetic, waterproof, easy to clean | Not suitable for heavy barbell drops | Accessible Luxury |
| Premium Padded Turf | Sled pushes, mobility, functional fitness | High traction, visually softens the room | Harder to vacuum, distinct athletic look | Mid-Range |
| Vulcanized Rubber Rolls (10mm) | Heavy strength zones, powerlifting | Maximum impact absorption, seamless look | Industrial aesthetic, requires professional install | High-End |
Earth-Rooted Aesthetics: Banishing the “Basement Box”
In 2027, the visual language of fitness is dominated by biophilic maximalism—the intentional layering of deep, natural textures to ground the nervous system. We are replacing sterile, clinical finishes with rich, earthy materials that actively lower visual tension.
Replace “Millennial Gray” with Warm Limewash and Mushroom Hues
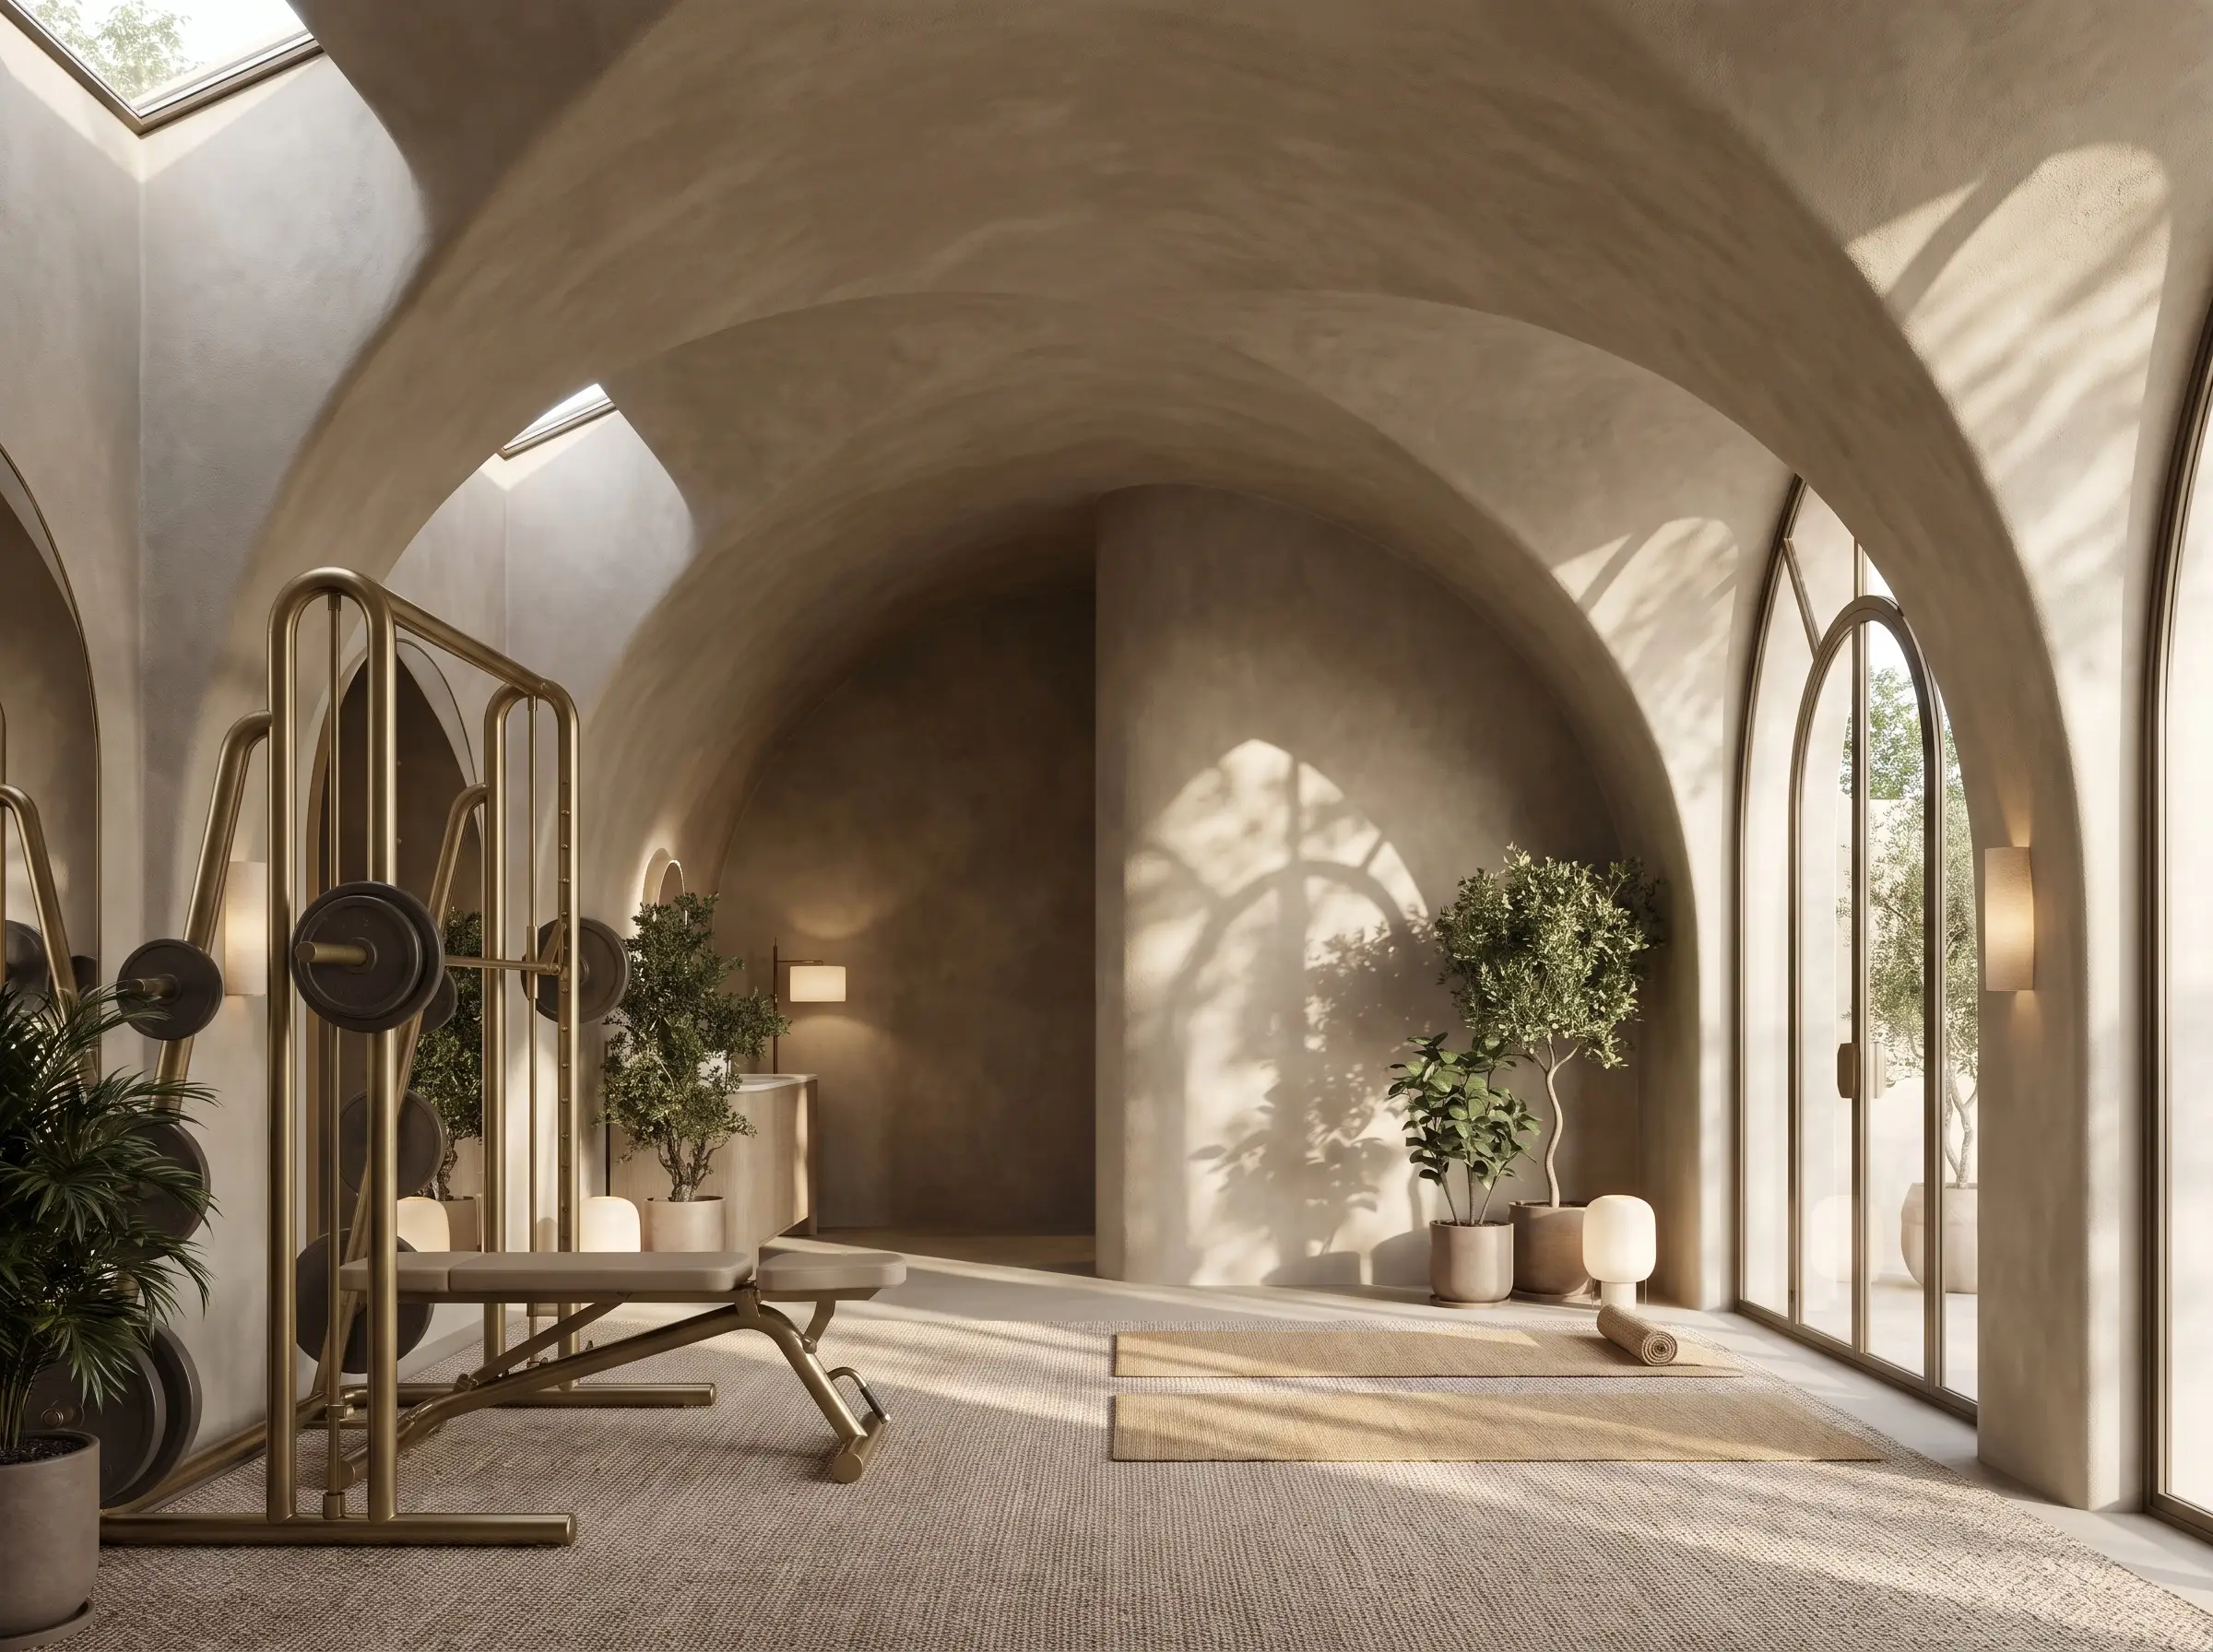
Stop painting wellness spaces stark hospital white or aggressive matte black. To reduce visual fatigue and encourage longer, more mindful training sessions, envelop the room in earthy, restorative tones that react beautifully to shifting natural light.
- Color Match 1: Portola Paints “Dune Shack” (A rich, textural mushroom limewash).
- Color Match 2: Farrow & Ball “Drop Cloth” No. 283 (A grounded, mid-tone grey beige).
- Color Match 3: Sherwin-Williams “Shiitake” SW 9173 (A warm, restorative taupe).
- Styling Pro-Tip: Apply limewash to both the walls and the ceiling to create a seamless, cocoon-like atmosphere that softens the hard edges of metal equipment.
Introduce Walnut Wood and Slatted Architectural Ceilings
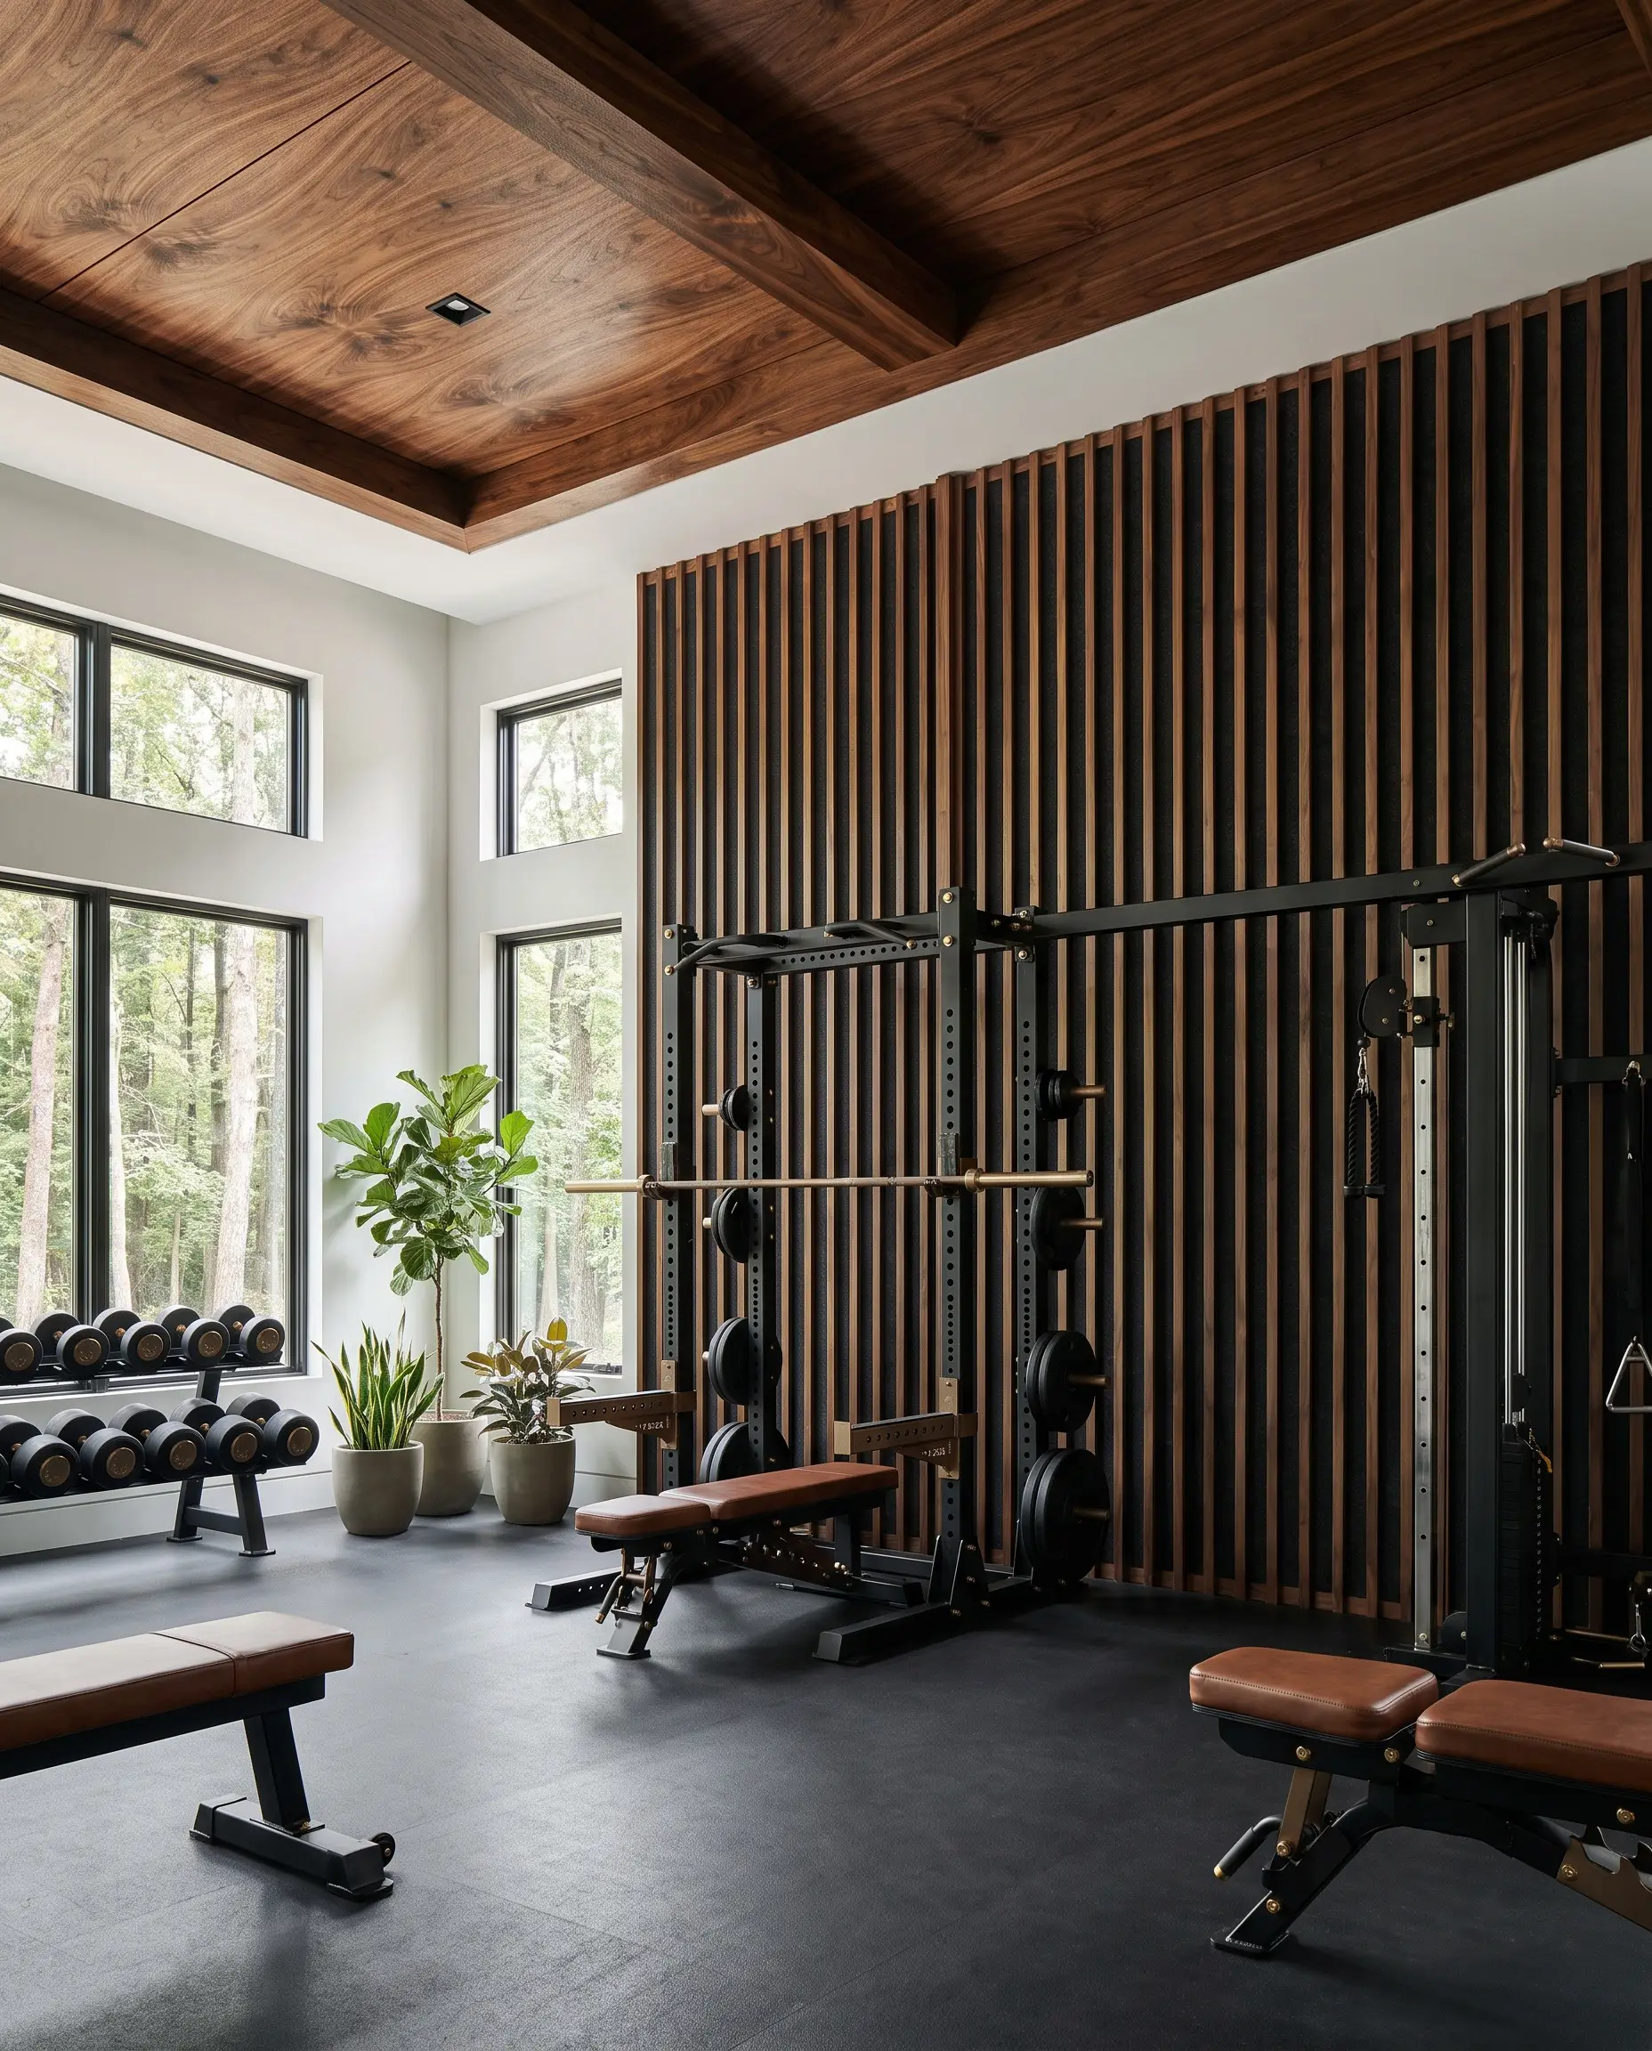
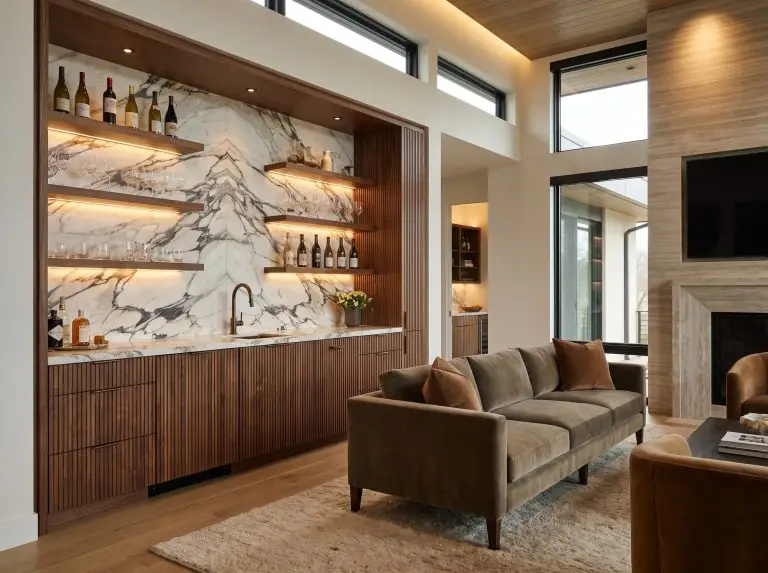
Natural wood grain introduces vital warmth into a space traditionally dominated by cold steel and glass. Custom wood slat wall detailing or walnut-paneled ceilings instantly upgrade the room into a bespoke studio tier, providing a grounding, tactile contrast to the heavy machinery.
- Key Materials: Black walnut, white oak, or thermally modified ash.
- Acoustic Benefit: Slatted wood ceilings backed with acoustic felt actively absorb reverb, dampening the harsh sound of weight plates.
- Visual Balance: Pair rich walnut tones with brushed brass or matte bronze hardware to soften the industrial edge.
Sync Your Space with Smart Circadian Lighting
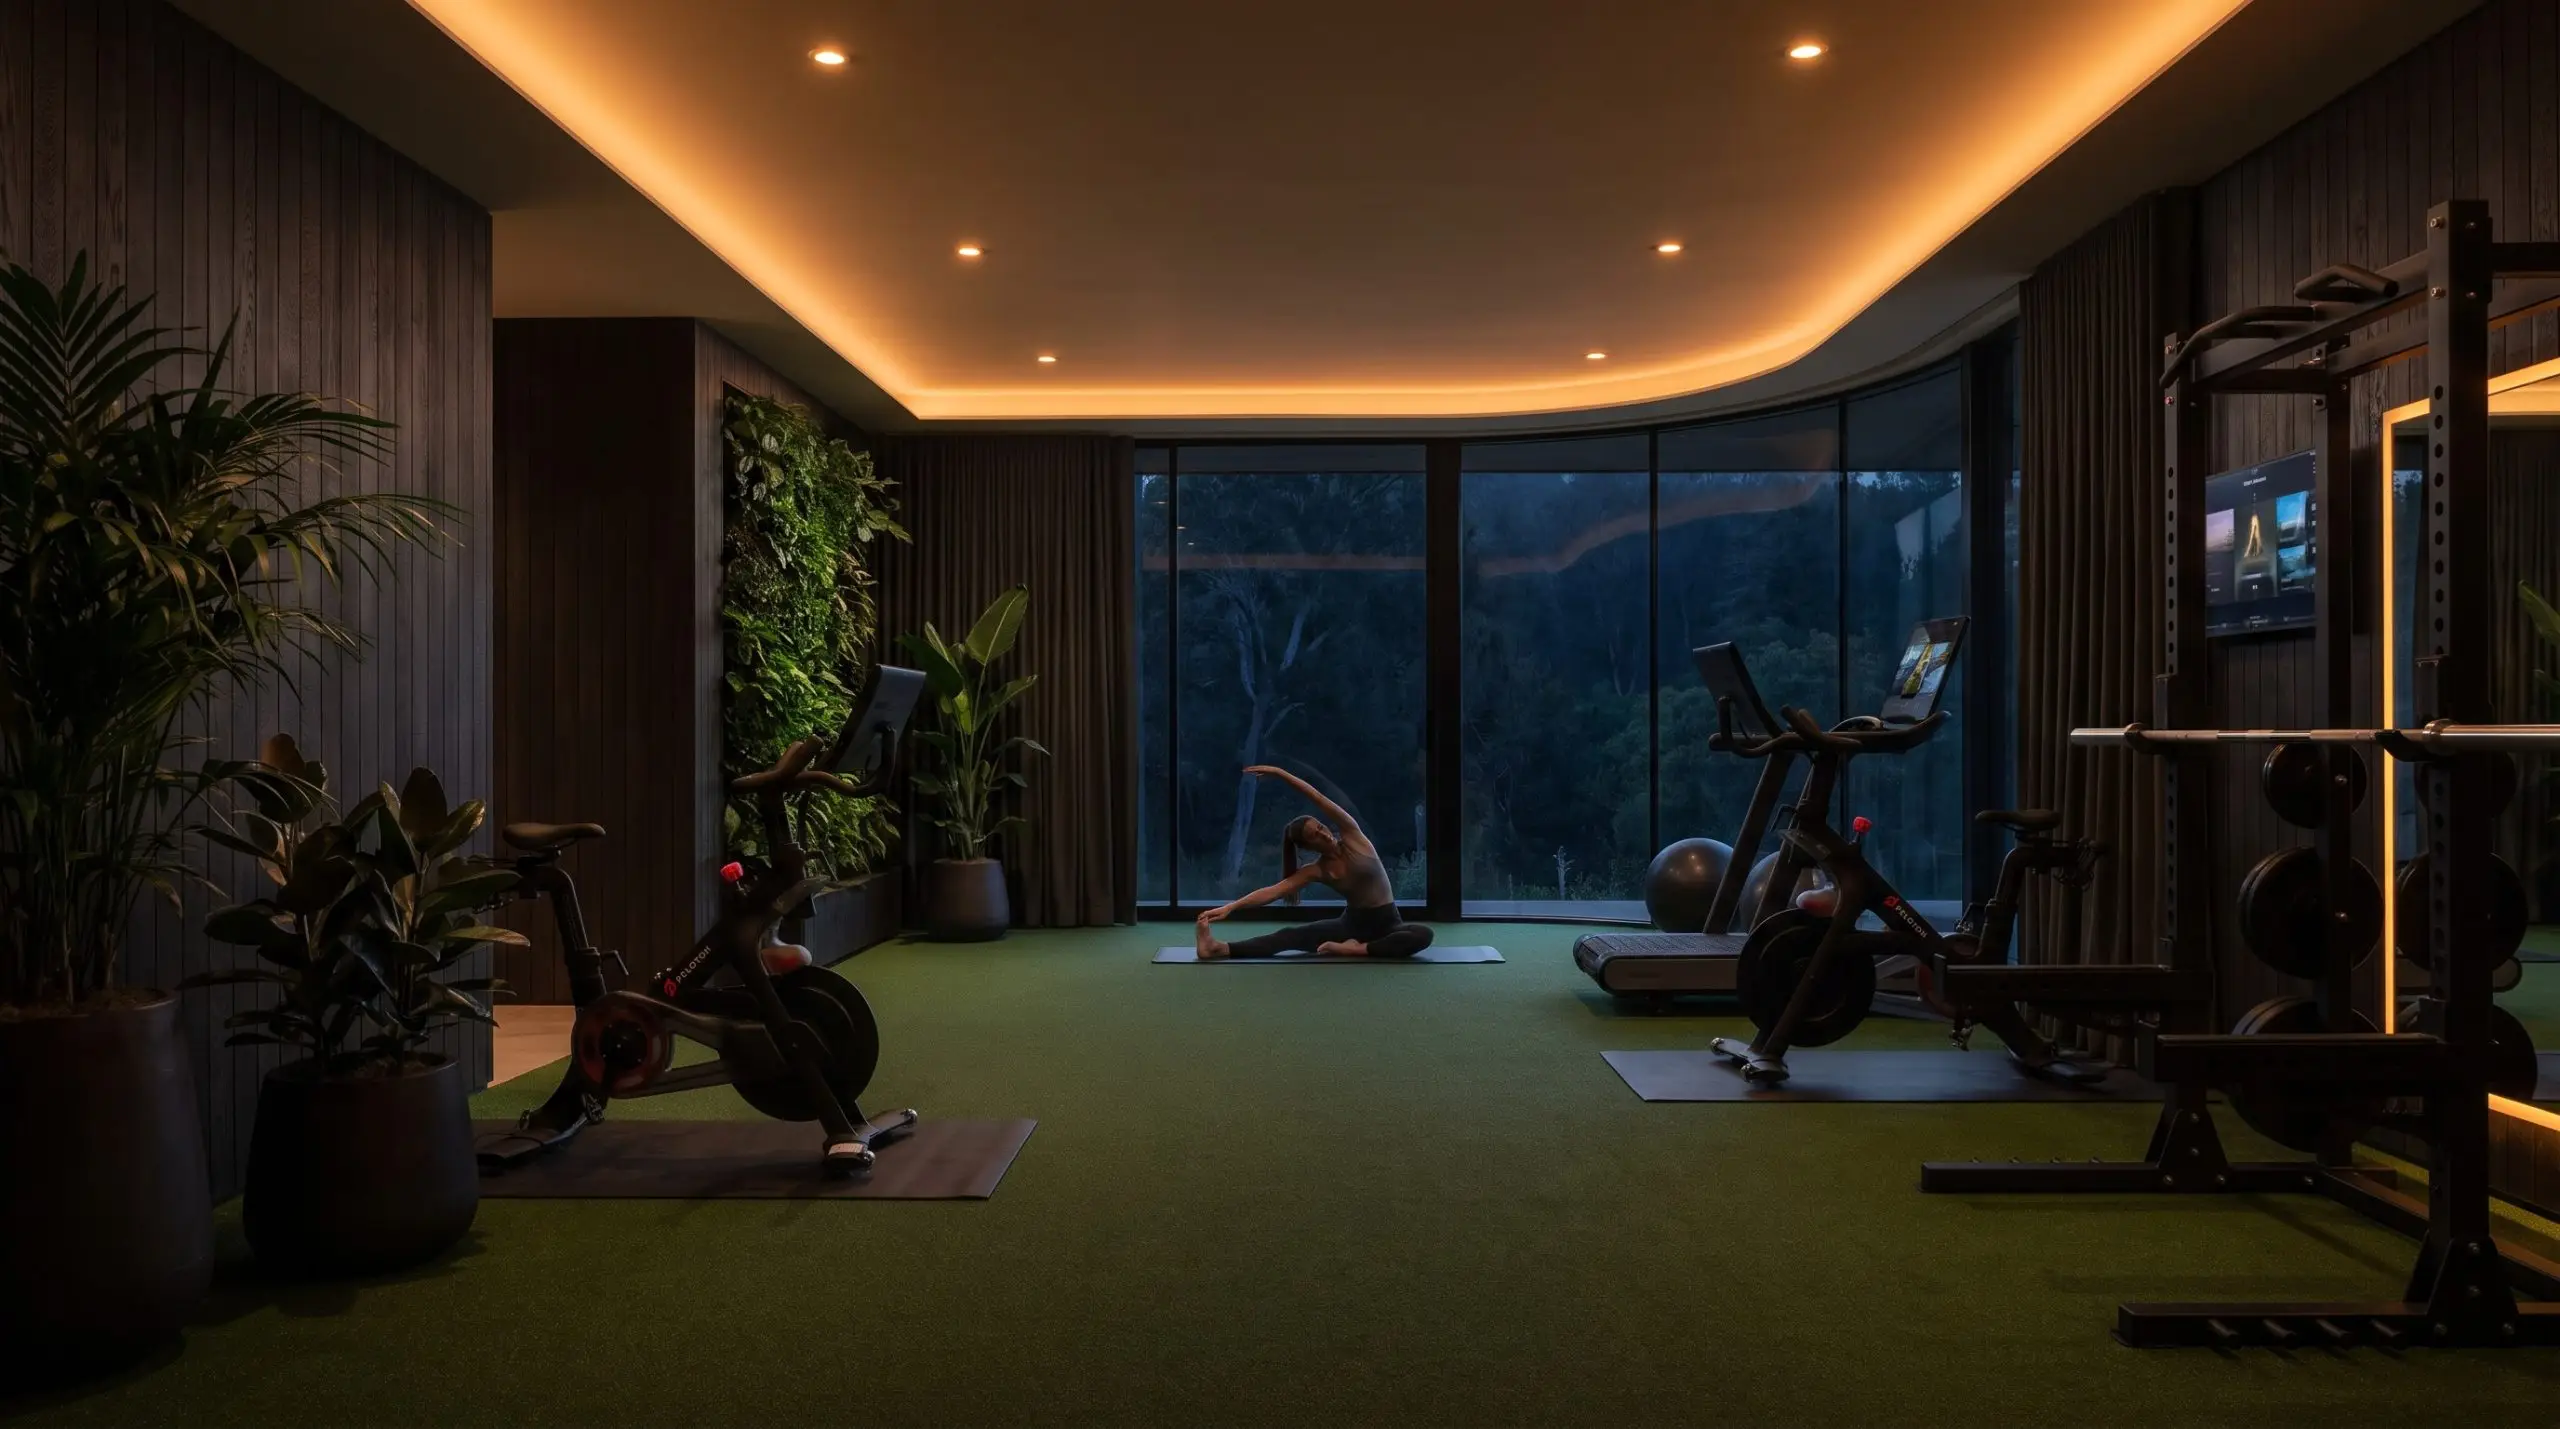
Harsh fluorescent troffers spike cortisol at the wrong times, actively working against your body’s natural rhythms. Integrating a smart circadian lighting system biologically supports your routine, shifting from cool, energizing blue-white light during morning HIIT sessions to warm, amber tones for evening mobility work.
- Vibe: Technologically advanced, biologically restorative, and deeply moody.
- Biological Target: Use 5000K–6000K color temperatures to stimulate alertness in the morning, dropping to 2700K or lower to trigger melatonin release post-workout.
- Hardware Match: Lutron Ketra or Philips Hue architectural downlights integrated into a centralized smart home panel.
Cultivate “Dappled Light” with Rattan and Natural Fibers
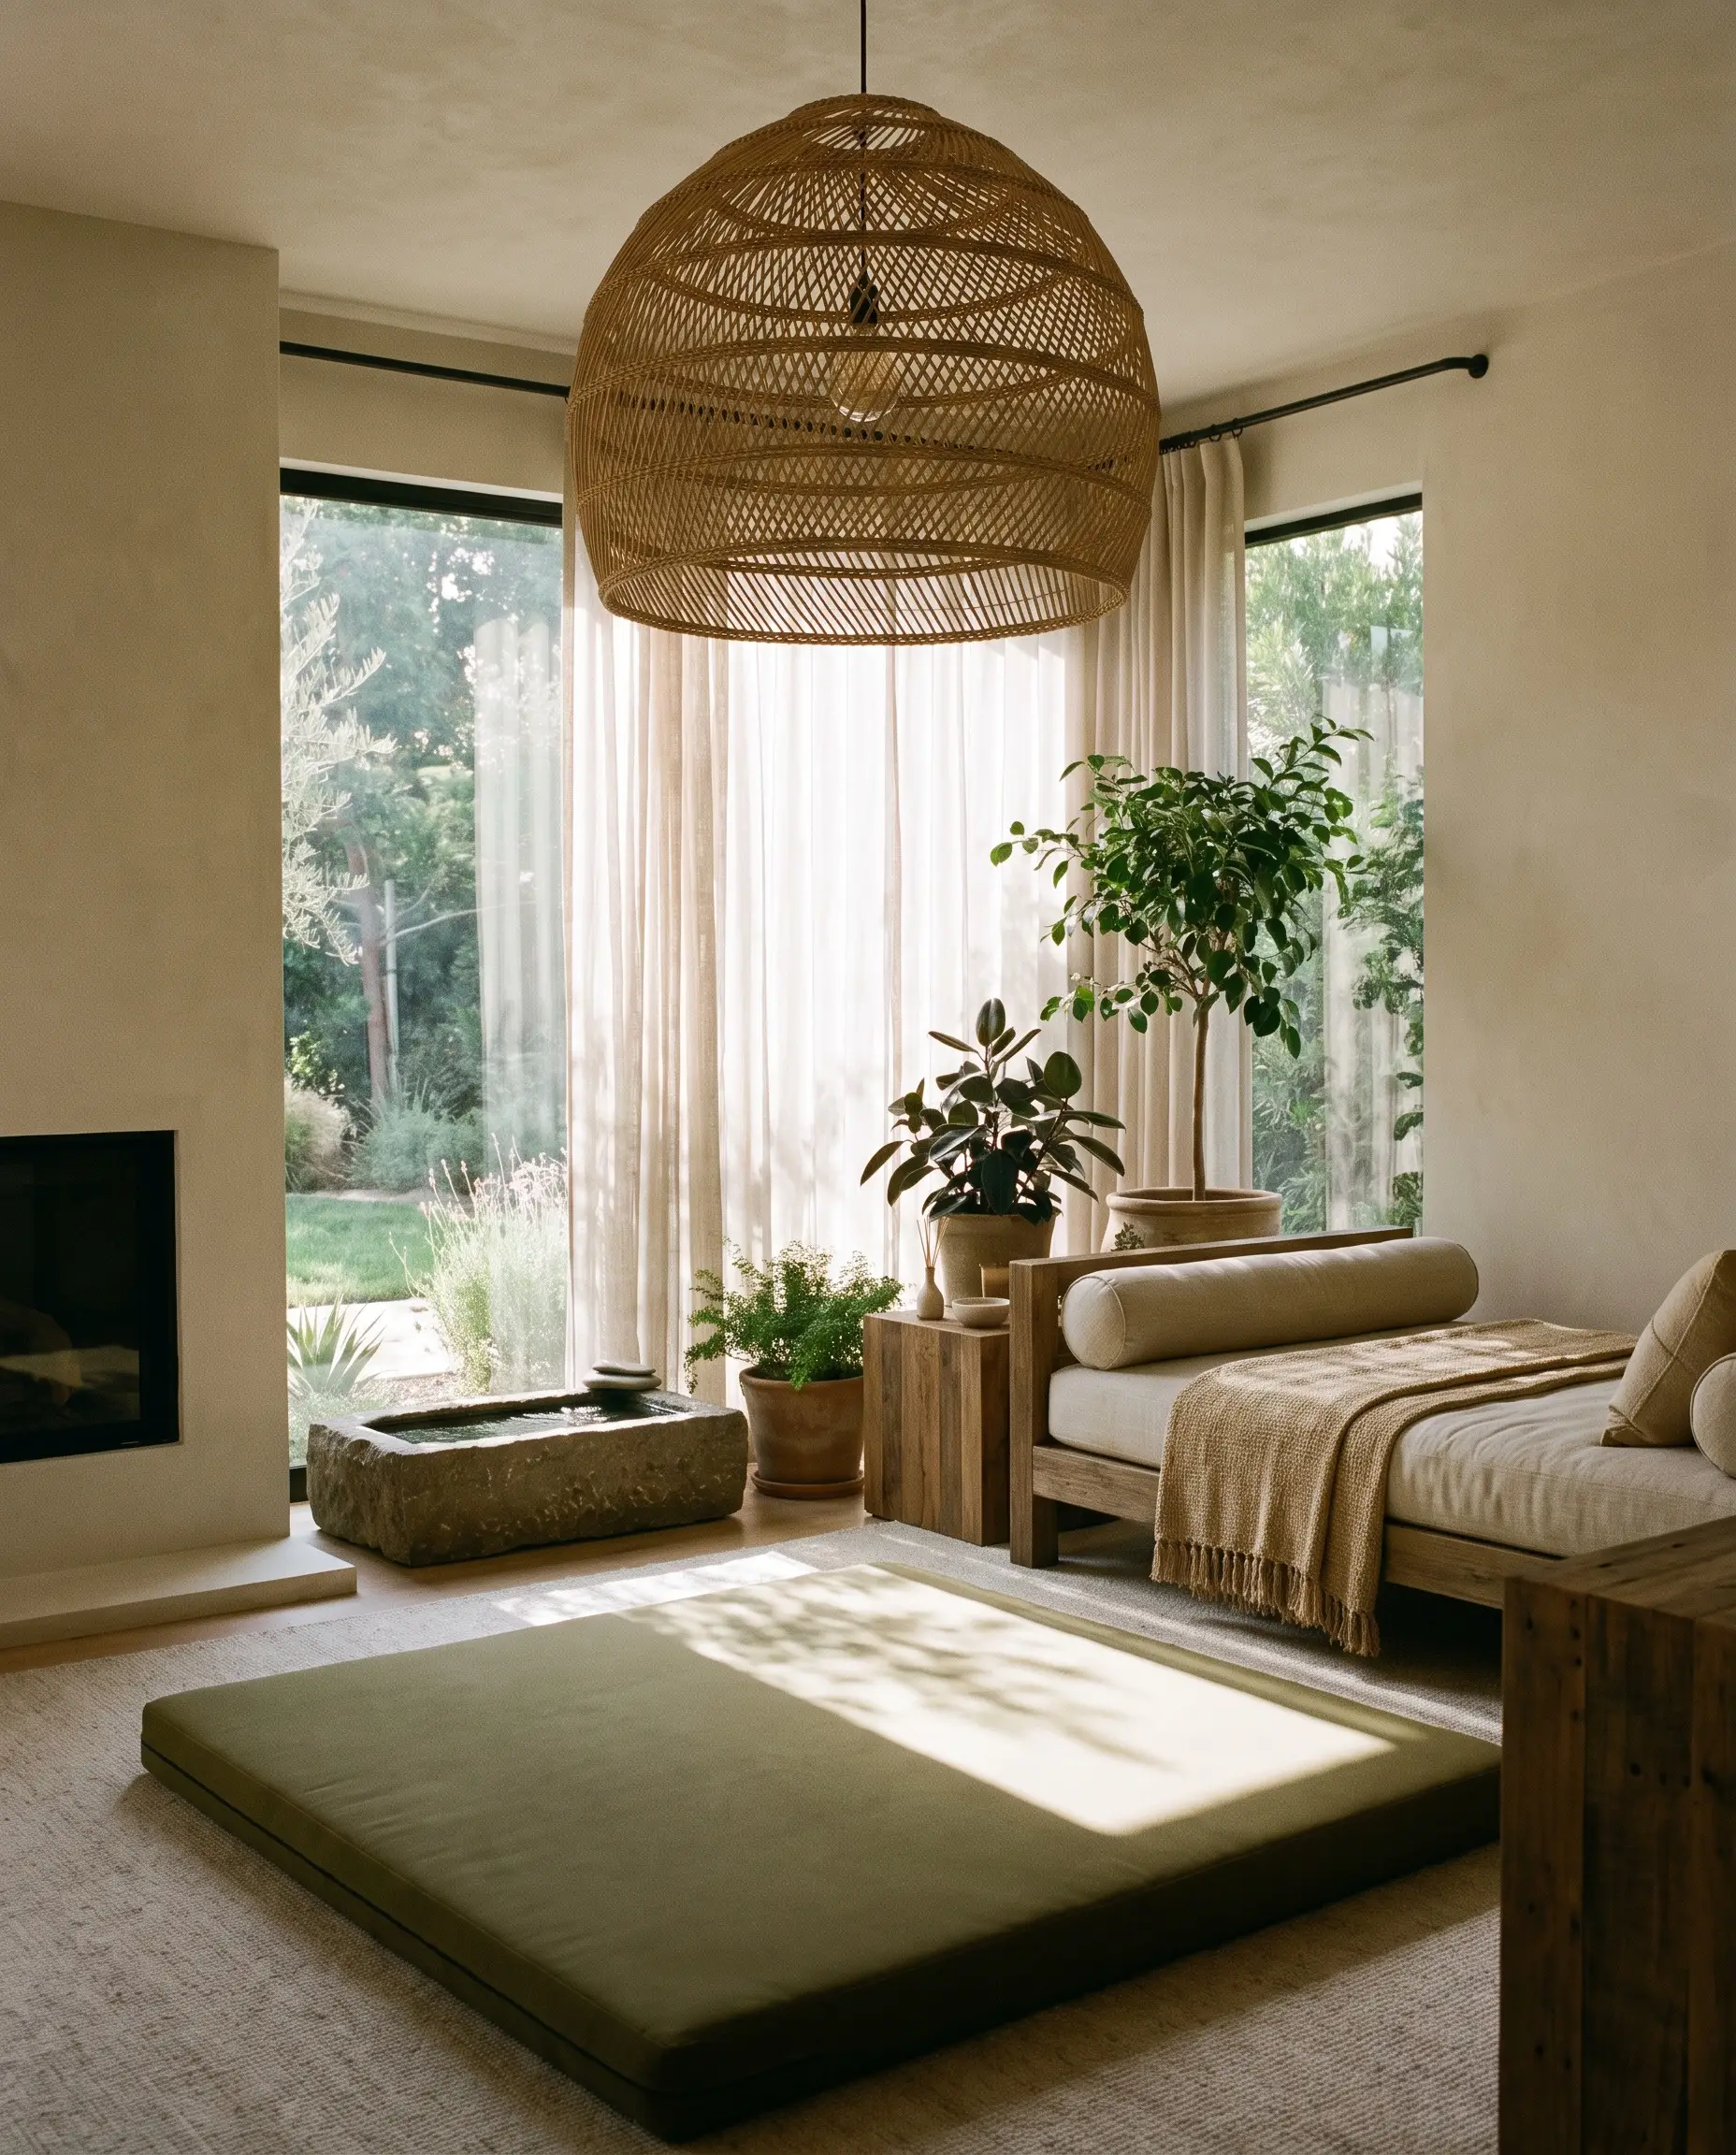
“Dappled light” replicates the relaxing, filtered shadow patterns found under a forest canopy, which neurologically signals safety and rest to the brain. We recreate this calming effect in recovery corners using woven pendants, perforated architectural screens, and natural fiber window treatments.
- Vibe: Organic, breezy, and deeply restorative.
- Key Materials: Rattan, jute, woven bamboo, and linen sheer drapery.
- Lighting Strategy: Hang a large, open-weave rattan pendant directly over the stretching or meditation zone to cast soft, textured shadows across the floor.
Quiet Luxury Equipment: When Fitness Gear Becomes Furniture
The reality of 2027 luxury fitness architecture is that equipment is no longer meant to be hidden in a closet. High-end gear is now sculptural, bespoke, and intentionally fabricated to complement the home’s interior material palette.
Upgrade to Leather and Walnut Free Weights
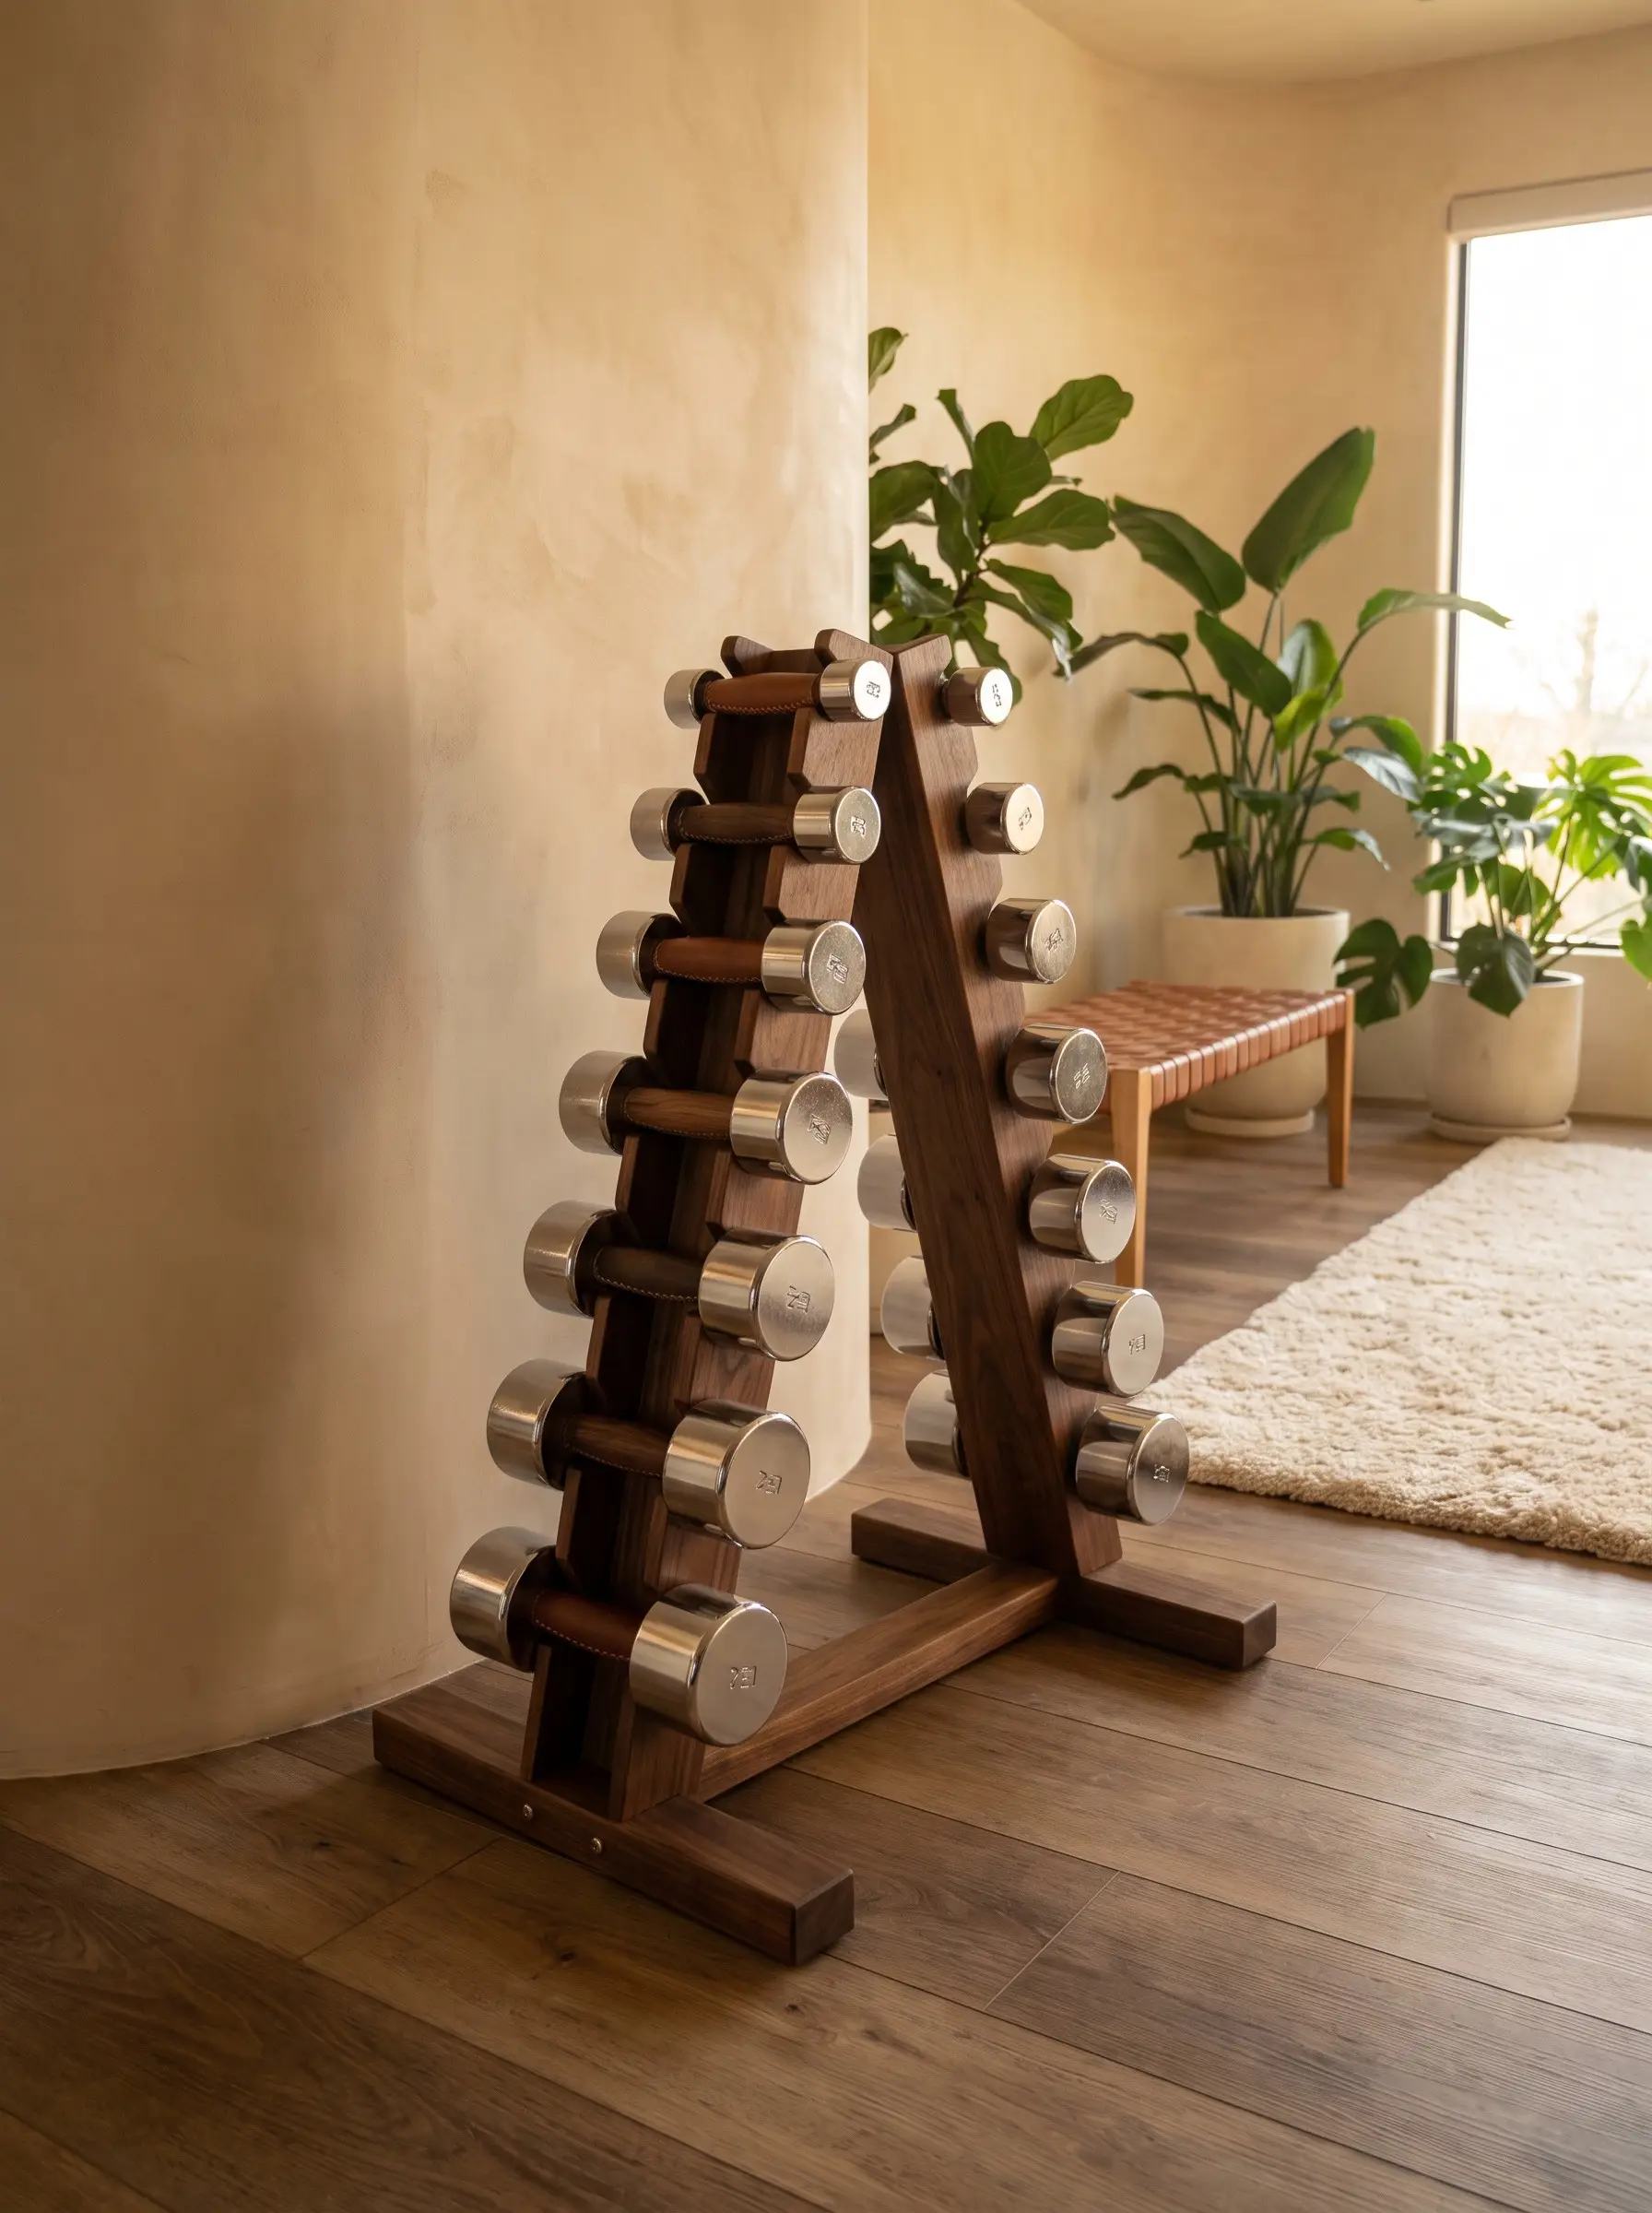
Swap out utilitarian urethane and aggressively knurled steel for handcrafted dumbbells that feel incredible in the hand. Elite brands like PENT Fitness and Giobagnara are fabricating weights from polished chrome, solid brass, walnut grips, and custom leather inserts, turning functional tools into display-worthy art.
- Vibe: Bespoke, tactile, and uncompromisingly luxurious.
- Material Focus: Genuine saddle leather, oiled walnut, and brushed stainless steel.
- Display Strategy: Store these pieces on open, architectural shelving or dedicated walnut A-frames rather than hiding them in closed storage.
Install Sculptural Cardio Machines
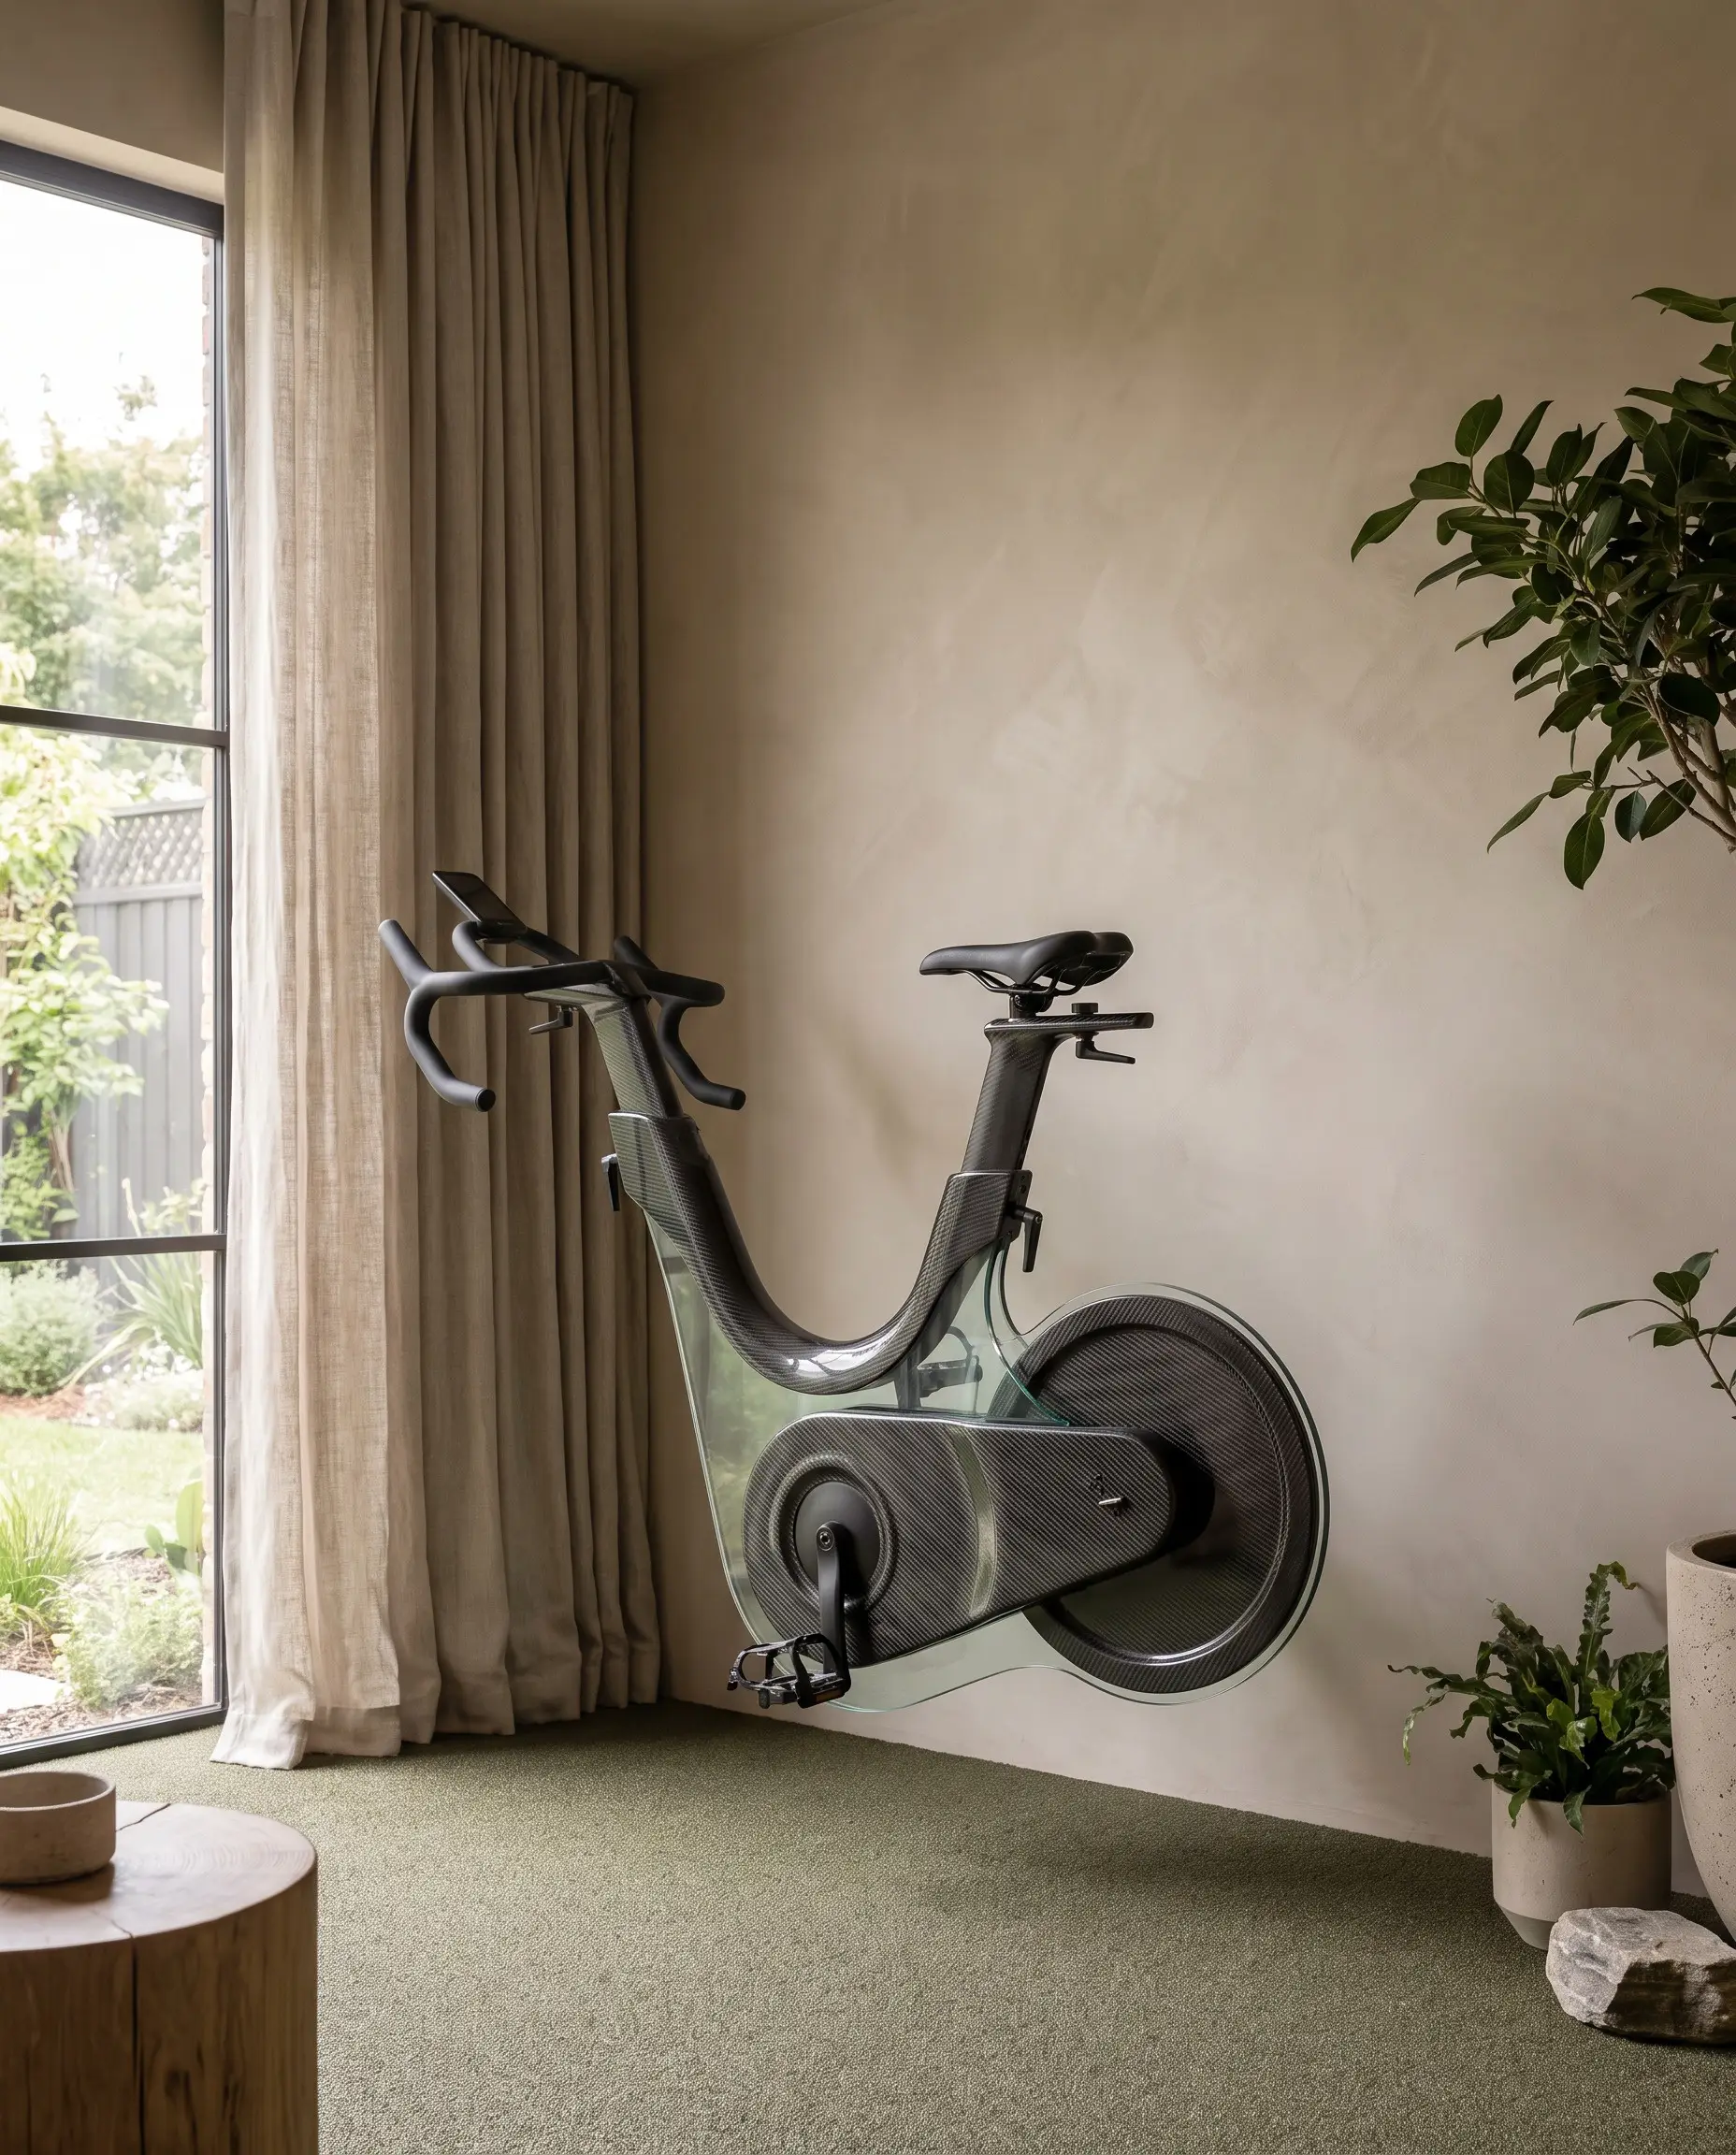
Cardio equipment historically ruins the sightlines of a refined room, but the current generation of machinery acts as functional art. The Technogym Personal Line, designed by Antonio Citterio, or the bespoke Ciclotte glass and carbon fiber bikes, provide elite performance without compromising the aesthetic integrity of the space.
- Vibe: Aerodynamic, museum-quality, and structurally stunning.
- Key Materials: Tempered glass, carbon fiber, polished aluminum, and mirrored steel.
- Placement Rule: Treat these machines as sculptural focal points. Float them off the walls and give them breathing room near a window or architectural feature.
Conceal Racks with Custom Millwork and Folding Systems
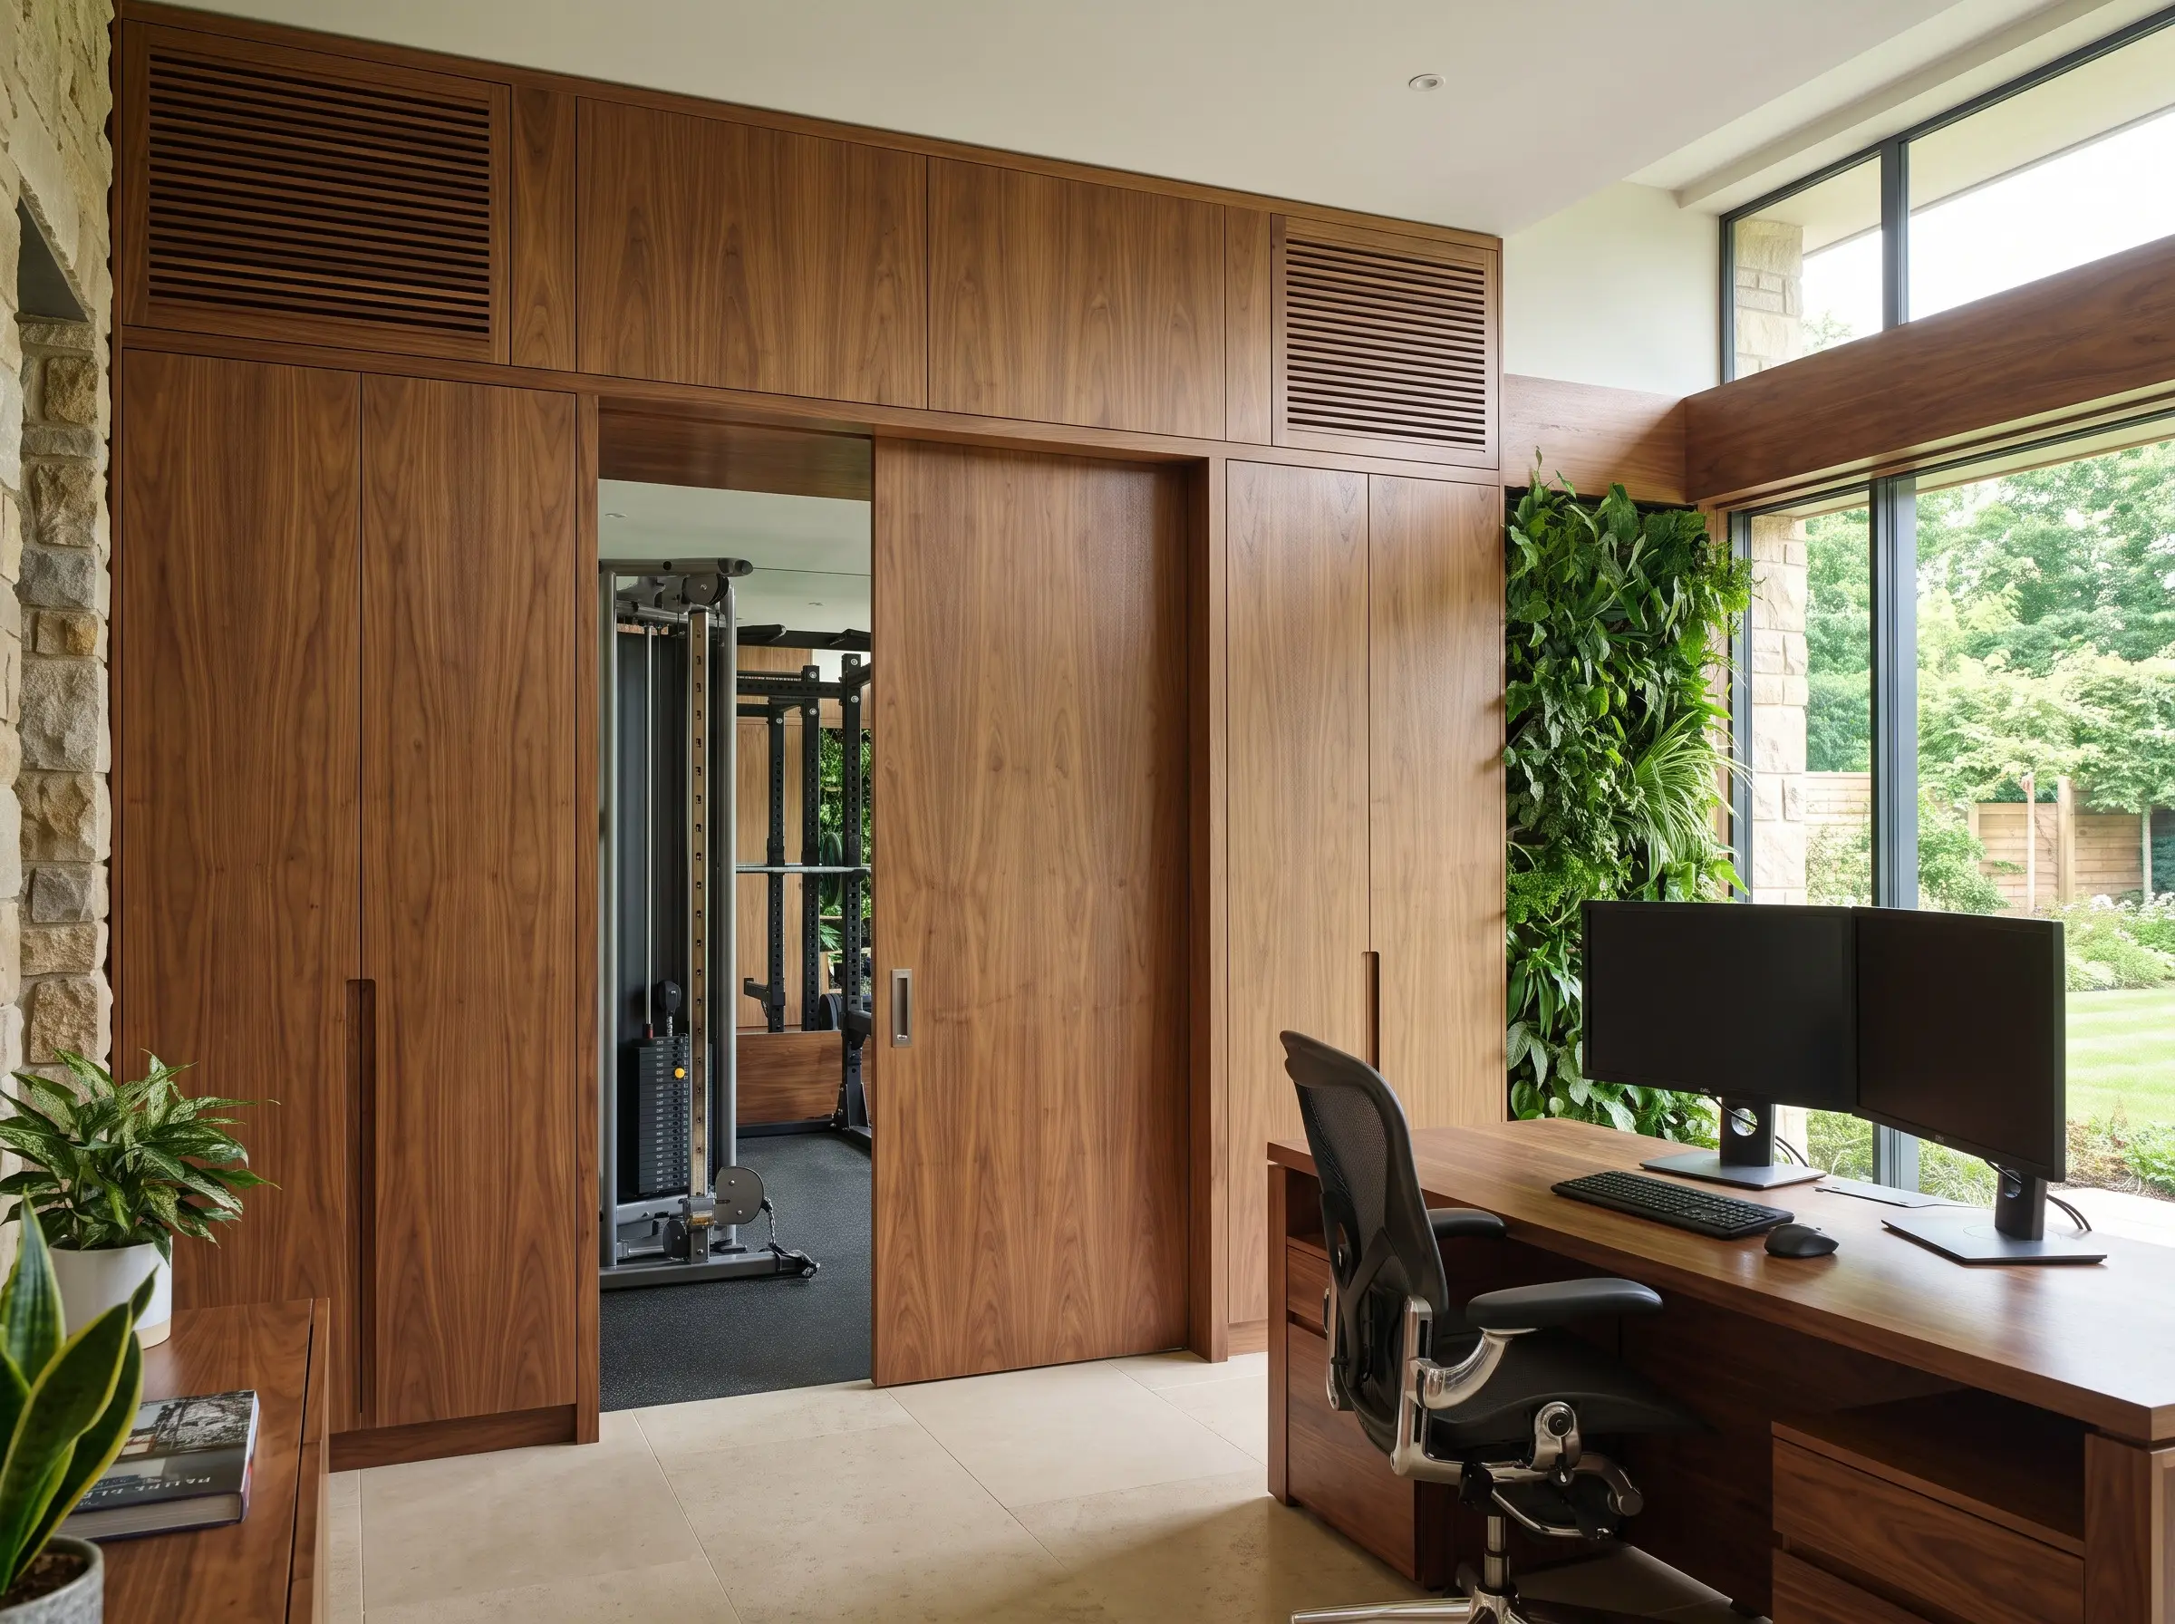
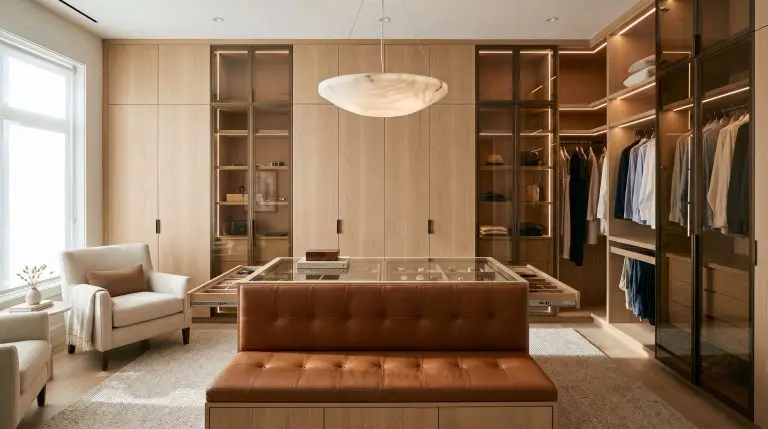
For hybrid spaces that must rapidly transition between a high-end office and a wellness suite, heavy racks and cable machines are being integrated directly into the architecture. We hide heavy machinery behind custom floor-to-ceiling cabinetry, ensuring the room retains a polished, residential feel when the workout is over.
- Vibe: Stealthy, highly engineered, and flawlessly integrated.
- Key Materials: Push-to-open flat-panel cabinetry, heavy-duty pocket doors, and reinforced interior blocking.
- Hardware Match: Recessed cable tracks and fold-flat bench systems that store inside the millwork profile.
When designing fitness millwork, ensure your cabinet maker leaves a 2-inch ventilation gap at the top and bottom of the doors, or installs discreet louvered panels. This prevents trapped moisture and rubber odors from building up inside the casework.
Hackrea Architectural Secret
Color-Match Your Mats and Upholstery to the Room
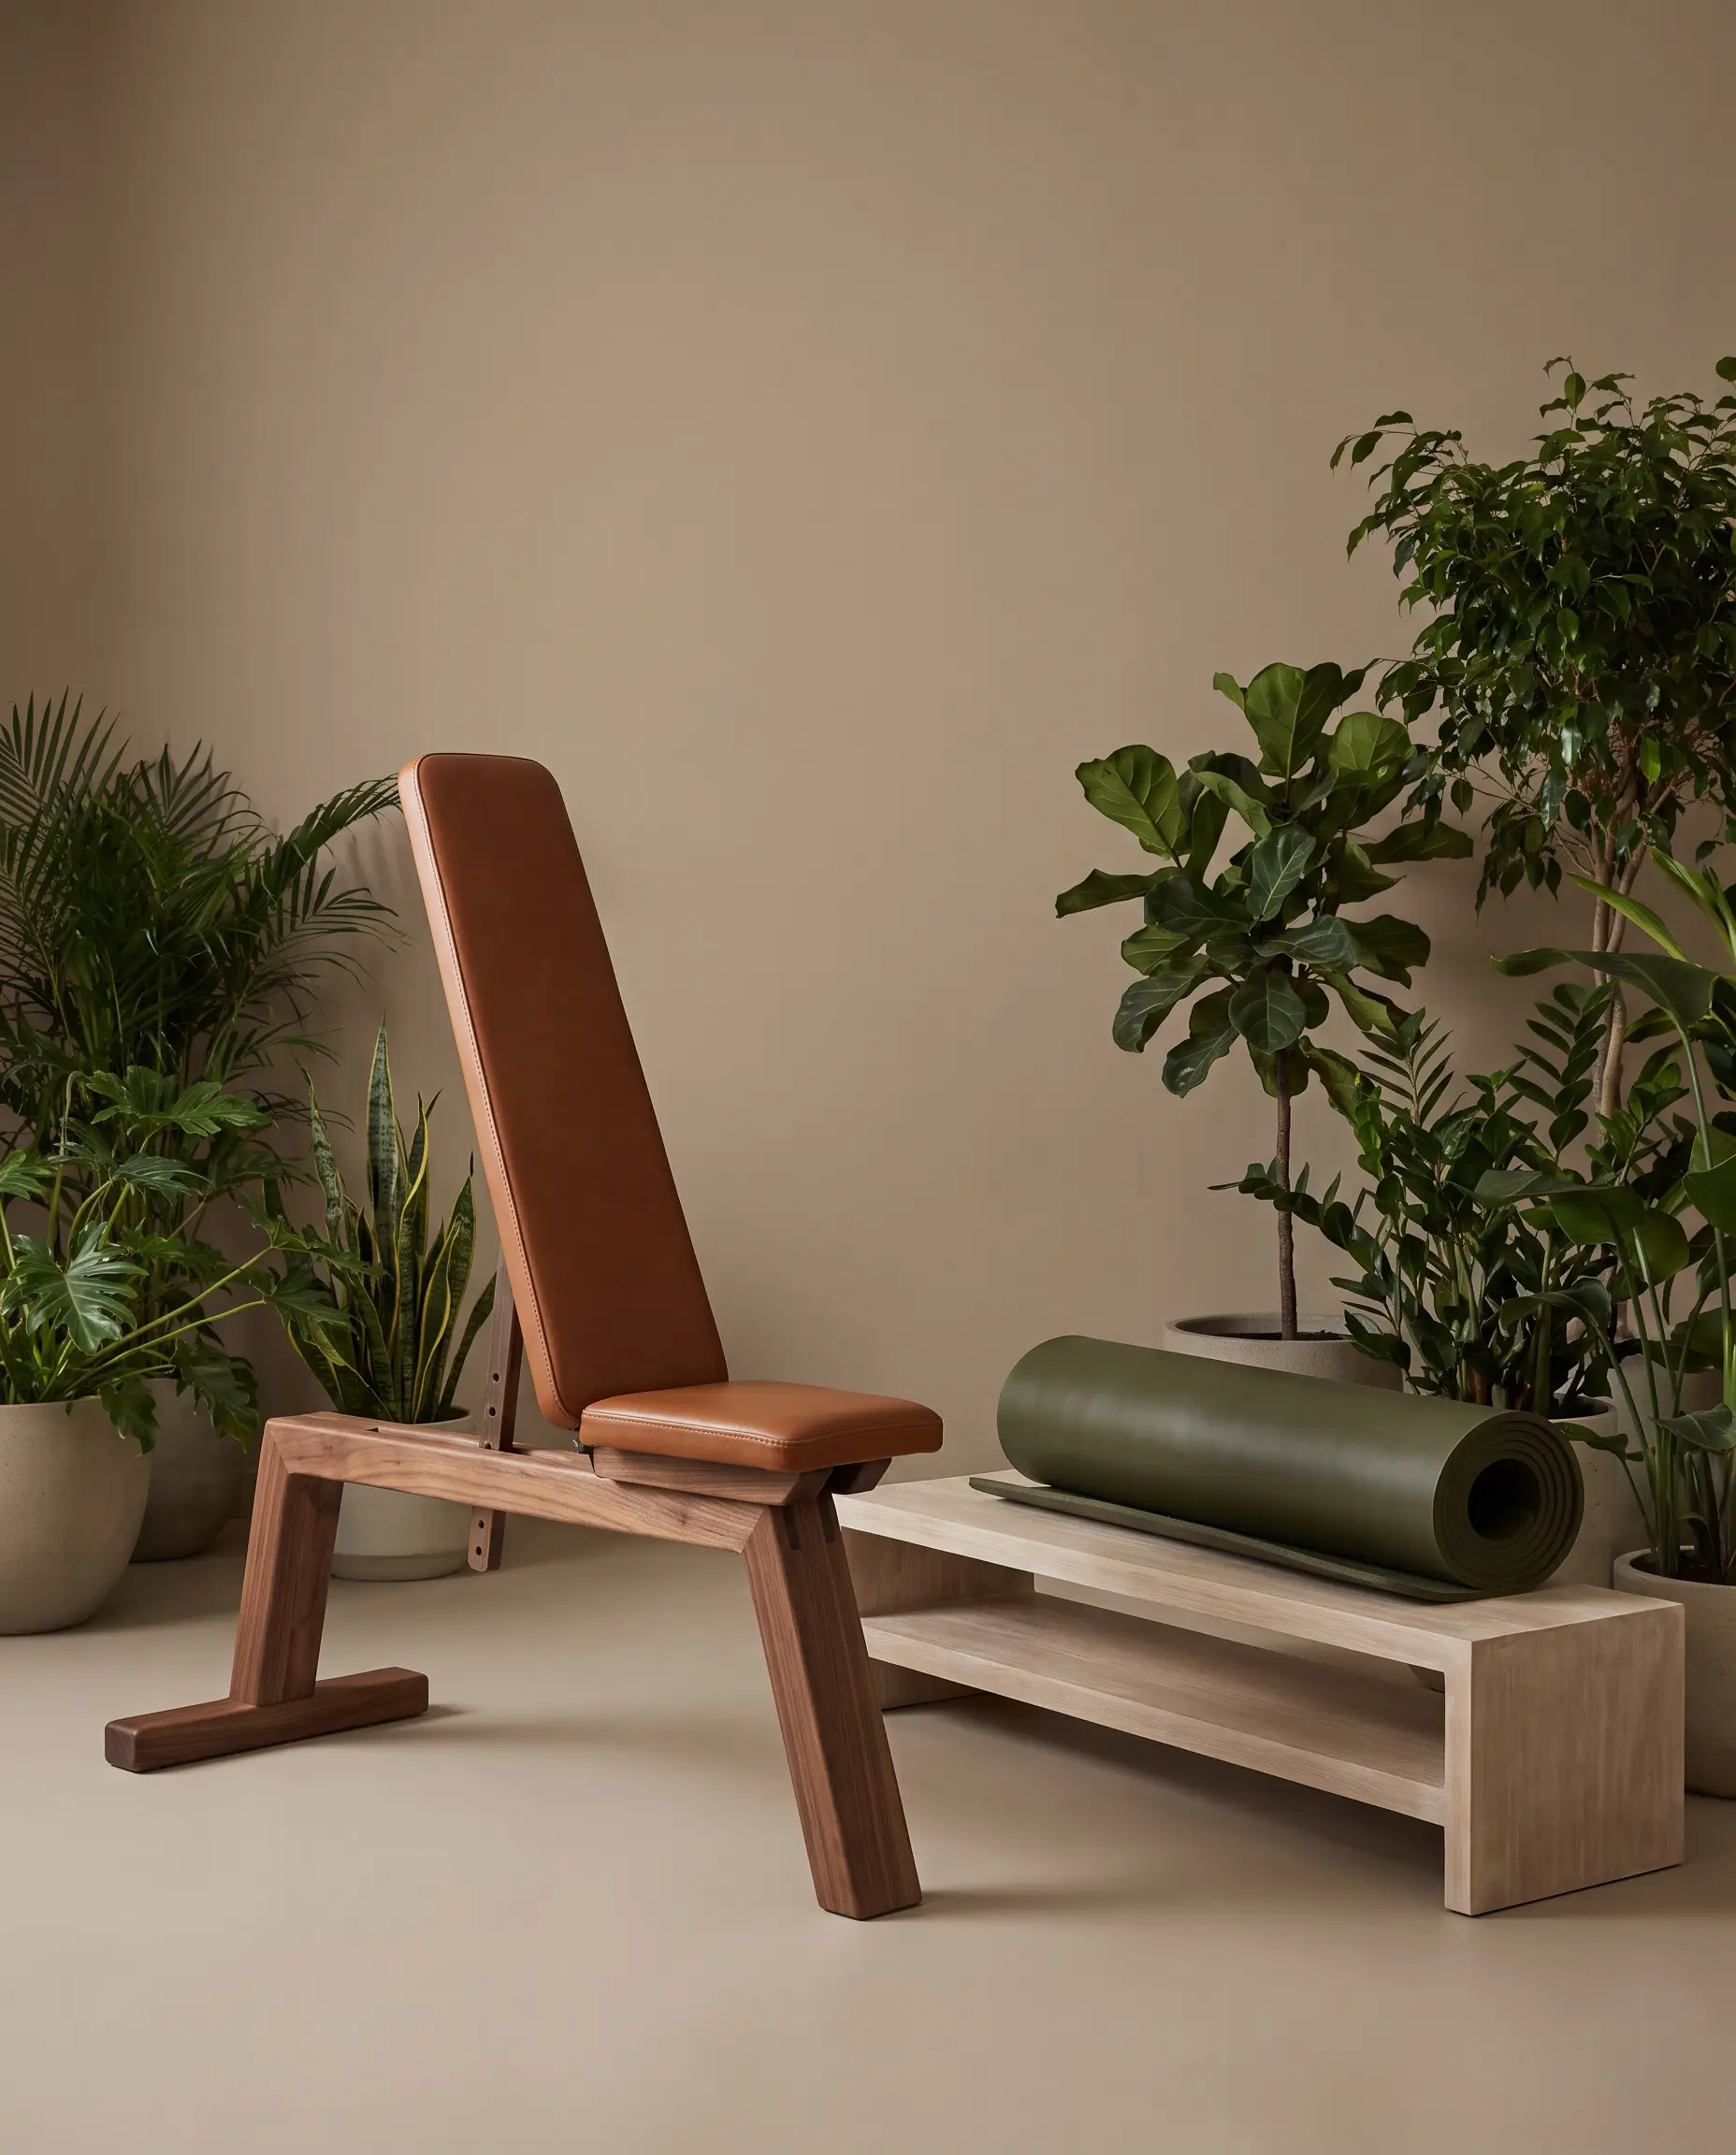
The era of tolerating neon red benches and bright blue yoga mats is over. Dictate the exact finish of your equipment by specifying custom upholstery that seamlessly matches your room’s earthy palette, treating the gear exactly as you would a custom living room sofa.
- Do: Specify cream, saddle brown, or charcoal leathers for weight benches and machines (like the stunning Frame Fitness Reformer).
- Do: Source natural cork or deep olive polyurethane yoga mats that roll up into beautiful, display-worthy objects.
- Don’t: Allow primary colors (bright reds, blues, or yellows) on any equipment padding, as they immediately cheapen the room’s visual maturity.
The Longevity Suite: Designing for Nervous System Regulation
In 2027, the workout is only half the equation. The modern home gym requires a dedicated “Longevity Suite”—a highly curated zone dedicated exclusively to thermal therapy, mindfulness, and cellular recovery.
Anchor the Room with a Sculptural Cold Plunge
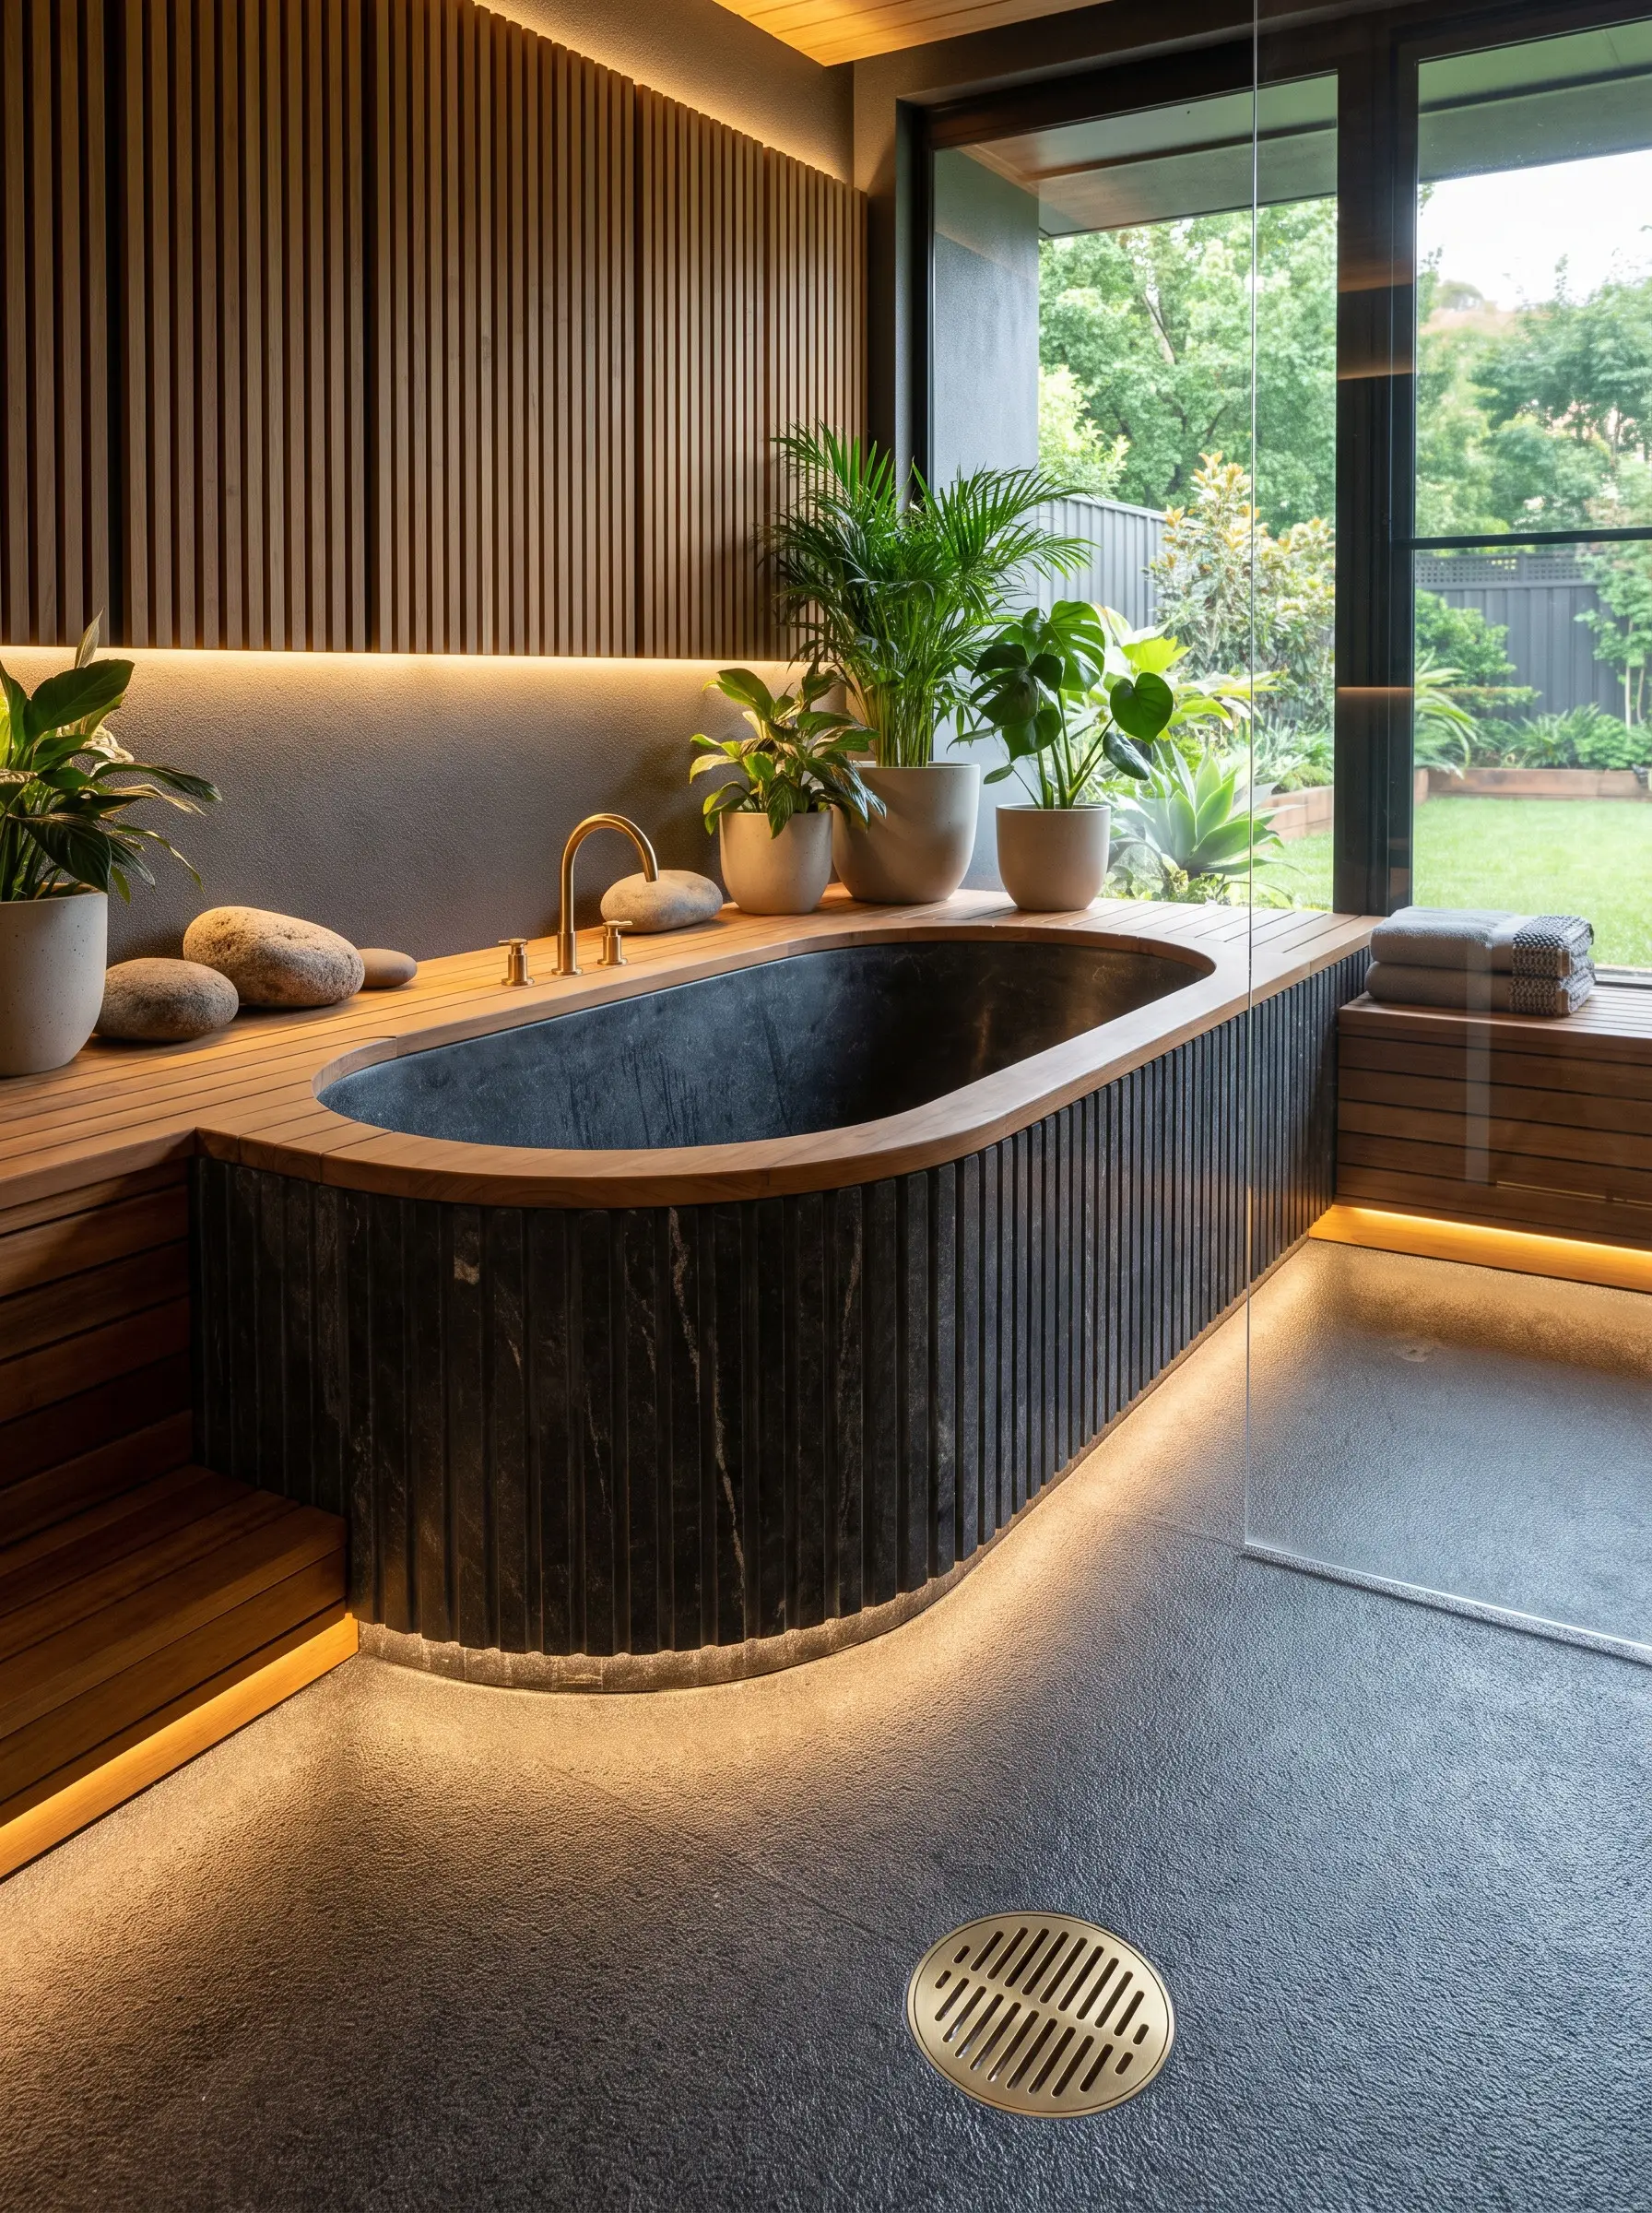
Cold plunges have migrated out of the backyard and into the interior wellness room. We are integrating sleek, tub-style plunges clad in premium materials that read as high-end spa fixtures rather than utilitarian outdoor appliances.
- Vibe: Invigorating, sleek, and hydro-therapeutic.
- Key Materials: Fluted natural stone, matte black acrylic, or marine-grade teak surrounds.
- Plumbing Strategy: Ensure the wet zone features a dedicated floor drain, waterproof membrane beneath the flooring, and a dedicated GFCI circuit for the chiller unit.
Build a Cedar-Lined Infrared Sauna Corner
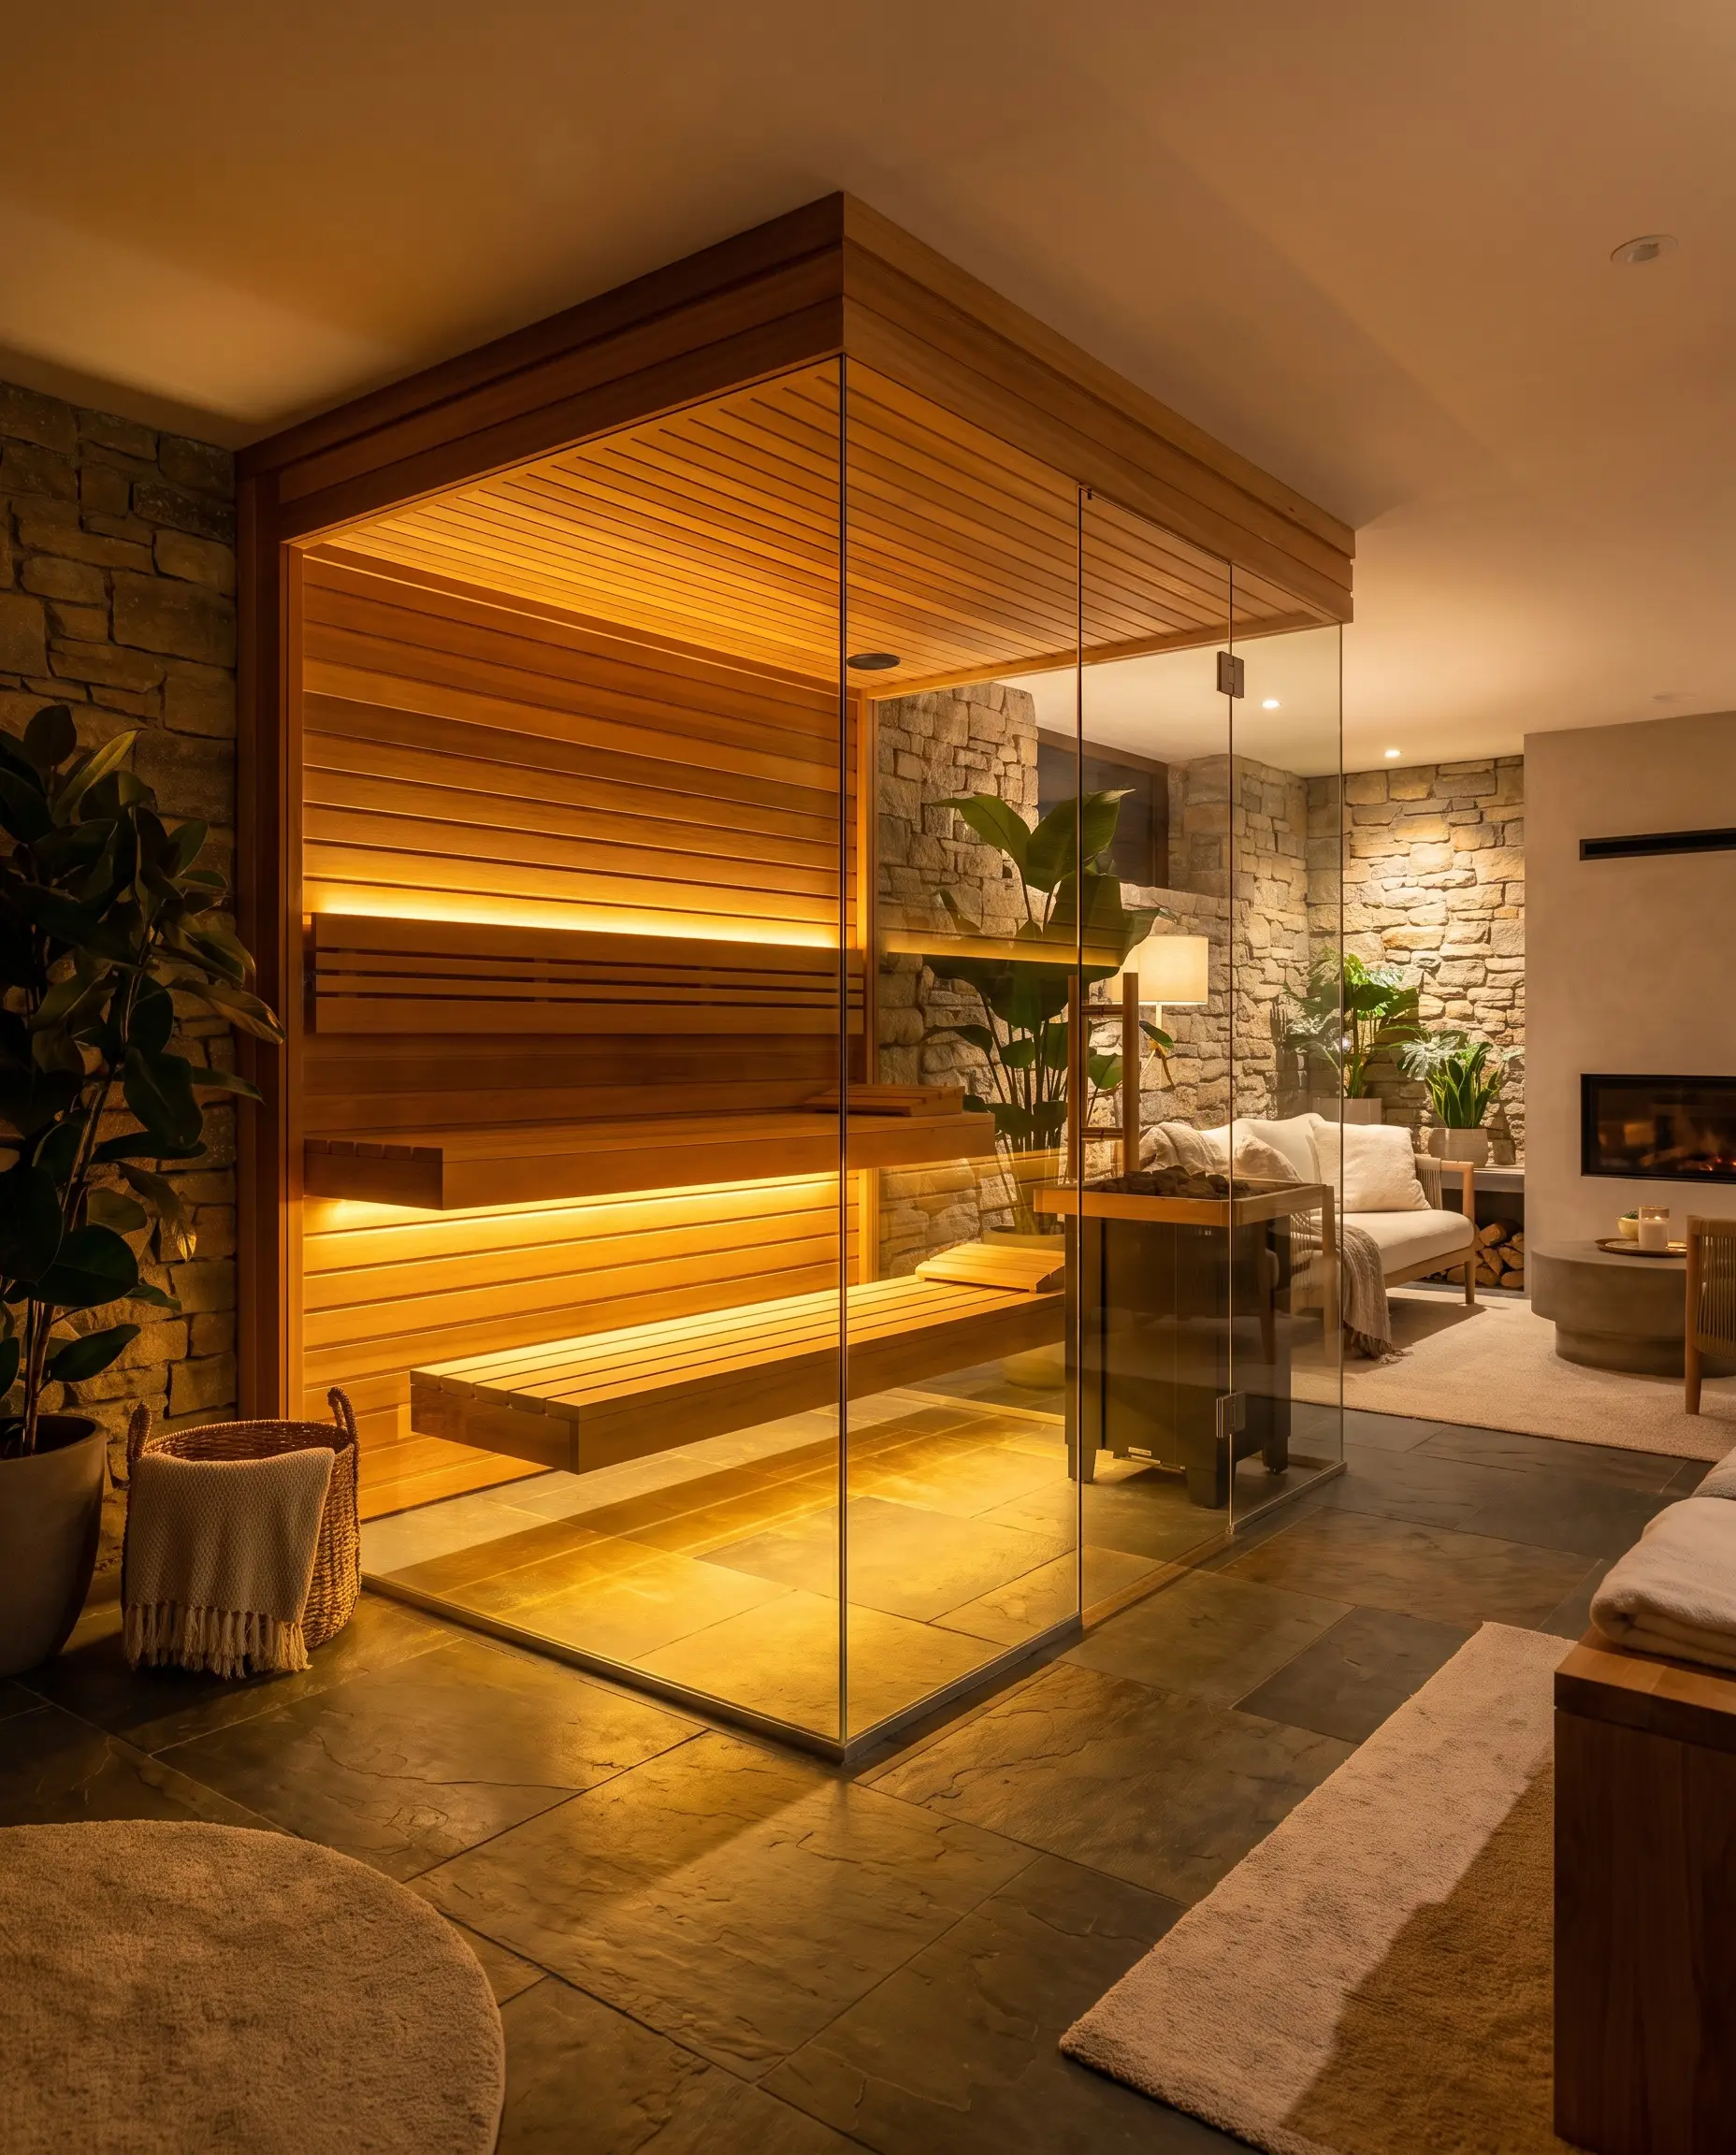
A custom-built infrared sauna is an absolute non-negotiable for high-end builds. We bypass bulky, pre-fabricated box kits in favor of built-in architectural saunas featuring frameless glass fronts, warm LED cove lighting, and horizontal wood paneling that physically warms the room’s visual temperature.
- Vibe: Enveloping, radiant, and intensely detoxifying.
- Key Material: Clear Western Red Cedar or thermally modified Hemlock for optimal heat retention and natural aroma.
- Lighting Match: Install under-bench LED strips (rated for high heat) to create a floating, ambient glow that enhances the parasympathetic response.
Create a Dedicated Breathwork and Meditation Altar
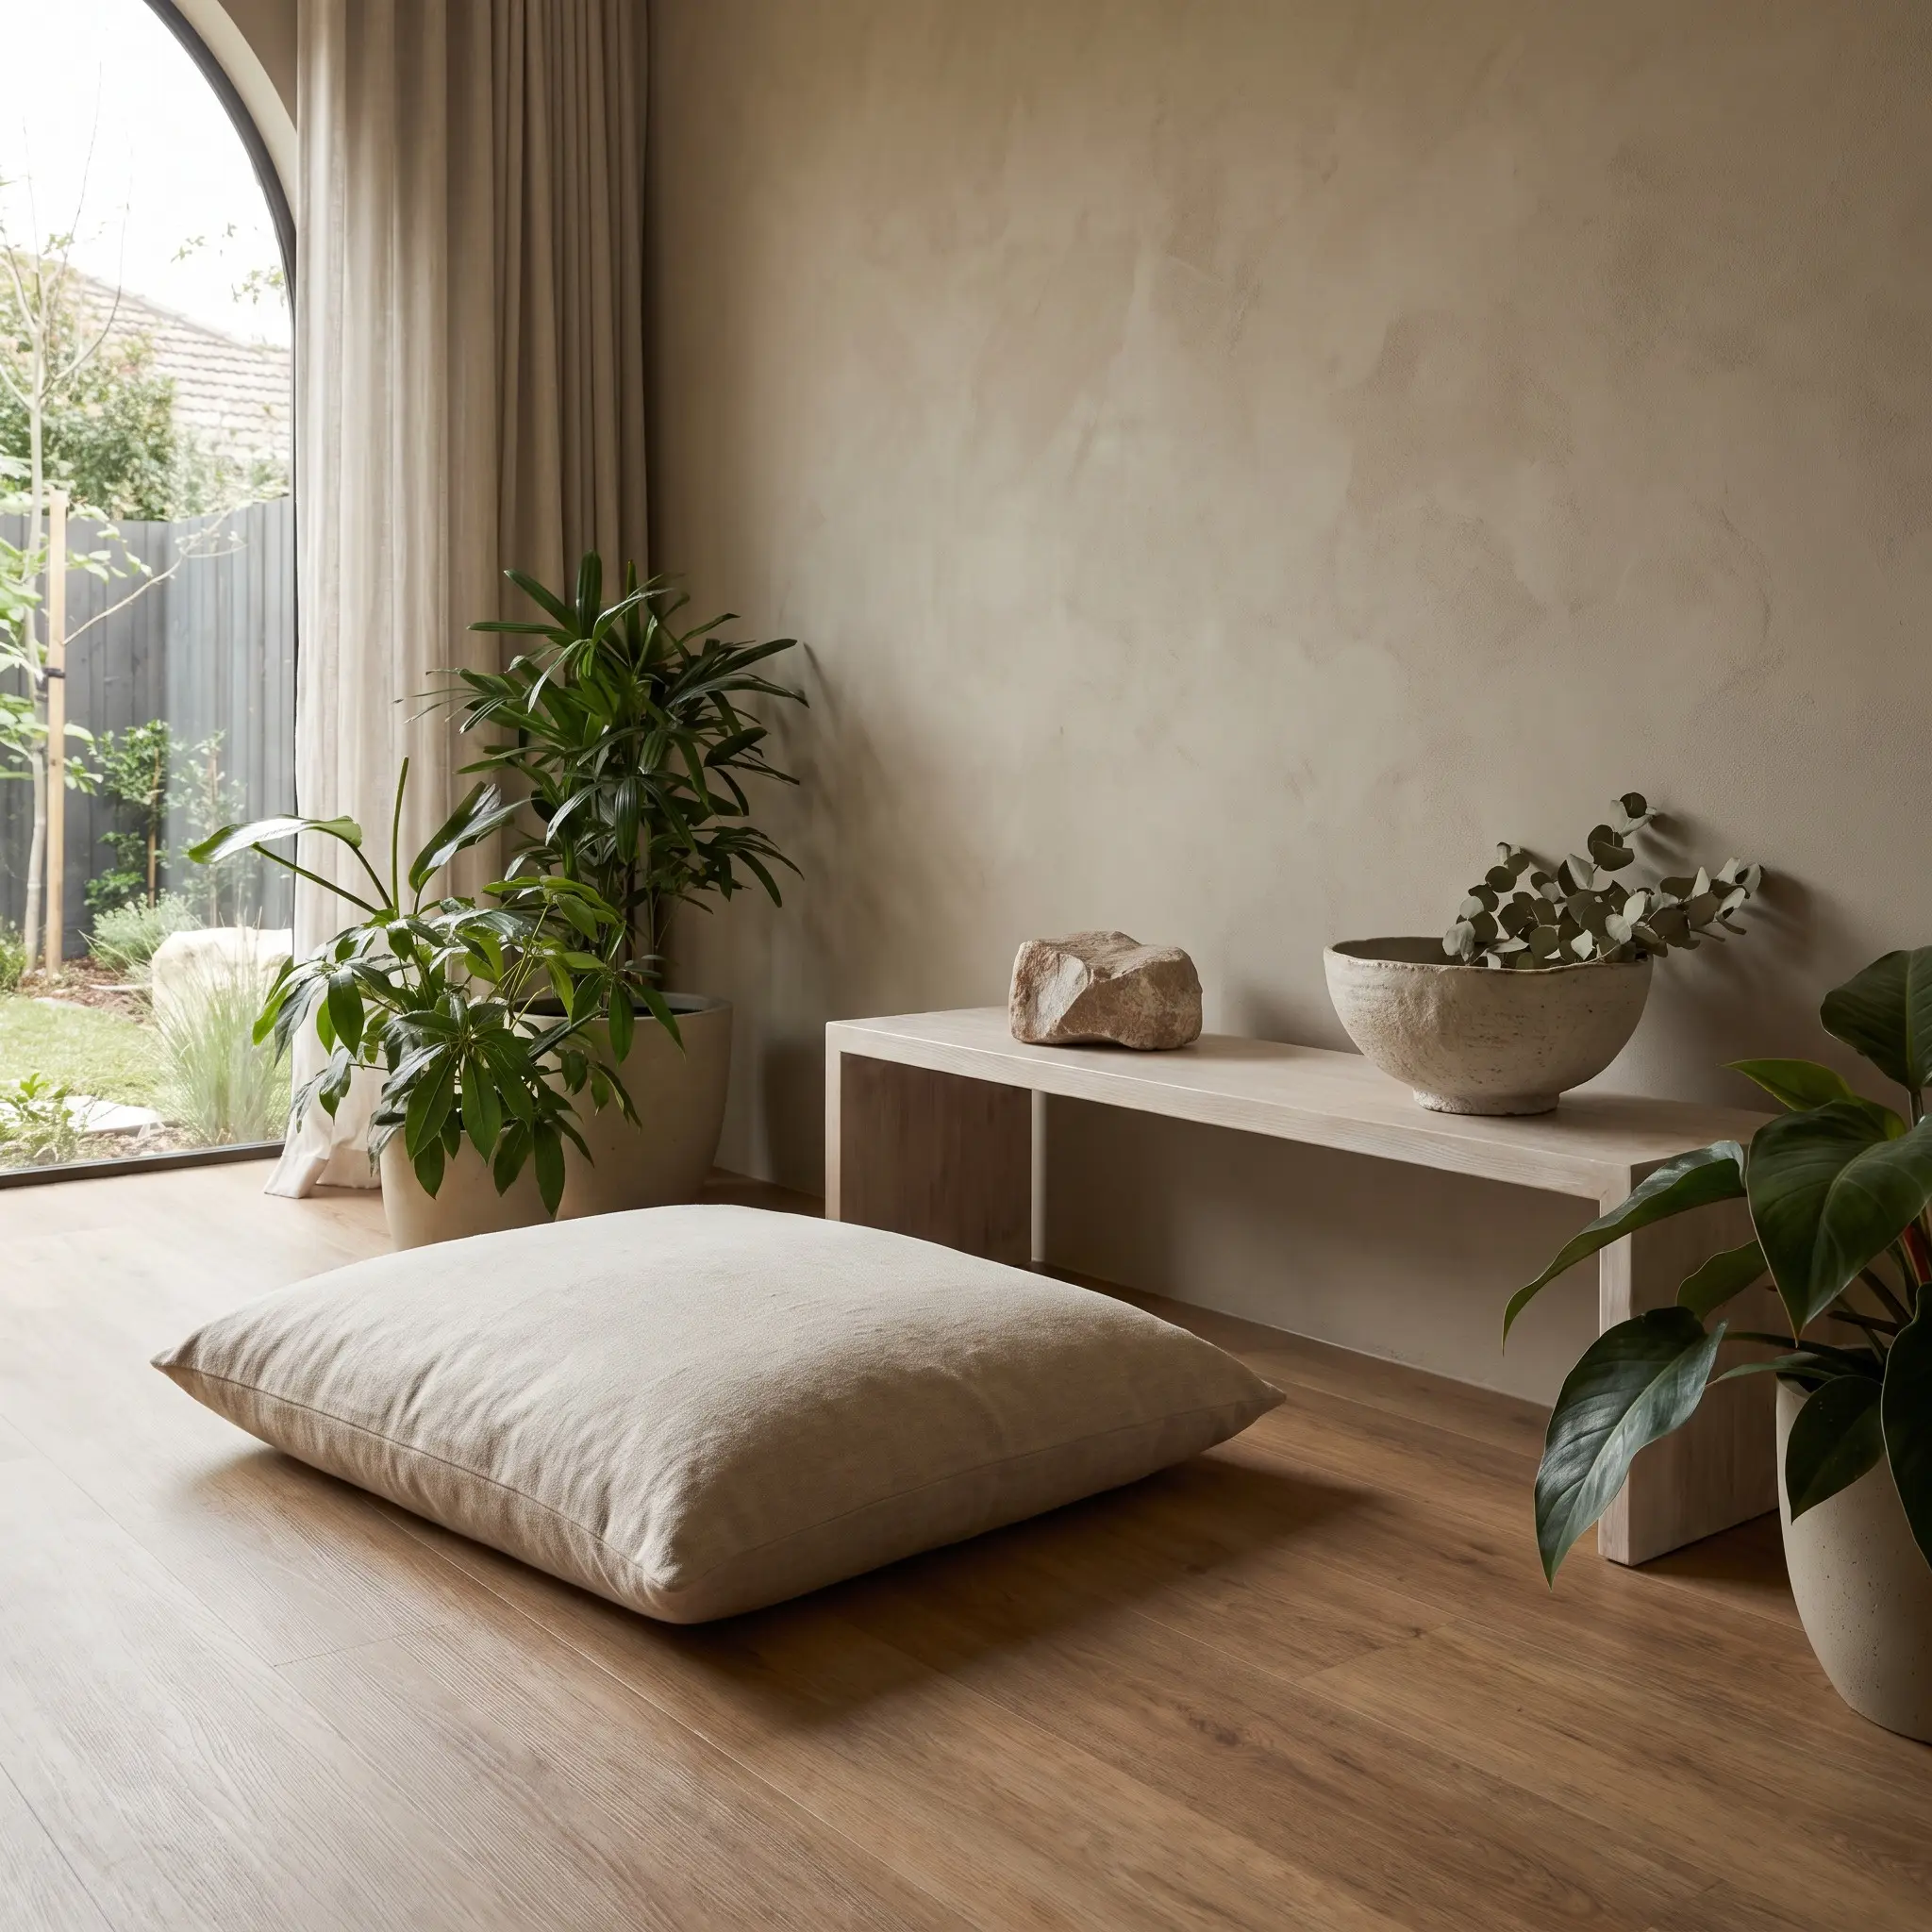
Every longevity suite requires a screen-free zone dedicated entirely to mental stillness. Create a minimalist corner defined by absolute visual simplicity, providing a physical boundary away from the aggressive energy of the heavy weights.
- Vibe: Grounded, silent, and introspective.
- Key Elements: A comfortable linen zabuton cushion, a low limewashed shelf, and a tactile focal object (like a raw stone or ceramic bowl).
- Spatial Rule: Face this zone away from the mirrors. The goal is internal reflection, not external observation.
Integrate Intentional Scent and Air Purification Systems
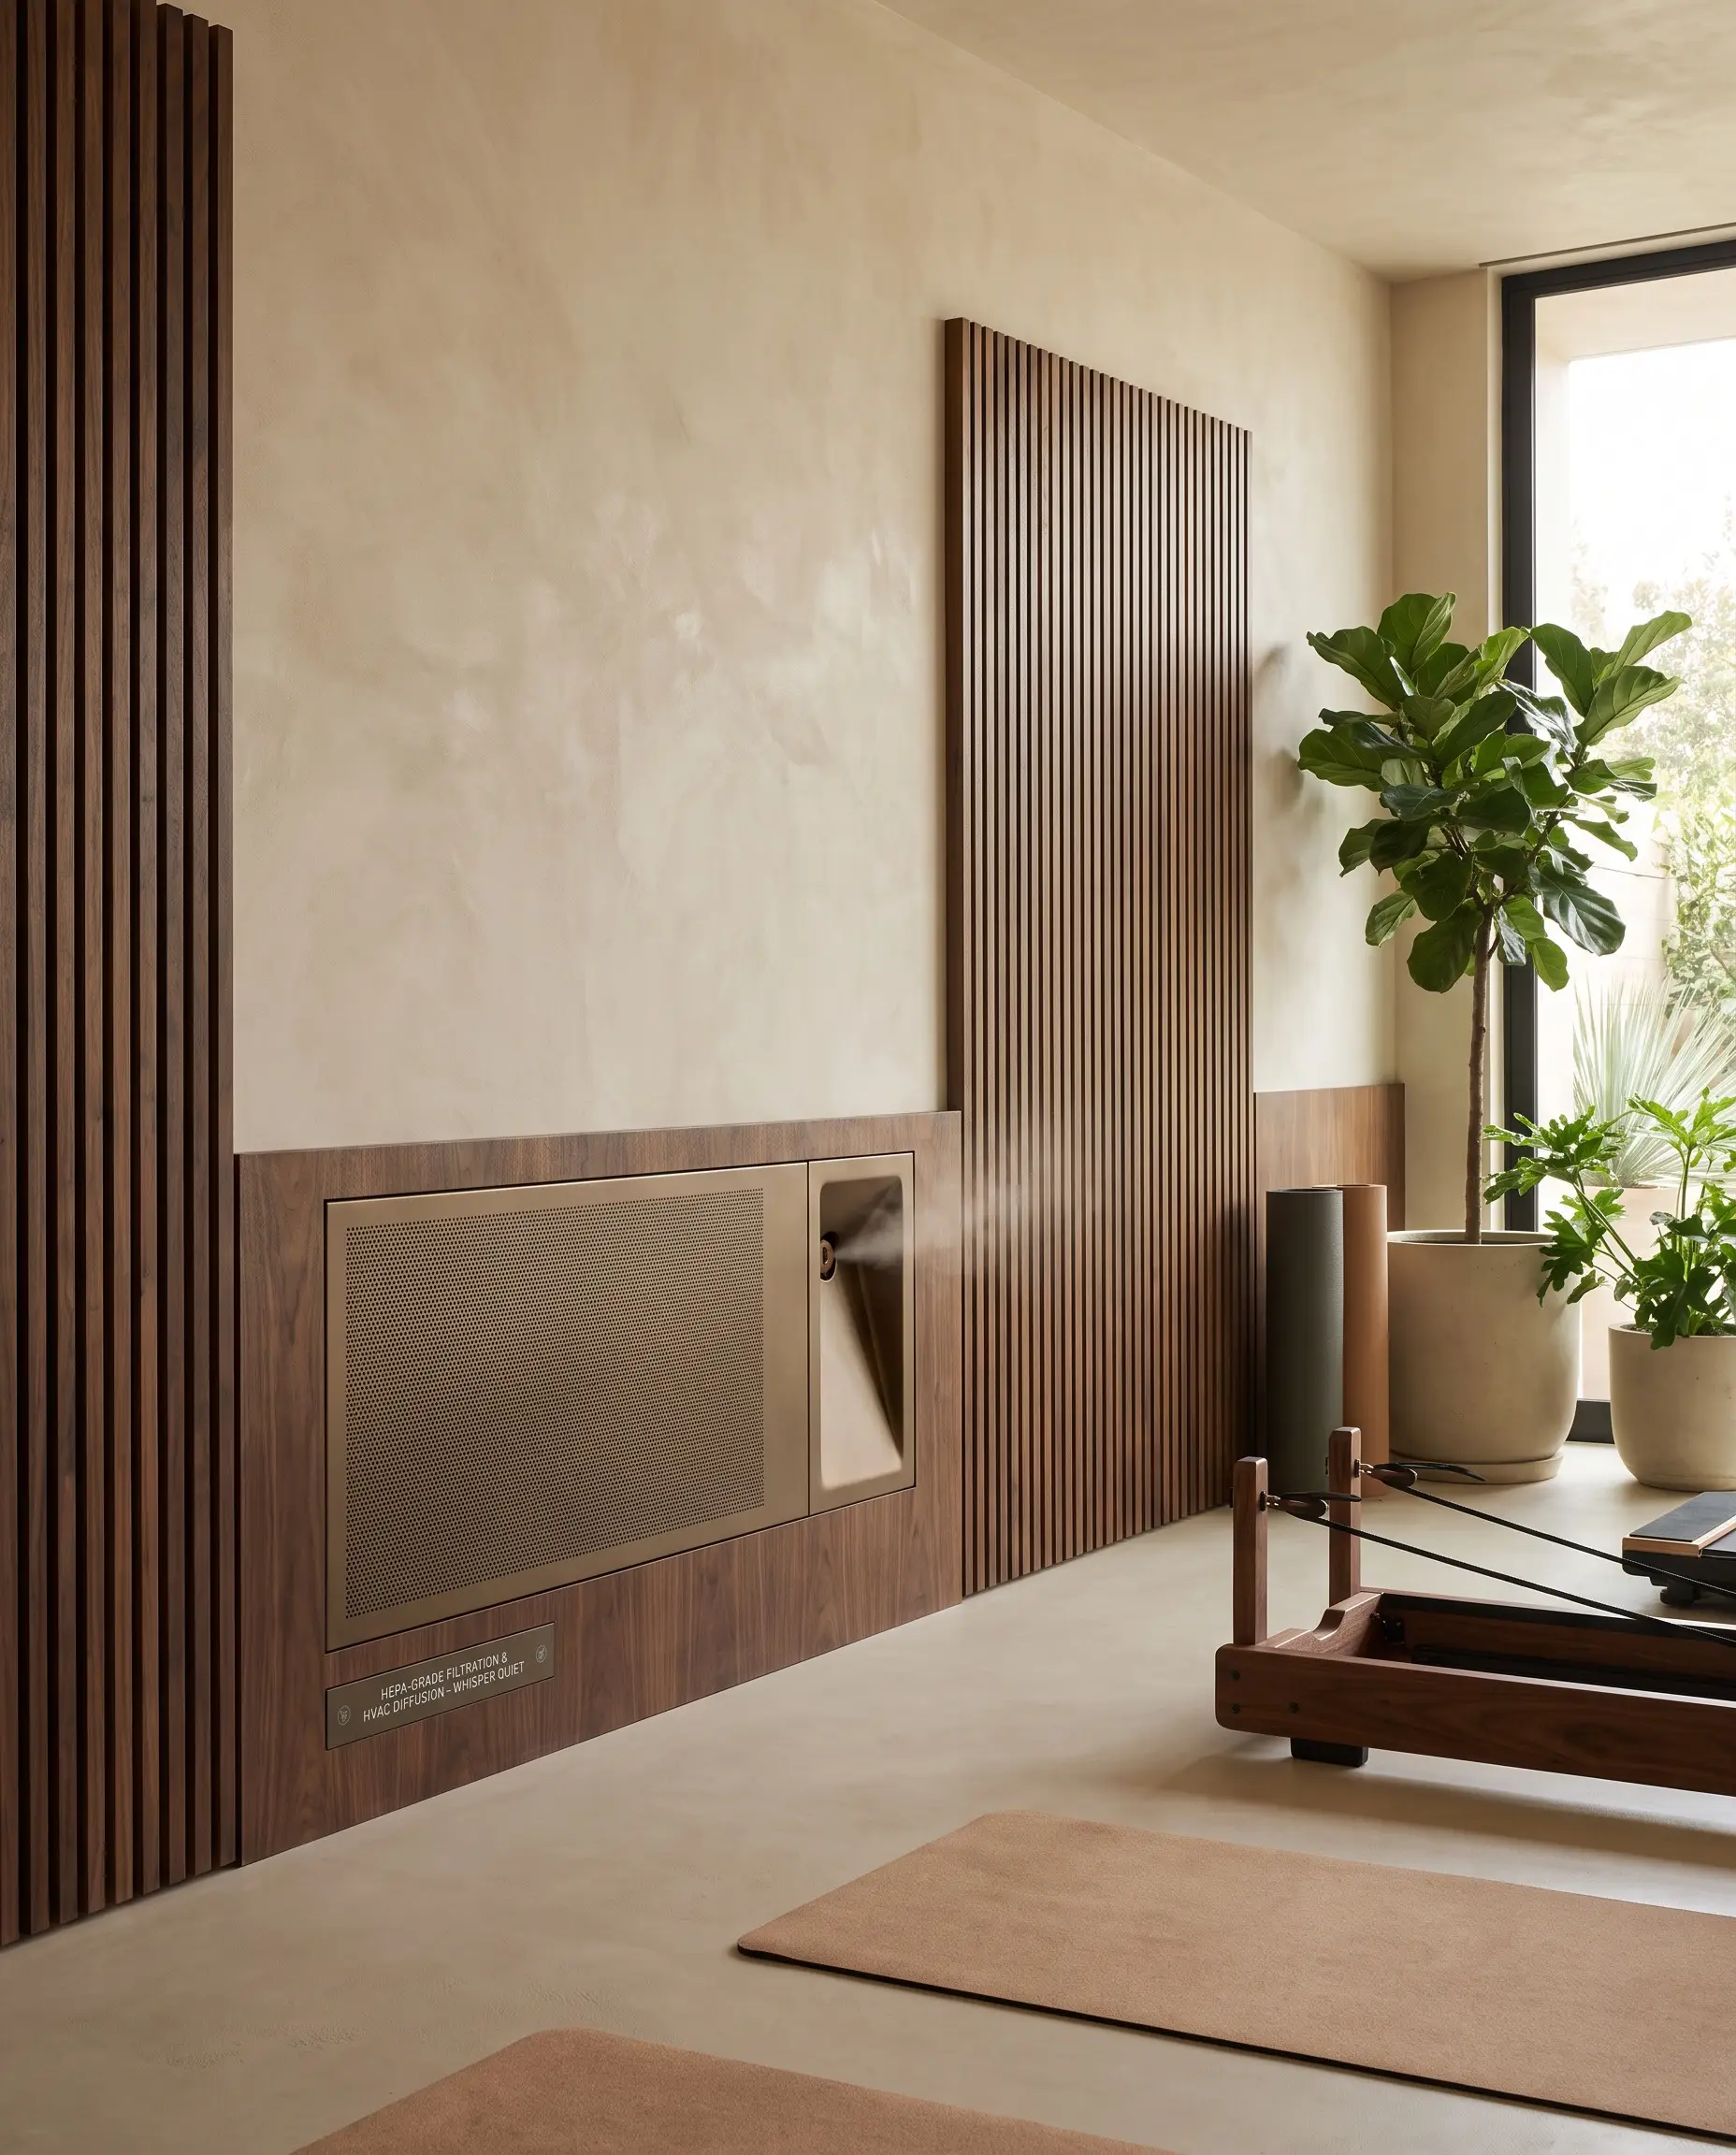
The olfactory design of a wellness space is just as critical as the visual layout; stagnant sweat and off-gassing rubber instantly destroy the perception of luxury. We pair medical-grade, whisper-quiet air purification with HVAC-integrated cold-air diffusers to establish a grounding, signature scent.
- Vibe: Crisp, purified, and subtly aromatic.
- Scent Recommendations: Hinoki wood, crushed eucalyptus, or bergamot to open the airways and ground the mind.
- Air Quality Standard: Install HEPA-grade filtration units capable of turning the room’s air volume over completely at least four times per hour.
Investing in Your Daily Rituals
Moving away from the utilitarian “basement box” aesthetic naturally increases how often you will actually use the room. When a space is architecturally beautiful, thermally comfortable, and acoustically sound, physical training transitions from a mandatory chore into an anticipated daily ritual. You are no longer just storing equipment; you are investing heavily in your own longevity, mental health, and property value.
The 2027 standard proves that you do not have to compromise your home’s interior design to achieve elite physical fitness. By applying the room-first methodology, curating tactile materials, and respecting the balance between exertion and recovery, you can build a space that serves your body and your home flawlessly. Consult with an interior designer or specialized architect today to begin mapping the spatial flow of your future wellness retreat.