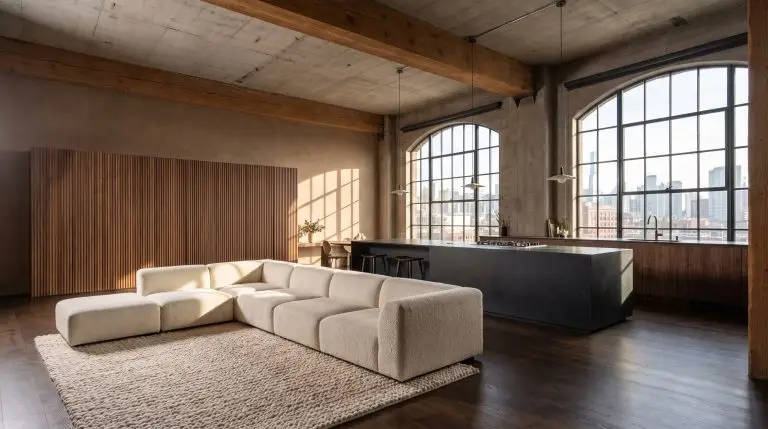
The era of the cold, hyper-industrial loft—defined by raw, drafty corners, exposed Edison bulbs, and an overwhelming sea of distressed leather—is dead. For too long, living in a converted warehouse meant sacrificing human comfort for a rugged, factory-floor aesthetic. As we look at loft style interior design trends 2027, the approach to urban living has fundamentally shifted. Today’s architectural focus is on creating a sophisticated sanctuary that respects the historic shell of the building while aggressively managing its inherent flaws.
Massive open-concept spaces are inherently hostile to modern domestic life. They amplify sound into chaotic echoes, bleed thermal energy, and offer zero privacy for remote work or relaxation. To solve these spatial challenges, high-end developers and spatial architects are abandoning the “raw and cold” dogma. We are moving decisively toward Soft Brutalism, heavily tactile surfaces, and invisible smart home integrations that prioritize sensory comfort just as much as visual impact.
The 2027 urban sanctuary is highly intentional, deeply grounded, and fiercely protective of its inhabitants’ peace. By utilizing cutting-edge material applications and strategic acoustic zoning, we can finally tame the cavernous void of the open plan. The resulting interiors are warm, layered, and unmistakably bespoke—proving that industrial architecture no longer needs to feel industrial.
Architectural Interventions: Shaping the Open Plan
When framing a massive footprint, relying on standard drywall partitions completely defeats the purpose of loft living, blocking natural light and ruining the historic sightlines. In 2027, we establish structure through highly localized micro-environments and innovative spatial zoning techniques.
Electrochromic Smart Glass Partitions for Instant Privacy
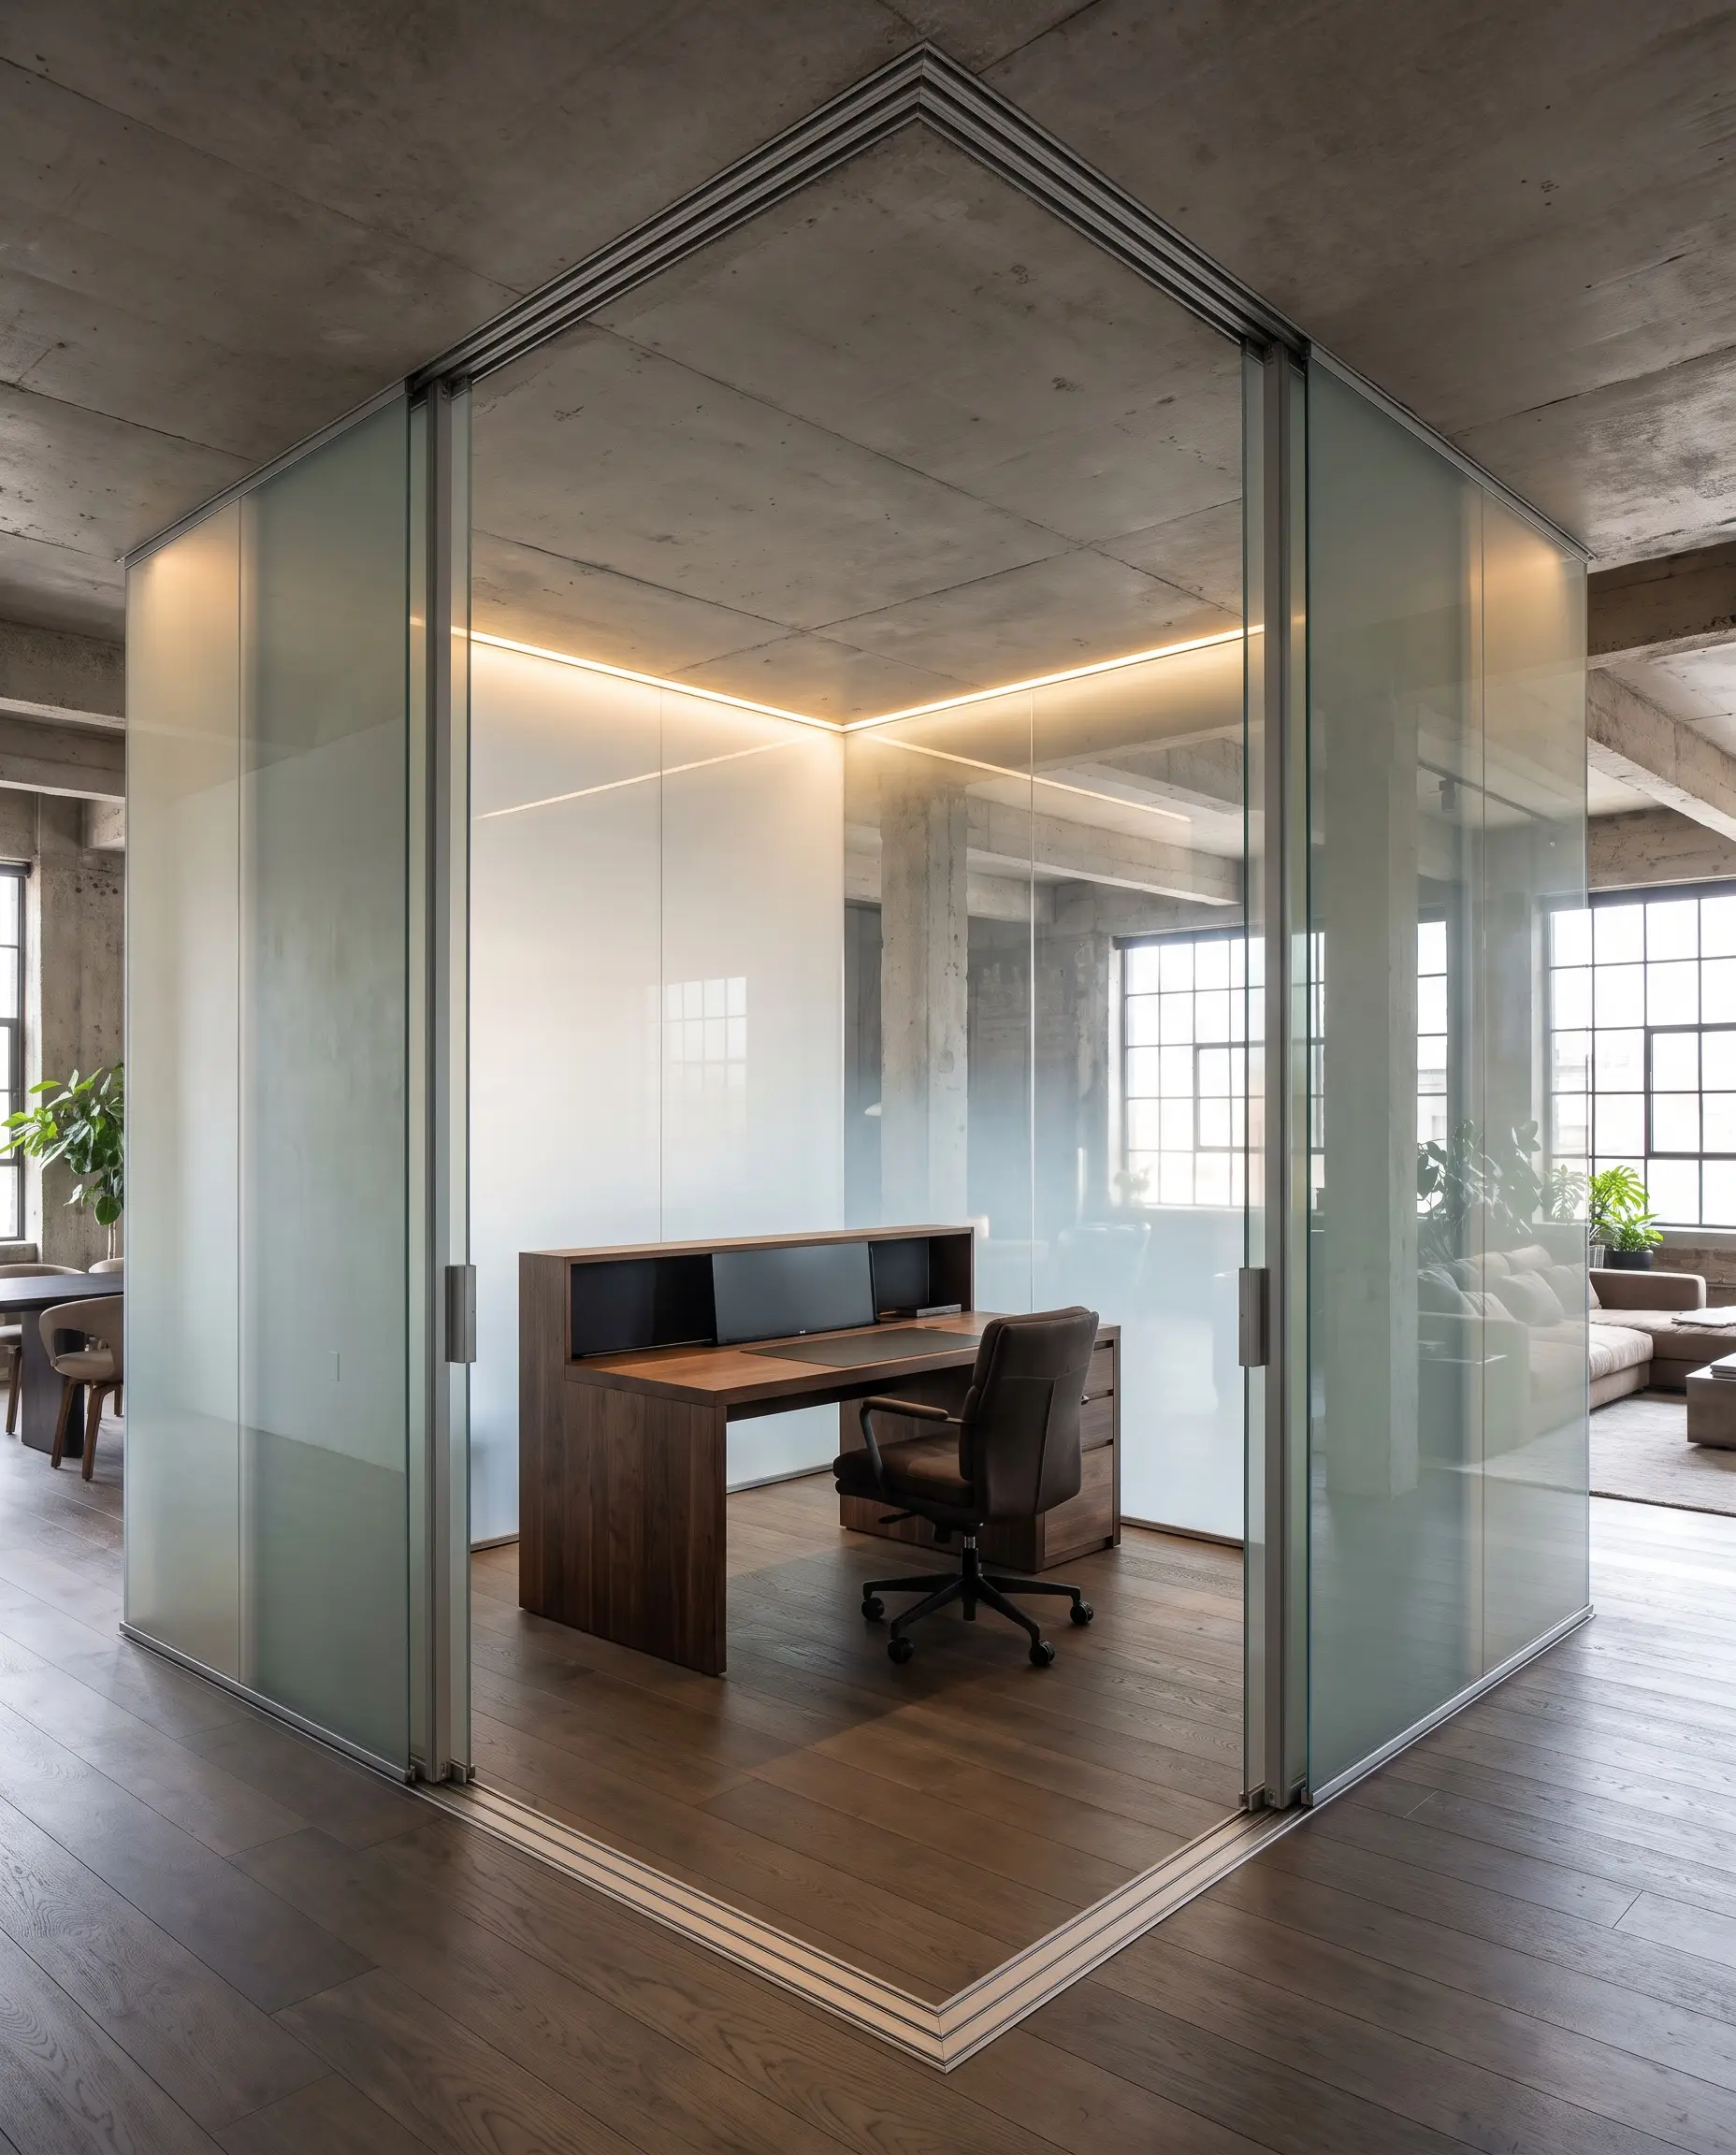
2027 Trend Shift: The era of fixed, heavy steel crittall doors is fading, replaced entirely by electrochromic glass (smart glass) that offers on-demand opacity without sacrificing natural light. This high-end technological intervention solves the perennial work-from-home privacy crisis, instantly transforming a cavernous floor plan into focused, secluded micro-environments at the touch of a button.
- Vibe: High-Tech Bespoke, Sleek, Futuristic Pragmatism.
- Material Focus: Low-iron tempered smart glass with concealed framing channels.
- Tech Spec: Polymer dispersed liquid crystal (PDLC) technology wired directly into the primary smart home automation system.
Always recess the electrical tracks for smart glass directly into the concrete subfloor and ceiling slab during the initial demolition phase; surface-mounted tracks ruin the monolithic illusion.
Architect’s Note
Sunken Conversation Pits and Raised Plinths
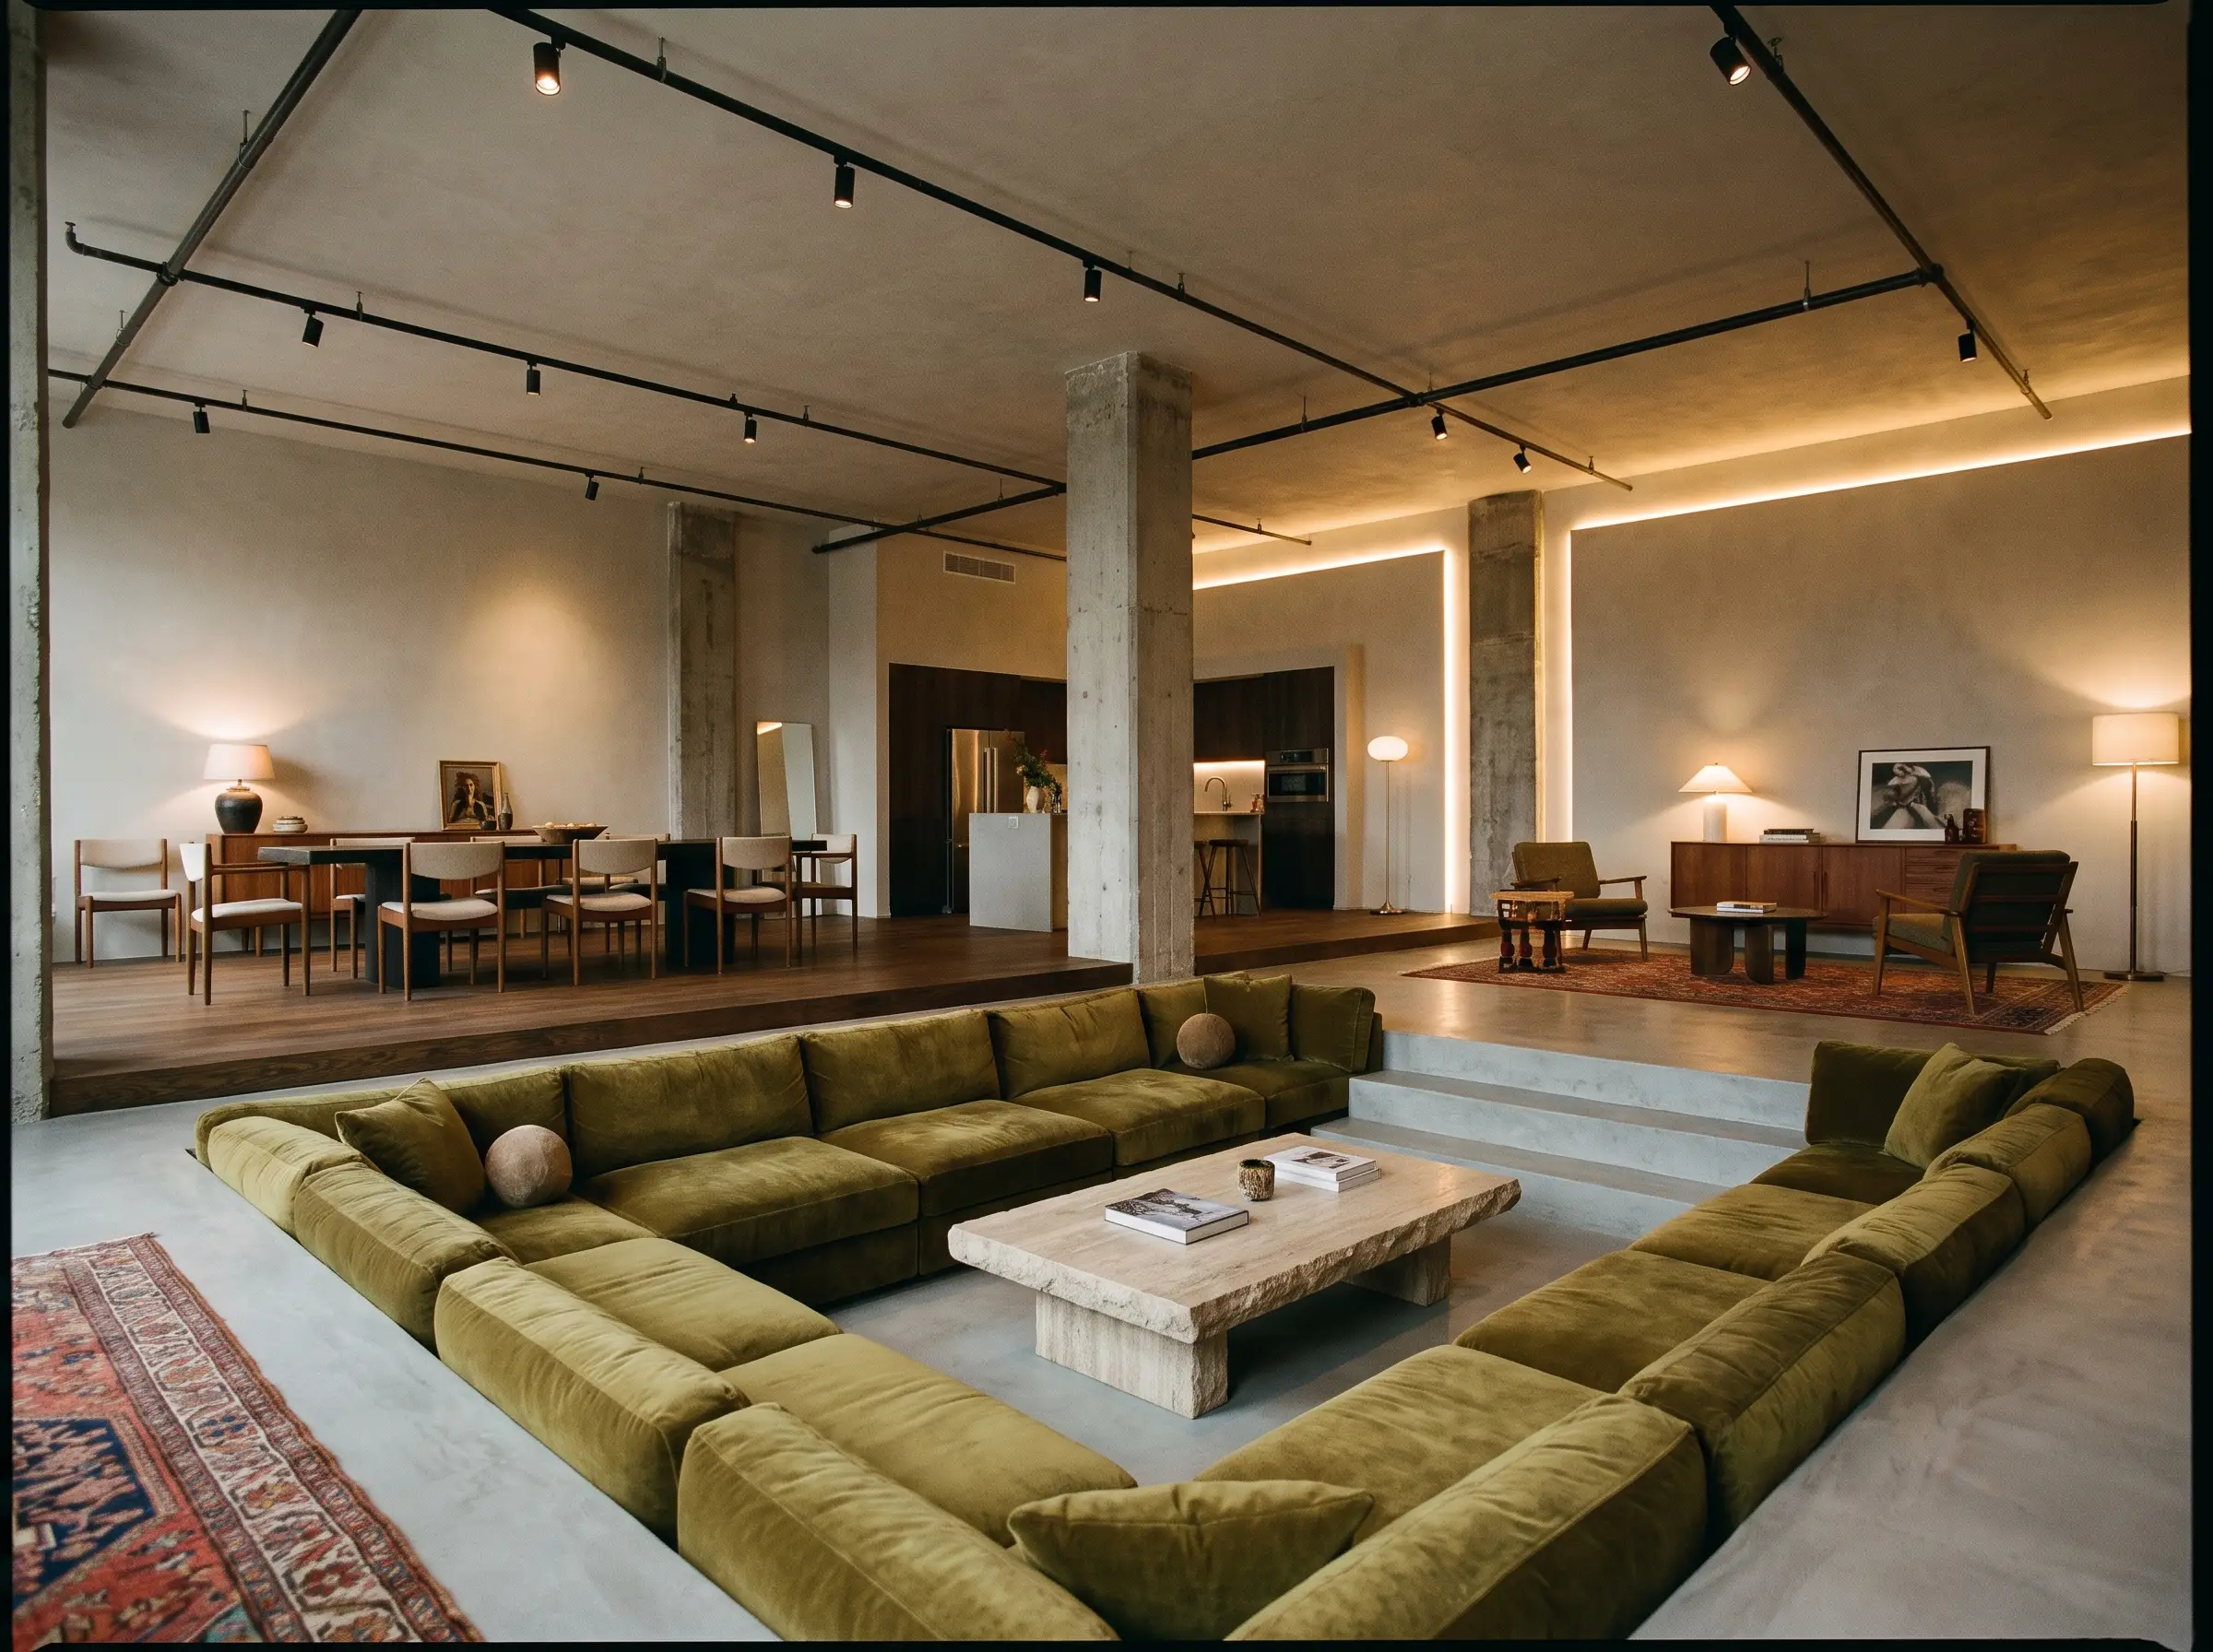
When walls are entirely absent, flooring elevations must dictate spatial boundaries and ground specific living zones. A custom raised smoked oak plinth for a dining sector or a sunken concrete lounge radically disrupts the horizontal void, creating psychological intimacy and distinct spatial anchoring within the open plan.
- Vibe: Mid-Century Revival meets Architectural Brutalism.
- Key Materials: Thermally modified smoked oak, poured-in-place micro-cement.
- Spatial Rule: Changes in elevation should be a minimum of 6 inches to clearly register as a structural zone rather than a tripping hazard.
Curved Structural Pillars and Arched Transitions
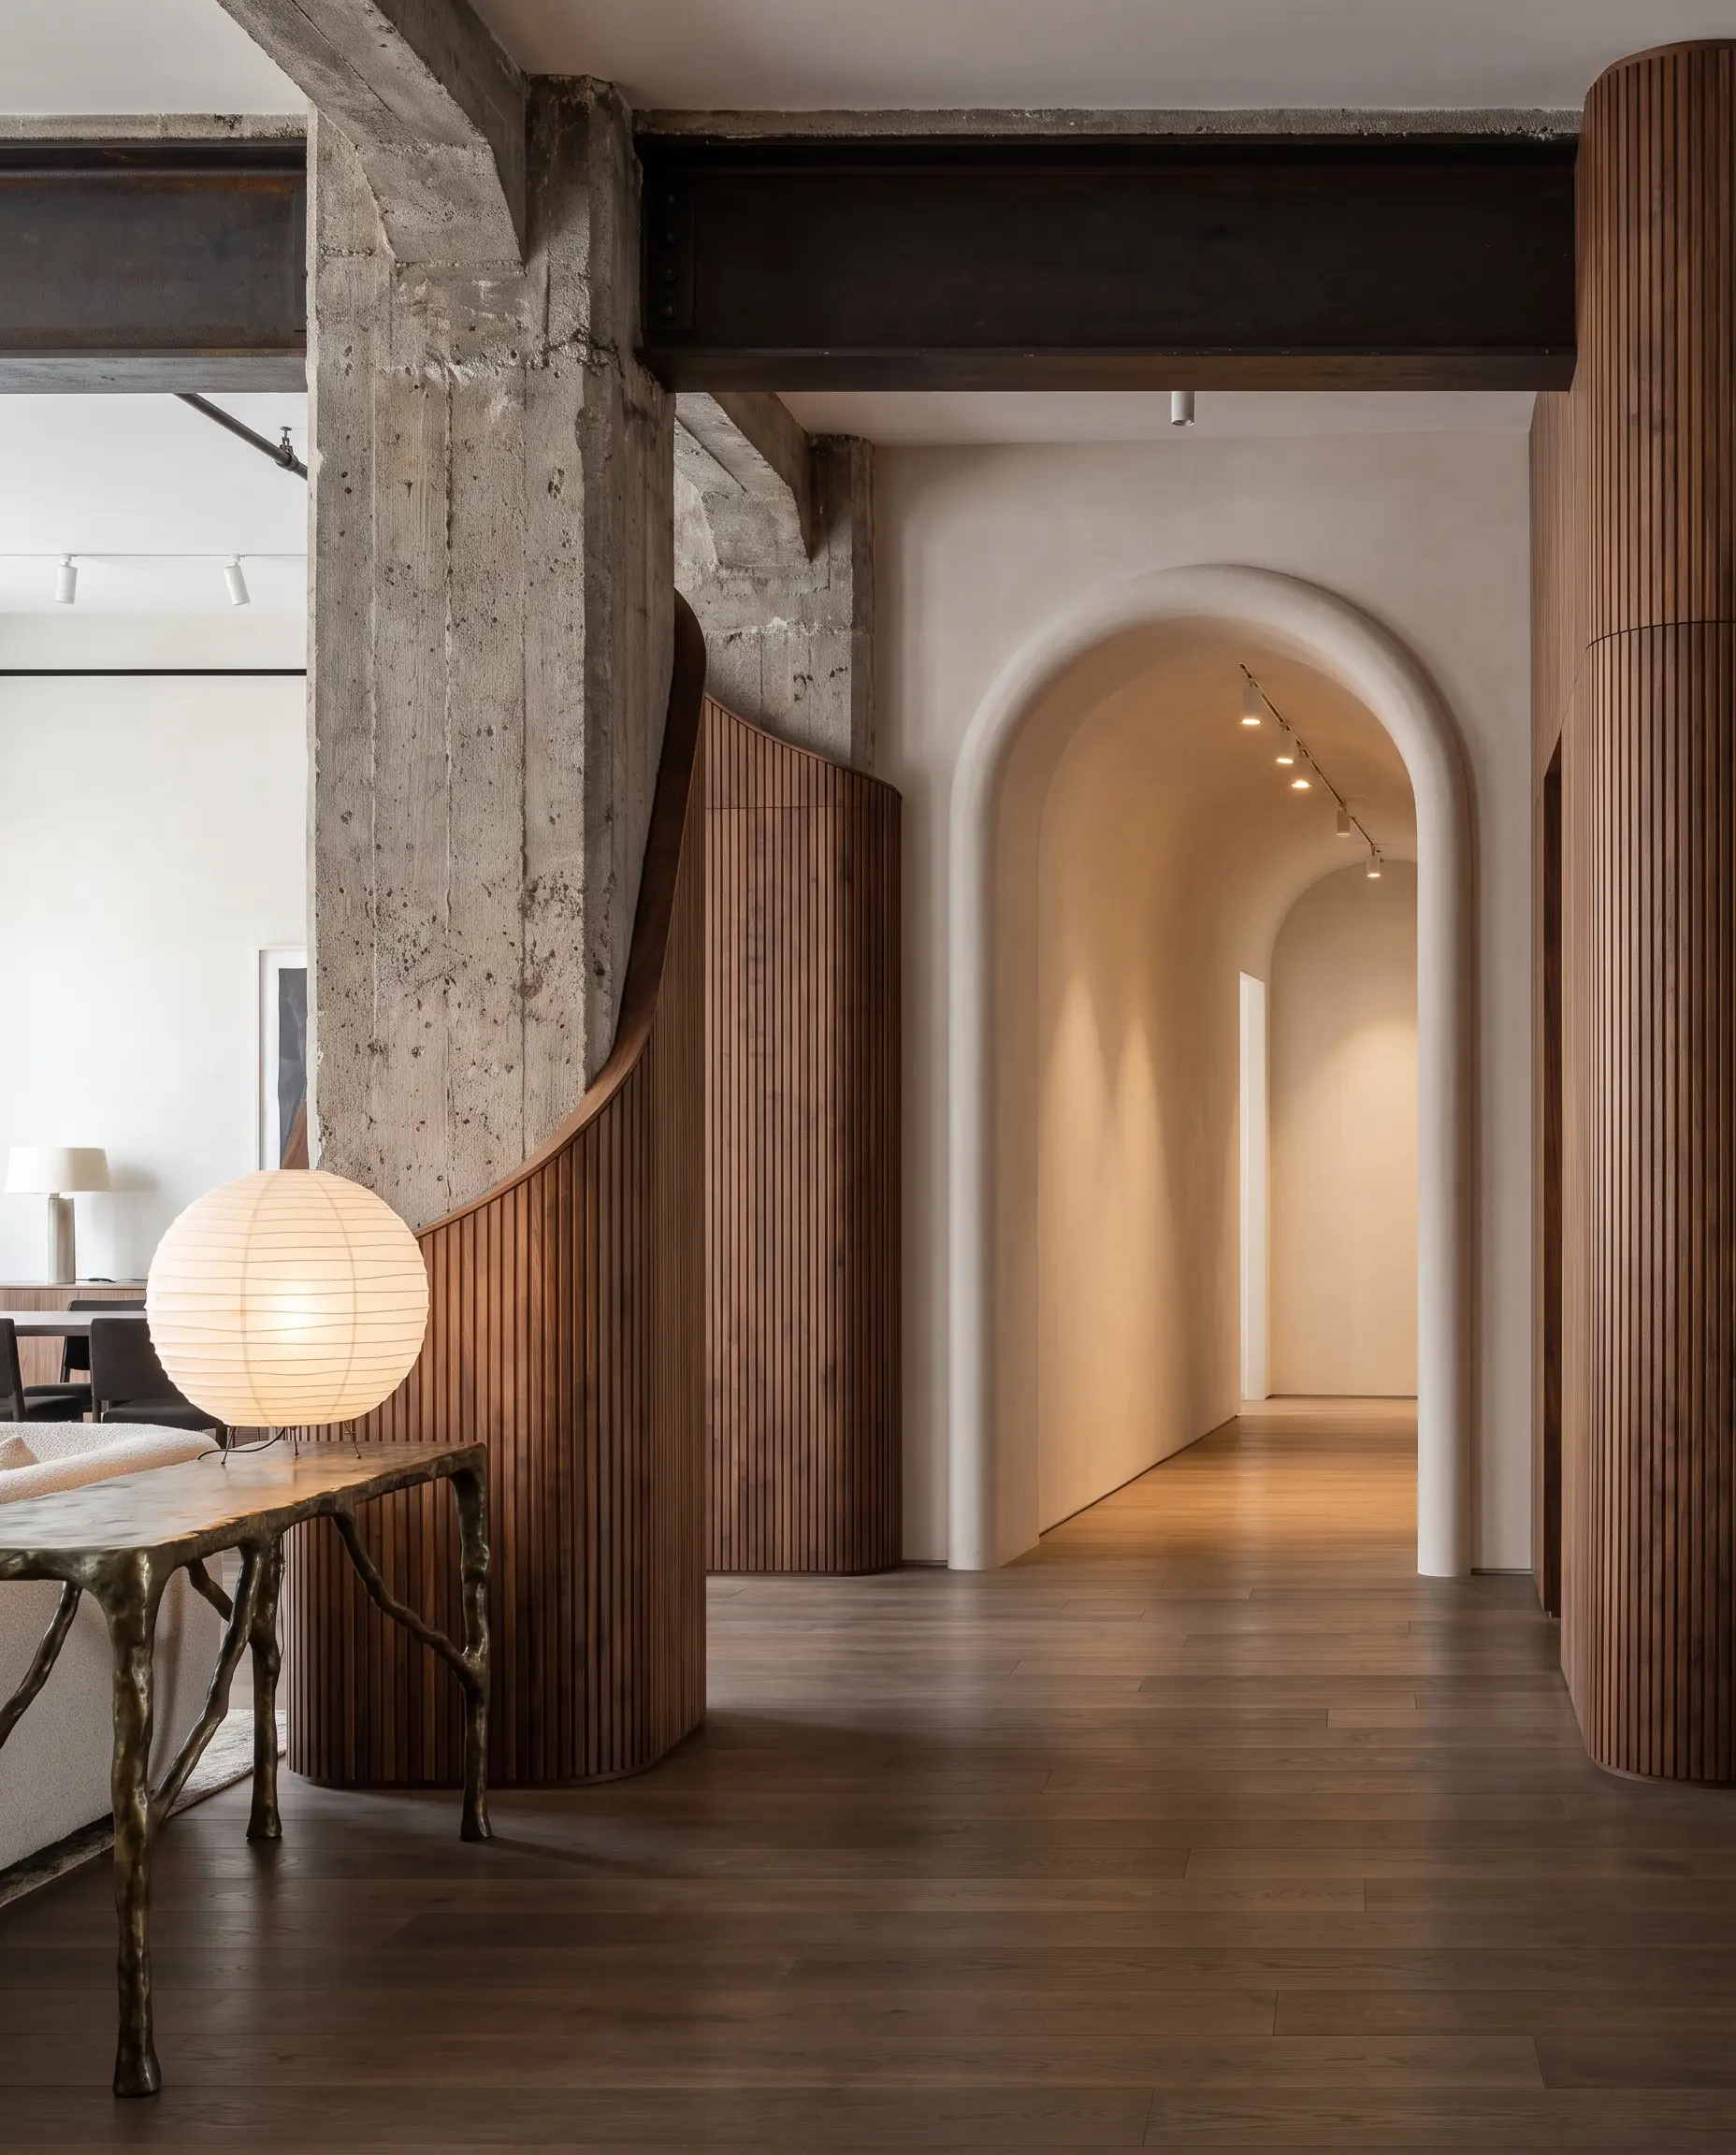
The harsh, orthogonal 90-degree lines of traditional factory architecture demand visual relief through organic, sweeping curves. Wrapping exposed concrete pillars in ribbed wood or introducing deep, arched partitionways perfectly embodies the principles of Soft Brutalism, softening the space without compromising its structural integrity.
- Vibe: Organic Modernism, Sculptural, Serene.
- Material Match: Flexible tamboured walnut paneling or custom-milled curved plasterboard.
- Psychological Impact: Curves naturally guide the eye and body through a massive space, slowing down foot traffic and reducing the aggressive rigidity of steel girders.
The Floating Monolithic Kitchen Island
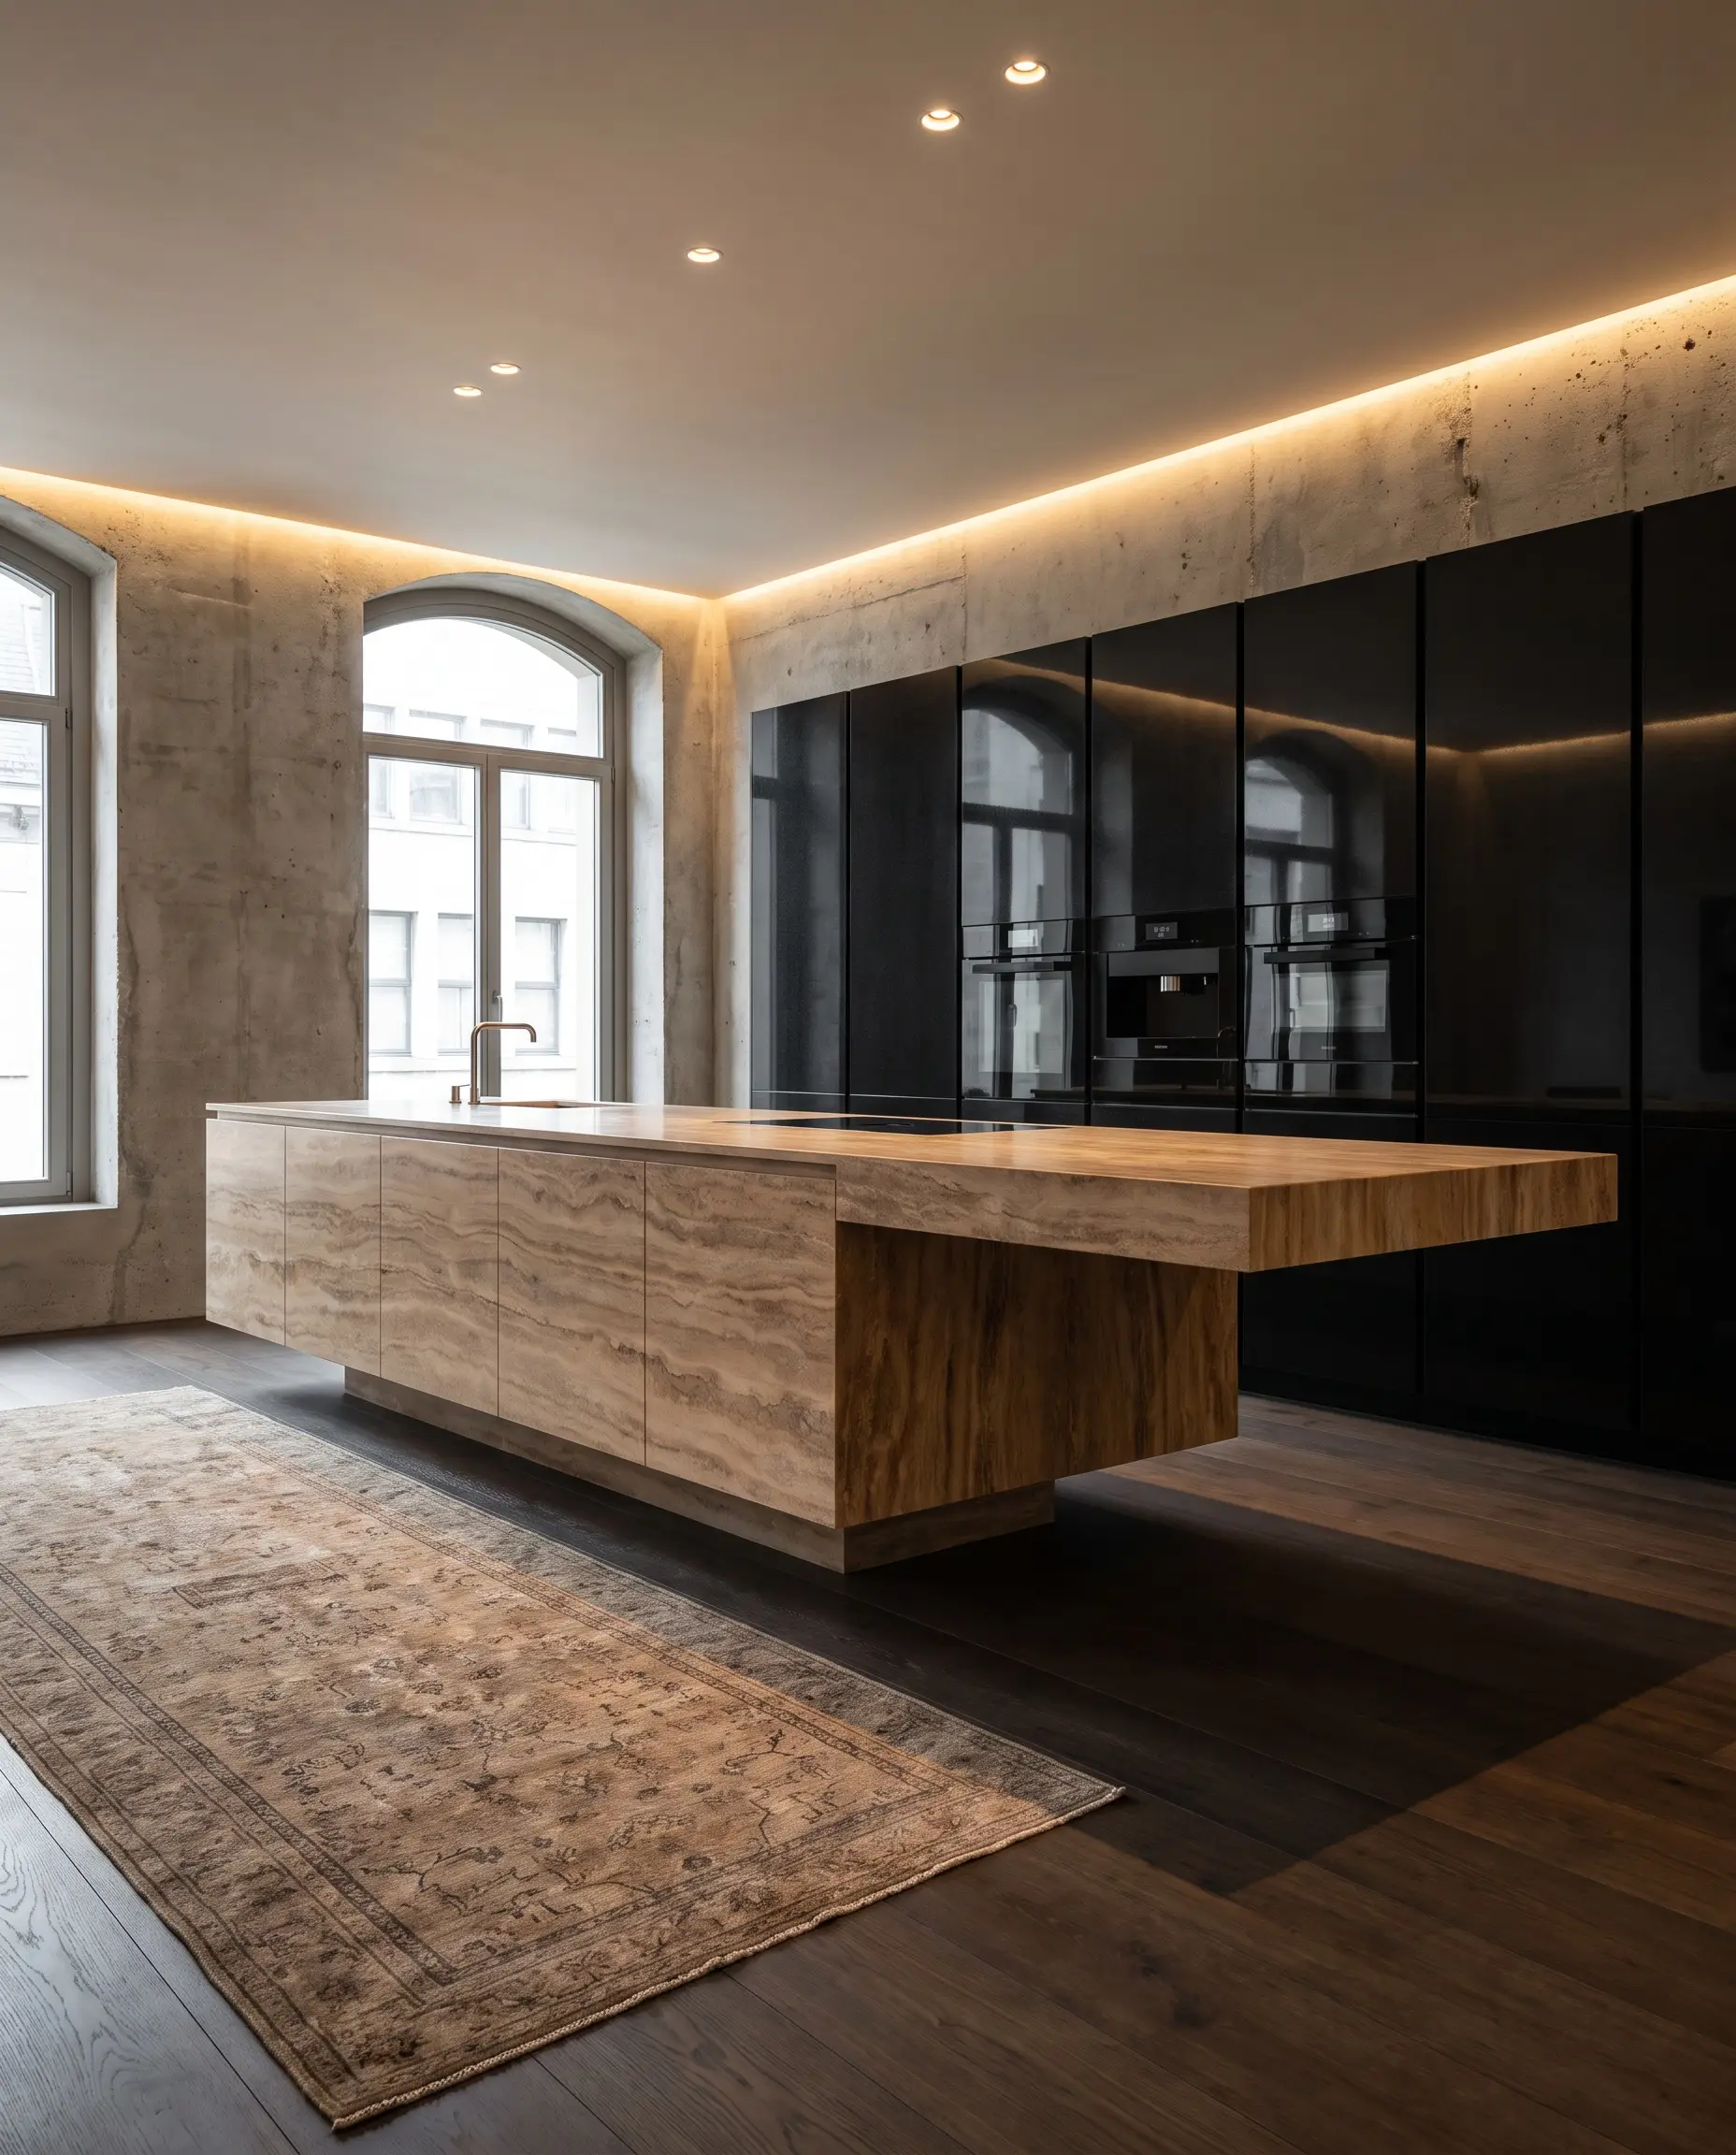
The 2027 loft kitchen completely recedes into the architecture, acting as structural art rather than a utilitarian cooking station. These massive, single-material monolithic islands anchor the culinary zone with immense visual weight, featuring seamless, hardware-free profiles that demand attention.
- Vibe: Gallery-Esque, Heavy, Uncompromising.
- Key Materials: Heavily veined travertine, dark sintered stone, or absolute black granite.
- Hardware Focus: Touch-to-open flat-panel cabinetry with zero visible pulls or handles.
| Material Focus | Best For | Structural Consideration |
|---|---|---|
| Solid Travertine | Unmatched natural warmth and organic Wabi-Sabi texture. | Extremely heavy; requires structural reinforcement of historic floor joists. Needs frequent sealing. |
| Sintered Stone | High-traffic culinary zones requiring heat and stain resistance. | Significantly lighter than natural stone, allowing for dramatic, unsupported architectural overhangs. |
The 2027 Material Palette: Tactile and Grounded
A successful loft renovation hinges entirely on materials you intuitively want to touch. We are actively rejecting the chaotic, visual noise of the past in favor of deeply tactile surfaces that establish a grounded, intentional aesthetic.
Limewash and Roman Clay Over Red Brick
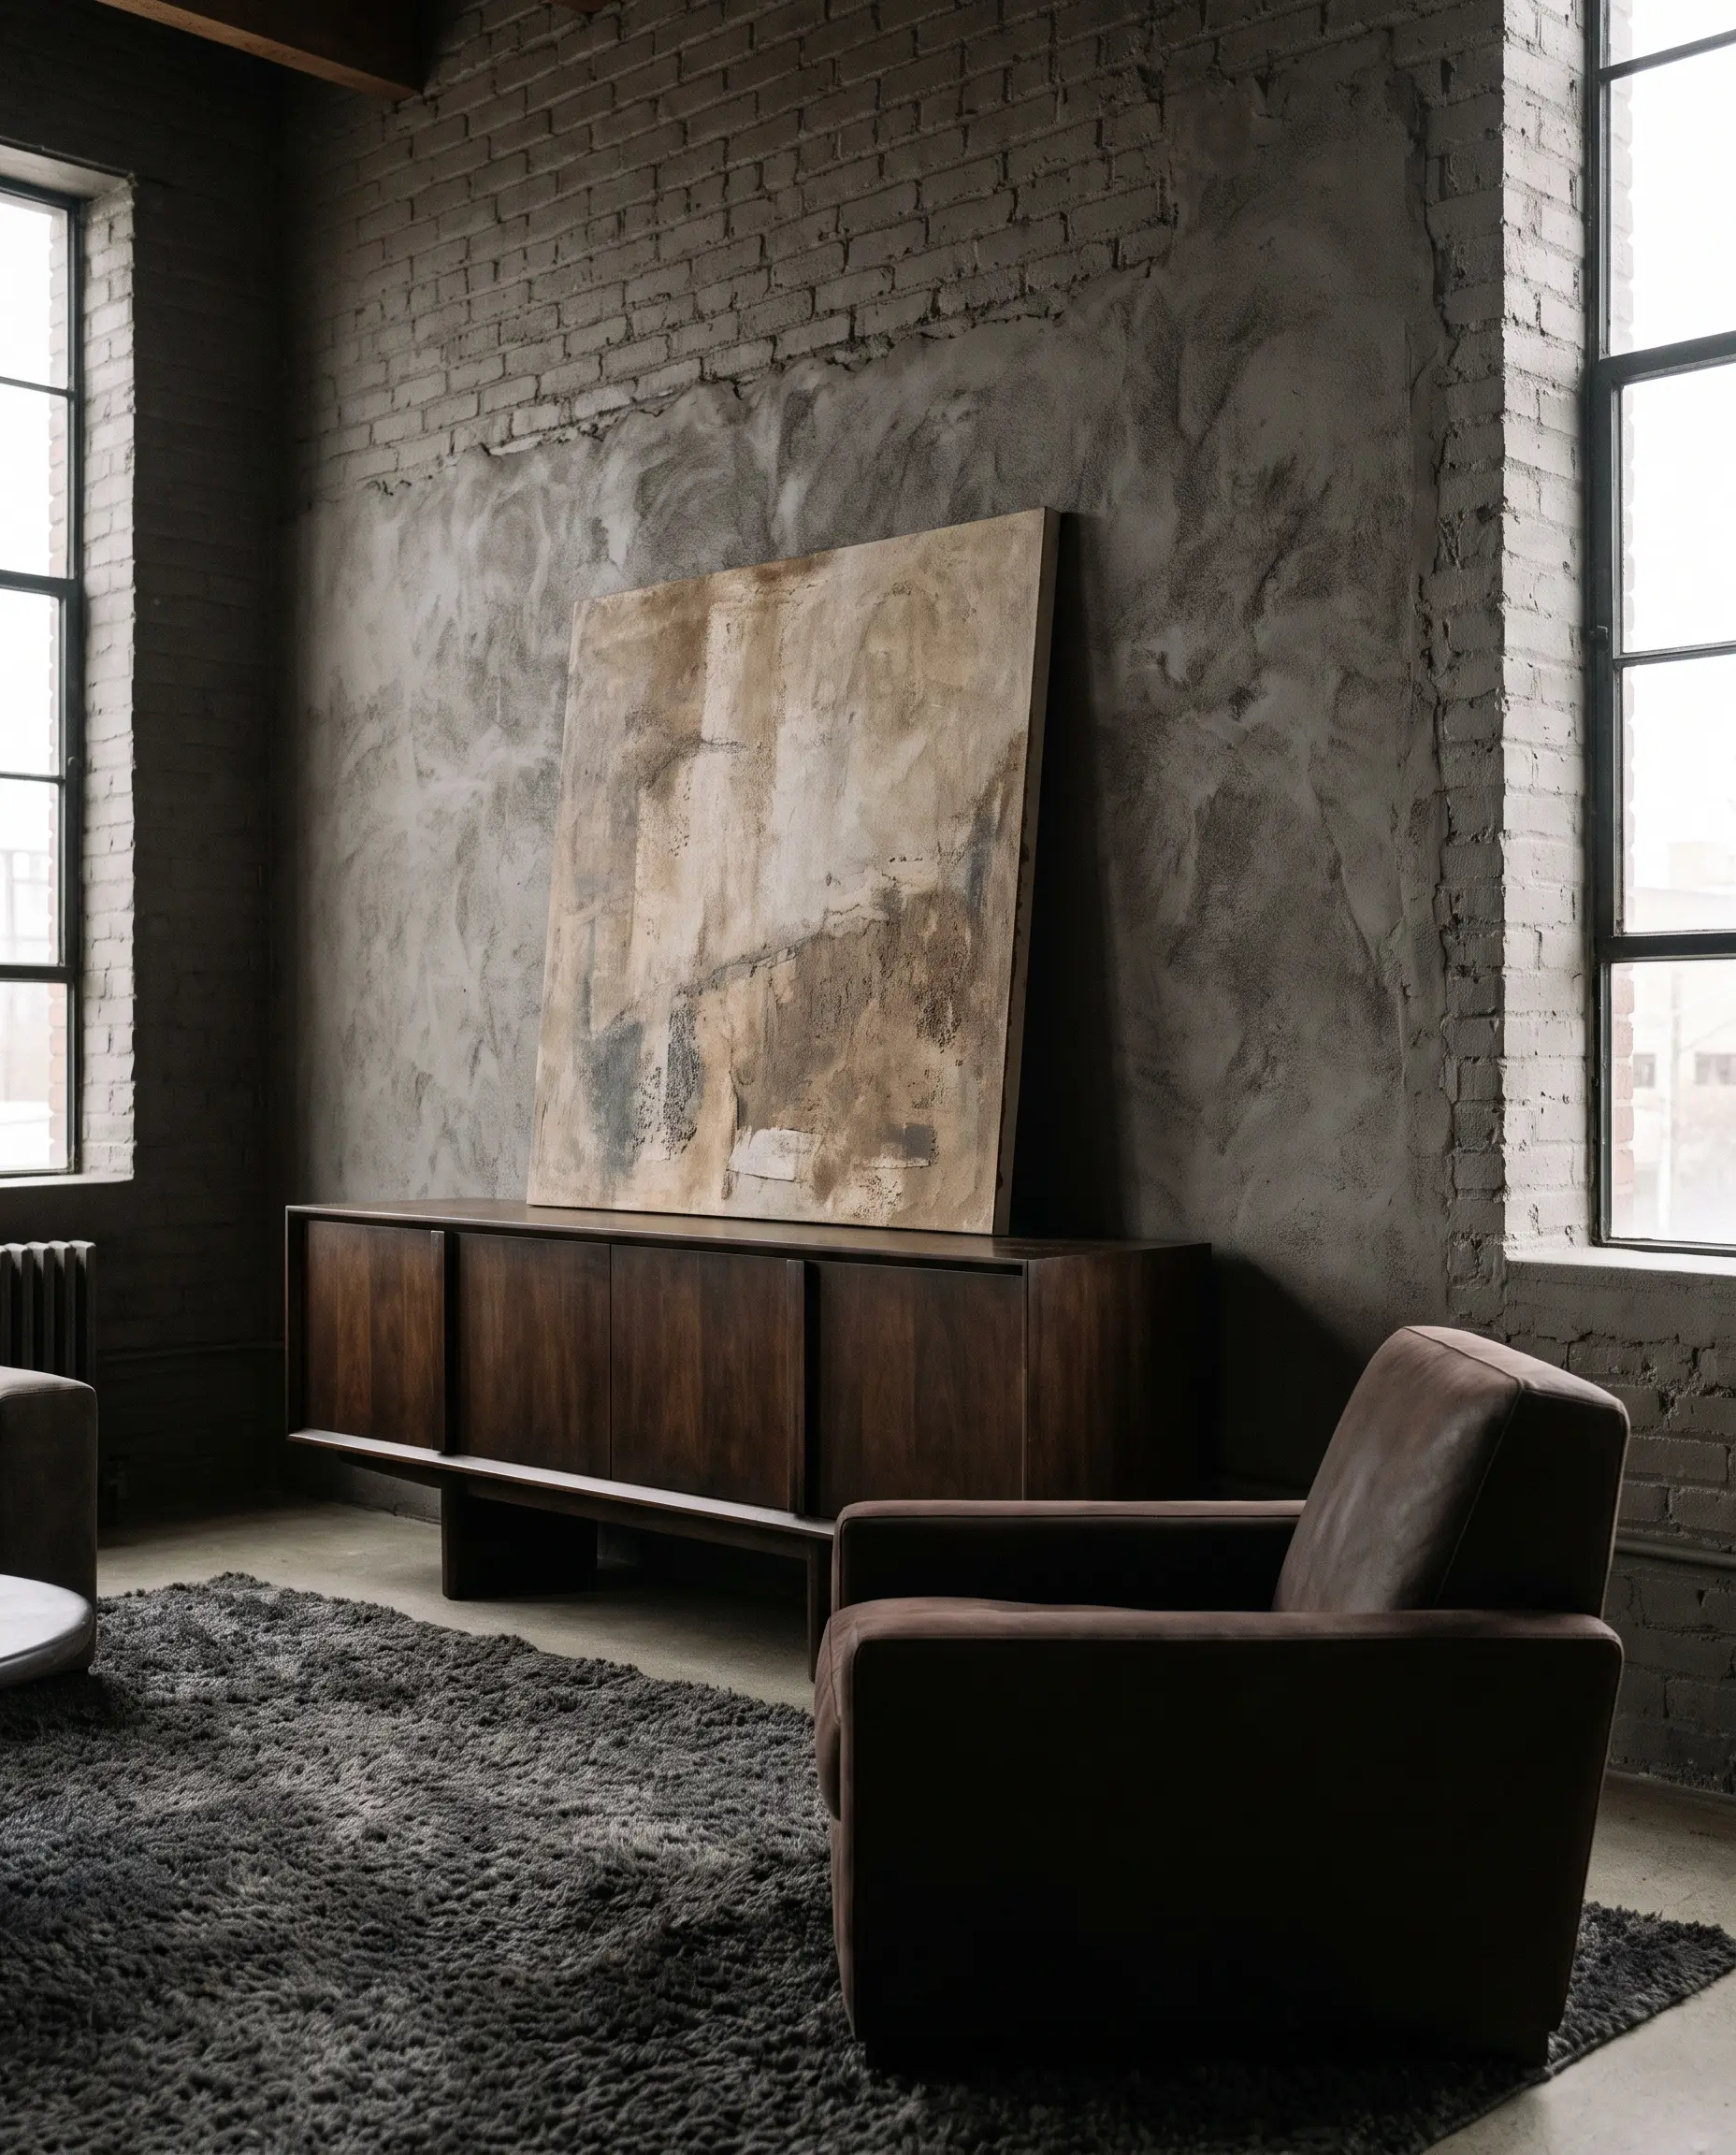
2027 Trend Shift: We are actively muting busy, high-contrast exposed brick by applying heavy Roman clay or limewash to create a serene, unified plaster effect. This controversial but necessary treatment retains the brick’s raw texture while entirely eliminating the visual clutter that plagues historic conversions.
- Vibe: Wabi-Sabi, Monolithic, Serene.
- Paint Recommendation: Sherwin-Williams “Urbane Bronze” SW 7048 (Custom matched in a Roman clay aggregate).
- Texture Profile: A chalky, mottled matte finish that absorbs light rather than reflecting it.
Never use standard latex paint over historic masonry. Latex traps moisture and causes the brick to spall; mineral-based limewash allows the substrate to breathe.
Architect’s Note
Oxidized Corten Steel and Patinated Brass
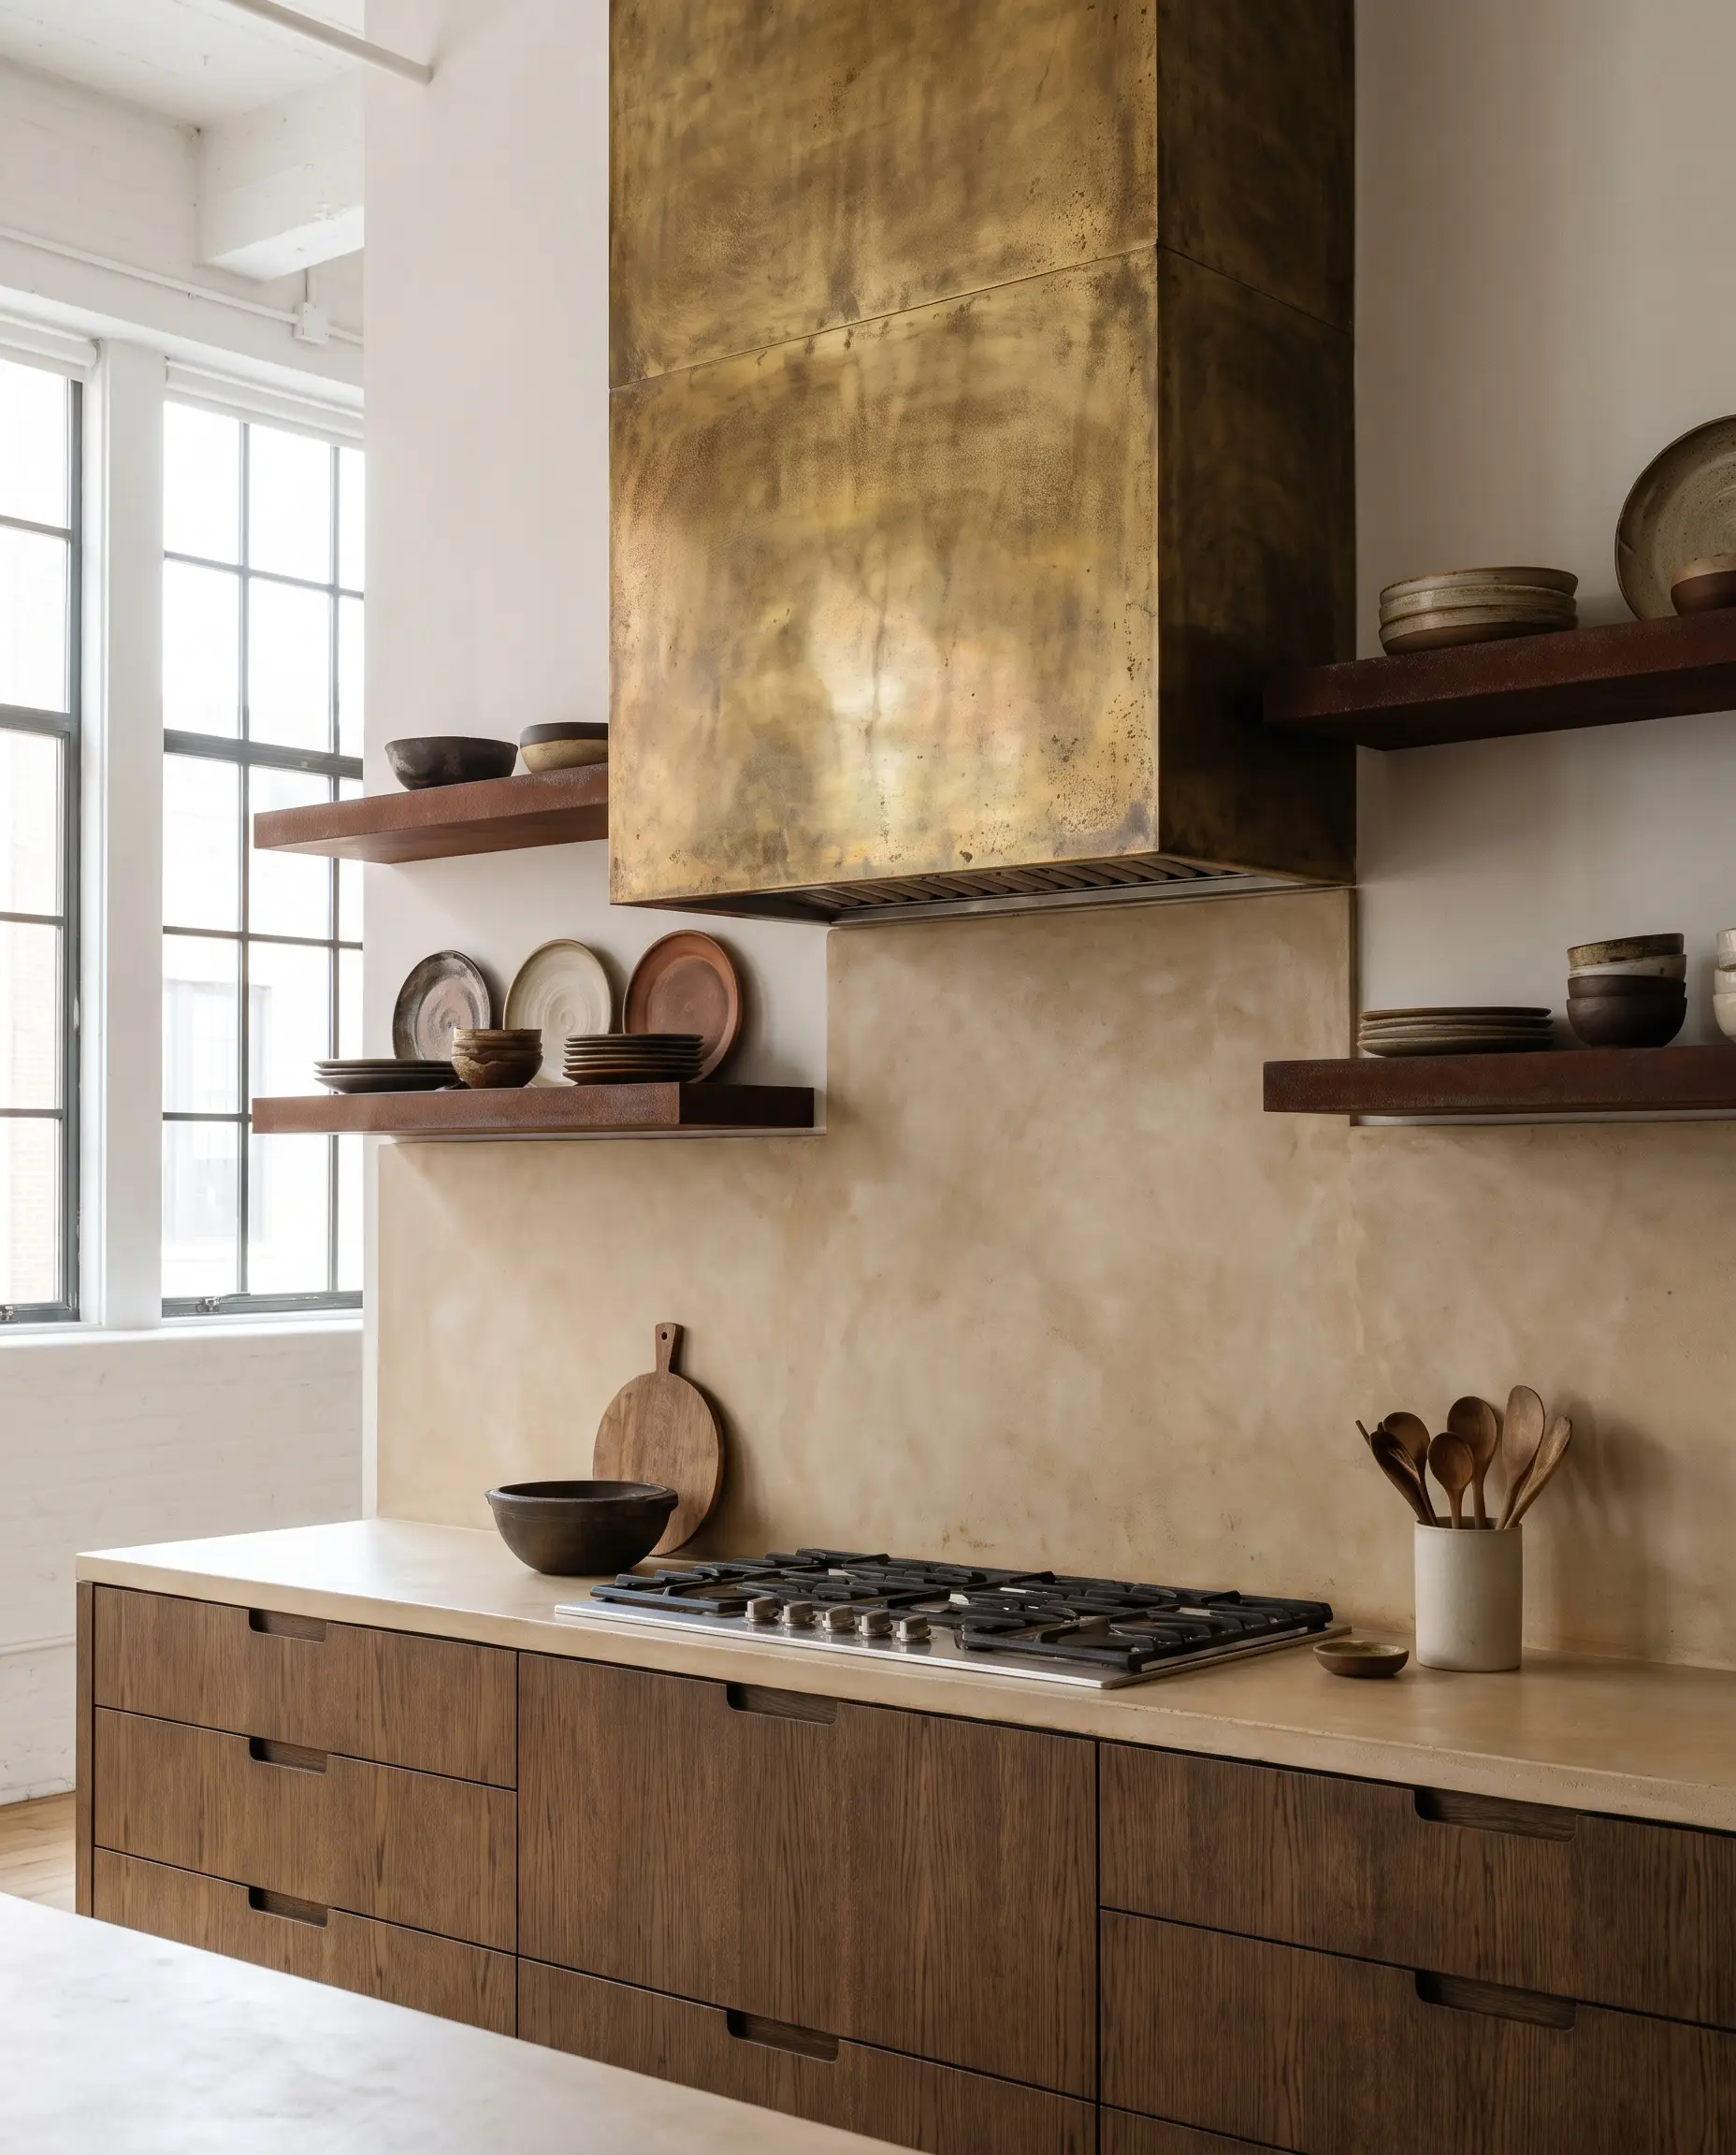
Pristine, matte black powder-coated metals look flat and lifeless against historic masonry. Instead, interior architecture now demands living finishes like oxidized Corten steel and heavily patinated brass for range hoods and custom shelving, prioritizing authentic aging over factory perfection.
- Vibe: Industrial Authenticity, Warm, Rugged Elegance.
- Key Materials: Unlacquered brass, acid-washed cold-rolled steel, Corten steel panels.
- Fabrication Detail: Specify a chemical oxidization process for steel interventions to achieve an immediate, deep rust patina, then seal with a matte penetrative wax to prevent transfer.
Smoked Oak and Walnut Domination
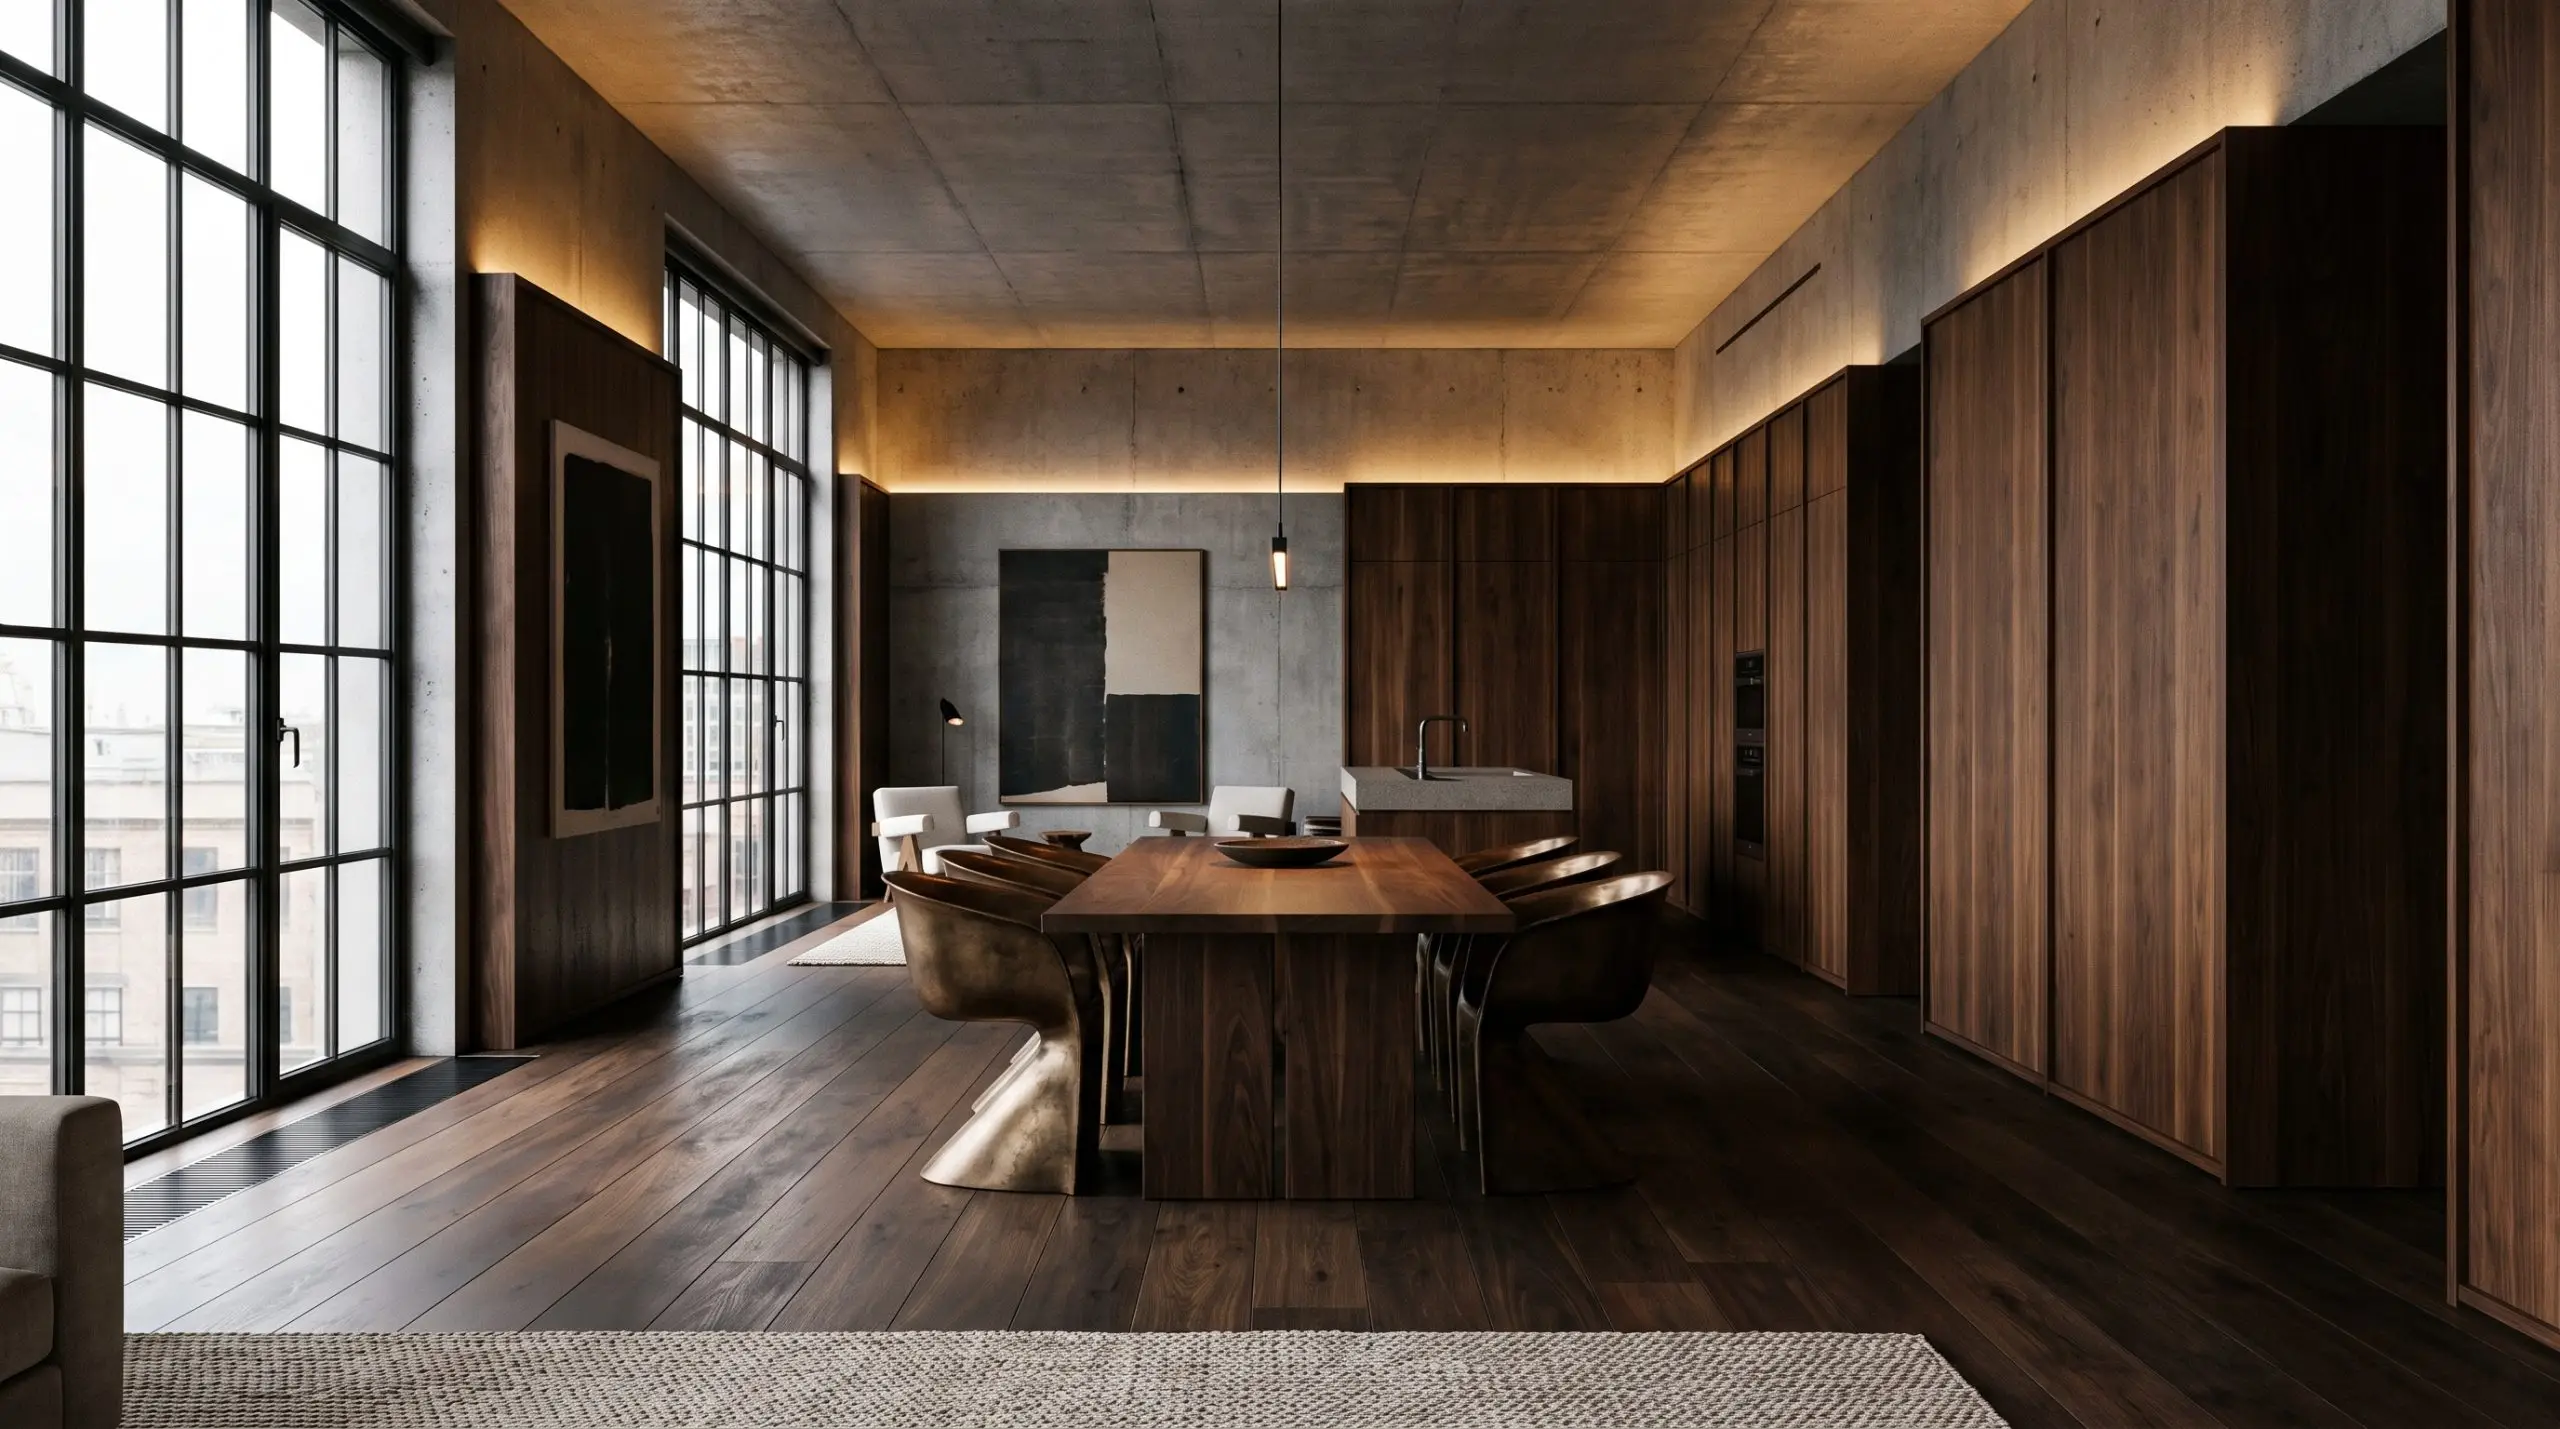
Pale, Scandinavian white oak lacks the visual density required to stand against vast expanses of raw concrete and towering windows. Deep, thermally modified smoked woods and rich walnut dominate the 2027 palette, absorbing natural glare and injecting essential warmth into the industrial shell.
- Vibe: Moody, Sophisticated, Grounding.
- Key Materials: Fumed European oak, solid American black walnut.
- Undertone Rule: Explicitly avoid any woods with glossy red or orange undertones (such as cherry or basic pine), which instantly cheapen the bespoke aesthetic.
Chromatic Injections via High-Gloss Lacquer
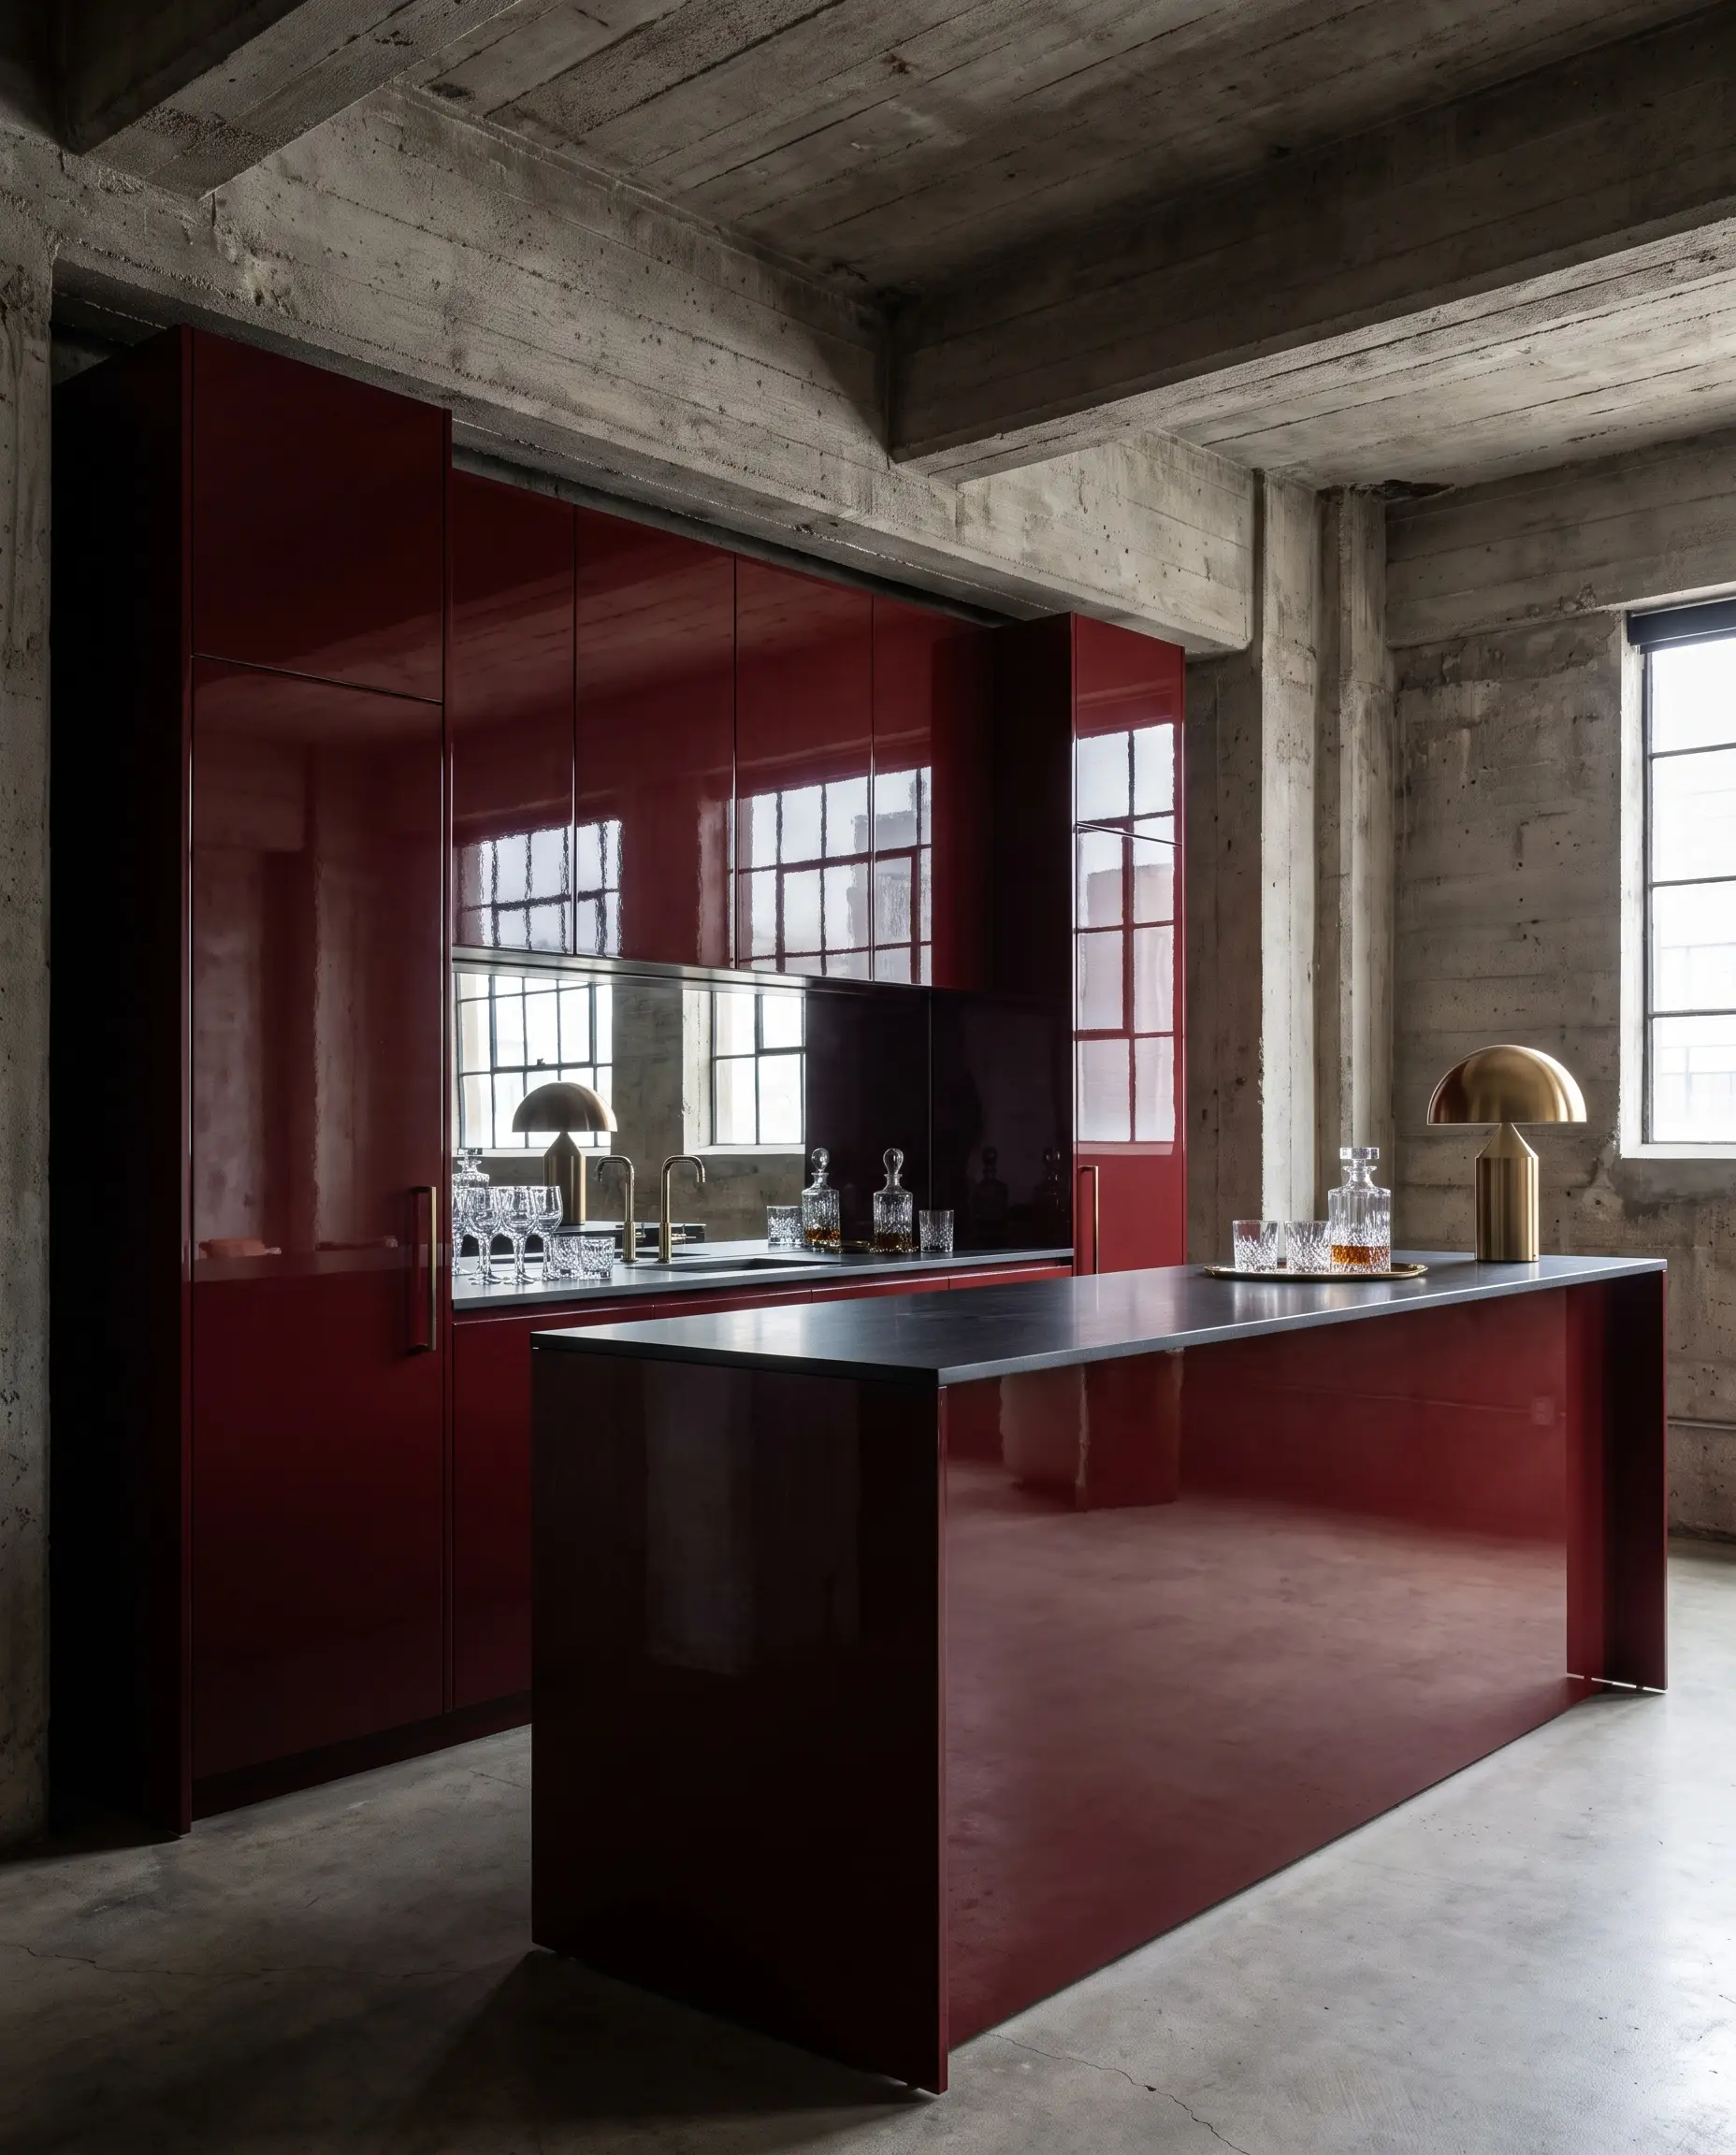
To prevent a heavily textured, matte space from feeling oppressive, designers rely on highly reflective, deeply saturated chromatic injections. A single, custom-built oxblood wet bar or a burgundy lacquered storage cabinet provides intense visual relief against the raw brutalist backdrop.
- Vibe: High-Fashion, Unexpected, Bold.
- Finish Match: 90-sheen level, automotive-grade high-gloss lacquer.
- Paint Recommendation: Sherwin-Williams “Rookwood Dark Red” SW 2801.
Lighting and Acoustics: Mastering the Invisible Architecture
Flawless aesthetics completely fail if a space sounds like a gymnasium and is plagued by harsh, cavernous shadows. In 2027, we treat sound and light as physical, architectural materials that must be aggressively managed and manipulated.
Mycelium and Ribbed Wood Acoustic Paneling
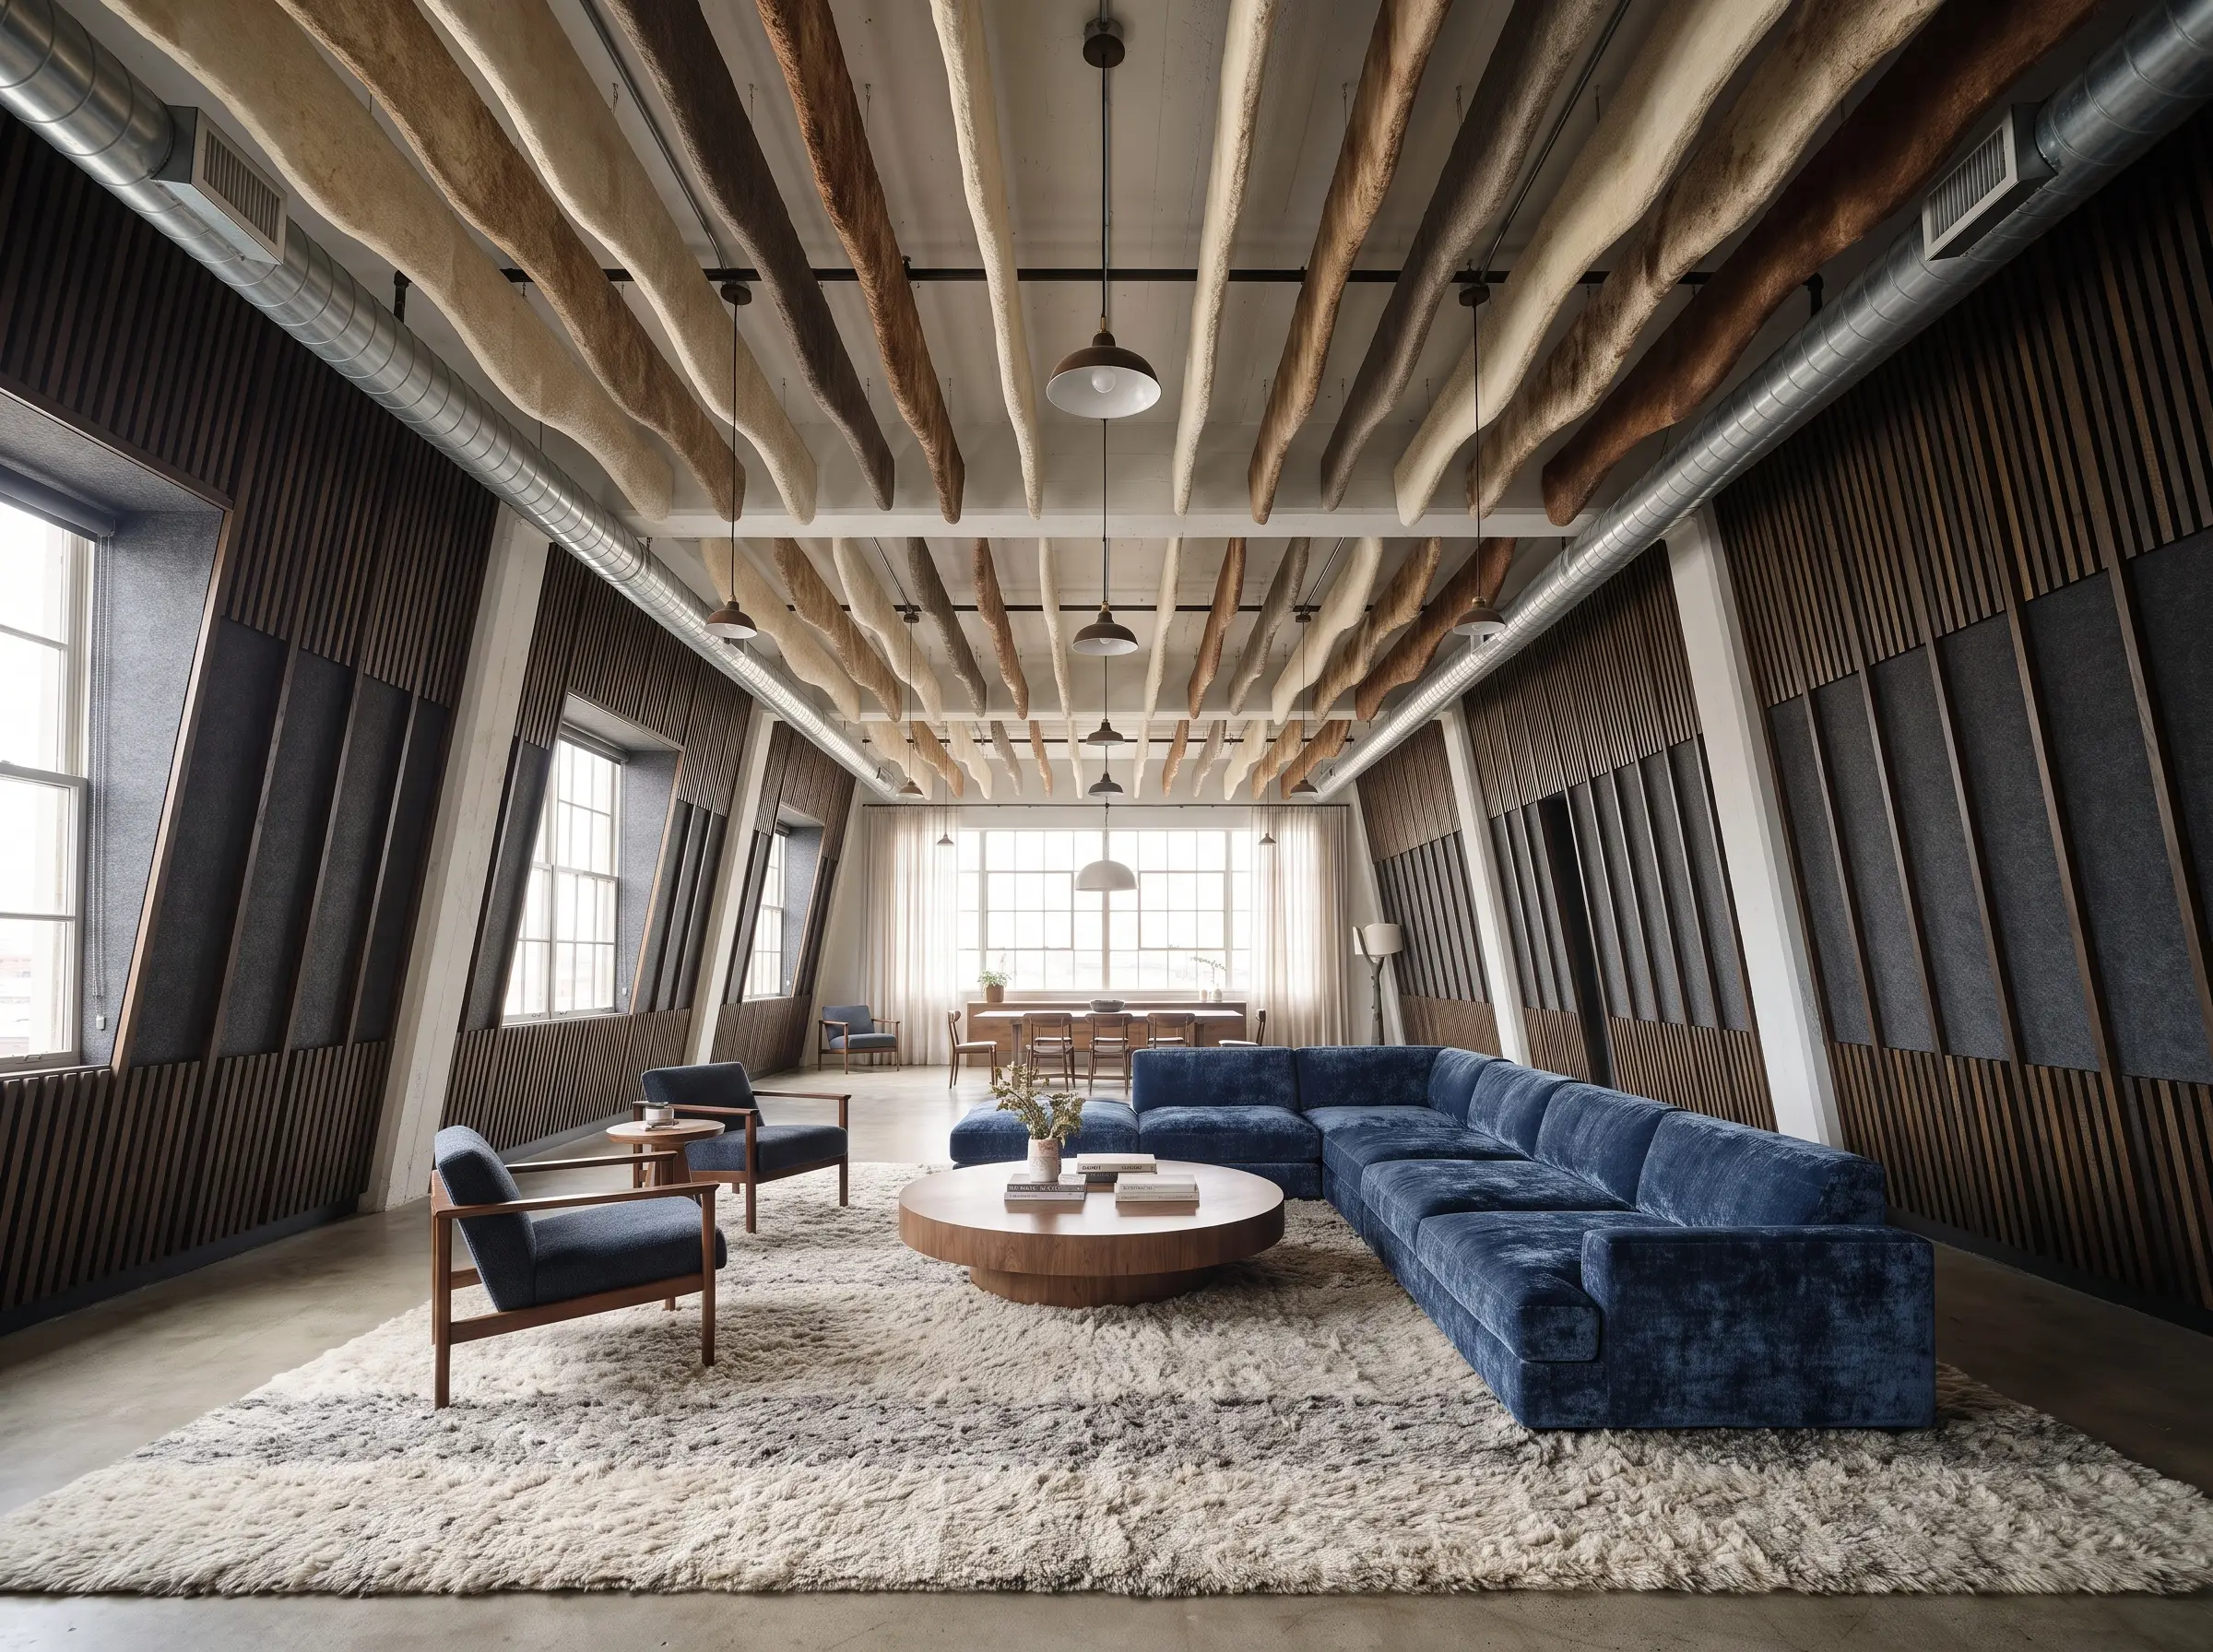
We are moving lightyears beyond cheap acoustic foam, integrating high-end sound mitigation directly into the structural shell. Mycelium panels utilized as ceiling baffles and ribbed smoked oak walls backed with dense acoustic felt absorb excess reverberation while adding immense architectural texture.
- Vibe: Bio-Architectural, Intentional, Quiet.
- Key Materials: Grown mycelium composite tiles, PET acoustic felt, milled hardwood slats.
- Performance Spec: Aim for a Noise Reduction Coefficient (NRC) of 0.85 or higher on all primary acoustic installations.
The 2027 Acoustic Checklist for Open Spaces:
- Ceiling Baffling: Suspend vertical acoustic baffles between exposed ductwork to break up sound waves traveling across the ceiling plane.
- Wall Treatments: Install ribbed wood panels on at least two non-parallel walls to prevent flutter echoes.
- Floor Absorption: Deploy massive, high-pile wool or hand-knotted silk rugs beneath all major furniture groupings to dampen footfall.
Diffused LED Architectural Channels
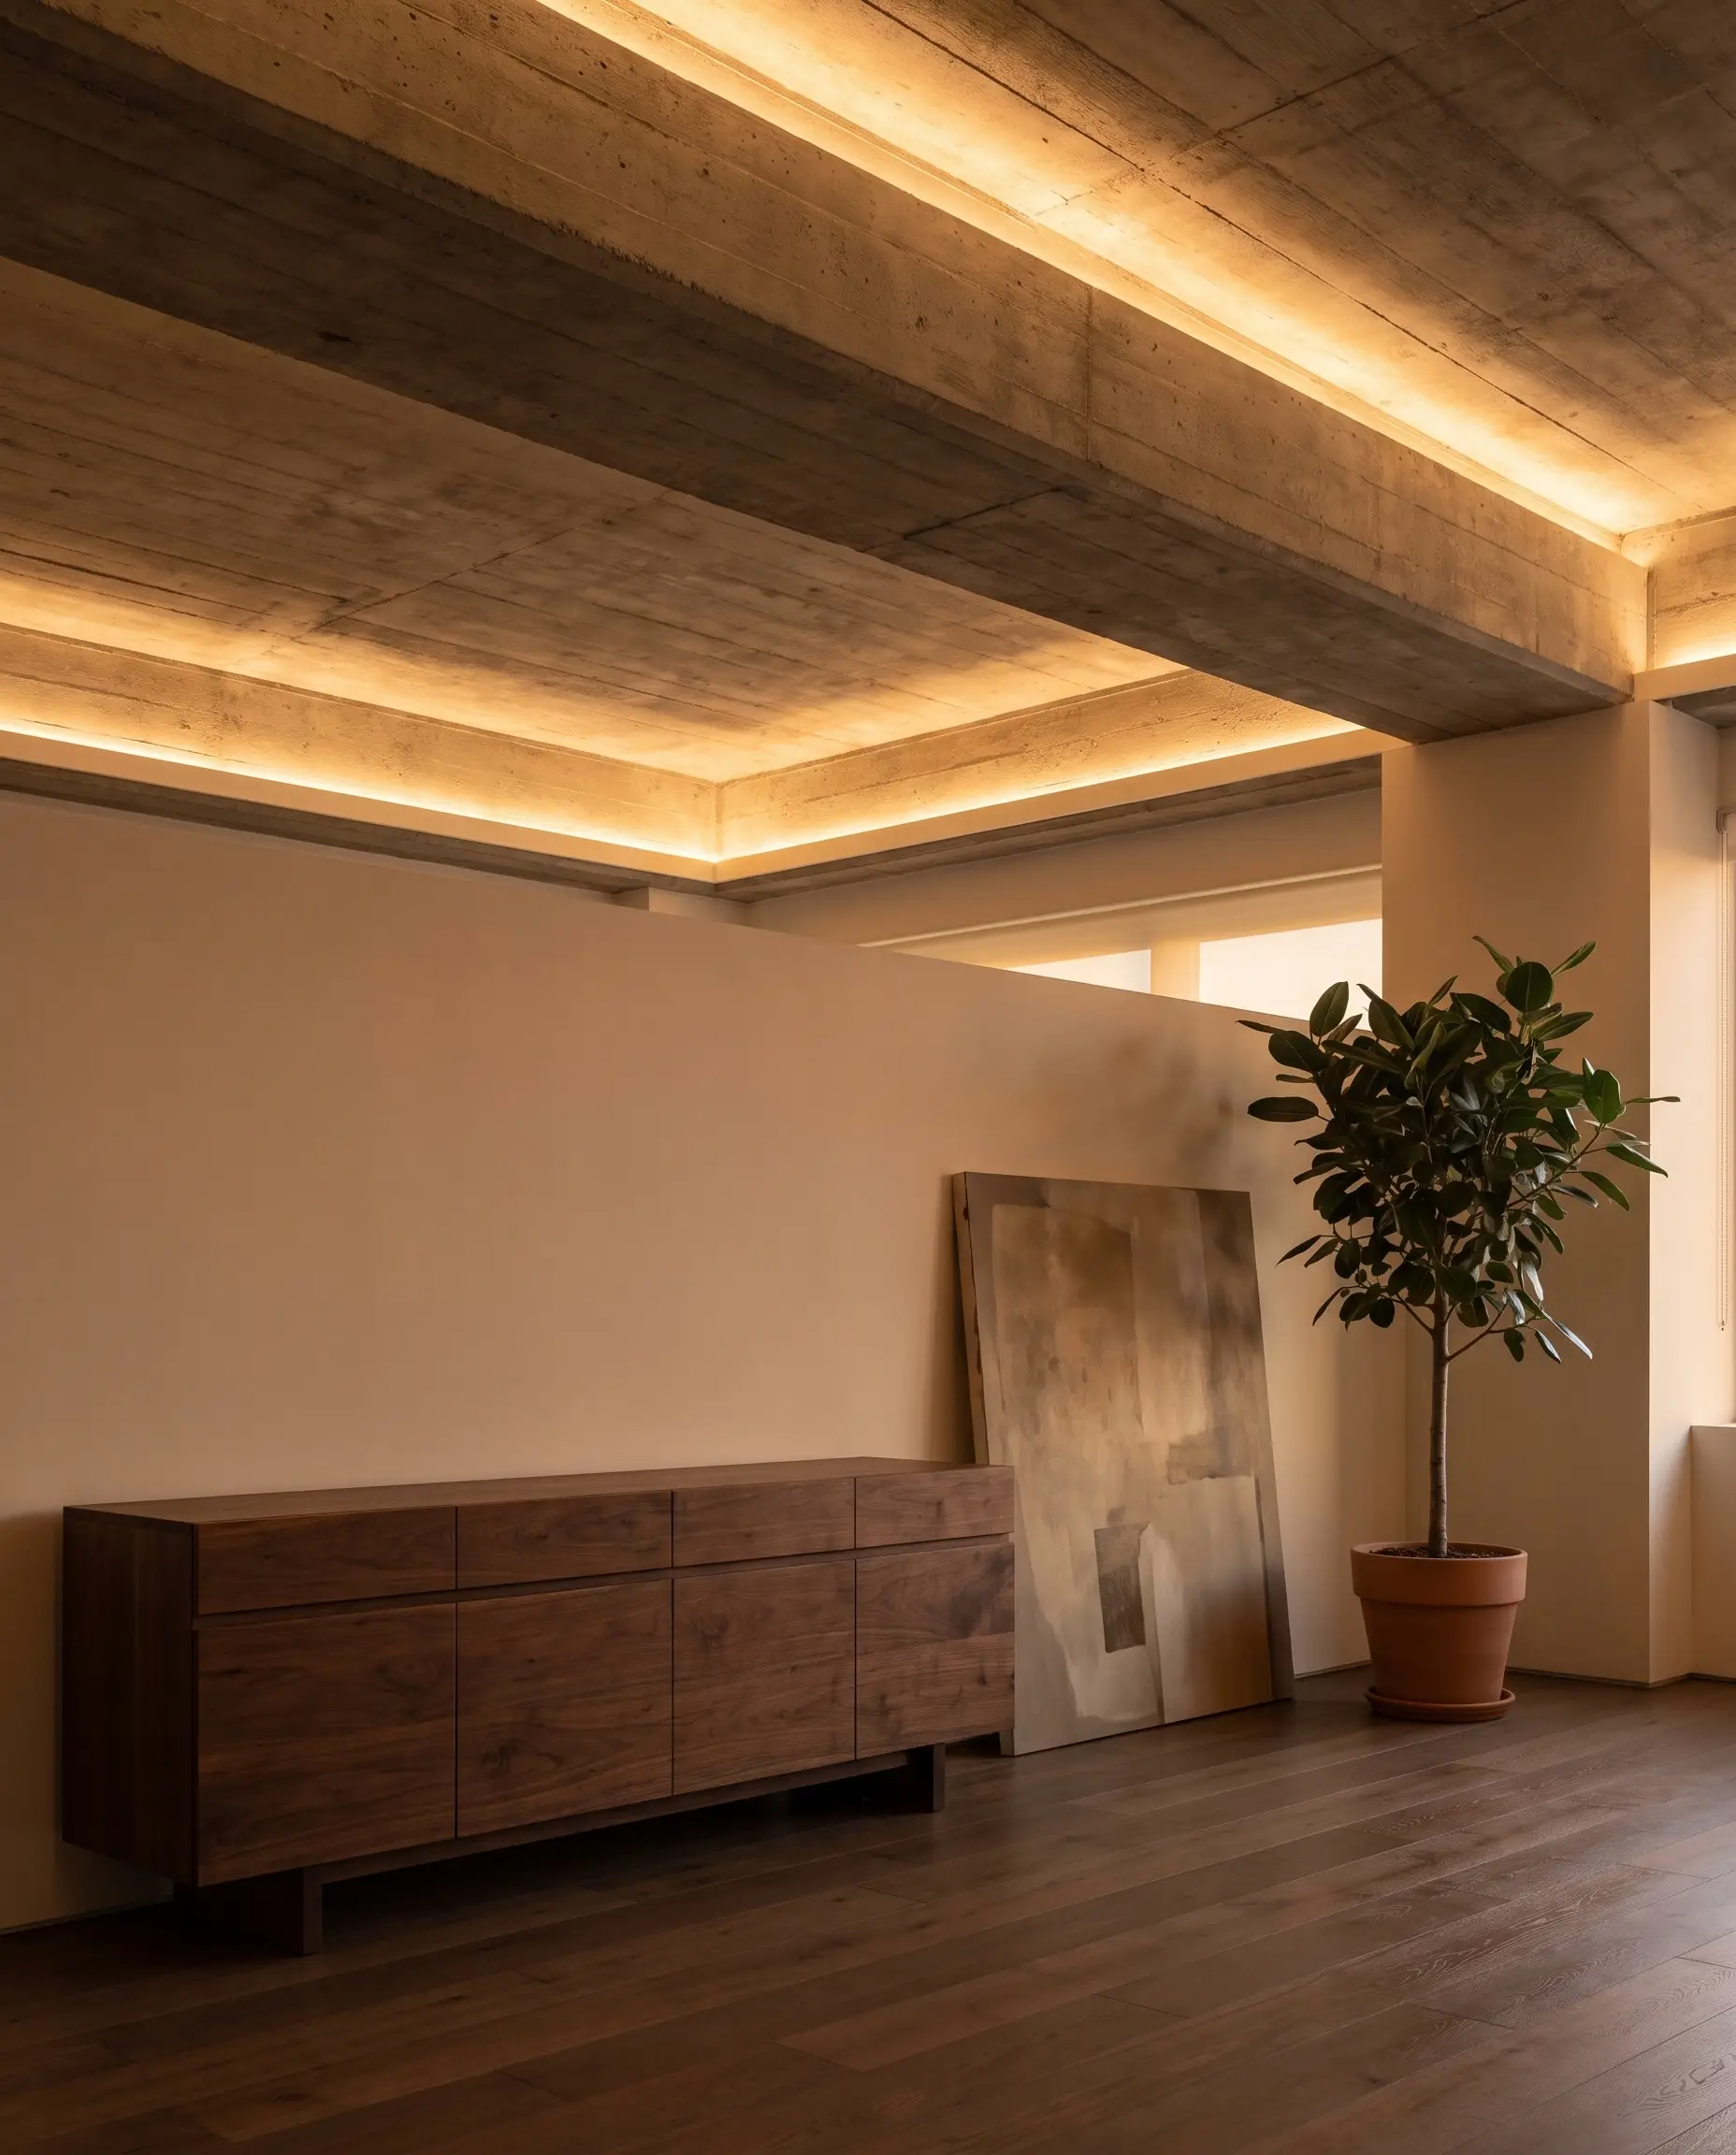
2027 Trend Shift: The exposed Edison bulb is dead, replaced entirely by invisible, plaster-in LED architectural channels that cast an indirect, diffused gallery lighting glow. This technique washes raw concrete ceilings in warm light, counteracting harsh natural shadows and eliminating fixture glare entirely.
- Vibe: Ethereal, Cinematic, Clean.
- Technology Focus: Mud-in aluminum LED extrusions with frosted polycarbonate lenses.
- Color Temperature: Strictly mandate 2700K to 3000K LED strips with a 95+ CRI (Color Rendering Index) to ensure skin tones and wood grains look rich and natural.
Oversized Paper and Fabric Sculptural Pendants
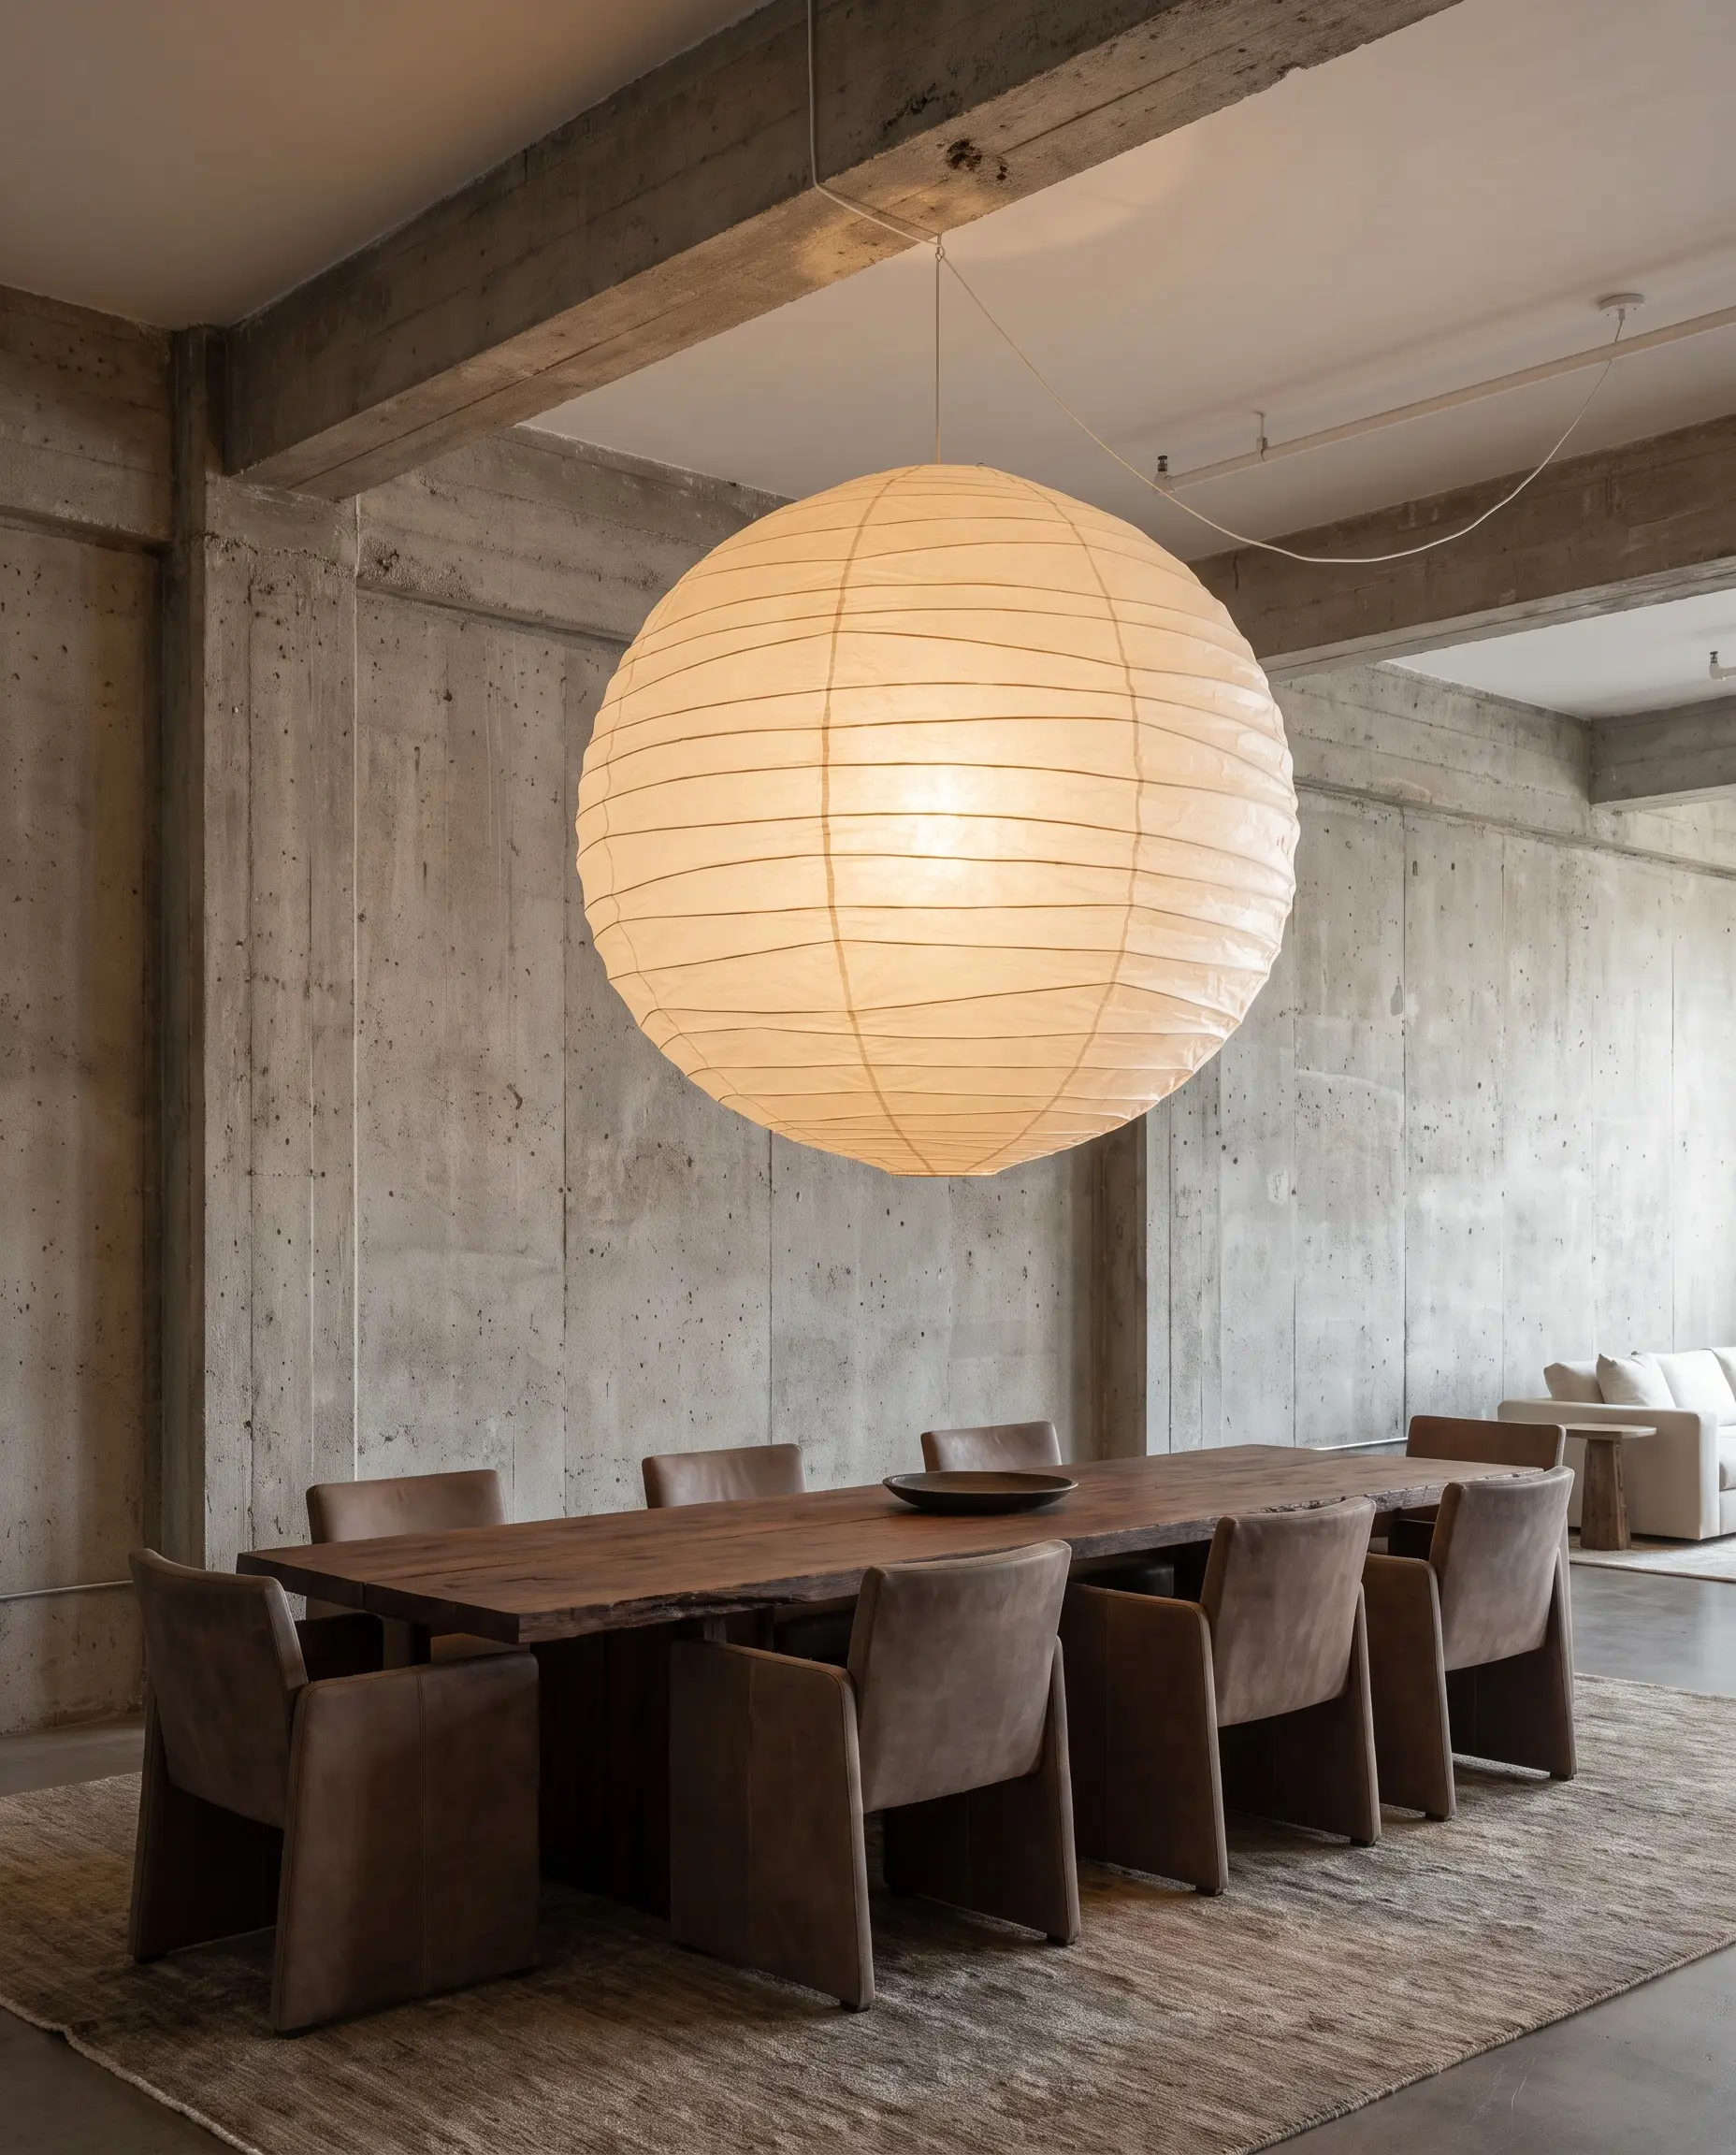
For necessary statement fixtures, massive, lightweight Noguchi-style paper lanterns and draped linen pendants are deployed to visually fill massive vertical voids. These sculptural, ethereal pieces create a stunning tension against the heavy industrial shell while simultaneously softening ambient sound.
- Vibe: Weightless, Poetic, Wabi-Sabi.
- Key Materials: Mulberry paper, bamboo ribbing, raw linen, bent fiberglass.
- Scale Rule: A pendant in a loft should be at least double the standard residential diameter; fixtures under 36 inches wide will look comical and lost against a 15-foot ceiling.
Furniture and Styling: Scaling the Void
Standard residential furniture gets entirely swallowed by expansive floor plates. Curating a loft demands a radical approach to scale, prioritizing massive proportions and heavy visual weight to properly anchor the room.
Ultra-Deep Modular Sectionals
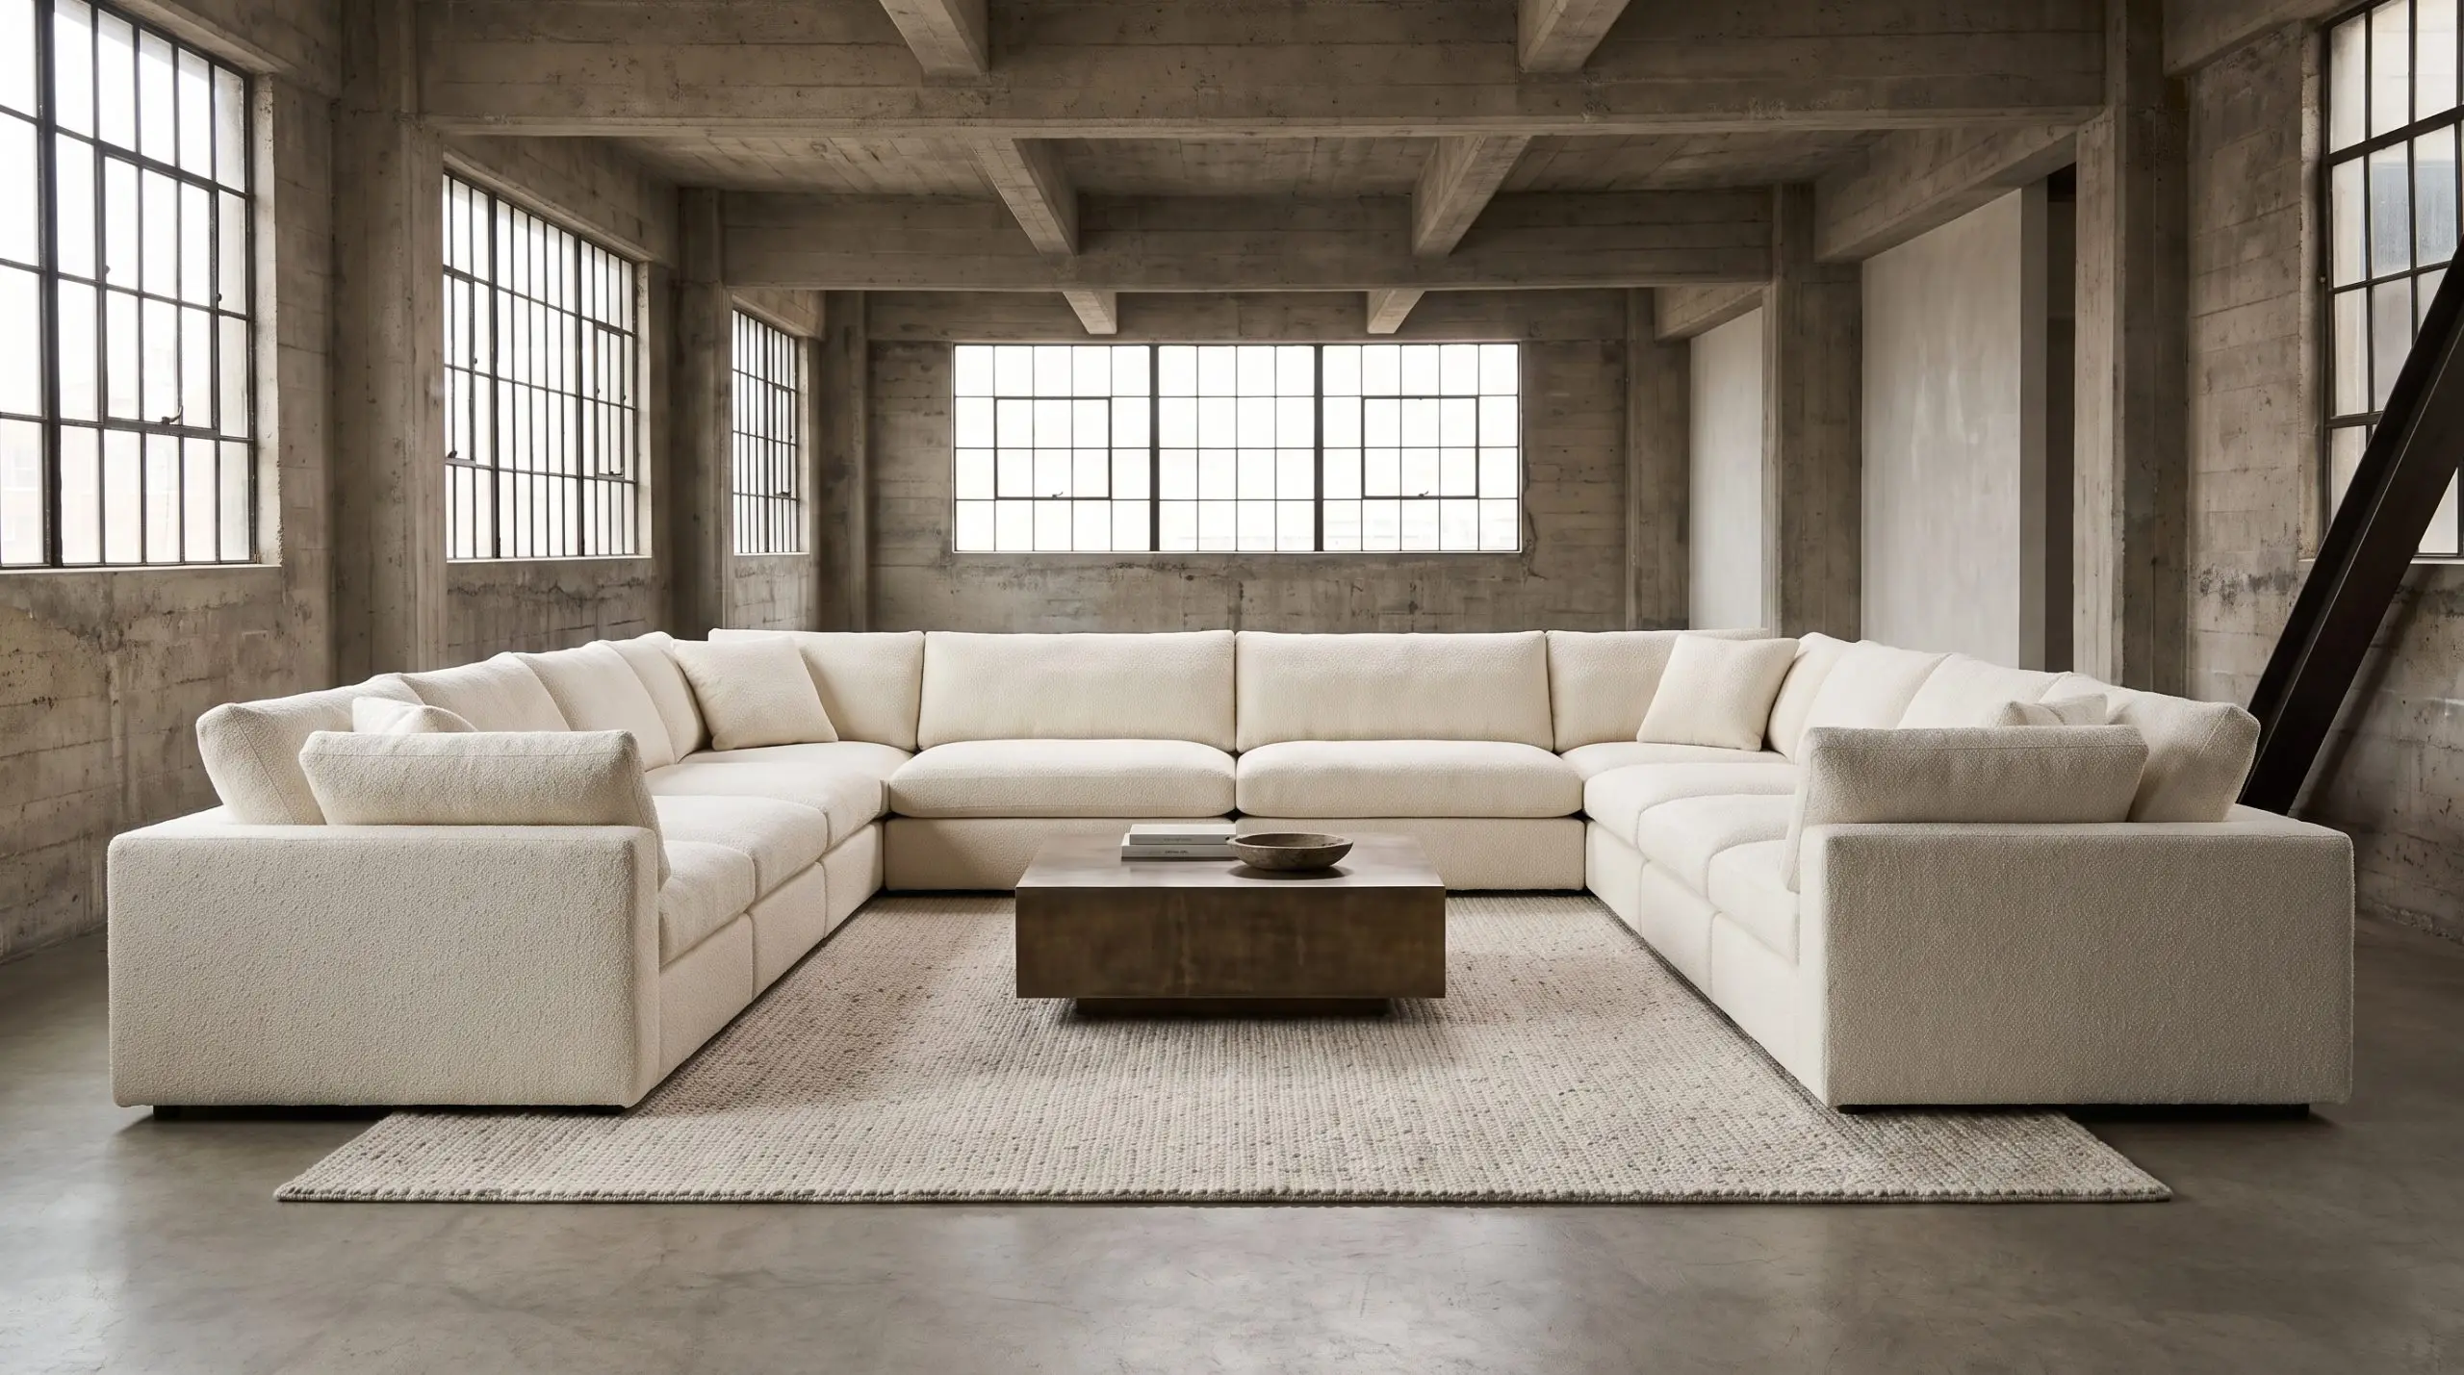
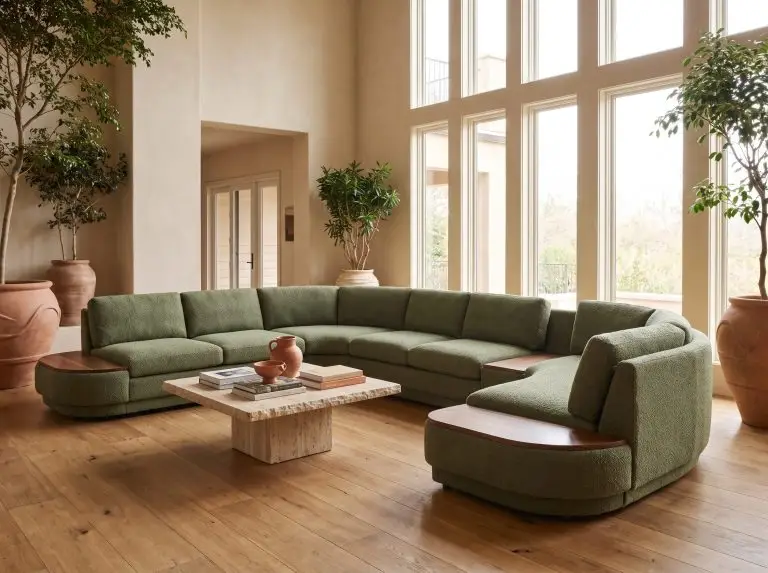
Massive, low-profile, double-sided modular sectionals act as functional islands in the center of the room, dictating the flow of traffic without requiring physical walls. Upholstered in highly tactile fabrics, these pieces provide essential softness within the concrete shell.
- Vibe: Luxurious, Lounge-Heavy, Grounded.
- Key Materials: Heavy bouclé, crushed velvet, nubuck leather.
- Upholstery Focus: Specify memory foam and down-wrapped seat cushions to maintain a structured, architectural shape that doesn’t look sloppy after heavy use.
Dramatic Vertical Greenery and Indoor Trees
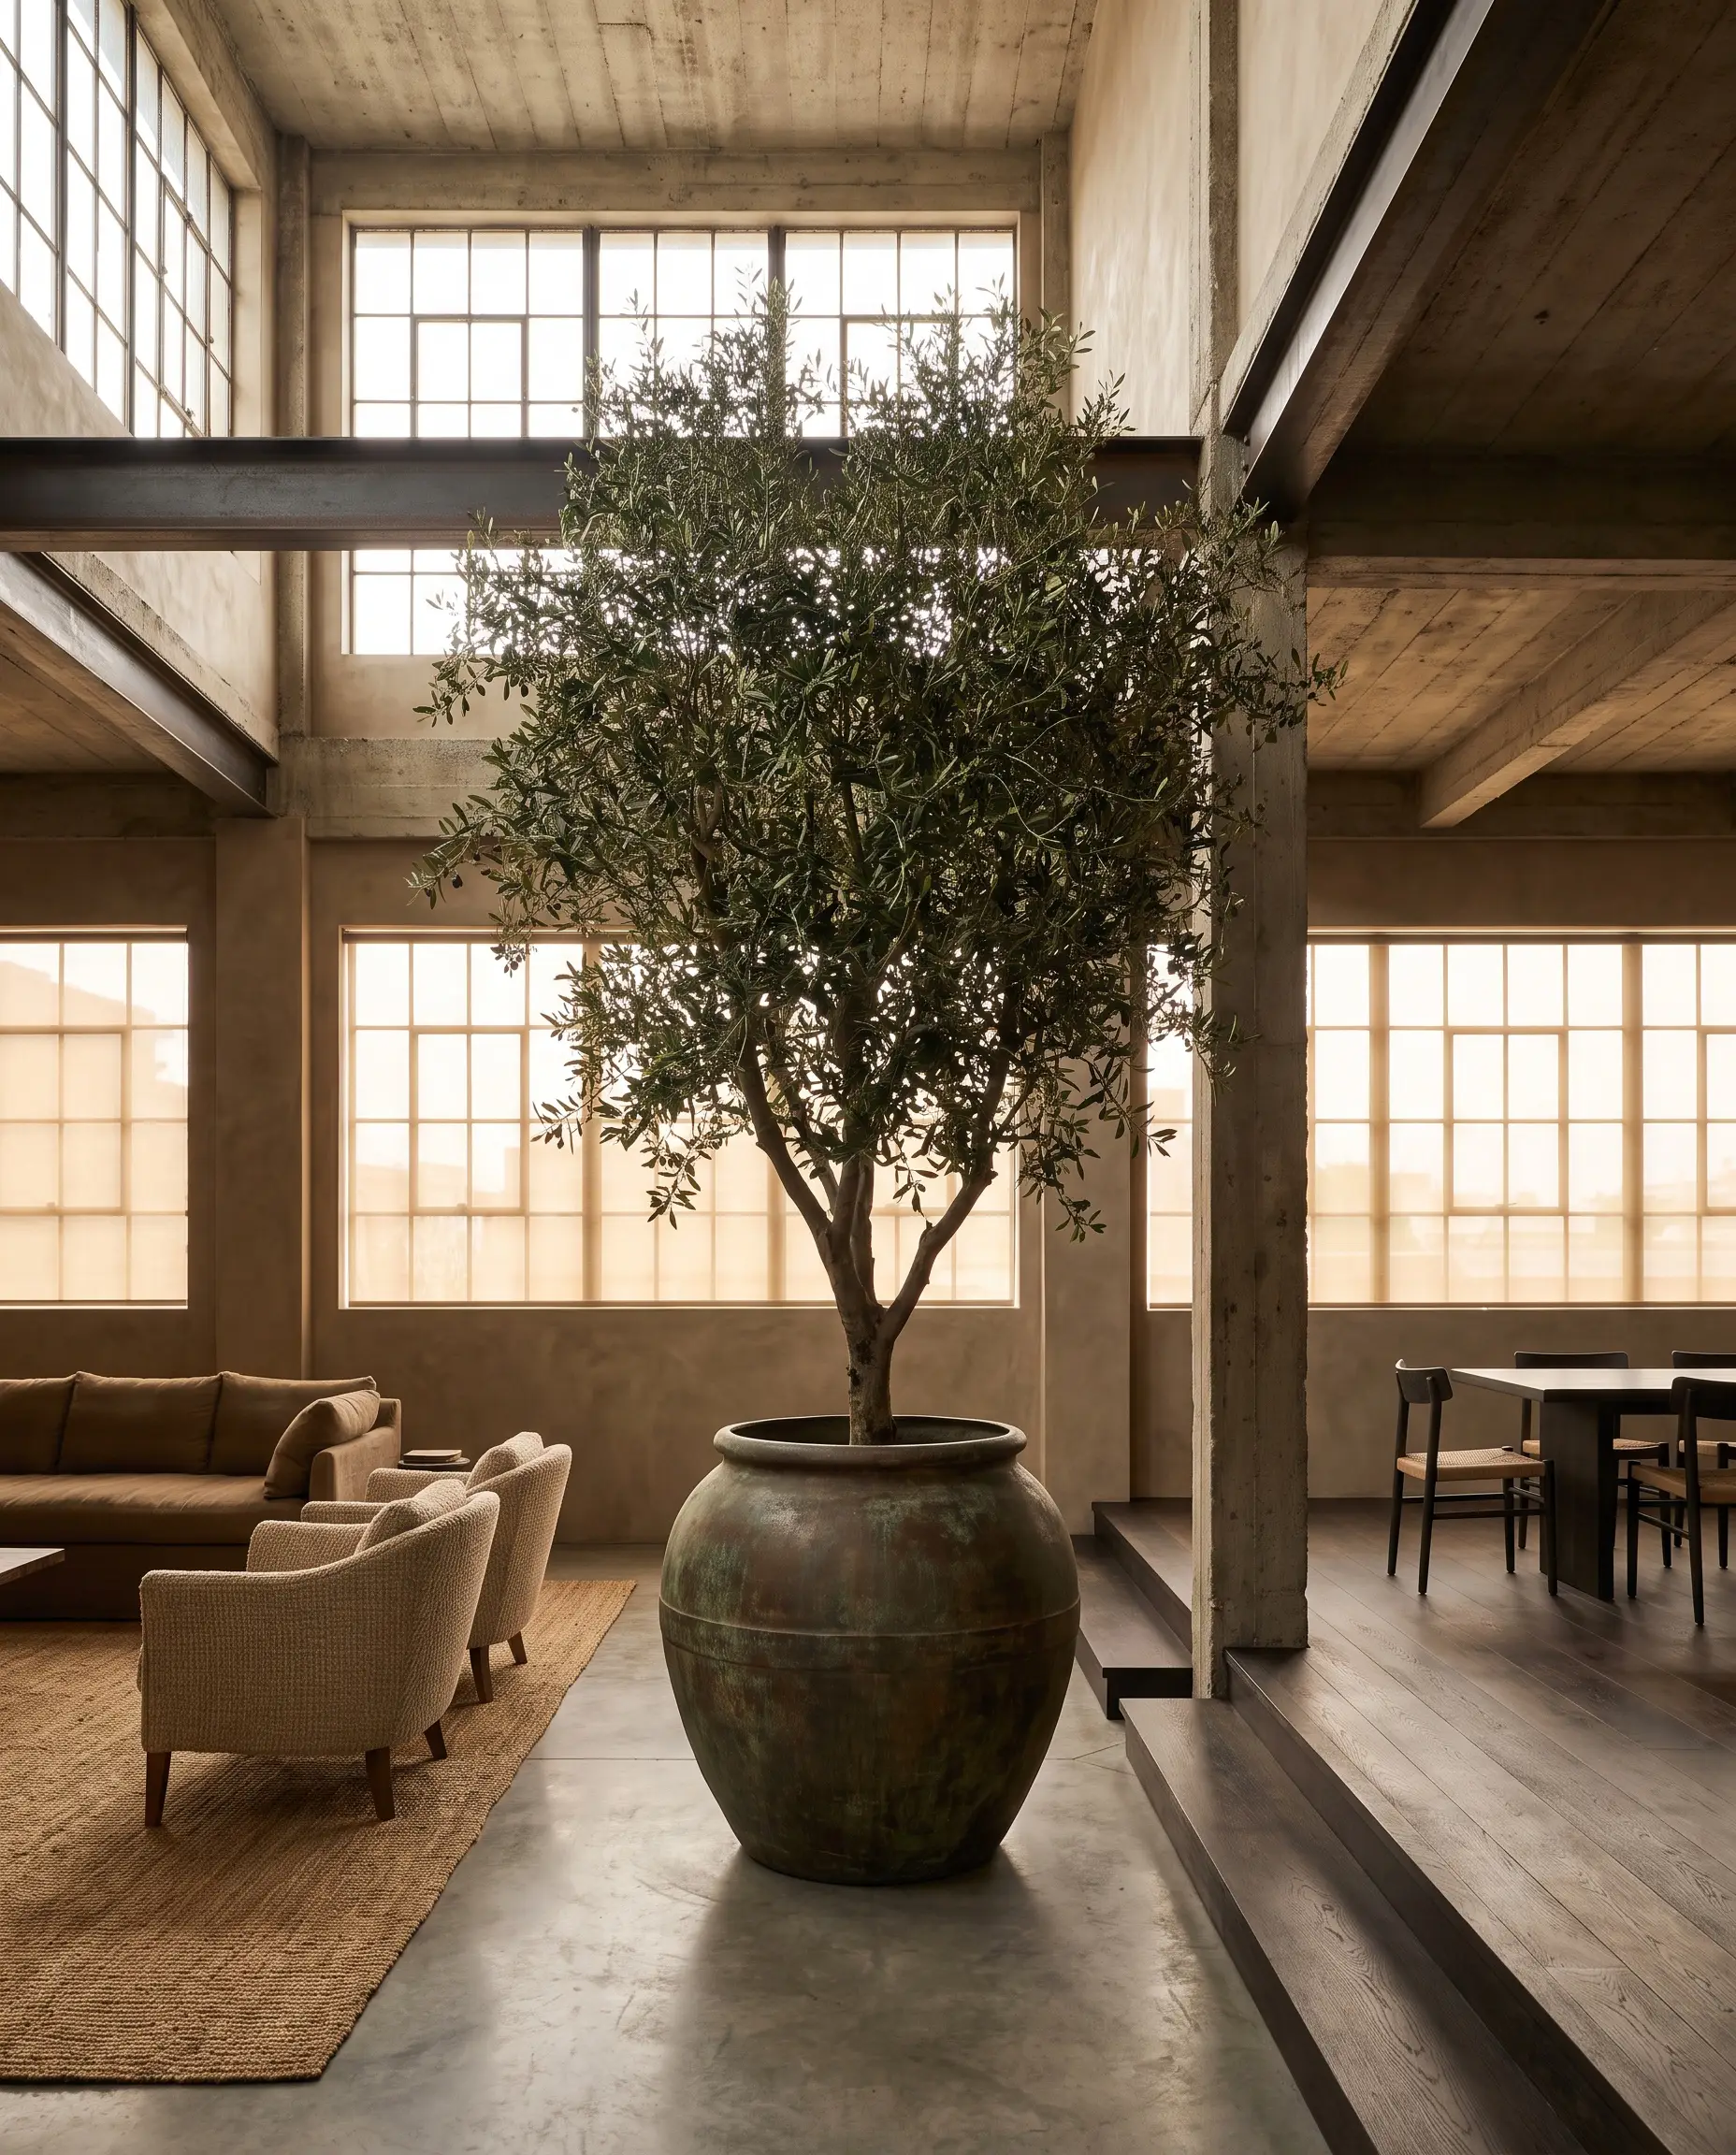
Small, scattered potted plants read as clutter in a vast open plan. Biophilic design at this scale requires 12-foot indoor olive trees or Ficus Audrey specimens housed in massive patinated planters to aggressively draw the eye upward and bridge the gap to the ceiling.
- Vibe: Lush, Architectural, Majestic.
- Sourcing Focus: Source mature, specimen-grade indoor trees from commercial nurseries rather than standard residential garden centers.
- Spatial Function: Large tree canopies act as natural, semi-transparent room dividers, offering psychological separation between a living and dining zone.
Monolithic Vintage Casegoods
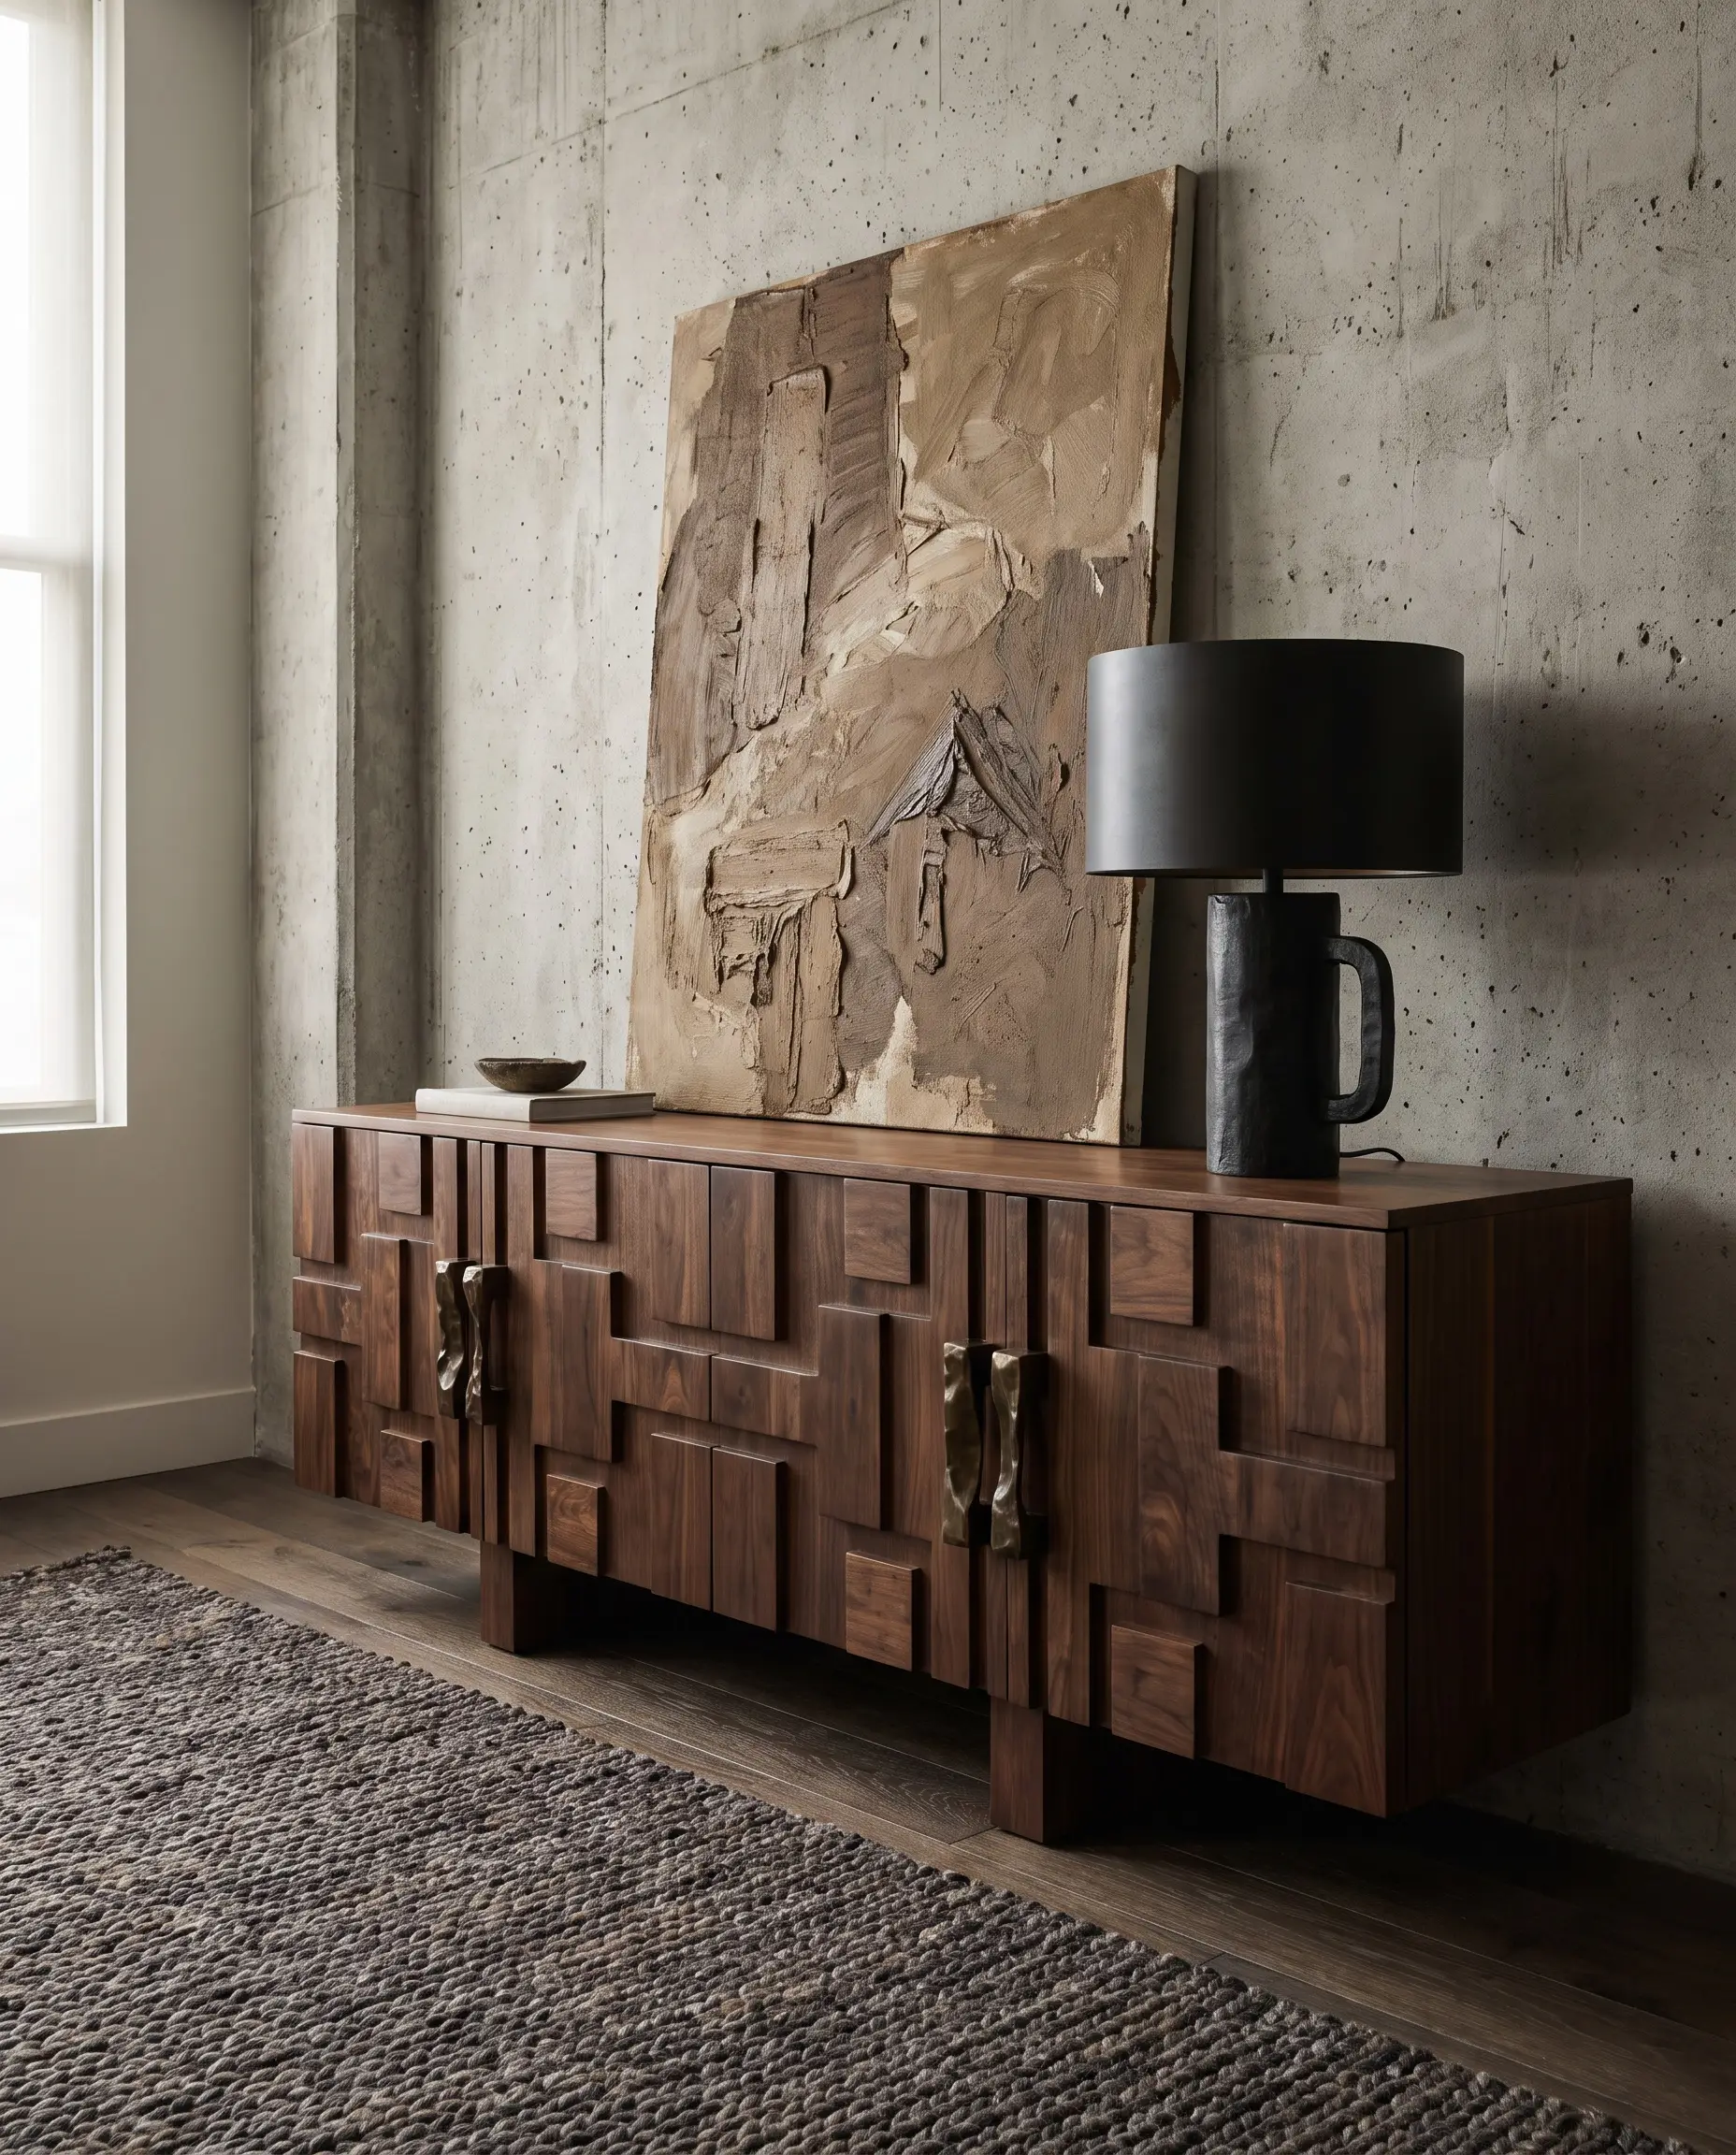
Flimsy, open-wire shelving fails to command attention in a raw, industrial envelope. Grounding the space requires heavy, Paul Evans-style brutalist credenzas and monolithic vintage sideboards that carry enough visual density to stand confidently against raw brick and concrete.
- Vibe: Brutalist, Collected, Imposing.
- Key Materials: Cast bronze, sculpted resin, deeply carved dark woods, welded steel.
- Sourcing Profile: Look for 1970s brutalist studio craft pieces or custom-commissioned storage units with aggressive, three-dimensional door fronts.
Loft Proportions: Styling Do’s and Don’ts
- DO leave a minimum of 36 to 48 inches of negative space around major furniture groupings to let the architecture breathe.
- DON’T push all your furniture against the perimeter walls; this creates an awkward, empty dance floor in the center of the room.
- DO utilize massive, oversized art canvases (minimum 60×60 inches) leaning casually against the floor or mounted on structural pillars.
- DON’T hang standard 8×10 gallery walls on massive brick expanses; the grout lines will fight the frames and create severe visual clutter.
Curating the 2027 Urban Sanctuary
The most successful loft designs of 2027 are those that master the tension between preservation and innovation. By moving past the tired clichés of cold industrialism and embracing the tactile warmth of Soft Brutalism, we can transform intimidating commercial voids into deeply personal, highly functional homes. It requires a rigorous commitment to scale, a flawless material palette, and an uncompromising approach to acoustic architecture.
The Aesthetics Desk curates the visual direction for Hackrea. Specializing in design history, global architectural movements, and interior styling, this desk focuses on the psychology of space and how to translate high-end, magazine-quality aesthetics into approachable residential design without falling into fleeting micro-trends.