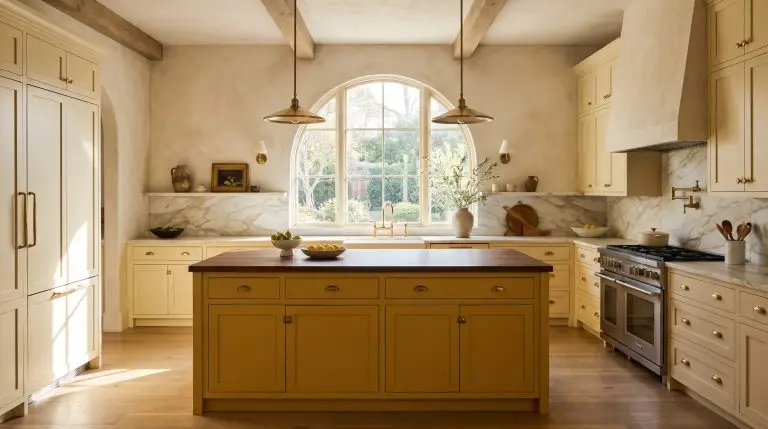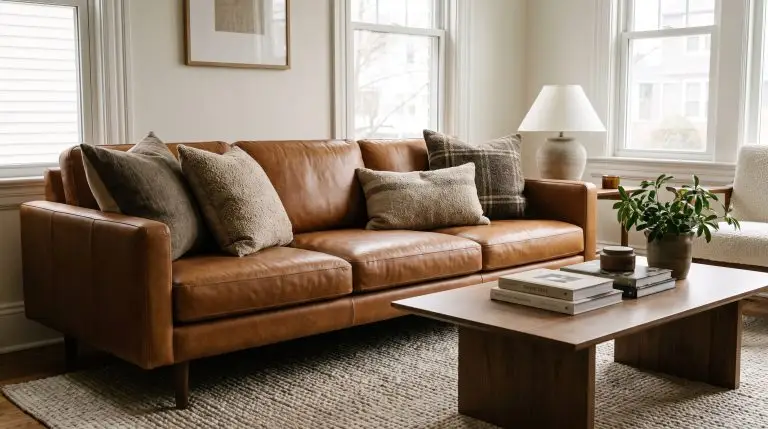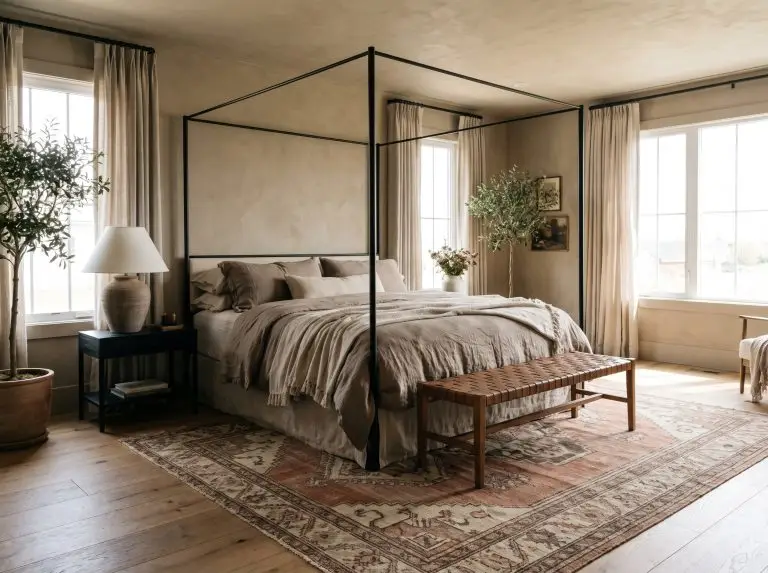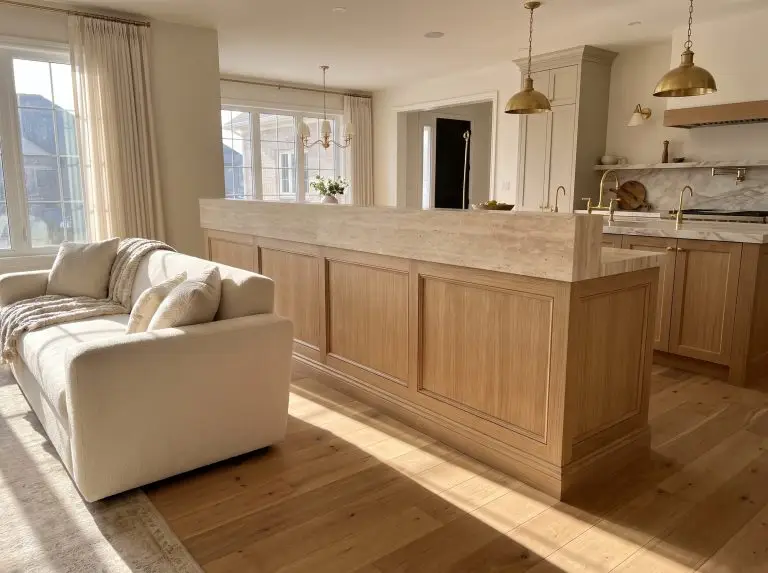
Say goodbye to the cavernous, undefined void. While knocking down every interior barrier was once the standard, modern spatial psychology calls for “broken-plan” living, where intentional half wall design provides crucial delineation without sacrificing natural light. A well-executed pony wall serves as the perfect architectural compromise, offering distinct zones, concealed storage, and customized tactile surfaces while maintaining clear, sweeping sightlines across your floor plan.
Forget the basic drywall stumps of the 1990s. Today’s half walls are highly intentional micro-architecture features that anchor a room through contrasting materials, integrated utility, and bespoke millwork. Whether you are capping a partition in honed stone or wrapping it in acoustic slats, these low barriers are powerful tools for localized problem-solving.
Ultimately, our analysis of current structural trends shows that a successful knee wall is 10% framing and 90% finishing materials. The difference between a cheap room divider and a stunning architectural anchor lies entirely in the edge profiles, the cap overhang, and the surface texture. Let’s explore the exact finishes and dimensions required to execute this structural upgrade flawlessly.
Kitchen & Dining: The Breakfast Bar & Beyond
Kitchen half walls serve a brilliant dual purpose: they obscure chaotic prep messes from the primary living space while providing a structured footprint for casual seating and integrated storage. The key is treating the partition as custom cabinetry rather than a mere structural necessity.
1. The Travertine-Capped Breakfast Bar
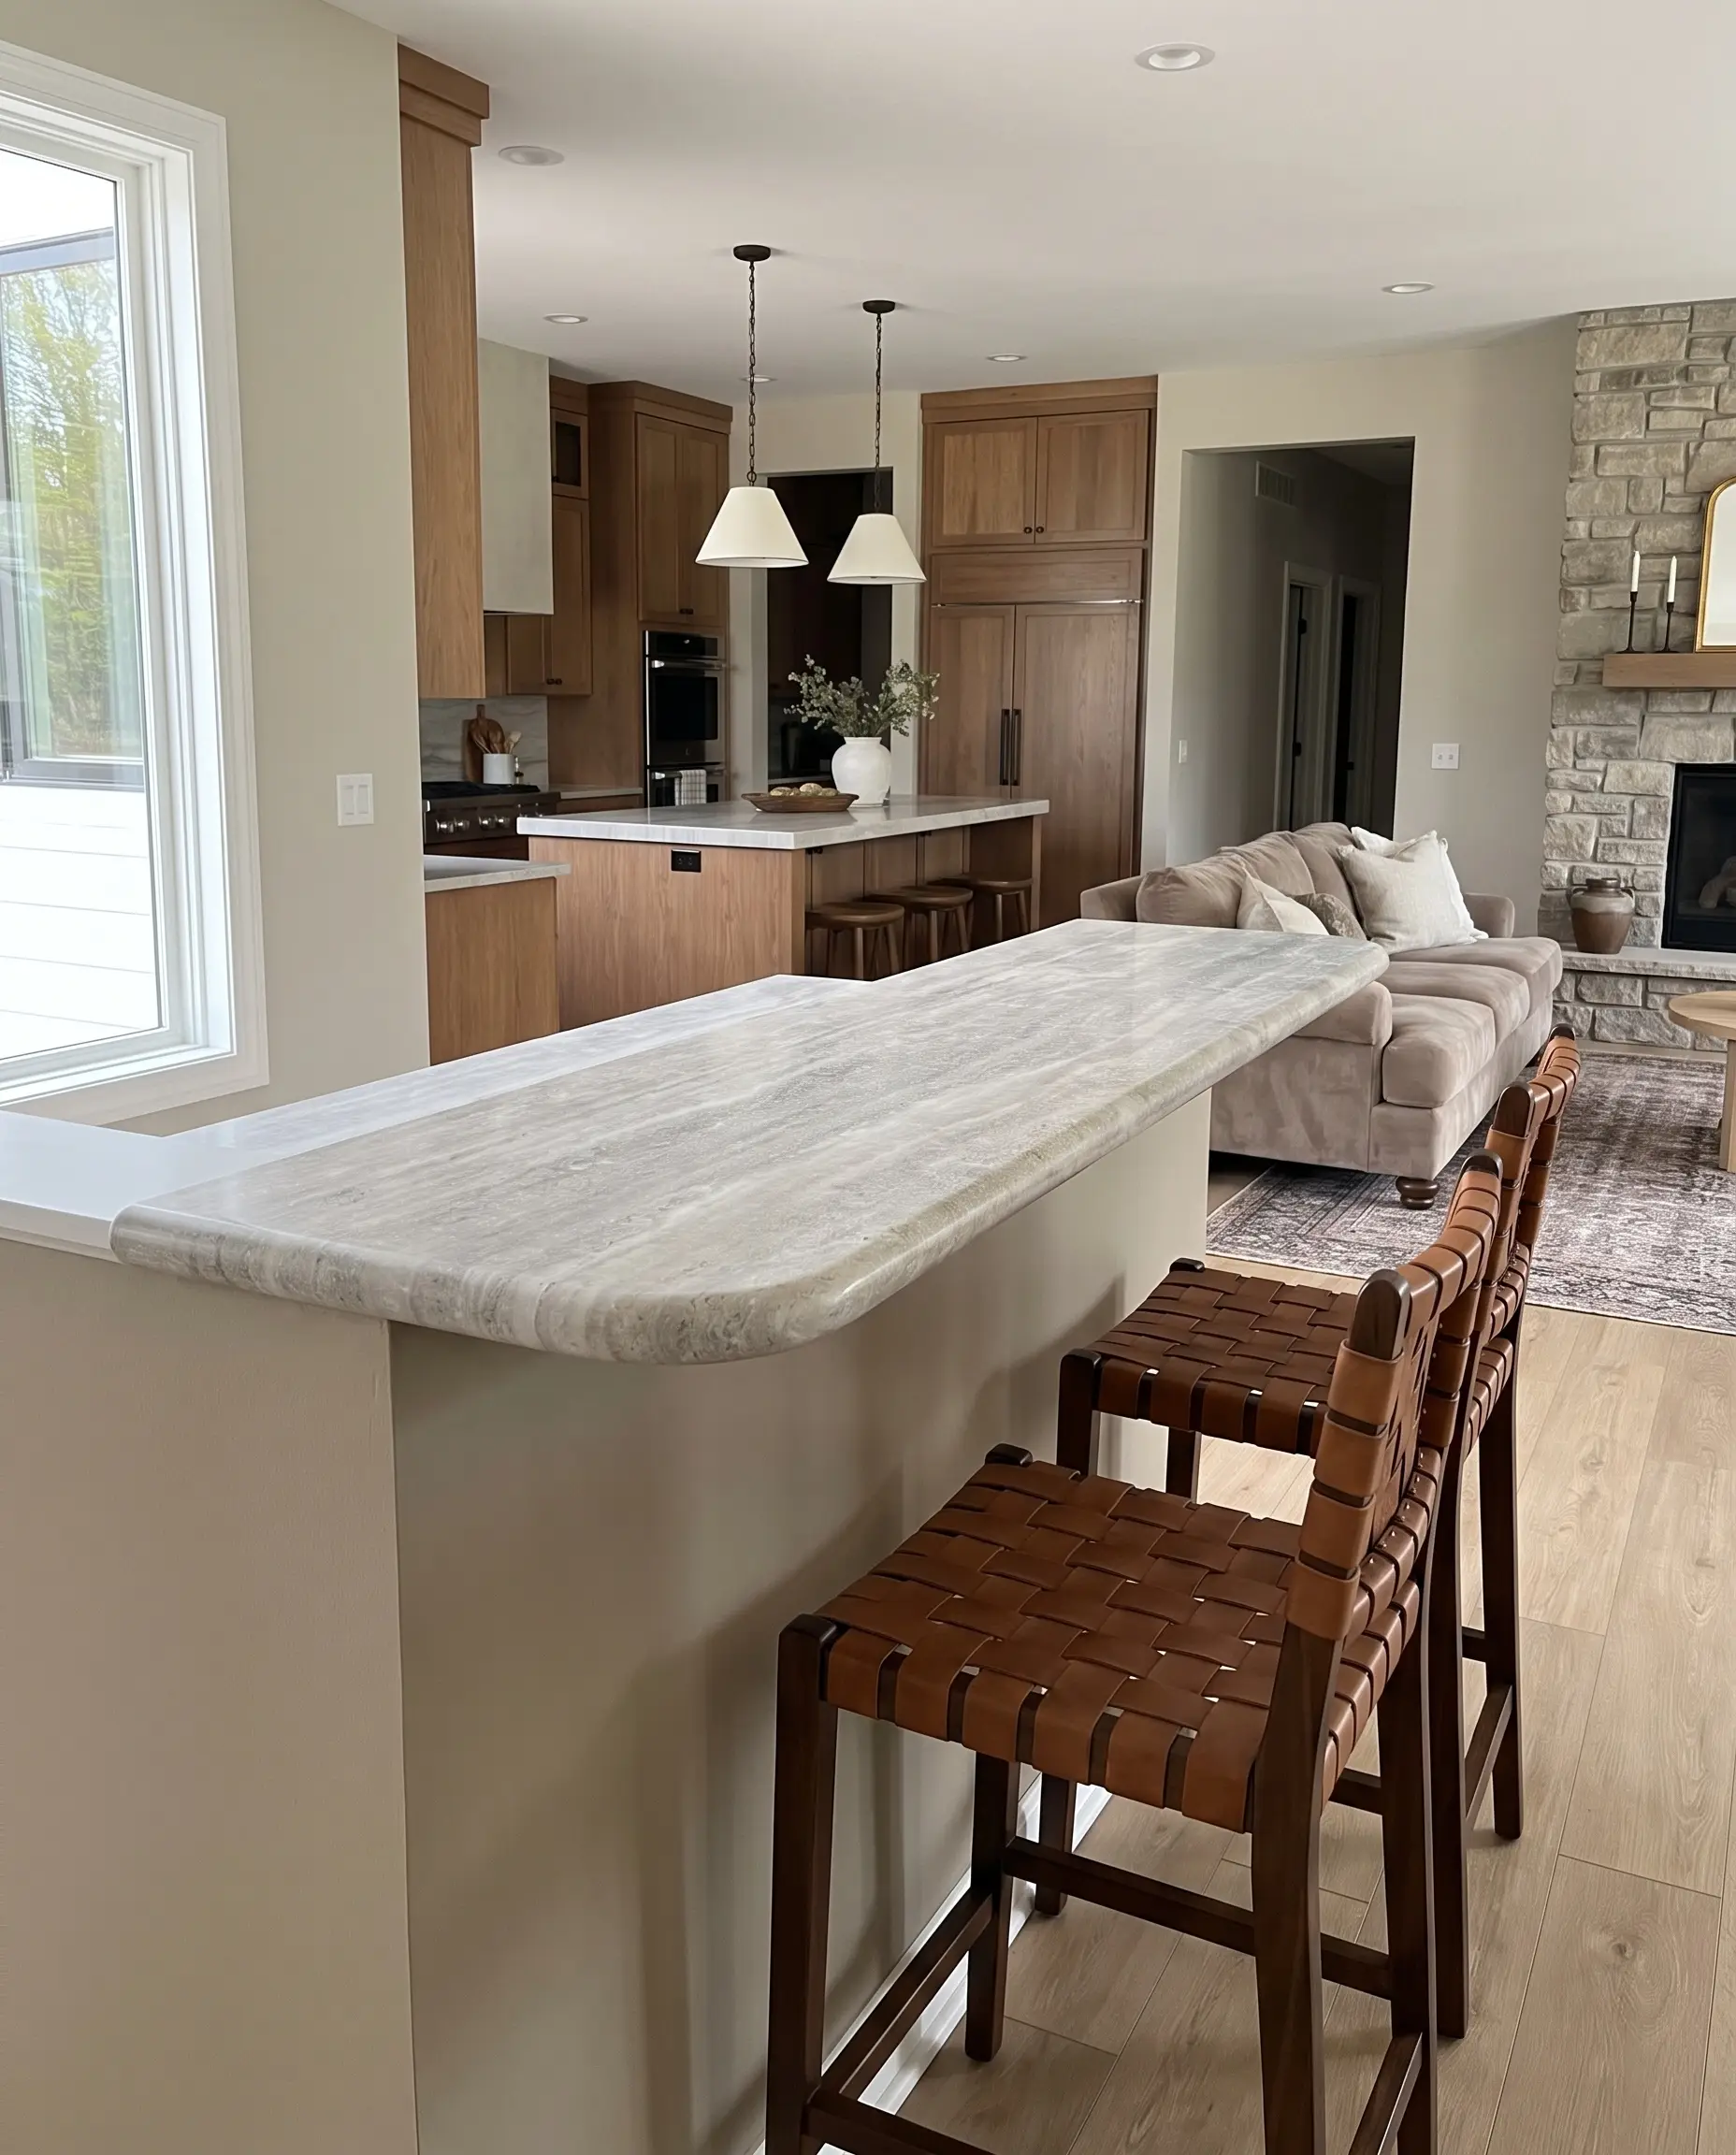
Ditch the standard builder-grade oak cap for a sweeping slab of honed travertine or soapstone to instantly anchor the kitchen’s transition zone. The tactile, matte finish of the stone introduces organic warmth, while a generous 10-inch overhang provides comfortable, sophisticated bar stool seating.
- Vibe: Earthy, Accessible Luxury
- Key Materials: Honed Silver Travertine slab, 2×4 framing
- Edge Profile: Bullnose or Eased edge for seating comfort
- Paint Recommendation: Farrow & Ball Drop Cloth (for the drywall base)
When using natural stone for a breakfast bar cap, ensure the underside is polished and sealed just as meticulously as the top, as seated guests will frequently touch the overhang.
Designer Detail
2. Double-Sided Storage with Push-to-Open Millwork
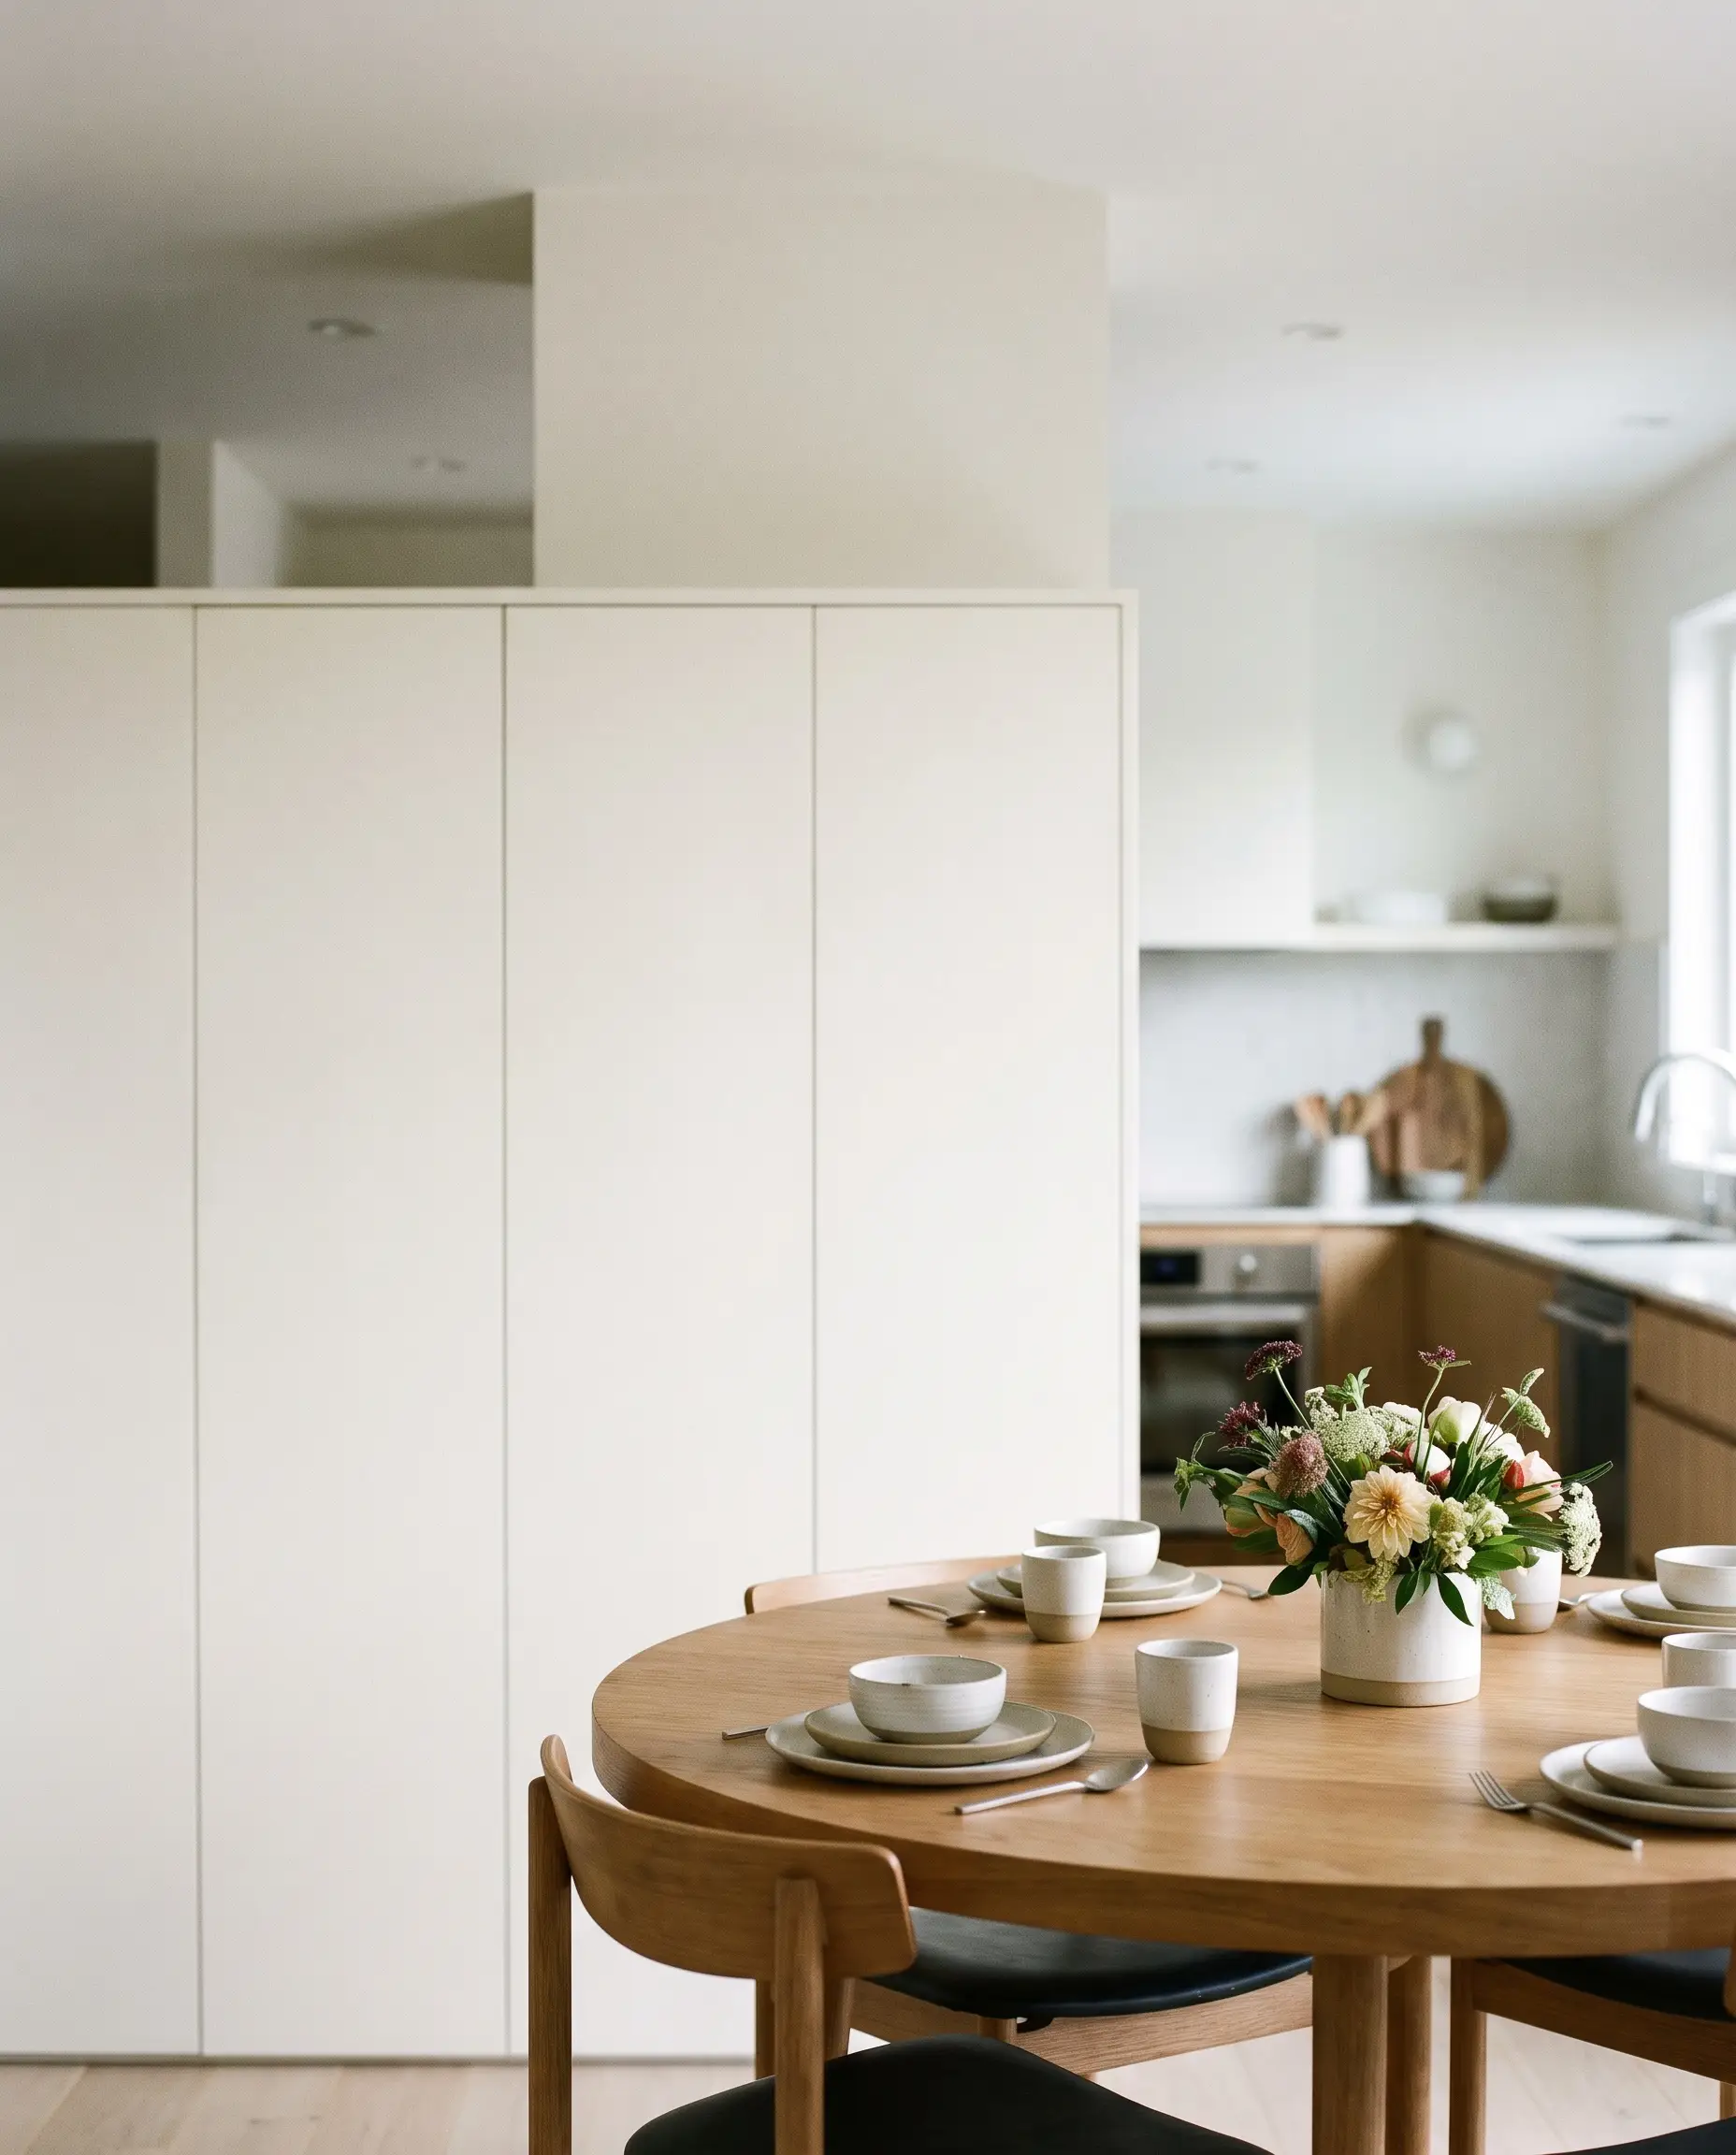
Maximize a tight footprint by expanding the wall’s depth to 12 inches and integrating hidden cabinetry on the dining room side. Utilizing push-to-open hardware keeps the facade looking like a solid, architectural millwork partition rather than a standard kitchen cabinet box.
- Vibe: Sleek, Minimalist Utility
- Key Materials: MDF core cabinetry, European concealed hinges
- Hardware: Tip-on / Touch-latch mechanisms
- Paint Recommendation: Benjamin Moore Swiss Coffee
3. Reeded Glass Partition for Prep Zones
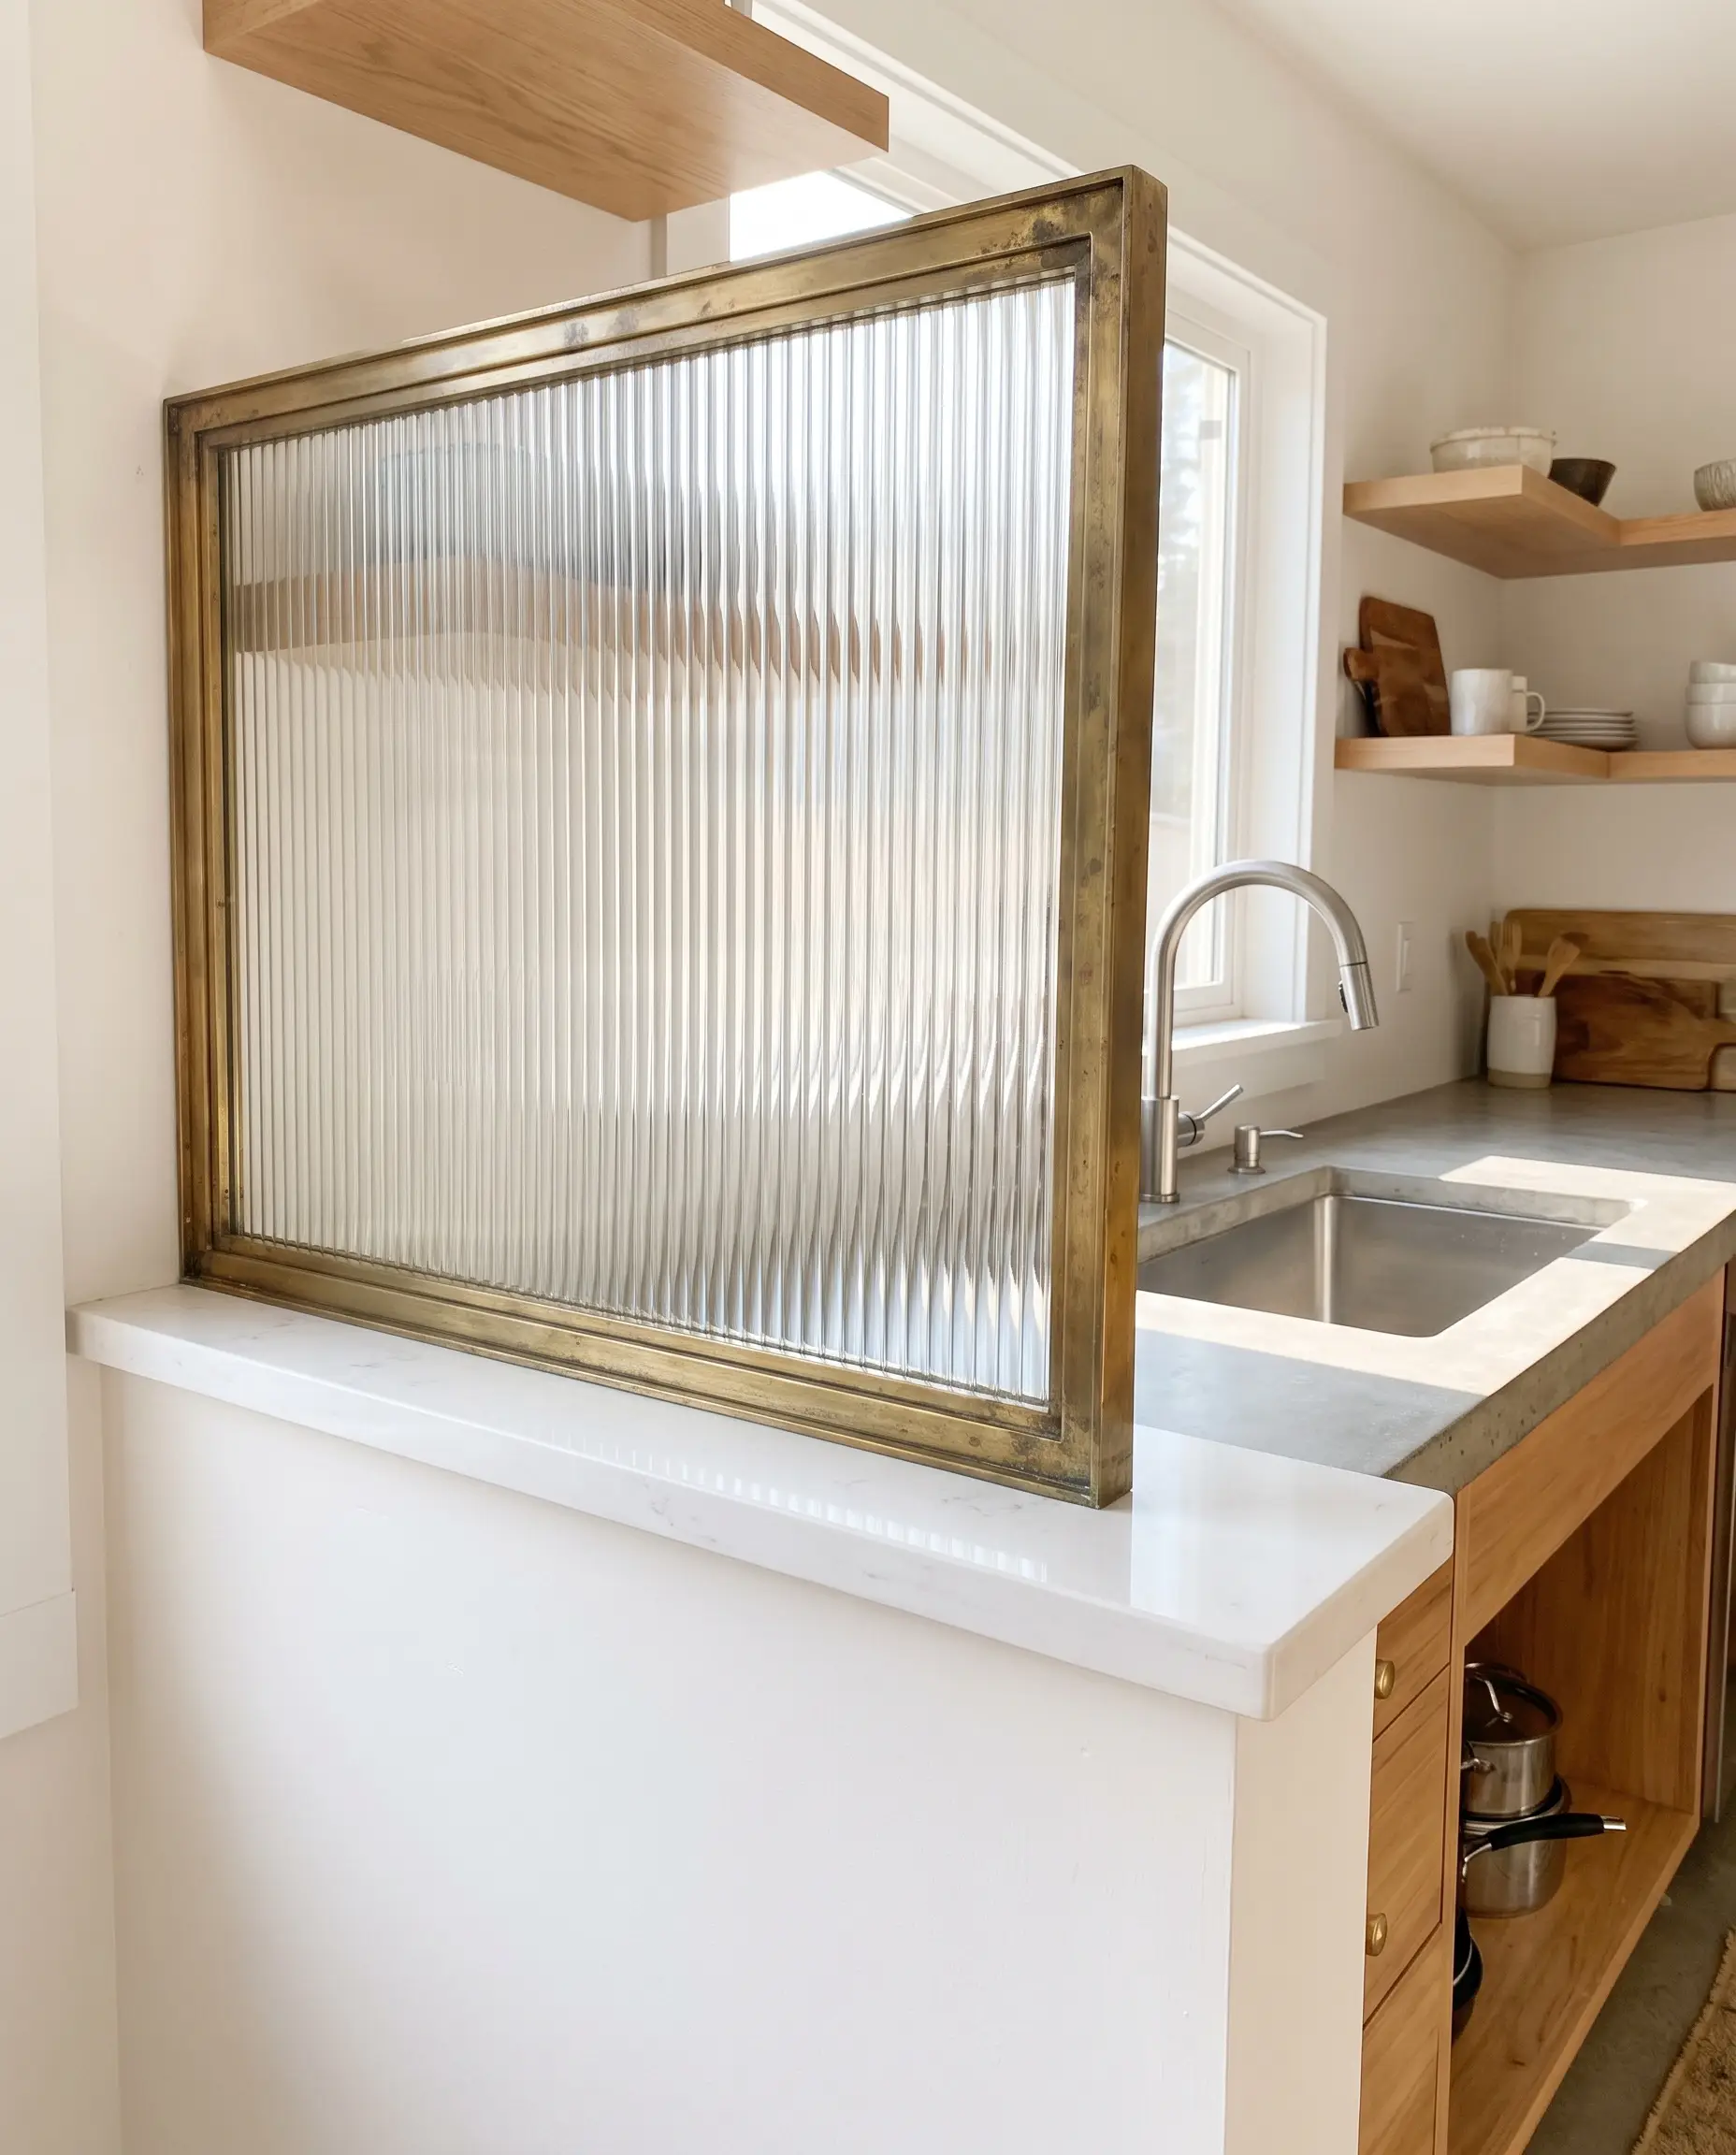
Mount a black steel or unlacquered brass-framed reeded glass panel directly atop the half wall to completely obscure sink clutter while allowing sunlight to pass through. The vertical fluting of the glass diffuses light beautifully, turning a functional splash guard into a luminous architectural feature.
- Vibe: Industrial Elegance
- Key Materials: 1/2-inch reeded safety glass, custom brass or steel channeling
- Glass Specification: Low-iron composition
Always specify a low-iron composition when ordering reeded glass to avoid the cheap, slightly green tint that standard glass emits under kitchen lighting.
Designer Detail
4. Fluted White Oak Slats for Textural Contrast
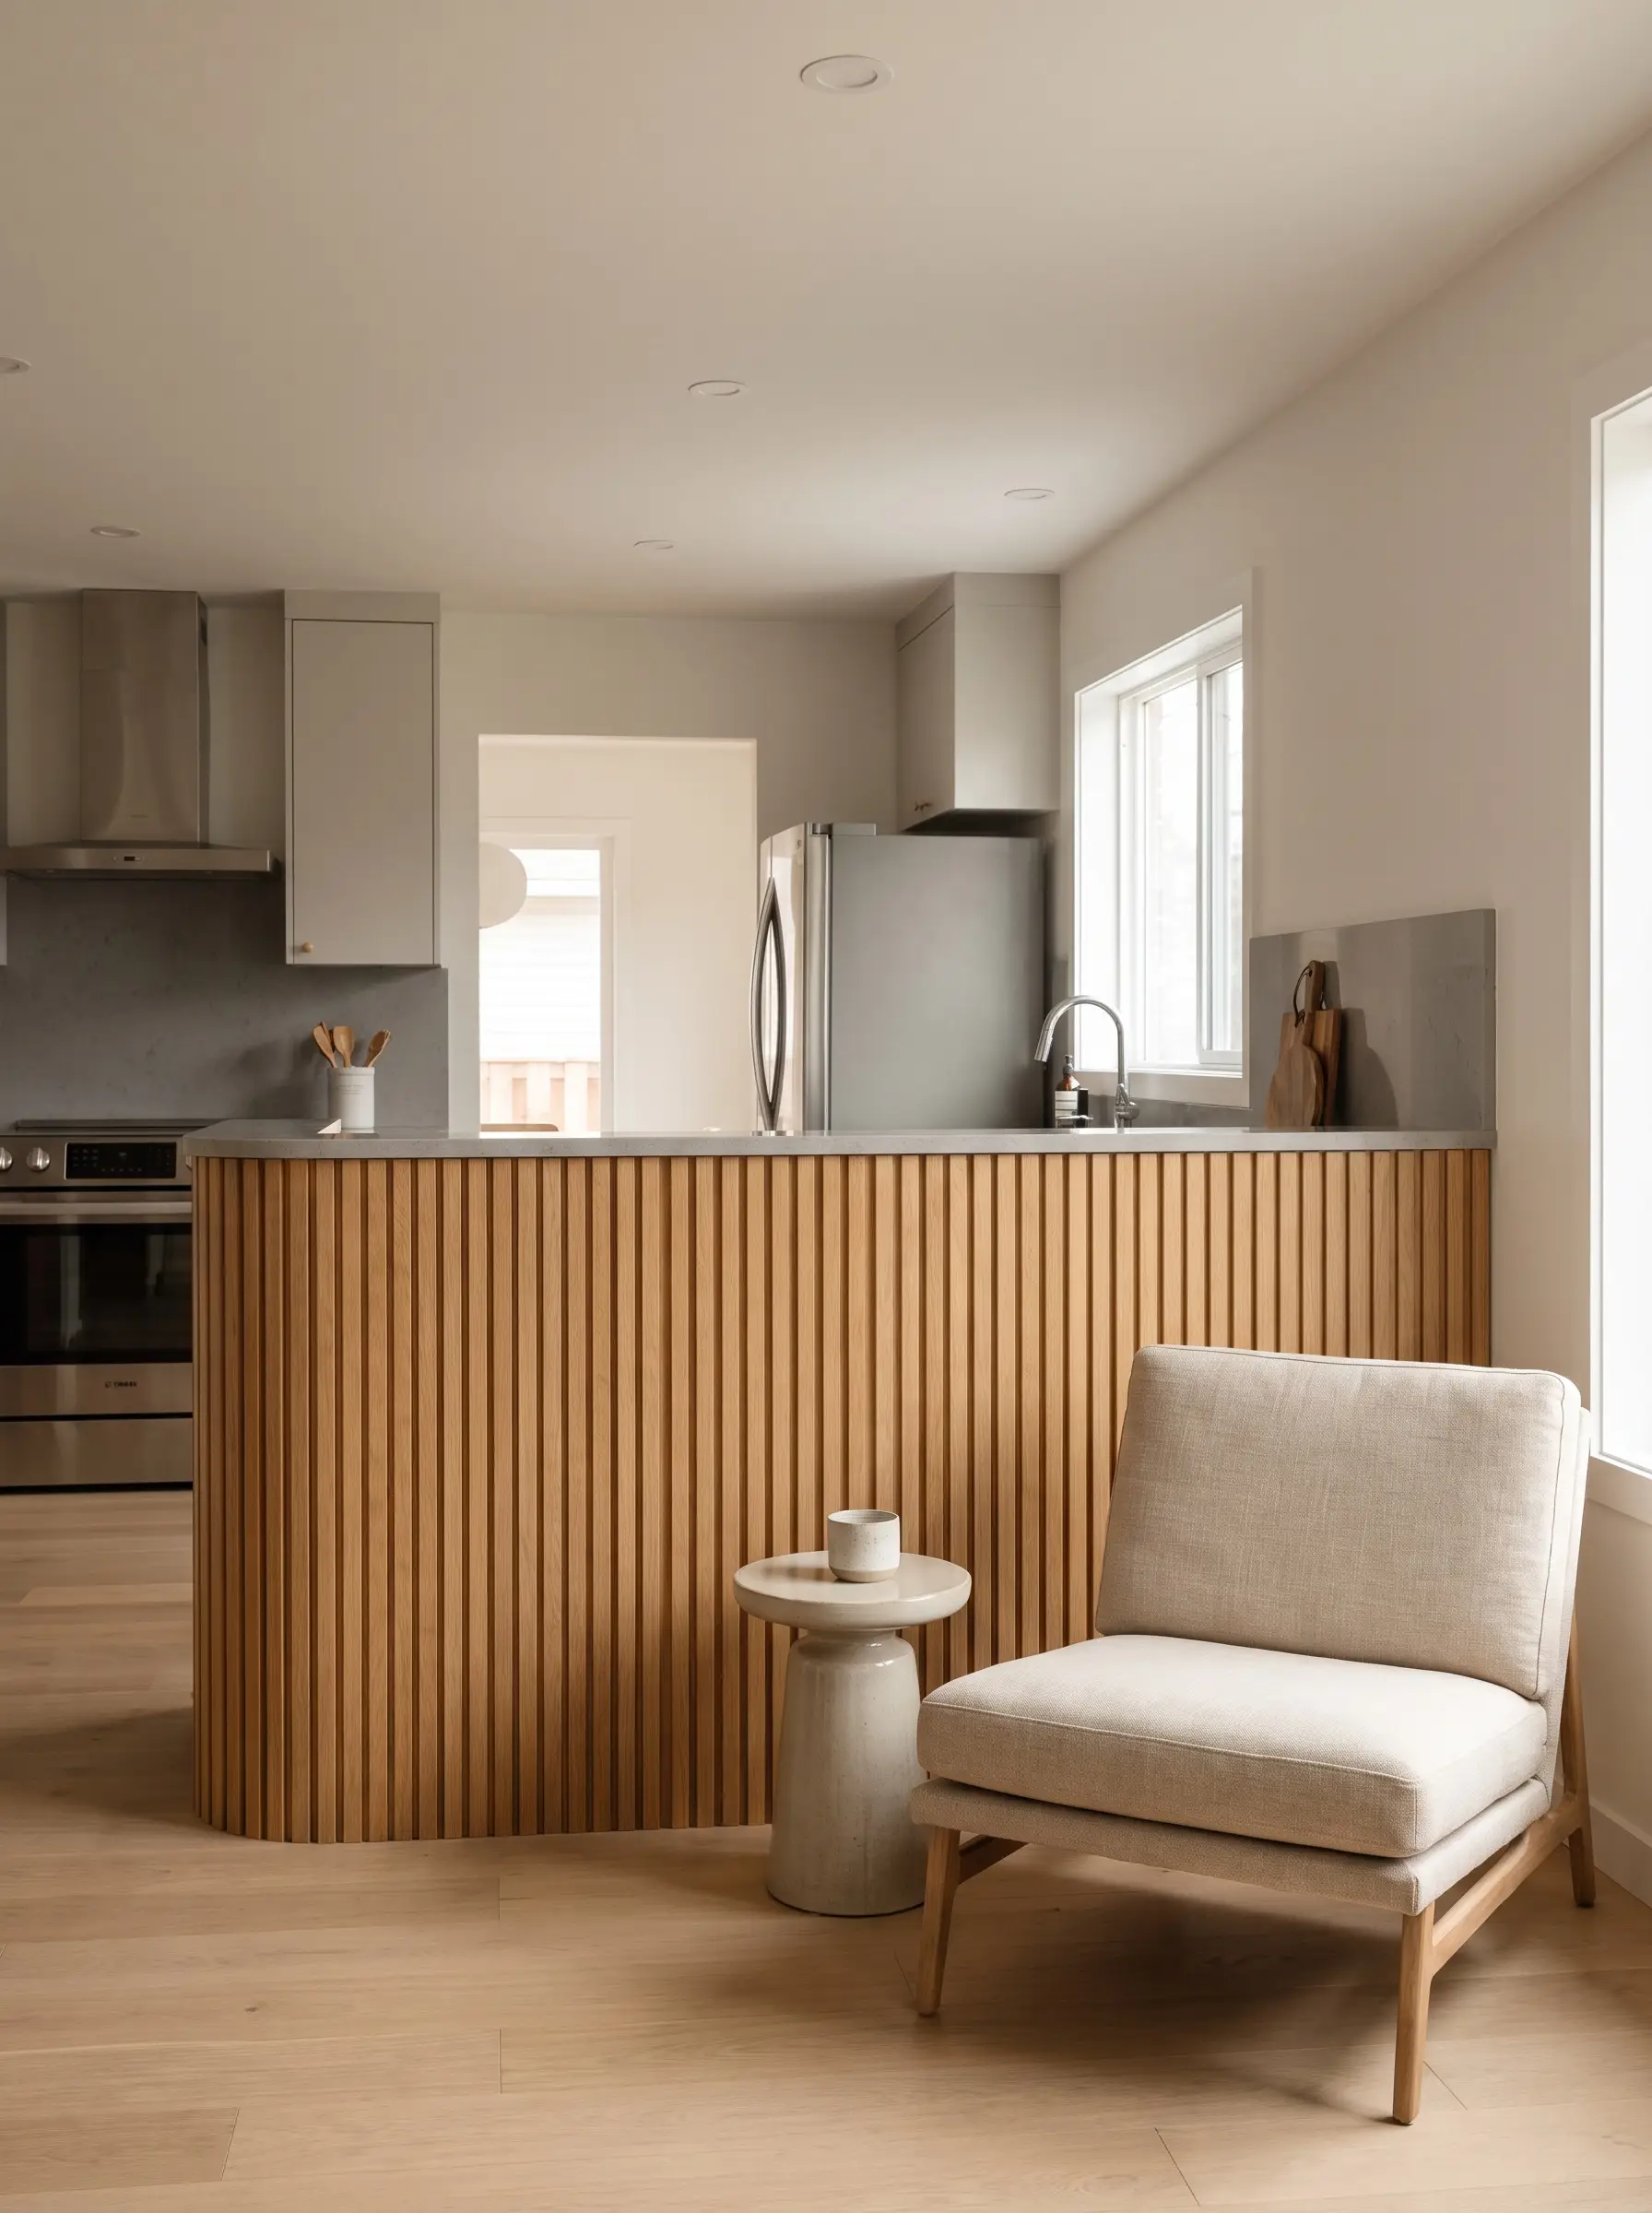
Wrap the living-room-facing side of your kitchen barrier in vertical, rift-sawn white oak slats to introduce immediate Japandi or Organic Modern warmth. This rich, tactile wood application creates a striking visual contrast against the sleek, cold surfaces of stainless steel appliances and quartz countertops.
- Vibe: Organic Modern / Japandi
- Key Materials: Rift-sawn white oak tambours or individual slats, clear matte polyurethane
- Styling Pro-Tip: Run the slats vertically to draw the eye upward, making the ceiling feel higher.
5. The Waterfall Edge Marble Extension
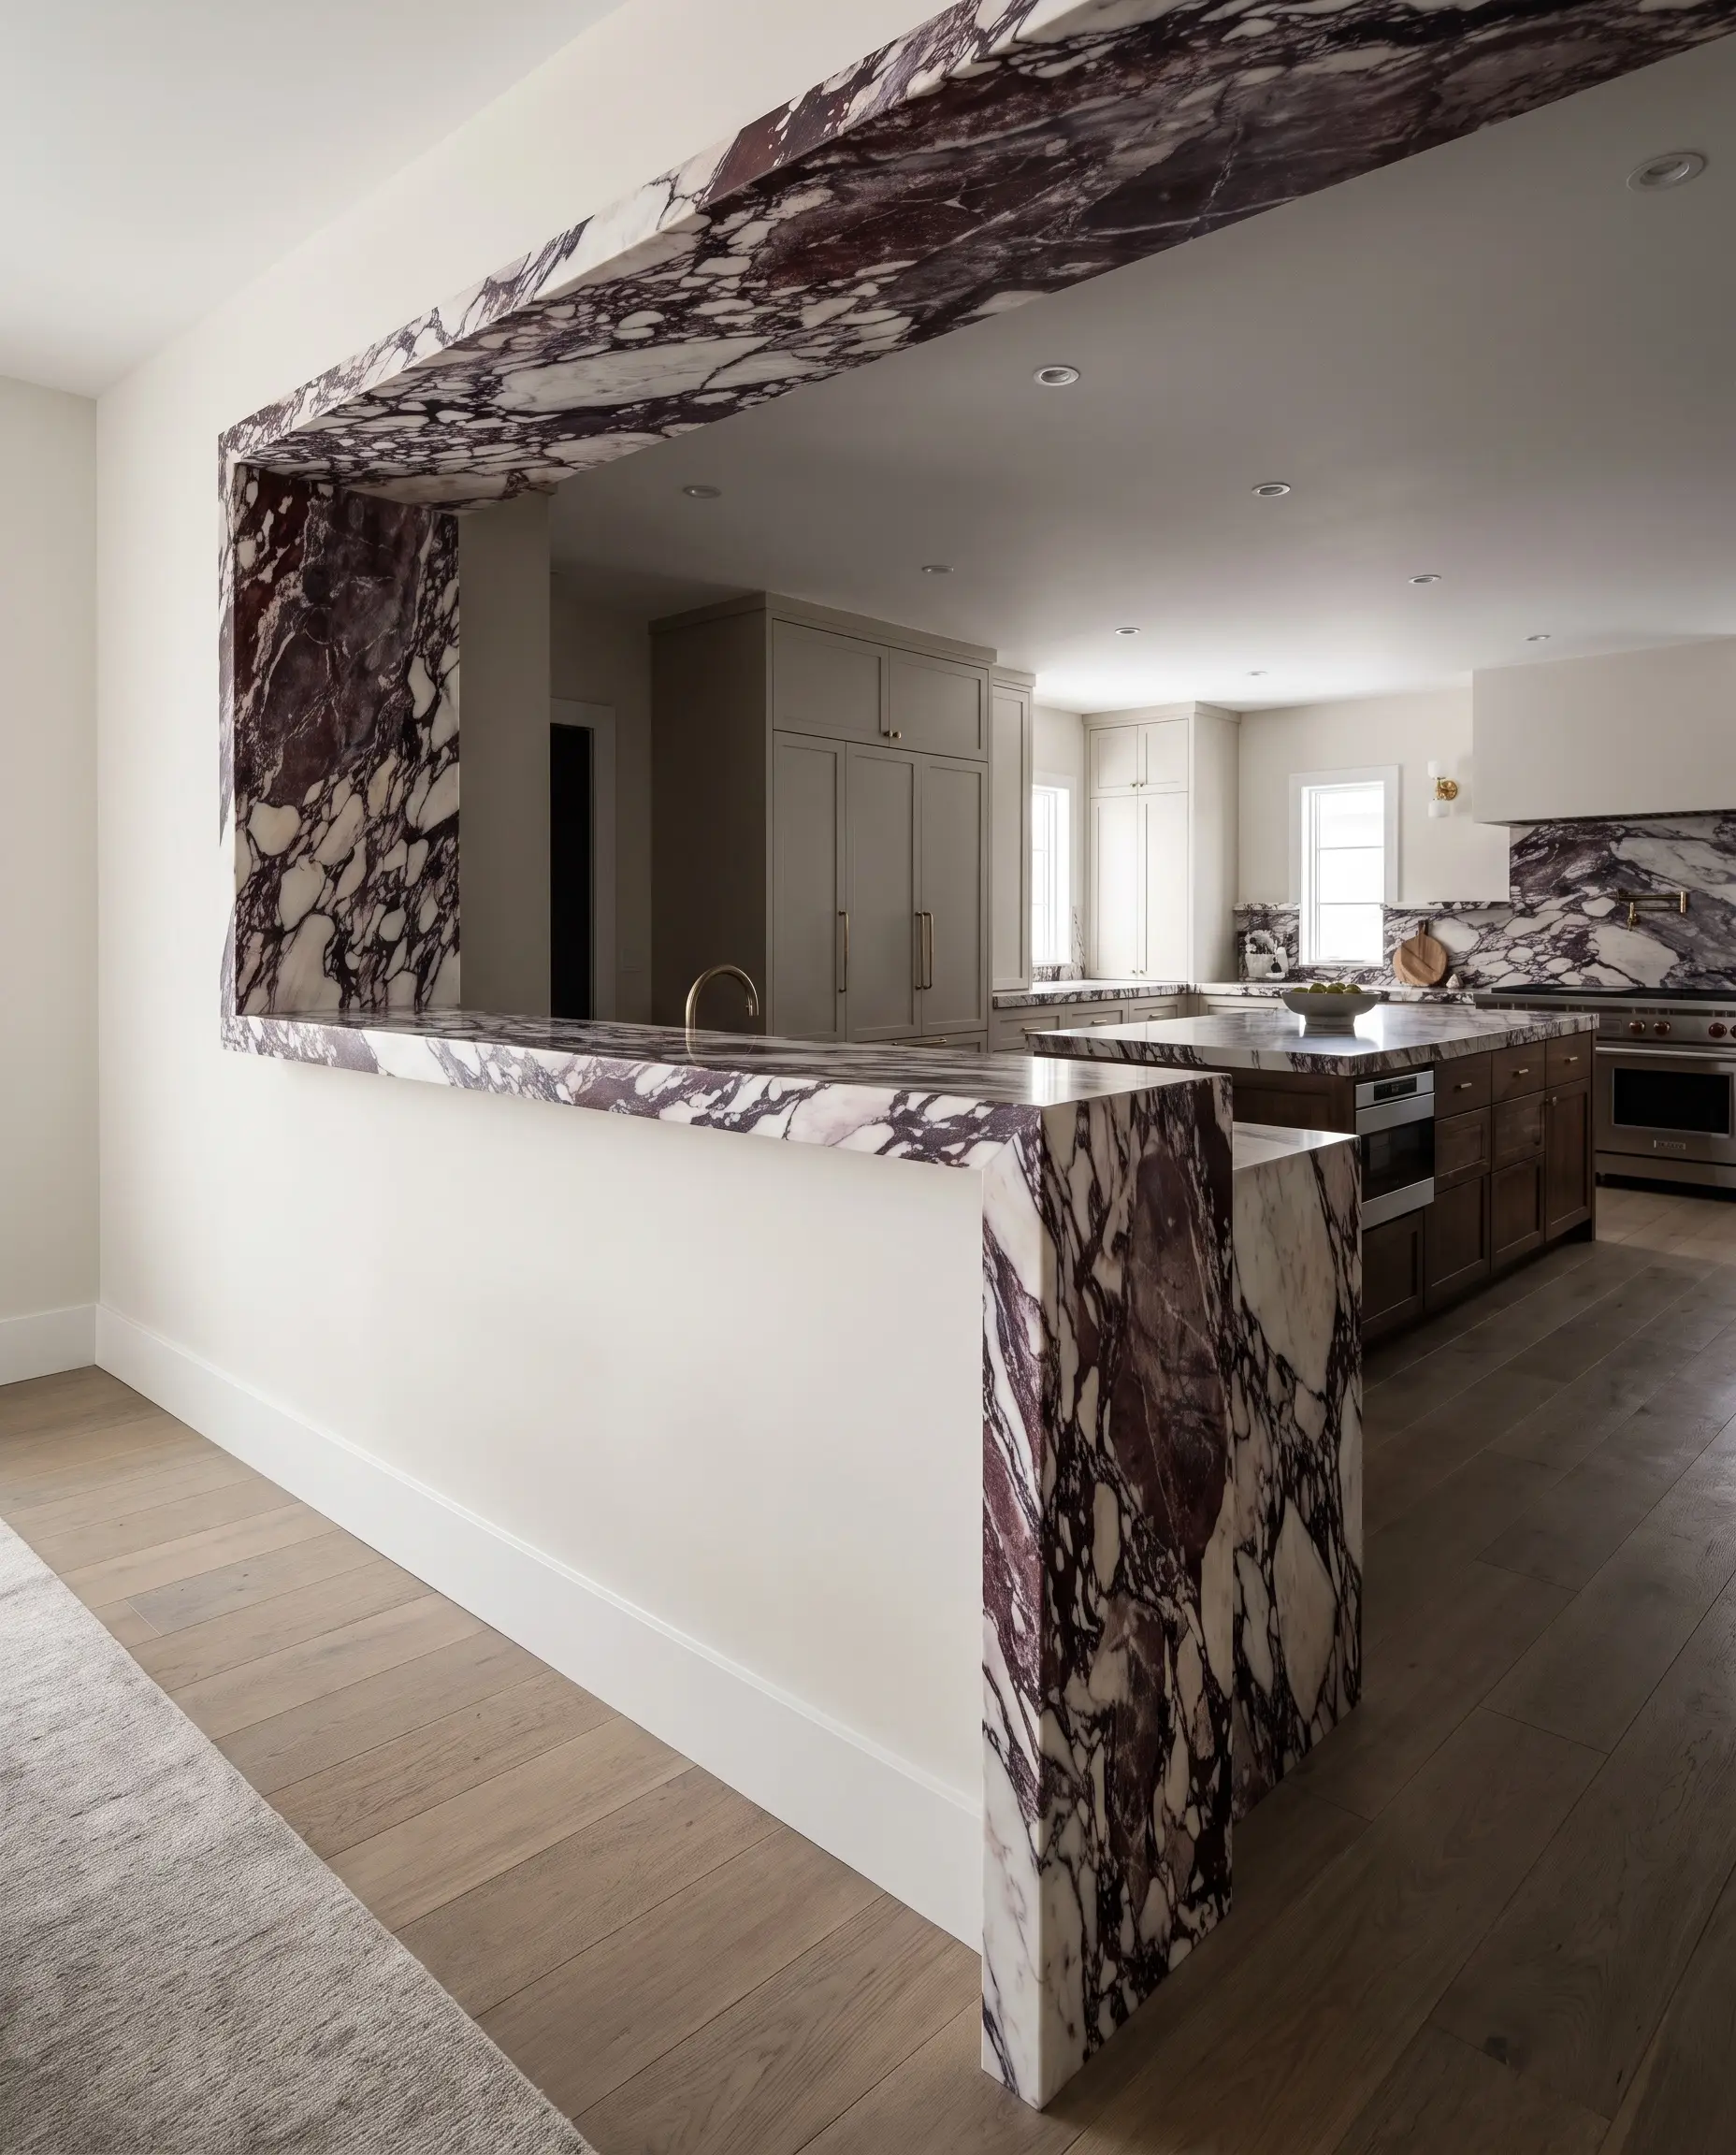
For a truly bespoke execution, run your premium kitchen countertop material up the back of the half wall, over the top cap, and cascade it down the front face in a seamless waterfall edge. This high-budget, monolithic treatment transforms a basic spatial divider into a dramatic, heavy stone sculpture.
- Vibe: High-End Bespoke
- Key Materials: Calacatta Viola or Nero Marquina marble slabs
- Fabrication Requirement: Mitered edges for a seamless stone transition
- Paint Match (Surrounding Walls): Sherwin-Williams Alabaster
6. Integrated Banquette Seating Backrest
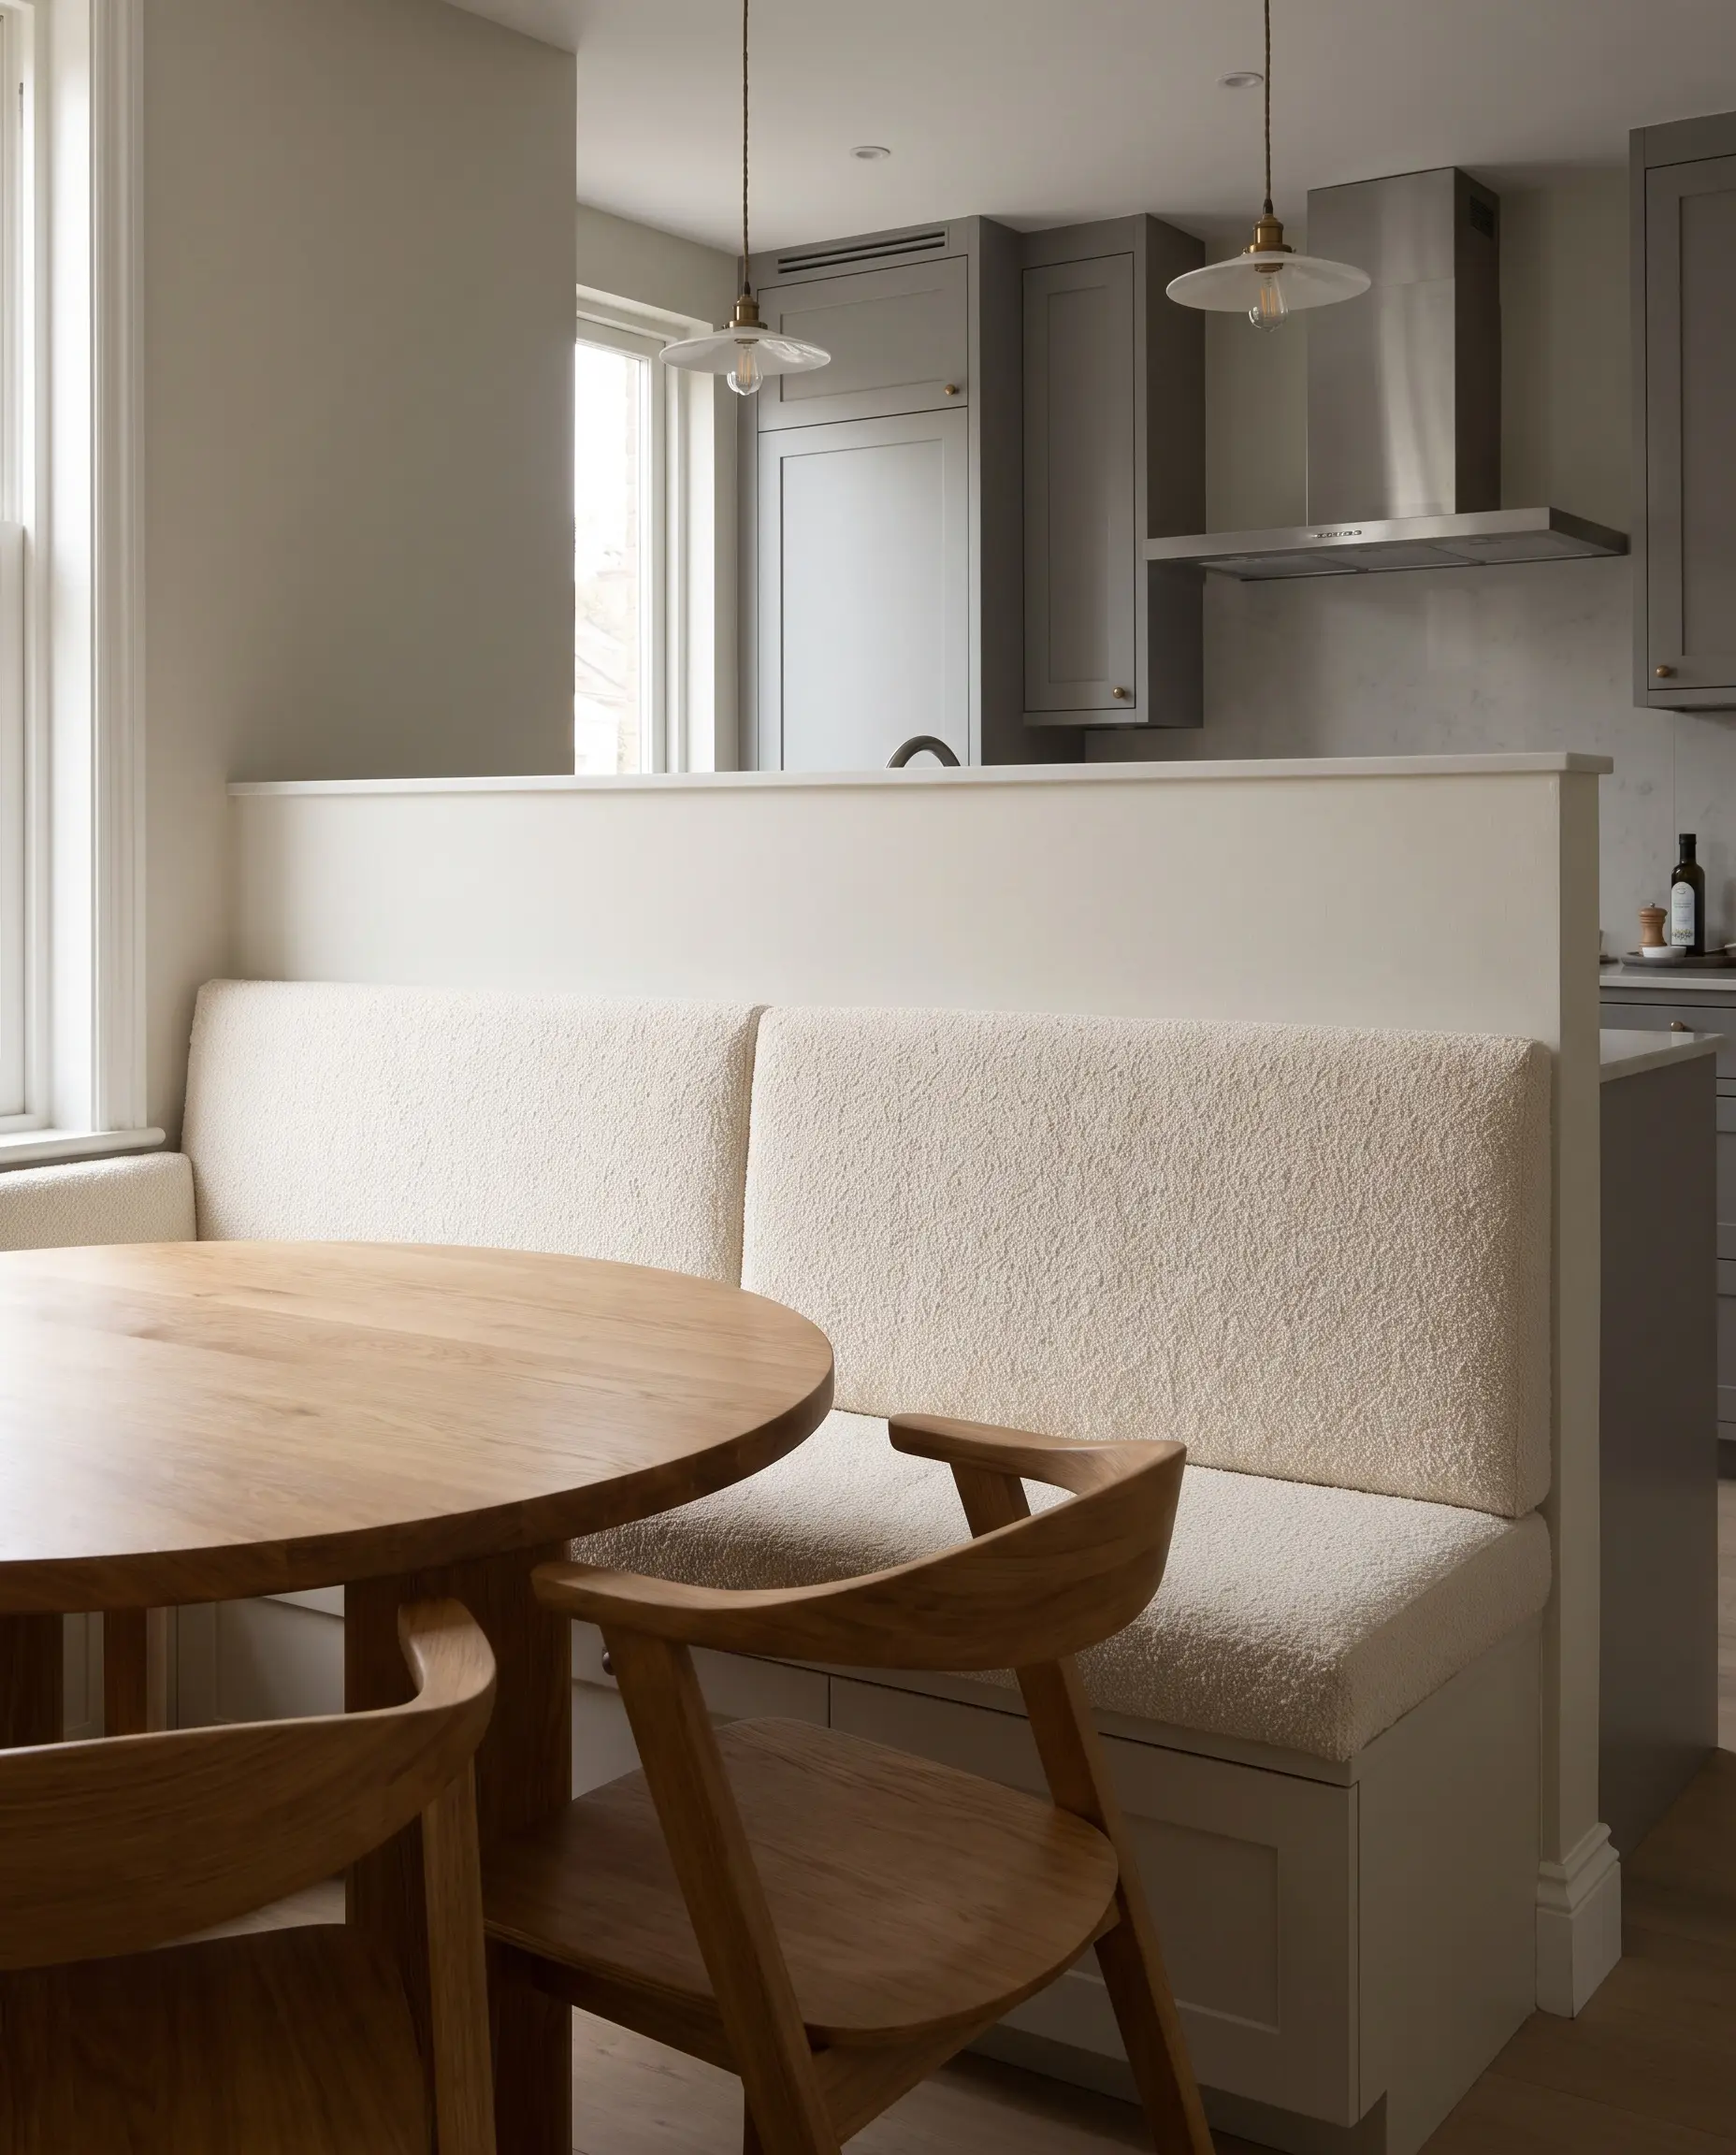
Utilize the structural rigidity of the half wall to serve as the foundational backrest for a custom-built dining banquette. Upholstering the bench in a heavy-duty performance velvet or bouclé softens the hard architectural lines while saving valuable square footage in the dining zone.
- Vibe: Tailored Comfort
- Key Materials: Plywood framing, high-density foam, performance bouclé fabric
- Ergonomic Dimension: 36-inch total wall height for standard lumbar support
Angle the backrest framing by roughly 5 to 8 degrees before drywalling; a perfectly plumb 90-degree backrest will feel incredibly stiff and uncomfortable for diners.
Designer Detail
Living Room & Entryway Delineation
A knee wall is the ideal solution for the common architectural flaw of a front door opening directly into the primary living space. By creating an entryway out of thin air, you control foot traffic flow and establish an immediate sense of arrival without shrinking the room’s overarching footprint.
7. The Foyer Creator: Steel-Framed Grid Glass Top
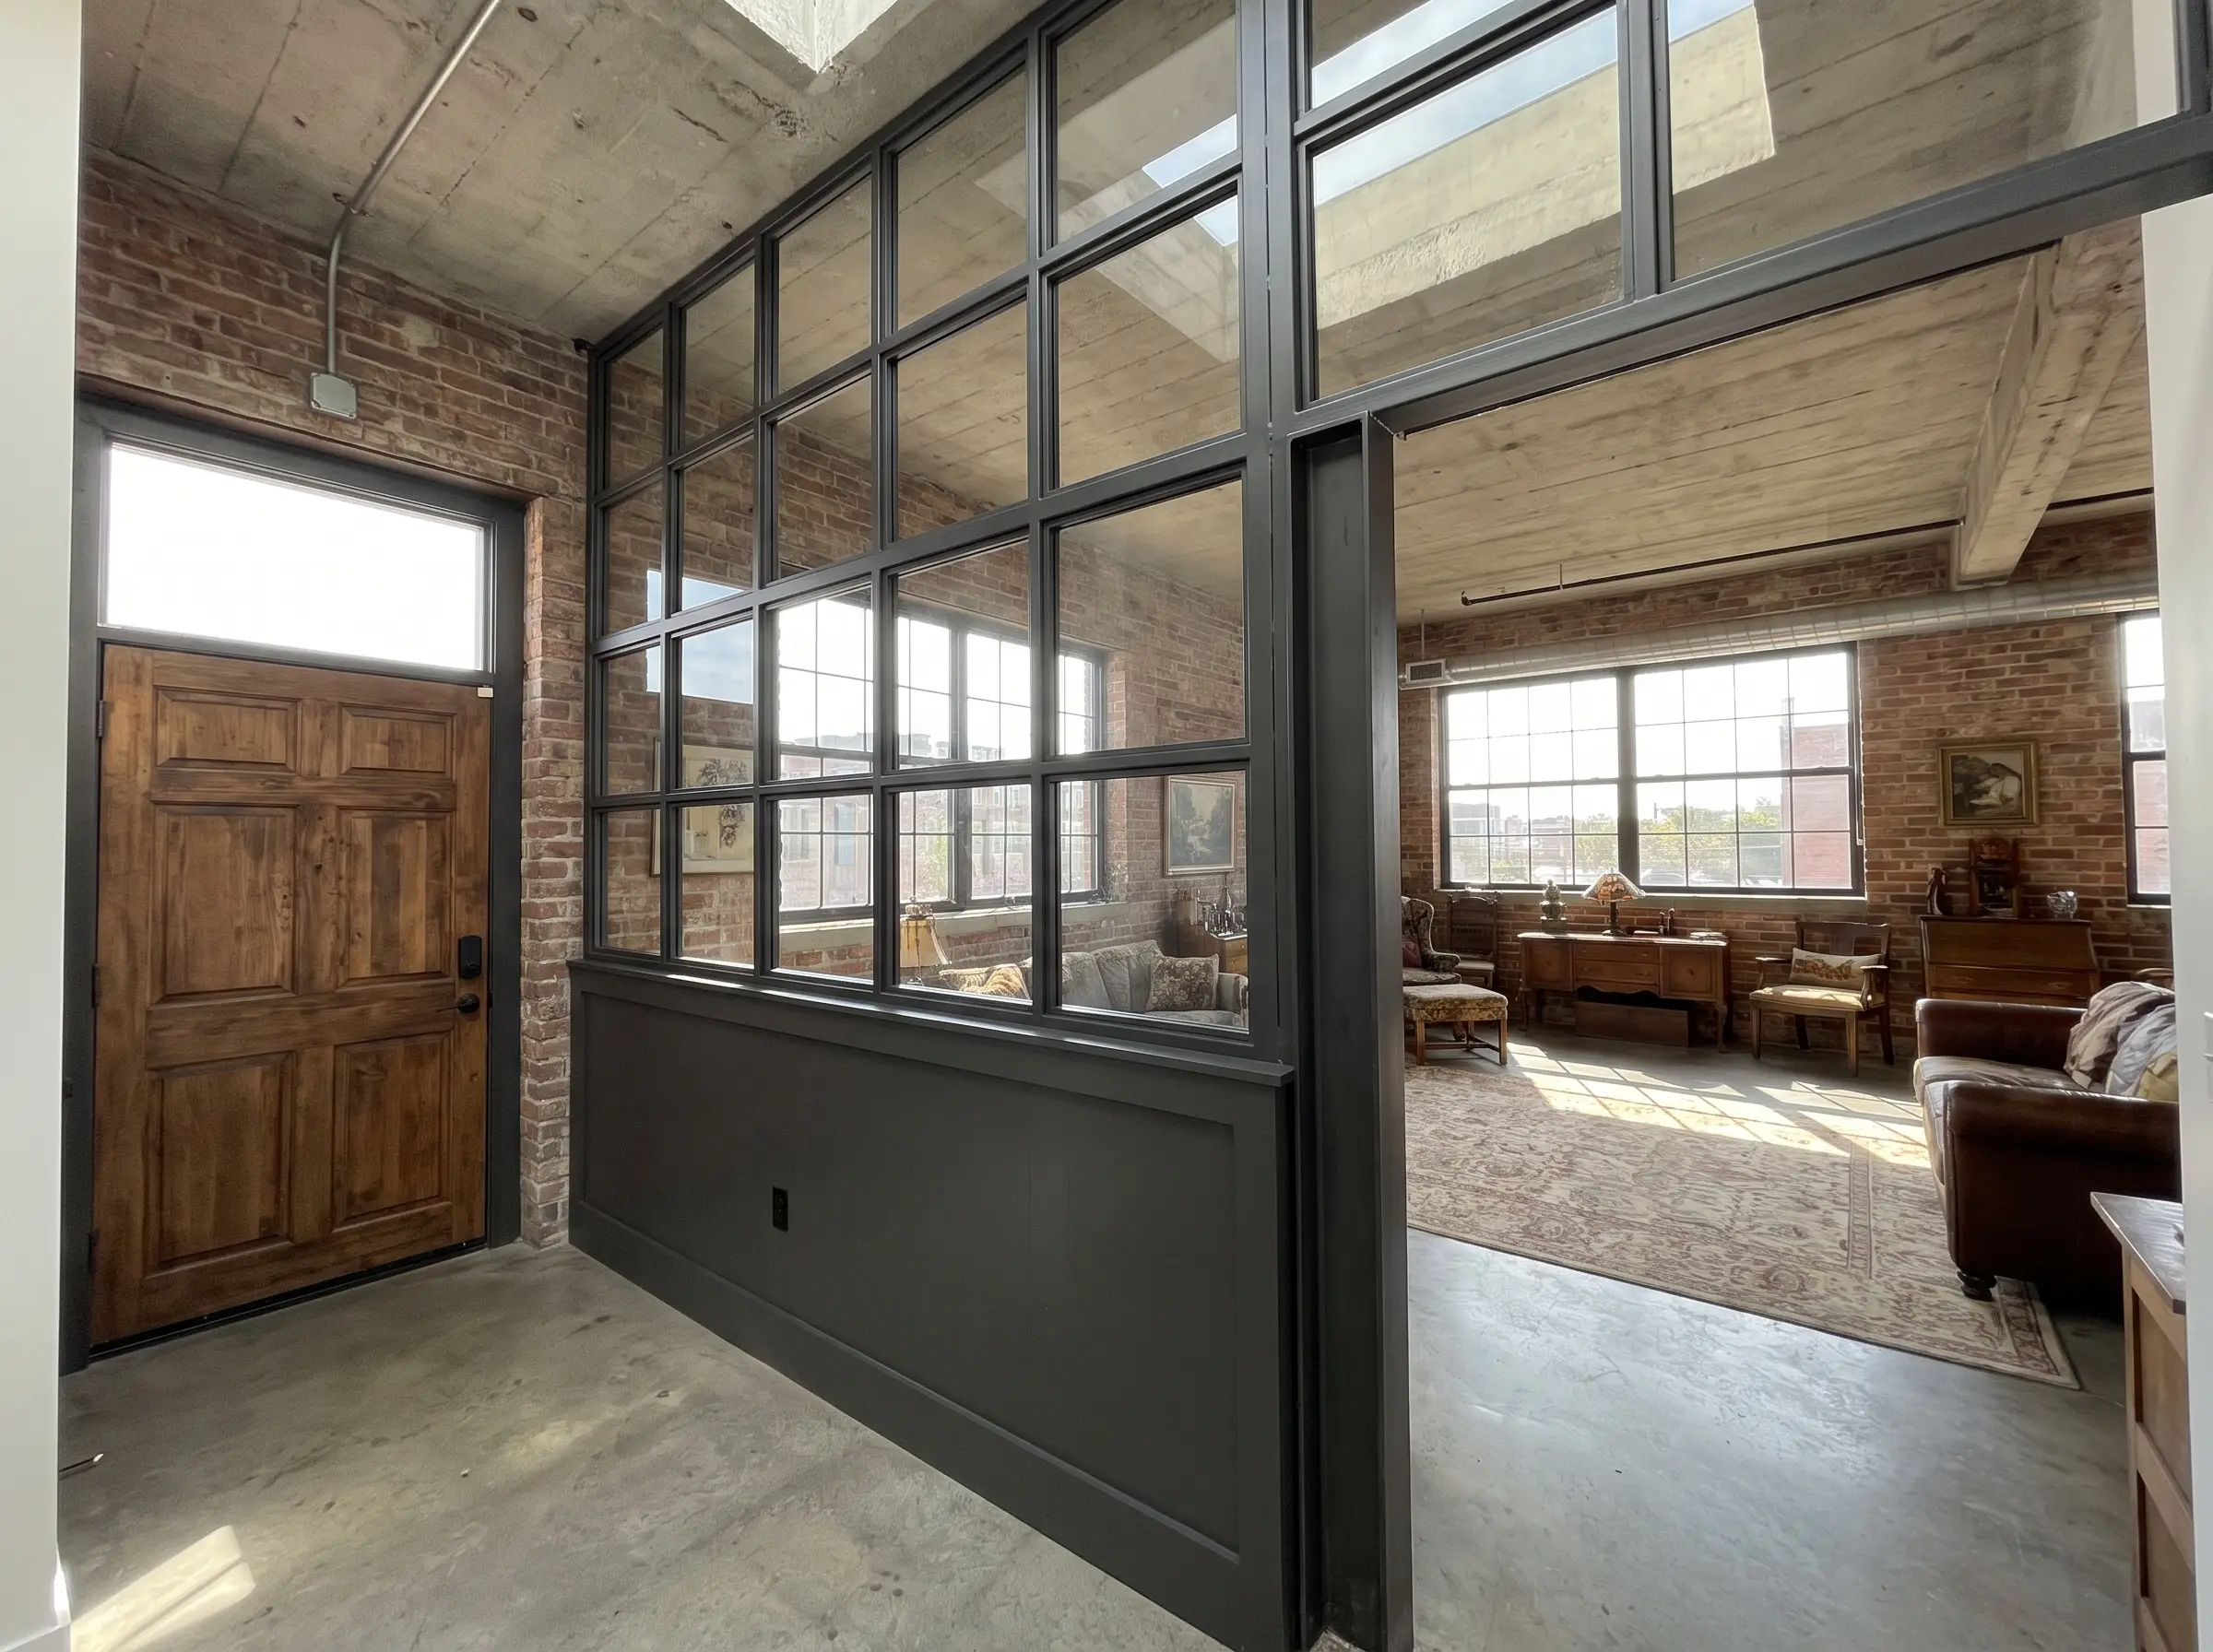
Top a standard 40-inch half wall with a Crittall-style, black steel-framed window that extends to the ceiling to block harsh front door drafts. This creates a distinct, industrial-chic foyer and serves as a commanding architectural anchor the moment you step inside.
- Vibe: Industrial Loft
- Key Materials: Welded steel grid framing, tempered clear glass
- Paint Recommendation: Farrow & Ball Pitch Black (for the metalwork)
- Styling Pro-Tip: Align the horizontal steel mullions with existing sightlines, like nearby window frames or door headers.
8. Built-In Open Bookshelf Pony Wall
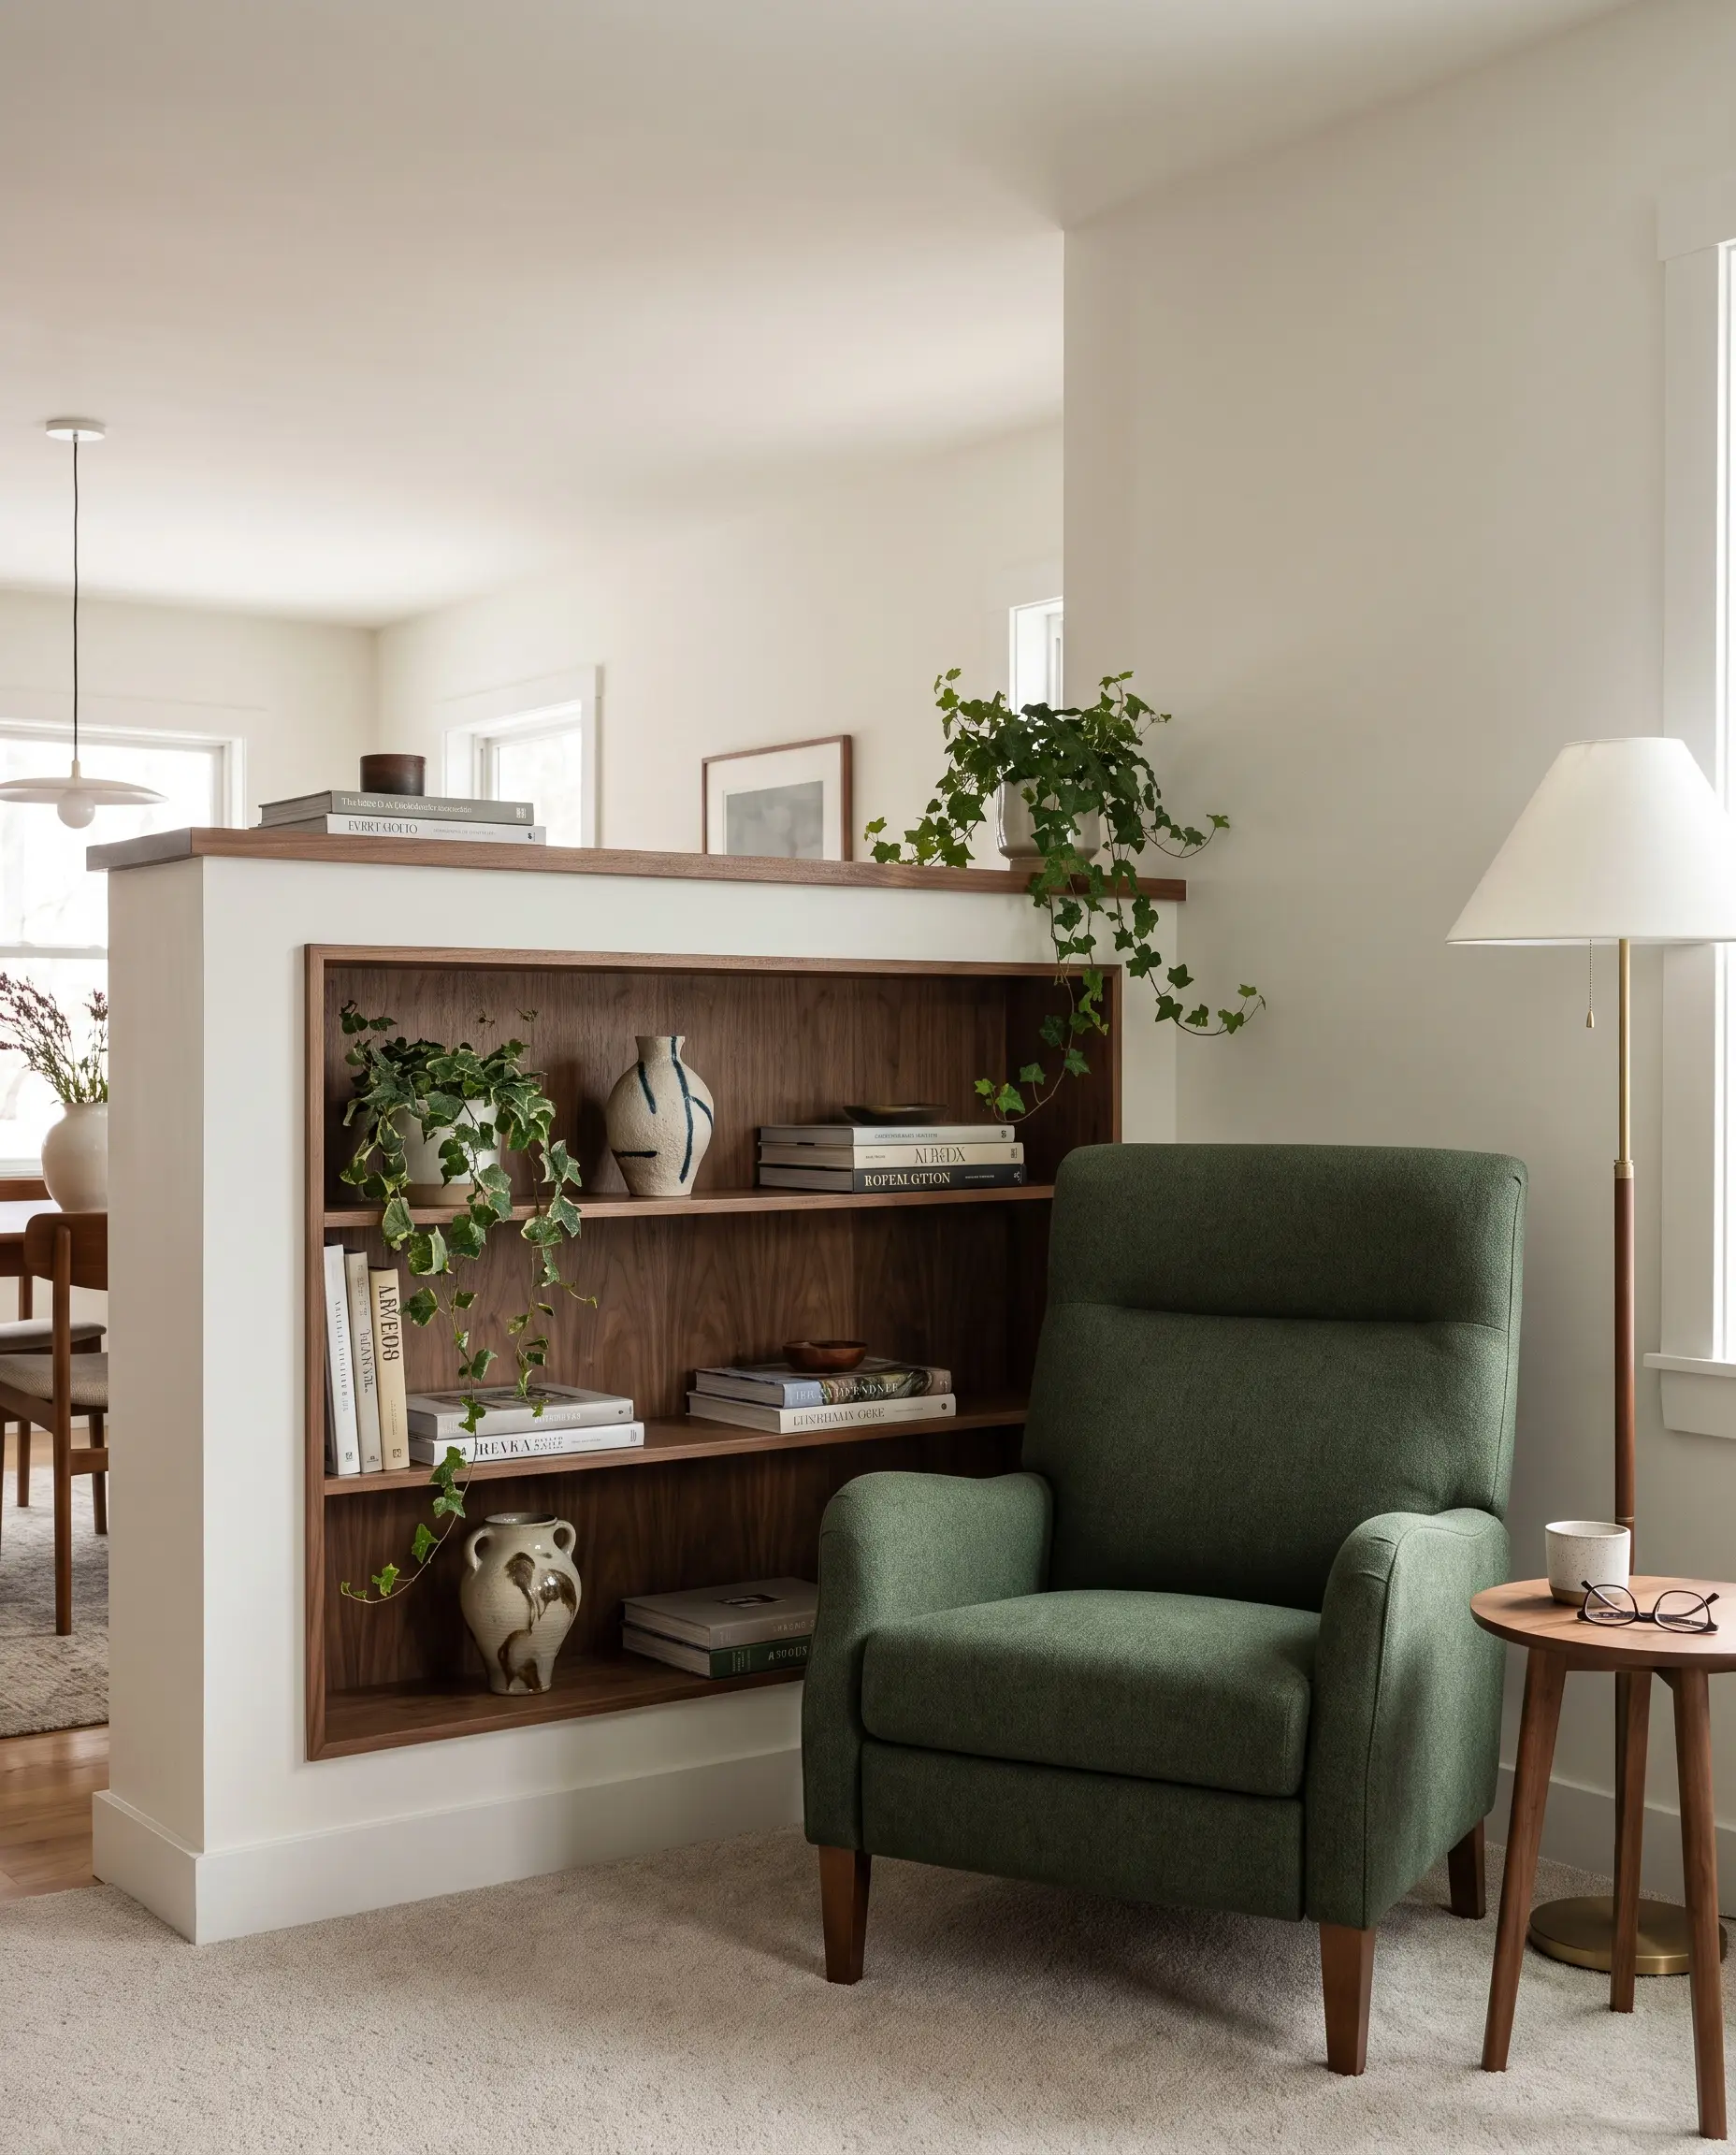
Hollow out the living room side of the partition to create a recessed, custom bookshelf for displaying oversized art volumes, ceramics, and trailing greenery. This transforms a blank drywall barrier into a highly curated, functional display case that adds immense character to the seating area.
- Vibe: Curated Academic
- Key Materials: 3/4-inch walnut or oak veneer plywood
- Styling Pro-Tip: Embrace negative space; group objects by varying heights and leave at least one-third of every shelf completely empty.
9. Roman Clay Finish for Organic Modern Warmth
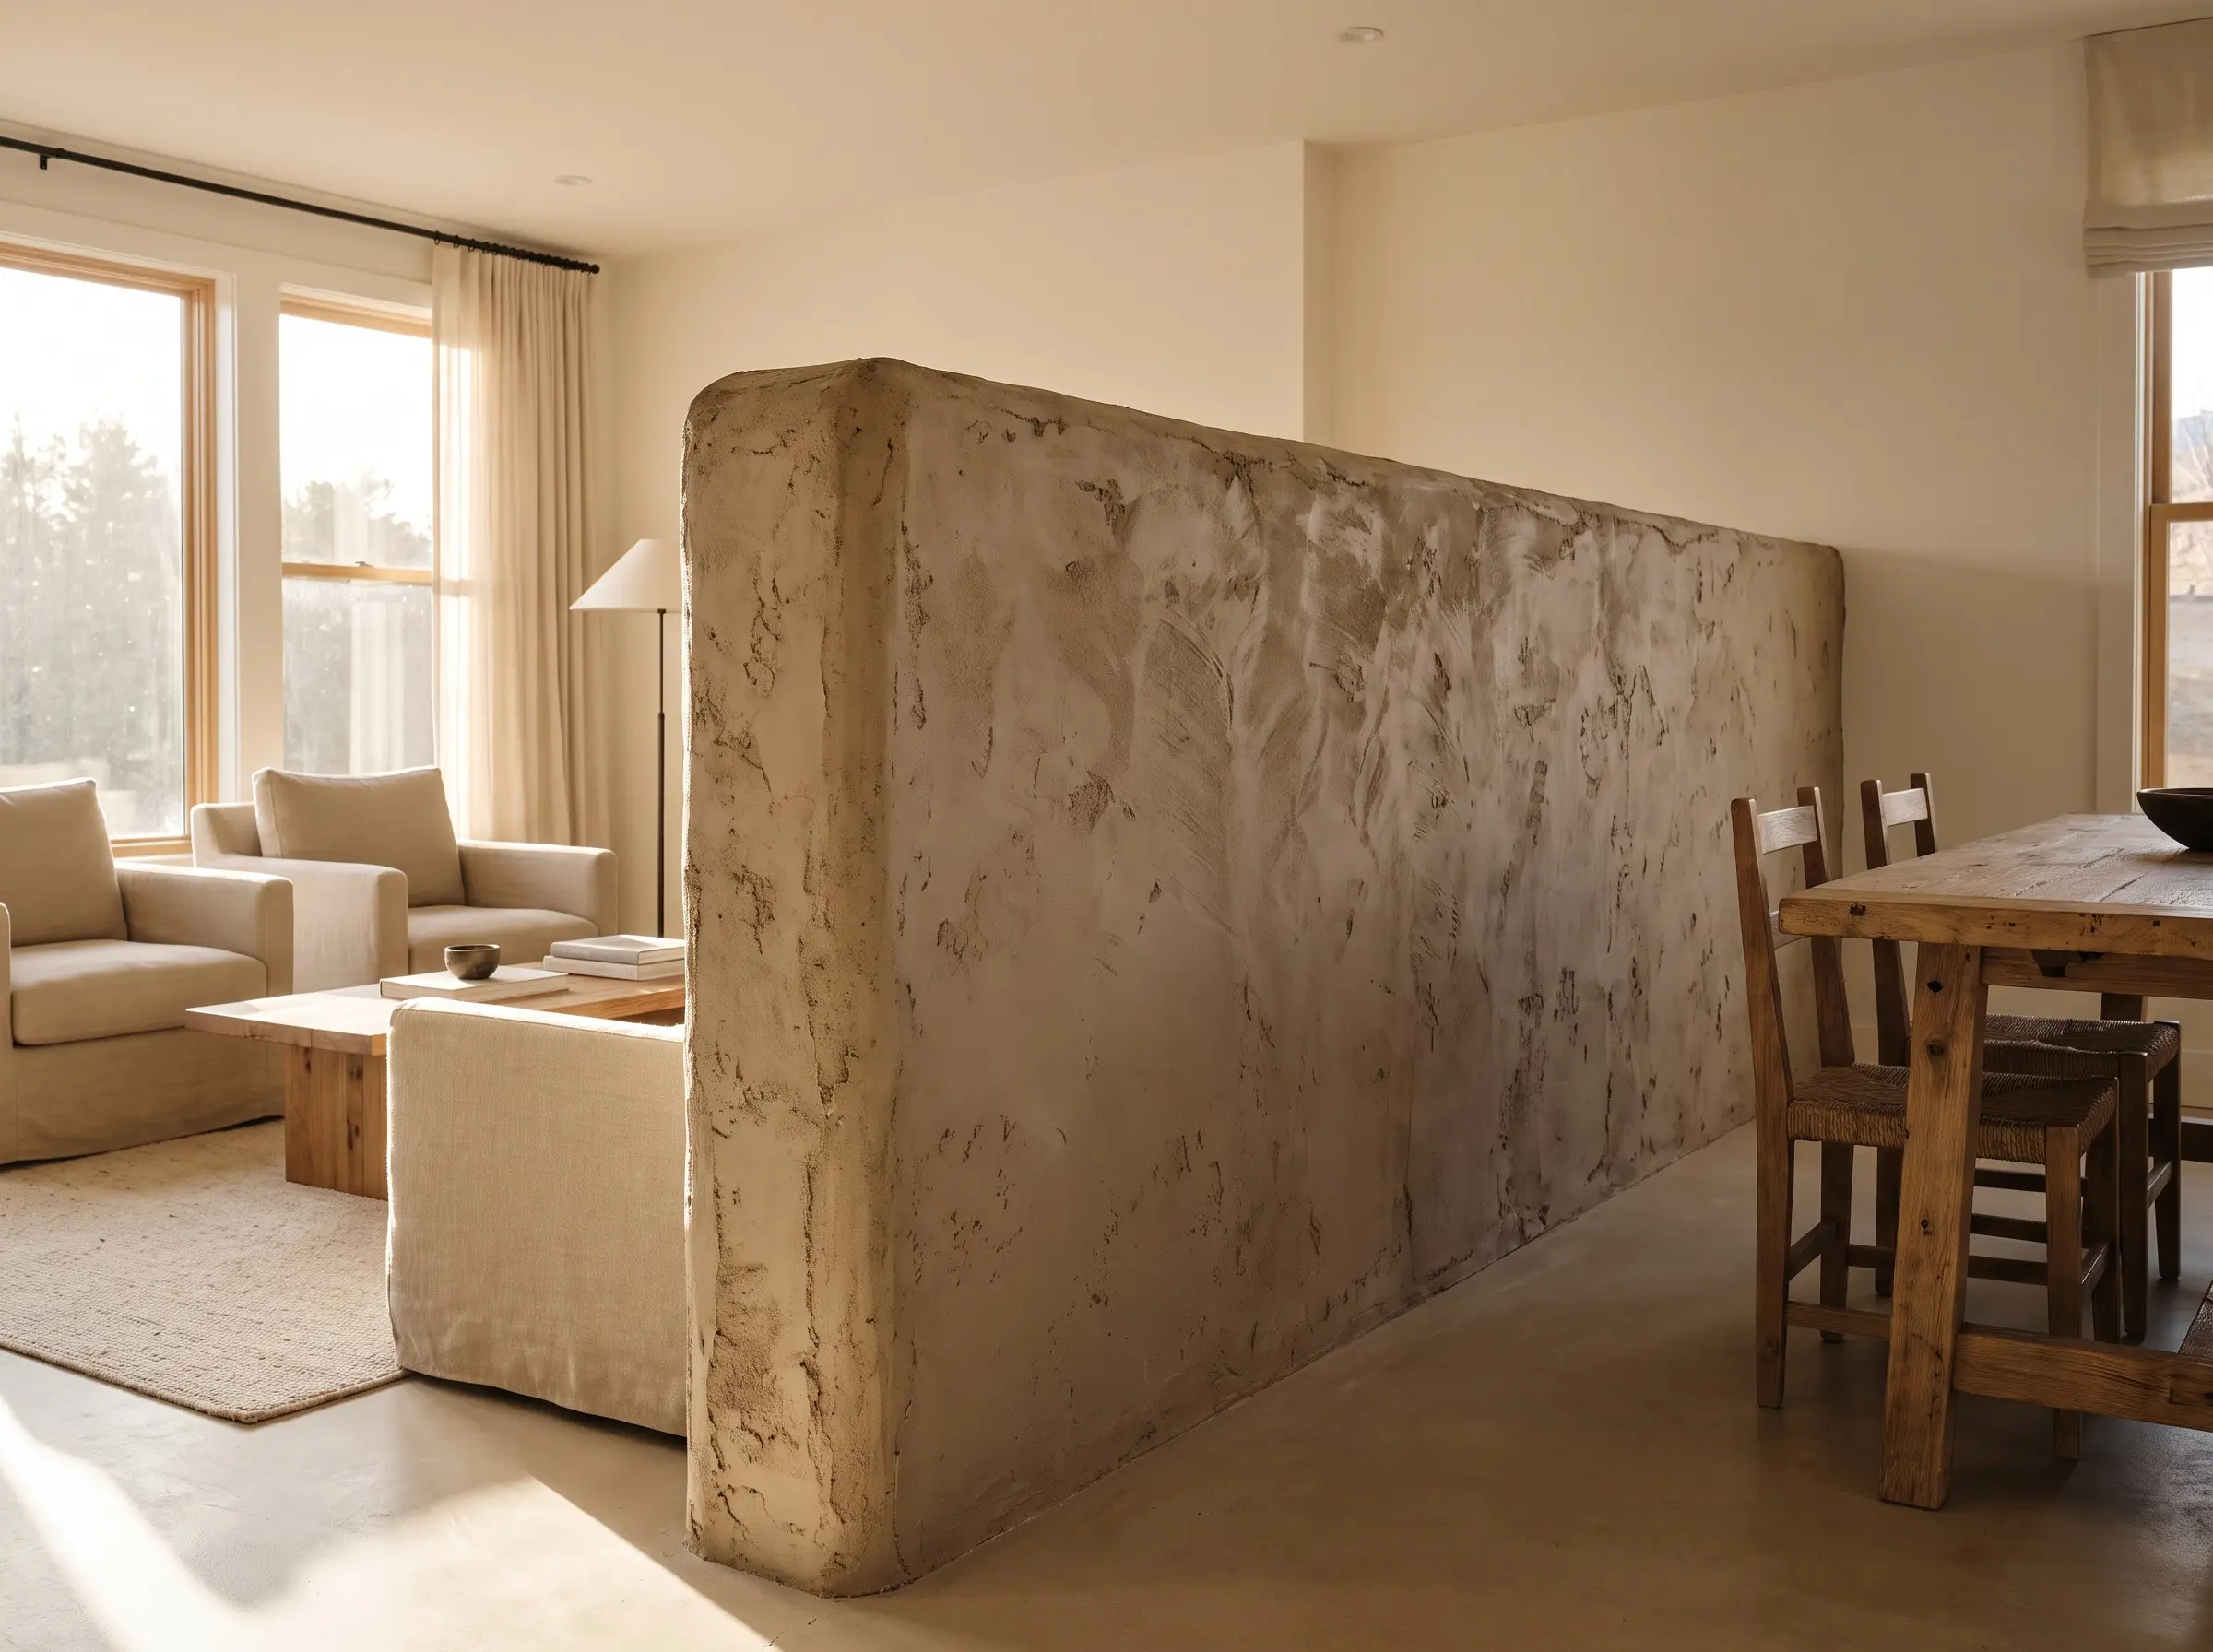
Skip standard primer and finish the half wall entirely in a textural Roman Clay or lime wash to mimic the look of centuries-old structural masonry. This textural massing technique turns the barrier into a monolithic work of art, grounding the room with profound earthy warmth.
- Vibe: Wabi-Sabi / Earthy
- Key Materials: Portola Paints Roman Clay, flexible stainless steel trowel
- Color Recommendation: Portola Paints Figueroa
Never refer to this as an “accent wall.” When applying Roman clay to a half wall, wrap the finish seamlessly around all exposed edges to create the illusion of a solid, poured-earth block.
Designer Detail
10. Floating Console Integration
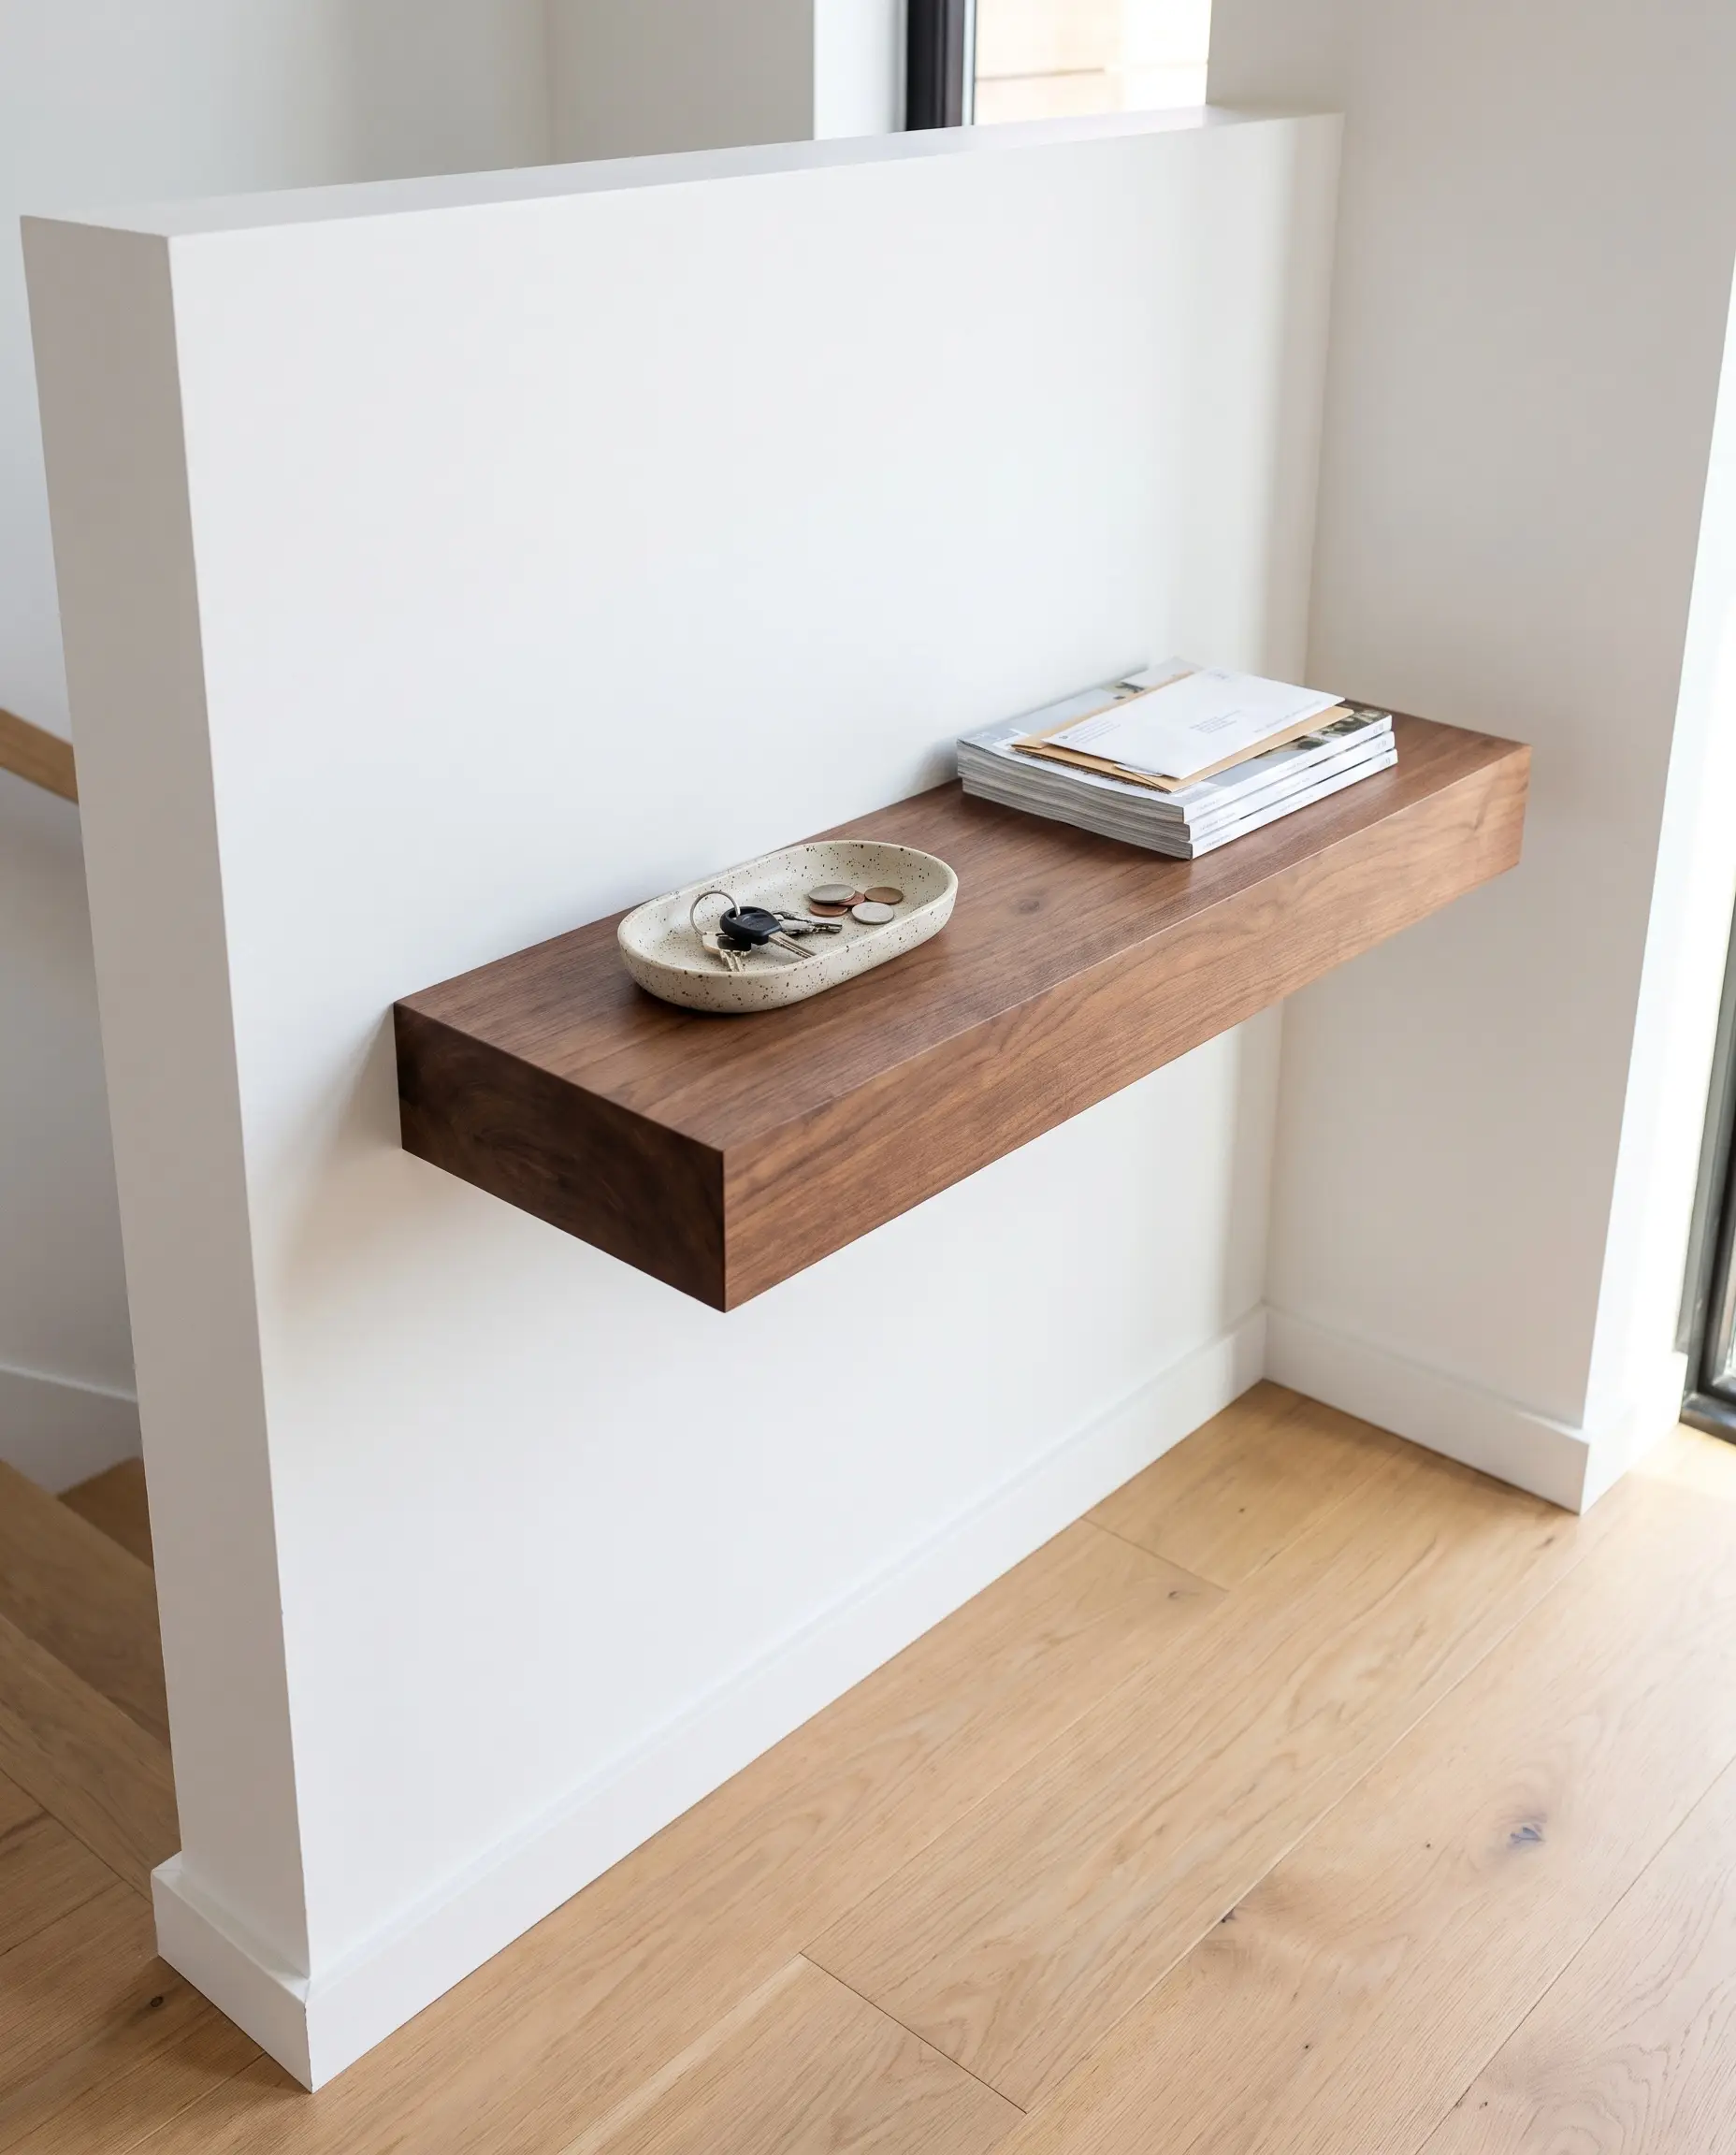
Mount a floating, solid timber console directly onto the entryway side of the partition to serve as a dedicated drop zone for keys, mail, and a catch-all tray. Keeping the furniture floating off the floor maximizes the visible floor space, making the newly created foyer feel significantly larger.
- Vibe: Modern Minimalist
- Key Materials: Solid walnut slab, heavy-duty concealed floating shelf brackets
- Styling Pro-Tip: Mount the console exactly 30 inches off the finished floor for optimal ergonomic reach.
11. Plant-Topped Trench Wall for Biophilic Design
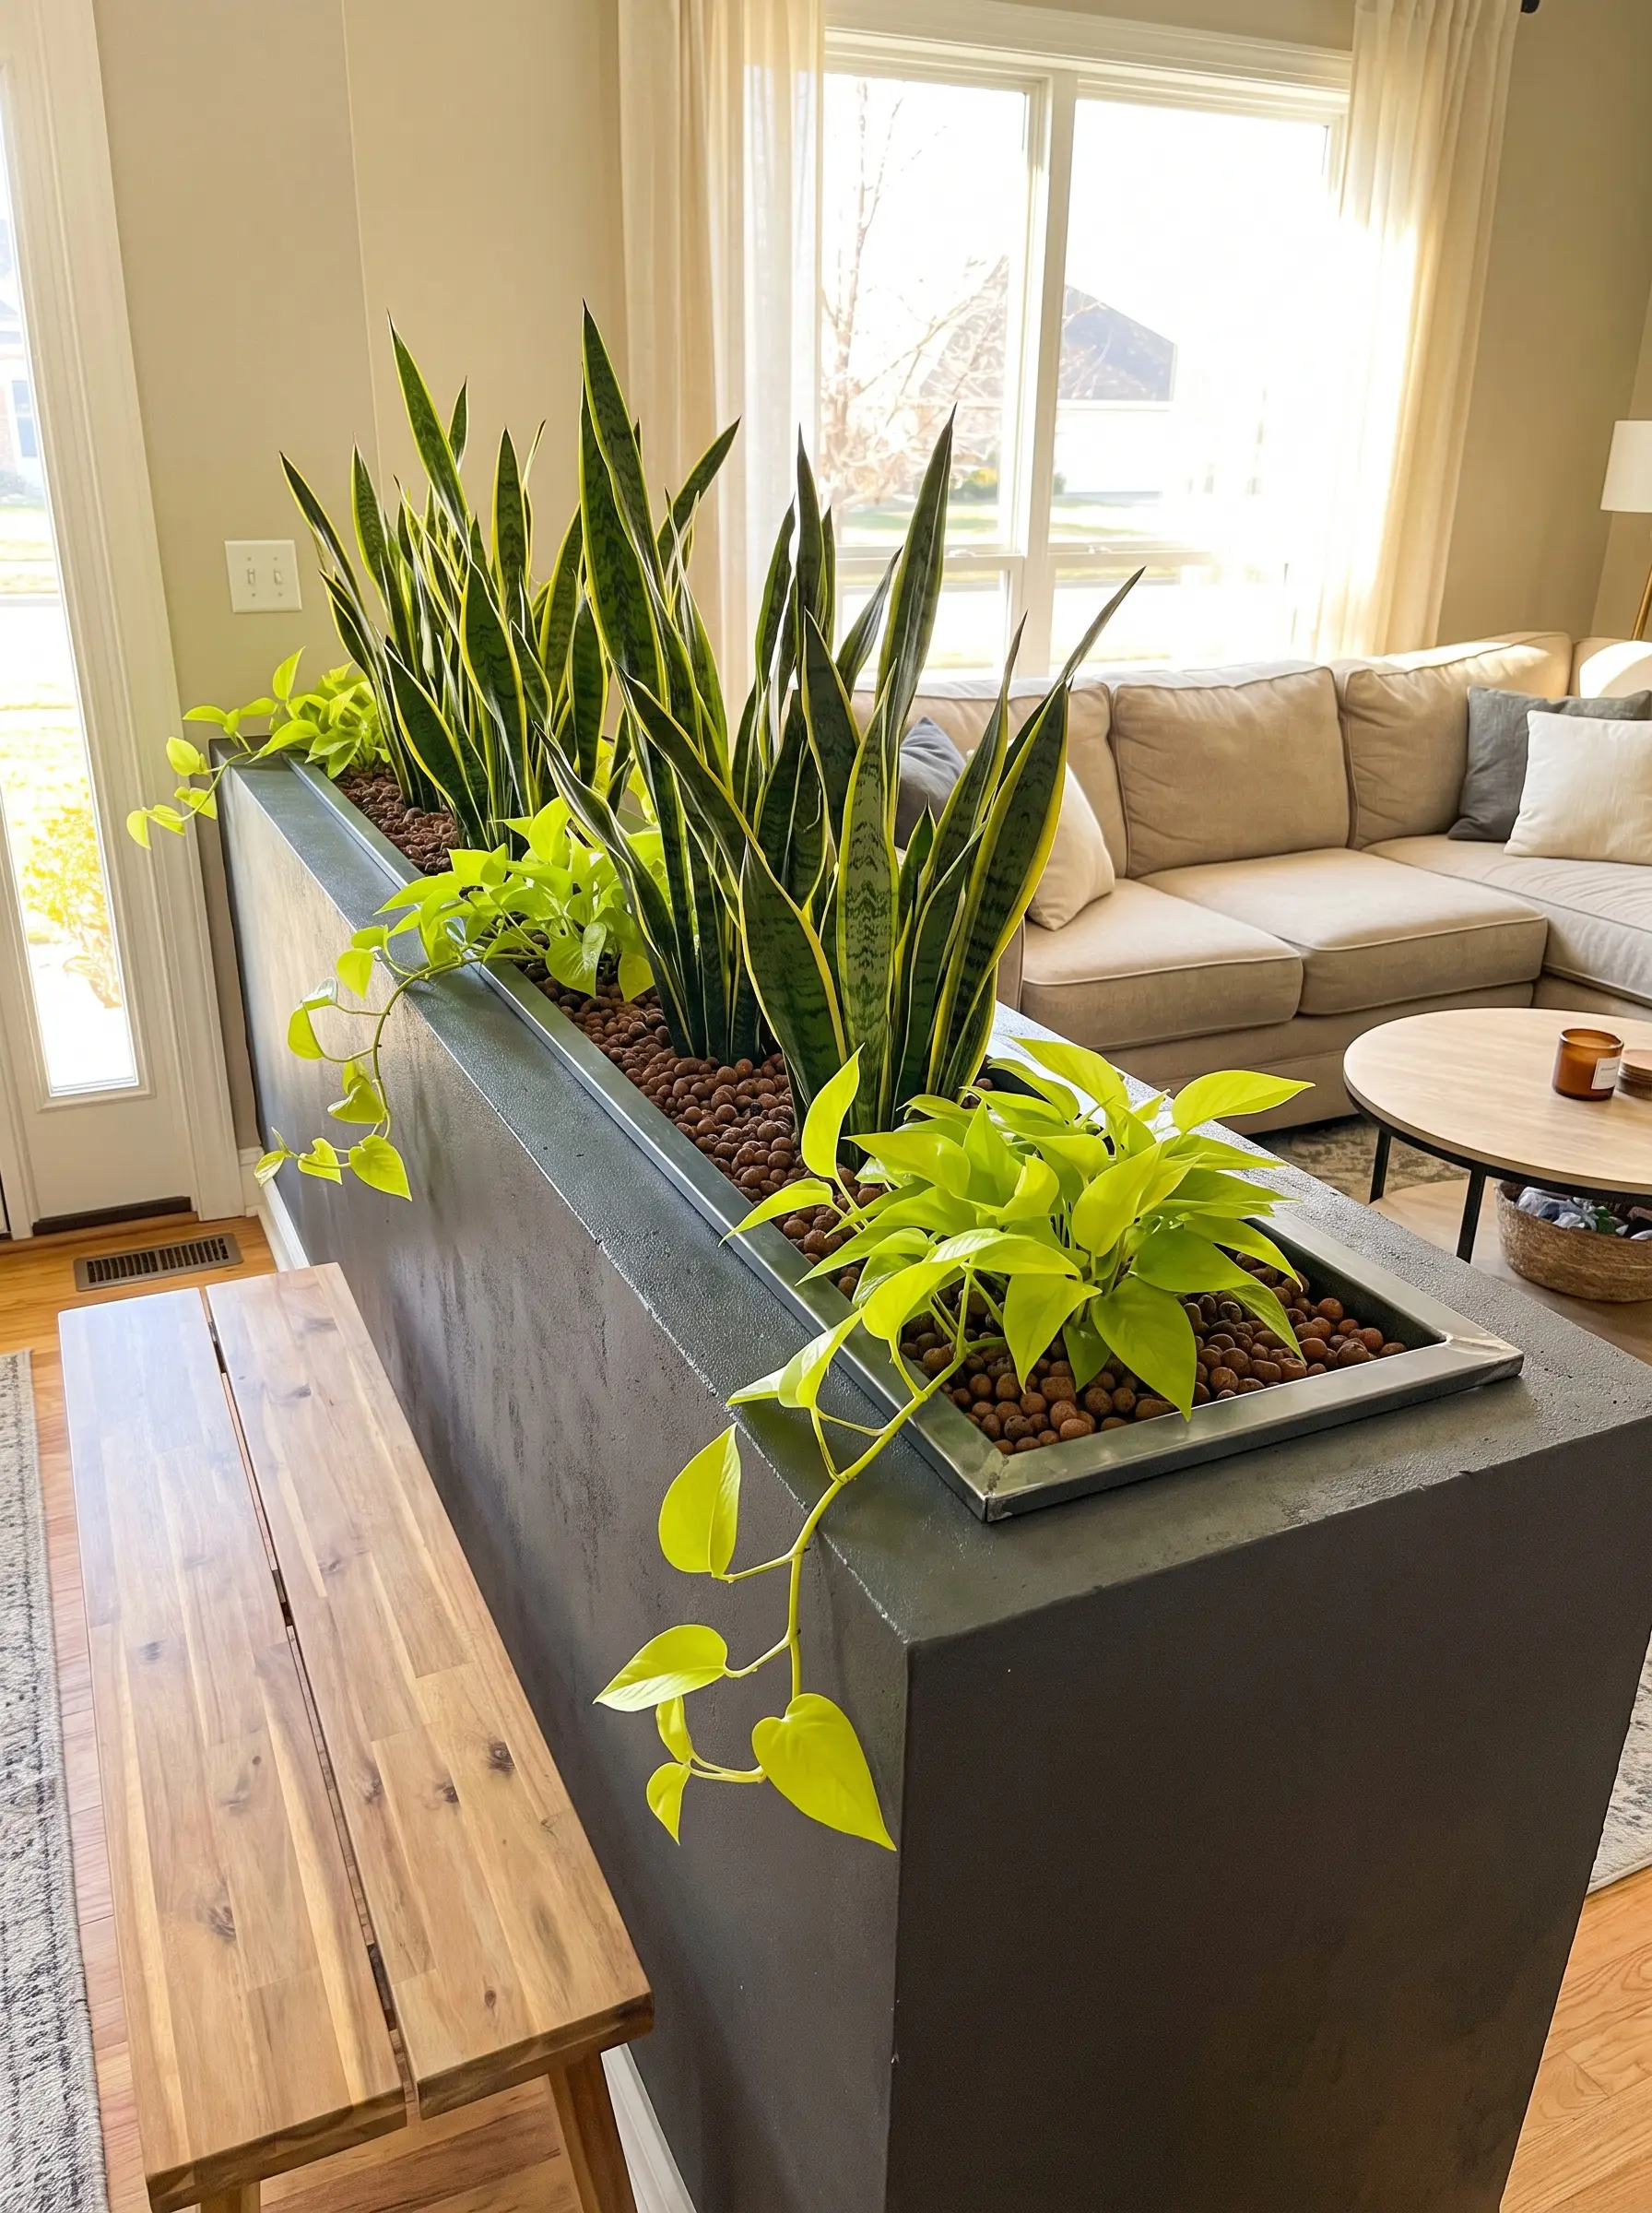
Cap the wall with a custom-fabricated, recessed zinc or waterproofed fiberglass trench to house a dense row of low-light indoor plants. This execution of biophilic design creates a lush, living divider that naturally purifies the air while softly filtering sightlines between the entry and the sofa.
- Vibe: Biophilic Modern
- Key Materials: Custom zinc planter liner, hydroton drainage pebbles
- Plant Recommendations: Sansevieria (Snake Plant), Neon Pothos
12. Acoustic Wood Slat Wrap for Media Rooms
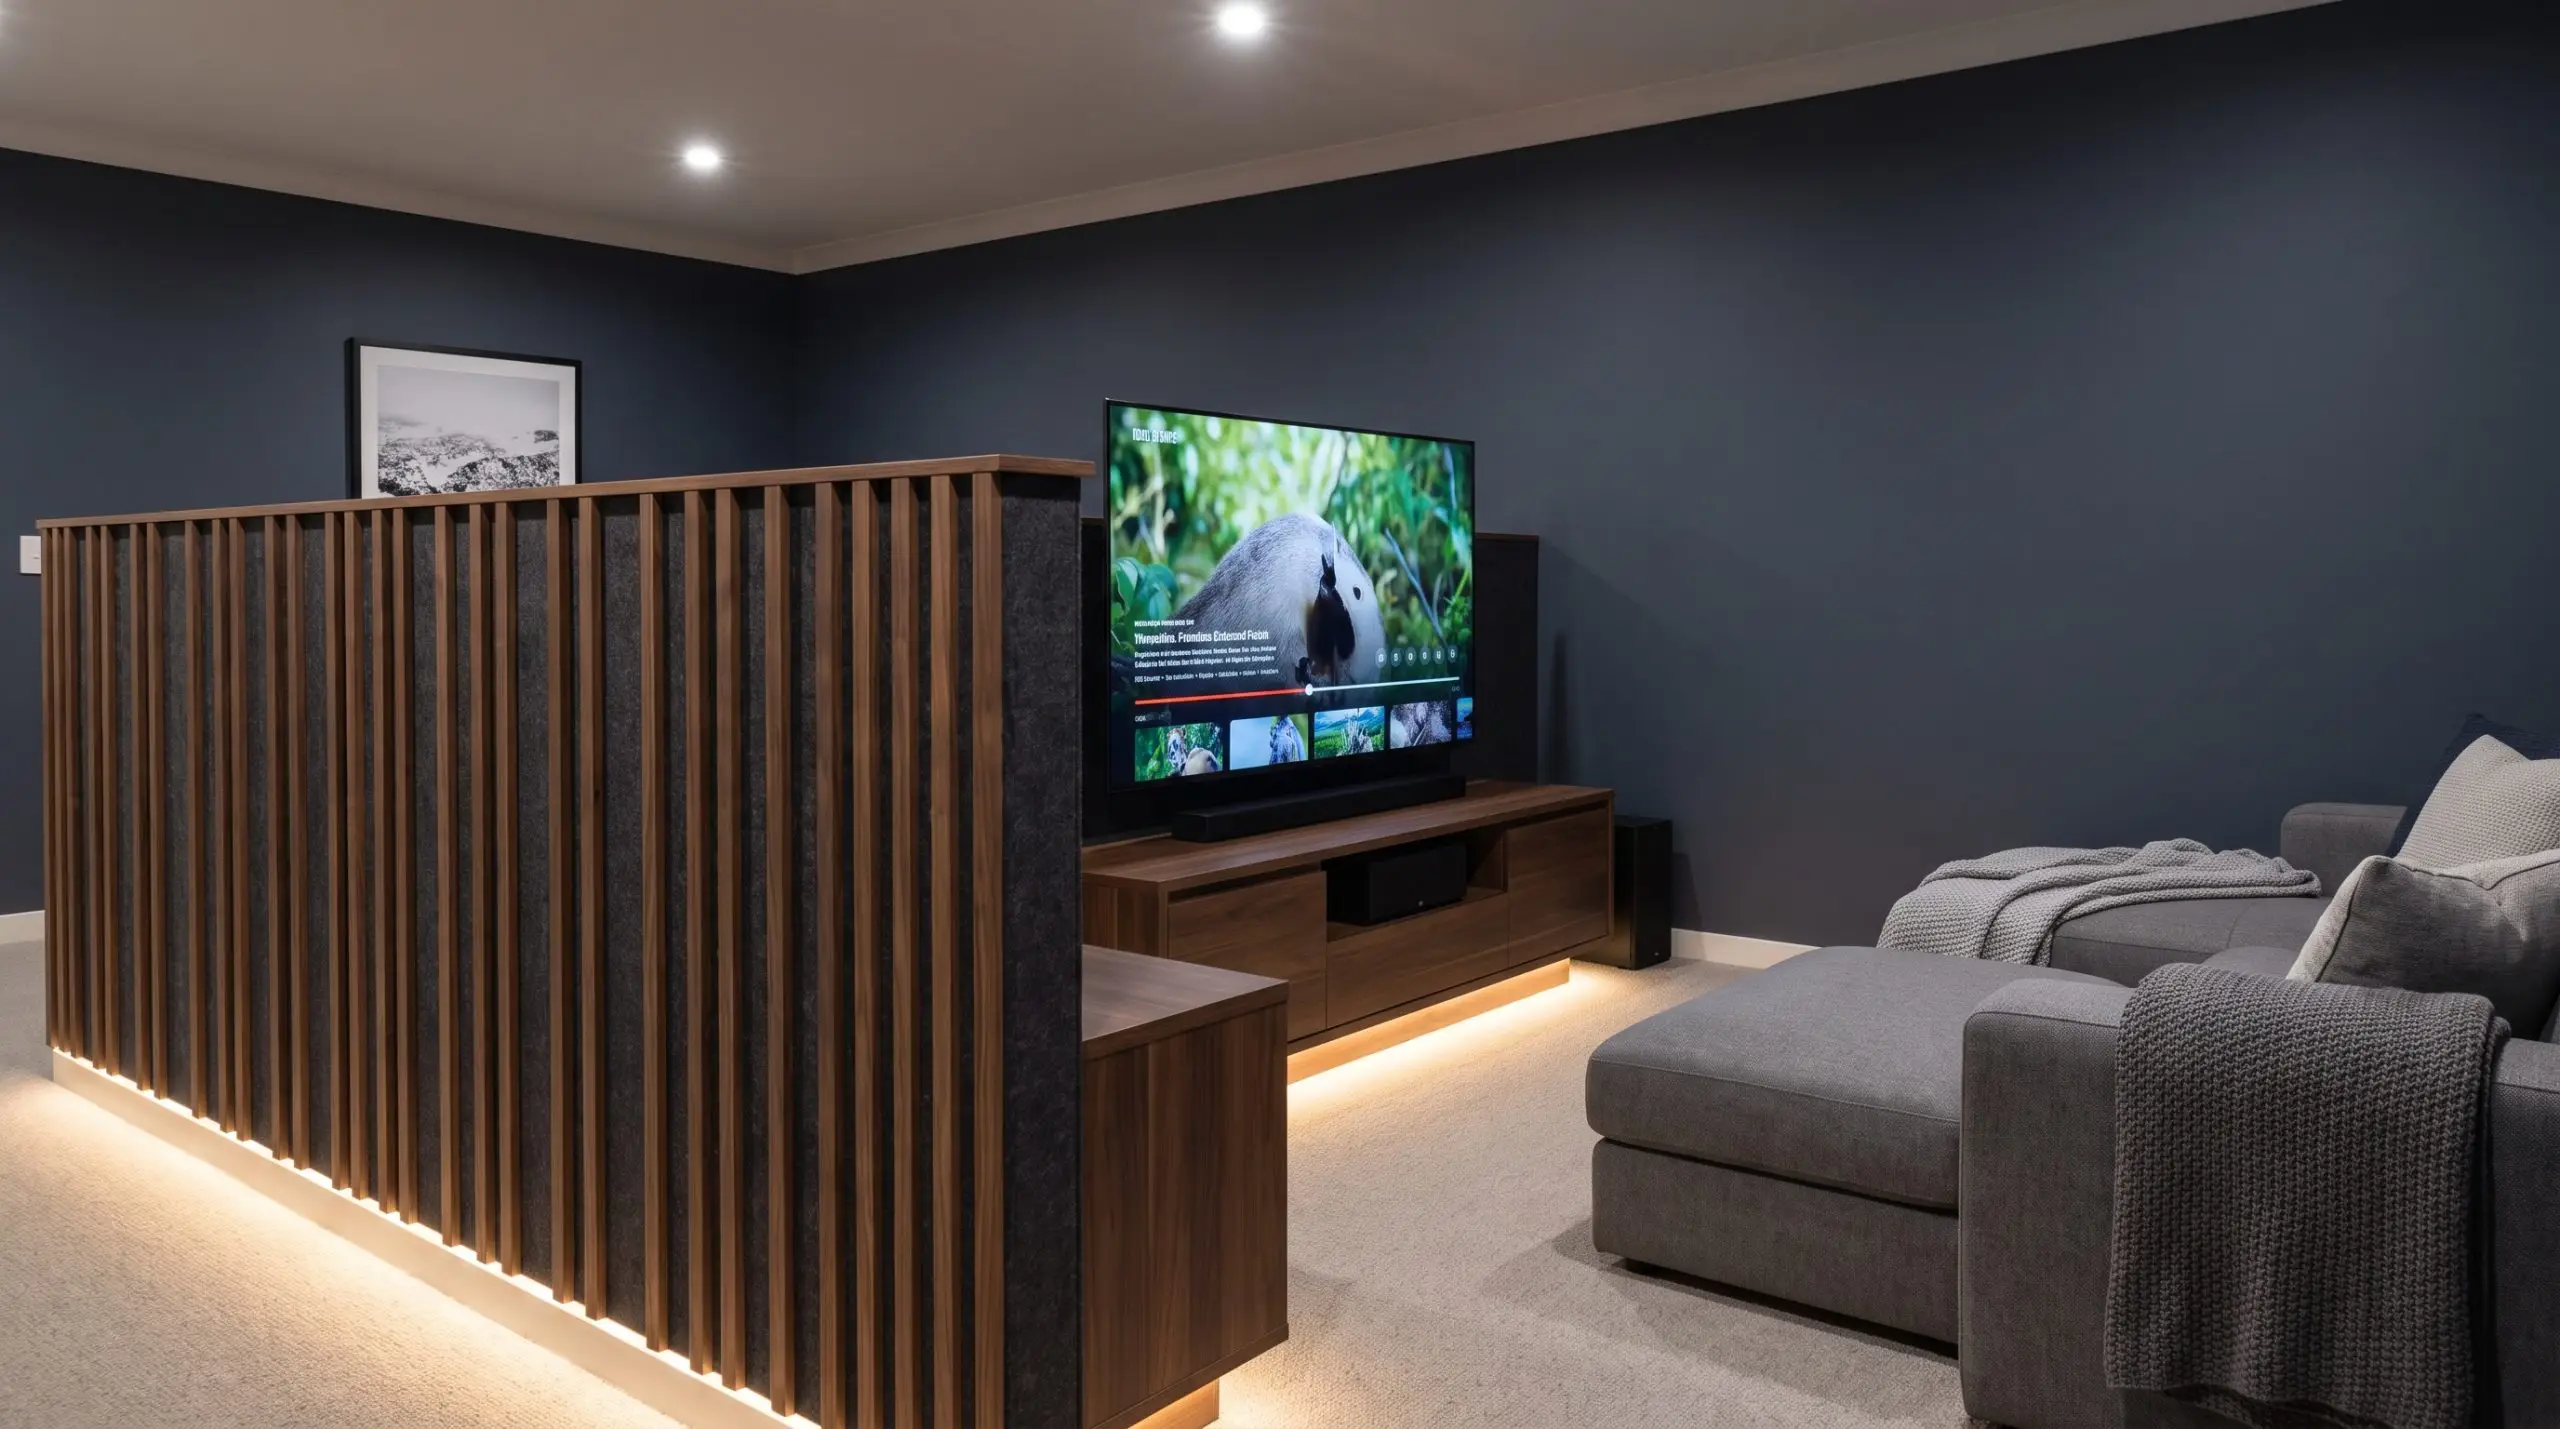
Wrap a room-dividing half wall in sound-absorbing acoustic felt backed by timber slats to drastically improve audio clarity in open-plan media spaces. This brilliant pairing ties a sleek, modern textural aesthetic directly to the highly functional benefit of dampening television reverberation.
- Vibe: Scandinavian Tech
- Key Materials: PET felt acoustic backing, walnut veneer MDF slats
- Paint Match (Surrounding Walls): Benjamin Moore Hale Navy
Bathroom & Primary Suite Zoning
Bathrooms require highly specific spatial zoning to elegantly separate vanity prep stations from high-humidity wet areas. A smartly placed half wall provides crucial structural privacy and water containment without blocking the essential natural light required at the vanity mirror.
13. The Shower-to-Vanity Tiled Knee Wall
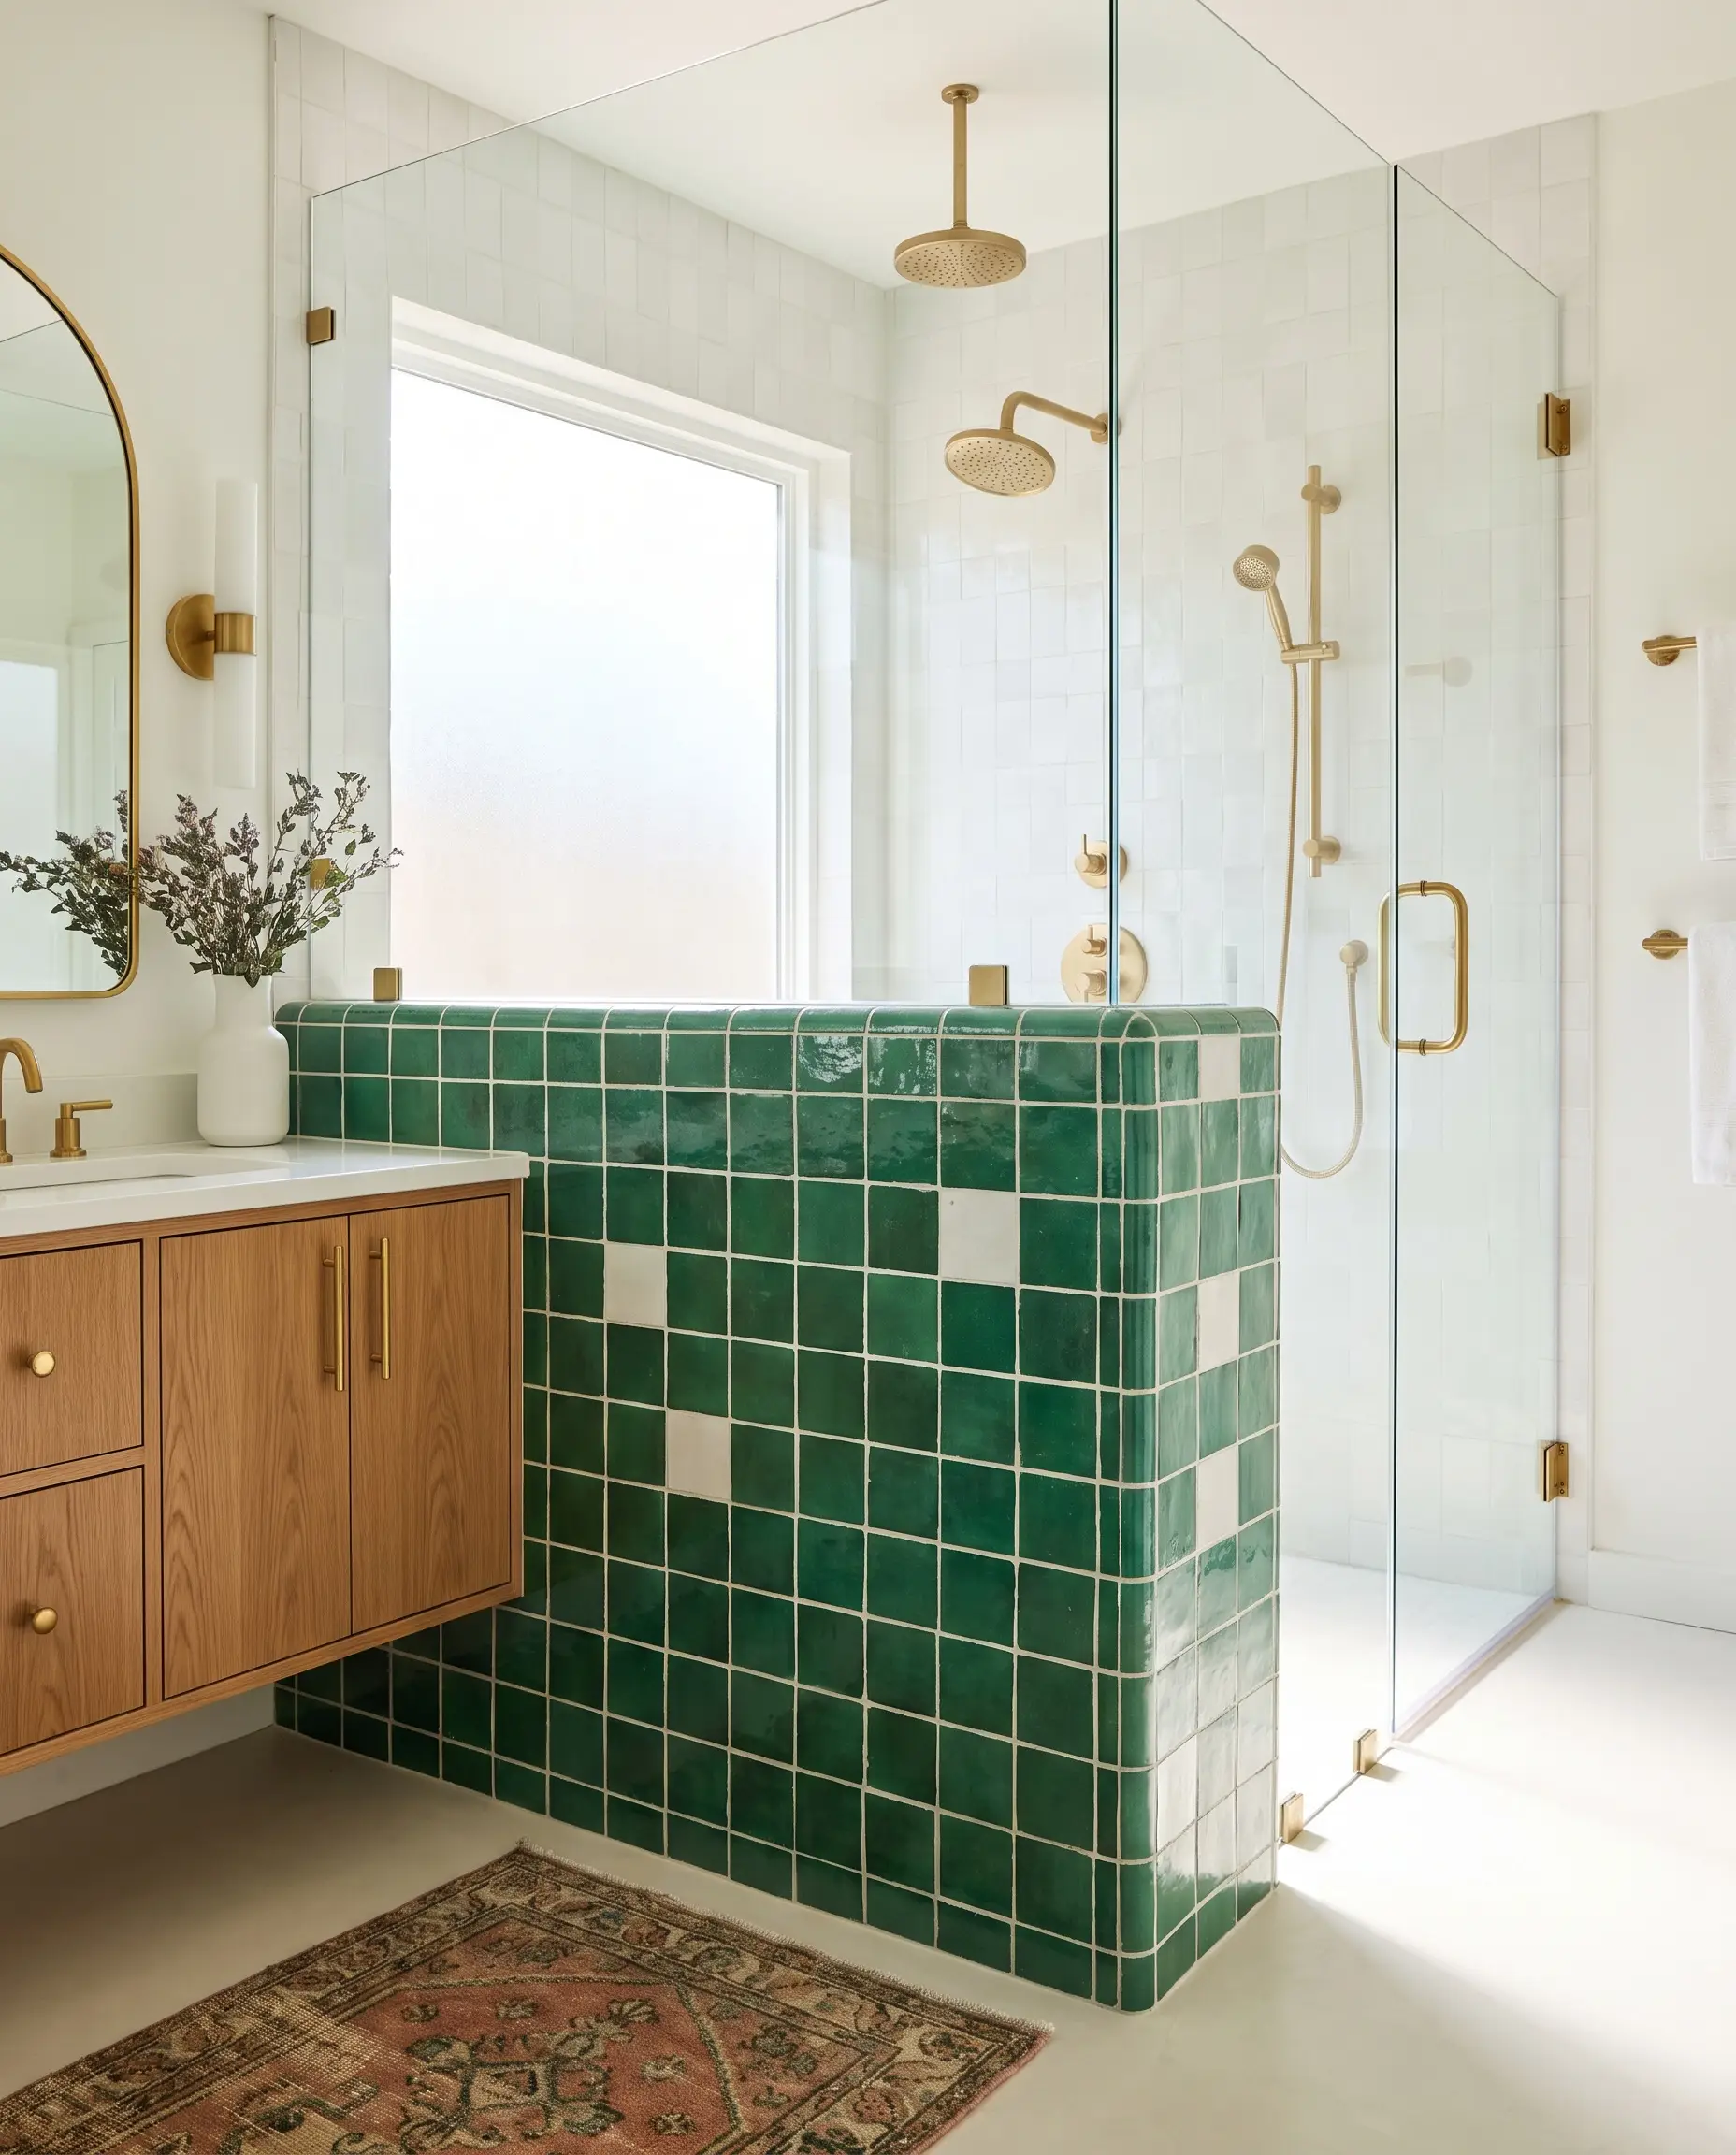
Build a 48-inch high wall between the toilet or vanity and the shower pan, wrapping it entirely in the exact same Zellige or ceramic subway tile used on the shower interior. This creates a seamless, watertight barrier that brilliantly hides cluttered shampoo bottles from view the moment you enter the room.
- Vibe: Seamless Spa
- Key Materials: 4×4 Zellige tiles, epoxy grout, Schluter waterproofing membrane
- Edge Finish: Matching glazed bullnose tile or a color-matched metal Schluter trim
14. Frosted Glass Privacy Screen Extension
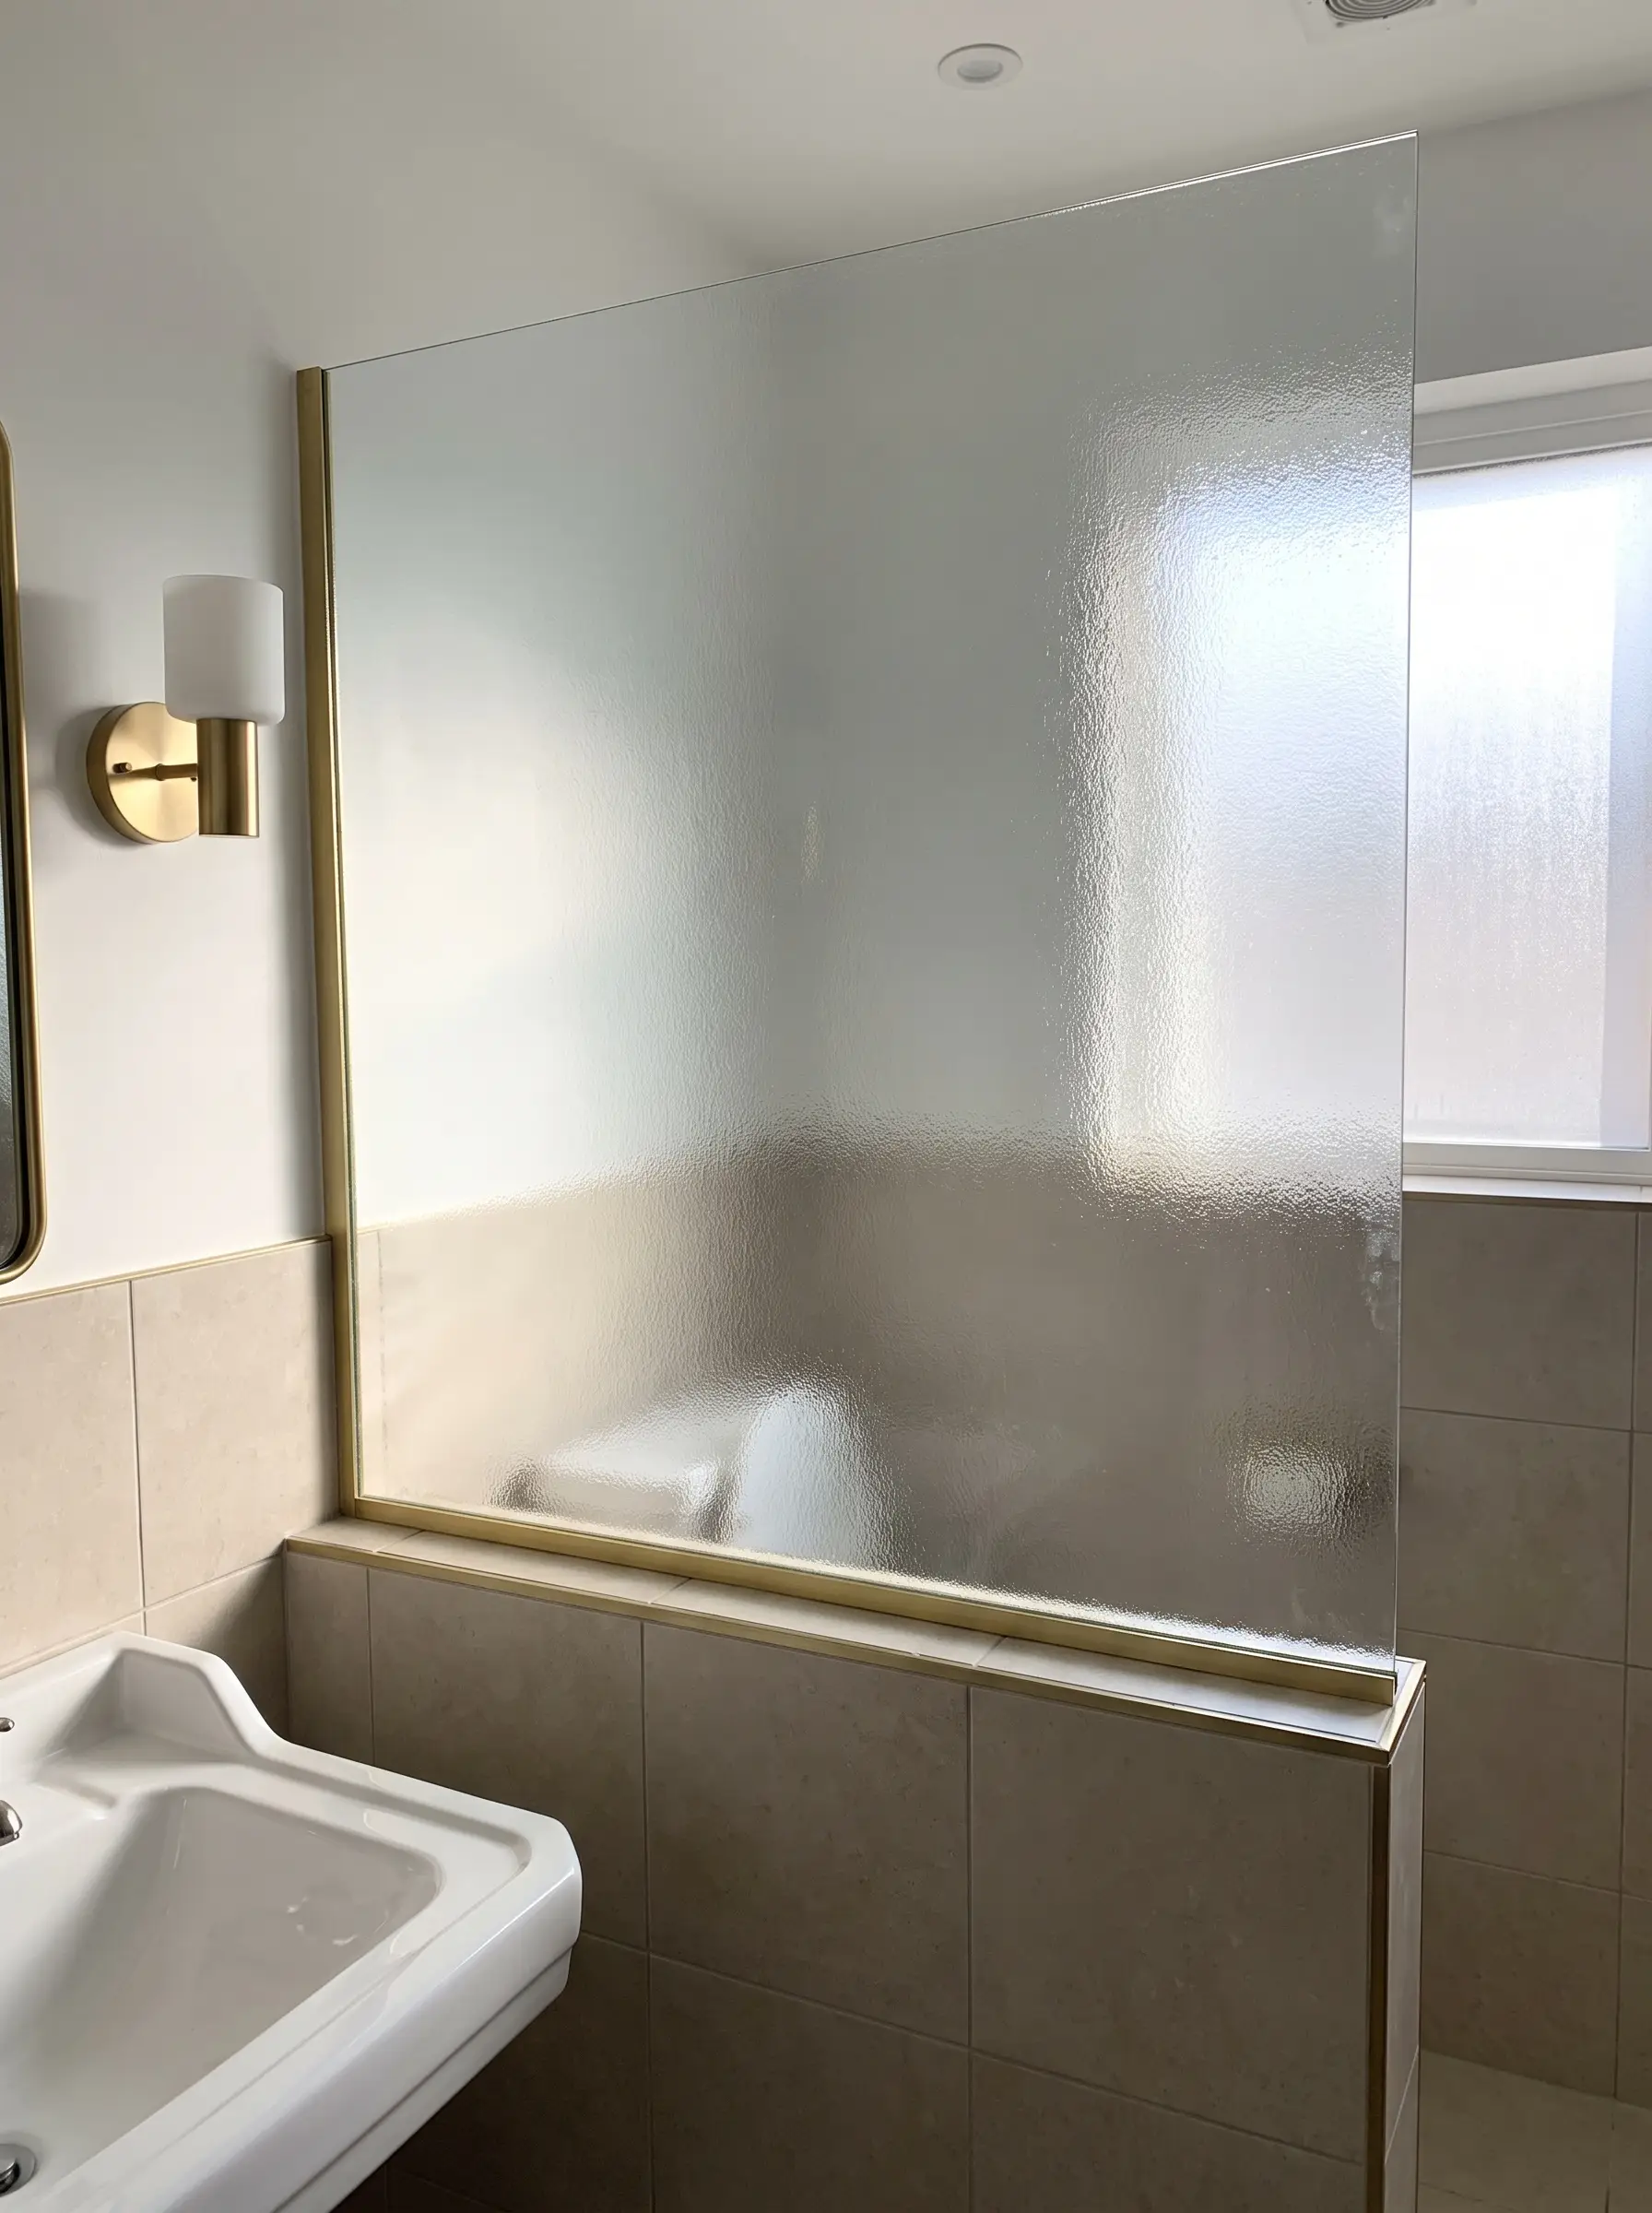
Mount a frameless panel of acid-etched or frosted glass on top of a tiled bathroom half wall to effectively obscure the toilet zone from the rest of the suite. This achieves the perfect balance of visual obscurity and light transmission, allowing sunlight from the shower window to illuminate the entire space.
- Vibe: Contemporary Clean
- Key Materials: 3/8-inch acid-etched tempered glass, minimal chrome or brass U-channel
- Maintenance Pro-Tip: Specify the frosted texture on the outside of the shower zone to prevent soap scum from embedding into the etched surface.
15. The Headboard Half Wall with Niche Lighting
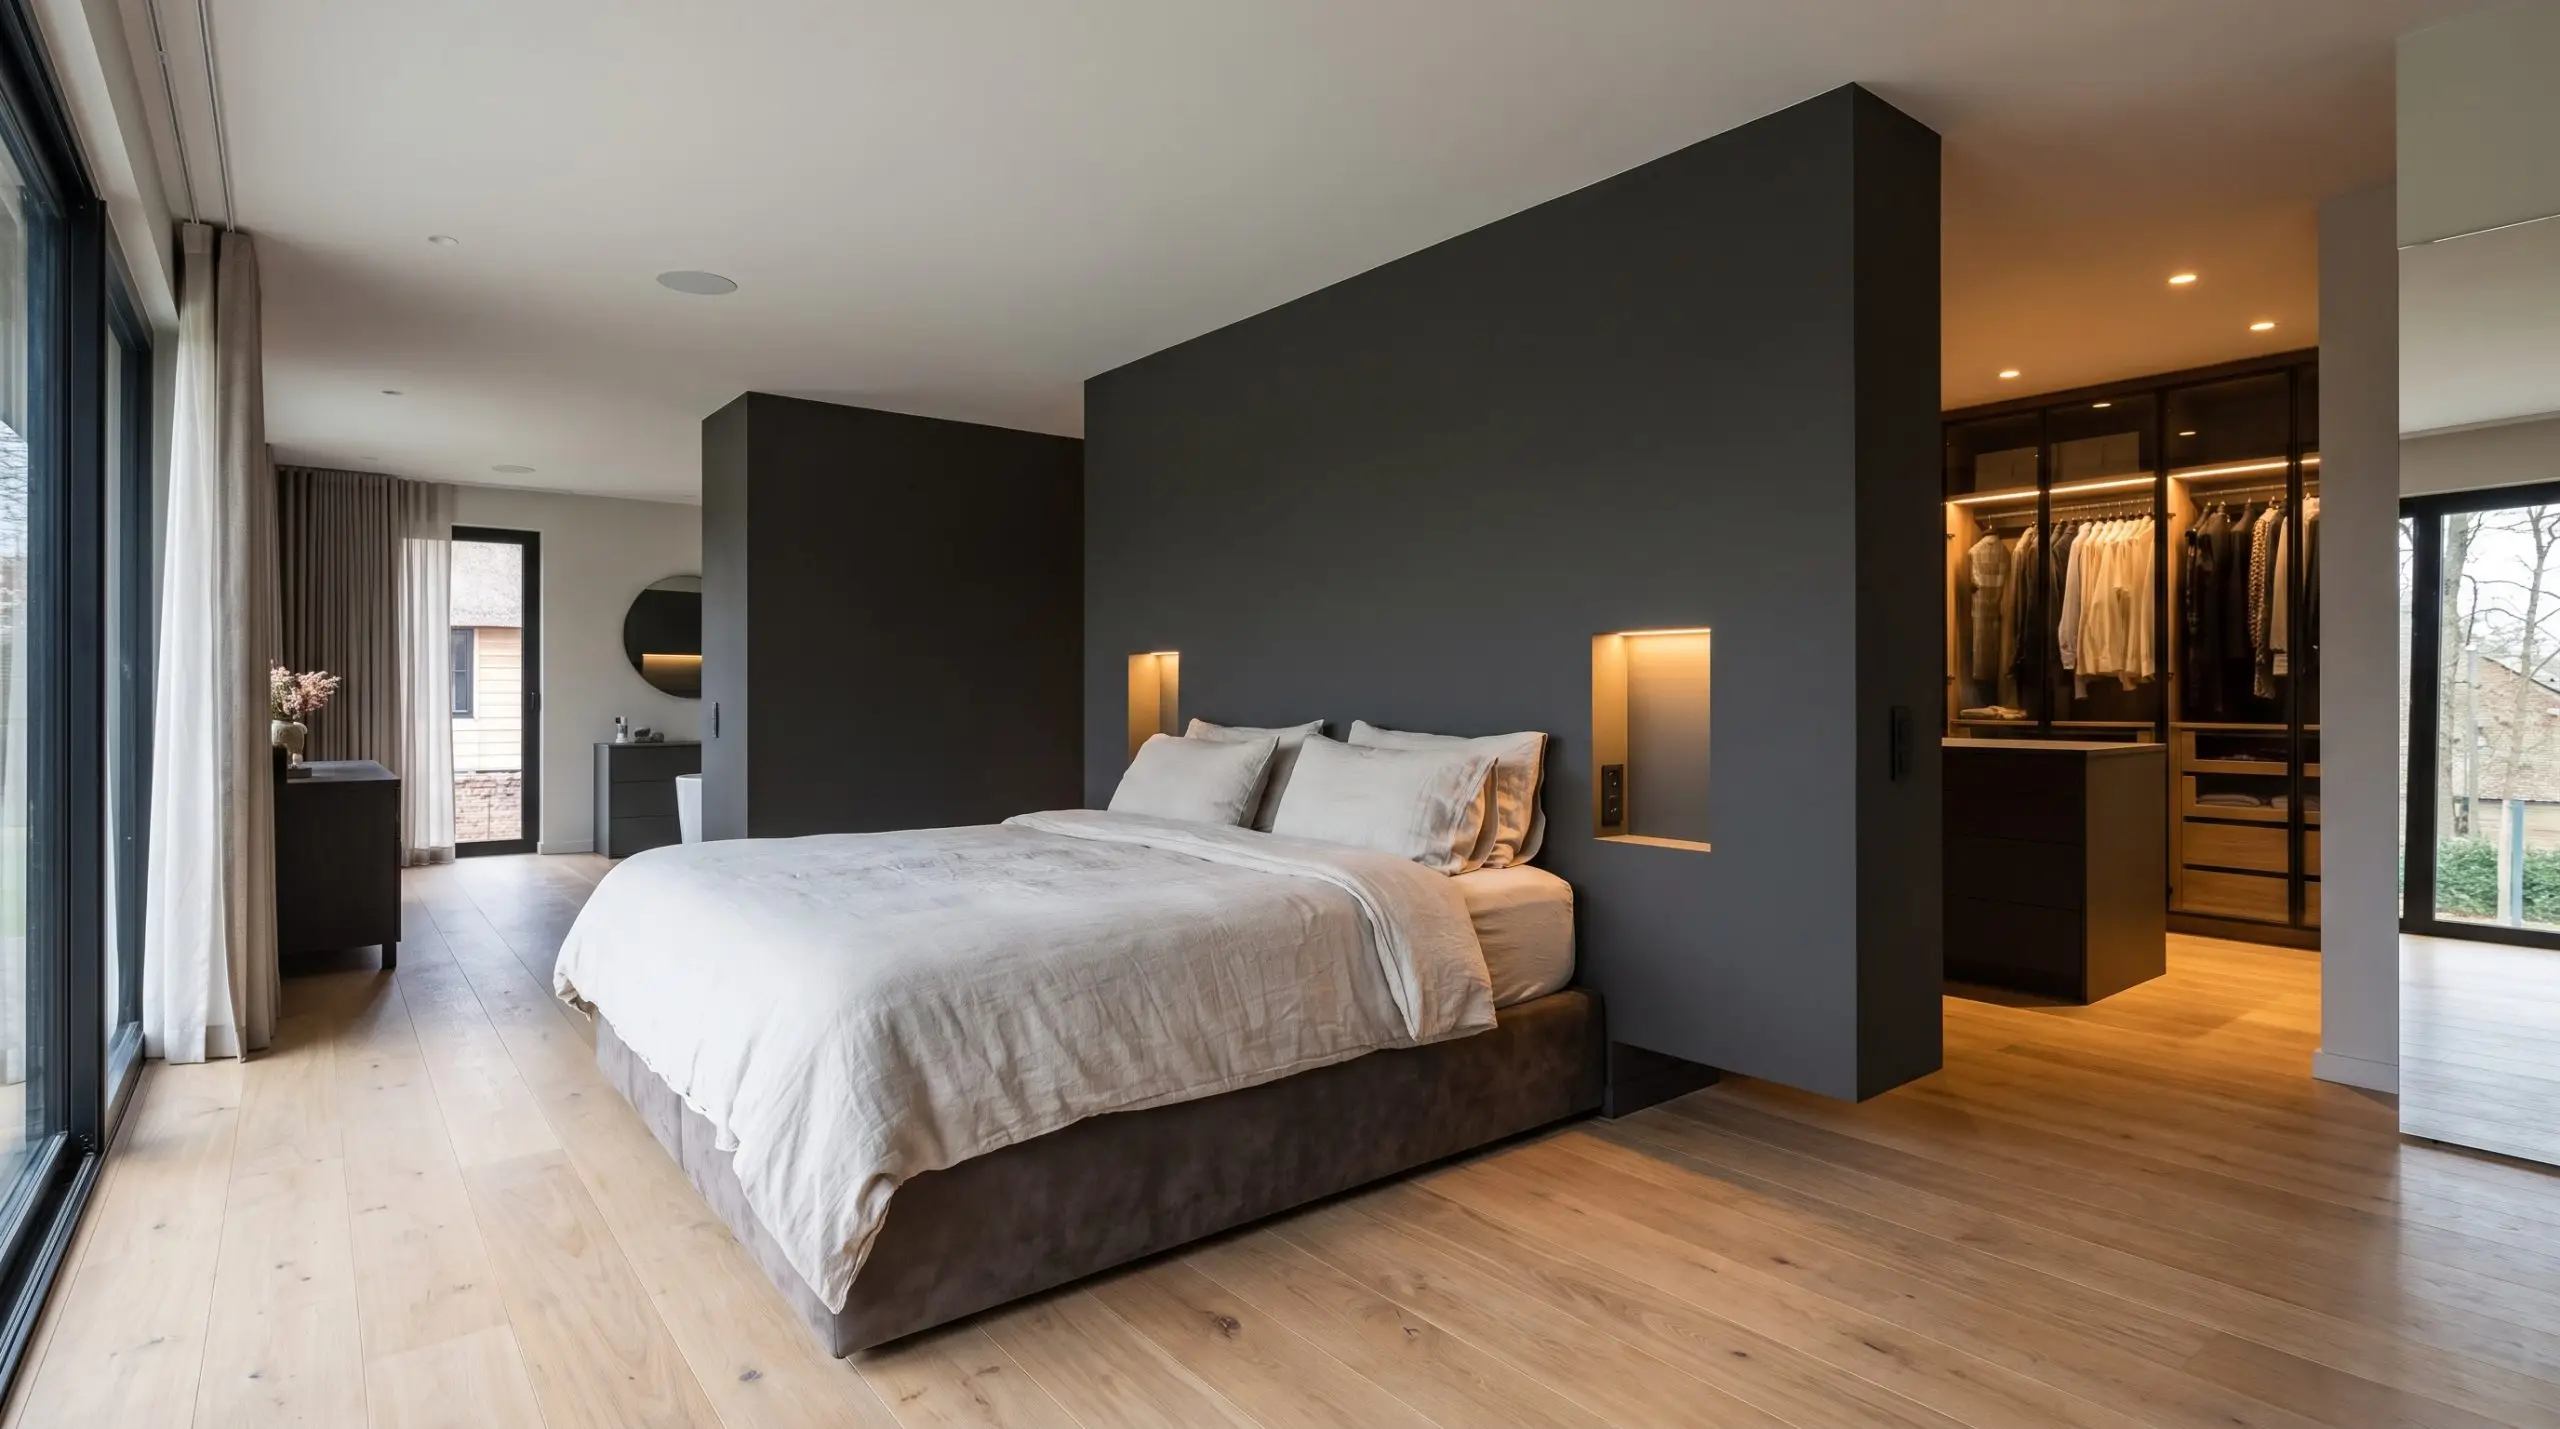
In a sprawling primary suite, float the bed in the exact center of the room by anchoring it against a custom half wall that doubles as a monumental headboard. The front features integrated LED reading niches, while the back side acts as a highly efficient divider for a walk-in closet or dressing area.
- Vibe: Luxury Boutique Hotel
- Key Materials: Wood framing, integrated 2700K LED tape light strips
- Paint Recommendation: Sherwin-Williams Iron Ore
When floating a bed against a half wall, ensure floor outlets are installed underneath the bed’s footprint during the framing phase so you can easily plug in the integrated niche lighting without visible cords.
Designer Detail
16. Tadelakt Plaster Finish for Wet Zones
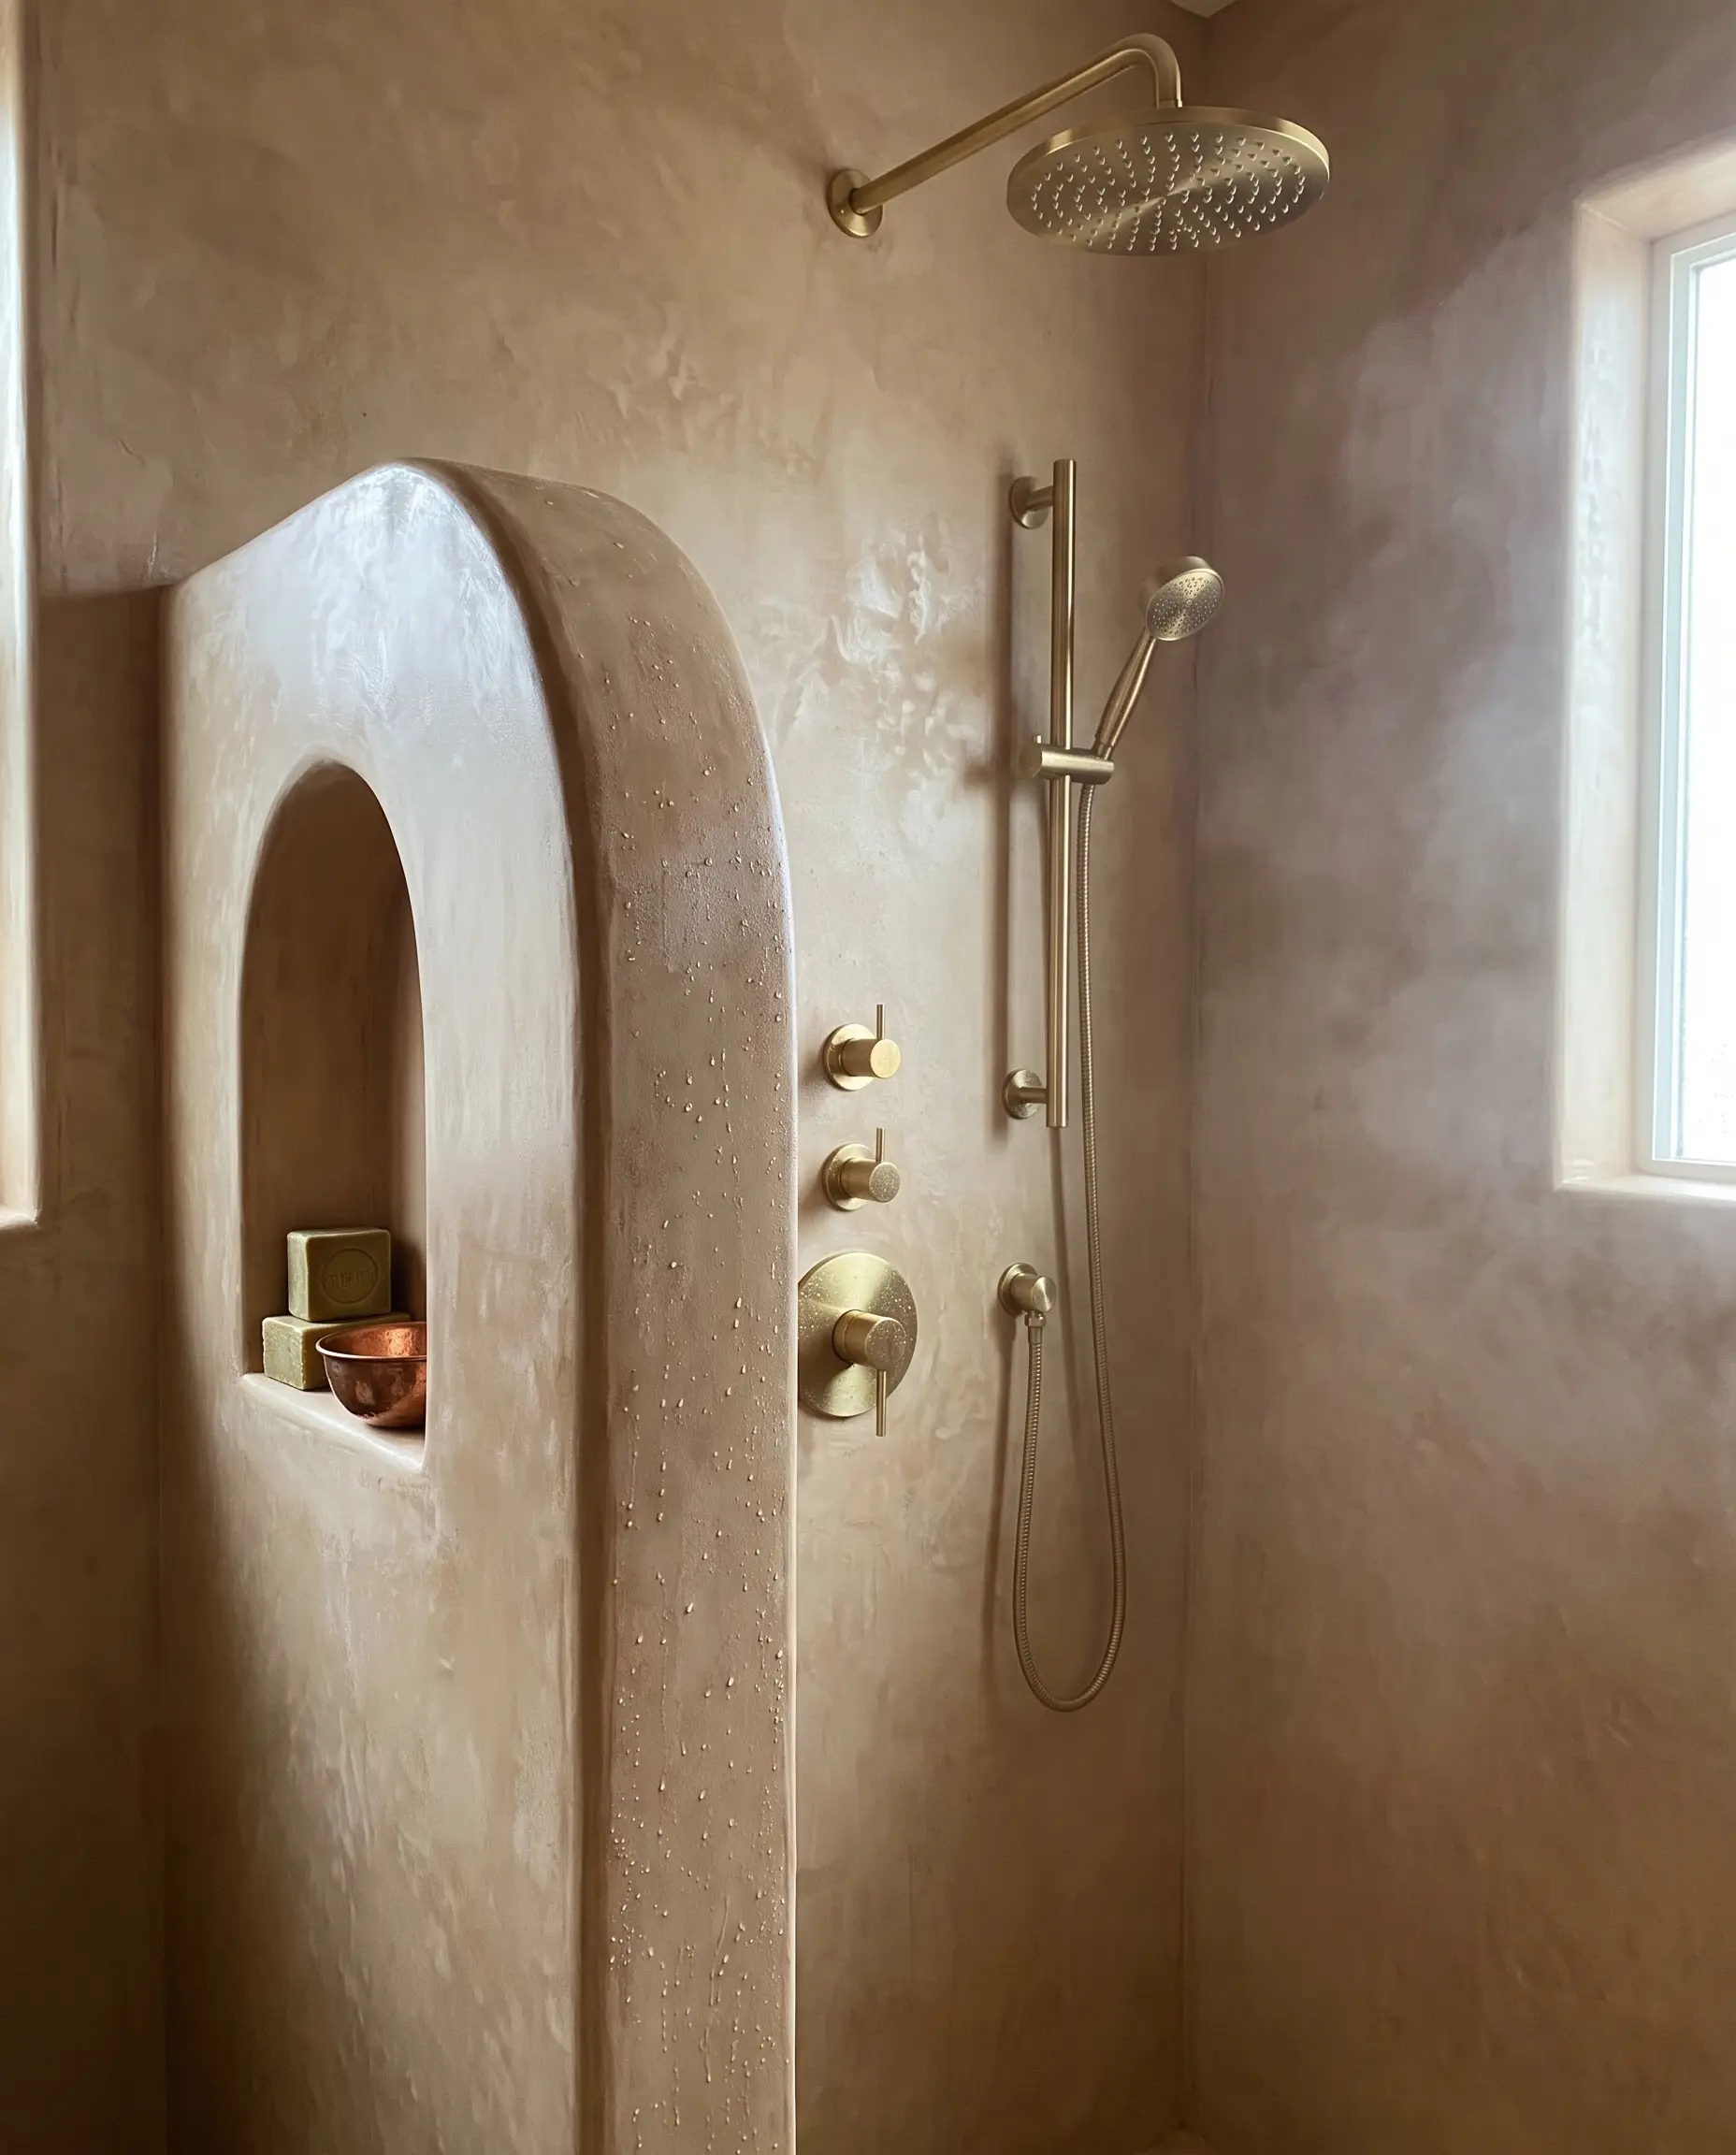
Coat a shower pony wall in authentic, waterproof Moroccan Tadelakt plaster for a grout-free, ultra-luxurious aesthetic that repels water naturally. The subtle, mottled sheen of the Tadelakt elevates the bathroom into a bespoke hammam, offering incredibly low-maintenance luxury.
- Vibe: Moroccan Spa
- Key Materials: Authentic Tadelakt plaster, olive oil soap sealer
- Styling Pro-Tip: Pair the soft, organic texture of the Tadelakt with sleek, unlacquered brass hardware for maximum tactile contrast.
17. Integrated Towel Warming Rack Cap
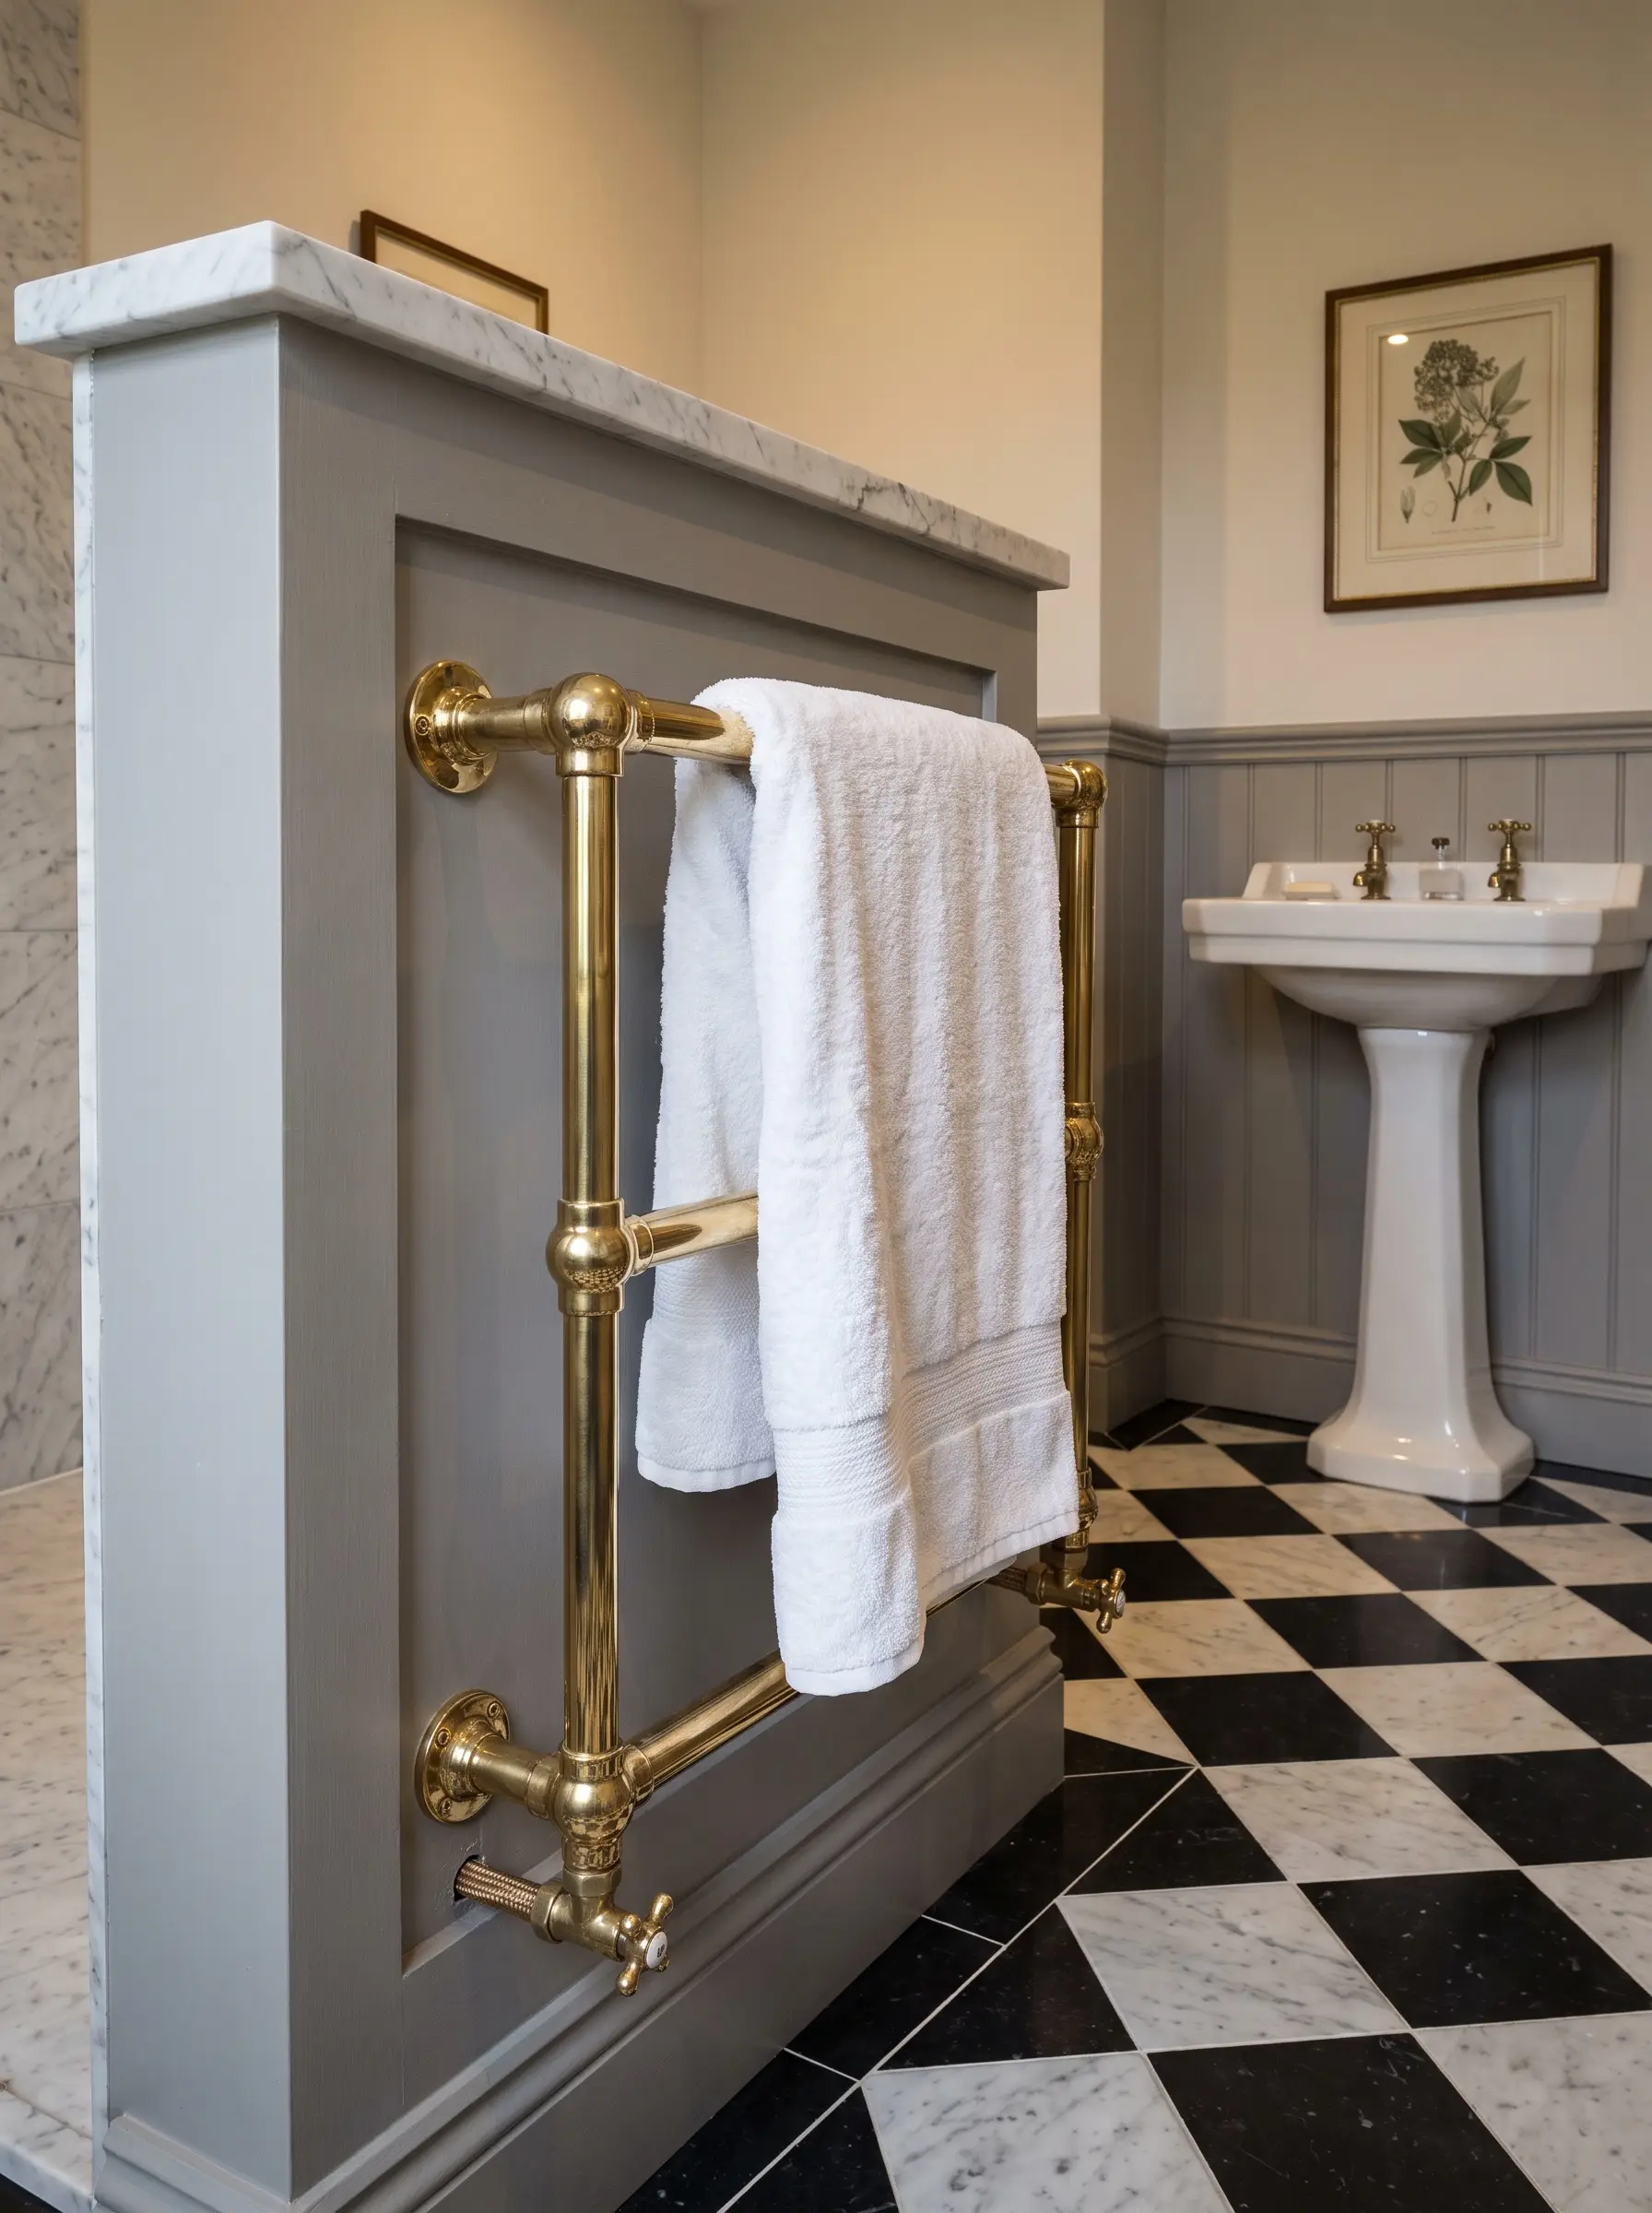
Capitalize on the structural stability of the half wall by mounting a hardwired, heated brass towel rack directly onto the vanity side of the partition. This transforms a basic water barrier into the premier bespoke bathroom upgrade, ensuring a warm towel is always within arm’s reach.
- Vibe: Bespoke British Traditional
- Key Materials: Hardwired heated brass towel rail, dedicated 120V electrical circuit
- Cap Material: Honed Carrara marble slab
Architectural Details & Staircase Enhancements
Half walls are not just room dividers; they are critical safety barriers and architectural transition points, particularly around staircases. Upgrading these builder-grade defaults by integrating the wall into the home’s existing historical or structural millwork instantly magnifies the property’s perceived value.
18. Board and Batten Wainscoting Integration
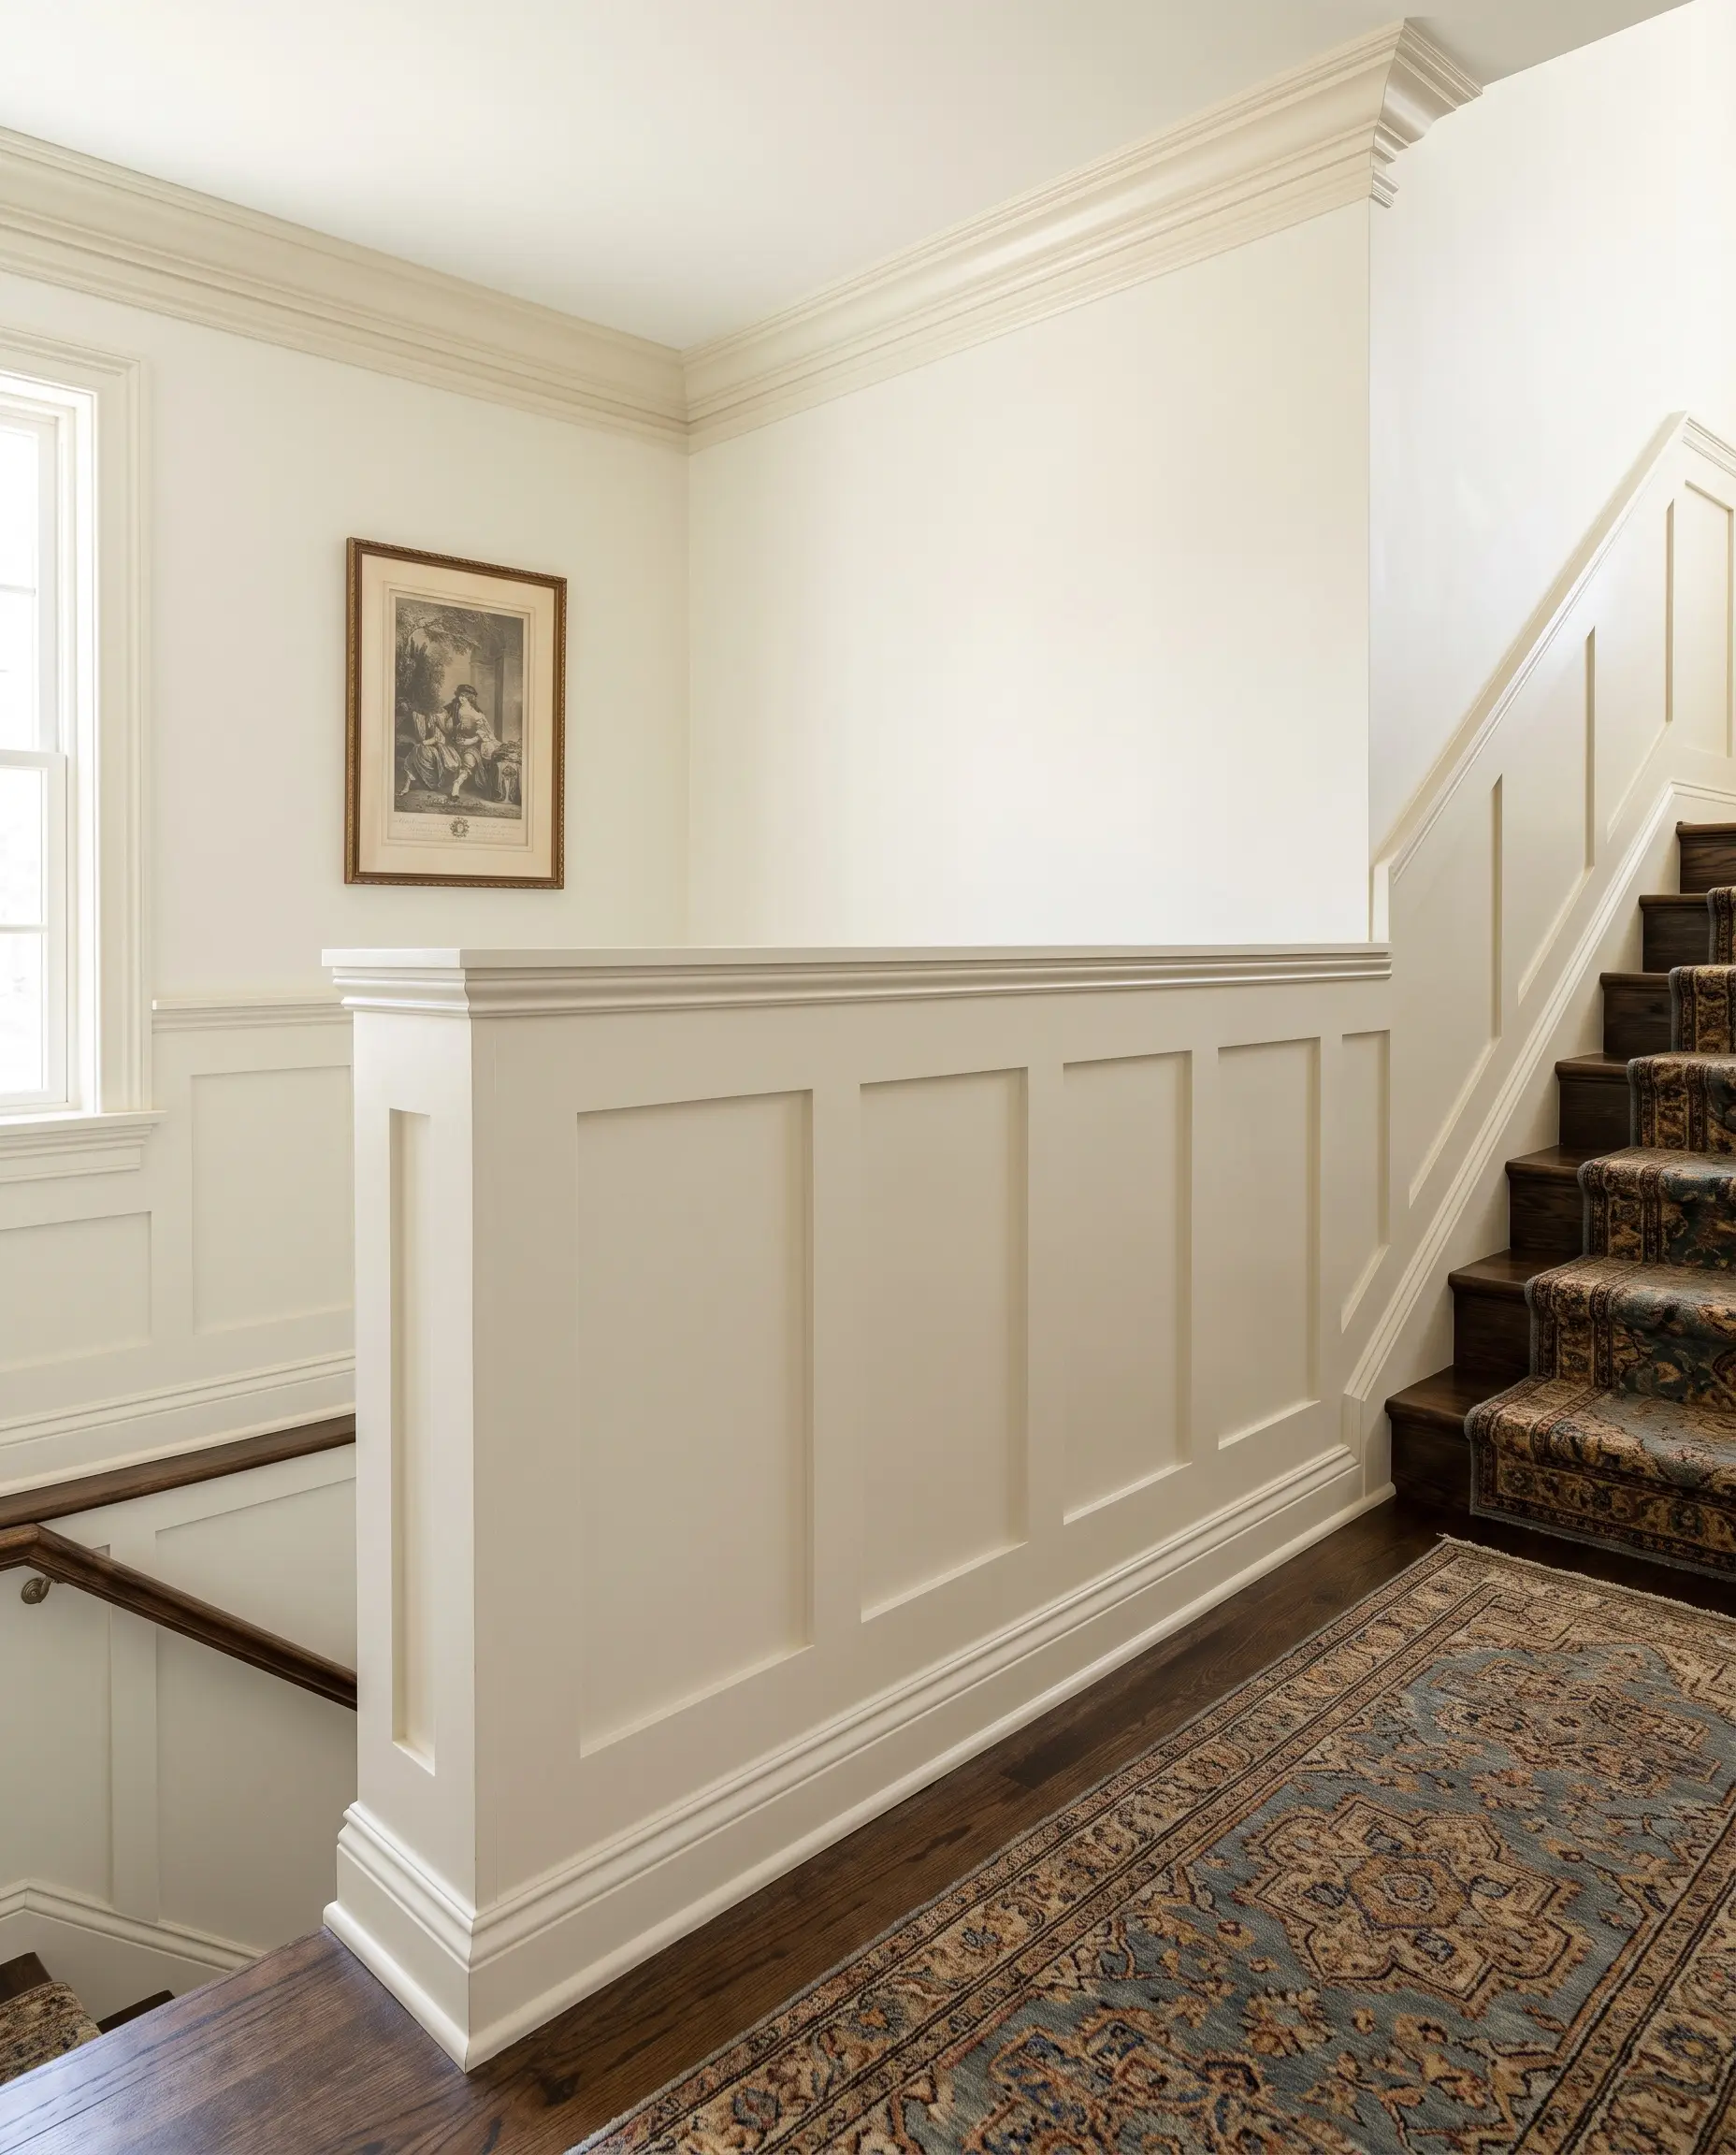
Carry the room’s existing board-and-batten trim or recessed panel wainscoting directly across the face of the half wall to weave it into the home’s architectural DNA. This flawless integration makes the partition feel like an original, century-old detail rather than a modern afterthought.
- Vibe: Traditional / Grandmillennial
- Key Materials: Poplar 1×4 batten boards, MDF backing panel
- Paint Recommendation: Benjamin Moore White Dove
19. The Modern Balustrade Replacement
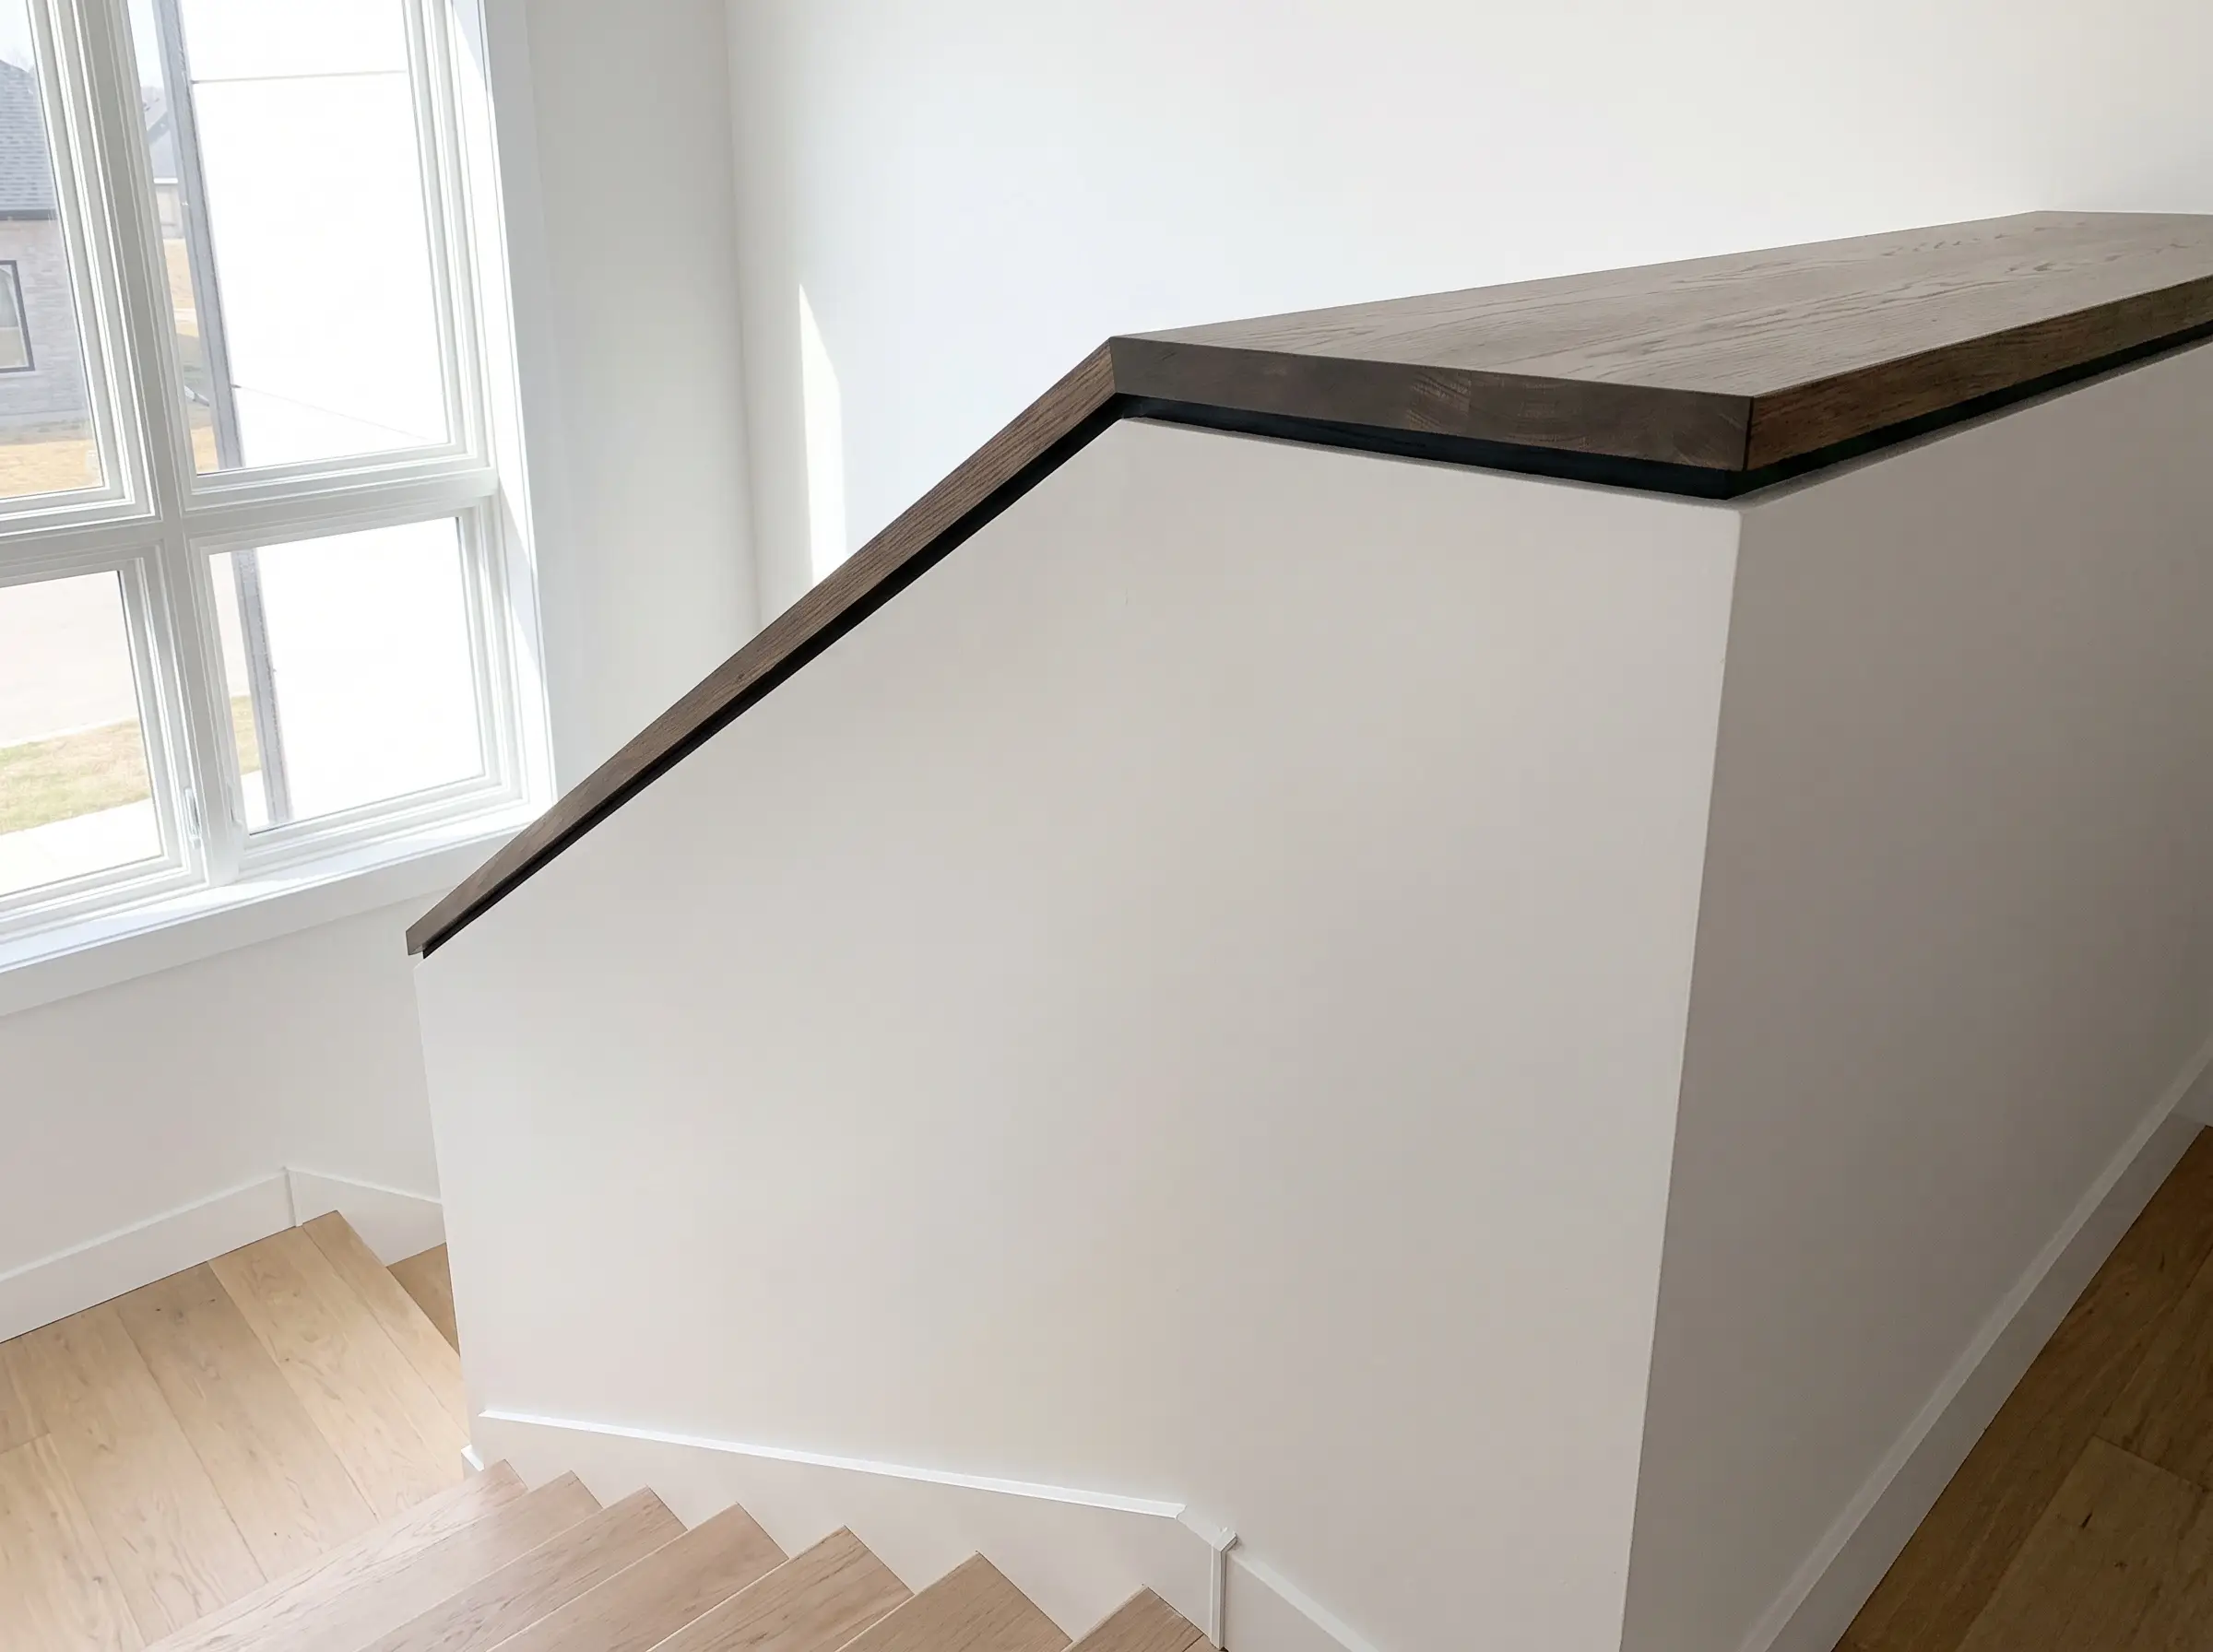
Tear out those flimsy, dated wooden staircase spindles and replace them with a solid, drywall-finished pony wall capped in a sleek, square-edged hardwood. This instantly modernizes the stairwell, creating clean, minimalist lines that visually quiet the chaotic transition between floors.
- Vibe: Minimalist Contemporary
- Key Materials: 2×4 framing, 5/8-inch drywall, solid maple or oak cap
- Cap Dimension: 1-inch overhang on both sides for an architectural shadow line
20. Hidden LED Cove Lighting Under the Cap
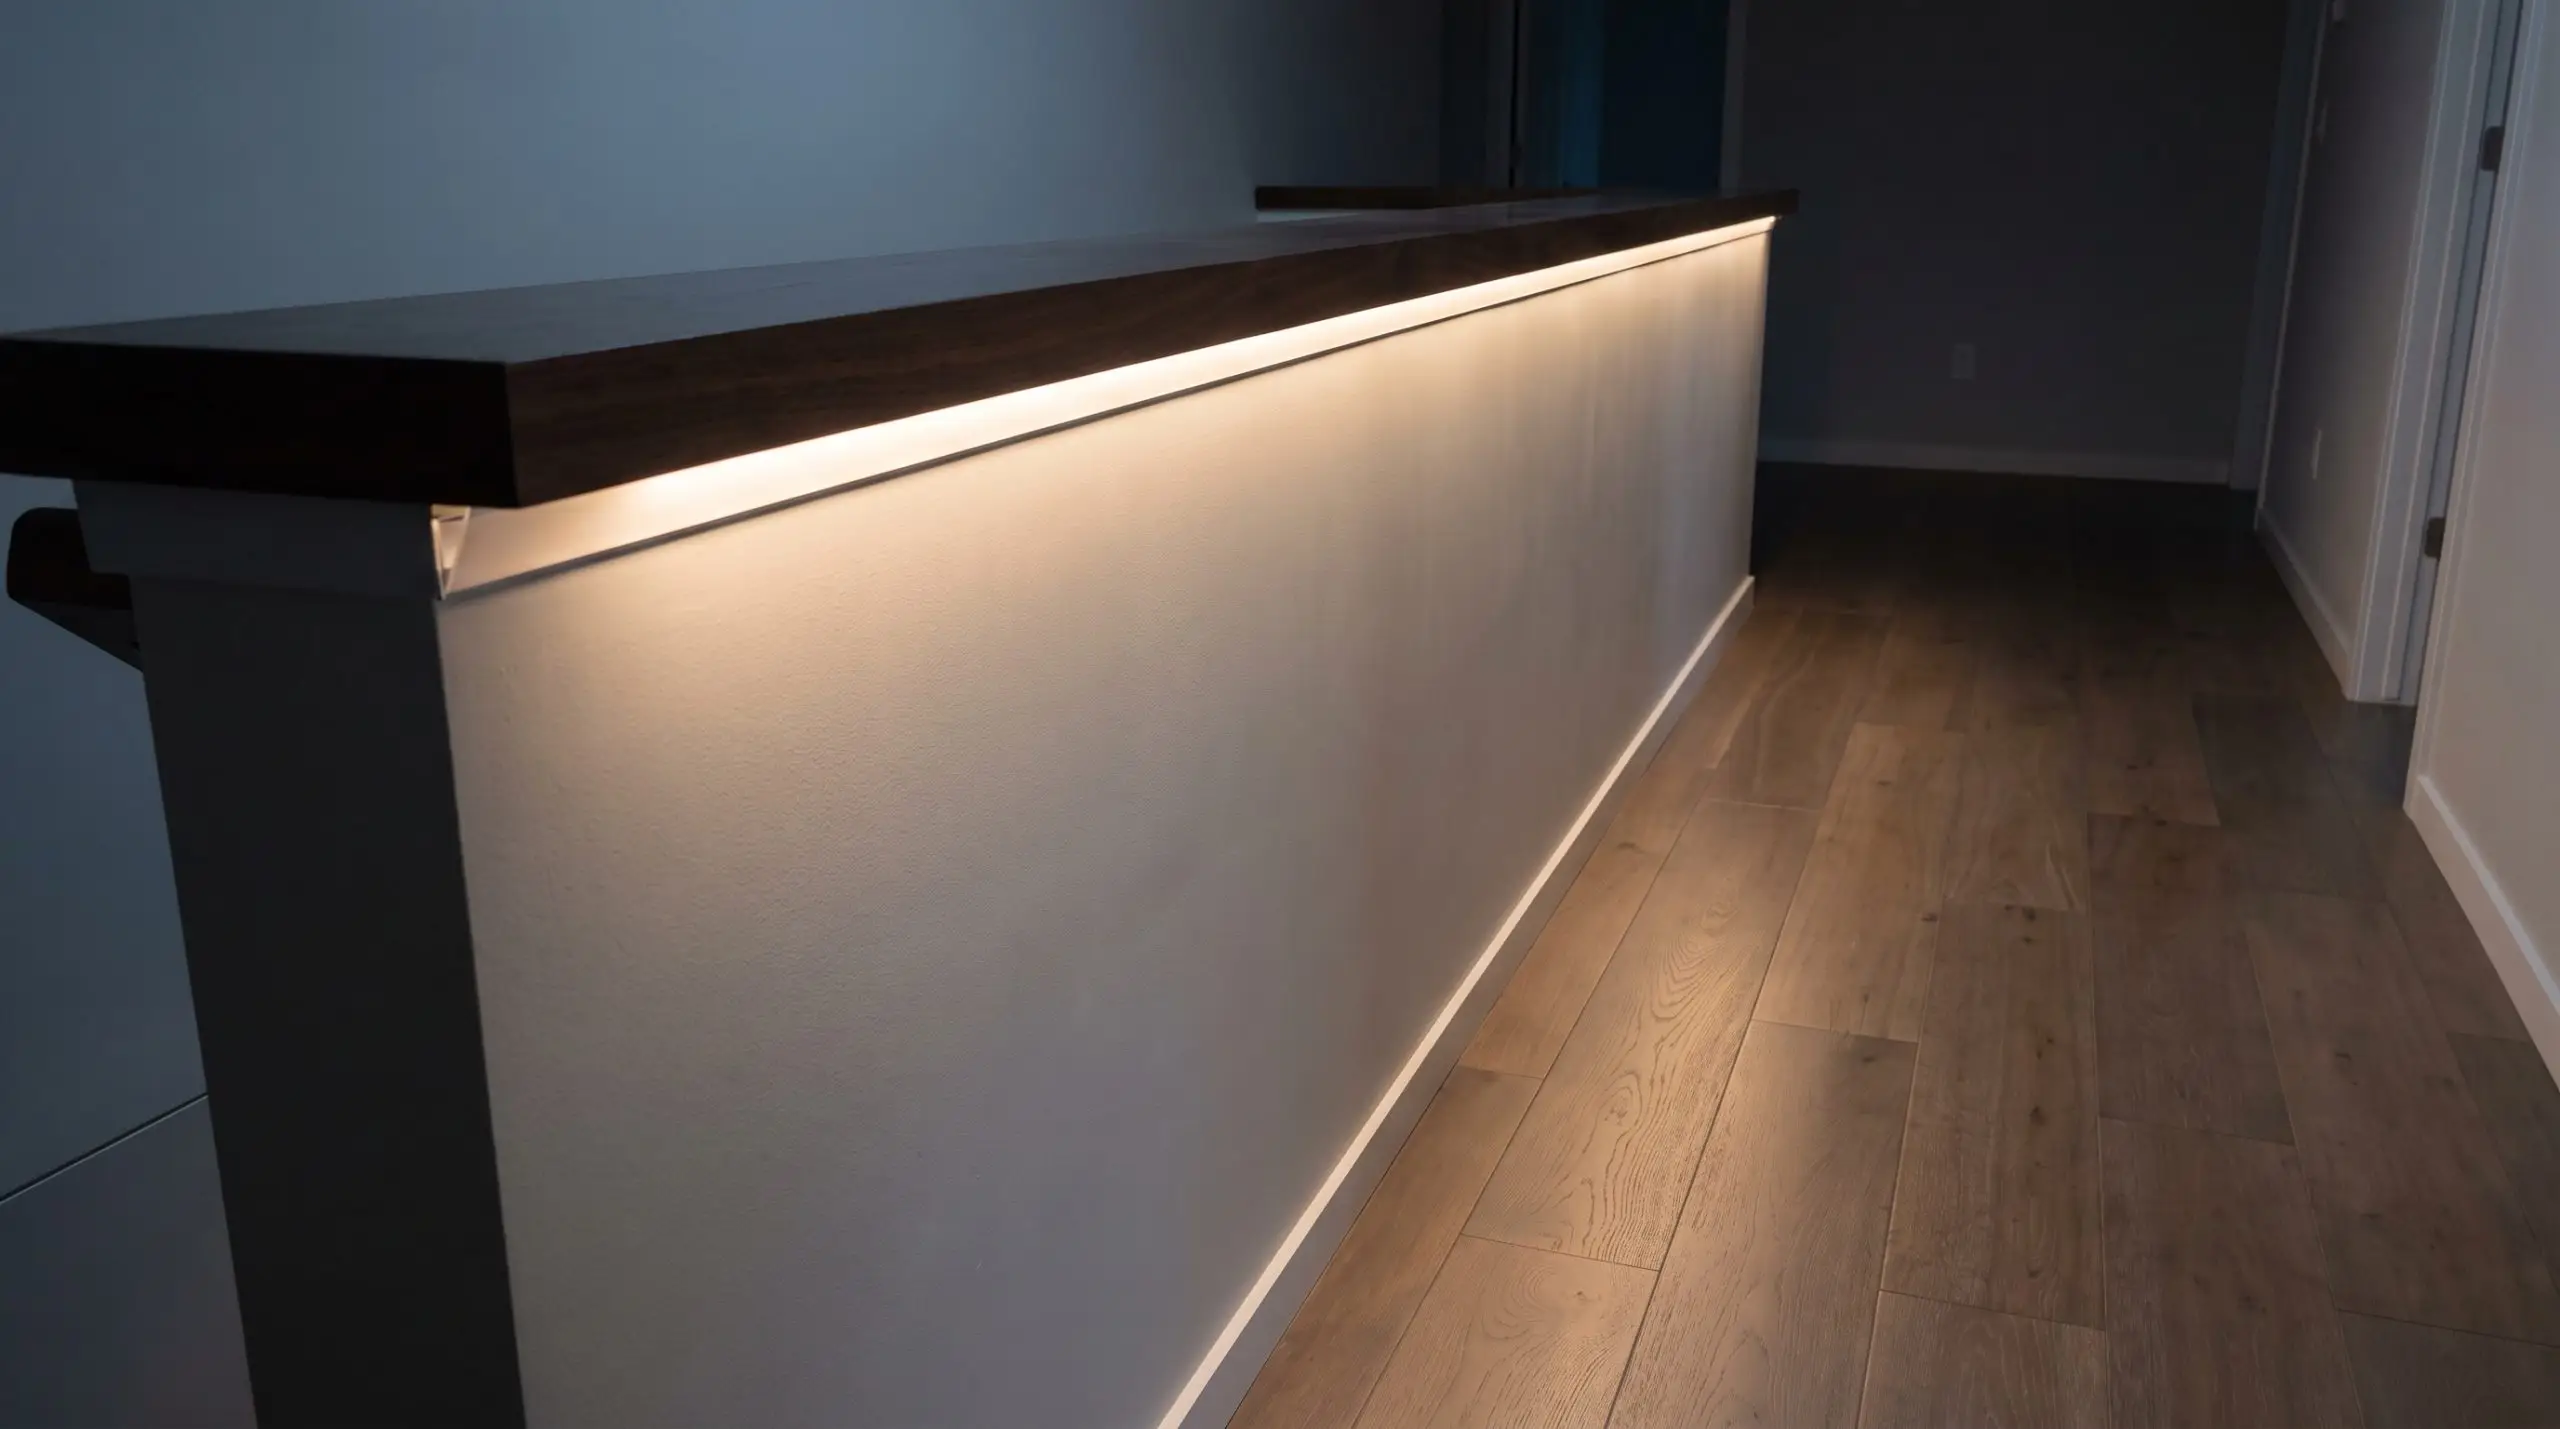
Rout a continuous channel directly underneath the overhang of the wall’s top cap to conceal high-density LED strip lighting. This casts an ambient, architectural wash of light down the face of the drywall, serving as incredibly high-end, low-level pathway lighting at night.
- Vibe: High-Tech Luxury
- Key Materials: Aluminum LED extrusion channels with frosted diffusers, 24V LED tape
- Color Temperature: 2700K to 3000K for a warm, inviting glow
Always use an aluminum extrusion channel with a frosted polycarbonate lens when mounting under-cap lighting; this diffuses the individual LED diodes so you see a seamless band of light rather than glaring dots.
Designer Detail
21. Brass and Leather Railing Accents
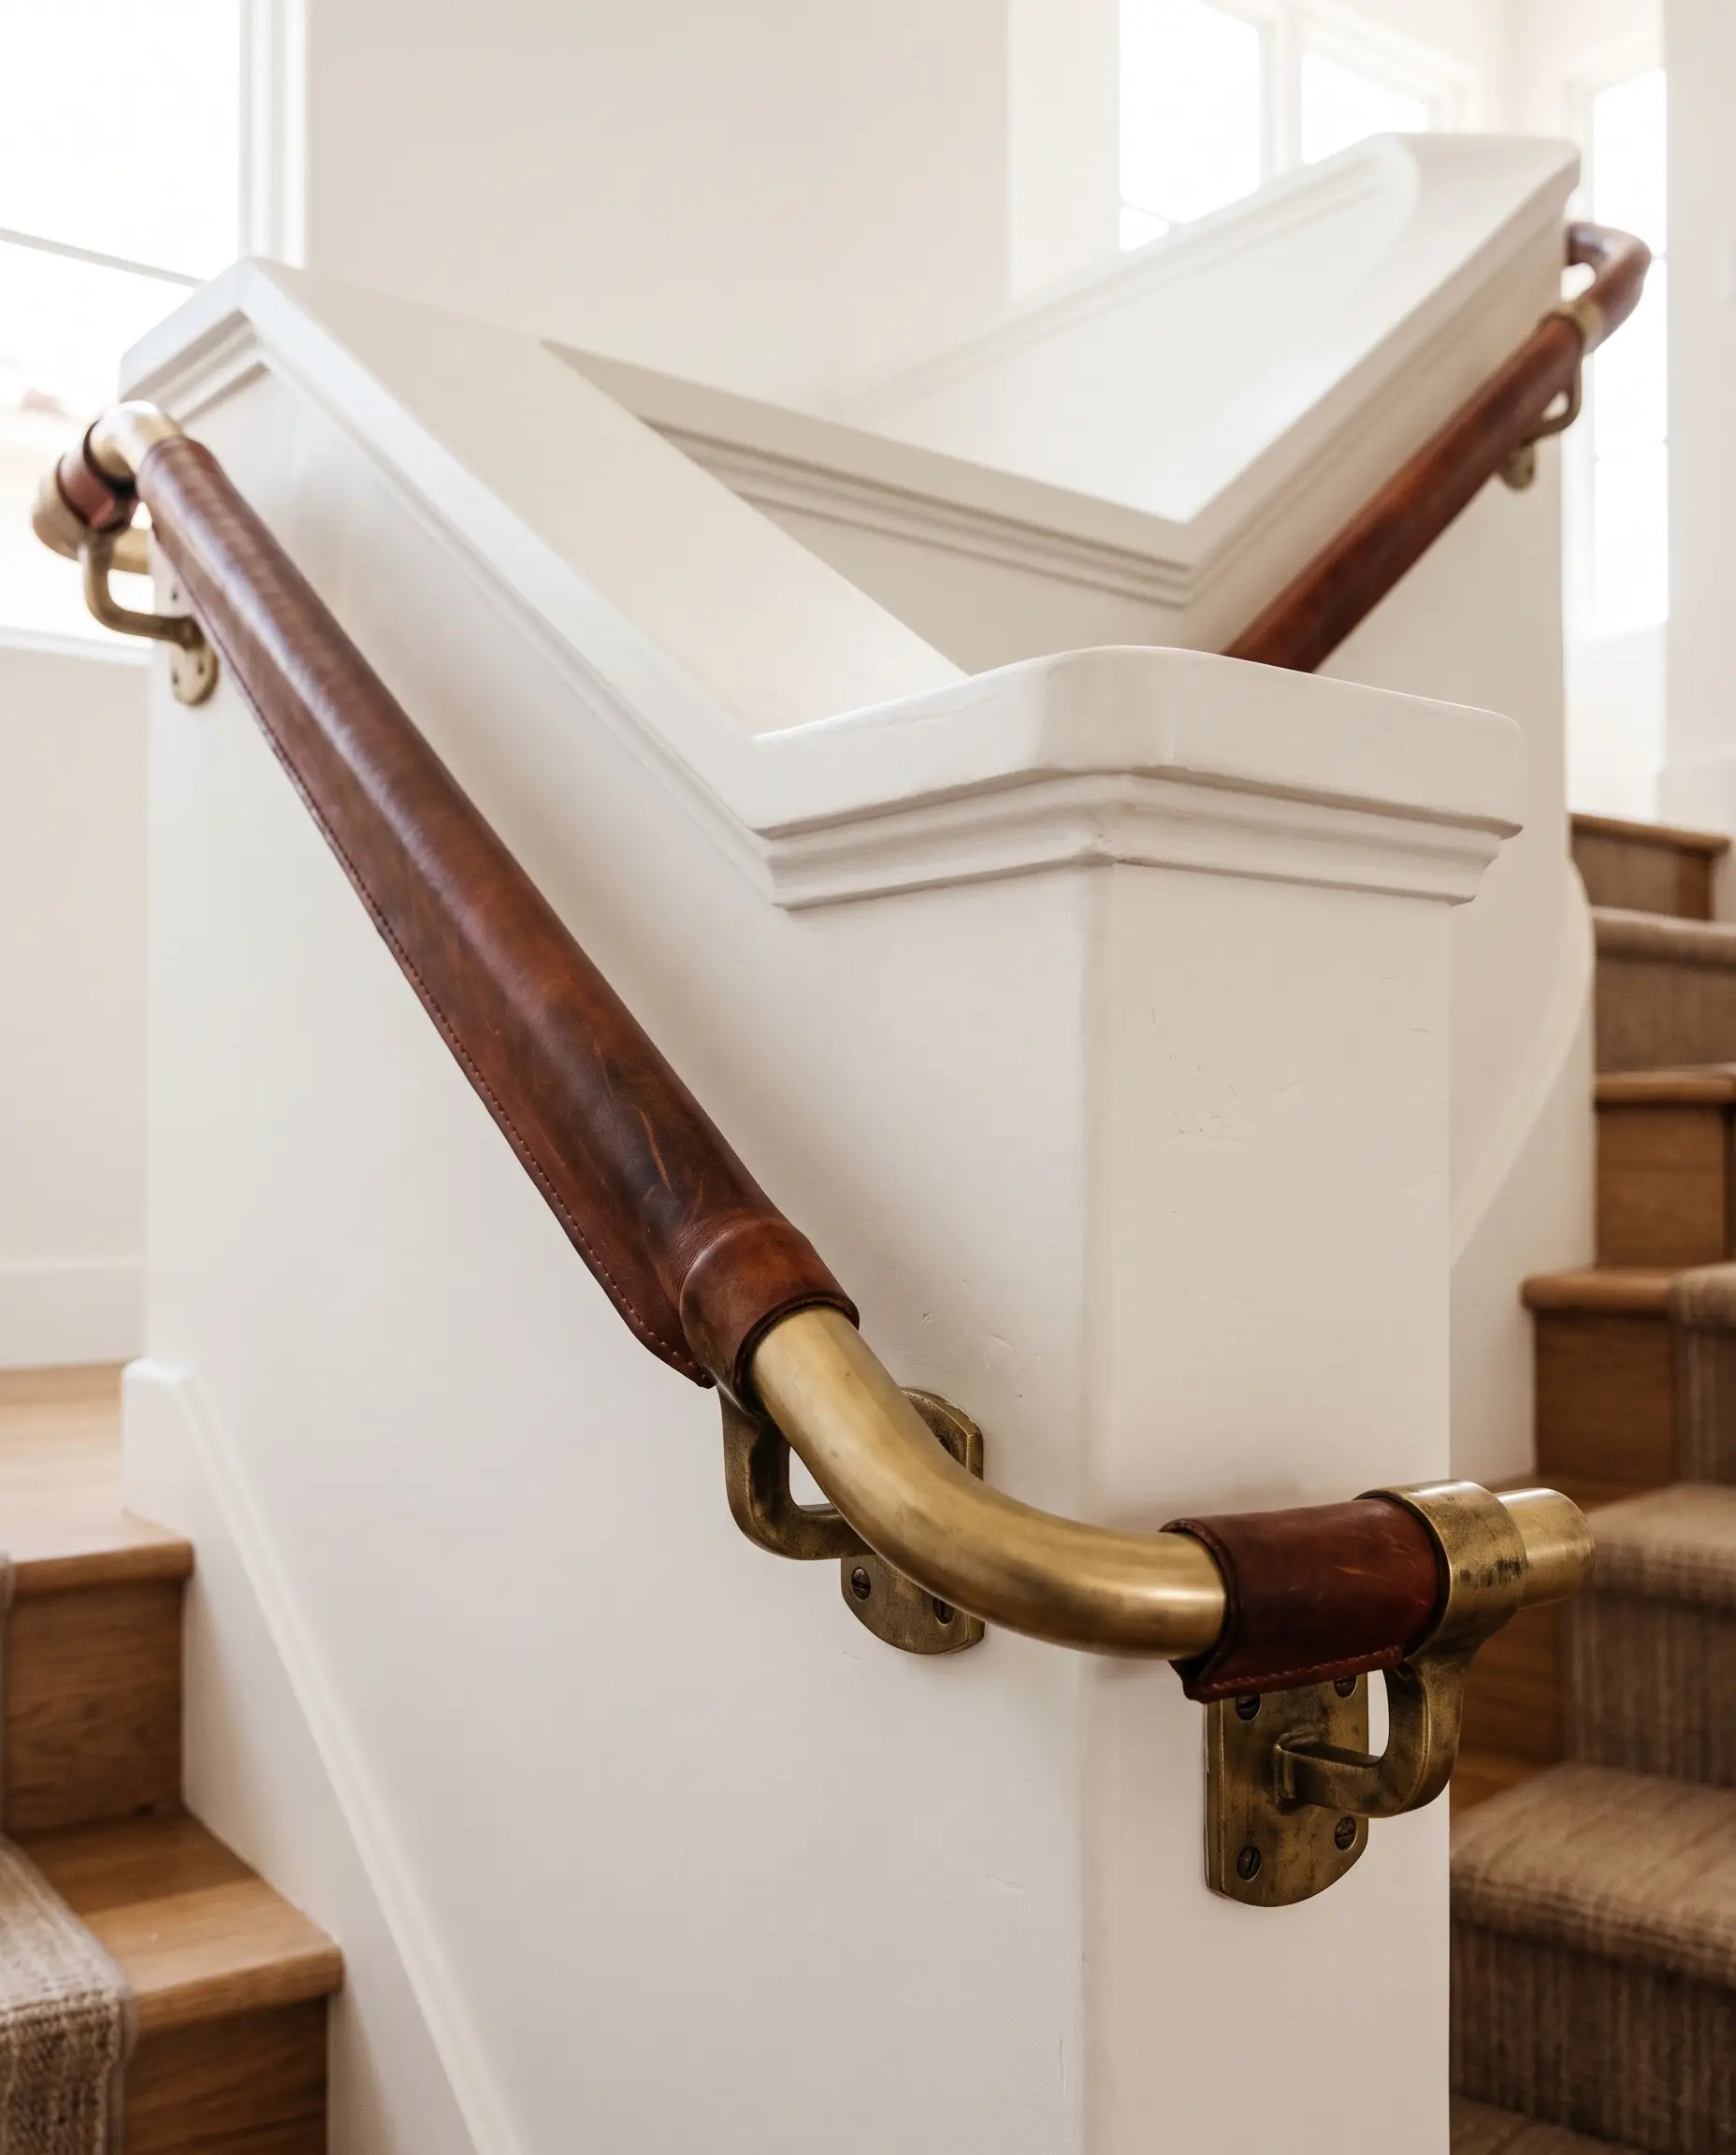
Mount a custom brushed brass handrail, meticulously wrapped in saddle leather, directly to the inner side of a staircase half wall for a massive injection of tactile luxury. The rich patina of the leather and the heavy metal hardware turn a mandatory safety code requirement into a breathtaking bespoke feature.
- Vibe: Equestrian Heritage / Bespoke Luxury
- Key Materials: Solid brass handrail brackets, vegetable-tanned saddle leather wrap
- Code Compliance: Ensure the rail is mounted exactly 34 to 38 inches vertically from the stair nosing.
The Half Wall Dimension & Planning Matrix
Understanding the precise mathematical dimensions of your partition is critical to flawless execution. Use this architectural reference guide to ensure your heights and overhangs meet both ergonomic standards and visual proportions.
| Function / Location | Ideal Height | Best Cap Overhang Depth |
|---|---|---|
| Kitchen Breakfast Bar | 42 inches (Bar) or 36 inches (Counter) | 10 to 12 inches |
| Living Room / Foyer Divider | 40 to 42 inches | 1 to 2 inches |
| Bathroom Shower Knee Wall | 48 inches | Flush or 1/2 inch |
| Staircase Safety Partition | 36 to 42 inches (check local code) | 1 to 1.5 inches |
| Headboard Backrest | 36 to 40 inches | 2 to 4 inches |
Sighting the Perfect Line: Executing Your Space
A half wall is fundamentally a powerful tool in spatial psychology, telling the human eye exactly where one room ends and another begins without closing off the environment. When finalizing your design plans, select capping and facing materials that contrast beautifully with your existing flooring to ensure the new architecture commands attention. Do not settle for standard drywall and cheap pine caps. Consult a millwork specialist to fabricate your custom edges, or fire up the Hackrea visualizer to map out your new sightlines and material pairings today.

The Hackrea Style Desk treats interior decoration as an exact visual science. Rather than focusing on demolition or floor plans, this desk masters the art of color theory, undertone matching, material pairings, and spatial proportion. From balancing the visual weight of mixed metals to finding the perfect bridging tone between disparate wood species, this desk provides the rigorous aesthetic rules needed to achieve high-end, editorial-quality harmony in any space.