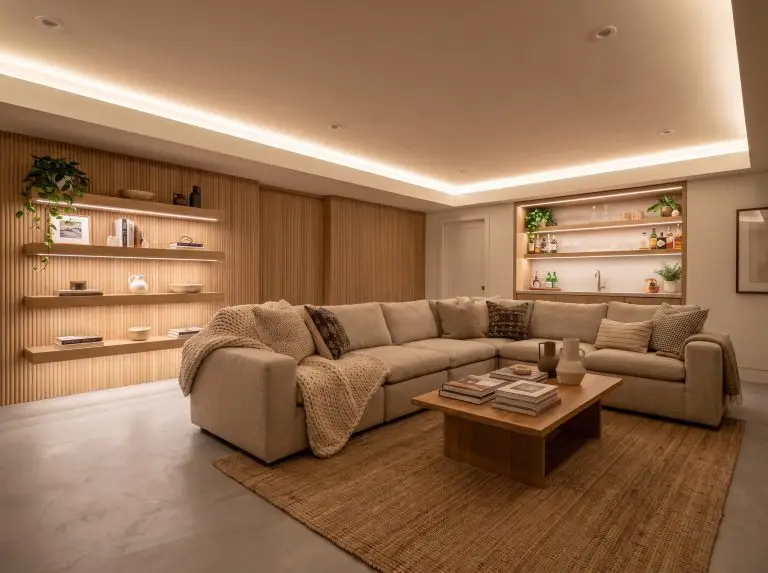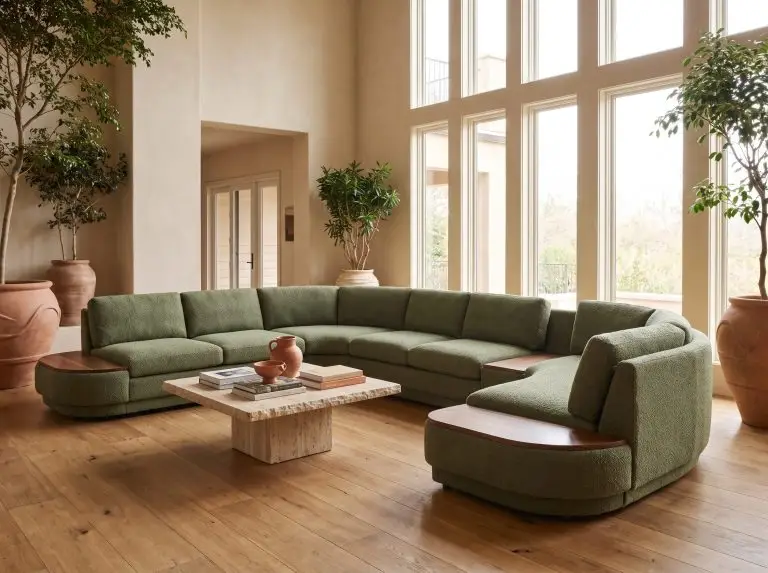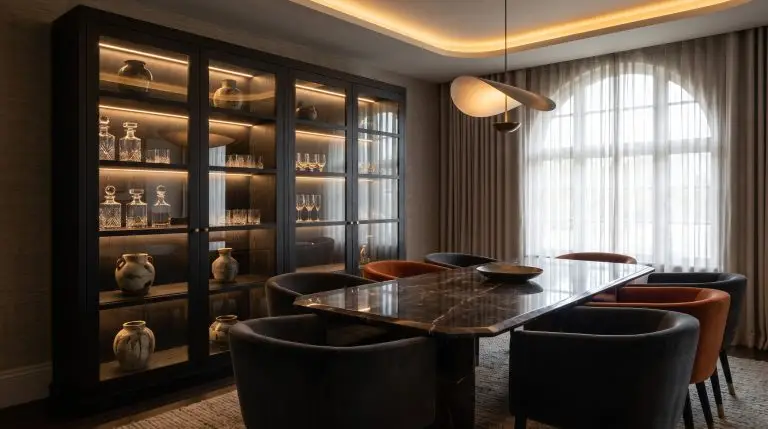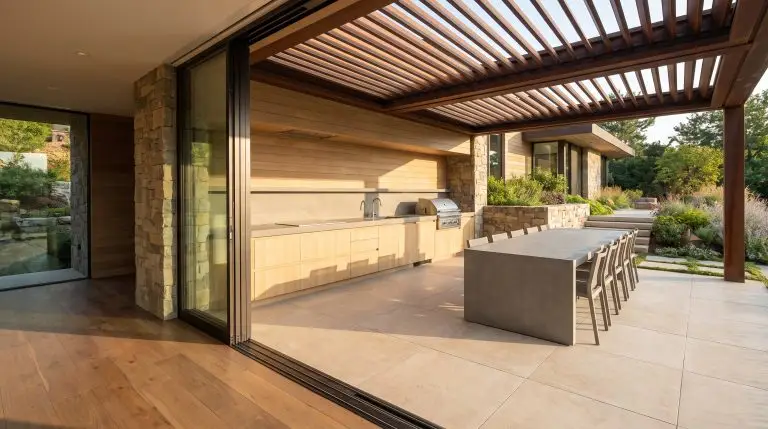
The monolithic, stacked-stone grill island is officially dead. In 2027, high-end exterior architecture demands absolute integration, replacing clunky stainless-steel boxes with bespoke, furniture-grade installations. This represents a structural shift toward “Architectural Camouflage”—where advancements in marine-grade polymers and ultra-compact surfaces allow the culinary footprint to perfectly mimic interior luxury without compromising on thermal shock resistance or UV stability.
Outdated: The 2010s bulky stone-veneer island dominated by exposed stainless-steel storage doors and a solitary gas grill.
The 2027 Standard: Architectural camouflage utilizing marine-grade cabinetry, flush-mount appliance integration, and seamless transitions that blur the line between interior kitchen and exterior dining room.
Architectural Integration & Spatial Layouts
The physical layout of the modern al fresco space is shifting from isolated islands stranded in the middle of a patio to highly integrated architectural extensions. High-performance culinary zones now directly mirror the home’s roofline, facade, and foundational geometry.
Flush-Track Zero-Threshold Transitions
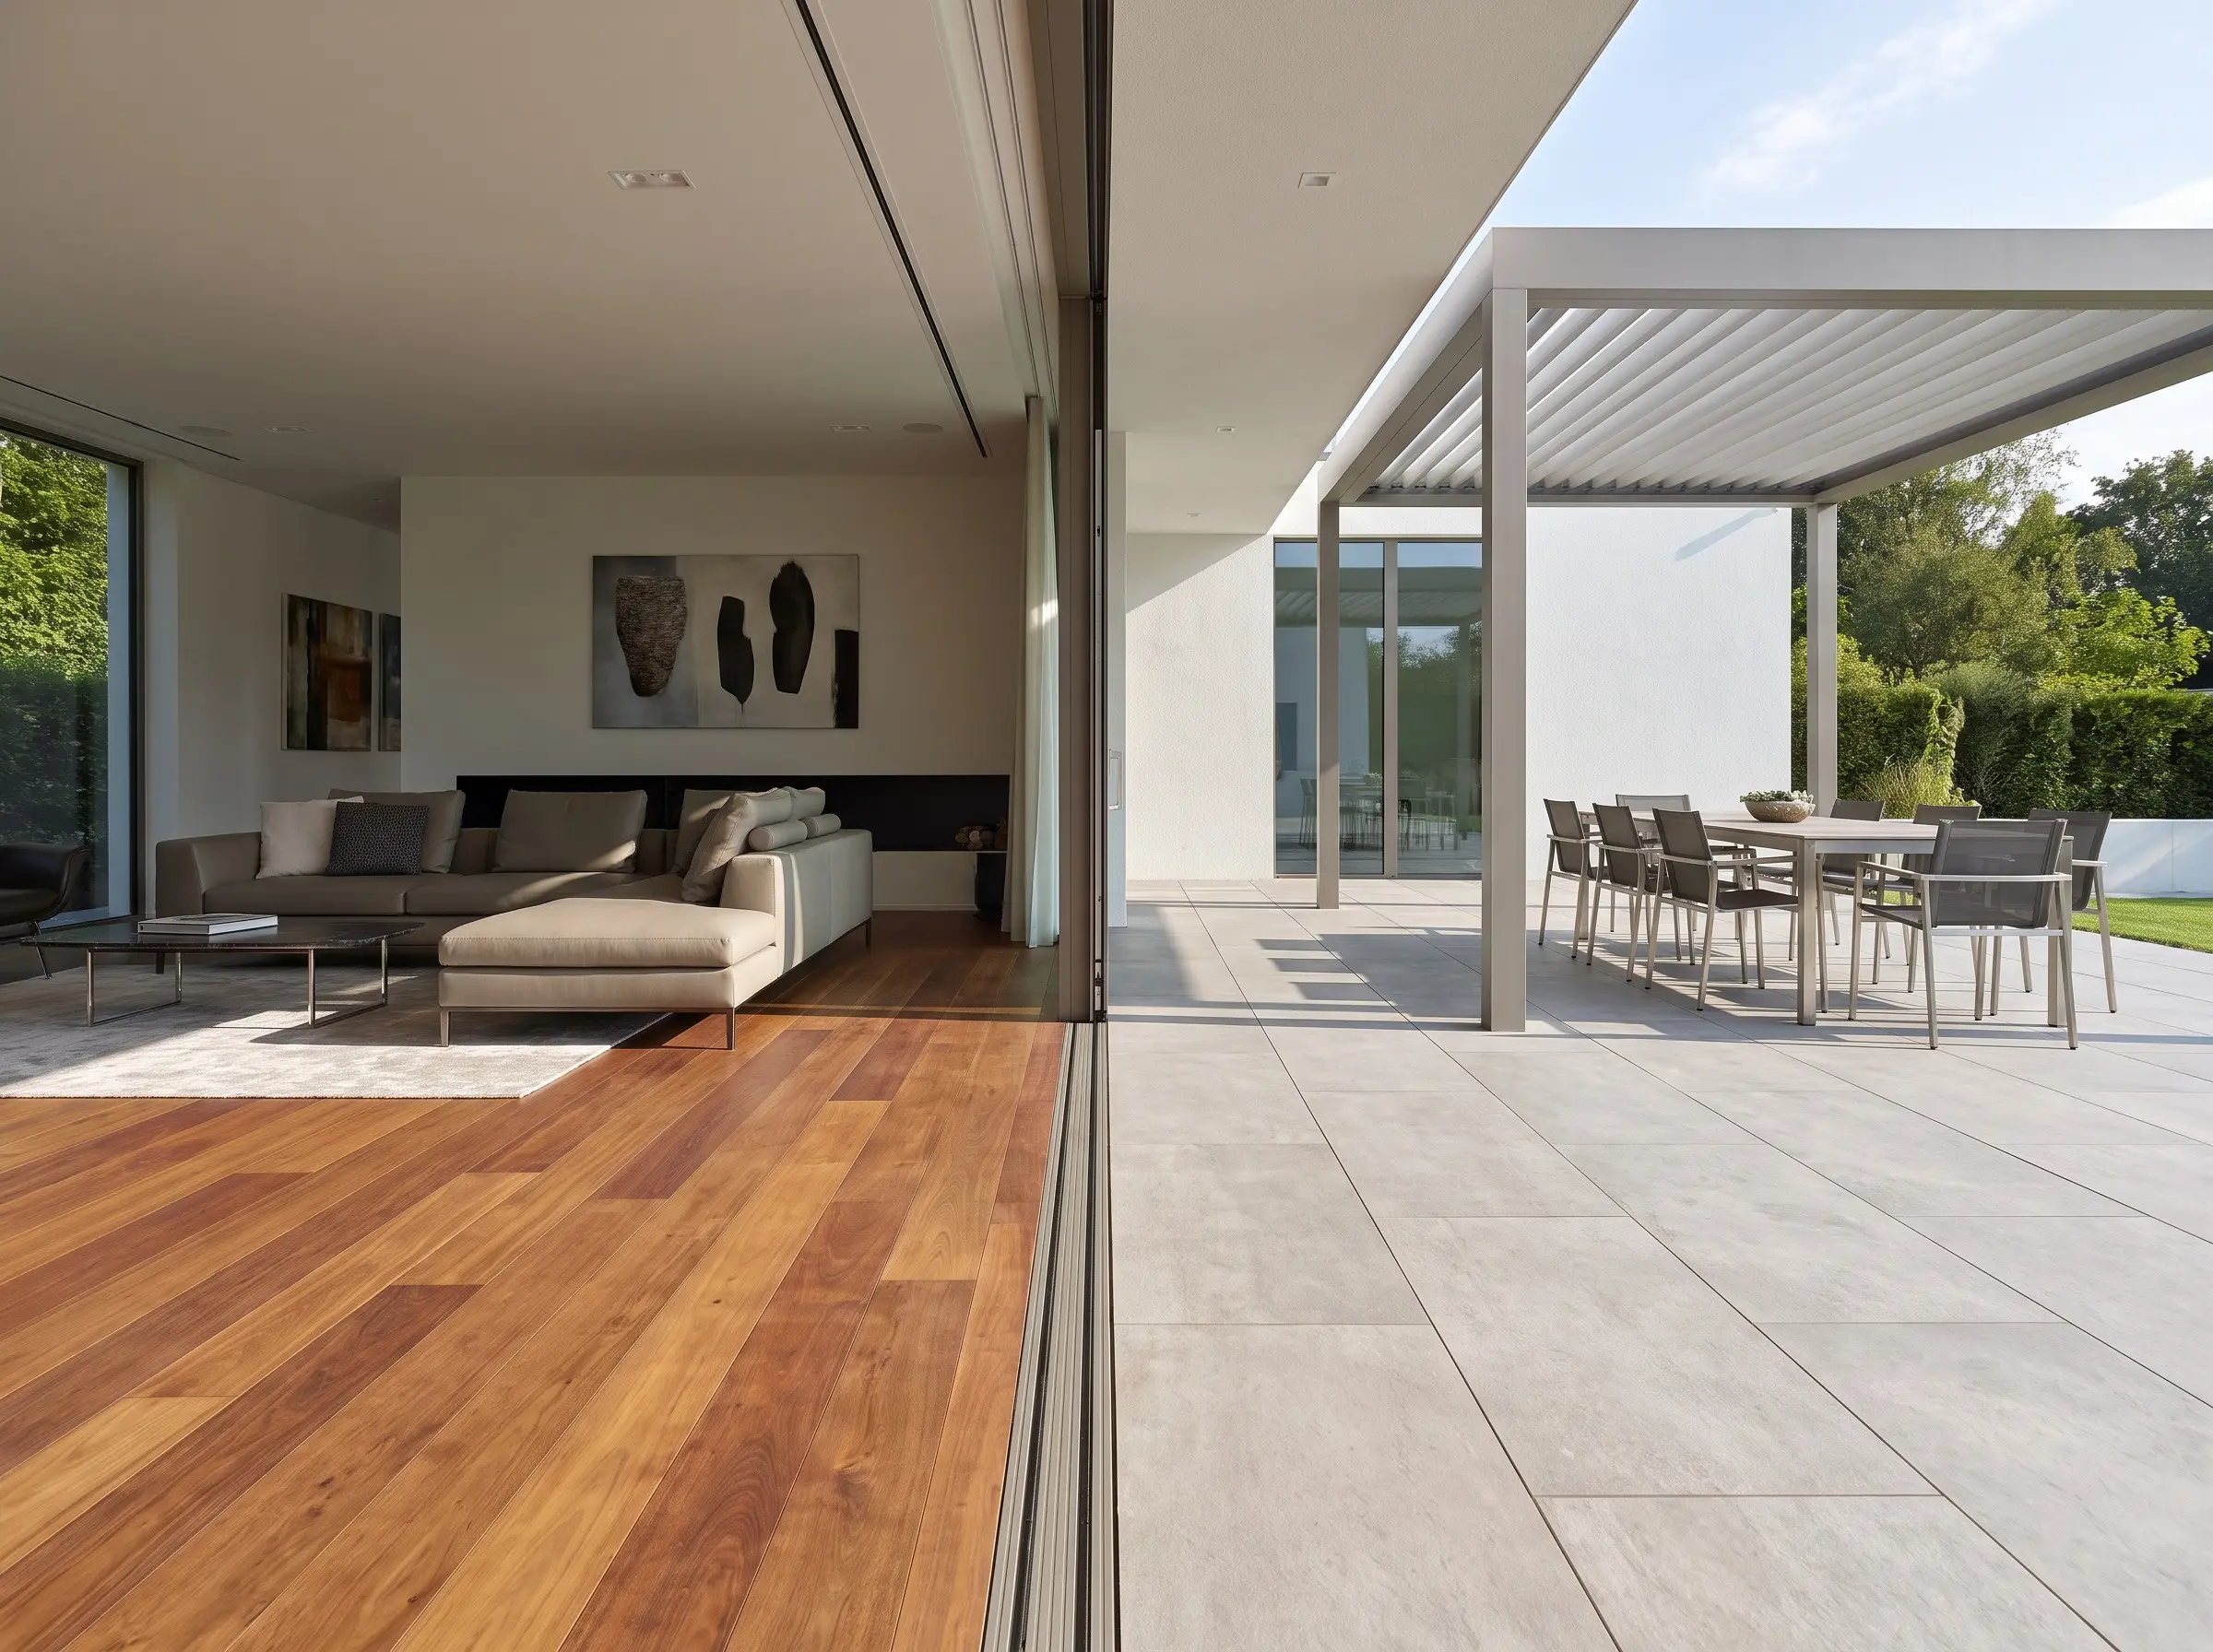
Erasing the visual and physical boundary between the interior home and the exterior footprint requires precise architectural engineering. Recessing sliding glass door tracks directly into the subfloor allows interior hardwood to perfectly align with exterior porcelain pavers, creating one continuous, uninterrupted room.
- Vibe: Seamless Modernist Extension
- Key Engineering: Zero-threshold subfloor integration
- Structural Requirement: Advanced micro-drainage channels at the threshold
The Secondary “Messy Prep” Galley
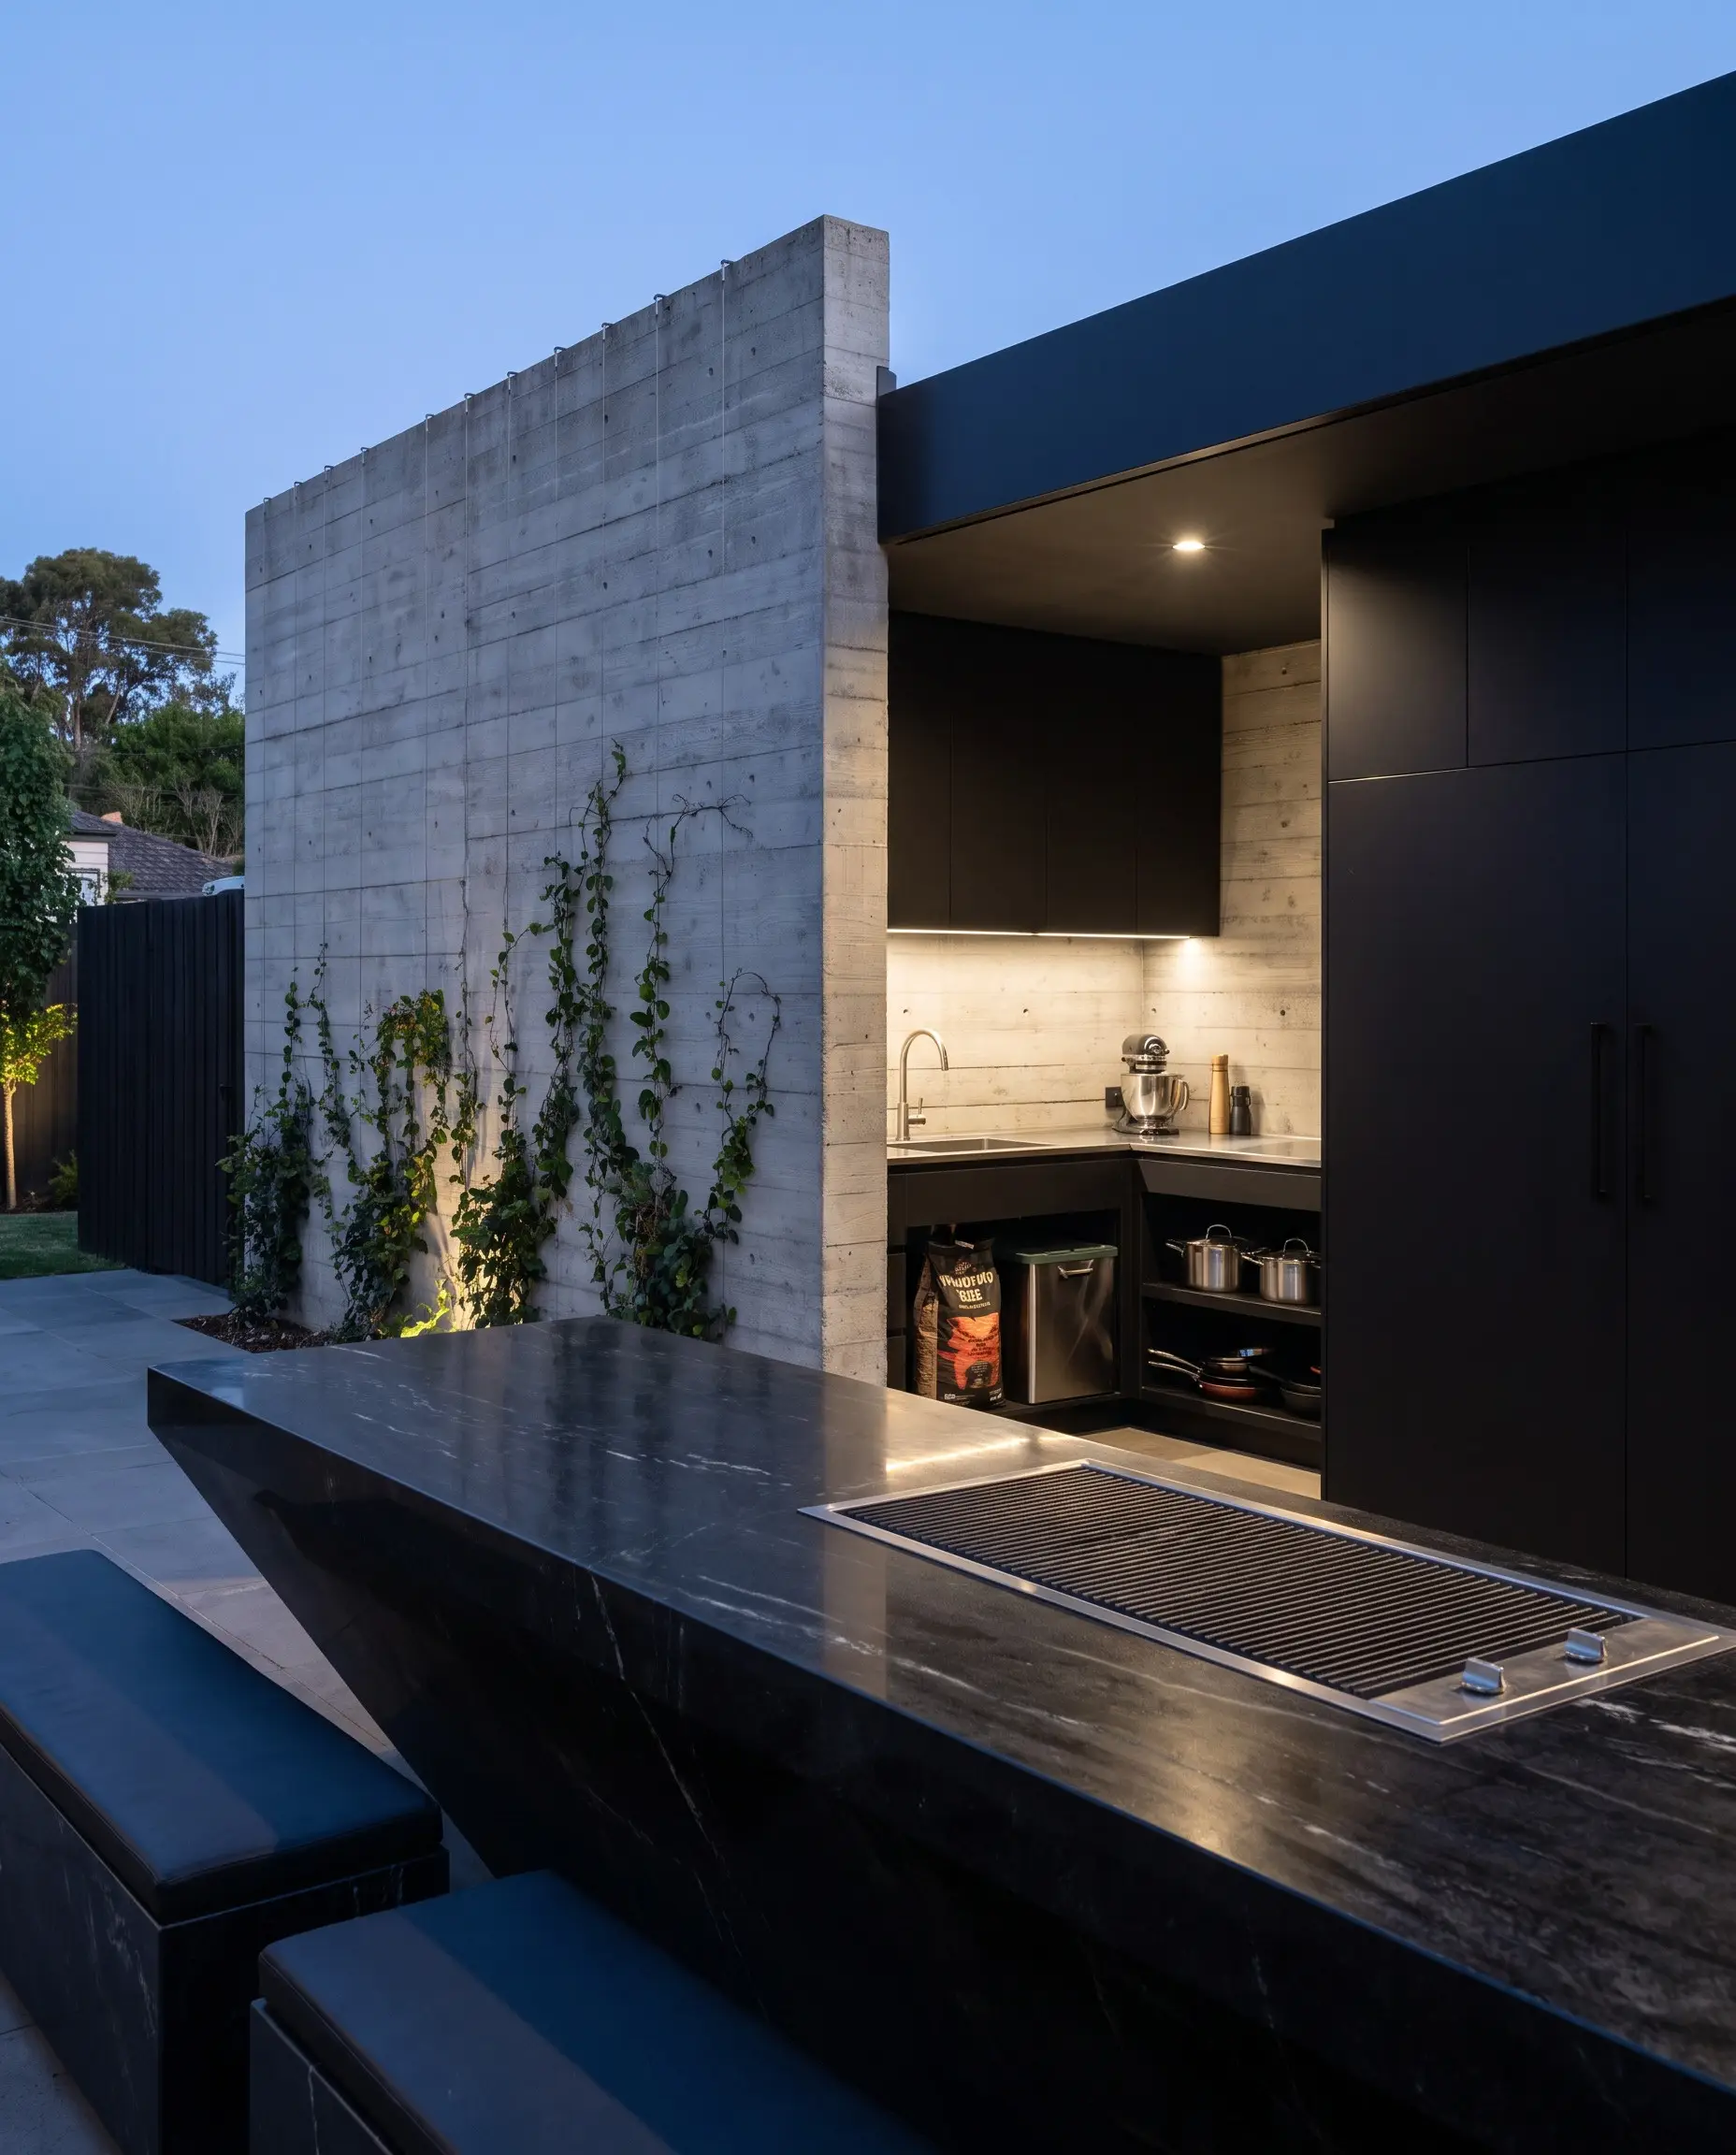
Borrowing directly from high-end interior scullery designs, luxury outdoor kitchens now feature a hidden secondary zone tucked behind a privacy wall. This dedicated space contains messy prep, trash pull-outs, and charcoal storage, ensuring the primary dining island remains a pristine, sculptural focal point during entertaining.
- Functional Goal: Visual concealment and streamlined entertaining
- Key Components: Undermount utility sinks, hidden waste receptacles
- Layout Spec: Requires an additional 6×8 foot footprint behind the primary cooking wall
Linear Perimeter Kitchens over Bulky Islands
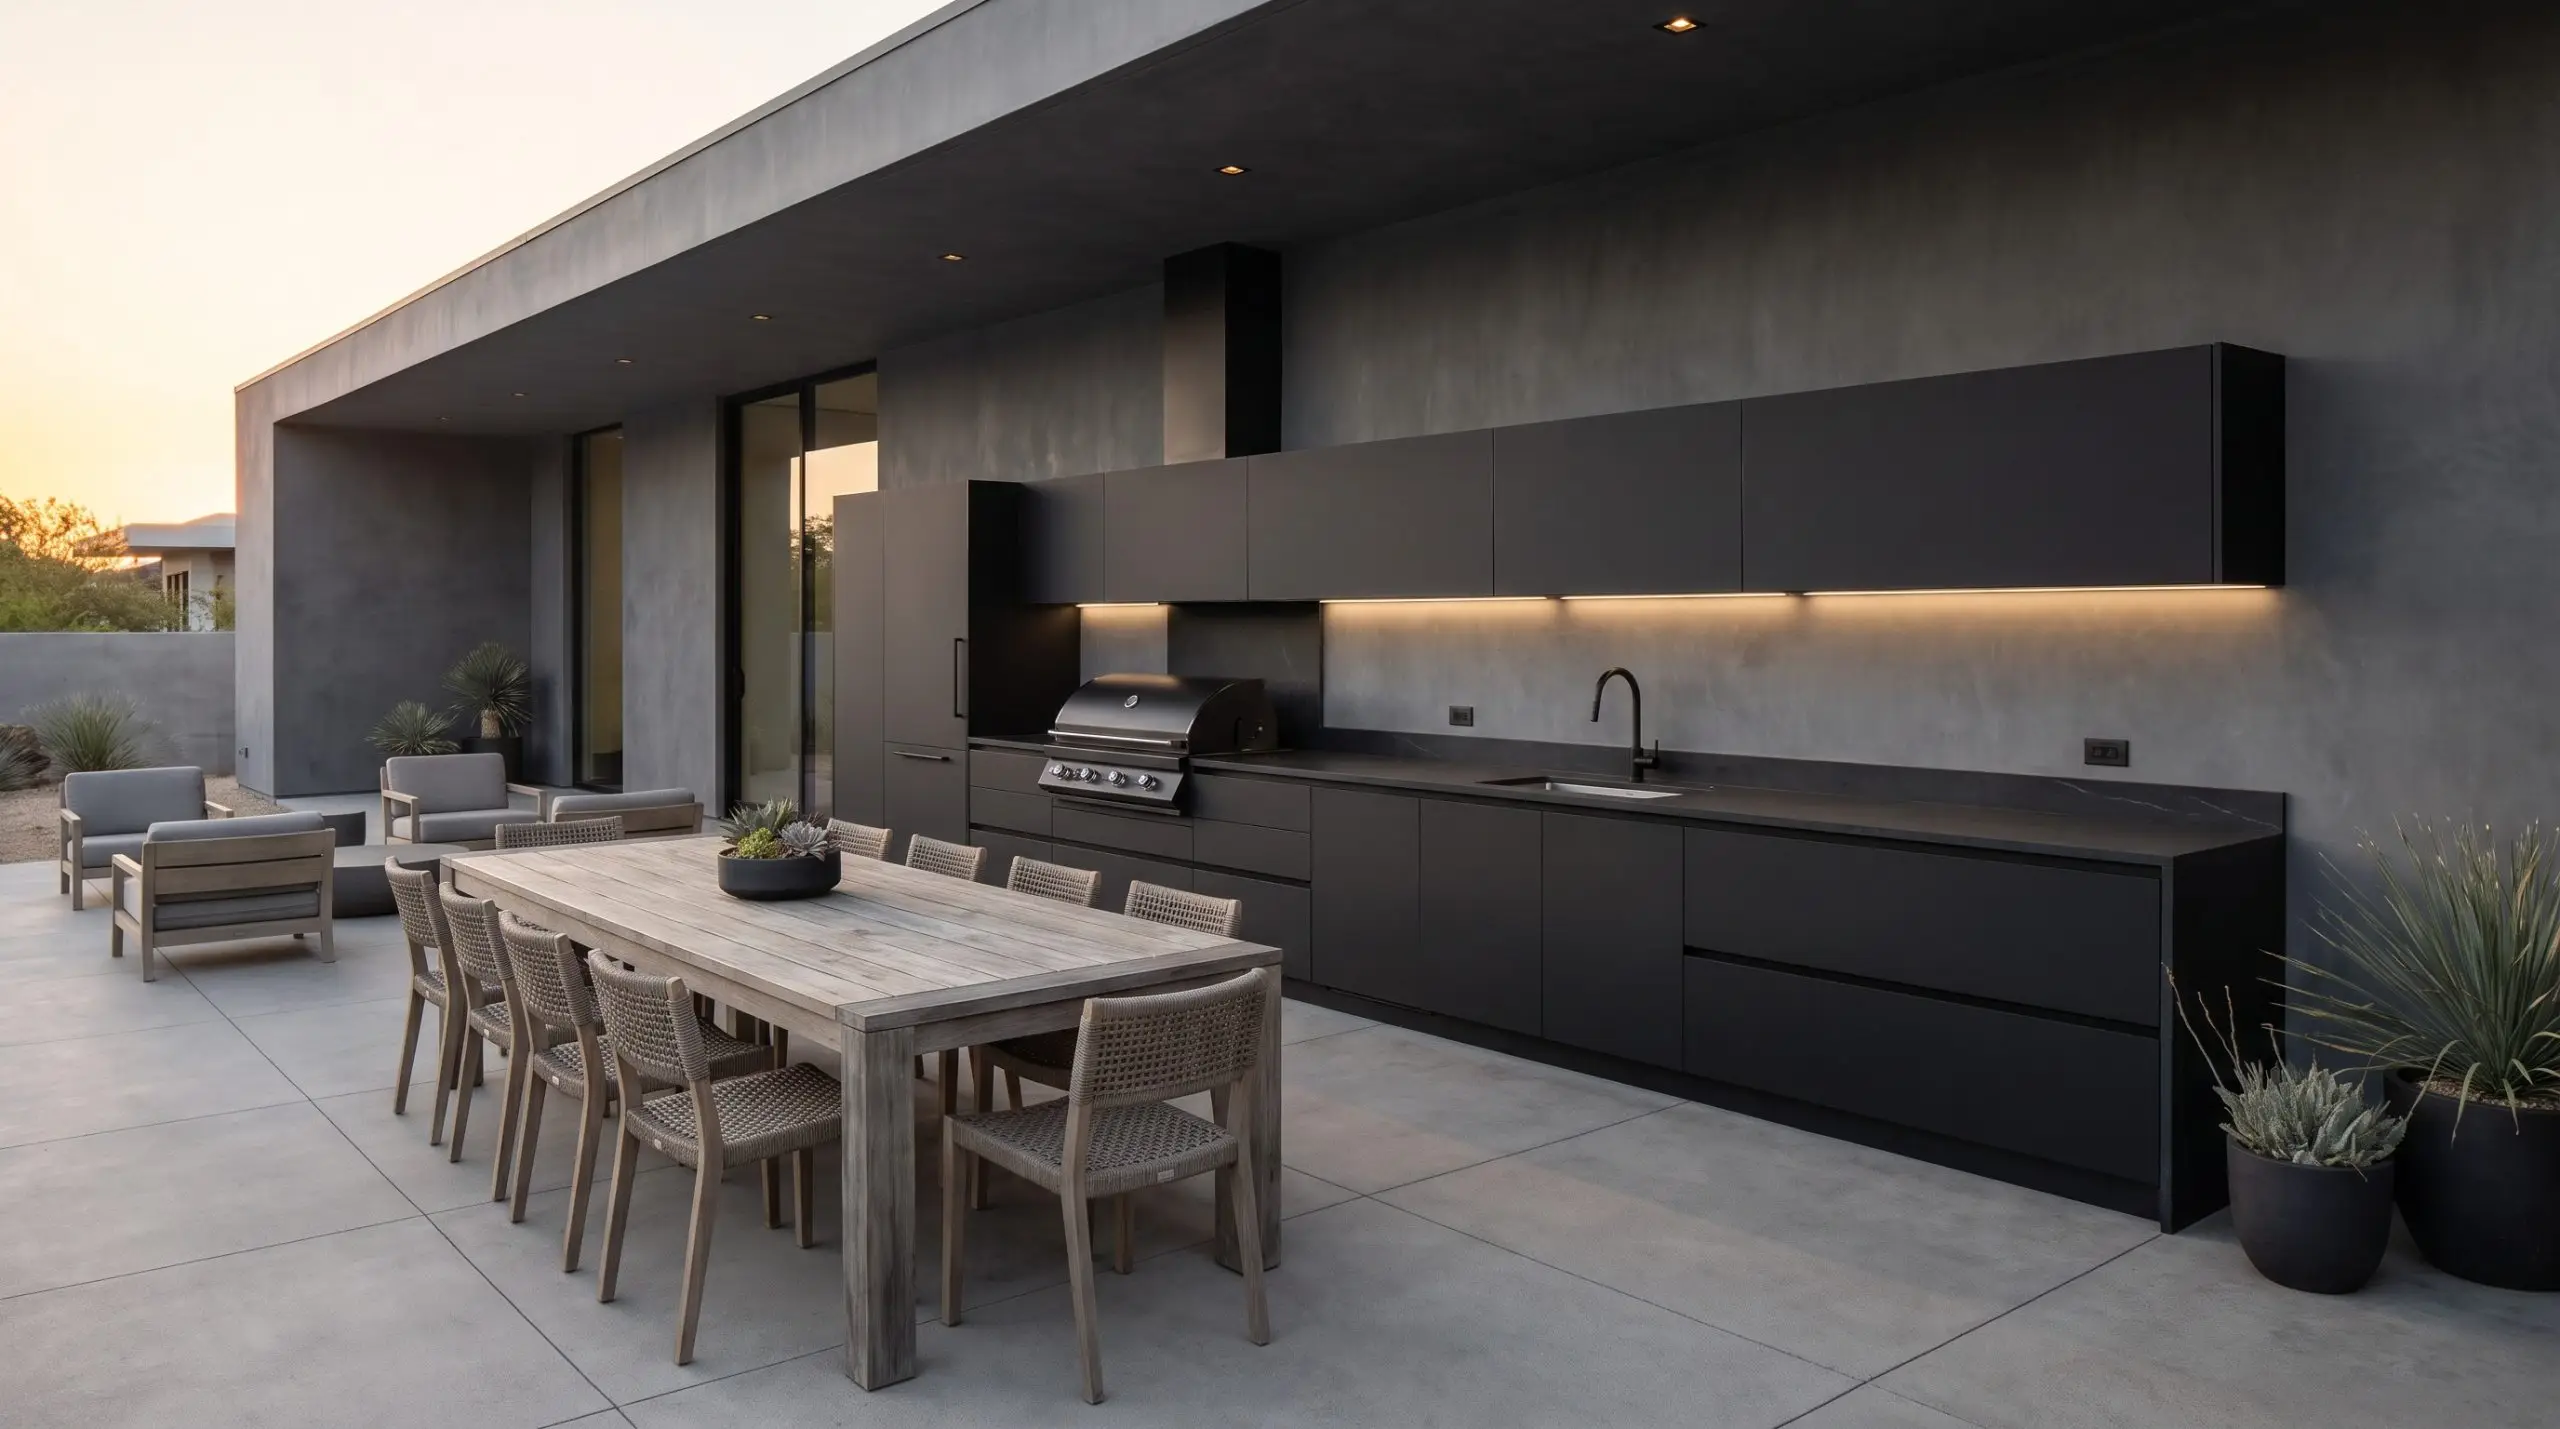
Massive U-shaped islands devour usable square footage and disrupt spatial flow. The modern layout favors sleek, single-wall linear installations pushed against the property line or home exterior, maximizing the open area for expansive dining and lounge configurations, particularly in semi-urban lots.
- Vibe: Streamlined Minimalist
- Spatial Benefit: Opens the patio center for large-scale dining curation
- Design Rule: Maintain a minimum 48-inch clearance between the linear counter and any dining furniture
Disguised Marine-Grade Cabinetry
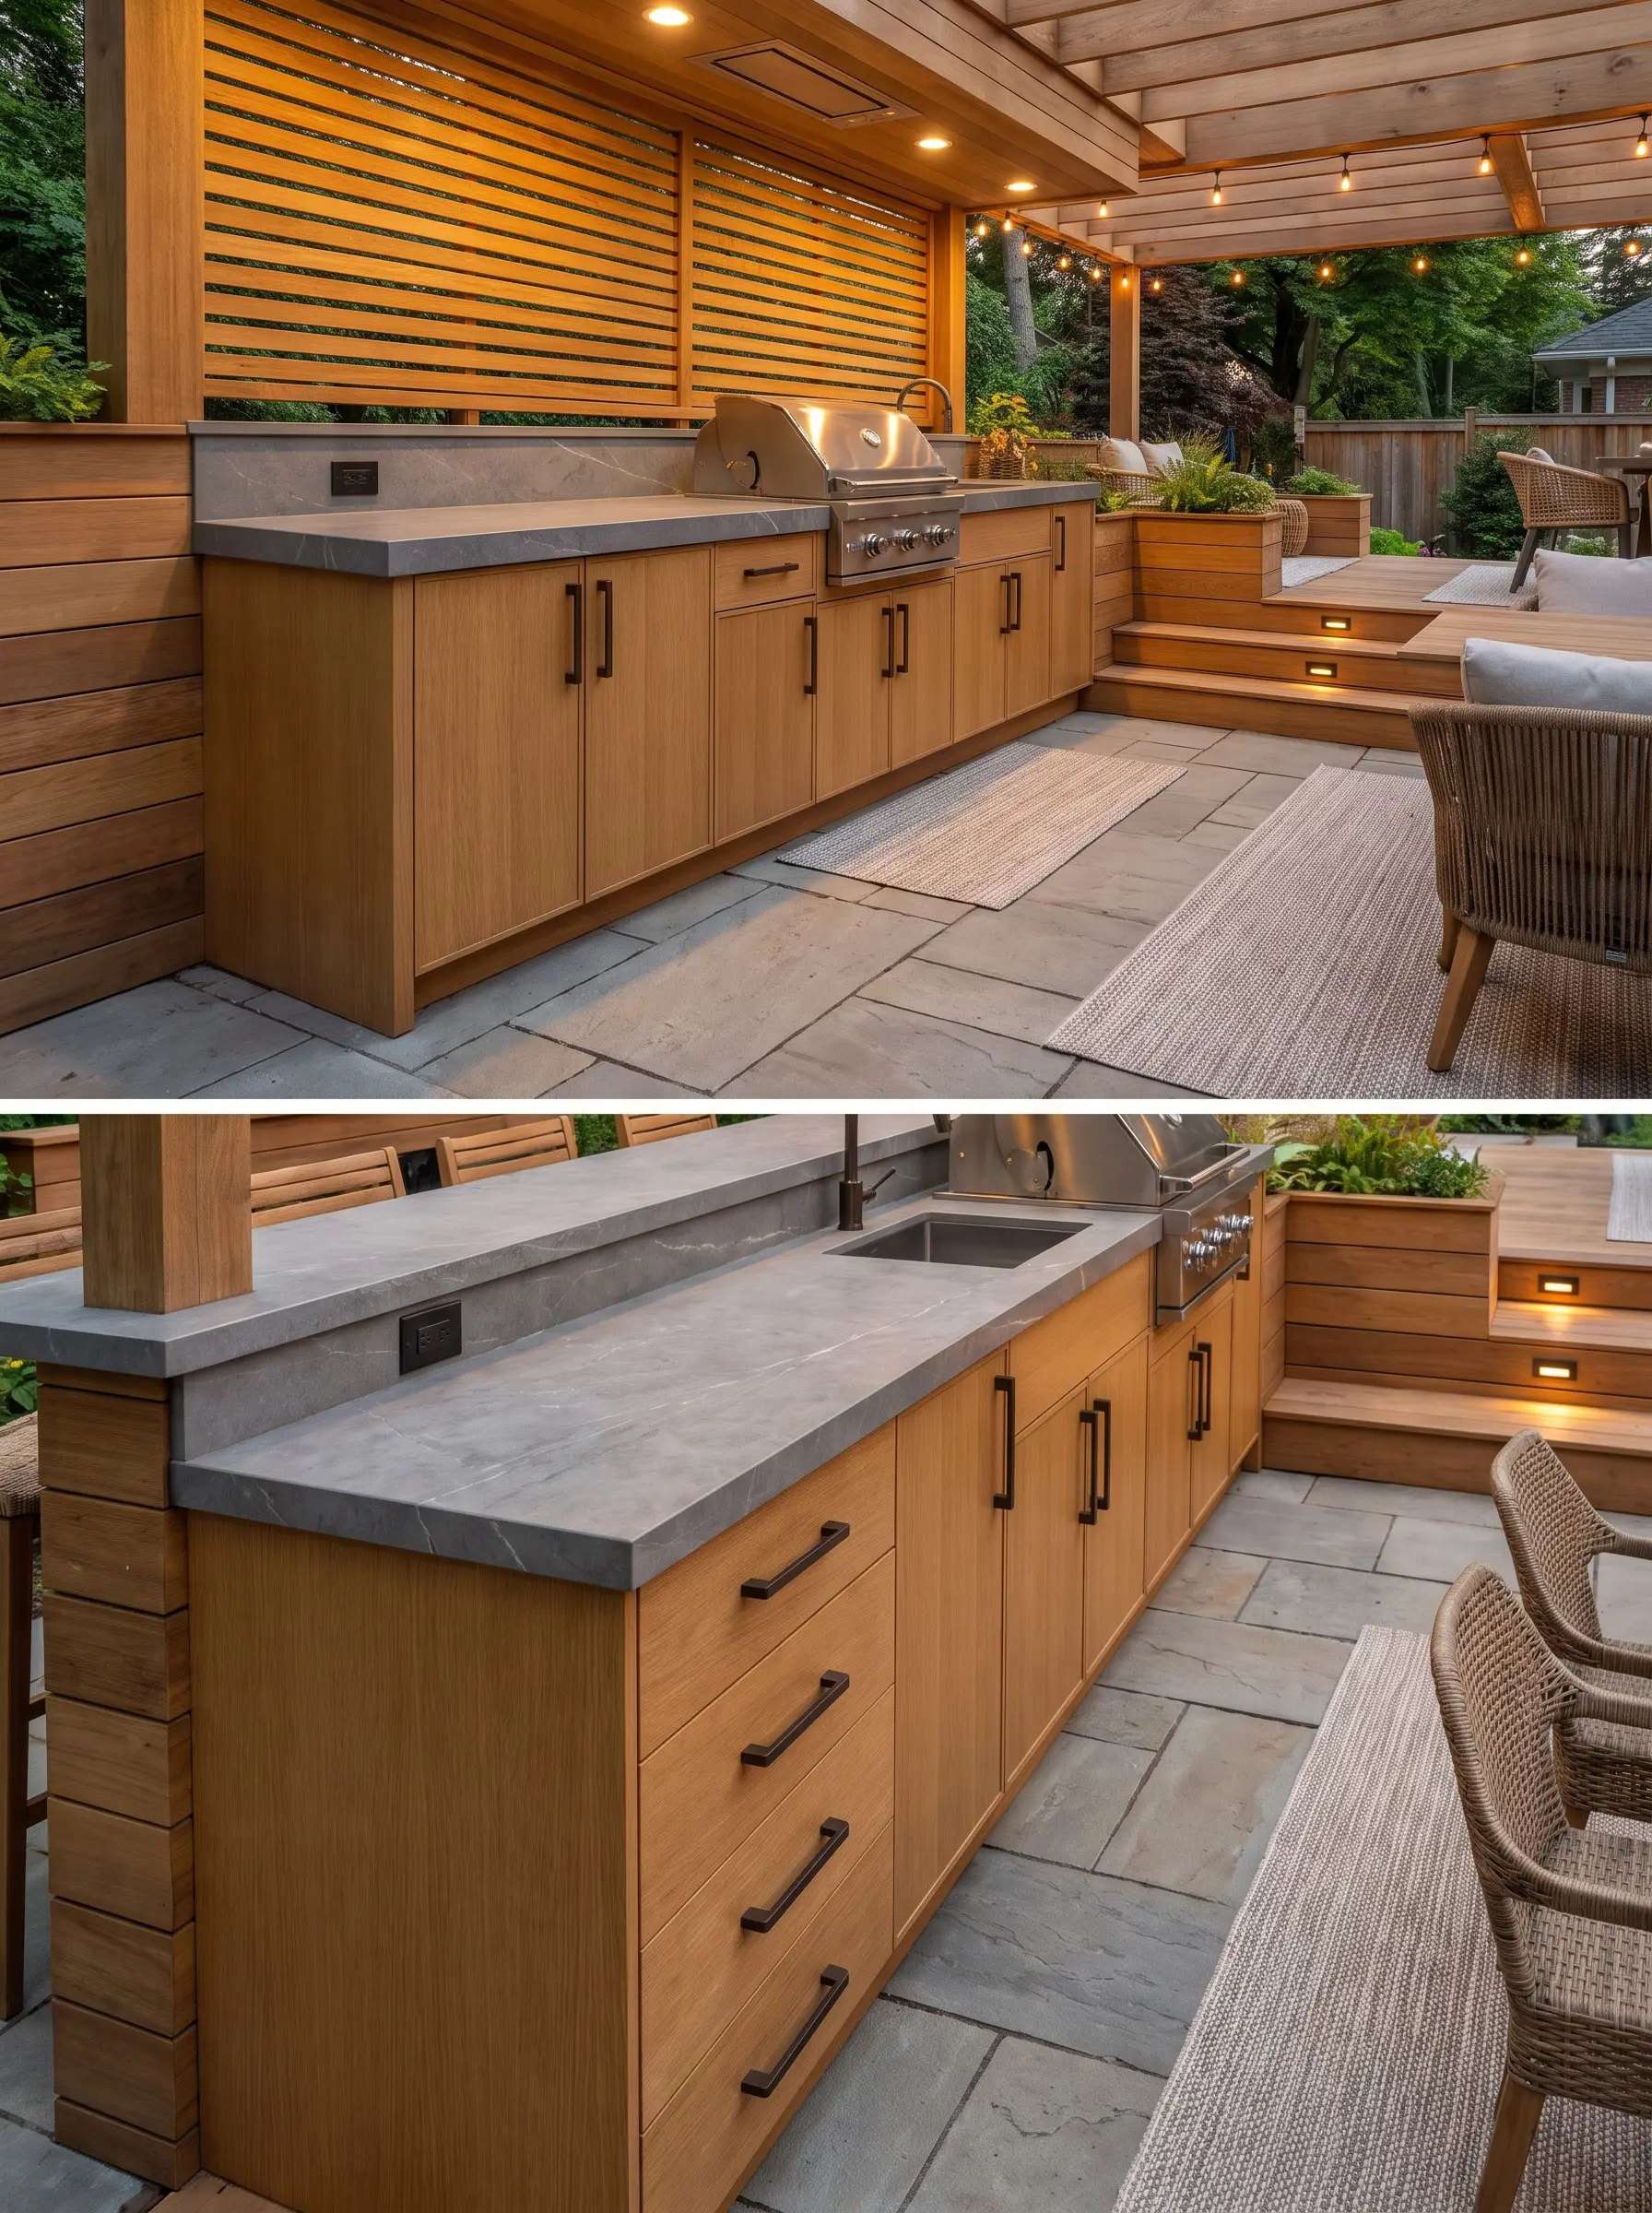
Exposed stainless-steel doors create a cold, commercial aesthetic that ruins the residential warmth of an al fresco space. Leading exterior builds now utilize High-Density Polyethylene (HDPE) cabinetry—from brands like NatureKast or Danver—that flawlessly mimics rift-sawn white oak, rich walnut, or matte black slab profiles.
- Vibe: Bespoke Interior Luxury
- Key Materials: High-Density Polyethylene (HDPE), powder-coated aluminum
- Aesthetic Match: Rift-sawn white oak texture
Marine-grade HDPE requires zero winterization, will never warp or crack in freezing temperatures, and carries a UV-resistance rating that prevents fading for up to 20 years.
Material Lifespan Callout
The New Appliance Arsenal: Beyond the Gas Grill
A standard four-burner gas grill is now merely a baseline utility. The modern exterior chef demands a hyper-specialized culinary arsenal, utilizing advanced technology to create precise, multi-zone cooking environments.
Weather-Rated Outdoor Induction Stations
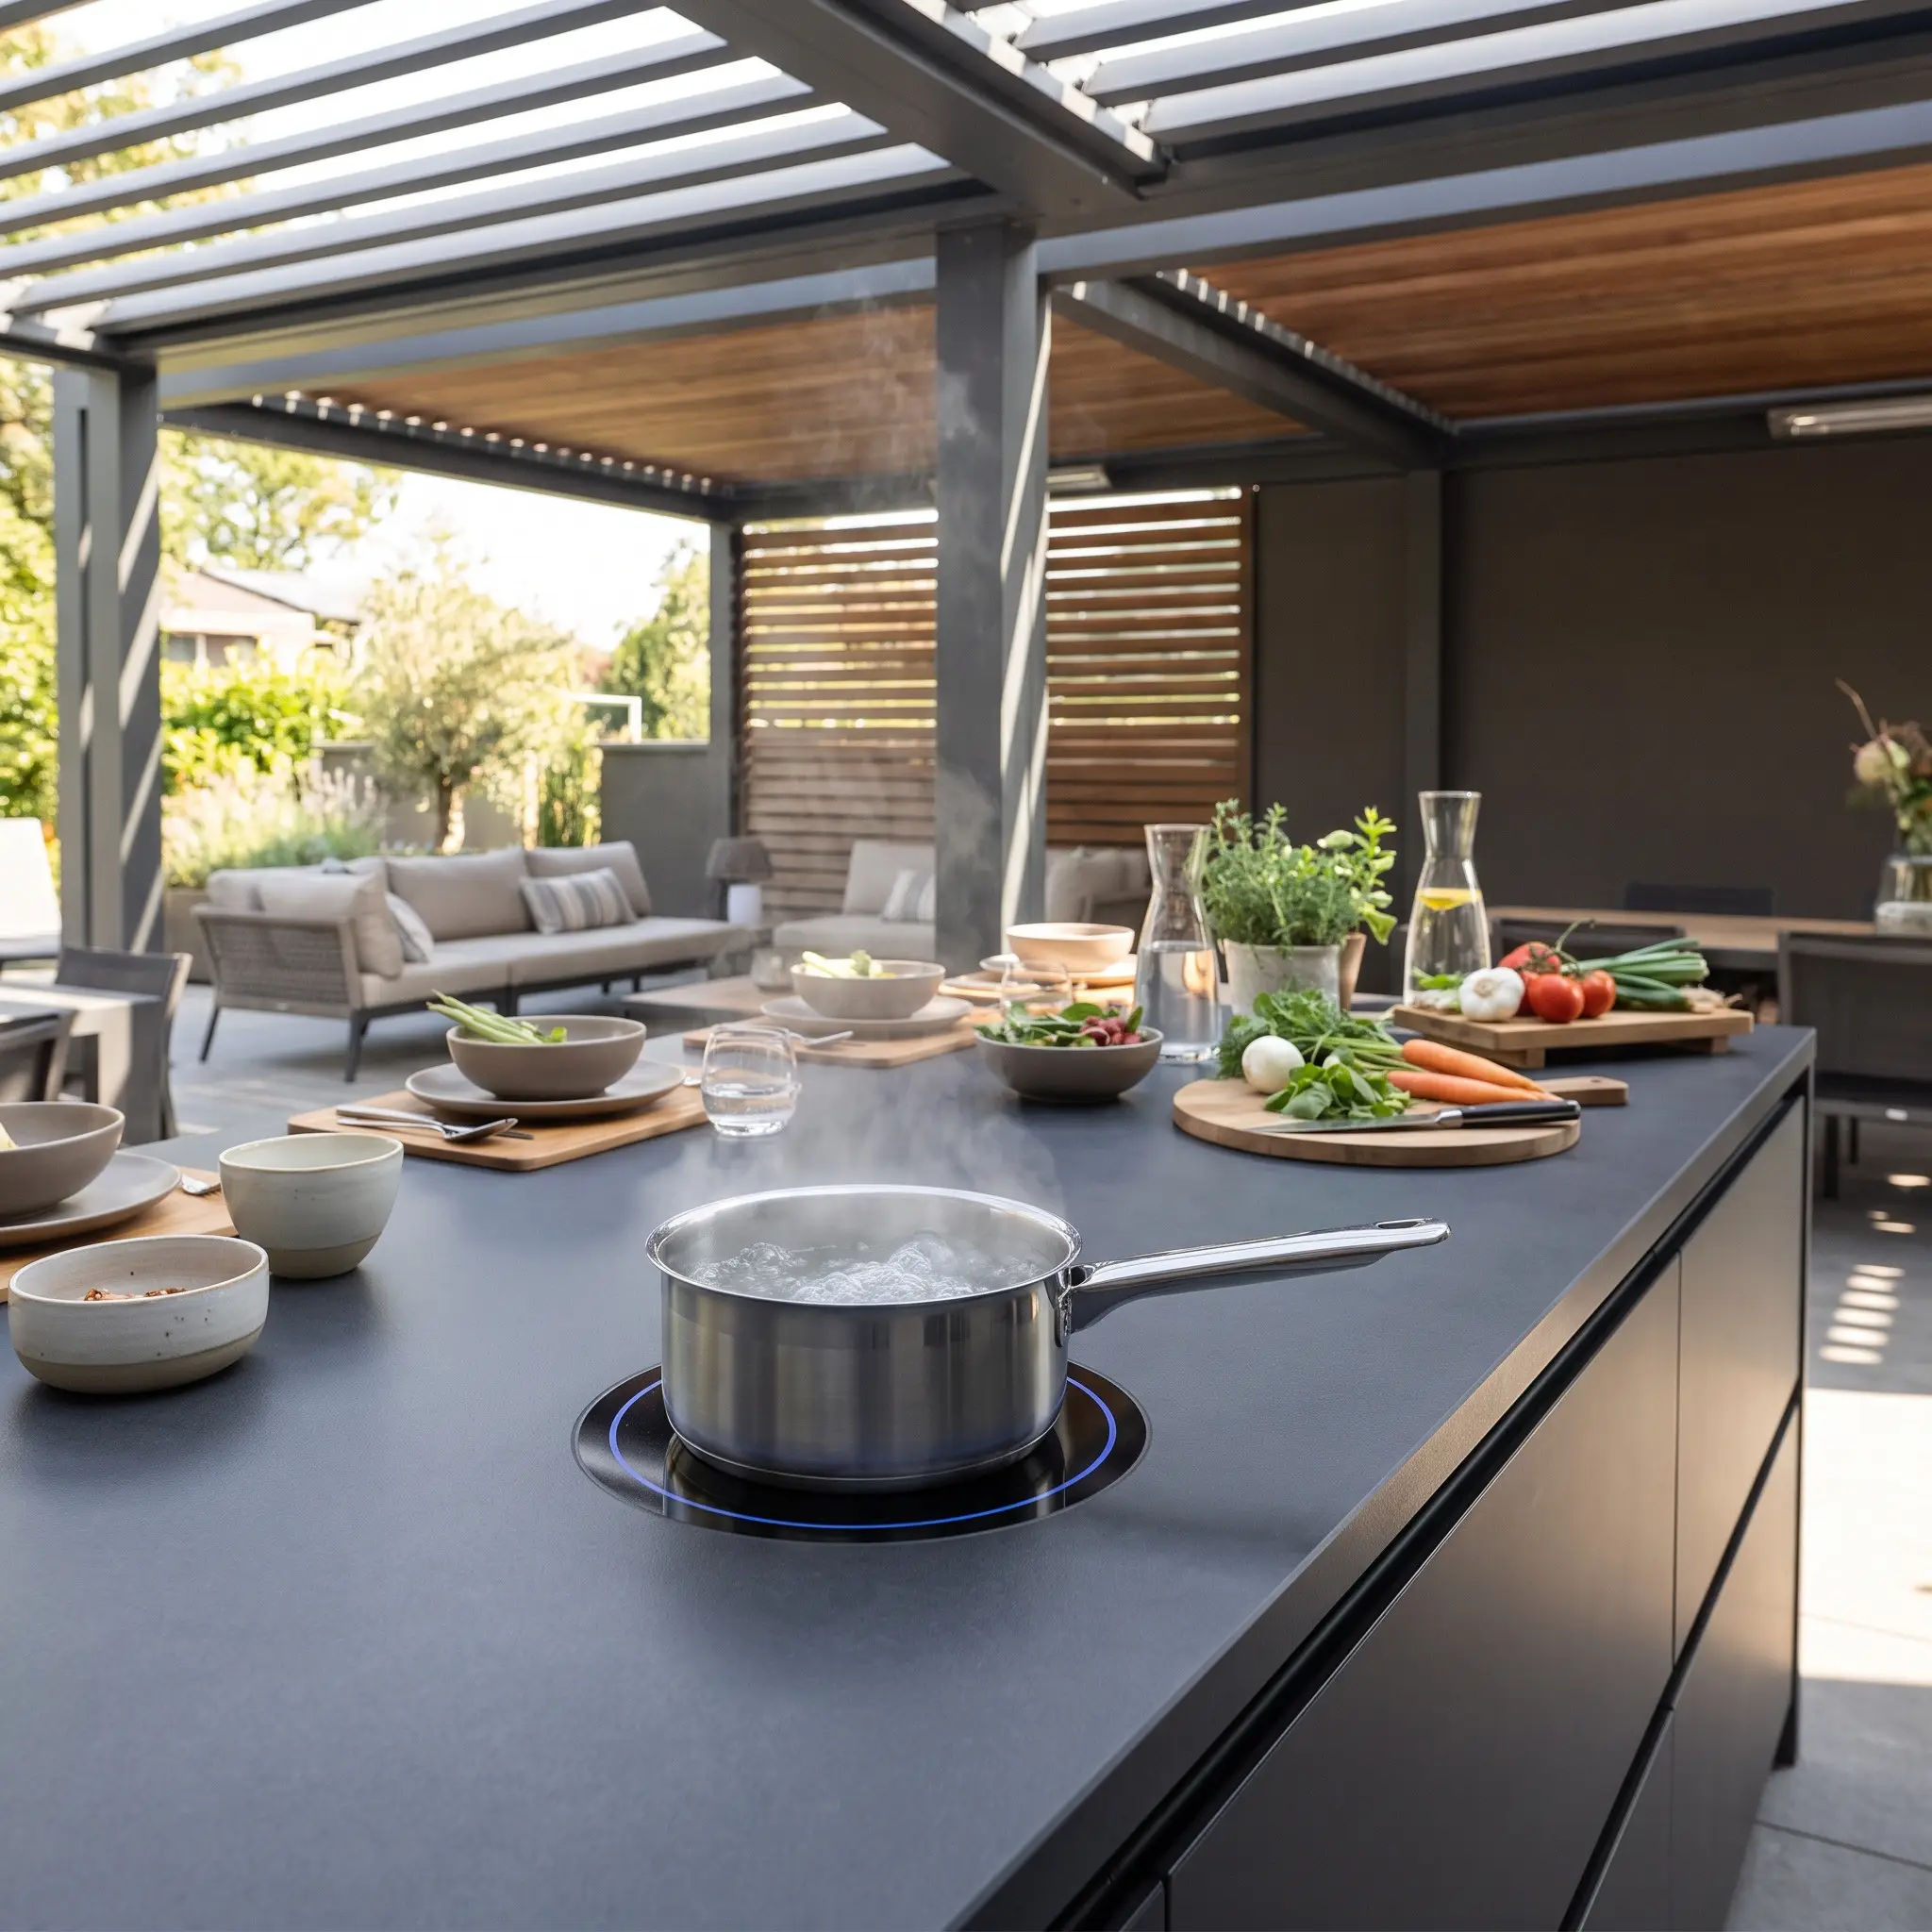
Driven by municipal gas restrictions and eco-efficiency standards, high-performance outdoor induction is rapidly dominating exterior builds. Hidden, flush-mount induction hubs allow the countertop to serve dual purposes: a powerful, flame-free cooking surface and a seamless buffet station for entertaining under pergolas.
- Primary Benefit: High-speed boiling with zero open-flame hazards
- Key Technology: Flush-mount invisible induction (e.g., Invisacook)
- Power Requirement: Dedicated 220v weatherproof circuitry
Flush-Mount Kamado & Ceramic Smokers
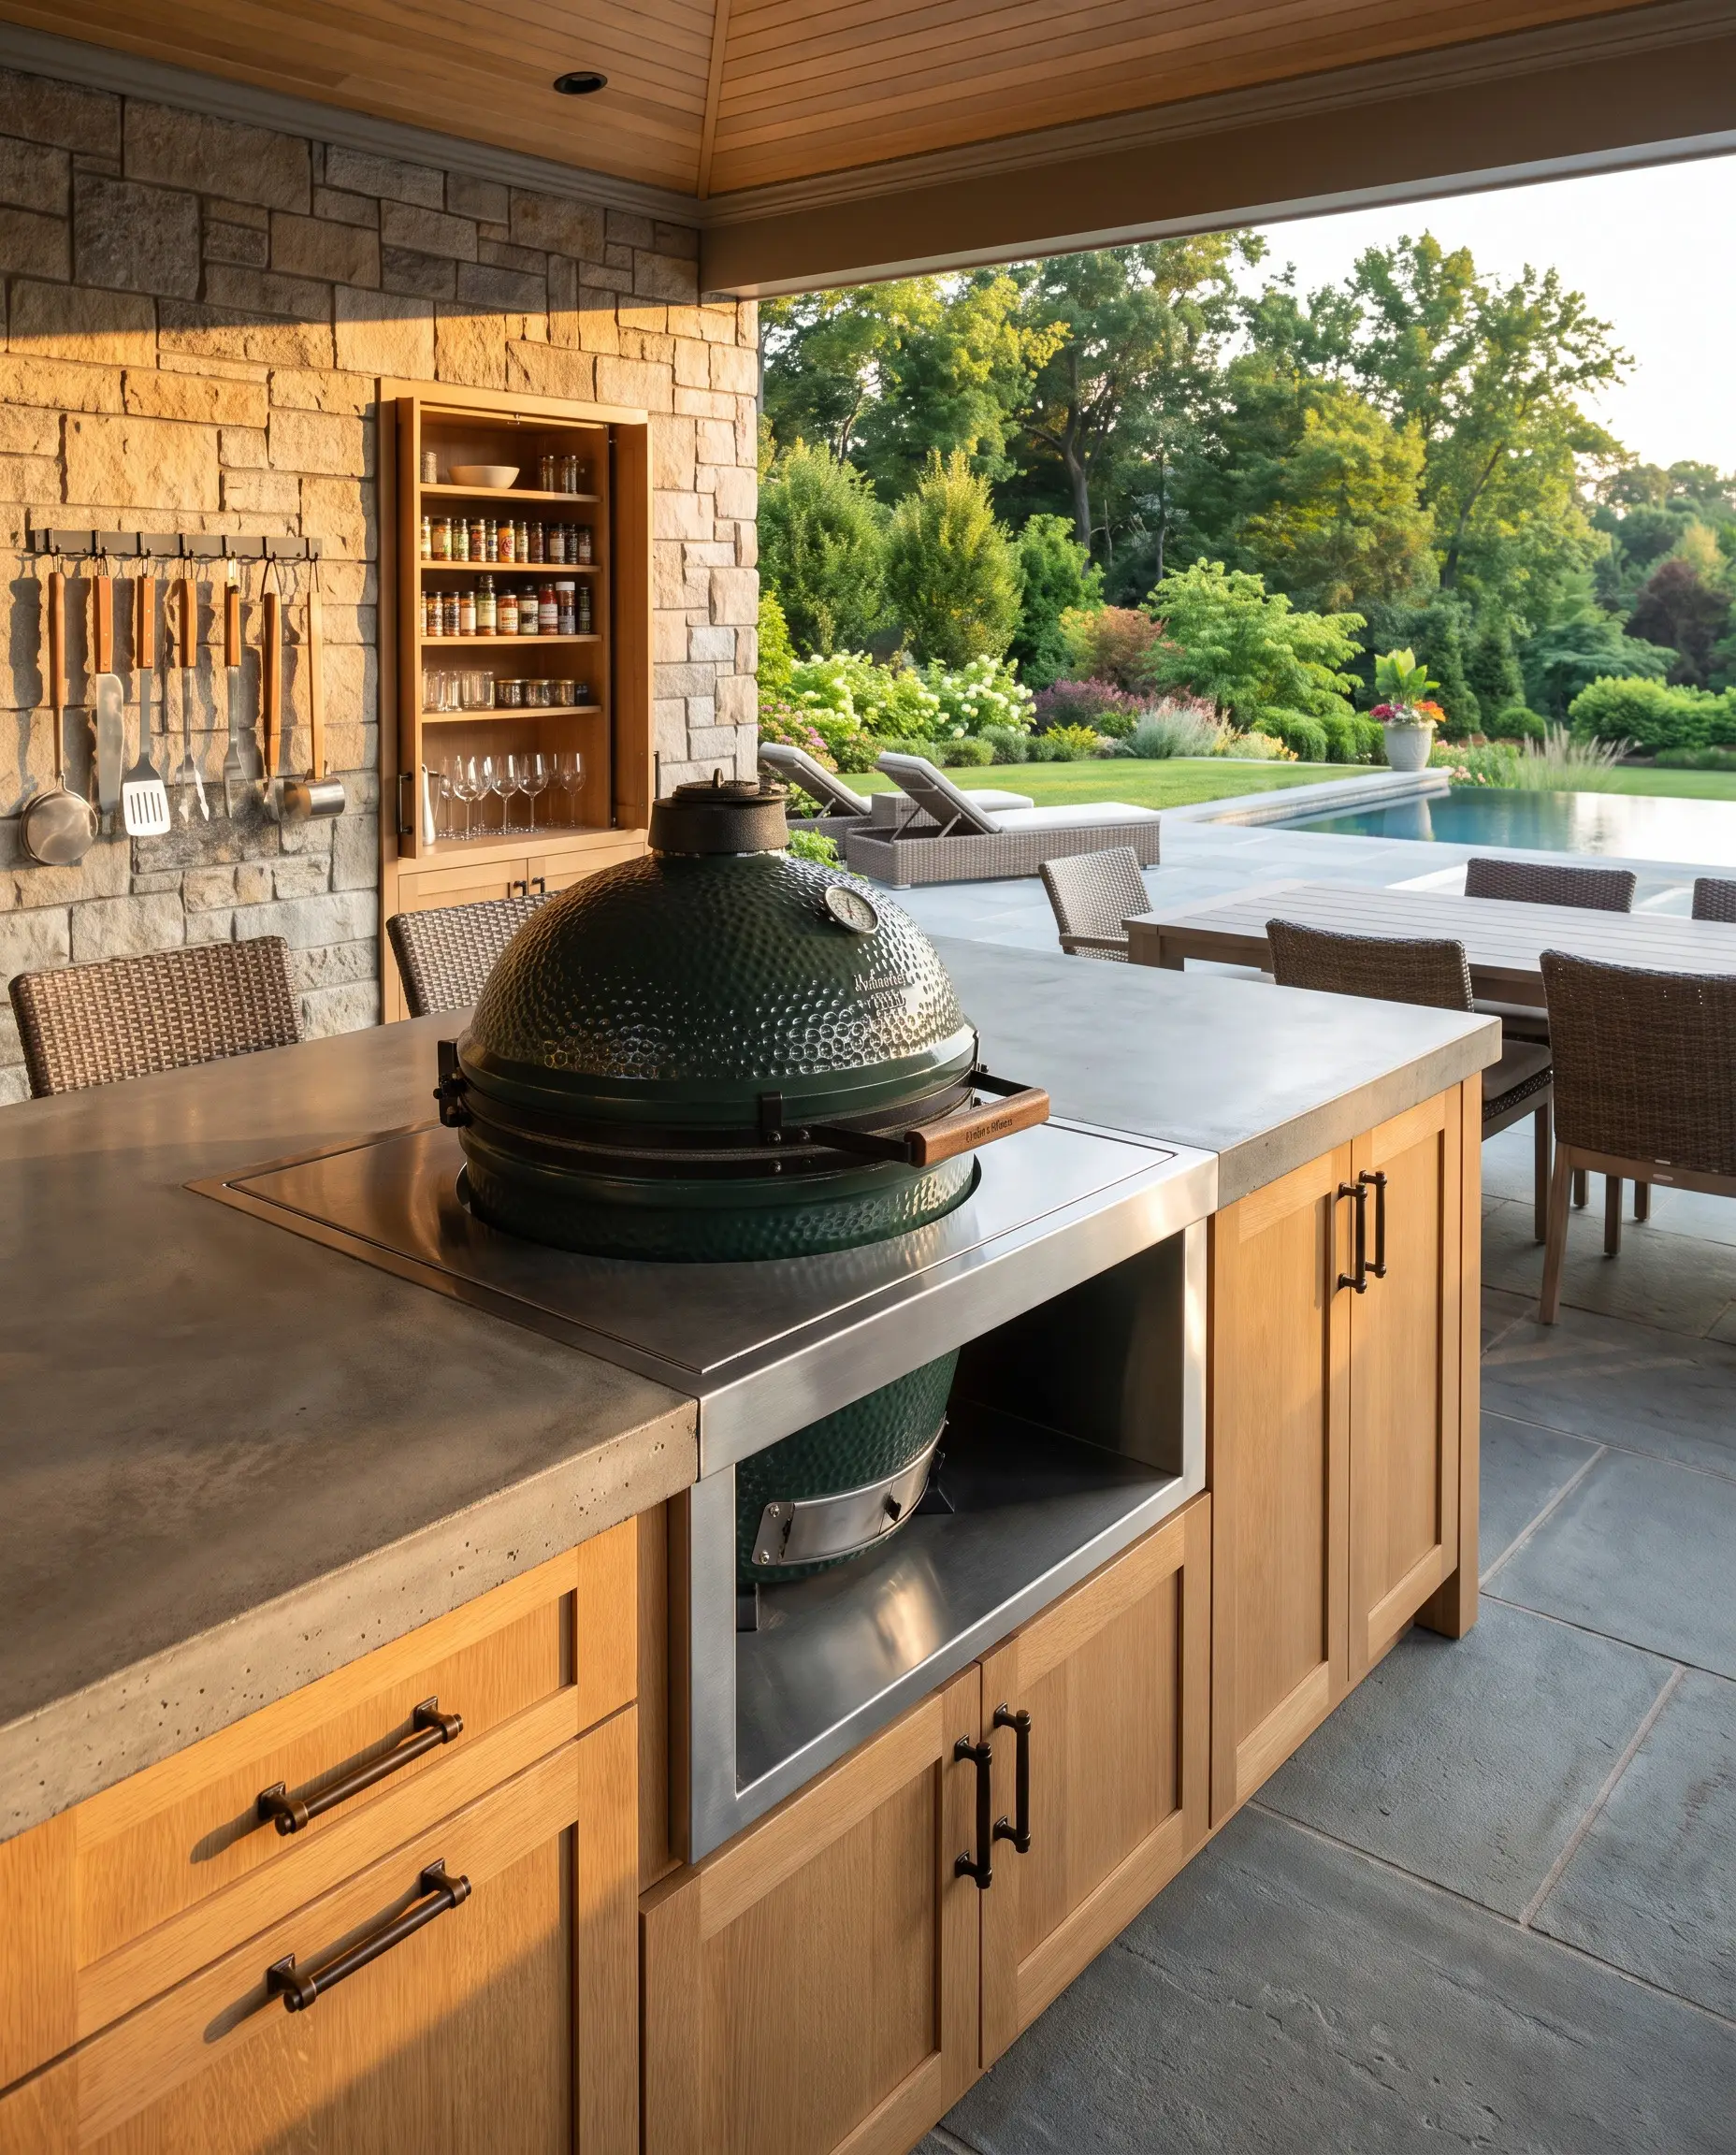
Ceramic smokers like the Big Green Egg or Kamado Joe are no longer relegated to wobbly metal carts in the corner of the yard. Current design mandates dropping these heavy units into custom-fabricated, heat-shielded masonry or steel counters for a flush, bespoke architectural finish.
- Vibe: Integrated Pitmaster Luxury
- Key Materials: Heavy-gauge stainless steel drop-in framing
- Installation Mandate: Zero-clearance insulated liners are strictly required to prevent combustible material ignition
Integrated Sommelier Troughs
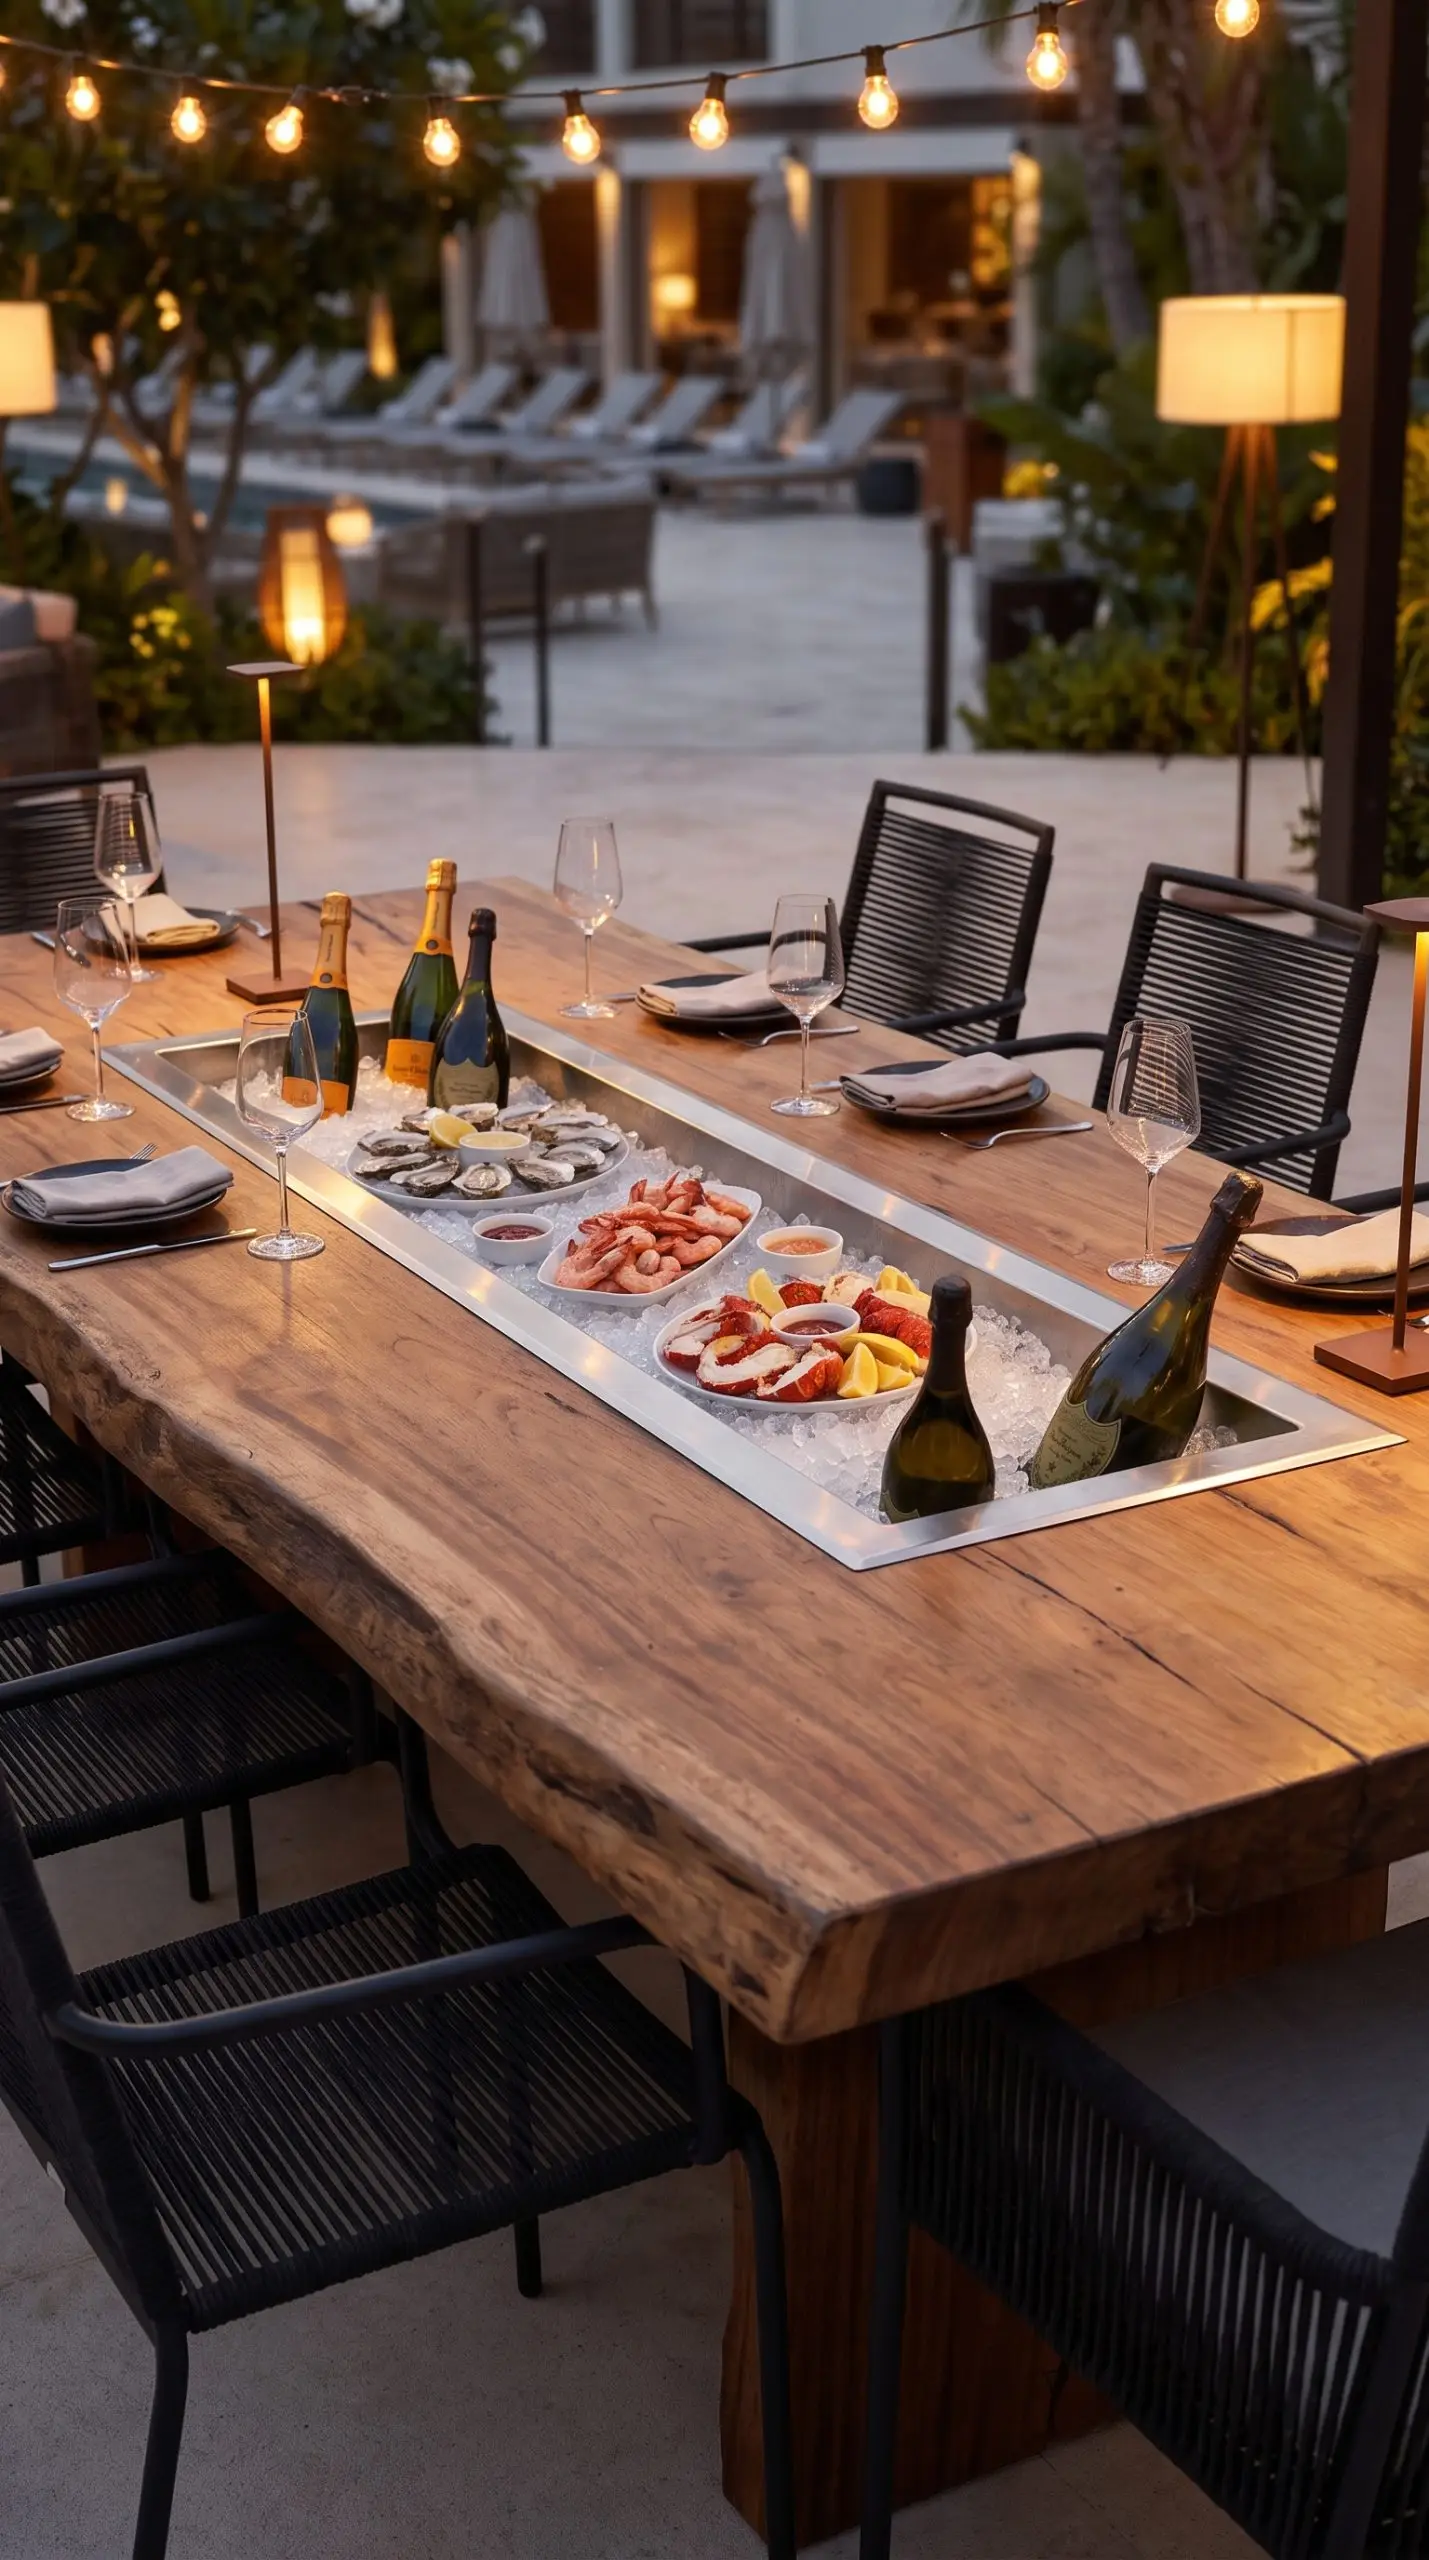
Loud, buzzing under-counter outdoor refrigerators are being replaced by deep, insulated stainless-steel troughs cut directly into the center of the dining table or island. Filled with ice, these flush-mount basins create a definitive luxury entertaining flex for chilling champagne, wine, and raw bar selections right at the point of service.
- Vibe: Five-Star Resort Hospitality
- Key Materials: Double-walled insulated stainless steel
- Plumbing Spec: Must include a dedicated weep hole tied directly into the patio drainage system
The Dedicated Pizza Oven Monolith
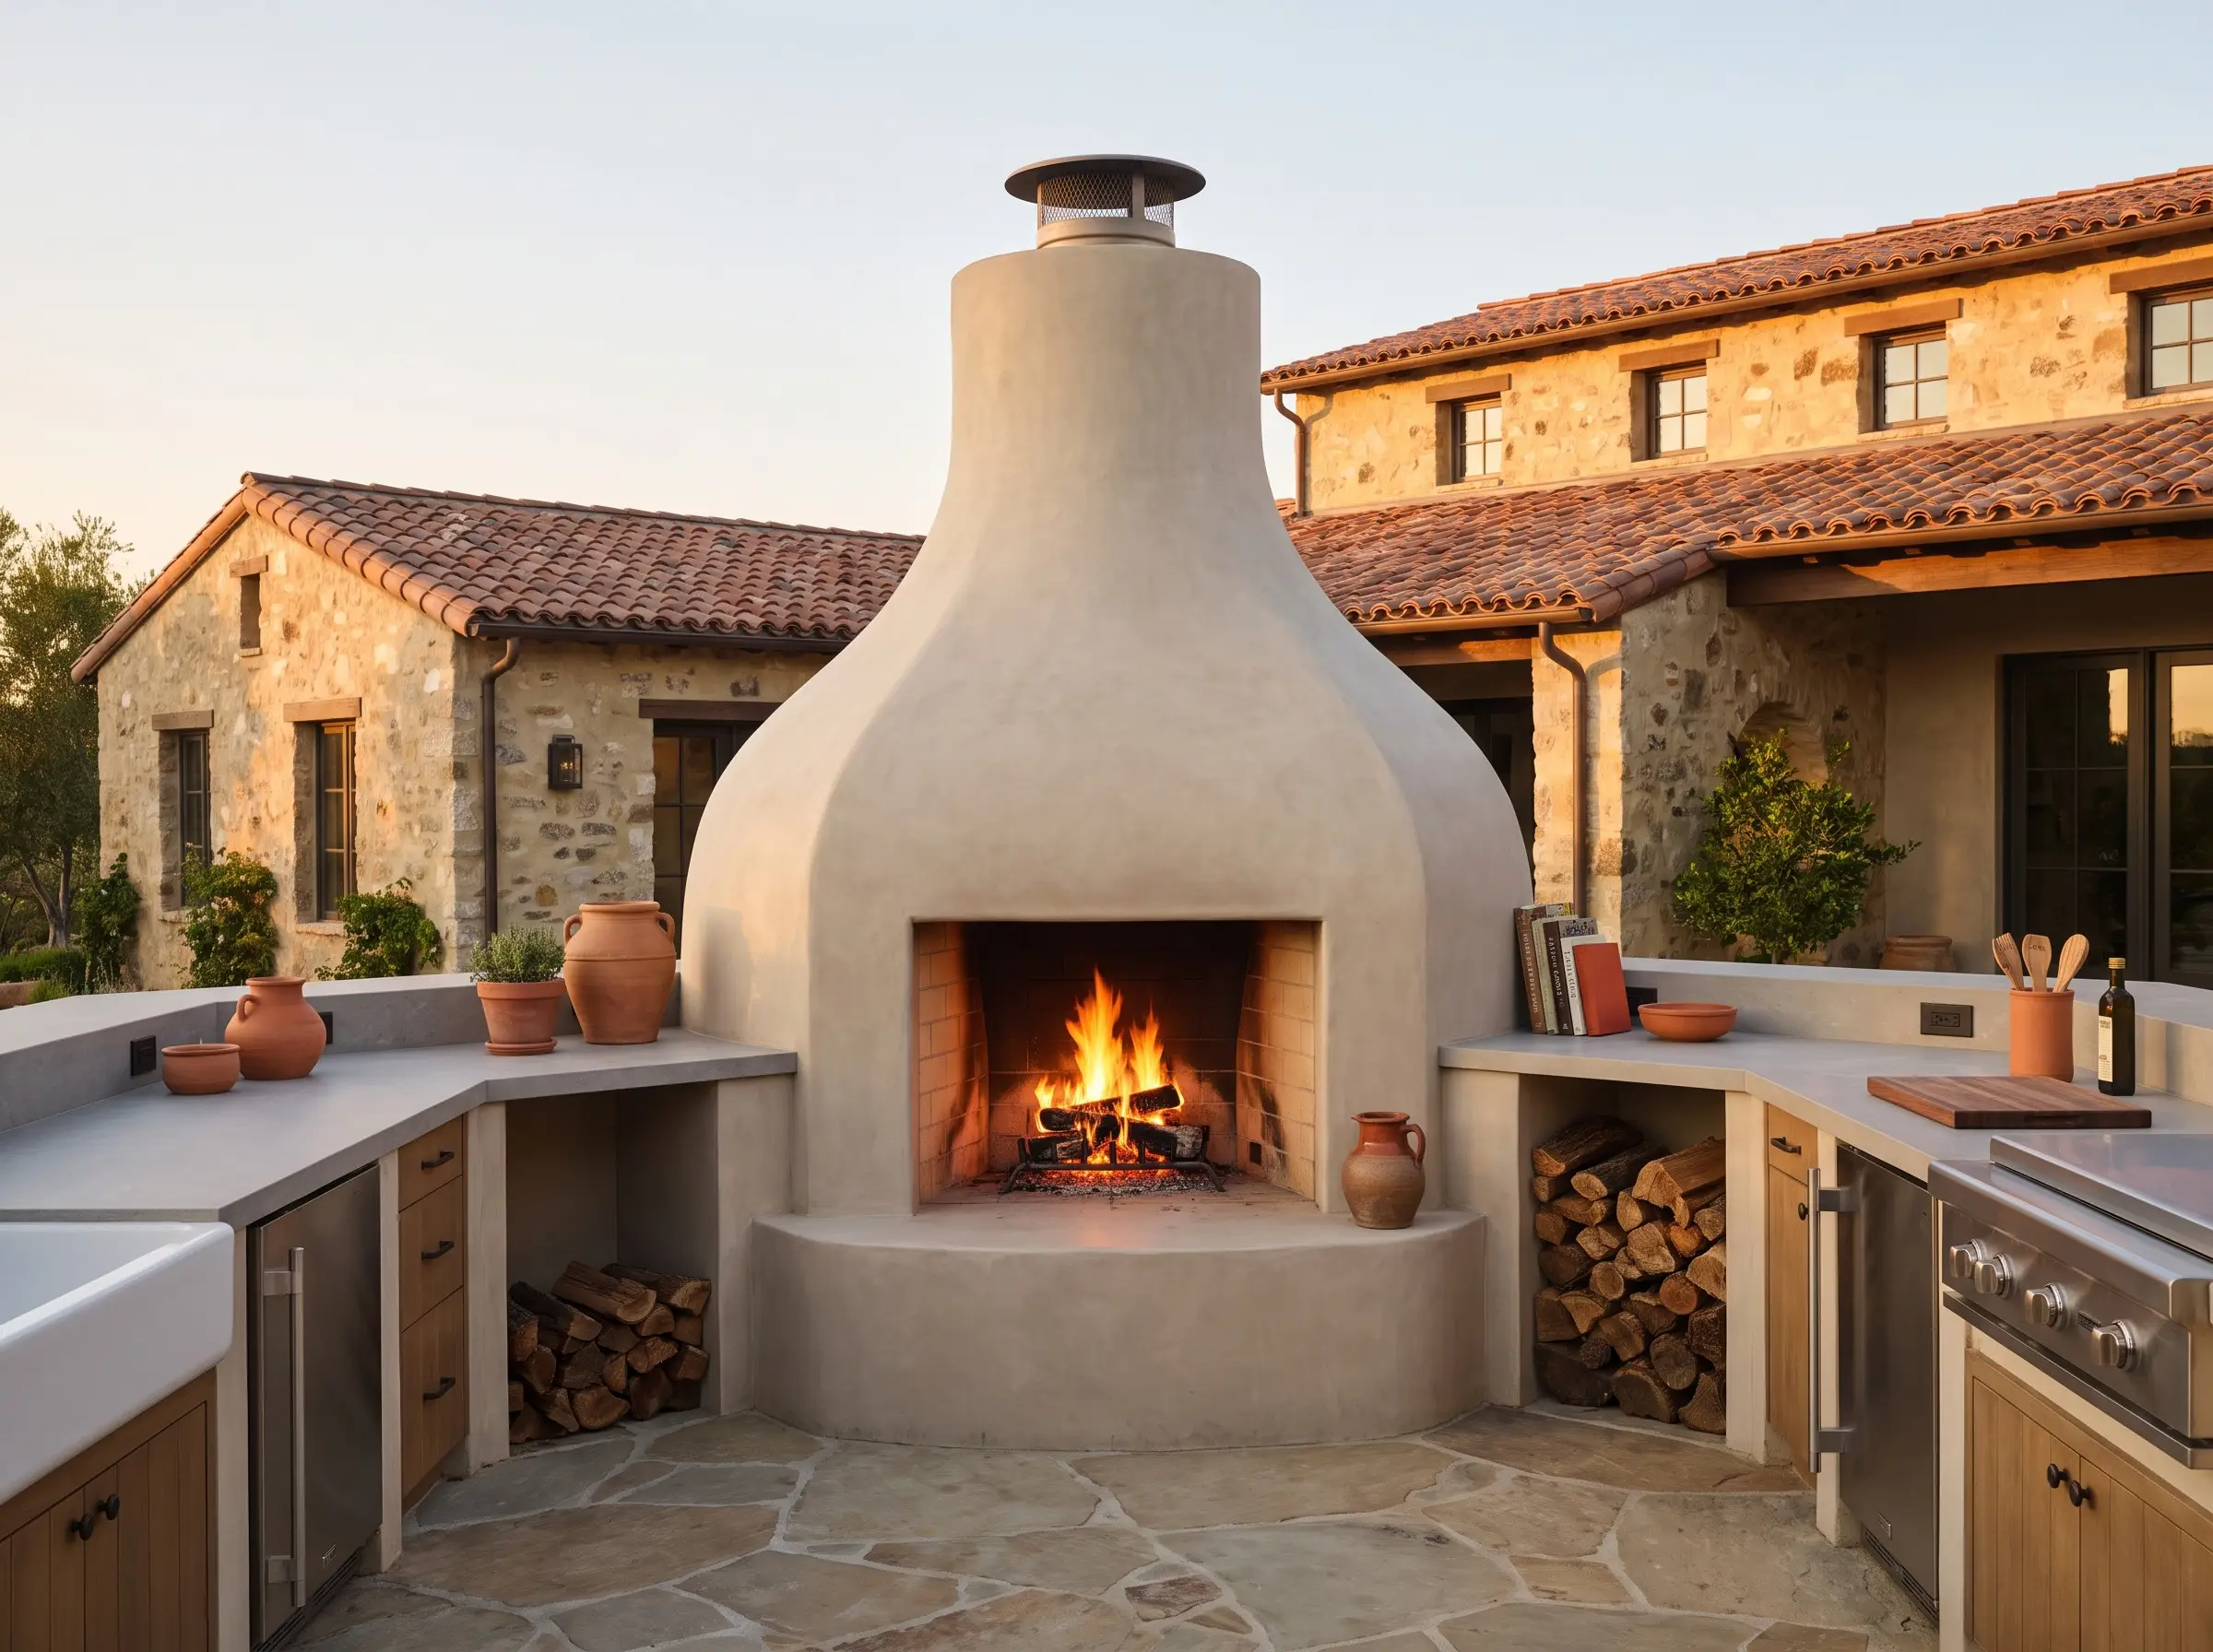
Small countertop pizza ovens lack the thermal mass and visual gravity required for a bespoke build. Luxury properties are now integrating full-scale, dual-fuel pizza ovens clad in the exact same board-formed concrete or stucco as the home’s primary exterior, creating a striking sculptural monolith.
- Vibe: Sculptural Mediterranean
- Key Technology: Dual-fuel (wood-fired and gas-assist) integration
- Cladding Match: Board-formed concrete or smooth-troweled stucco
Next-Generation Hardscaping & Surface Materials
Aesthetic trends hold zero value if the underlying material cracks in January or burns to the touch in July. High-end al fresco builds require materials engineered for extreme thermal shock resistance, non-porous durability, and flawless visual integration.
| Material | Pros | Cons | Best Climate |
|---|---|---|---|
| Sintered Stone (Dekton/Neolith) | UV-proof, thermal-shock resistant, zero porosity, highly scratch resistant. | Brittle edges during installation, requires specialized fabrication. | All Climates (Flawless in extreme freeze/thaw and high desert sun). |
| Poured Concrete | Monolithic aesthetic, highly customizable shapes, industrial brutalist appeal. | Prone to hairline cracking, porous, requires annual sealing. | Mild to warm climates without extreme freeze/thaw cycles. |
| Leathered Granite | Extremely dense, natural variation, hides water spots and pollen well. | Can absorb heat in direct sunlight, requires periodic sealing. | Moderate climates; requires shade structures in high-heat zones. |
Ultra-Compact Sintered Stone (Dekton/Neolith)
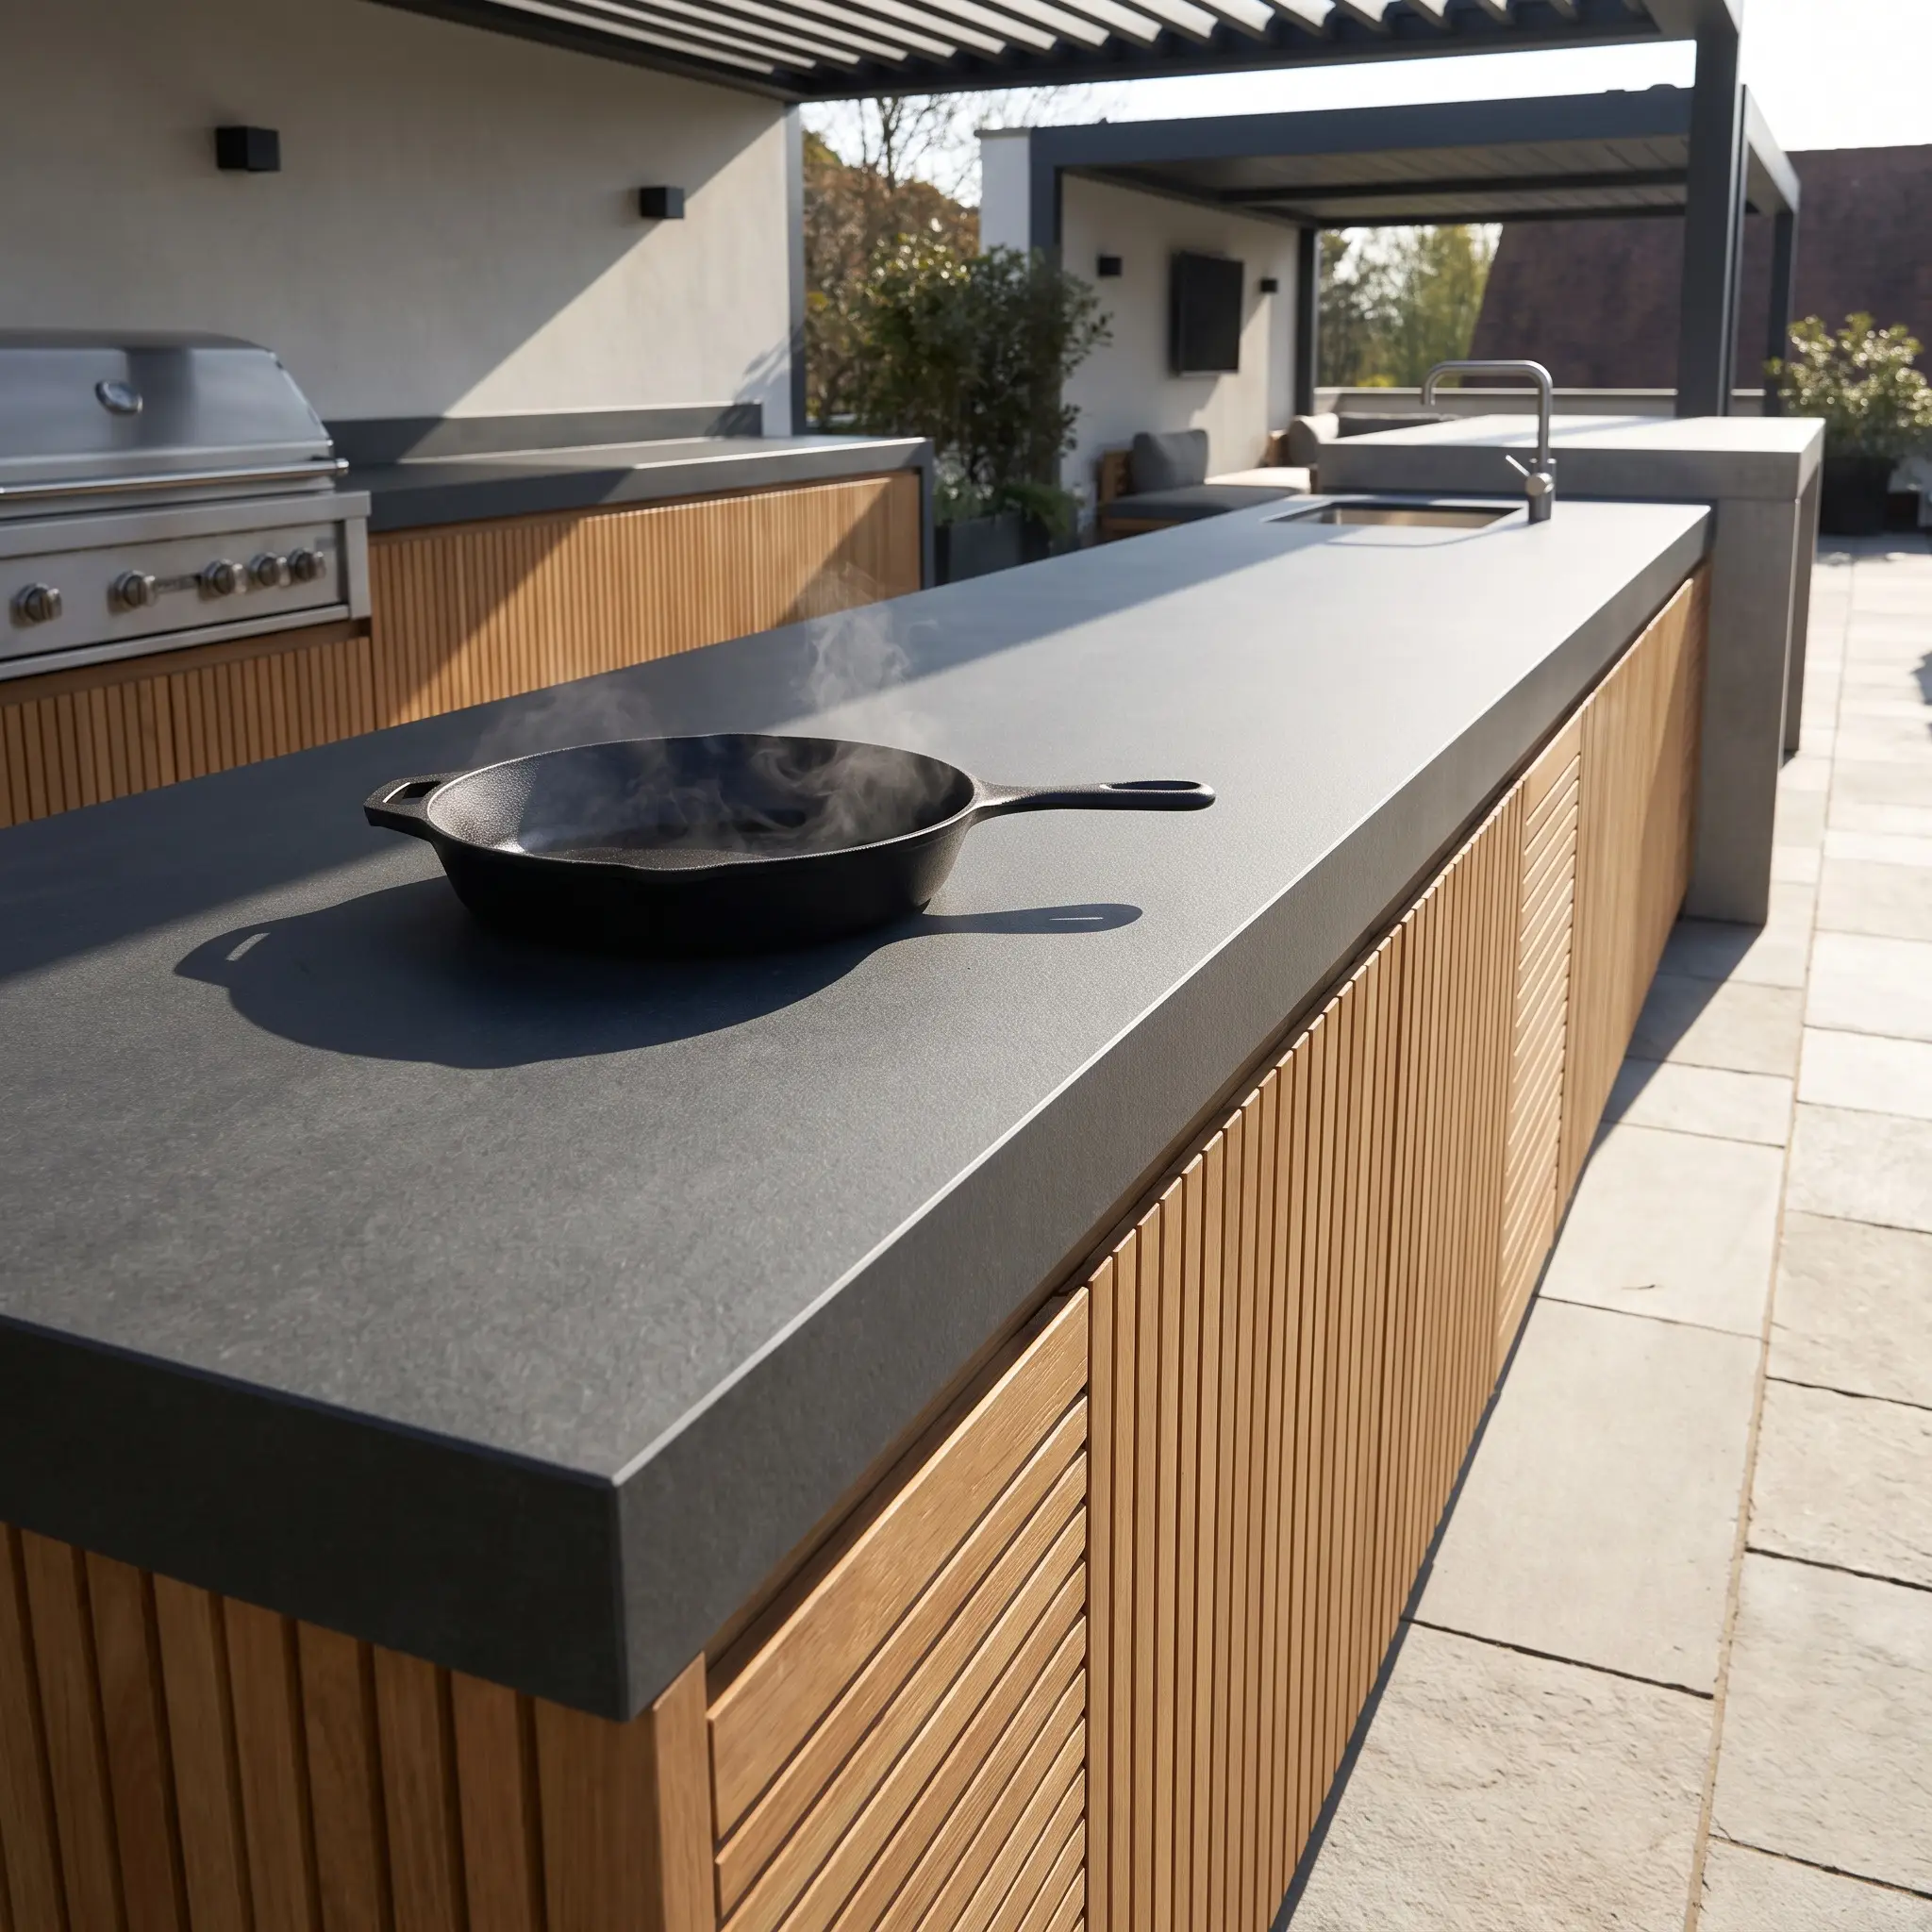
Sintered stone is the definitive 2027 outdoor countertop, rendering standard quartz entirely obsolete due to UV yellowing. This ultra-compact material is engineered under extreme heat and pressure, resulting in a non-porous surface that can withstand a hot cast-iron pan in sub-zero weather without shattering.
- Vibe: Bulletproof Modernism
- Key Materials: Sintered stone (Dekton, Neolith)
- Design Mandate: Strictly forbid indoor-rated quartz for exterior applications
Fluted Masonry & Terracotta Cladding
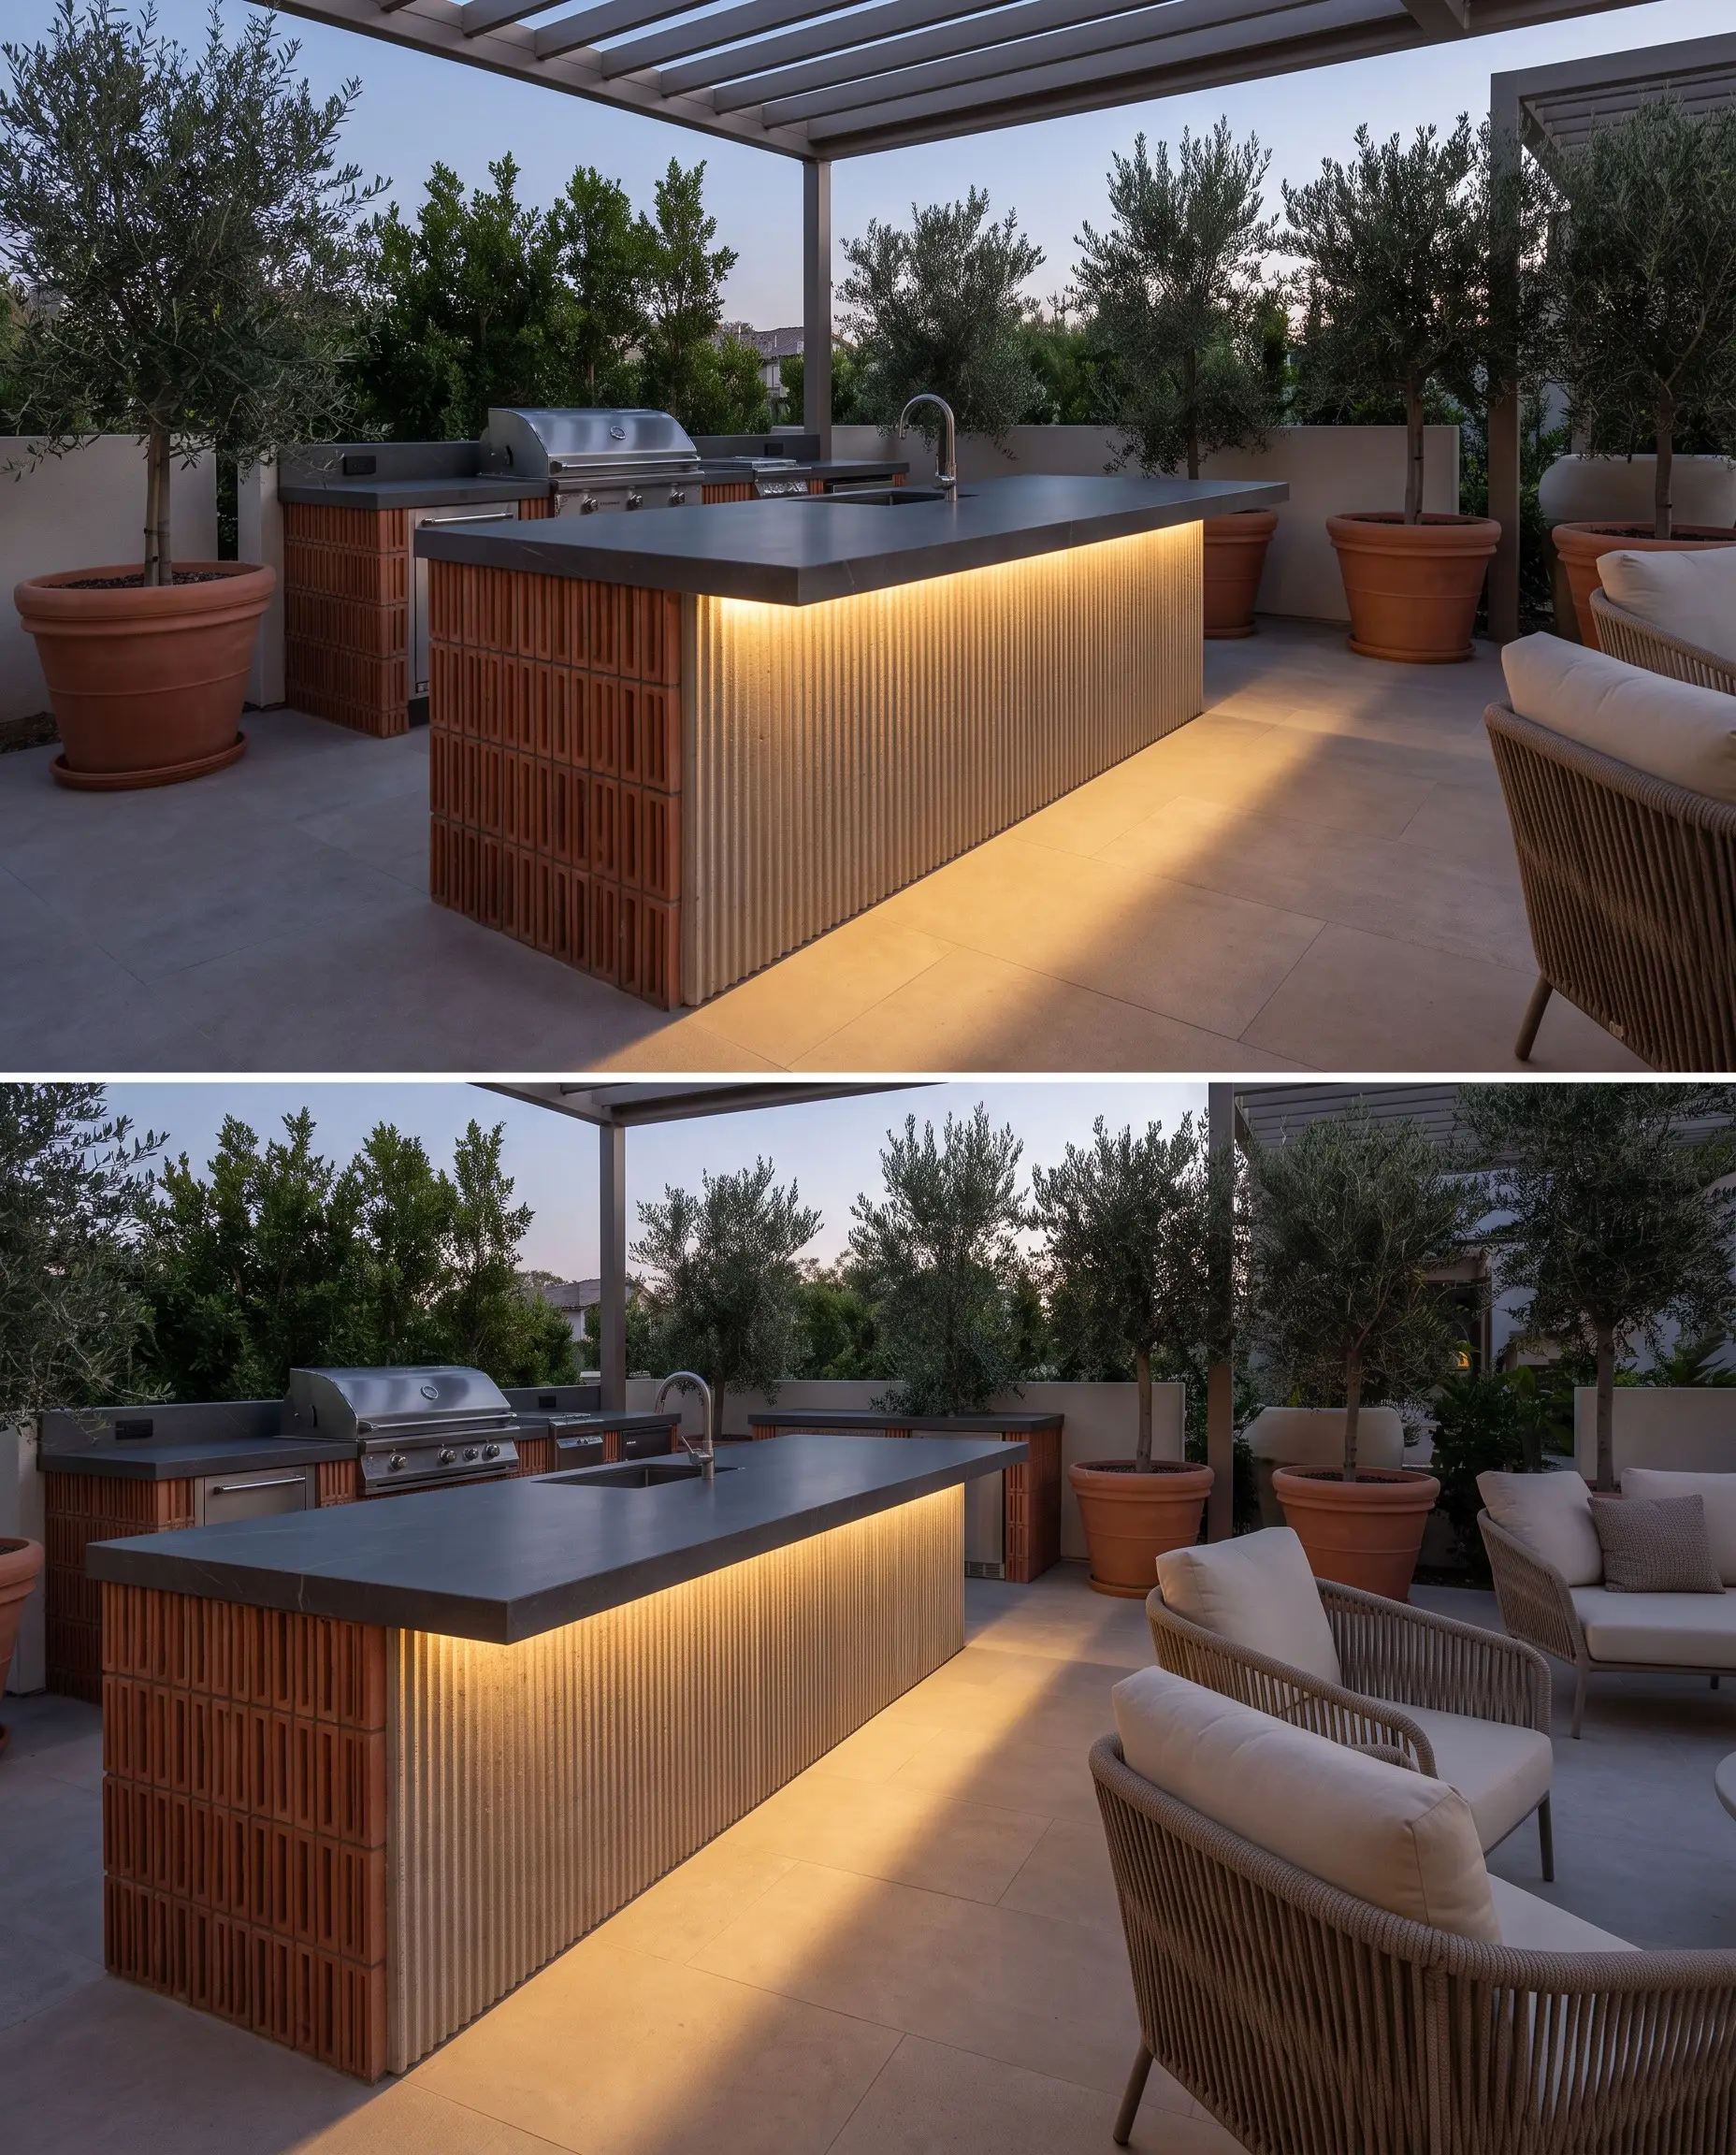
Island bases are abandoning the dated, stacked ledger stone look in favor of highly tactile architectural finishes. The new standard features fluted concrete, smooth, properly sealed Venetian plaster, or vertically stacked terracotta breeze blocks that inject a refined, Organic Mediterranean aesthetic into the footprint.
- Vibe: Tactile Organic Mediterranean
- Key Materials: Extruded terracotta, glass-fiber reinforced concrete (GFRC)
- Styling Pro-Tip: Use hidden LED strip lighting under the counter overhang to graze the fluted texture at night
Large-Format Porcelain Pavers
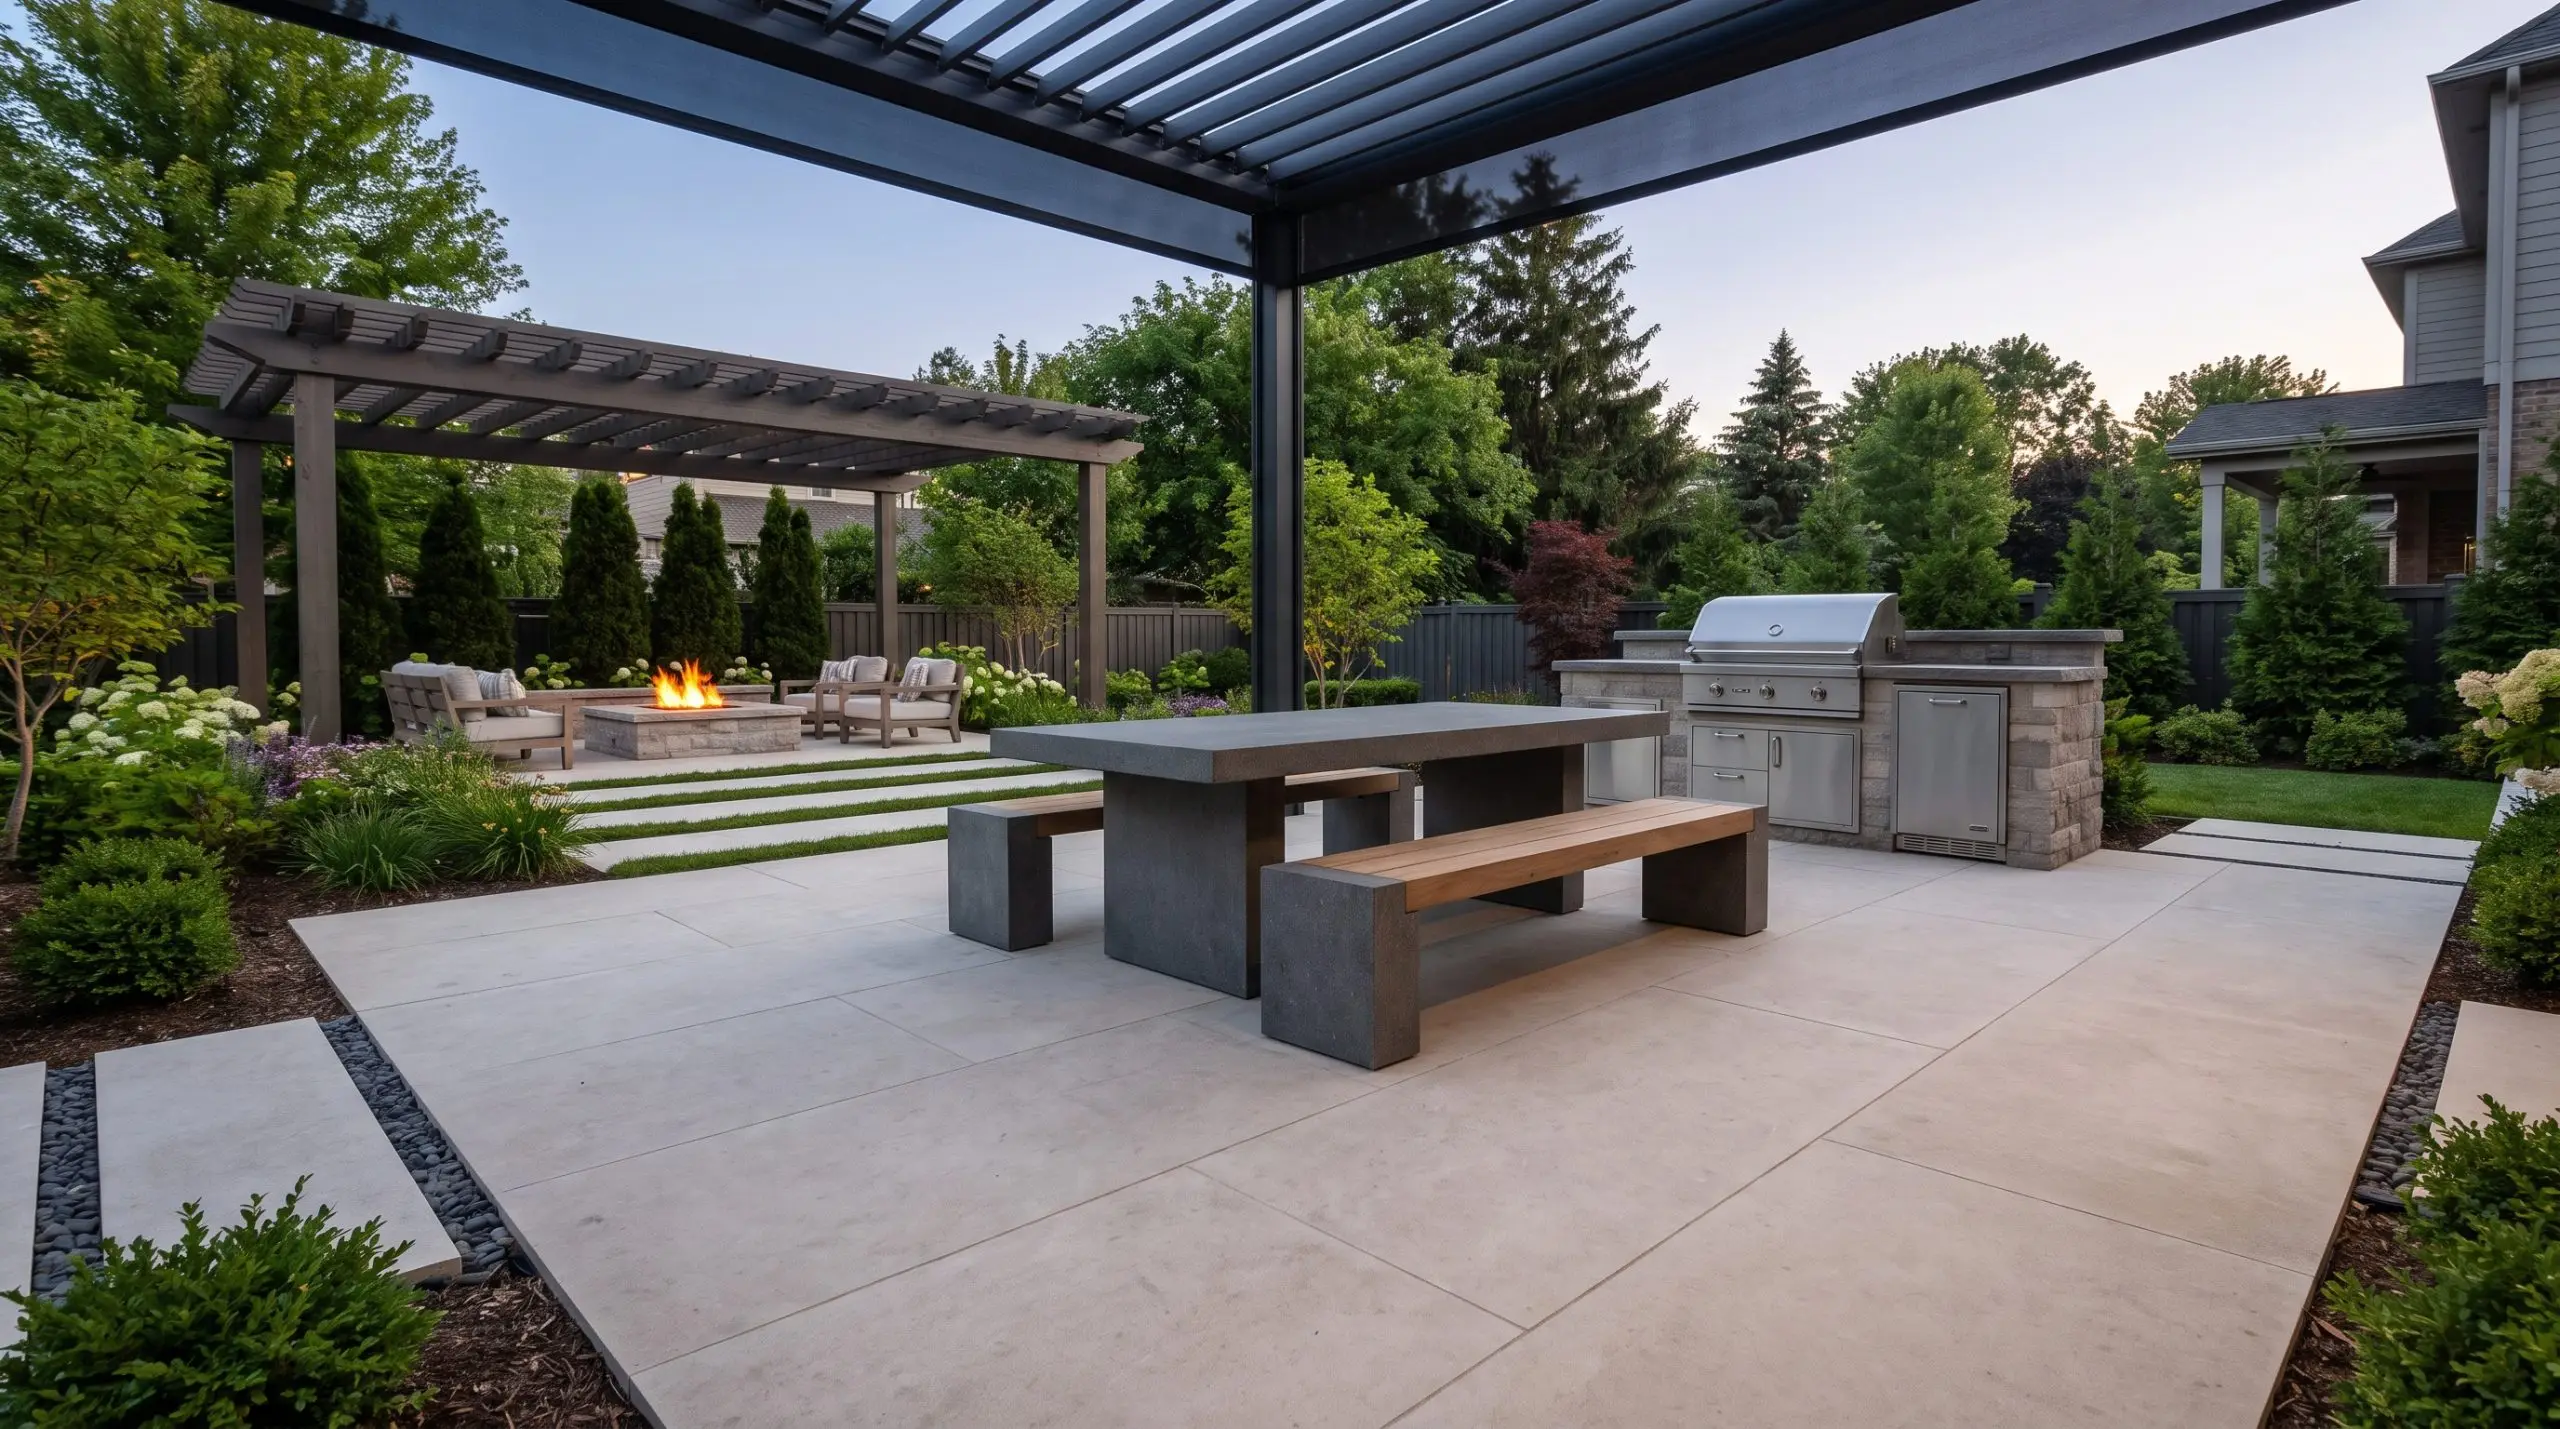
Traditional stamped concrete and small, shifting pavers are being replaced by massive porcelain slabs set on engineered pedestal systems. These 24×48 formats perfectly mimic tumbled travertine or honed limestone but require absolutely zero maintenance or sealing.
- Vibe: Expansive Resort Decking
- Key Materials: 2cm exterior-grade porcelain
- Structural Secret: Pedestal systems create a hidden void beneath the pavers for routing plumbing, gas, and electrical lines invisibly
Patio Dining & Al Fresco Furniture Aesthetics
The dining space is no longer an afterthought populated by a matching seven-piece set from a big-box retailer. Today’s exterior dining footprint is curated with the exact same eclectic, layered eye as an interior formal dining room.
Monochromatic Brutalist Dining Sets
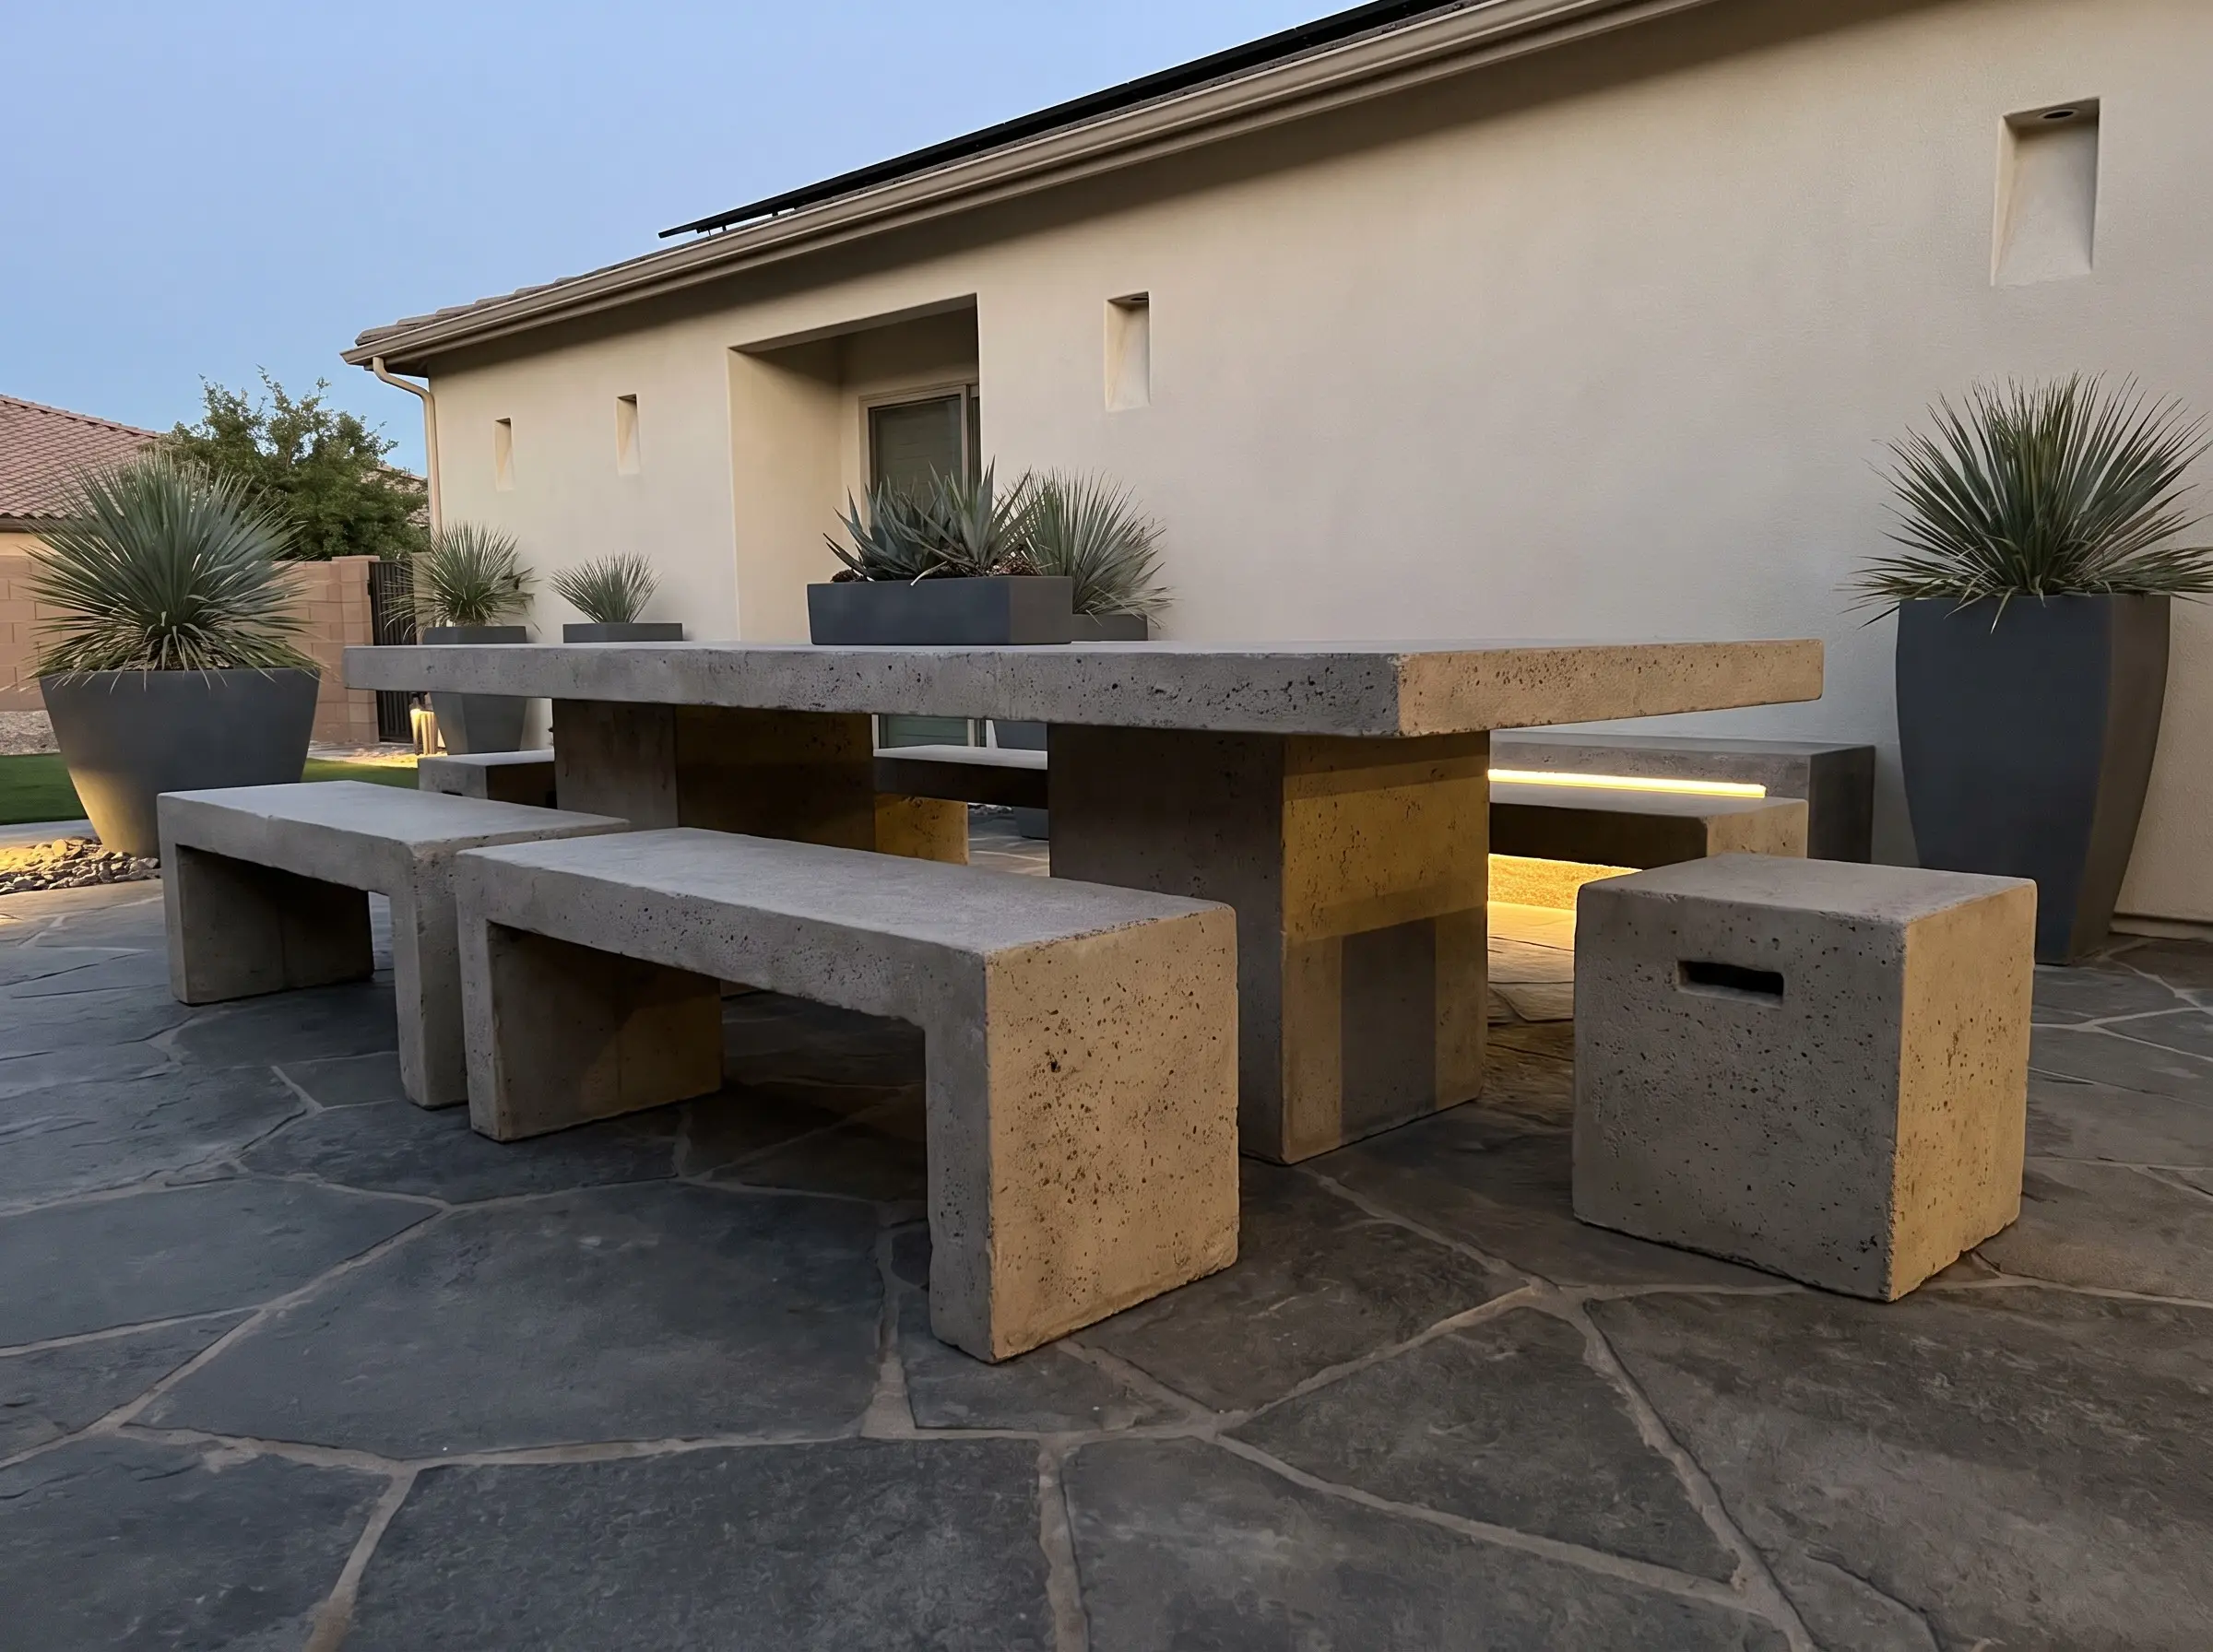
Heavy, sculptural, and monolithic silhouettes are dominating 2027 exterior dining spaces. Expect massive dining tables cast from glass-fiber reinforced concrete (GFRC) paired with matching chunky seating, executed entirely in grounding tones of charcoal, bone, or pumice.
- Vibe: Grounded Architectural Brutalism
- Key Materials: Glass-fiber reinforced concrete (GFRC)
- Color Palette: Charcoal, pumice, bone, and matte slate
Mixed-Material Seating Arrangements
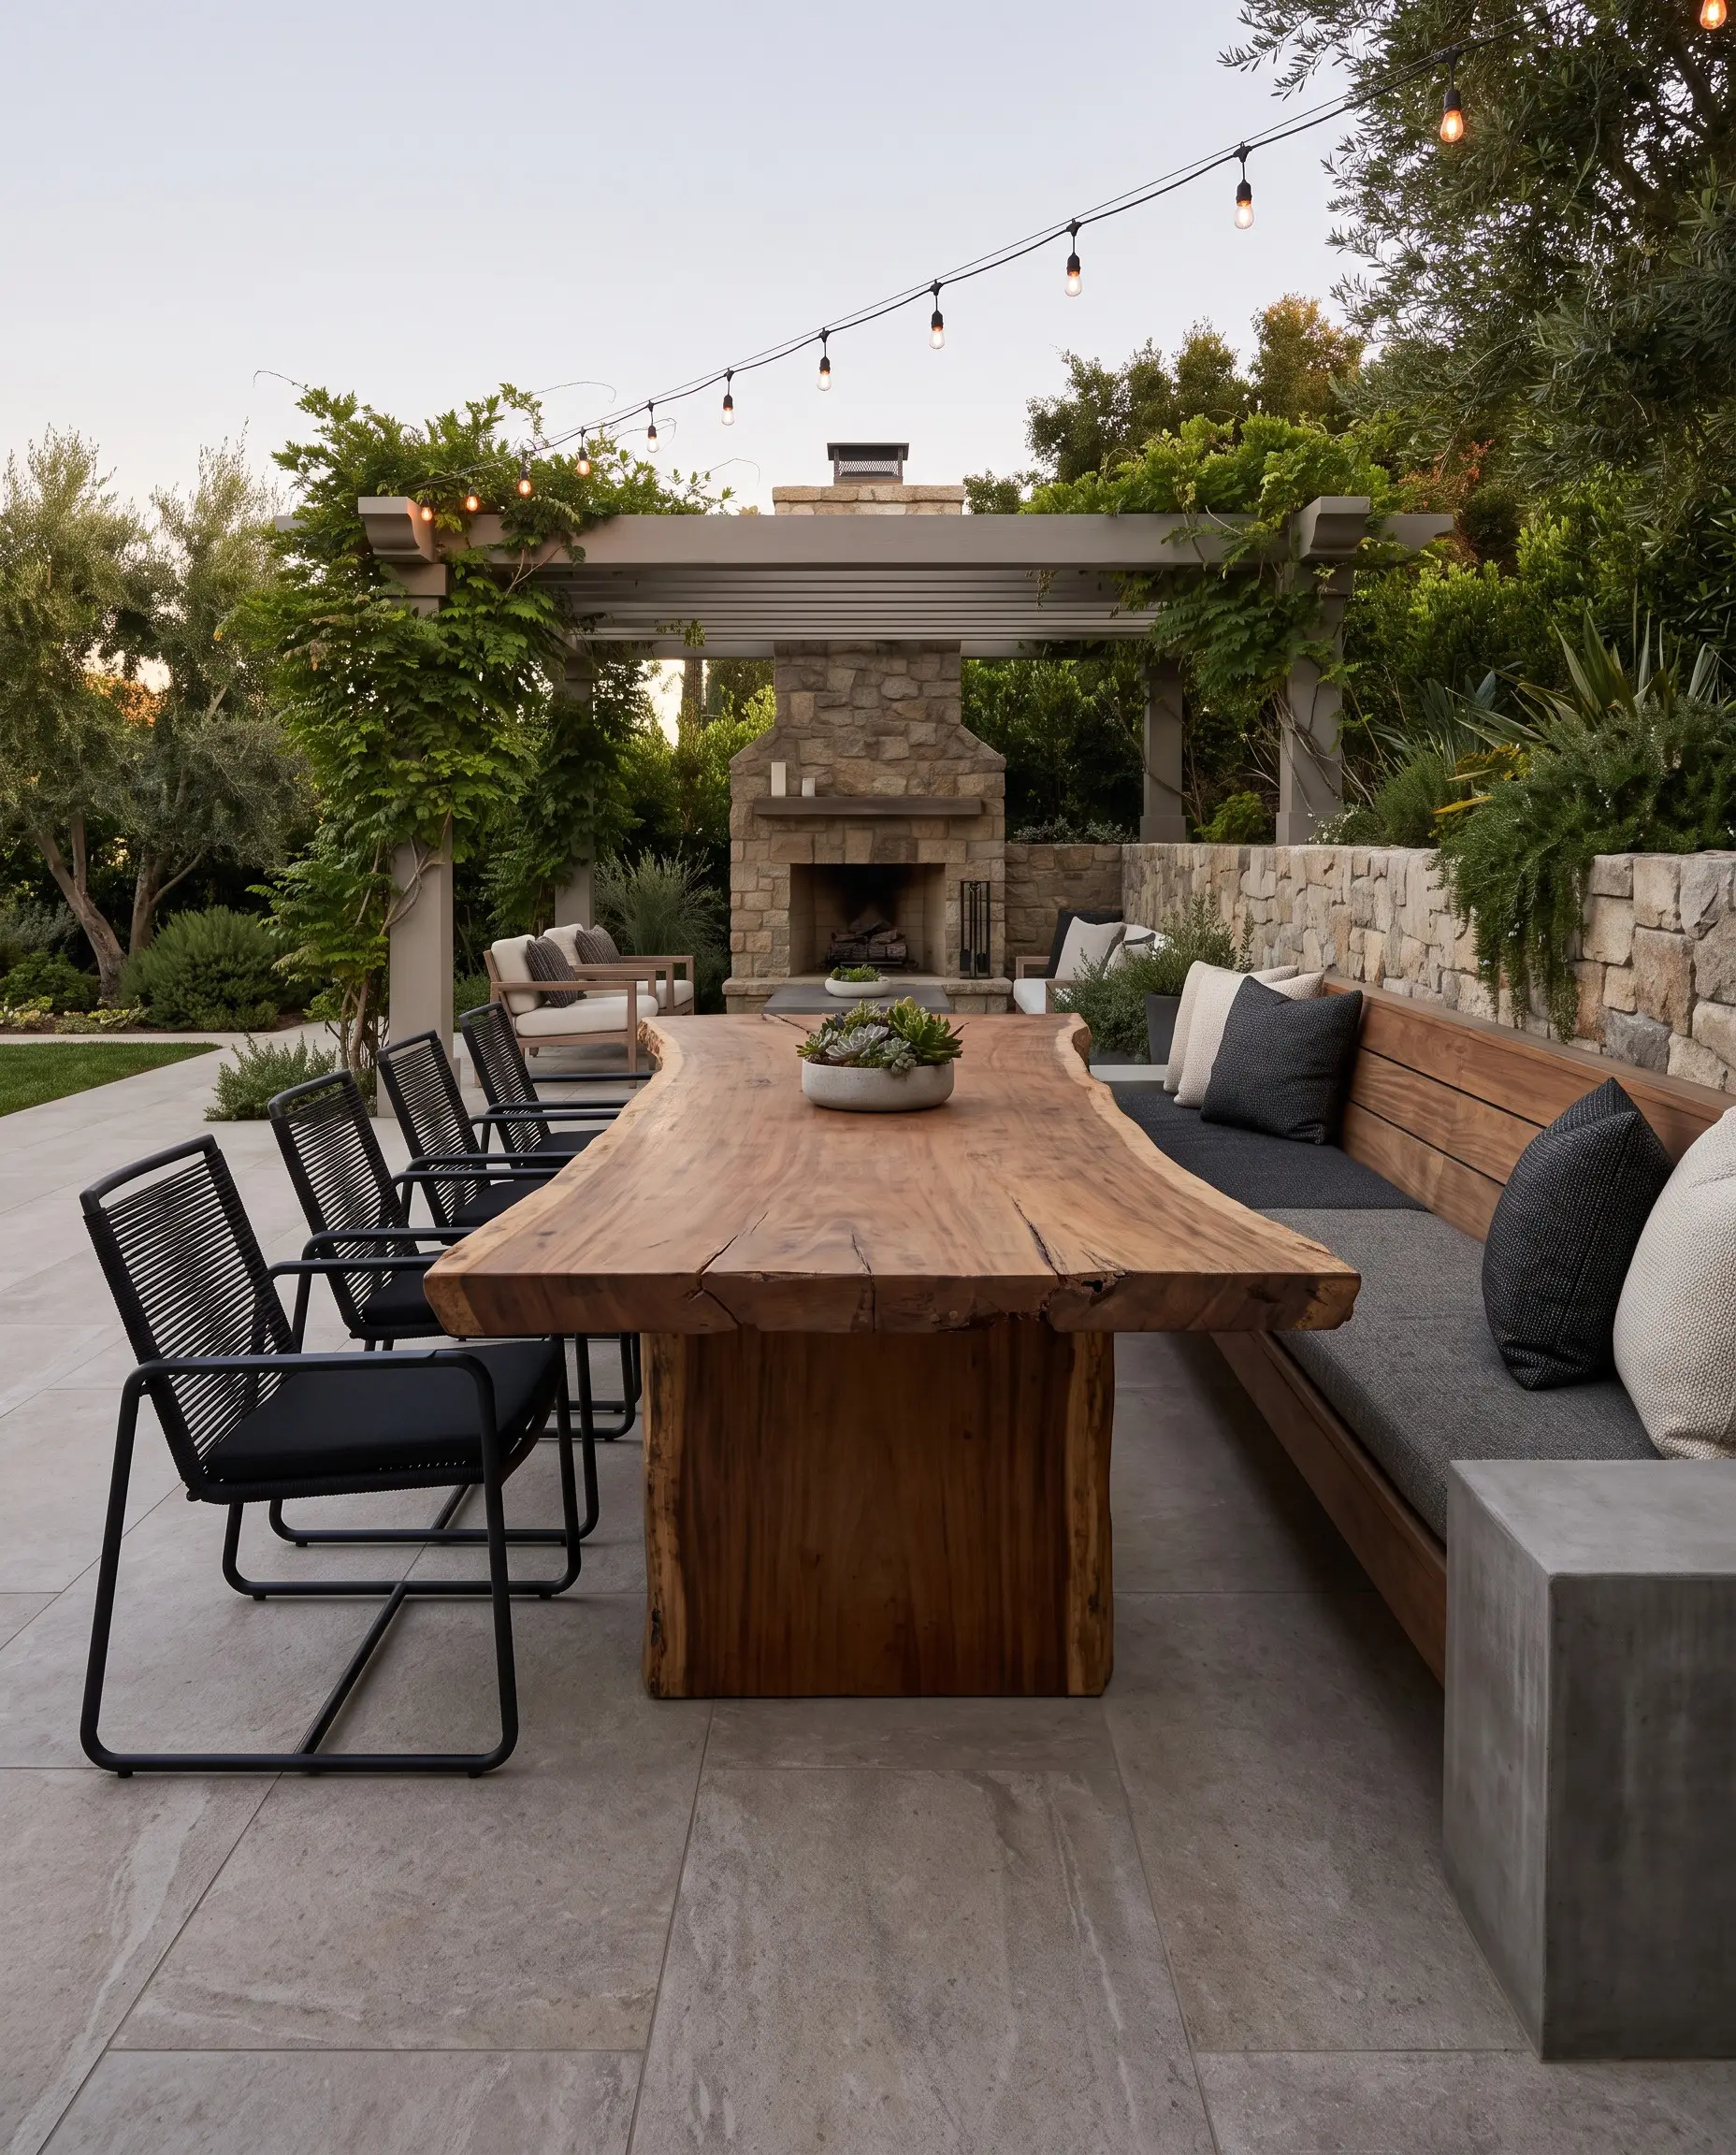
Strict matching is an amateur mistake; true design authority requires material tension. The most compelling al fresco dining spaces contrast massive, live-edge Ipe wood tables with sleek, matte powder-coated aluminum chairs on one side, anchored by a built-in upholstered banquette on the other.
- Vibe: Curated High-Contrast Transitional
- Key Materials: Ipe wood, powder-coated aluminum, exterior upholstery
- The 2027 Upgrade: Blend at least three distinct textures within the dining footprint to avoid a flat, catalog-bought appearance
Offset the heavy, organic visual weight of a live-edge Ipe wood table with the visual lightness of slim, matte black powder-coated aluminum lounge chairs to achieve perfect spatial balance.
Designer Pairing
Low-Slung “Izakaya-Style” Lounge Dining
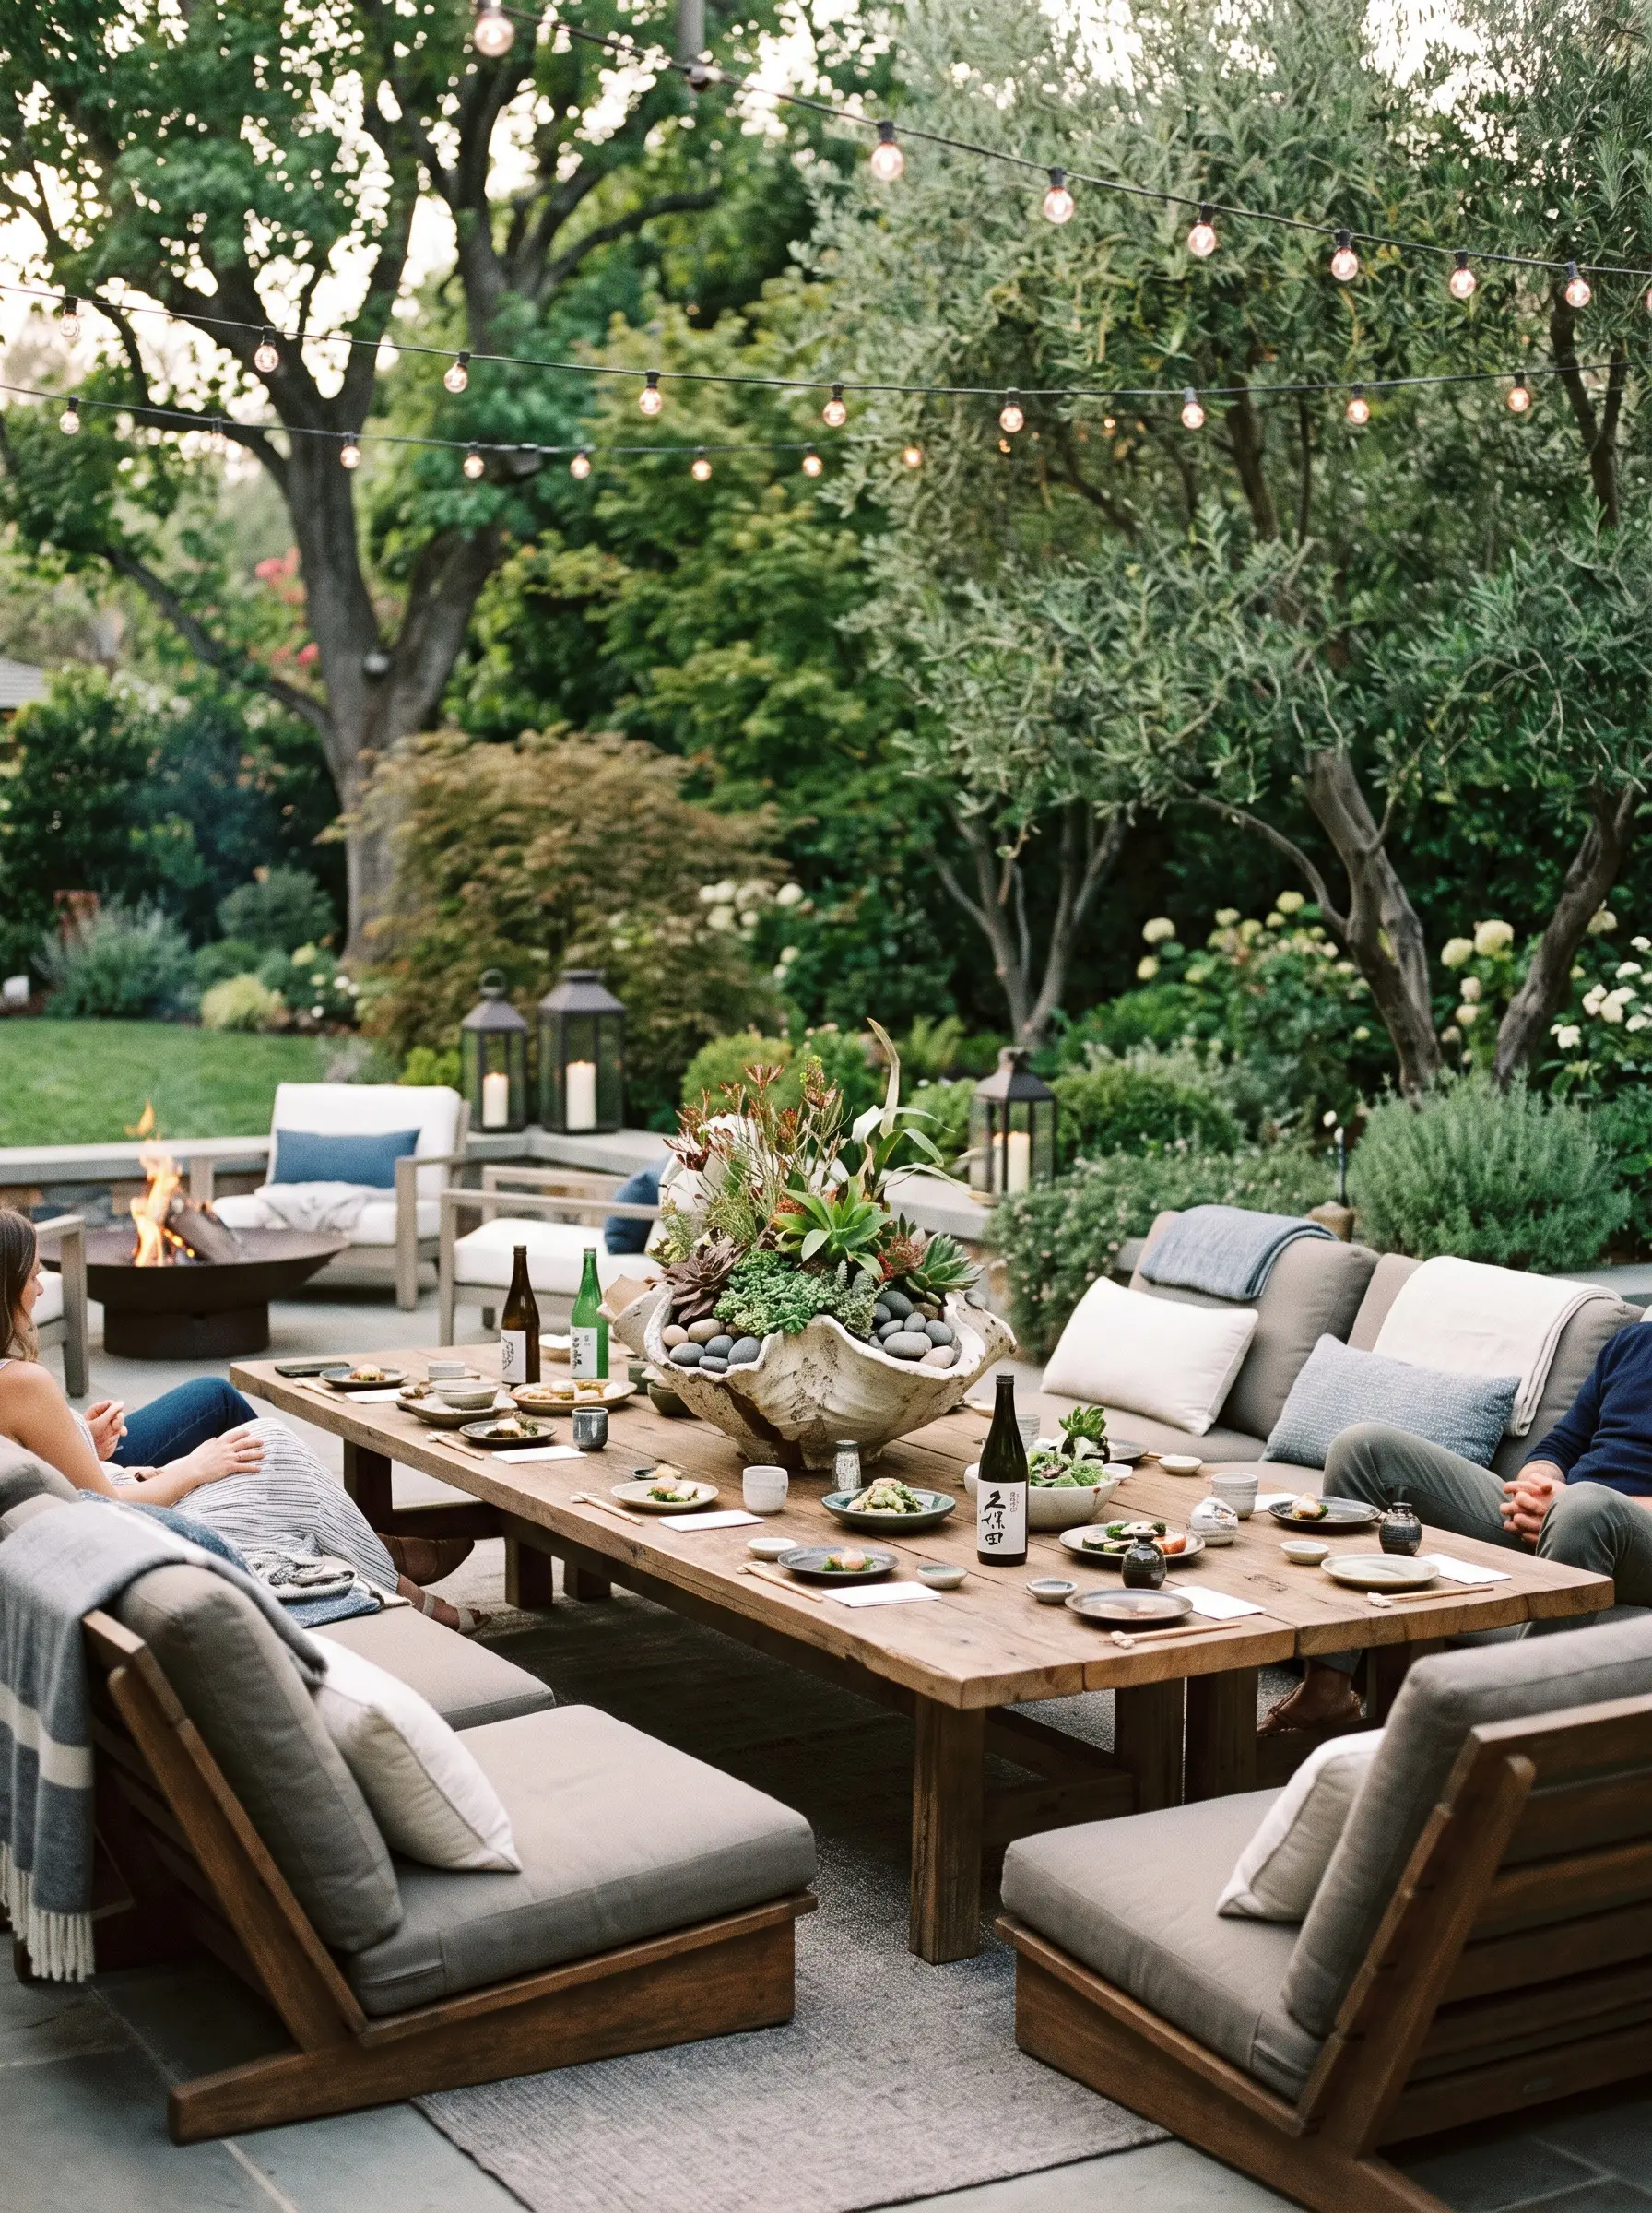
The boundary between formal dining and relaxed lounging is dissolving. Tables are dropping from standard 30-inch heights to a relaxed 26-inch clearance, paired with deep, pitched lounge chairs that encourage guests to linger for hours after the meal concludes.
- Vibe: Relaxed Prolonged Hospitality
- Key Metric: 26-inch table height paired with 16-inch seat heights
- Styling Pro-Tip: Utilize oversized, heavily weighted centerpieces to anchor the lower visual plane
Performance Bouclé and Chenille Upholstery
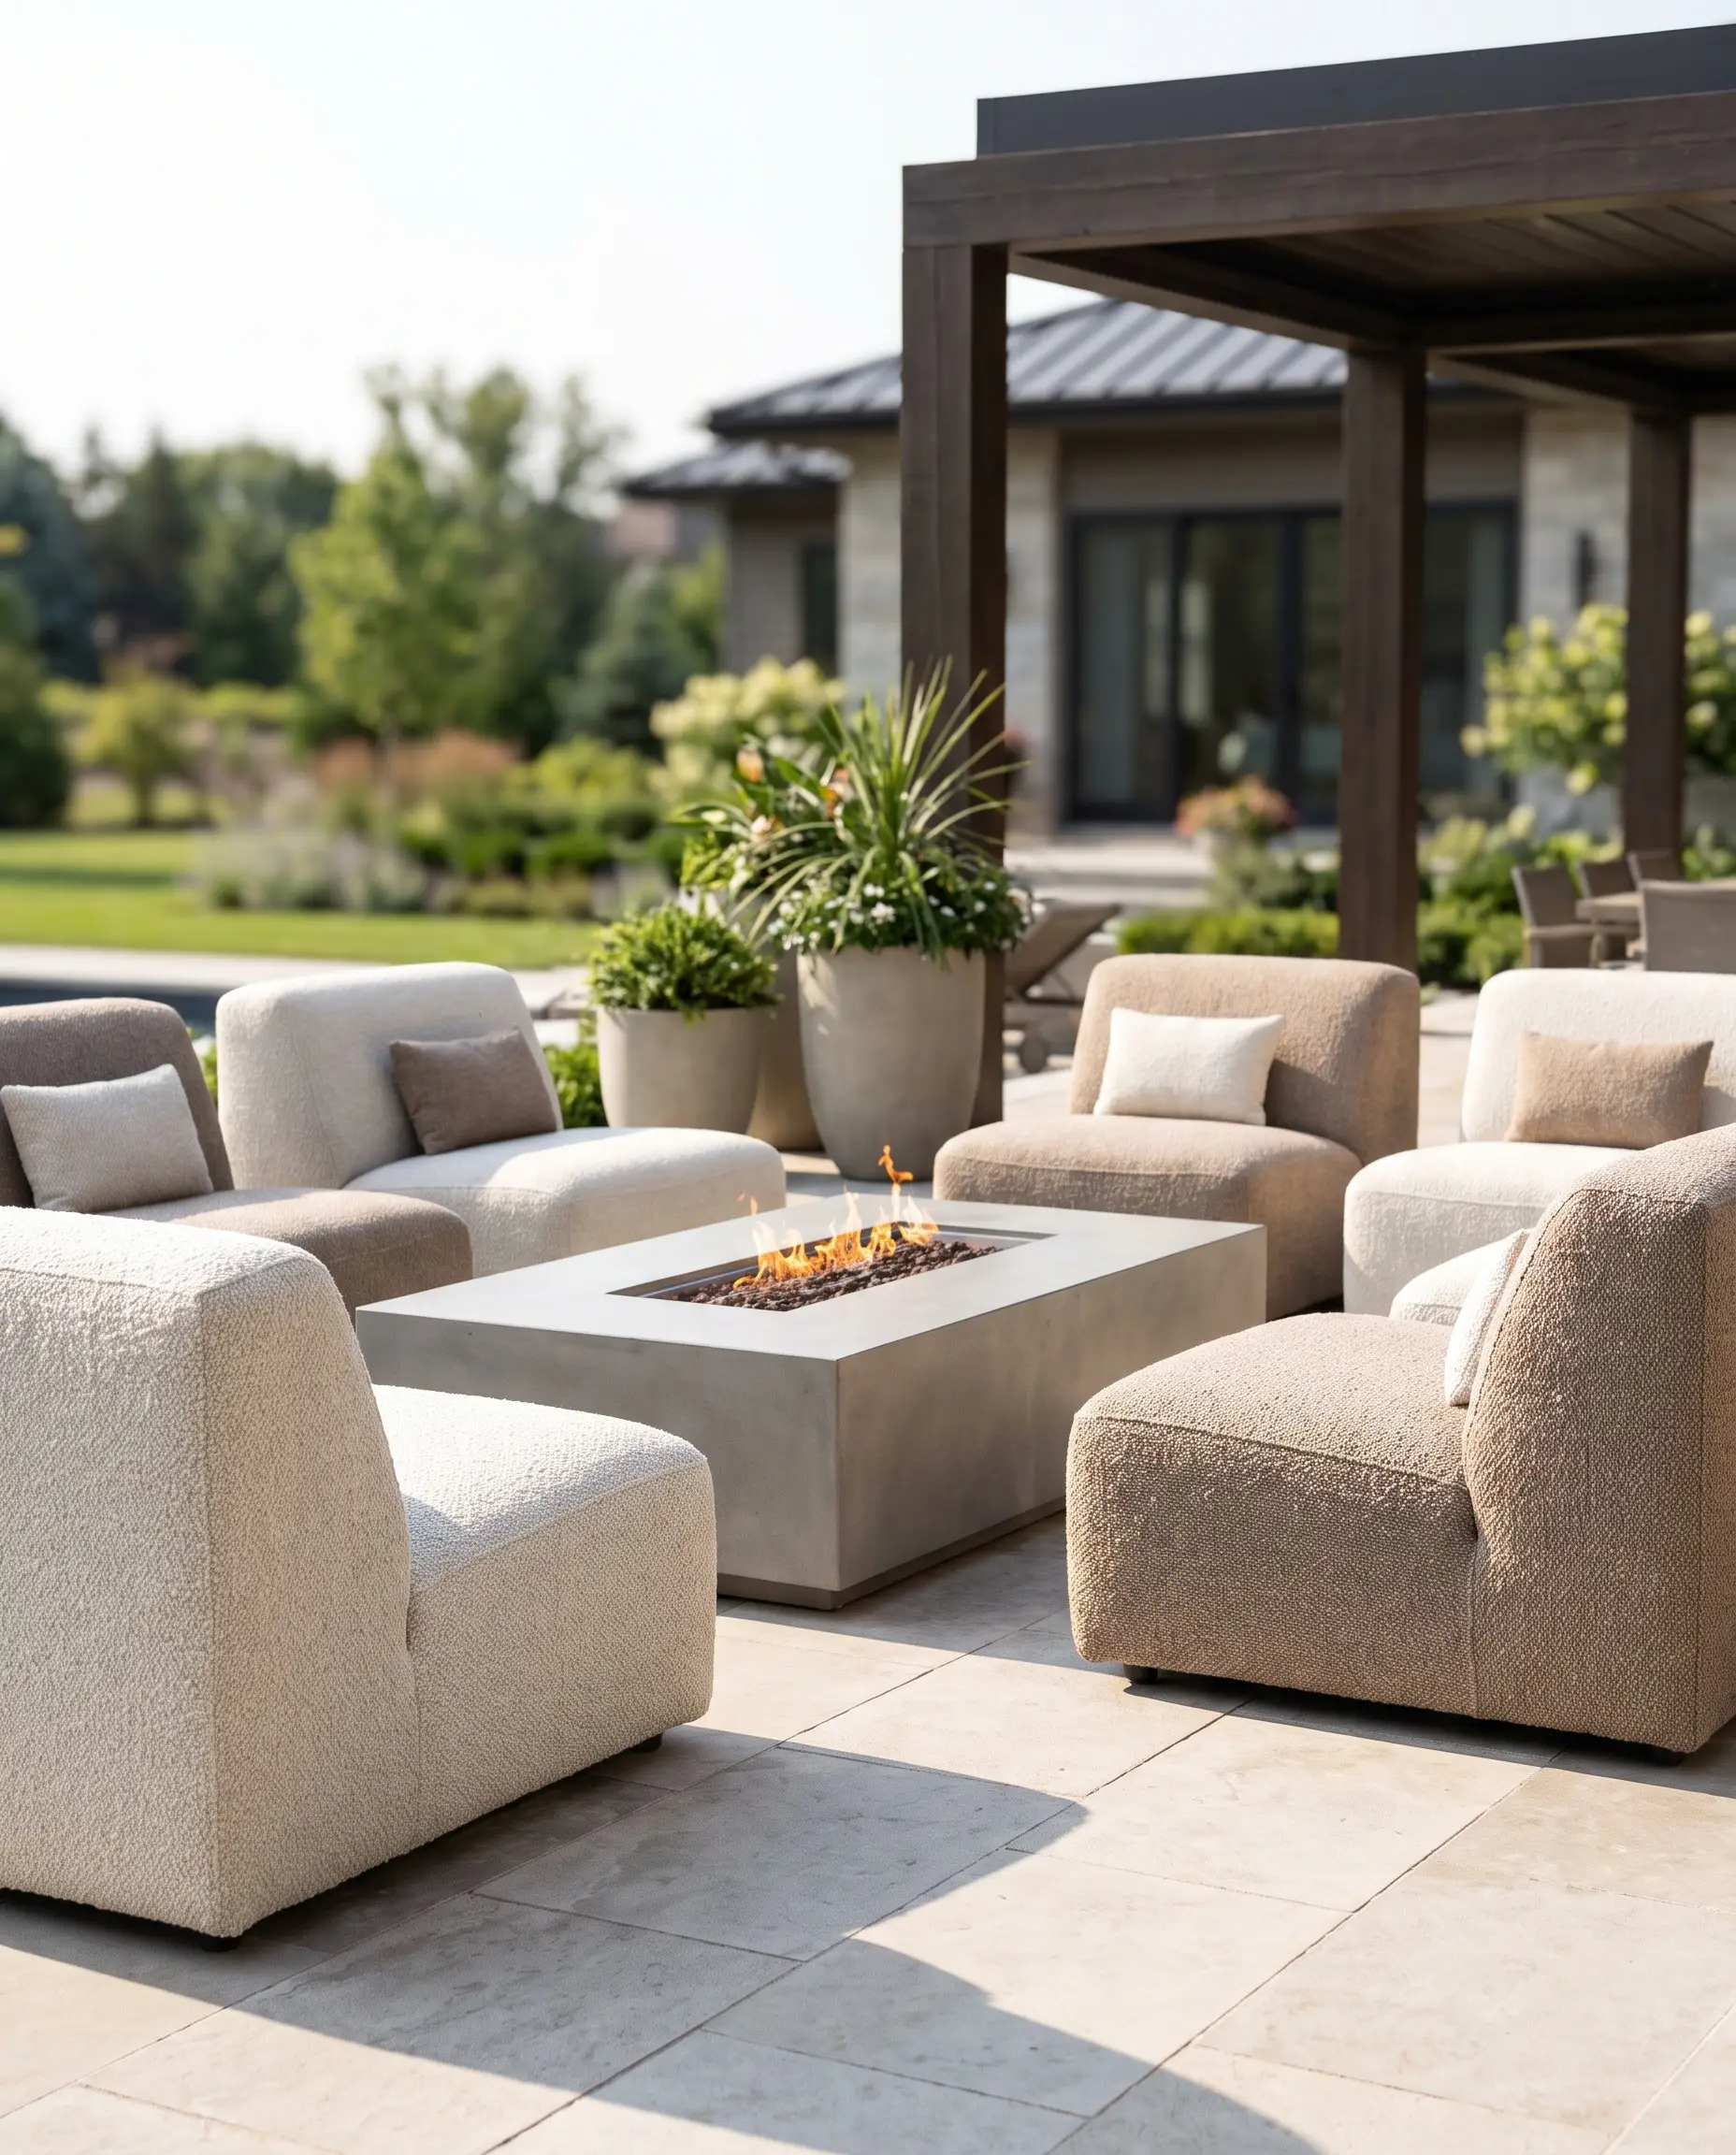
Outdoor fabrics have finally shed their stiff, canvas-like legacy. Premium textile mills are now engineering exterior-rated bouclé, chenille, and velvet that deliver the tactile softness of interior luxury while remaining entirely impervious to mold, mildew, and UV degradation.
- Vibe: Tactile Interior Luxury
- Key Materials: Solution-dyed acrylic bouclé and chenille (e.g., Perennials, Sunbrella)
- Maintenance Fact: High-performance acrylic fibers can be cleaned with heavily diluted bleach without losing their pigment
Four-Season Climate Adaptation Integration
True architectural luxury is the ability to control the elements. To protect a substantial exterior investment, 2027 spaces require advanced climate-control integrations that guarantee year-round utility and return on investment regardless of the forecast.
Bioclimatic Louvered Pergolas
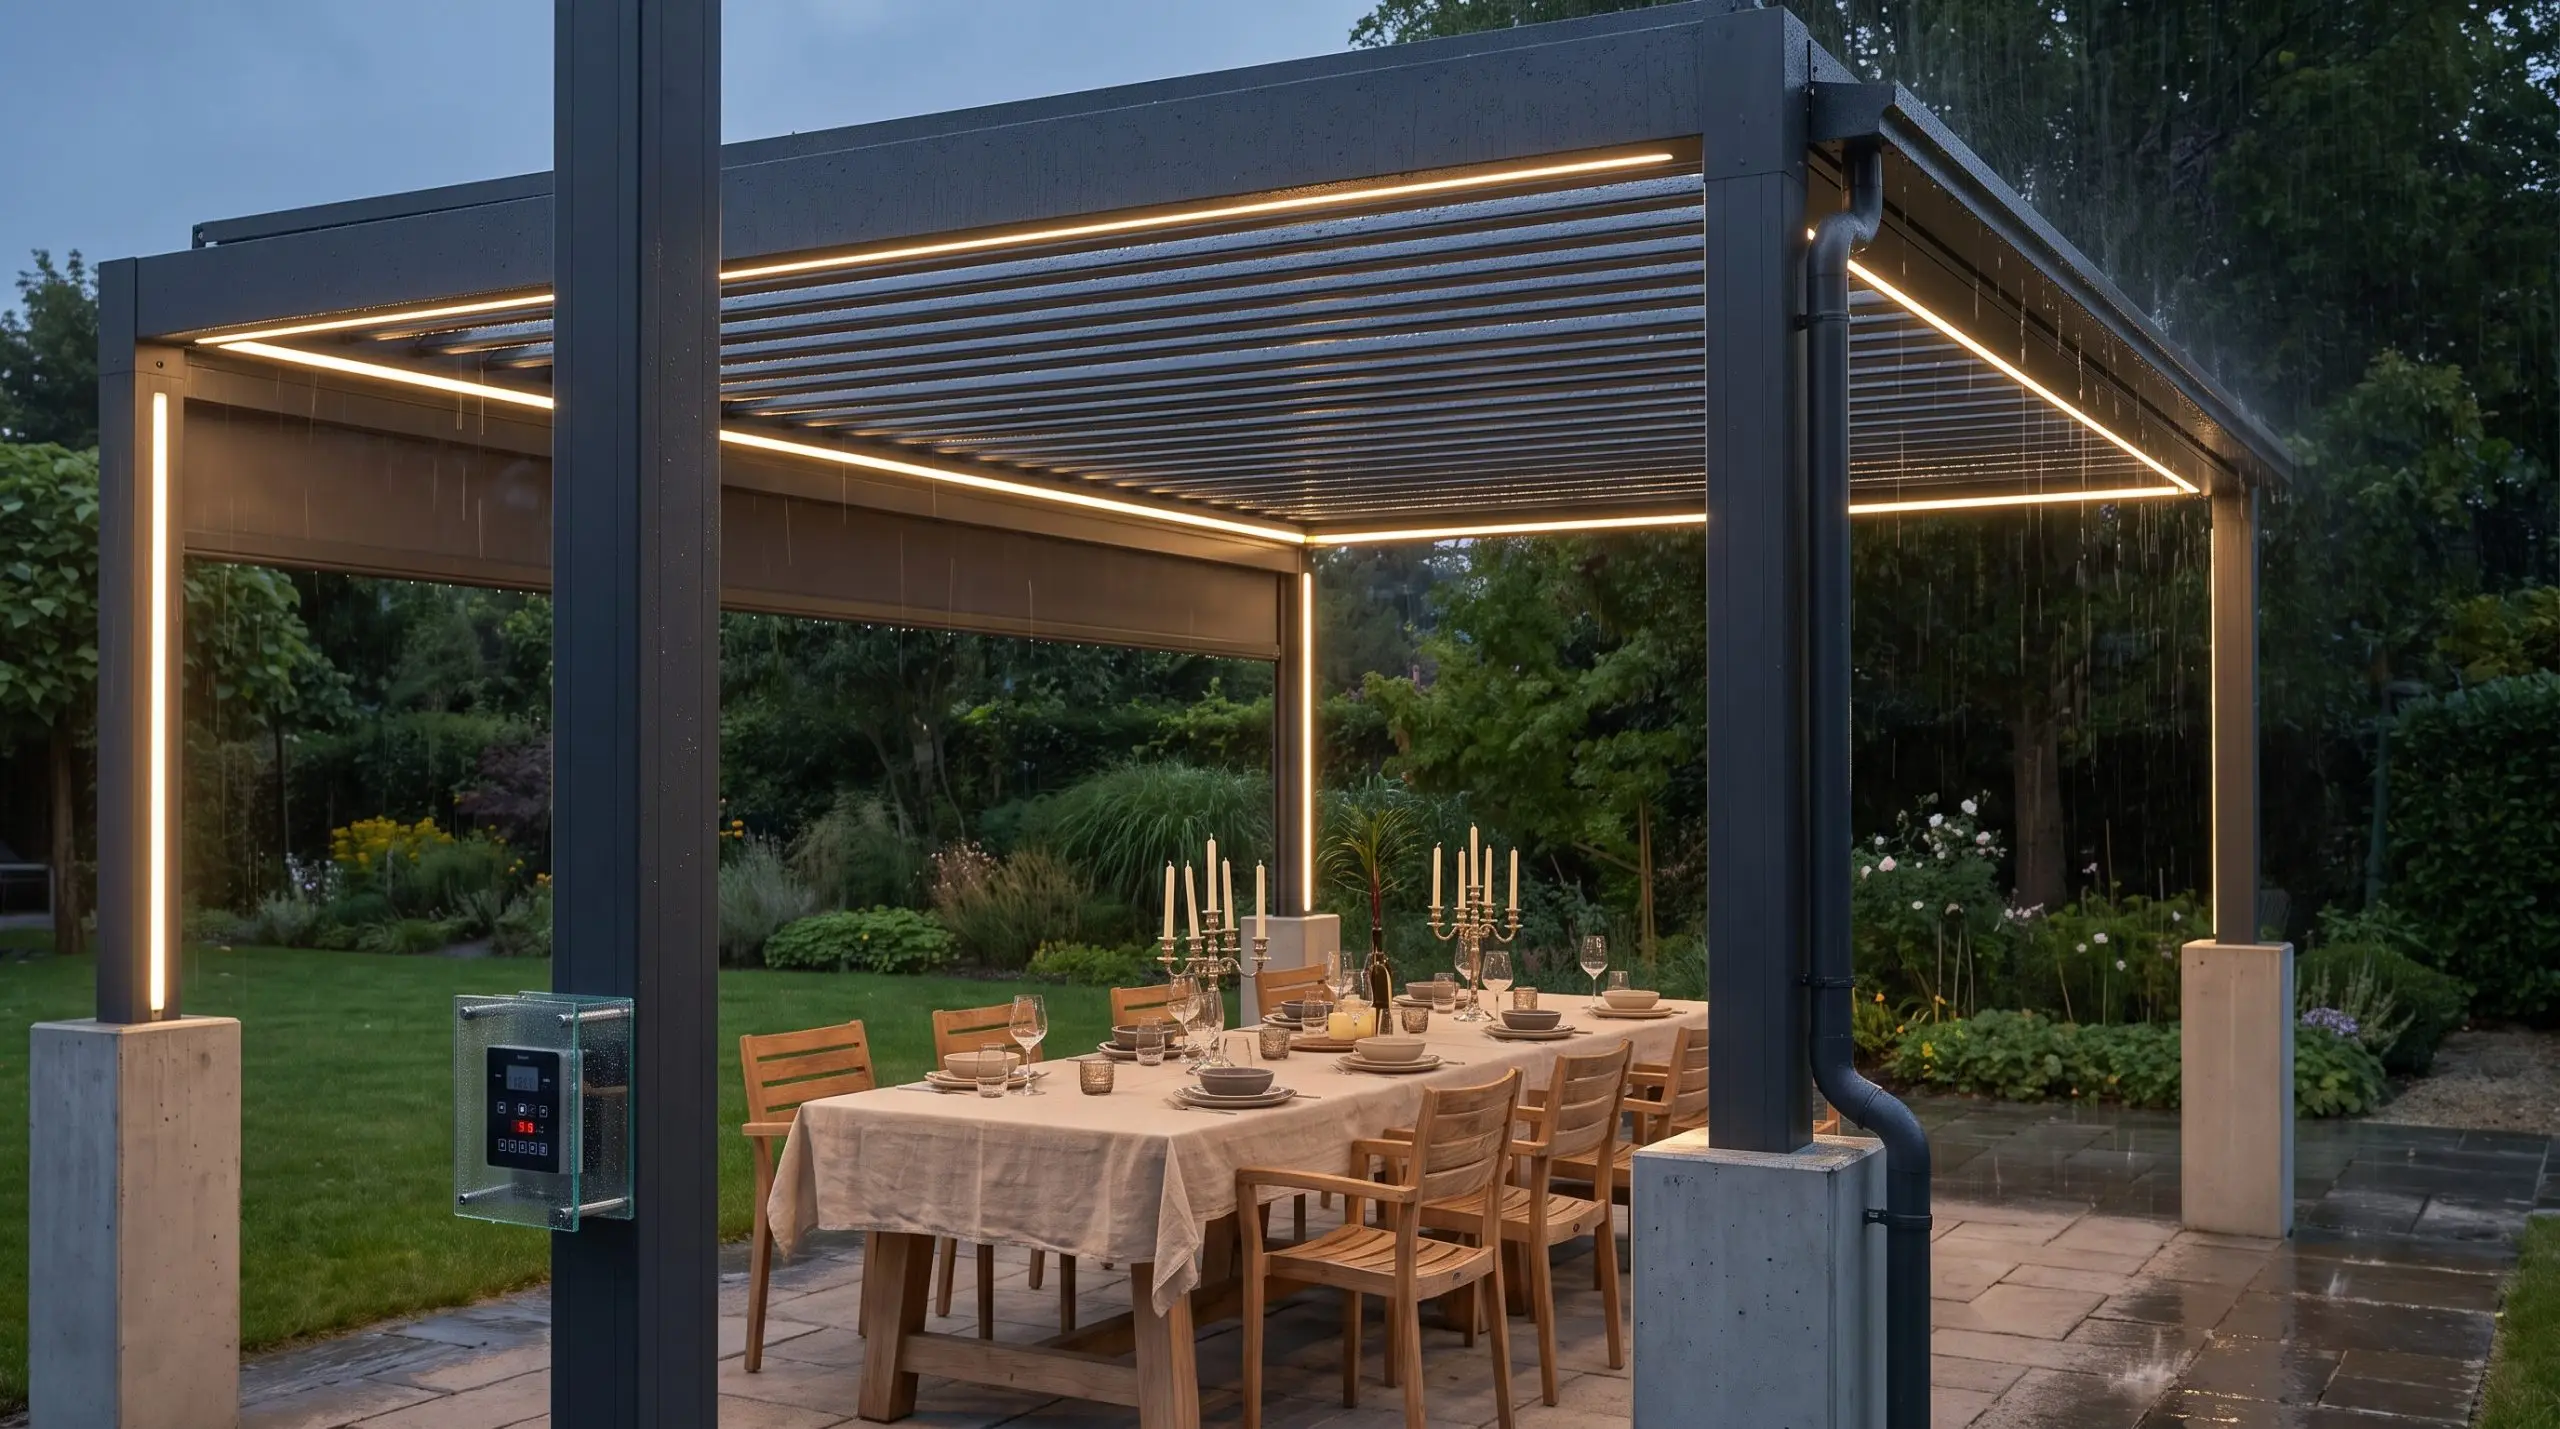
The static wood pergola is being replaced by motorized, bioclimatic aluminum structures. These smart-home integrated systems utilize sensors to detect rain, automatically rotating their louvers shut to form a watertight ceiling with integrated hidden gutters, allowing dinner to continue through a summer downpour.
- Vibe: Automated Climate Control
- Key Technology: Motorized aluminum louvers with smart-sensor integration
- Structural Mandate: Requires precise architectural footings engineered for significant wind loads
Flush-Mount Infrared Heating Corridors
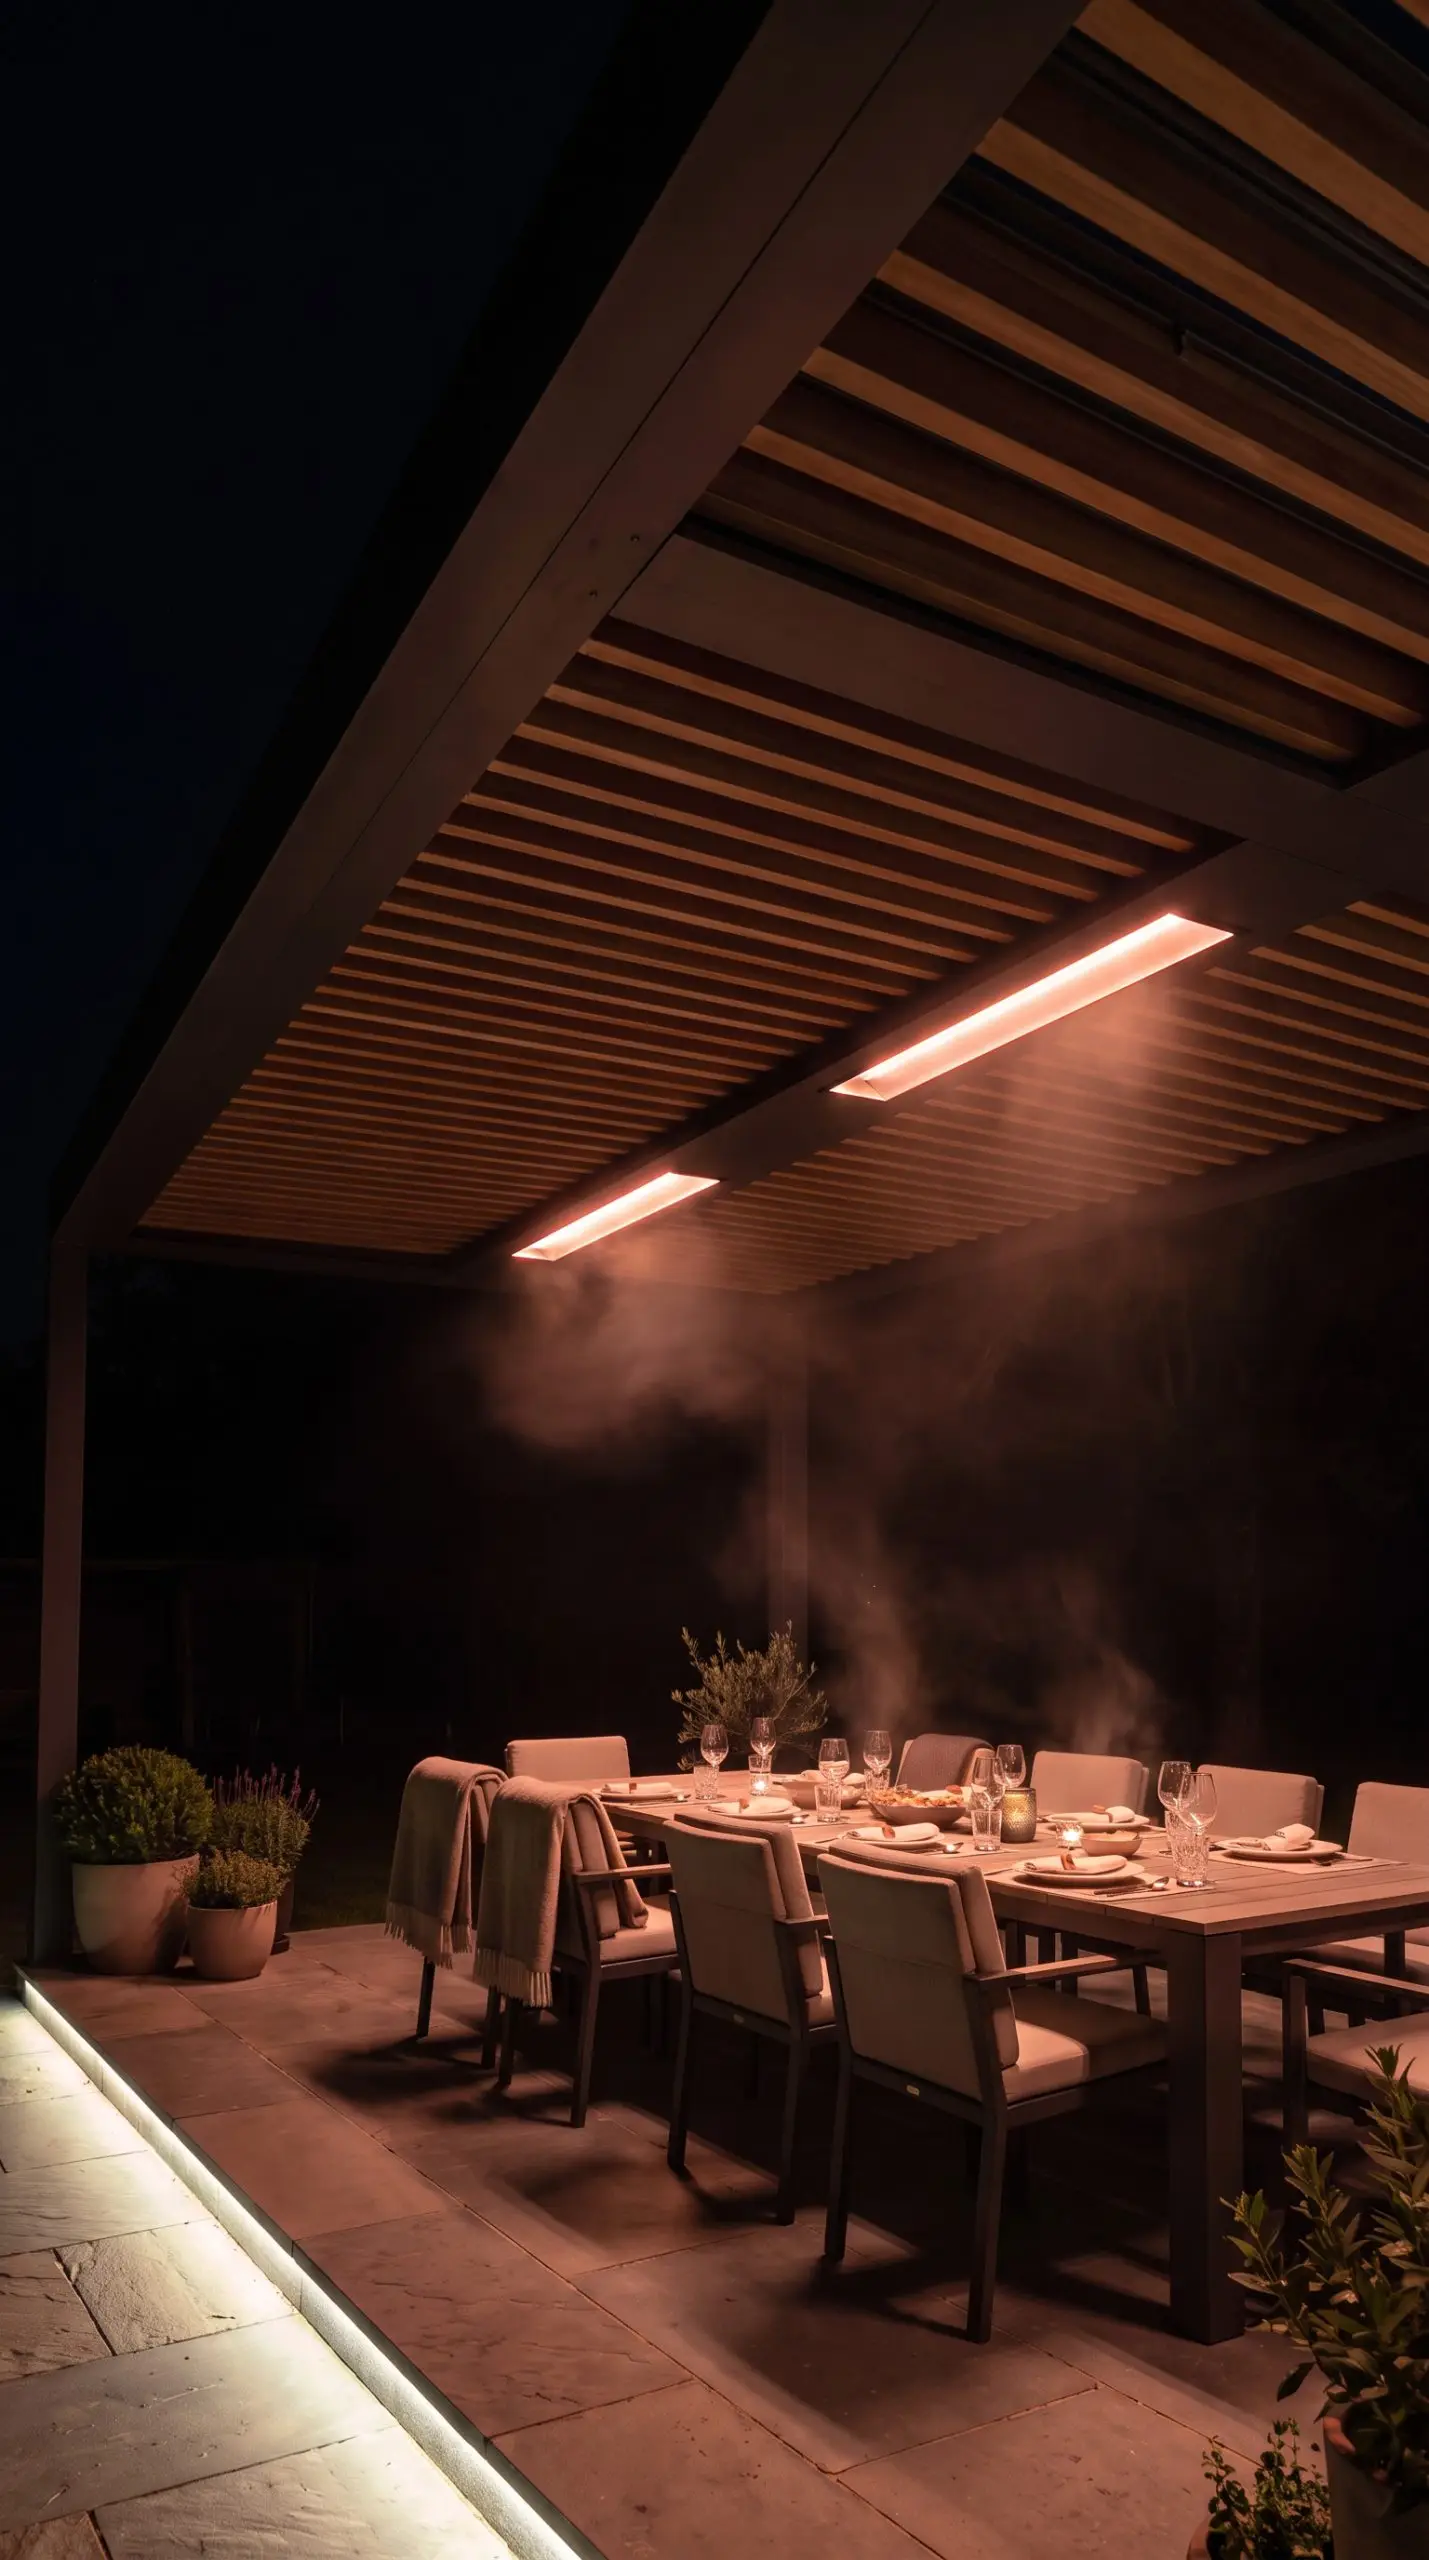
Bulky, dangerous propane mushroom heaters disrupt the visual plane and provide uneven warmth. The high-end solution involves flush-mounting slimline infrared heaters directly into the pergola or roof overhang, casting targeted, invisible heat precisely over the dining table and seating zones.
- Vibe: Invisible Ambient Warmth
- Key Technology: Flush-mount dual-element infrared heaters (e.g., Infratech)
- Installation Spec: Must be hardwired into a dedicated control relay with variable intensity dials
Architectural Wind-Breaks and Slat Walls
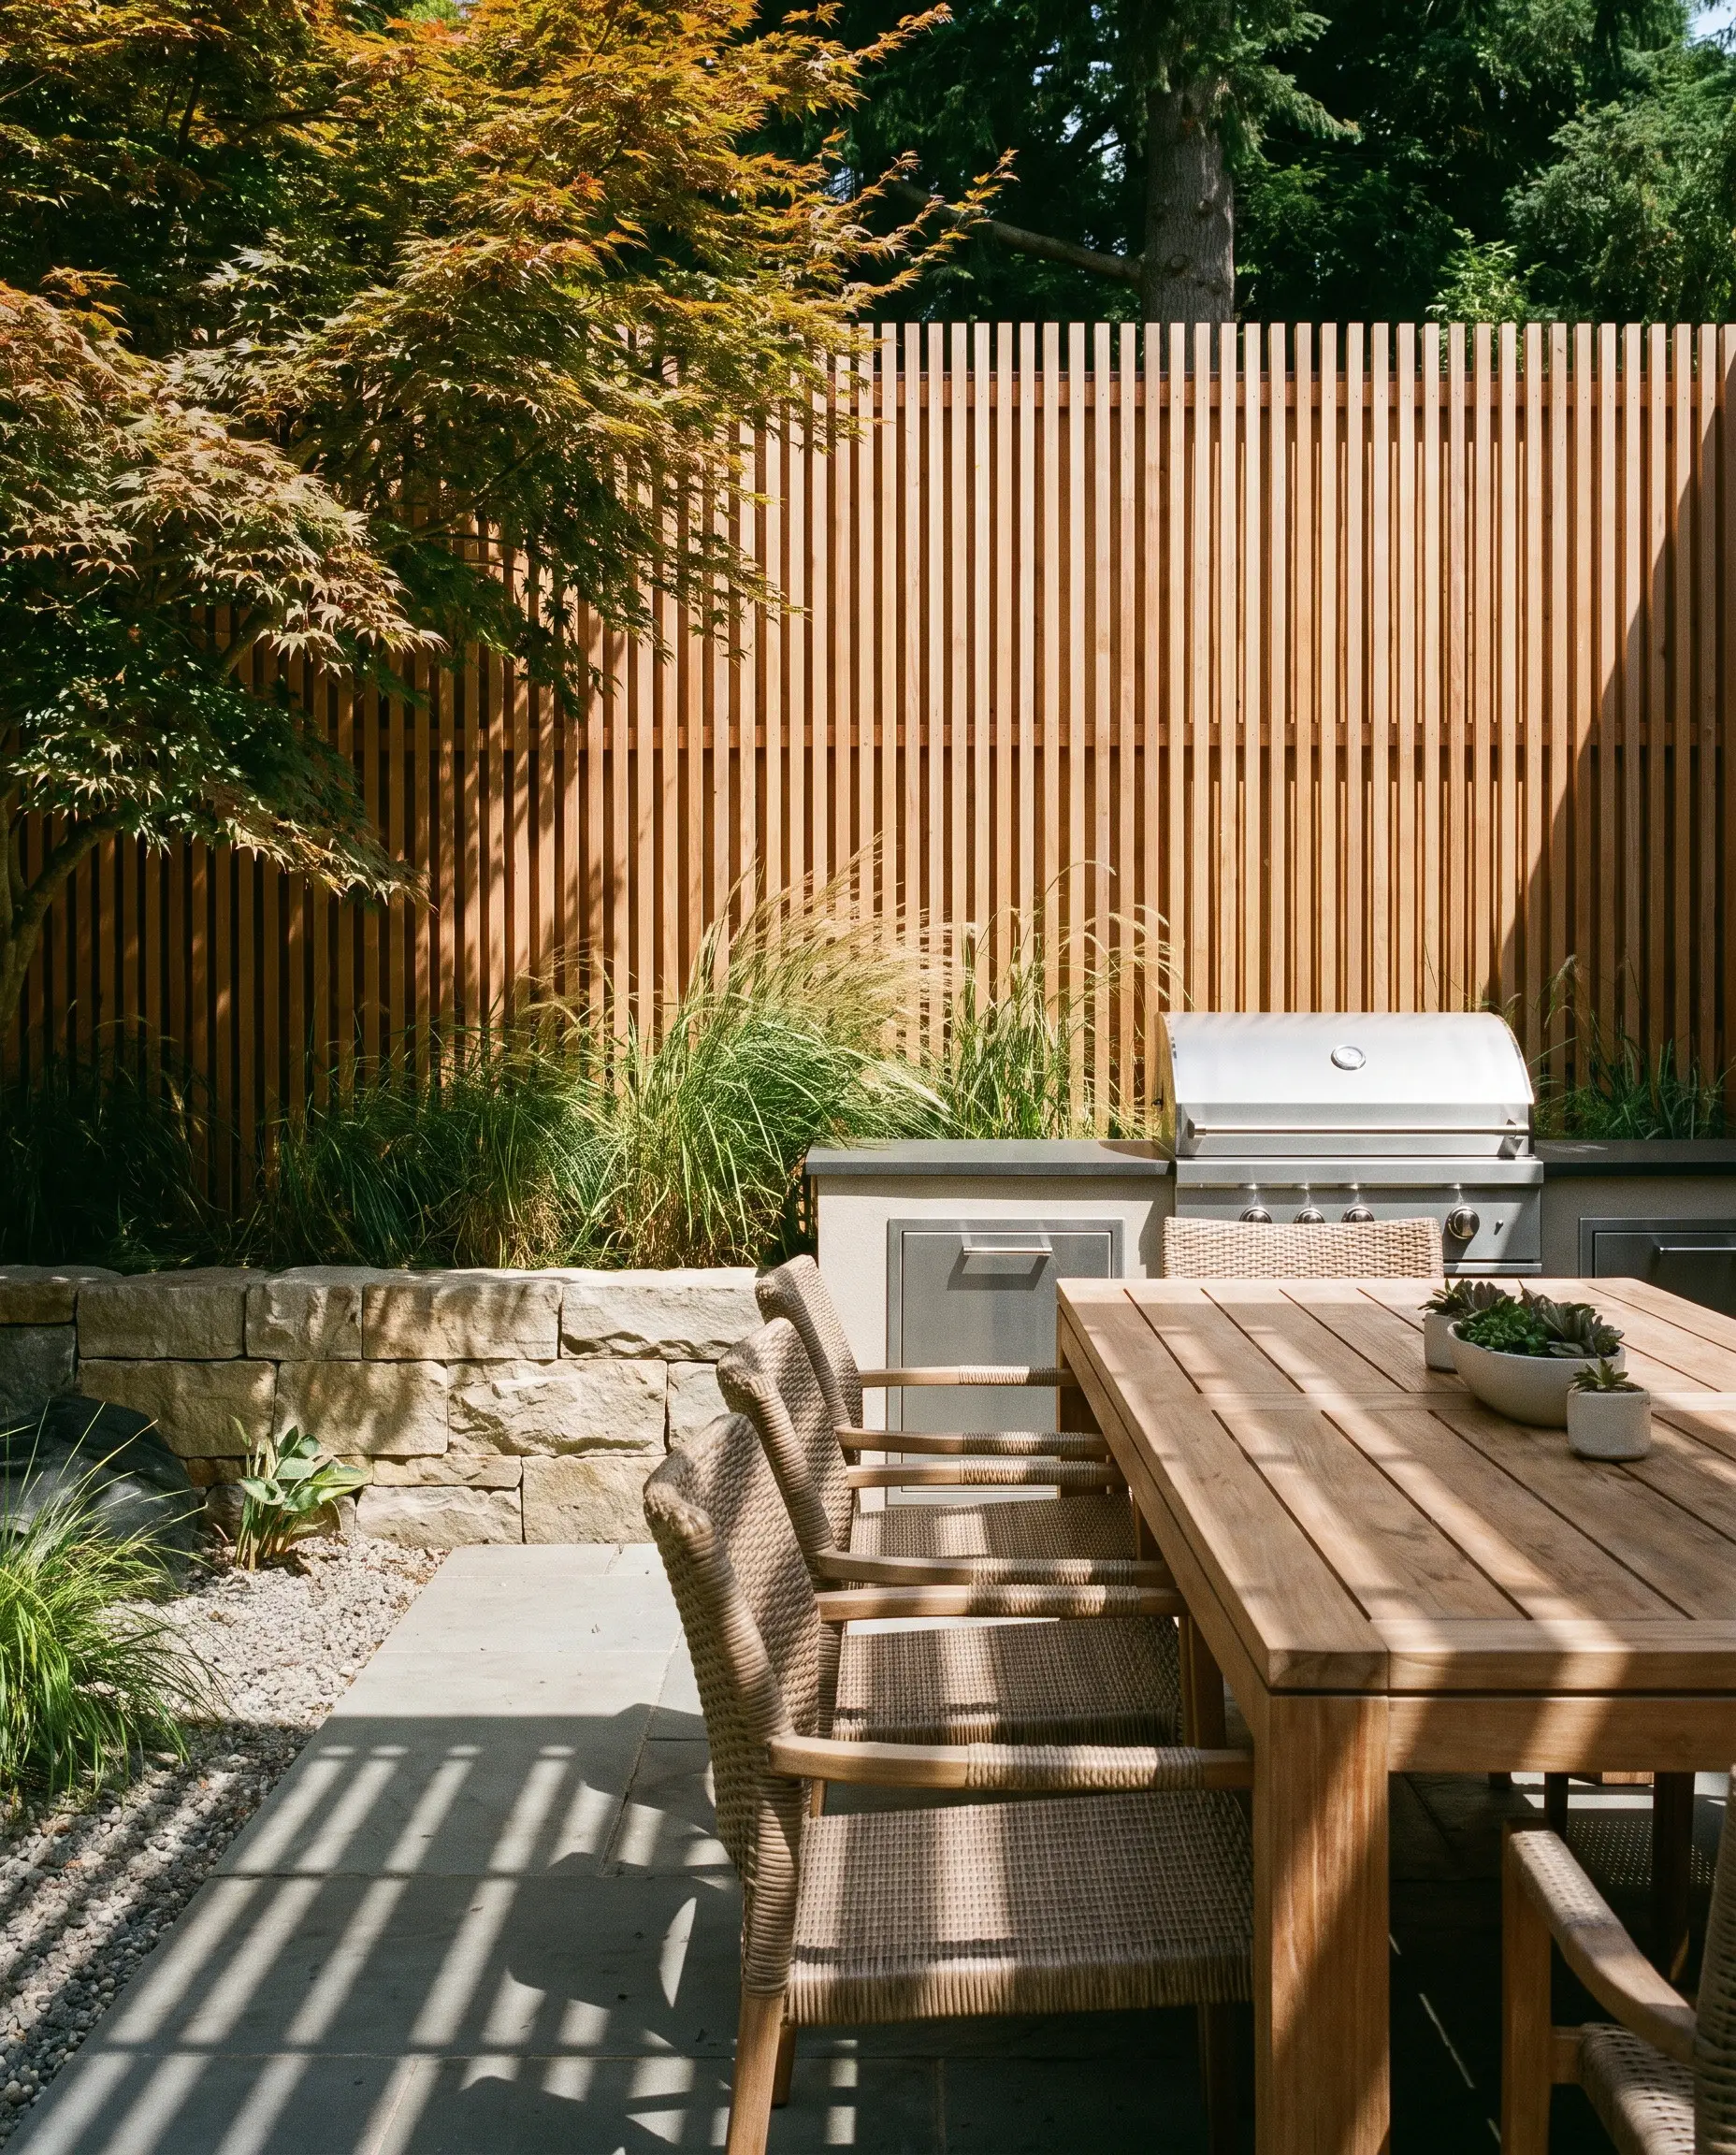
Custom cedar or powder-coated aluminum slat walls serve a dual purpose in the modern exterior footprint. Beyond offering neighbor privacy, they are strategically positioned by landscape architects to block prevailing winds from disrupting gas grill flames or chilling diners, while reinforcing an Organic Modern or Japandi aesthetic.
- Vibe: Organic Modern Privacy
- Key Materials: Clear vertical-grain cedar, powder-coated aluminum slats
- Design Metric: Space slats exactly 1/2-inch apart to filter wind rather than creating a solid wall that causes harsh wind eddies
Blueprinting Your 2027 Al Fresco Build
Moving from concept to a fully realized, high-performance al fresco footprint requires rigorous execution. Do not leave these complex structural, plumbing, and electrical loads to a standard patio installer. Hire a licensed landscape architect who understands the exacting tolerances of zero-threshold transitions and flush-mount appliance integration. Remember that bespoke HDPE cabinetry and custom bioclimatic louvered roofs often carry 12-to-16-week lead times. To break ground in the spring, your planning phase must commence in the depths of winter. Before you sign any contractor bids or finalize your material selections, consult Hackrea’s comprehensive material guides to ensure your investment is engineered to endure.

The Hackrea Style Desk treats interior decoration as an exact visual science. Rather than focusing on demolition or floor plans, this desk masters the art of color theory, undertone matching, material pairings, and spatial proportion. From balancing the visual weight of mixed metals to finding the perfect bridging tone between disparate wood species, this desk provides the rigorous aesthetic rules needed to achieve high-end, editorial-quality harmony in any space.