The New Era of Wood Walls: 22 Architectural Paneling Ideas for Modern Homes
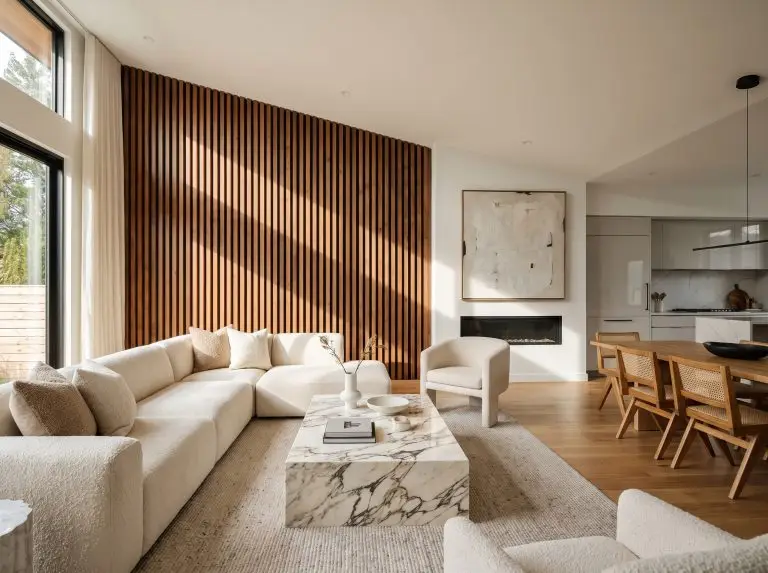
The hesitation surrounding wooden wall panels is entirely justified if your reference point is a warped 1970s basement or a ubiquitous 2018 farmhouse living room. Let those nightmares go. Today, architectural cladding has evolved into a sophisticated mechanism for spatial definition, acoustic control, and immense tactile contrast. Modern paneling functions less like decorative wallpaper and entirely like custom millwork.
When executed with precision, architectural wood walls dictate the sensory experience of a room, turning flat drywall into a highly engineered, bespoke environment.
Modernizing the Slat: Acoustic and Linear Wood Panels
Linear profiles dominate contemporary design because they visually elongate ceilings while offering massive acoustic dampening. The 2026 evolution moves past the basic slat, favoring varying widths and premium acoustic backings that absorb harsh echoes.
Anchor the Living Room with Floor-to-Ceiling Walnut Slats
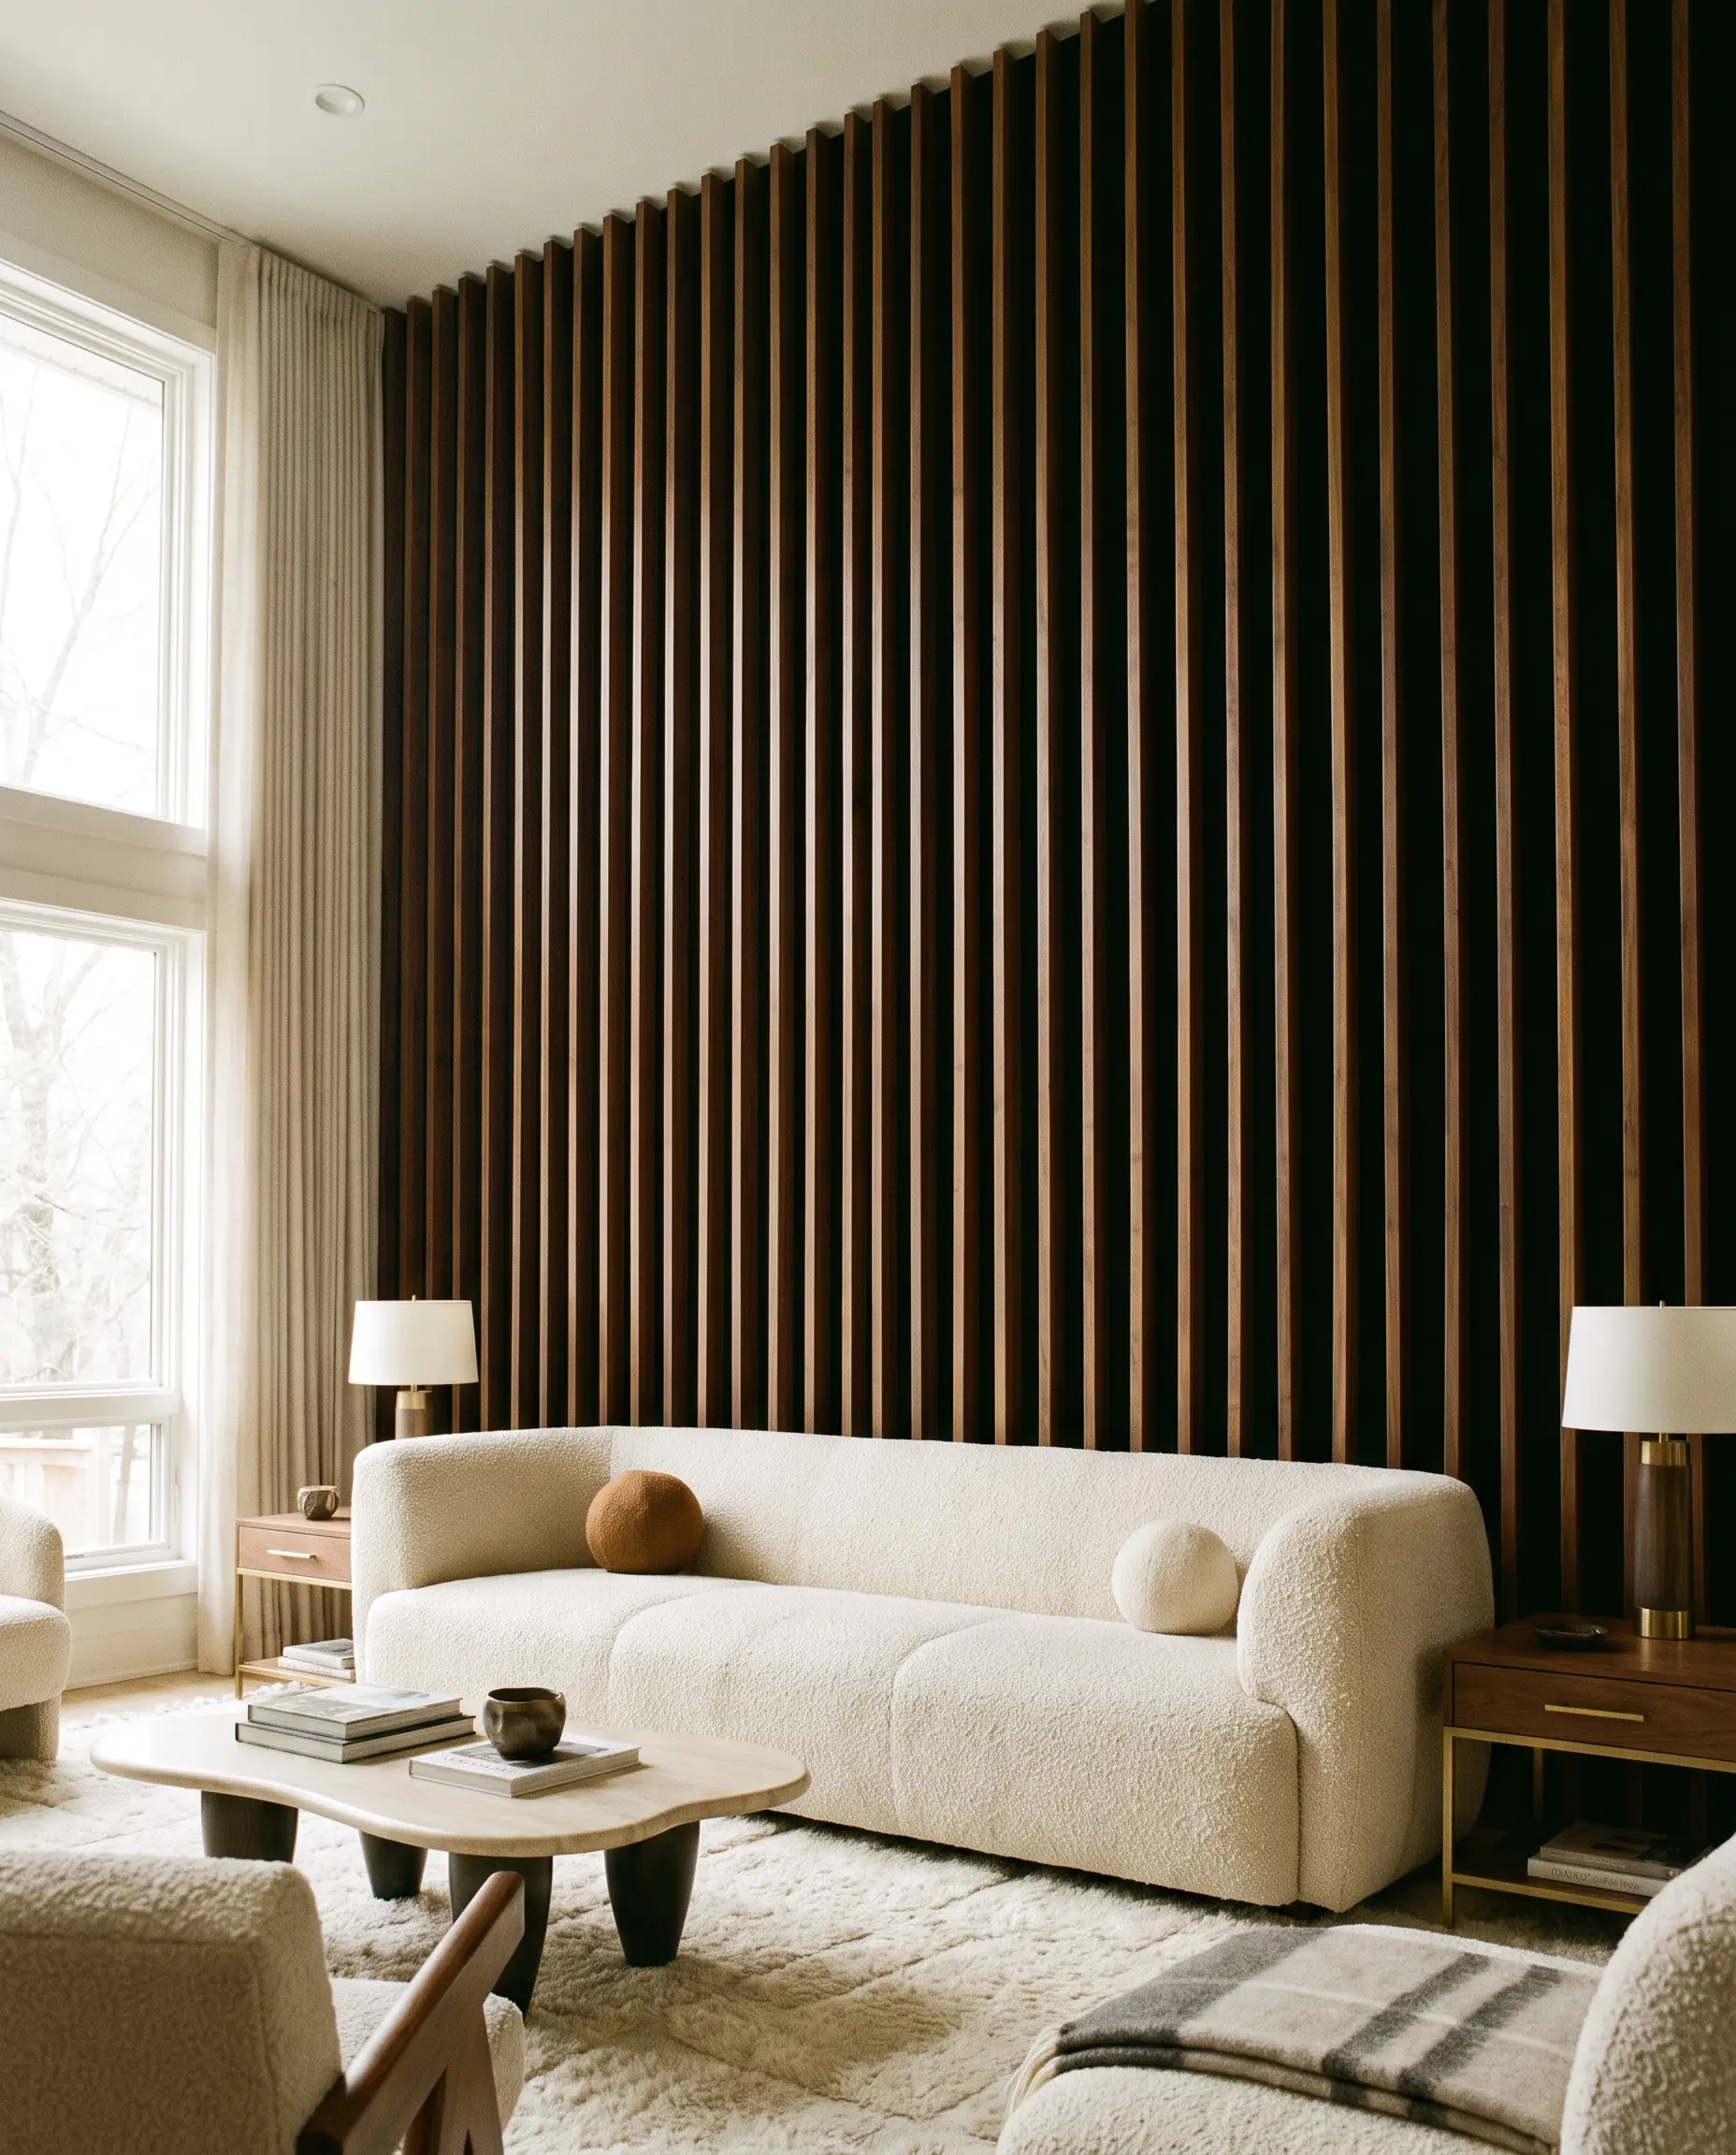
Deep, rich mid-century walnut instantly grounds a large, cavernous space with serious European architectural weight. Taking cues from designers like Emily Henderson, layering these warm, linear slats establishes a sophisticated anchor wall that commands attention without overwhelming the room.
- Vibe: European Mid-Century Modern.
- Key Materials: Solid walnut slats with black acoustic felt backing.
- Styling Pro-Tip: Run the slats vertically to push the ceiling height upward.
- Tactile Pairing: Push the warmth of the walnut slats against the heavy, nubby texture of a cream boucle sofa and brushed brass hardware.
Deploying a felt-backed acoustic slat wall drastically absorbs sound in open-concept homes, eliminating the harsh, echoing bounce of voices against hard floors.
Acoustic/Spatial ROI
Embed LED Strip Channels Between Rift-Sawn Oak Slats
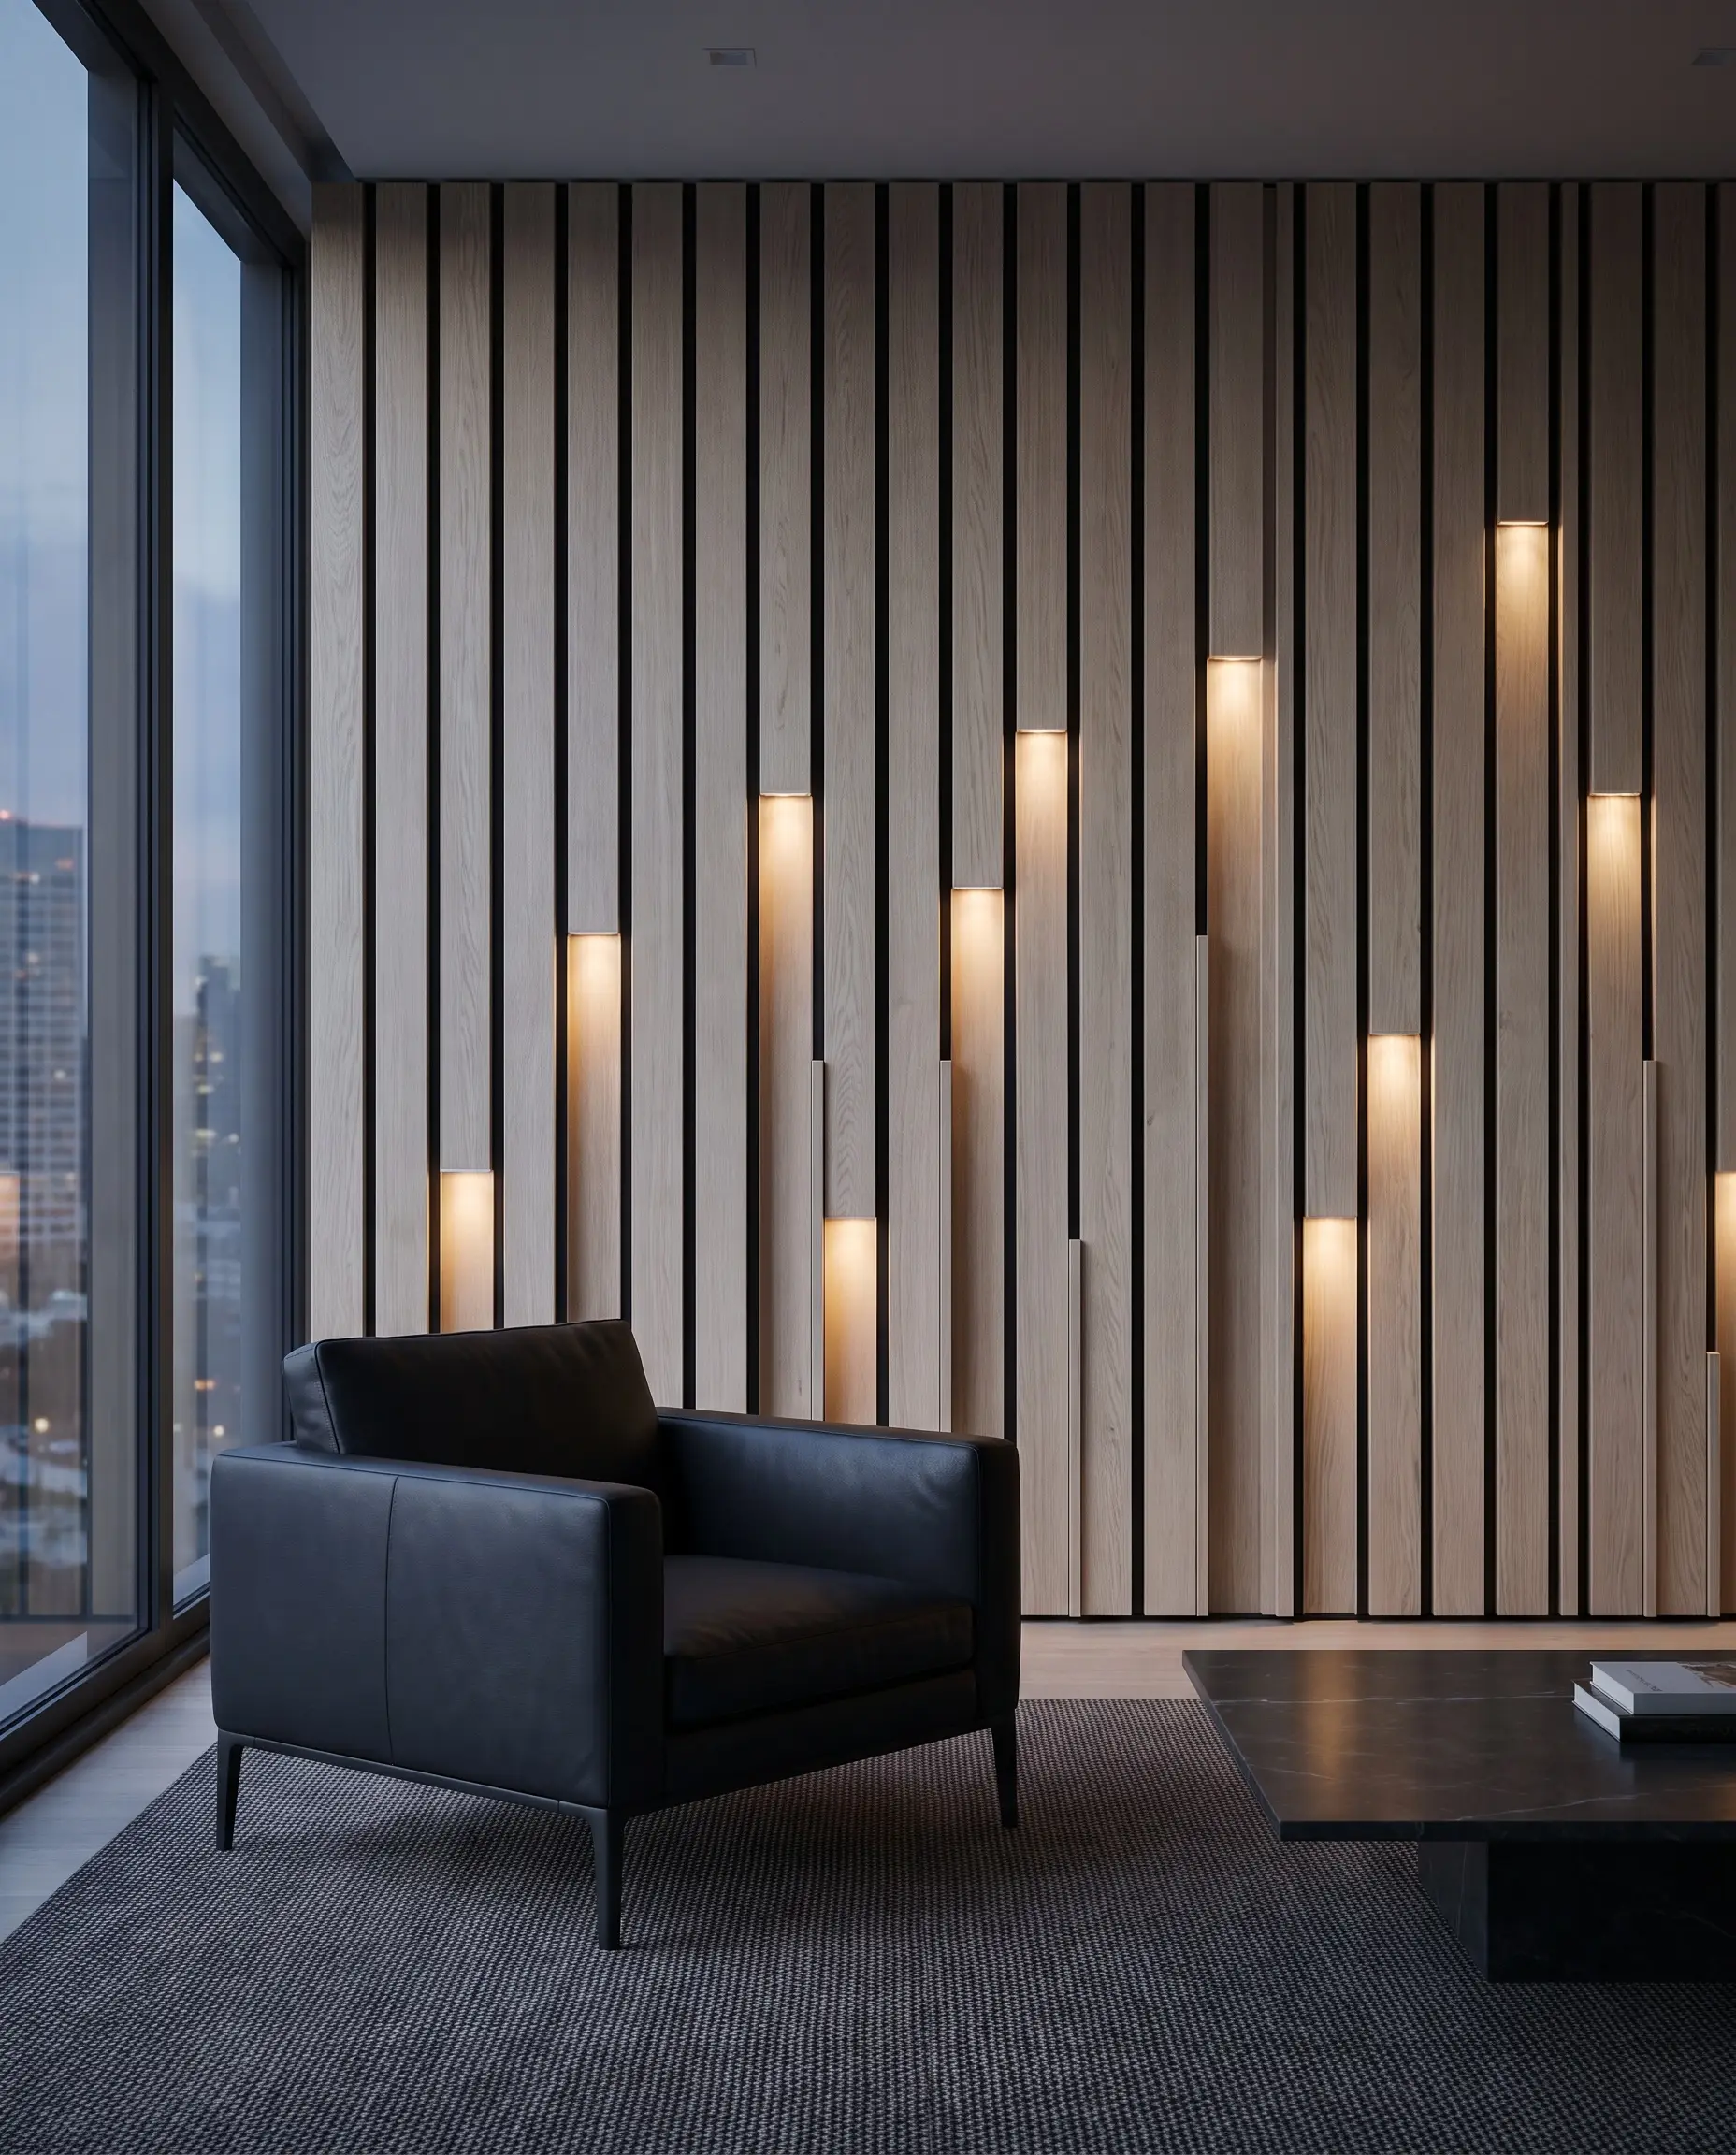
Drop a precise 1-inch gap between rigid rift-sawn white oak slats to seamlessly integrate frosted aluminum LED channels. This merges custom millwork with cutting-edge technology, turning a standard wall into a massive architectural luminaire that bathes the room in a moody, ambient wash.
- Vibe: Ultra-Modern High-Tech Luxury.
- Key Materials: Rift-sawn white oak, frosted aluminum LED channels, 3000K LED strips.
- Lighting Spec: Recess the channels flush with the wood face for a monolithic look.
- Tactile Pairing: Contrast the glowing structural lines with a low-profile, matte leather lounge chair.
Illuminating vertical shadow lines visually elongates the room height while providing functional, glare-free ambient light.
Acoustic/Spatial ROI
Soften the Bedroom with Reeded White Oak Profiles
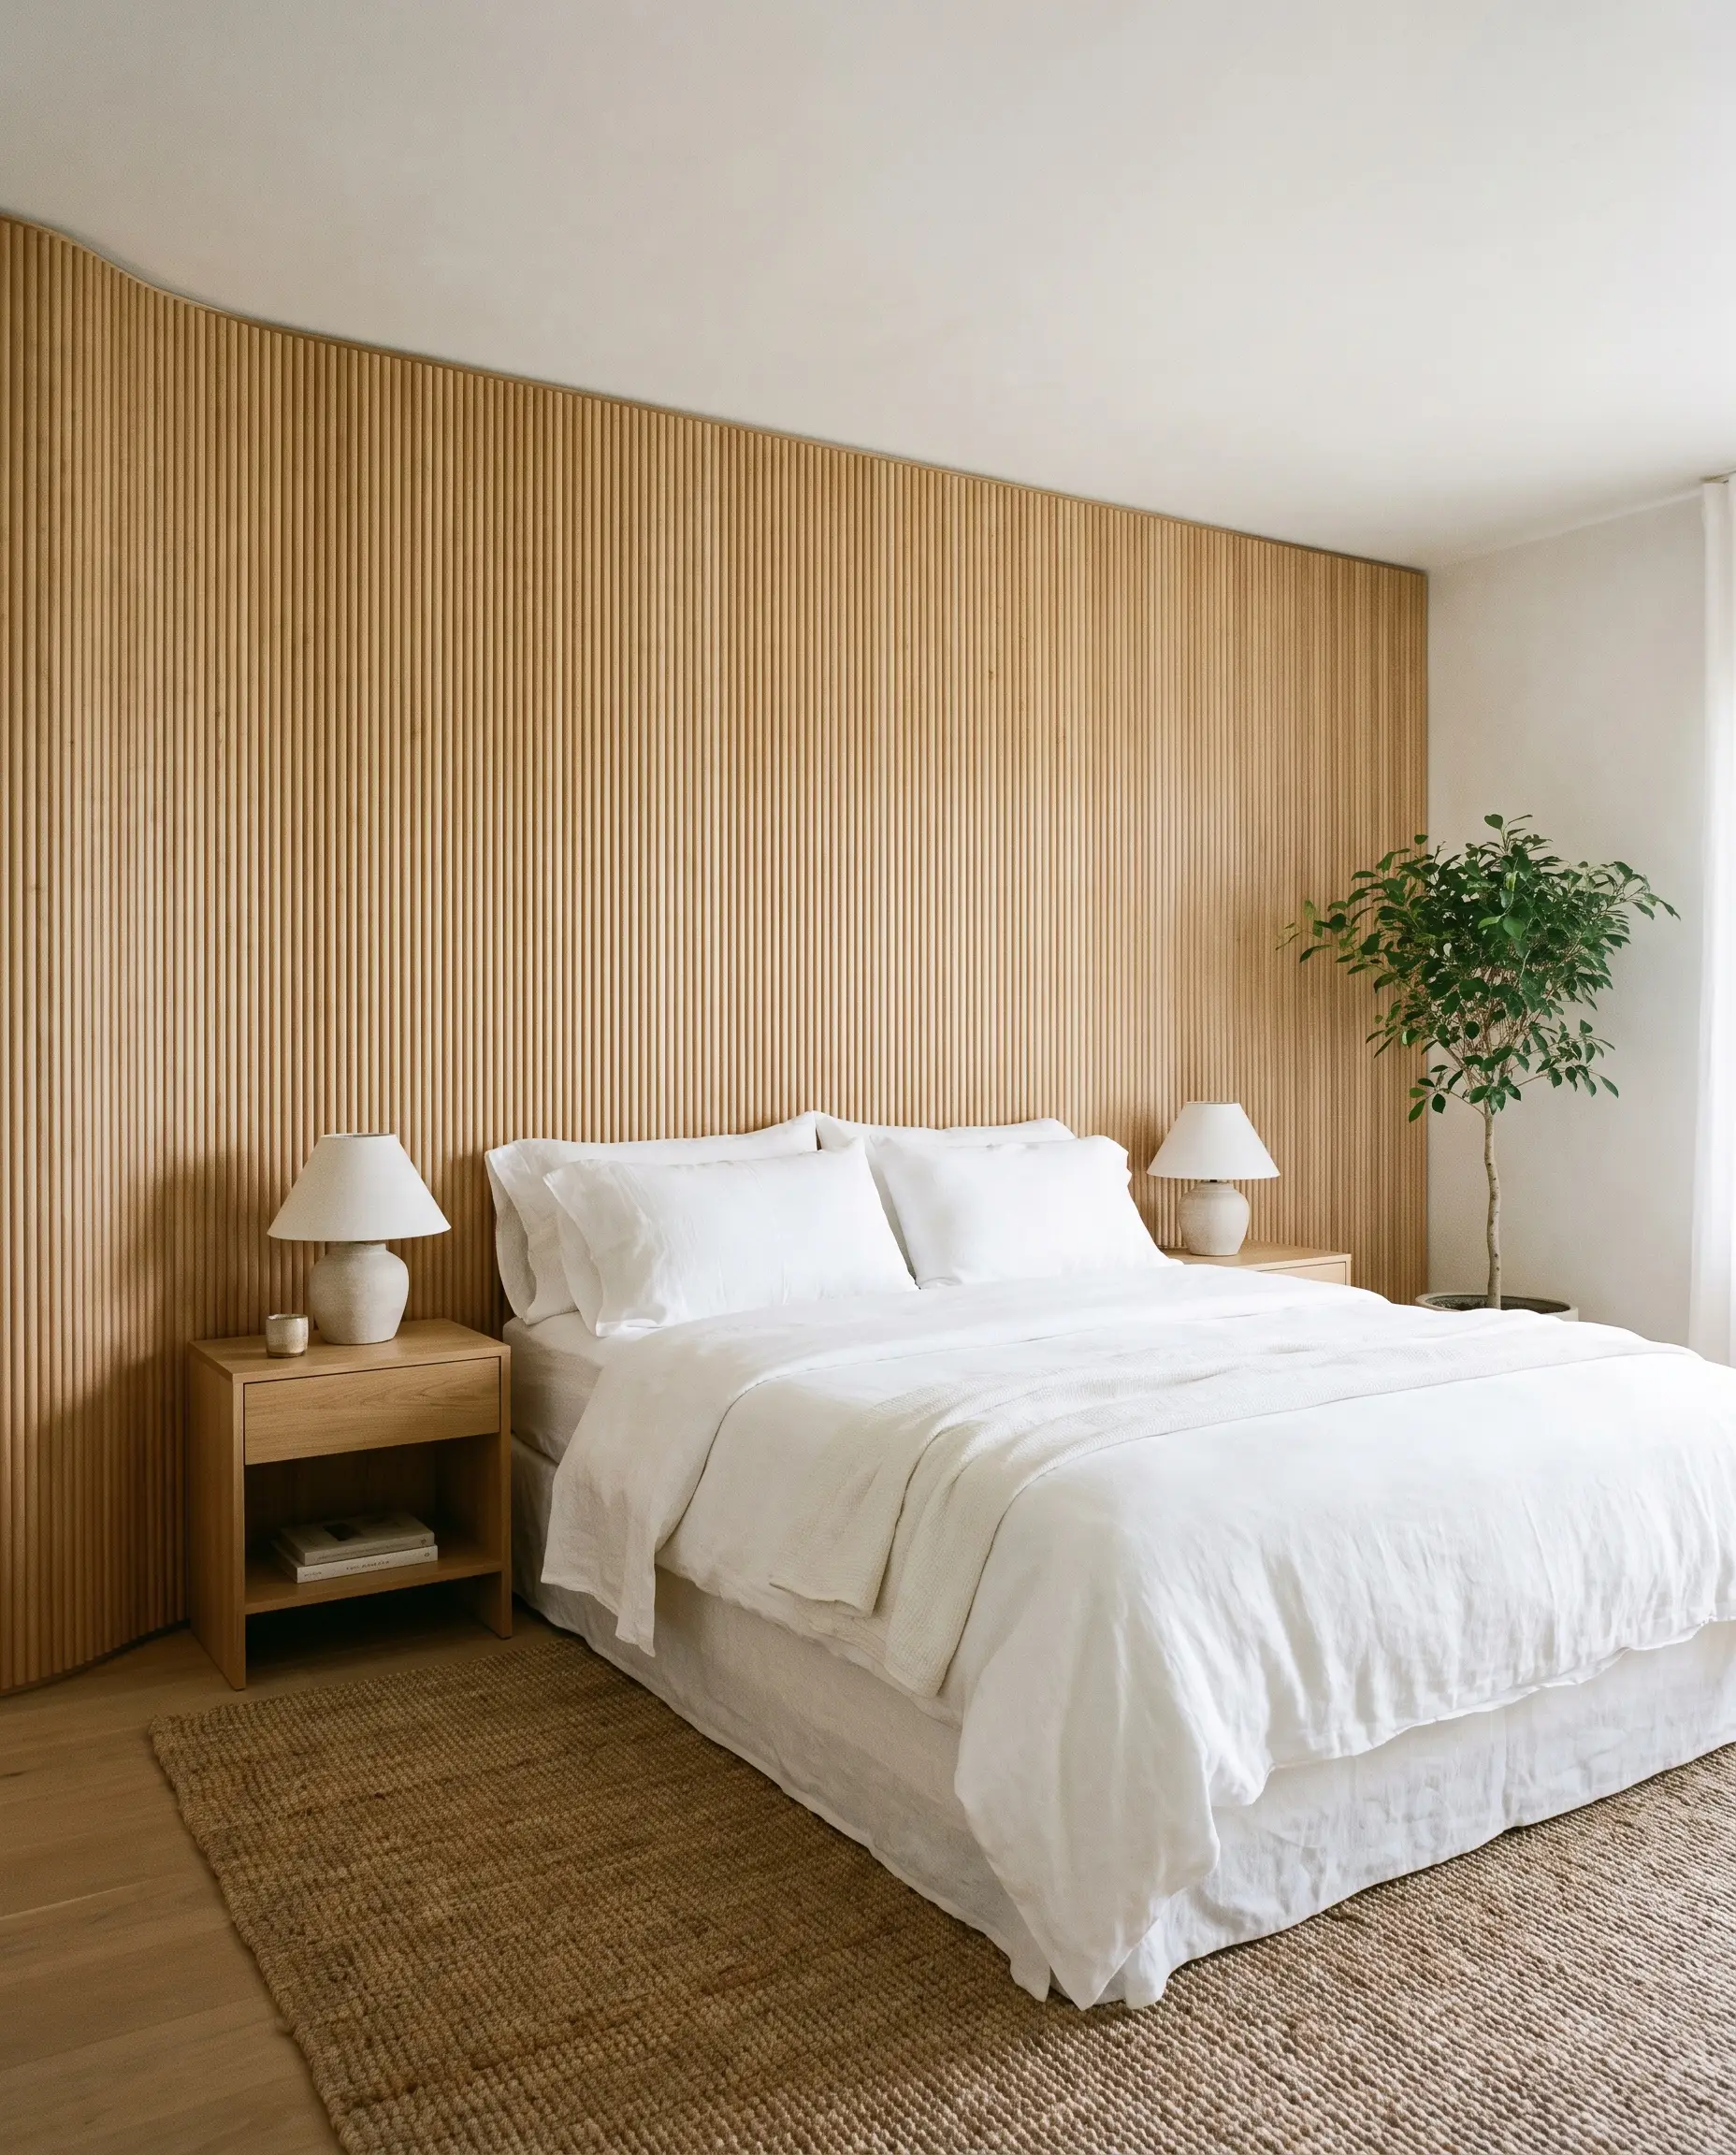
Rigid, sharp slats can feel aggressive in a space meant for rest, making reeded profiles (convex curves) the superior choice for Scandinavian-inspired sleeping quarters. Following Thermory’s approach to refined, rounded edges, this tactile texture catches the morning light softly, creating a calm, organic atmosphere.
- Vibe: Organic Modern / Japandi.
- Key Materials: Reeded white oak panels, clear matte sealant.
- Styling Pro-Tip: Keep the surrounding walls a warm, plaster-like white to maintain visual serenity.
- Tactile Pairing: Layer crisp linen bedding and raw ceramic nightstand lamps against the soft wood curves.
The convex curves of a reeded texture diffuse light gently across the wall, softening the harsh shadows that square slats produce.
Acoustic/Spatial ROI
Wrap Curved Architectural Walls in Flexible Tambour Paneling
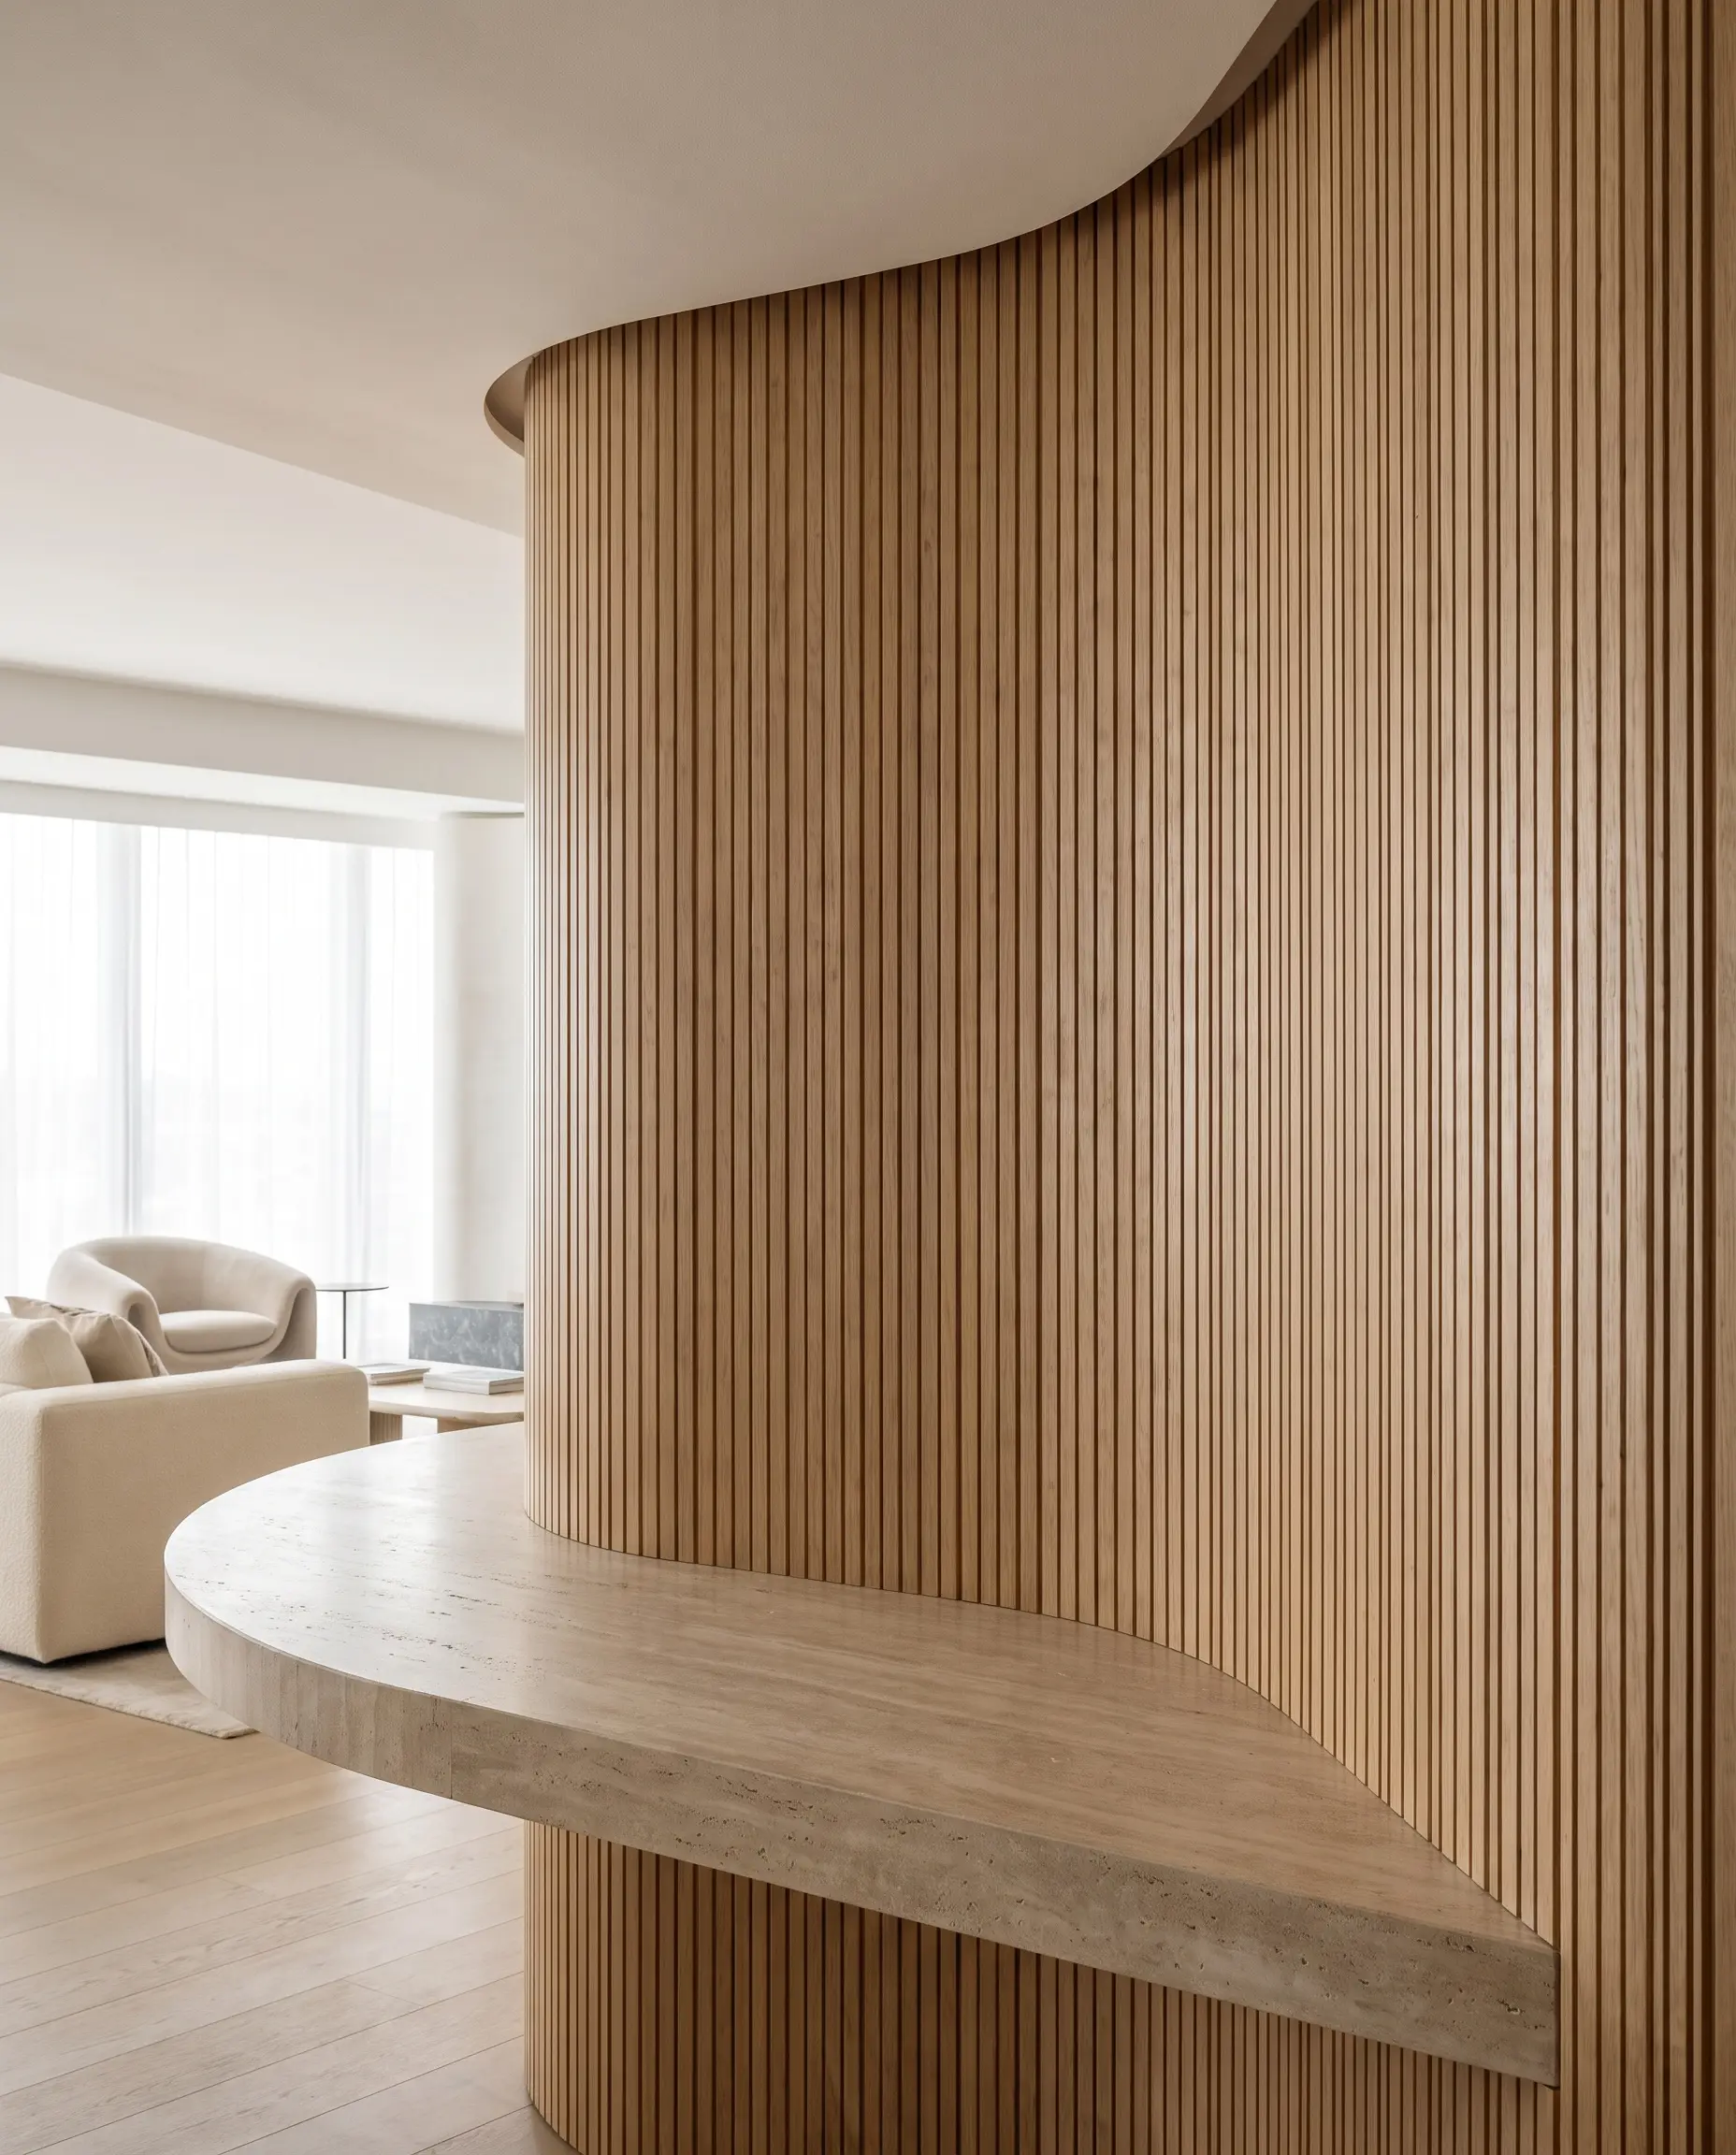
For homes featuring curved kitchen islands, arched entryways, or fluid architectural walls, rigid wood fails, making flexible tambour paneling the only viable solution. This material effortlessly bridges the gap between rigid timber and fluid, organic architecture.
- Vibe: Curvilinear Contemporary.
- Key Materials: Flexible MDF core tambour with genuine wood veneer.
- Dimensions: Specify 1/2-inch to 3/4-inch widths for the tightest, most luxurious curve radius.
- Tactile Pairing: Anchor the ribbed tambour base with a thick, honed travertine countertop.
Wrapping a curved surface in ribbed tambour visually softens hard architectural corners, guiding the eye smoothly through an open floor plan.
Acoustic/Spatial ROI
Contrast Thin Black Slats Against a Microcement Backdrop
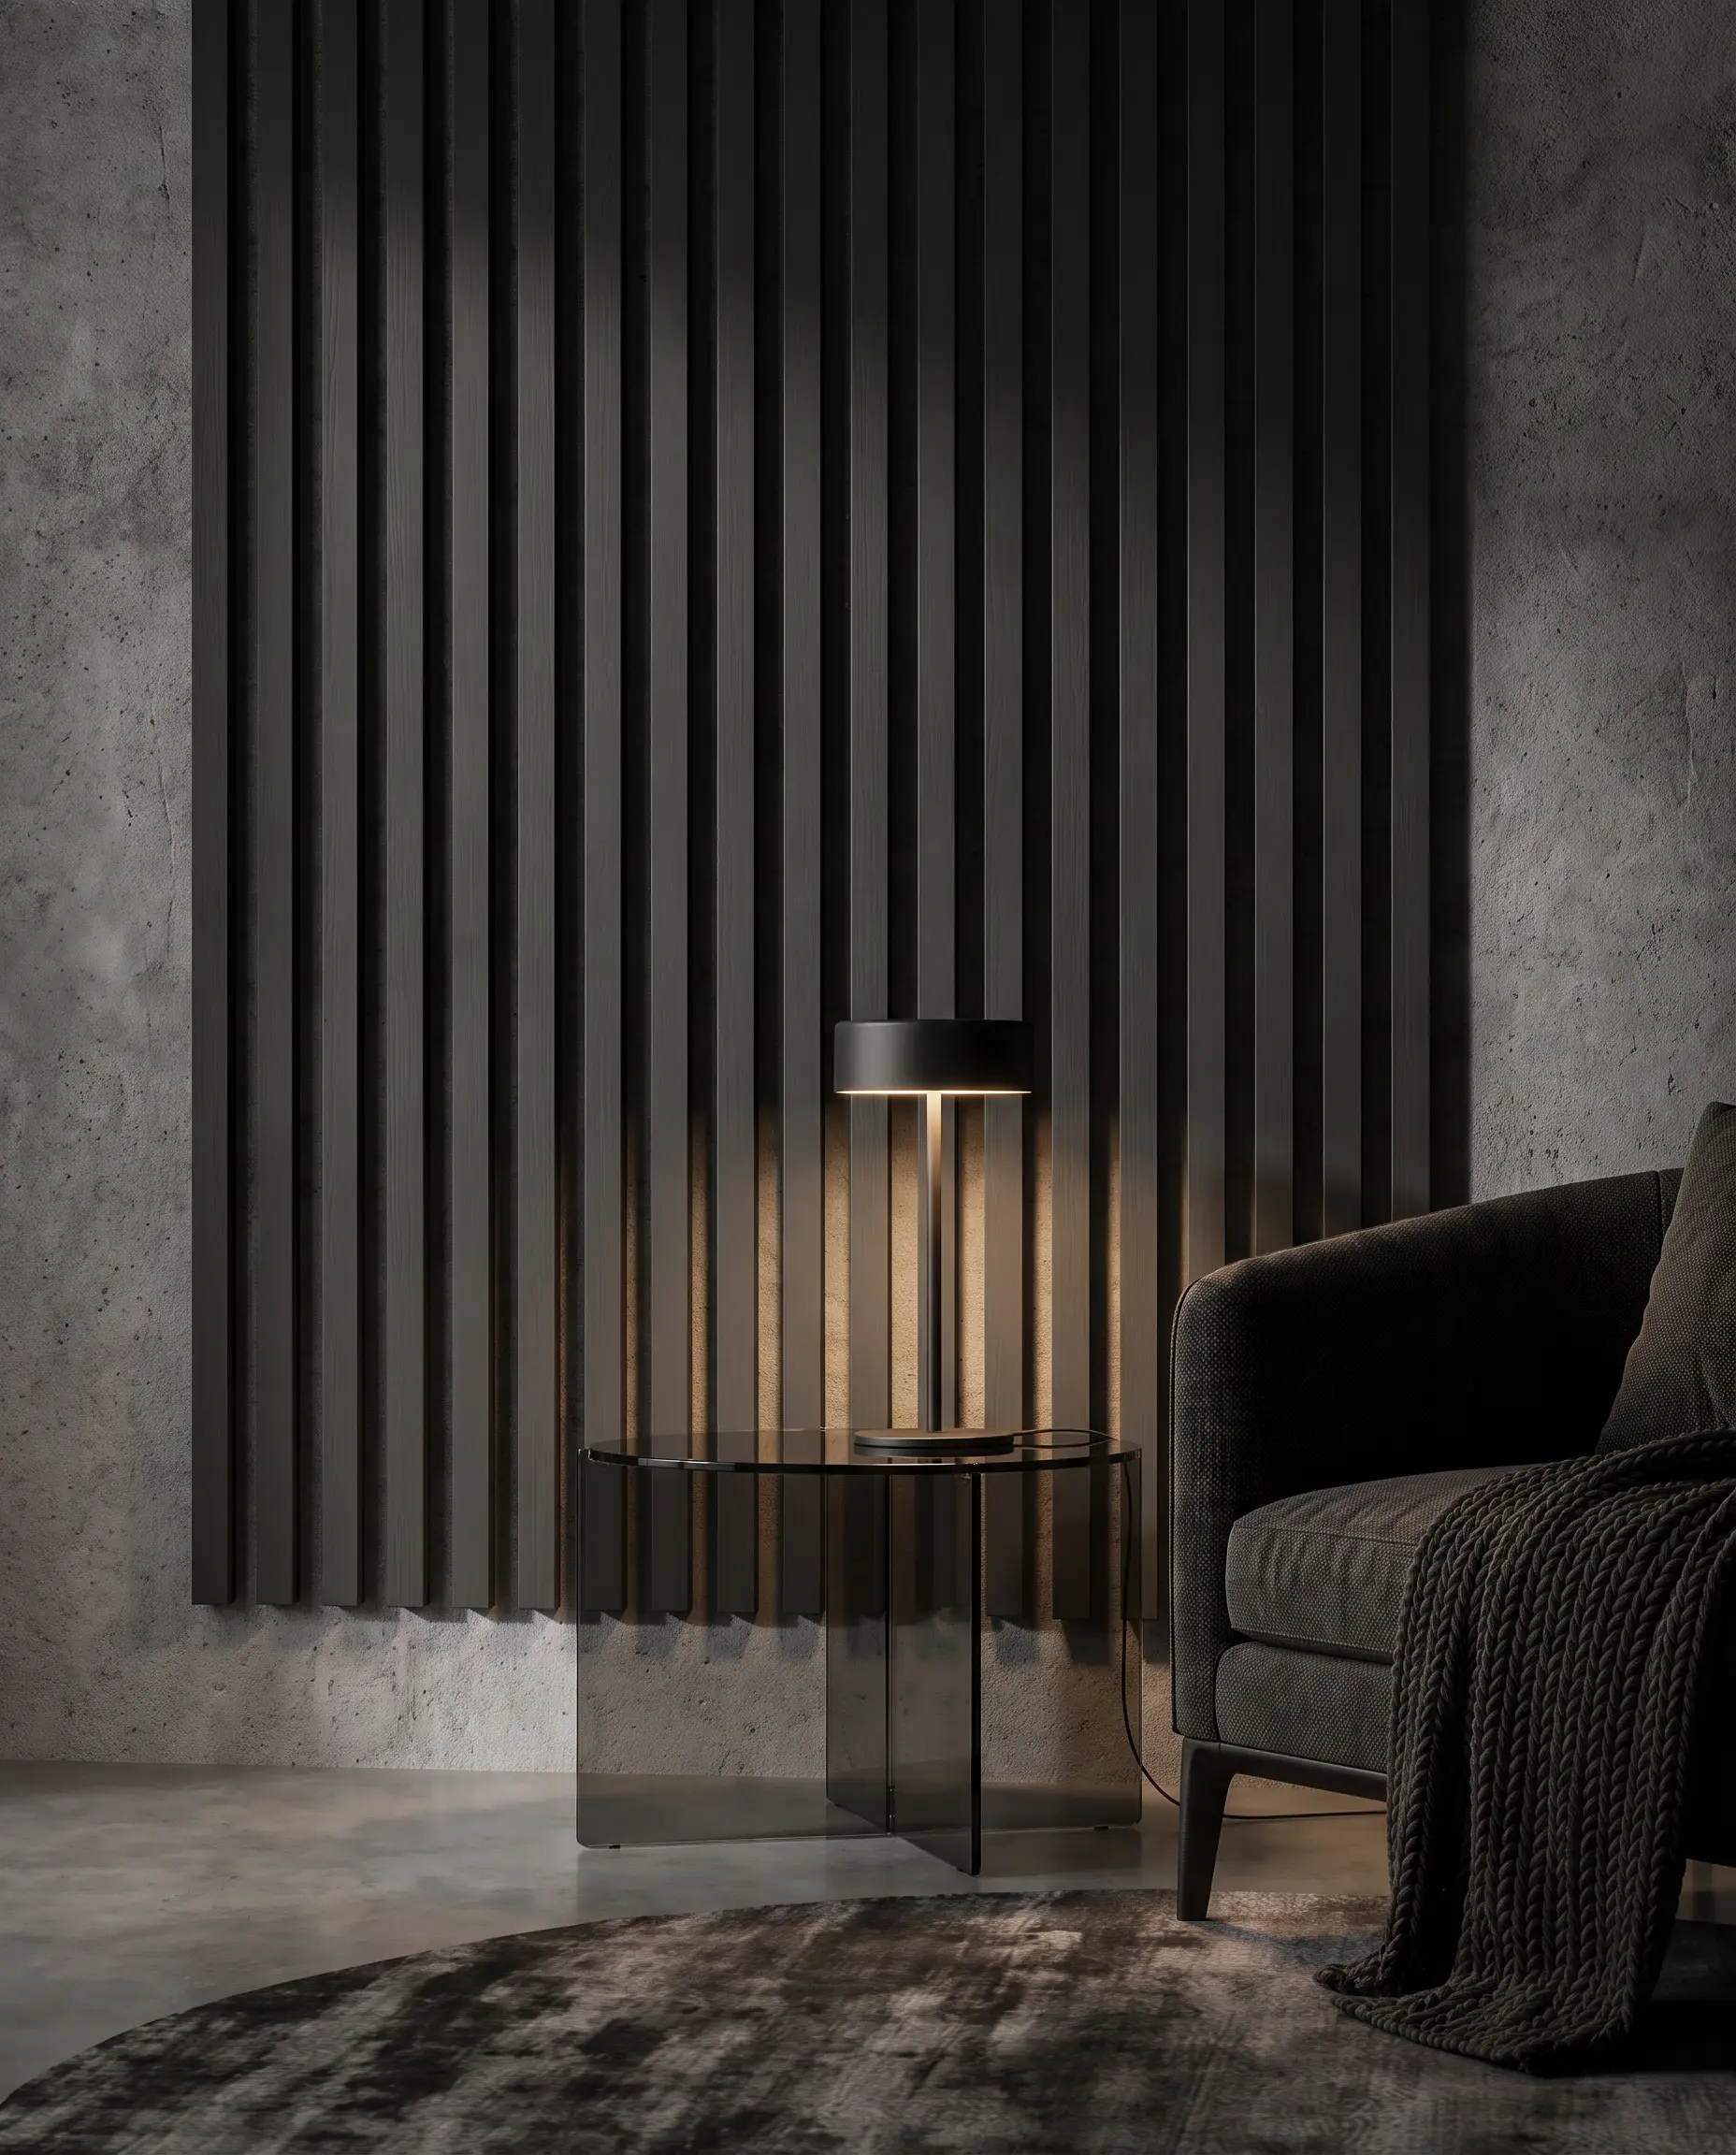
Instead of natural wood tones, mount razor-thin matte black slats over a heavily textured, grey microcement or Venetian plaster wall. This high-contrast, industrial-leaning application delivers aggressive shadow lines and intense material friction that feels ripped from a high-end boutique hotel.
- Vibe: Moody Industrial Luxury.
- Key Materials: Pine slats painted matte black, grey microcement backing.
- Paint Match: Sherwin-Williams Tricorn Black (Matte Finish).
- Tactile Pairing: Amplify the moody tension by styling with smoked glass side tables and matte black fixtures.
The dark, aggressive vertical lines pull the wall forward visually, creating a highly intimate, grounded zone in otherwise sterile spaces.
Acoustic/Spatial ROI
Sculptural Depth: 3D and Geometric Wood Treatments
Modern design aggressively embraces tessellated and 3D wood tiles that generate moving shadow play throughout the day. This is the ultimate choice for maximalists and those seeking a bespoke, artistic focal point rather than a passive background.
Elevate the Entryway with Asymmetrical Chevron Wood Tiles
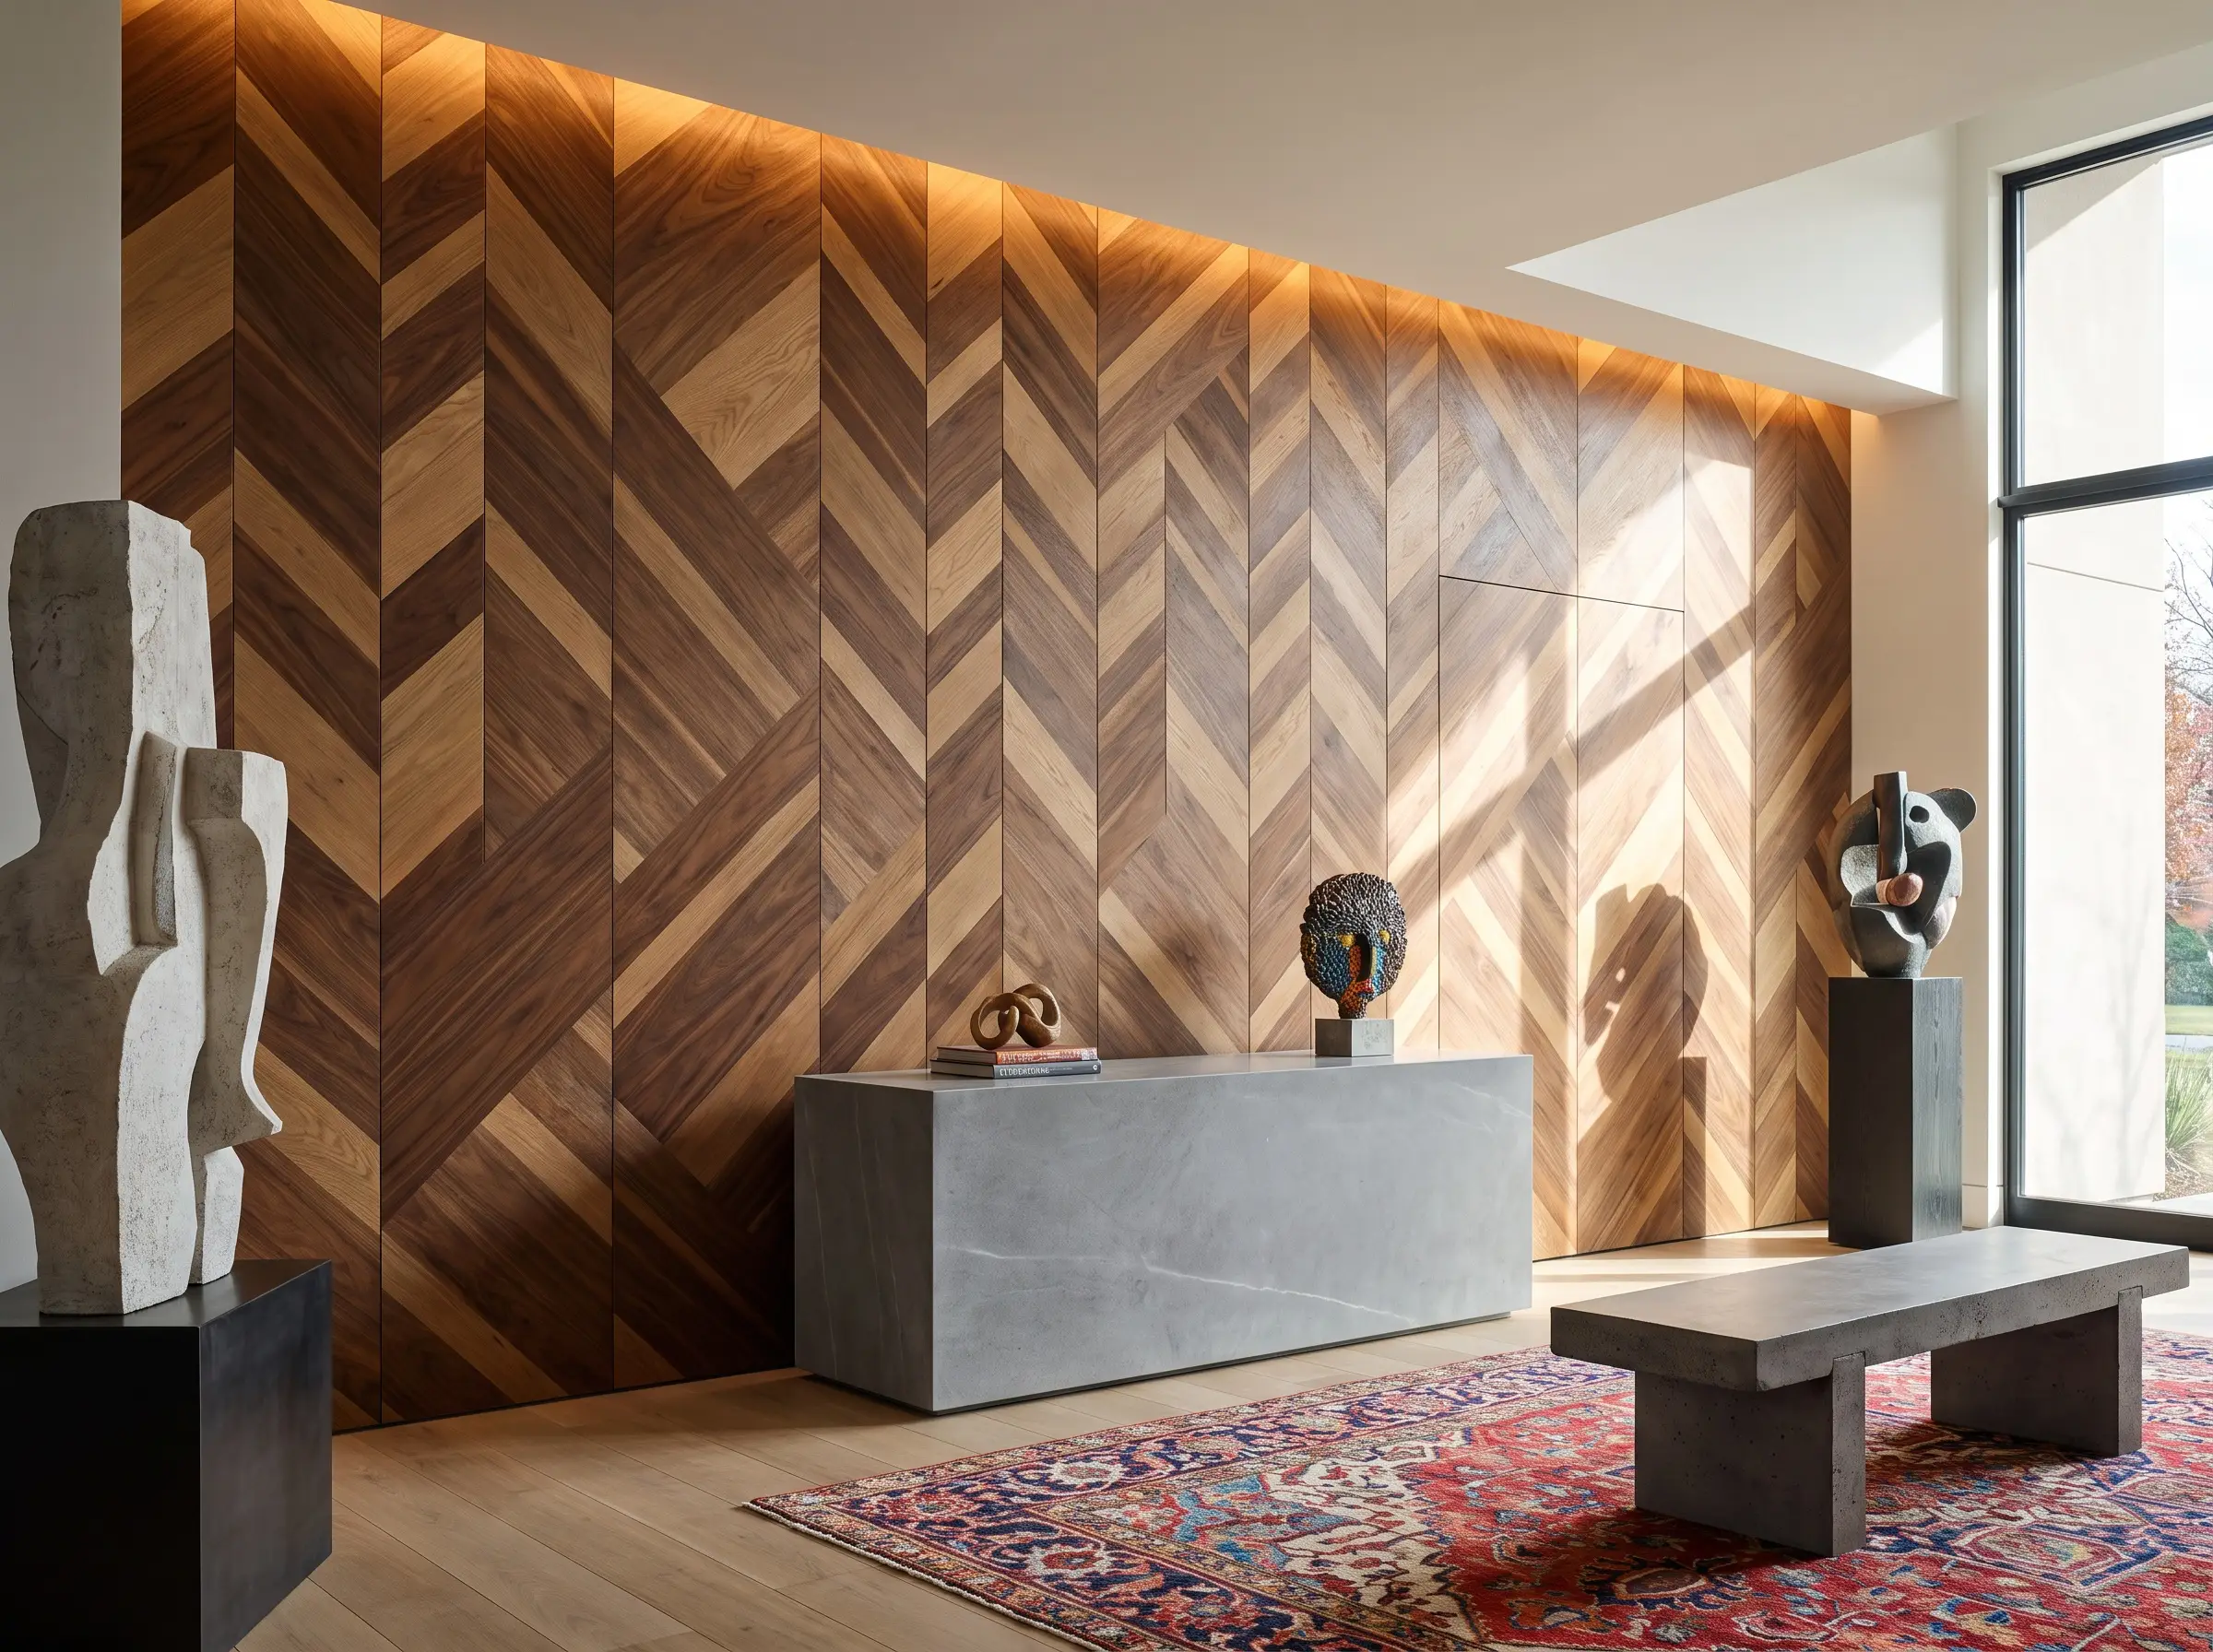
Ditch the expected vertical placement and opt for wood tiles laid in an asymmetrical chevron pattern to inject immediate kinetic energy into a stagnant entryway. Inspired by Pernille Lind Studio, mixing slight tonal variations within the wood tiles establishes an unparalleled depth.
- Vibe: Bespoke Artistic Maximalism.
- Key Materials: Pre-cut mixed-tone walnut and oak veneer tiles.
- Styling Pro-Tip: Keep entryway lighting minimal to let the complex pattern act as the primary art piece.
- Tactile Pairing: Contrast the busy geometric movement with a perfectly smooth, minimalist monolithic stone console table.
The diagonal lines of an asymmetrical chevron visually widen narrow entryways by forcing the eye to travel outward rather than straight up.
Acoustic/Spatial ROI
Install Raised Fluted Panels Behind the Dining Room Credenza
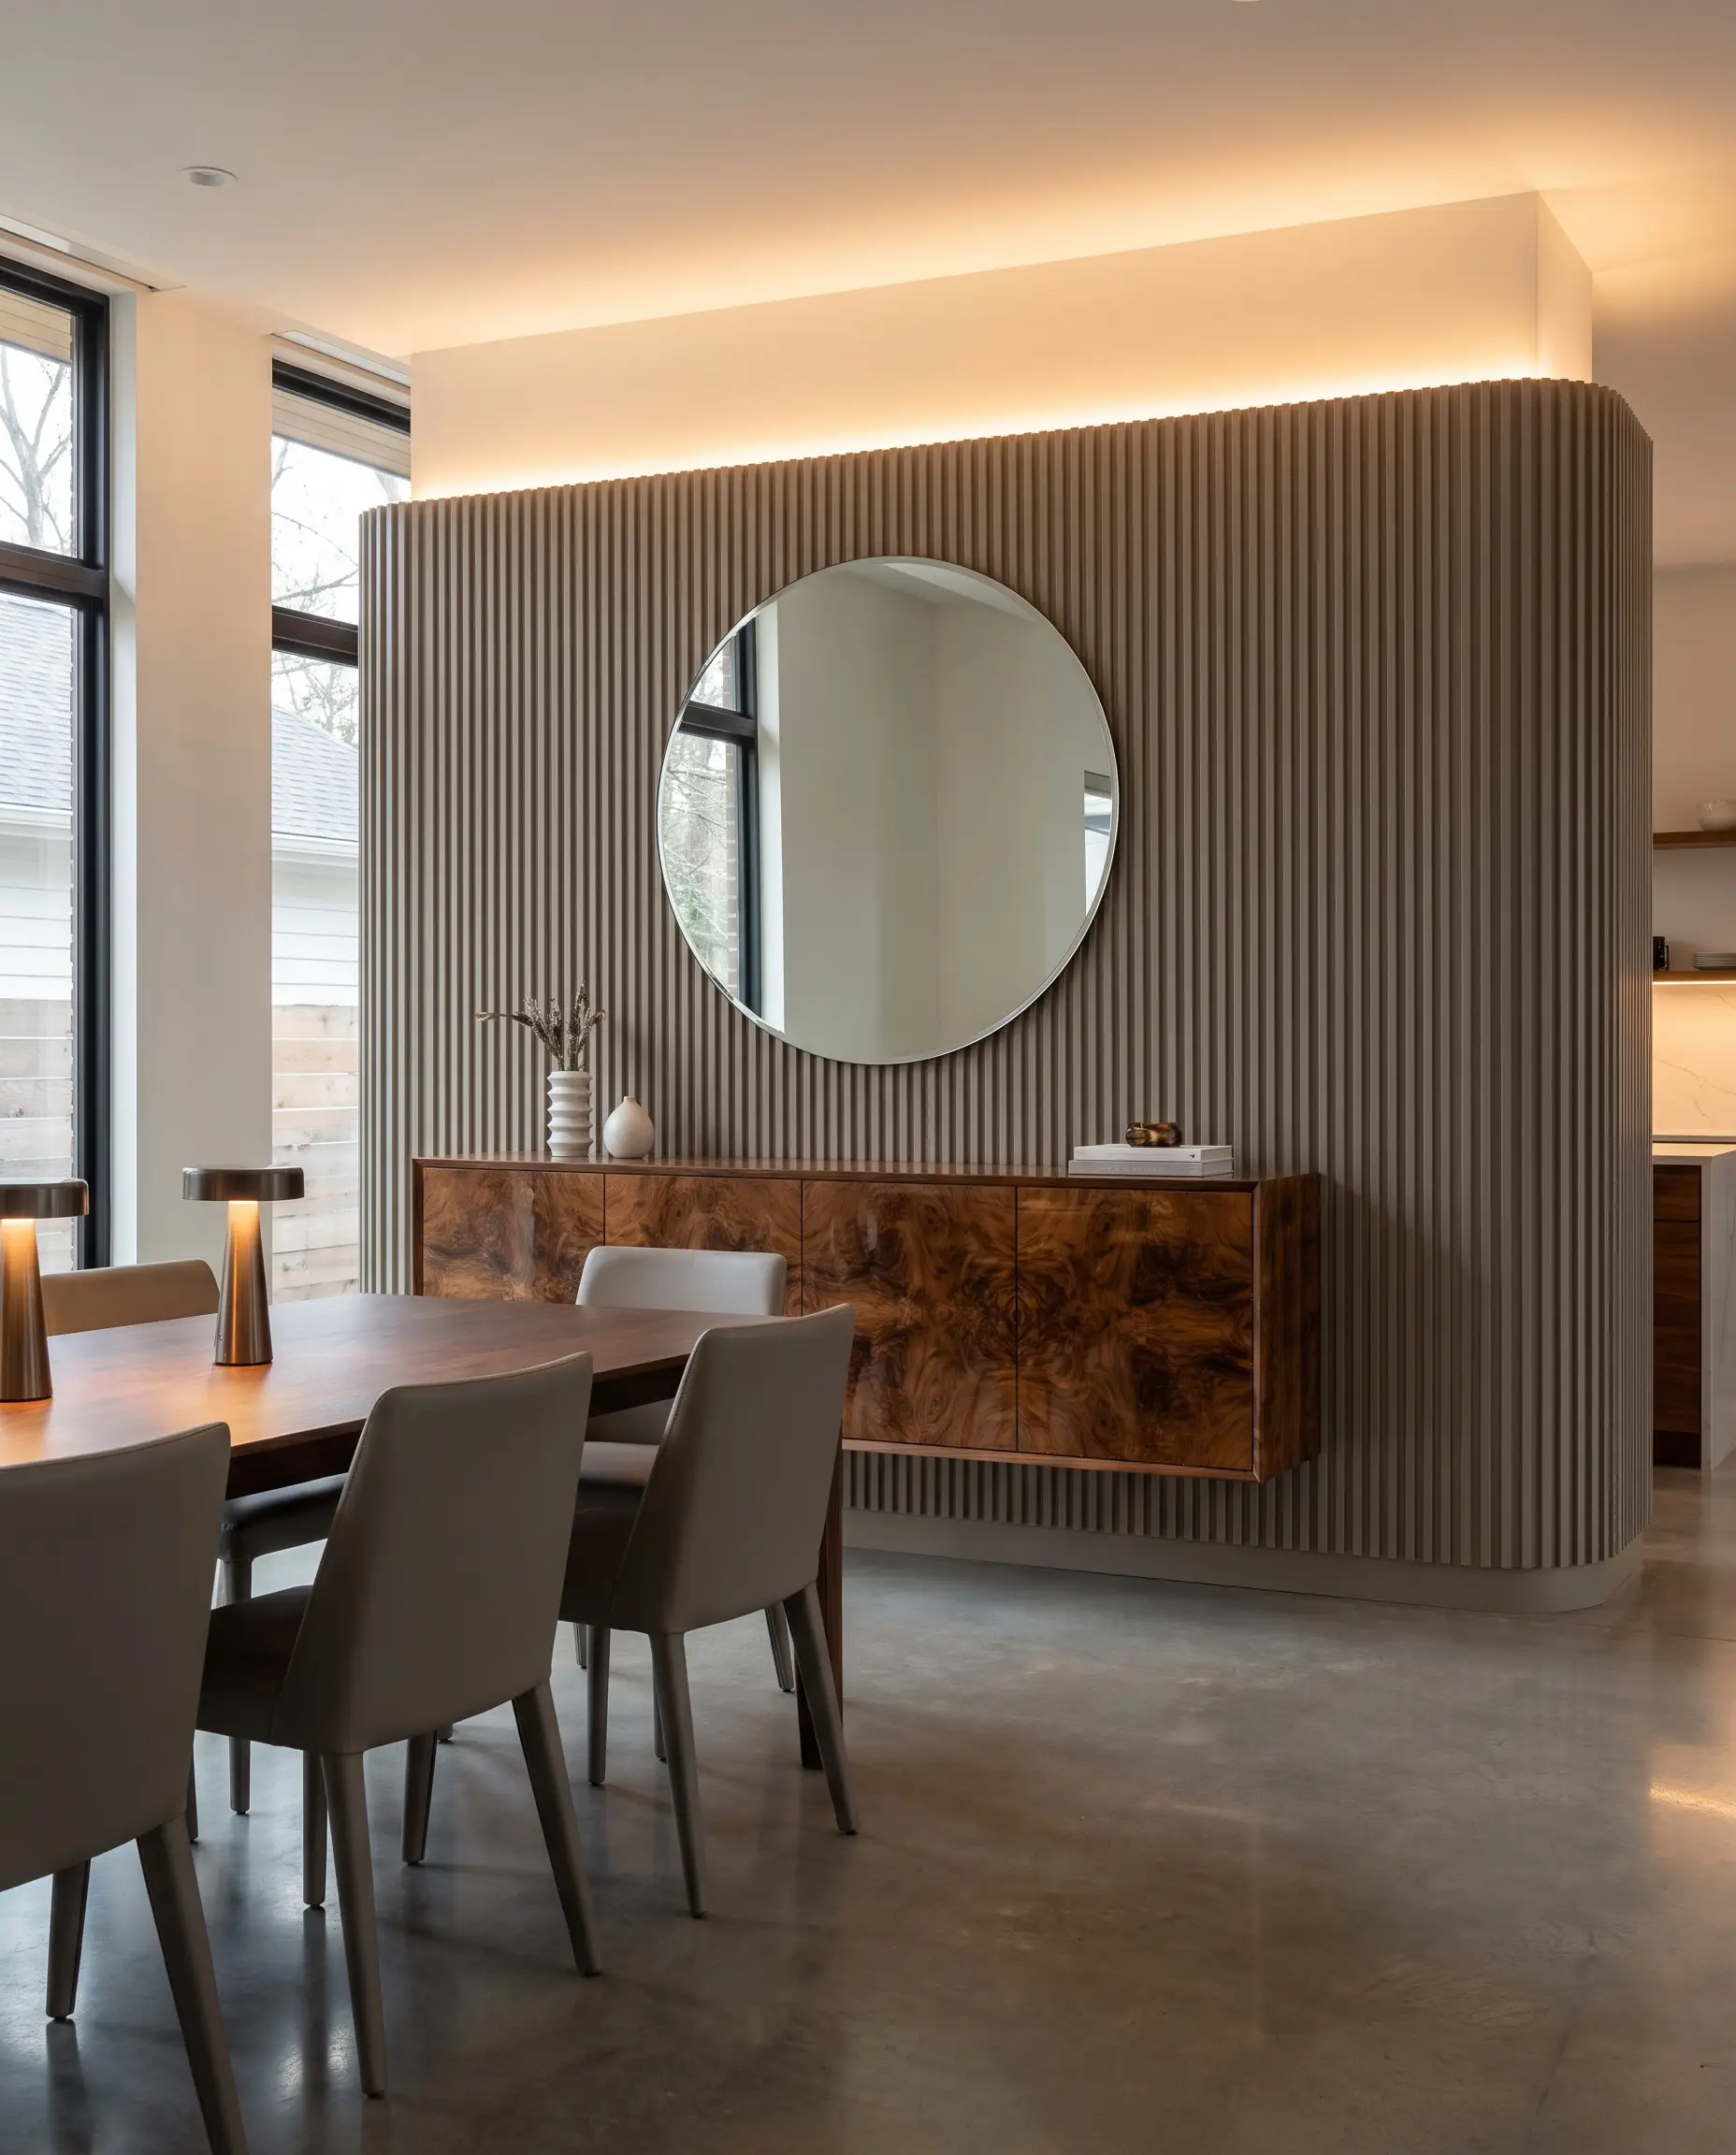
Instead of cladding an entire room, use raised fluted panels (concave curves) to frame a specific zone, acting as a structural mat-board for a heavy dining room credenza. This highly intentional micro-application highlights the furniture piece while adding rich, localized texture.
- Vibe: Tailored Contemporary.
- Key Materials: Pre-milled fluted MDF core panels, paint-grade finish.
- Styling Pro-Tip: Ensure the paneling extends exactly 6 to 8 inches past the edges of the credenza for perfect visual balance.
- Tactile Pairing: Situate a highly polished, burl wood credenza against the matte, ridged texture of the fluted wall.
Partial-wall paneling successfully defines and anchors specific functional zones within sprawling open-concept living spaces.
Acoustic/Spatial ROI
Create a Tessellated 3D Wood Headboard in the Primary Suite
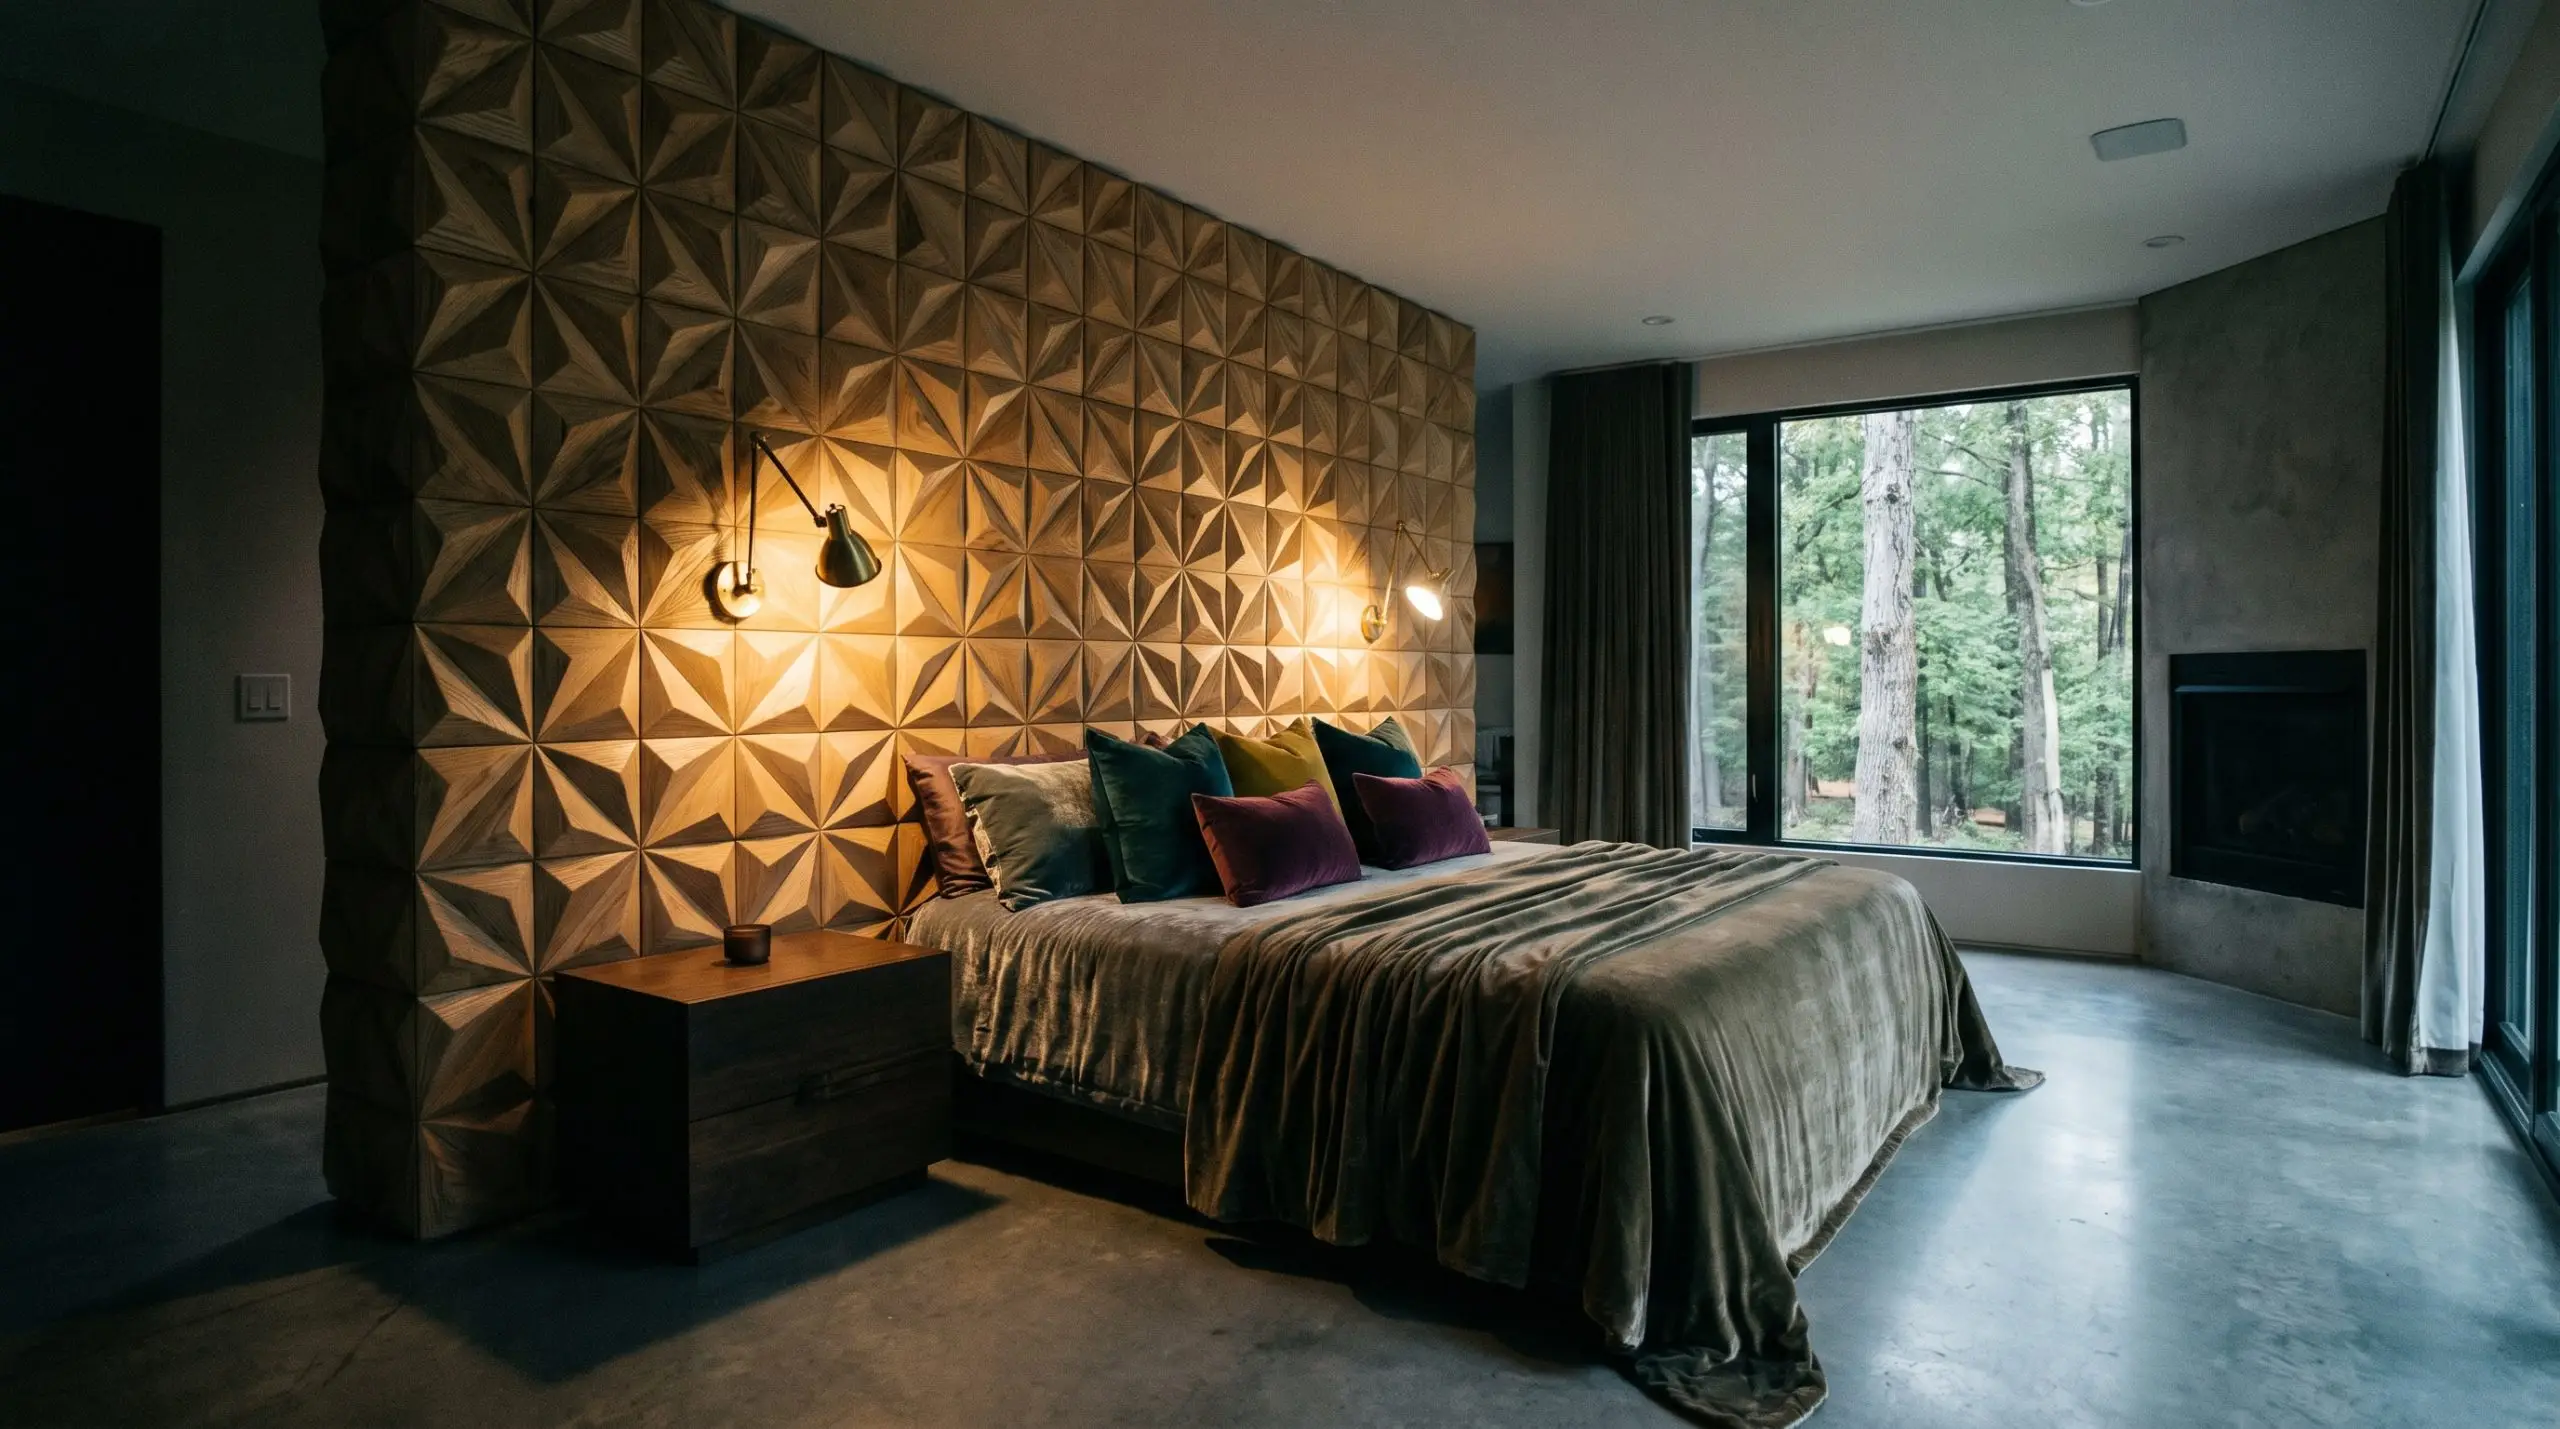
Stack geometric, pyramidal, or angled solid wood blocks wall-to-wall to form a massive, highly custom 3D headboard. The dramatic interplay of directional light hitting the varying depths transforms the bedroom wall into a sculptural masterpiece.
- Vibe: Avant-Garde Luxury.
- Key Materials: Solid ash or maple 3D geometric tiles.
- Lighting Spec: Hardwire dual articulated sconces to cast sharp, raking light across the geometric facets.
- Tactile Pairing: Offset the hard, jagged wooden geometry with heavily draped, oversized velvet pillows.
The varying depths of 3D tiles physically break up sound waves, providing excellent acoustic dampening for a quieter, more restful primary suite.
Acoustic/Spatial ROI
Define a Reading Nook with Oversized Geometric Wood Blocks
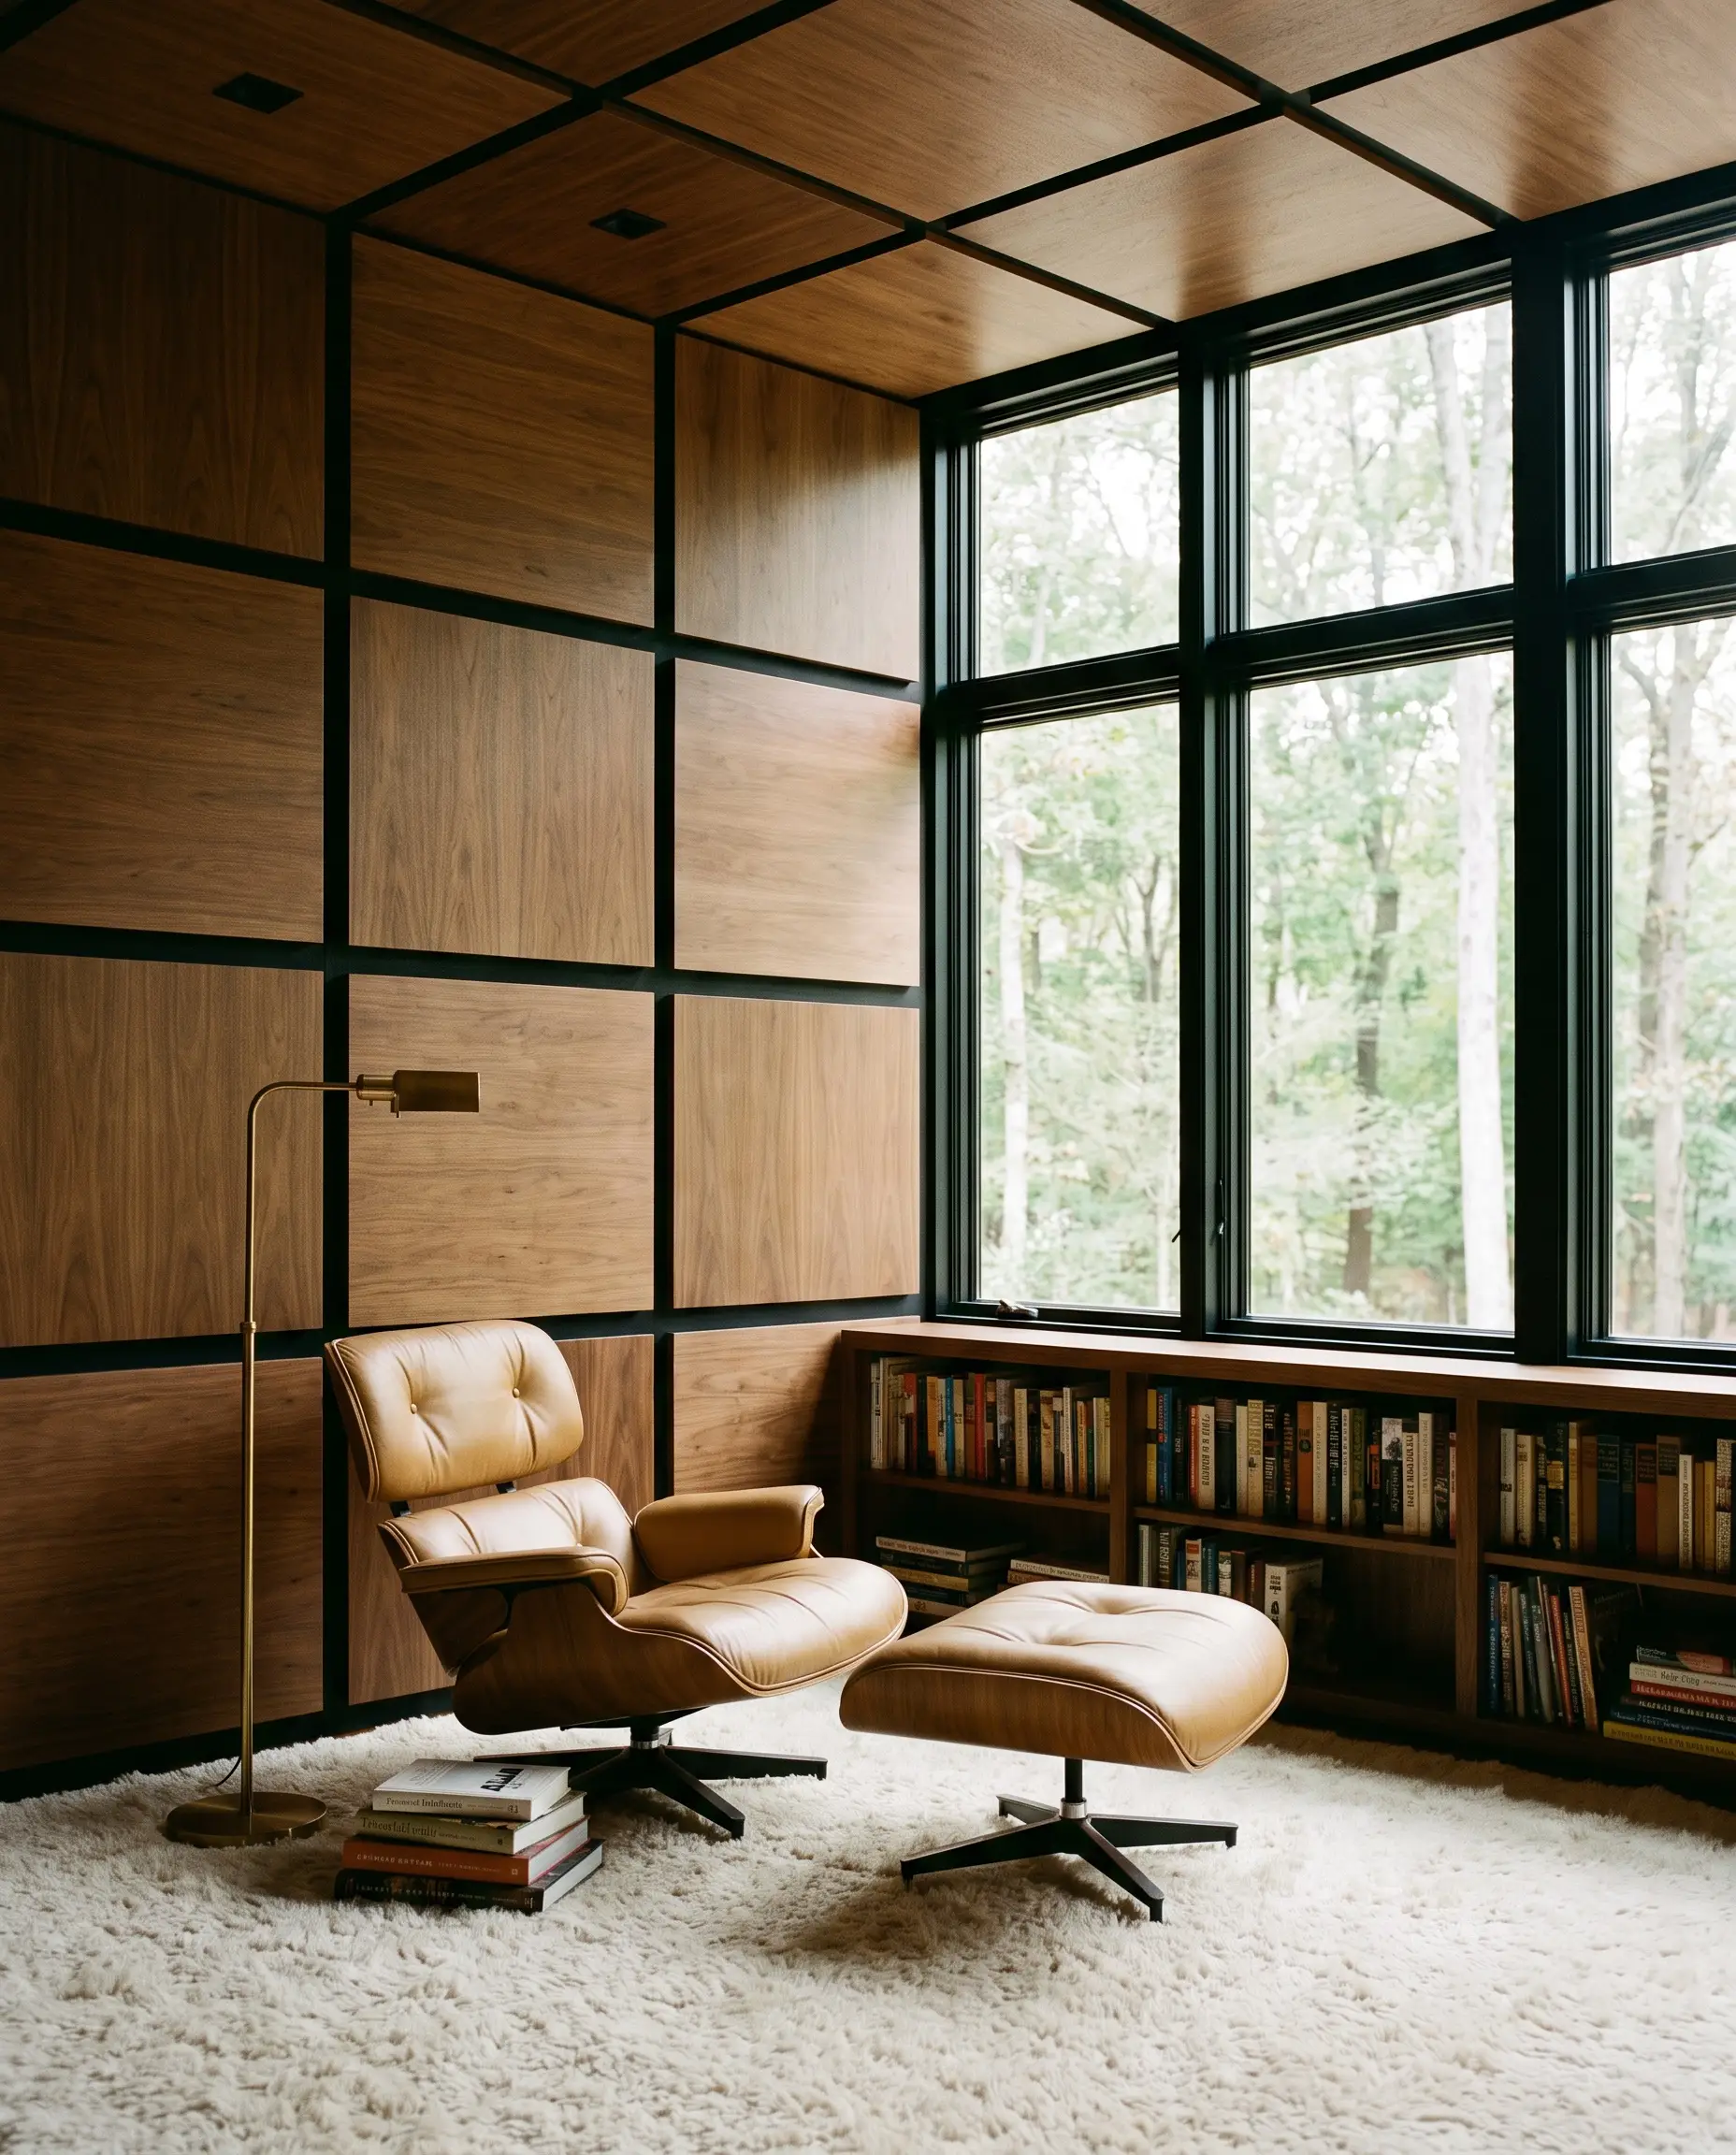
Move entirely away from tiny slats and install large, oversized wood veneer panels with deep shadow gaps between them, nodding heavily to 1970s corporate modernism. This large-scale grid feels incredibly chic and intentional when applied to a cozy, isolated reading corner.
- Vibe: 1970s Corporate Modernism.
- Key Materials: 24×24 inch flat-panel wood veneers.
- Styling Pro-Tip: Ensure the grid aligns perfectly with the adjacent window mullions or ceiling height.
- Tactile Pairing: Sink a low-slung, buttery camel leather lounge chair directly into the paneled corner.
The deep, precise shadow lines between the large blocks create a rigid architectural grid, making a small nook feel structured and grand rather than cramped.
Acoustic/Spatial ROI
Reimagining the Classics: Wainscoting and Heritage Profiles
While board and batten or shiplap historically lean traditional, updating their finish, scale, and trim thrusts them directly into contemporary design. We execute these heritage profiles with relentless modernism—absolutely no farmhouse clichés allowed.
Update Traditional Board and Batten with a Matte Black Finish
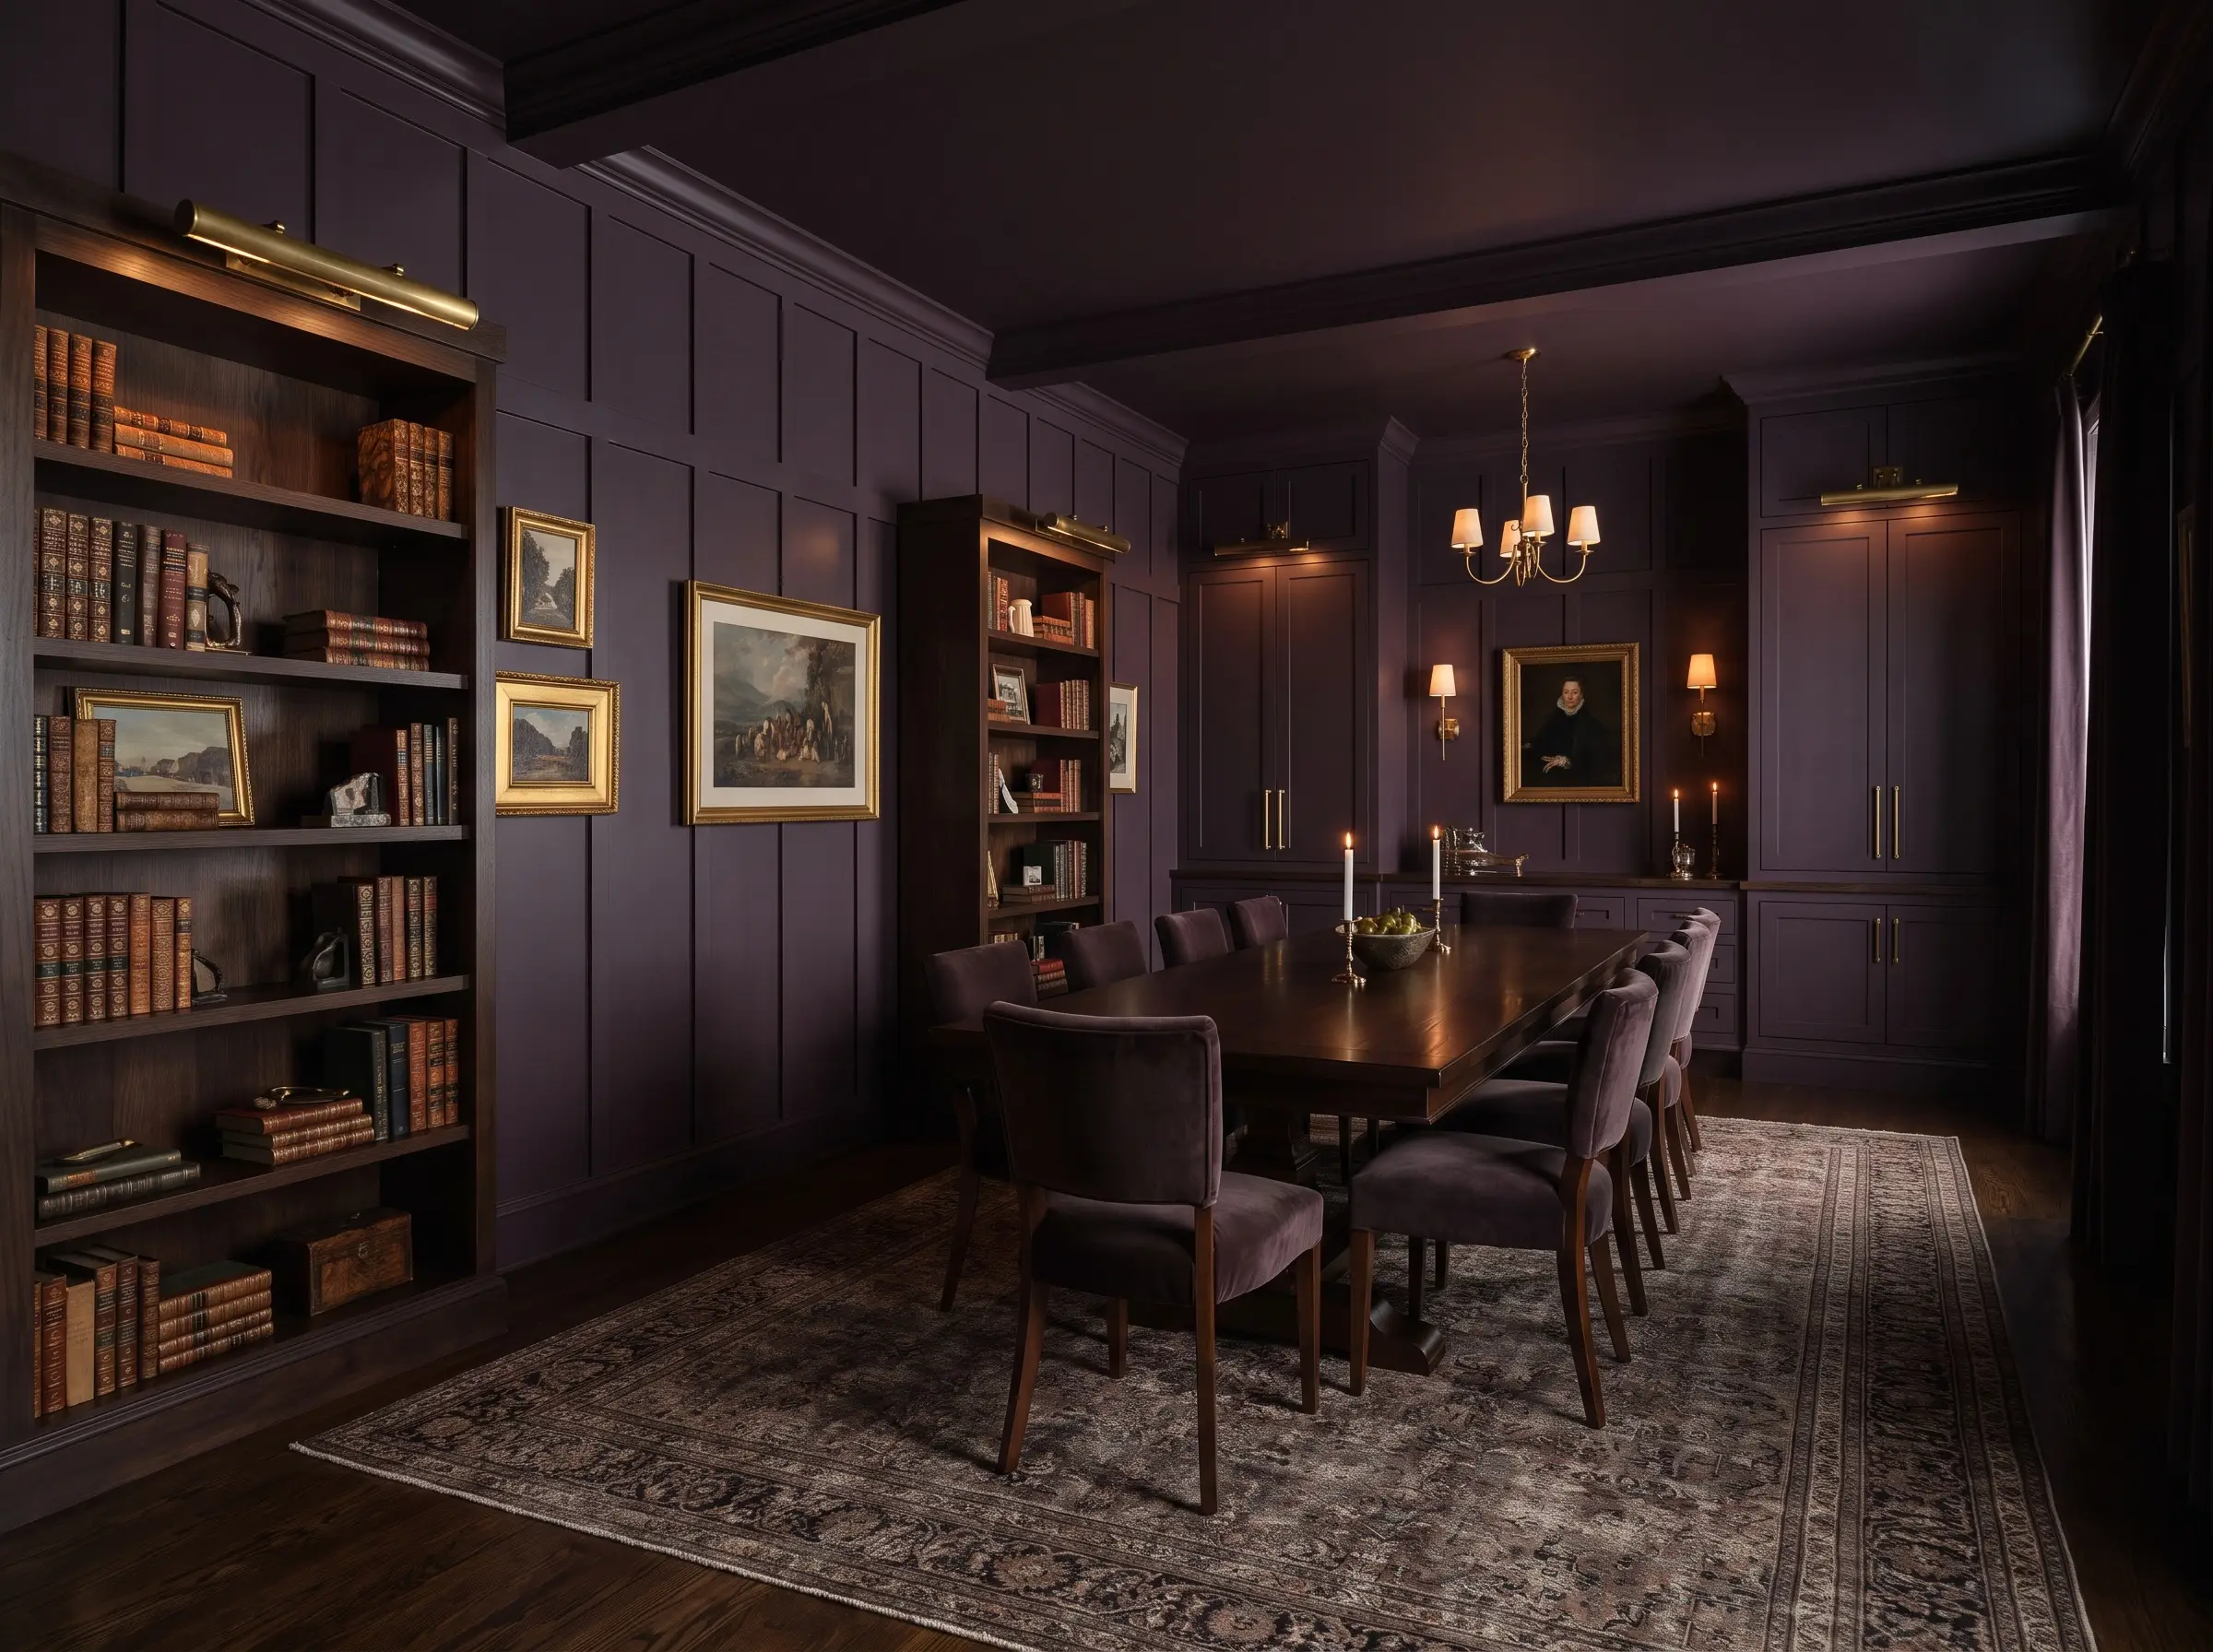
Erase any lingering rustic associations by drenching a traditional board and batten grid—baseboards, panels, and trim—in a flat, deeply saturated dark hue. This creates a highly sophisticated, dark academia atmosphere that feels more like a private library than a suburban dining room.
- Vibe: Dark Academia / Moody Contemporary.
- Key Materials: MDF battens over smooth drywall.
- Paint Match: Farrow & Ball Brinjal (Deep Aubergine) or a stark matte black.
- Tactile Pairing: Mount raw, unlacquered brass hardware and picture lights against the dark, moody paint.
Color-drenching the trim, panels, and wall in a single dark tone erases visual clutter, making the room feel endlessly deep and cinematic.
Acoustic/Spatial ROI
Run Horizontal Shiplap with Deep, Pronounced Shadow Lines
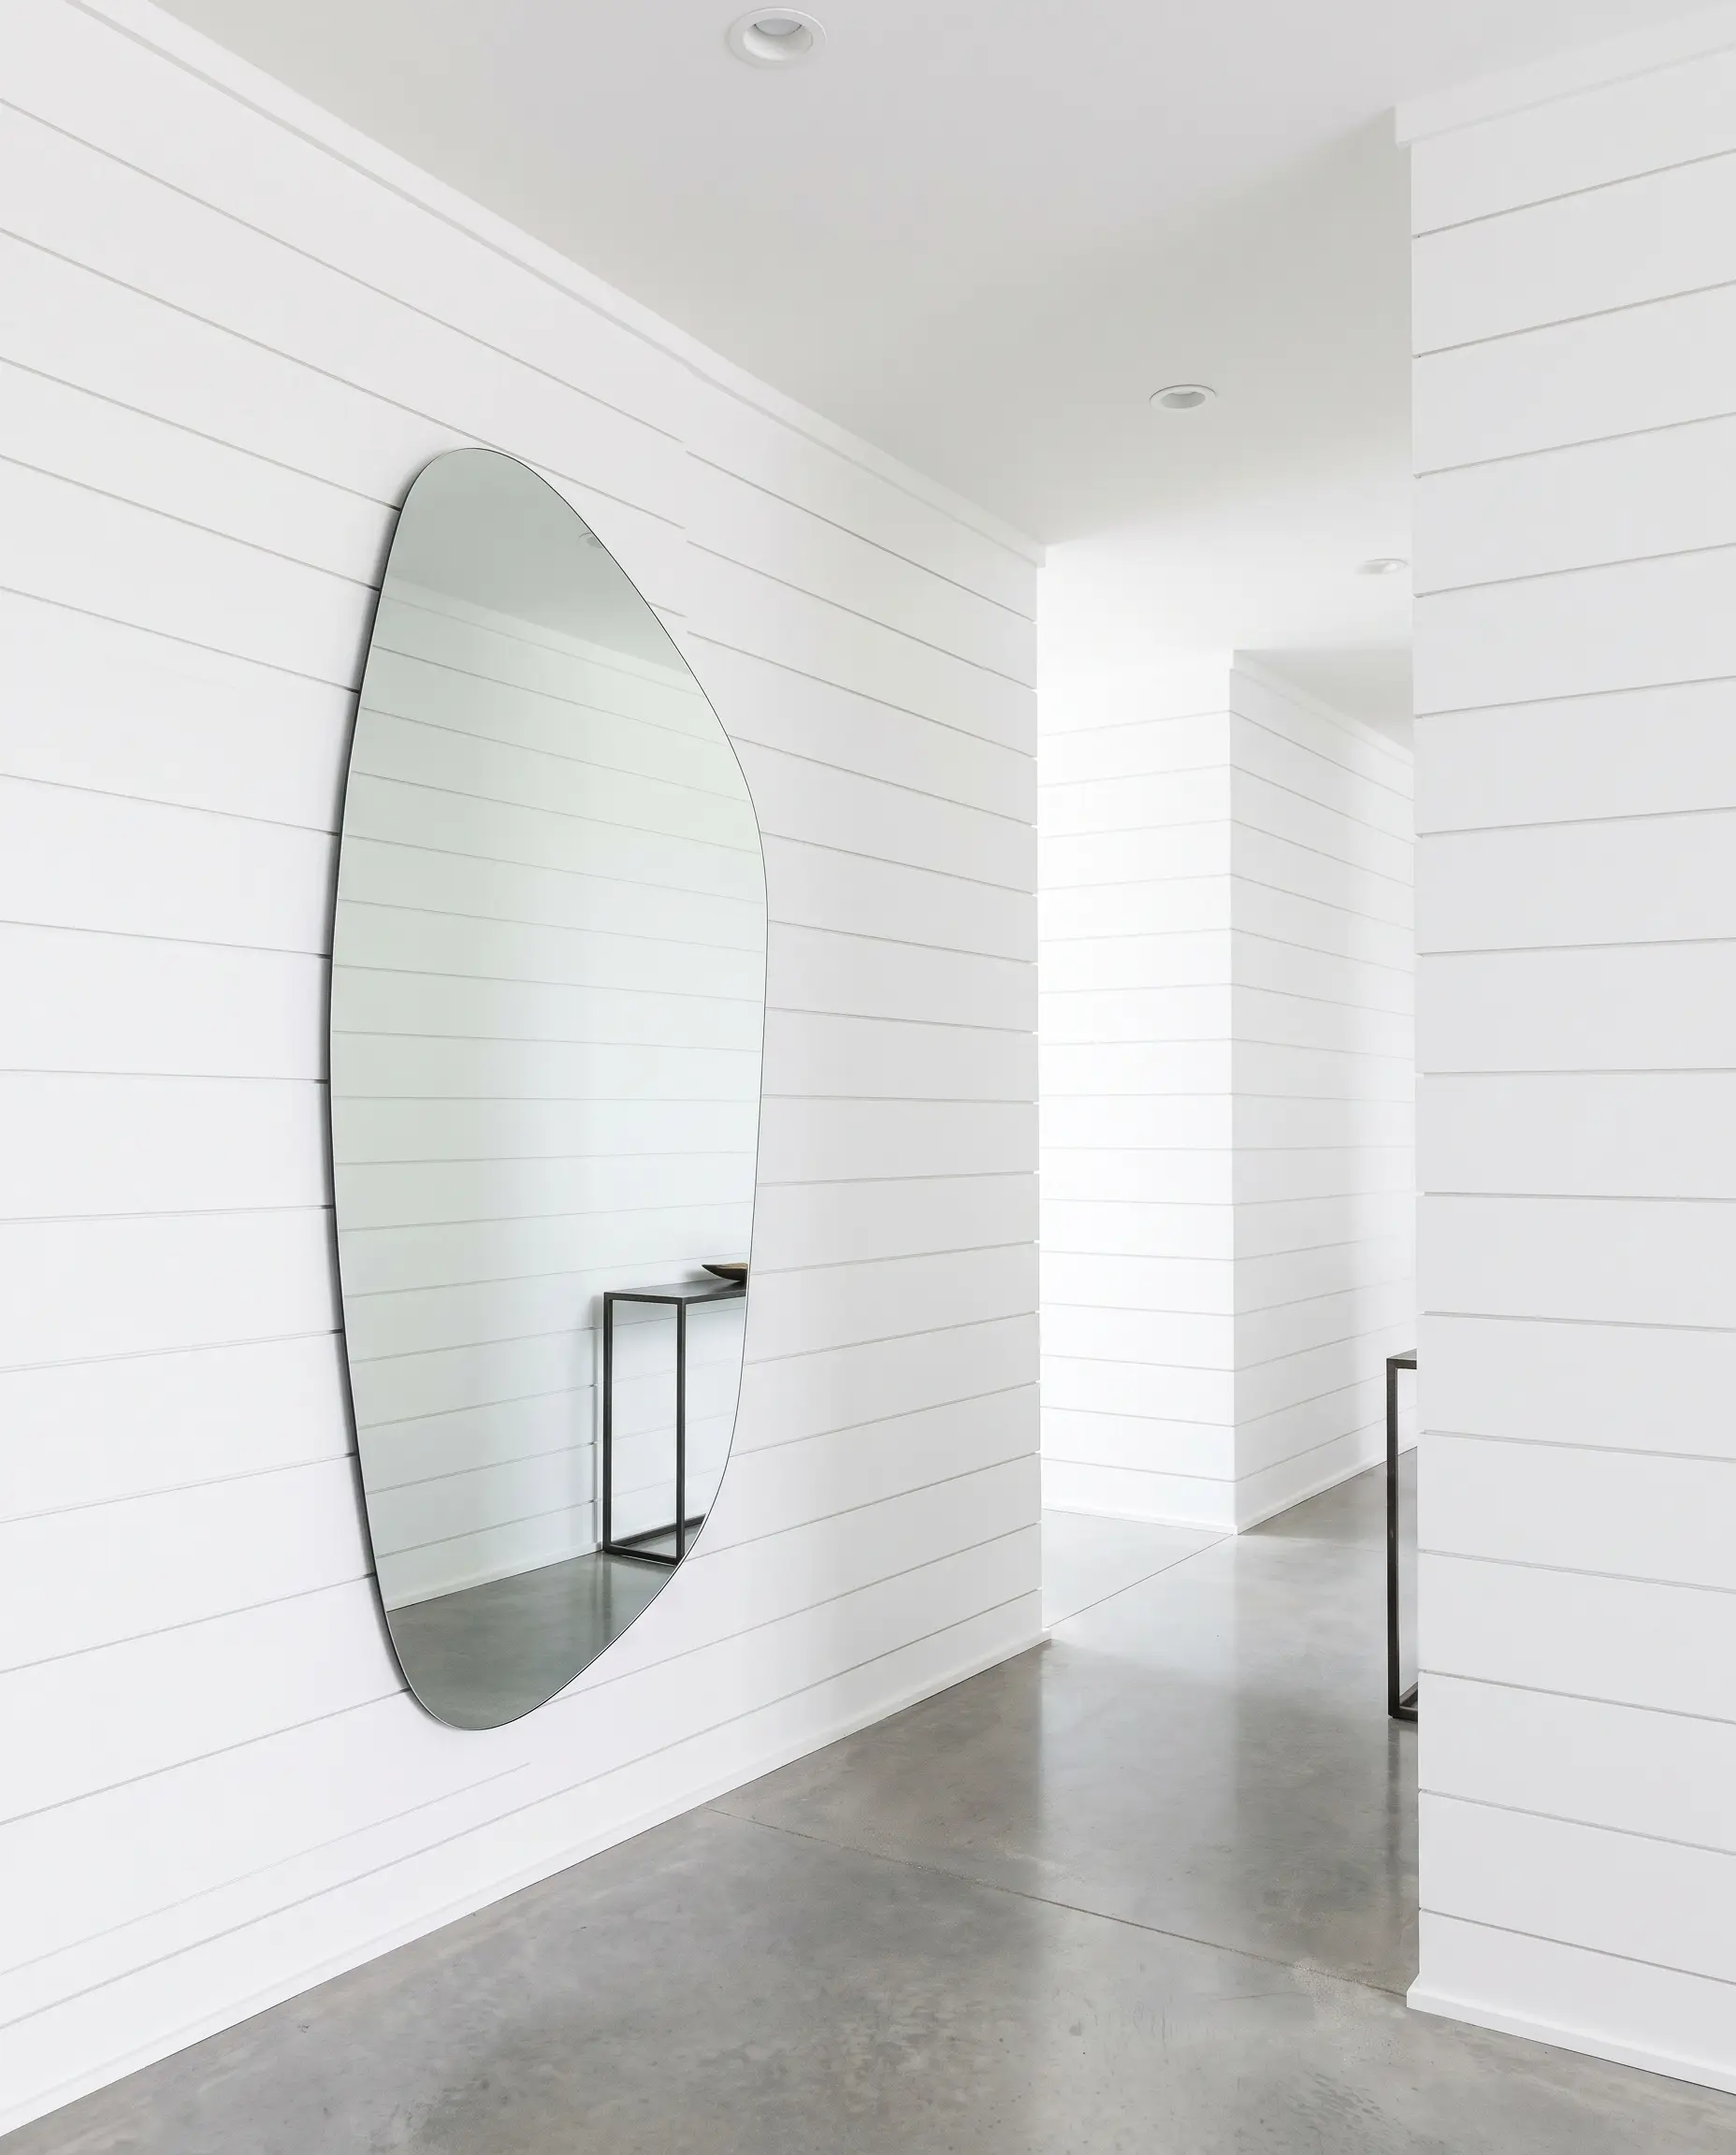
Standard, tight-fitting shiplap is out; deep-channel “nickel gap” shiplap is in. By significantly increasing the gap between the horizontal boards, you generate a harsh, modern shadow line that reads as crisp and architectural rather than quaintly rustic.
- Vibe: Crisp Architectural Modernism.
- Gap Dimensions: Mandate a 1/4 inch to 1/2 inch gap between boards to ensure a highly pronounced shadow line.
- Styling Pro-Tip: Paint the gaps the exact same color as the boards to maintain a monolithic, modern aesthetic.
- Tactile Pairing: Contrast the rigid horizontal lines with an oversized, organically shaped asymmetrical mirror.
Deep horizontal lines visually stretch the room’s width, making narrow hallways or small powder rooms feel substantially wider.
Acoustic/Spatial ROI
Install Two-Tone Wood Veneer Wainscoting in the Home Office
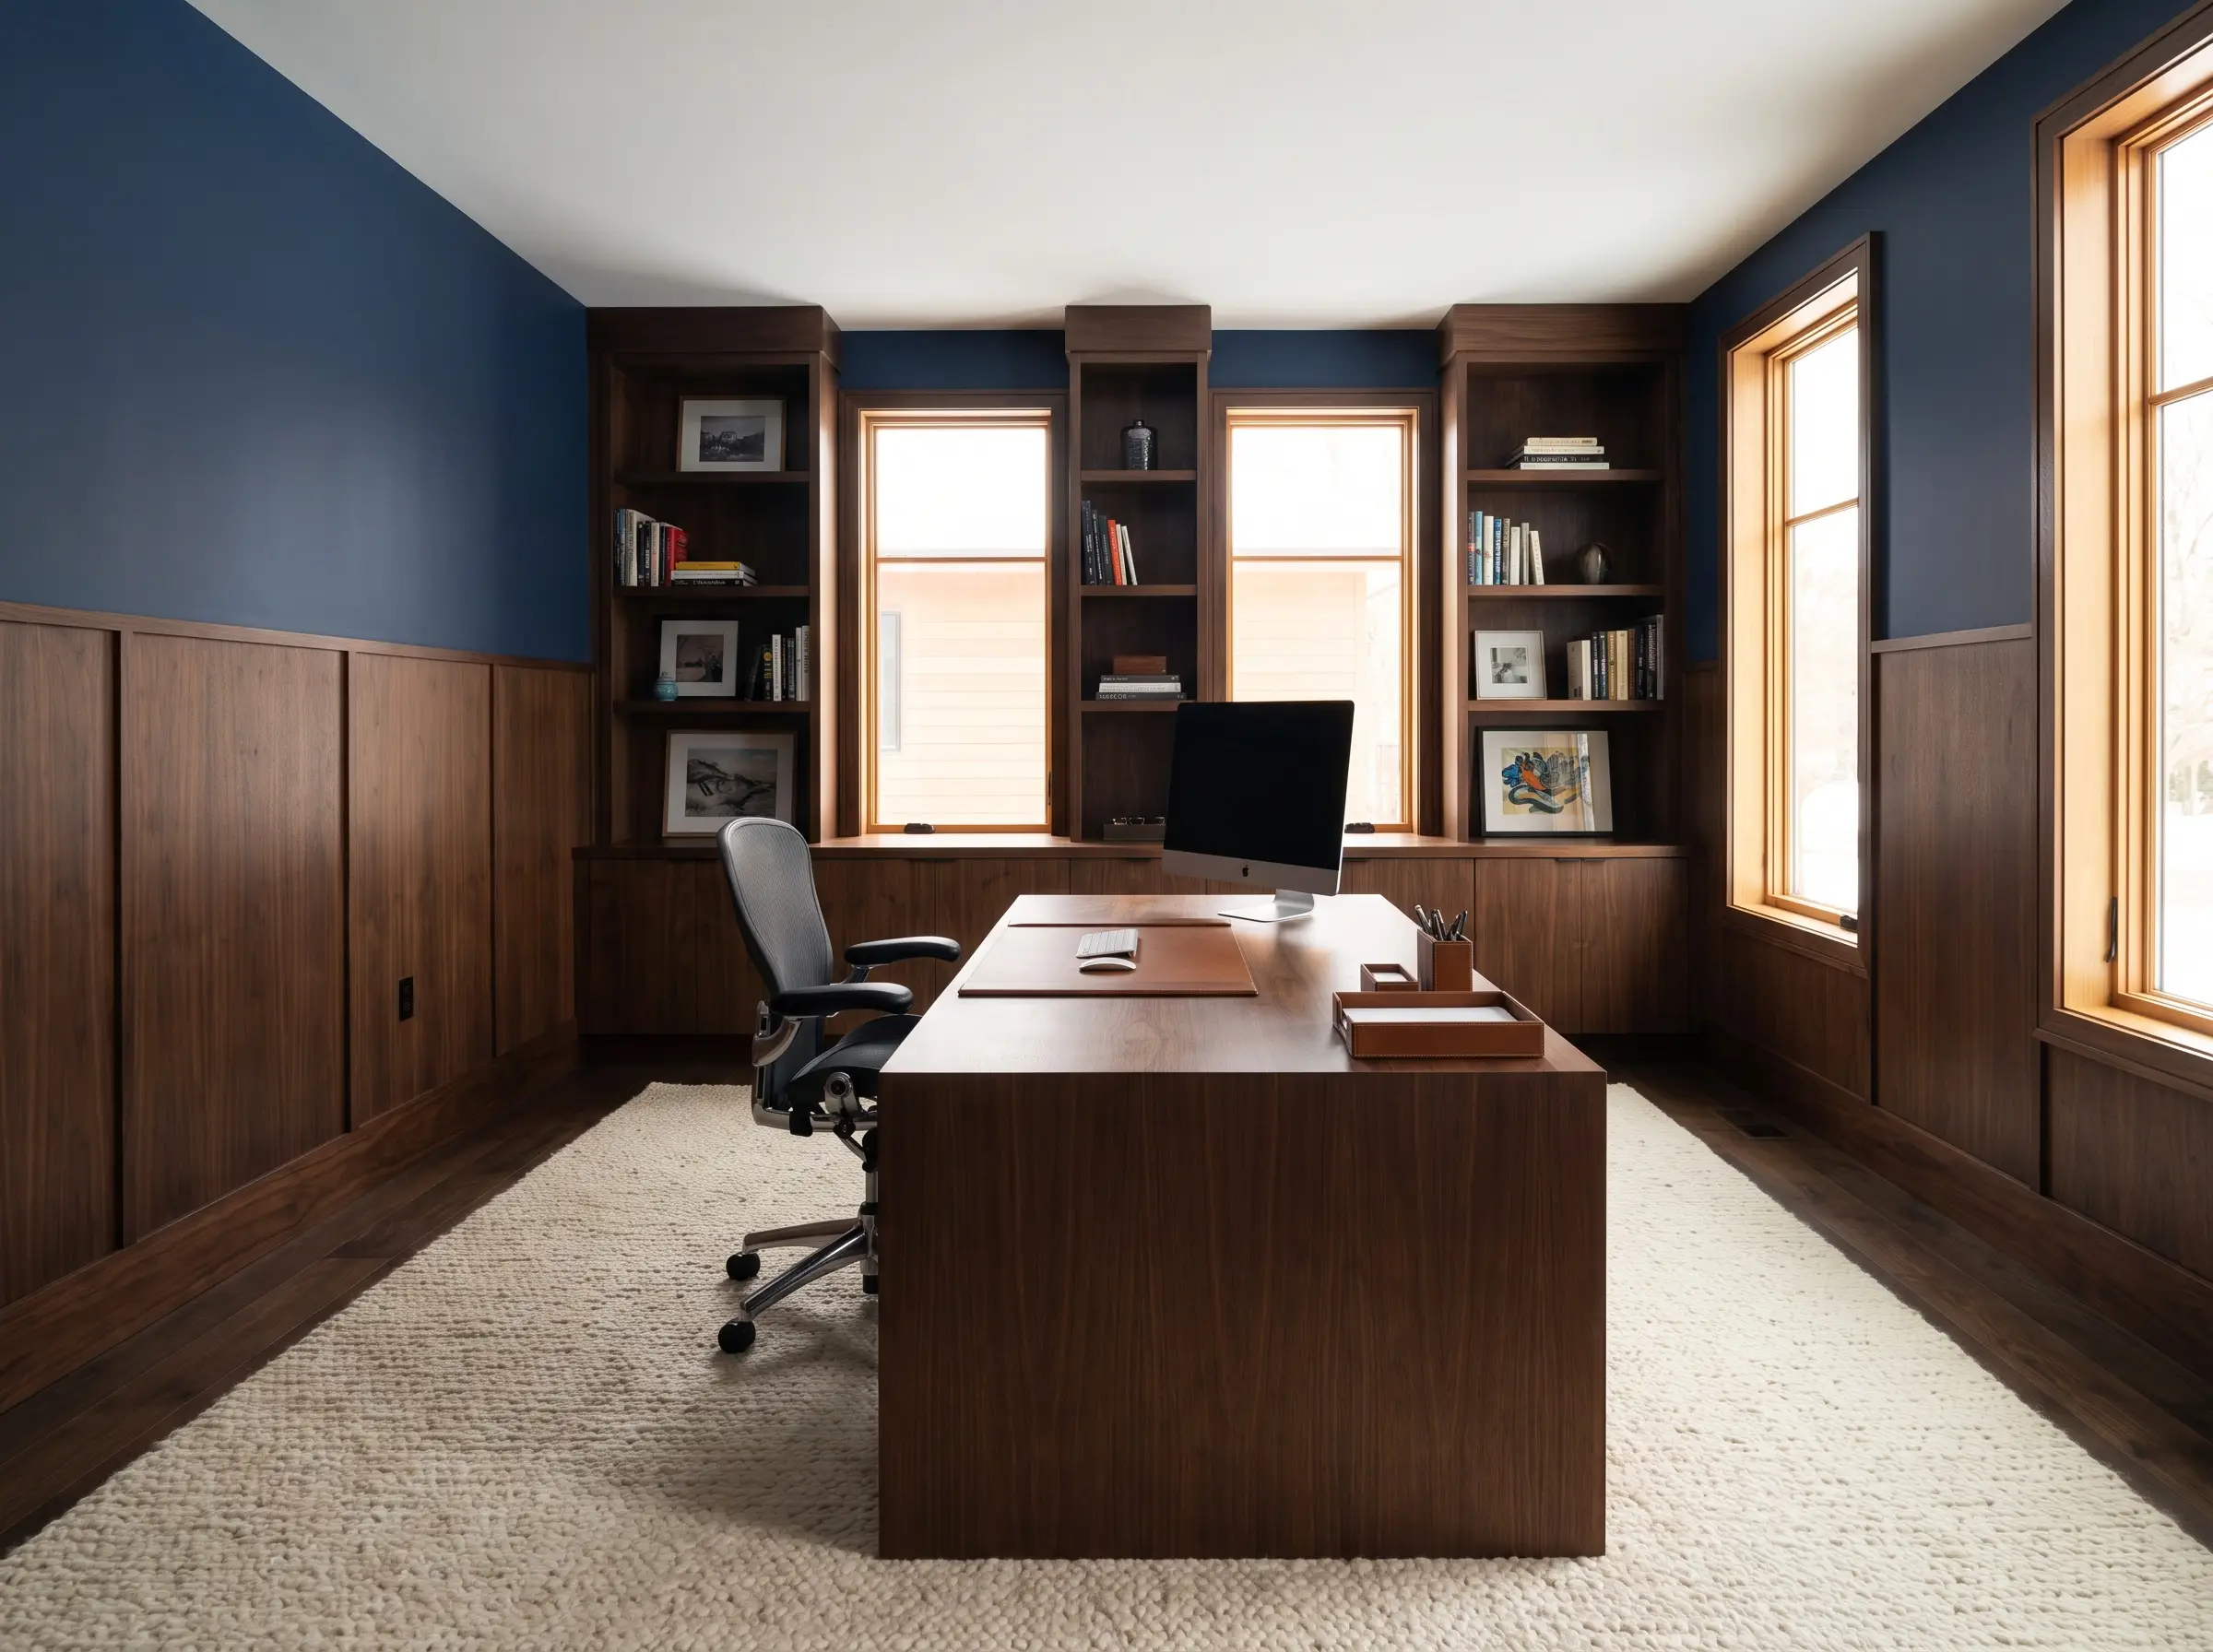
Borrowing from recent high-end B&Q trends, install flat-panel wood veneer wainscoting on the bottom half of the wall and pair it with a bold, saturated paint on the upper half. This corporate-residential crossover creates a powerful, executive environment perfectly suited for modern remote work.
- Vibe: Executive Residential.
- Key Materials: Flat-panel walnut veneer wainscoting.
- Paint Match: Benjamin Moore Hale Navy (Upper Wall).
- Tactile Pairing: Warm up the stark two-tone wall with a heavy, natural wool rug under the desk.
Establishing a strong horizontal datum line at chair-rail height visually grounds the desk space, giving the room a highly organized, focused energy.
Acoustic/Spatial ROI
Cap Half-Wall Walnut Paneling with a Brass Trim Rail
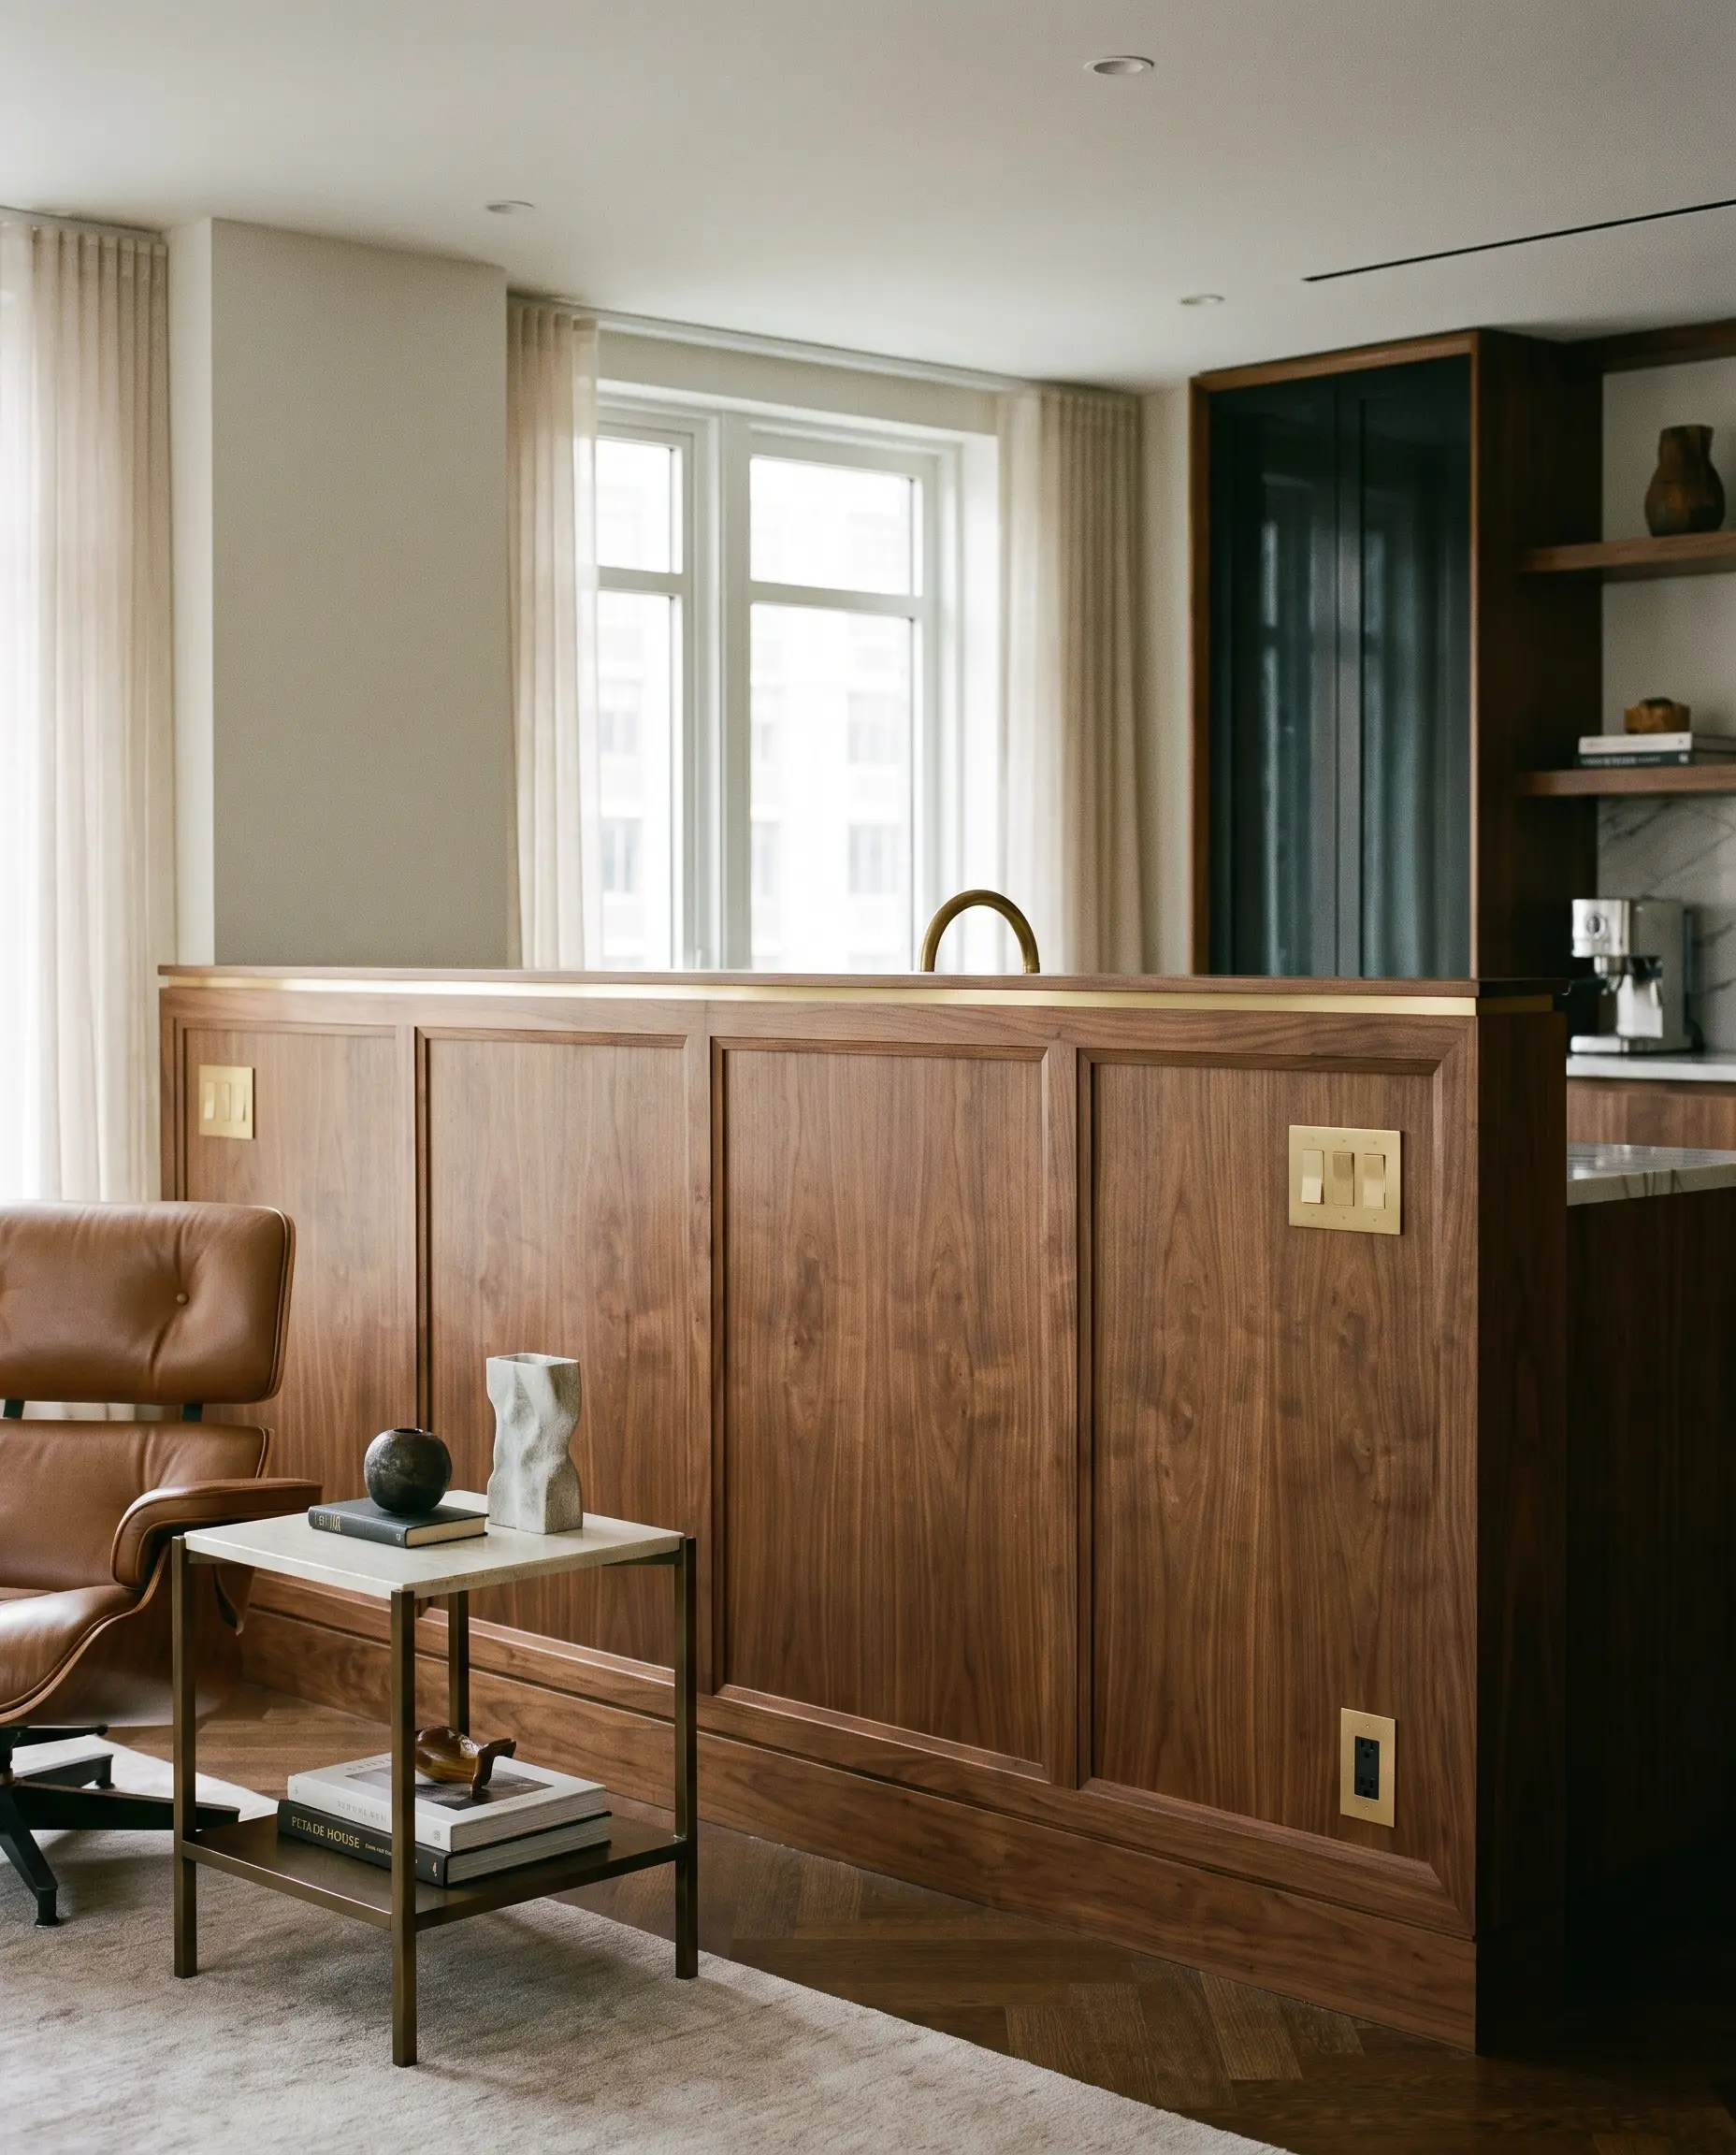
The transition detail dictates the success of half-wall paneling, separating cheap DIY attempts from true luxury design. Ditch standard wood molding and cap the walnut panels with a custom milled brass or powder-coated metal rail for a razor-sharp, premium material transition.
- Vibe: High-End Bespoke.
- Key Materials: Solid walnut panels, custom milled brass U-channel trim.
- Styling Pro-Tip: Keep the brass rail flush with the wood face for a seamless, modern profile.
- Tactile Pairing: Echo the metal trim by using identical brass switch plates and outlet covers within the paneled zone.
A razor-thin metallic transition line draws the eye horizontally across the room, emphasizing architectural precision and flawless craftsmanship.
Acoustic/Spatial ROI
High-Impact Micro-Applications: Small Doses of Wood
Paneling does not require a floor-to-ceiling commitment. Localized, highly intentional micro-applications pack an immense architectural punch, adding necessary warmth to sterile spaces while remaining incredibly budget-friendly.
Clad the Underside of a Kitchen Island in Fluted Teak
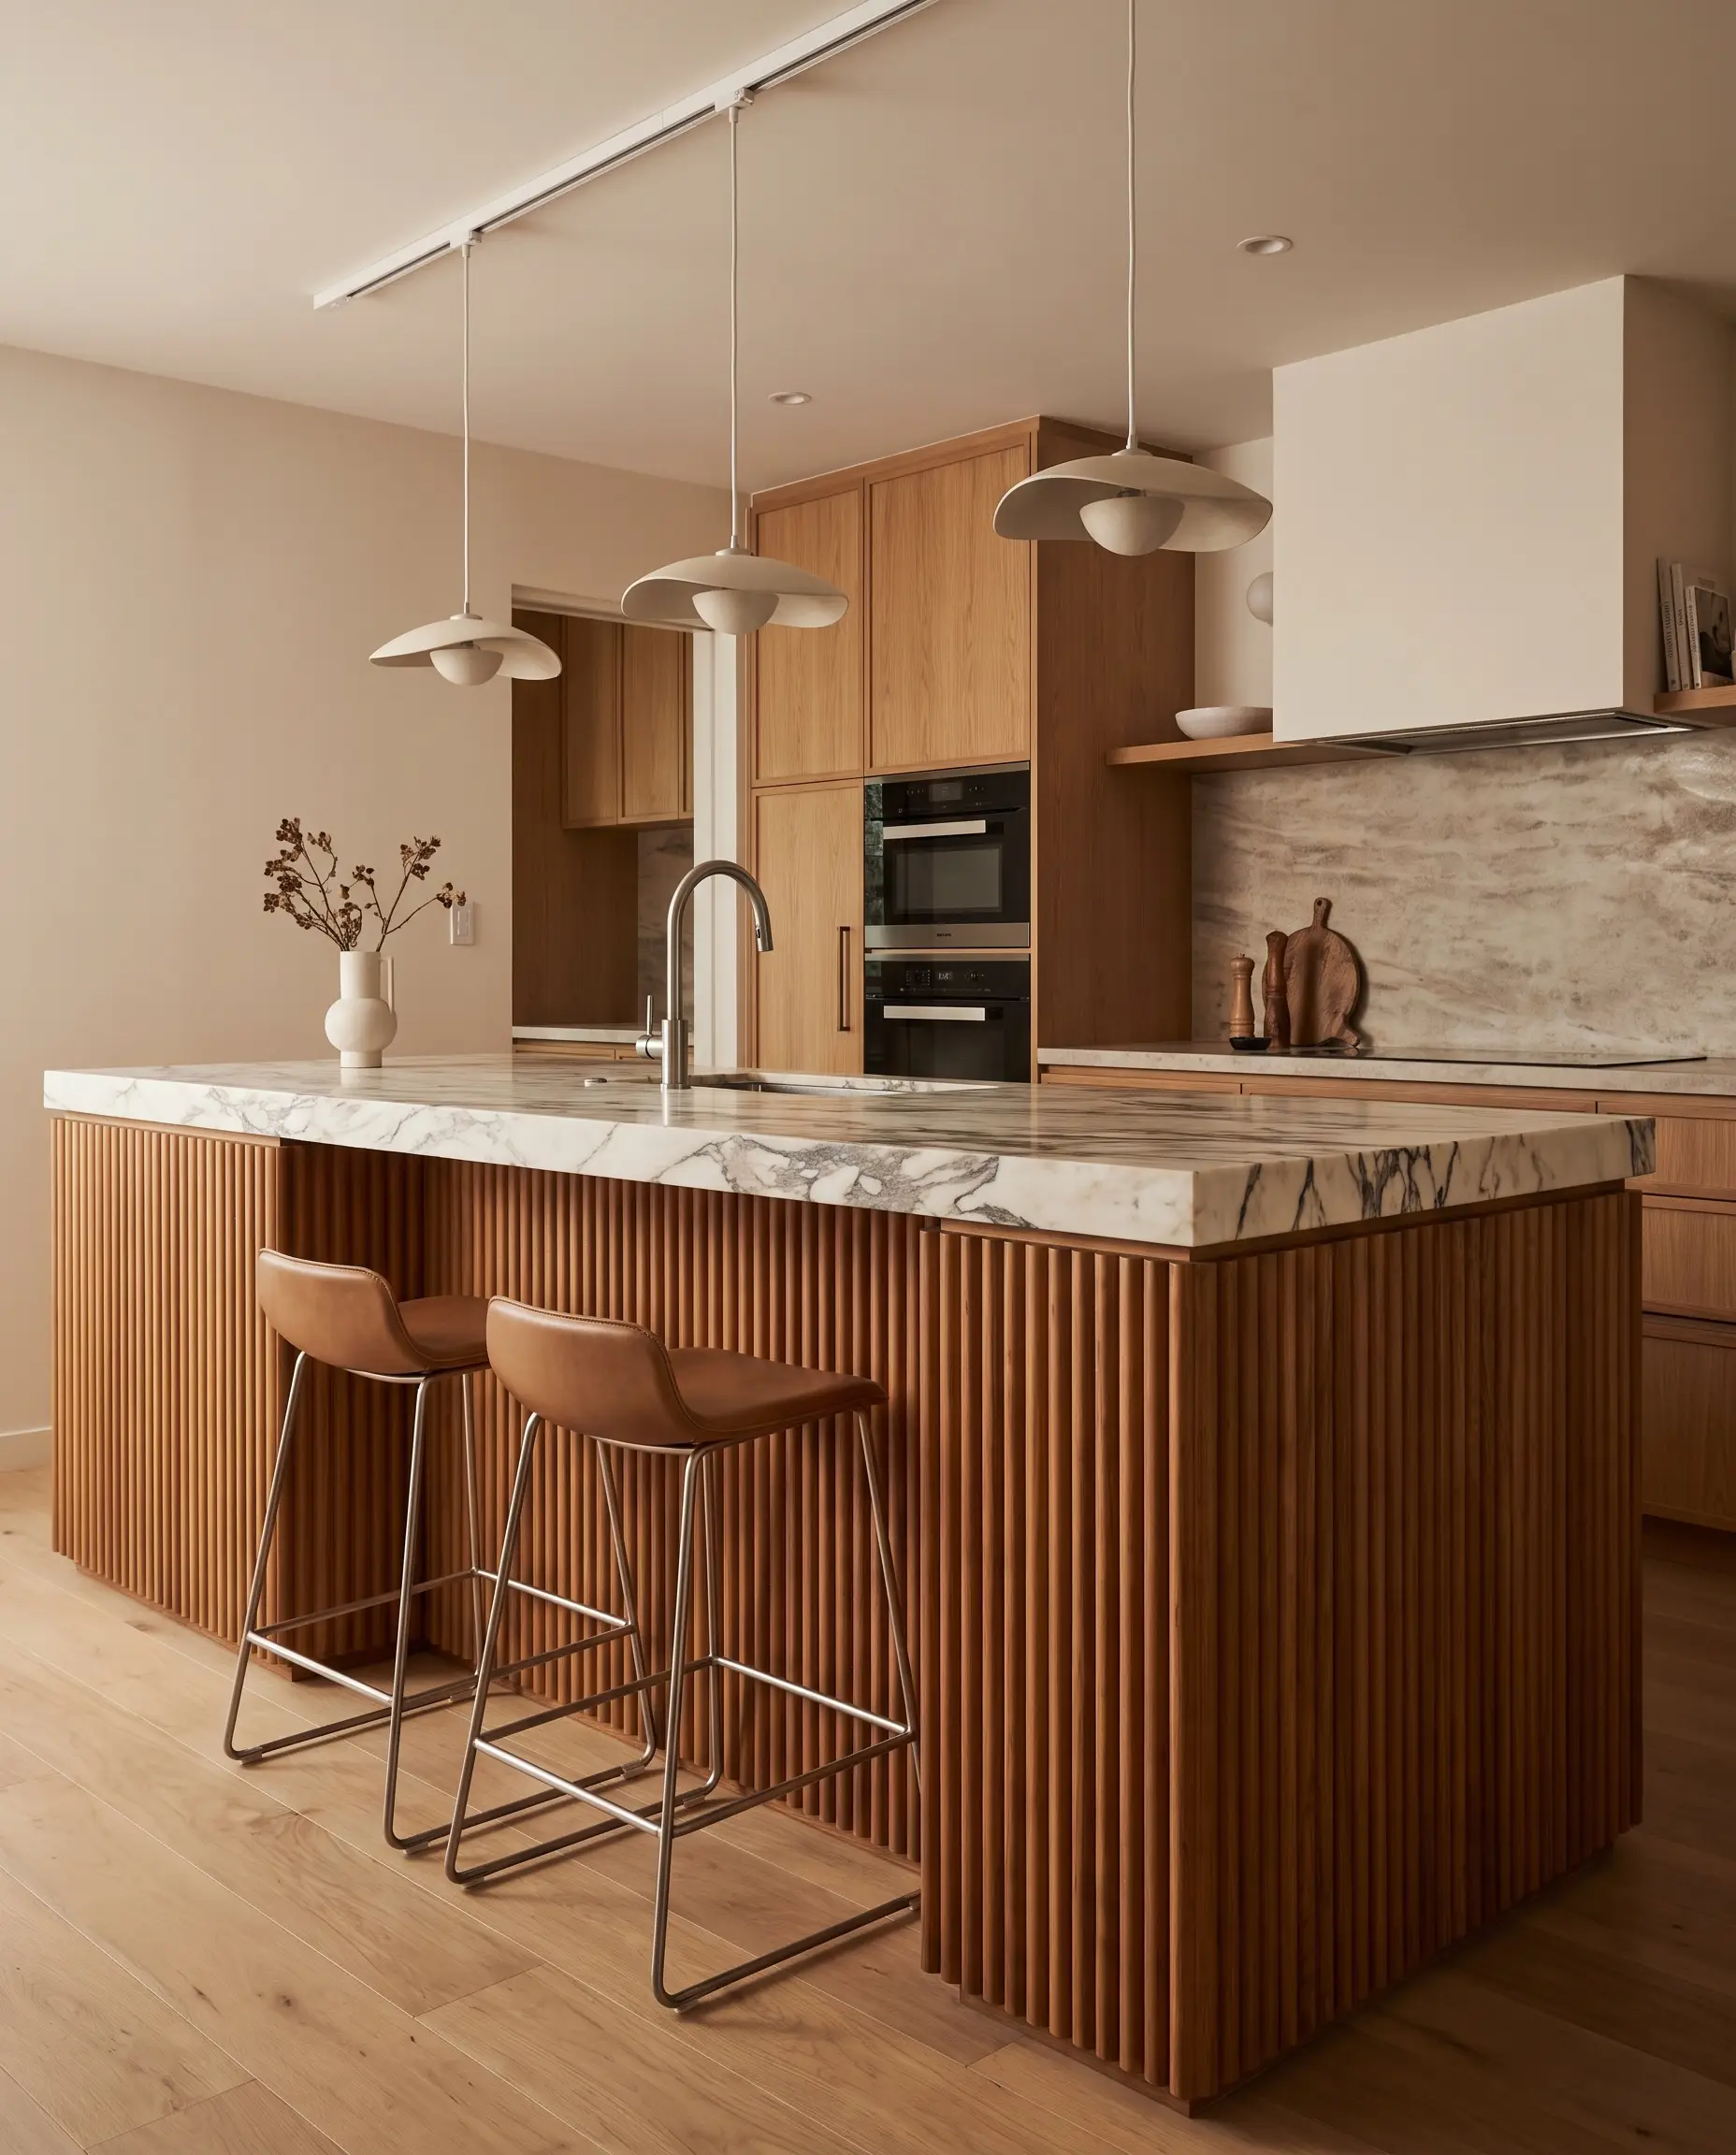
Kitchens are notoriously sterile, dominated by cold stone, glass, and flat cabinetry. Wrapping the seating alcove of a kitchen island in fluted teak injects immediate, necessary warmth while hiding inevitable scuff marks from barstool shoes.
- Vibe: Warm Contemporary Kitchen.
- Key Materials: Fluted teak panels, heavy-duty polyurethane sealer.
- Styling Pro-Tip: Run the flutes vertically to complement the height of the barstools.
- Tactile Pairing: Clash the warm, ridged teak directly against the smooth, cold surface of heavily veined Calacatta marble.
The textured wood face physically breaks up the harsh acoustics of a hard-surfaced kitchen, absorbing the sharp clanking of dishes and echoing conversations.
Acoustic/Spatial ROI
Frame a Built-In Media Console with Vertical Pine Planks
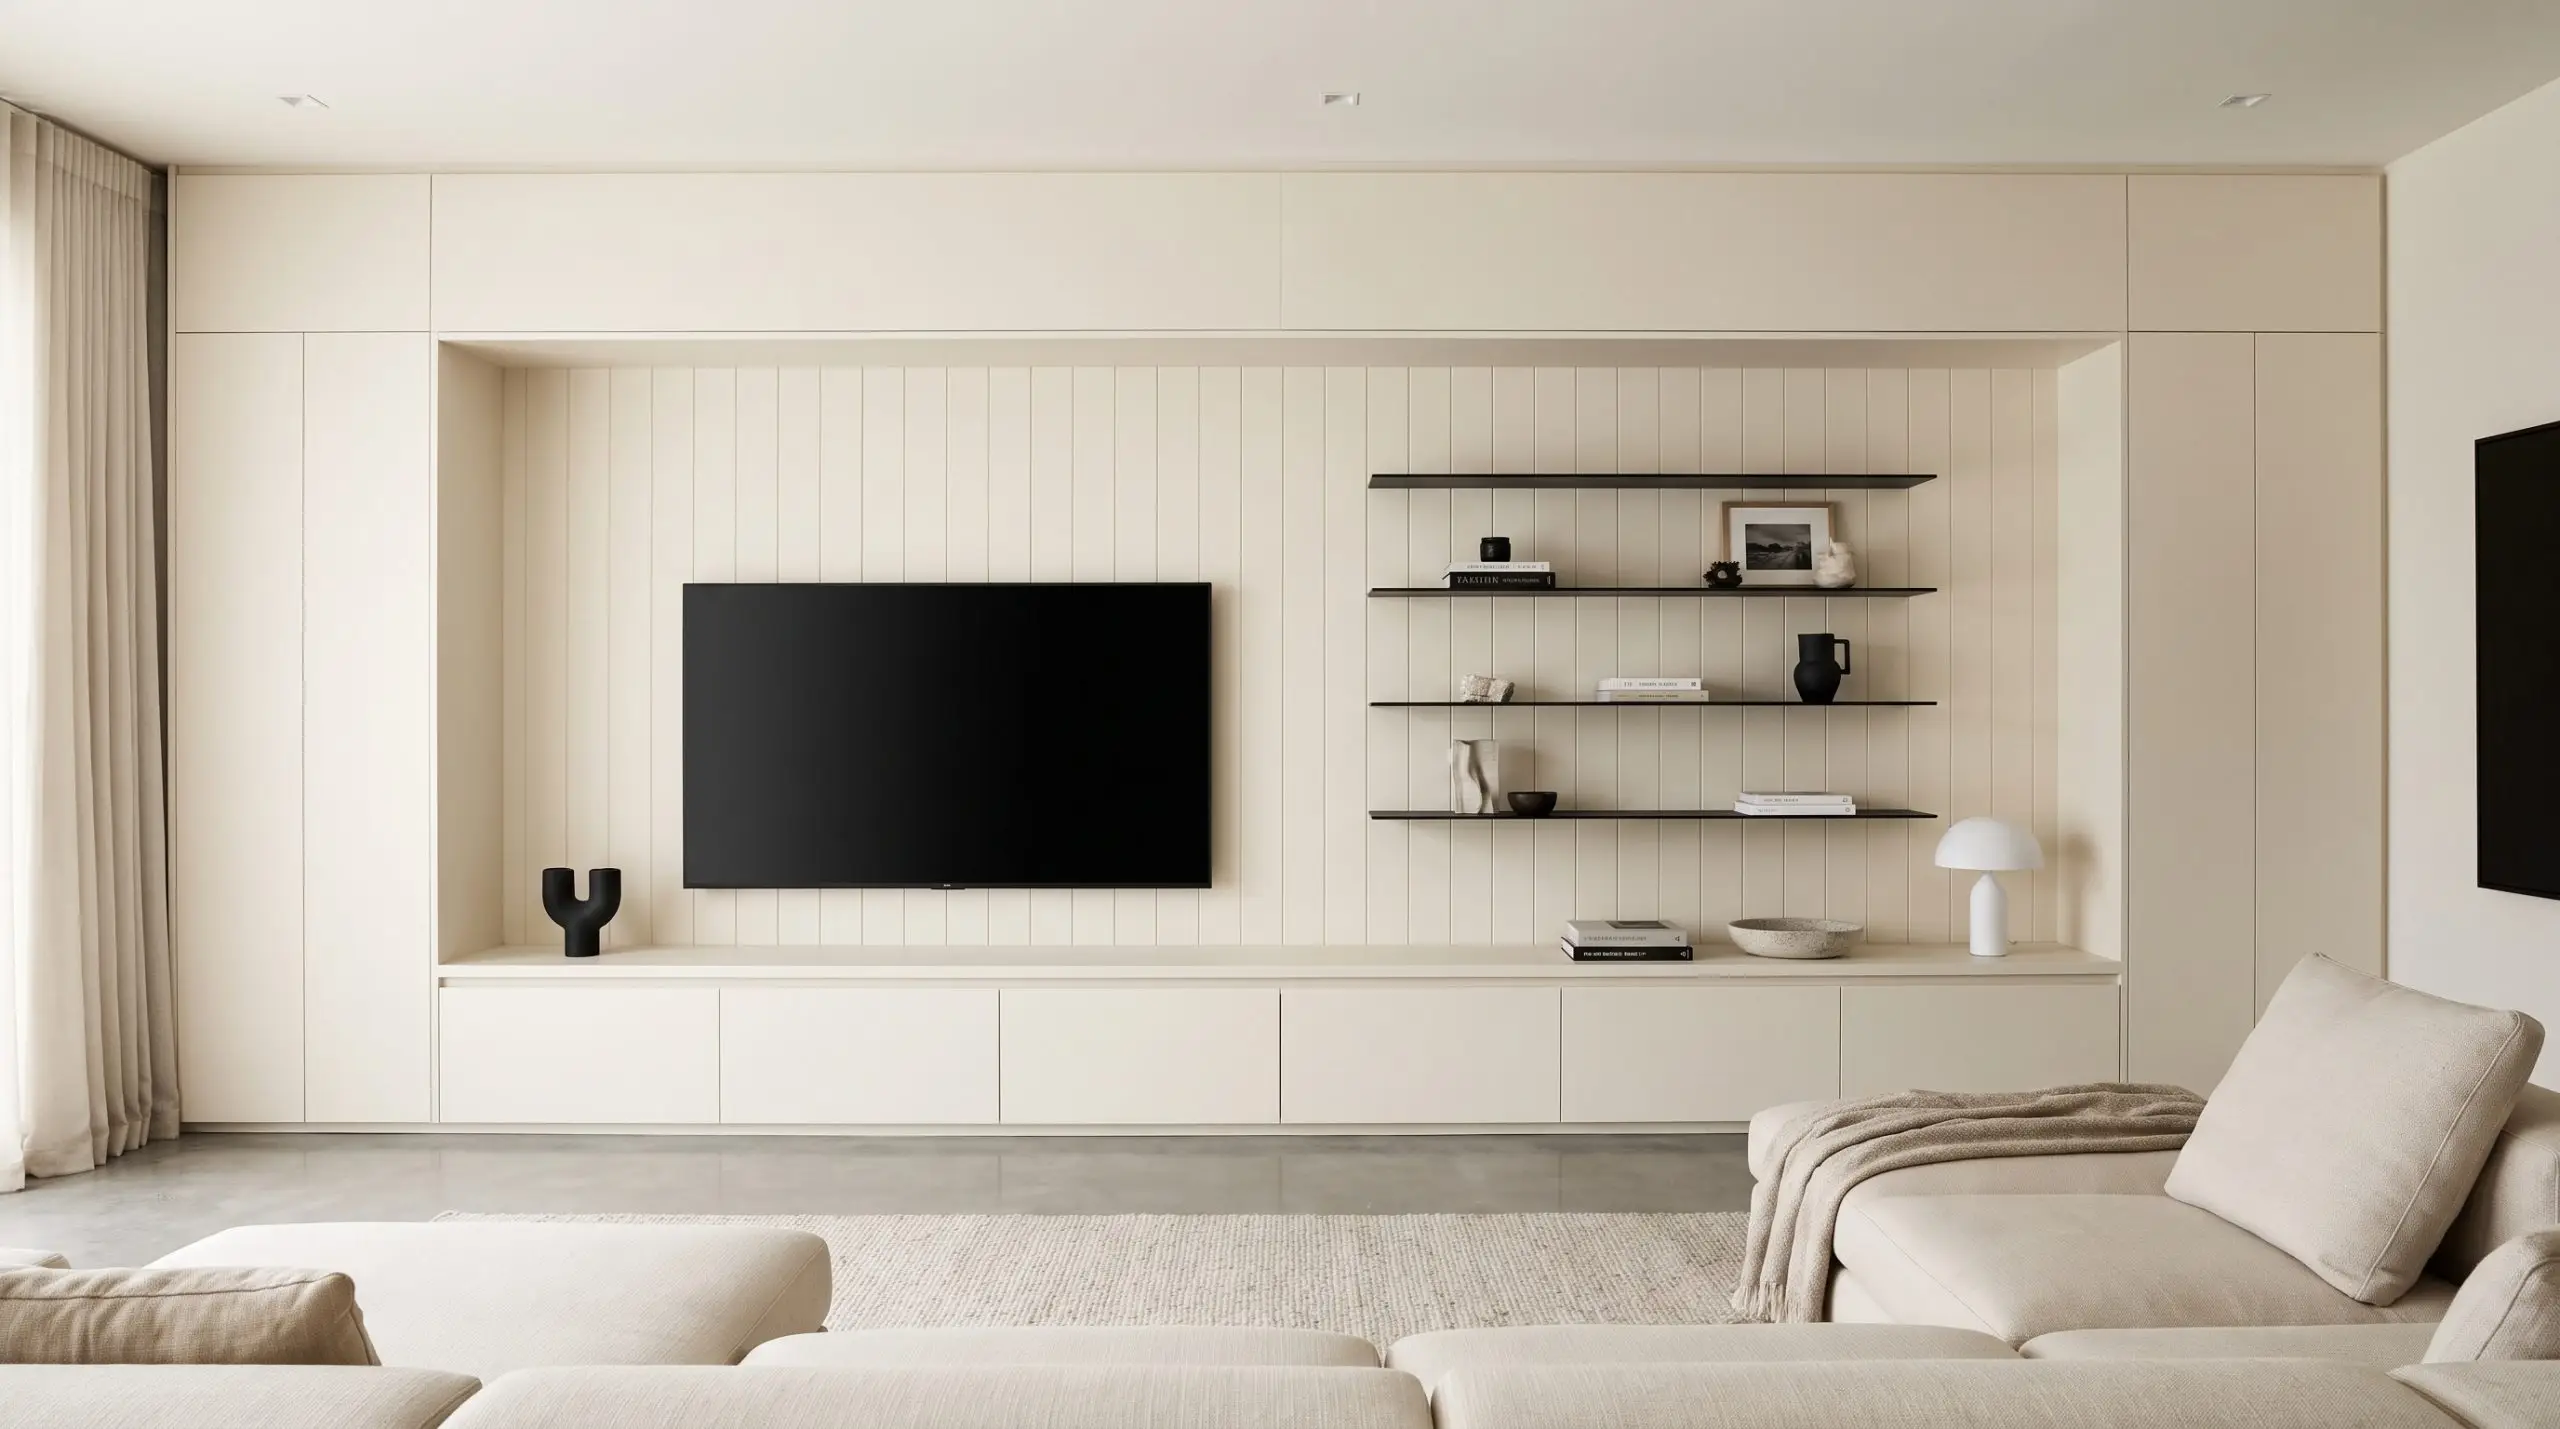
Rather than floating a television on a blank wall, construct a media console and back the entire recess with vertical pine planks. Paint the planks to match the surrounding cabinetry for a monolithic look, establishing a warm, textured focal point that grounds the living room.
- Vibe: Monolithic Modern.
- Key Materials: Vertical tongue and groove pine planks.
- Paint Match: Sherwin-Williams Alabaster.
- Tactile Pairing: Contrast the painted wood texture with a sleek, matte black flat-screen and minimal steel shelving.
Backing a recessed media niche with wood paneling creates a false wall cavity, effortlessly hiding messy TV cords and bulky mounting brackets.
Acoustic/Spatial ROI
Define an Open-Plan Breakfast Nook with a Corner Wood Wrap
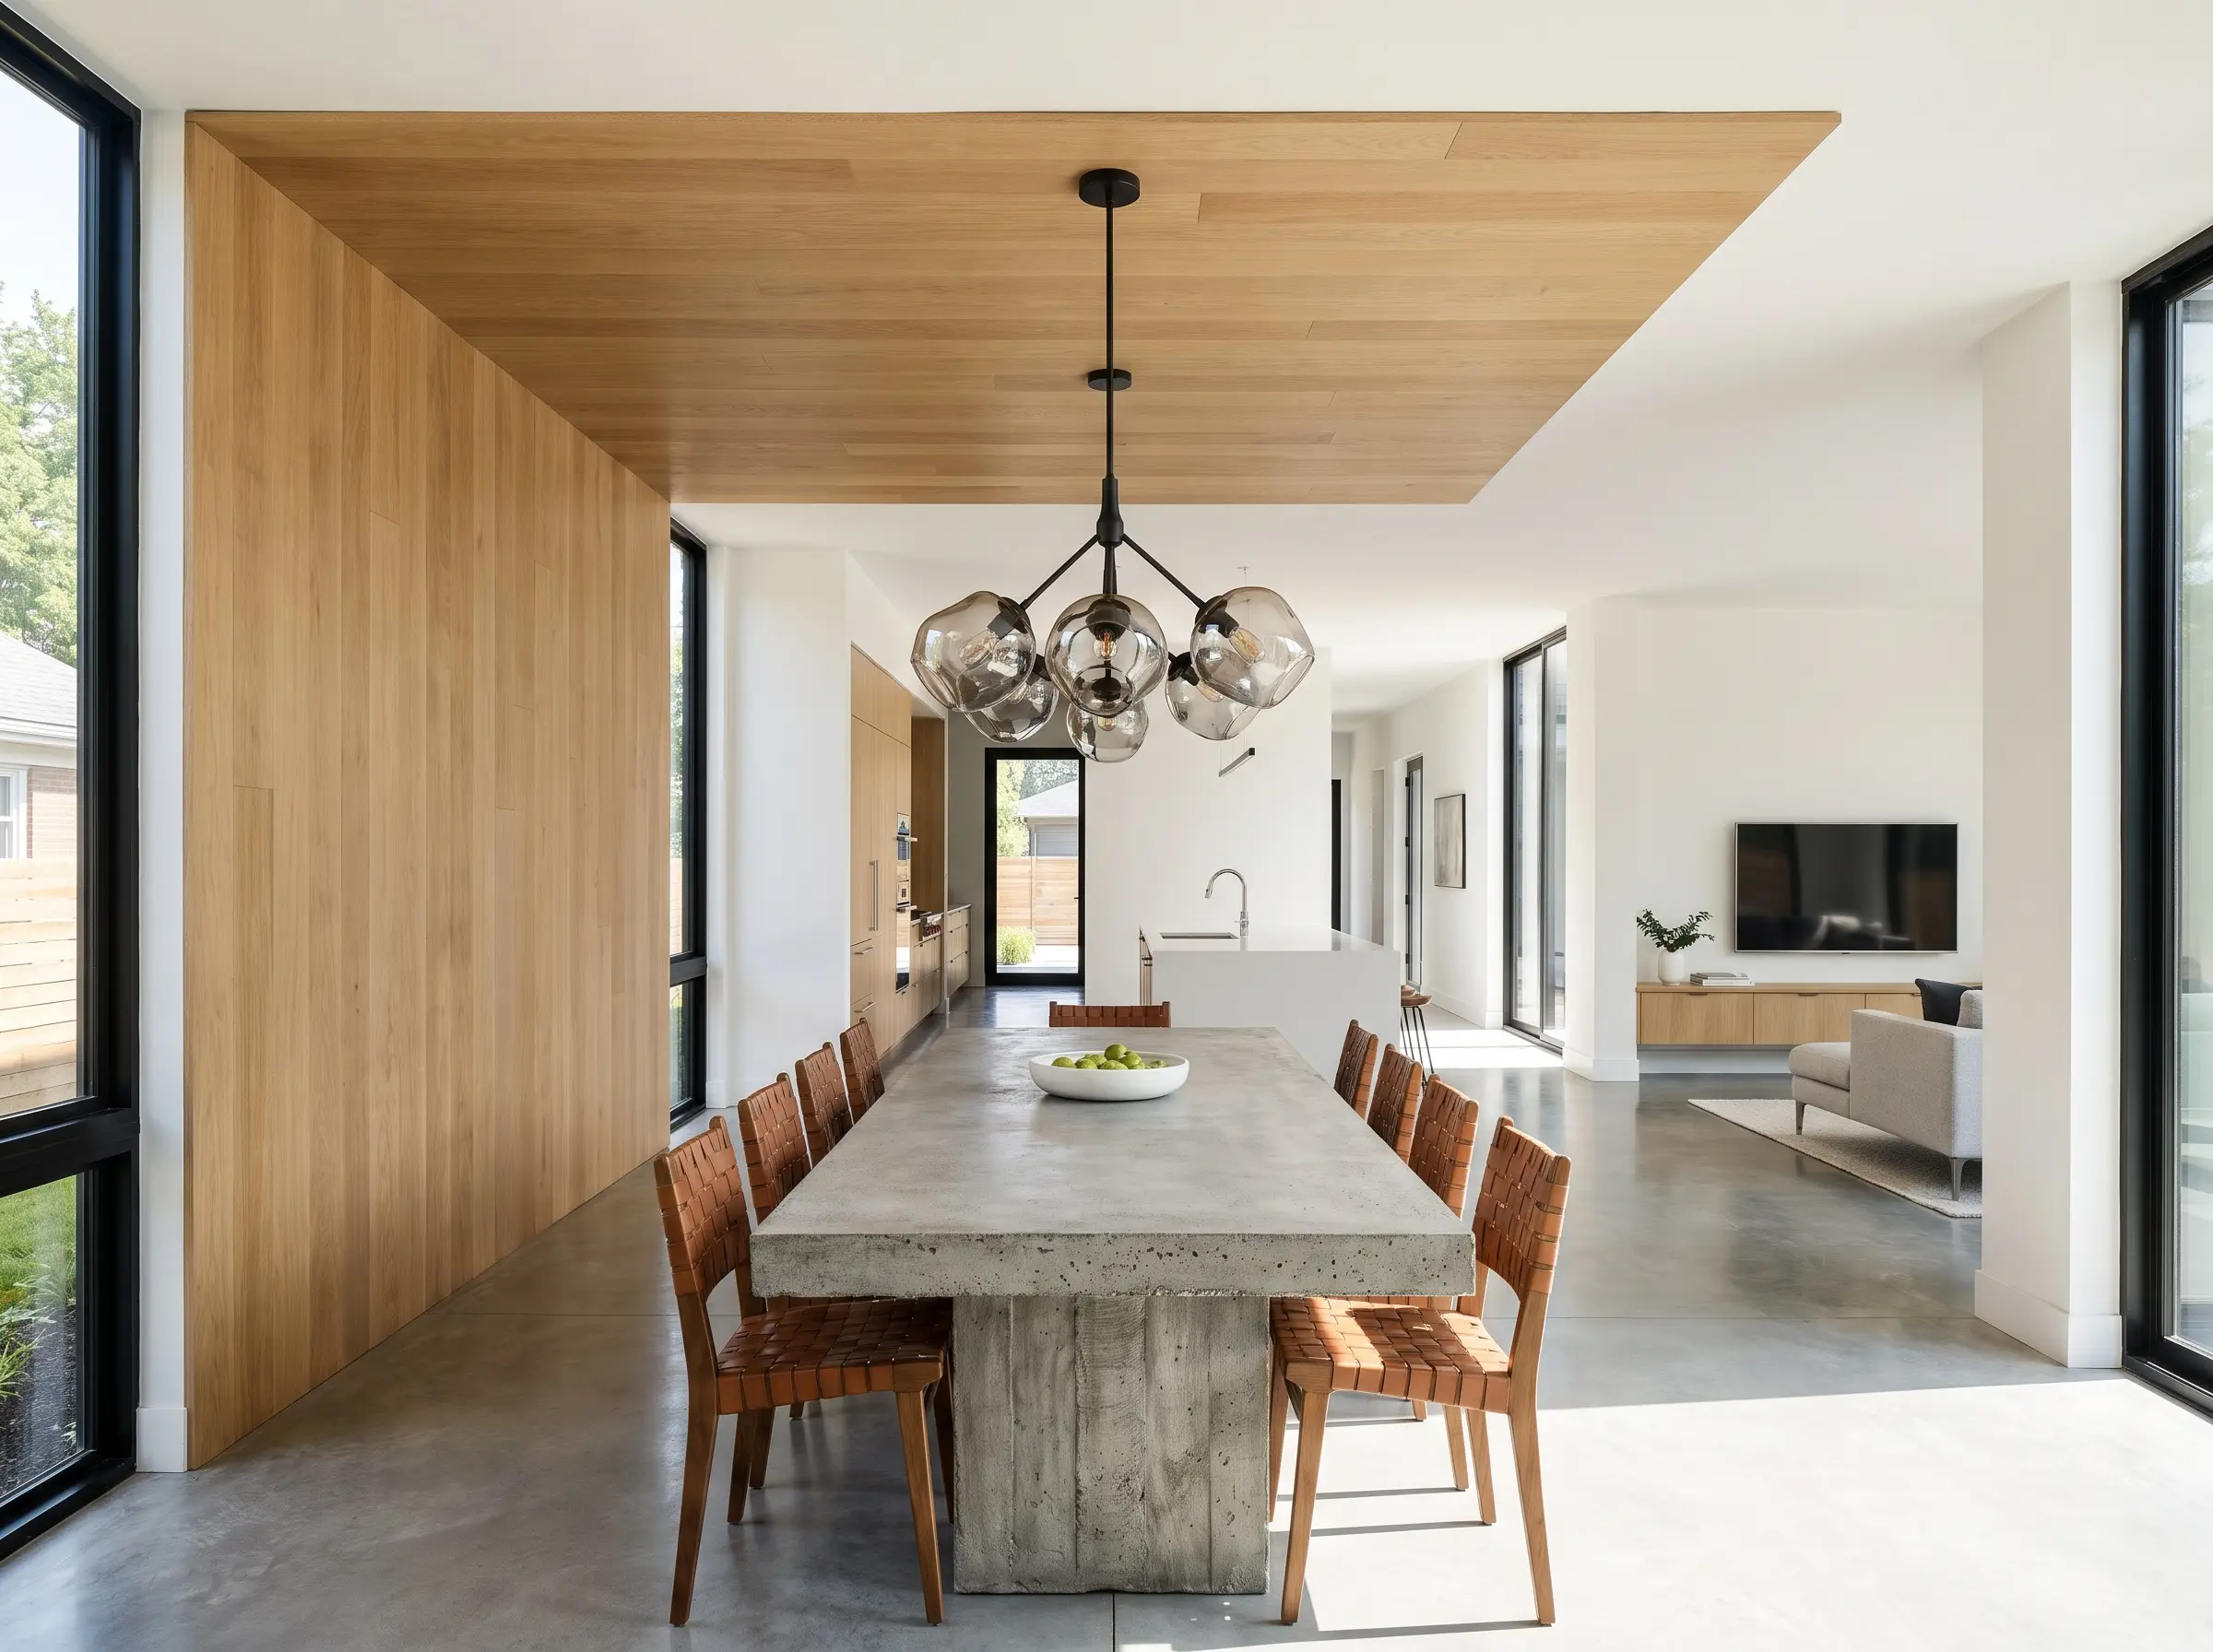
In sprawling open-concept spaces, run wood panels down one corner wall and continue them seamlessly onto the ceiling directly above the dining table. This continuous architectural wrap creates a cozy “room within a room,” visually zoning the breakfast nook without the need for physical drywall partitions.
- Vibe: Architectural Spatial Zoning.
- Key Materials: Lightweight oak veneer planks.
- Styling Pro-Tip: Drop a striking pendant light directly through the center of the ceiling panels to anchor the table.
- Tactile Pairing: Pair the overhead wood wrap with a heavily textured, raw concrete dining table.
Running the slats onto the ceiling visually erases the corner boundary, making a standard ceiling height feel expansive while defining the dining footprint.
Acoustic/Spatial ROI
Conceal Hidden Doors Using Seamless Tongue and Groove Planks
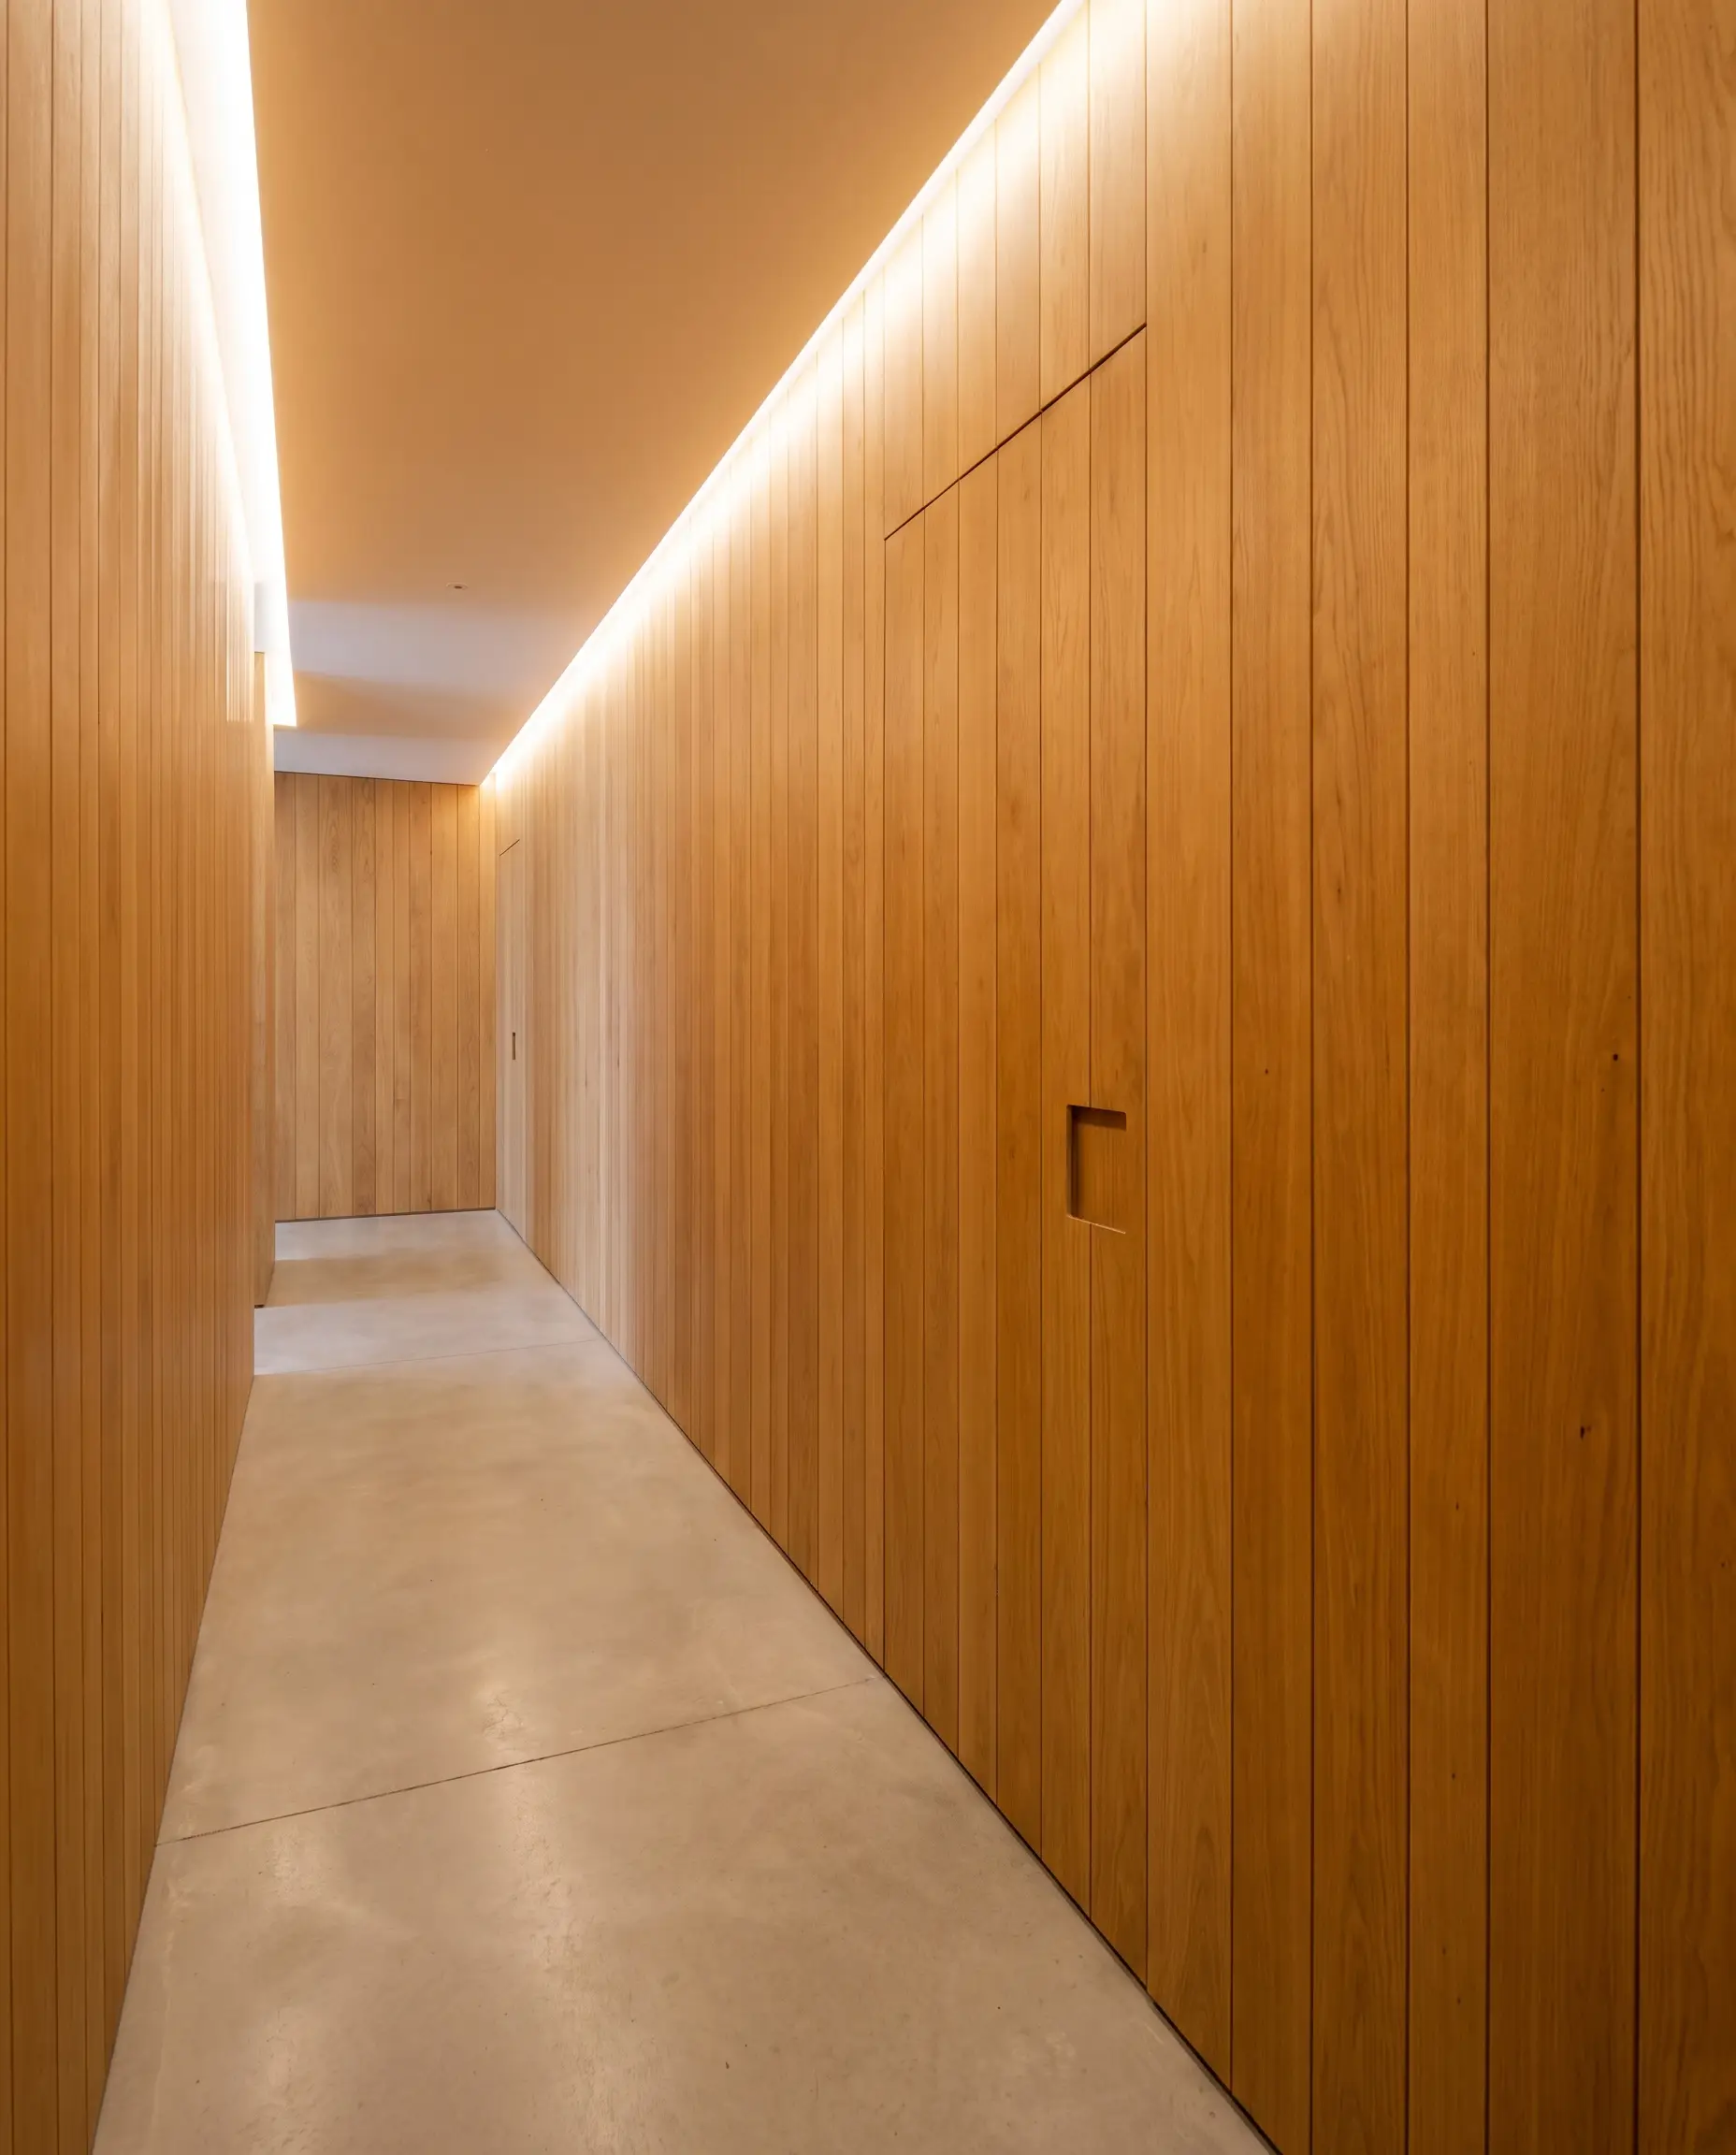
Execute a highly sought-after architectural trick by running precision tongue and groove cladding across a hallway wall, integrating a flush jib door covered in the exact same paneling. When closed, the door disappears entirely into the vertical lines of the wood, leaving an uninterrupted architectural surface.
- Vibe: Ultra-Sleek Minimalist.
- Key Materials: Precision-milled tongue and groove oak.
- Hardware Spec: Concealed Soss hinges and magnetic touch-latches.
- Tactile Pairing: Avoid traditional doorknobs entirely; use a routed, recessed finger pull to maintain the flat visual plane.
Hiding utility doors behind continuous wood paneling cleans up visual clutter in tight hallways, making the architecture feel highly intentional and custom-built.
Acoustic/Spatial ROI
Line the Mudroom Cubbies with Durable Hardwood Paneling
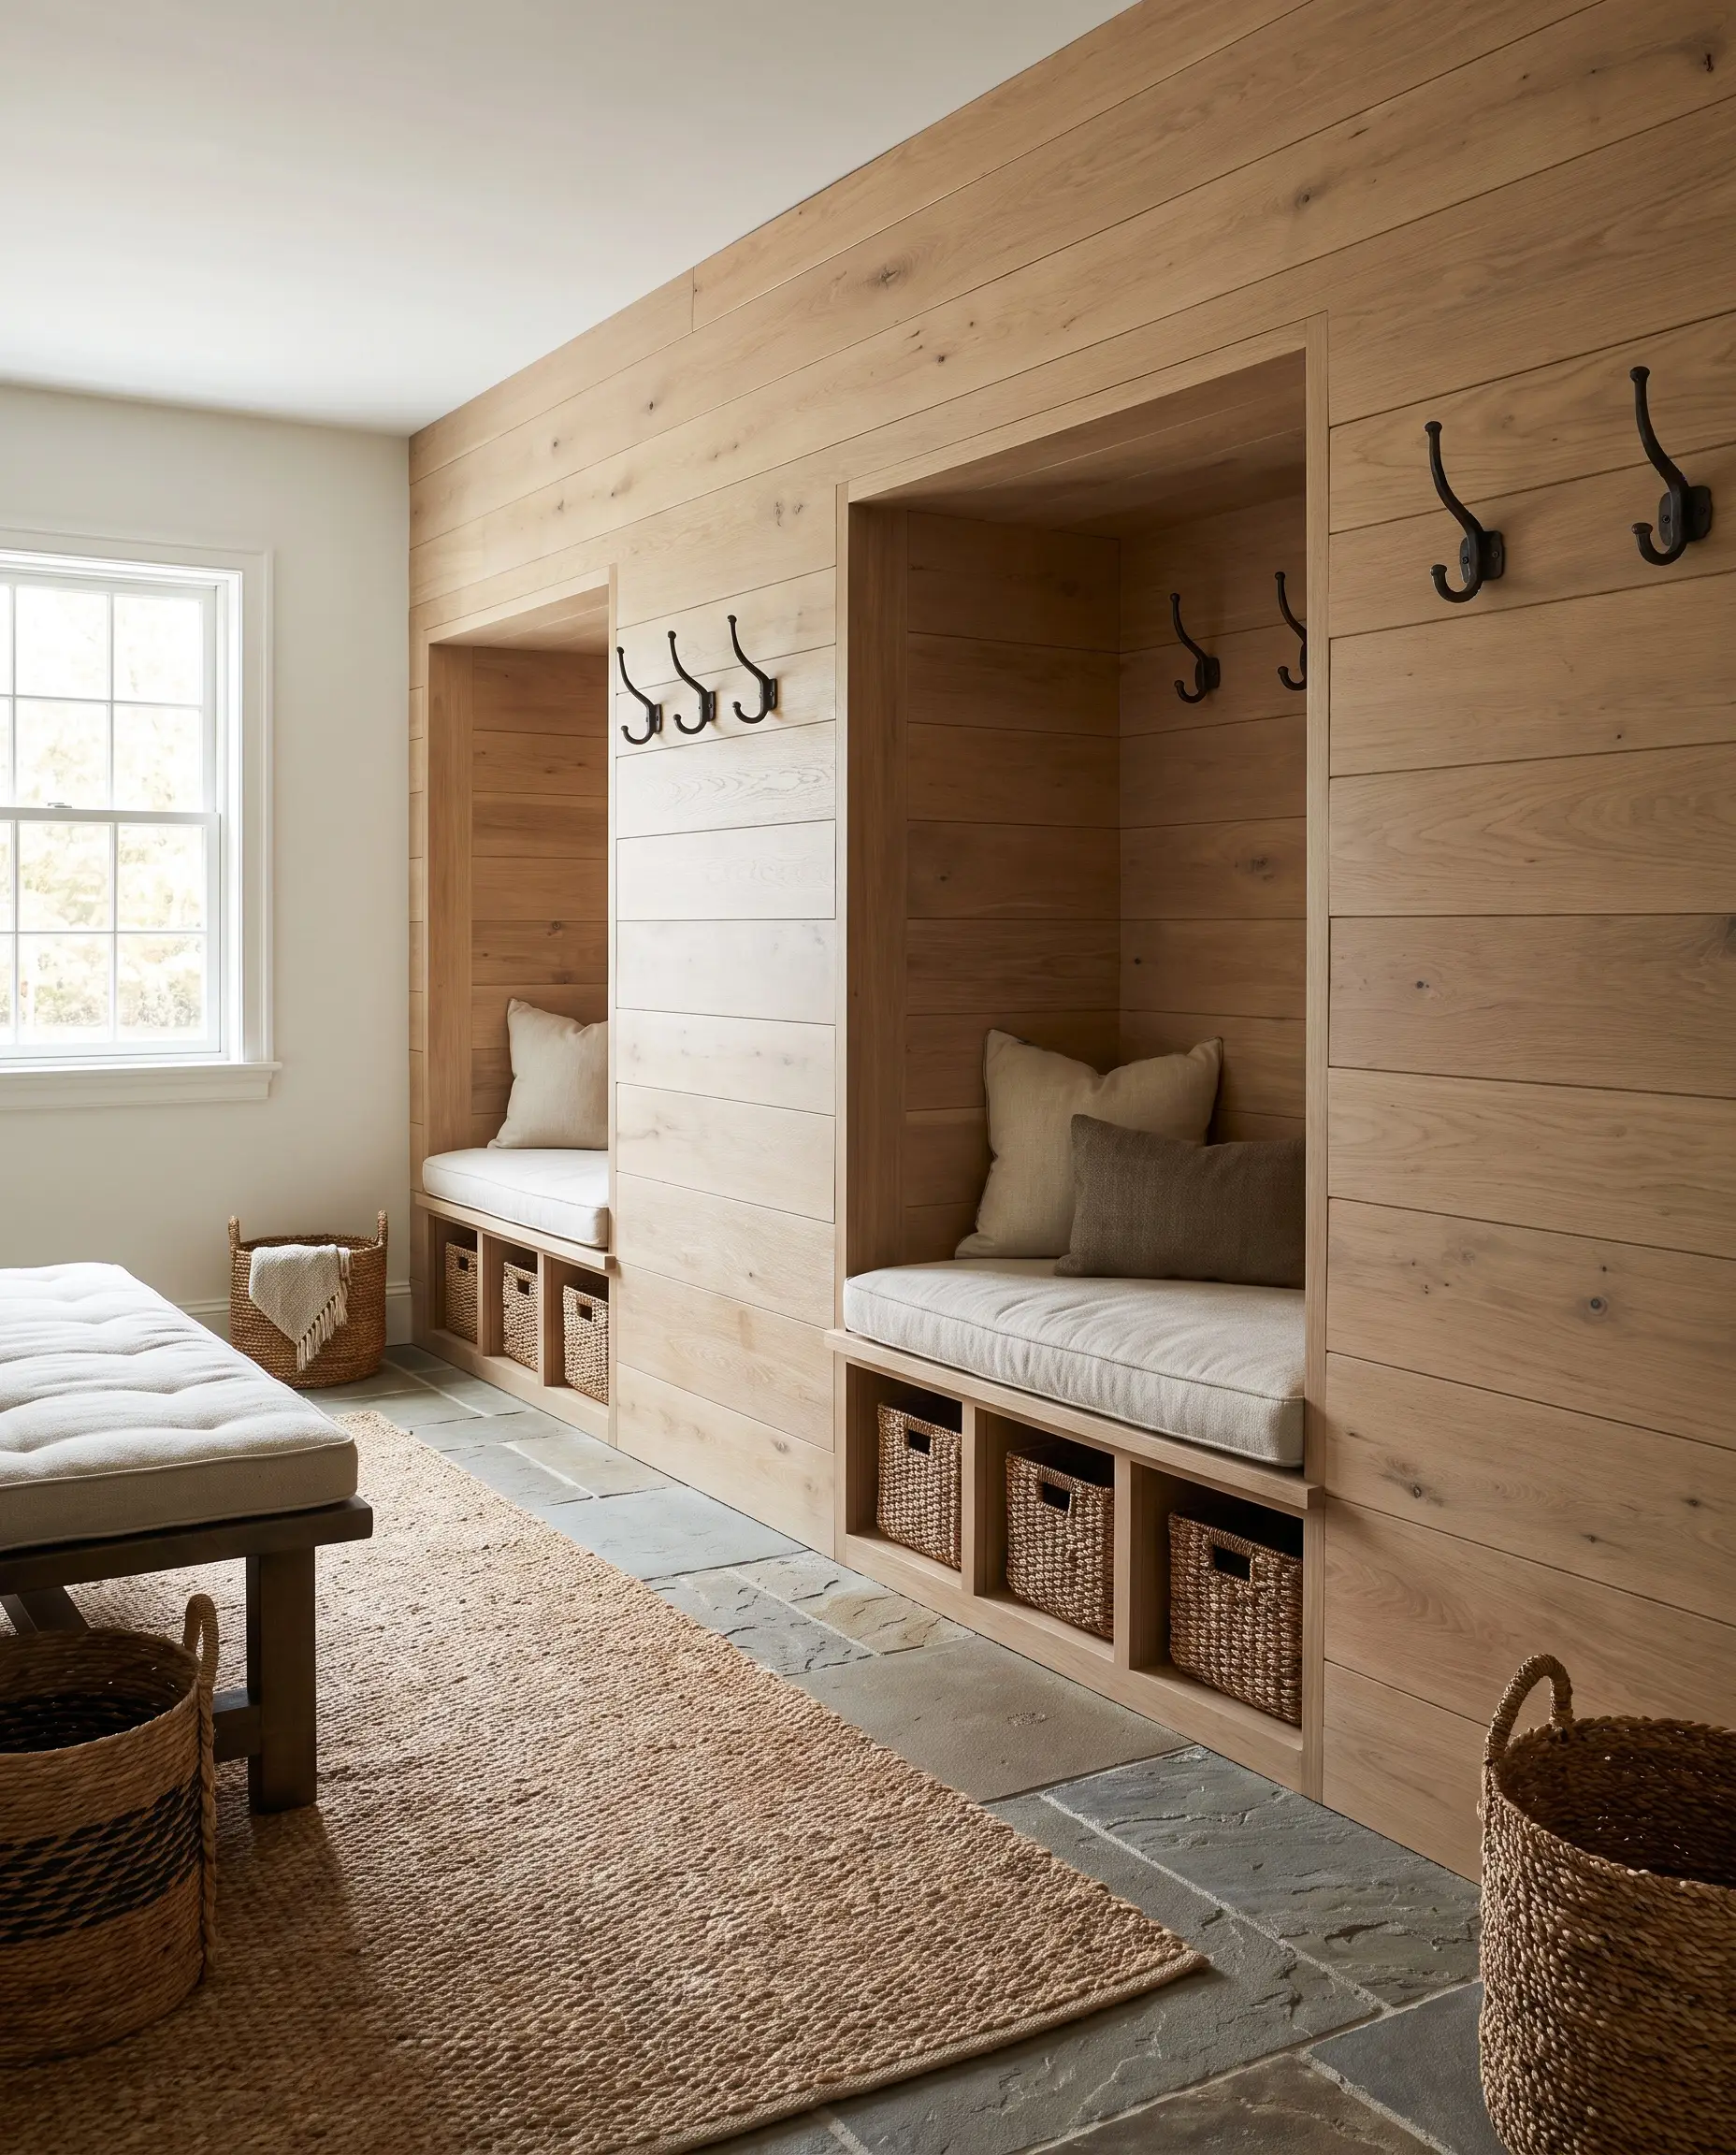
Mudrooms endure extreme wear and tear. Lining the backs of coat hooks and seating alcoves with durable, sealed hardwood paneling protects the fragile drywall from wet coats, heavy bags, and constant friction while elevating a purely utilitarian space.
- Vibe: Elevated Utilitarian.
- Key Materials: Solid ash or white oak planks.
- Sealer Spec: Commercial-grade matte water-based polyurethane.
- Tactile Pairing: Mount heavy, forged iron coat hooks directly onto the hardwood planks for maximum durability and visual weight.
Replacing easily scuffed drywall with solid hardwood significantly extends the lifespan of the mudroom while adding a layer of bespoke craftsmanship to an everyday drop zone.
Acoustic/Spatial ROI
Moody and Organic Material Pairings
Wood paneling never exists in a vacuum; its success relies entirely on what it touches. The exact material pairings you choose will dictate whether your space feels like a masterclass in professional design or a disjointed DIY project.
Pair Smoked Oak Panels with Heavily Veined Marble
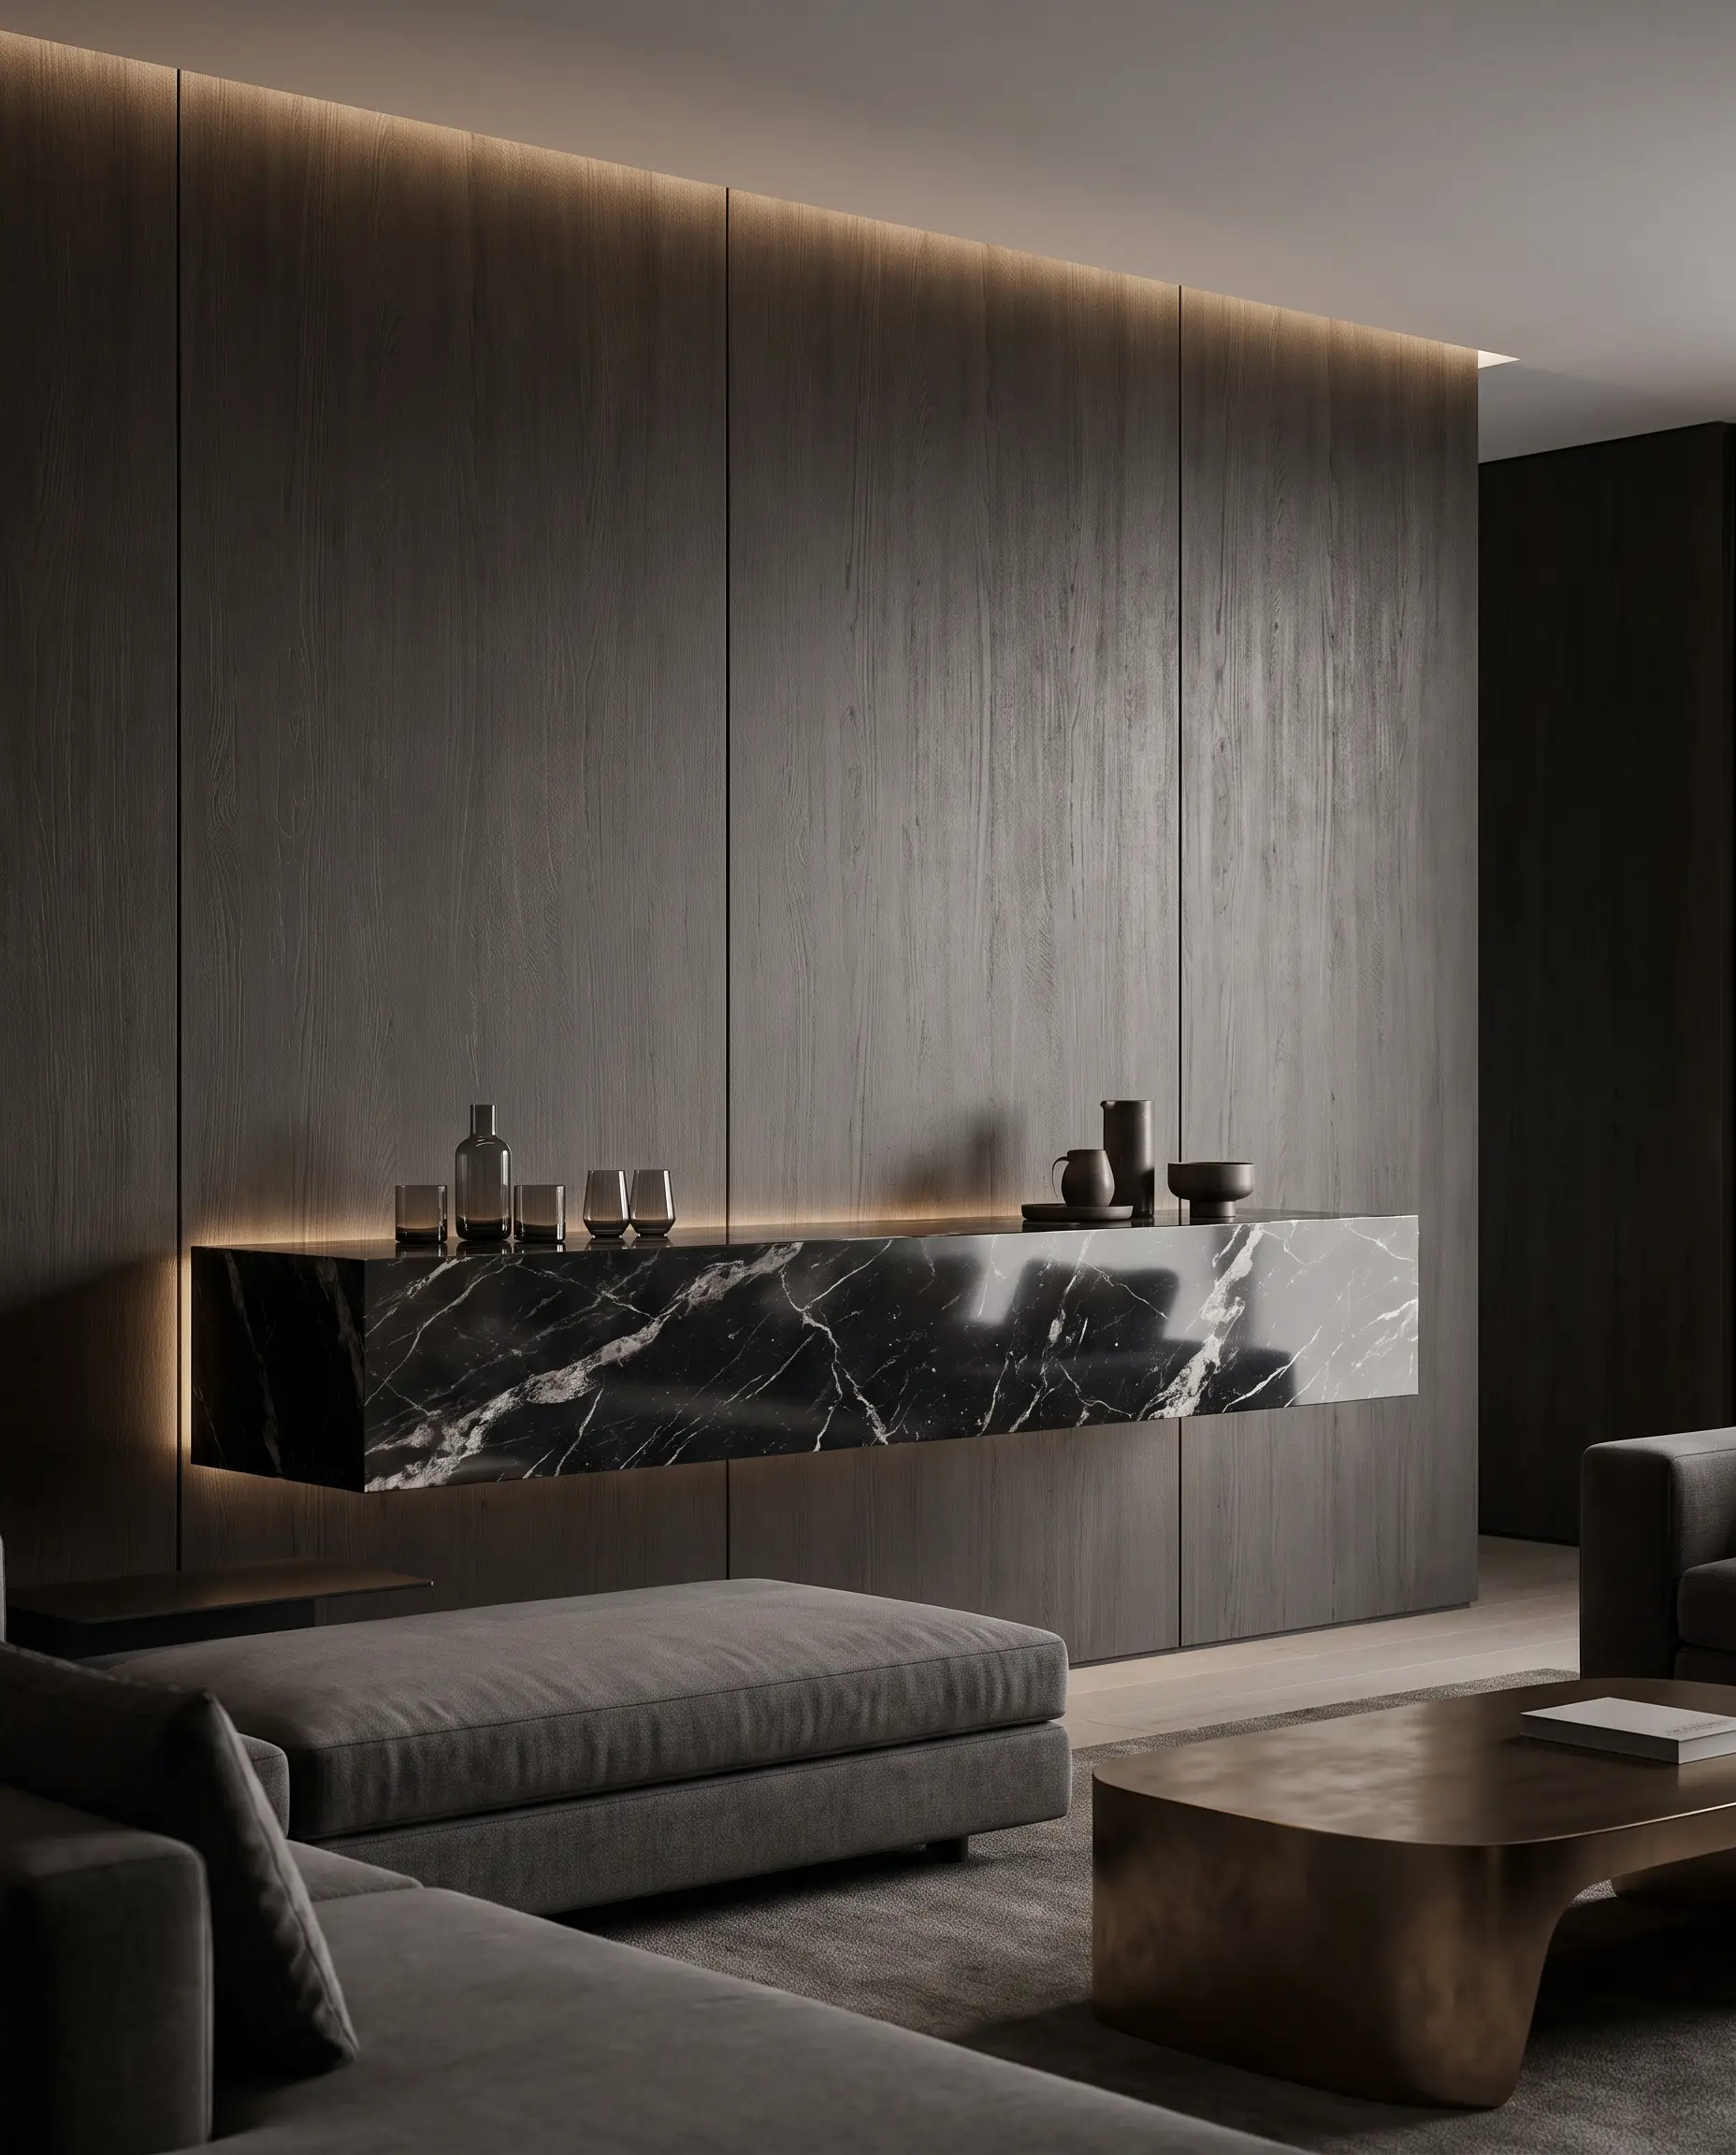
Dark, smoked oak carries an inherently masculine, heavy architectural presence. By pairing it directly against dramatic, high-movement marble, you engineer a rich, cinematic tension between the warm, matte wood and the cold, glossy stone.
- Vibe: High-End Cinematic Luxury.
- Key Materials: Smoked oak flat panels, polished marble slabs.
- Styling Pro-Tip: Allow the marble veining to dictate the room’s color palette, keeping secondary decor highly muted.
- Tactile Pairing: Slam the dark smoked oak directly up against the aggressive black and white veining of Arabescato or Nero Marquina marble.
The extreme contrast between light reflective stone and dark light-absorbing wood creates massive visual depth, making flat walls look deeply layered.
Acoustic/Spatial ROI
Contrast Warm Mid-Century Teak Against Cool Venetian Plaster
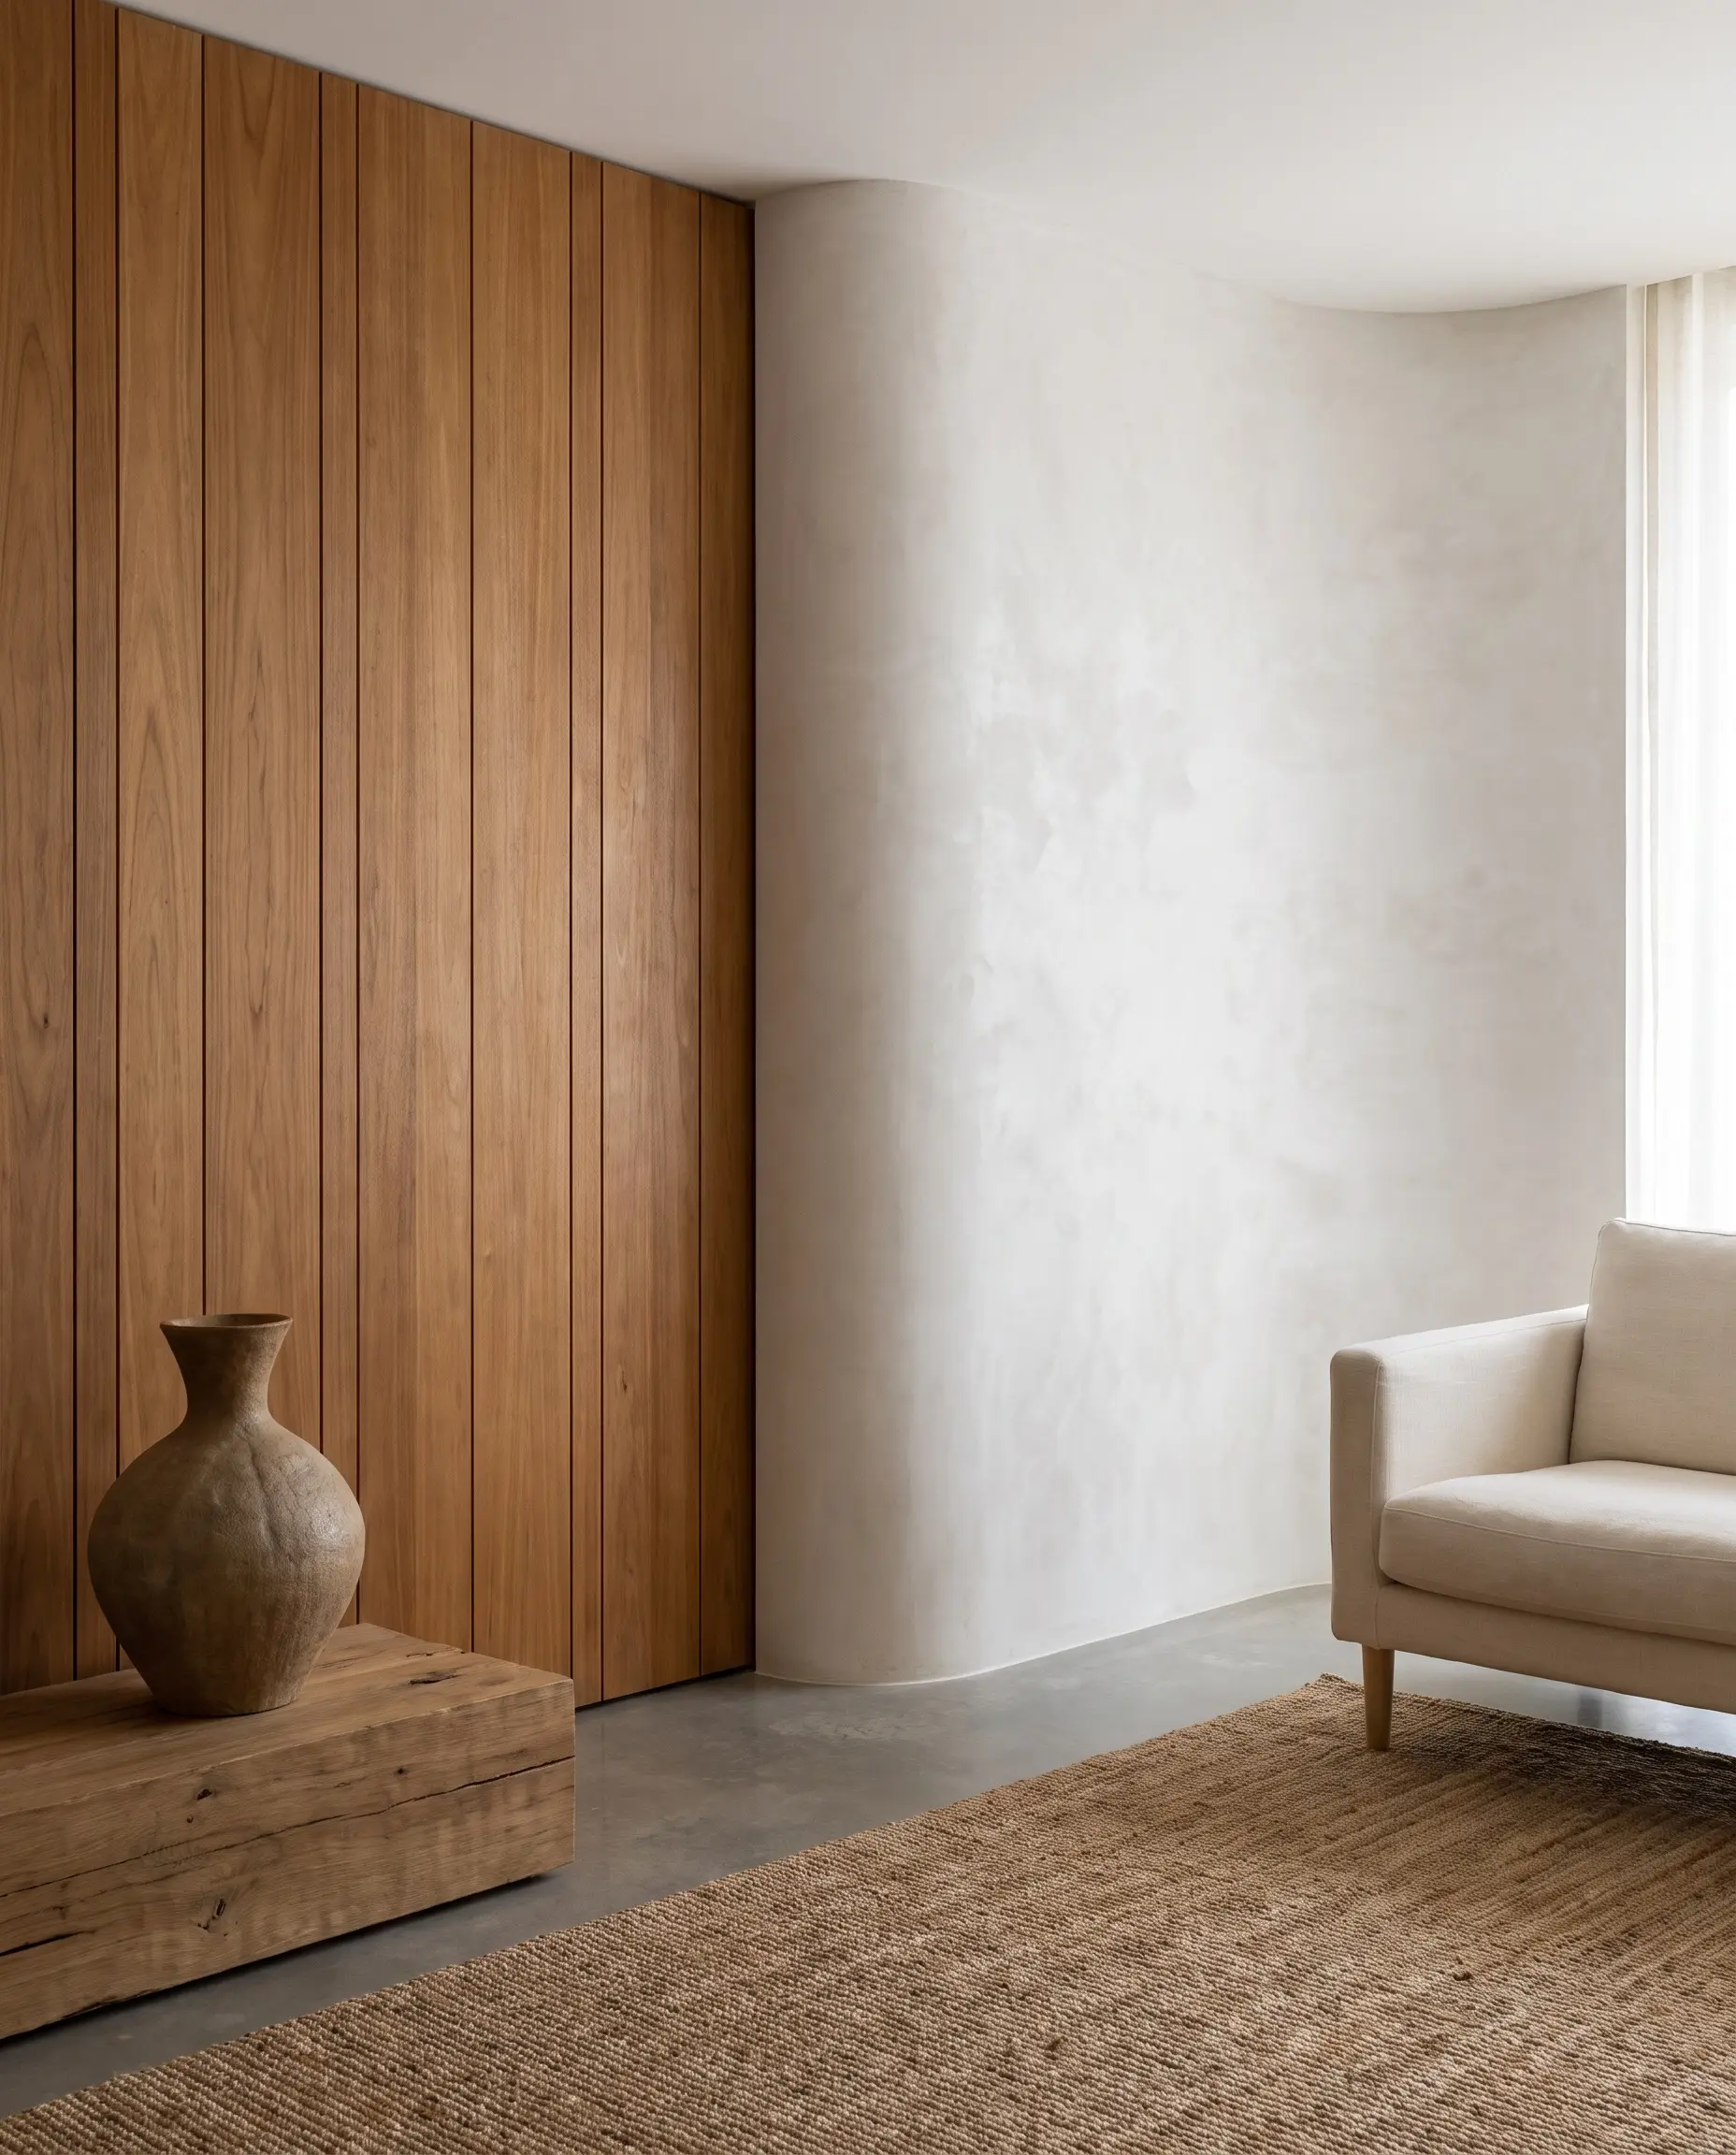
If you utilize warm, orange-toned mid-century teak, never let it touch stark, builder-grade white drywall. Instead, pair it with the cloudy, mottled finish of a cool grey or bone-white Venetian plaster to soften the transition and inject an Old World, organic texture.
- Vibe: Organic Modernism Perfection.
- Key Materials: Natural teak veneer, hand-troweled Venetian plaster.
- Styling Pro-Tip: Ensure the plaster has a subtle sheen to bounce light back onto the matte wood.
- Tactile Pairing: Let the rigid, perfect lines of the teak terminate directly into the organic, imperfect movement of the cool plaster.
The plaster’s subtle texture breaks up the strict geometry of the wood, preventing the room from feeling too rigid or intensely mid-century.
Acoustic/Spatial ROI
Match Espresso-Stained Wood Planks with Matte Brass Sconces
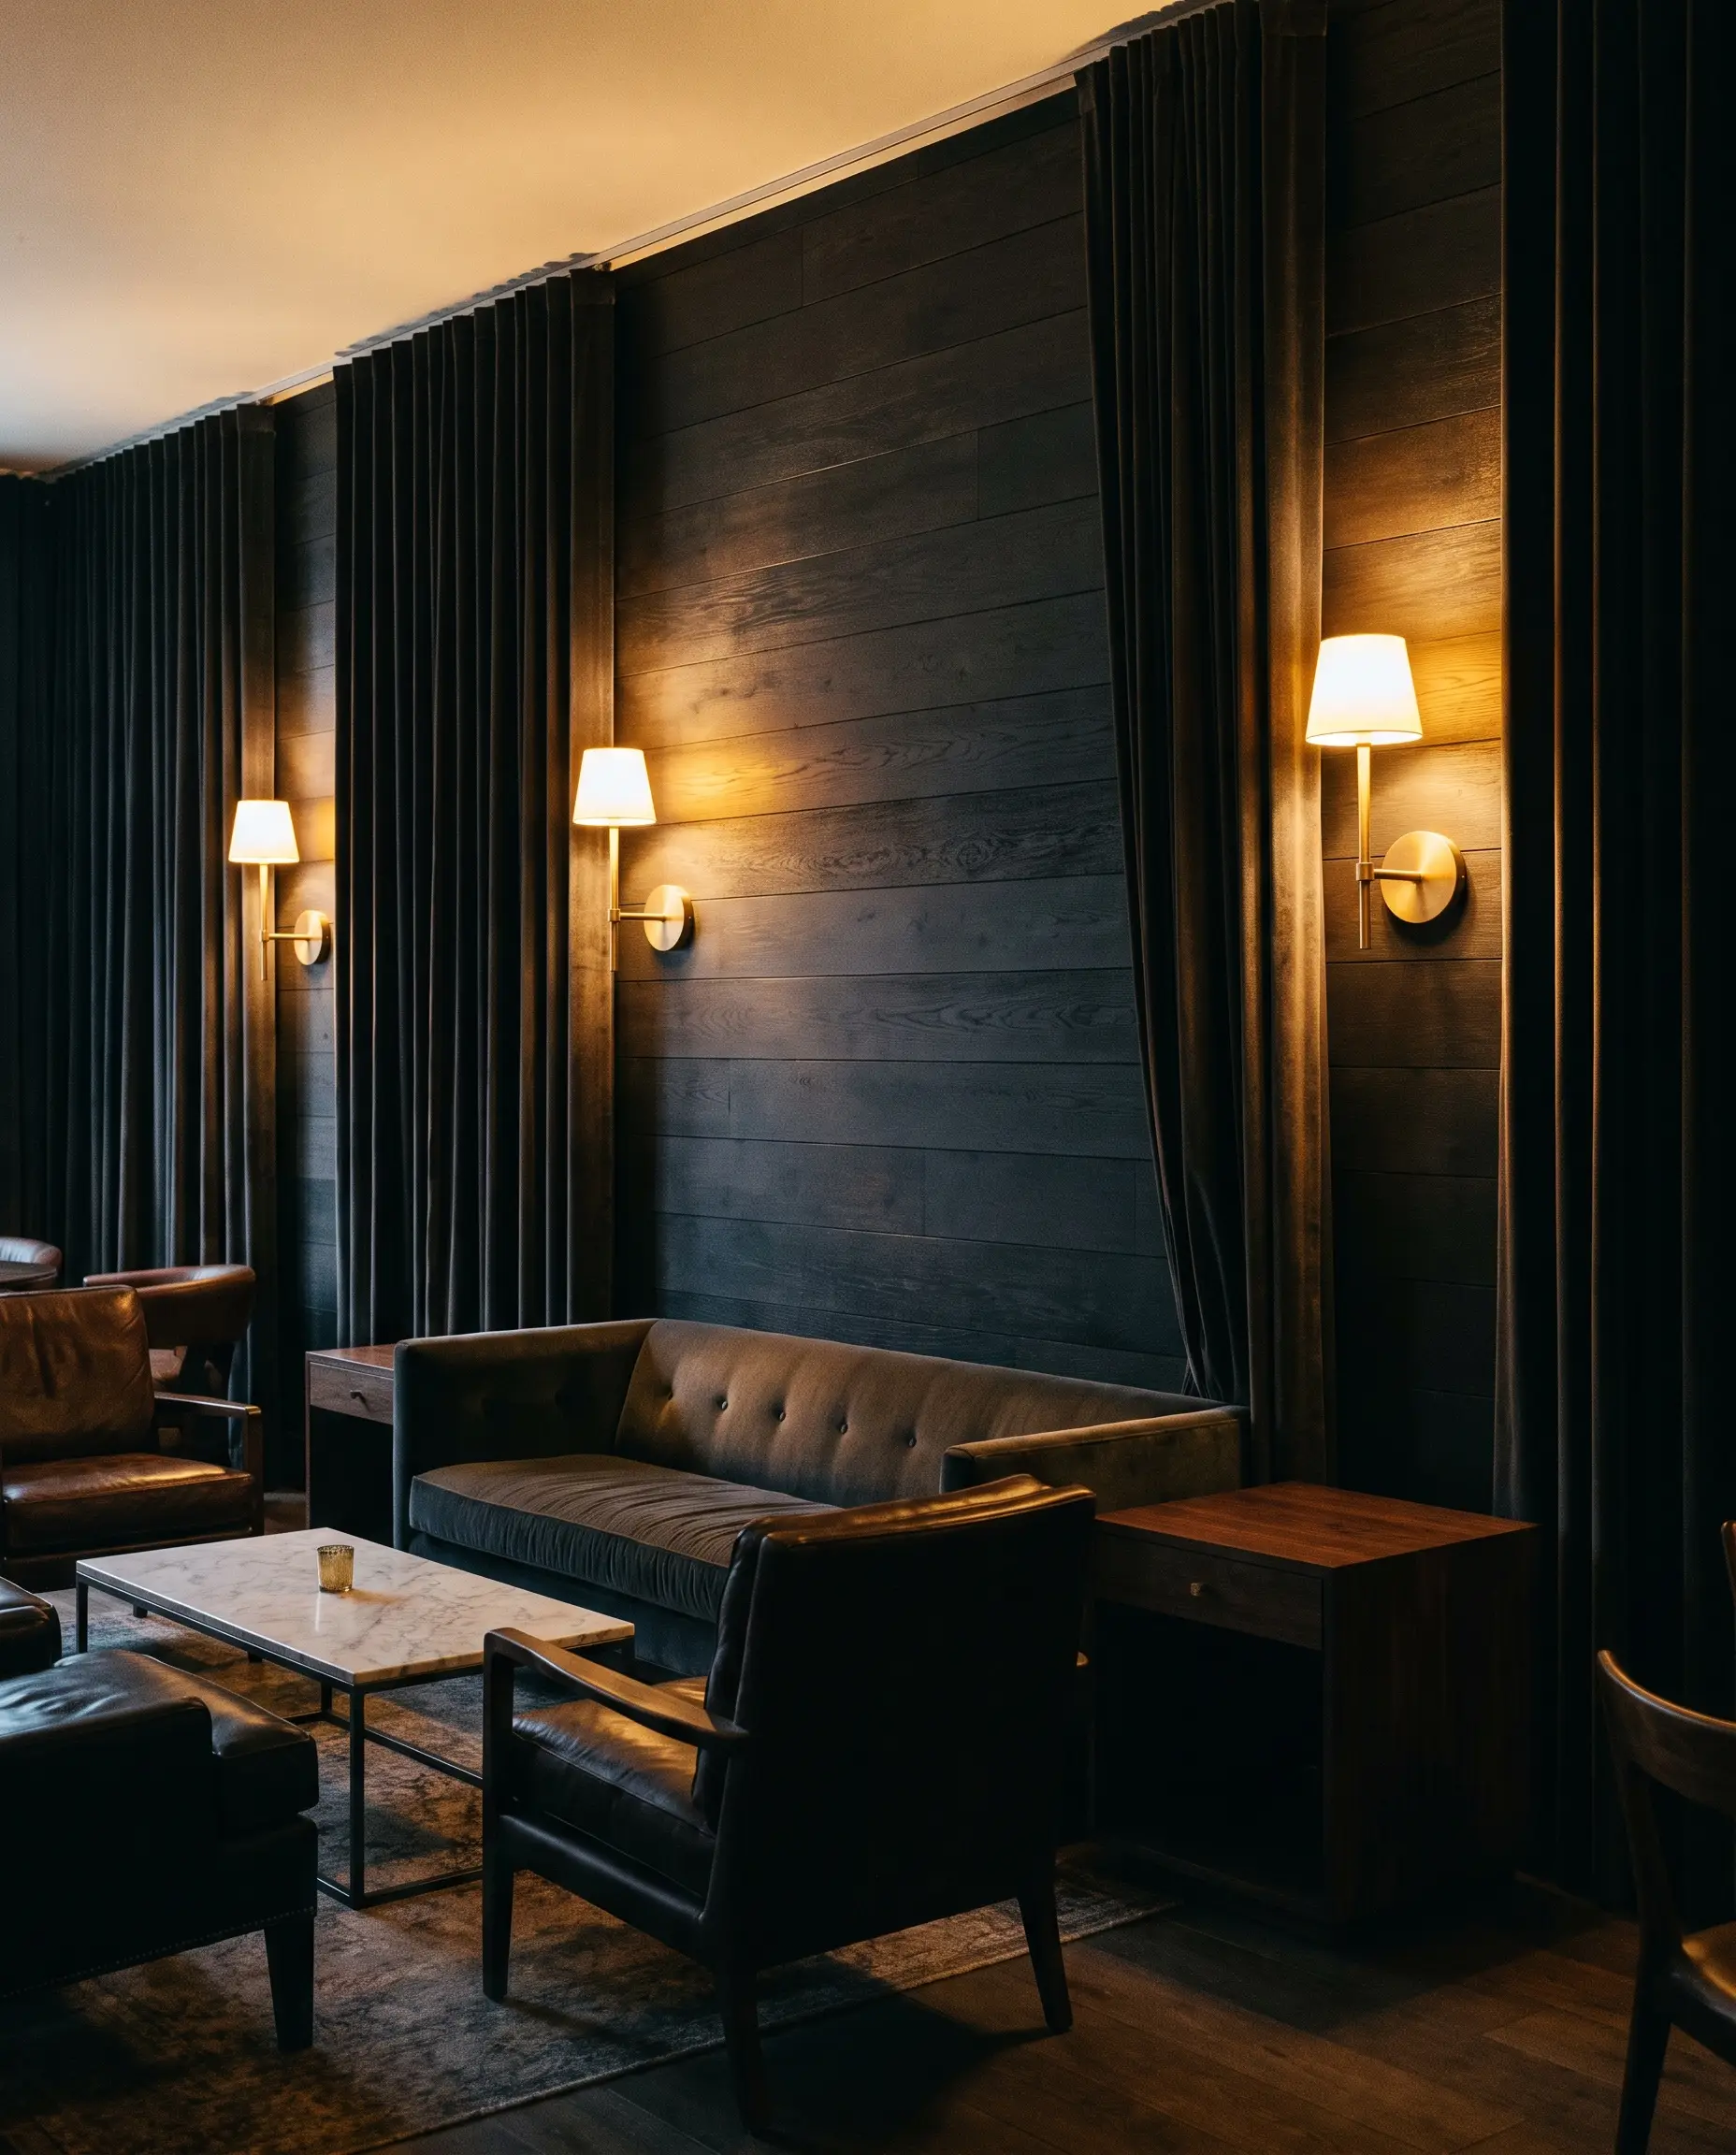
When utilizing deeply stained woods like espresso or near-black oak, polished chrome or nickel fixtures look cheap, jarring, and entirely out of place. Always pair dark wood panels with matte, unlacquered, or burnished brass fixtures to coax a warm, golden glow out of the dark background.
- Vibe: Sophisticated Evening Lounge.
- Key Materials: Espresso-stained pine or oak, unlacquered brass lighting.
- Styling Pro-Tip: Use warm 2700K bulbs in the sconces to enhance the brass and wood interaction.
- Tactile Pairing: Frame the dark wood and brass combination with heavy, dark velvet drapery.
Mounting warm metallic fixtures directly onto dark wood panels draws the eye to the light source, creating intimate, glowing focal points in an otherwise dark room.
Acoustic/Spatial ROI
Combine Raw Reclaimed Wood with Industrial Steel Beams
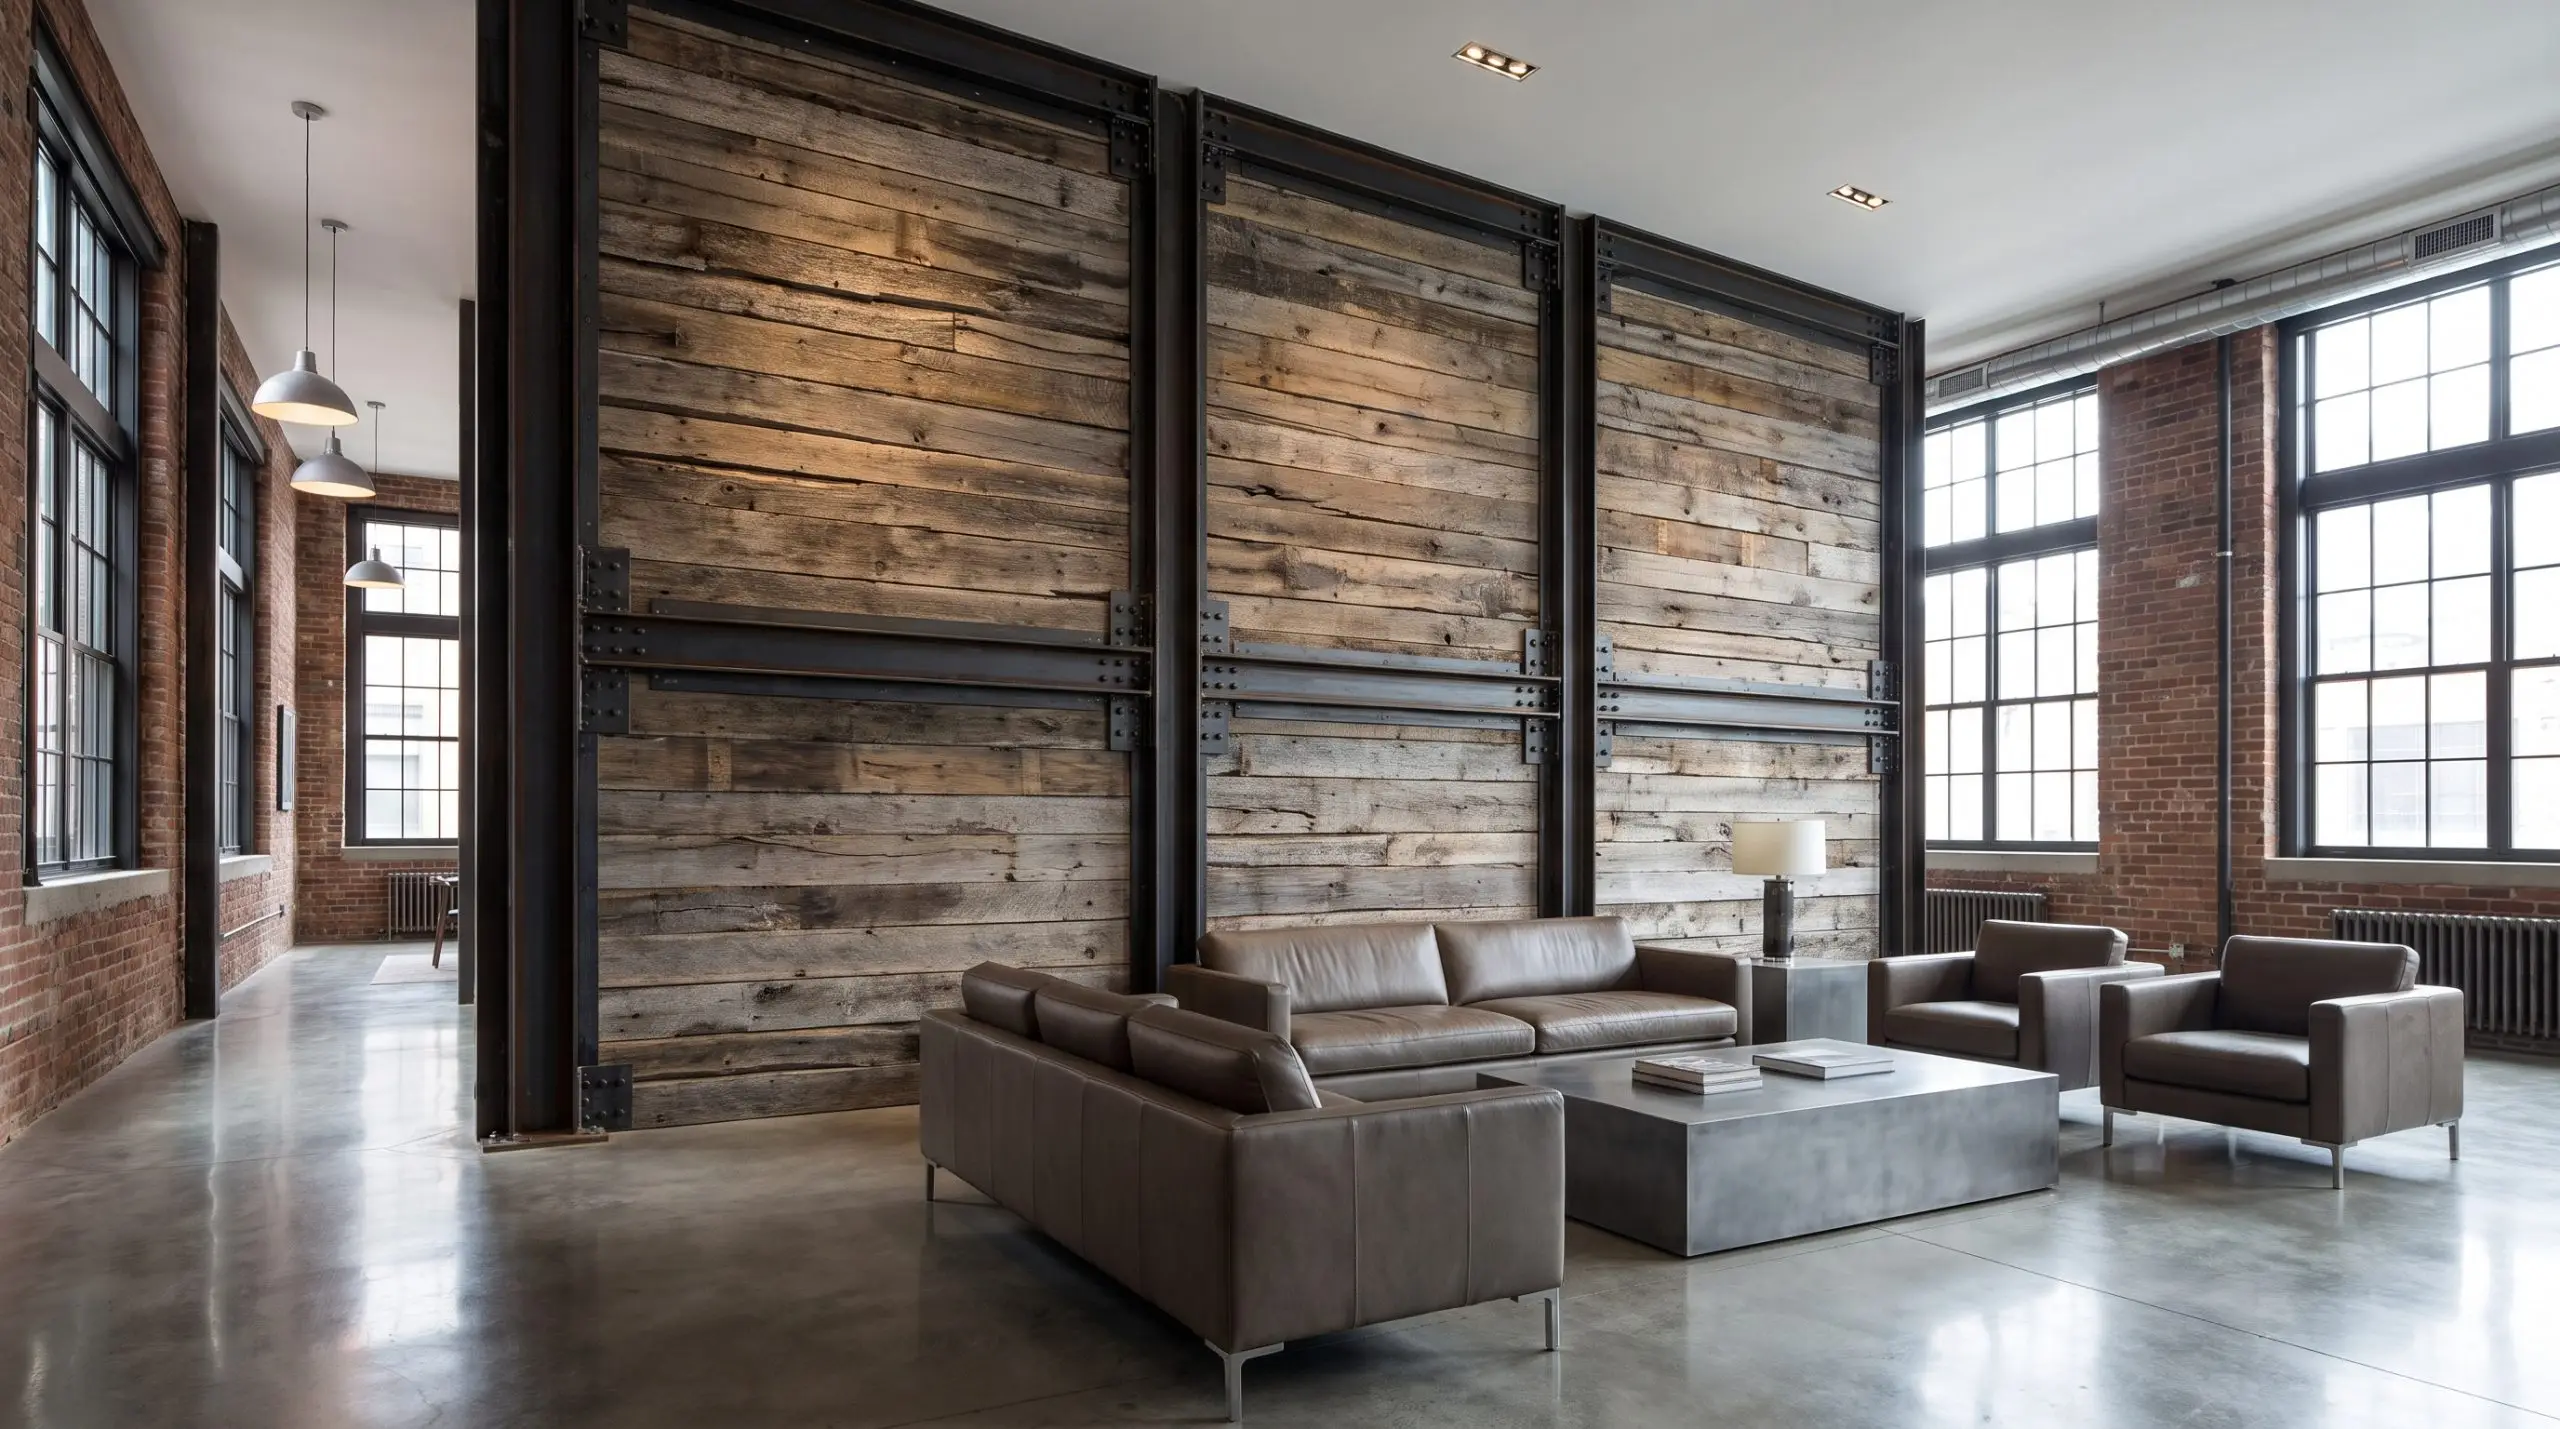
If sourcing reclaimed wood, force it into a strict industrial context to avoid accidental farmhouse aesthetics. Frame the rough-hewn, weathered panels with raw, exposed black steel beams or heavy iron hardware to give the organic wood a structural, urban edge.
- Vibe: Sophisticated Urban Industrial.
- Key Materials: Weathered reclaimed barn wood, raw structural steel.
- Styling Pro-Tip: Keep the wood installation perfectly plumb and level to contrast the rough face with precise execution.
- Tactile Pairing: Bolt heavy, blackened steel brackets over the jagged, raw face of the reclaimed wood.
The heavy steel framework visually contains the chaotic texture of the raw wood, organizing the space and giving it a highly engineered, loft-like architectural strength.
Acoustic/Spatial ROI
Engineering Your Space: Sourcing and Installing Your Architectural Panels
Executing high-end architectural cladding requires precision in both sourcing and installation. MDF-core veneers are highly stable, affordable, and will not warp, making them perfect for large-scale DIY applications. Conversely, solid hardwoods offer unmatched tactile authenticity but require heavy construction adhesive, precise brad nailing, and a budget that accommodates their reaction to ambient humidity. Review the matrix below to match your budget tier with the correct material execution.
| Material | Average Cost per Sq.Ft. | Visual Vibe | Installation Difficulty |
|---|---|---|---|
| DIY MDF Panels (Paint Grade) | $3 – $7 | Crisp, Monolithic Modern | Moderate (Requires brad nailer & caulk) |
| Prefabricated Acoustic Slats | $12 – $25 | European Mid-Century / Japandi | Easy (Screws directly into drywall/studs) |
| Custom Milled Hardwood | $30 – $60+ | Bespoke Luxury | Expert (Requires construction adhesive & precision cuts) |
Before committing to an entire room of architectural cladding, order physical samples of your chosen profiles and tape them to your wall. Observe how the shadow lines shift from morning light to evening ambiance to guarantee the texture performs exactly as engineered.

The Hackrea Style Desk treats interior decoration as an exact visual science. Rather than focusing on demolition or floor plans, this desk masters the art of color theory, undertone matching, material pairings, and spatial proportion. From balancing the visual weight of mixed metals to finding the perfect bridging tone between disparate wood species, this desk provides the rigorous aesthetic rules needed to achieve high-end, editorial-quality harmony in any space.