The Complete Guide to Herringbone Fireplaces: Modern Surrounds, Hearths, and Fireboxes
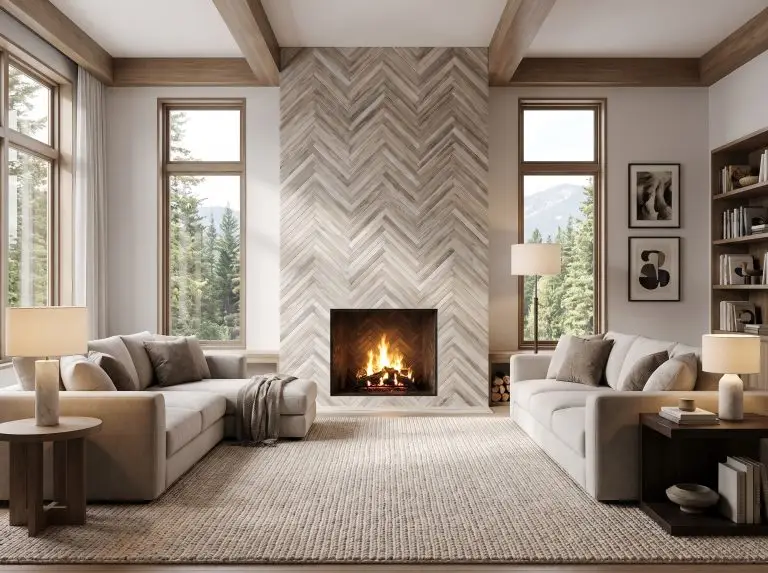
Herringbone is a masterclass in architectural texture, but its success relies entirely on execution rather than mere pattern selection. Without the proper material aspect ratio and strategic placement, this classic geometry can quickly overwhelm a space with visual noise. Our analysis of high-end residential design shows that mastering a herringbone fireplace comes down to precise spatial planning—whether you are laying refractory firebrick inside a custom firebox or scaling elongated marble across a floor-to-ceiling surround. By examining the exact tile proportions, installation zones, and grout contrasts utilized by leading masonry experts, you can execute this timeless detail flawlessly.
Herringbone Firebox Designs (The Interior)
Installing a herringbone pattern directly inside the firebox is a subtle nod to bespoke masonry craftsmanship that demands specialized refractory brick and high-heat mortar. This traditional application transforms the functional, flame-exposed interior into a durable architectural feature built to withstand extreme temperatures.
Reclaimed Red Firebrick with Light Mortar
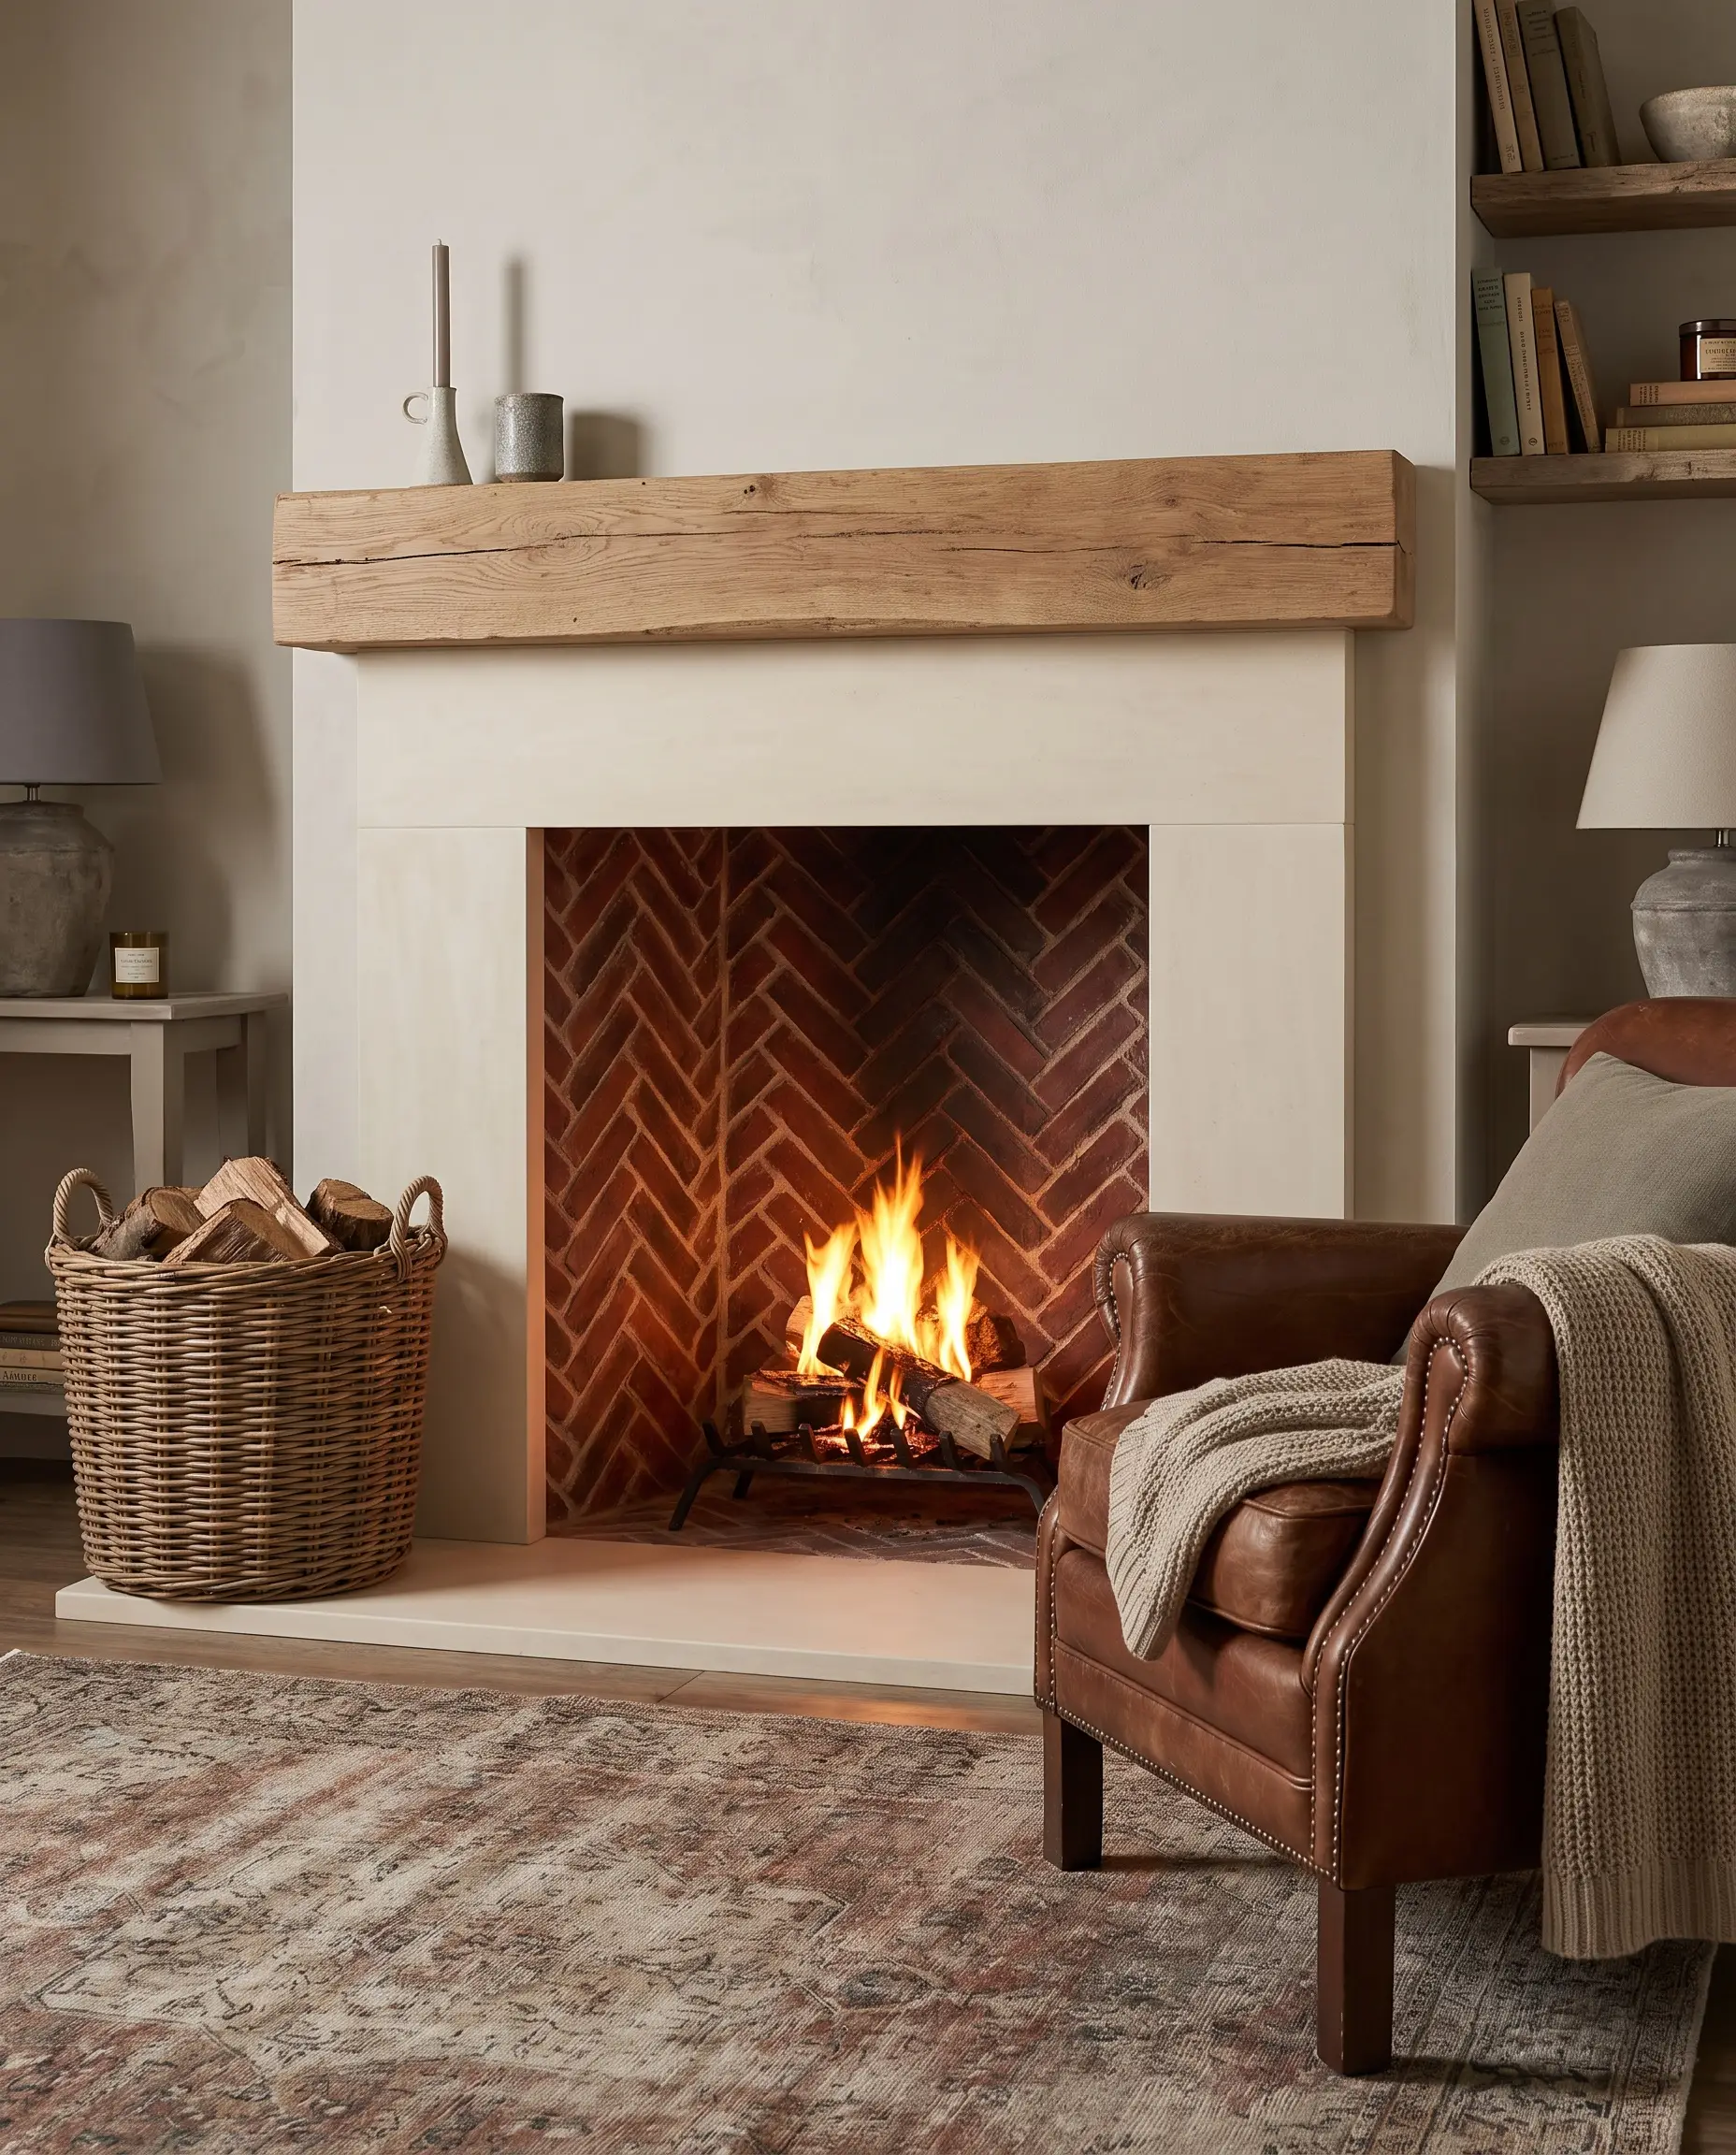
Genuine reclaimed brick introduces a rugged, lived-in texture that grounds a living room with historic authenticity. To prevent the heavy red tones from feeling dated, the masonry must be laid using an over-grouted or German smear effect to soften the sharp geometric edges.
- Vibe: Vintage Transitional
- Key Material: Reclaimed clay firebrick
- Grout Recommendation: Sanded ivory refractory mortar
- Styling Pro-Tip: Pair with an understated oak mantel to let the heavy masonry serve as the primary focal point.
Monochromatic Black Painted Firebox
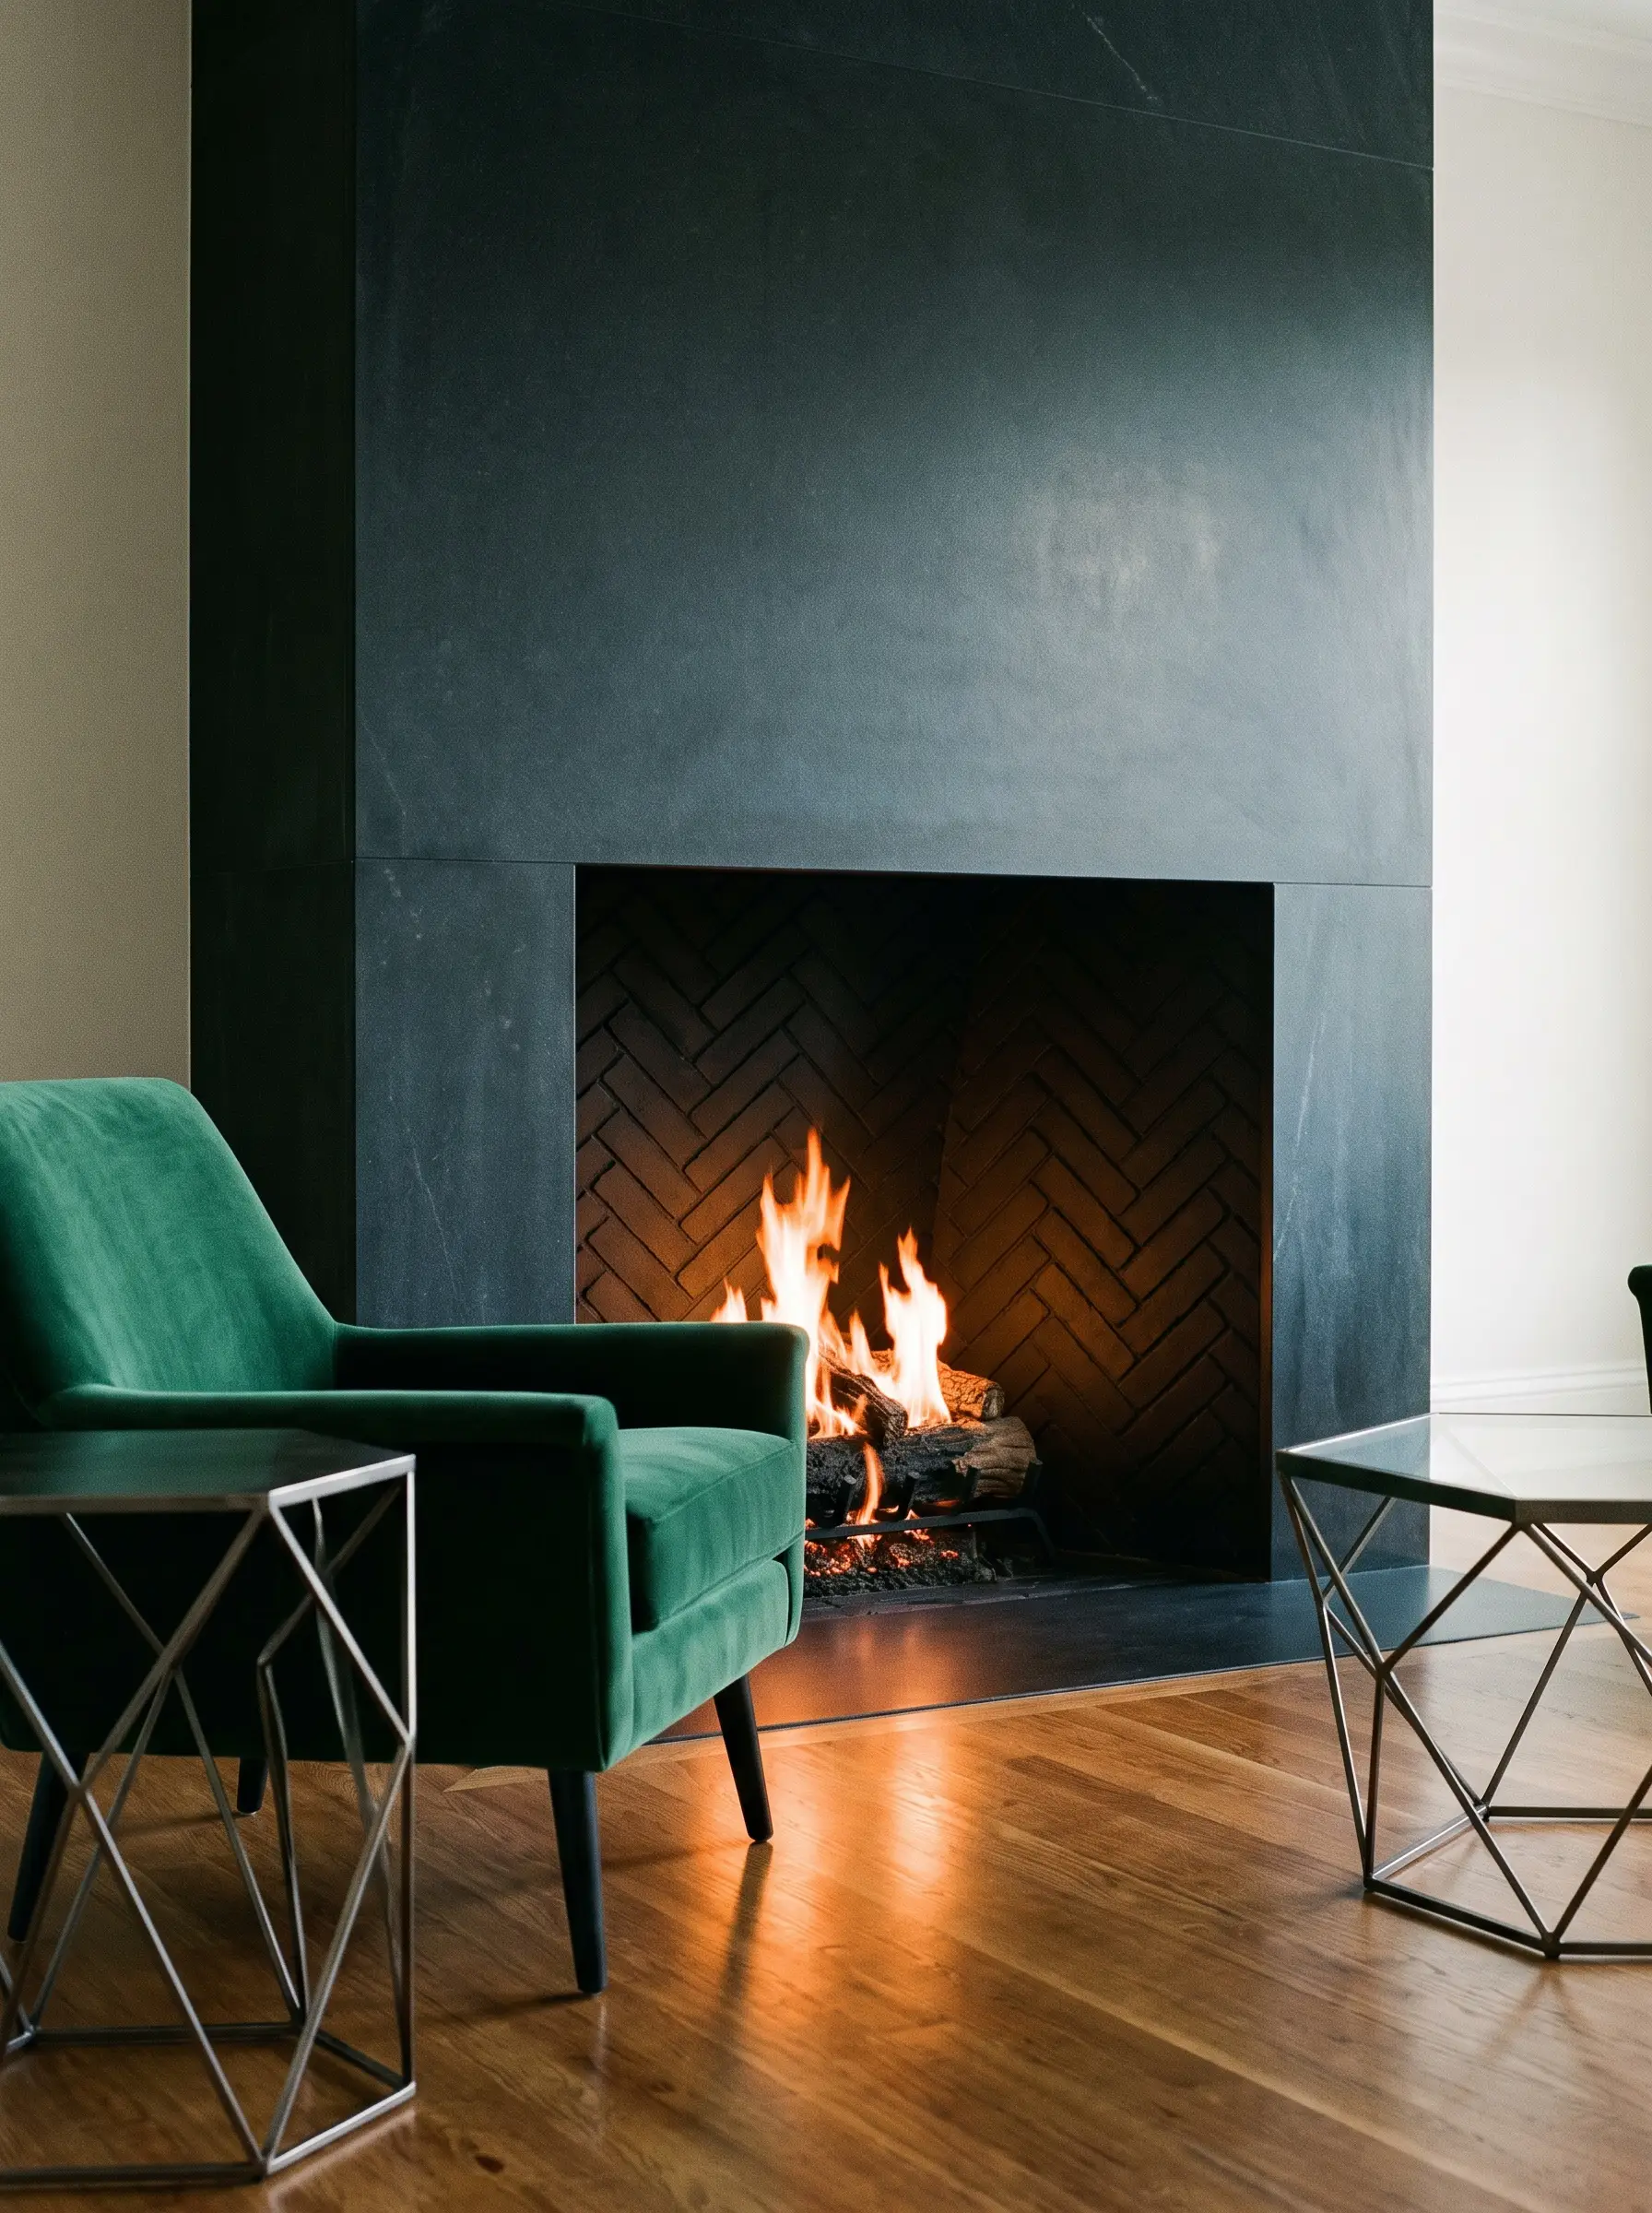
For spaces leaning heavily into moody aesthetics, painting the textured interior completely flat black eliminates visual noise. The herringbone pattern becomes a subtle shadow-play, allowing the vivid colors of the flames to command the room.
- Vibe: Modern Minimalist
- Key Material: Standard refractory brick
- Paint Recommendation: Sherwin-Williams Tricorn Black (high-heat enamel formulation required)
- Styling Pro-Tip: Keep the surrounding exterior face entirely smooth, using a material like honed soapstone, to maximize the texture contrast.
Pale Cream and Buff Fireclay Brick
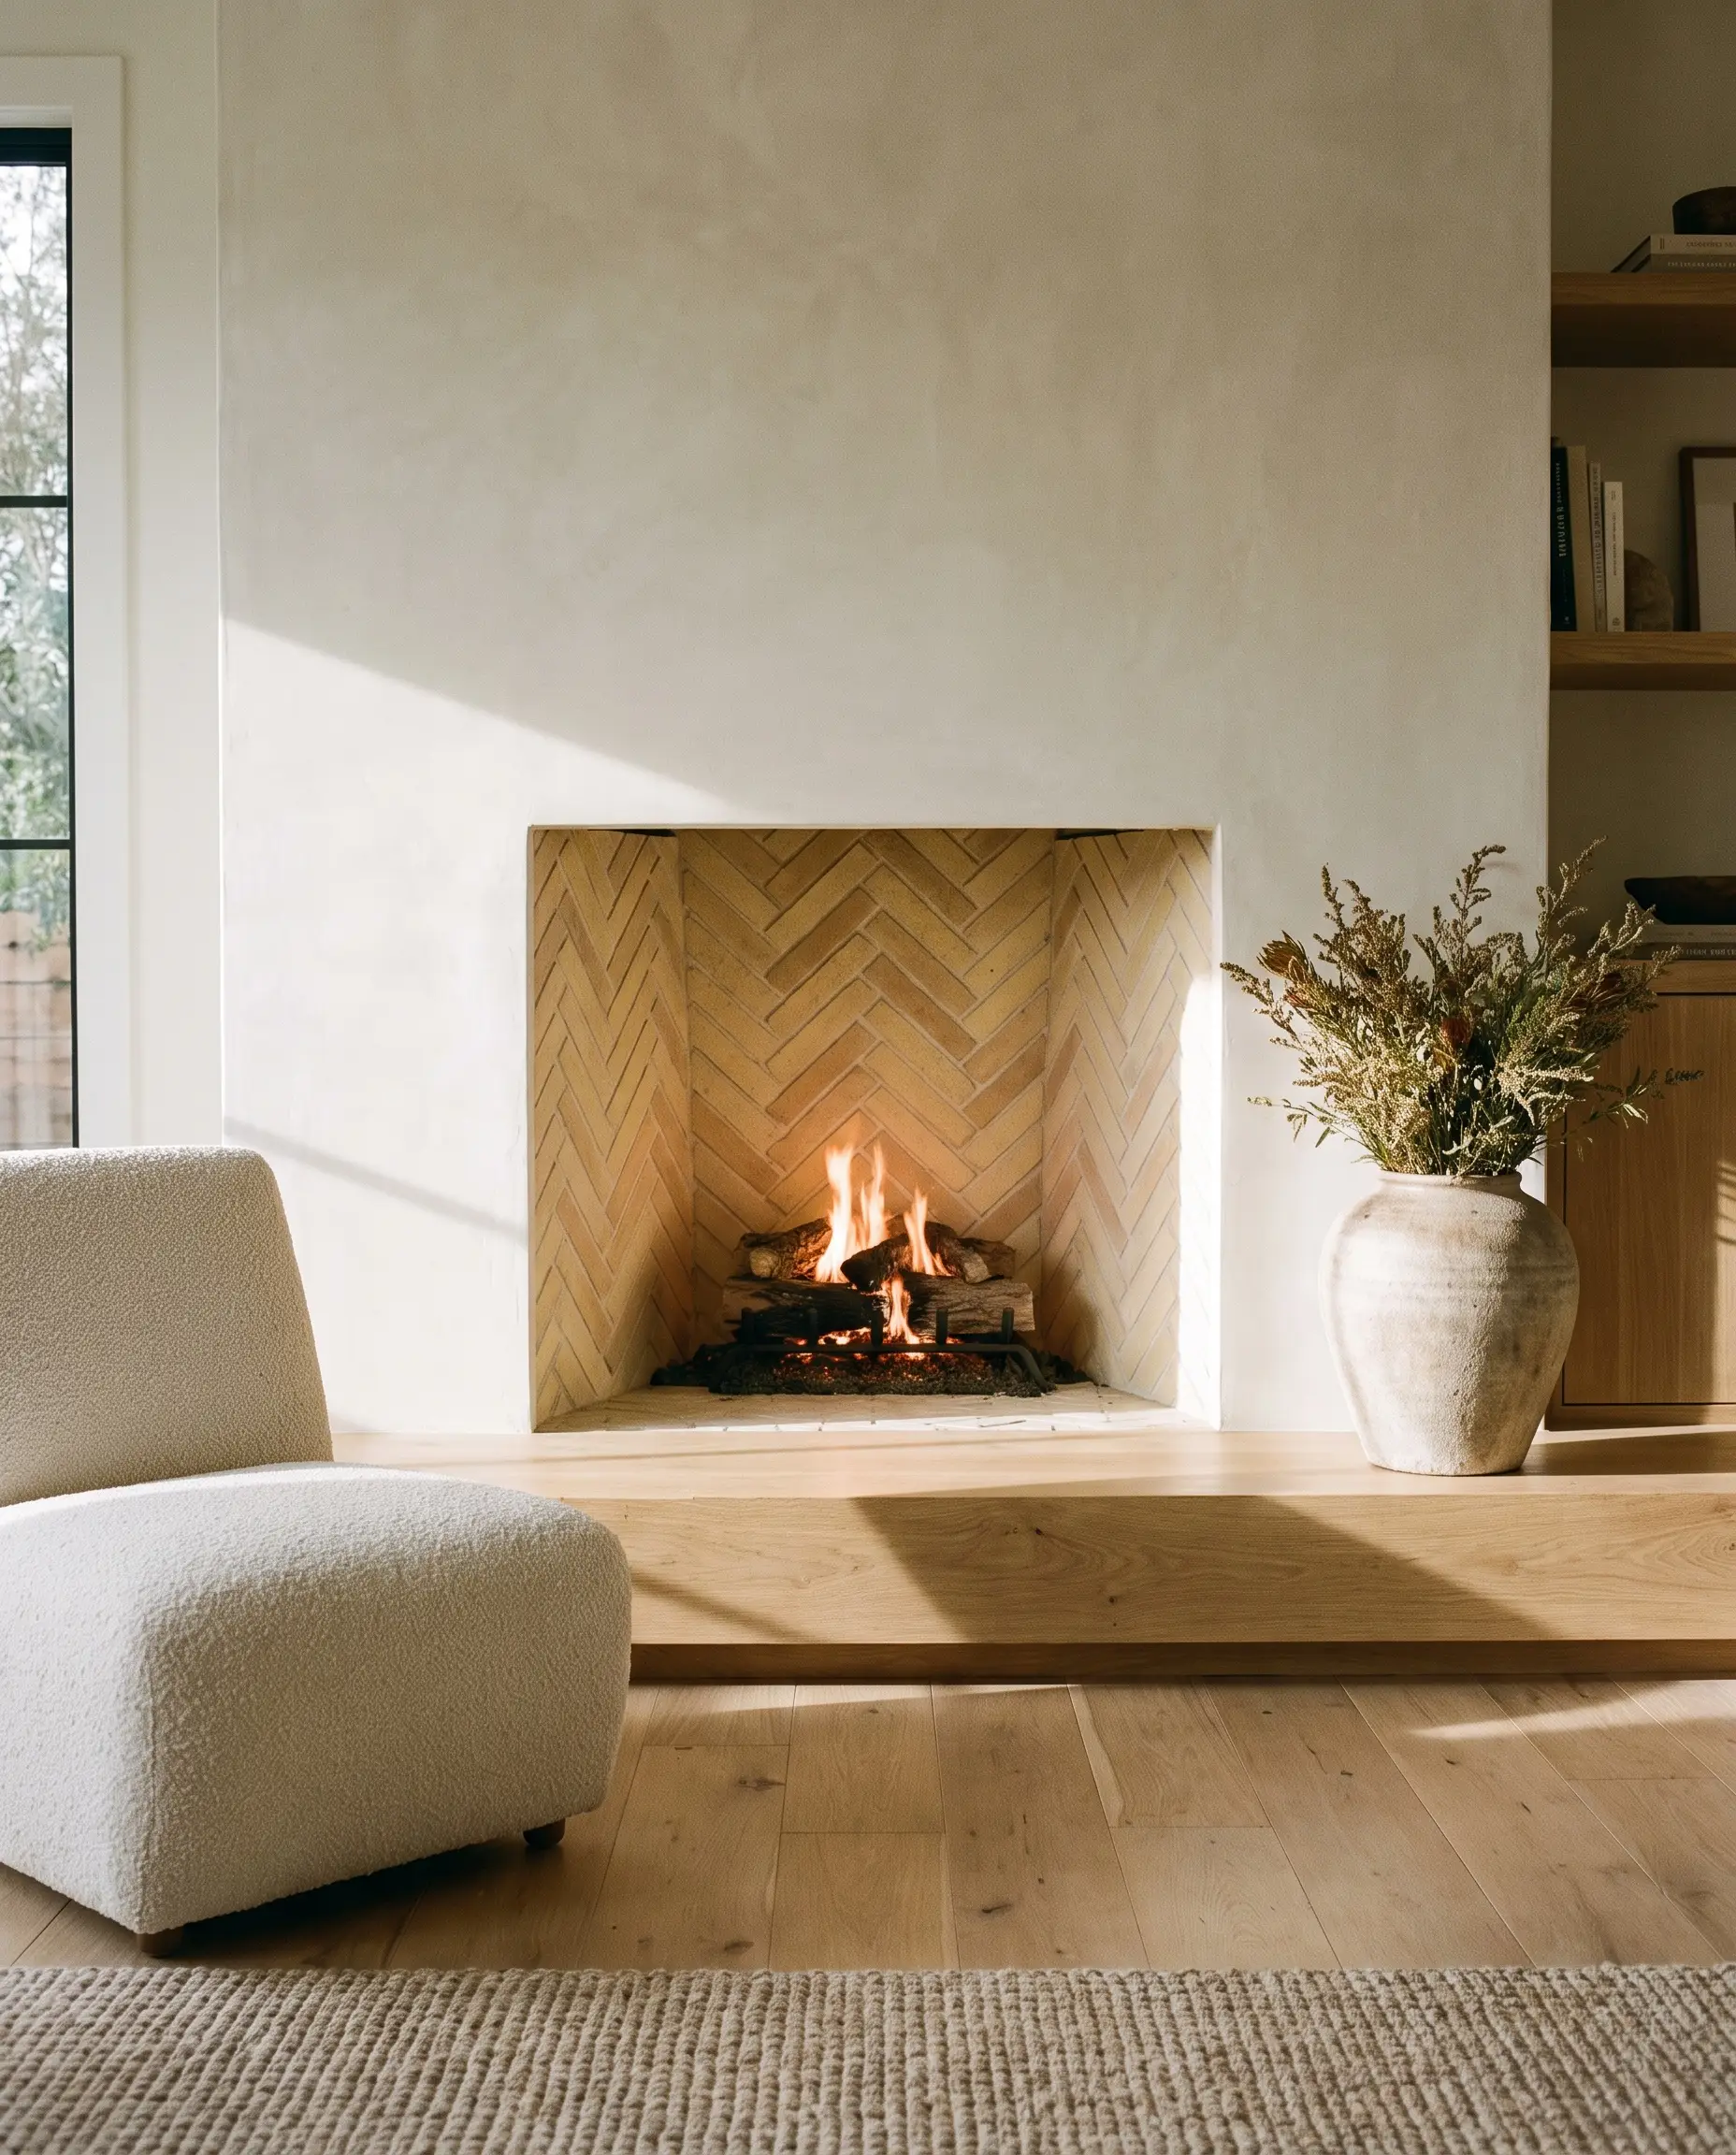
Moving away from heavy reds and blacks, pale yellow or buff firebrick injects immense sensory warmth into a neutral space. The light tones highlight the meticulous geometry of the herringbone while reflecting maximum ambient light back into the room.
- Vibe: Organic Modern
- Key Material: Buff fireclay brick
- Grout Recommendation: Matching cream mortar
- Styling Pro-Tip: This application pairs beautifully with wide-plank light oak floors and soft, hand-troweled plaster walls.
The Split-Panel Herringbone Firebox
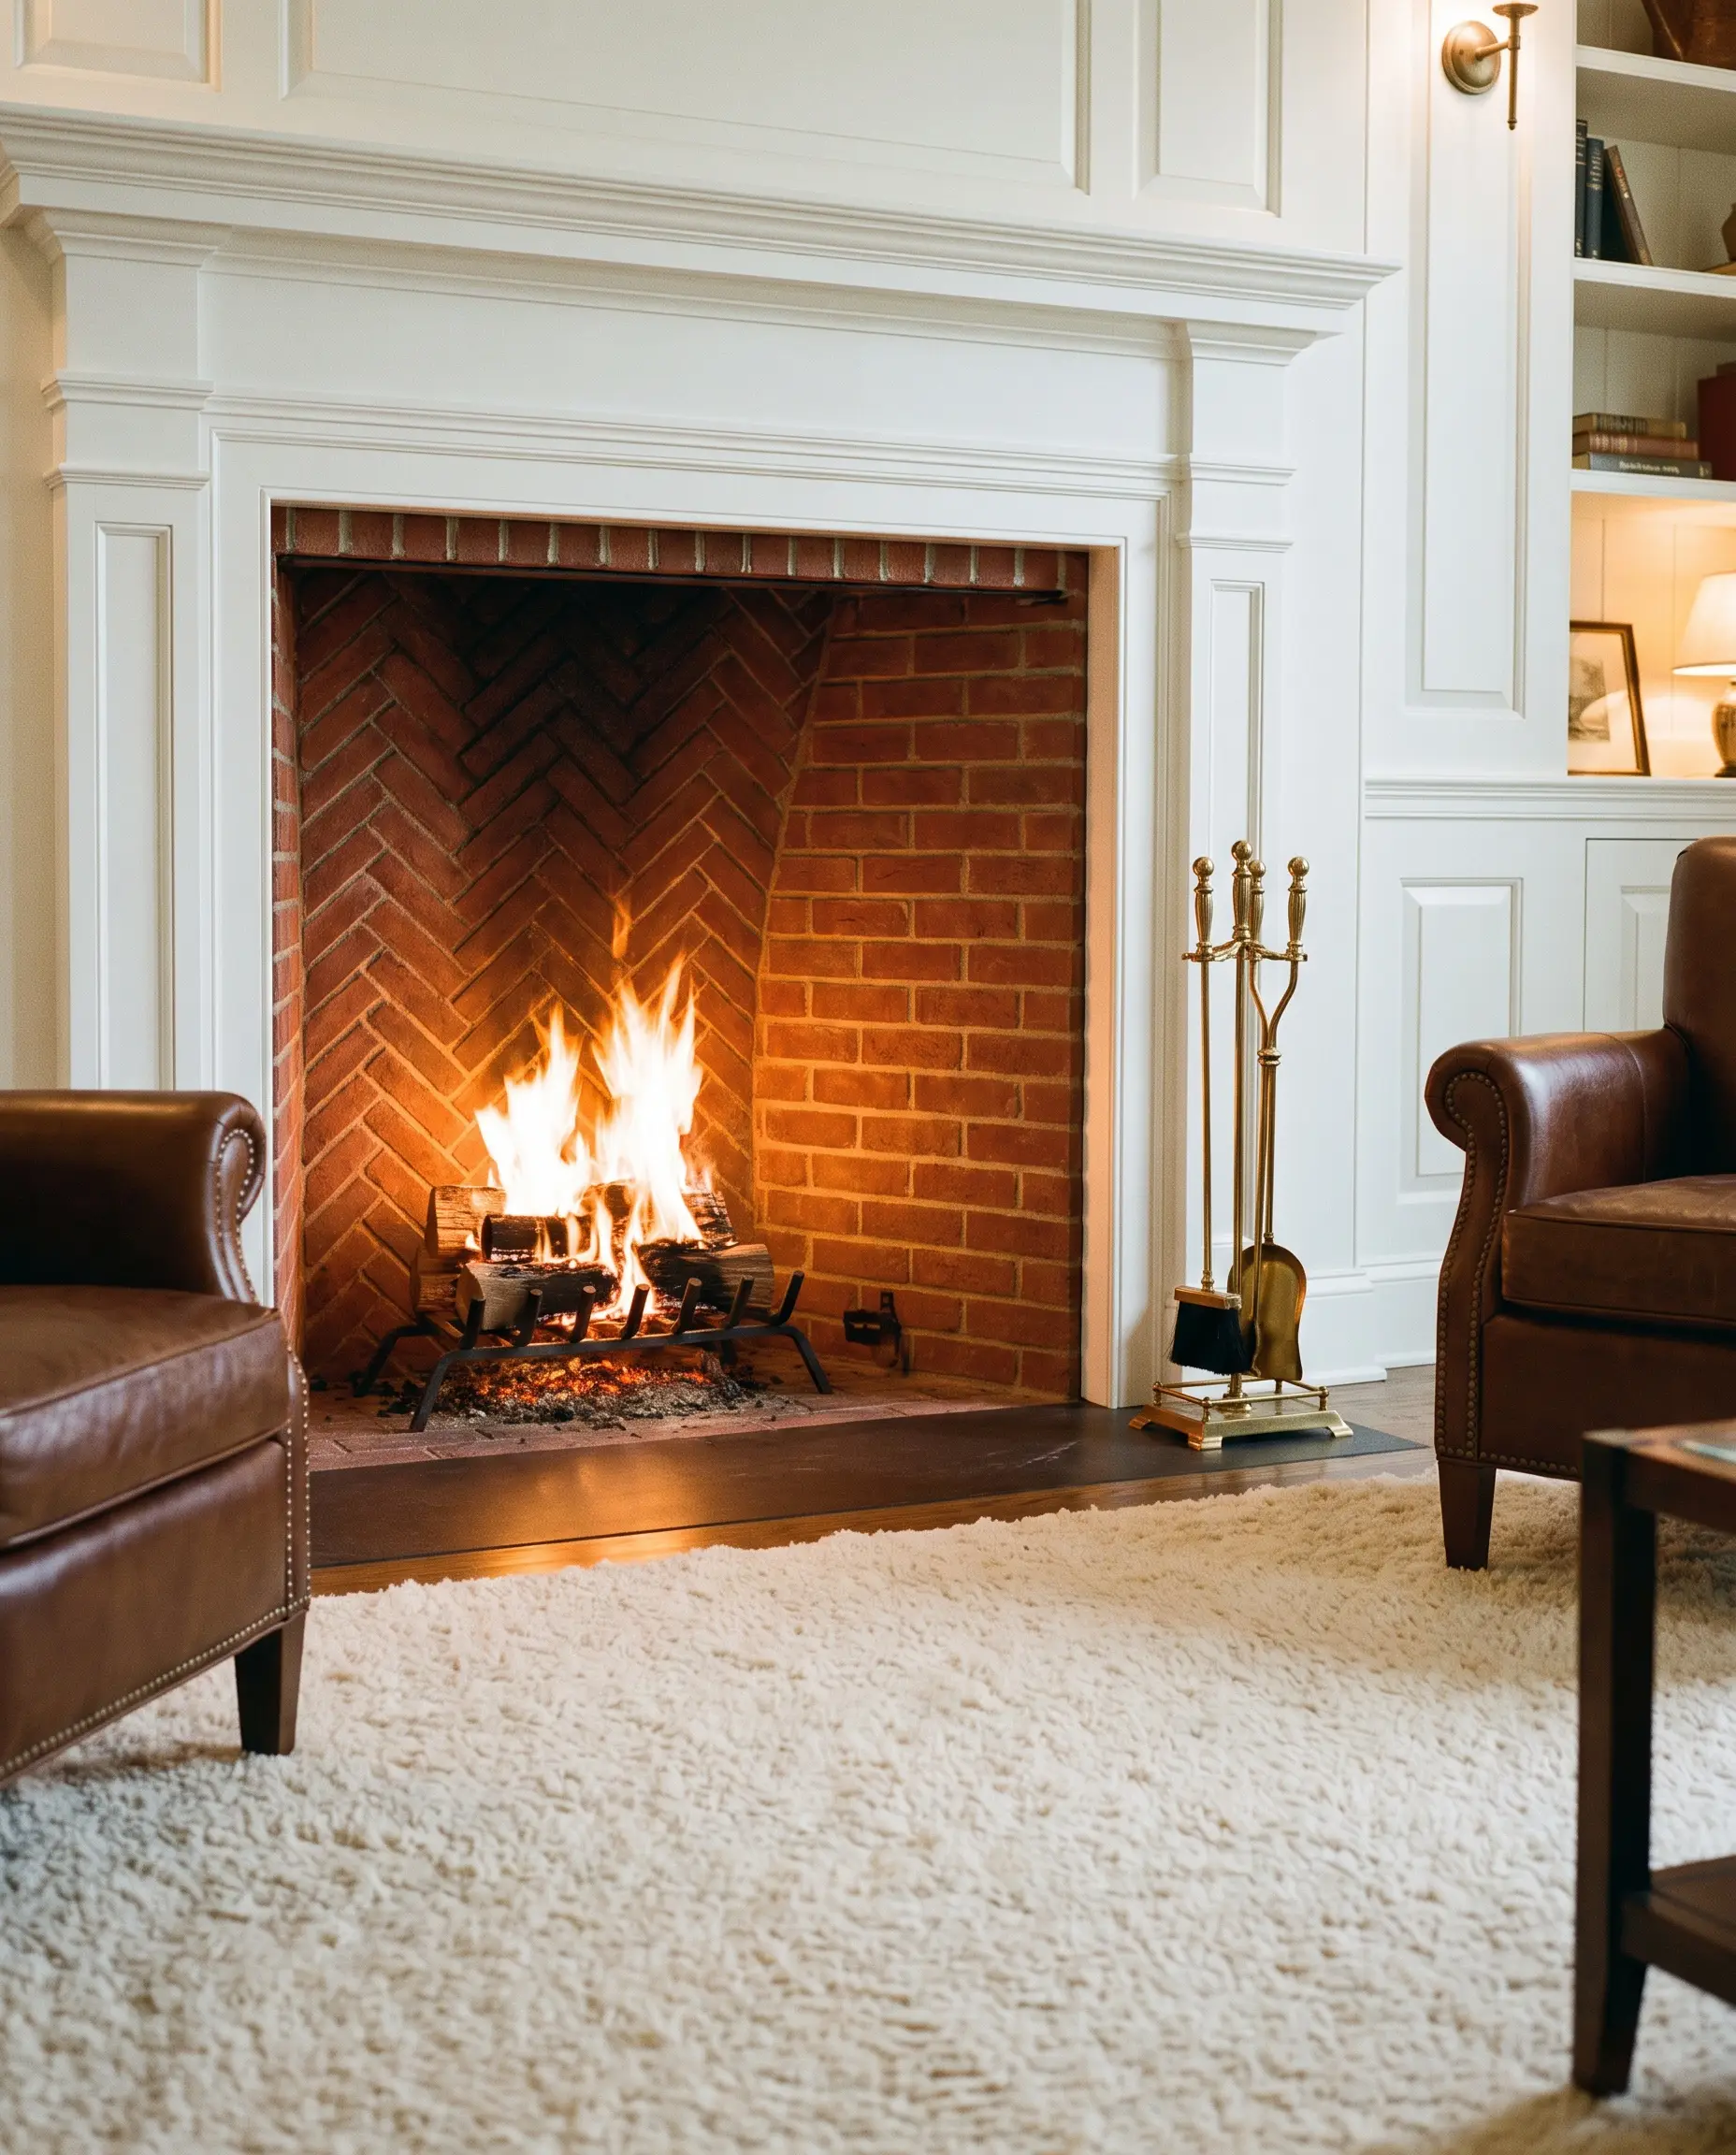
To prevent a highly active pattern from overwhelming a smaller firebox, employ a split-panel masonry technique. Reserve the herringbone exclusively for the back wall, while laying the side panels in a traditional running bond to control the overall visual scale.
- Vibe: Tailored Traditional
- Key Material: Standard red or buff refractory brick
- Application Strategy: Back wall herringbone, side walls running bond
This split-panel method is a classic designer trick to manipulate depth perception, making a shallow firebox appear significantly deeper.
Hackrea Masonry Secret
Herringbone Fireplace Surround Designs (The Face)
Moving from the interior to the exterior face, the surround is your canvas for standard ceramic, marble, and natural stone. Because the surface area dictates the required tile size, you must measure your surround’s exact square footage before finalizing any material dimensions.
Floor-to-Ceiling Elongated Marble
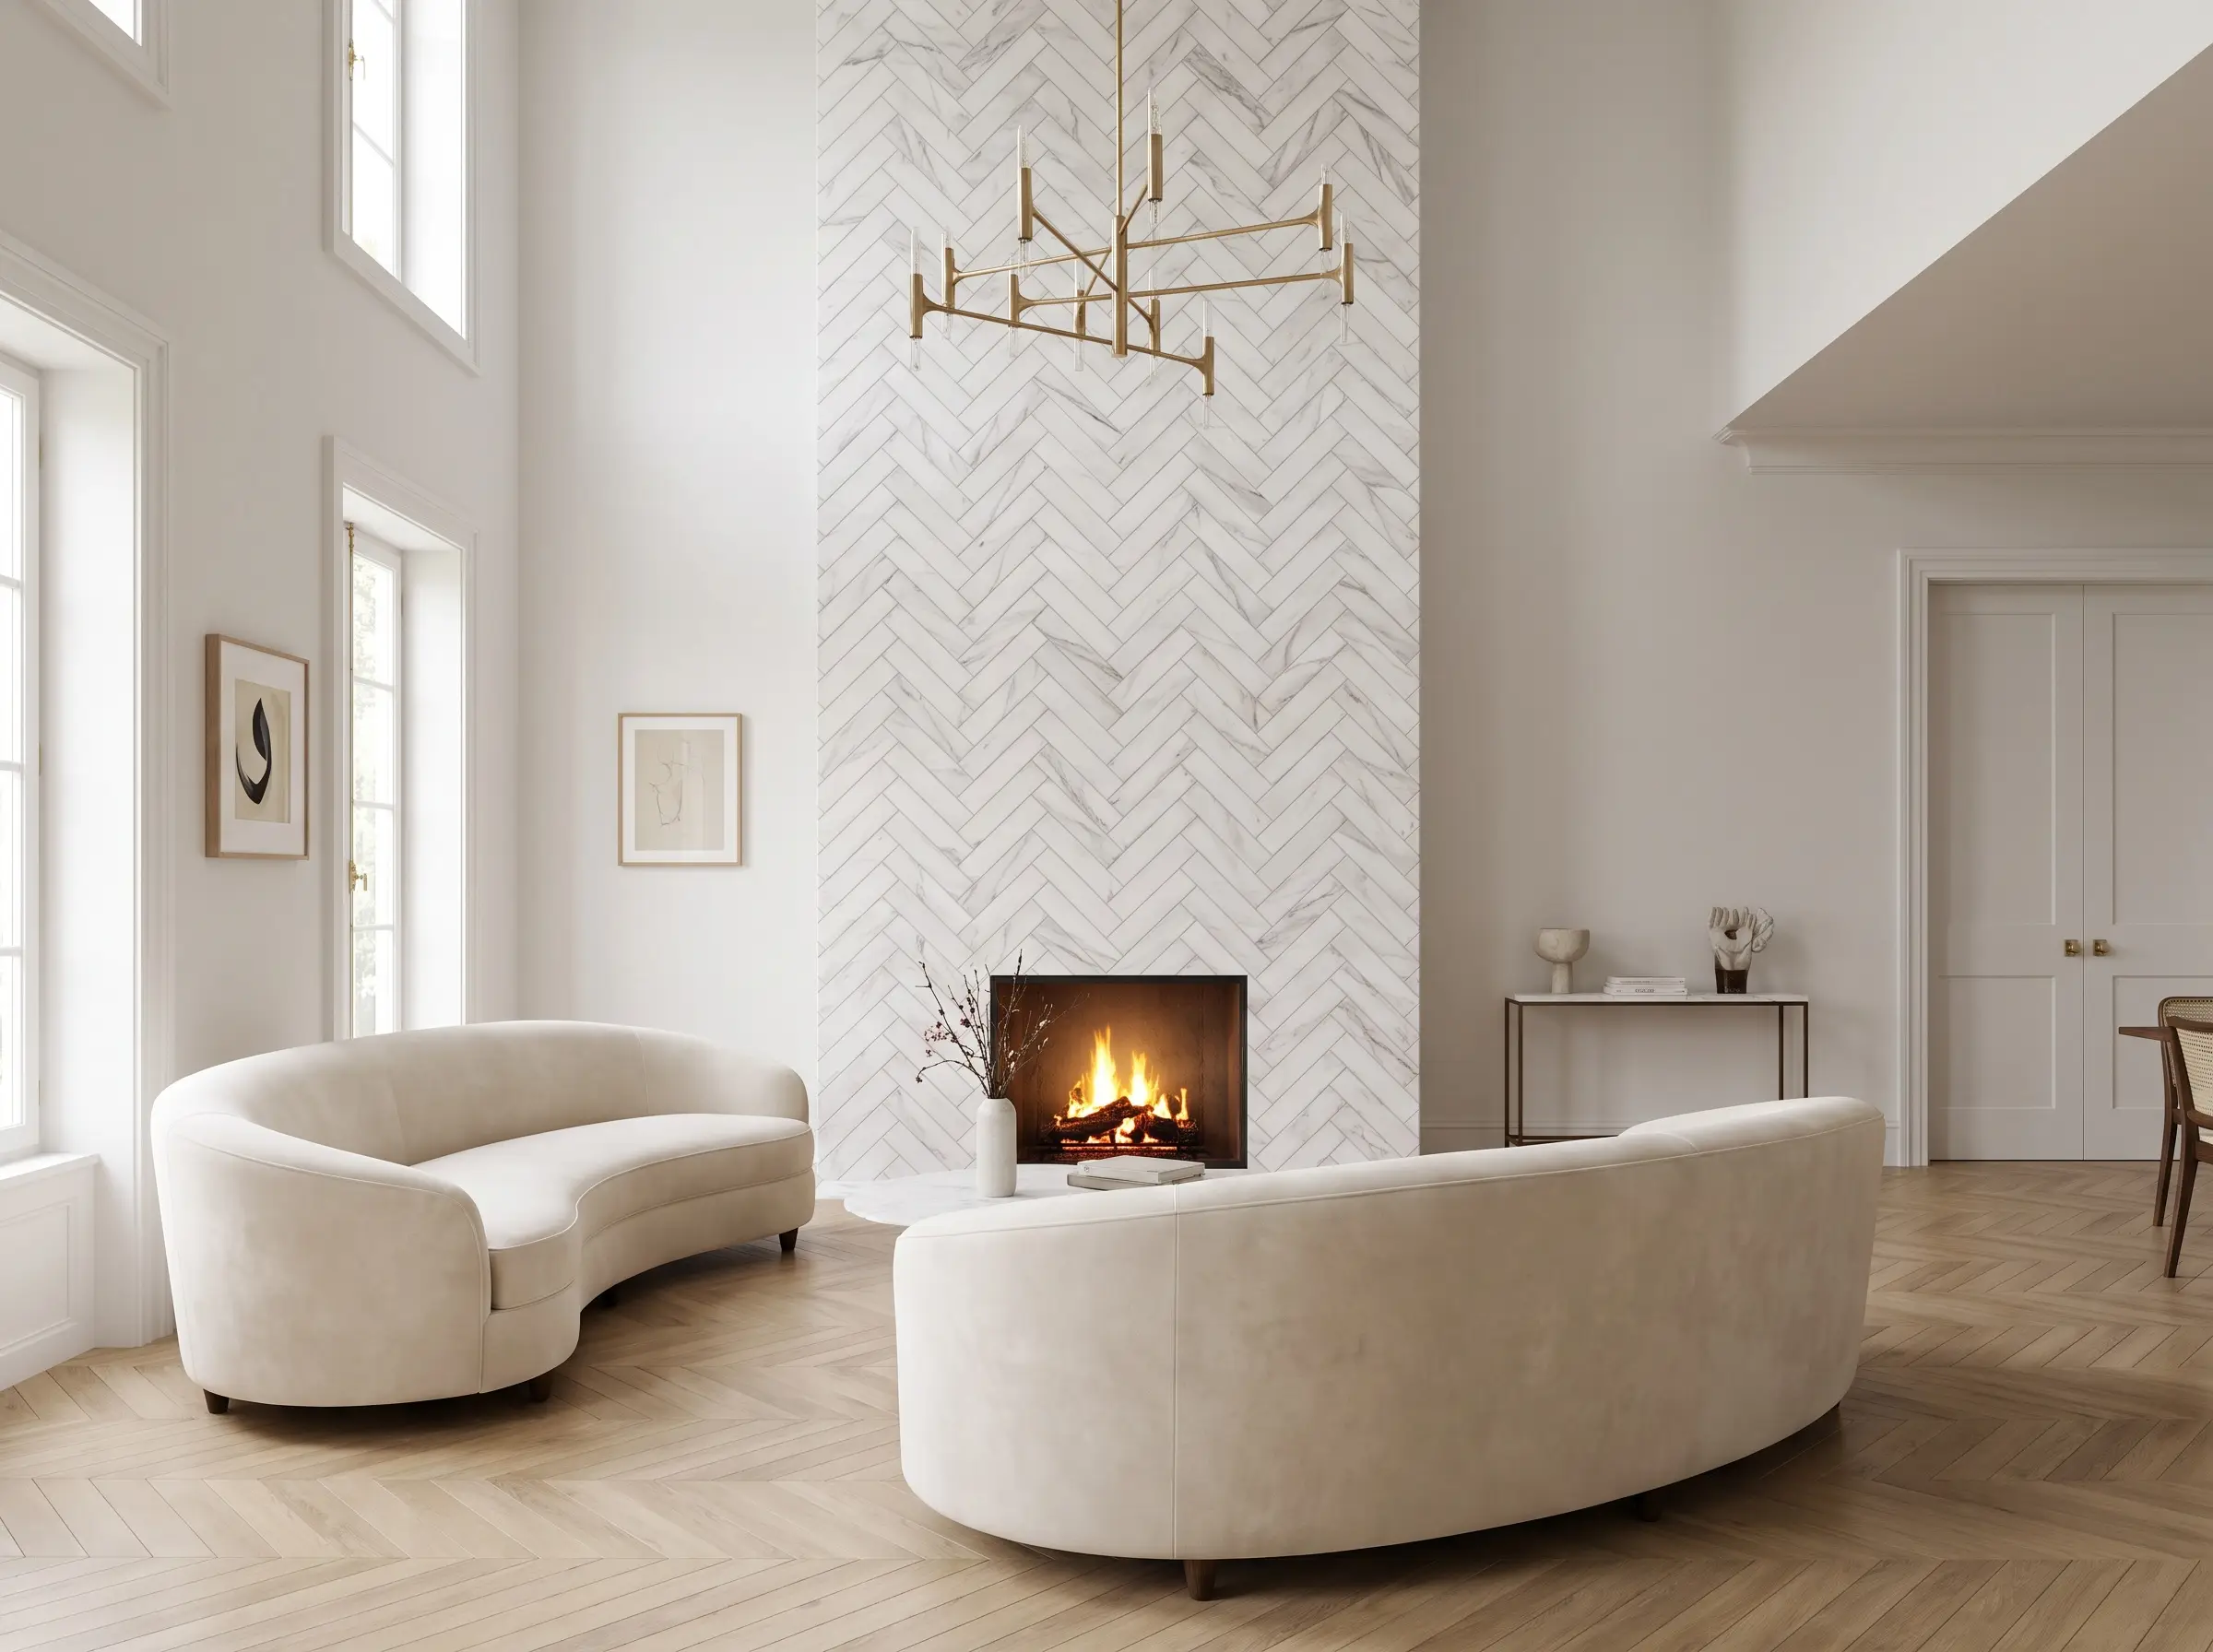
Scaling marble across a massive vertical expanse requires strict adherence to the Aspect Ratio Rule: longer, thinner tiles create a sweeping, modern movement, whereas shorter, wider tiles feel traditional and busy. An elongated Calacatta marble herringbone draws the eye upward, celebrating the height of the architecture.
- Vibe: Parisian Chic
- Key Material: 2×10 Calacatta or Carrara marble
- Grout Recommendation: Soft gray to highlight the veining
- Styling Pro-Tip: Keep art minimal; the expansive marble serves as the room’s primary art piece.
Zellige Tile for Imperfect Texture
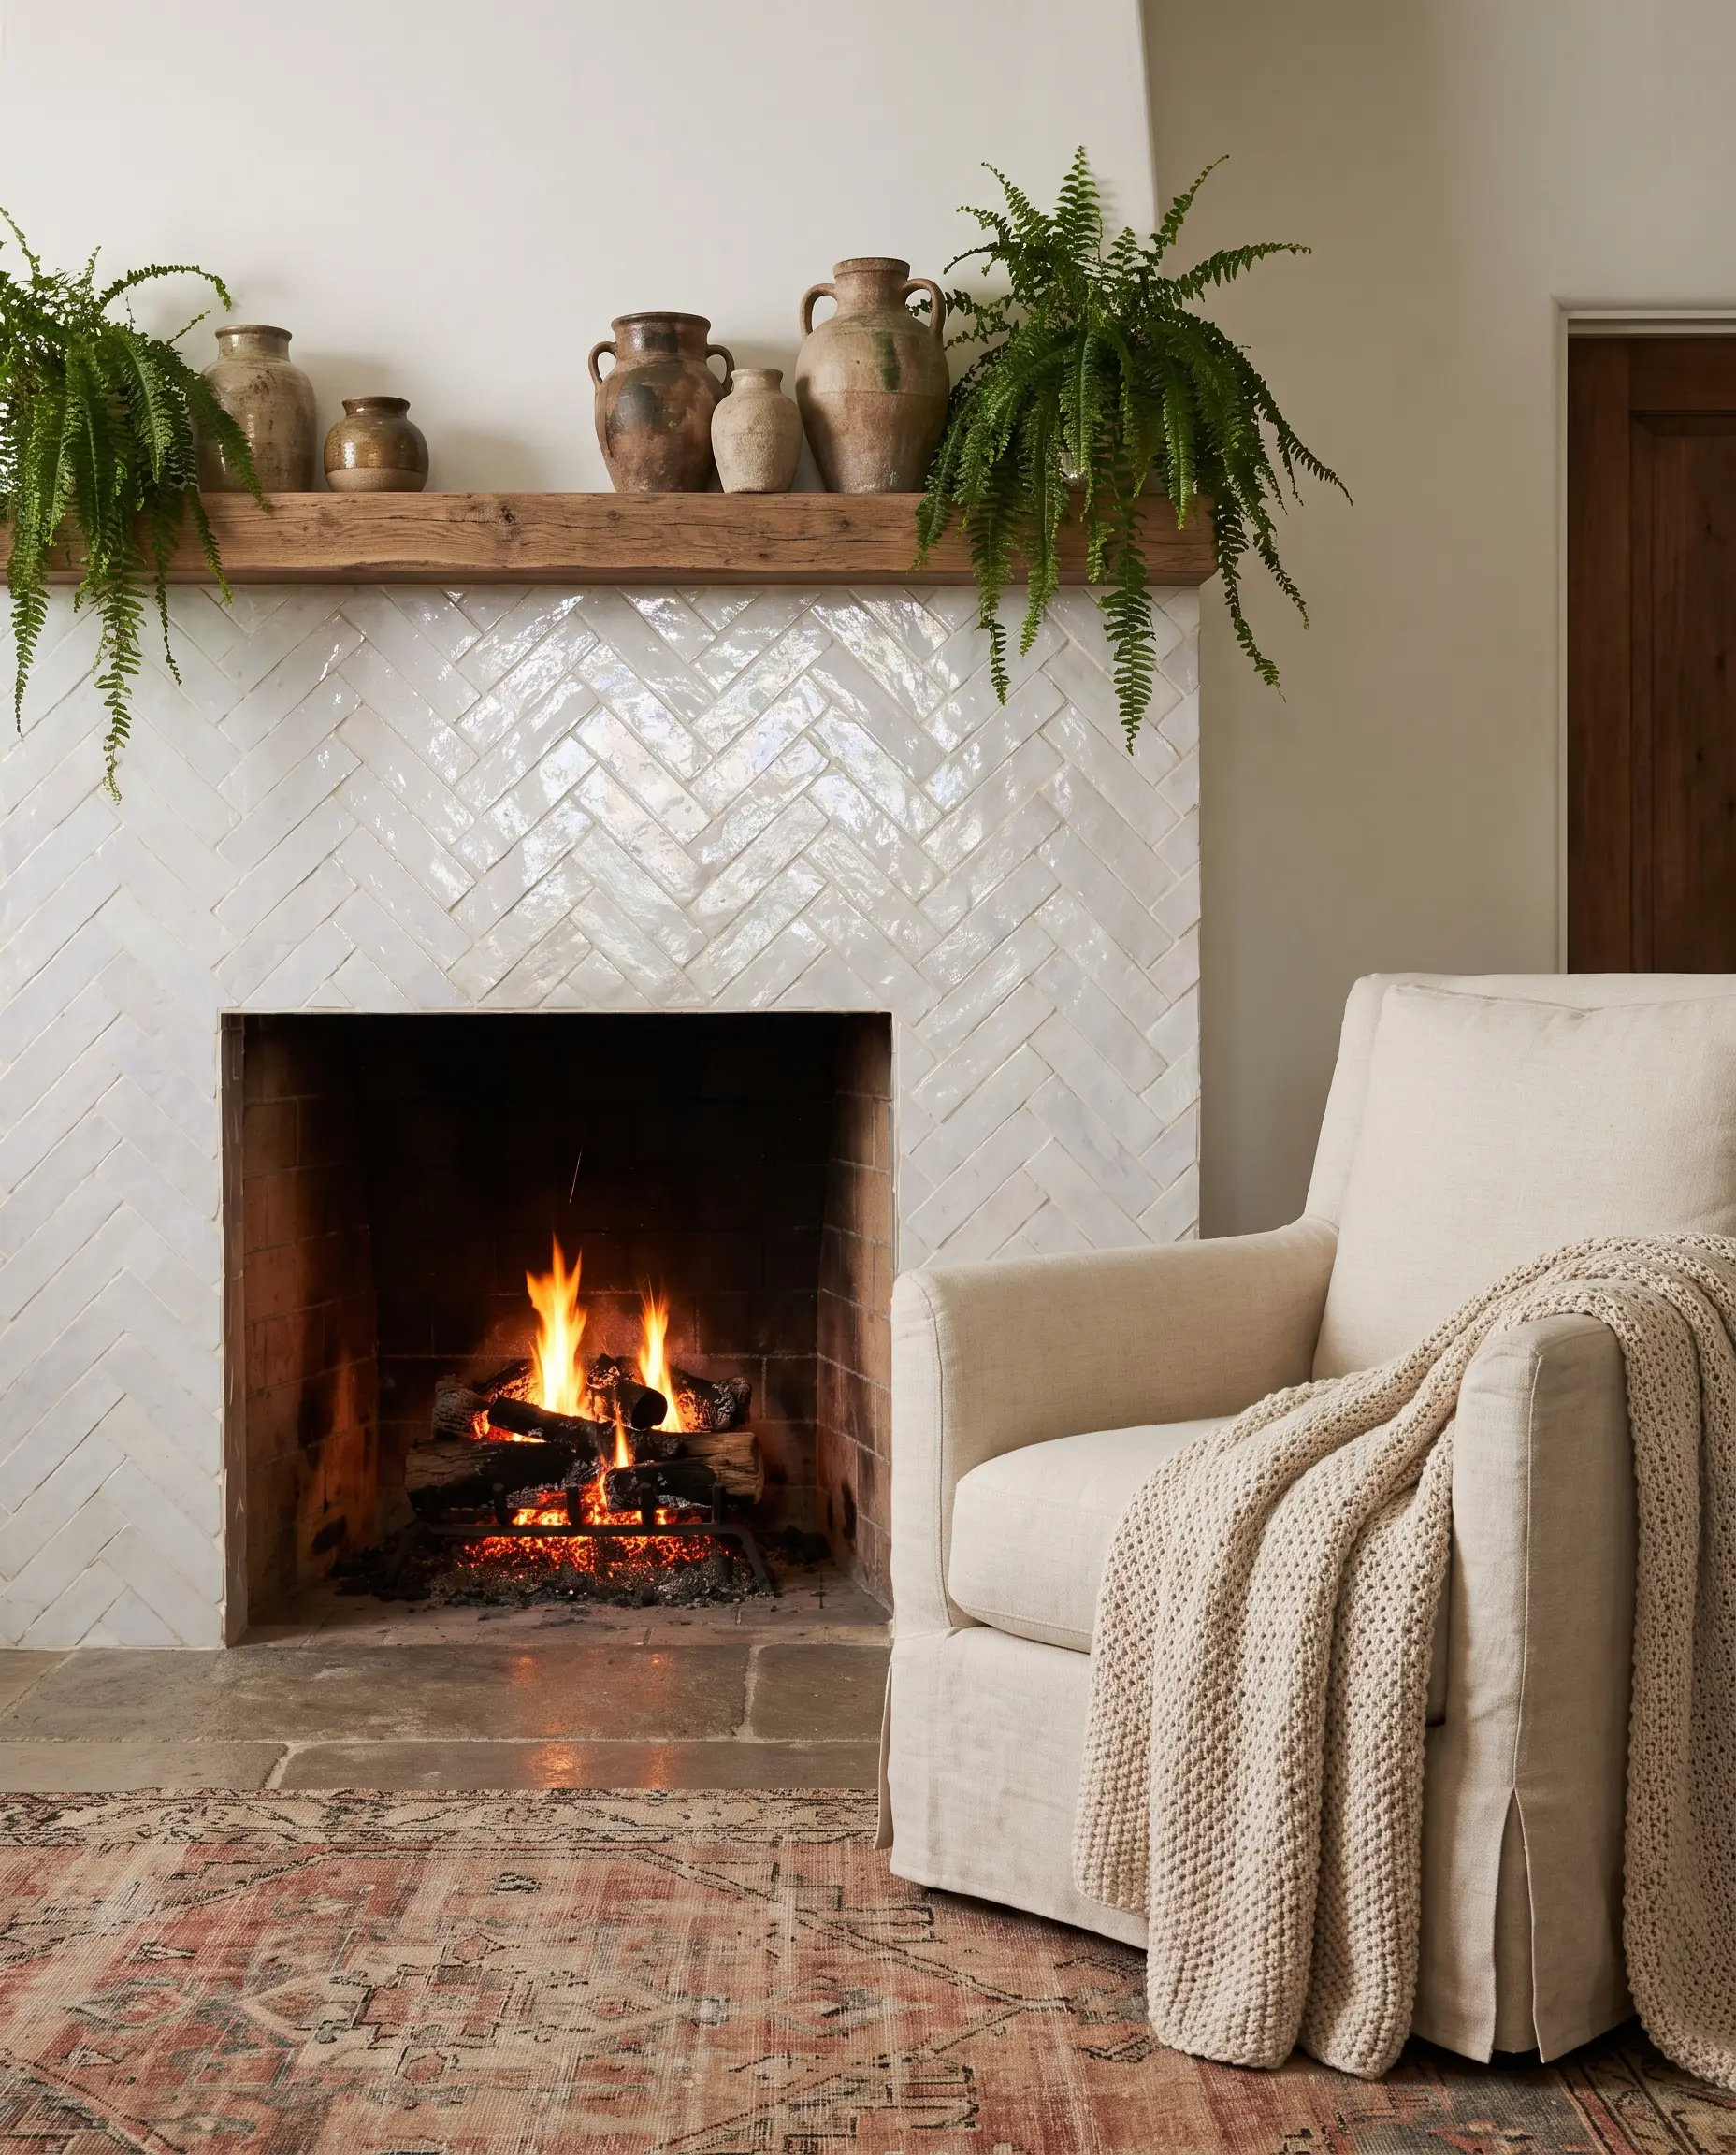
Authentic Moroccan zellige tile introduces an organic, wabi-sabi element to the rigid geometry of a herringbone layout. The glossy, undulated surface of the clay catches the ambient firelight, creating a shimmering, uneven texture that feels deeply bespoke.
- Vibe: Earthy Organic
- Key Material: 2×6 glazed zellige tile
- Grout Recommendation: Un-sanded matching white or cream
- Styling Pro-Tip: Butt-joint the tiles as closely as possible to emphasize the handmade edges rather than the grout lines.
Honed Slate or Soapstone for Dark Contrast
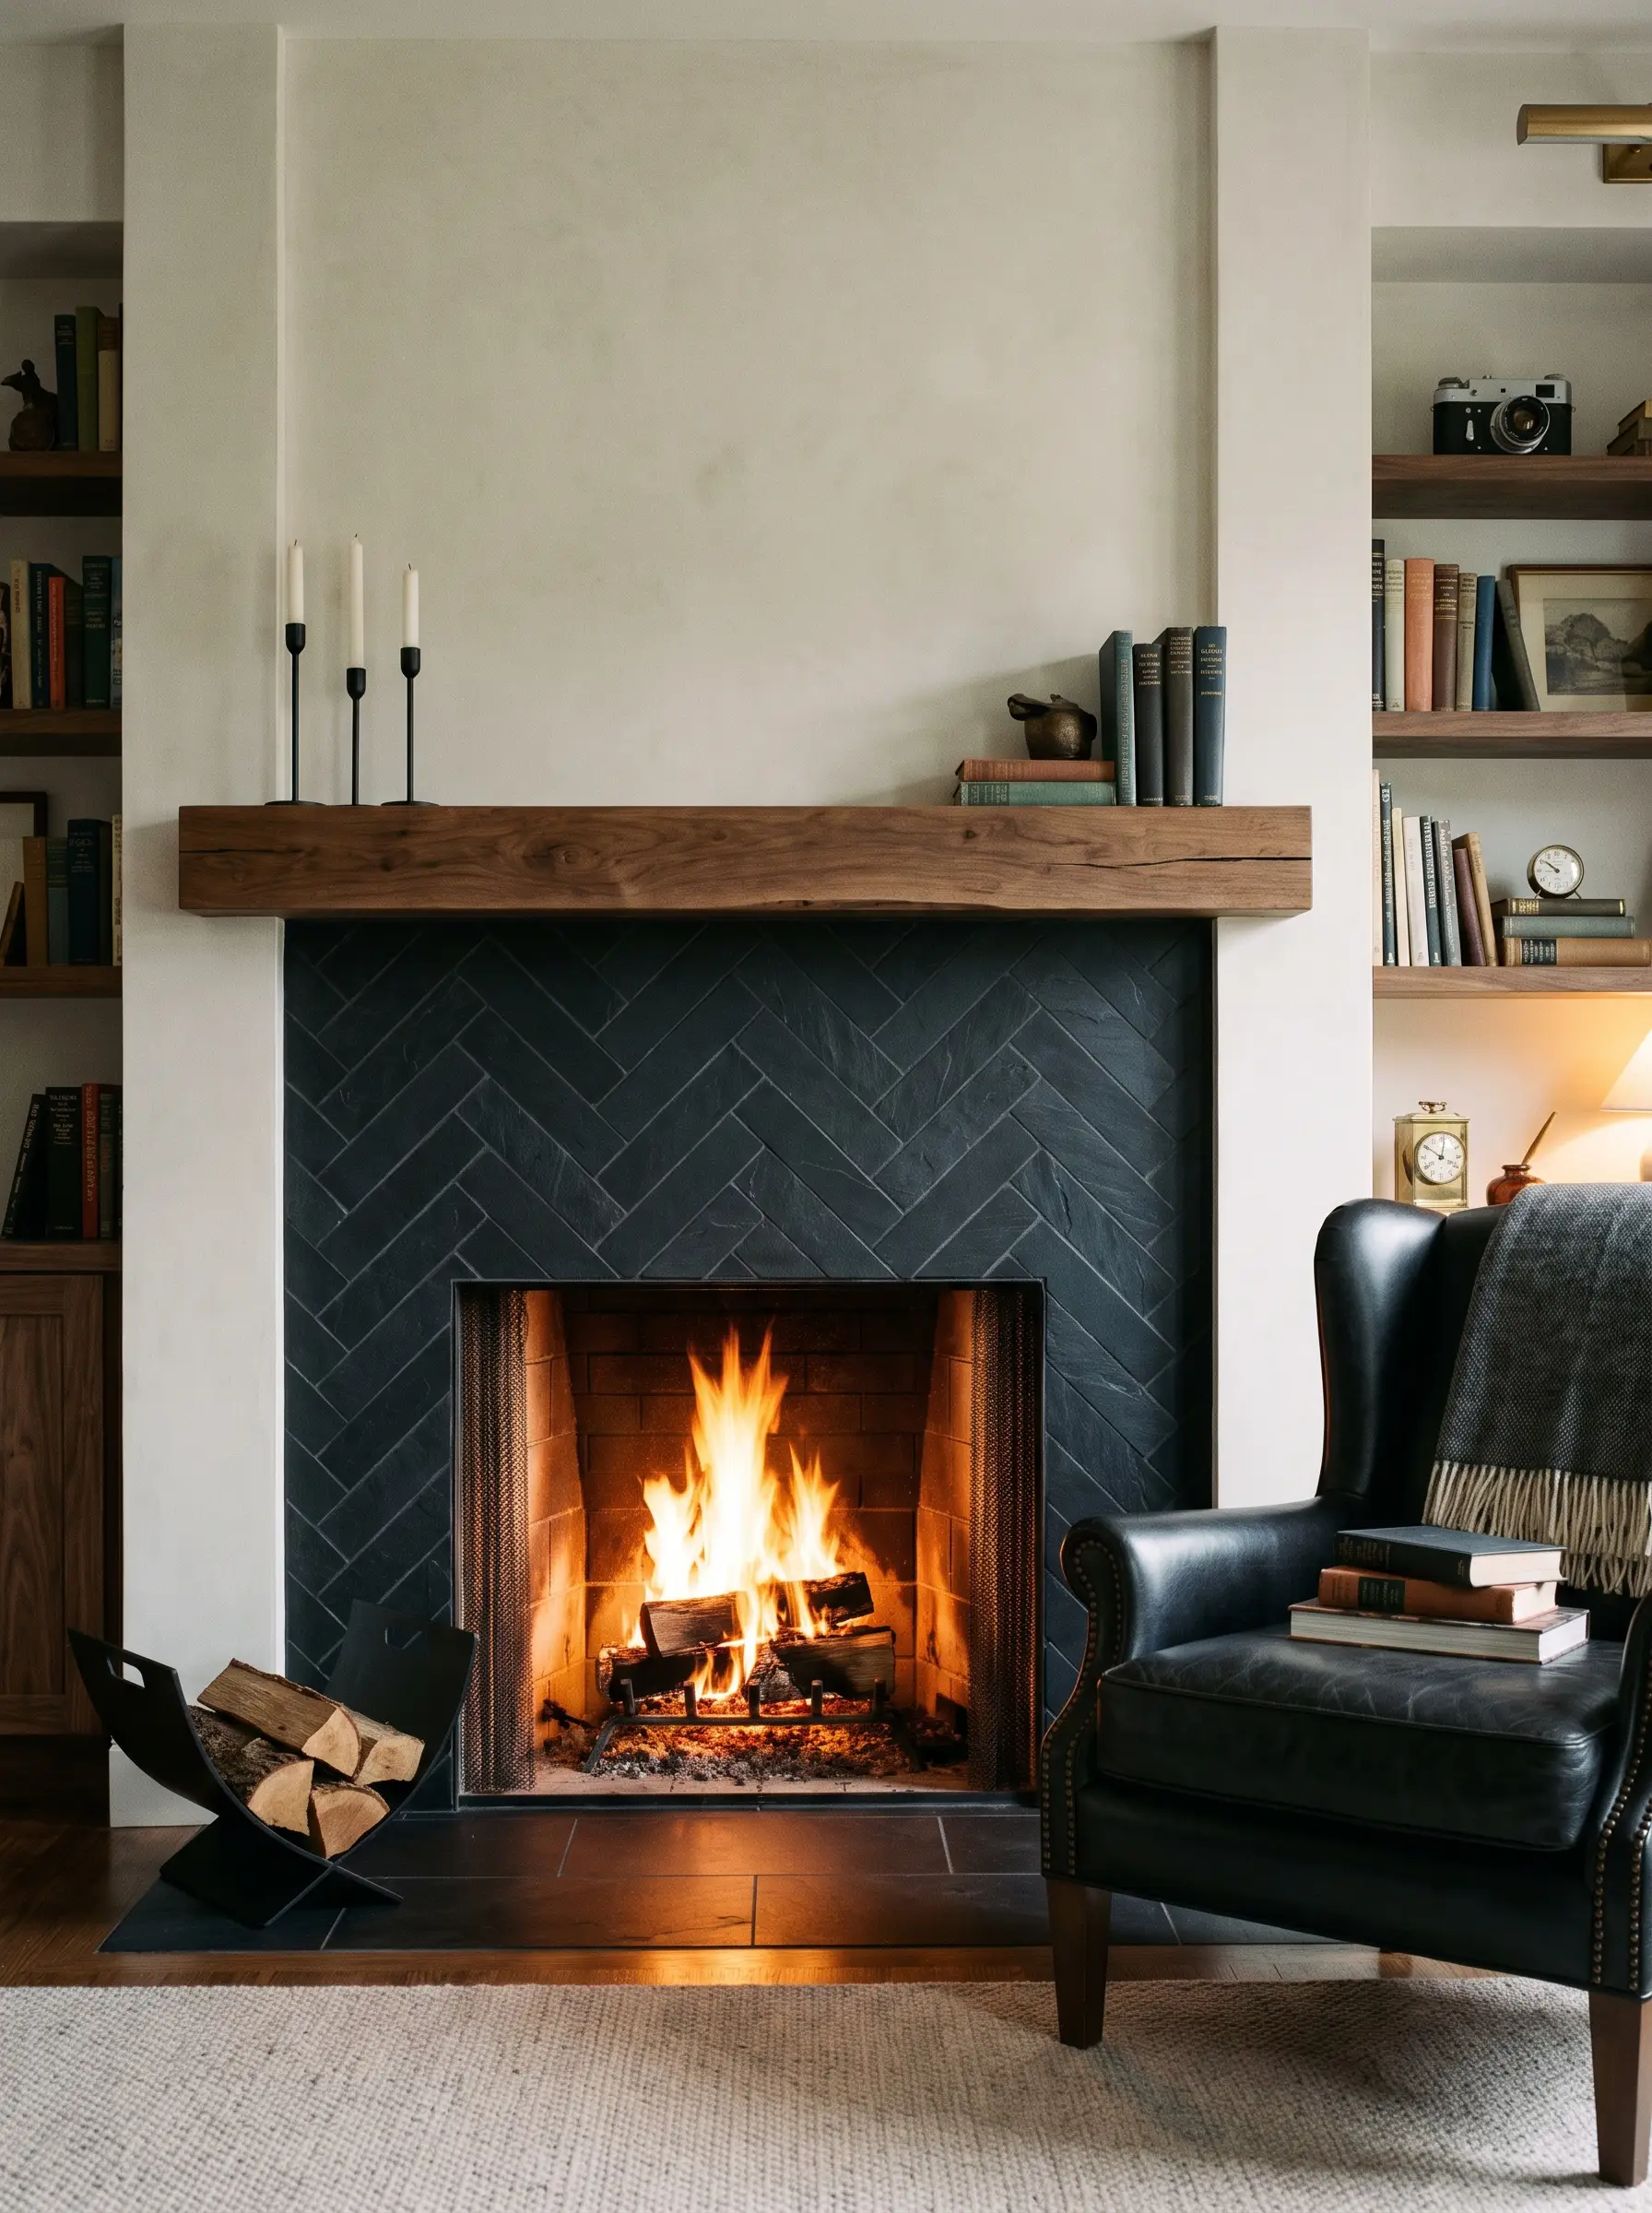
Dark, natural stones cut into rectangular tiles provide striking, grounding contrast against light walls. By selecting a matte, honed finish rather than a glossy polish, the stone absorbs light and creates a sophisticated, velvety texture.
- Vibe: Dark Academia / Striking Transitional
- Key Material: Honed black slate or soapstone (3×9)
- Grout Recommendation: Charcoal gray
- Styling Pro-Tip: Crown the dark stone surround with a natural, raw walnut mantelpiece to inject necessary organic warmth.
Classic White Subway Tile with Subtle Grout
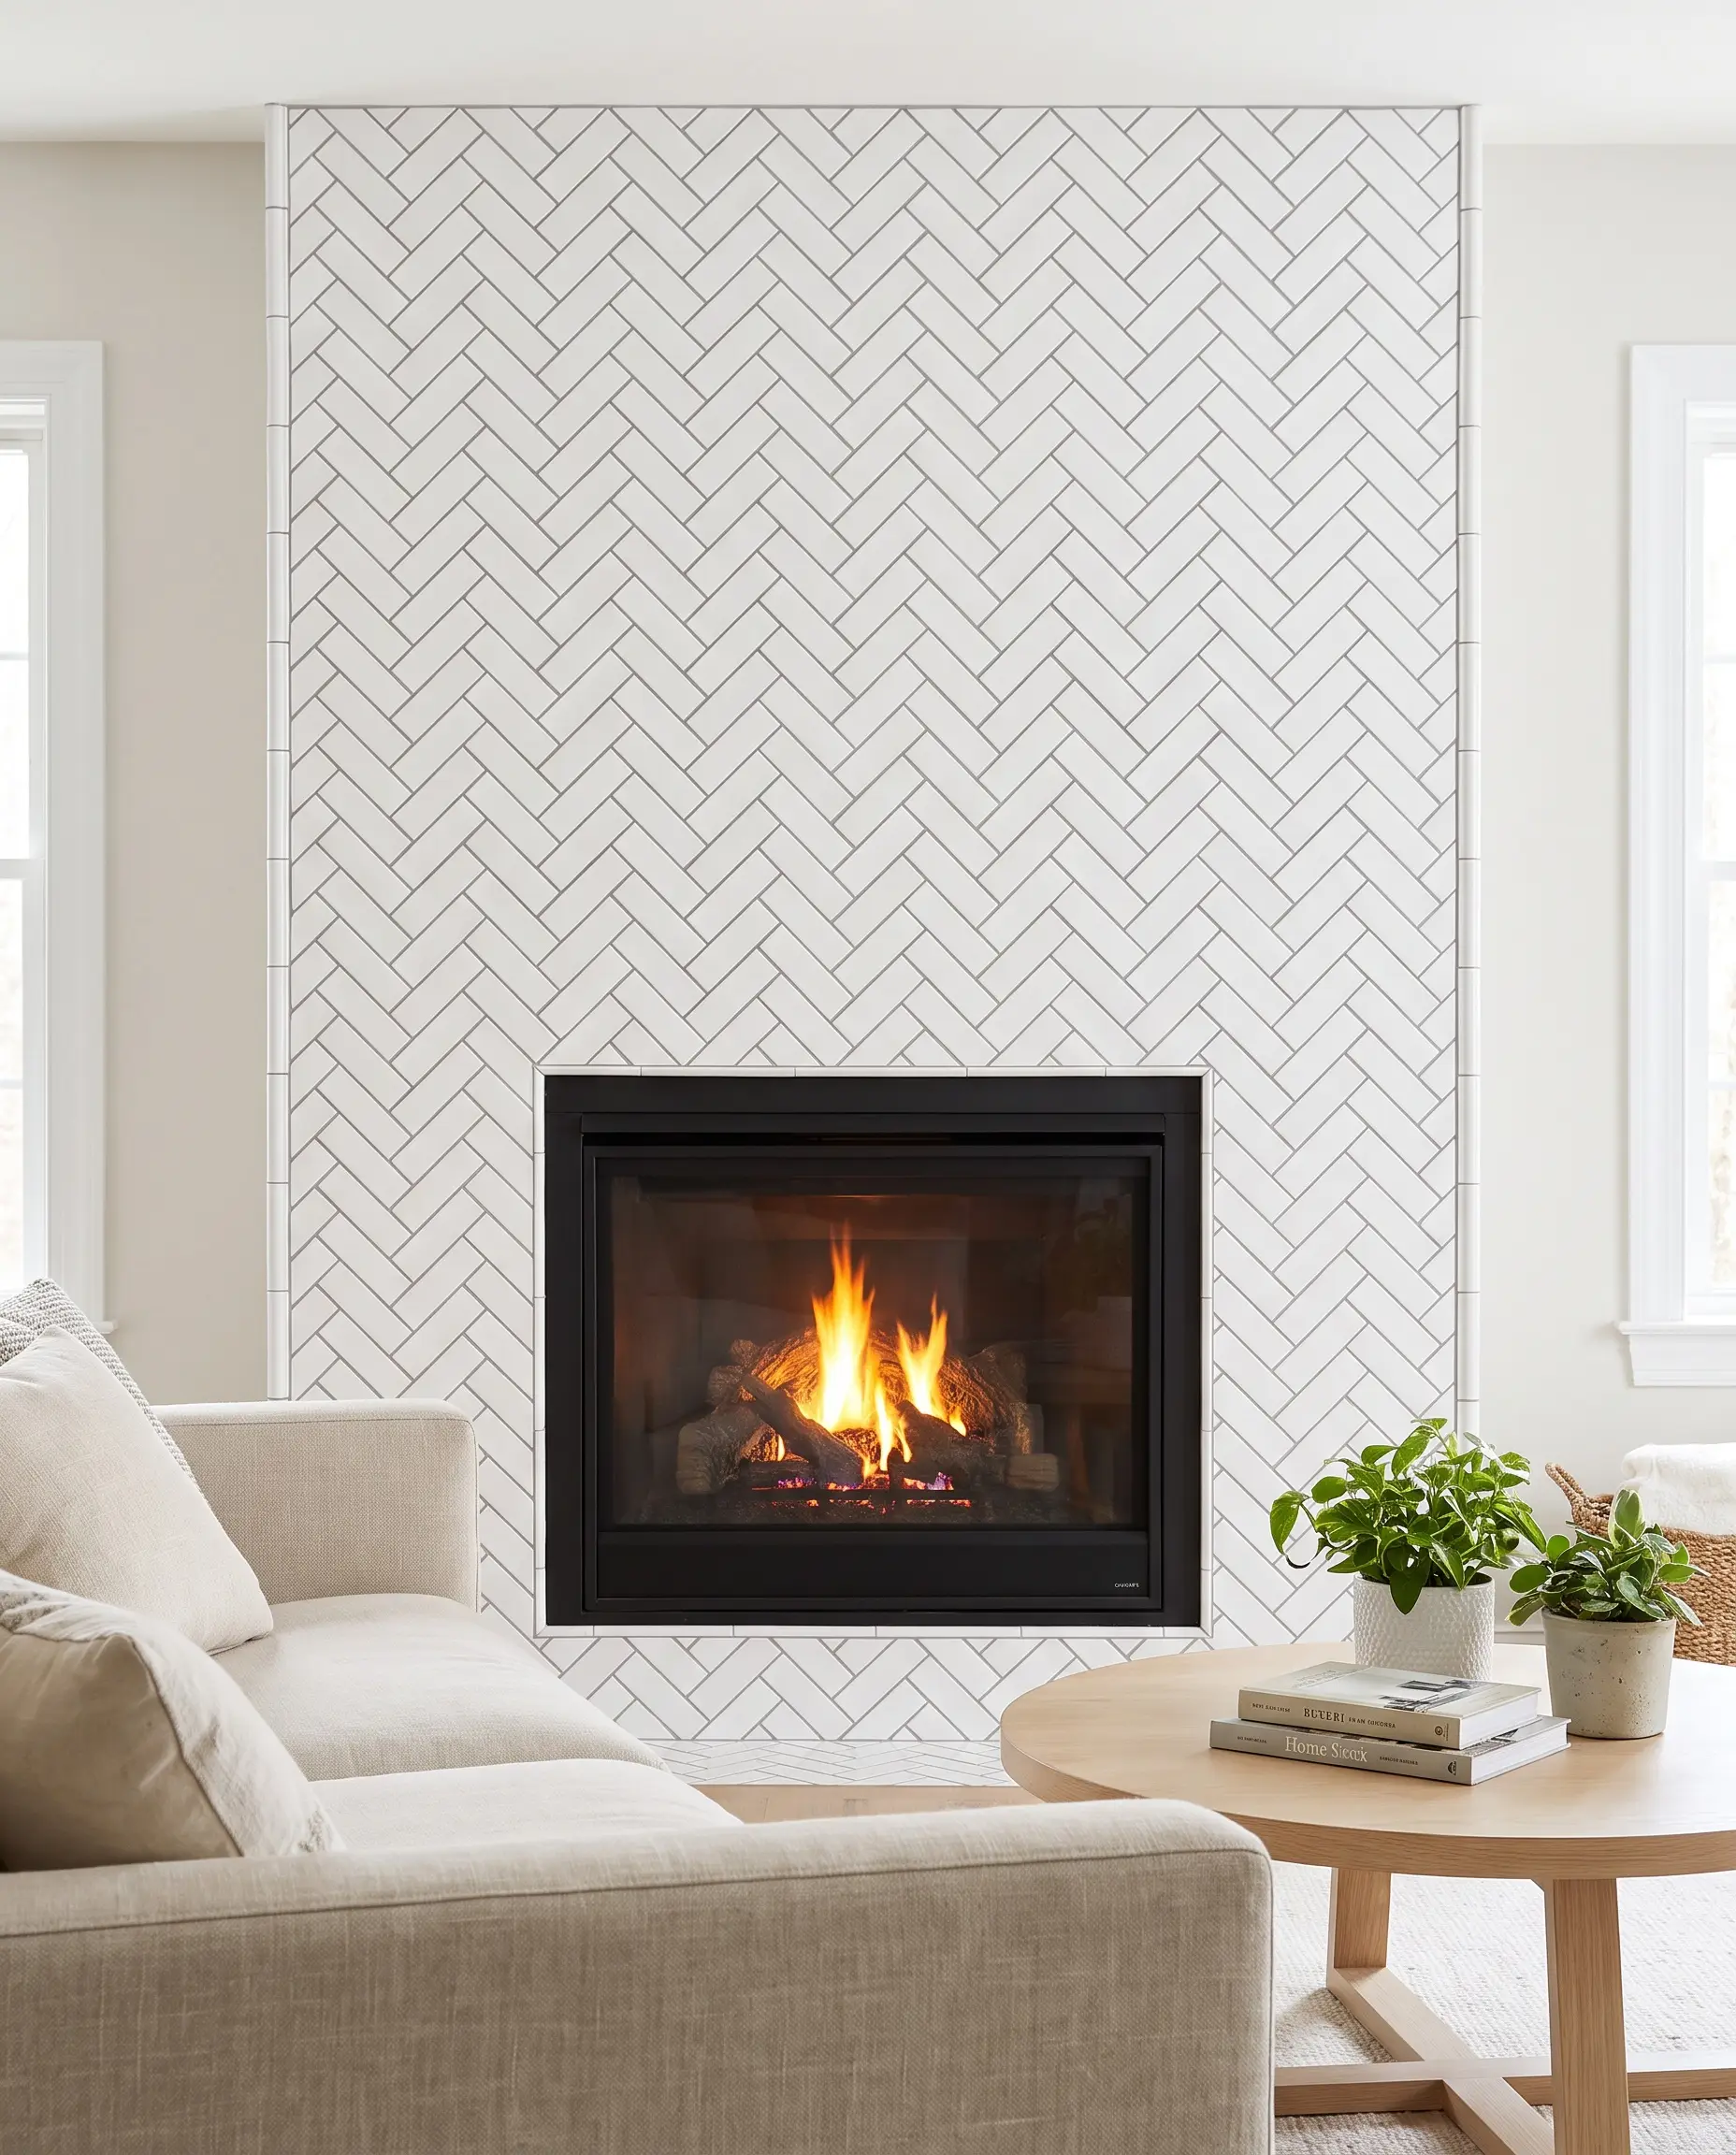
Executing a herringbone pattern with standard 3×6 ceramic subway tile is a highly cost-effective update that still feels luxurious. The critical trick is utilizing high grout color restraint to prevent the face of your fireplace from resembling a busy commercial kitchen.
- Vibe: Accessible Luxury
- Key Material: 3×6 white ceramic subway tile
- Grout Recommendation: Matching white or very soft dove gray
- Styling Pro-Tip: Cap the edges with a clean ceramic pencil trim for a polished, finished perimeter.
The Framed Herringbone Inlay
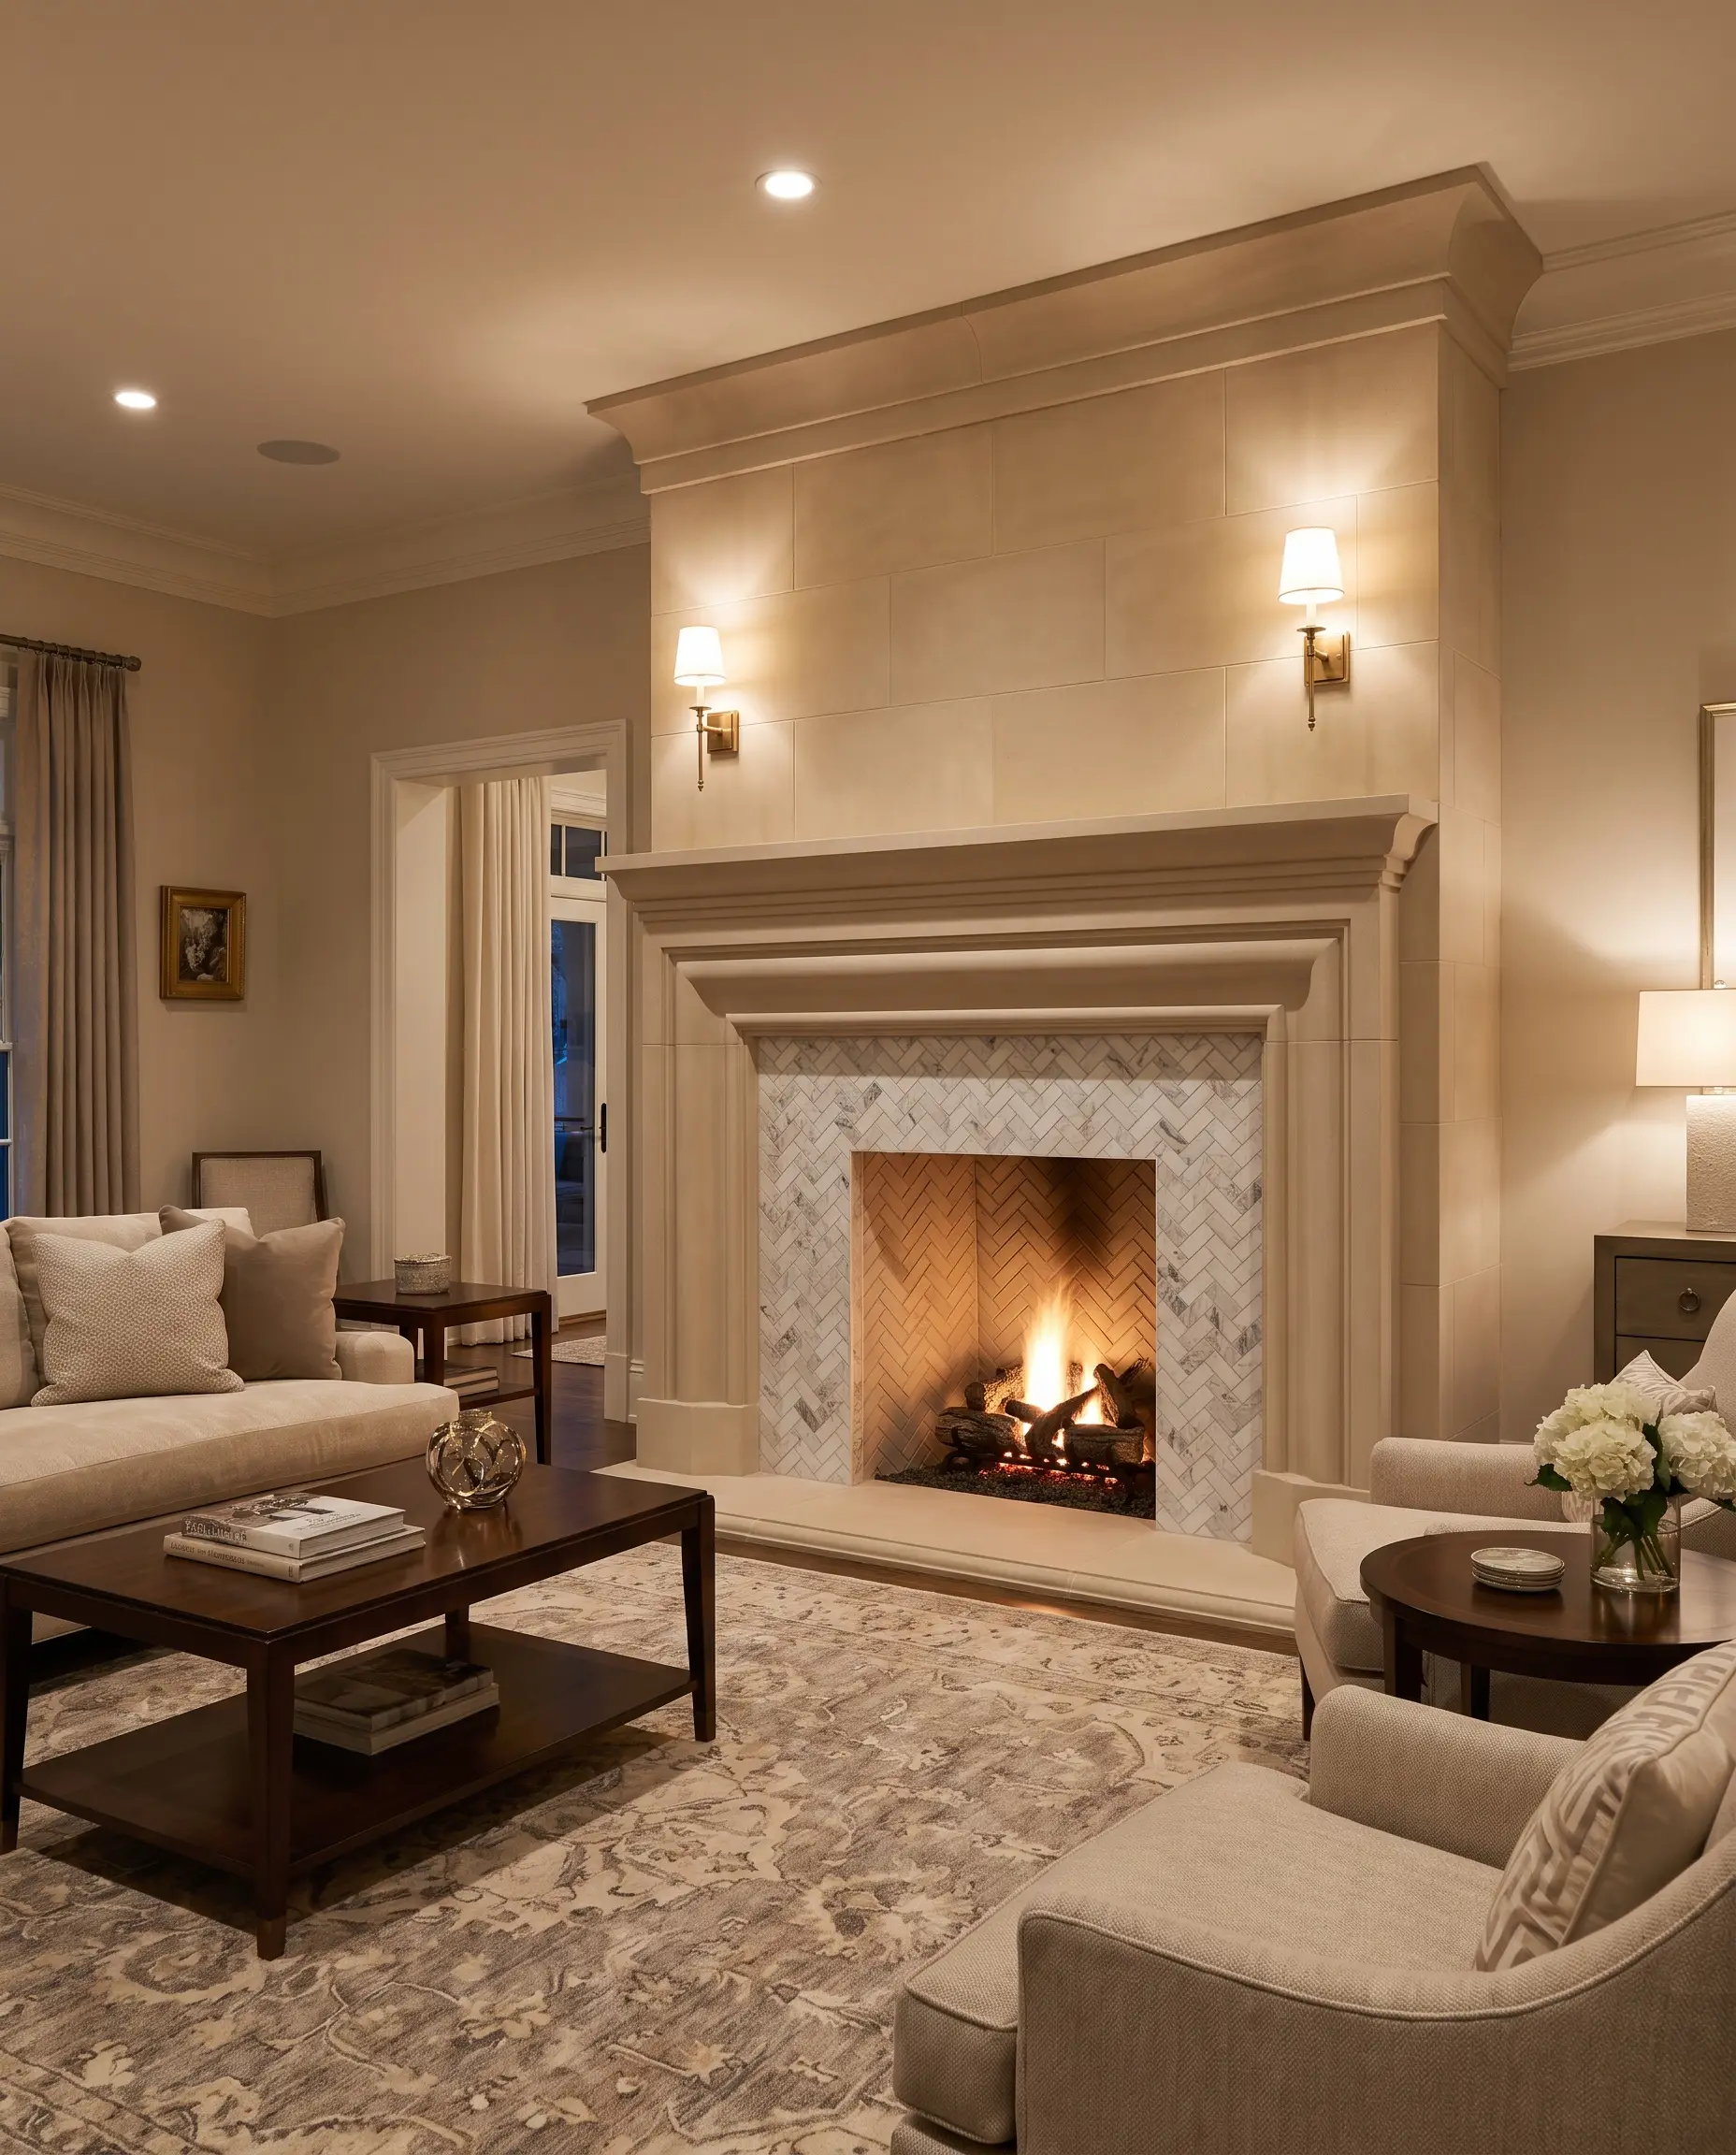
Instead of wrapping the entire surround in an active pattern, treat the herringbone as a recessed architectural mosaic. By framing the interior firebox edge with solid stone slabs or thick molding, you create a defined “picture frame” that contains the busy herringbone within a neat border.
- Vibe: Sophisticated Architectural
- Key Material: 1×4 marble mosaic inlay
- Border Material: Solid limestone or cast stone surround
- Styling Pro-Tip: Ensure the inlay material sits perfectly flush with the solid border to maintain a seamless profile.
Herringbone Hearth Designs (The Base)
The hearth acts as the architectural anchor, grounding the entire fireplace structure like a permanent, textural rug. Because this horizontal plane must endure constant foot traffic, dropped iron tools, and heavy logs, extreme material durability is non-negotiable.
Ceramic Tile
- Pros: Highly affordable, massive variety of aspect ratios, easy to cut for intricate herringbone layouts.
- Cons: Susceptible to chipping if a heavy log or cast-iron tool is dropped; lacks the thermal mass of natural stone.
Natural Stone (Marble, Slate, Limestone)
- Pros: Incredible longevity, beautiful natural variation, holds ambient heat well.
- Cons: Requires regular sealing to prevent soot stains; significantly more expensive to source and install.
Masonry Brick
- Pros: Ultimate durability, hides ash and soot brilliantly, provides authentic historic character.
- Cons: Highly porous surface is difficult to deep-clean; high profile thickness can complicate transitions to existing flooring.
The Flush Herringbone Brick Hearth
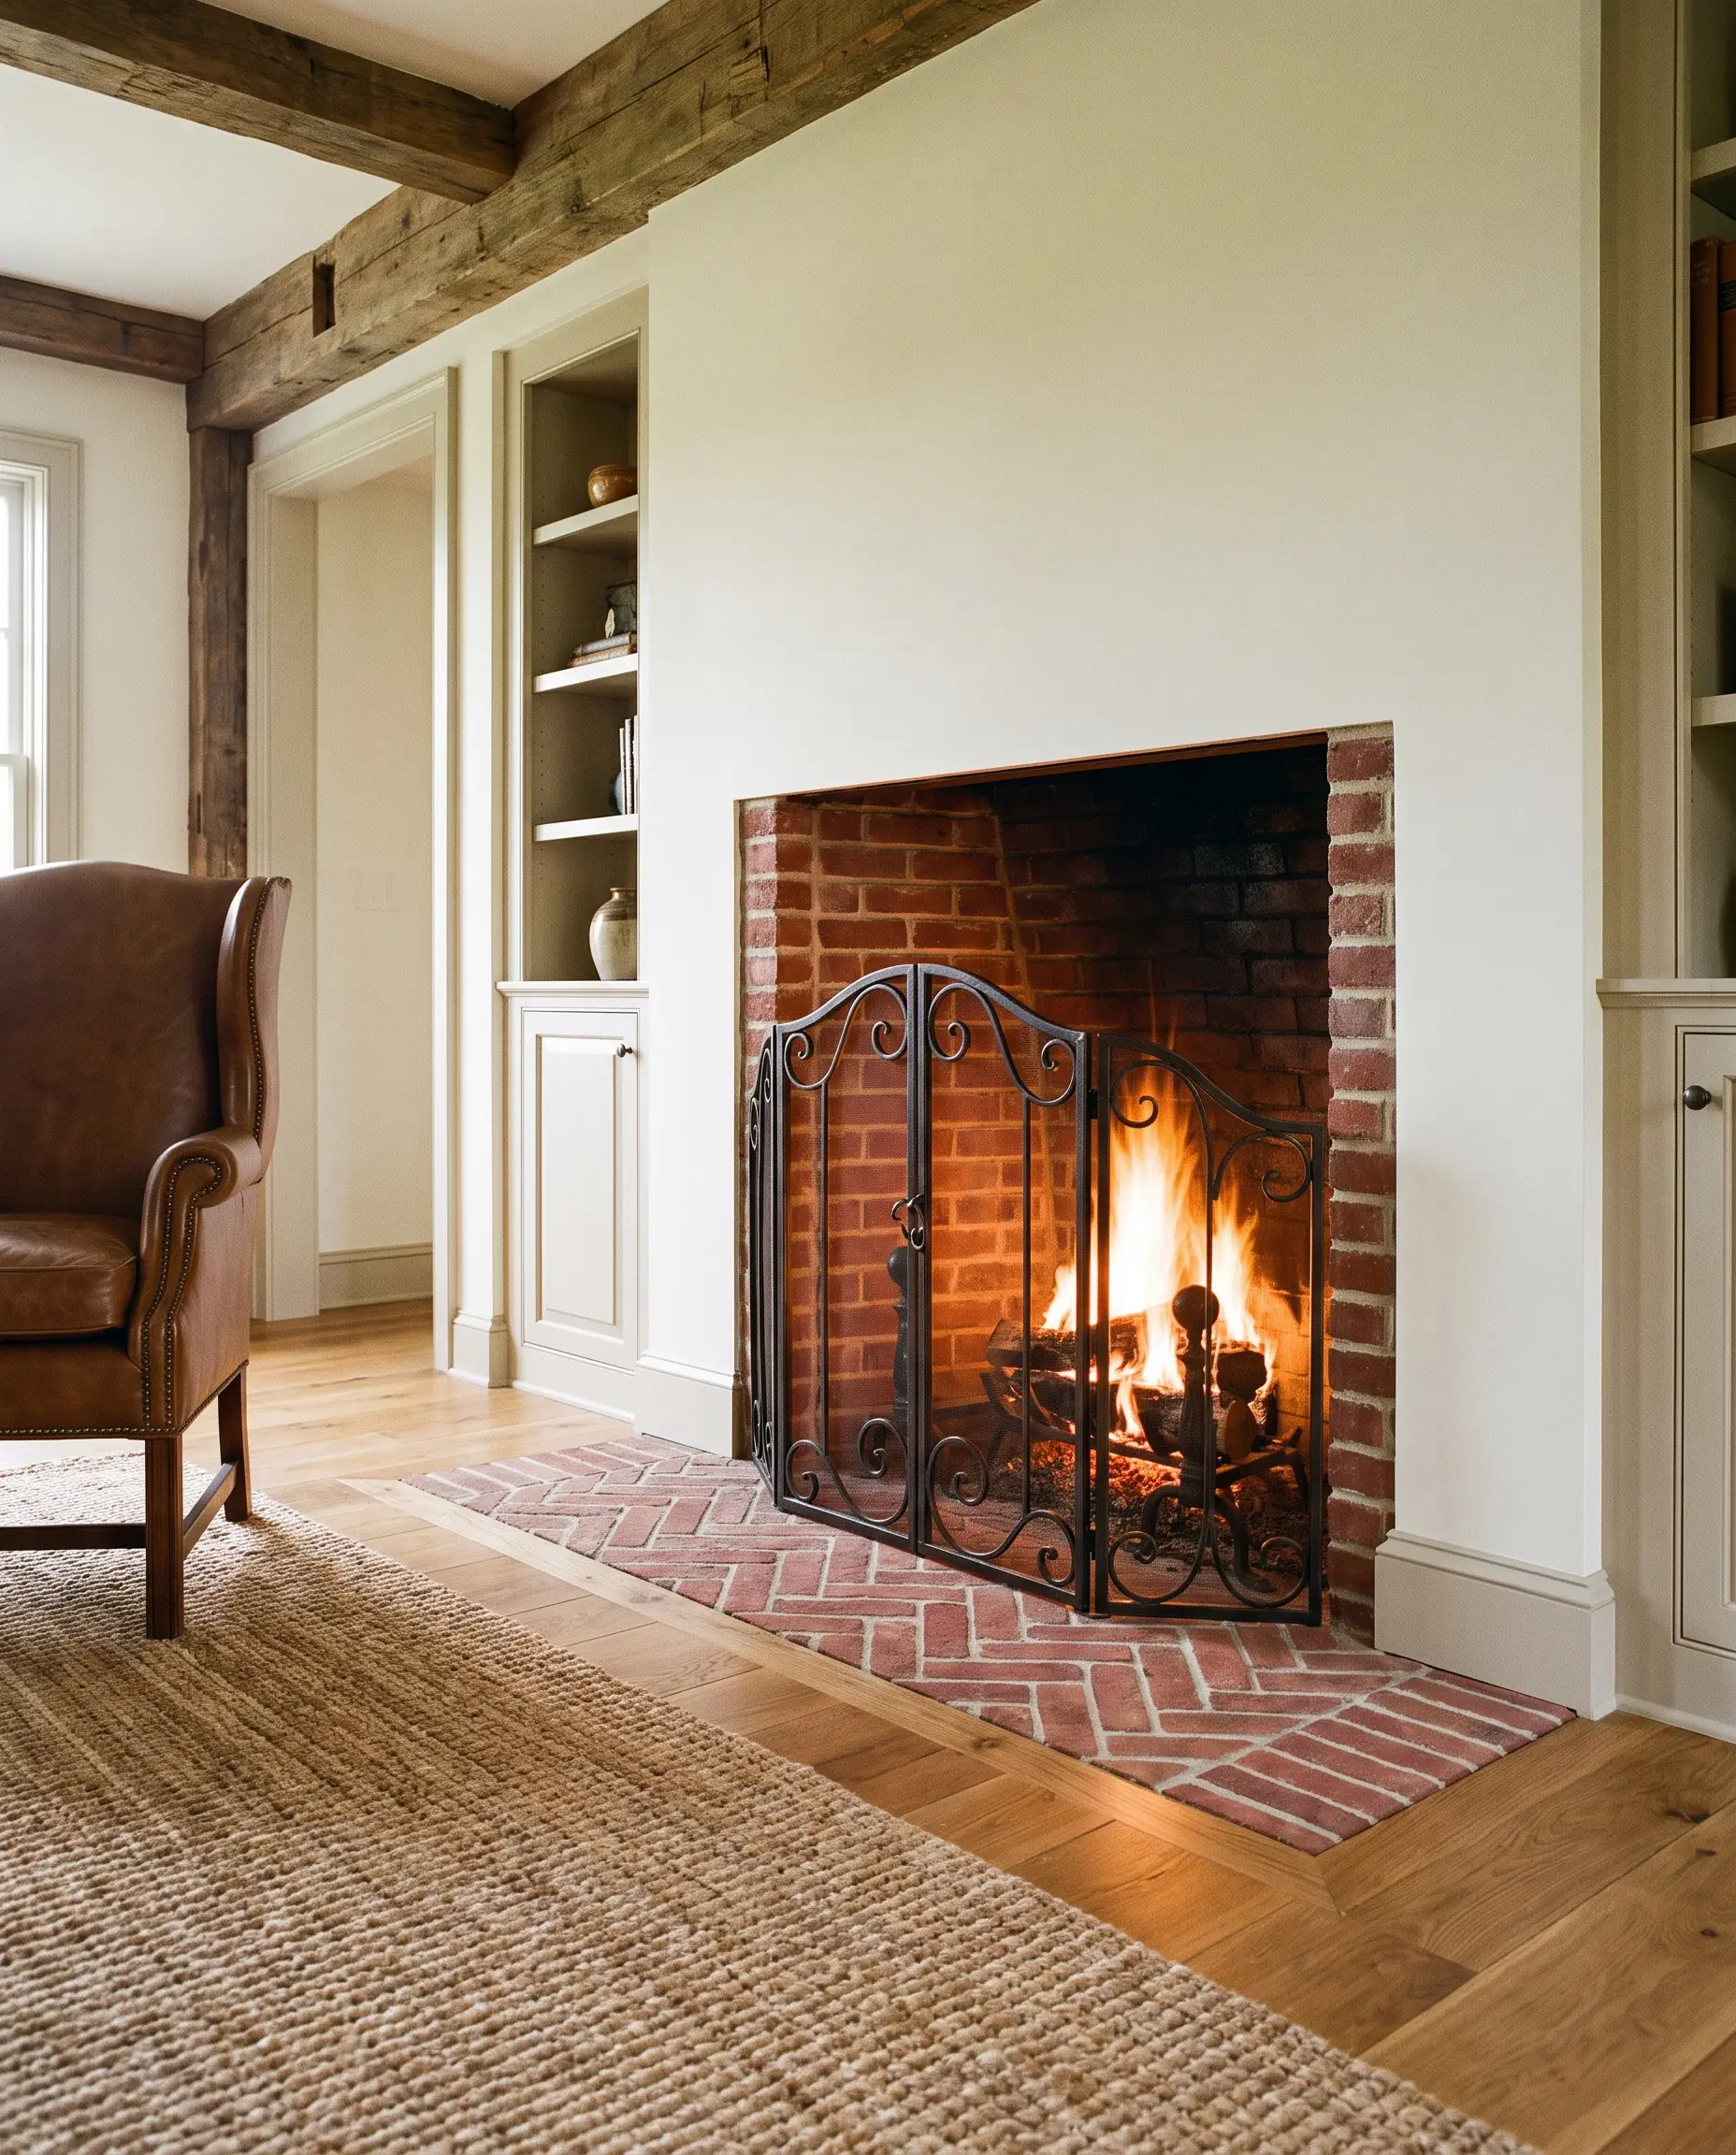
A flush hearth sits completely level with the surrounding hardwood flooring, eliminating tripping hazards and creating a beautifully seamless spatial transition. Matching the hearth brick exactly to the interior firebox brick creates a continuous ribbon of masonry that visually expands the fireplace footprint.
- Vibe: Traditional Seamless
- Key Material: Red or buff masonry brick
- Installation Note: Requires recessing the subfloor to accommodate the thickness of the brick and mortar bed.
- Styling Pro-Tip: Run the surrounding hardwood planks perpendicular to the hearth border for a crisp material transition.
Raised Hearth with a Solid Stone Border
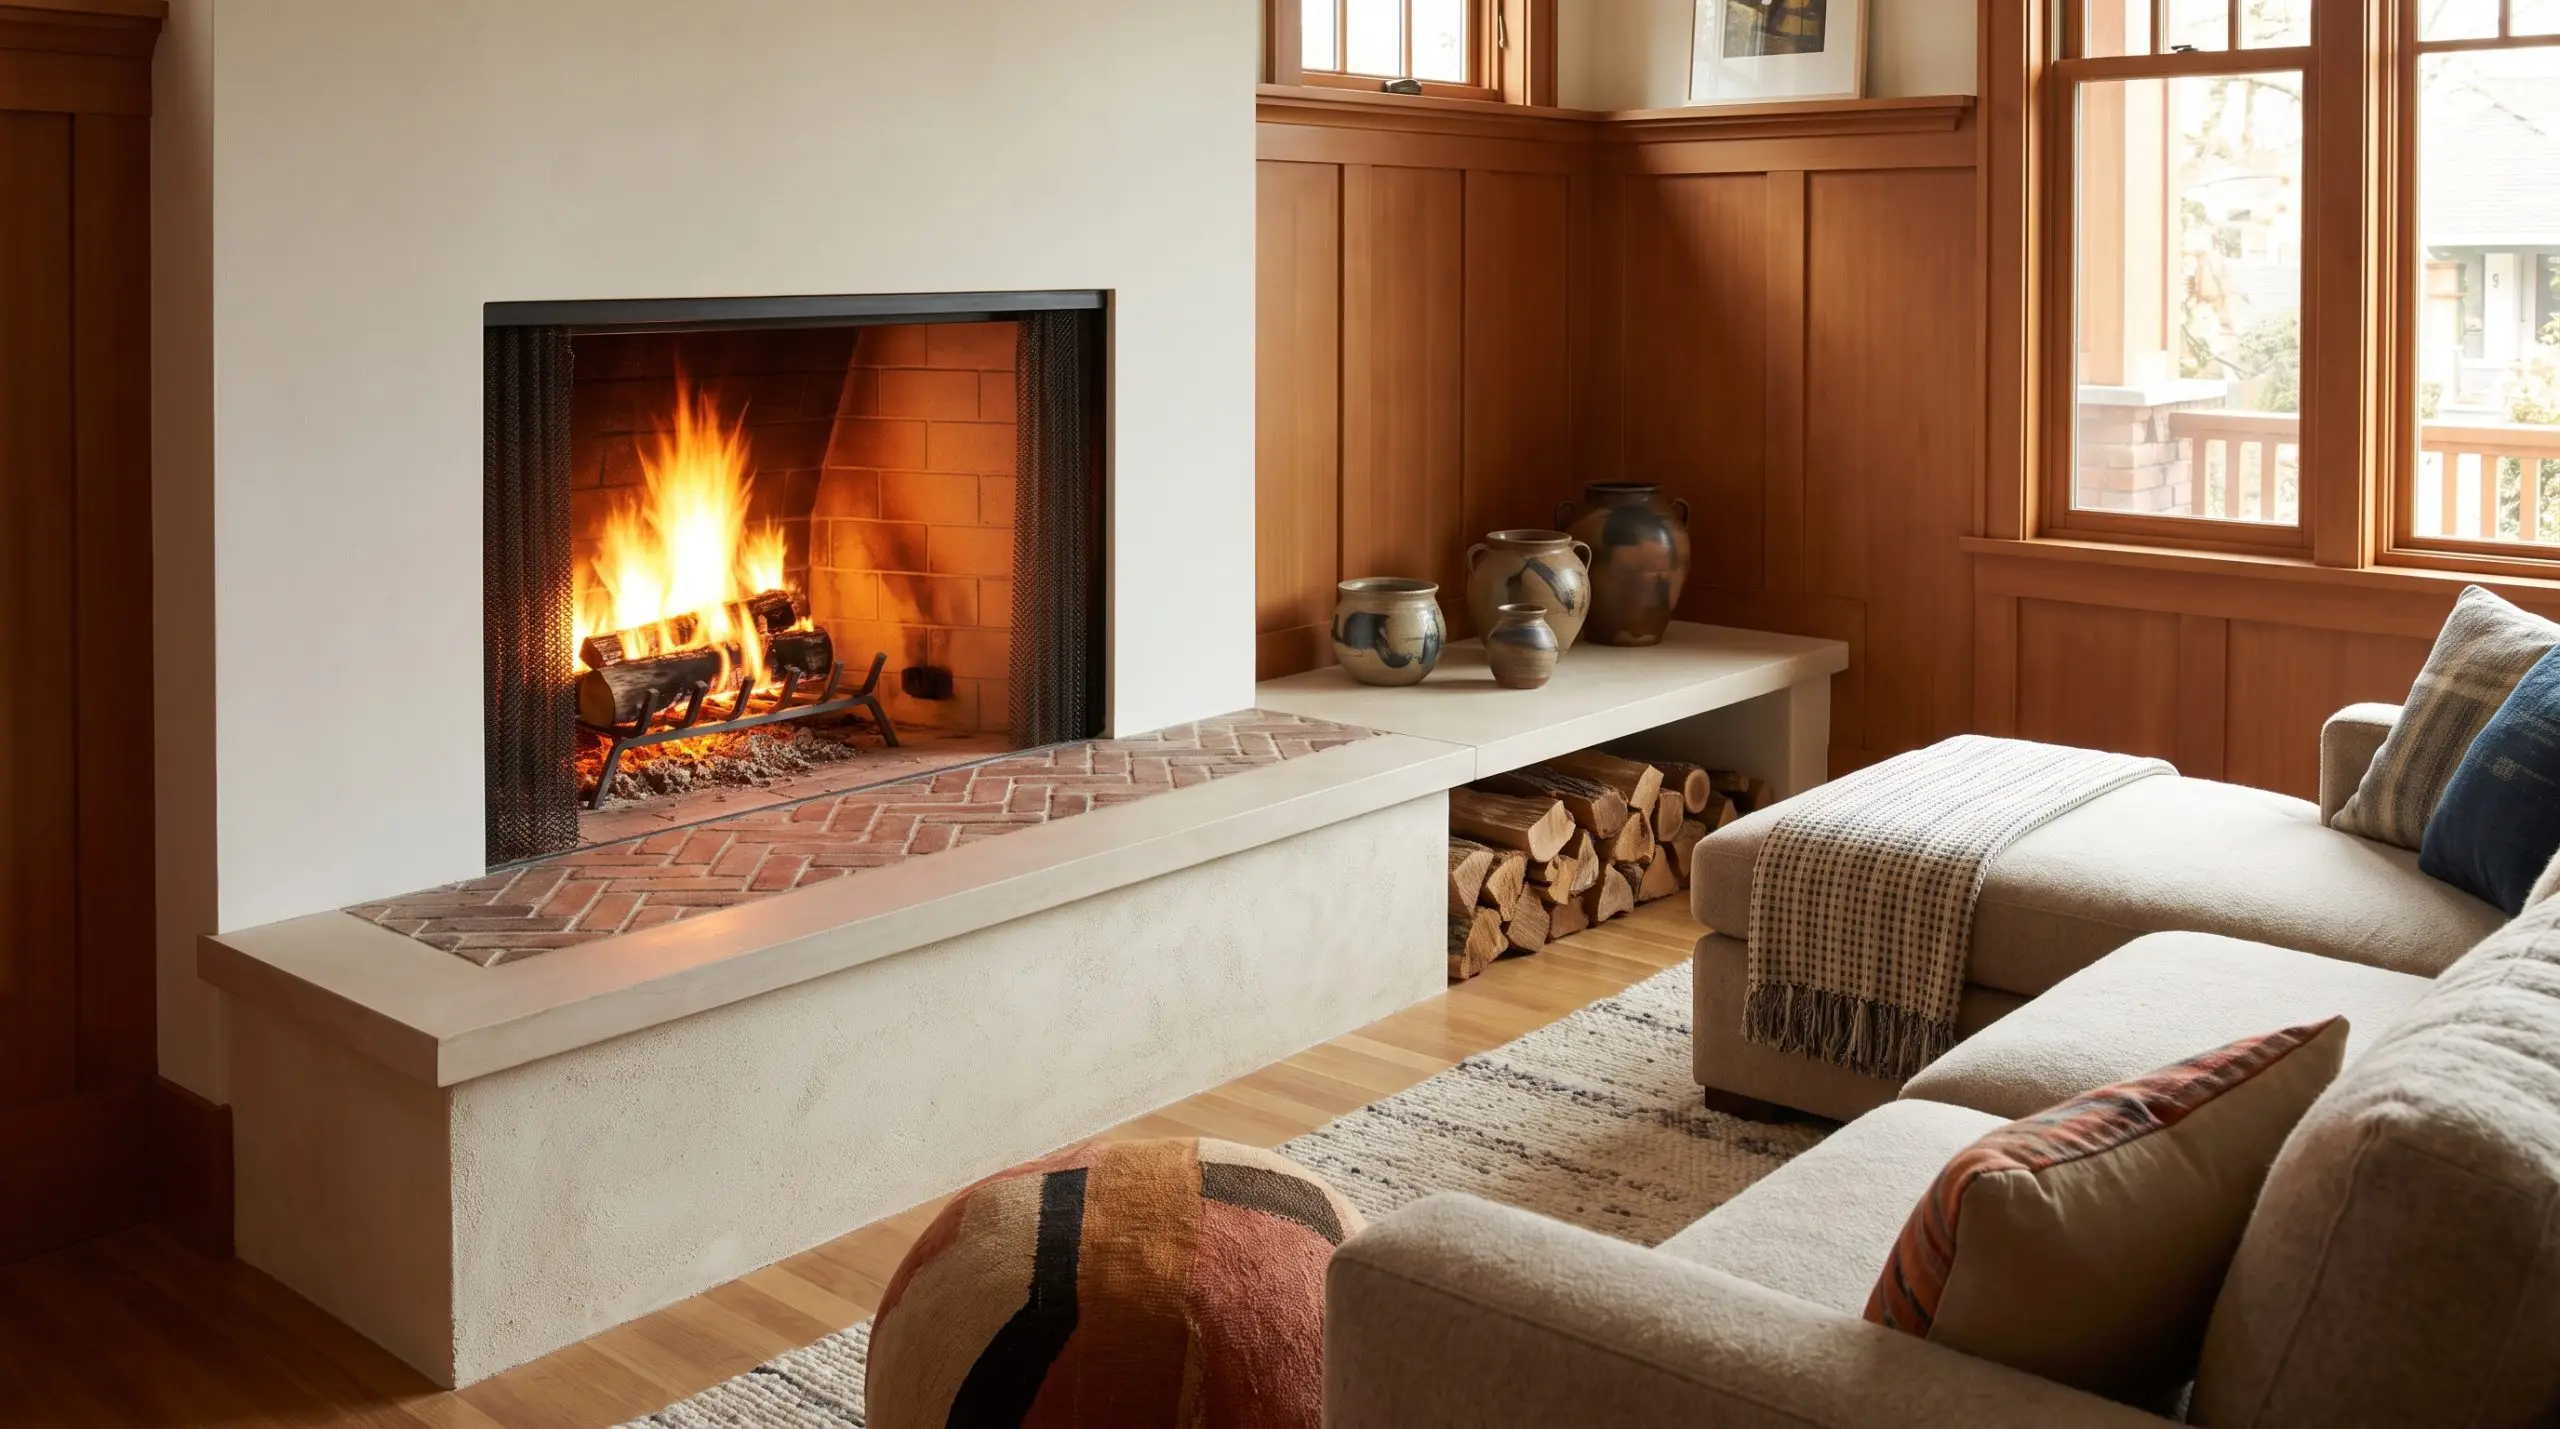
Elevating the hearth transforms it into functional secondary seating while bringing the fire closer to eye level. Laying the top surface in a herringbone pattern and capping the leading edge with a solid, continuous piece of bluestone or limestone yields a highly custom, bespoke architectural detail.
- Vibe: Bespoke Craftsman
- Key Material: Herringbone brick field with a solid limestone slab edge
- Grout Recommendation: Sanded mortar to match the limestone cap
- Styling Pro-Tip: Extend the raised hearth horizontally past the fireplace surround to create an asymmetrical bench for displaying ceramics or stacked wood.
Small-Scale Mosaic Herringbone
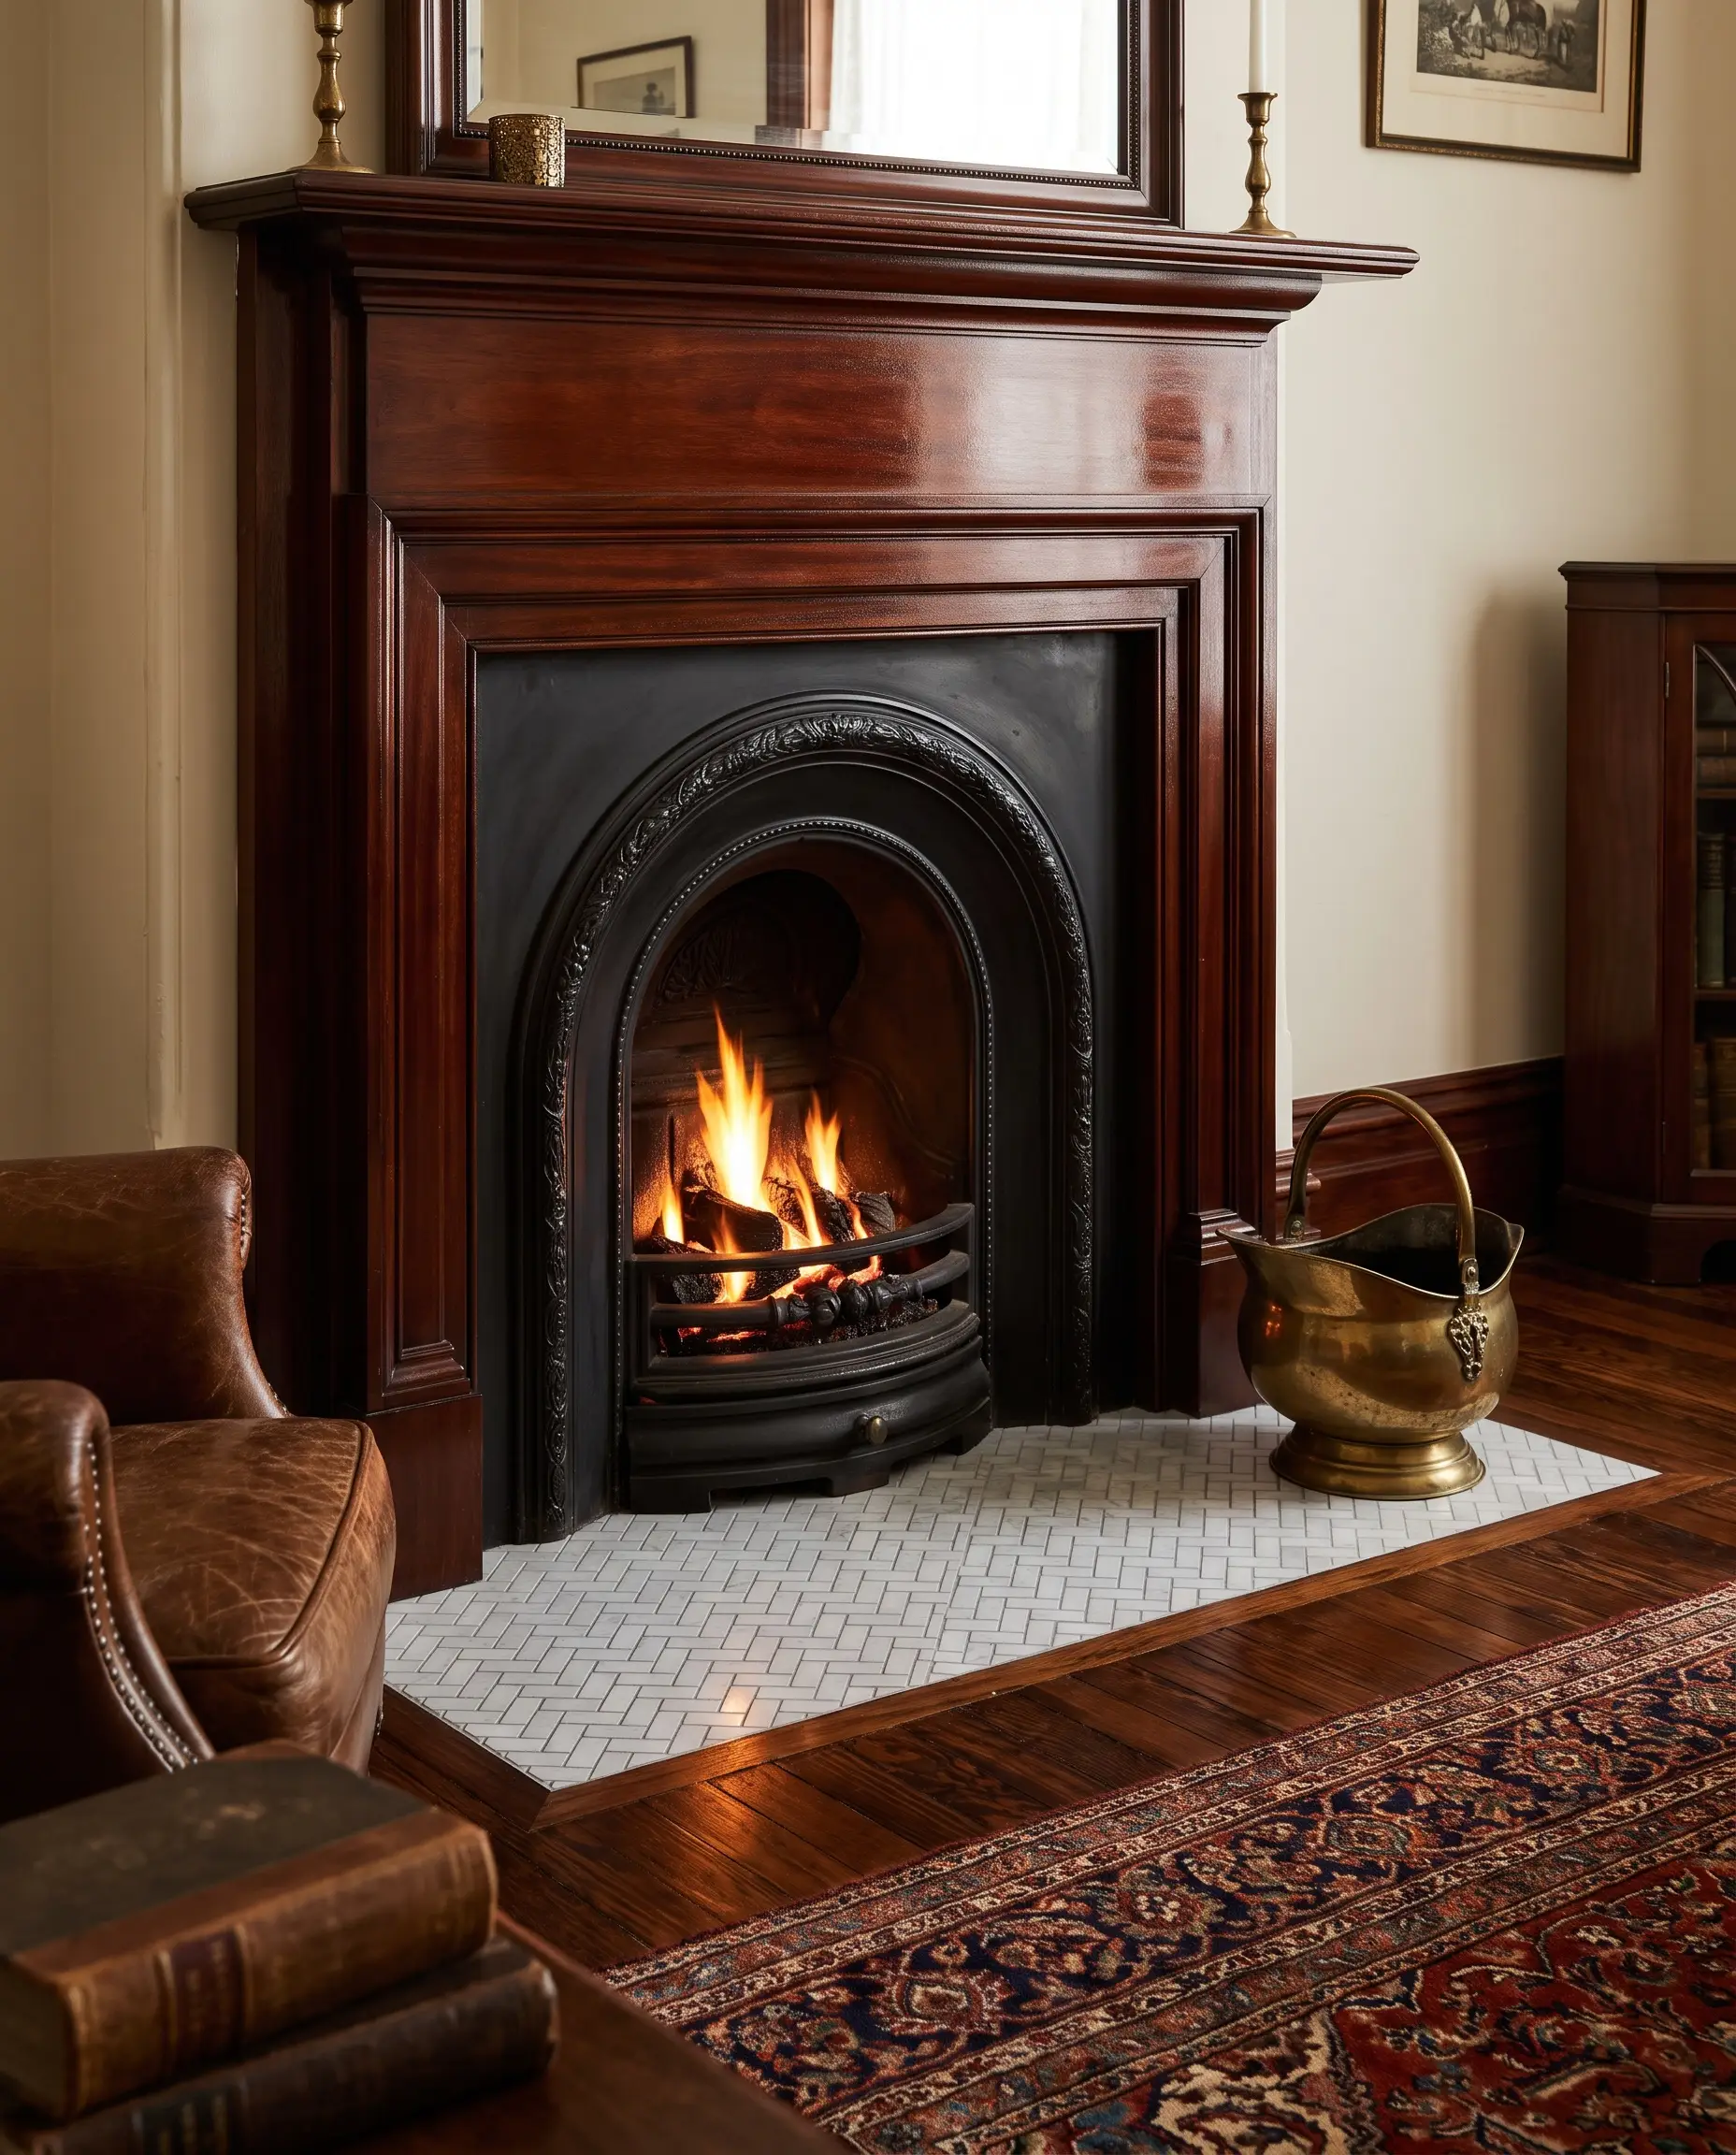
When dealing with tight spatial footprints or historic renovations, massive brick layouts can overwhelm the room. Utilizing a micro-mosaic on the hearth floor injects intricate, period-appropriate detail without requiring the heavy structural reinforcement of full-scale masonry.
- Vibe: Historic Revival
- Key Material: 1×2 or 1×3 honed Carrara marble mosaic
- Grout Recommendation: Medium gray to define the tiny joints and hide ash
- Styling Pro-Tip: Pair with an ornate, cast-iron fireplace insert to complete the vintage aesthetic.
Mastering Material Selection and Grout Contrast
The ultimate success of any herringbone application relies less on the tile itself and more on the grout line. Grout dictates whether the geometry reads as an aggressive, graphic drawing or a soft, textural embossment.
| Contrast Level | Visual Effect | Best Used With |
|---|---|---|
| High Contrast | Highly graphic, visually active, highlights every geometric angle. | Dark slate with white grout, or white subway tile with dark charcoal grout. |
| Low Contrast | Soft warmth, highlights the shape gently without creating a checkerboard. | Cream fireclay brick with warm beige mortar, or tumbled marble with pale gray grout. |
| Matching (Zero Contrast) | Monolithic, creates a subtle embossed texture and shadow-play. | White zellige with white grout, or black painted brick with black mortar. |
Matching Grout for a Monolithic Look
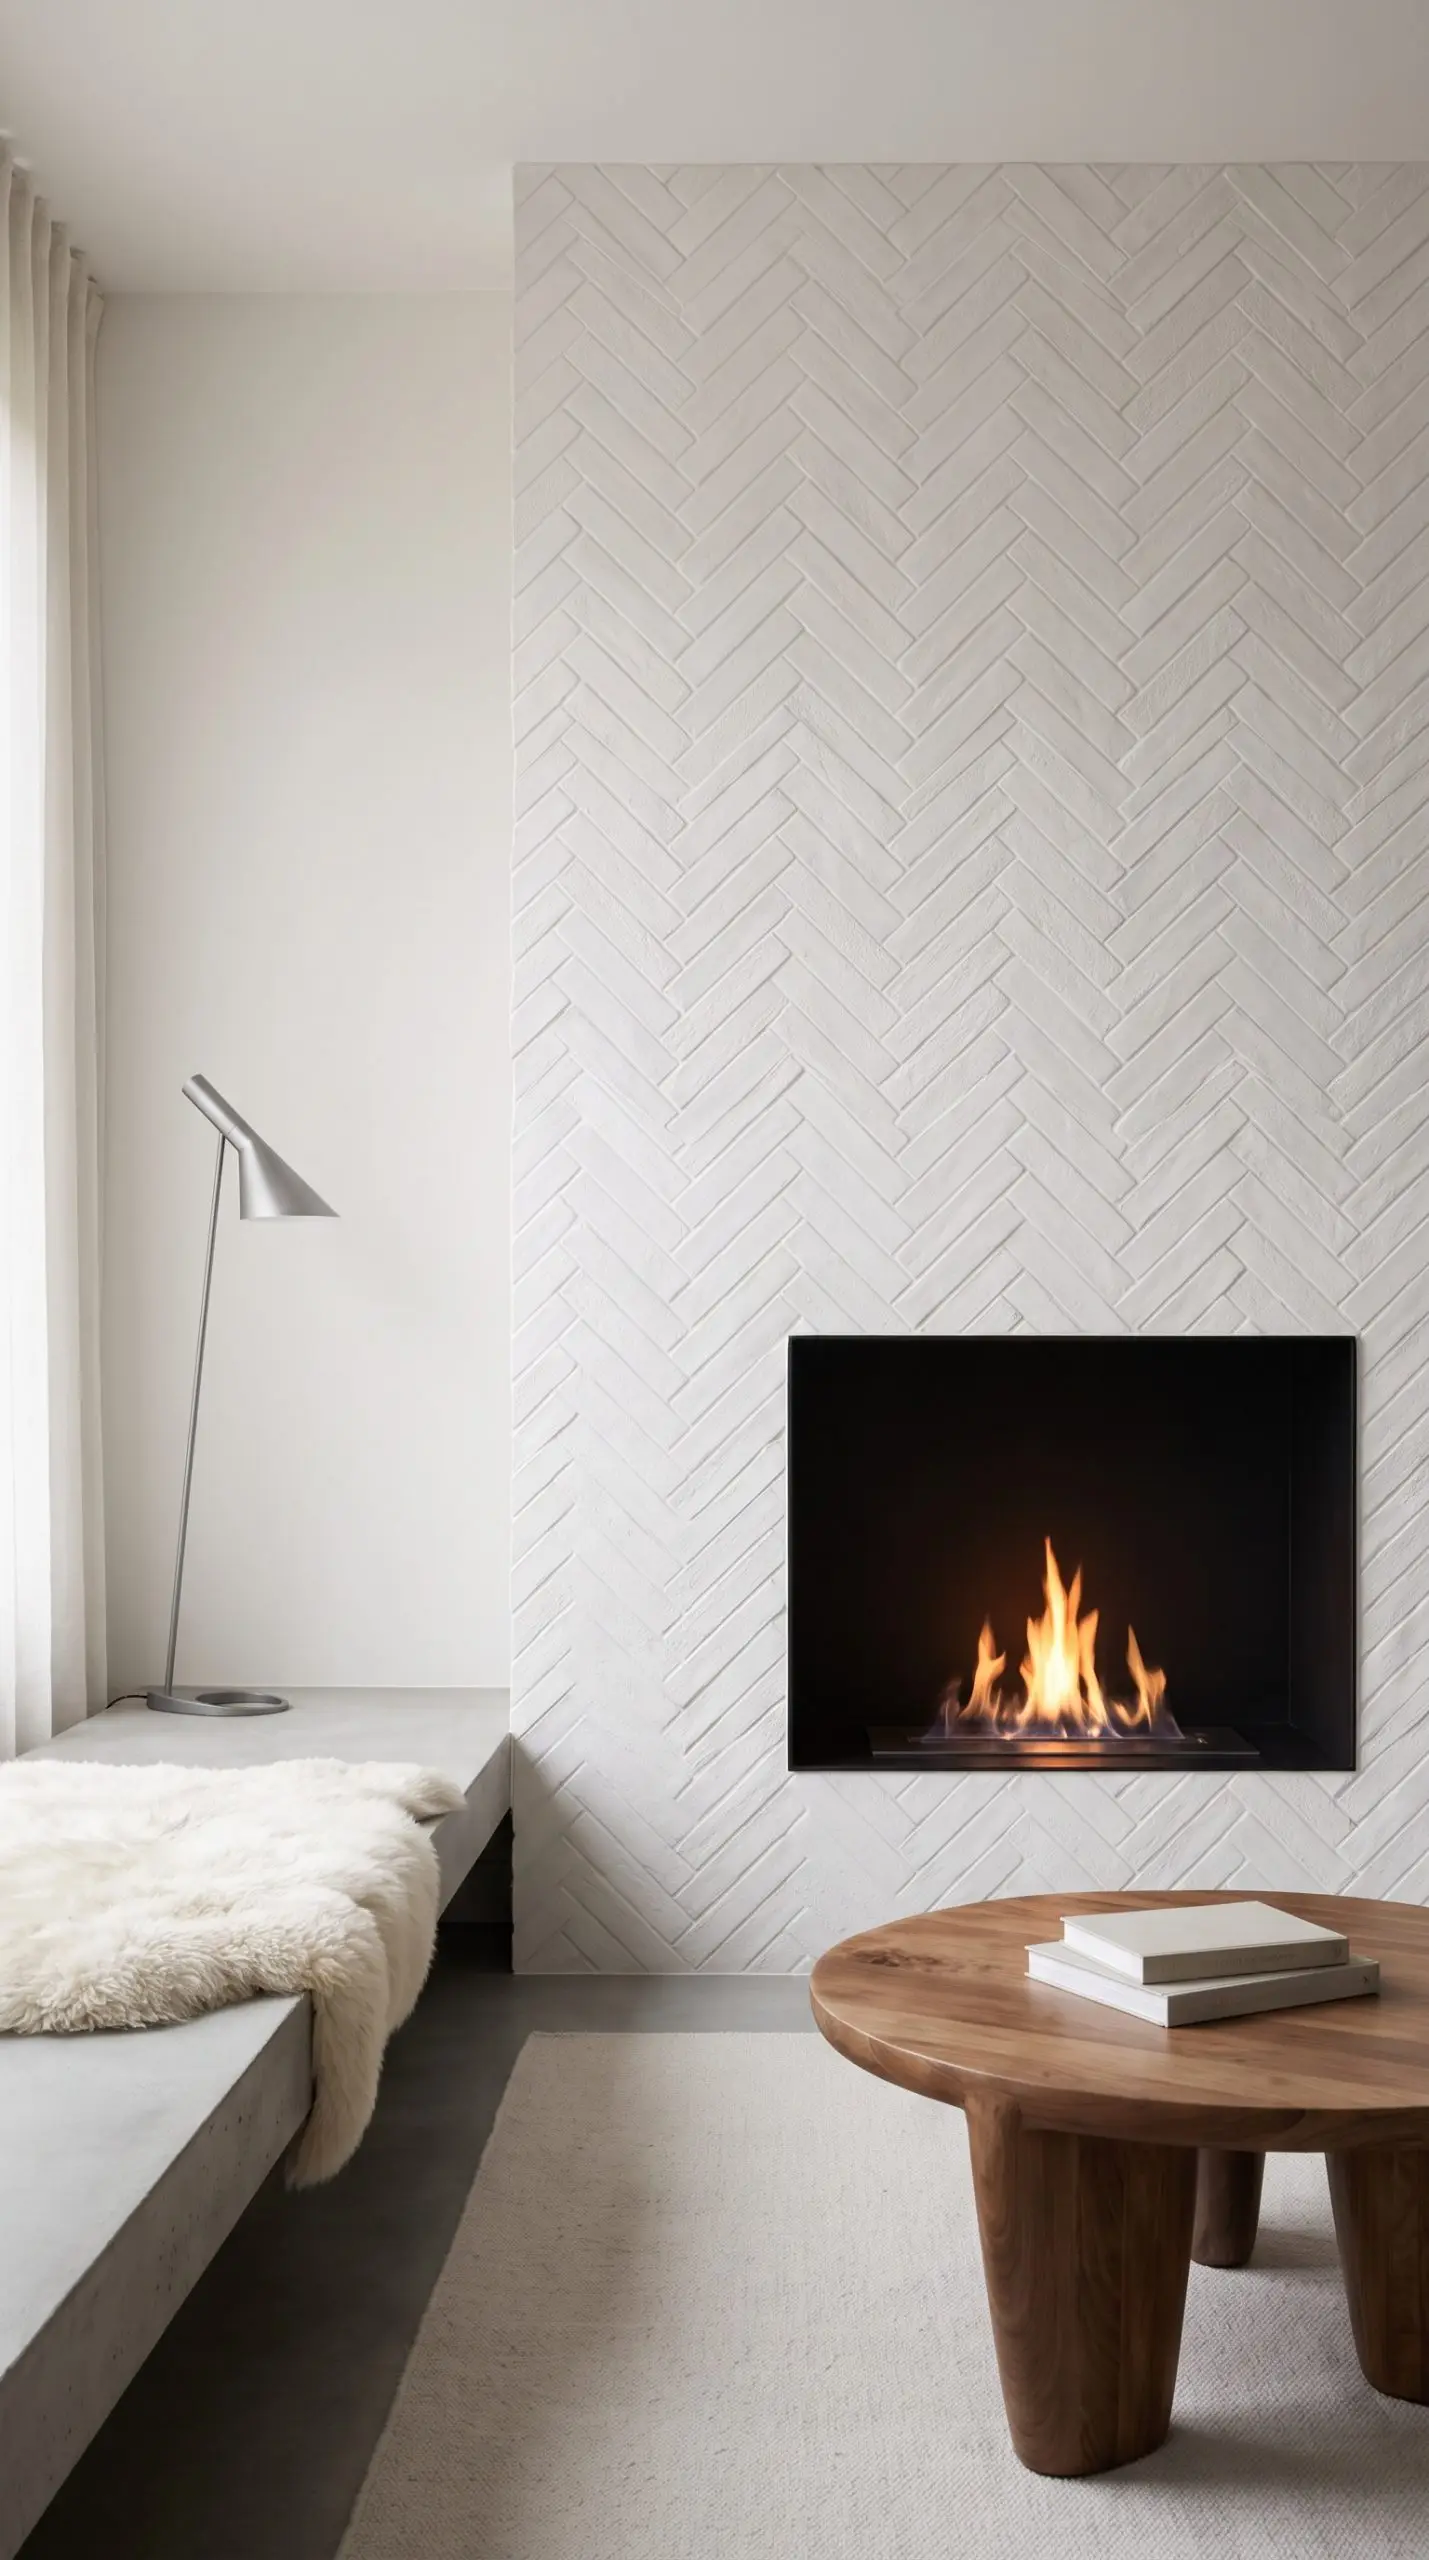
Selecting a grout that perfectly mirrors the tile color effectively erases the grid lines, turning the herringbone into a monolithic architectural feature. This technique relies entirely on the embossed texture and the shadow-play created by the staggered joints.
- Vibe: Modern Minimalist
- Key Material: White ceramic or black slate
- Grout Recommendation: Exact color match to the tile face
- Design Theory: Reduces visual noise while maintaining high tactile interest.
Soft Contrast for Organic Warmth
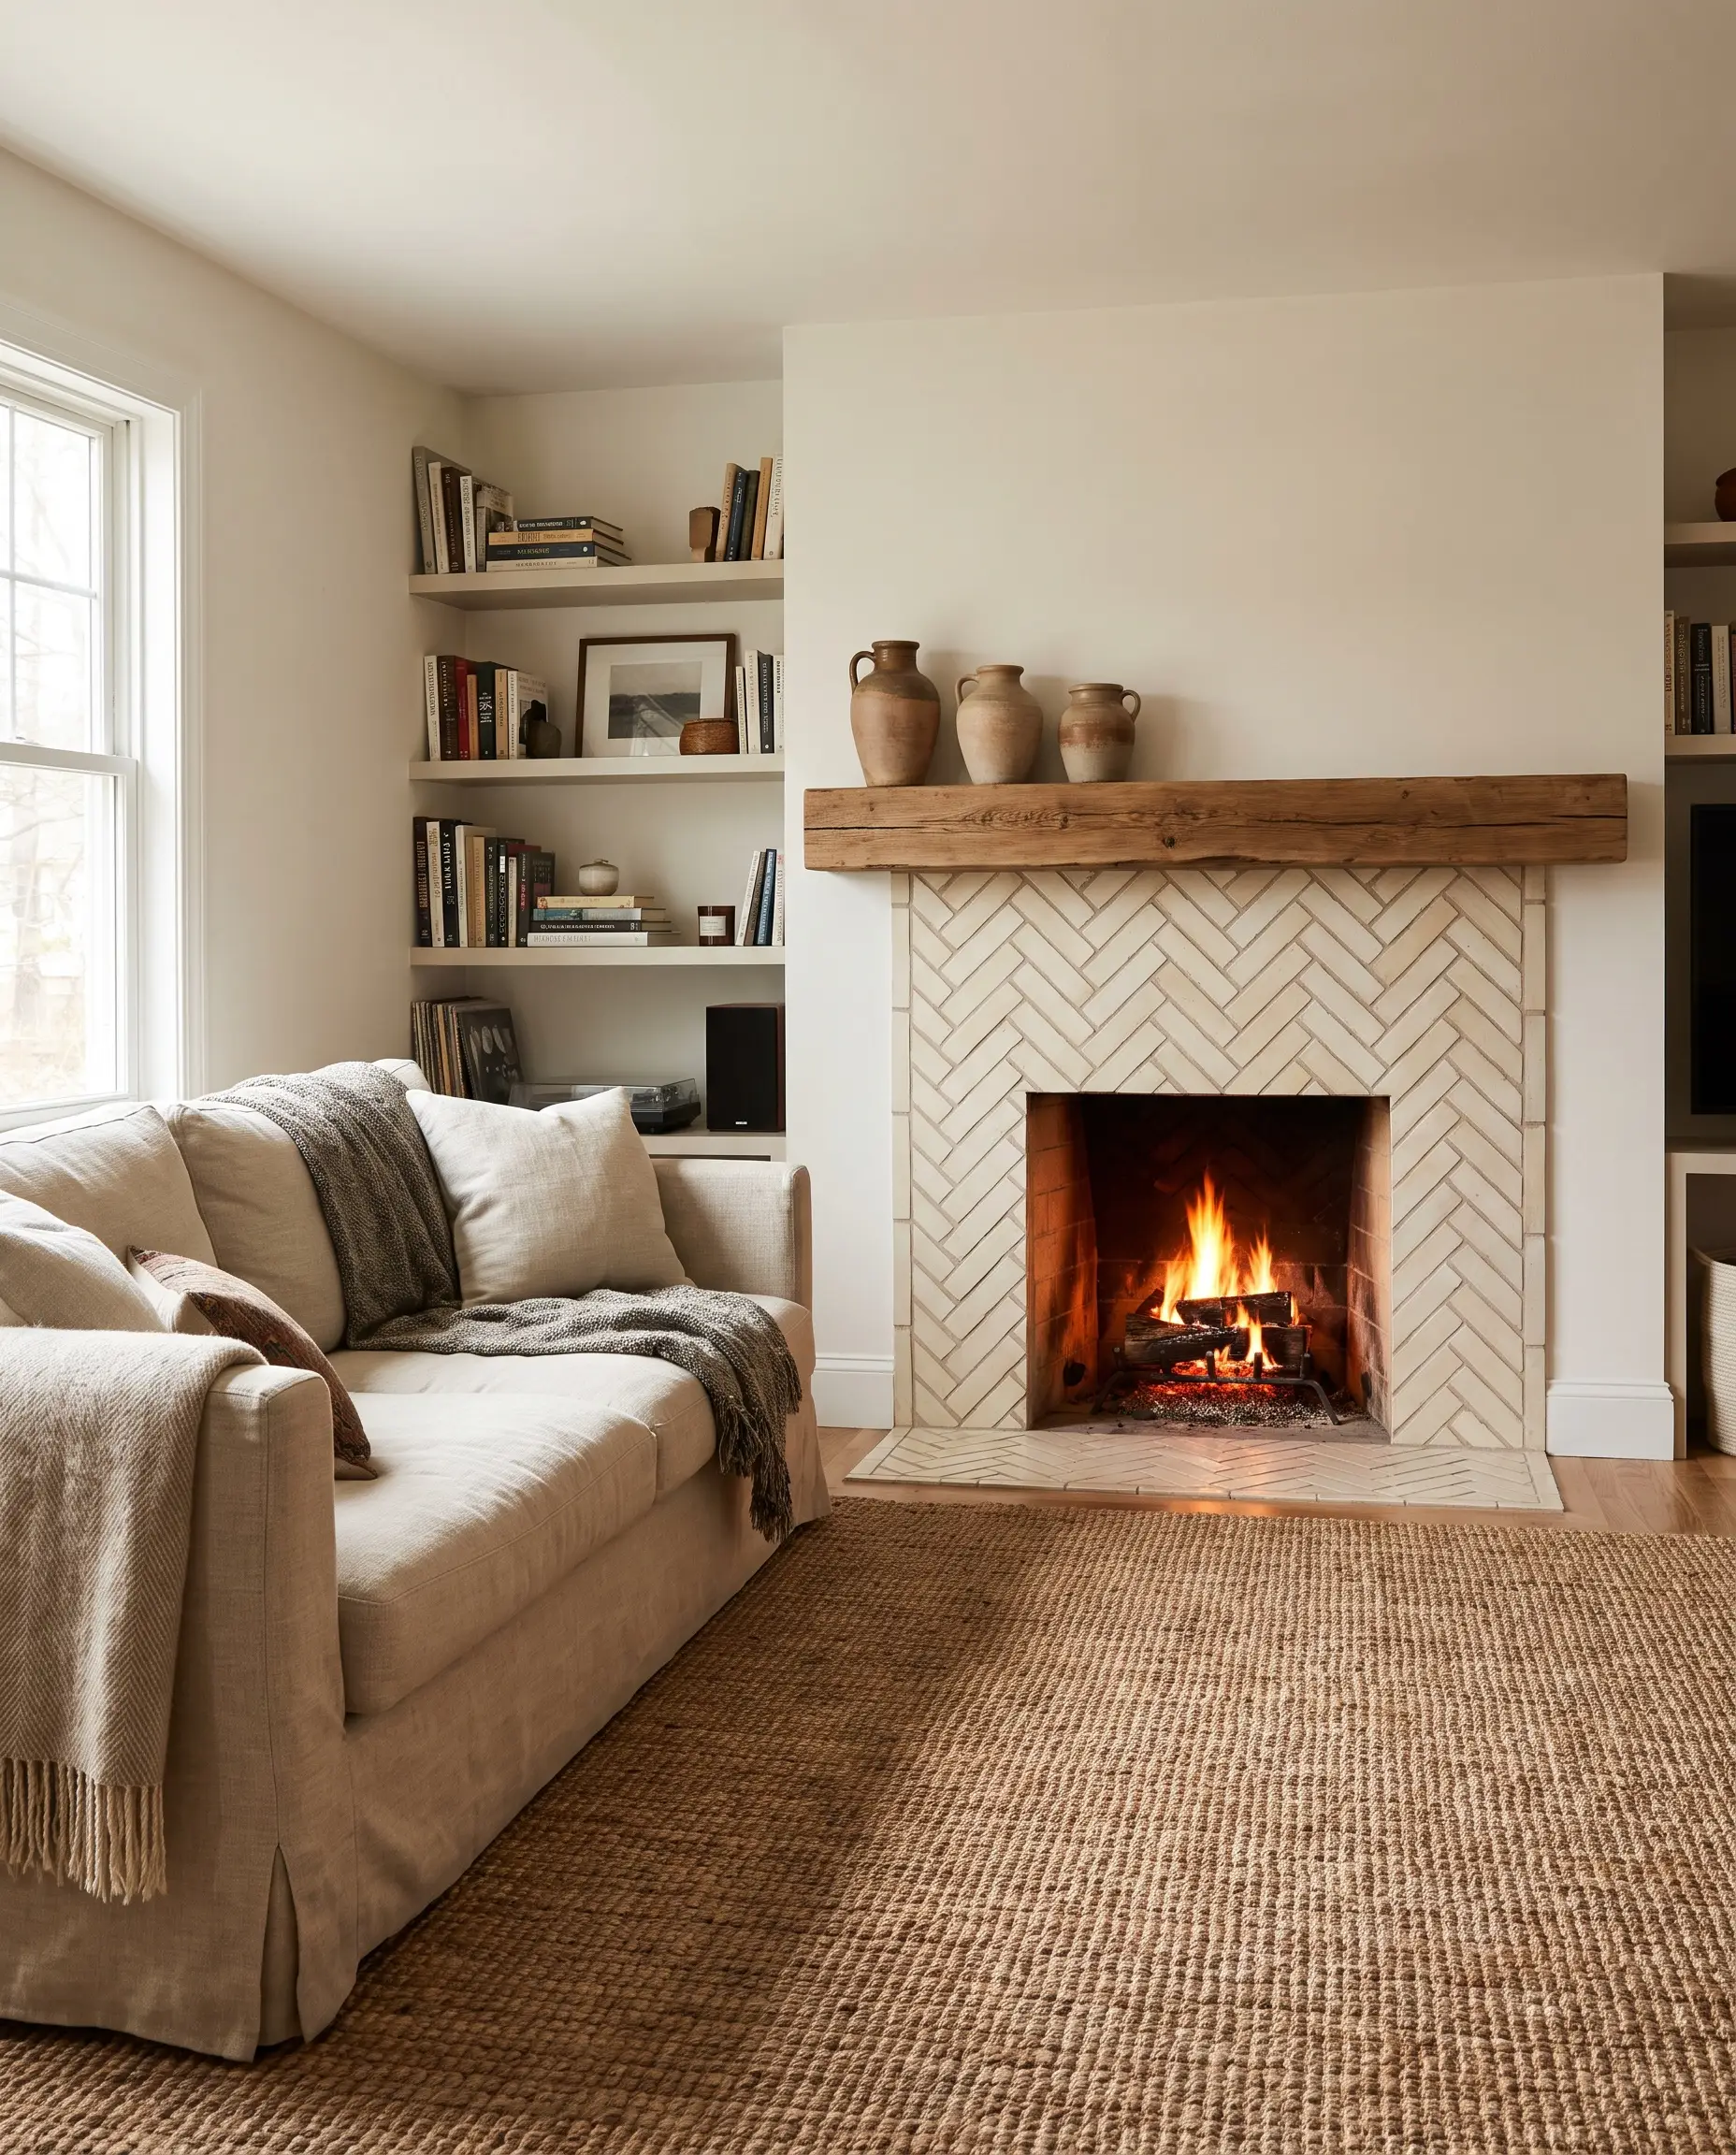
For the safest and most timeless approach to Transitional design, utilize a soft contrast that gently defines the pattern. Pairing a warm greige grout with white or cream tile highlights the intricate geometry without allowing it to dominate the room’s visual hierarchy.
- Vibe: Timeless Transitional
- Key Material: Tumbled marble or cream fireclay
- Grout Recommendation: Warm beige or light greige
- Design Theory: Bridges the gap between stark modernism and heavy traditionalism.
Roman Brick for Exaggerated Width
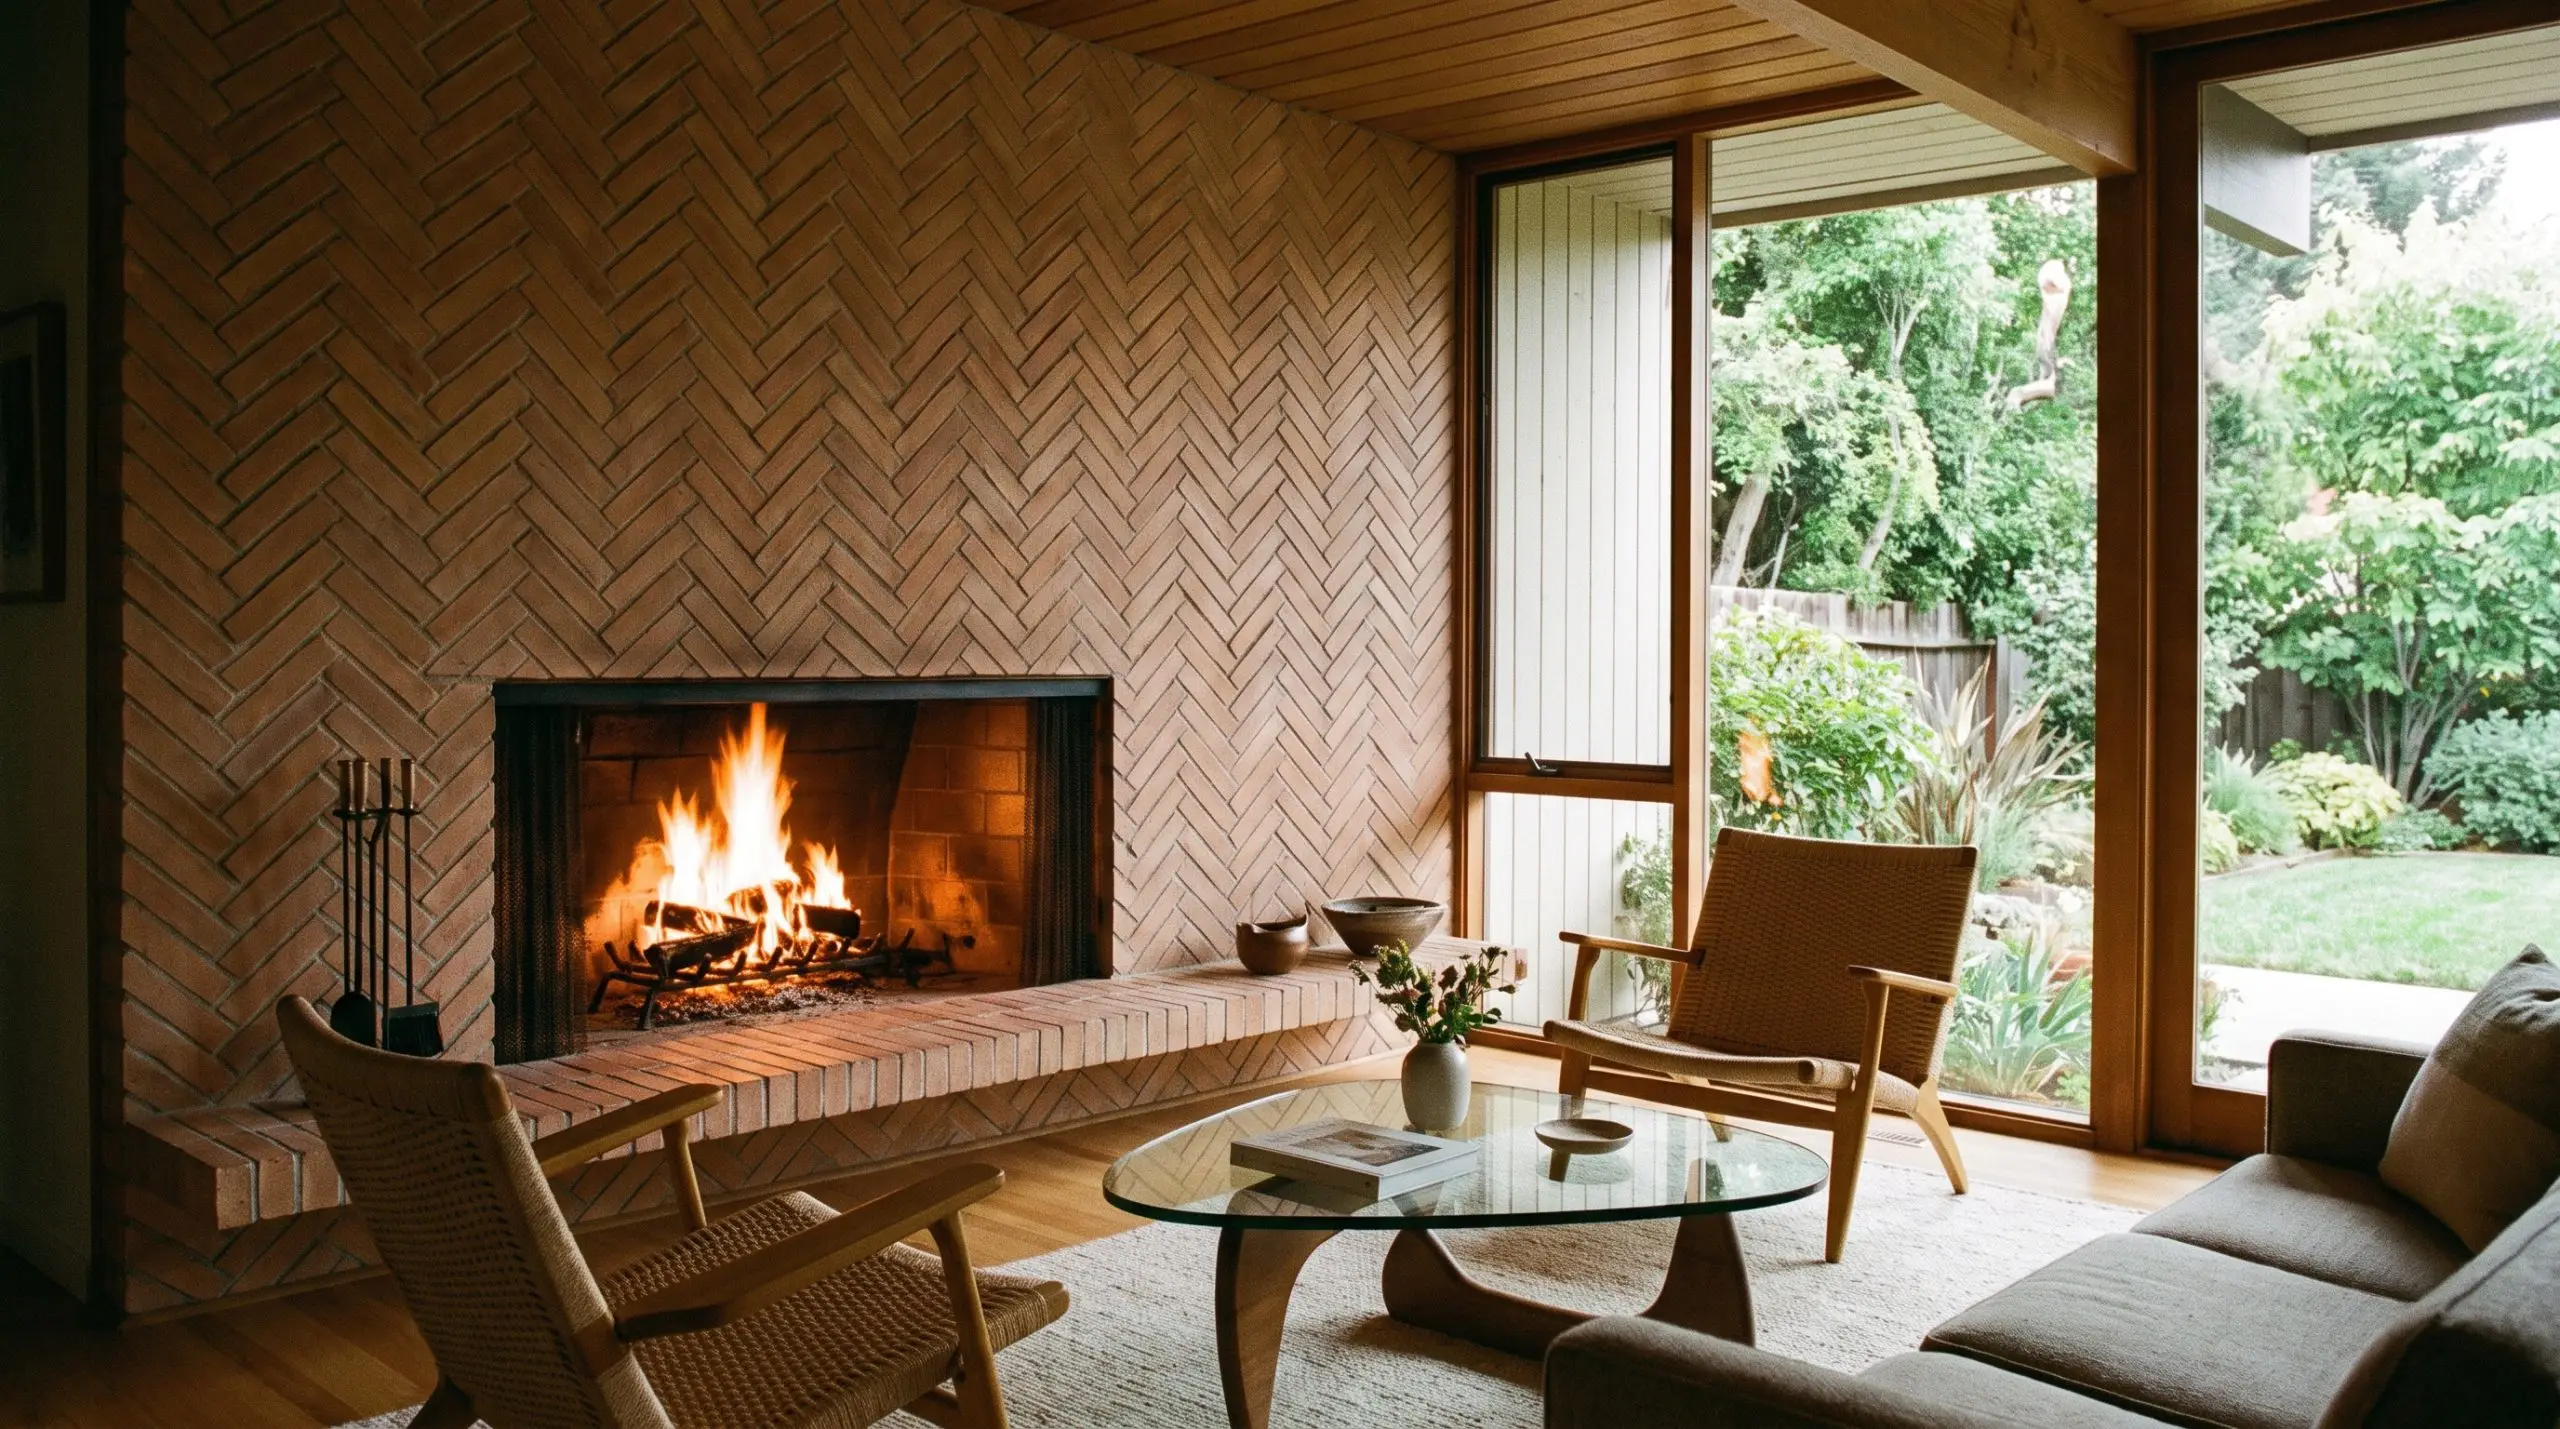
Roman bricks are characterized by their distinctively long and flat profile, measuring significantly wider than standard masonry units. Laying these elongated bricks in a herringbone formation creates a stunning, stretched-out geometry that makes narrow fireboxes feel substantially wider.
- Vibe: Mid-Century / Organic Modern
- Key Material: Fireclay Roman brick
- Grout Recommendation: Flush, low-contrast mortar
- Design Theory: The exaggerated aspect ratio forces the eye horizontally, altering the perceived proportions of the surround.
Structural & Styling Pairings for Herringbone
A bold architectural pattern cannot exist in a vacuum; the surrounding elements must provide visual relief. How you style the adjacent walls directly impacts the overall balance.
The Minimalist Floating Mantel
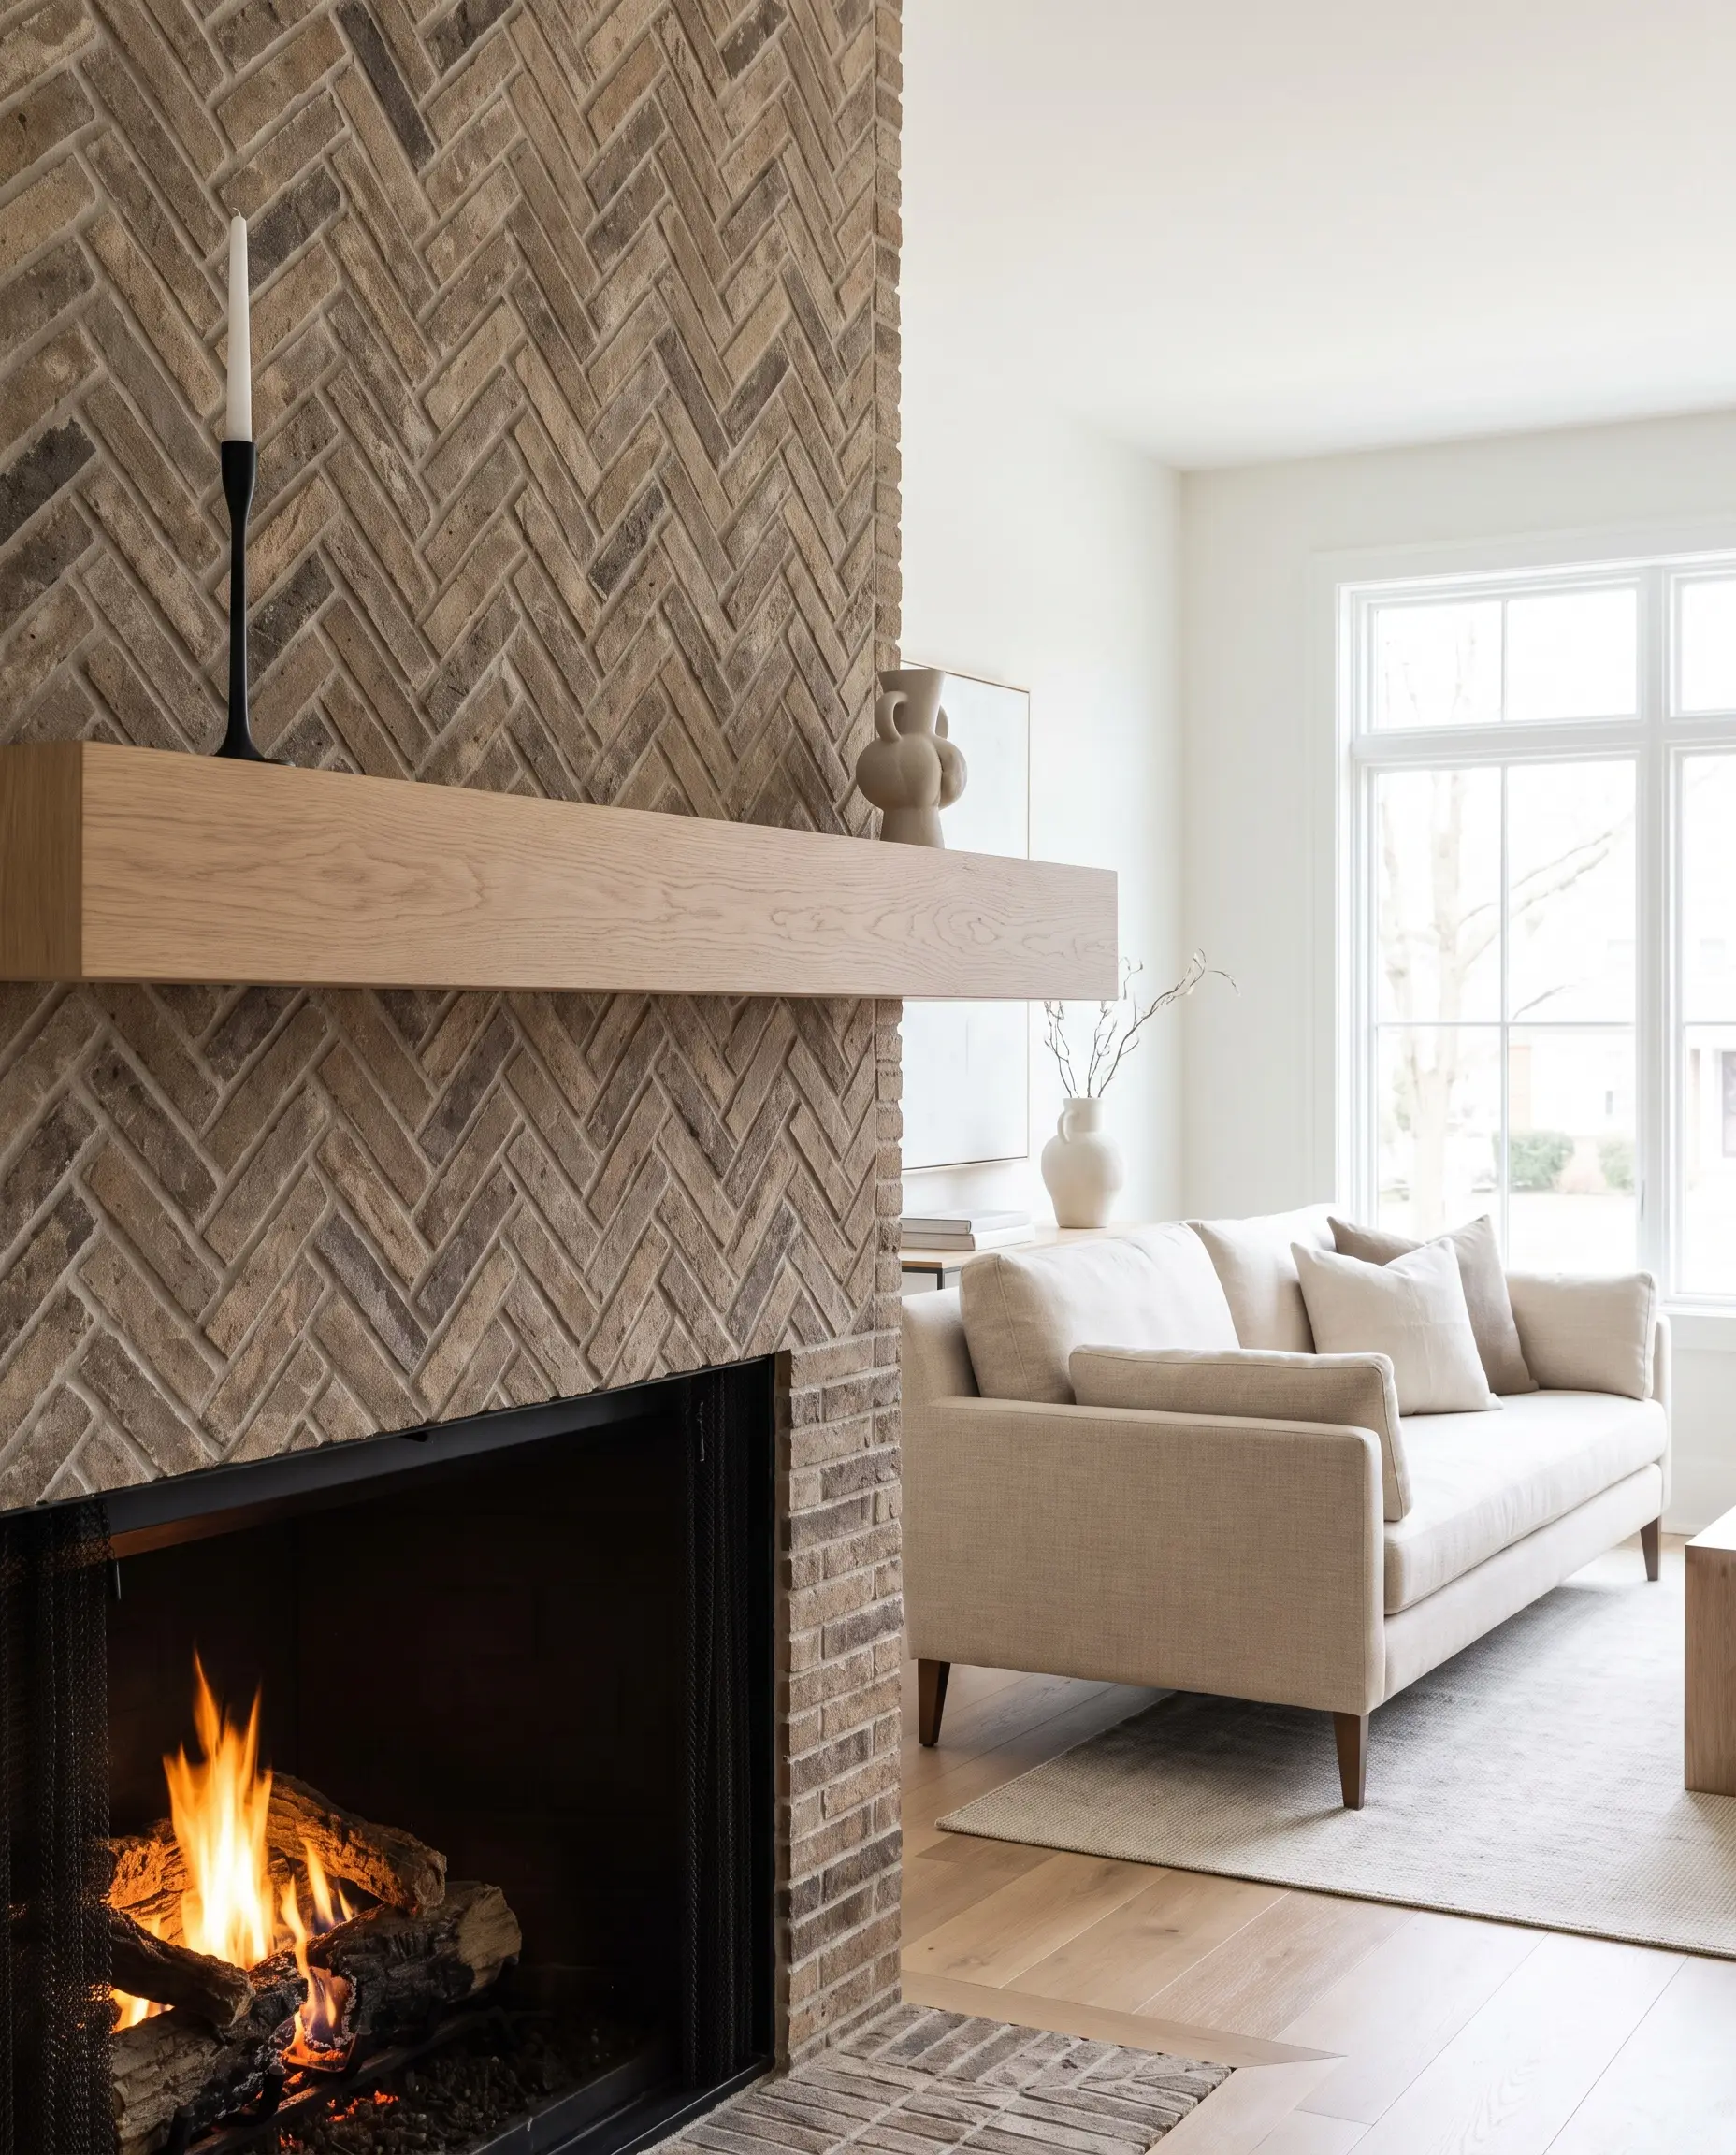
Because a herringbone surround introduces heavy visual movement, the mantelpiece must offer a quiet place for the eye to rest. You must avoid ornate, deeply carved Victorian mantels and instead anchor the design with a chunky, unadorned floating shelf.
- Vibe: Contemporary Restraint
- Key Material: Raw steel or solid white oak beam
- Styling Pro-Tip: Keep mantel decor asymmetrical and sparse, using no more than three distinct objects.
Flanking the Fireplace with Built-Ins
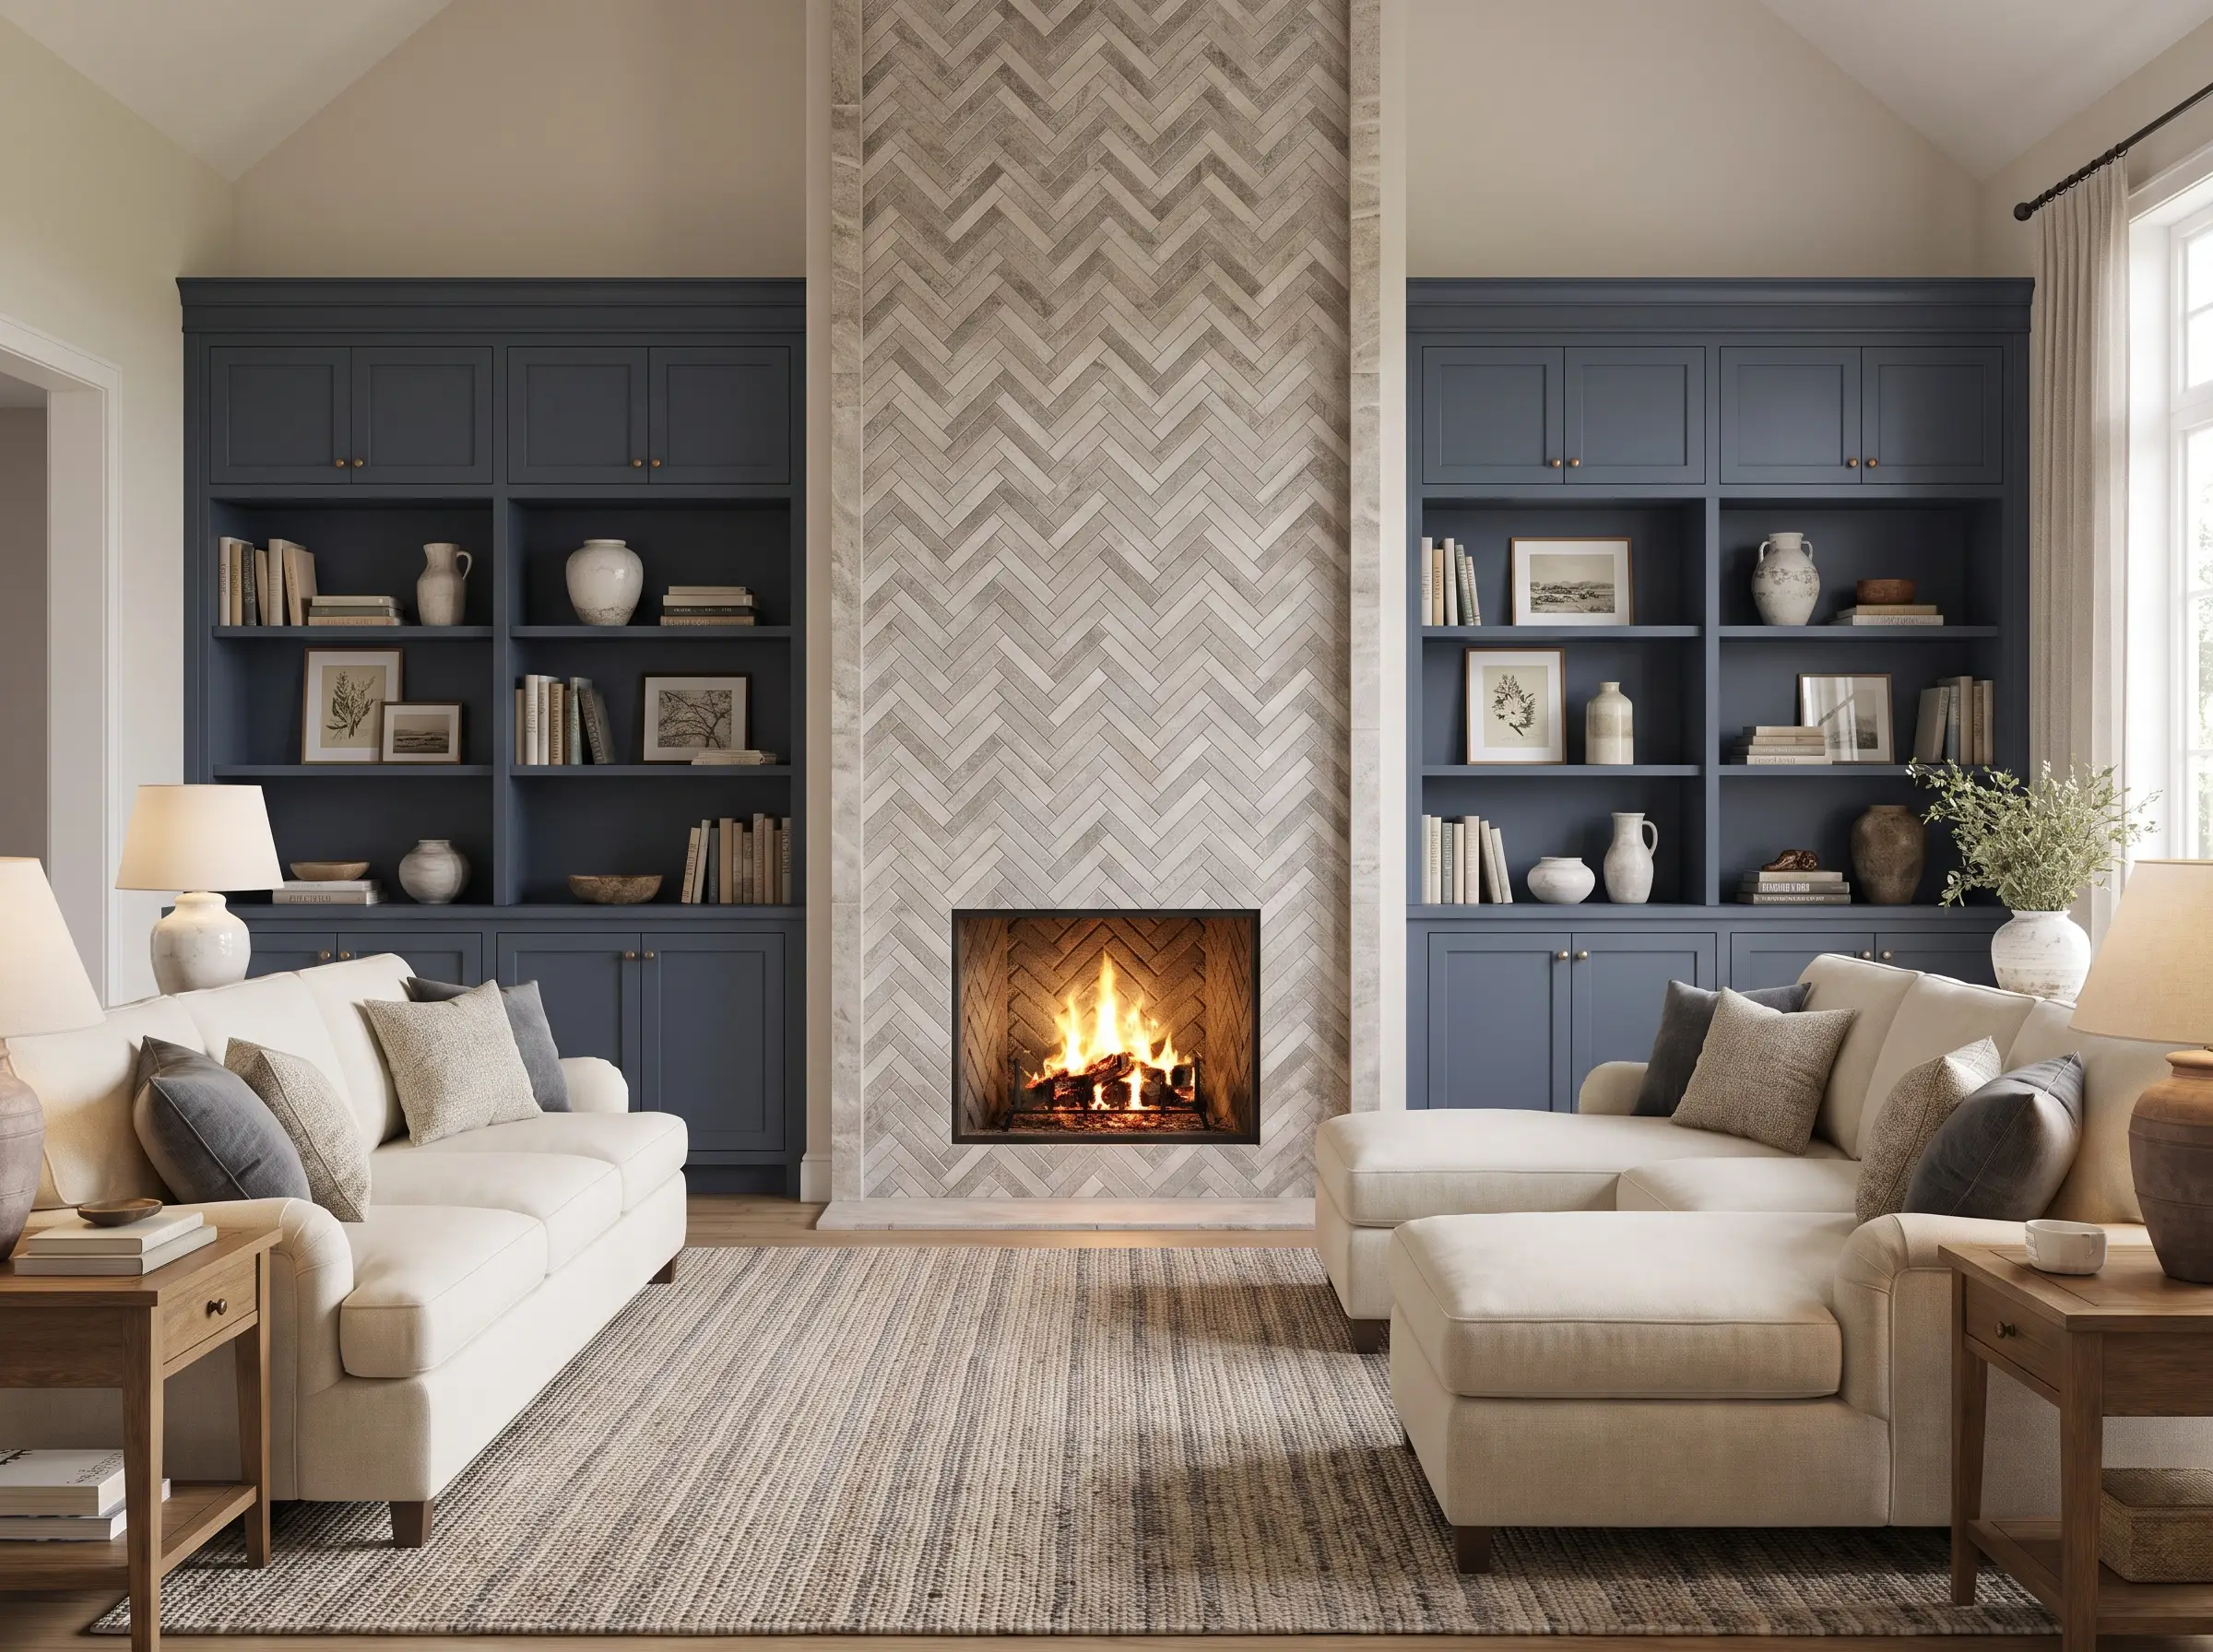
If your herringbone application stretches from floor to ceiling, flank the masonry with calm, solid-color built-in cabinetry to manage the visual weight. These flanking blocks of solid color act as architectural buffers, ensuring the busy pattern remains a contained focal point rather than consuming the room.
- Vibe: Classic Transitional
- Key Material: Custom millwork painted in a muted tone (e.g., Benjamin Moore Hale Navy)
- Design Theory: Balances intricate texture with heavy, solid massing.
For more deep dives into balancing visual weight across your primary gathering spaces, review our comprehensive guides on Living Room Focal Points and Mantel Styling Proportions.
Hackrea Design Ally Tip
Concealing the TV in the Architecture
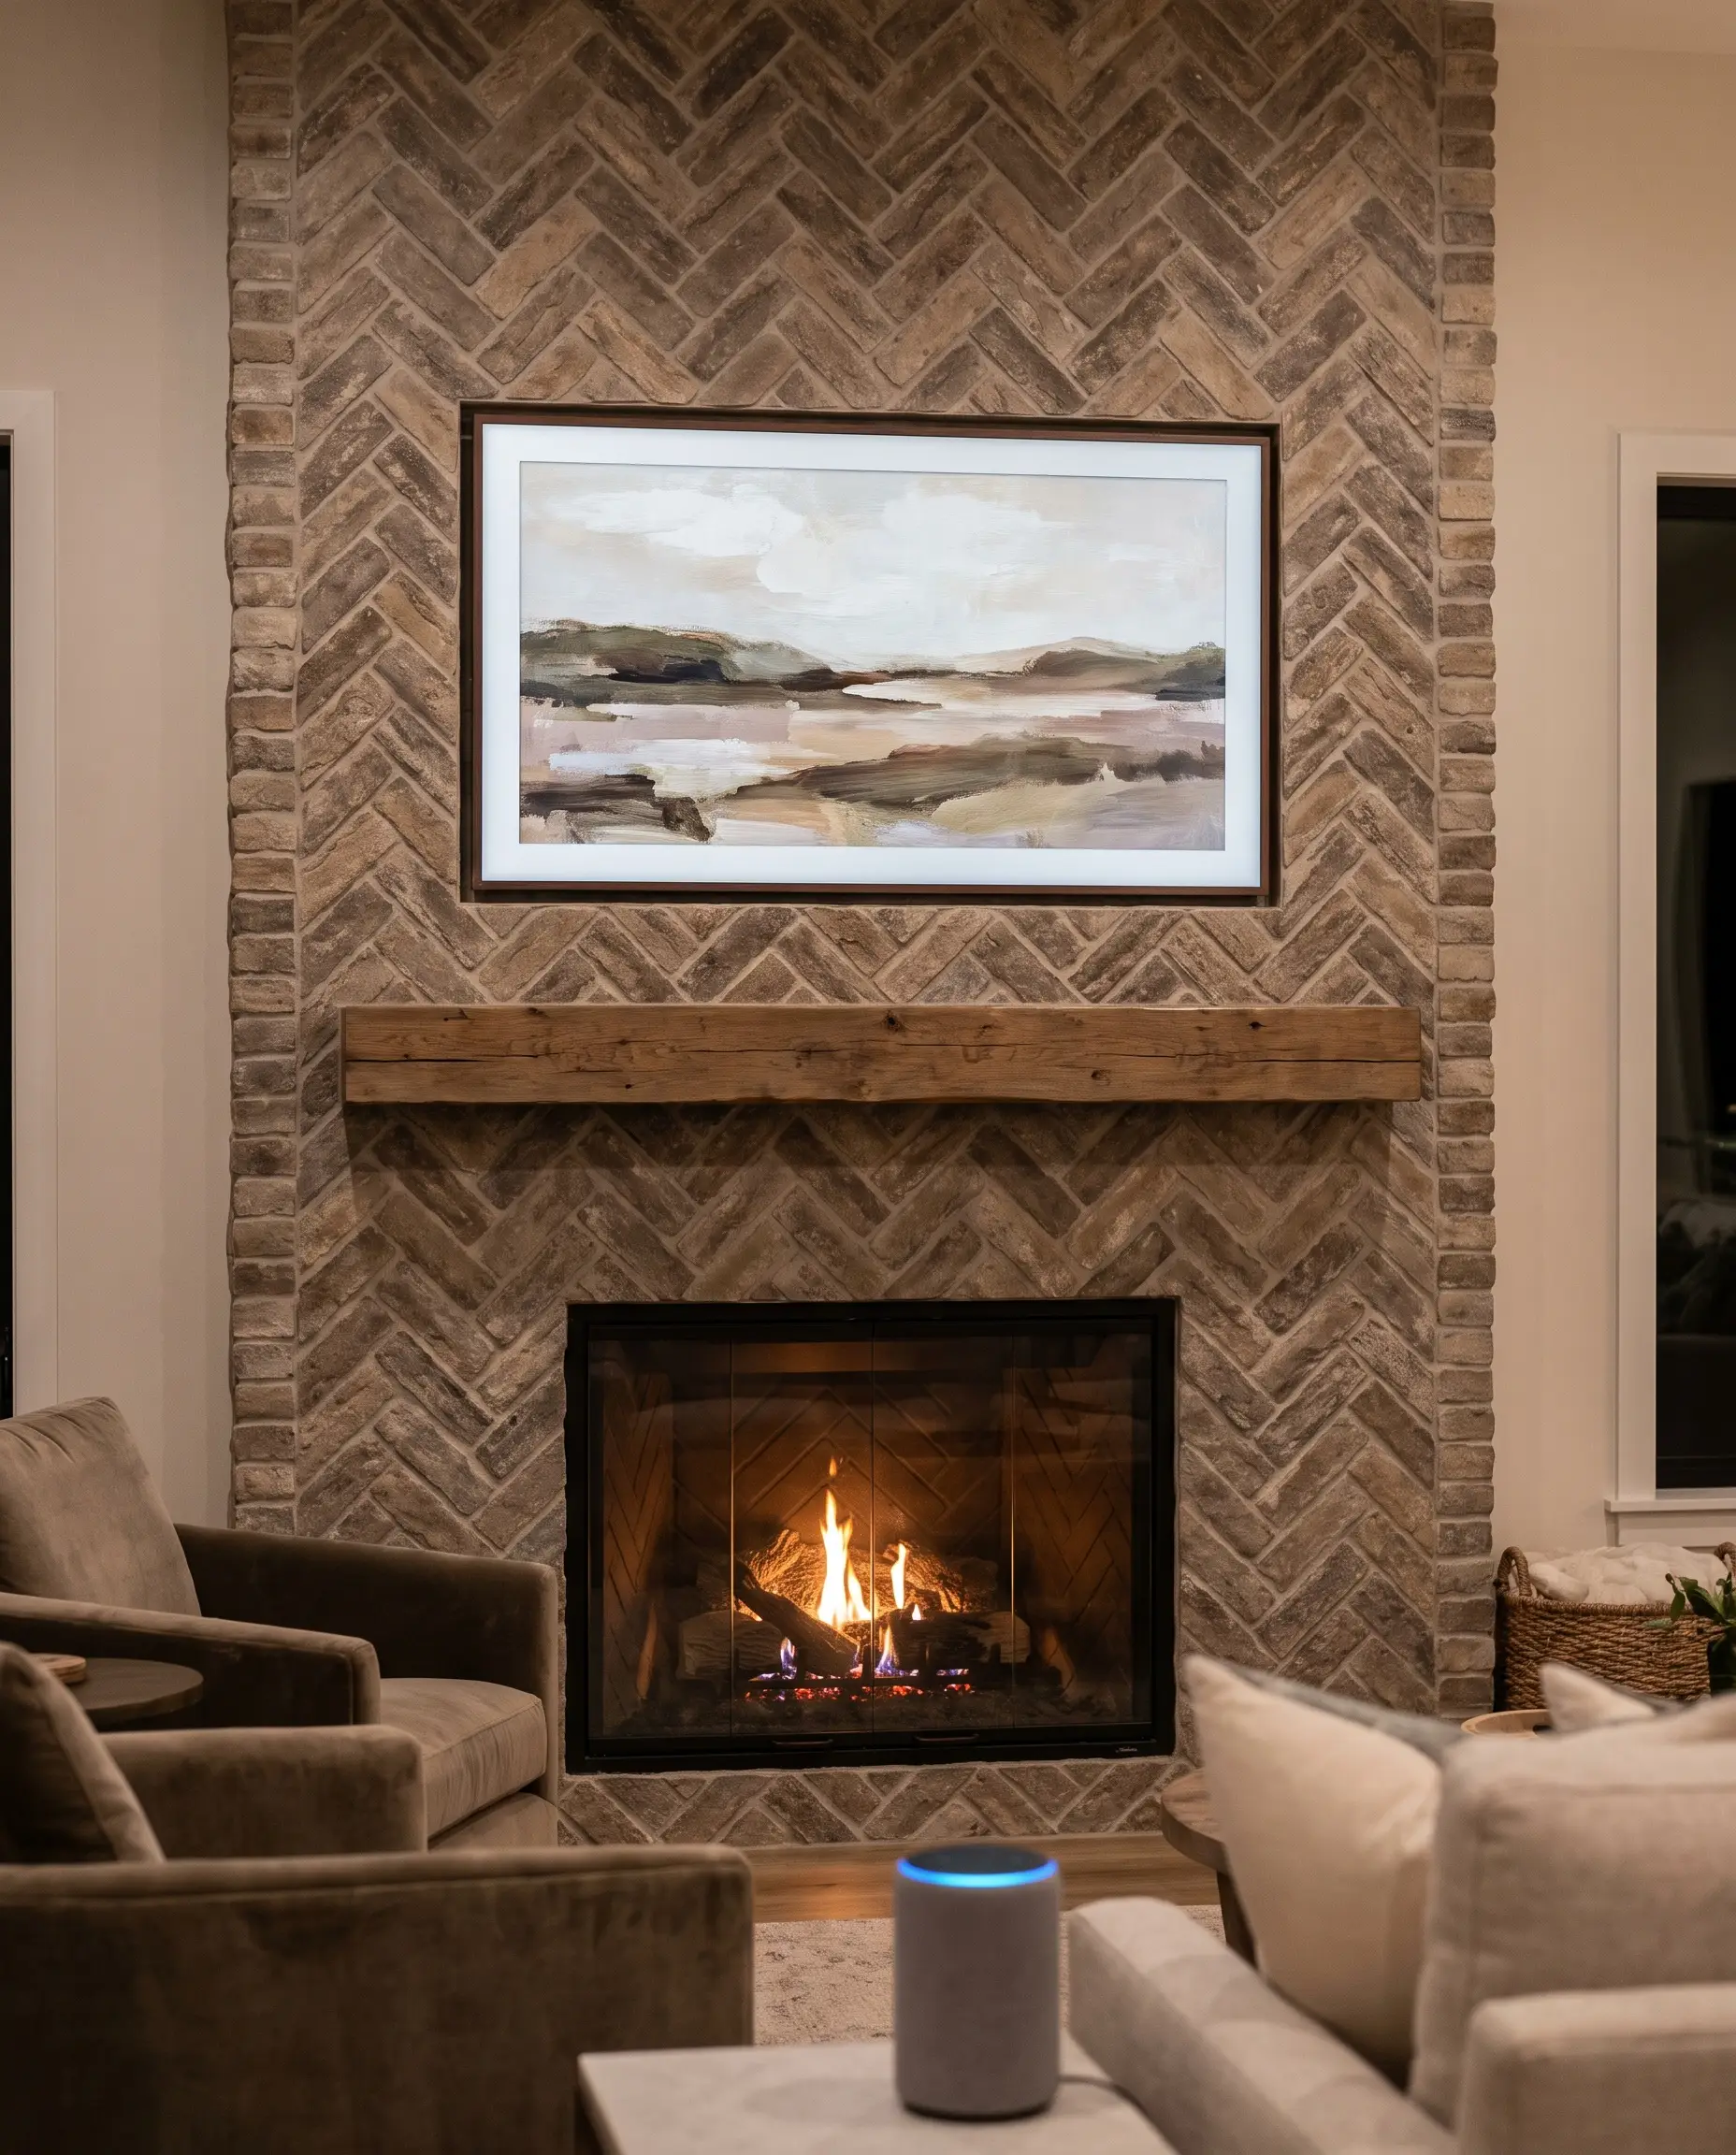
Mounting a digital display like a Frame TV over a highly textured surround requires precise geometric alignment so the grout lines do not distract from the screen. You must center the base of the television perfectly over the apex—the exact “V” point—of the herringbone pattern to establish flawless vertical symmetry.
- Vibe: Integrated Tech
- Key Component: The Frame TV by Samsung
- Installation Note: Use an ultra-flush mount so the screen sits as tightly against the tile or brick as possible.
- Styling Pro-Tip: Choose a digital art piece that features broad, soft brushstrokes to contrast with the sharp, rigid lines of the tile.
Planning Your Herringbone Execution
Mastering this timeless pattern requires treating it as a rigorous exercise in scale and geometry. The success of your fireplace hinges on decisively choosing your installation zone—the firebox, the surround, or the hearth—locking in the correct aspect ratio of your material, and finalizing your grout contrast. Do not finalize your masonry plan from a digital screen. Order at least three different tile sizes or brick profiles, lay out a dry run on your living room floor this weekend, and observe how the geometry interacts with your home’s natural light before mixing the mortar.

The Hackrea Style Desk treats interior decoration as an exact visual science. Rather than focusing on demolition or floor plans, this desk masters the art of color theory, undertone matching, material pairings, and spatial proportion. From balancing the visual weight of mixed metals to finding the perfect bridging tone between disparate wood species, this desk provides the rigorous aesthetic rules needed to achieve high-end, editorial-quality harmony in any space.