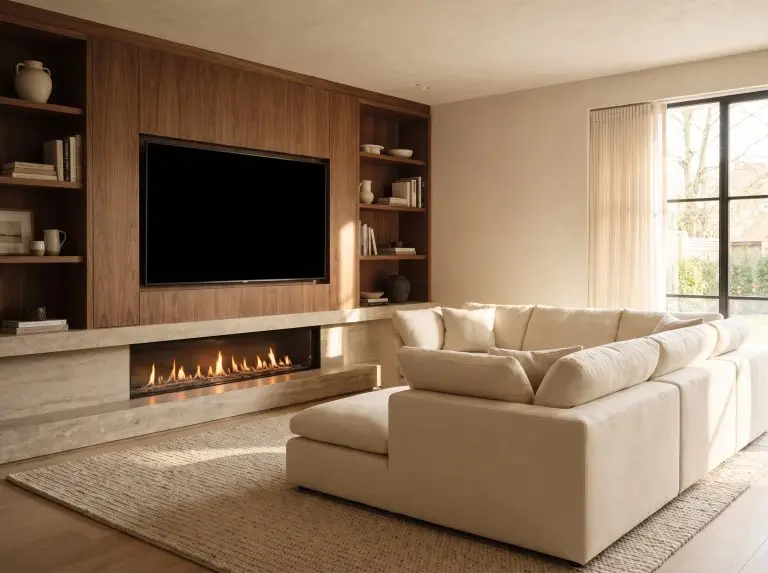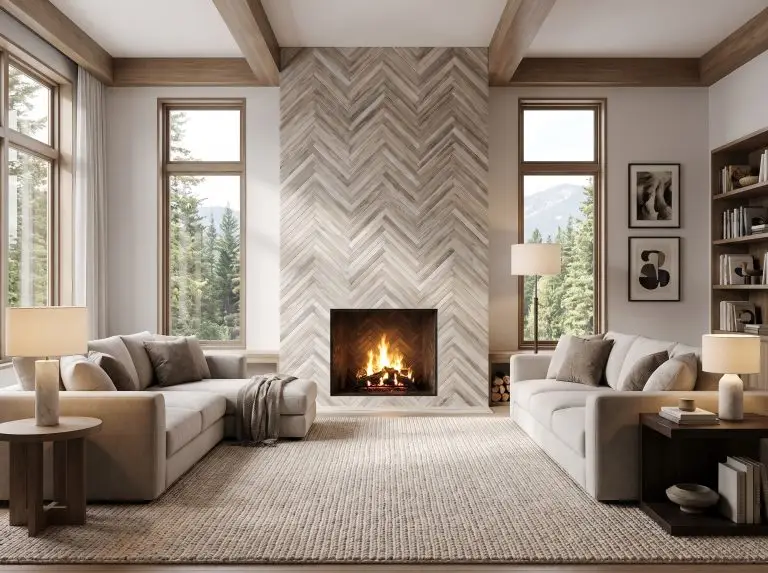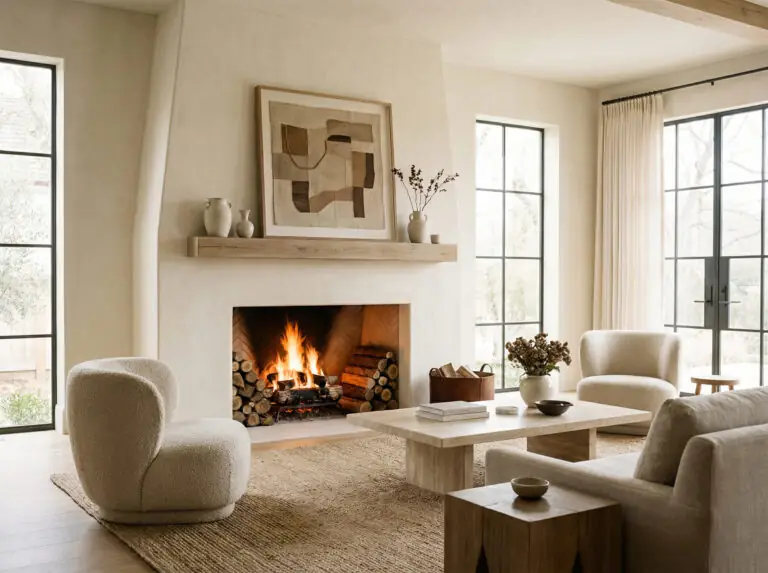
There is a primal reason we are drawn to fireplaces. Whether it’s the crackle of a traditional wood-burning hearth or the hypnotic, modern dance of a linear gas flame, the fireplace remains the undisputed heart of the home. It is the architectural anchor of a modern living room—the focal point around which we arrange our furniture and our lives.
But before you can cozy up with a book or hang your holiday stockings, you have to conquer the math.
One of the most common pitfalls in interior design and home renovation is selecting a fireplace that is disproportionate to the room. Too small, and it looks underwhelming and cheap. Too large, and it overwhelms the space (and potentially overheats it). Worse yet, failing to account for framing dimensions can lead to costly construction delays.
Whether you are an architect drafting a blueprint, a contractor framing a wall, or a homeowner dreaming of a renovation, this guide covers everything you need to know about standard fireplace dimensions for 2026.
The Quick Reference Guide
In a rush? Here are the industry-standard dimensions at a glance. We break these down in detail later in the article.
| Fireplace Type | Standard Width | Standard Height | Typical Depth | Best Application |
| Wood Burning | 36″ – 48″ (90–120 cm) | 24″ – 29″ (60–74 cm) | 24″ (60 cm) | Traditional homes, masonry chimneys |
| Gas Insert | 30″ – 35″ (76–89 cm) | 20″ – 25″ (50–64 cm) | 15″ – 18″ (38–46 cm) | Retrofitting existing fireplaces |
| Linear Gas | 48″ – 72″+ (120–183 cm) | 15″ – 18″ (38–46 cm) | 18″ – 24″ (46–60 cm) | Modern, contemporary walls |
| Electric | 24″ – 100″+ (60–250 cm) | 18″ – 24″ (46–60 cm) | 6″ – 12″ (15–30 cm) | Apartments, condos, TV walls |
Important Terminology: Rough Opening vs. Finished Opening
Before we dive into the specific numbers, we need to clear up a major source of confusion. When you look at a fireplace spec sheet, you will see two sets of dimensions. Mixing these up is a rookie mistake.
1. The Rough Opening (Framing Dimensions)
This is the “hole in the wall.” It represents the raw framing (studs and headers) required to house the fireplace unit.
2. The Finished Opening (Viewing Area)
This is the visible part of the firebox once the drywall, tile, or stone has been applied.
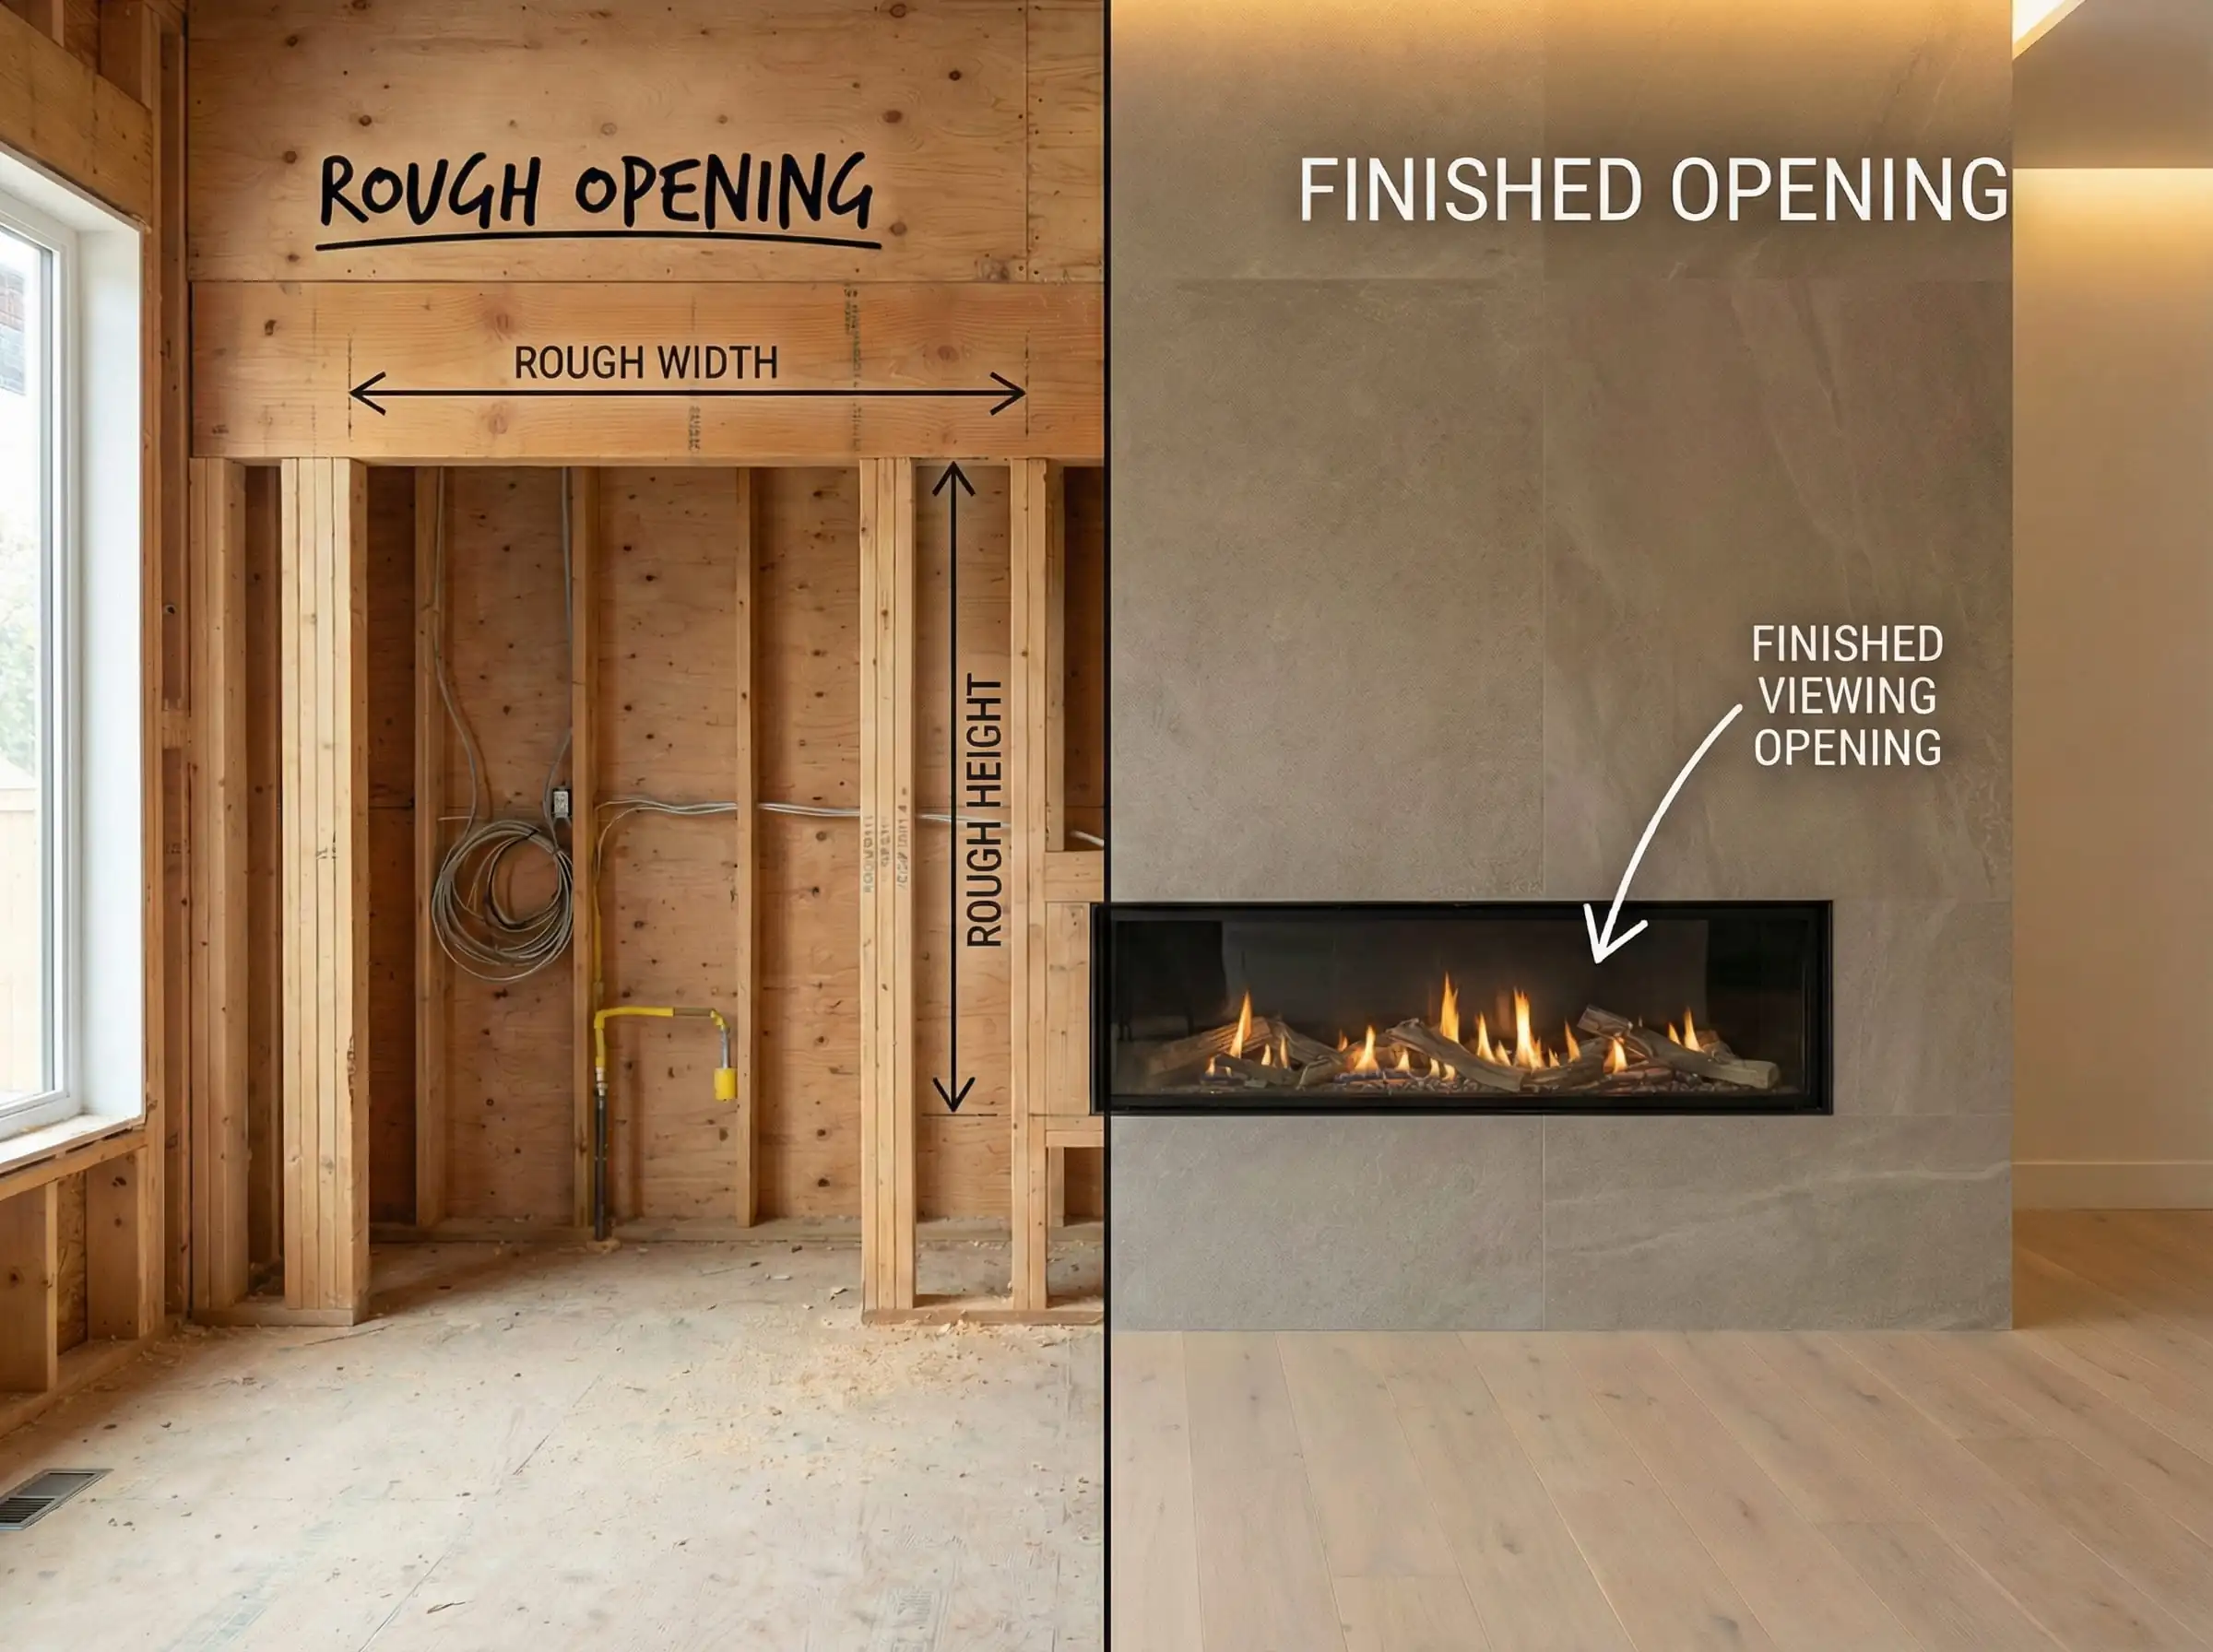
Never finalize your framing until you have the specific model’s installation manual on site. “Standard” is a guideline, but a specific manufacturer might require an extra ½ inch for a gas line entry. That ½ inch is the difference between a perfect fit and a framing nightmare!
🎨 Hackrea Pro Tip
Wood-Burning Fireplace Dimensions
The wood-burning fireplace is the classic standard. Because these require a physical pile of logs and significant airflow for combustion, they tend to be deeper and taller than their modern counterparts.
Standard Widths
The width of a wood-burning firebox is usually dictated by the size of the room.
Standard Depth
Depth is non-negotiable with wood. You need room for the grate and the logs, plus clearance to prevent smoke from rolling out into the room.
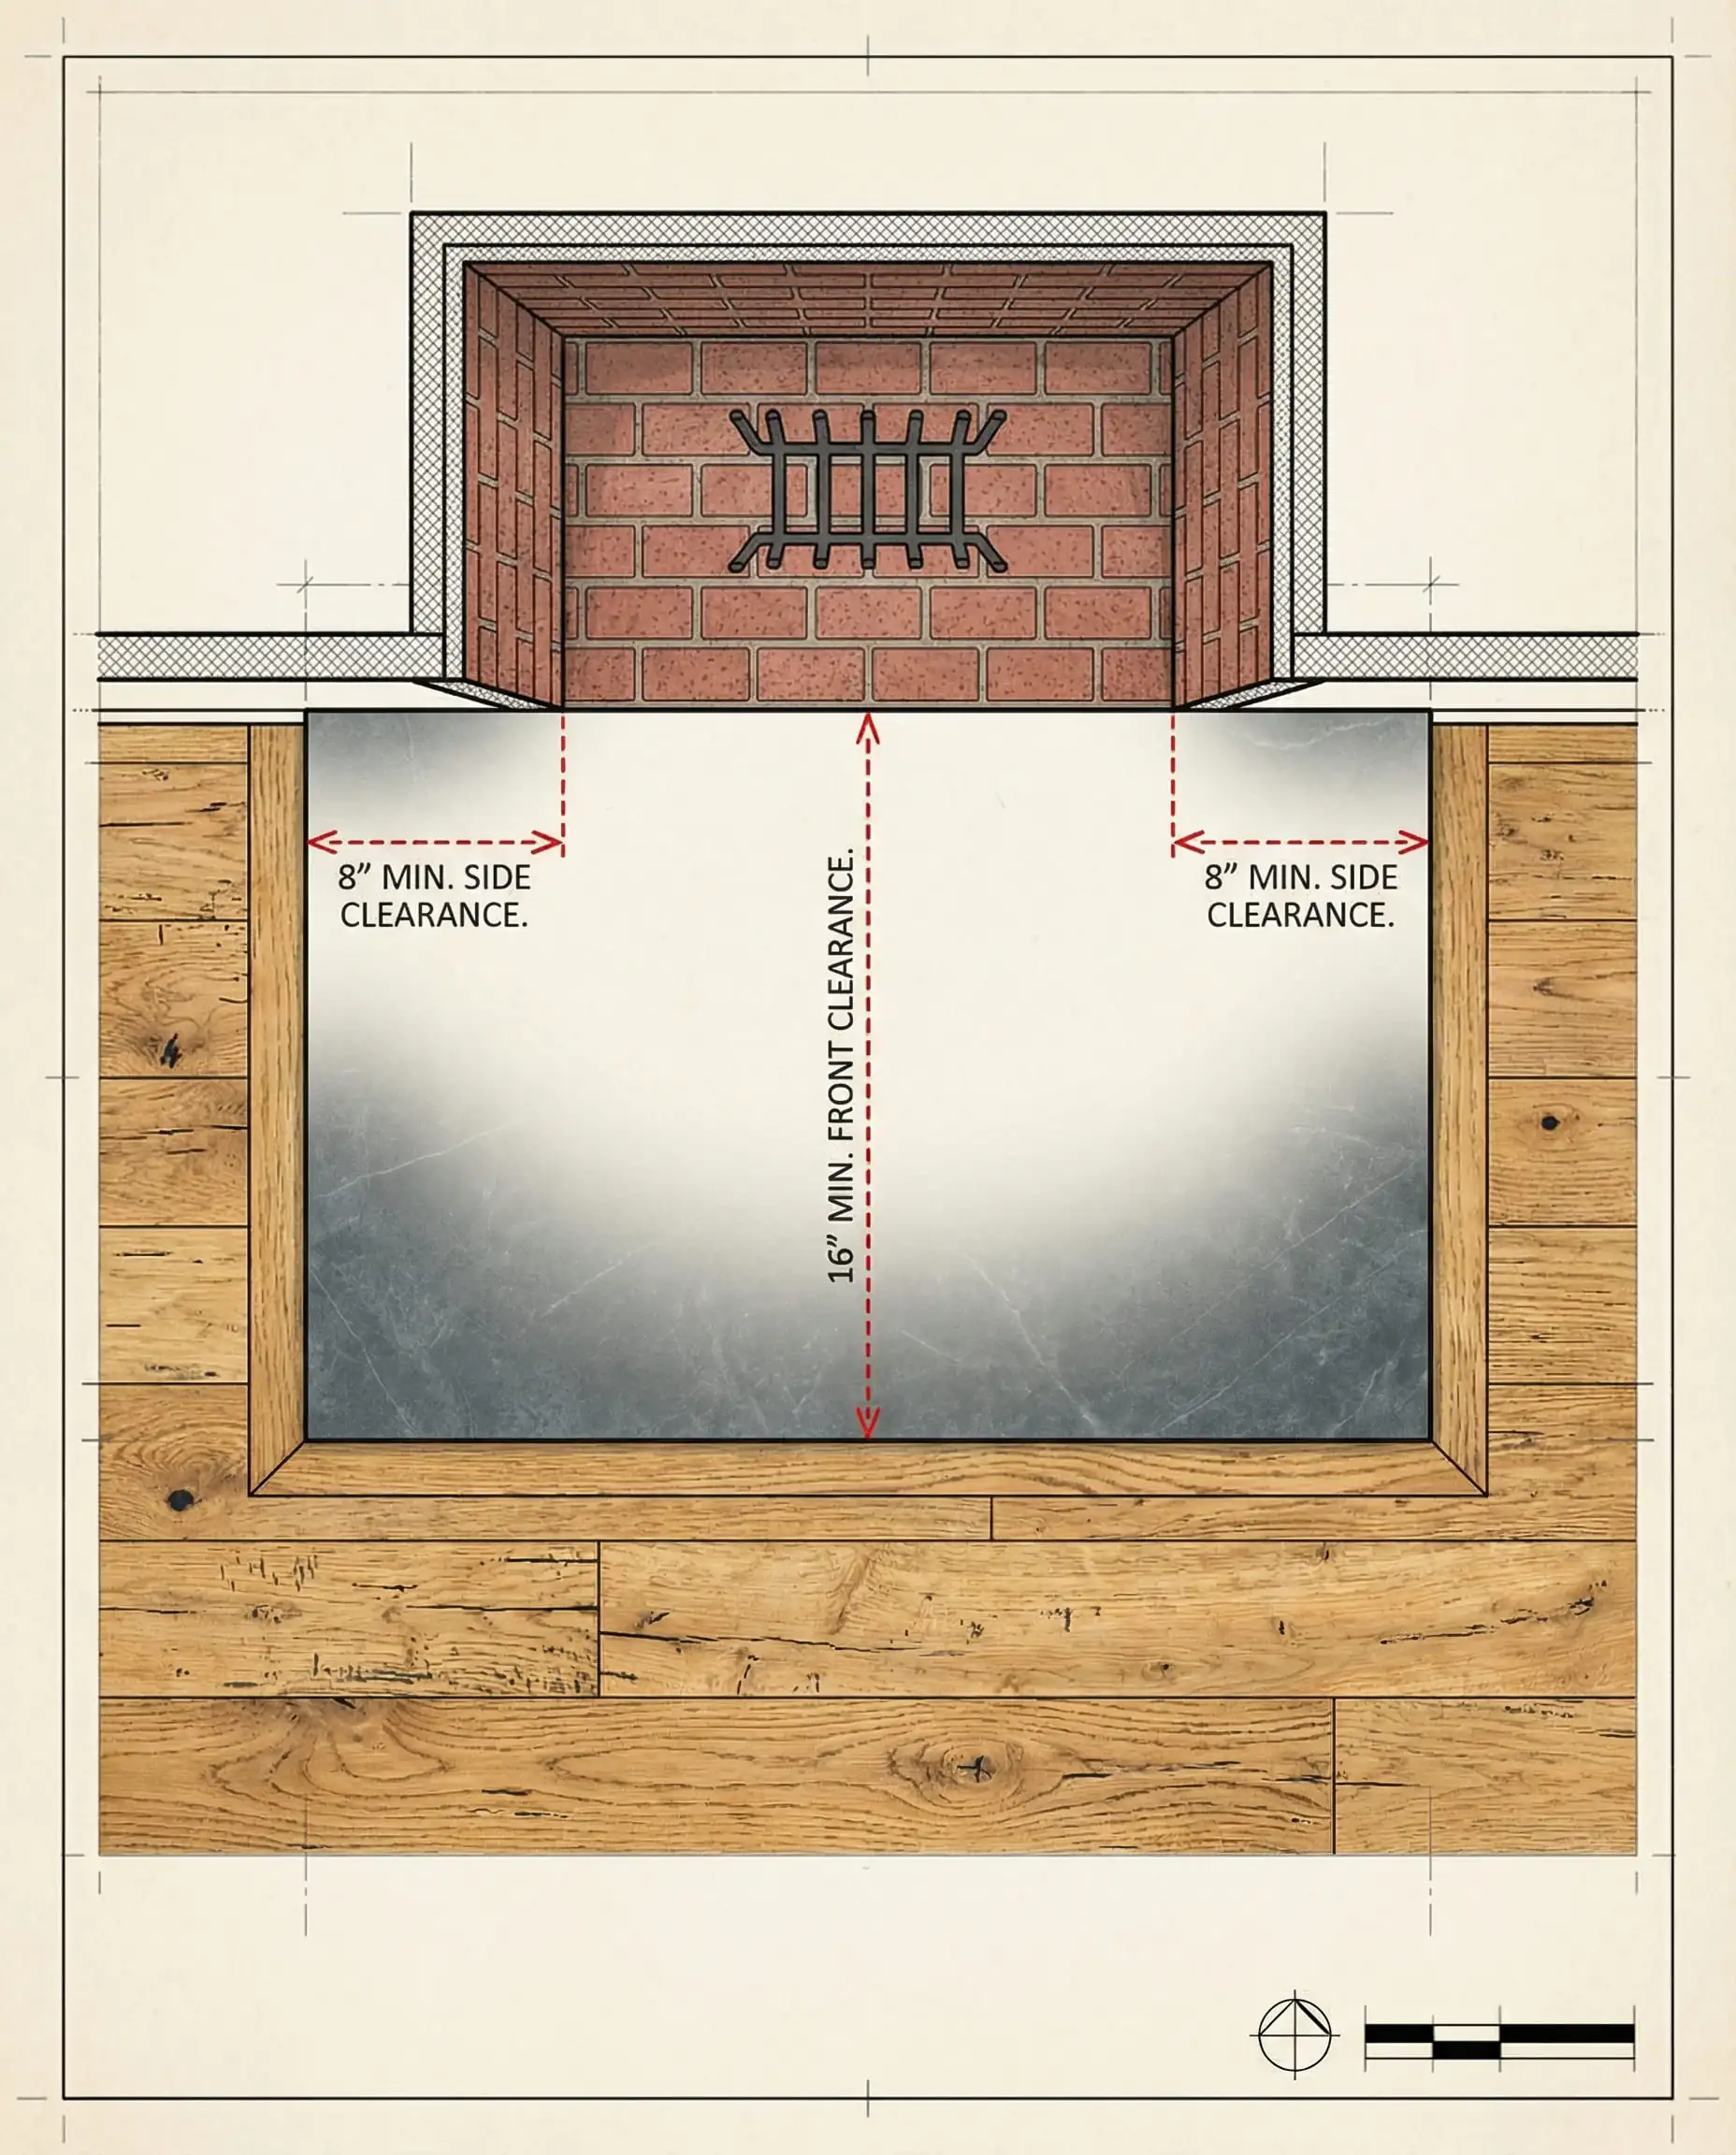
Hearth Extension Requirements
Unlike gas or electric, wood fireplaces spit embers. Building codes require a non-combustible hearth extension on the floor.
Don’t treat the hearth extension as a safety burden; treat it as a design feature. In 2026, we are seeing “floating hearths”—raised benches made of poured concrete or slab marble that run the entire length of the wall, providing seating and wood storage while satisfying code requirements. For more inspiration on materials, check out our guide on stone fireplace design ideas.
🔥 Hackrea Styling Tip
Gas Fireplace Dimensions
Gas fireplaces have revolutionized home heating. They are cleaner, more efficient, and because they don’t need a massive vertical chimney (thanks to direct venting), they offer much more flexibility in sizing.
We need to divide this into two categories: Traditional Inserts and Modern Linear models.
1. Gas Inserts (The Retrofit)
These are designed to slide into an existing masonry wood-burning fireplace to convert it to gas.
2. Linear Gas Fireplaces (The Modern Standard)
If you are building a new home or doing a major renovation in 2026, this is likely what you want. These are the rectangular, panoramic units often installed at eye level.
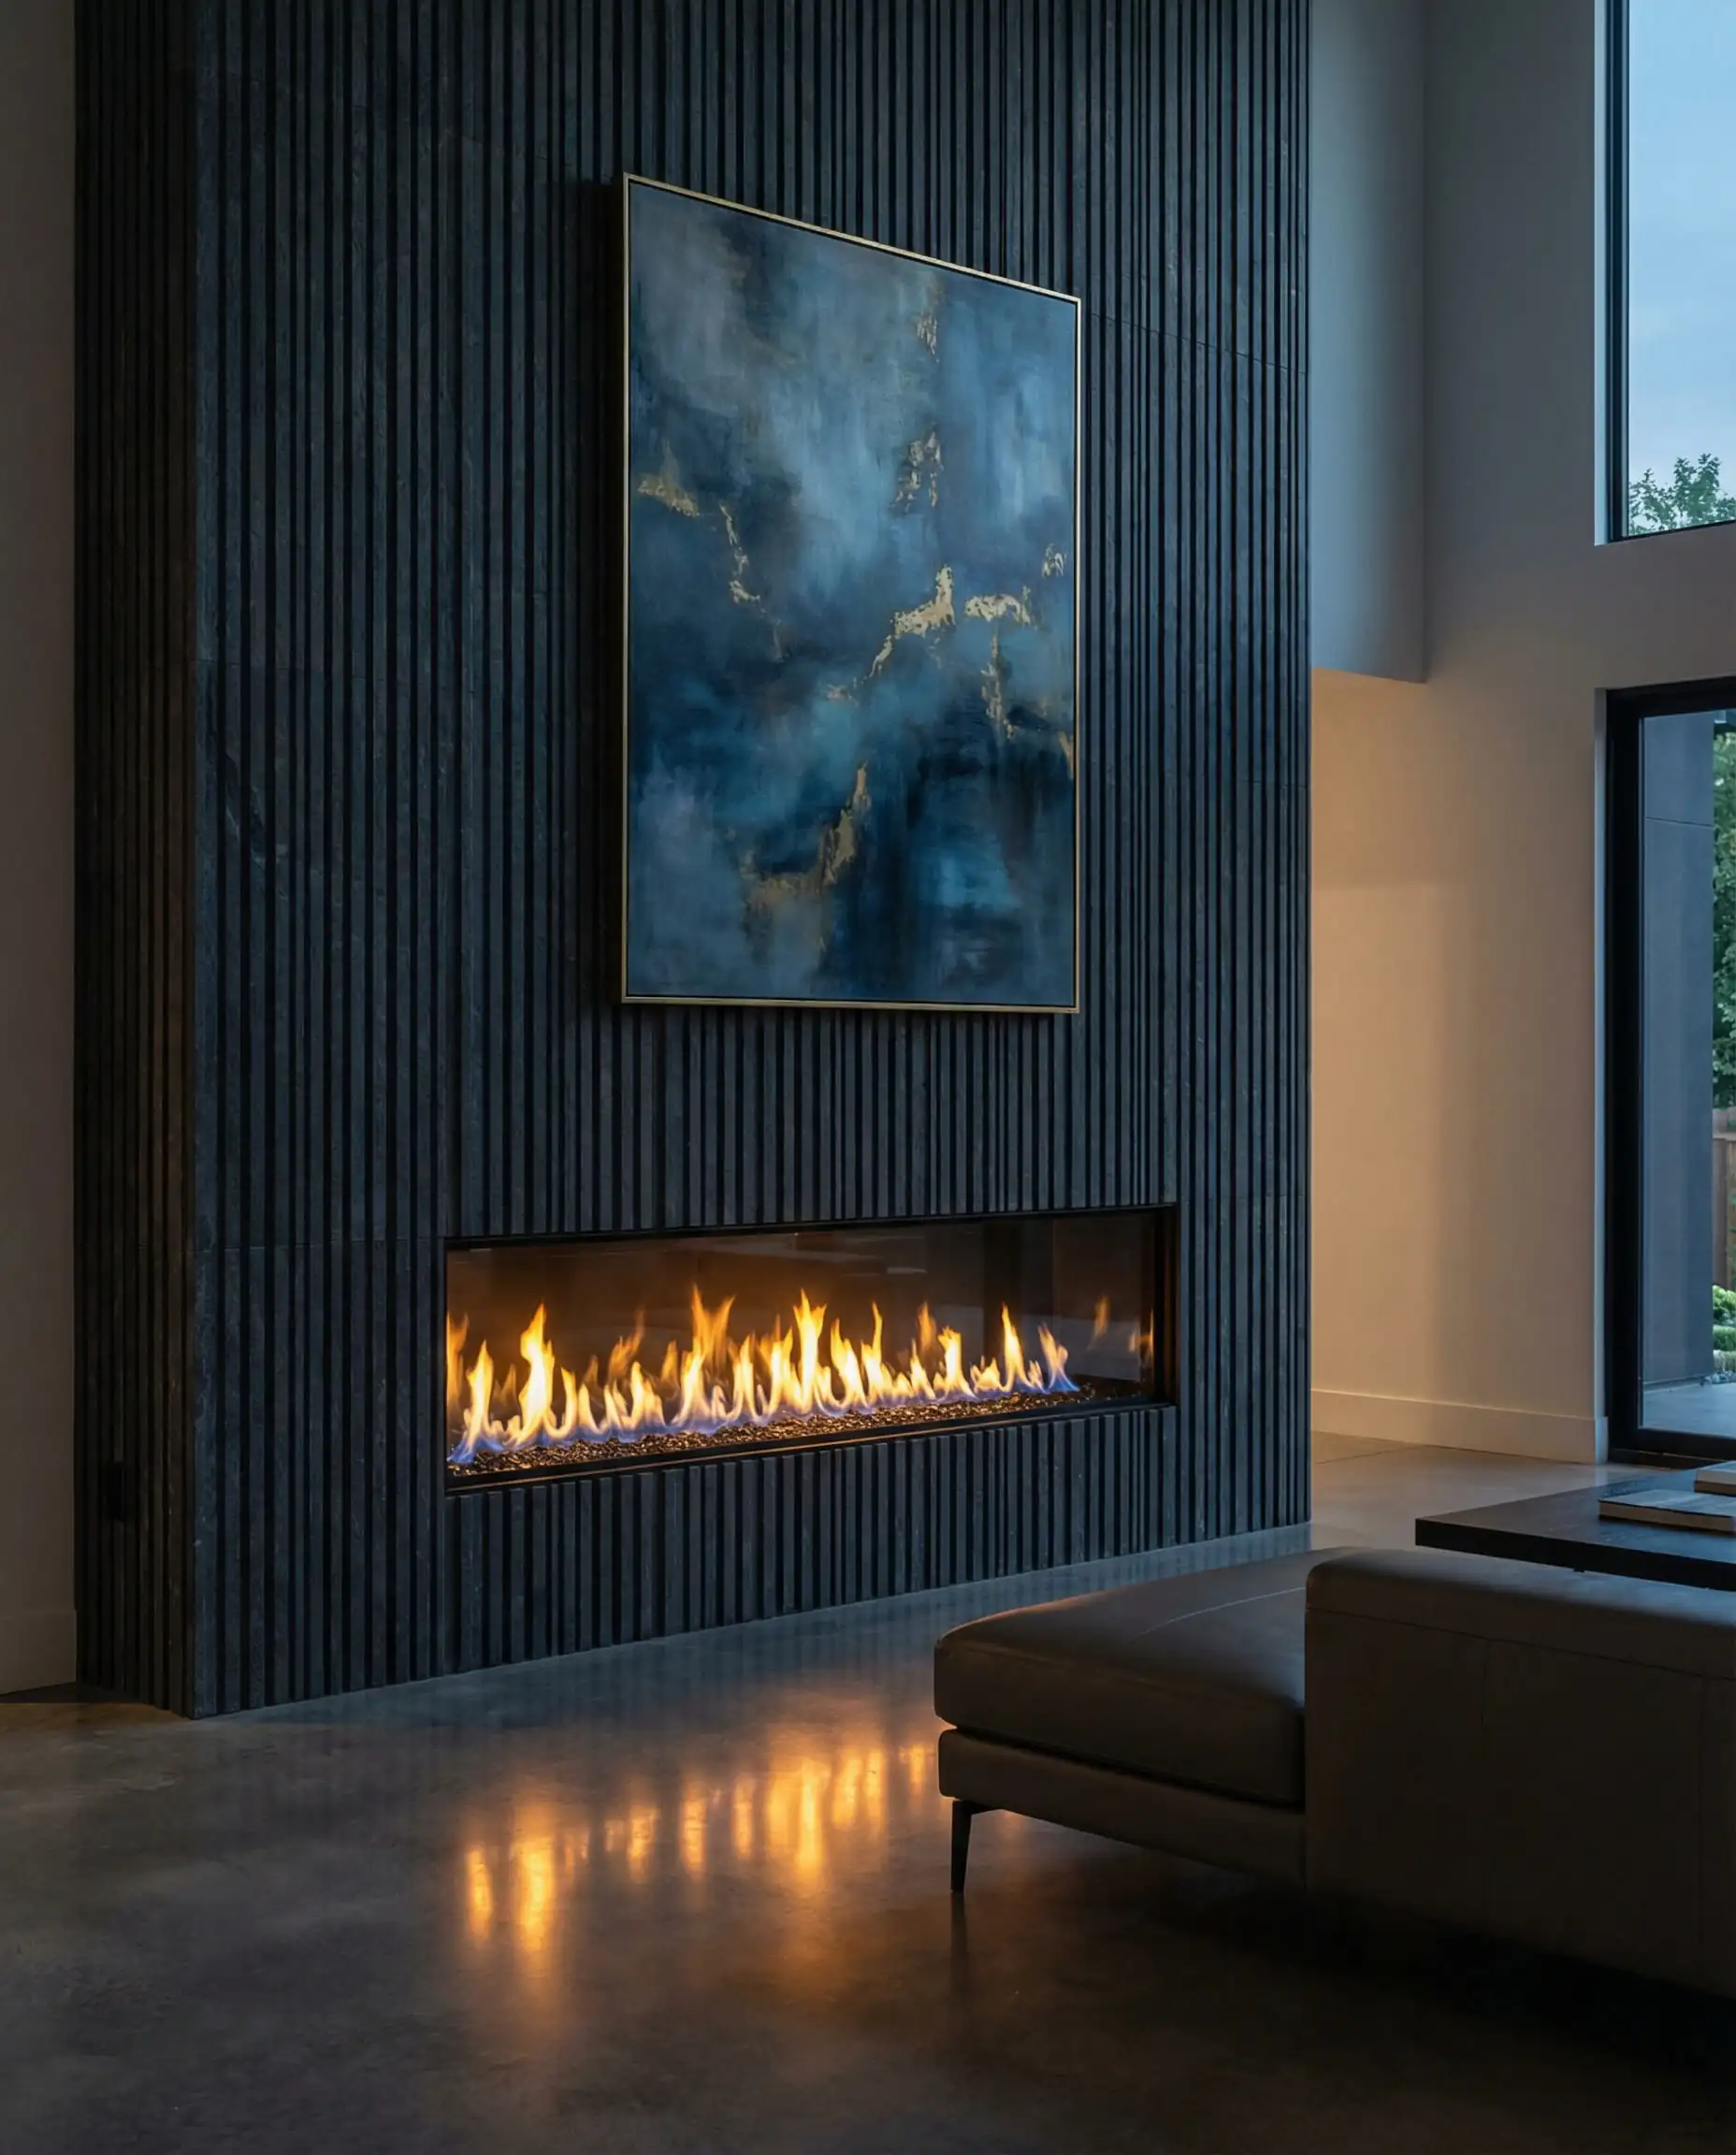
Planning a linear gas fireplace? Pay attention to the “Cool Wall” technology offered by many manufacturers. This system vents heat up and away from the wall, allowing you to hang a TV directly above the glass without melting the electronics. Without this tech, you’ll need a mantel to deflect the heat. You can see how this looks in the latest fireplace trends.
🛠️ Hackrea Contractor Tip
Electric Fireplace Dimensions
Electric fireplaces have shed their reputation for looking “fake.” High-end water vapor models and holographic LED technology have made them a legitimate choice for luxury condos and apartments where gas venting isn’t possible.
The “Slim” Factor
The biggest advantage of electric is the depth—or lack thereof.
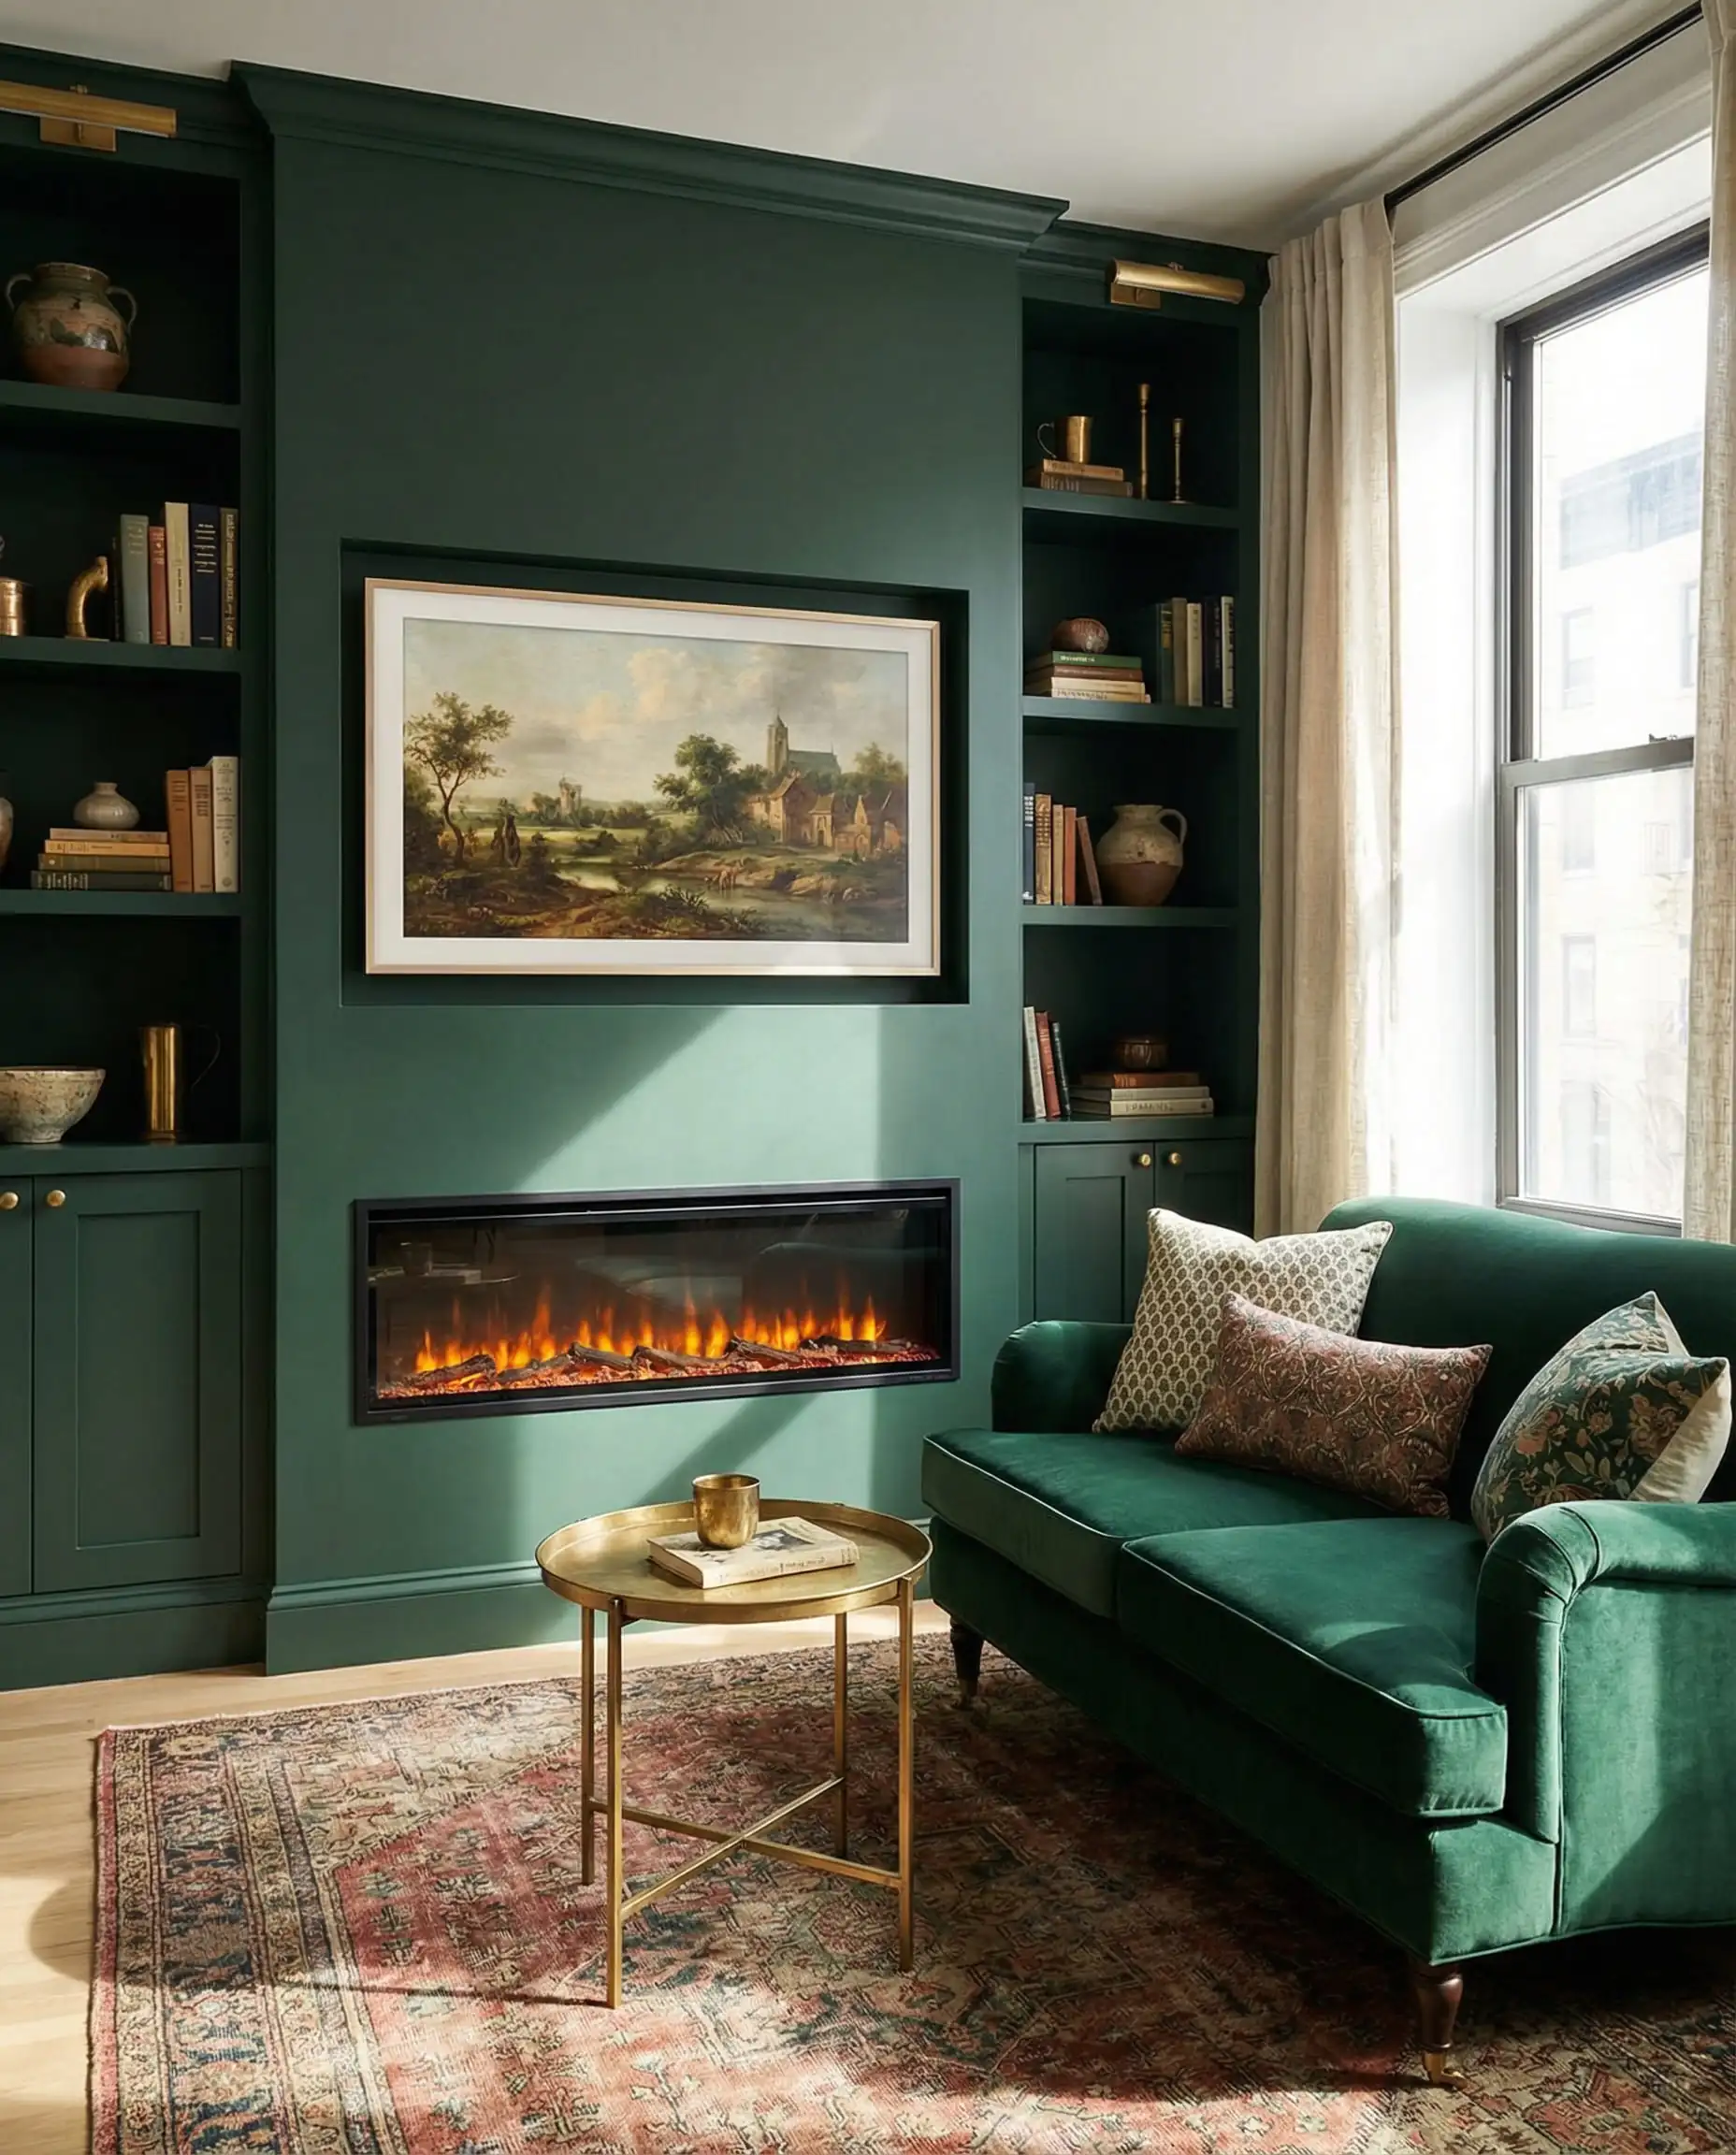
Widths and Heights
If you are installing a linear electric fireplace, recess it fully. While many models come with brackets to hang on the wall like a picture frame, nothing screams “budget” quite like a fireplace sticking out 6 inches from the drywall. Framing it flush into the wall creates a bespoke, high-end architectural look, perfect for modern TV accent walls.
💡 Hackrea Design Tip
Designing for Proportion: How to Choose the Right Size
Knowing the standard dimensions is one thing; knowing which size fits your room is another. A 72-inch fireplace in a small study feels aggressive, while a 36-inch fireplace in a two-story great room looks like a postage stamp.
Here are the design rules we stick to at Hackrea.
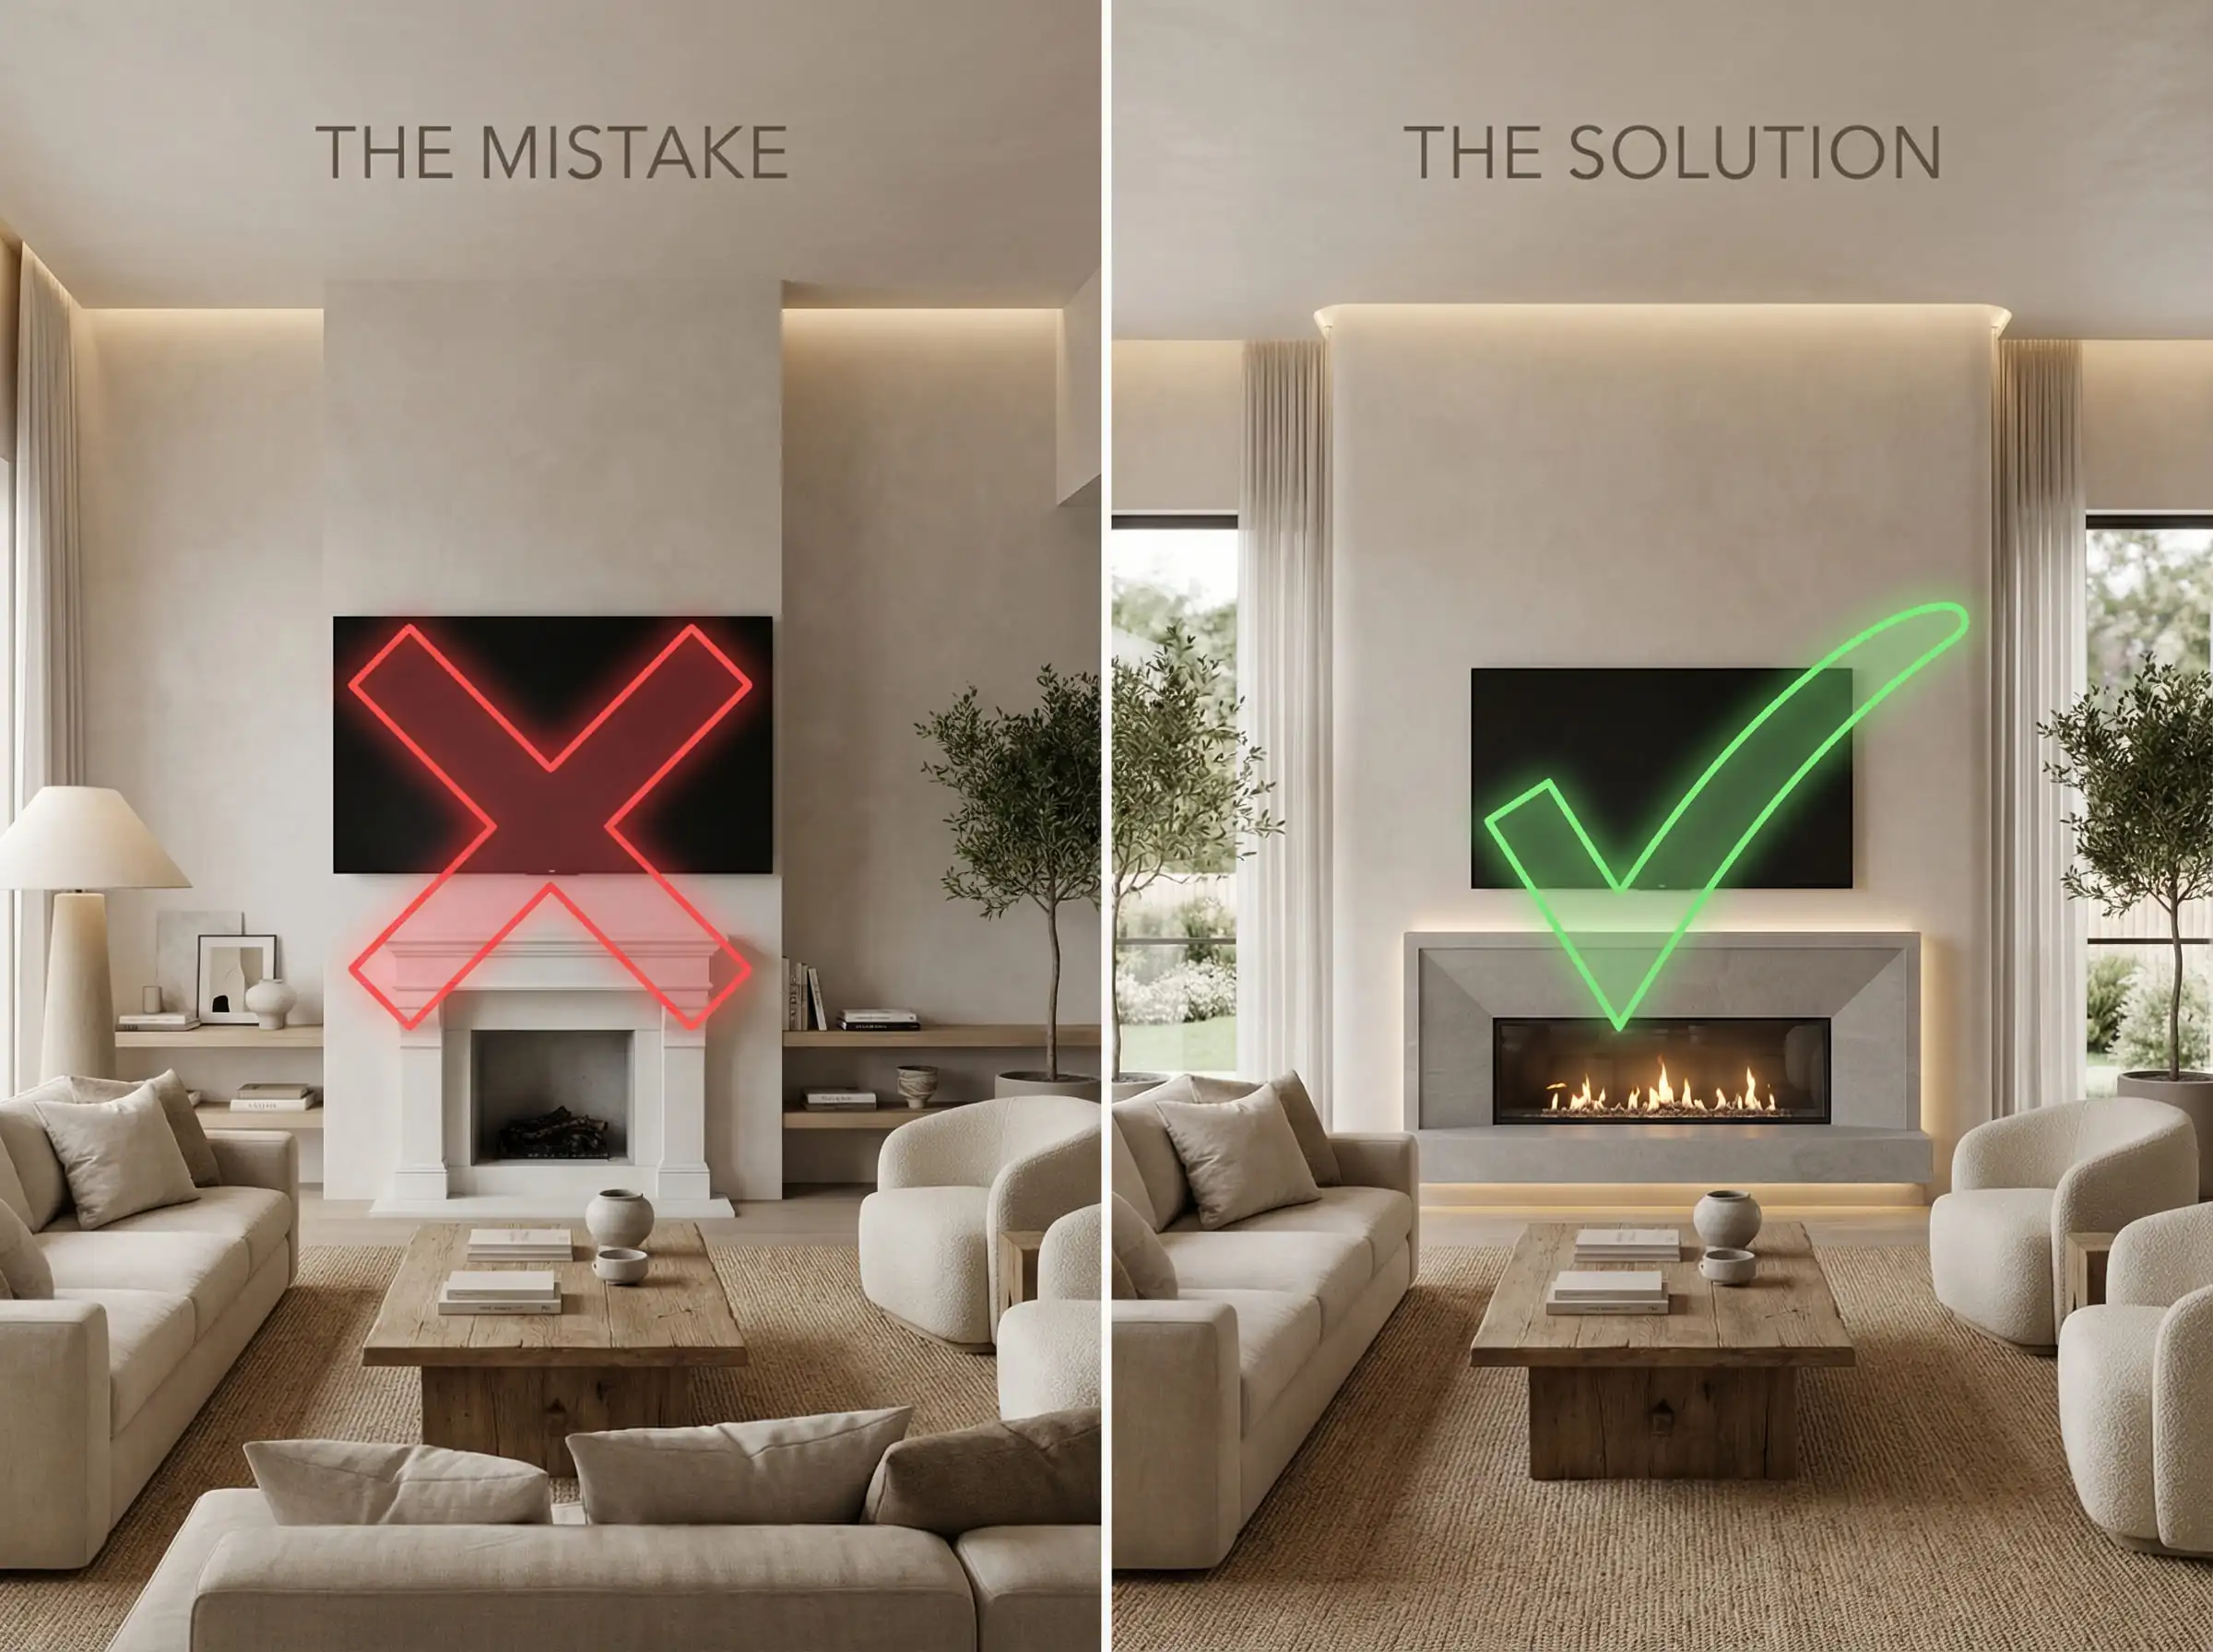
1. The Rule of Balance (The TV Question)
The most common question we get: “Can I put a 65-inch TV over my fireplace?”
Yes, but you must respect the visual pyramid. The item at the bottom (the fireplace) should visually support the item above it (the TV).
2. The Room Size Ratio
For heating purposes, size matters.
Mantel Heights and Shelf Clearances
The fireplace dimensions dictate where the mantel goes. This is not just about aesthetics; it is about fire safety code.
Standard Mantel Height
Clearance to Combustibles
Wood mantels cannot touch the firebox.
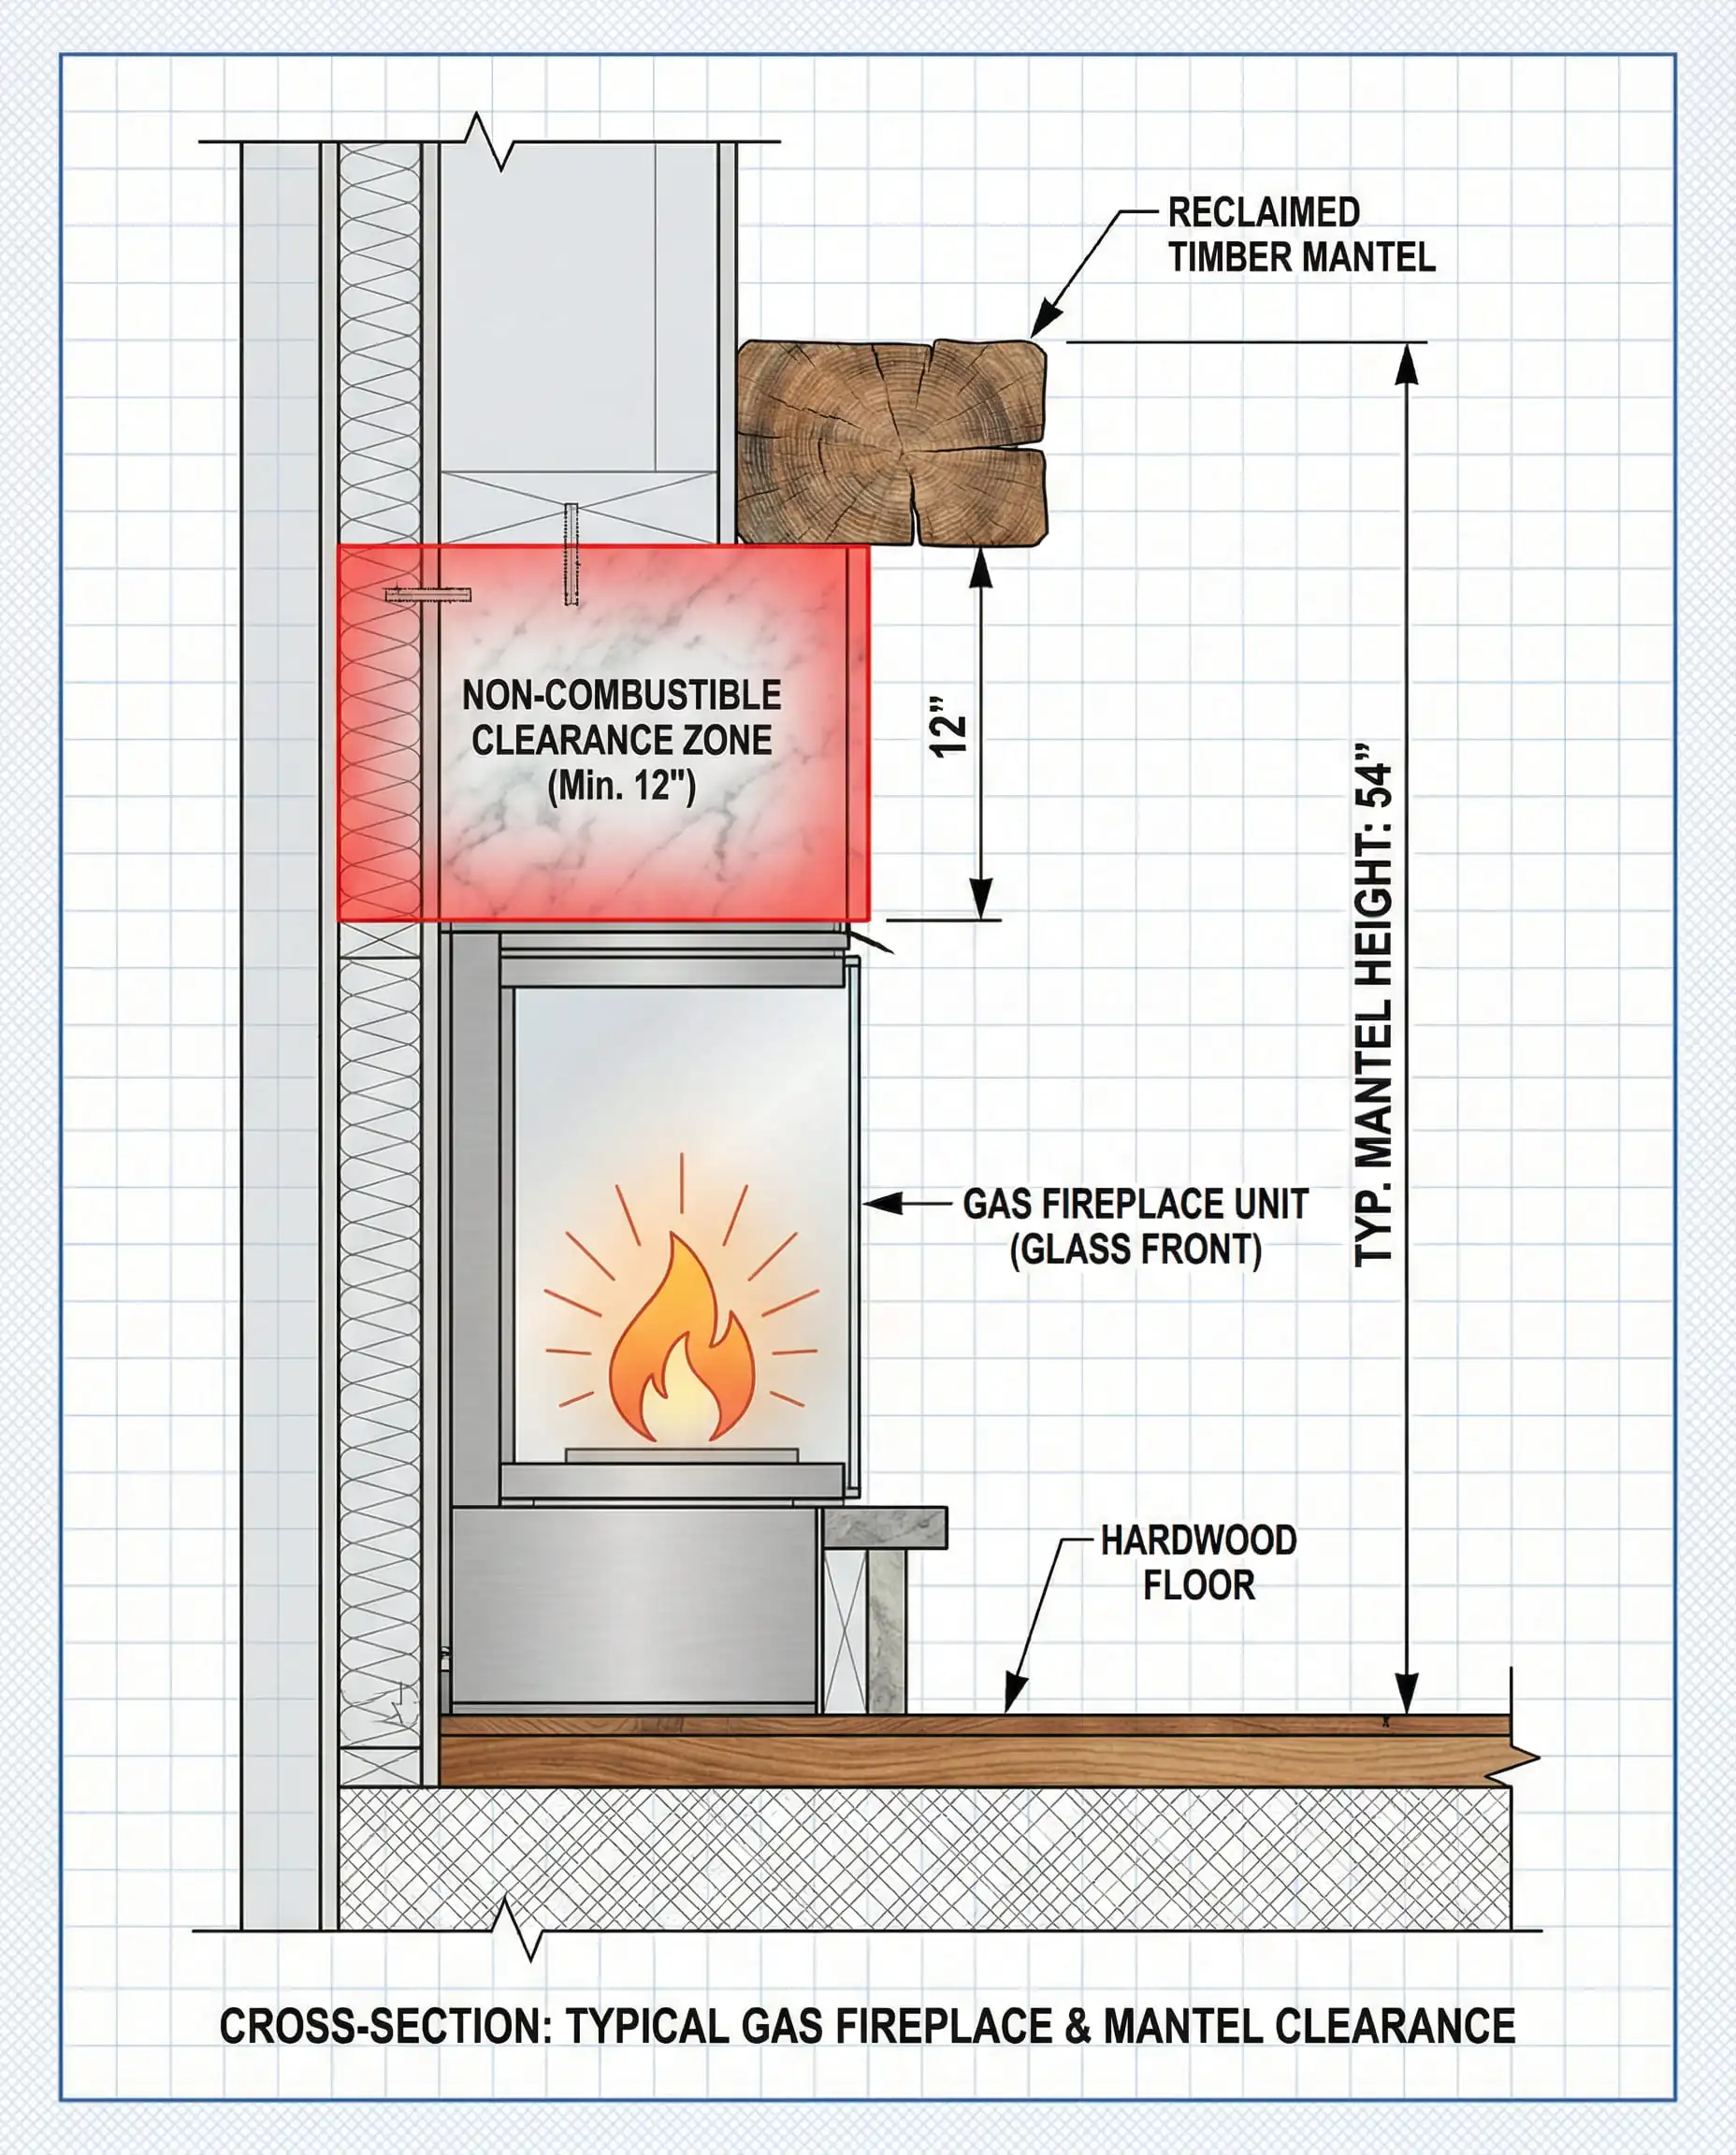
Going for the modern farmhouse look? If you want a chunky reclaimed wood beam mantel, be careful. The deeper the beam, the higher it has to be mounted to deflect heat. If you mount it too high, your TV ends up near the ceiling (hello, neck pain!). Consider a non-combustible cast concrete mantel that looks like wood—you can mount those much lower!
📐 Hackrea Pro Tip
Frequently Asked Questions (FAQ)
A: For a traditional wood-burning fireplace, the standard finished opening is 36 inches wide by 29 inches high. However, modern gas fireplaces vary wildly, with 48-inch and 60-inch linear widths becoming the new norm for contemporary homes.
A: For a standard gas fireplace, you need a depth of at least 18 to 24 inches. If you are building a “bump-out” or chase to house the fireplace, a depth of 24 inches is the safest bet to accommodate the unit and the framing. Electric fireplaces can fit in a standard 4-inch deep wall.
A: You typically need at least 6 inches of non-combustible material (tile, stone, marble) on the sides and 12 inches on top. However, always check your specific unit’s manual for “clearance to combustibles.”
A: Yes, but be careful with gas or wood output. For small rooms (under 400 sq. ft.), an electric fireplace or a low-BTU gas insert is best to prevent overheating the space.
Conclusion: Measure Twice, Build Once
Choosing the right fireplace dimensions is a balancing act between the technical constraints of your framing and the aesthetic goals of your design. Whether you opt for the crackling depth of a 36-inch wood hearth or the sleek span of a 72-inch linear gas unit, ensuring the scale is correct will make the difference between a house and a home.
Remember, once the framing is up and the stone is set, changing sizes is expensive. Take the time to tape out the dimensions on your wall. Live with the outline for a few days. If it feels right, then it’s time to light the fire.
Looking for more inspiration? Browse our guide on mantel decor ideas to complete your look.