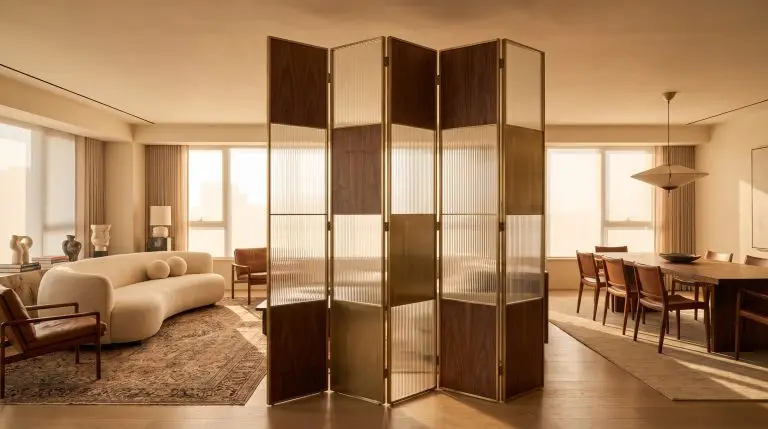
When executing successful folding screen design in 2026, we are no longer talking about flimsy, temporary fixes to hide a messy dorm room corner. The modern paravent has evolved into a definitive piece of mobile architecture, essential for defining the sprawling, often chaotic nature of “broken-plan” living. While traditional open-concept spaces offer beautiful expanses, today’s sophisticated homes require intimacy, acoustic control, and highly intentional, defined zones.
By treating the folding screen as a structural focal point rather than an afterthought, you can manipulate a room’s entire spatial flow with zero permanent construction. The following fourteen ideas operate as actionable architectural solutions, proving that a well-crafted divider is one of the most powerful investments in your spatial styling repertoire.
The Containment Field. To provide the highest level of actionable, modern styling advice, we are deliberately bypassing the centuries-old history of traditional Asian folding screens. Our exclusive focus here is on the sourcing, materiality, and strategic 3D placement of paravents in contemporary, high-end interiors.
Stylist’s Note
Tactile Silhouettes: Modern Material Choices for Folding Screens
Because a folding screen occupies significant vertical real estate, its materiality entirely dictates the visual weight of the room. Current design principles favor heavy, intentional, and highly tactile materials that command respect and establish boundaries with undeniable authority.
1. Diffuse Natural Light with Fluted Glass Panels
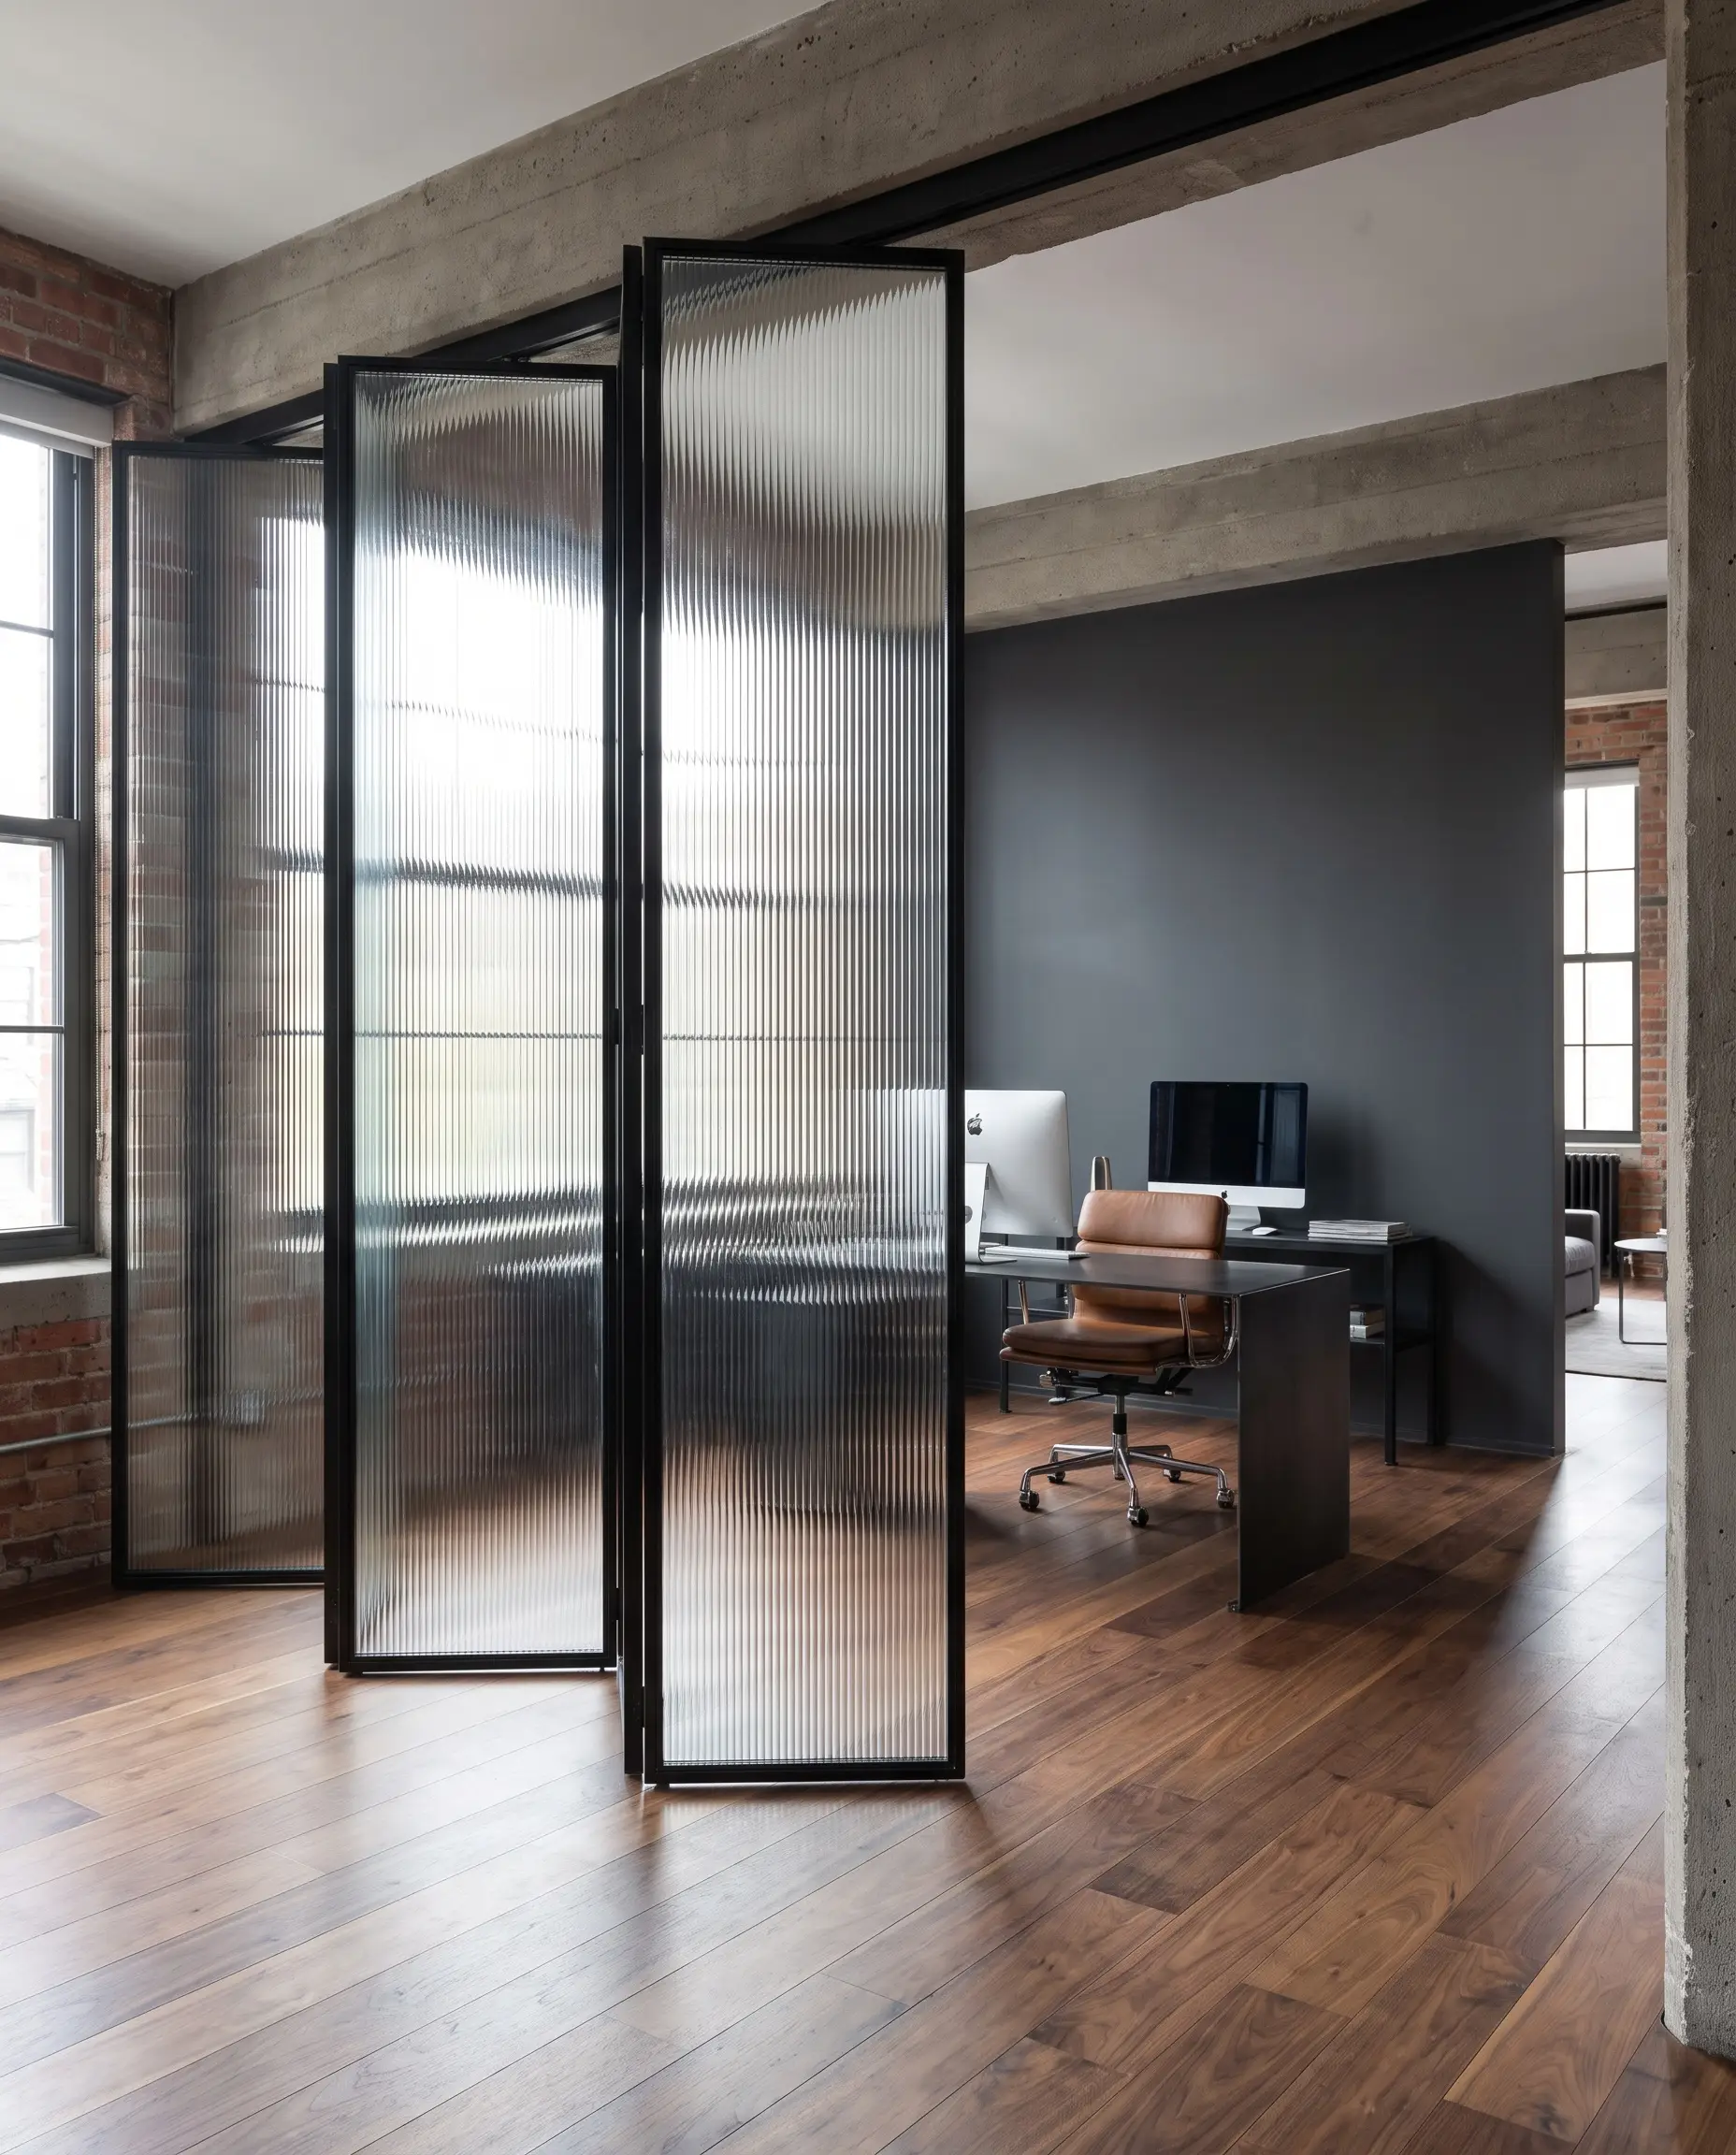
Industrial-elegant screens featuring ribbed glass set in blackened steel frames offer a brilliant solution for distorting sightlines without sacrificing illumination. This tactile silhouette pulls natural light deep into the core of a dark floor plan while effectively obscuring a cluttered home gym or desk.
- Vibe: Industrial Elegance
- Key Materials: Heavyweight ribbed glass and powder-coated steel
- Material Pairing: Offset the cold, structural edge of the metal frame by placing it directly on warm, wide-plank walnut flooring.
- Paint Match: Farrow & Ball “Railings” (A dramatic backdrop for steel frames)
2. Dampen Noise with Acoustic Upholstered Bouclé
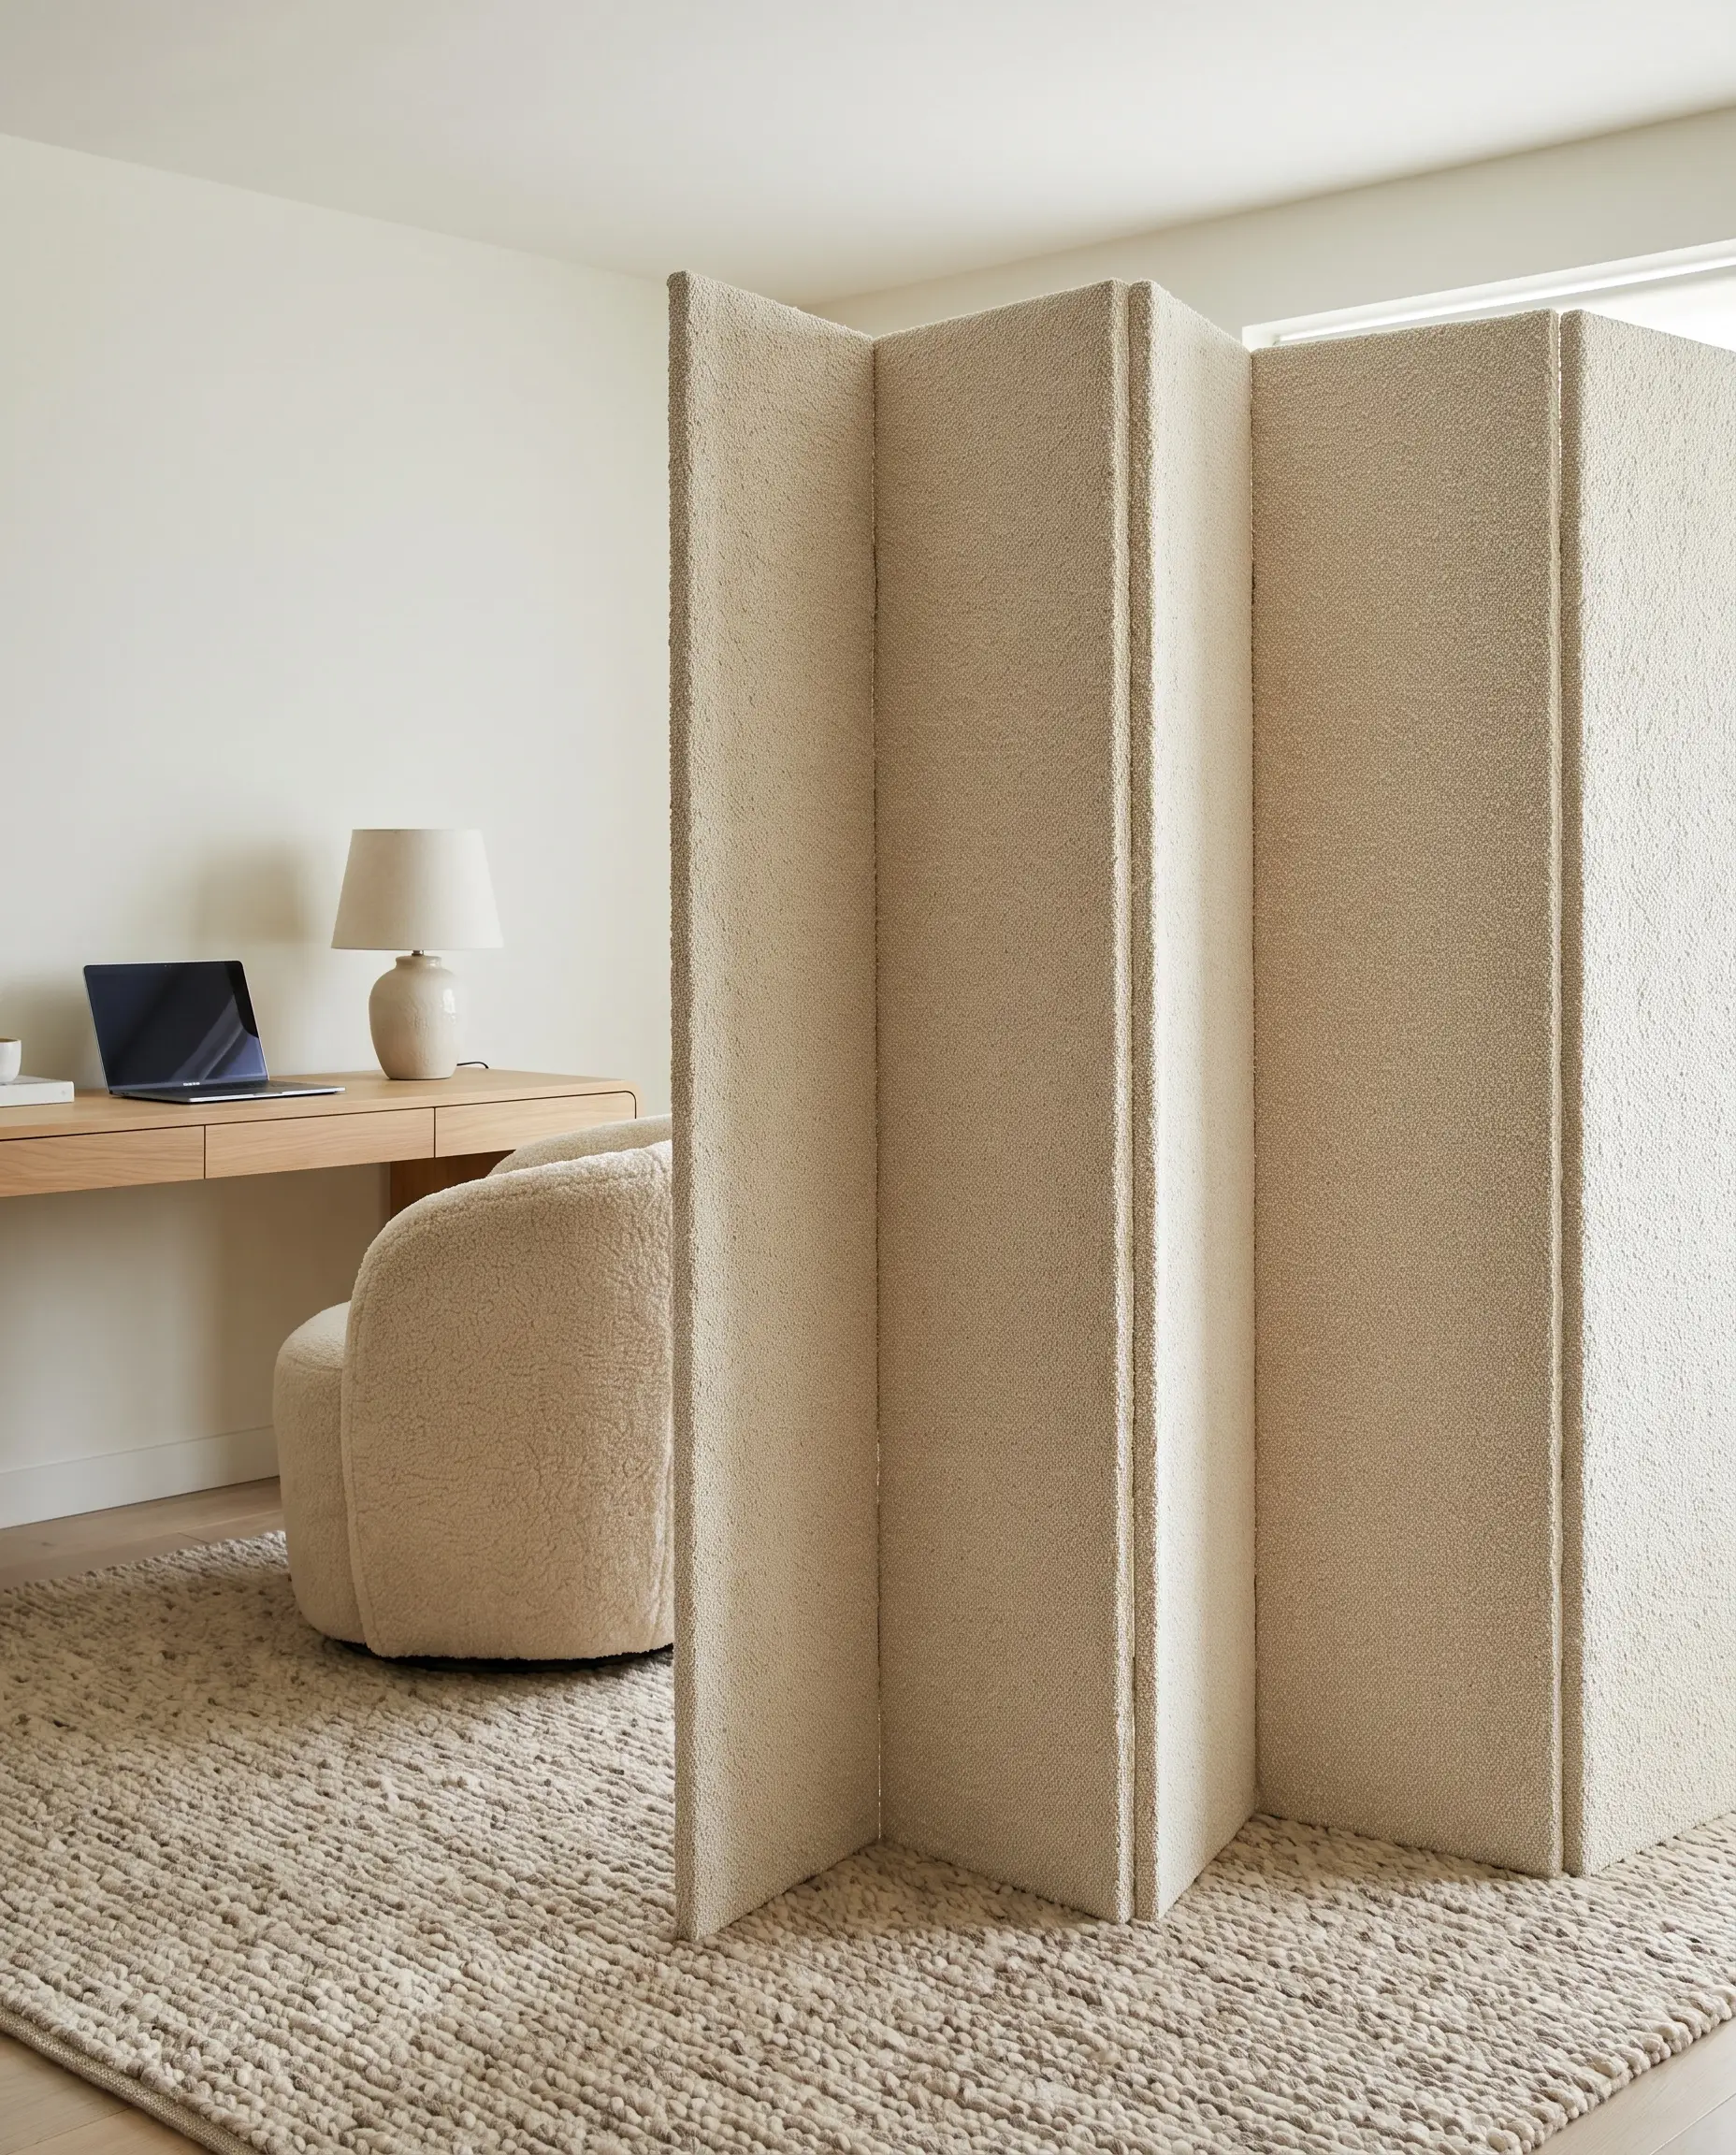
To combat the auditory chaos of open-concept work-from-home spaces, upholstered panels act as highly effective acoustic dampening baffles. Heavyweight fabrics wrapped around thick, padded frames absorb echoing sound waves while introducing a soft, tactile silhouette that breaks up the rigid, hard edges of modern living rooms.
- Vibe: Soft Minimalism
- Key Materials: Authentic bouclé, boiled wool, or rich mohair
- Styling Pro-Tip: Angle the folds at a sharp 45 degrees to maximize sound absorption and freestanding stability.
- Color Match: Benjamin Moore “Chantilly Lace” (A crisp white to highlight the textured fabric)
3. Introduce Sculptural Curves with Molded Plywood
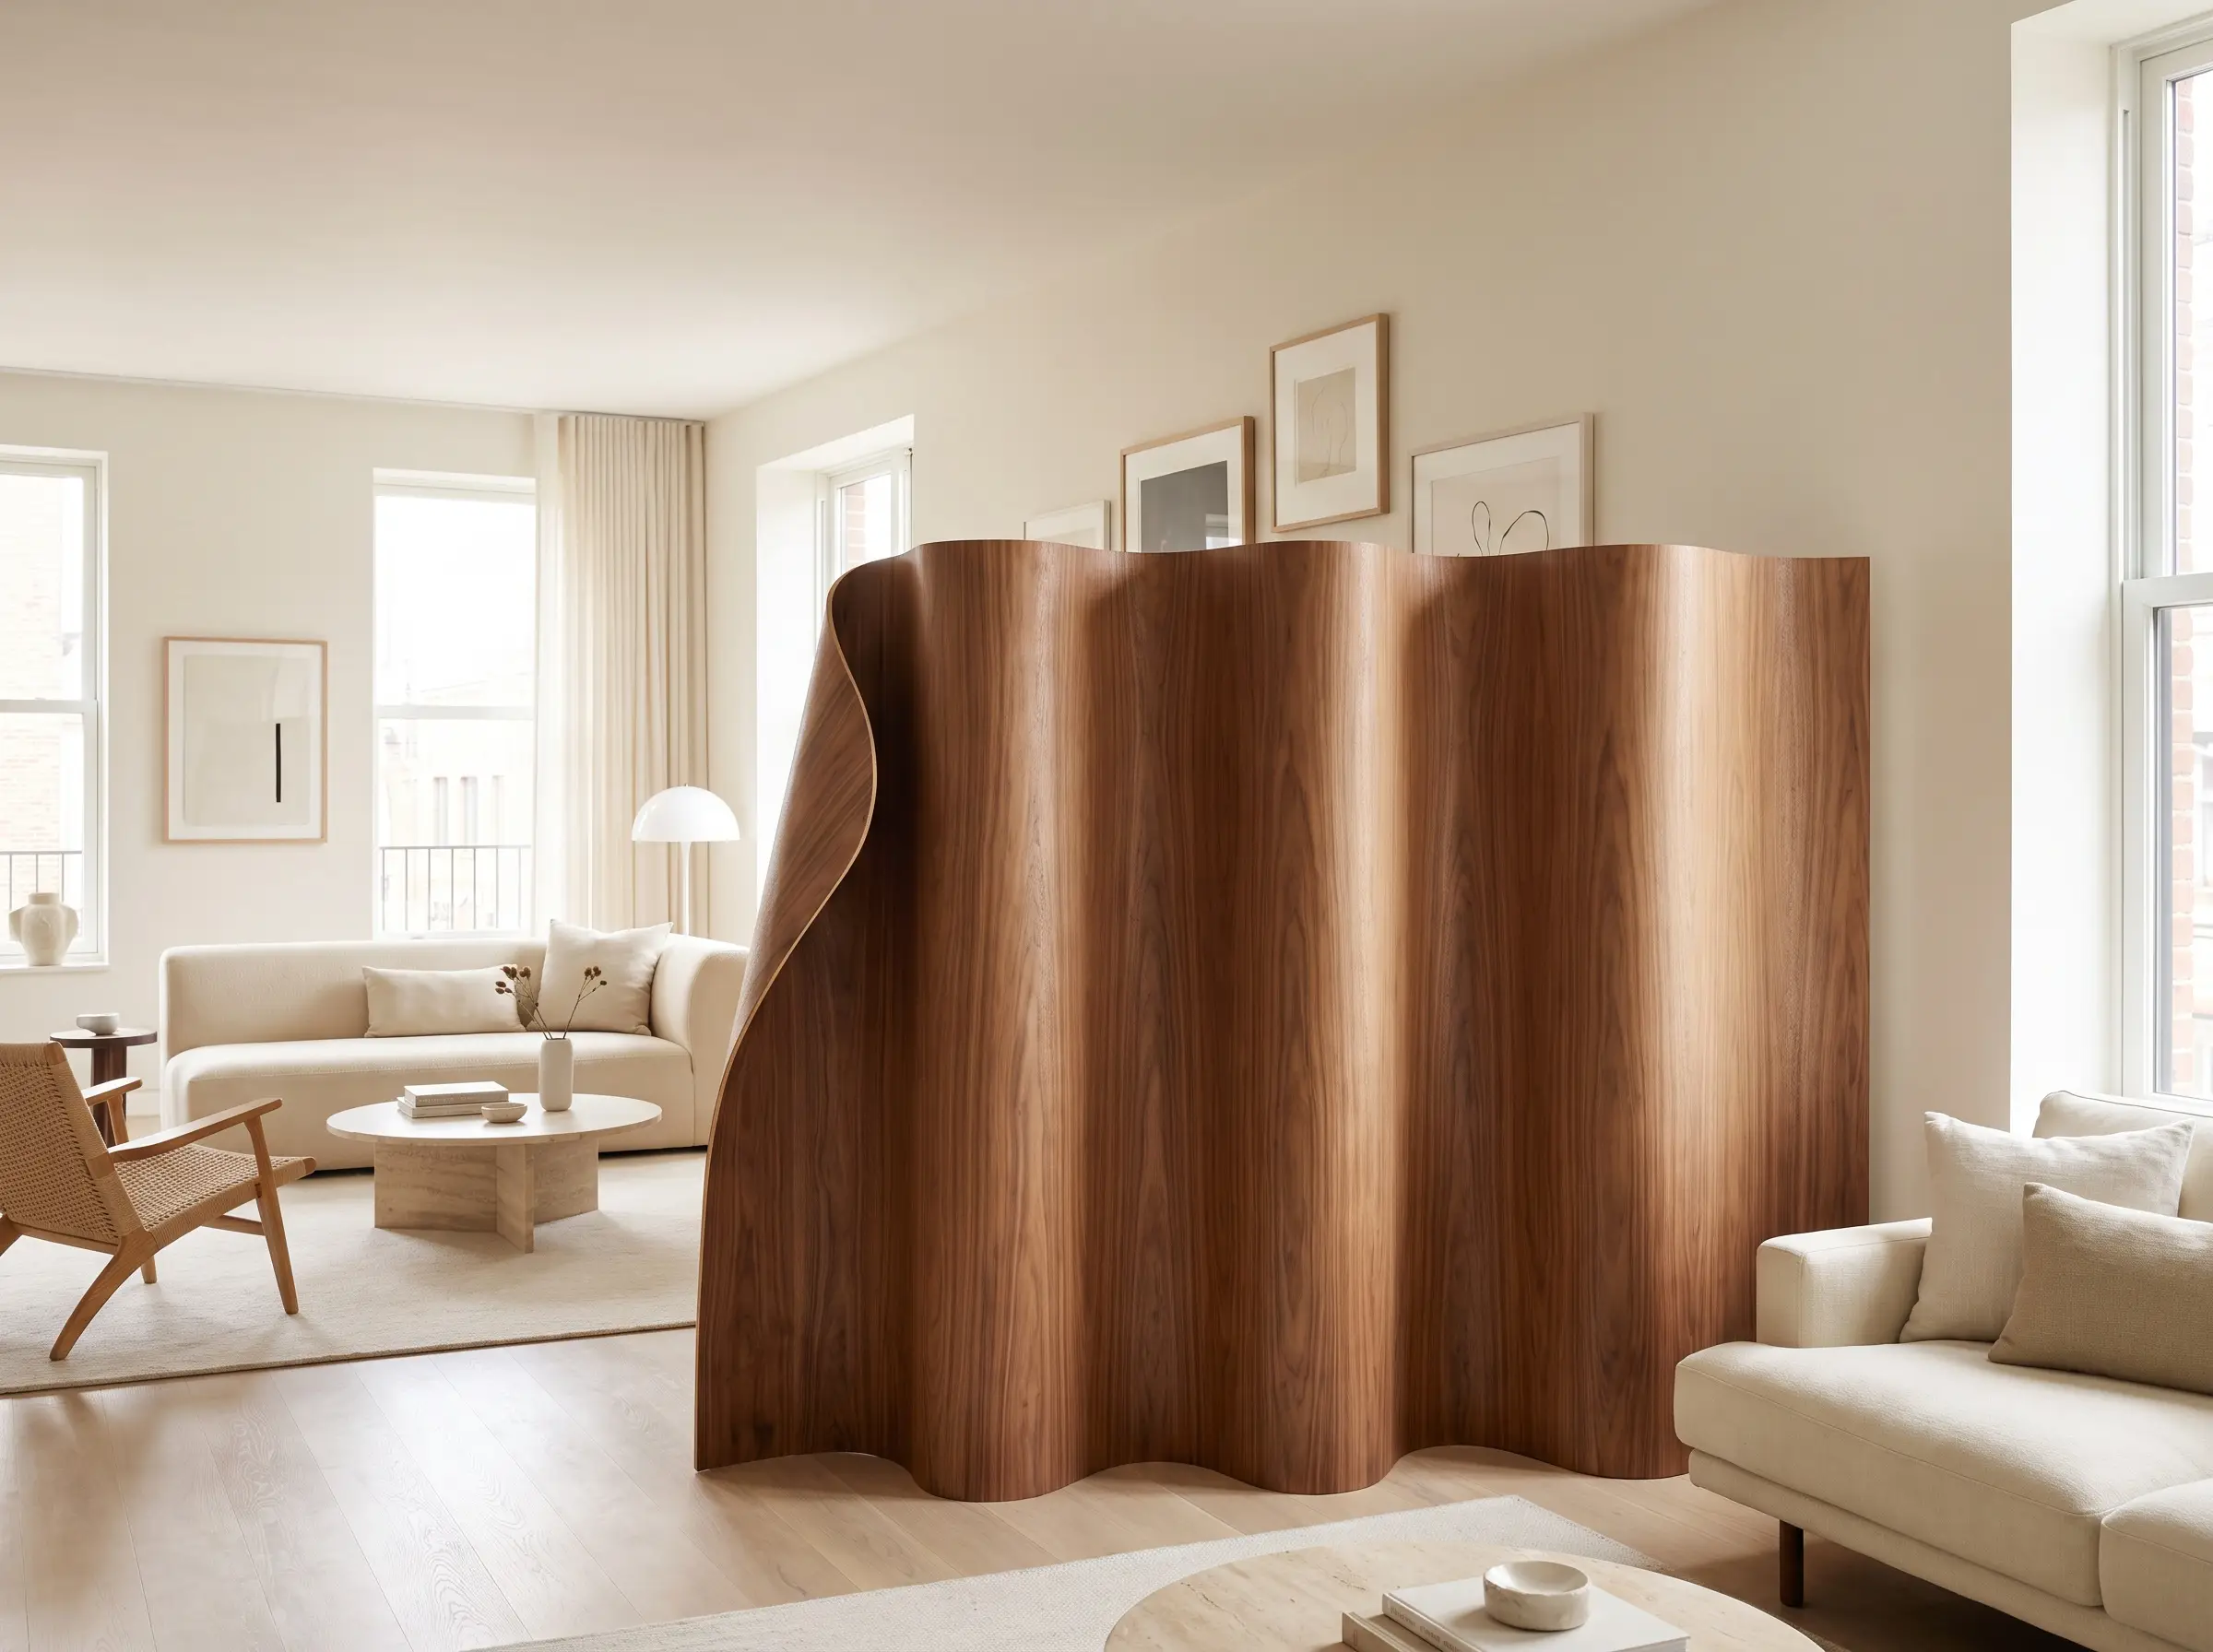
Archival icons like the Herman Miller Eames Molded Plywood screen, or contemporary iterations like Gustaf Westman’s curvy silhouettes, introduce vital organic movement into boxy apartments. The undulating, wave-like forms of molded wood soften rigid architecture while maintaining a commanding, structural presence.
- Vibe: Postmodern Organic
- Key Materials: Ash, walnut, or birch molded plywood
- Visual Impact: Creates a dynamic, rolling rhythm across a flat floor plan.
- Paint Match: Sherwin-Williams “Alabaster” (A warm, neutral gallery wall backdrop)
When hunting for authentic molded plywood screens, prioritize certified vintage dealers or official reissues from authorized manufacturers. Look for the distinct, continuous wood grain running vertically across the panels, which signifies premium veneer quality rather than cheap laminate.
Designer Sourcing Secret
4. Ground the Space with Visible Joinery and Burl Wood
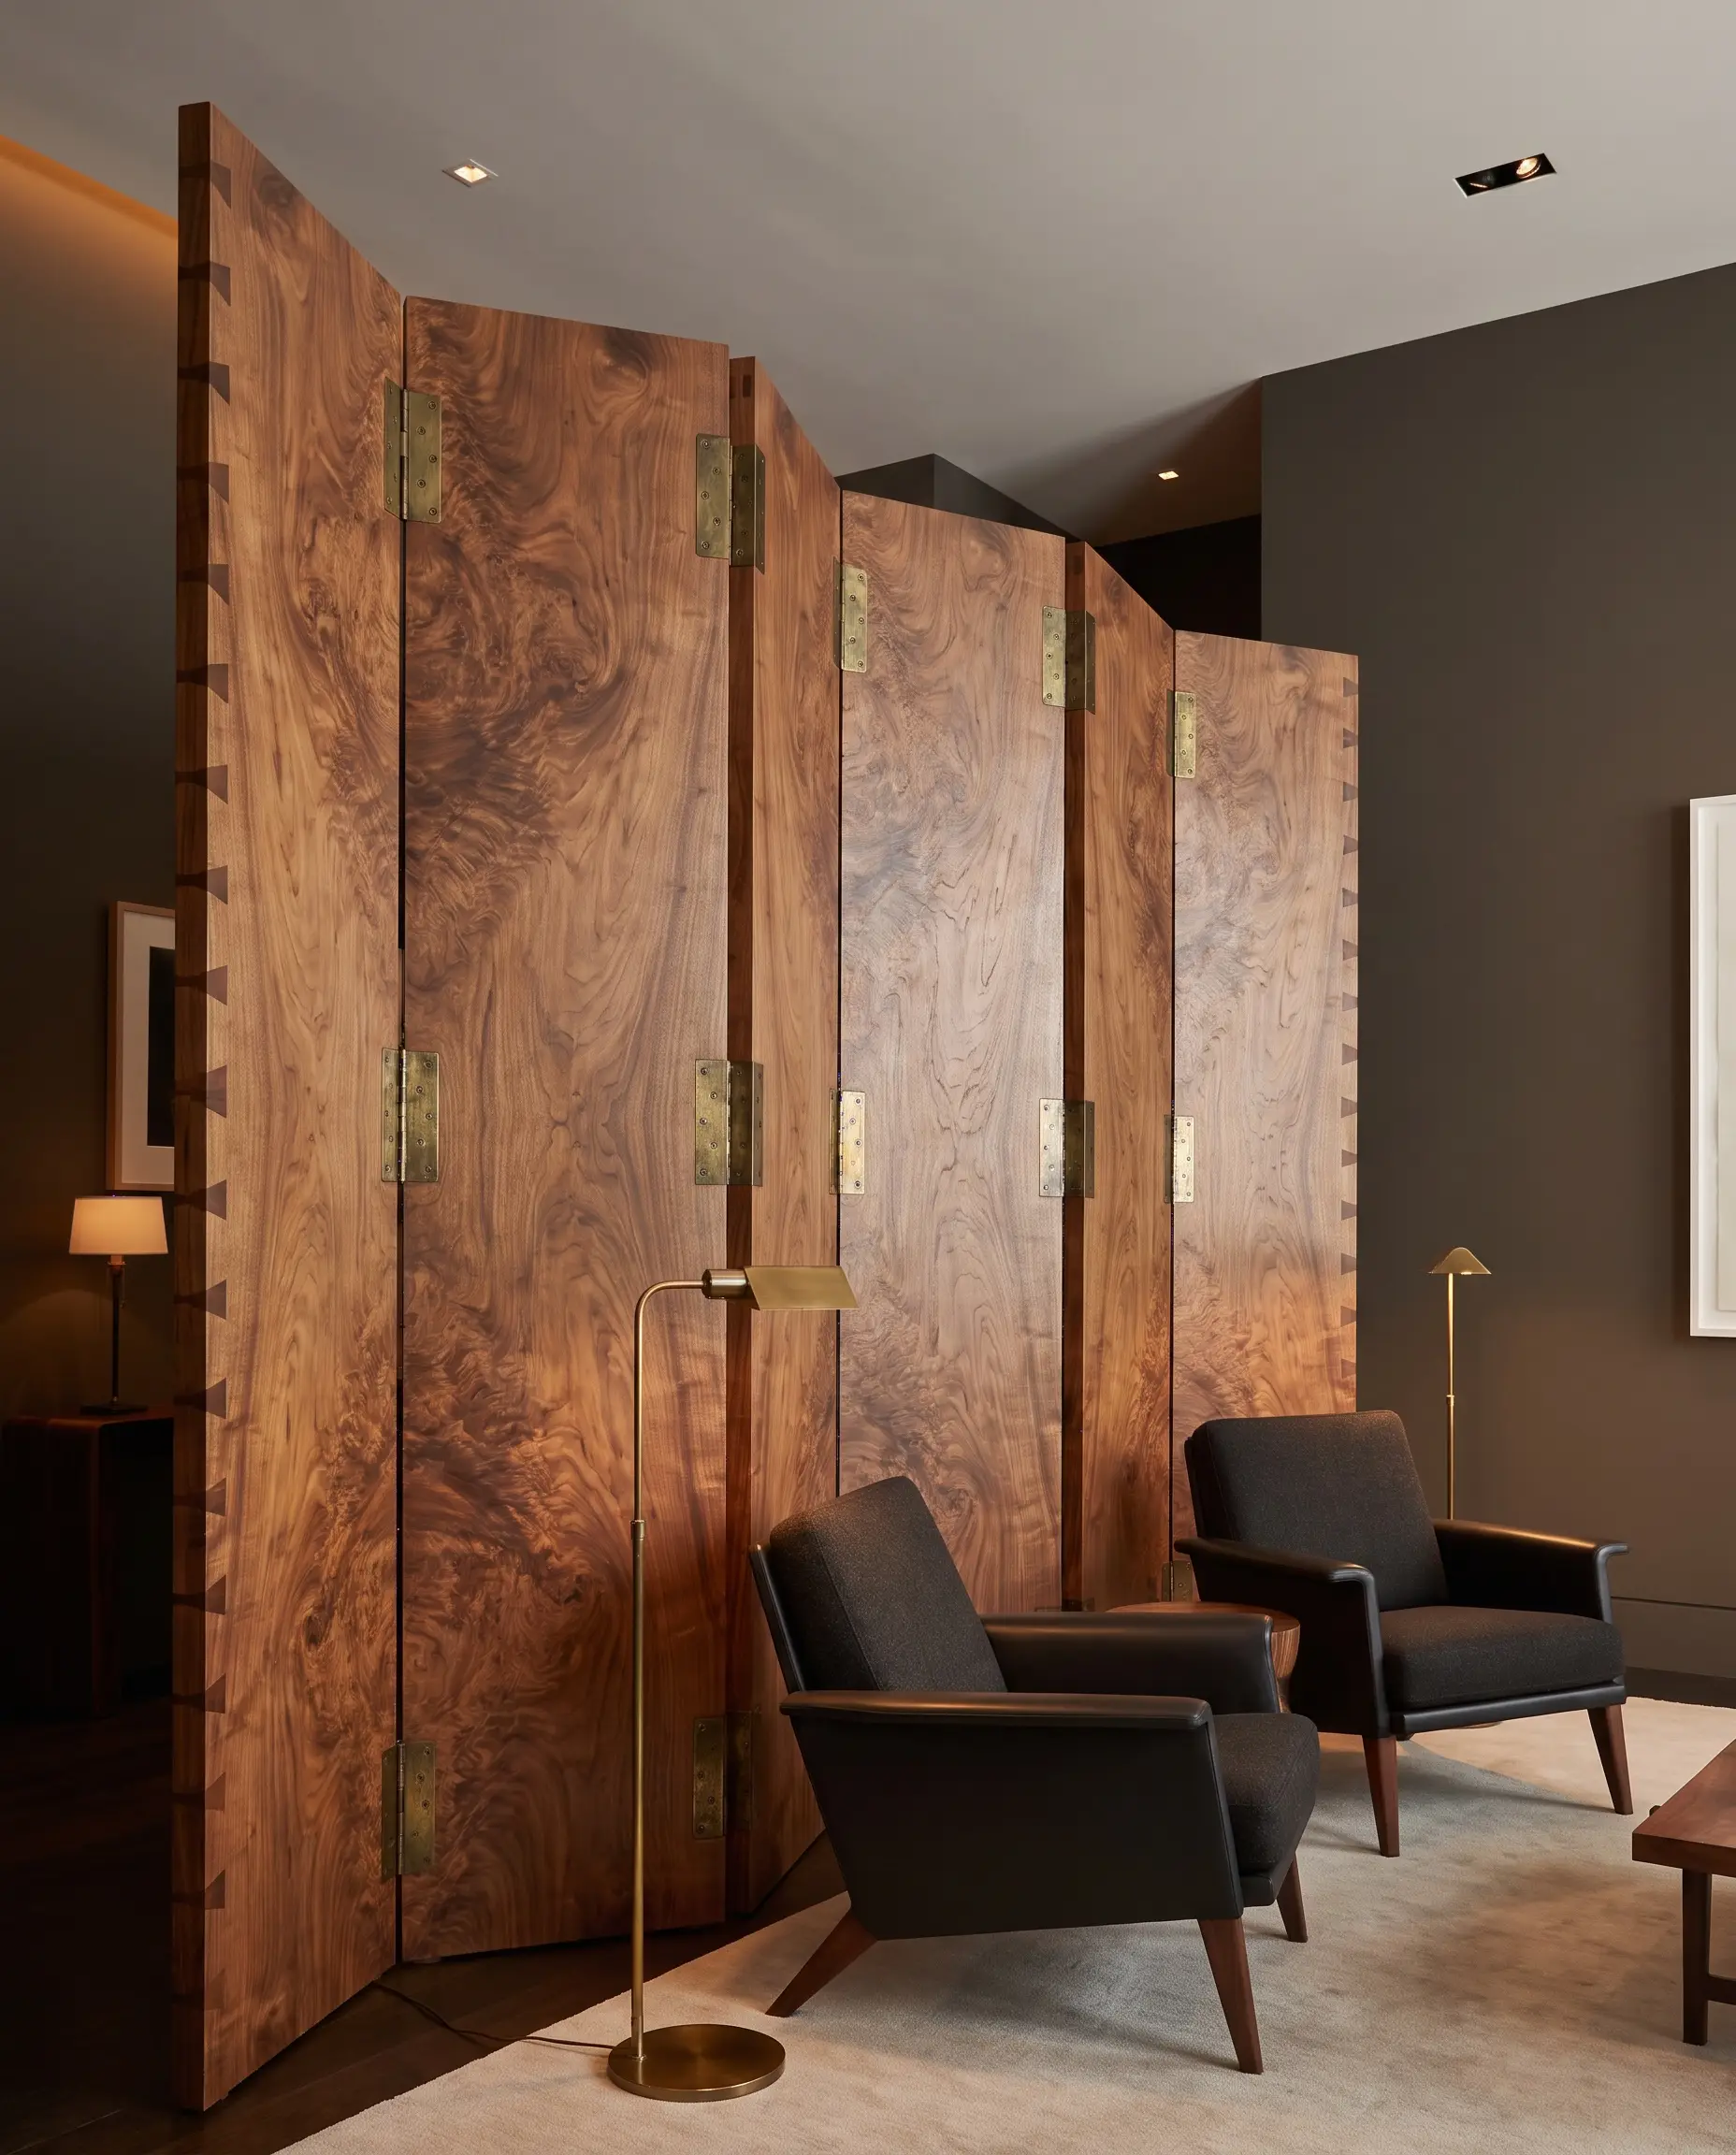
Solid wood screens featuring exposed dovetail or mortise-and-tenon joints act as large-scale art installations that celebrate bespoke craftsmanship. Utilizing highly figured woods like burl or rift-sawn oak guarantees the piece possesses the structural integrity and visual mass necessary to ground a massive room.
- Vibe: Collectible Craftsmanship
- Key Materials: Solid burl wood, rift-sawn oak, brass hinges
- Styling Pro-Tip: Keep surrounding furniture minimal and low-profile to let the complex wood grain command the room.
- Paint Match: Sherwin-Williams “Urbane Bronze” (Deepens the richness of the burl wood)
Sightlines and Zoning: Strategic Placement Tactics
Simply dropping a heavy paravent in the middle of a room looks entirely accidental and disrupts the natural flow of the home. Placement requires rigorous intention; you must use this mobile architecture to actively manipulate traffic flow and direct specific sightlines.
5. Anchor a Floating Sofa in an Open Floor Plan
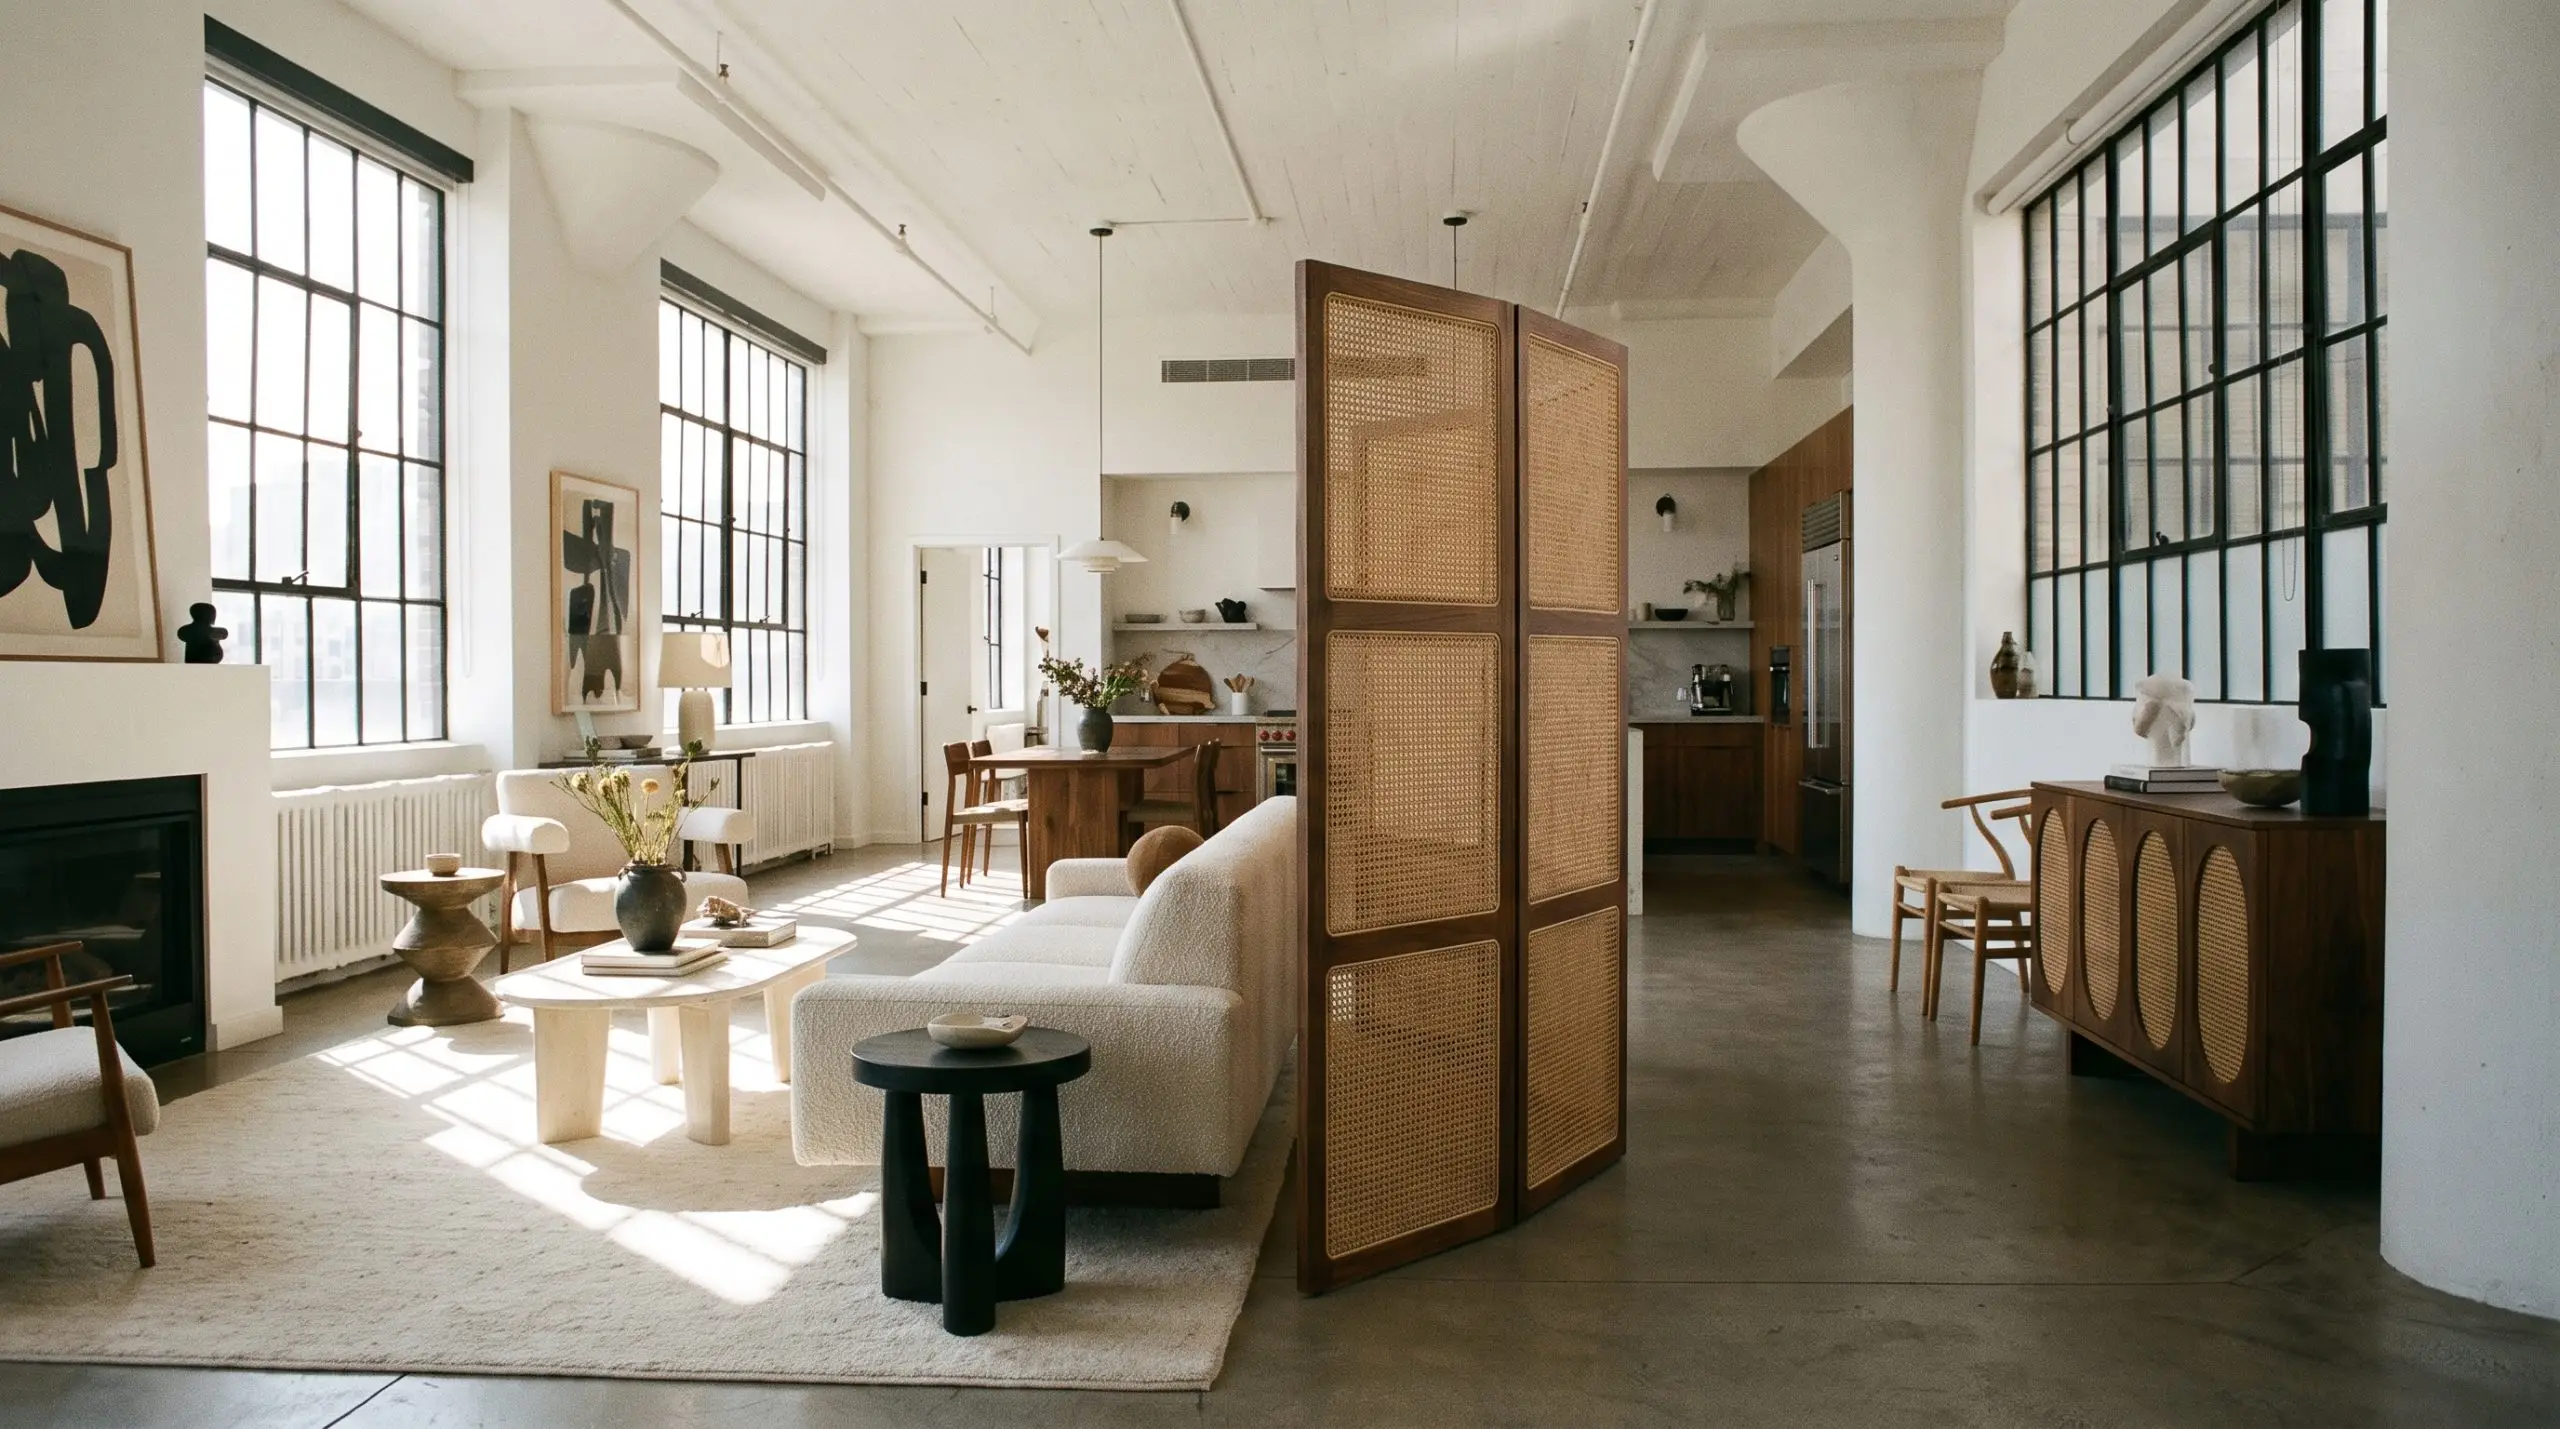
When a sofa sits unmoored in the dead center of a sprawling loft, the seating arrangement severely lacks psychological comfort. Positioning a mid-height folding screen directly behind the sofa fabricates an immediate faux wall, granting the seating area a crucial sense of enclosure and an architectural anchor.
- Vibe: Curated Intimacy
- Key Materials: Woven cane, solid walnut, or tight-weave rattan
- Distance Rule: Leave exactly 4 to 6 inches of breathing room between the back of the sofa and the screen.
- Fold Angle: Keep the outer panels angled inward by 30 degrees to subtly “hug” the seating arrangement.
6. Conceal the Home Office “Tech Drop Zone”
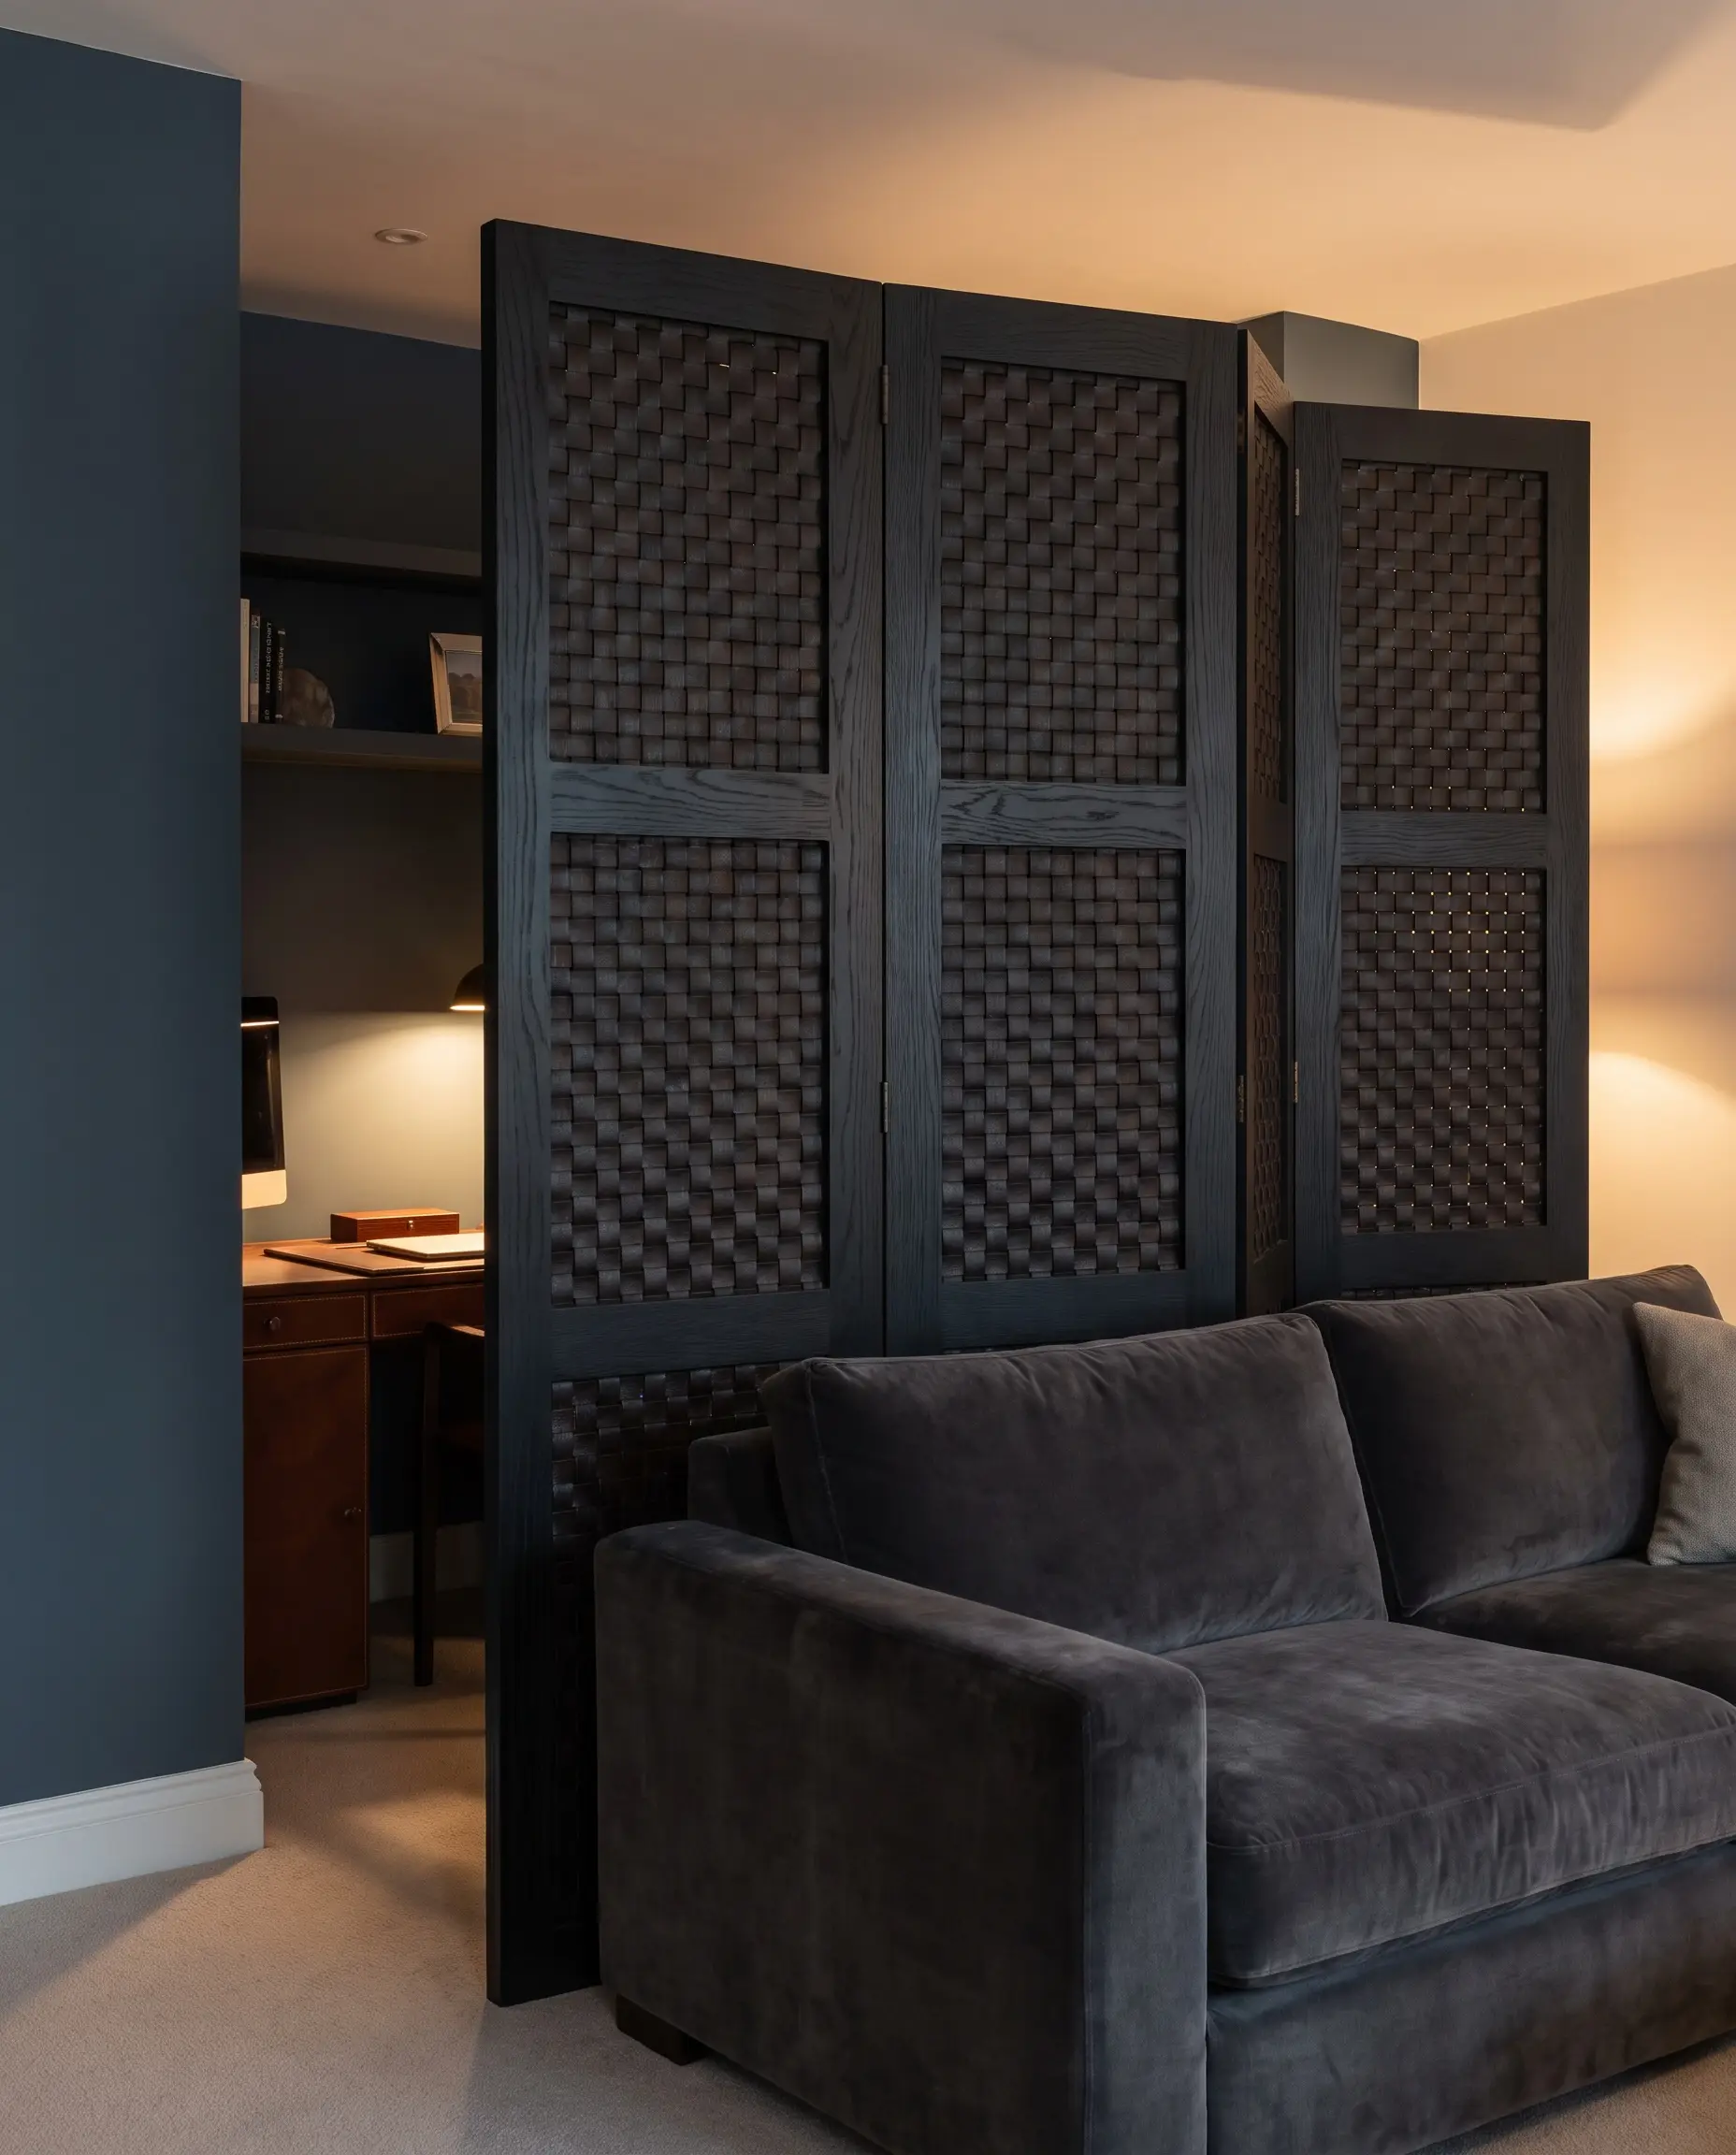
Staring at your dual-monitor setup from the living room sofa effectively destroys the relaxing atmosphere of your home. Deploying an opaque, multi-panel screen completely blocks the desk area from the living room’s line of sight, allowing you to visually clock out without requiring a dedicated office room.
- Vibe: Executive Concealment
- Key Materials: Poltrona Frau woven leather or solid ebonized oak
- Styling Pro-Tip: Choose a screen that is at least 6 feet tall to ensure monitors and desk lamps are entirely hidden from a seated perspective.
- Color Match: Farrow & Ball “Hague Blue” (For a moody, focused office zone behind the screen)
7. Frame a Freestanding Bathtub for Boutique Hotel Intimacy
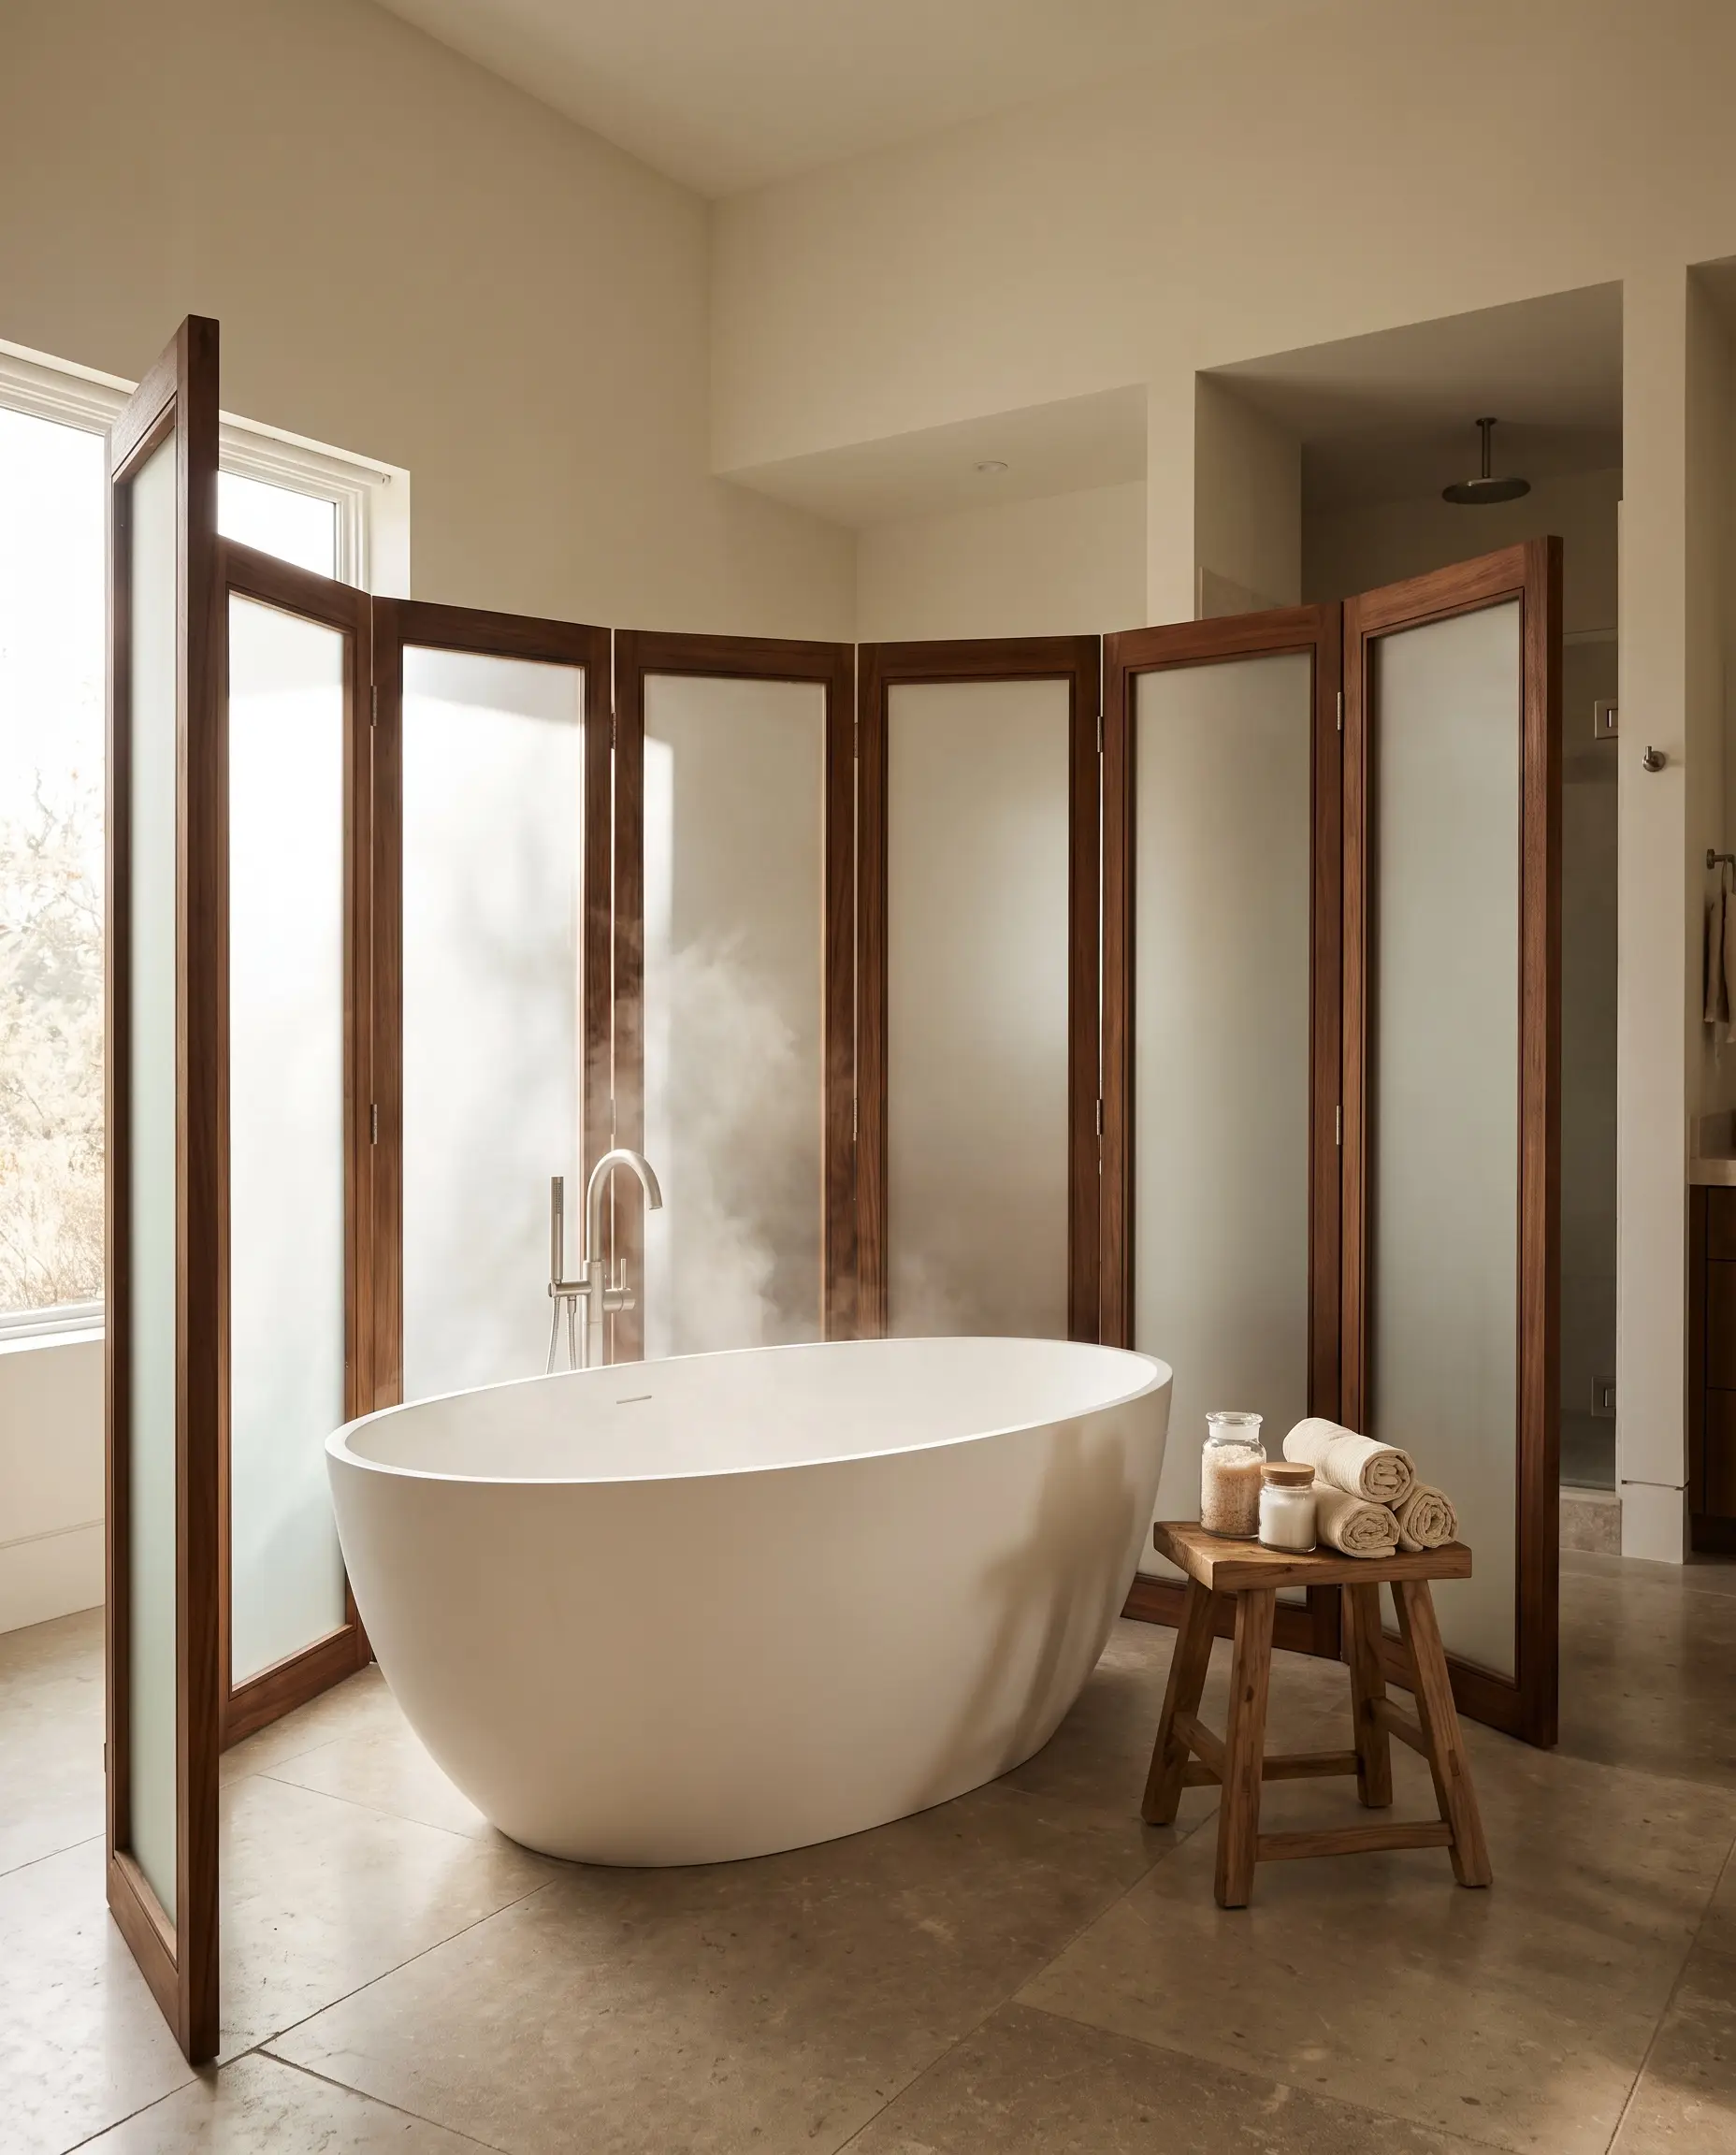
Folding screens are remarkably effective beyond the living room, especially when used to gently wrap the back of a freestanding soaking tub in an oversized primary en-suite. This strategic placement instantly reduces the cavernous scale of a large bathroom, creating a highly intimate, spa-like micro-zone.
- Vibe: Organic Spa Luxury
- Key Materials: Treated teak, synthetic woven cane, or frosted glass
- Styling Pro-Tip: Place a small, structural teak stool next to the screen to hold bath salts and rolled towels.
Industry standards dictate that untreated woods and standard fabrics will quickly warp and mold in high-humidity bathroom environments. You must strictly source marine-grade teak, powder-coated metals, or specialized synthetic weaves designed specifically for damp locations.
Moisture Warning
8. Create a Faux Entryway in a Door-to-Living-Room Layout
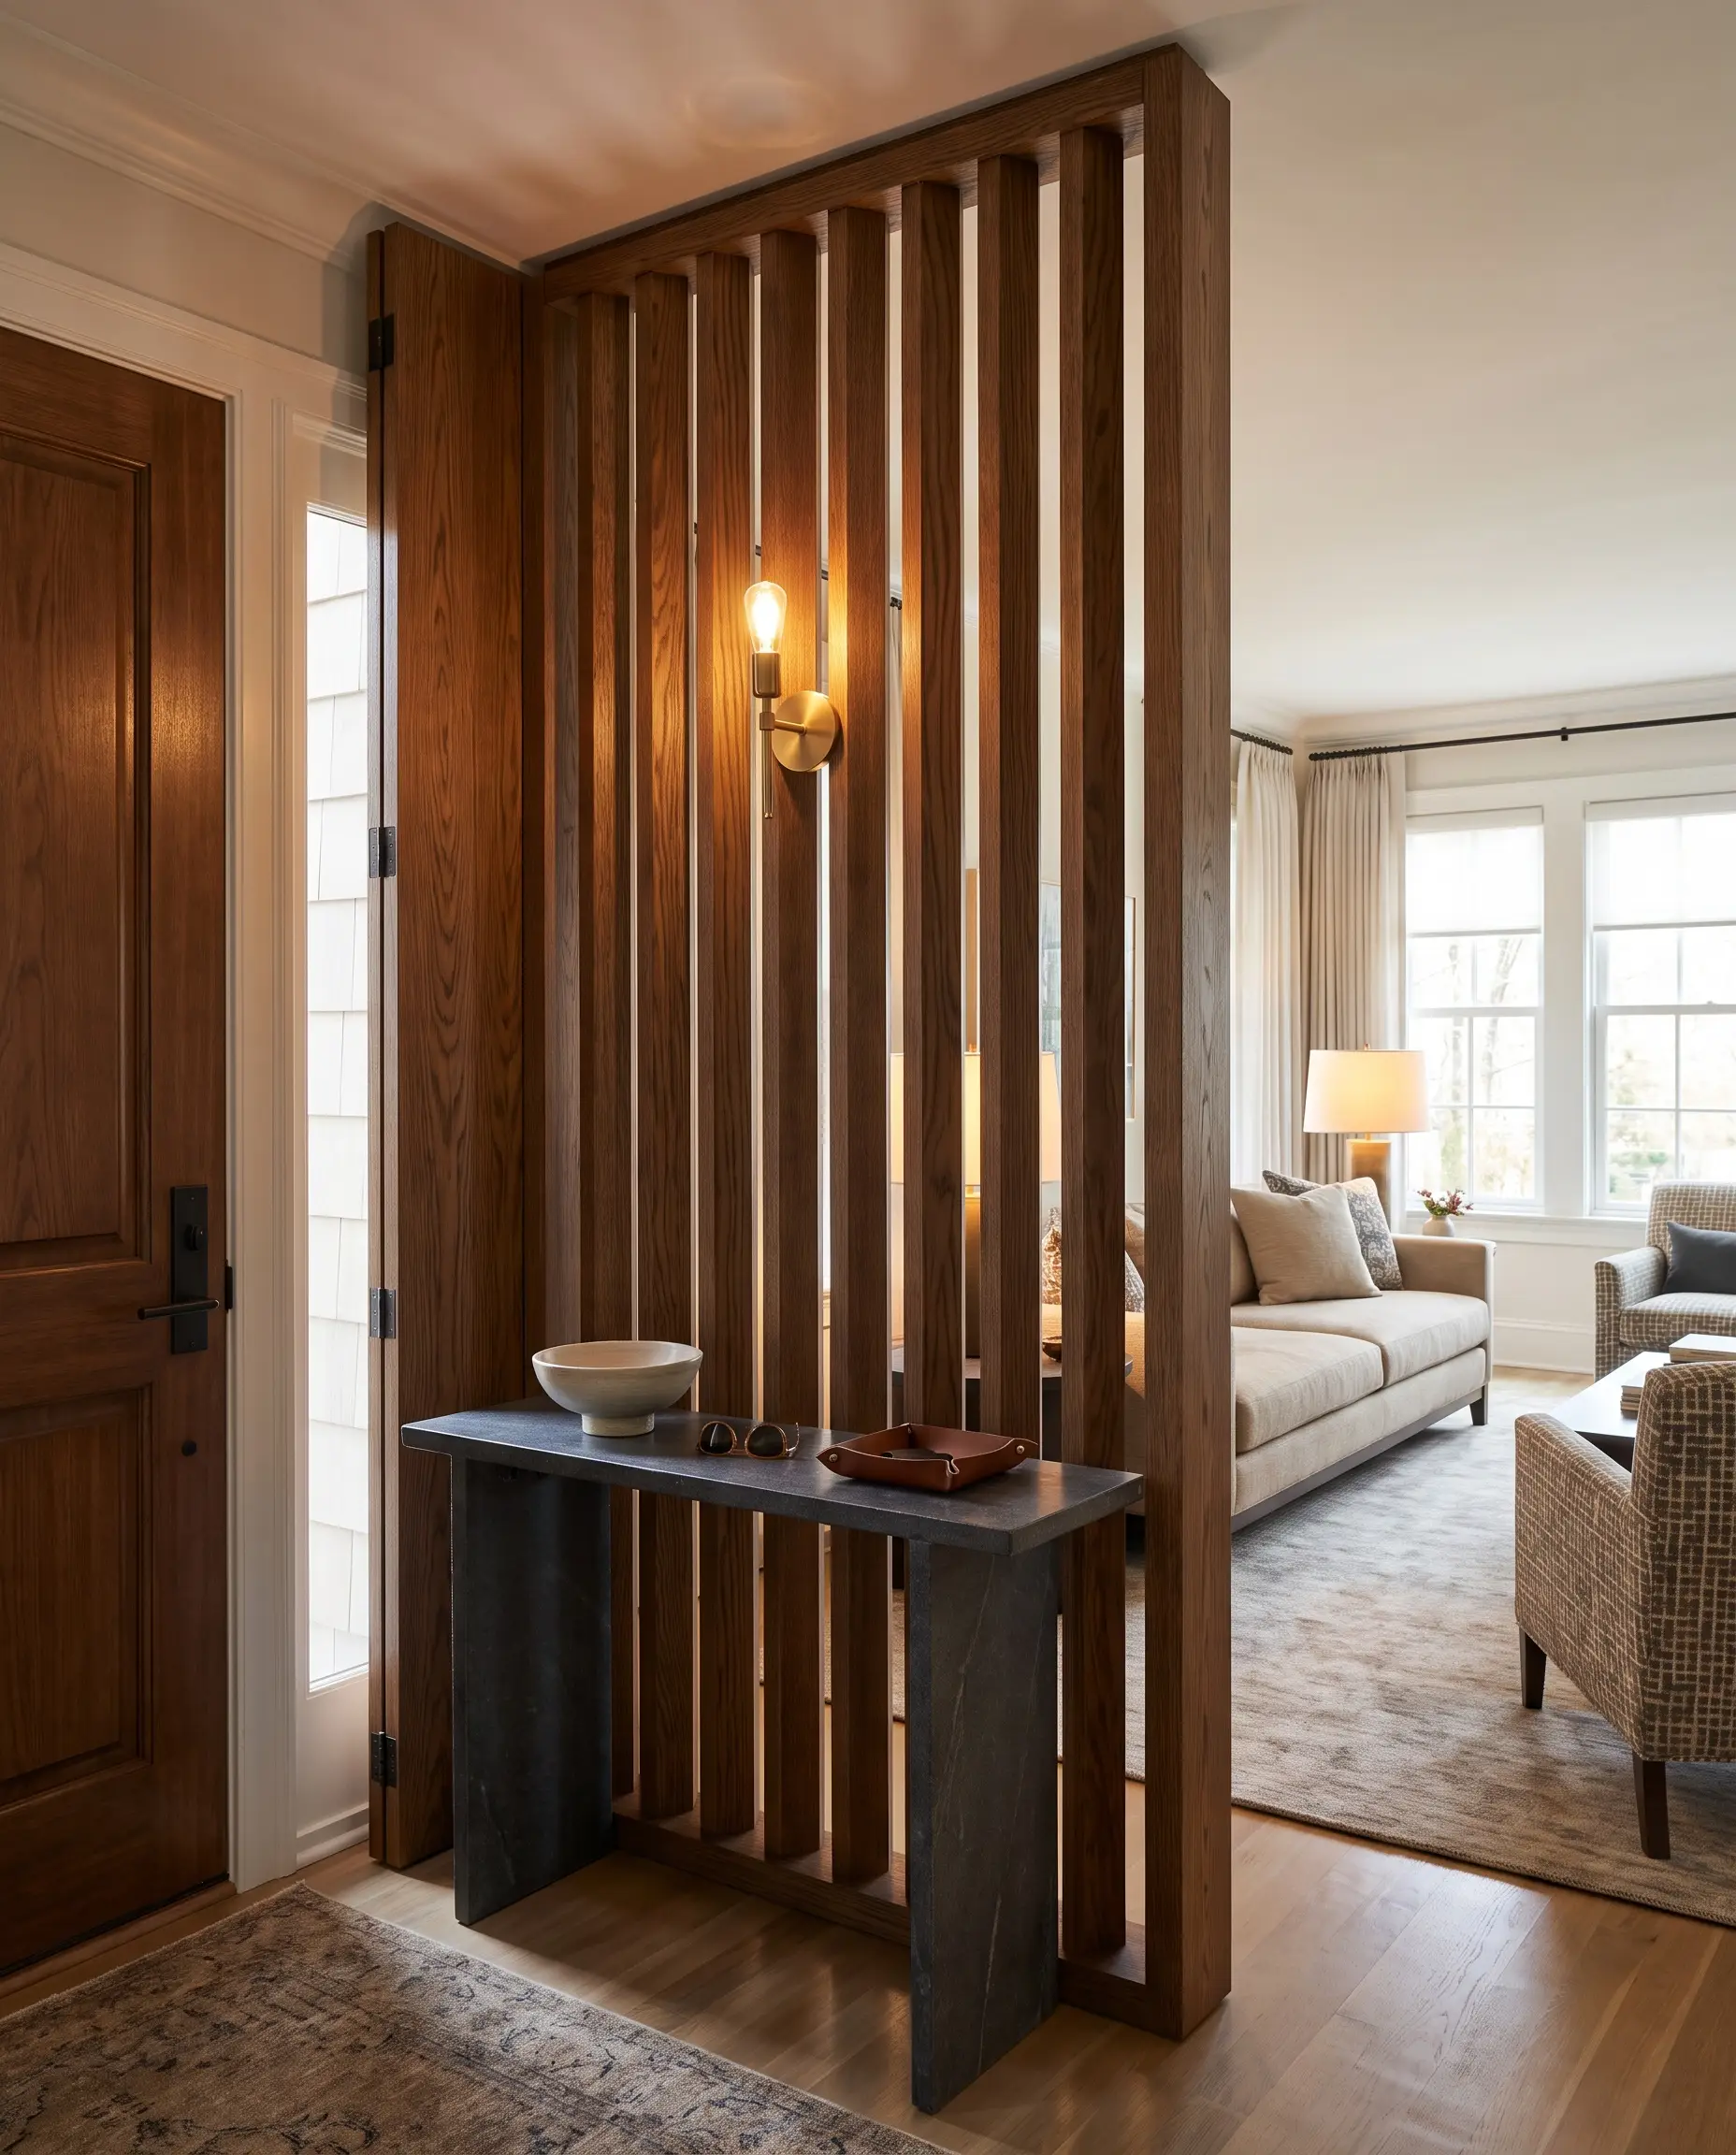
If your front door opens directly into your main living space, position a screen perpendicular to the door to instantly fabricate an entryway foyer out of thin air. Placing a narrow, heavy console table flat against the back of the screen validates the new “wall” and provides a functional drop zone for keys.
- Vibe: Tailored Transition
- Key Materials: Slatted oak or perforated steel
- Walkway Dimension: Mandate exactly a 4-foot wide clearance between the front door swing and the screen to ensure comfortable passage.
- Styling Pro-Tip: Mount a lightweight, battery-operated sconce directly to the screen above the console table.
Beyond the Freestanding Divider: Alternative Styling Methods
The most sophisticated interiors challenge the assumption that folding screens must always stand in a freestanding, zig-zag formation. By treating these pieces as flat, structural panels, you unlock entirely new methods for adding architectural depth to standard drywall.
9. Layer a Vintage Screen Flat as a Dramatic Headboard
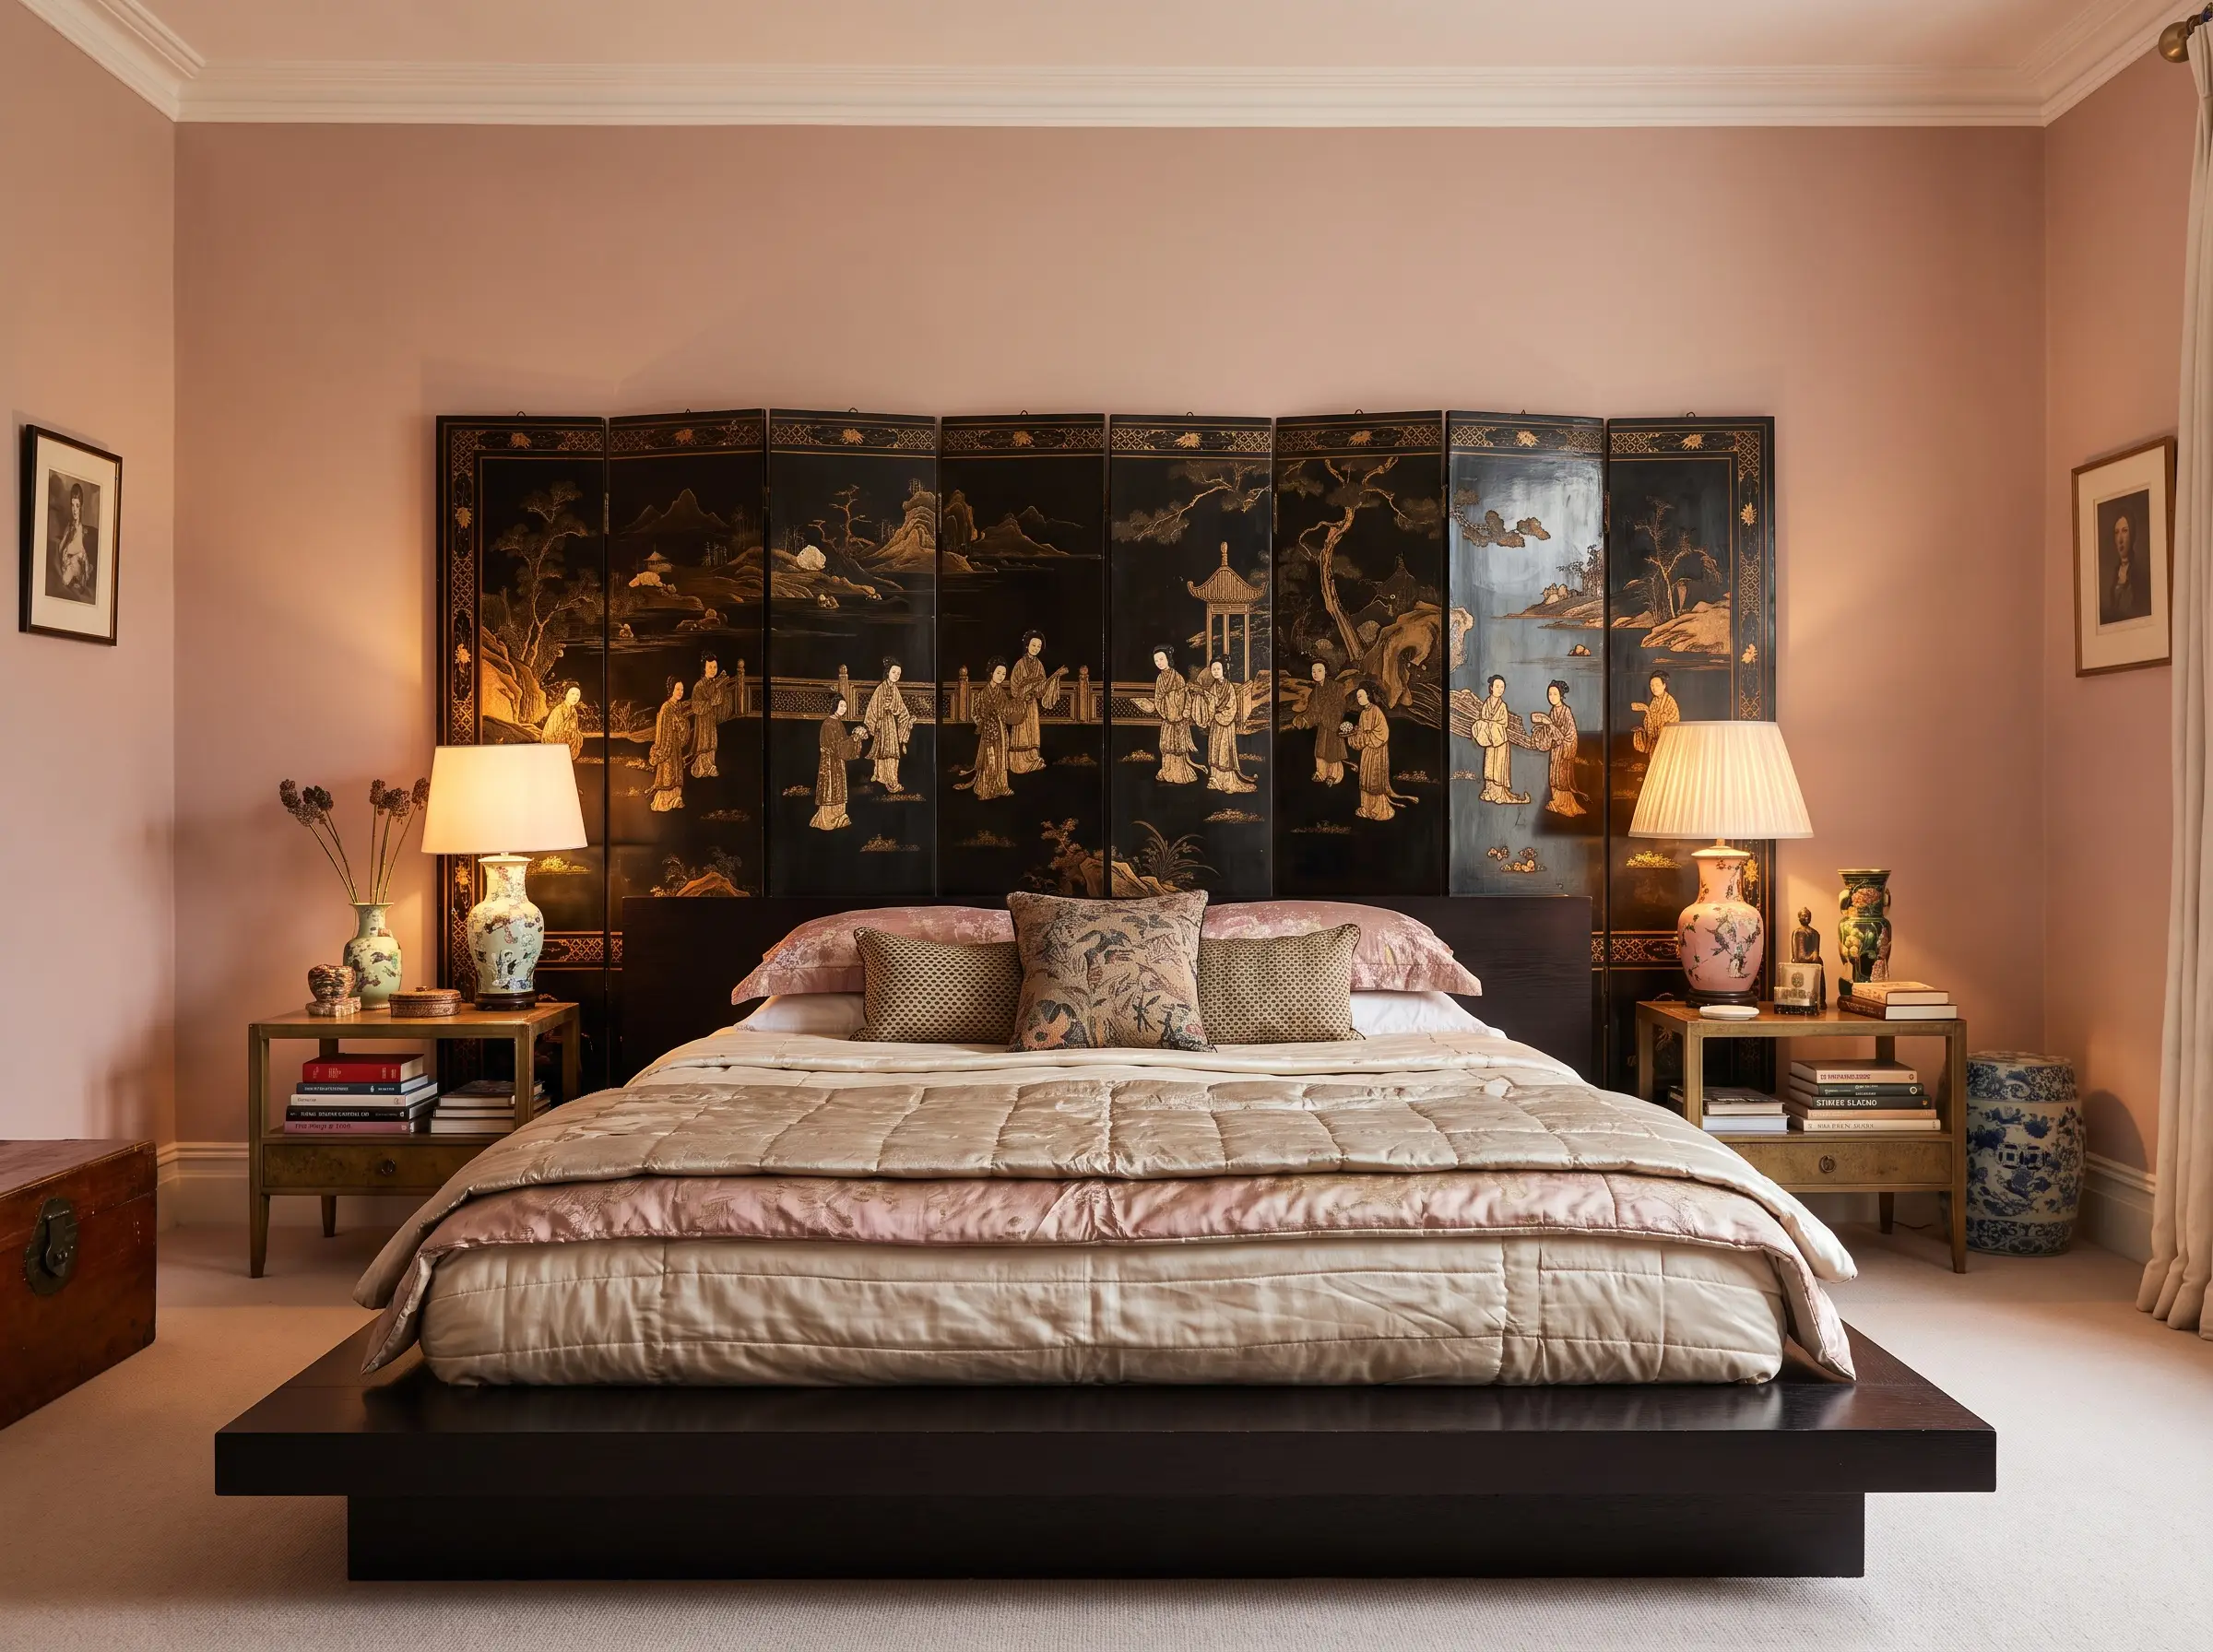
Opening a vintage, hand-painted paravent completely flat against a bedroom wall transforms it from a room divider into an oversized, commanding headboard. This large-scale art application provides a high-end, collectible alternative to traditional upholstered beds, anchoring the sleeping zone with immense historical character.
- Vibe: Maximalist Heritage
- Key Materials: Vintage Chinoiserie, antique Coromandel lacquer
- Styling Pro-Tip: Pair this ornate backdrop with a severely low-profile, modern platform bed to maintain contemporary tension.
- Paint Match: Farrow & Ball “Setting Plaster” (A dusty pink that highlights vintage lacquer)
Master tradespeople strictly advise against simply leaning a heavy, flattened screen against the wall behind a bed. You must use heavy-duty French cleats drilled directly into the drywall studs to safely and permanently secure the panels.
Safety Protocol
10. Install as Architectural Wall Paneling (Pseudo-Wallpaper)
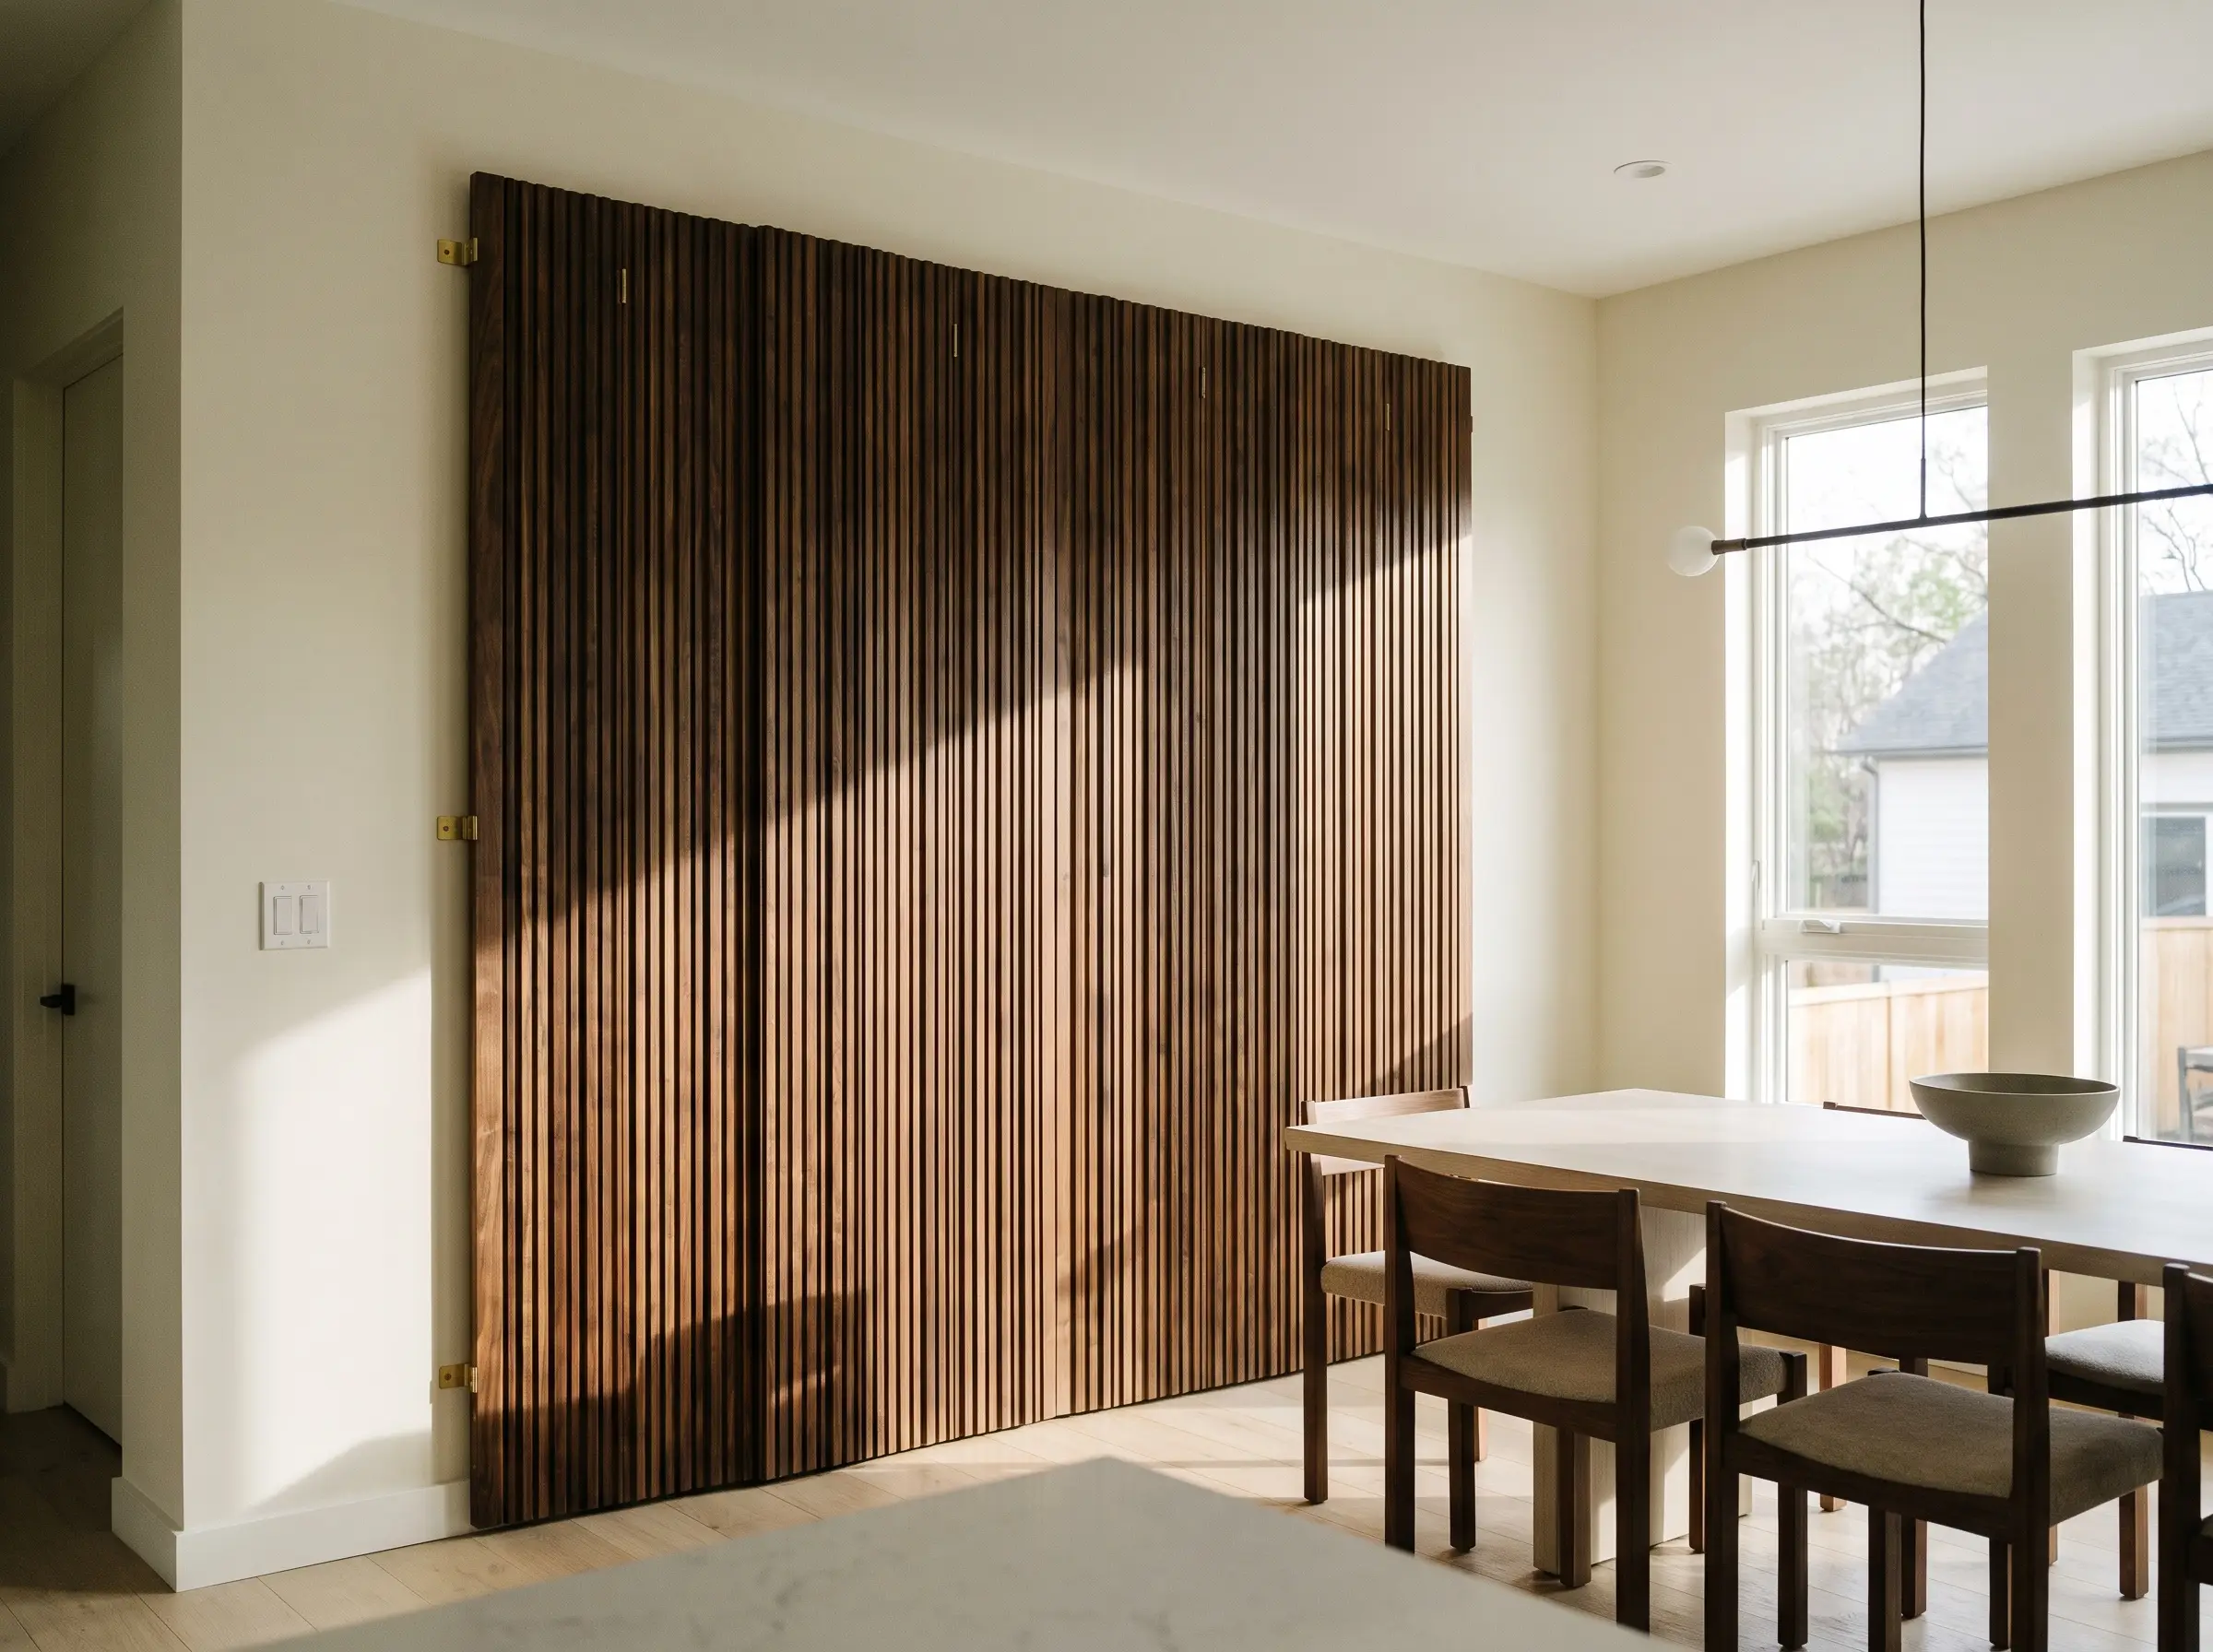
Placing a highly textured screen completely flat against a blank dining room wall mimics the luxurious look of custom millwork or wainscoting without the crushing expense of a carpenter. This tactile layer instantly cures the sterile “white-box” syndrome common in new-build apartments by adding deep, rhythmic shadows.
- Vibe: Architectural Warmth
- Key Materials: Woven rattan, slatted tambour wood
- Styling Pro-Tip: Pin the screen flat against the wall using discreet brass brackets to prevent the hinges from bowing outward.
- Paint Match: Benjamin Moore “Swiss Coffee” (A warm, creamy white that lets the wood texture breathe)
11. Soften a Harsh Corner with a Backlit Glow
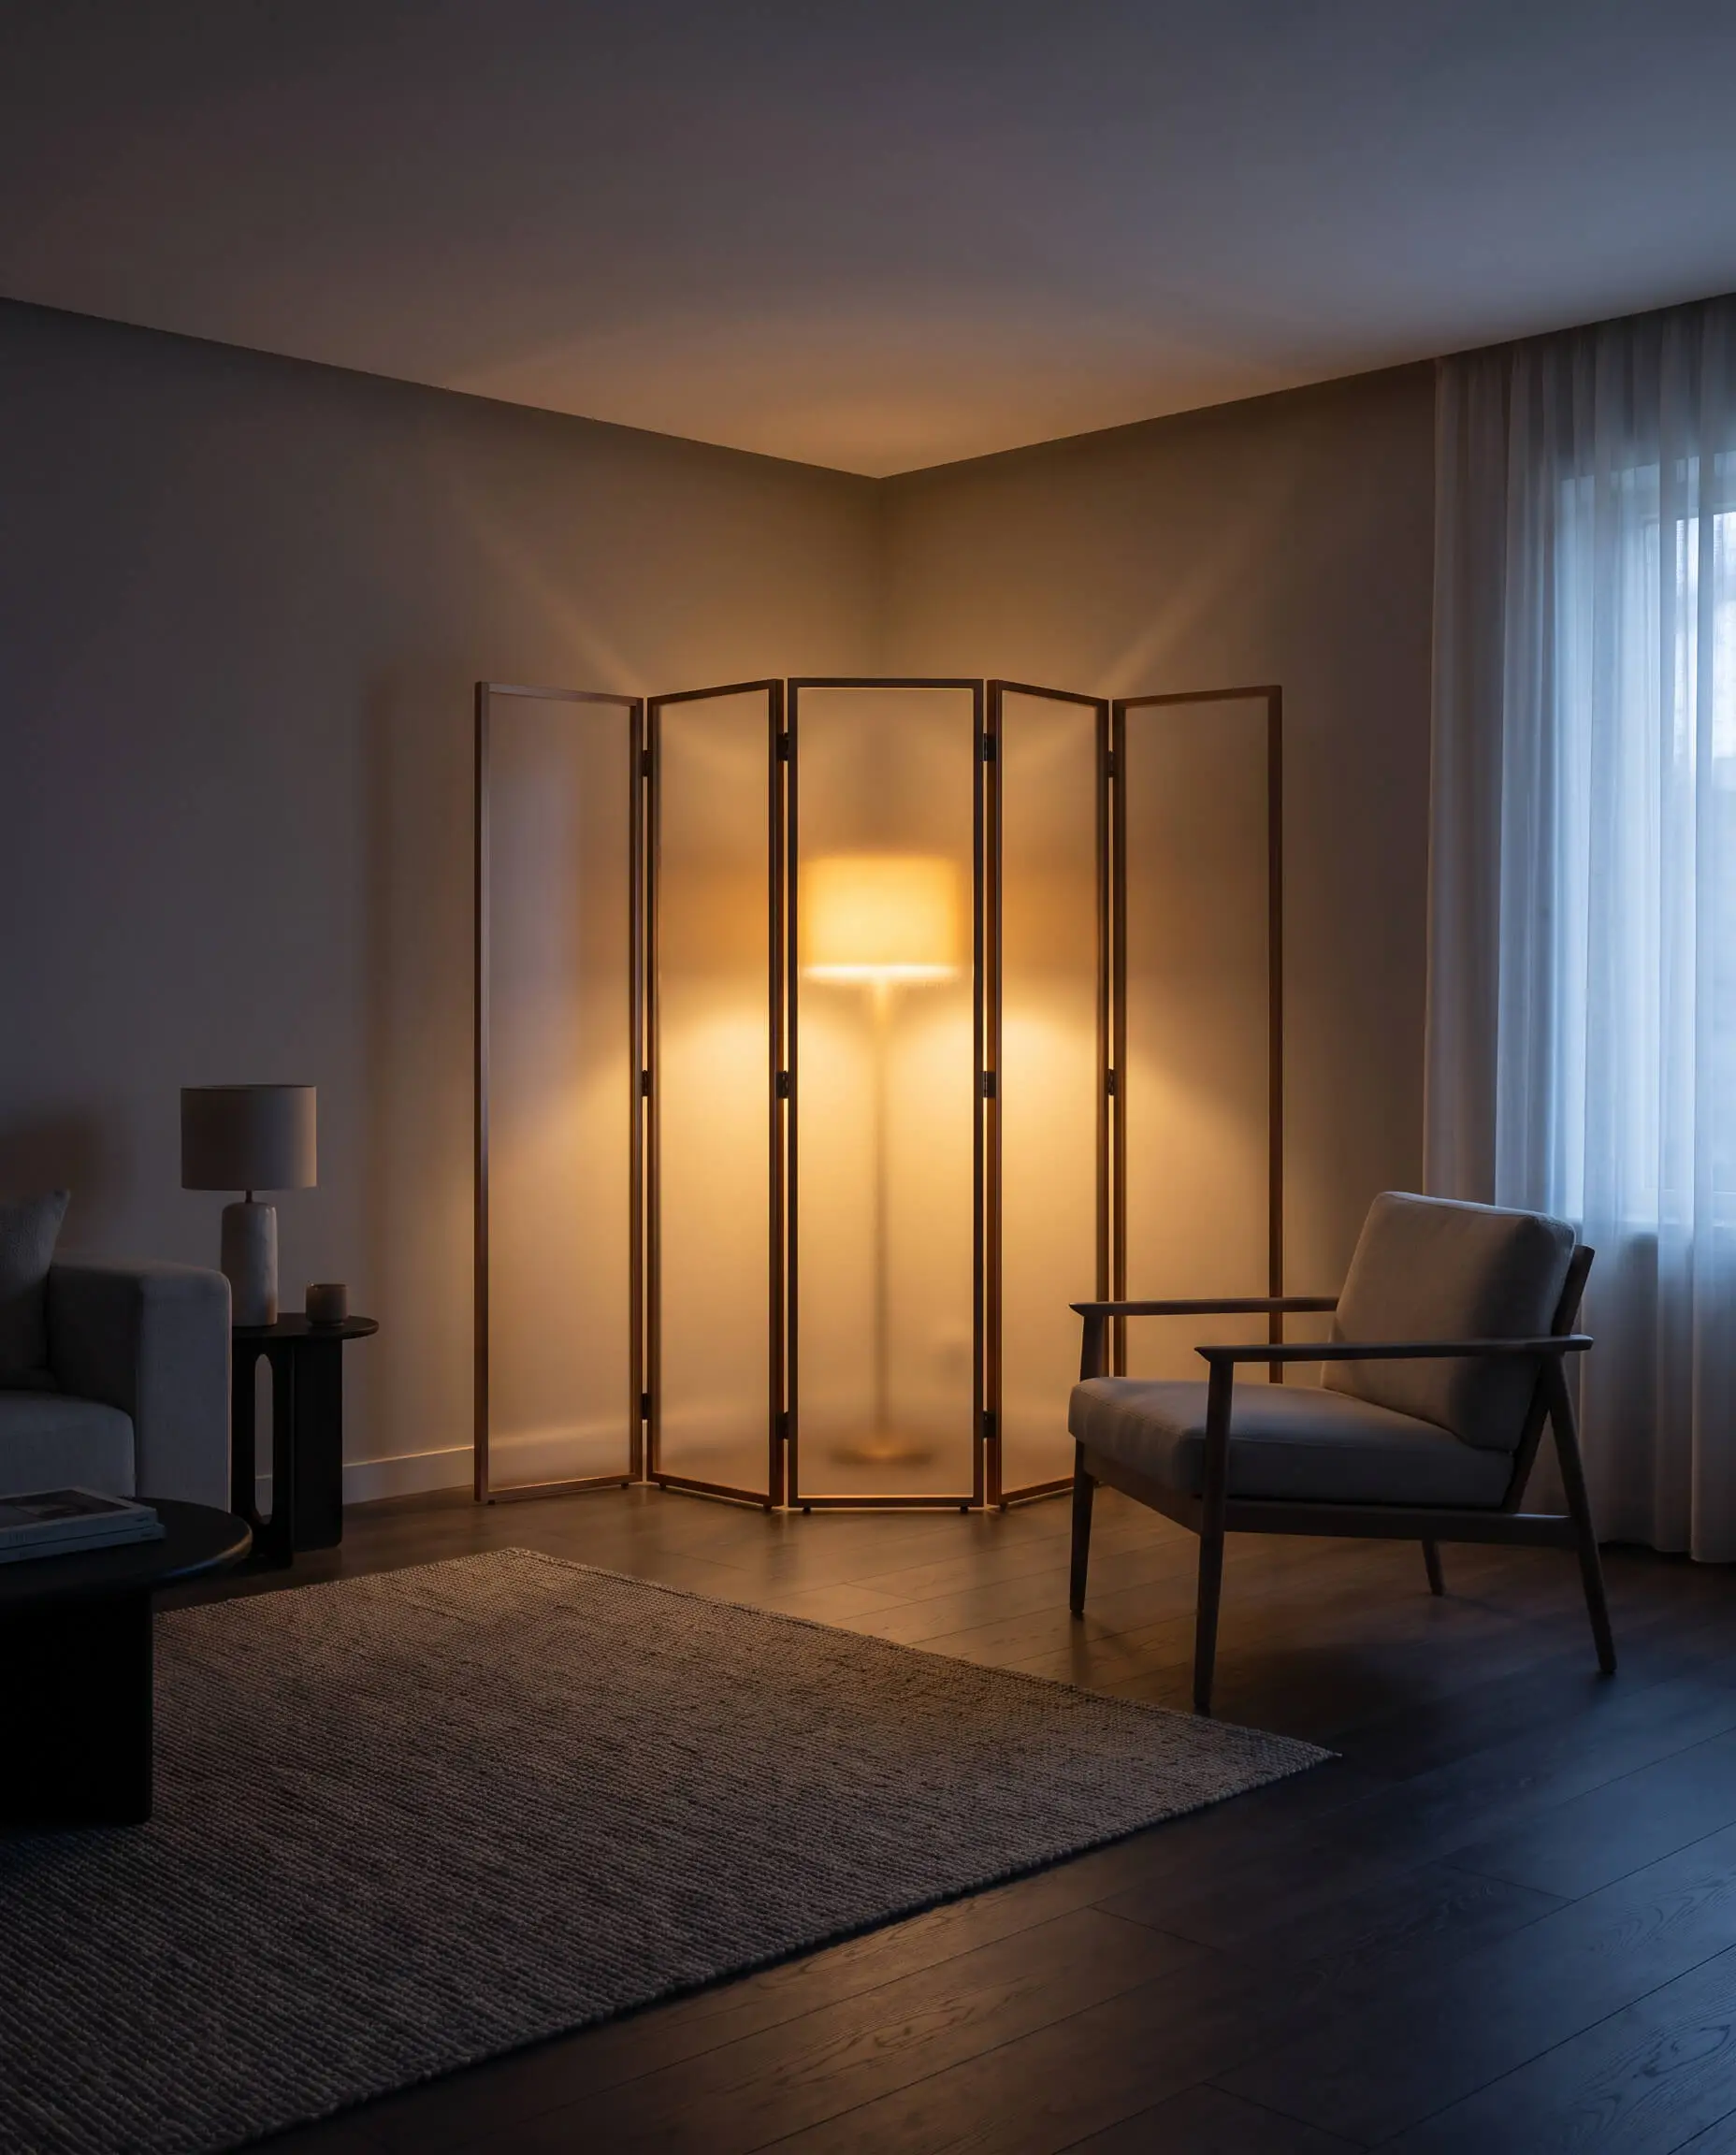
Placing a semi-translucent screen across a dark, empty corner of a room creates a massive, ambient light fixture when paired with a hidden floor wash-light. This technique entirely erases harsh architectural shadows, replacing dead space with a warm, glowing focal point that dictates the evening mood.
- Vibe: Luminous Zen
- Key Materials: Traditional Shoji paper, frosted acrylic, or micro-perforated metal
- Lighting Requirement: Specify a 2700K to 3000K warm LED bulb to ensure the glow feels luxurious and inviting, never sterile.
- Styling Pro-Tip: Keep the corner entirely free of other furniture to let the illuminated screen stand alone.
Functional and High-Tech Integrations
Folding screens are no longer just static panels of wood and fabric. The 2026 market has introduced brilliant modularity, integrated storage, and advanced track systems that push the boundaries of how hard a room divider can work.
12. Integrate Modular Shelving Within the Folds
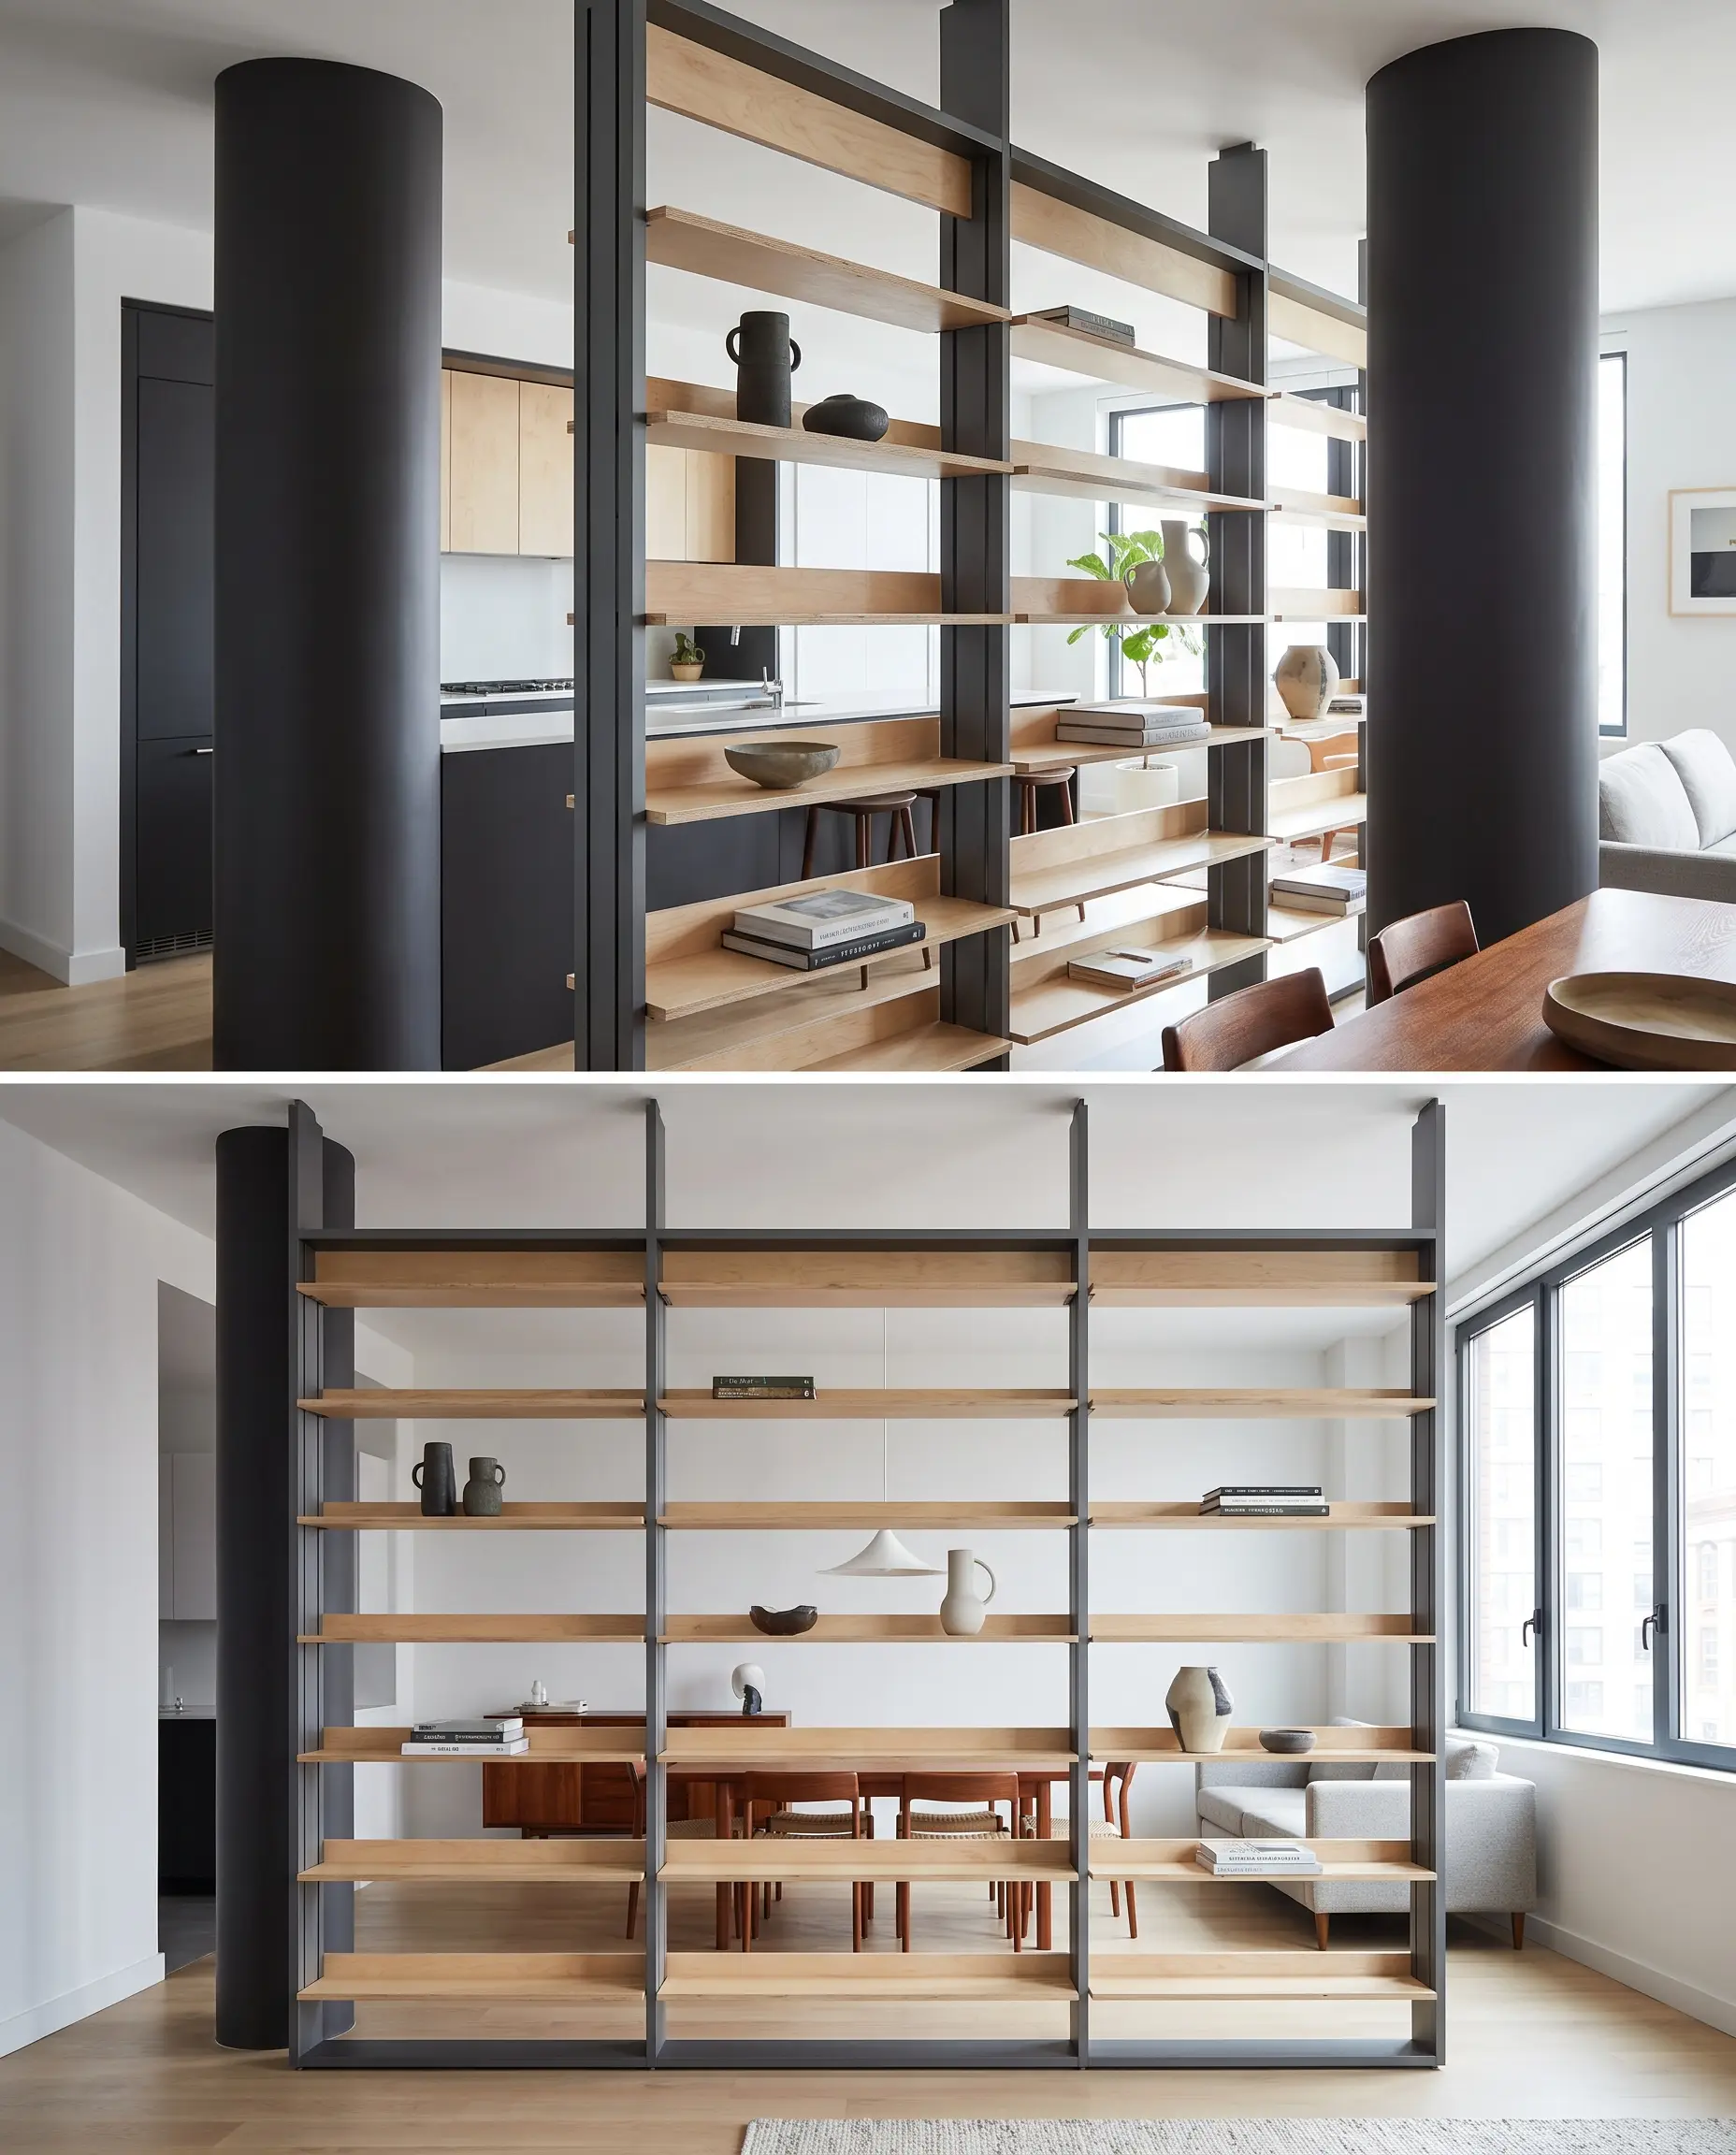
Forward-thinking systems, like the Vitra Dancing Wall or MIO Culture’s Nomad System, allow users to slot wooden planks horizontally through the structural gaps in the screen. This engineering marvel transforms a standard divider into a double-sided bookshelf or display ledge, maximizing utility in tight urban footprints.
- Vibe: Utilitarian Chic
- Key Materials: Machined aluminum, modular plywood planks
- Utility Focus: Perfect for separating a dining space while storing plates and glassware.
- Color Match: Sherwin-Williams “Tricorn Black” (Grounds the busy shelving system)
If you utilize integrated shelving on a screen, you must adhere to the 80/20 rule of visual weight. Leave 80% of the shelf space entirely empty to allow light to pass through; only use the remaining 20% for highly curated, sculptural ceramics or art books.
Styling Rule
13. Incorporate Integrated Mirrors to Double the Space
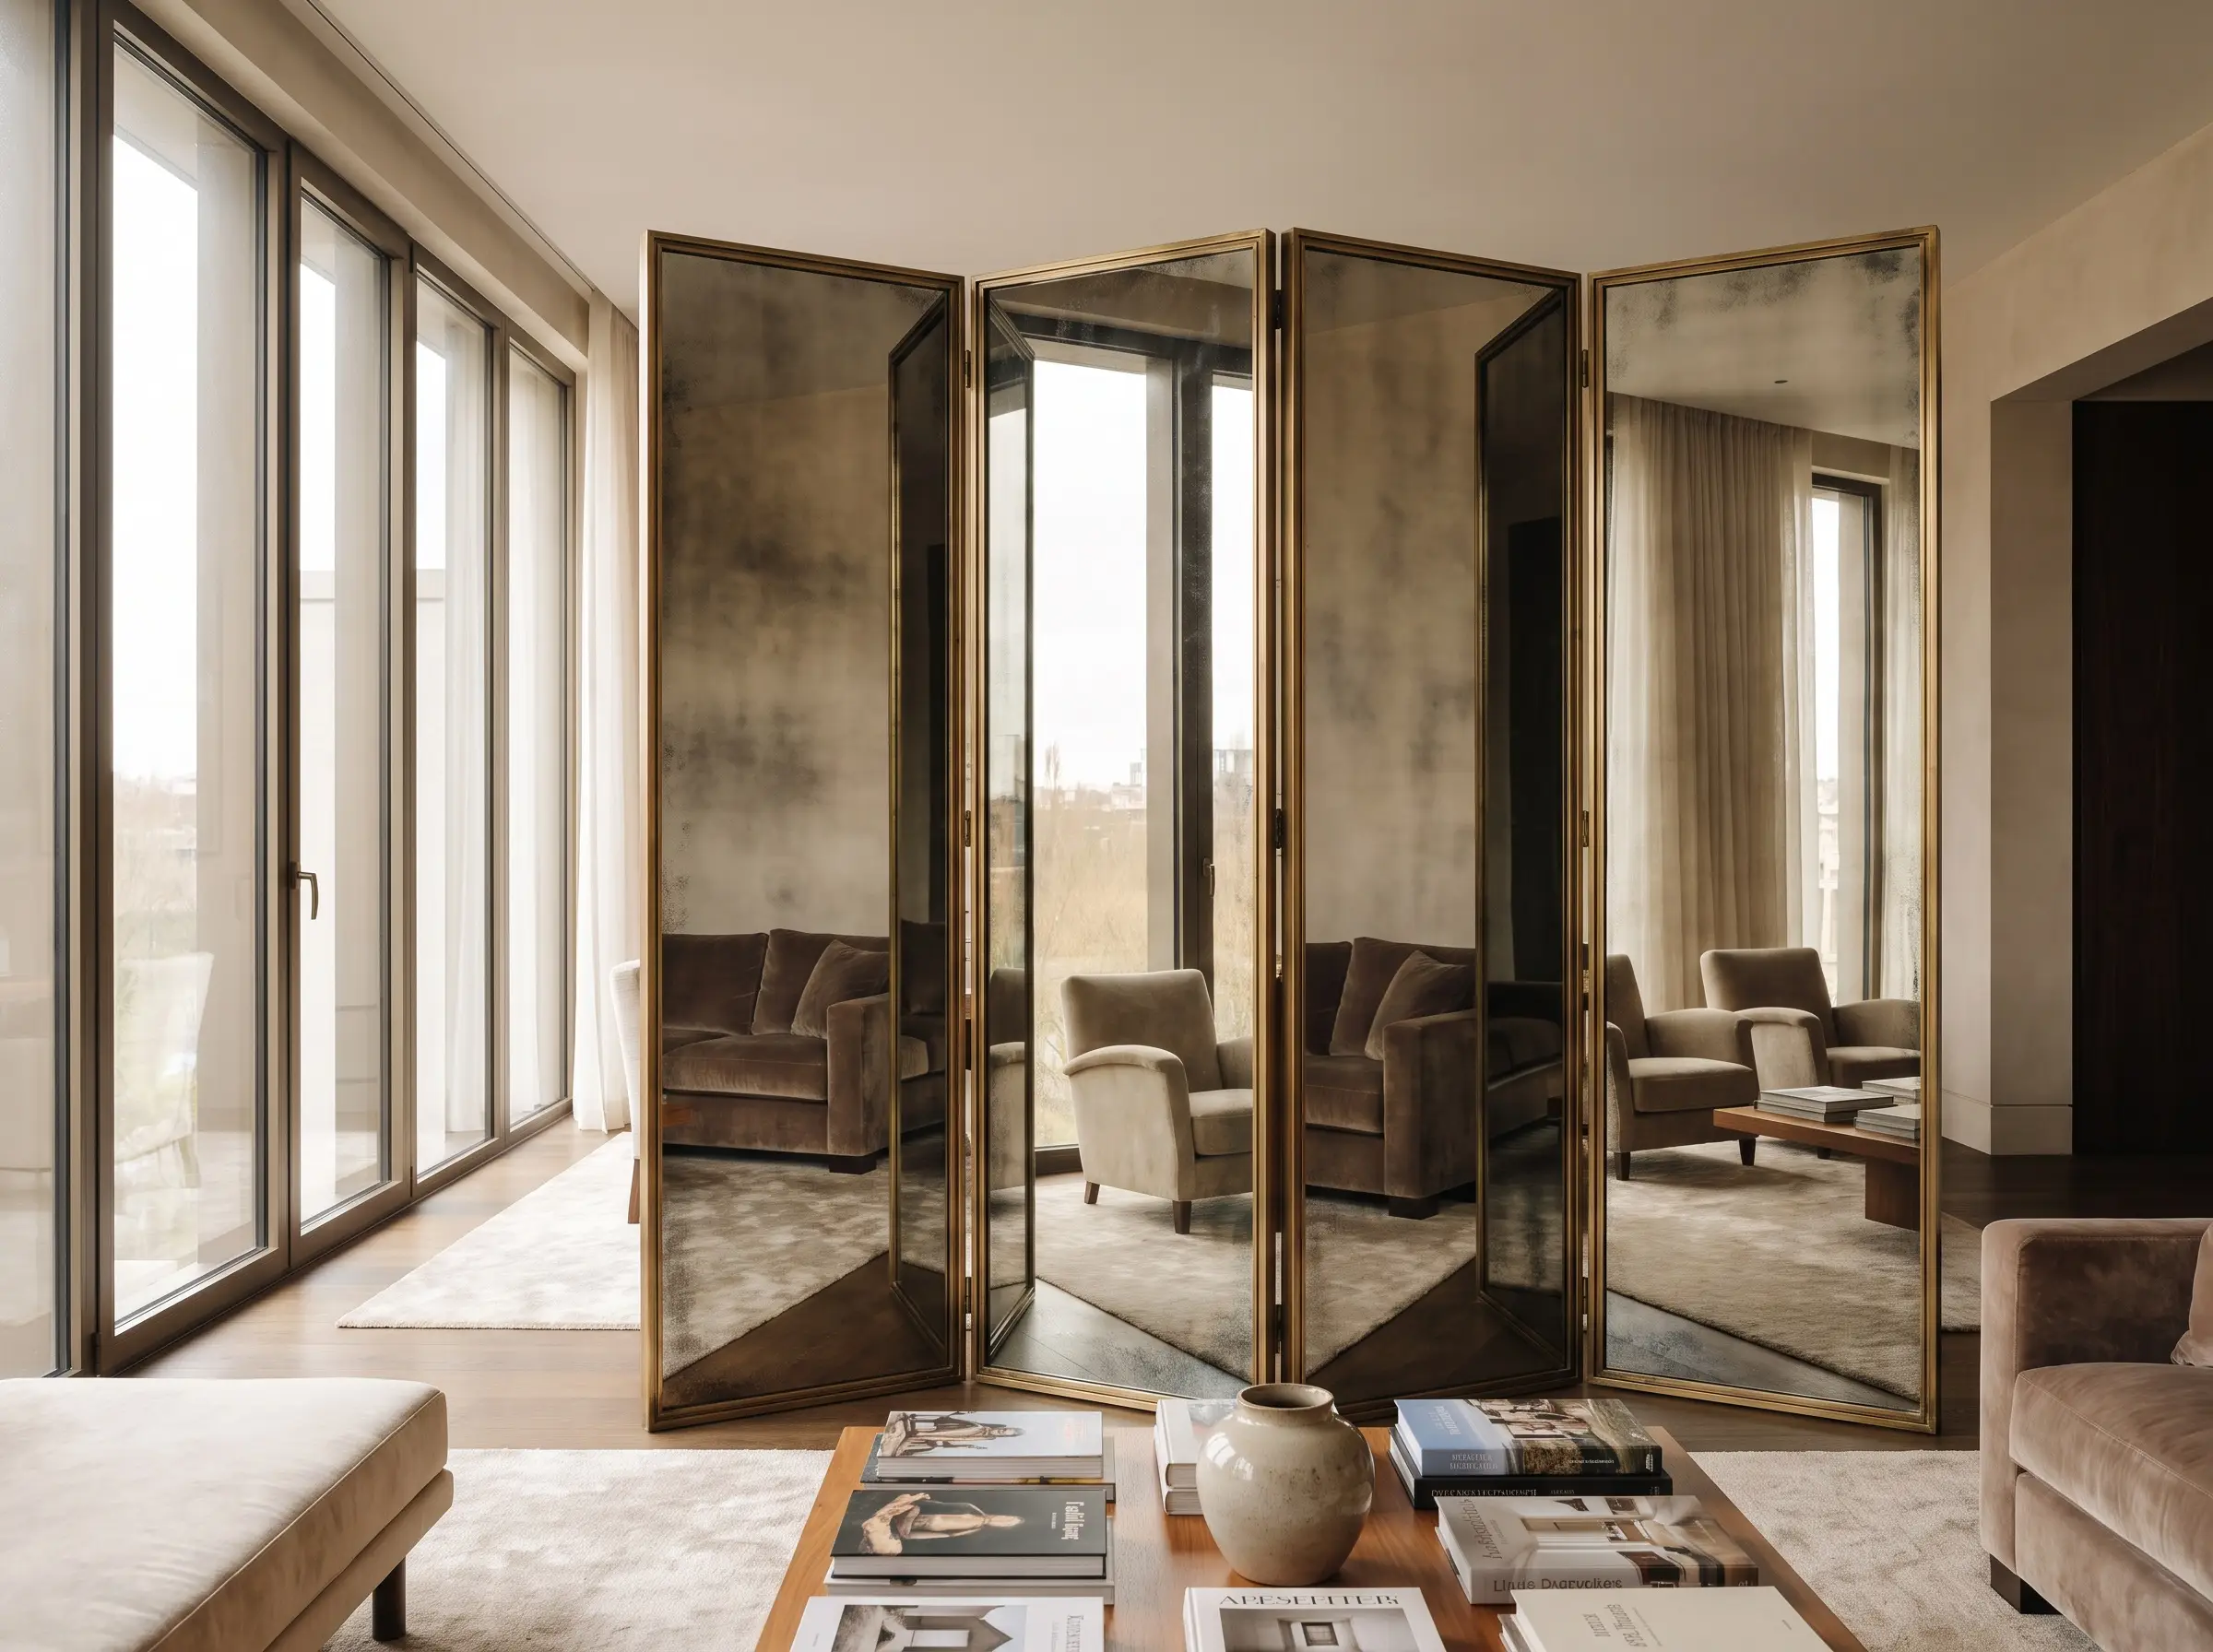
Because a solid screen can occasionally block light and truncate a room, multi-panel screens featuring mirrored glass physically bounce the room back on itself. This optical illusion visually doubles the square footage of the space while simultaneously providing rigid spatial zoning.
- Vibe: Glamorous Expansion
- Key Materials: Antiqued glass, smoked mirrors, brass framing
- Material Warning: Strictly avoid cheap, highly reflective clear mirrors; mandate smoked or antiqued finishes to ensure a sophisticated, high-end aesthetic.
- Styling Pro-Tip: Position the mirrored screen opposite a window to maximize the reflection of natural daylight.
14. Utilize Track-Mounted Sliding Screens
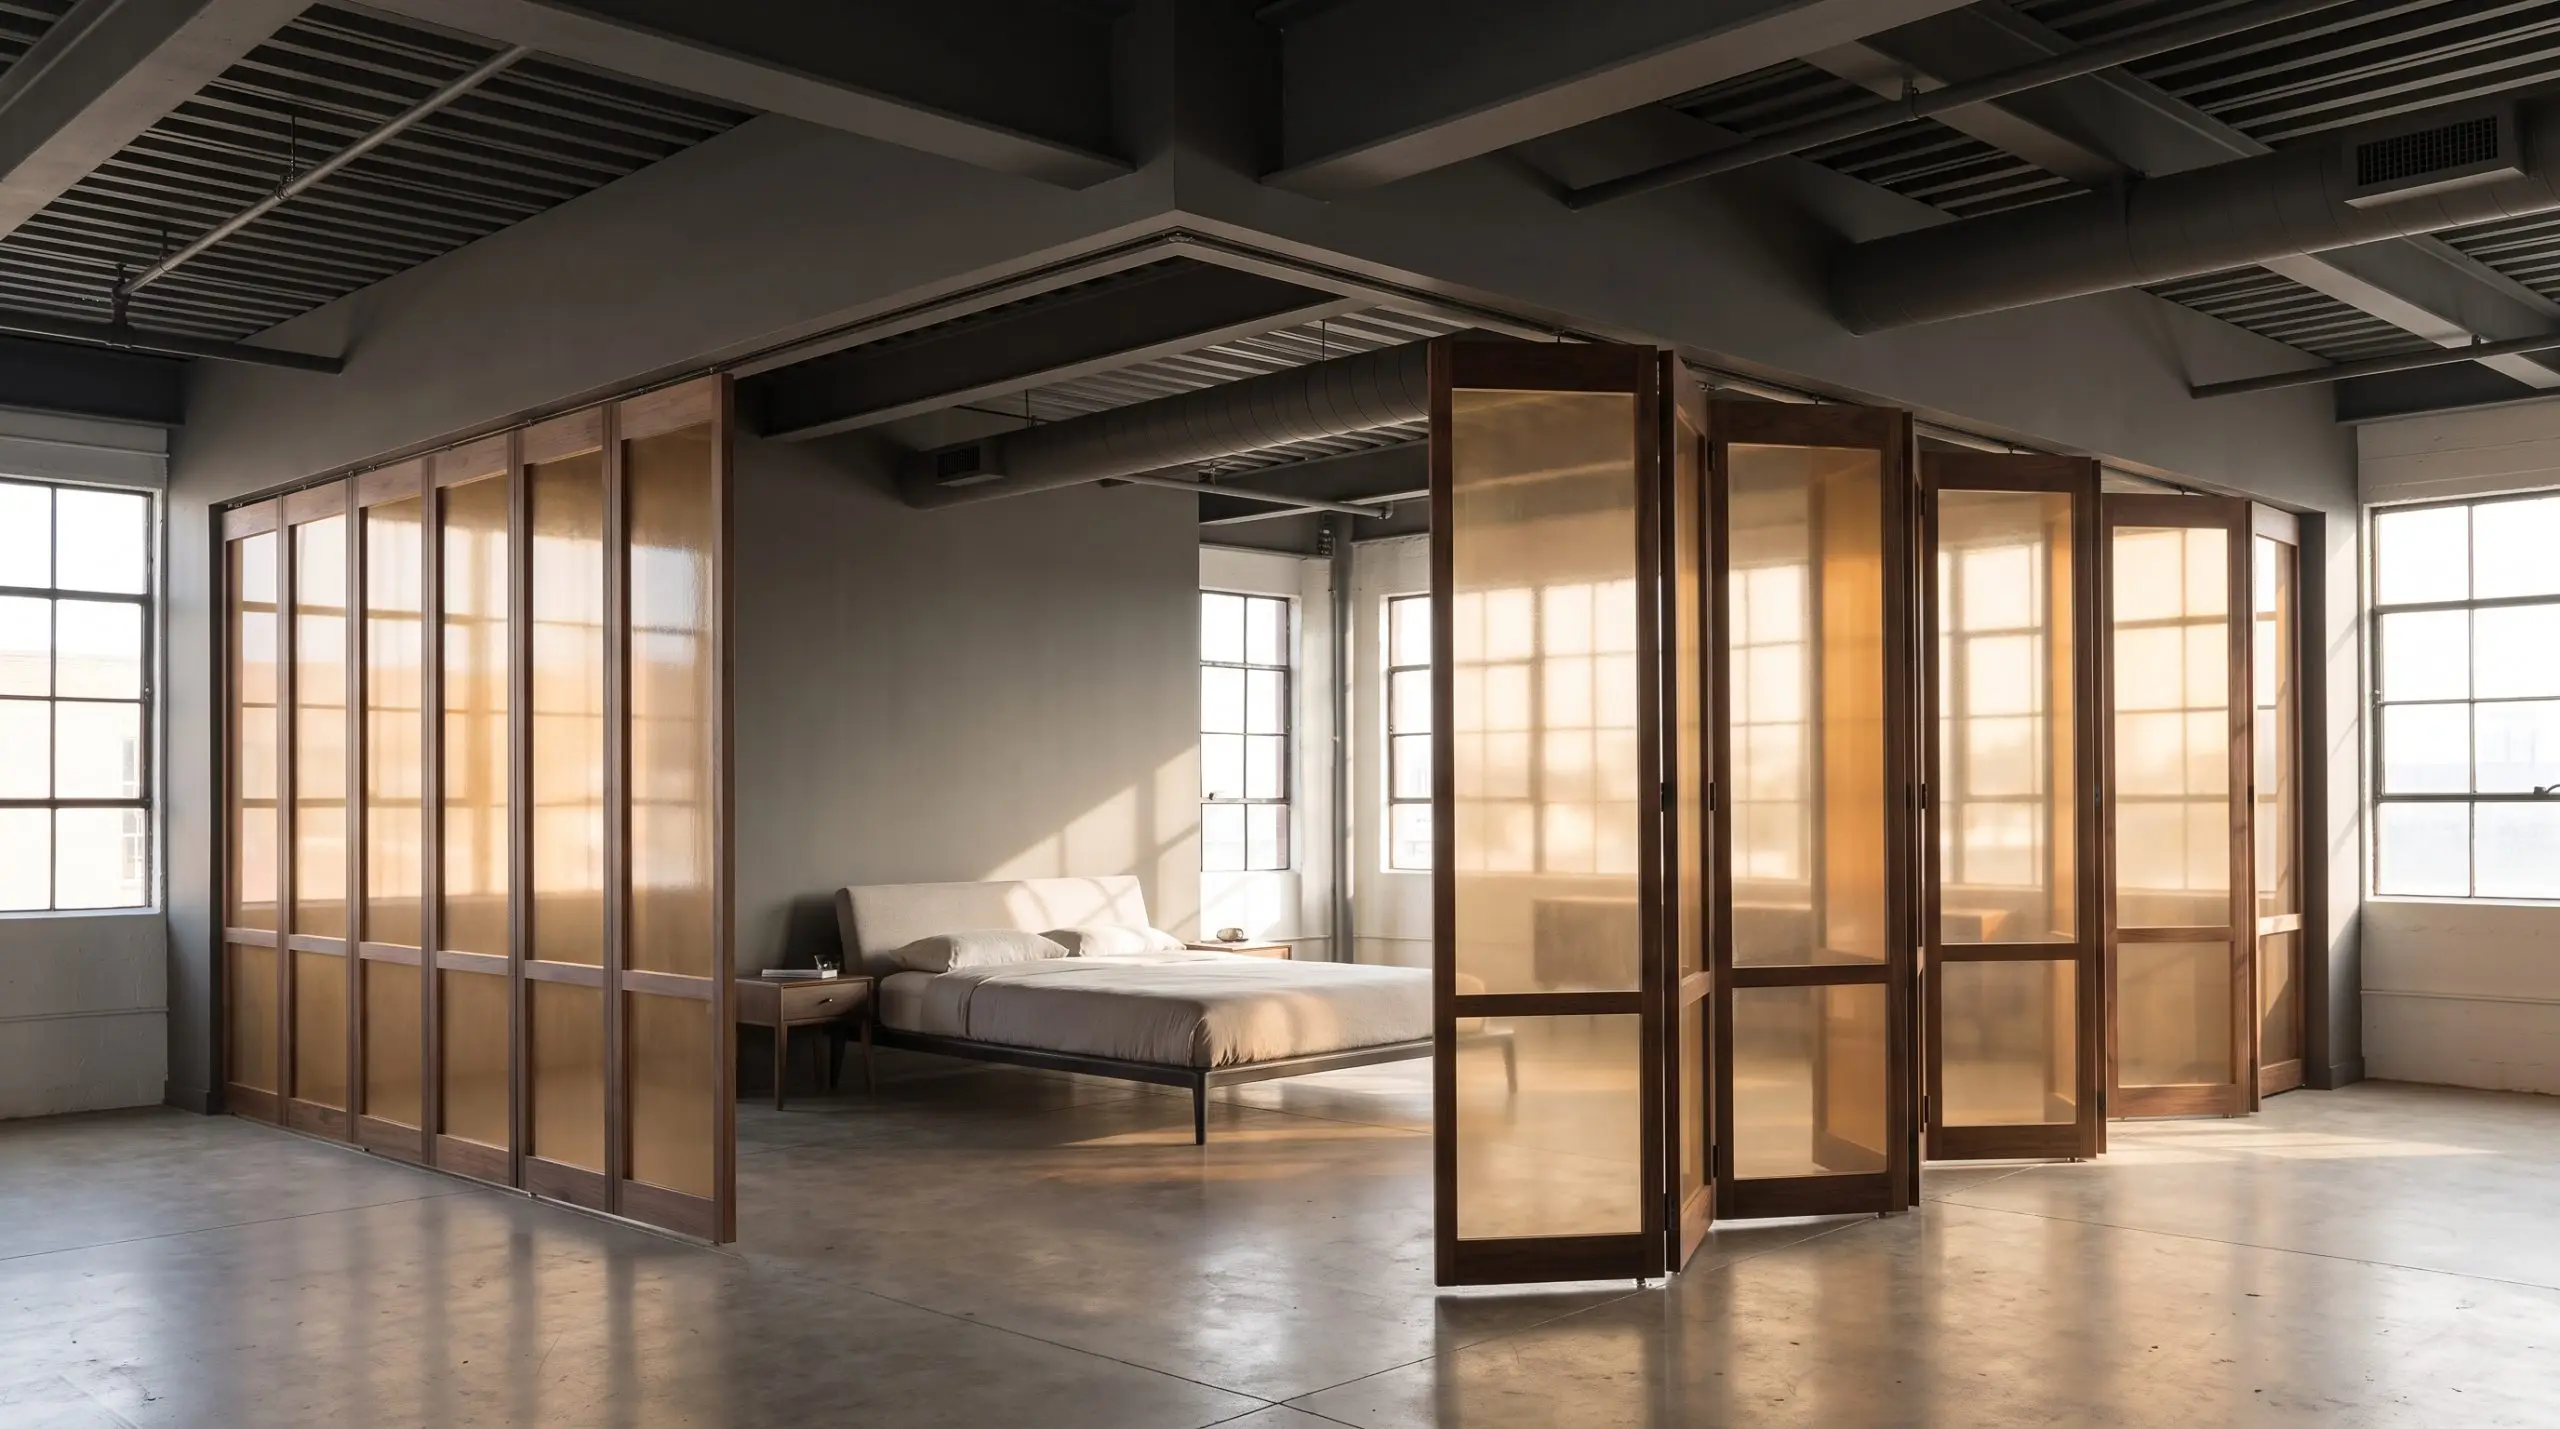
For a more permanent but highly flexible solution, modern loft designs frequently adapt Japanese architectural principles by utilizing ceiling-mounted tracks. This hardware integration allows heavy folding screens to stack neatly against a wall during the day, or pull completely shut across a room to enclose a temporary guest space at night.
- Vibe: Architectural Fluidity
- Key Materials: Lightweight engineered wood, translucent resin panels
- Hardware Requirement: Professional installers require heavy-duty, recessed ceiling tracks and high-grade ball-bearing rollers to handle the weight without floor tracks.
- Paint Match: Benjamin Moore “Kendall Charcoal” (For painting the ceiling track housing to match dark architectural beams)
The Buyer’s Guide: Sizing and Proportion Rules
Executing a flawless layout requires precise mathematical intention. A screen that is too short looks like a styling mistake, while a screen that is too tall can make a standard ceiling feel incredibly oppressive. Use our proprietary matrix to source the exact proportions for your specific architectural needs.
| Room Height / Purpose | Ideal Screen Height | Number of Panels | Stylist’s Rule of Thumb |
|---|---|---|---|
| Standard 8ft Ceilings | 68 to 72 inches | 3 to 4 Panels | Leave at least 2 feet of breathing room above the screen to prevent a cramped ceiling. |
| Oversized Loft Ceilings | 84 to 96 inches | 5 to 6 Panels | Match the massive scale of the room; a short screen will look miniature and accidental. |
| Concealing a Desk Zone | 72 inches minimum | 4 Panels | The screen must be tall enough to hide monitors from a standing perspective. |
| Flat Headboard Application | 60 to 80 inches | 4 to 6 Panels (Flattened) | The flattened screen width must extend past the nightstands for proper visual balance. |
Defining Your Space on Your Terms
The paravent stands as the premier symbol of adaptable, intelligent living. By sourcing heavy, tactile materials and placing them with architectural precision, you can instantly cure the chaotic lack of boundaries inherent in modern open floor plans. Stop viewing your open-concept space as a sprawling, intimidating void. Instead, treat it as a blank canvas ready for structural definition. Grab a tape measure, analyze your daily sightlines, and introduce a statement screen to finally dictate how your home functions.

The Hackrea Style Desk treats interior decoration as an exact visual science. Rather than focusing on demolition or floor plans, this desk masters the art of color theory, undertone matching, material pairings, and spatial proportion. From balancing the visual weight of mixed metals to finding the perfect bridging tone between disparate wood species, this desk provides the rigorous aesthetic rules needed to achieve high-end, editorial-quality harmony in any space.