The 2027 Outdoor Living Forecast: 15 Ways to Build a High-Performance Sanctuary
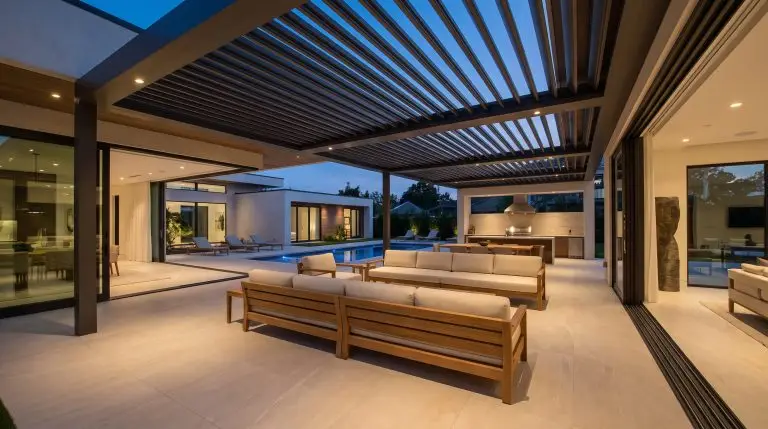
The era of treating the backyard as a seasonal, weekend-only destination has officially expired. Today, true luxury requires engineering an exterior environment that functions as a high-performance architectural wing of the home. The defining rule of 2027: If your outdoor space isn’t as functional, resilient, and intelligently planned as your interior, it’s incomplete. Forget the decorative fluff; the future of outdoor living demands climate-adaptive structures, uncompromising material science, and seamless indoor-outdoor thresholds that yield daily, year-round usability.
Climate-Adaptive Architecture and Smart Structures
The foundation of modern outdoor living is year-round usability. Unpredictable weather requires structures that actively adapt to the elements, moving beyond static setups to engineered environments that protect your investment.
Motorized Bioclimatic Pergolas
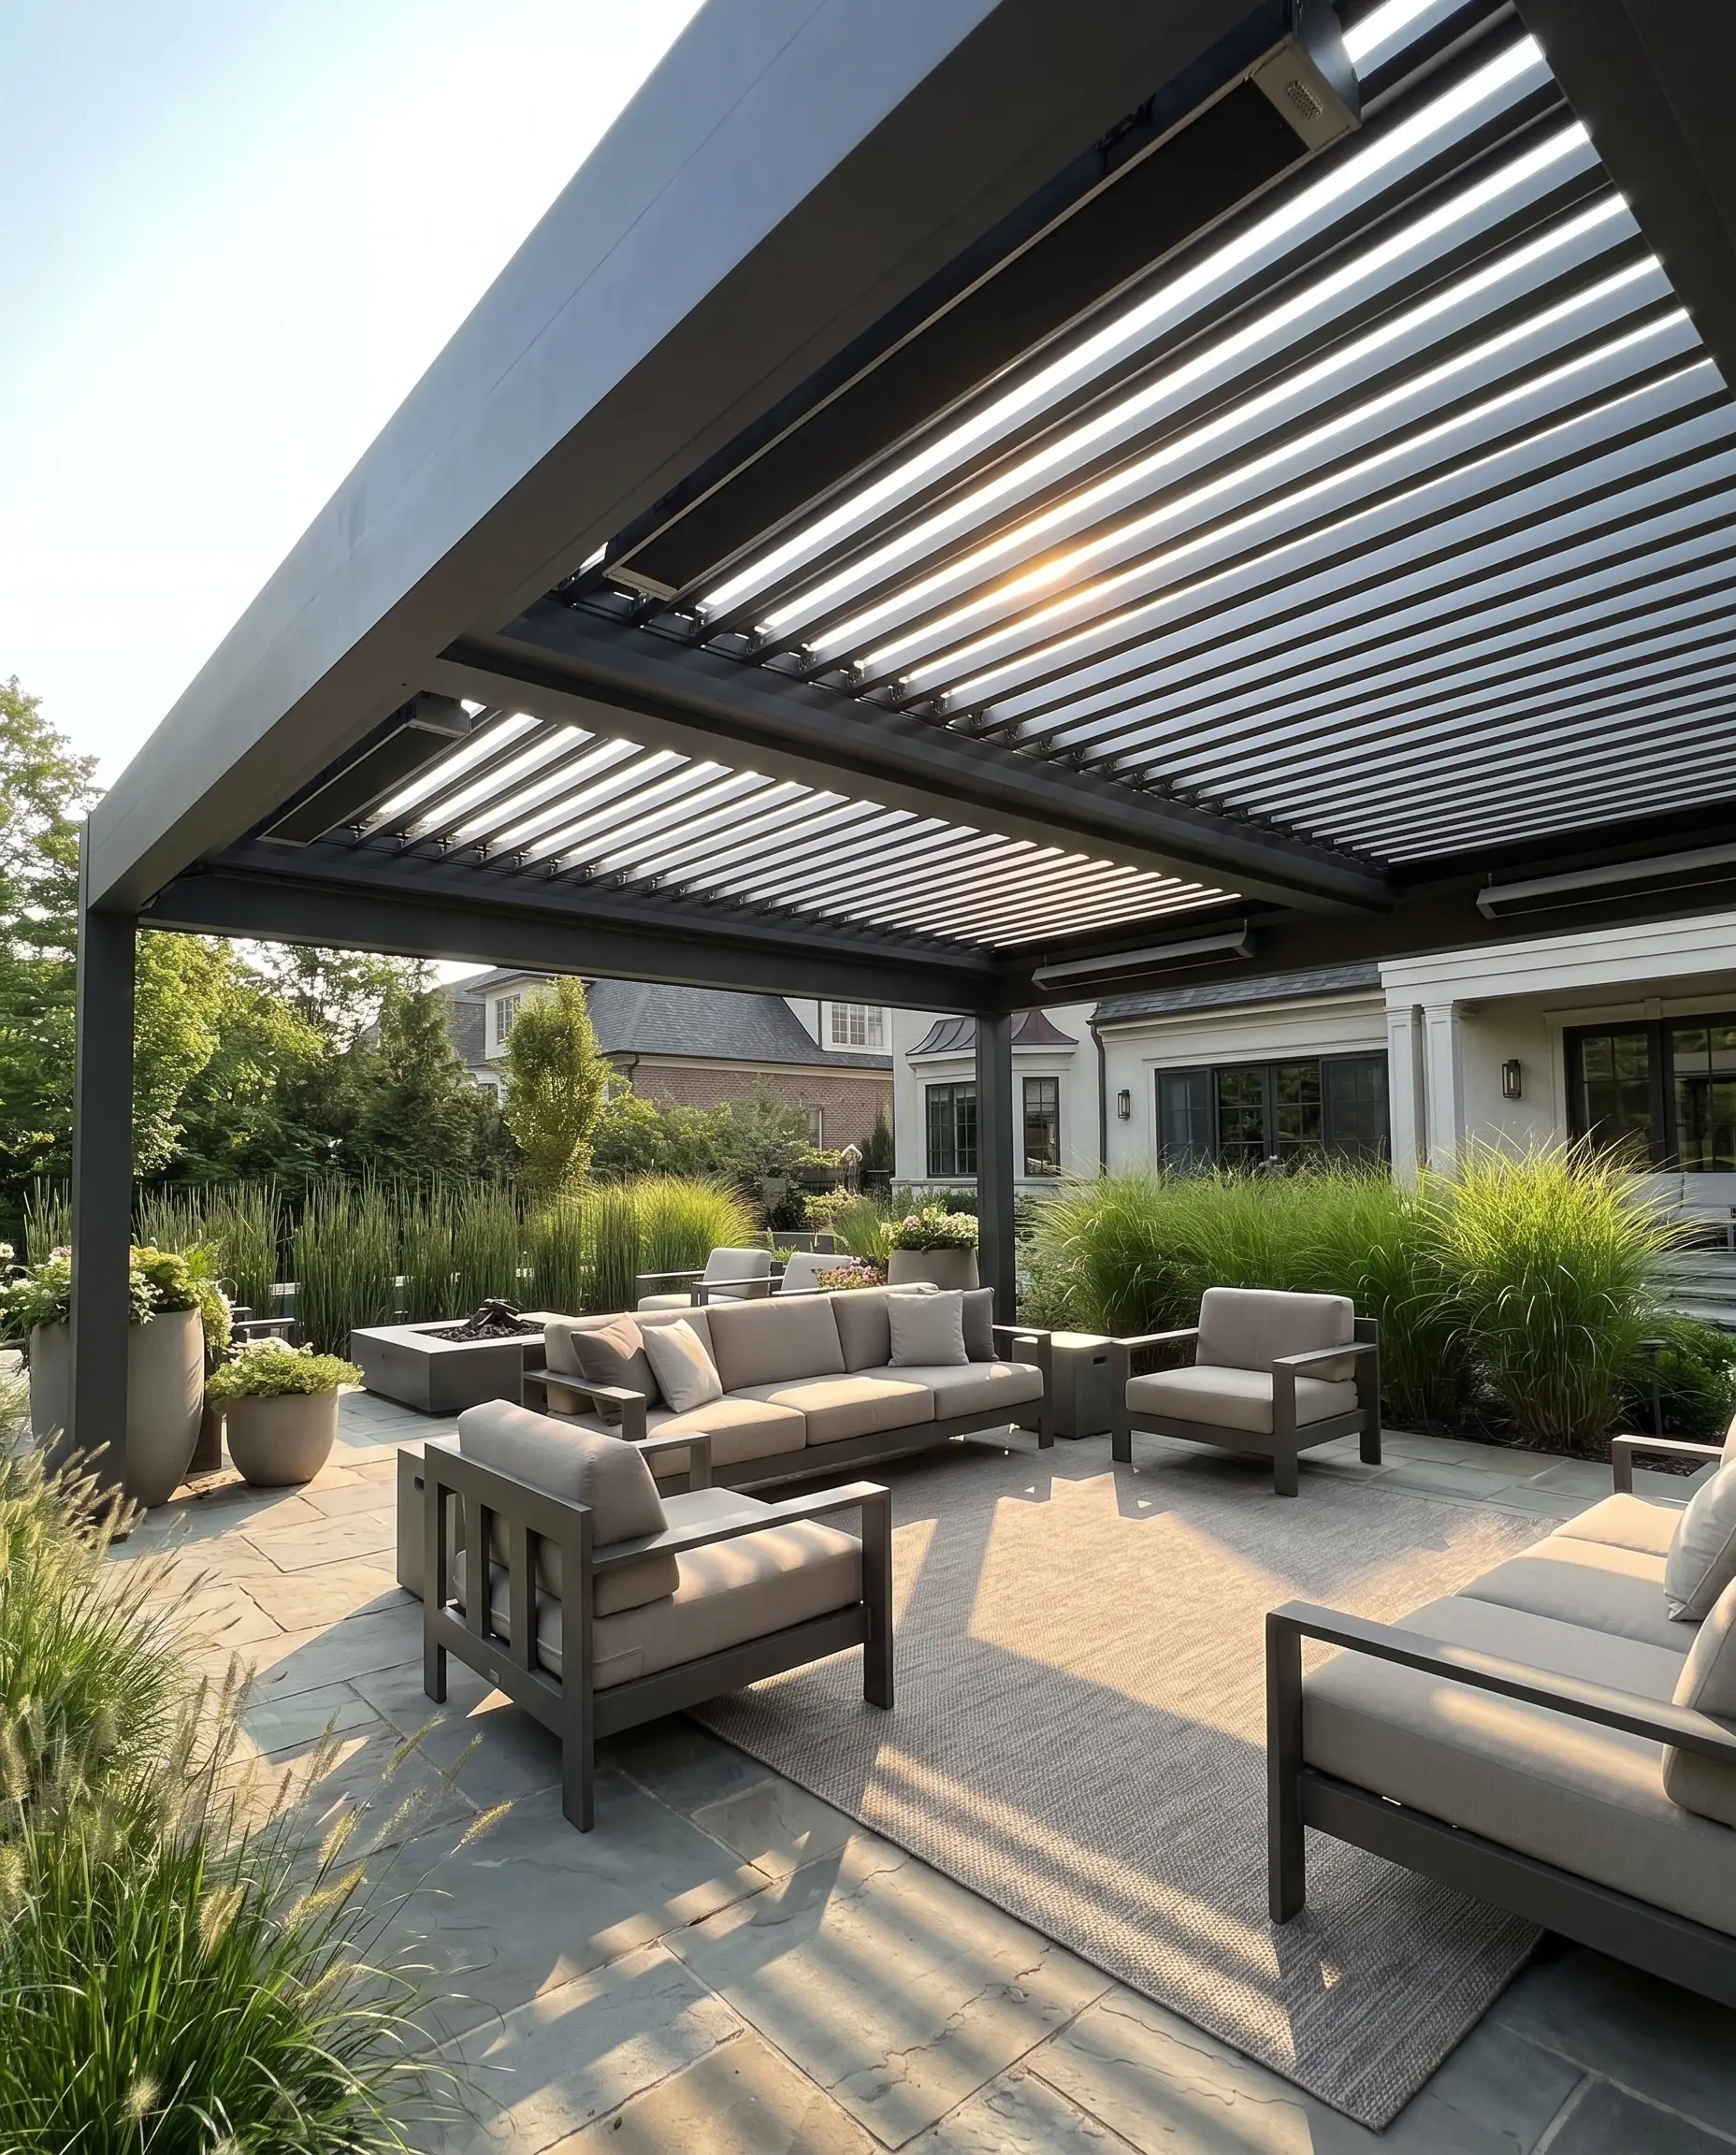
Static wooden structures are rapidly giving way to engineered shade that responds to the environment in real-time. By utilizing motorized aluminum louvers, these systems allow precise control over sunlight angles and airflow, instantly transforming an exposed patio into a fully protected, climate-adaptive room during heavy rain.
- Vibe: Precision Engineering meets Resort Luxury
- Key Material: Extruded heavy-gauge aluminum frames with integrated heating modules
- Technology Integration: Automated rain sensors that close louvers upon the first detection of moisture
Does this pergola quote include integrated rain sensors and a dedicated, hidden internal drainage gutter?
The Contractor Check
Dry-Space Under-Deck Drainage Systems
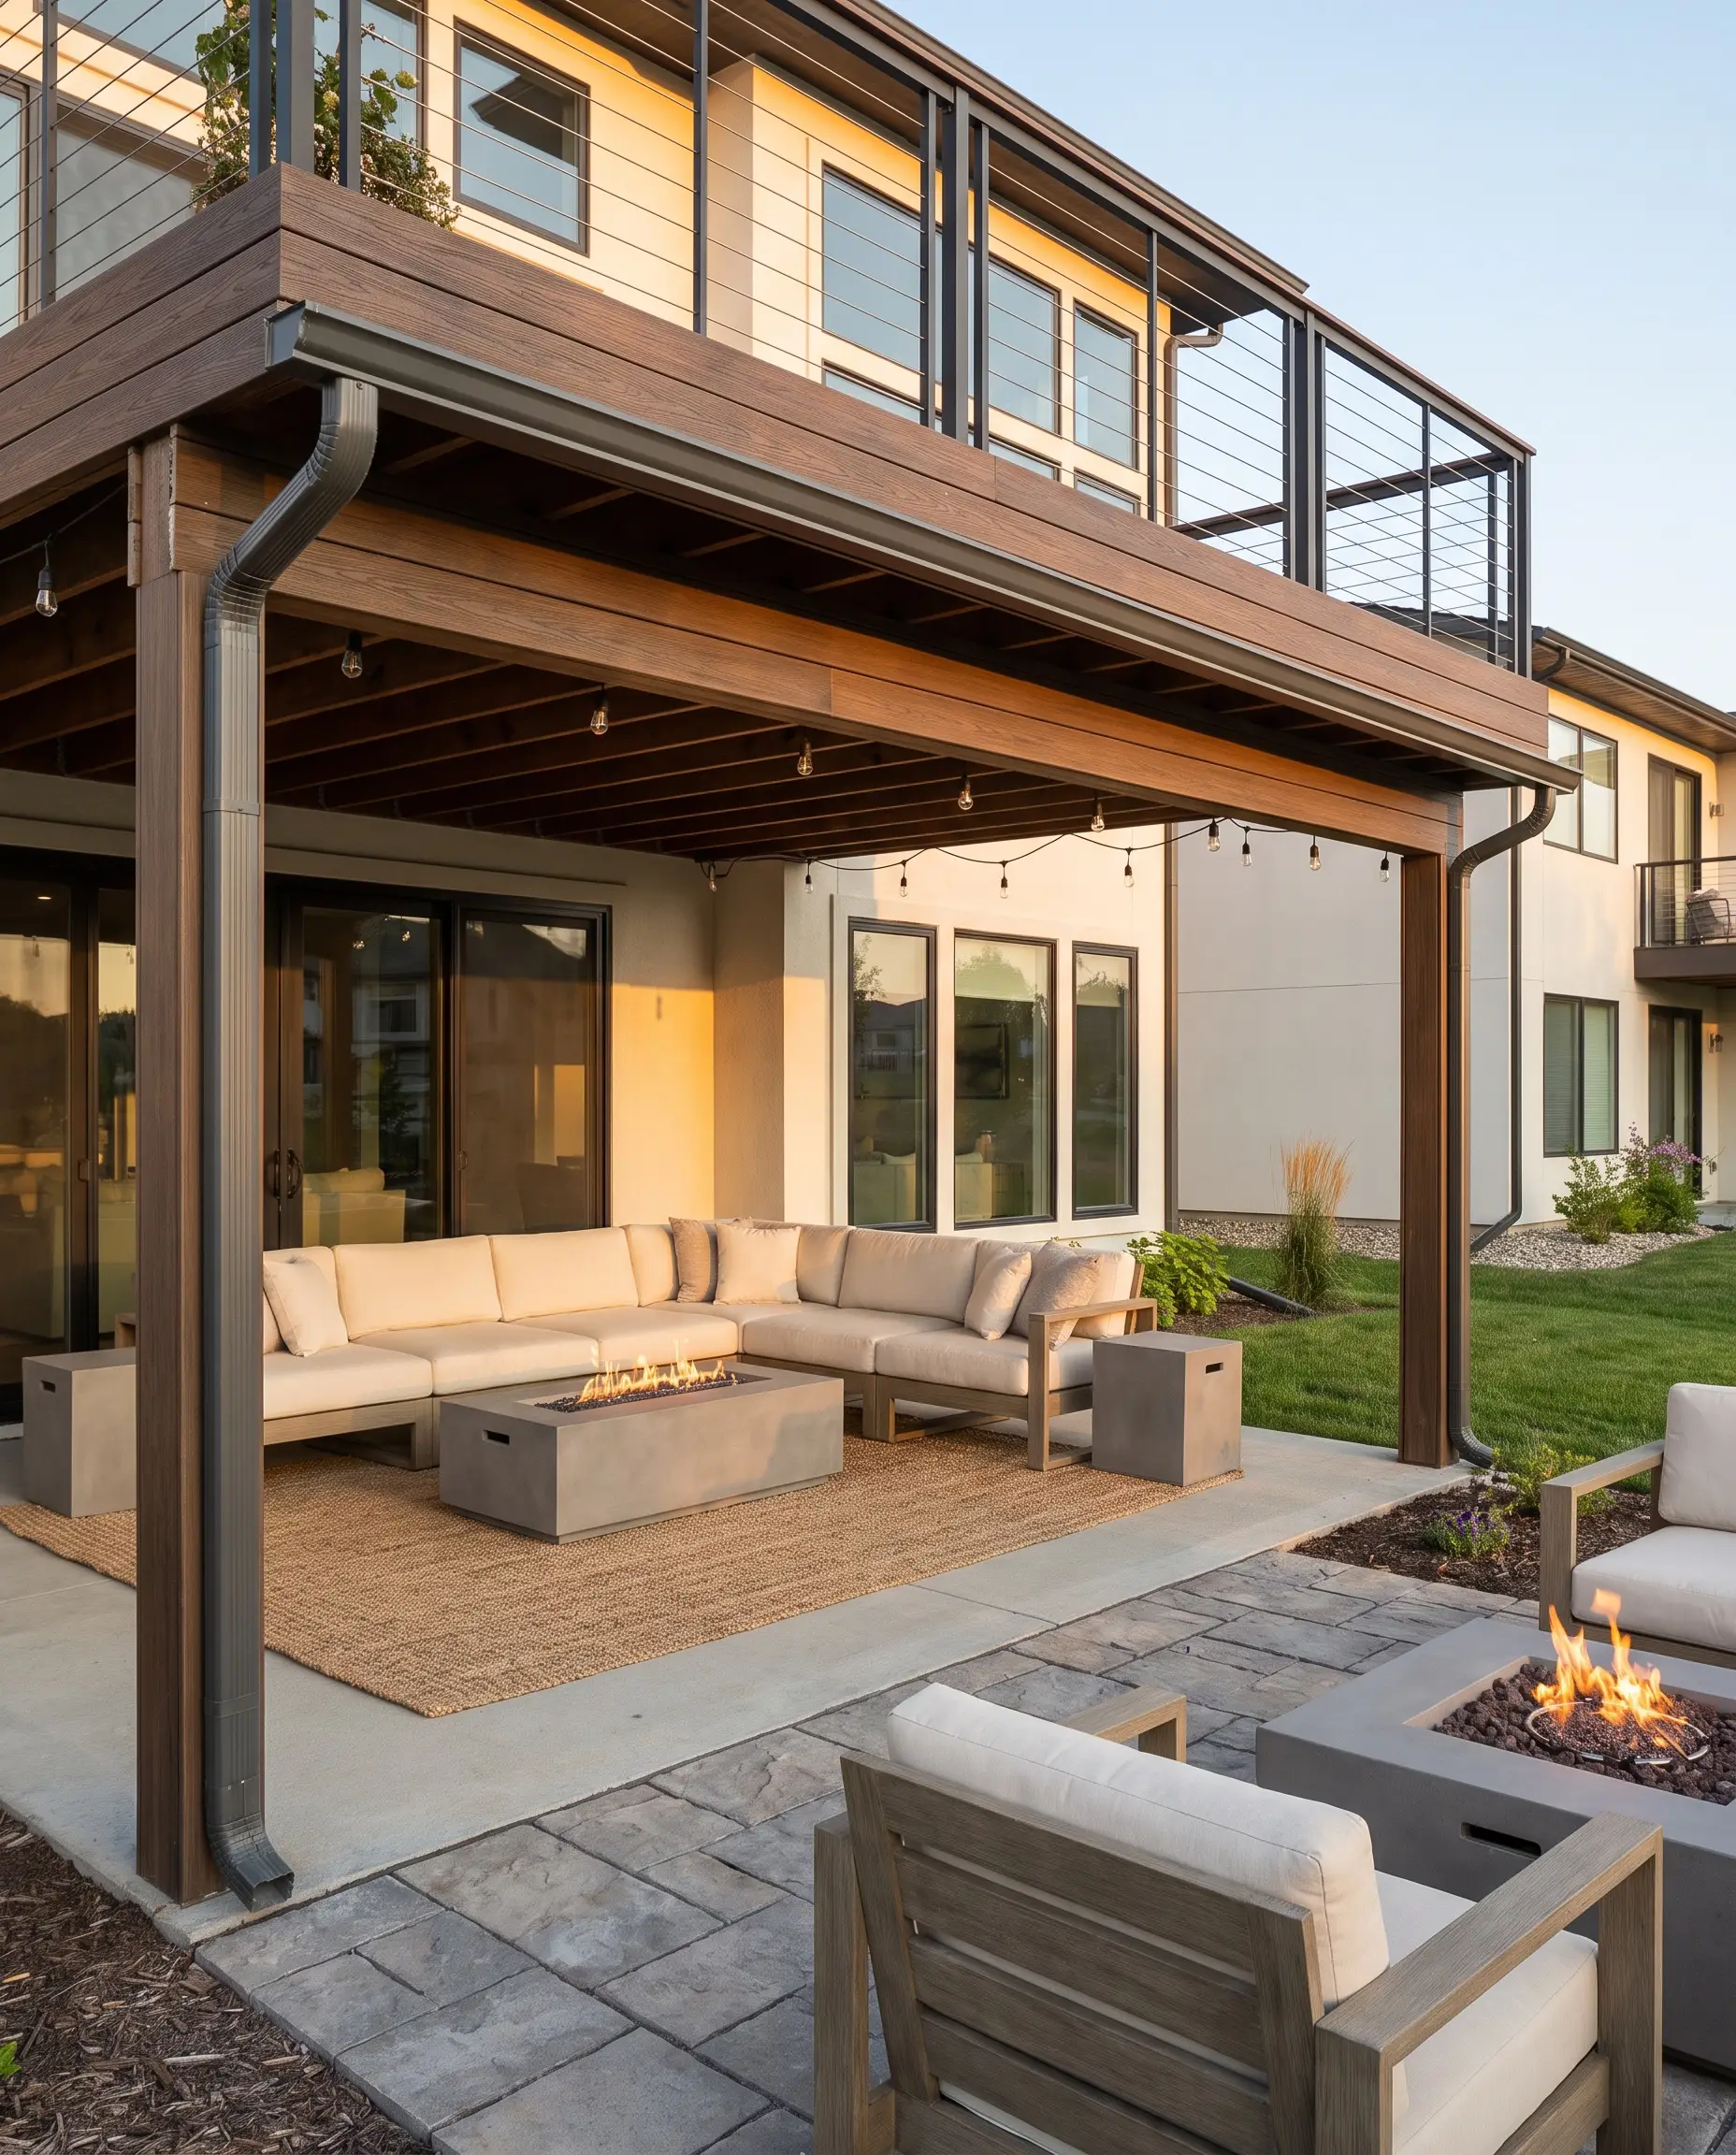
For multi-level homes, capturing and diverting water beneath an elevated composite deck essentially doubles the usable footprint of the property. This structural upgrade protects the space below, allowing for fully furnished, dry outdoor living rooms that function flawlessly regardless of the weather above.
- Vibe: High-Performance Utility
- Key Material: EPDM rubber membranes or heavy-duty vinyl trough systems
- Spatial Impact: Creates a secondary, weather-protected lounge area for year-round entertaining
You must plan and install the under-deck drainage system before the decking boards are laid down; retrofitting is incredibly labor-intensive and often structurally ineffective.
Actionable Tip
Zoned, IP-Rated Low-Voltage Lighting
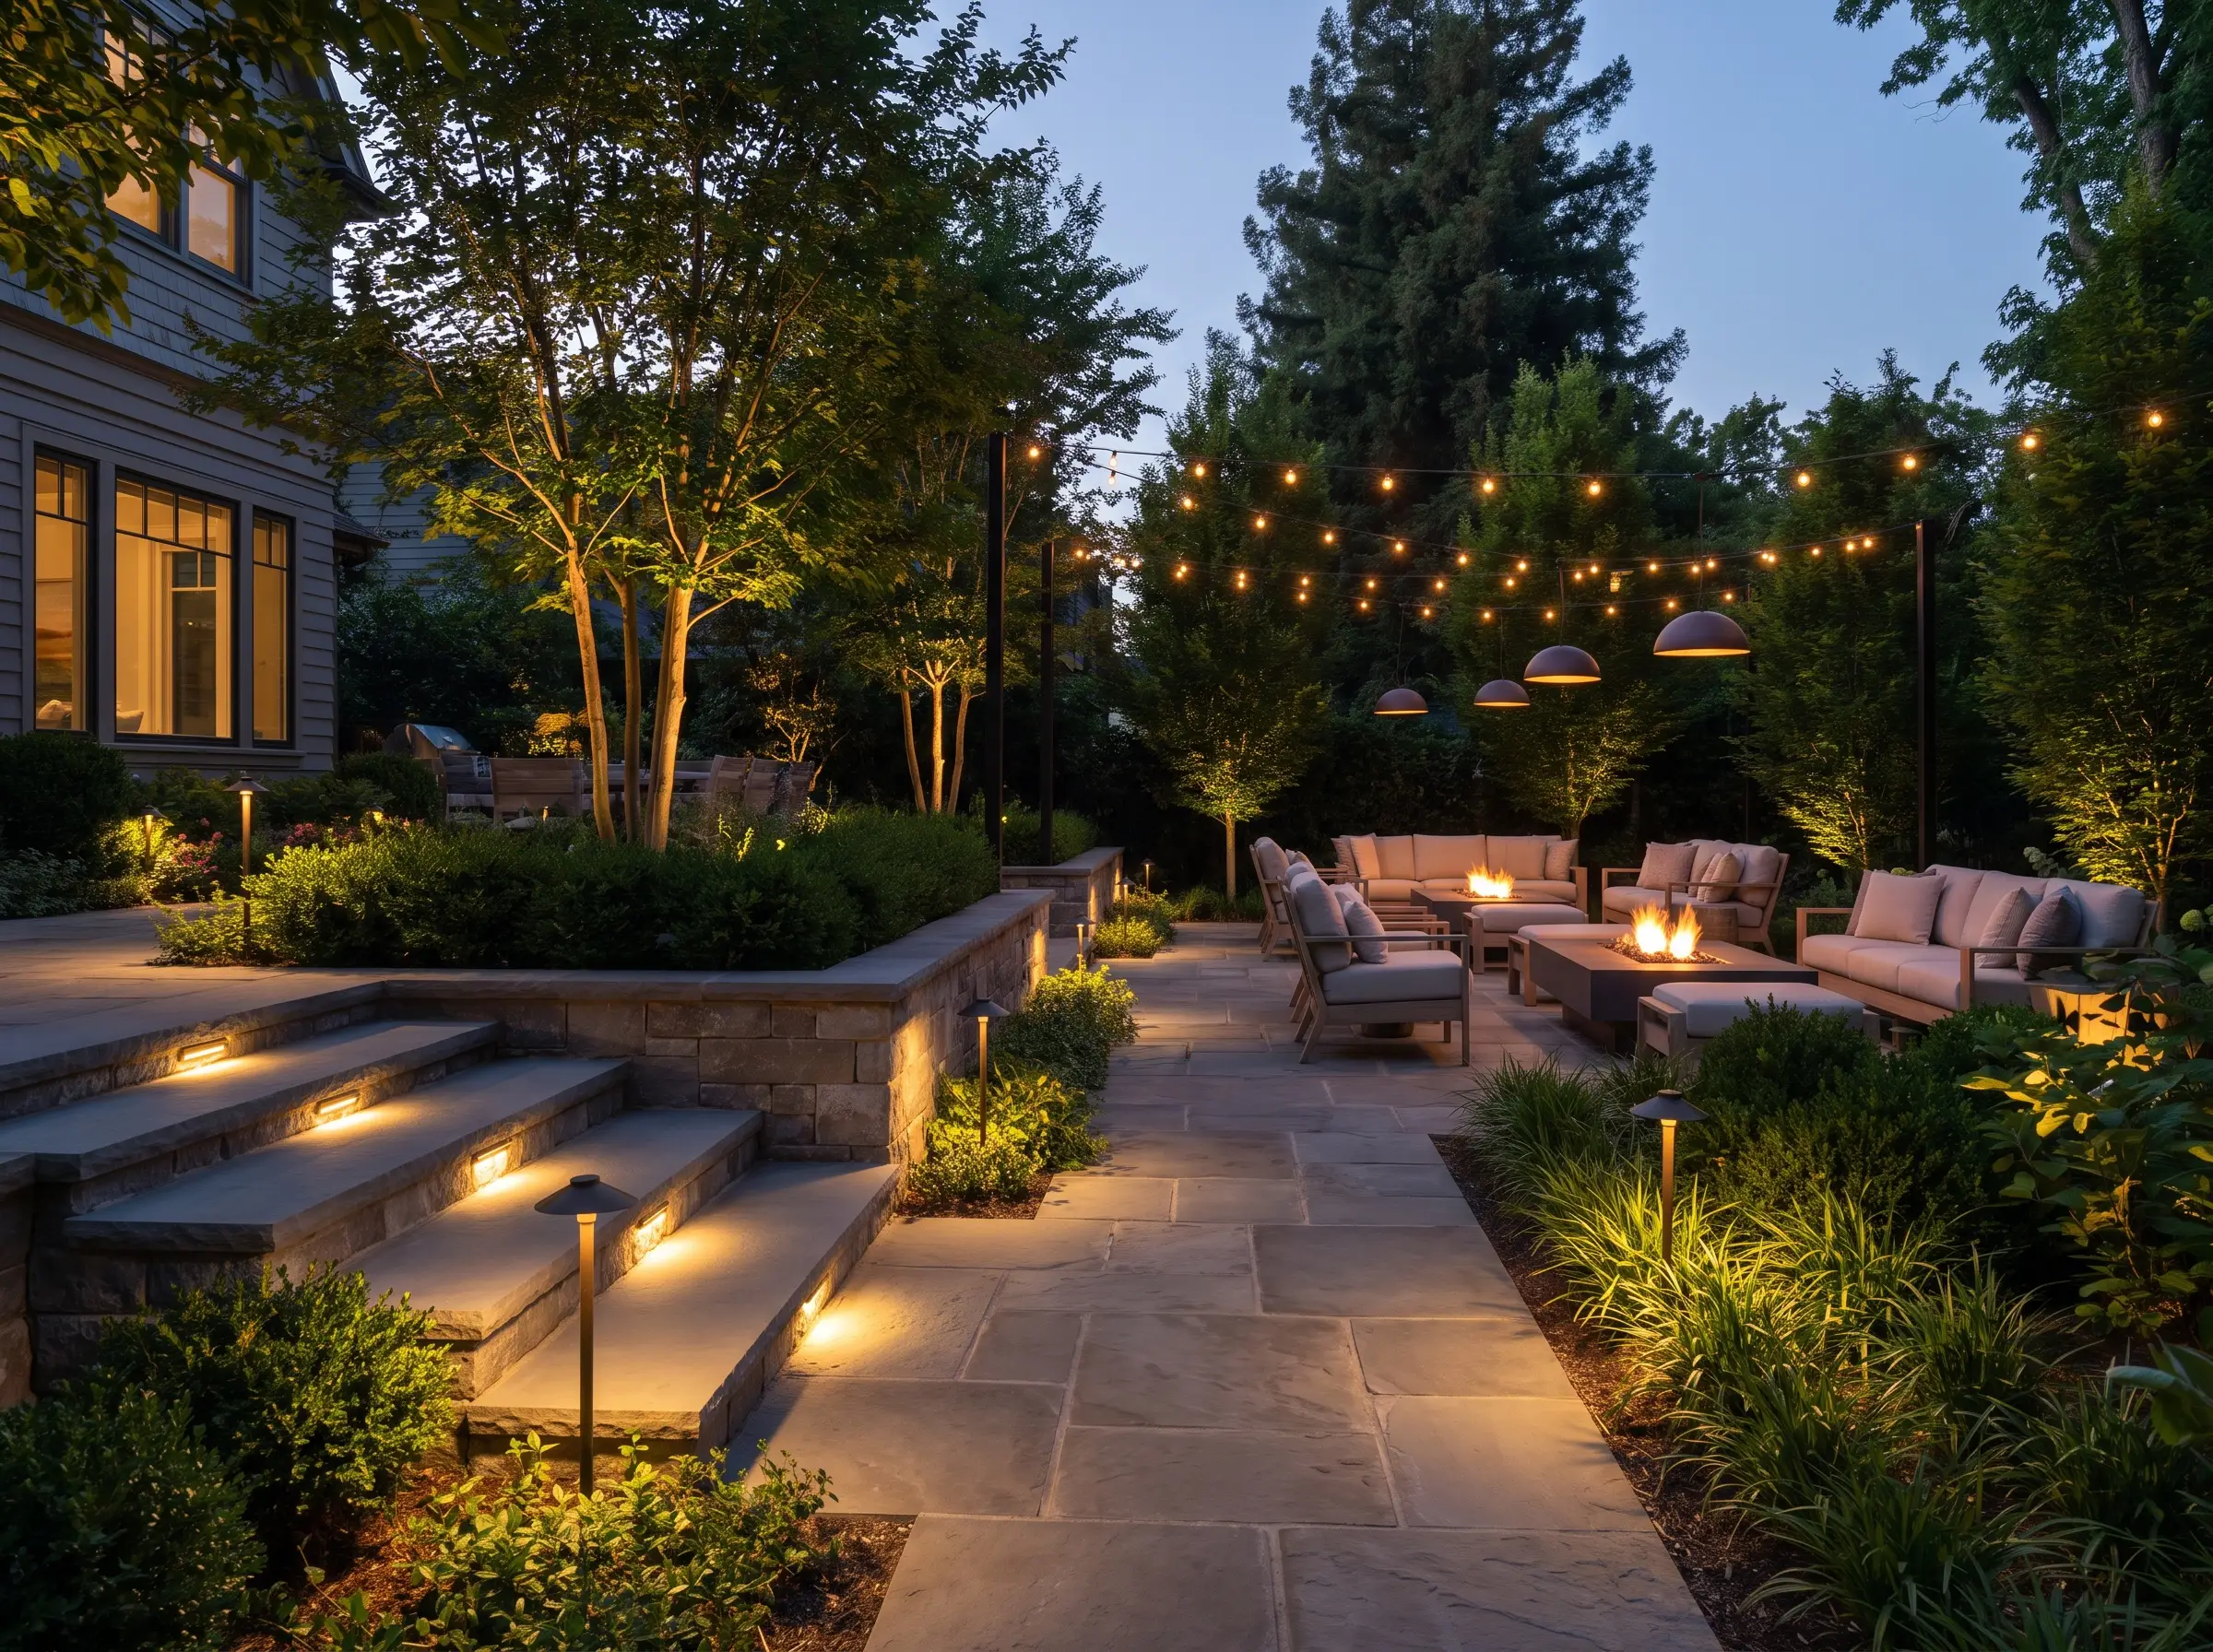
High-end exterior illumination has abandoned glaring floodlights in favor of interior-style lighting plans that create depth and visual warmth. By layering warm-toned LEDs across pathways, up-lighting architectural trees, and integrating step lights, you establish a highly functional, sensory-rich environment after dark.
- Vibe: Sophisticated Ambient Glow
- Key Hardware: Solid brass or powder-coated aluminum fixtures
- Lighting Spec: Strictly 2700K color temperature for residential warmth
Always specify IP67-rated fixtures for in-ground uplighting to ensure complete protection against temporary submersion during heavy rainfall.
Architect’s Note
Monolithic Hardscaping and Modern Pool Innovations
Monolithic design relies on visual continuity, where the ground plane remains consistent to make outdoor spaces feel larger and intentionally cohesive. Reducing grout lines and matching materials visually extends the interior footprint outward.
Continuous Zero-Threshold Travertine
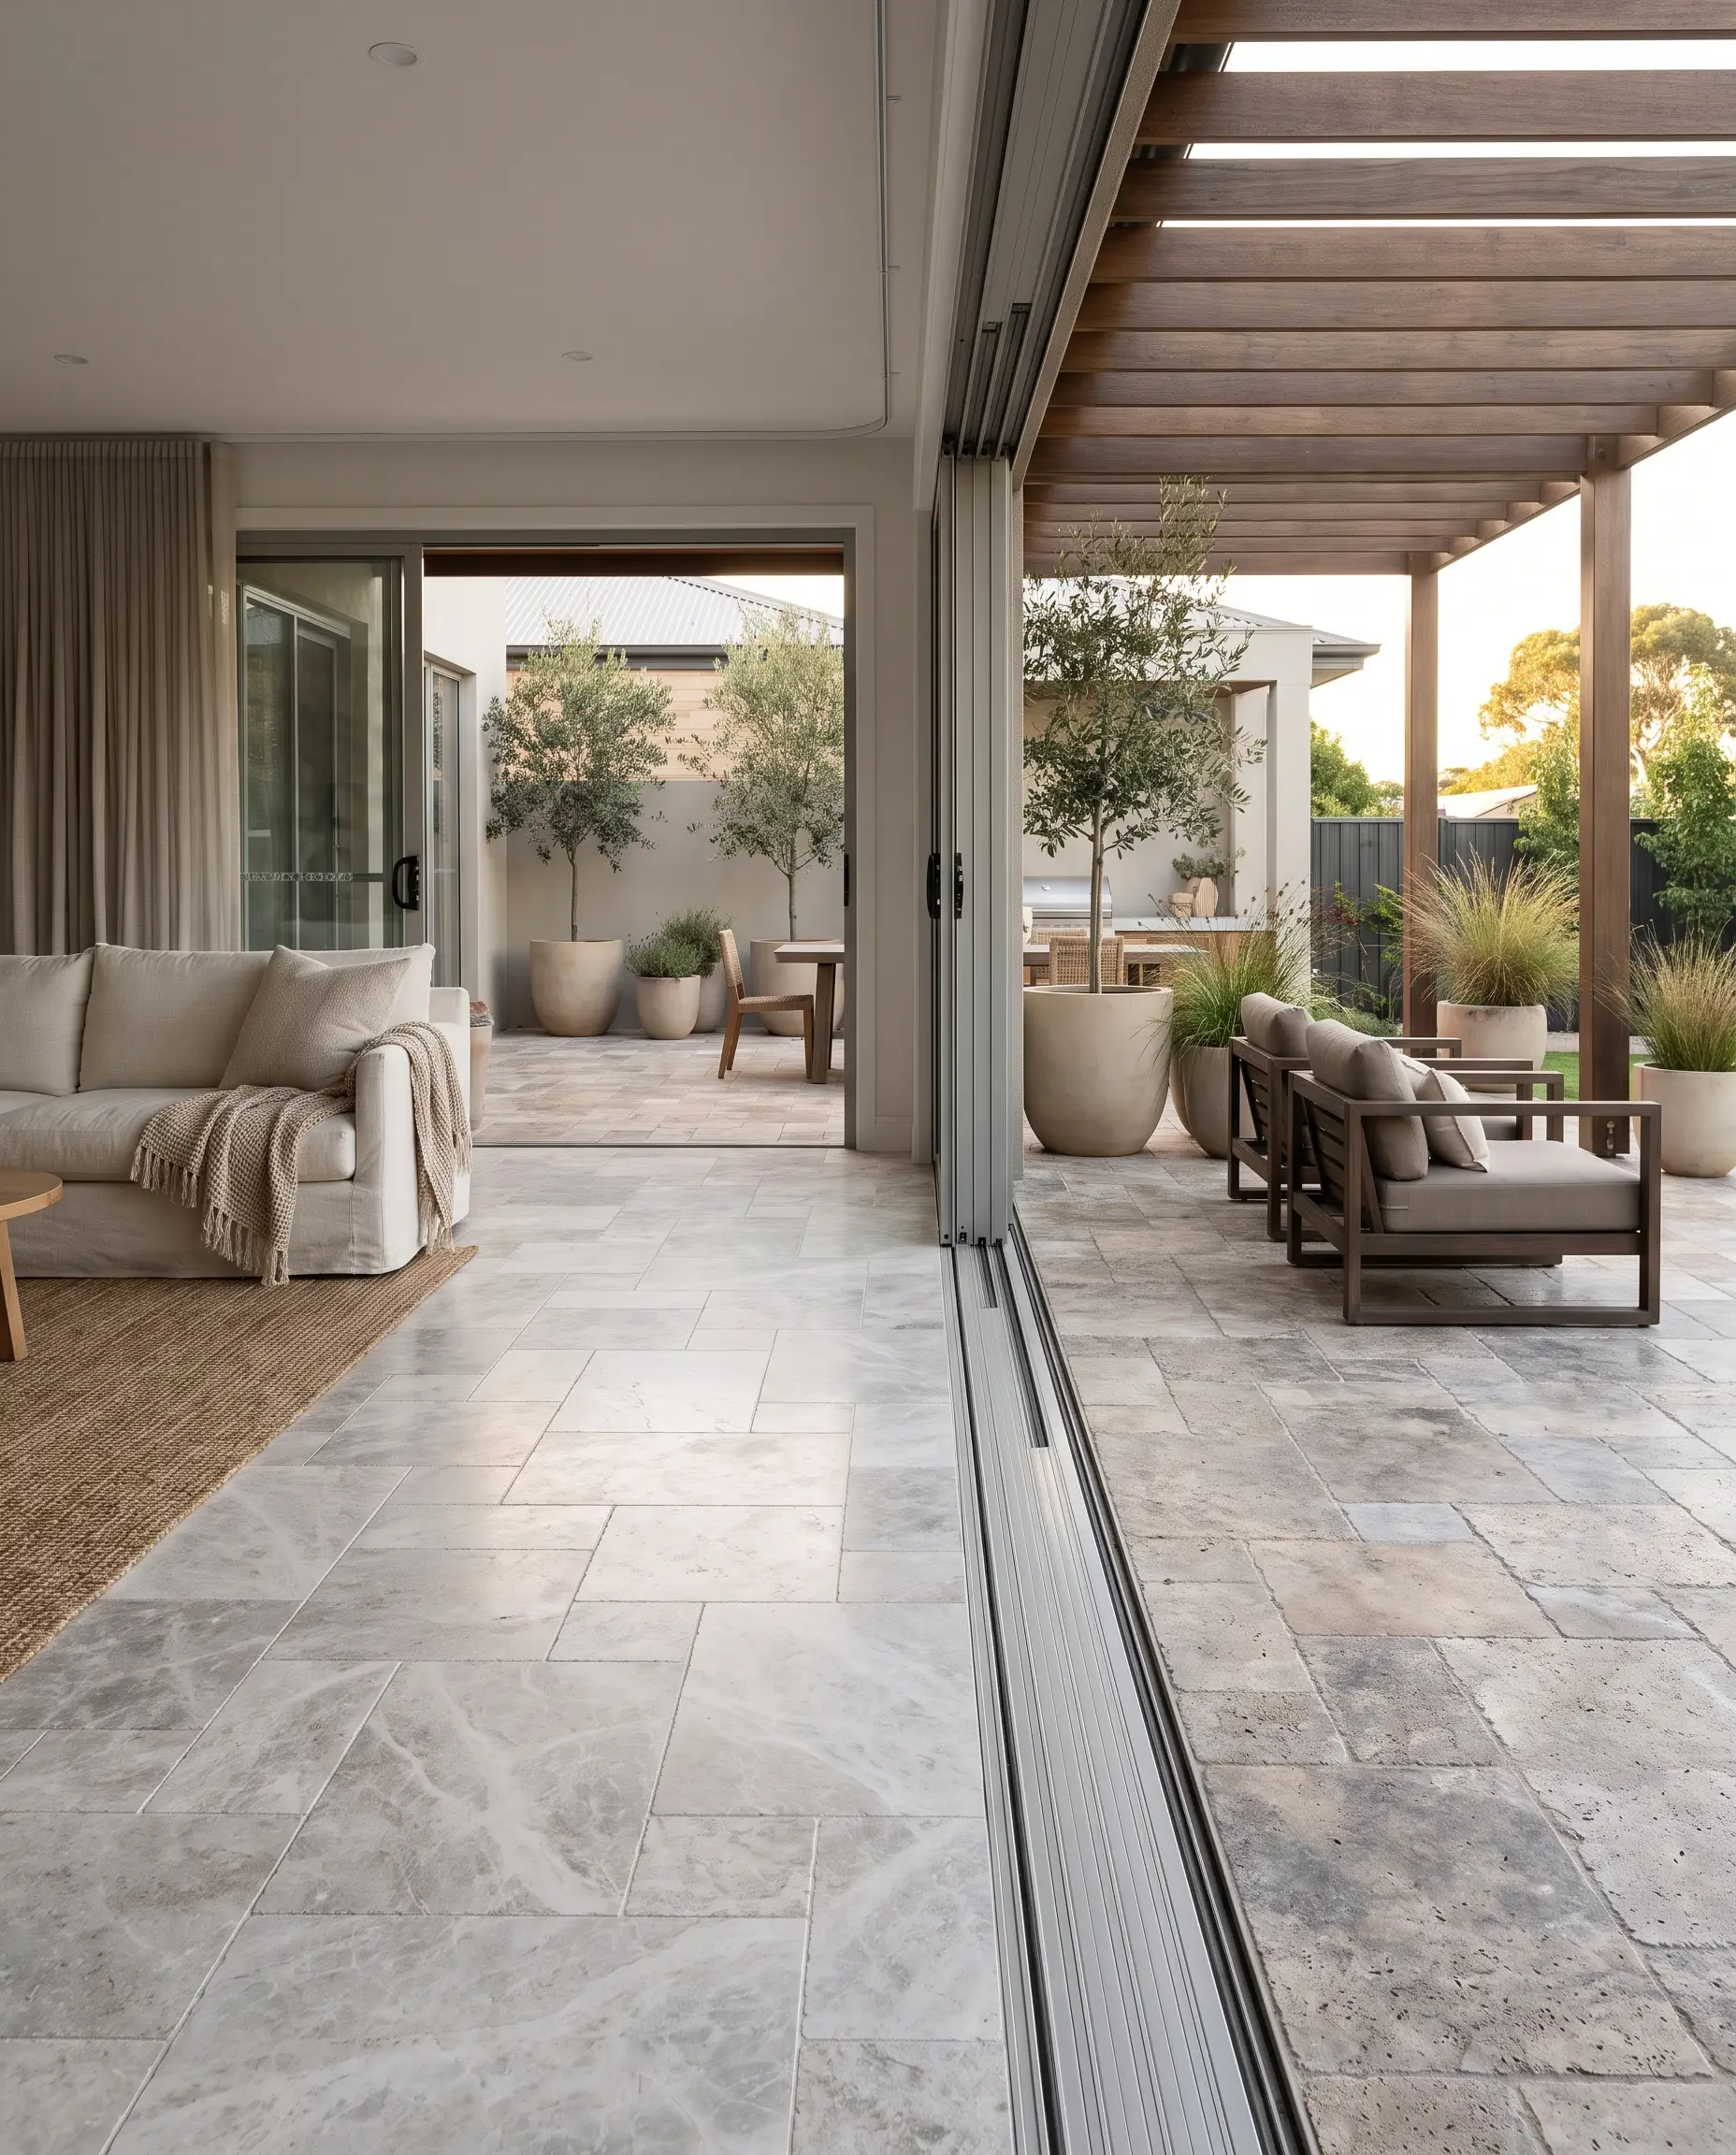
Running honed travertine inside the living room and transitioning seamlessly to tumbled travertine on the patio is the most requested high-end flooring transition for 2027. This zero-edge threshold erases the visual barrier between interior and exterior, while the tumbled finish provides essential slip resistance outdoors.
- Vibe: Organic Modern Continuity
- Key Material: Silver or Ivory French pattern travertine
- Styling Pro-Tip: Match the exterior polymer sand directly to the stone’s base tone to enhance the monolithic visual effect
When matching indoor and outdoor travertine, always source from the same quarry lot to ensure the veining transitions seamlessly across the threshold.
Architect’s Note
Large-Format Porcelain Slabs
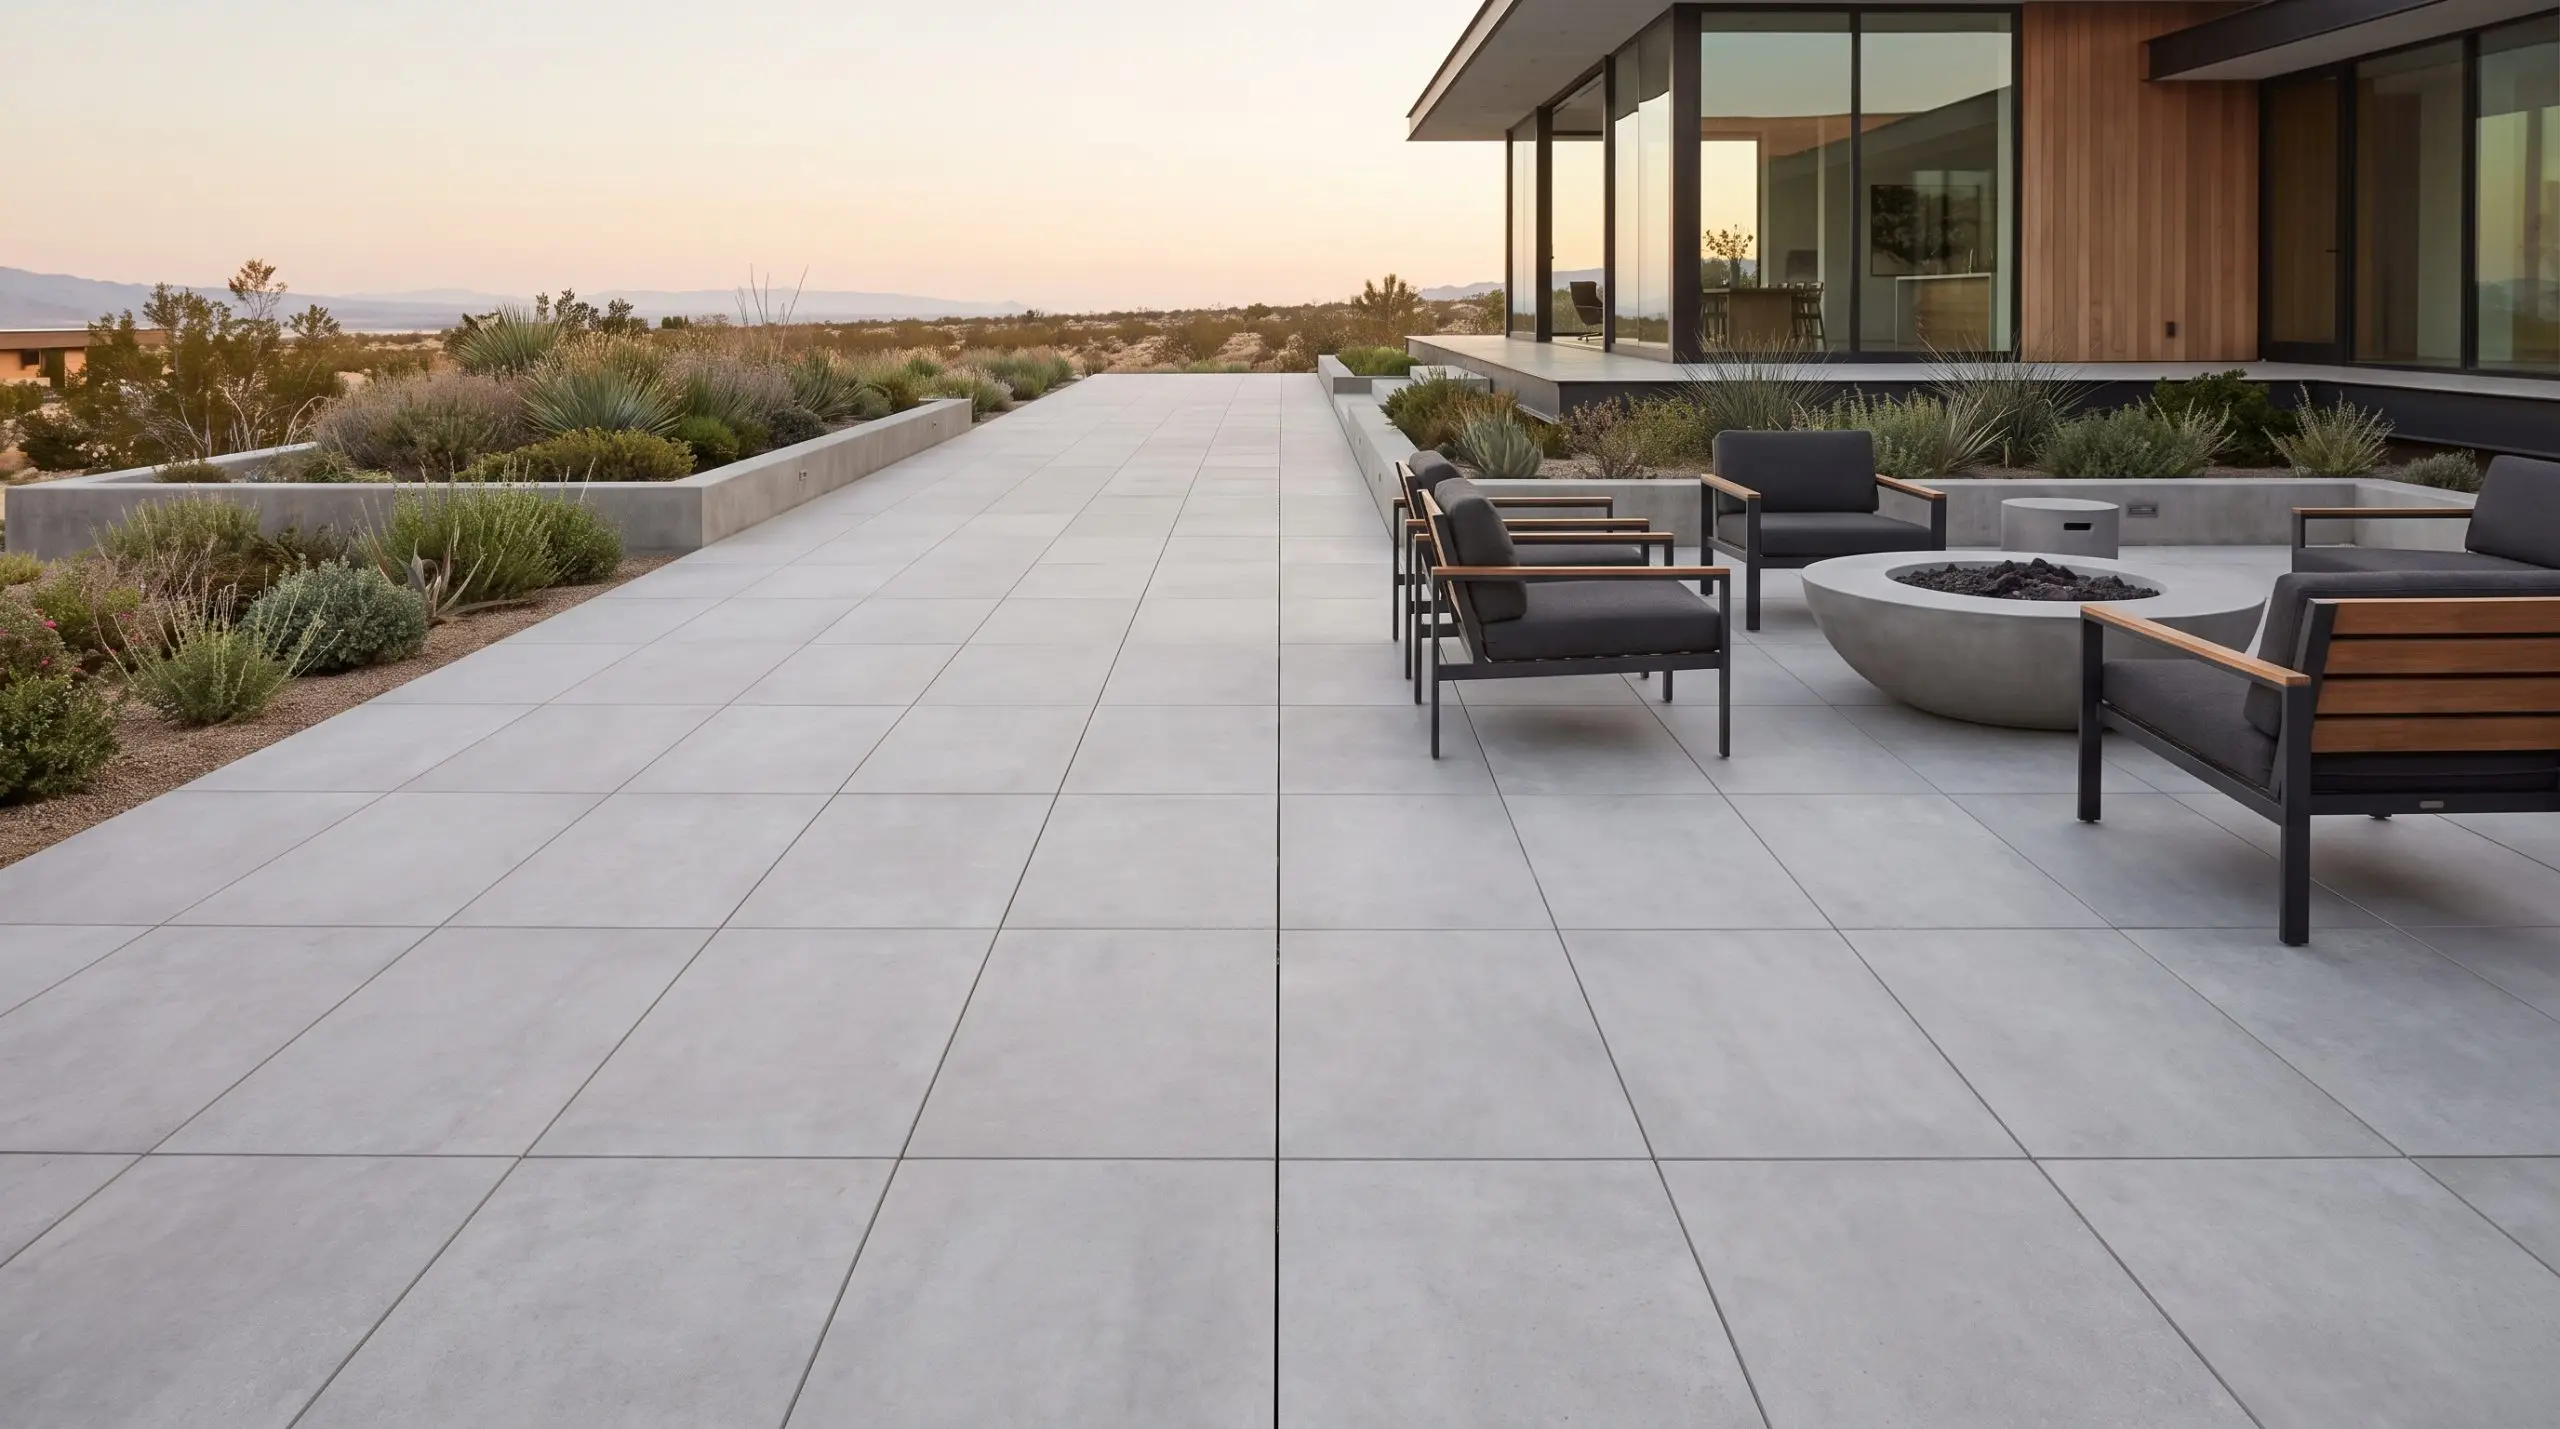
Traditional small concrete pavers are being replaced by dense, 24×24-inch or larger porcelain slabs set on adjustable pedestal systems or tight grids. These slabs yield a highly minimalist aesthetic with precise 1/8-inch joints, drawing the eye outward and expanding the perceived scale of the patio.
- Vibe: Minimalist Resort
- Key Material: 2cm thick exterior-grade structural porcelain
- Installation Standard: Adjustable pedestal systems for roof terraces or modified thin-set for concrete slabs
Are we utilizing a polymer-modified thin-set mortar designed specifically for exterior large-format porcelain to prevent freeze-thaw cracking?
The Contractor Check
The Standard Shift to Saltwater Pool Systems
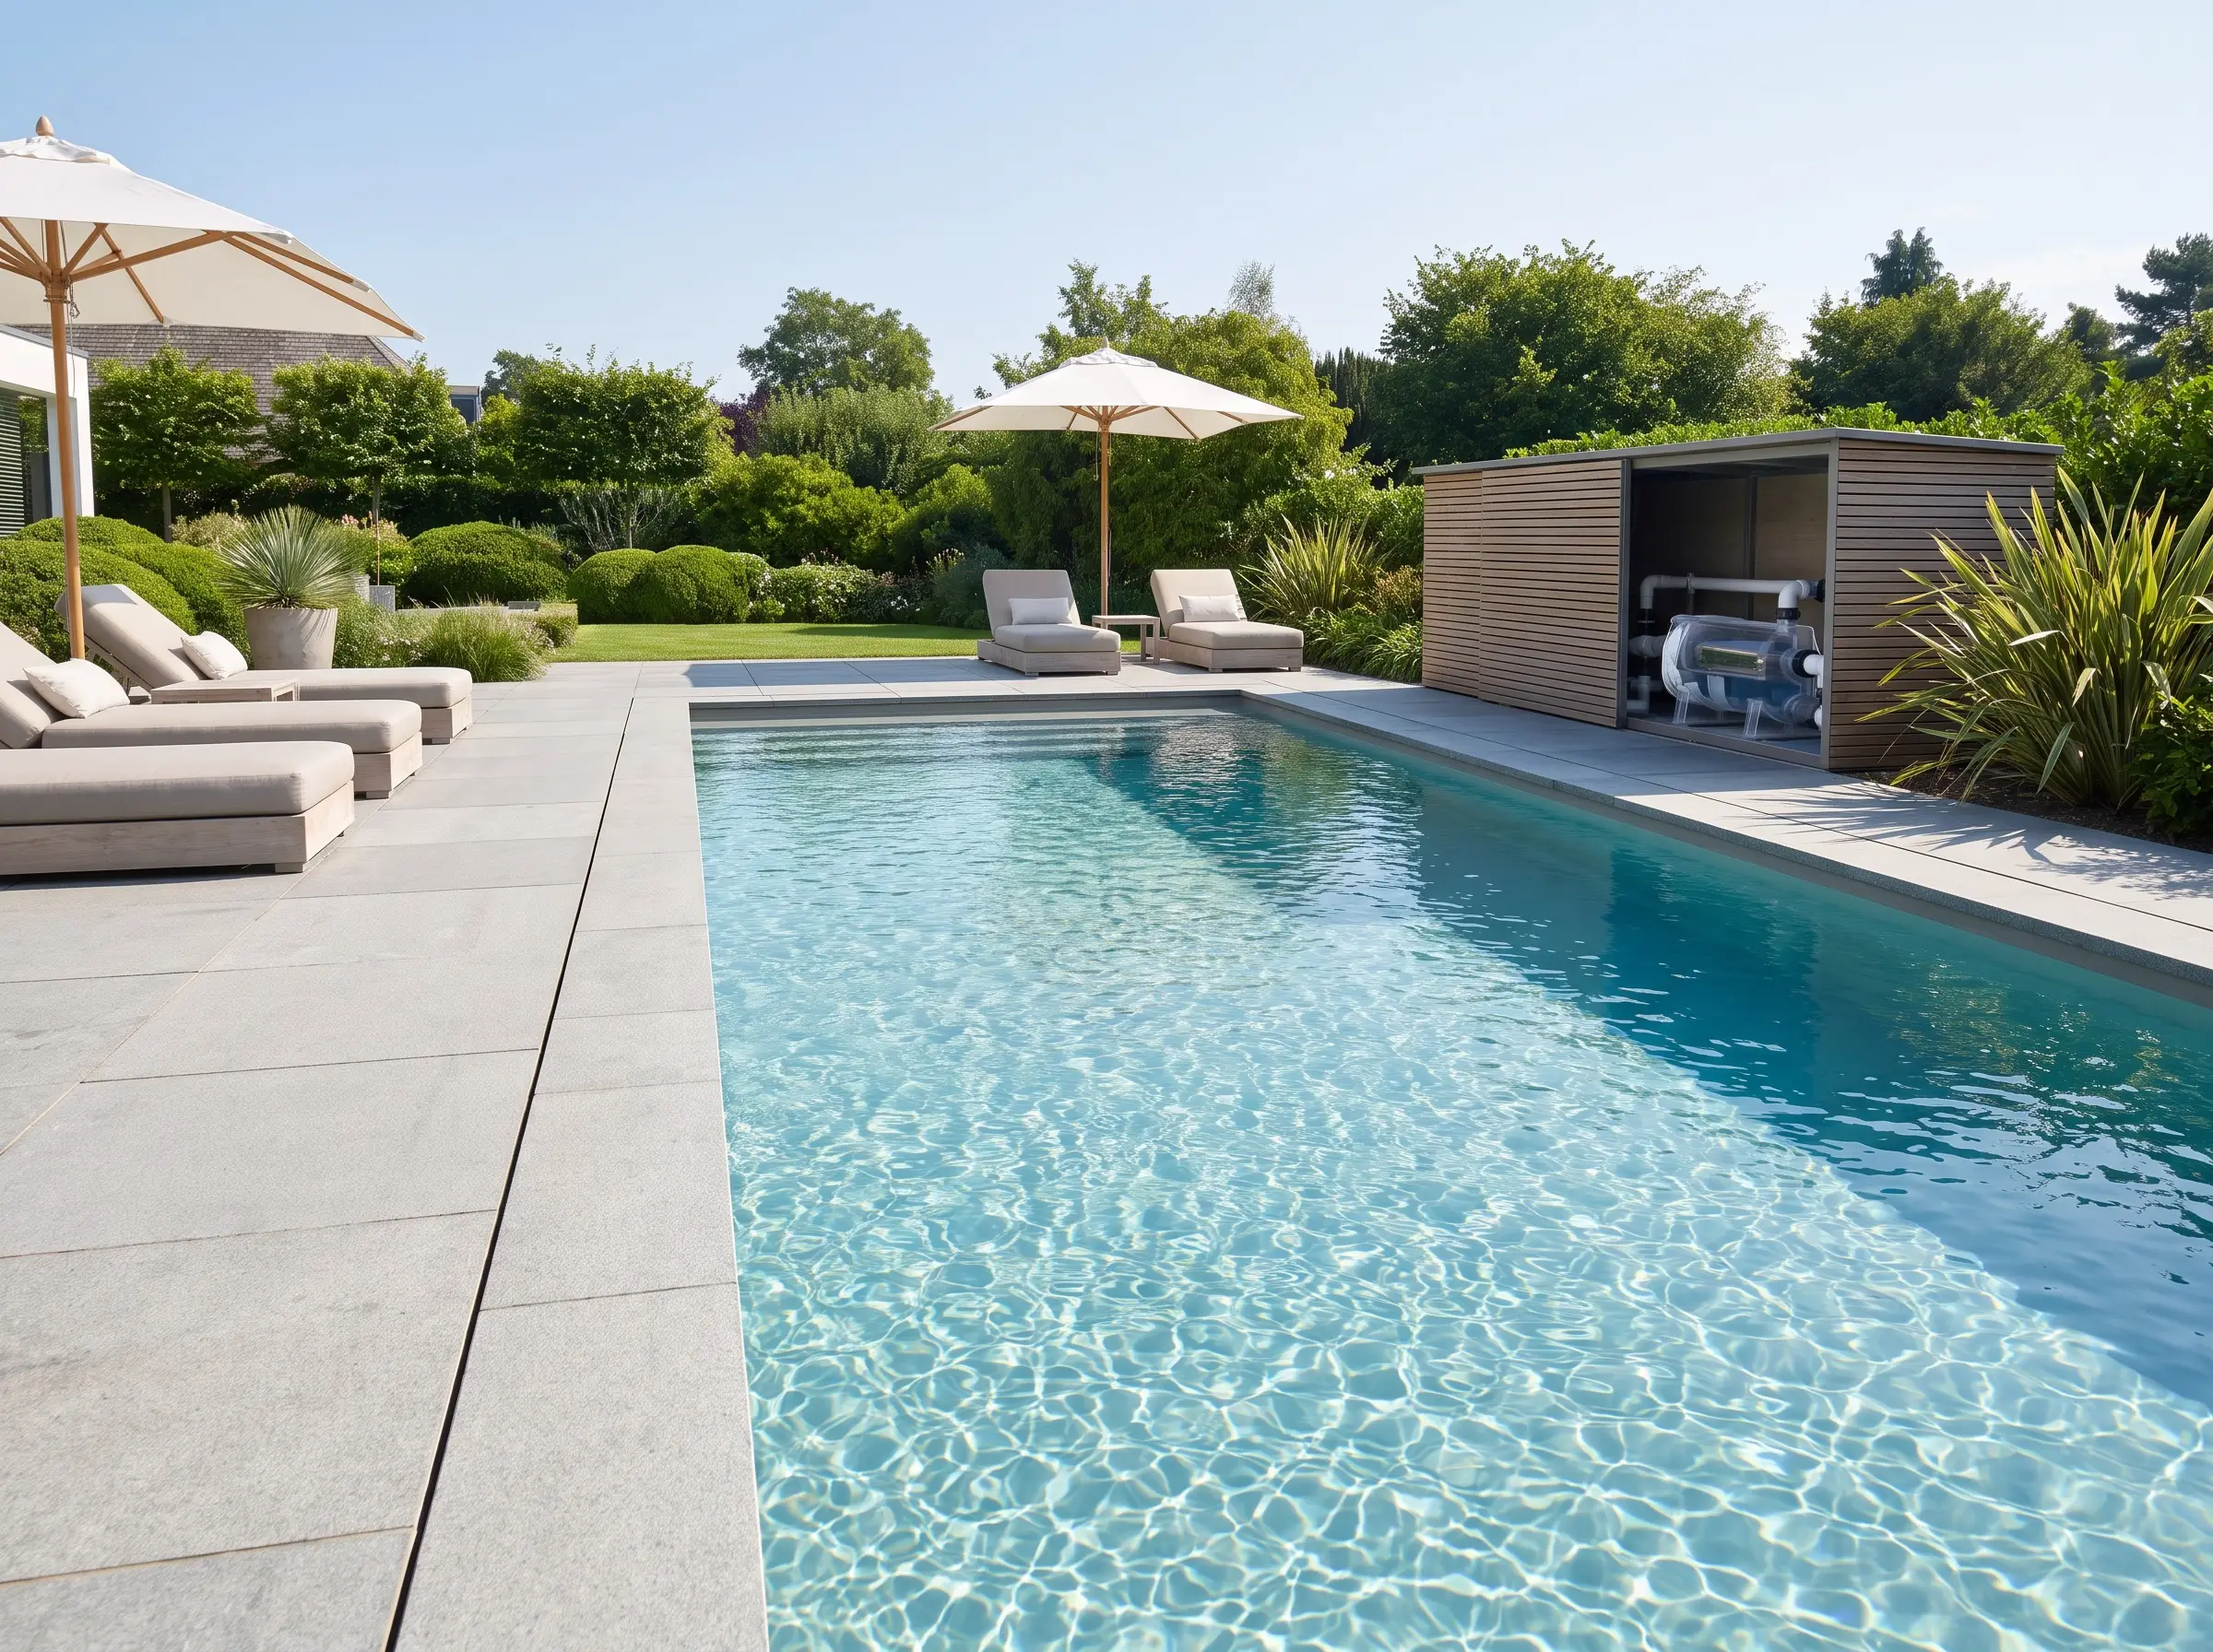
Saltwater is no longer an upgrade; it is the baseline standard for new pool construction due to its superior water quality and long-term financial yield. While the initial setup requires a premium, the system produces a softer water feel that is significantly gentler on the skin, eyes, and surrounding hardscape.
- Vibe: Wellness-Focused Luxury
- Key Technology: Inline salt chlorine generator cell
- Financial Yield: Lower annual chemical costs quickly offset the initial setup premium
| Feature | Saltwater System | Traditional Chlorine |
|---|---|---|
| Water Feel | Soft, silky texture | Harsh, drying |
| Maintenance | Automated, low daily effort | High daily monitoring |
| Initial Cost | Premium ($3K–$5K extra) | Standard (Lower upfront) |
| Long-Term Cost | Low chemical expenses | High ongoing chemical costs |
Earth-Toned Composite with Black Architectural Accents
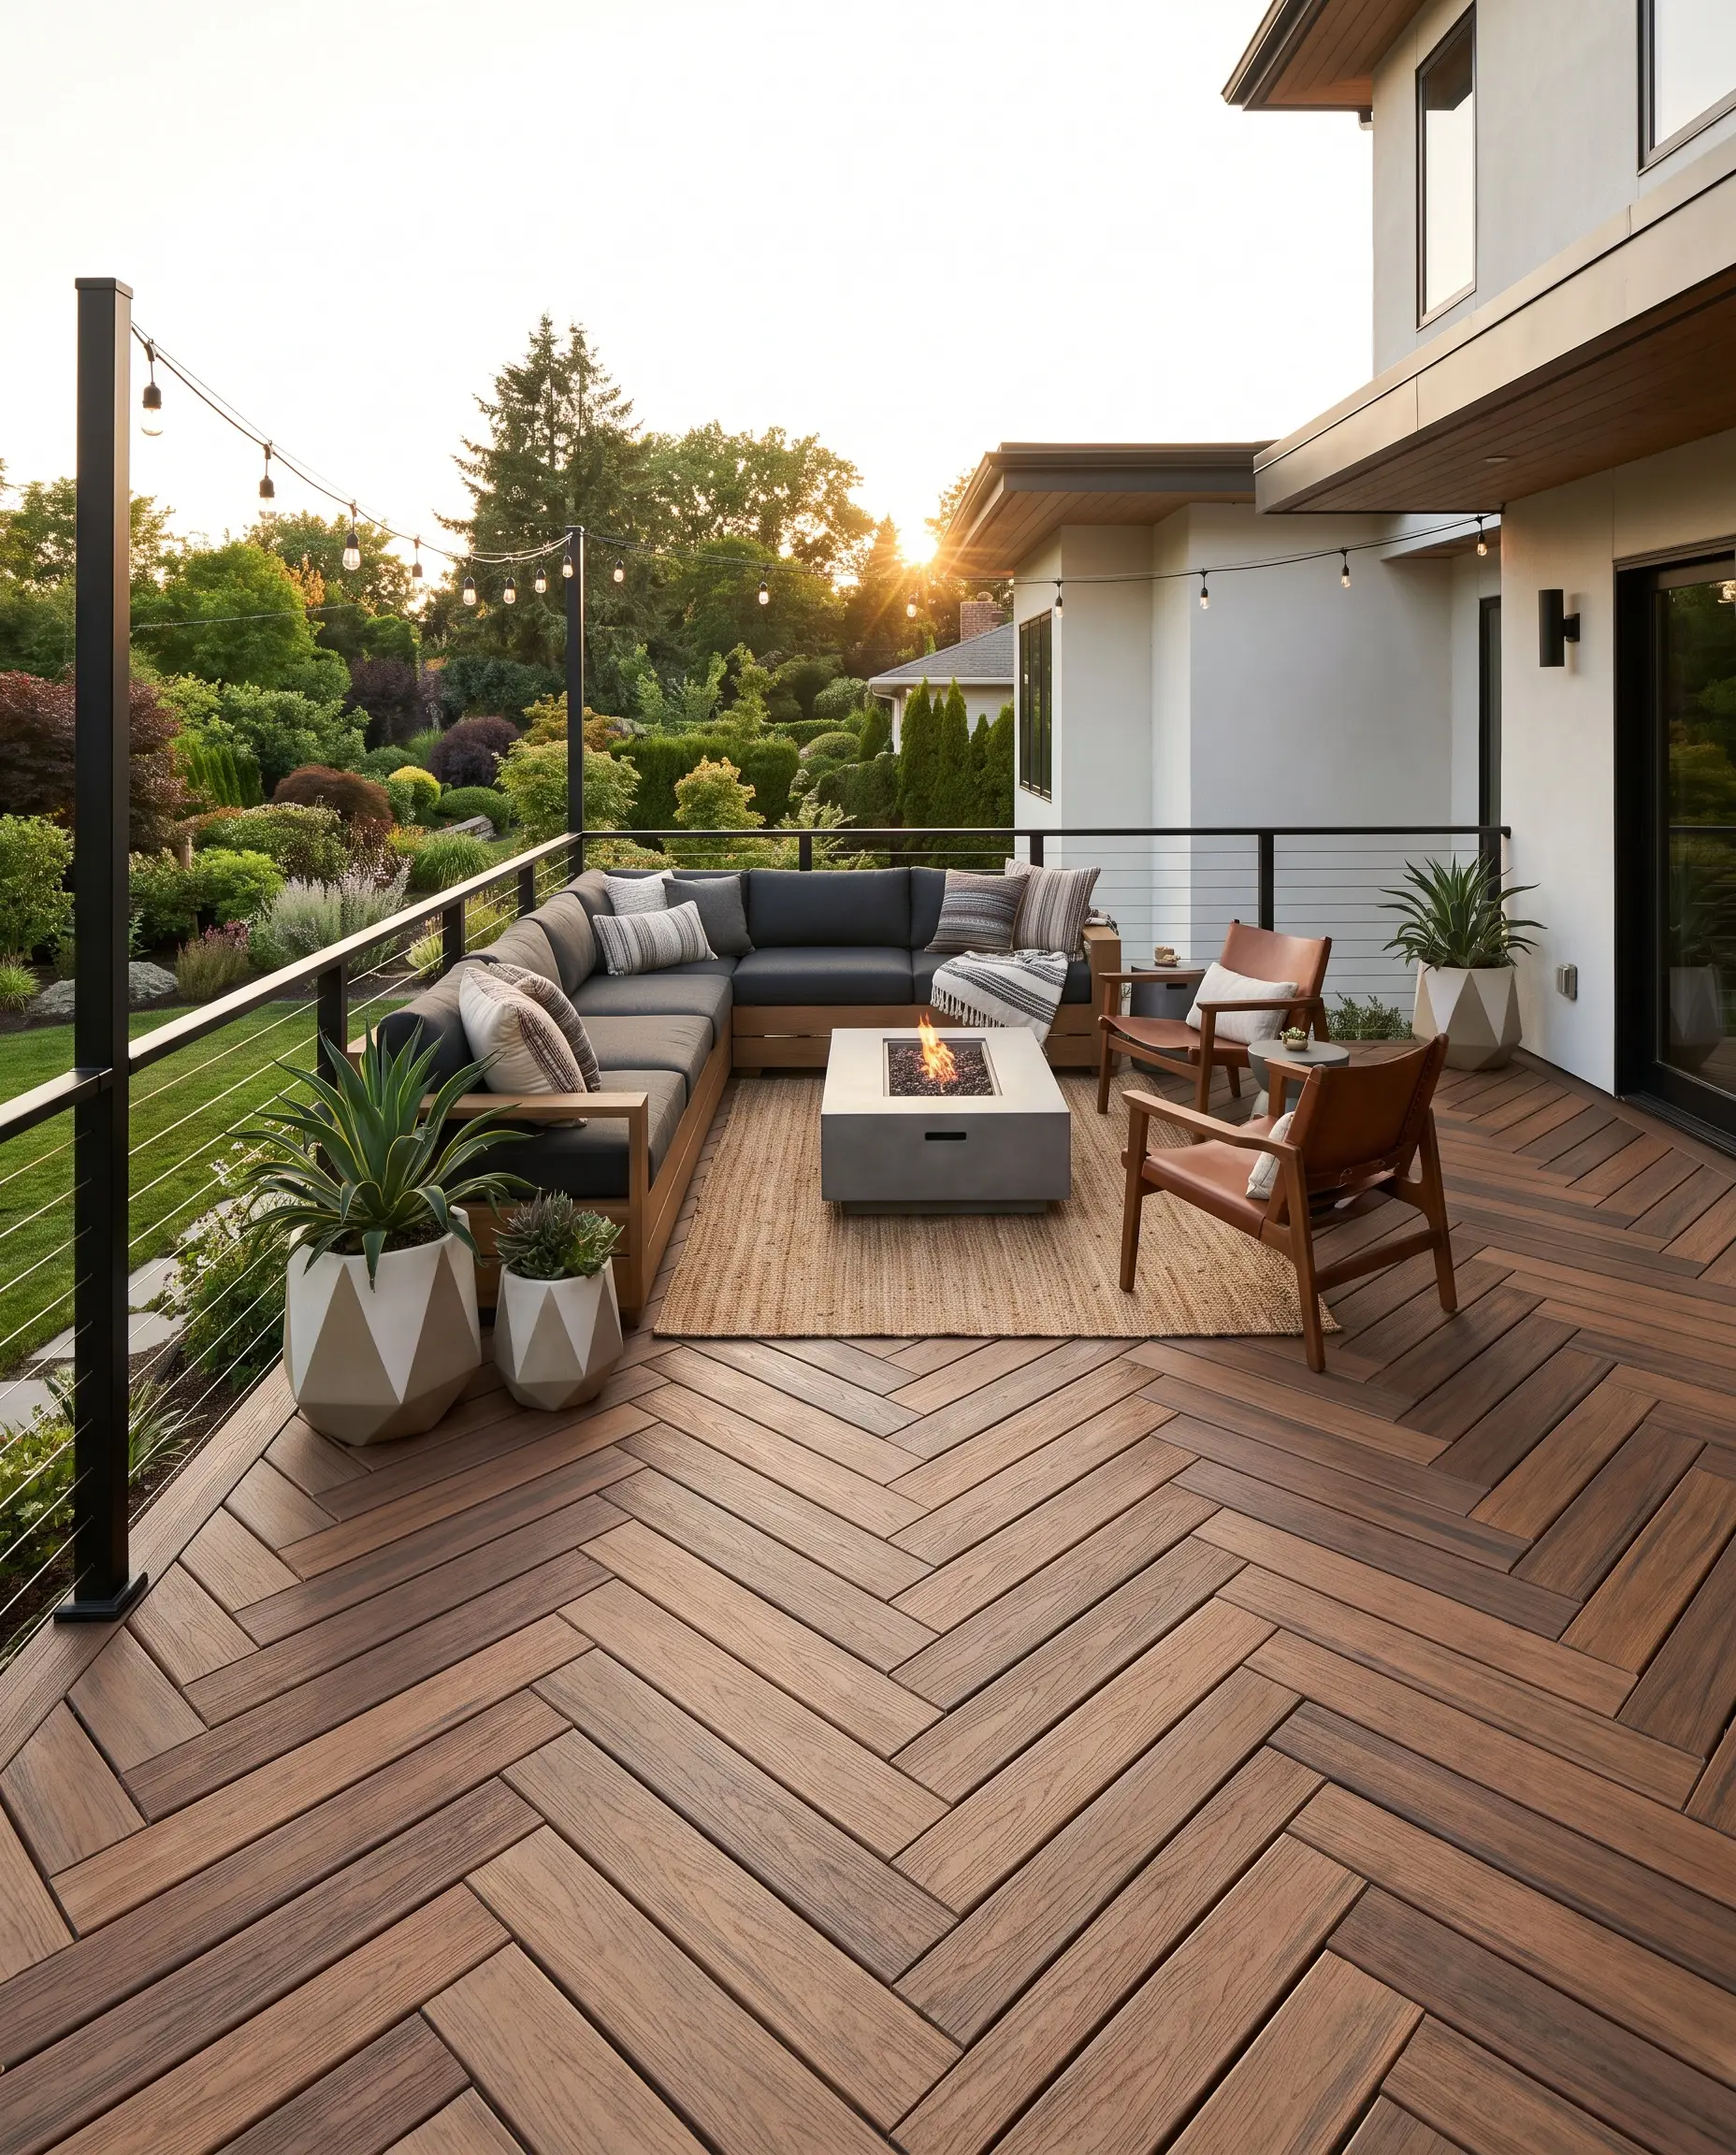
The sterile, all-gray decking trend has officially expired, making way for rich, organic earth tones like walnut and natural oak. To prevent these warm wood-look composites from feeling overly rustic, they must be sharply contrasted with matte black architectural railings for industrial precision.
- Vibe: Warm Industrial meets Organic Modern
- Key Material: Capped polymer composite decking
- Contrast Element: Matte black powder-coated aluminum posts and horizontal cable rails
Are we using hidden fasteners specifically engineered for this brand of capped polymer composite to avoid surface crowning over time?
The Contractor Check
The High-Fidelity Outdoor Kitchen
The modern outdoor kitchen has evolved far beyond a standalone grill on a masonry cart. Today, these spaces demand the exact same spatial planning and workflow efficiency as an interior culinary zone, designed for heavy, uninterrupted entertaining.
Integrated Refrigeration and Specialized Prep Zones
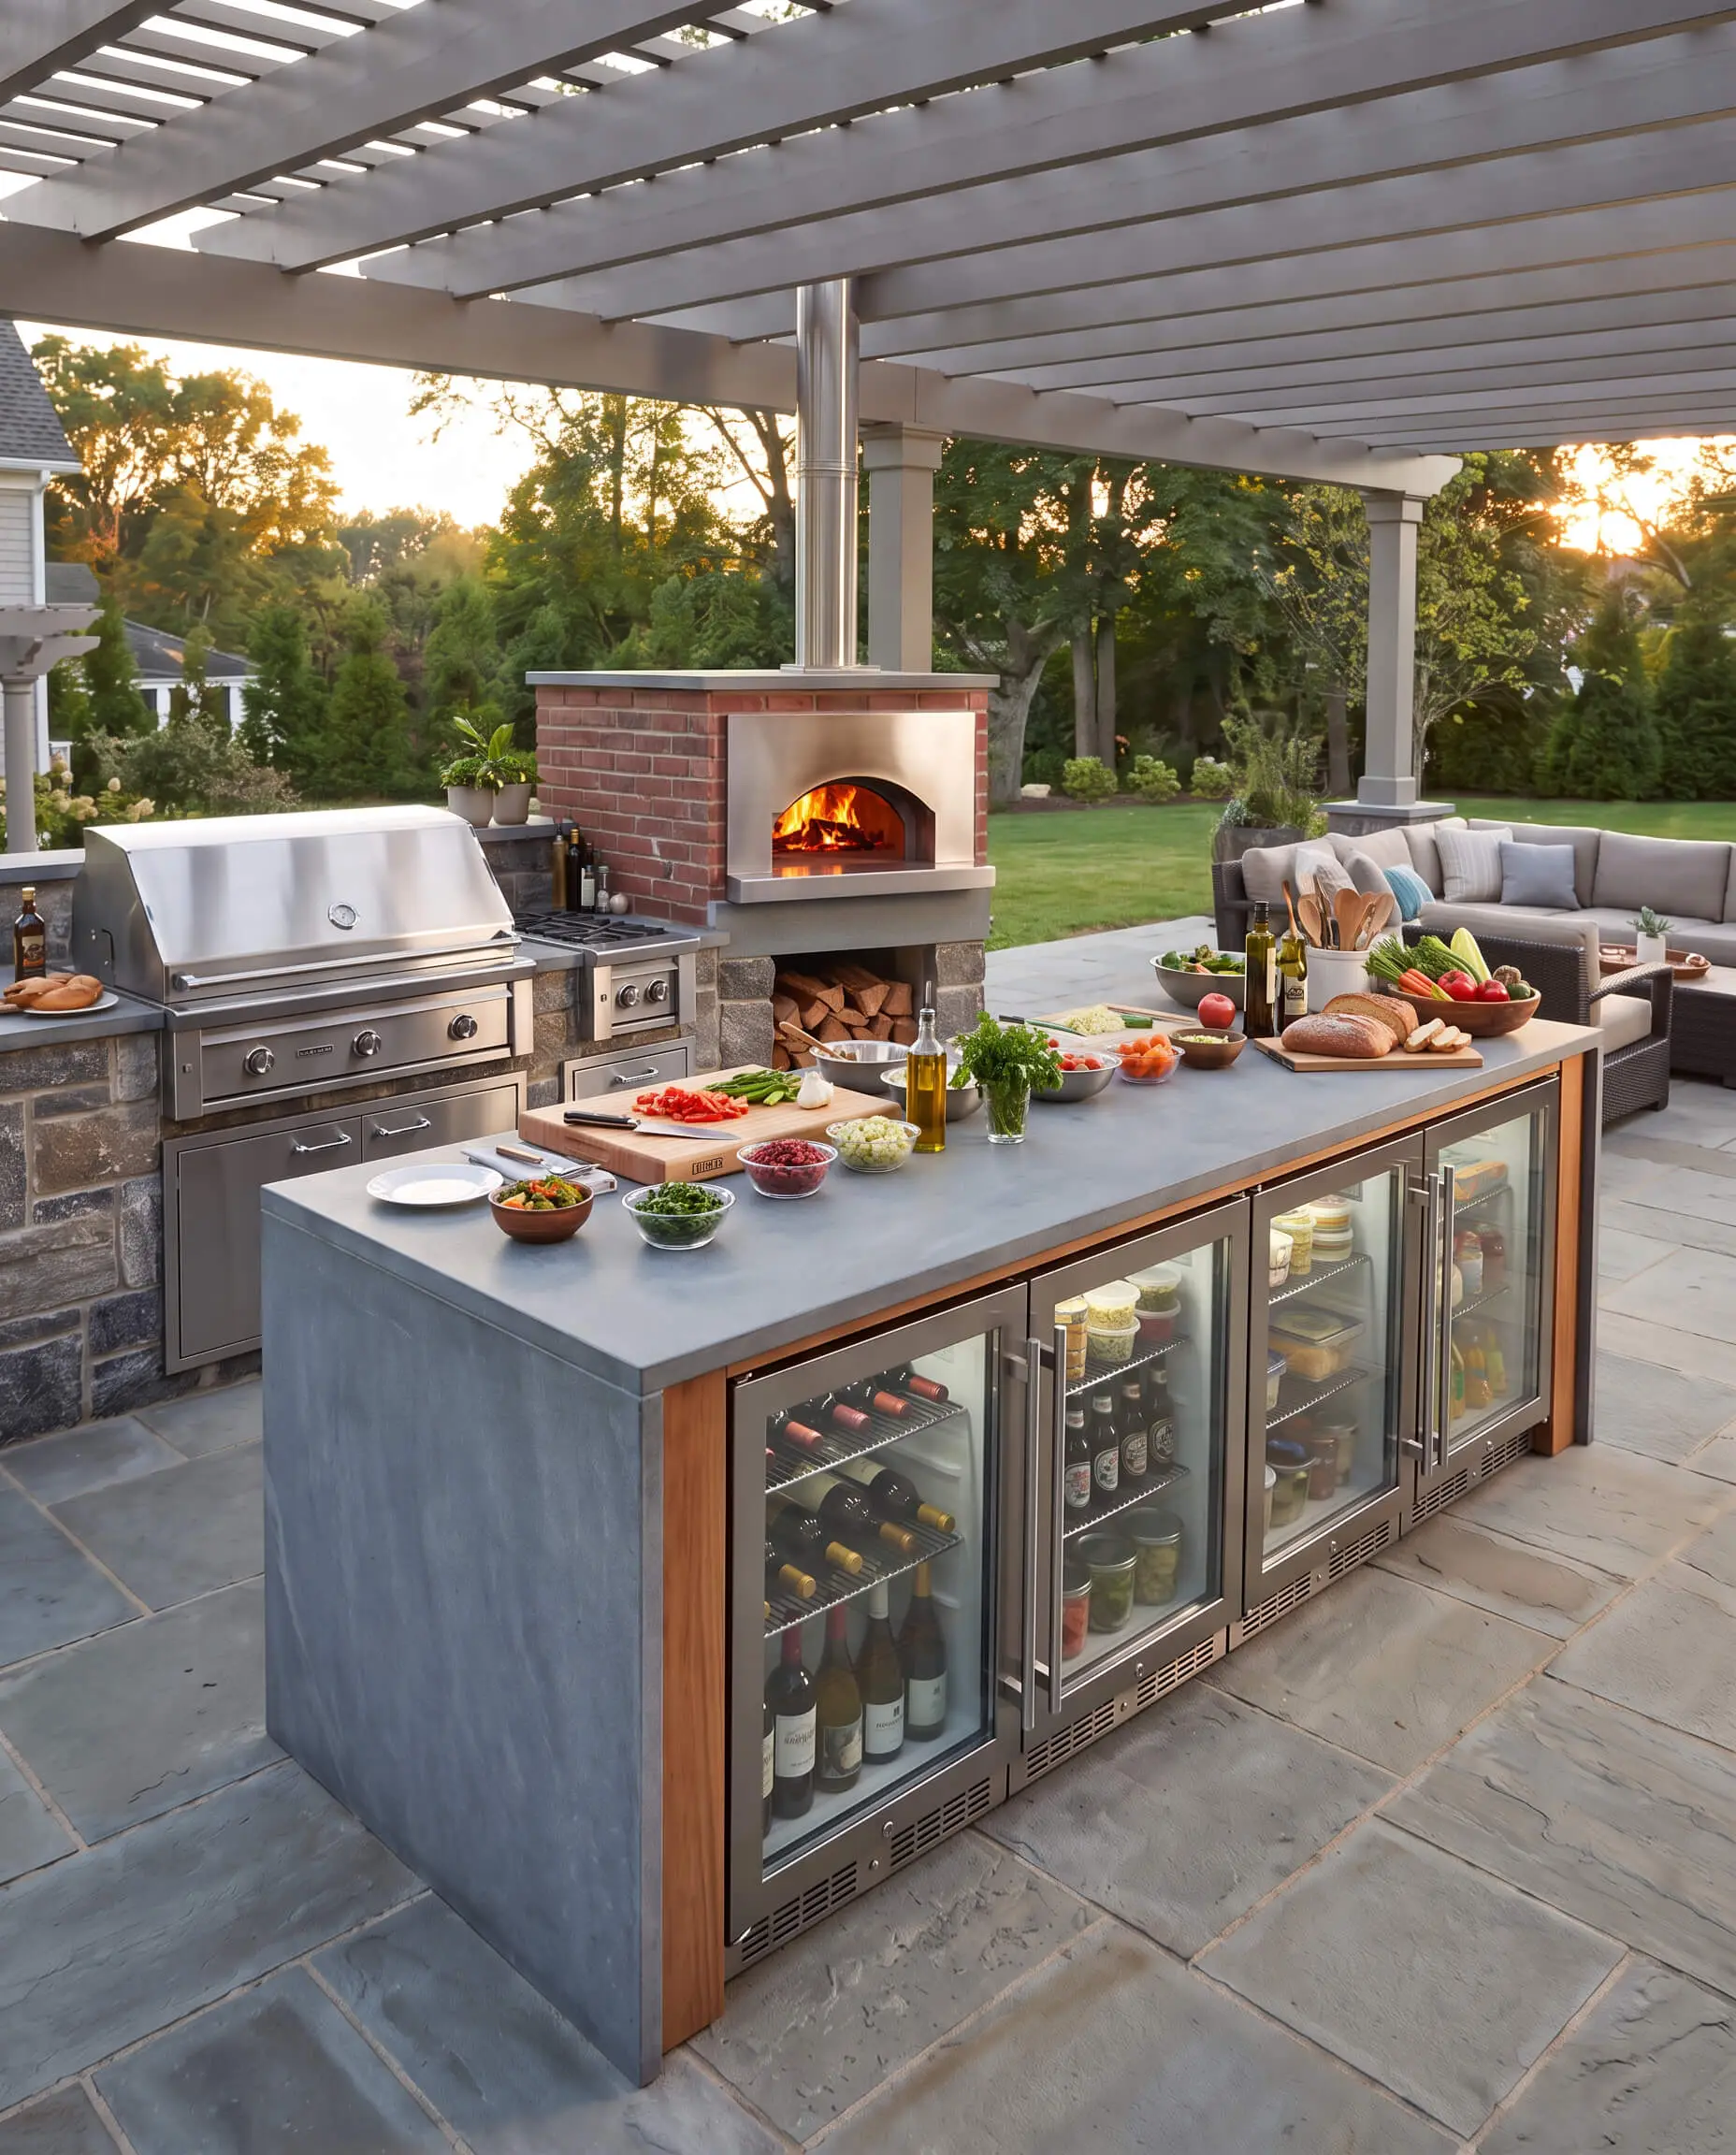
A high-fidelity outdoor kitchen is defined by its ability to keep the host outside; requiring trips indoors for ingredients is a spatial failure. Dedicated beverage centers, built-in pizza ovens, and extensive counter space ensure the outdoor work triangle functions flawlessly during large gatherings.
- Vibe: Culinary Professional
- Key Appliances: Outdoor-rated, forced-air under-counter refrigeration and dual-side burners
- Spatial Layout: Minimum 36 inches of uninterrupted prep space adjacent to the primary cooking appliance
Sintered Stone and Porcelain Worktops
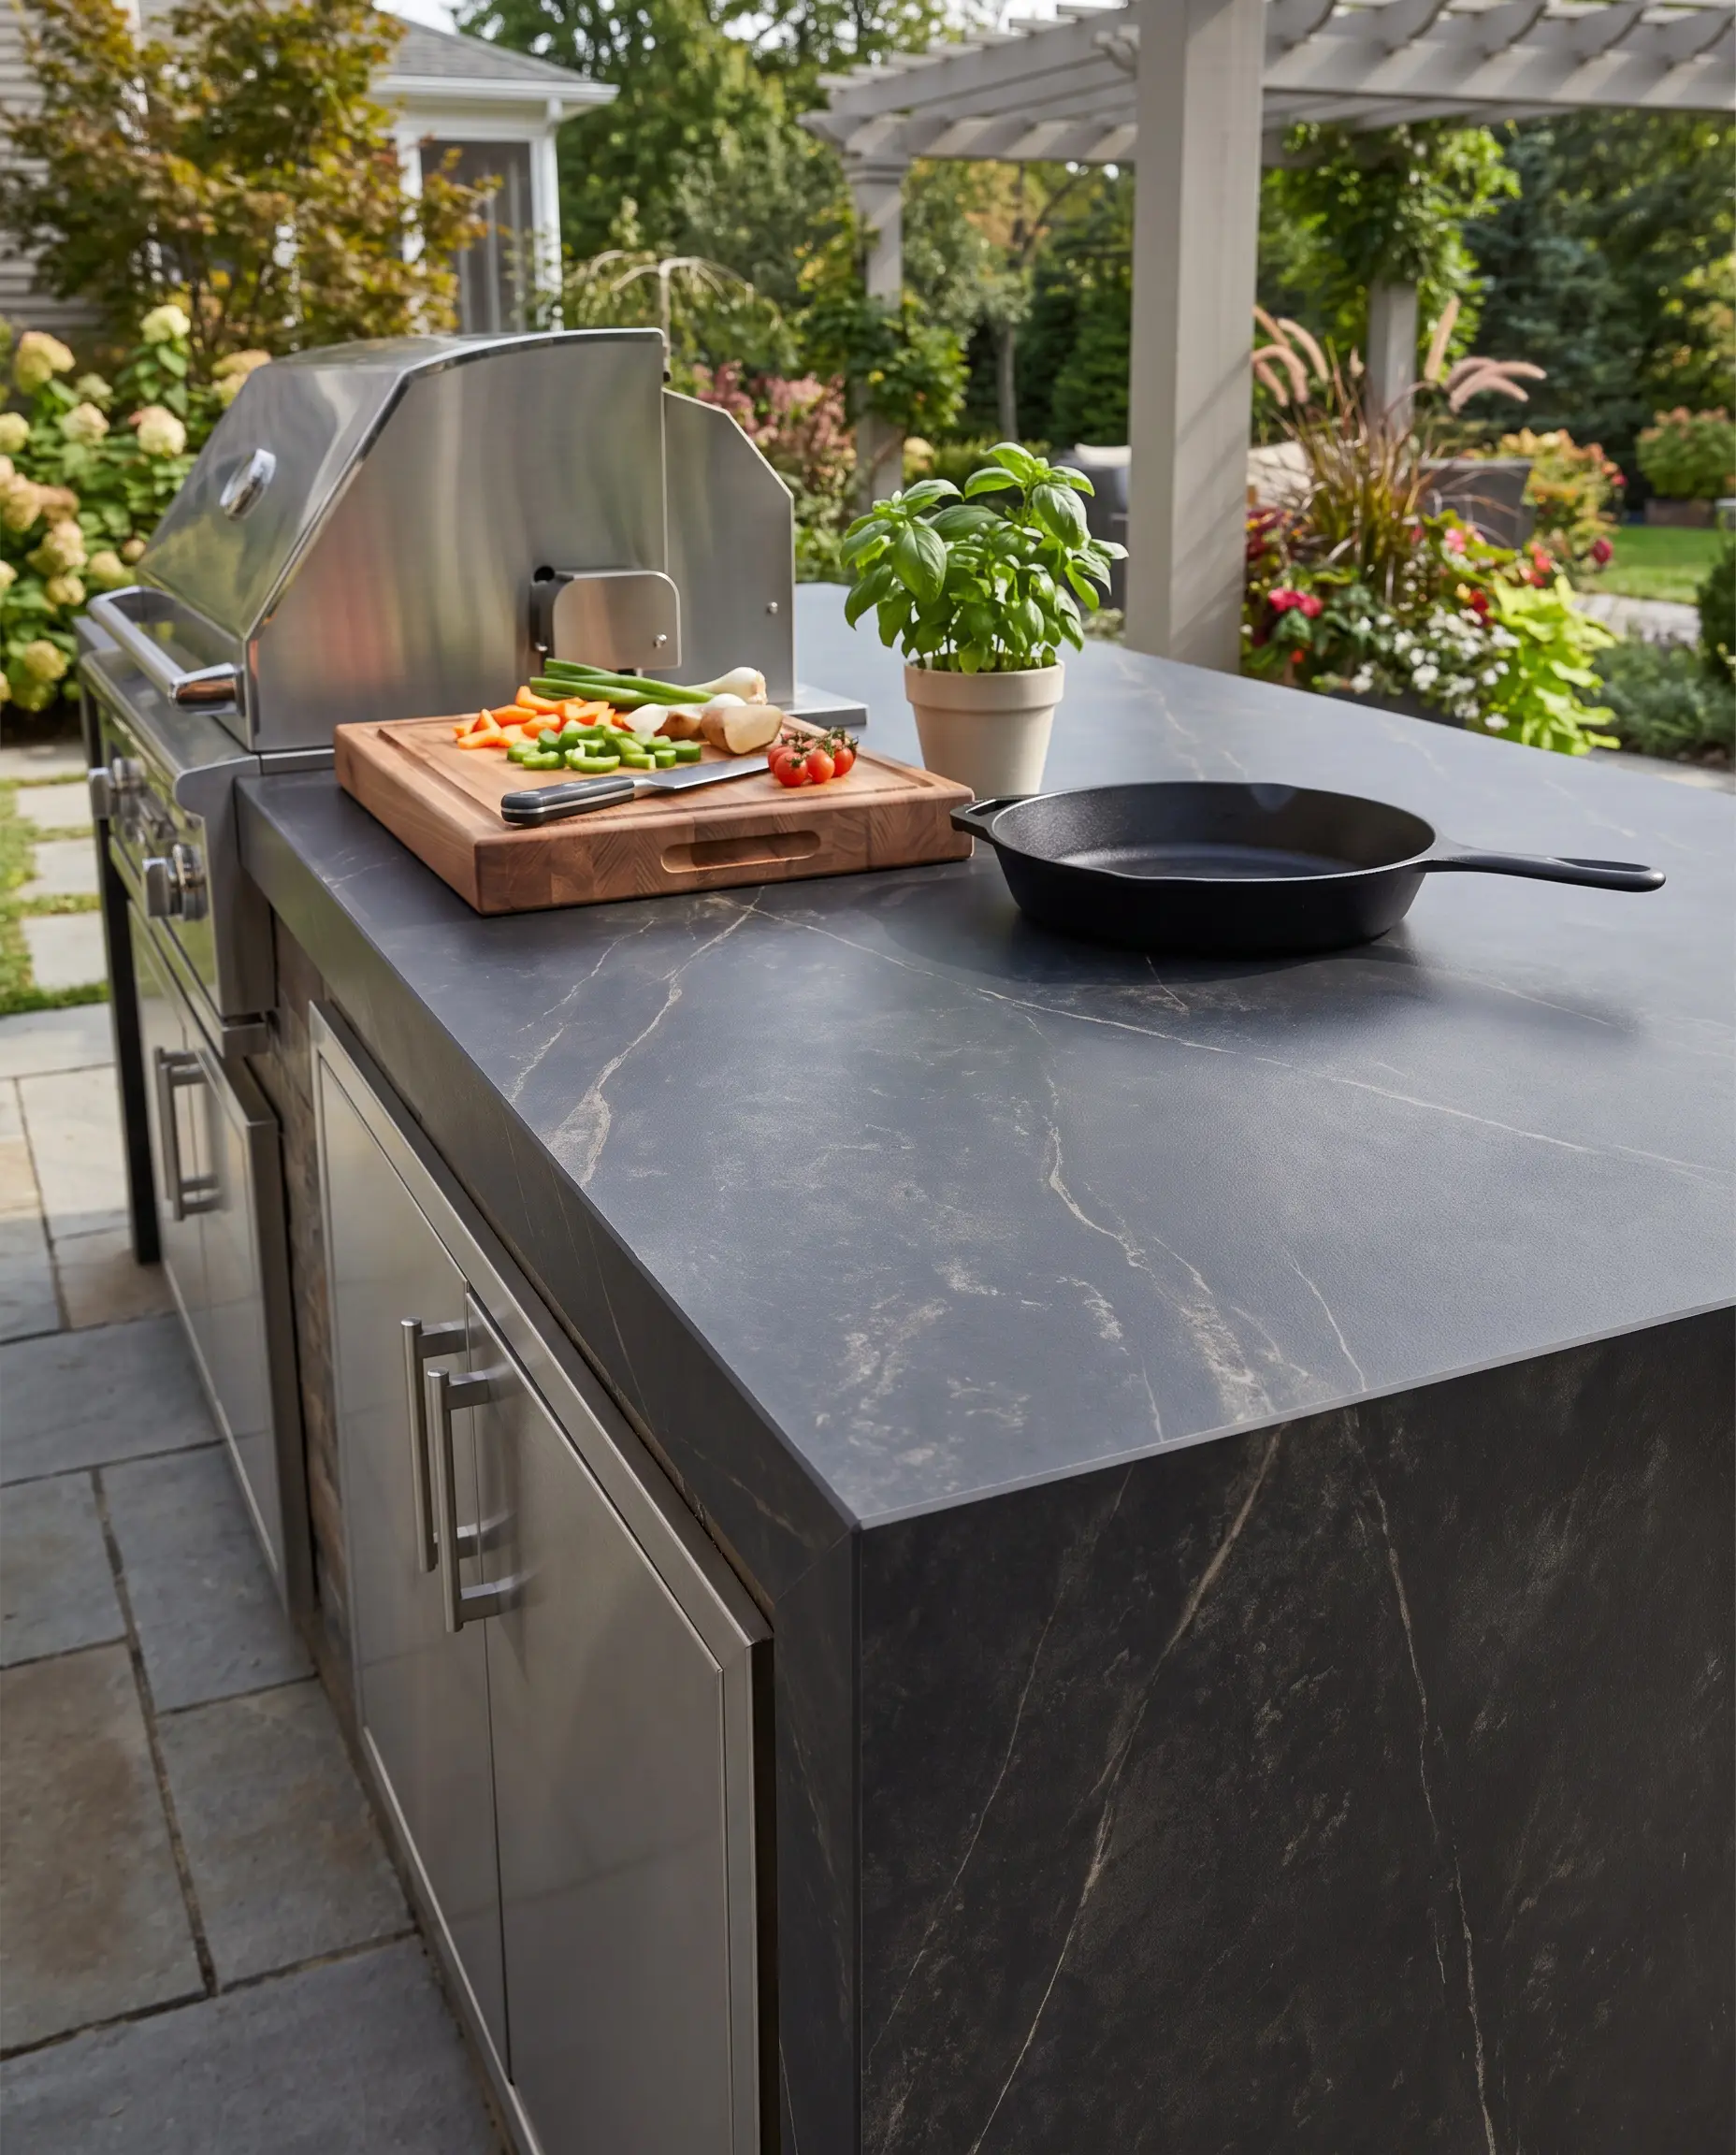
Specifying standard interior quartz for an outdoor kitchen is a catastrophic error, as the resins will rapidly yellow and degrade under direct UV exposure. Sintered stone and large-format porcelain slabs are the only acceptable surfaces for high-performance builds, offering total UV stability, heat resistance, and a non-porous structure.
- Vibe: Indestructible Elegance
- Key Material: 12mm or 20mm sintered stone (e.g., Dekton, Neolith)
- Durability Spec: 100% UV-stable and highly resistant to thermal shock from freezing weather or hot pans
Sintered stone requires specialized fabrication. Ensure your stone fabricator is explicitly certified to cut and miter sintered materials to prevent edge chipping during installation.
Architect’s Note
Purpose-Built Dining Enclaves
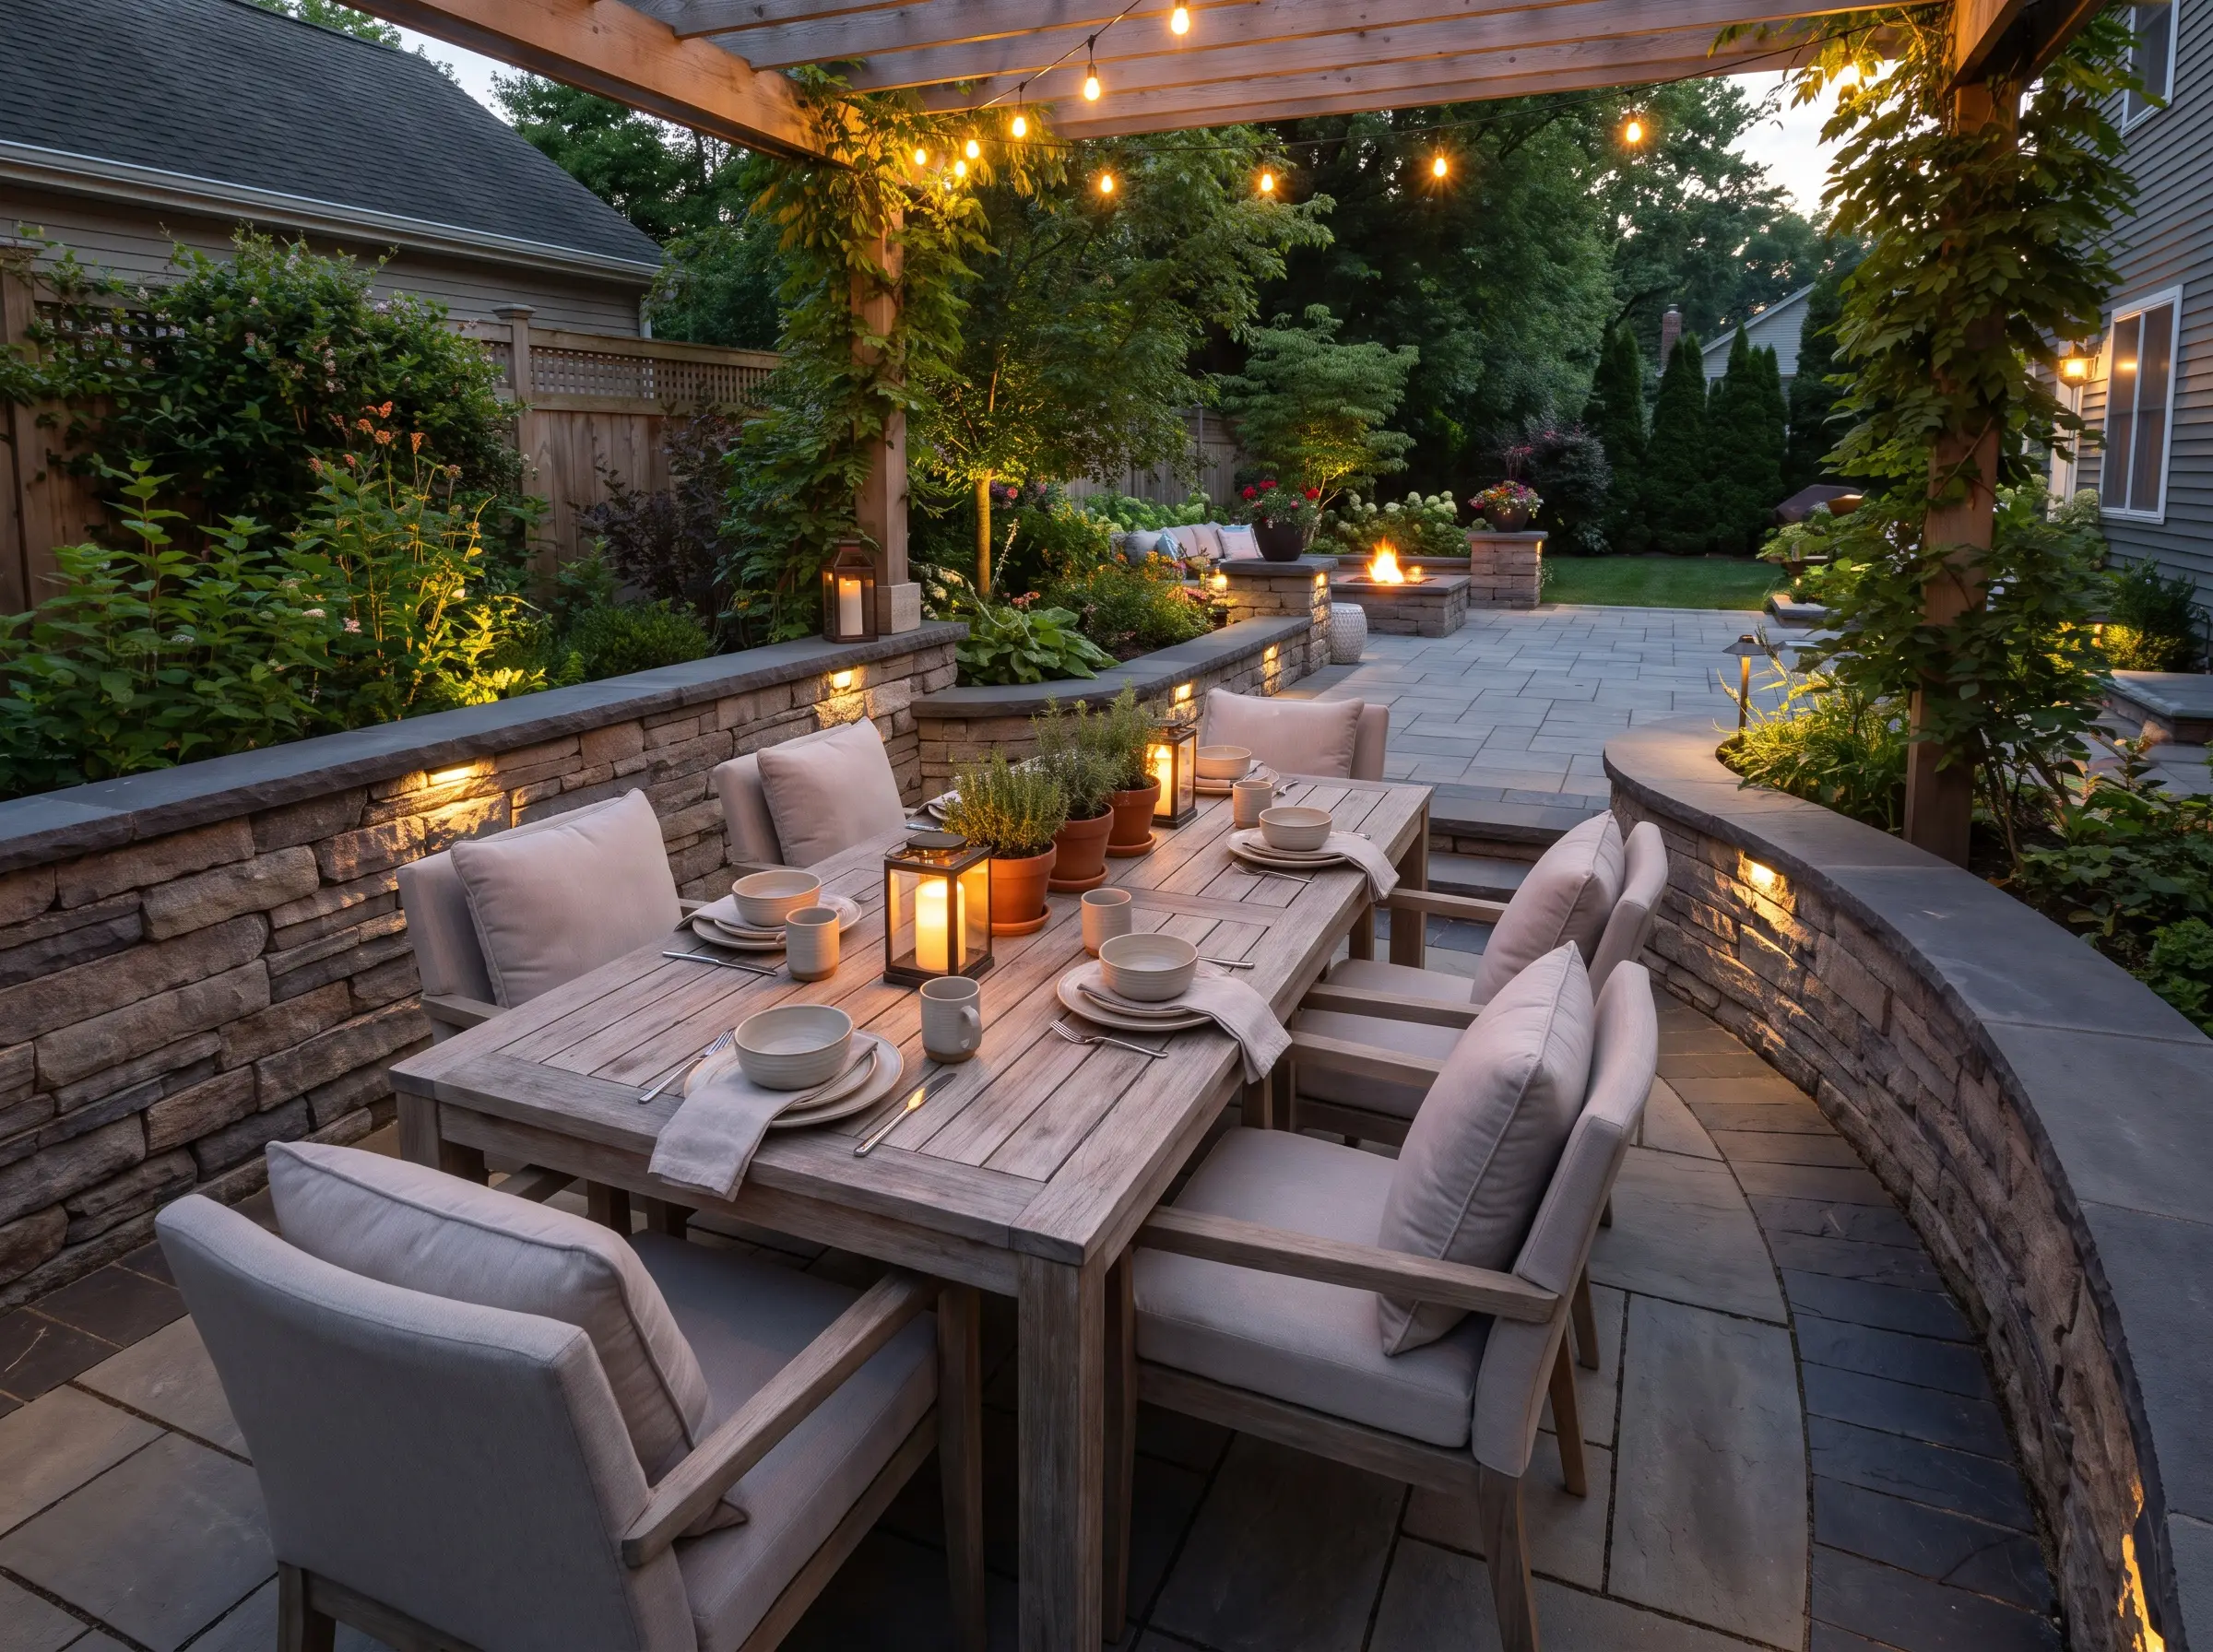
Floating a dining table in the middle of a vast, undefined patio creates a feeling of spatial vulnerability. By carving out a dedicated dining enclave—anchored by a low masonry wall, tucked under a bioclimatic pergola, or defined by a distinct hardscape border—you establish intimate, intentional zones.
- Vibe: Intimate Architectural Dining
- Key Element: Low-profile retaining walls or contrasting border pavers
- Spatial Layout: Allow a minimum of 48 inches from the table edge to the enclave boundary for comfortable chair clearance
Exterior Furniture and Textile Material Science
Luxury outdoor living requires furniture that visually mirrors high-end interior design but performs with the resilience of marine equipment. Specifying cheap, non-technical materials inevitably costs more in the long run due to rapid, punishing replacement cycles.
Grade A Teak and Powder-Coated Aluminum
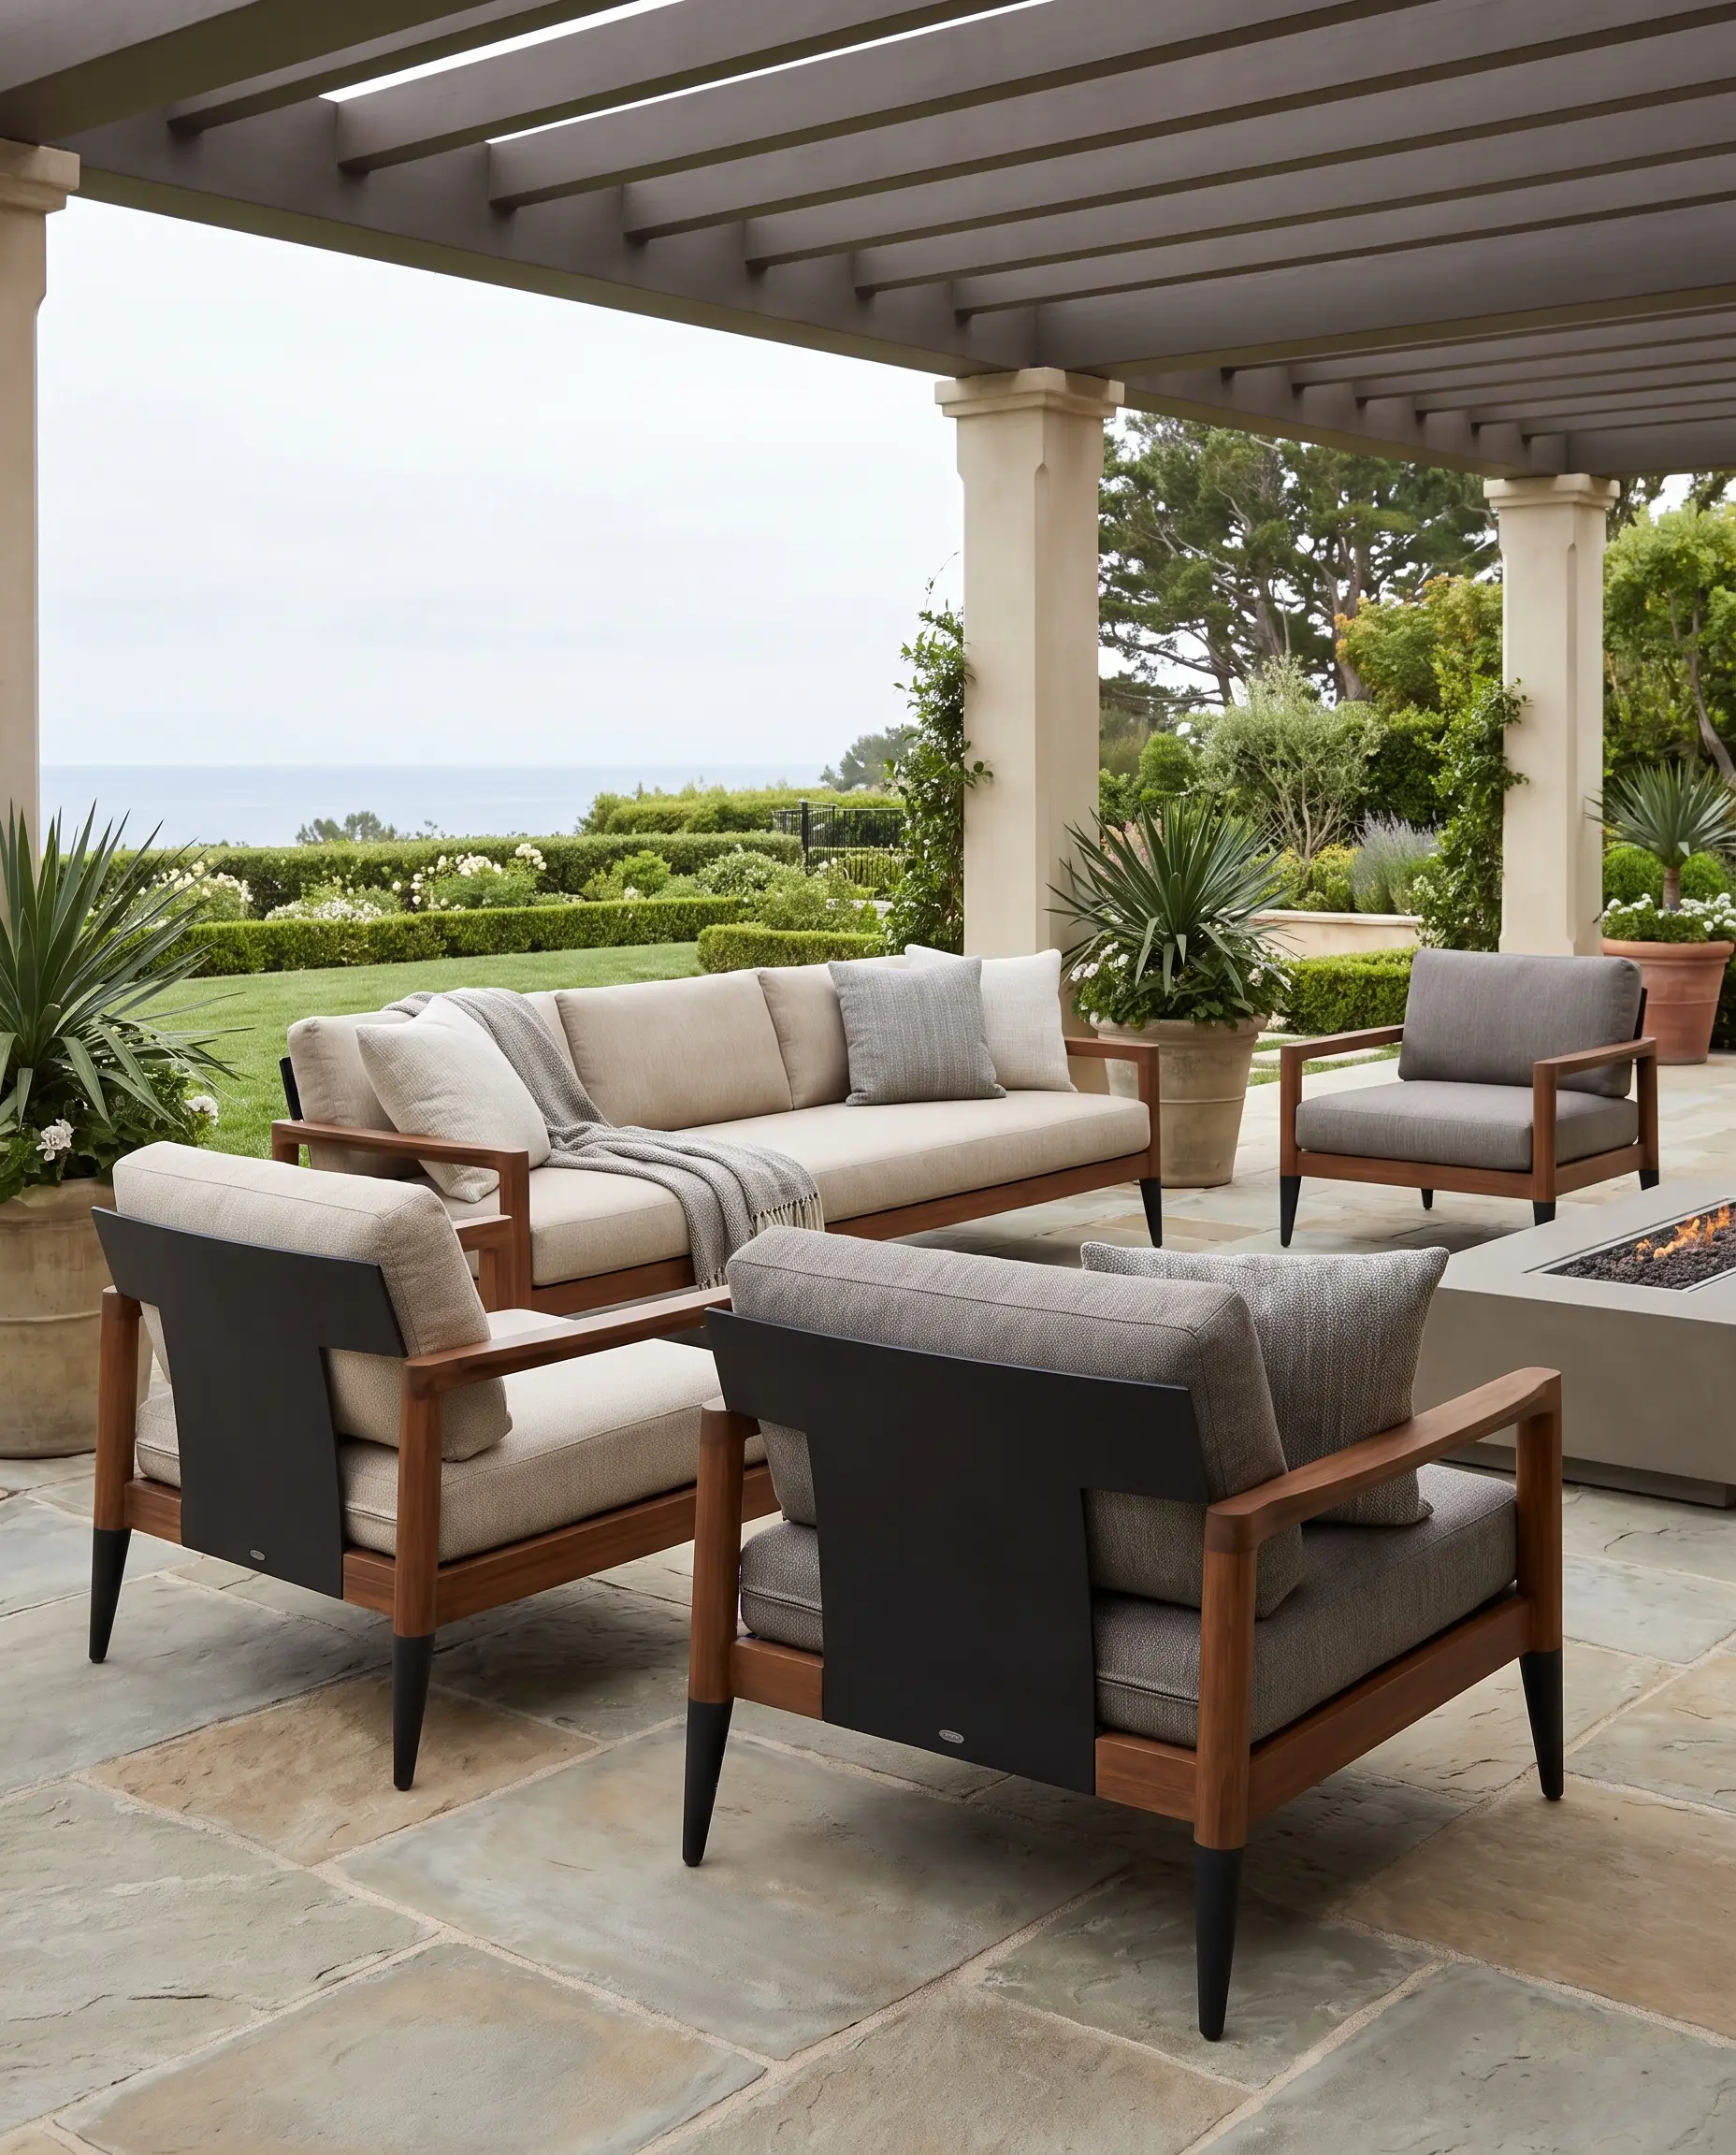
The structural integrity of exterior furniture relies entirely on the raw materials beneath the cushions. Grade A teak possesses the high natural oil content required to prevent rot, while powder-coated aluminum is the only metal treatment capable of surviving coastal salt air and harsh winters without corroding.
- Vibe: Enduring Bespoke Quality
- Key Material: Sustainably sourced Grade A heartwood teak
- Metal Spec: Electrostatically applied powder coating over heavy-gauge aluminum
Material Spec Callout:
- Grade A Teak: Must be sourced from the center of the log (heartwood) to ensure maximum oil density and weather resistance.
- Hardware: Specify marine-grade 316 stainless steel fasteners to prevent rust bleeding onto the wood.
- Welds: Aluminum frames must feature full-circumference, ground-smooth welds, rather than cheap spot welds.
Solution-Dyed Acrylics Over Quick-Dry Foam
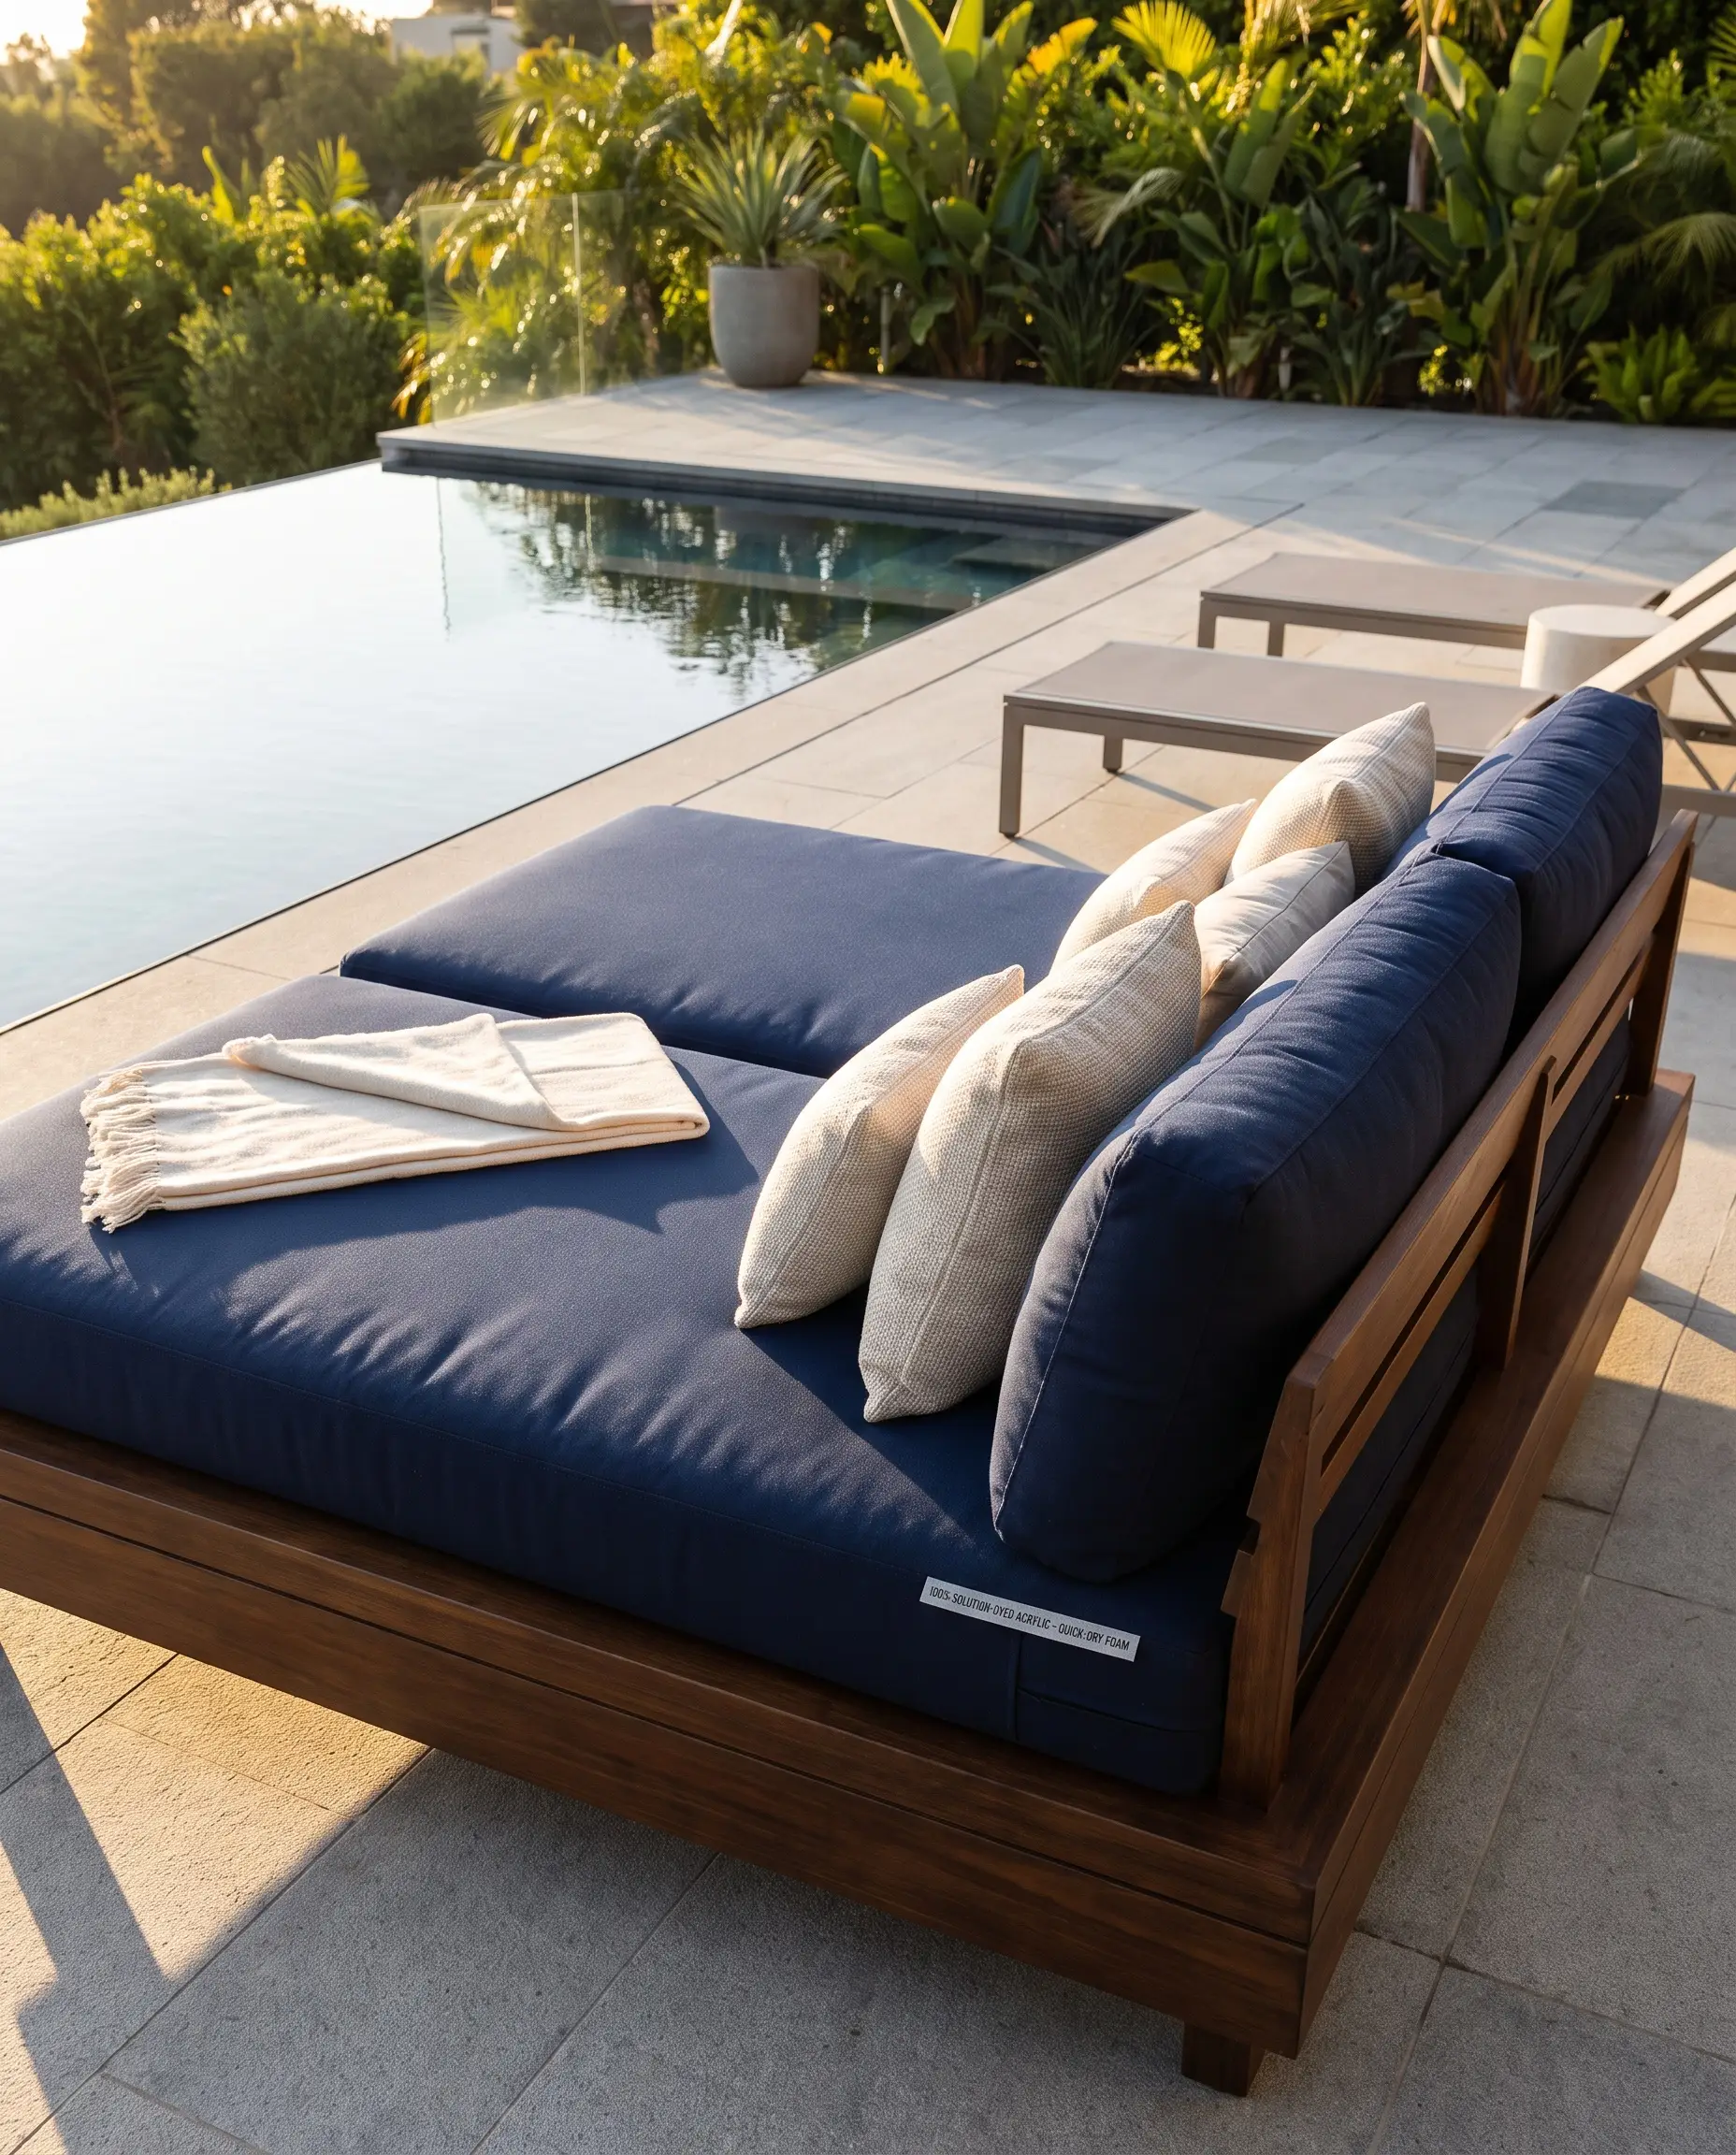
Soggy patio cushions are a universal pain point that is entirely solvable through applied material science. Solution-dyed acrylics ensure the pigment penetrates the entire fiber for absolute fade resistance, while reticulated foam allows water to pass straight through rather than acting like a sponge.
- Vibe: High-Performance Comfort
- Key Textile: 100% Solution-dyed acrylic
- Internal Tech: Open-cell reticulated Quick-Dry foam
Never accept printed polyester fabrics for permanent outdoor installations; they will inevitably photodegrade and rot within a single season.
Architect’s Note
Defining Zones Without Walls
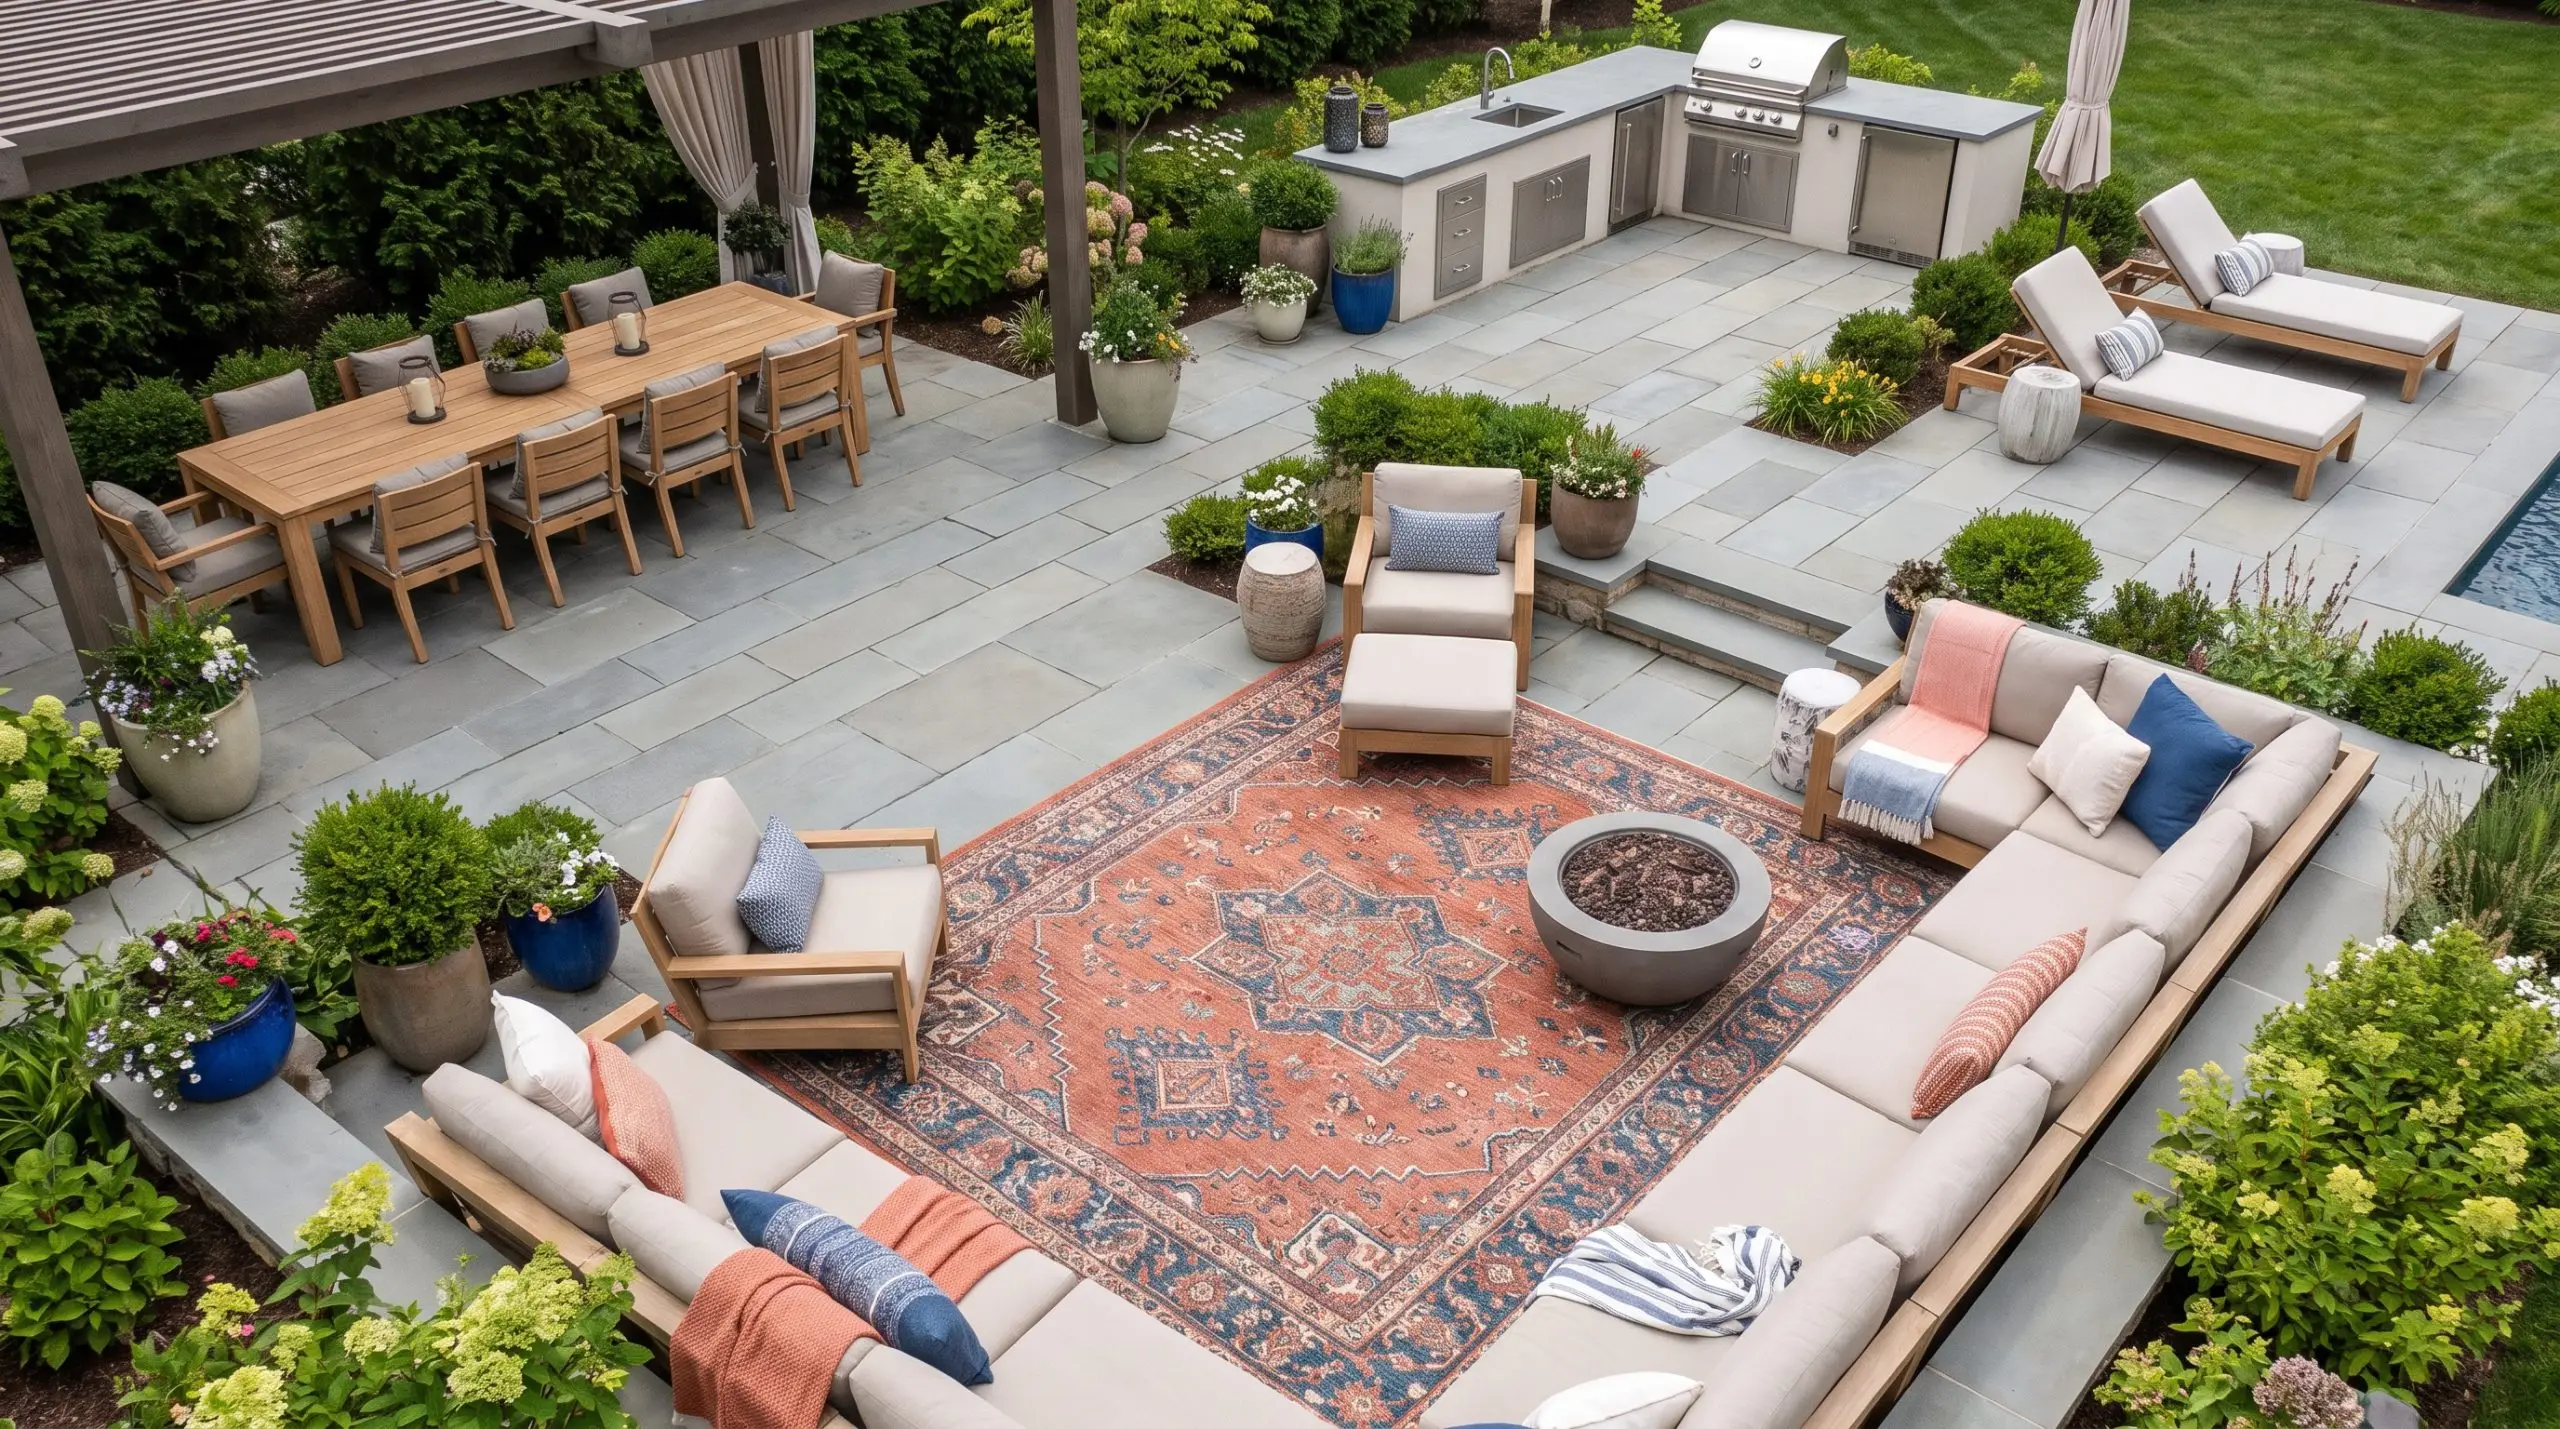
Applying interior floor-planning rules to the outdoors prevents a sprawling hardscape from feeling like a barren parking lot. Group seating tightly to encourage conversation, push heavy pieces slightly toward the perimeter in smaller yards, and utilize high-performance outdoor rugs to firmly delineate the lounge from the dining area.
- Vibe: Structured Flow
- Key Element: Polypropylene or PET flat-weave outdoor rugs
- Spatial Layout: Maintain strict 36-inch minimum clearances for all primary outdoor walkways
Eco-Driven and Wellness Landscaping
The most sophisticated hardscaping and architecture must eventually yield to the natural environment. The modern approach heavily emphasizes daily wellness and climate-adaptive sustainability over purely decorative, high-maintenance foliage.
Plunge Pools and Integrated Wellness Zones
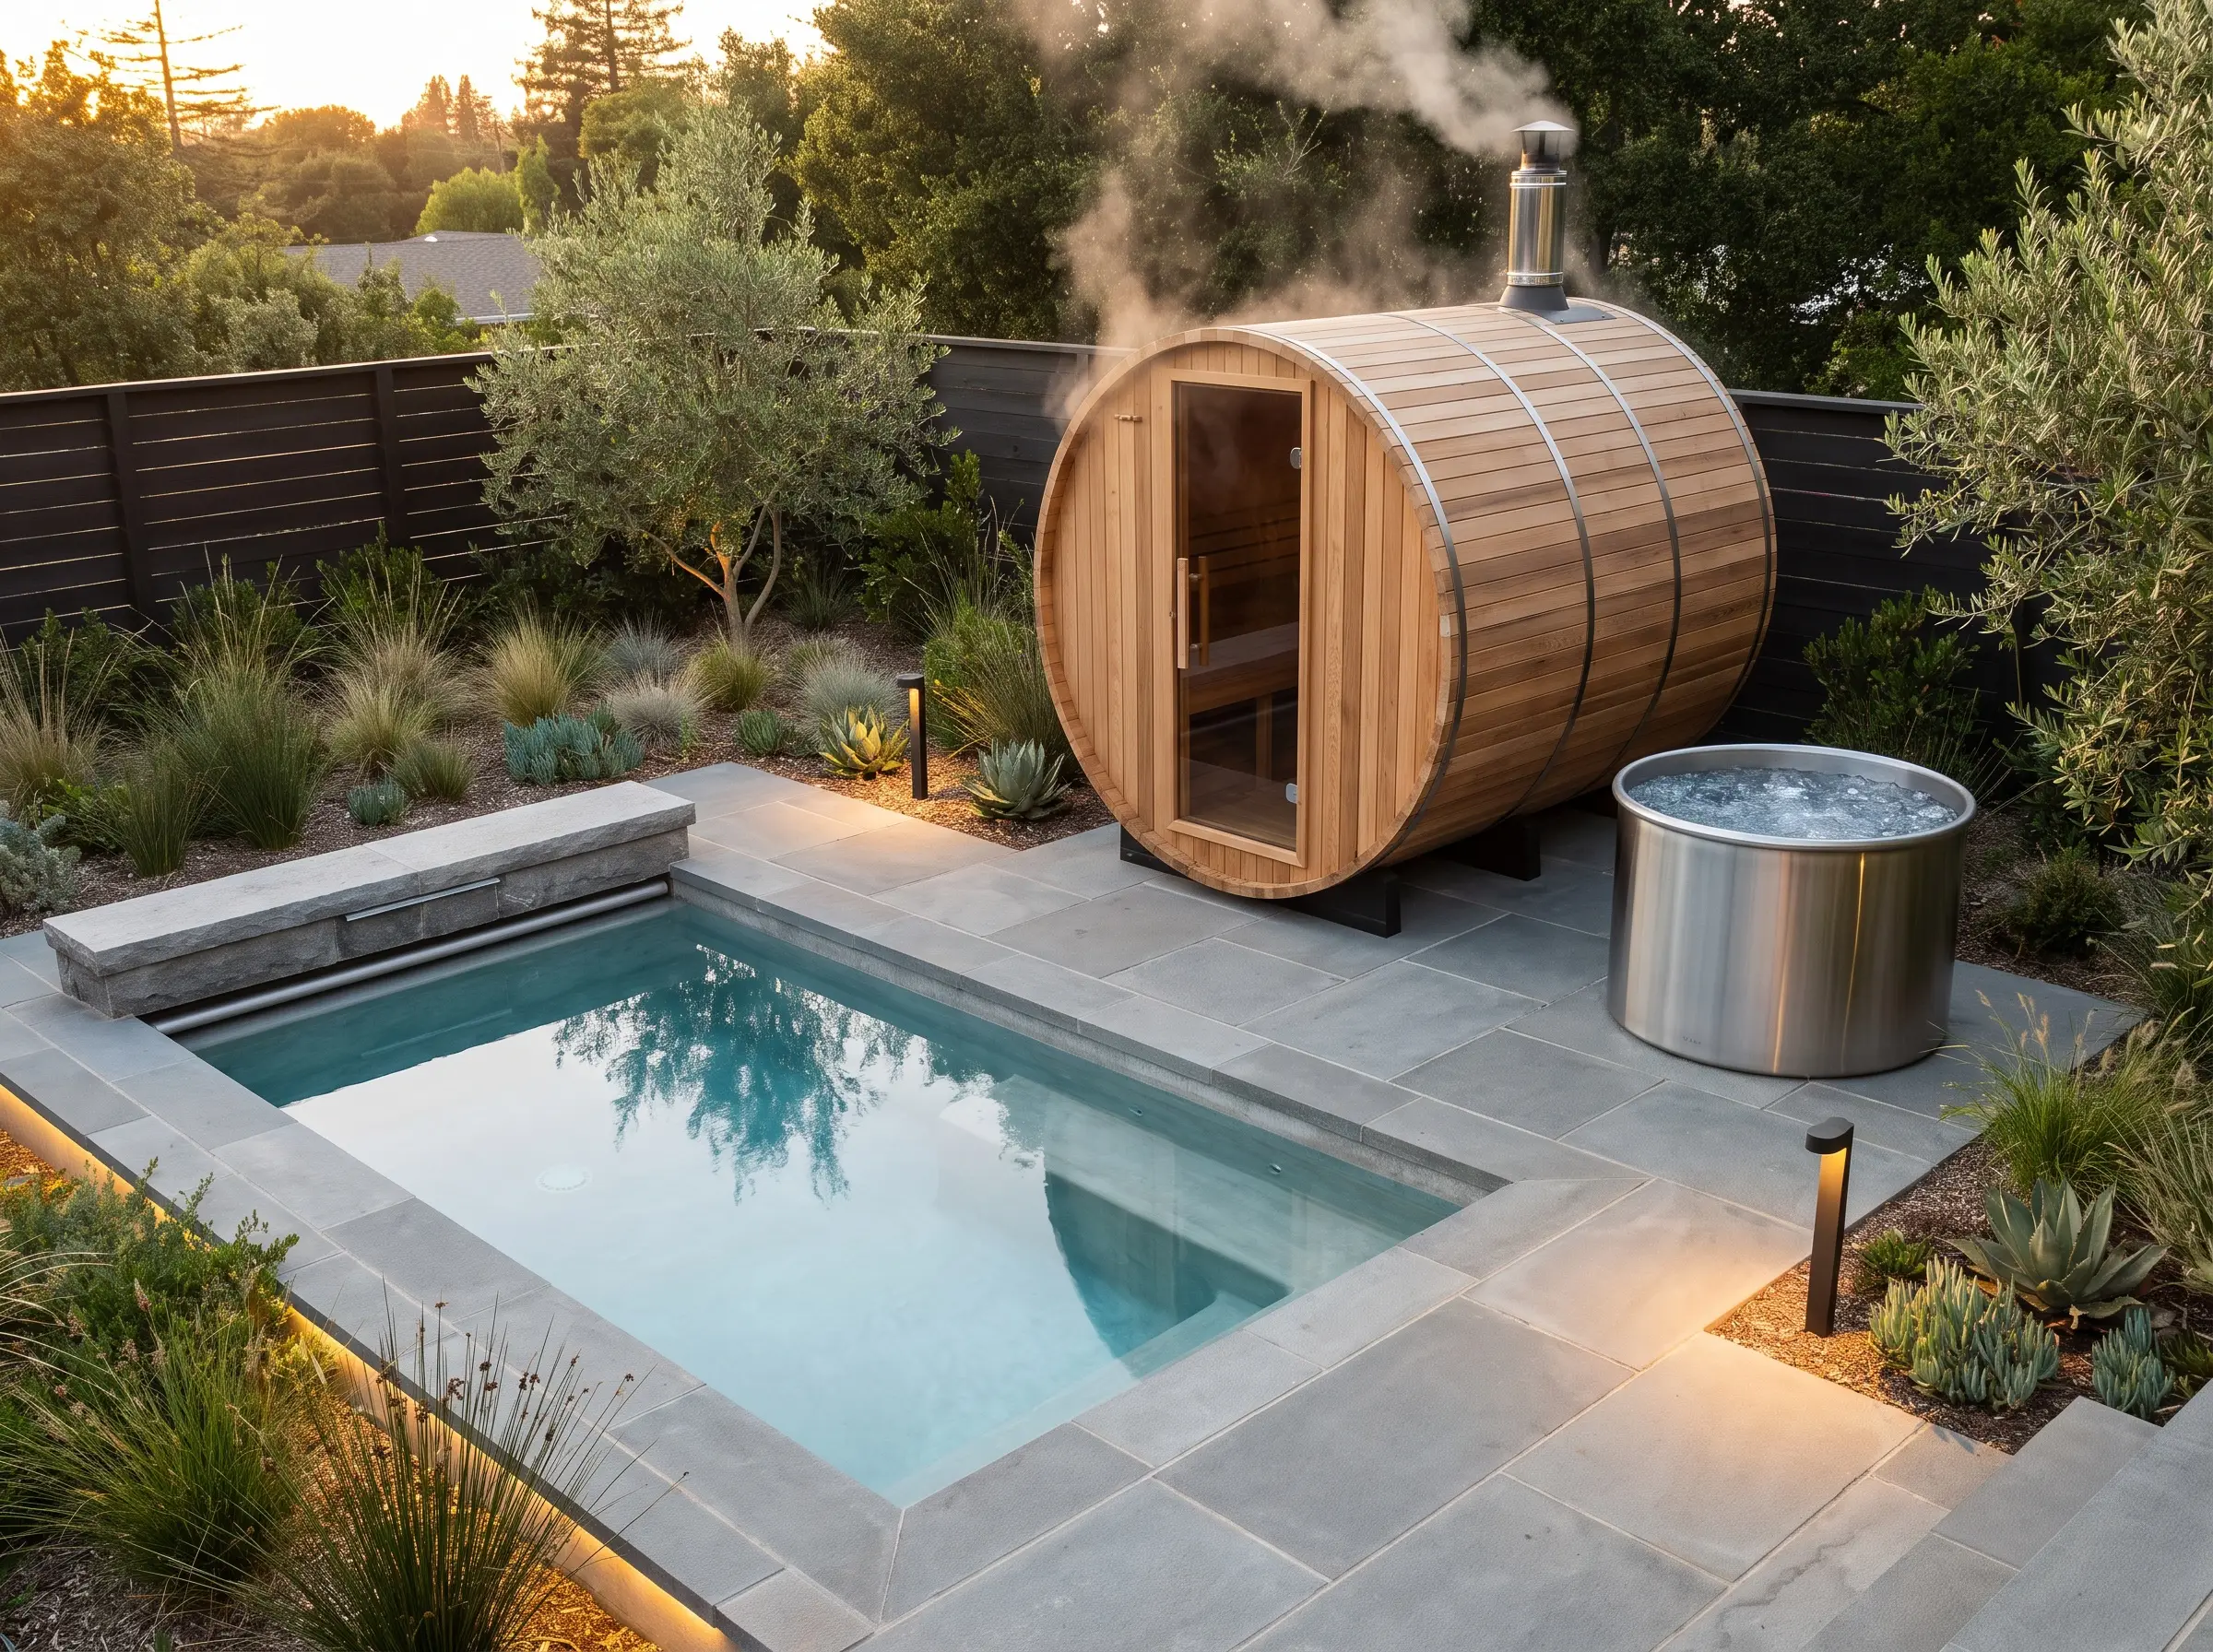
The massive, deep-water recreational pool is losing ground to highly functional, smaller-footprint plunge pools paired with cold plunges and adjacent sauna barrels. These compact installations require less real estate, cost significantly less to heat, and support a daily health ritual rather than serving merely as a weekend party feature.
- Vibe: Boutique Micro-Resort
- Key Feature: Prefabricated concrete or stainless steel plunge pools
- Temperature Control: Dual-zone heat pumps for rapid heating and chilling
Does the exterior electrical sub-panel have sufficient amperage capacity to support both a dedicated pool heater and an independent sauna circuit simultaneously?
The Contractor Check
Drought-Smart, Layered Perimeter Planting
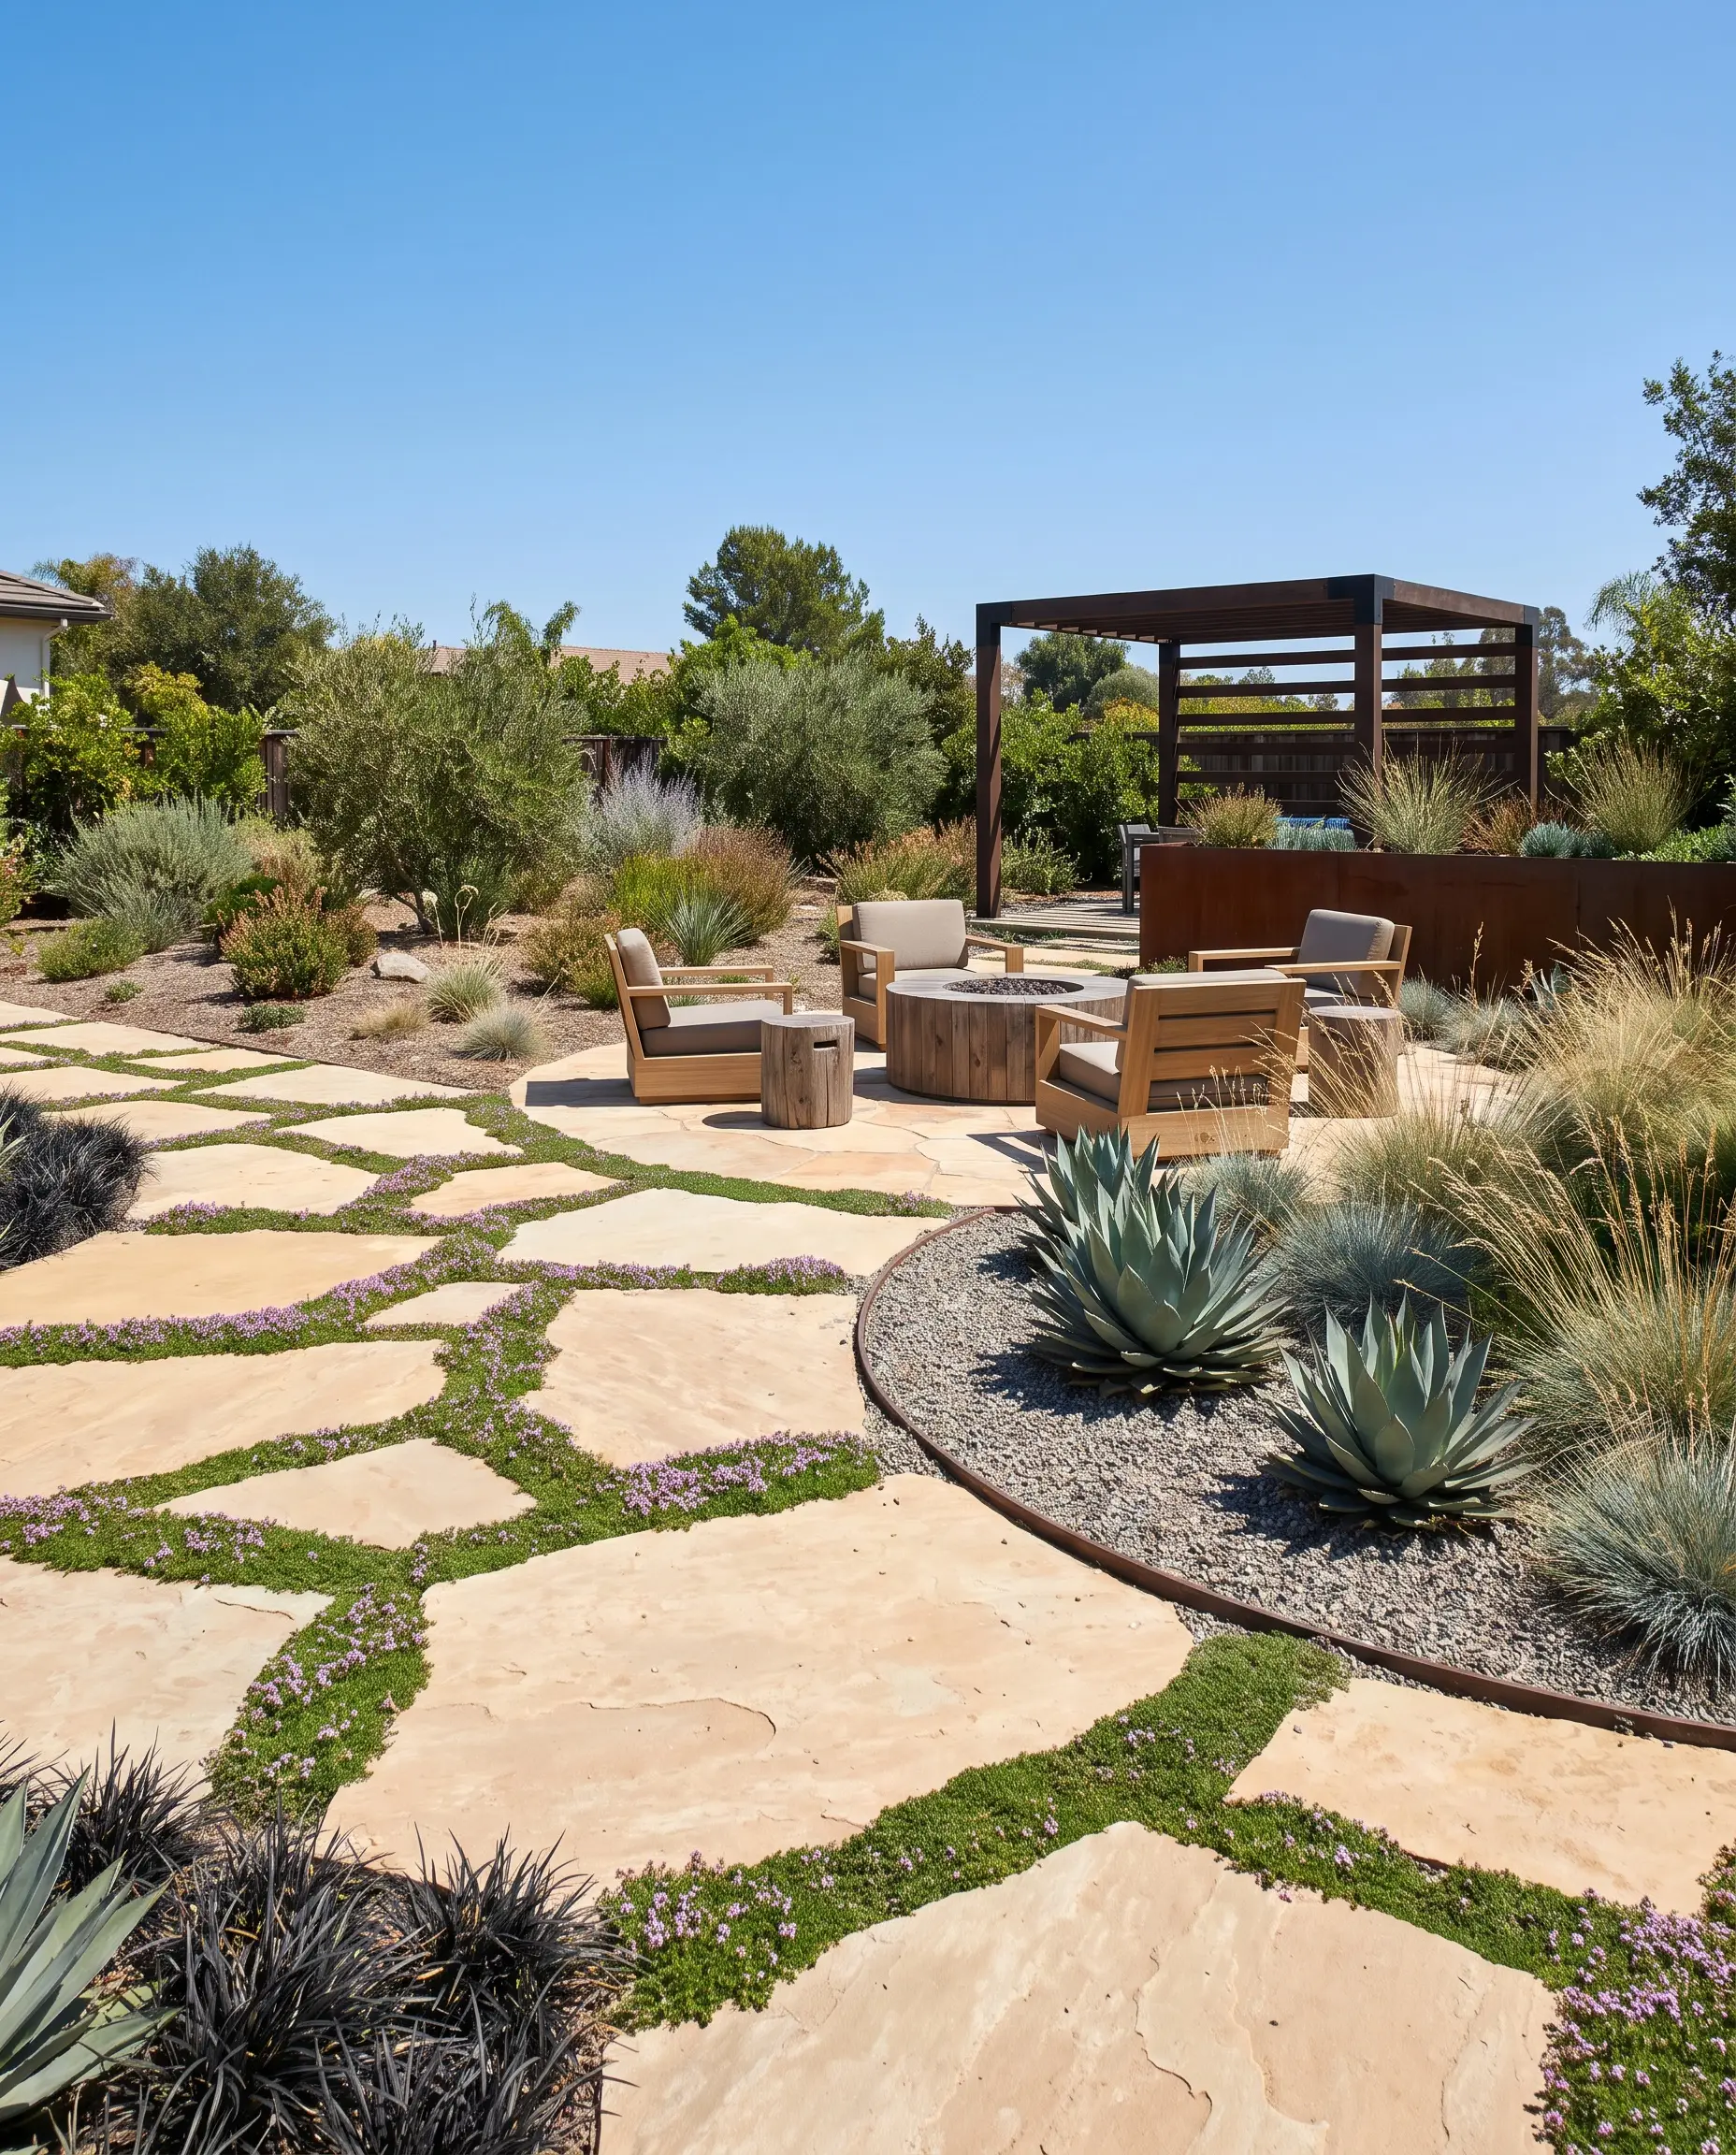
Expansive, water-heavy lawns are being aggressively phased out in favor of layered, native perimeter plantings that thrive with minimal irrigation. By leaving 2-to-4-inch planted gaps between large pavers or utilizing permeable gravel borders, you seamlessly integrate the rigid hardscape into the organic softscape.
- Vibe: Sculptural Desert or Native Mediterranean
- Key Element: Drought-tolerant ornamental grasses and structural agaves
- Softscape Integration: Creeping thyme or dwarf mondo grass planted directly between stepping stones
Finalizing Your Exterior Blueprint
Trends serve as excellent barometers for the direction of design, but high-quality materials and intelligent spatial planning never expire. Building a high-performance sanctuary requires treating your exterior with the same architectural rigor as your living room. Phase your projects logically to protect your investment—installing under-deck drainage, running gas lines for the kitchen, and upgrading your electrical panel must happen long before the first piece of sintered stone is cut or travertine is laid. Consult with a specialized landscape architect to strictly map out your exact square footage, ensuring every inch of your property yields maximum functionality for decades to come.