22 Ways to Master the Living Room Fireplace & TV Layout
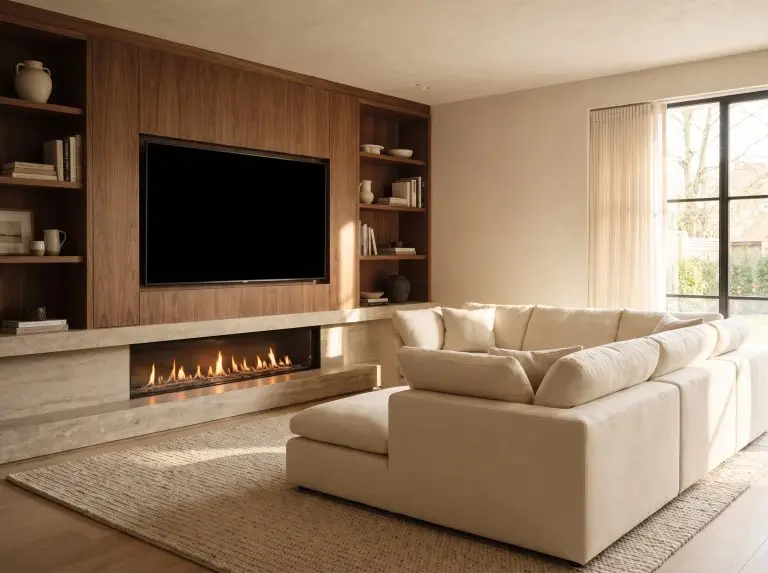
Designing a living room with fireplace and tv setups often feels like a frustrating battle for visual supremacy. Homeowners frequently find themselves torn between the warm, inviting architecture of a hearth and the cold, black void of a modern television screen. Rather than compromising on comfort or aesthetics, the secret is to treat these competing elements as an integrated structural challenge.
At Hackrea, our approach shifts away from awkward furniture arrangements and wobbly media stands. Instead, we solve this spatial dilemma through intentional millwork, precise material selection, and high-end camouflage techniques. By treating the media wall as a cohesive architectural feature, you eliminate the visual clutter that plagues most residential floor plans.
When technology and traditional hearths are engineered to coexist perfectly, a room transitions from a chaotic viewing area into a deeply intentional, sophisticated living space.
The Stack: Mastering the TV Above the Fireplace
“The Stack” is the most prevalent layout strategy for narrow rooms, utilizing a single wall to anchor the room’s sightline. However, stacking these features carries a high risk of neck strain and visual top-heaviness if the proportions are ignored.
Layout Matrix: The Stack
- Pros: Maximizes floor space, creates a singular, unified focal point for furniture orientation.
- Cons: Forces a compromised viewing height, introduces significant heat damage risks to sensitive electronics if clearances are ignored.
The Recessed Niche for a Flush Frame TV
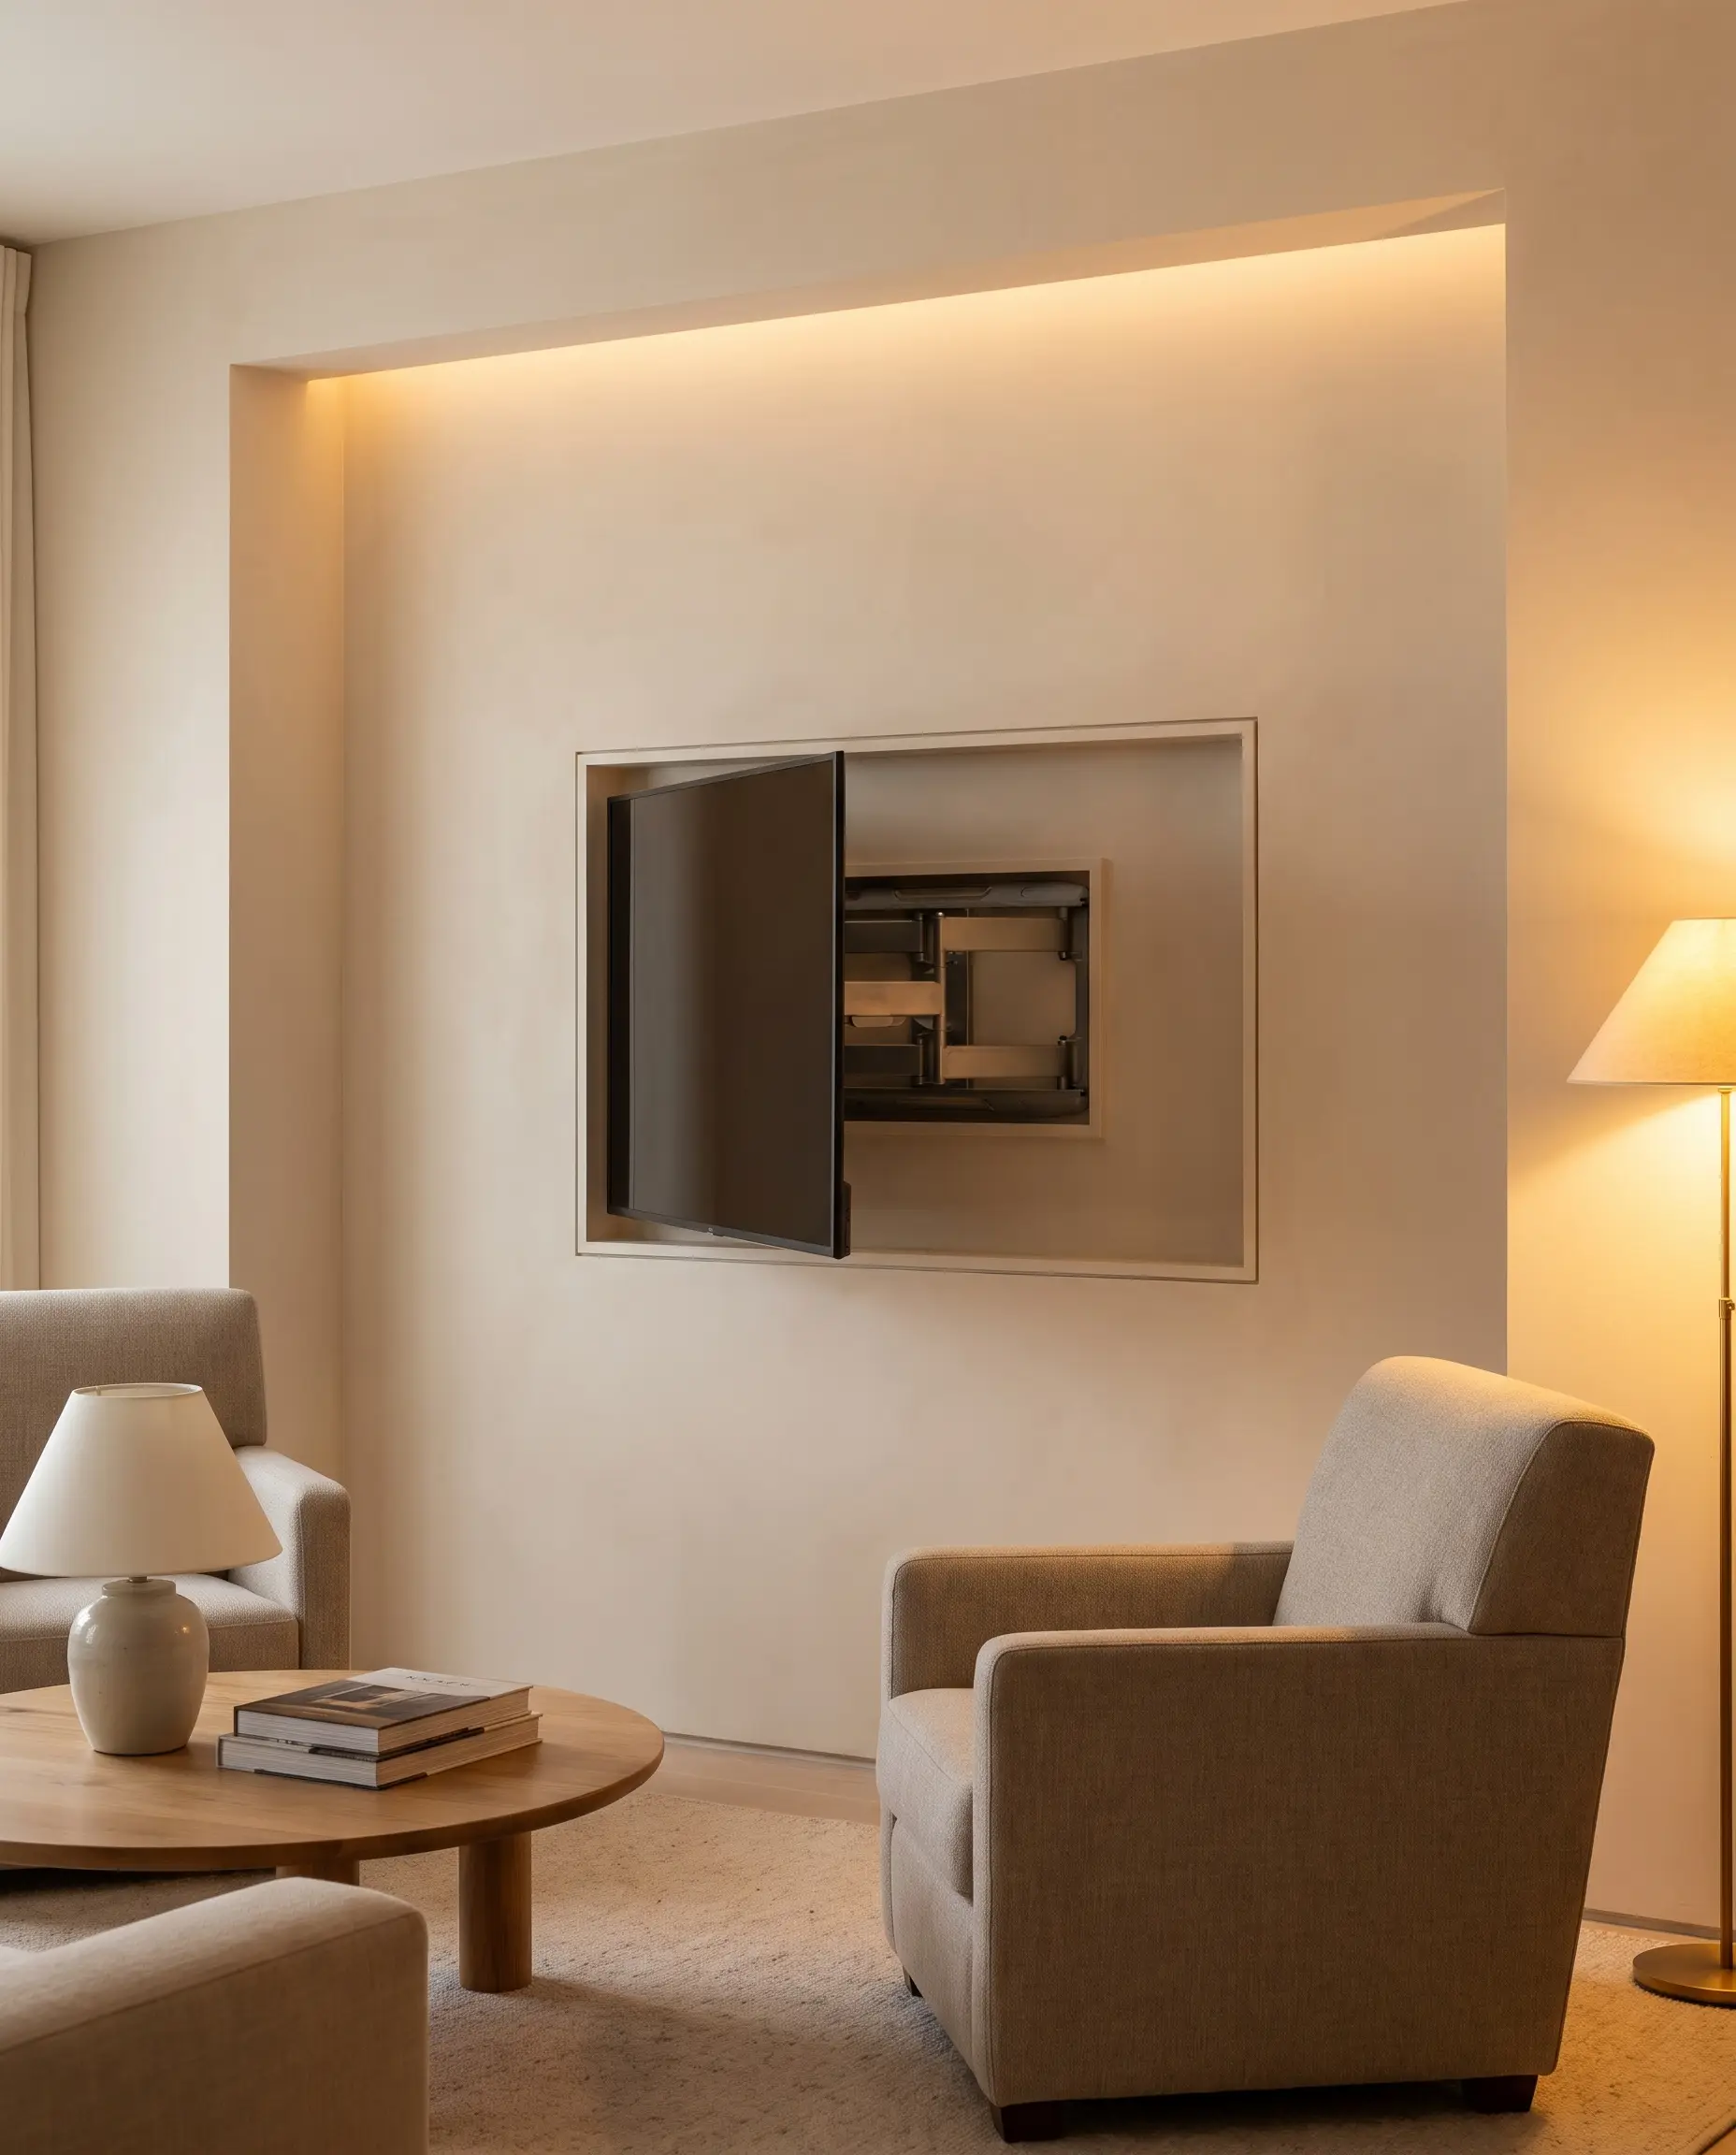
To prevent a stacked television from feeling like an oppressive afterthought, frame out a custom drywall alcove to achieve a perfect flush-mount finish. This structural adjustment aligns the screen exactly with the surrounding plaster or stone, creating a seamless gallery effect rather than a protruding tech box.
- Vibe: Tailored, architectural, and intentionally integrated.
- Key Material: 5/8-inch fire-rated drywall for the alcove interior.
- Hardware Match: Sanus In-Wall Articulating Mount housed within a recessed media box.
The Monolithic Dark Stone Surround
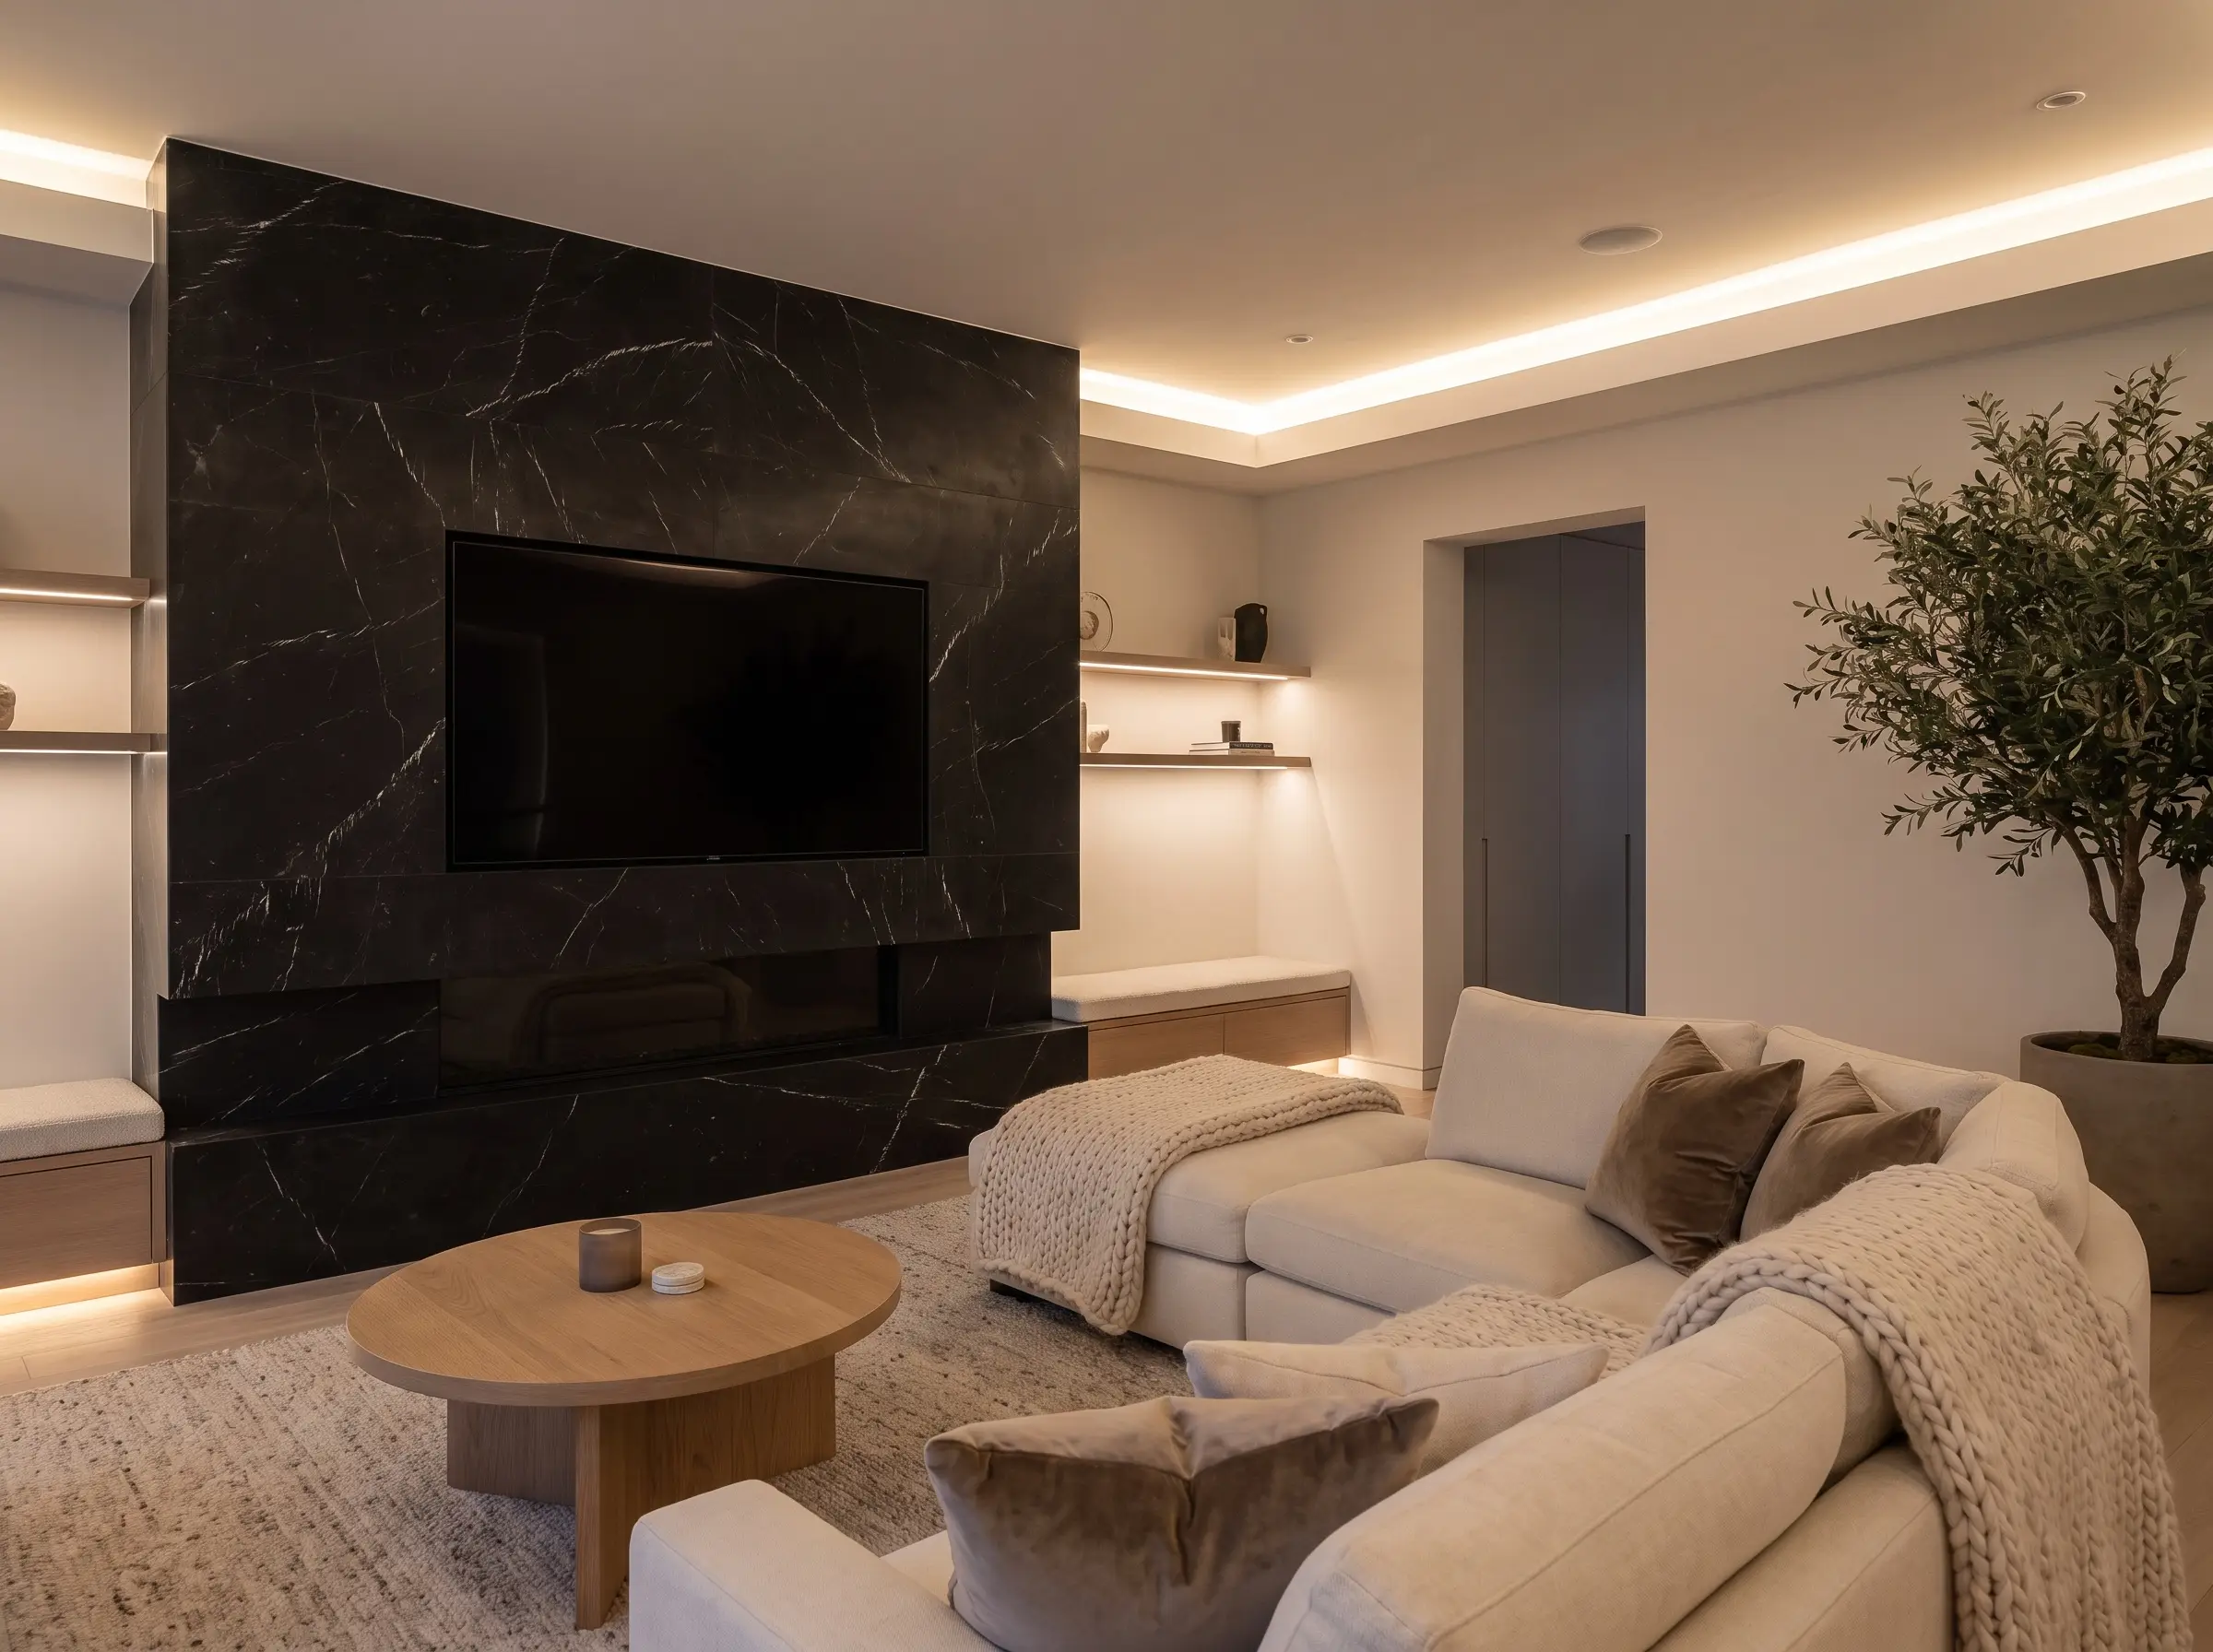
Camouflage the technological void by extending dark, heavy materials from the floor to the ceiling across the entire fireplace breast. A monolithic application of dark soapstone or deeply veined Nero Marquina marble naturally absorbs the black rectangle of the screen when powered down.
- Vibe: Moody, dramatic, and unapologetically modern.
- Key Material: Large-format Nero Marquina marble slabs.
- Styling Pro-Tip: Specify a honed finish rather than polished stone to prevent distracting glare from ambient room lighting.
The Extended Floating Hearth
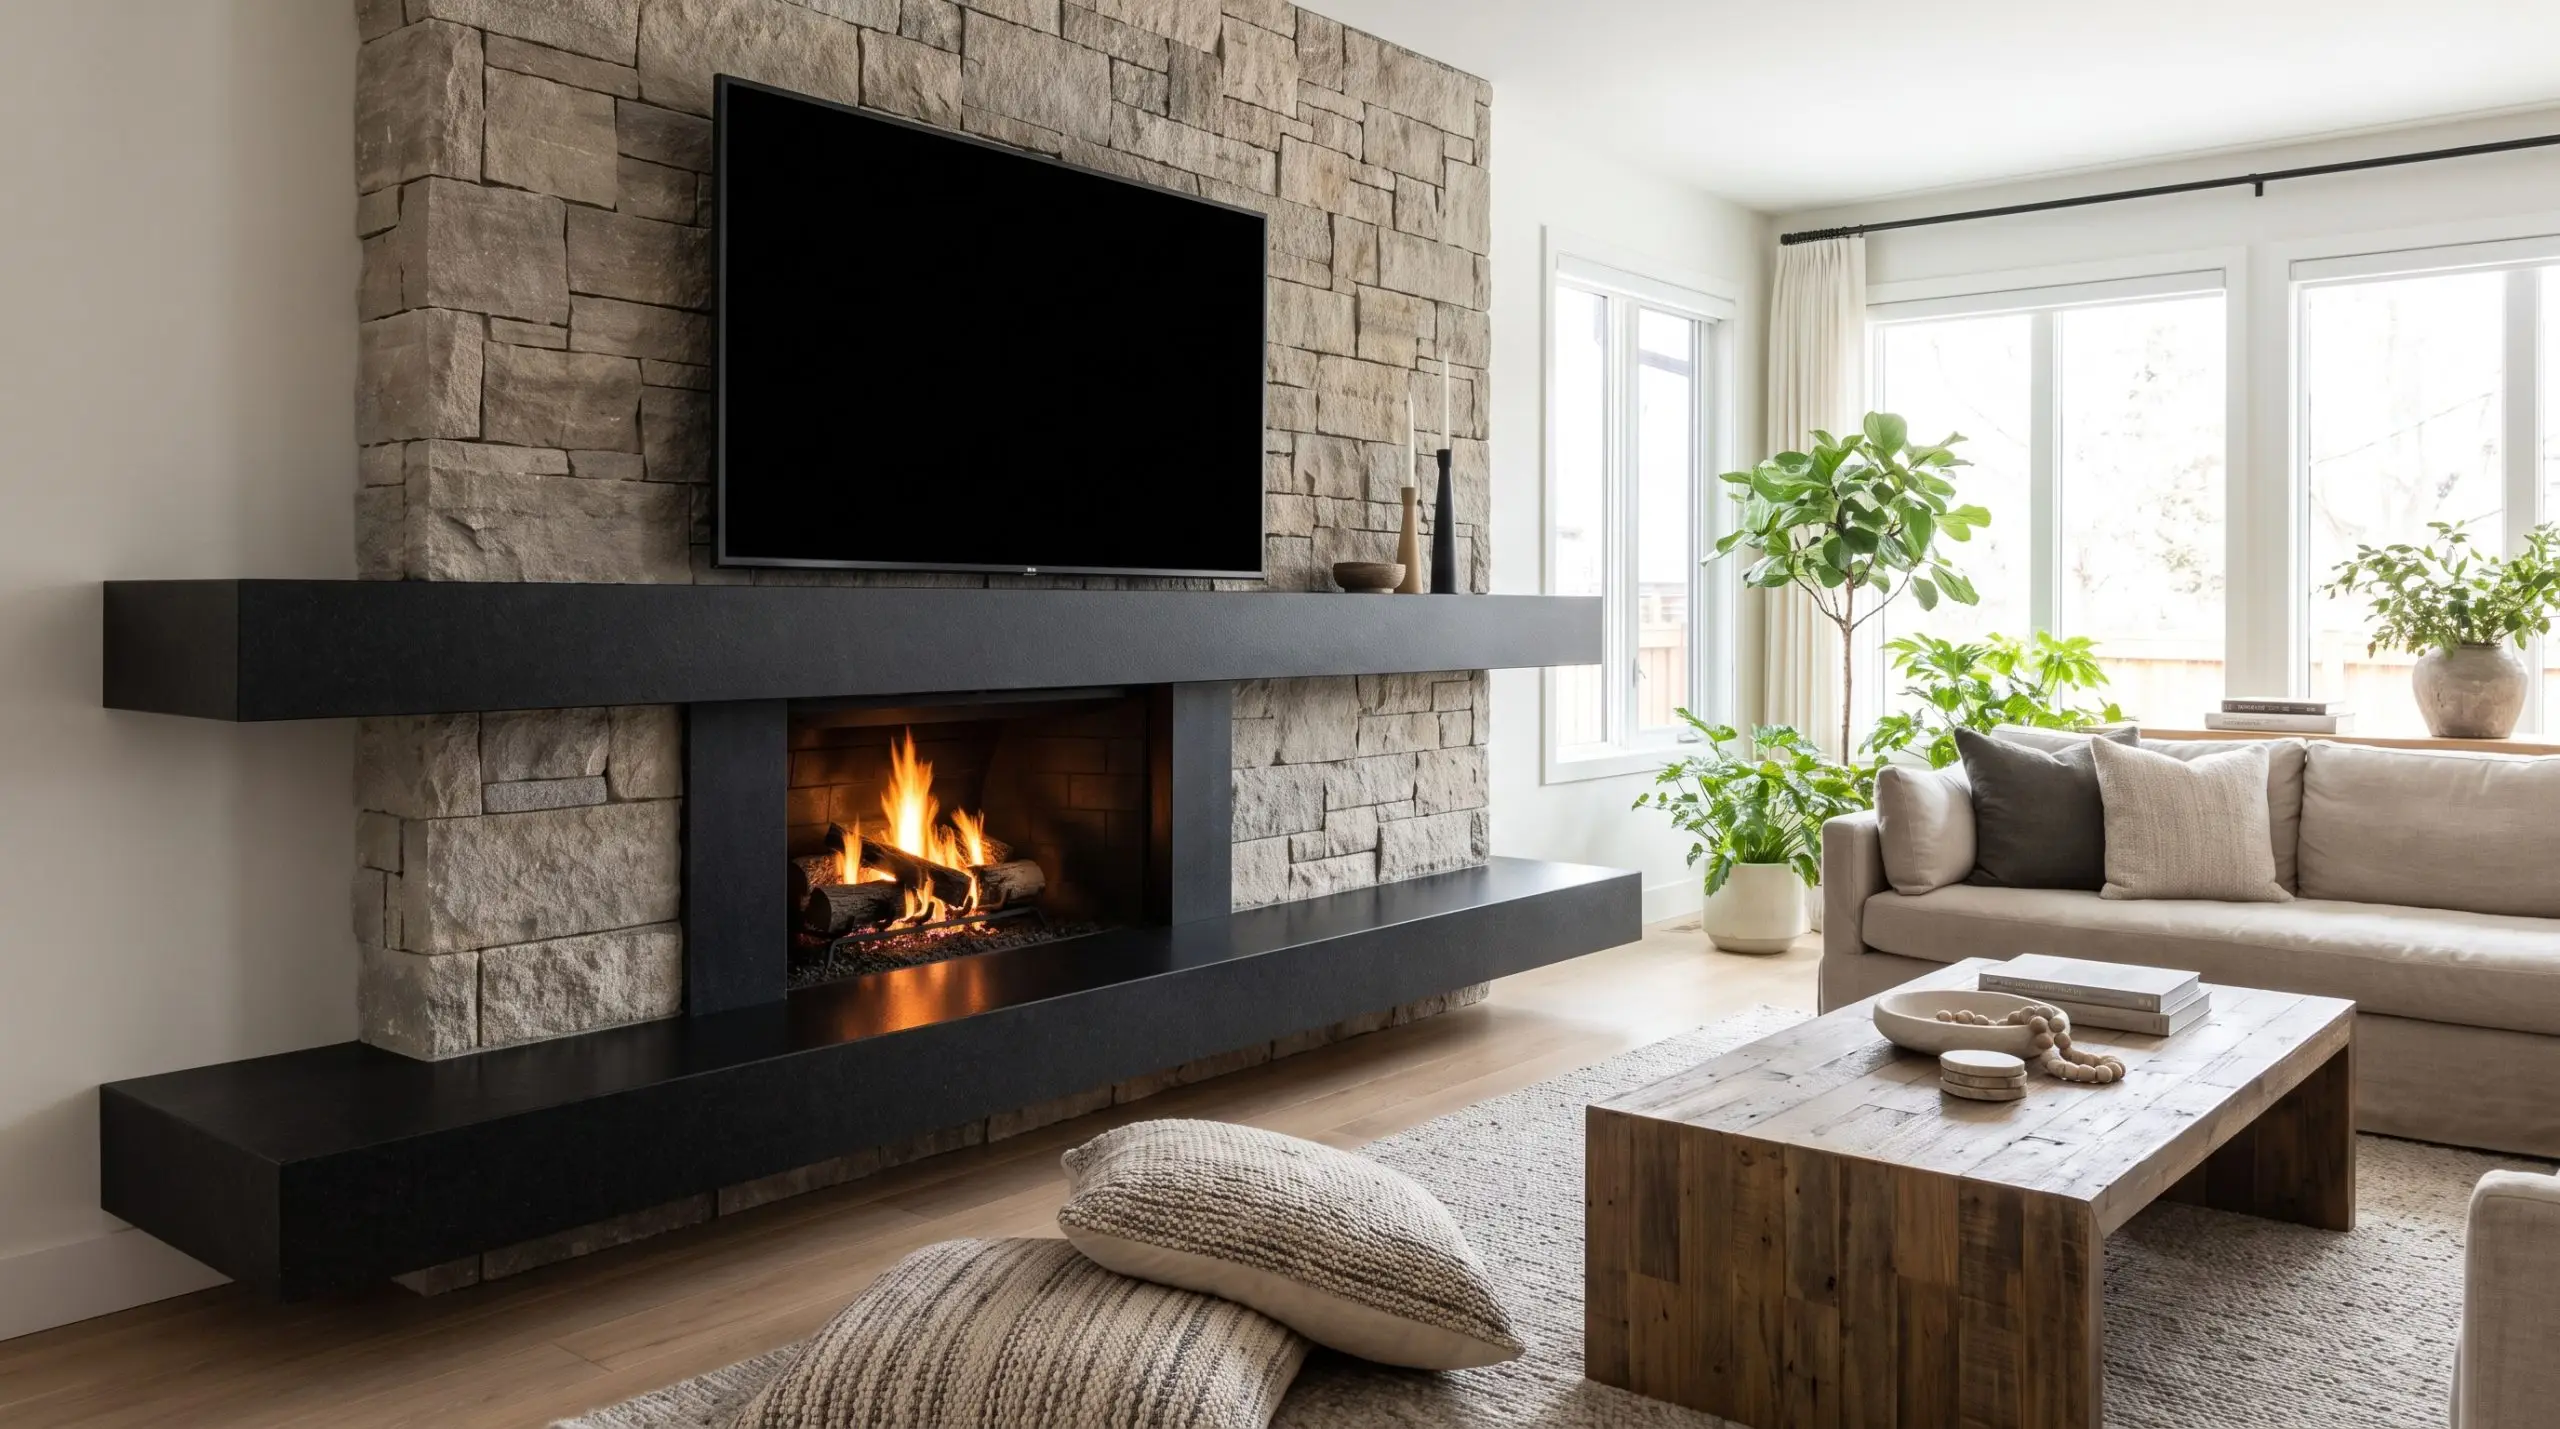
Ground the imposing visual weight of a stacked TV by designing a wide, low-profile floating hearth that extends past the firebox. This horizontal architectural line visually widens the room and anchors the vertical stack, preventing the layout from feeling overwhelmingly top-heavy.
- Vibe: Organic modern with strong linear proportions.
- Structure: Cantilevered concrete or honed absolute black granite hearth ledge.
- Clearance Rule: Extend the hearth at least 18 inches beyond the width of the screen on both sides.
The Mantel-Free Minimalist Ribbon Fireplace
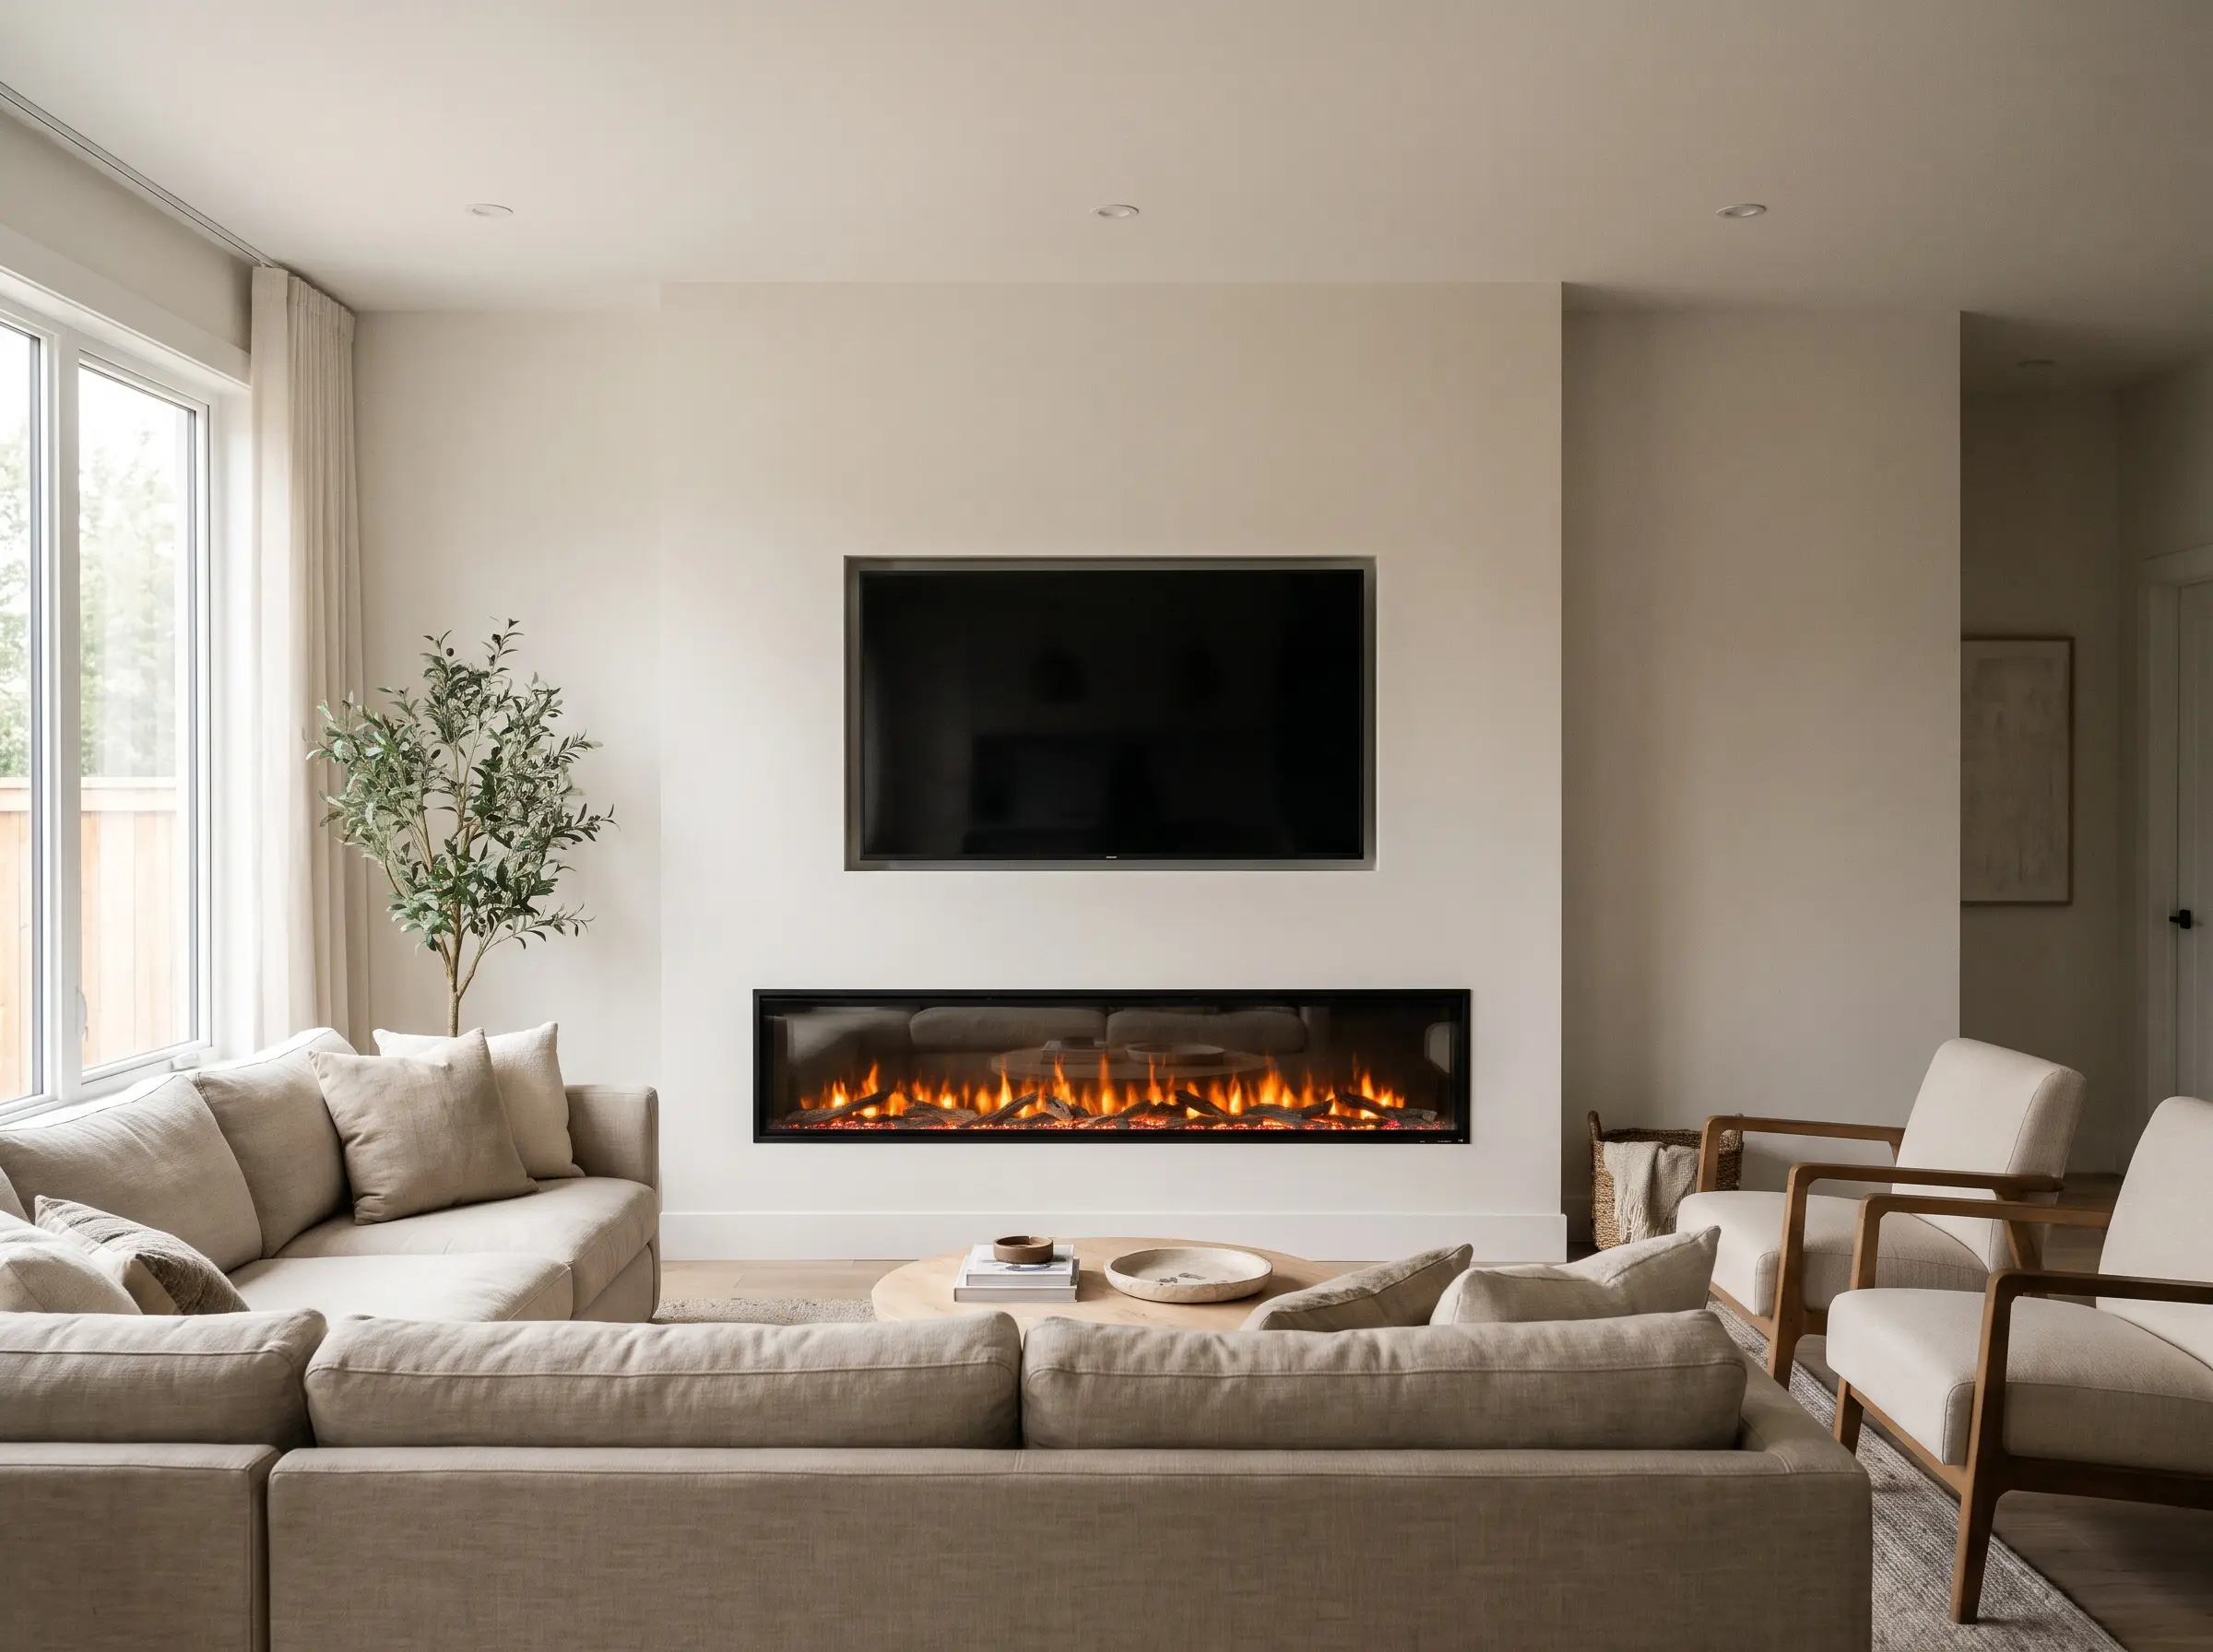
For a hyper-contemporary aesthetic, omit the mantel entirely and pair a sleek linear electric fireplace with a television of the exact same width. This 1:1 ratio establishes rigid symmetry on a flat drywall plane, turning the two elements into a singular geometric feature.
- Vibe: Ultra-minimalist and visually quiet.
- Key Hardware: Dimplex IgniteXL or similar frameless linear electric unit.
- Spatial Rule: Center both units perfectly on the same vertical axis with precisely 12 inches of negative space between them.
Ergonomic Tilt Mounts for High Placements
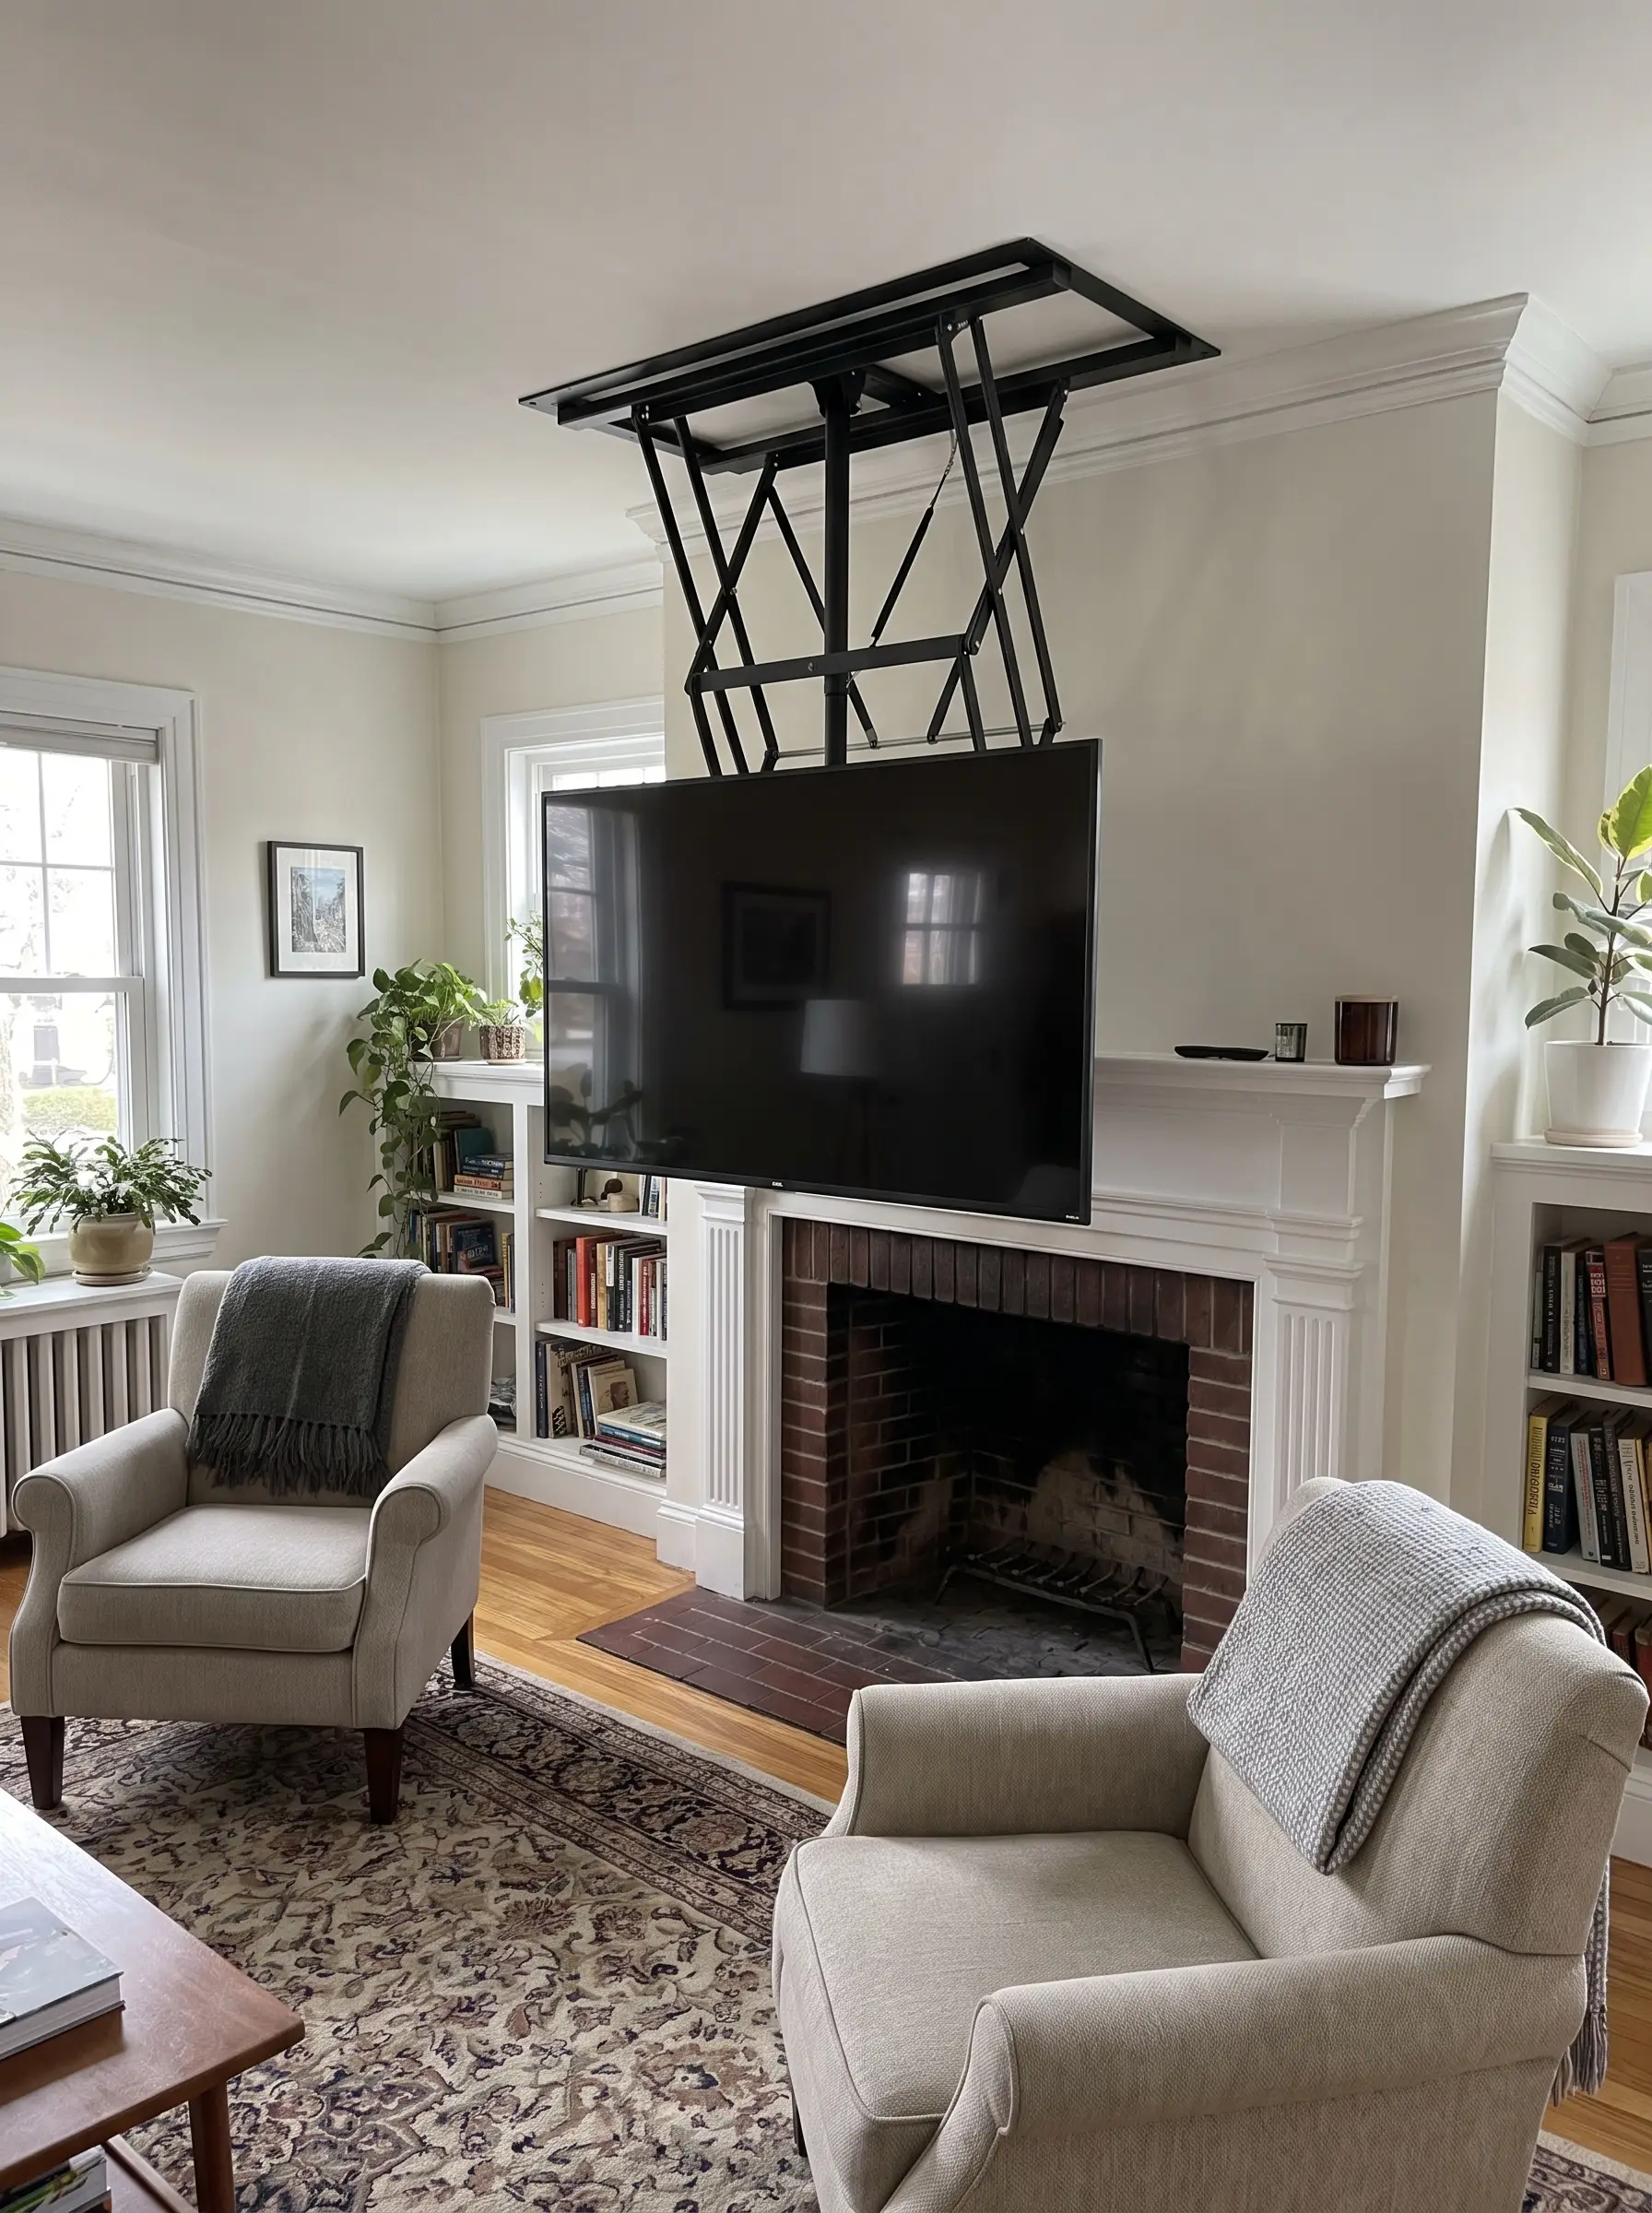
When ceiling heights or tall fireboxes force the screen above optimal viewing angles, prioritize ergonomics with a specialized pull-down bracket. This engineered hardware allows the display to pull outward and drop down in front of the mantel, rescuing your neck during long viewing sessions.
- Vibe: Function-forward and highly practical.
- Key Hardware: MantelMount MM540 or automated motorized equivalents.
- Safety Protocol: Only engage the drop-down feature when the firebox is completely cool and unlit.
The Flank: Side-by-Side Built-In Cabinetry
Wide living rooms offer the luxury of “The Flank,” a side-by-side arrangement anchored by custom millwork. This layout separates the technology from the heat source while utilizing continuous cabinetry to keep both features visually tied to the same structural plane.
Asymmetrical Balance with Off-Center Fireplaces
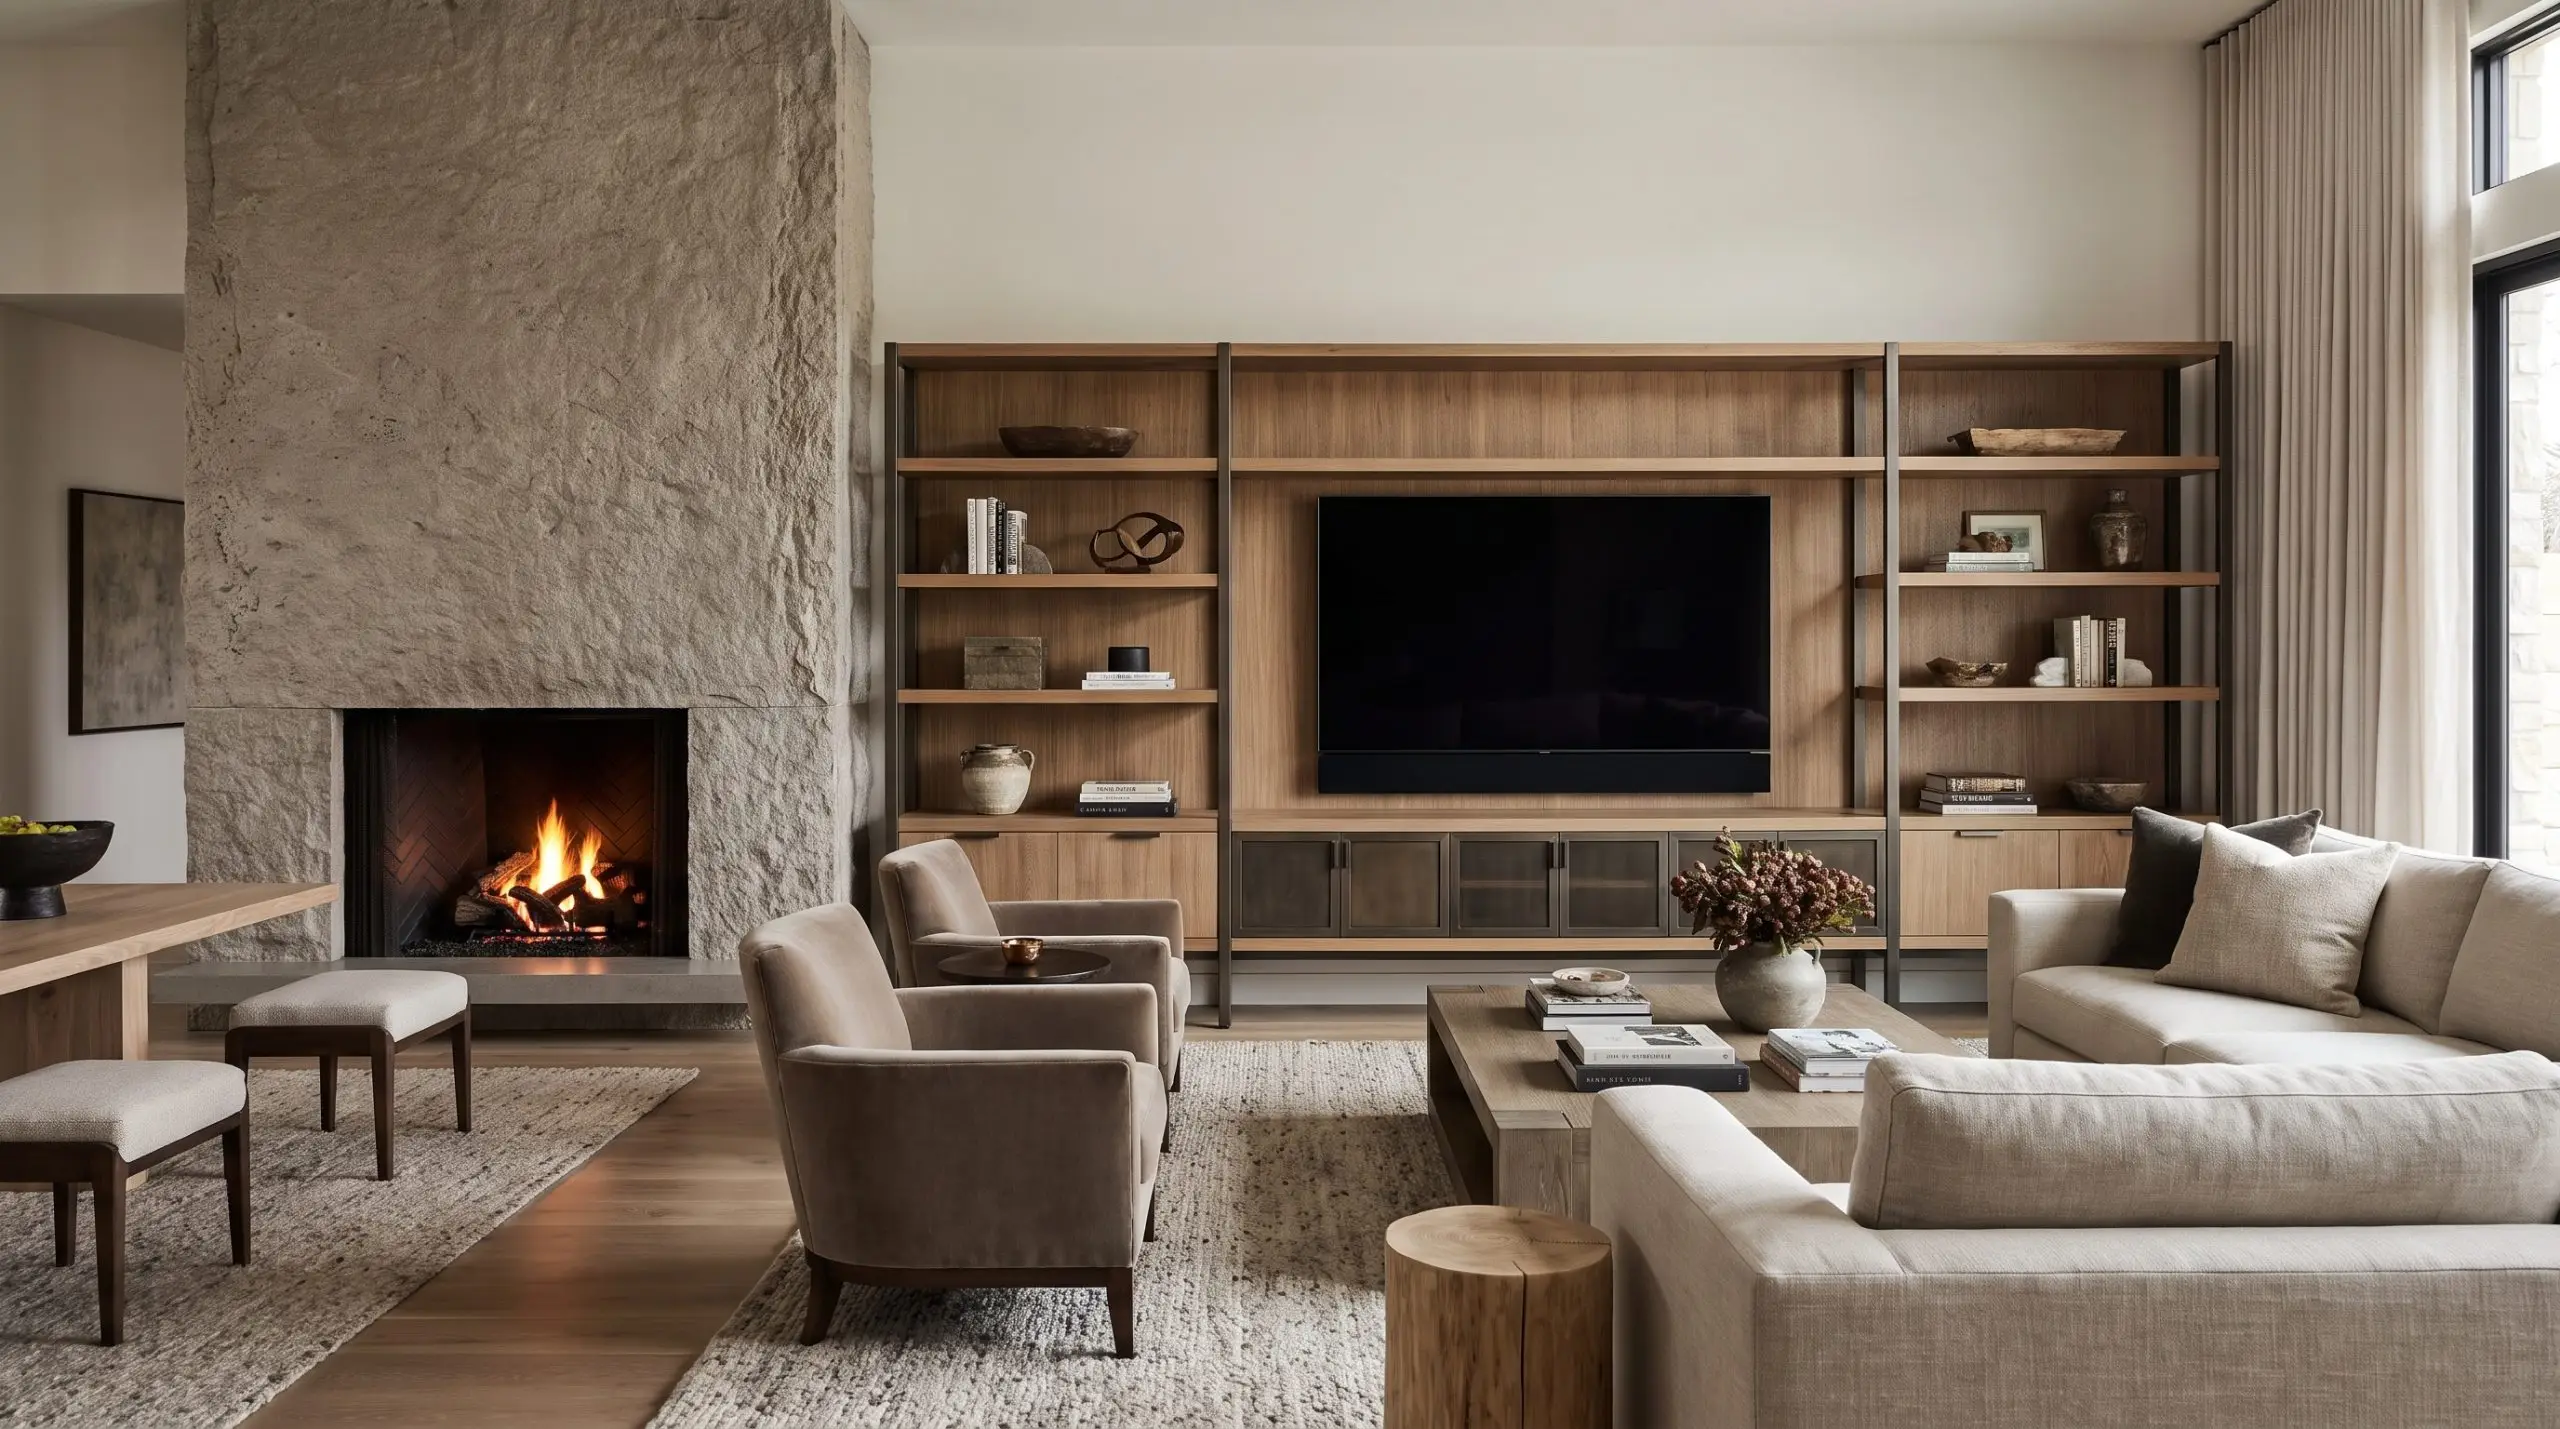
Challenge the assumption that hearths must sit strictly in the middle of a room by executing an asymmetrical balance layout. Anchor the fireplace to the far left of the wall, and balance its heavy visual weight with a wide, custom-built media console and screen on the right.
- Vibe: Sophisticated, relaxed, and architecturally dynamic.
- Geometry: Off-center right-angled media zone.
- Proportion Rule: Dedicate one-third of the wall span to the firebox and two-thirds to the media millwork.
Color-Drenched Built-Ins to Camouflage Tech
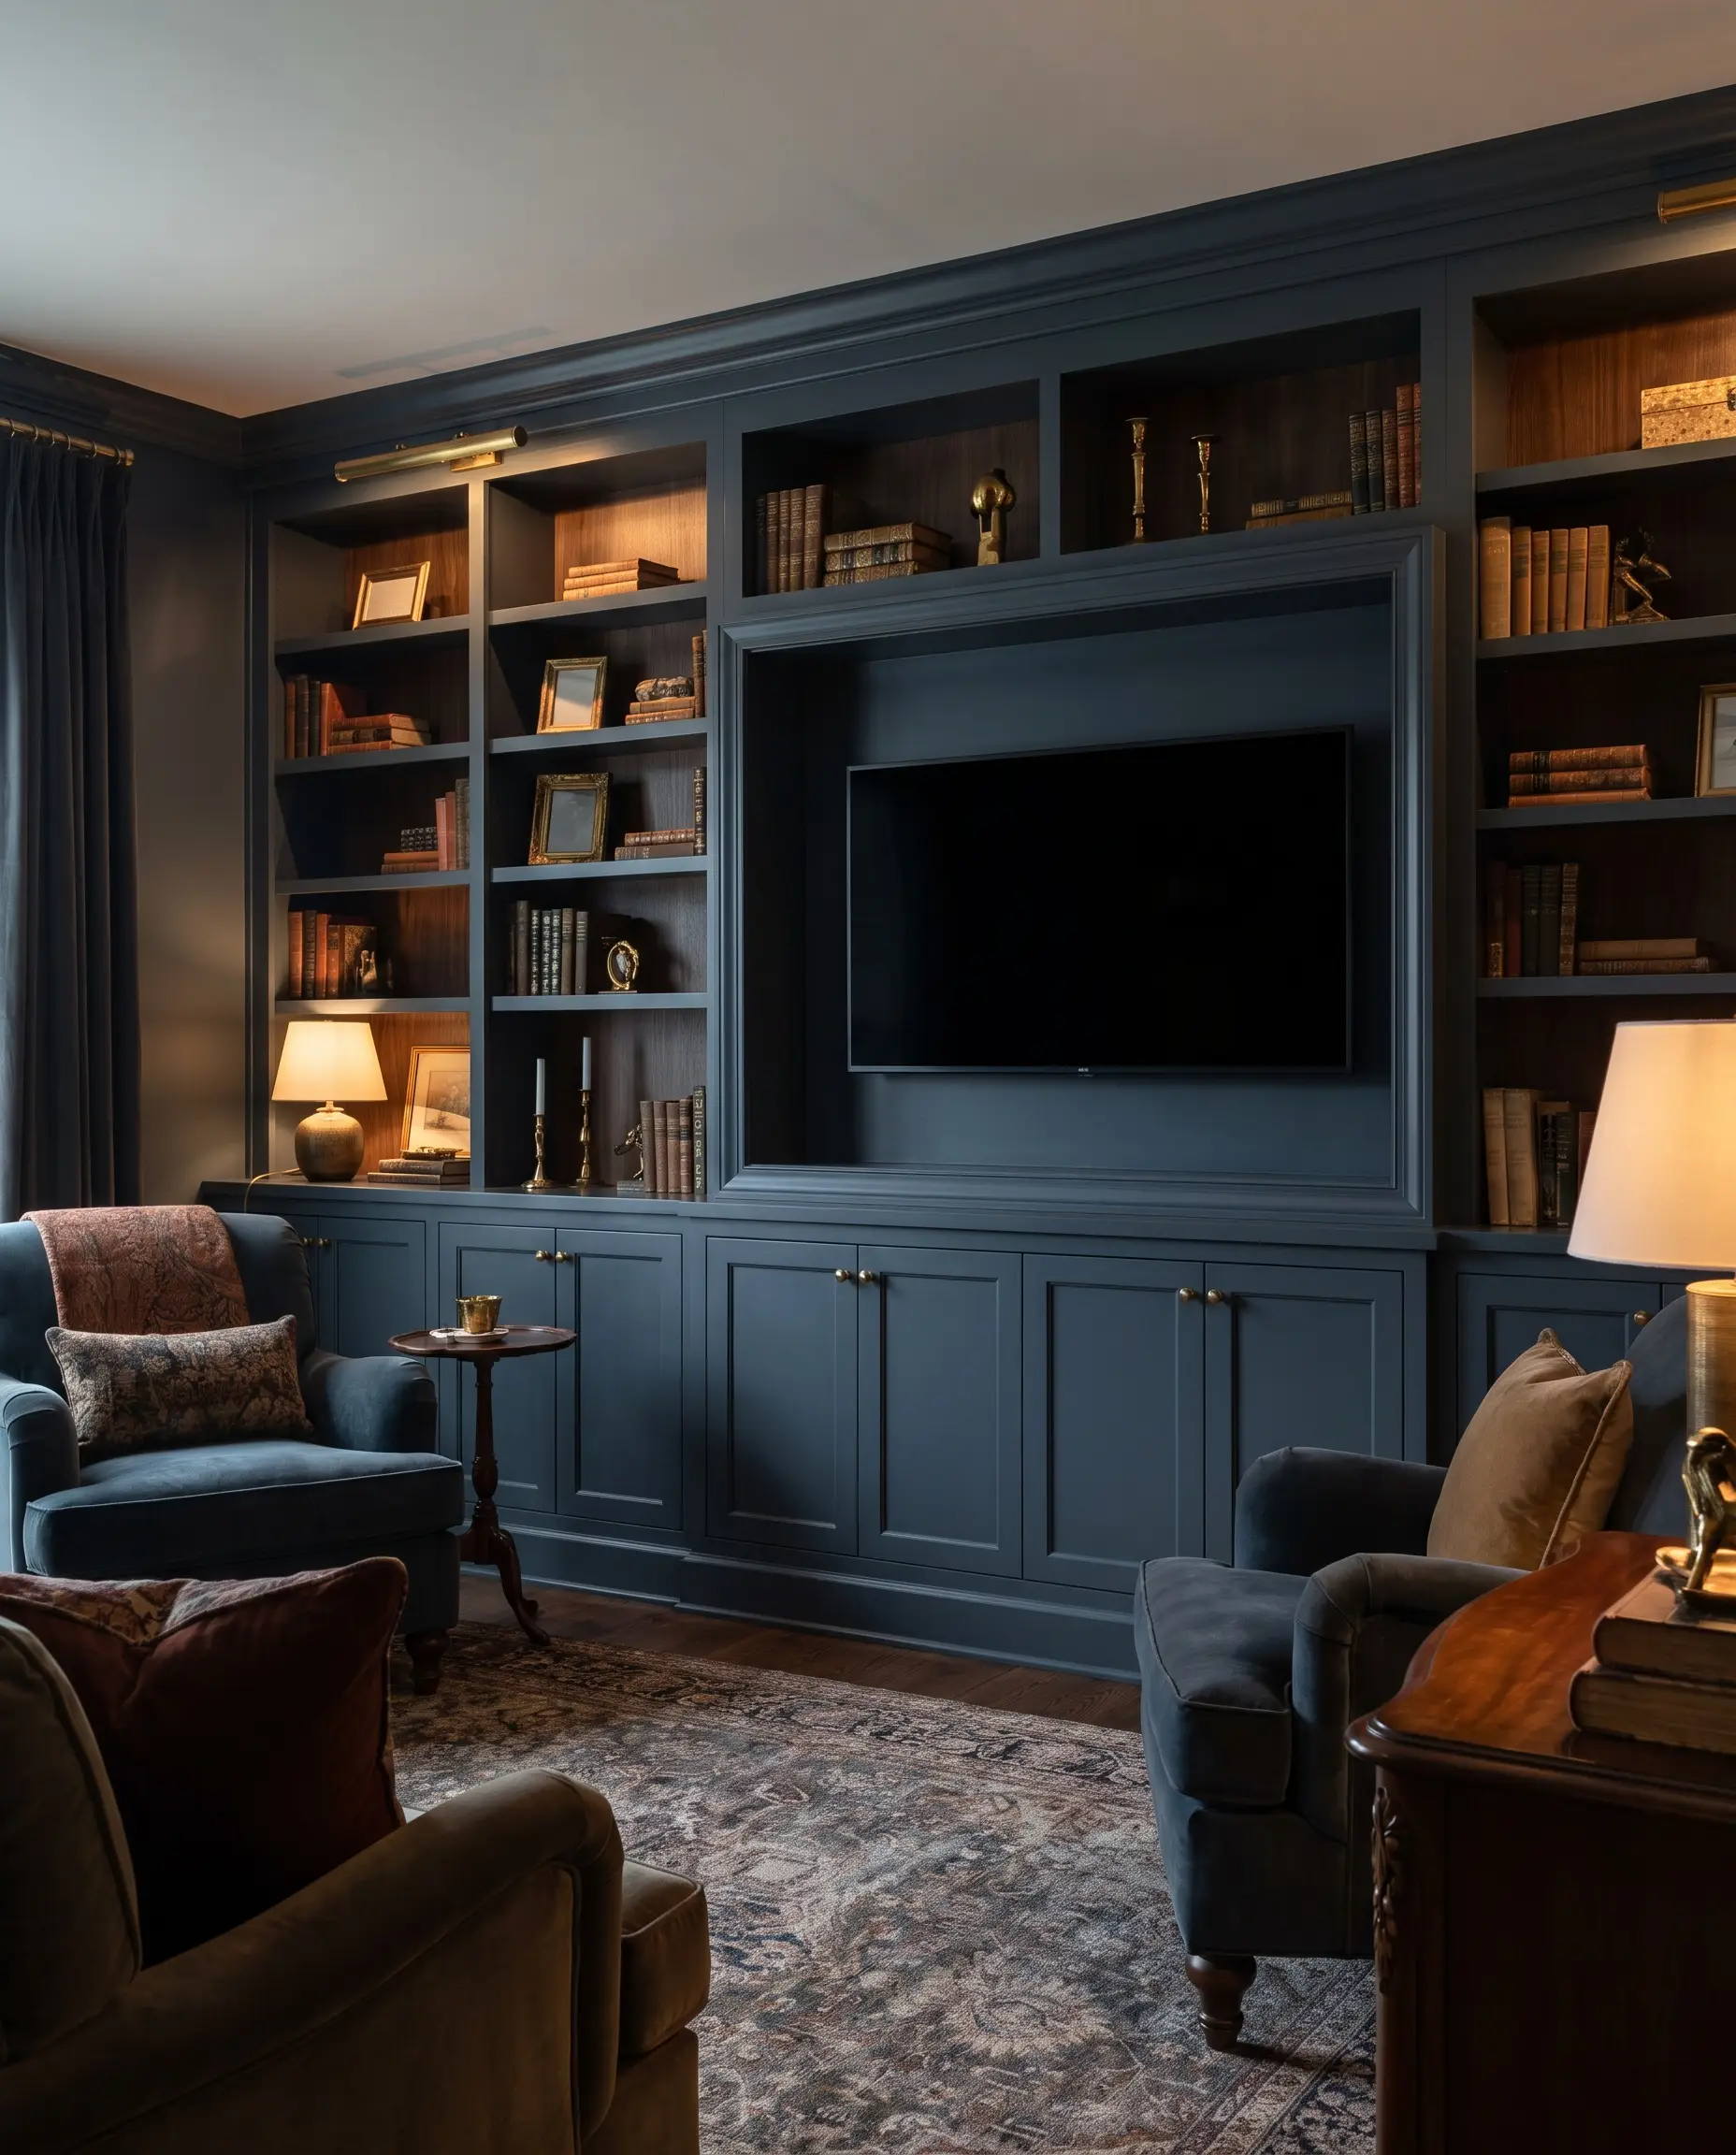
Submerge the entire built-in unit—including the shelving, back panels, and base cabinets—in a deep, light-absorbing hue to mask the television’s silhouette. This color-drenching technique eliminates the high contrast between white cabinetry and the dark screen, effectively hiding the tech in plain sight.
Paint the interior casing of your recessed media boxes in the exact same dark finish as the cabinetry to prevent any white drywall from peaking out behind the screen.
Designer Secret
- Vibe: Moody maximalist or refined transitional.
- Paint Match: Farrow & Ball Hague Blue.
- Finish Suggestion: Use an eggshell or satin finish on the millwork to bounce ambient light without causing sharp screen reflections.
Fluted Oak Paneling Behind the Screen
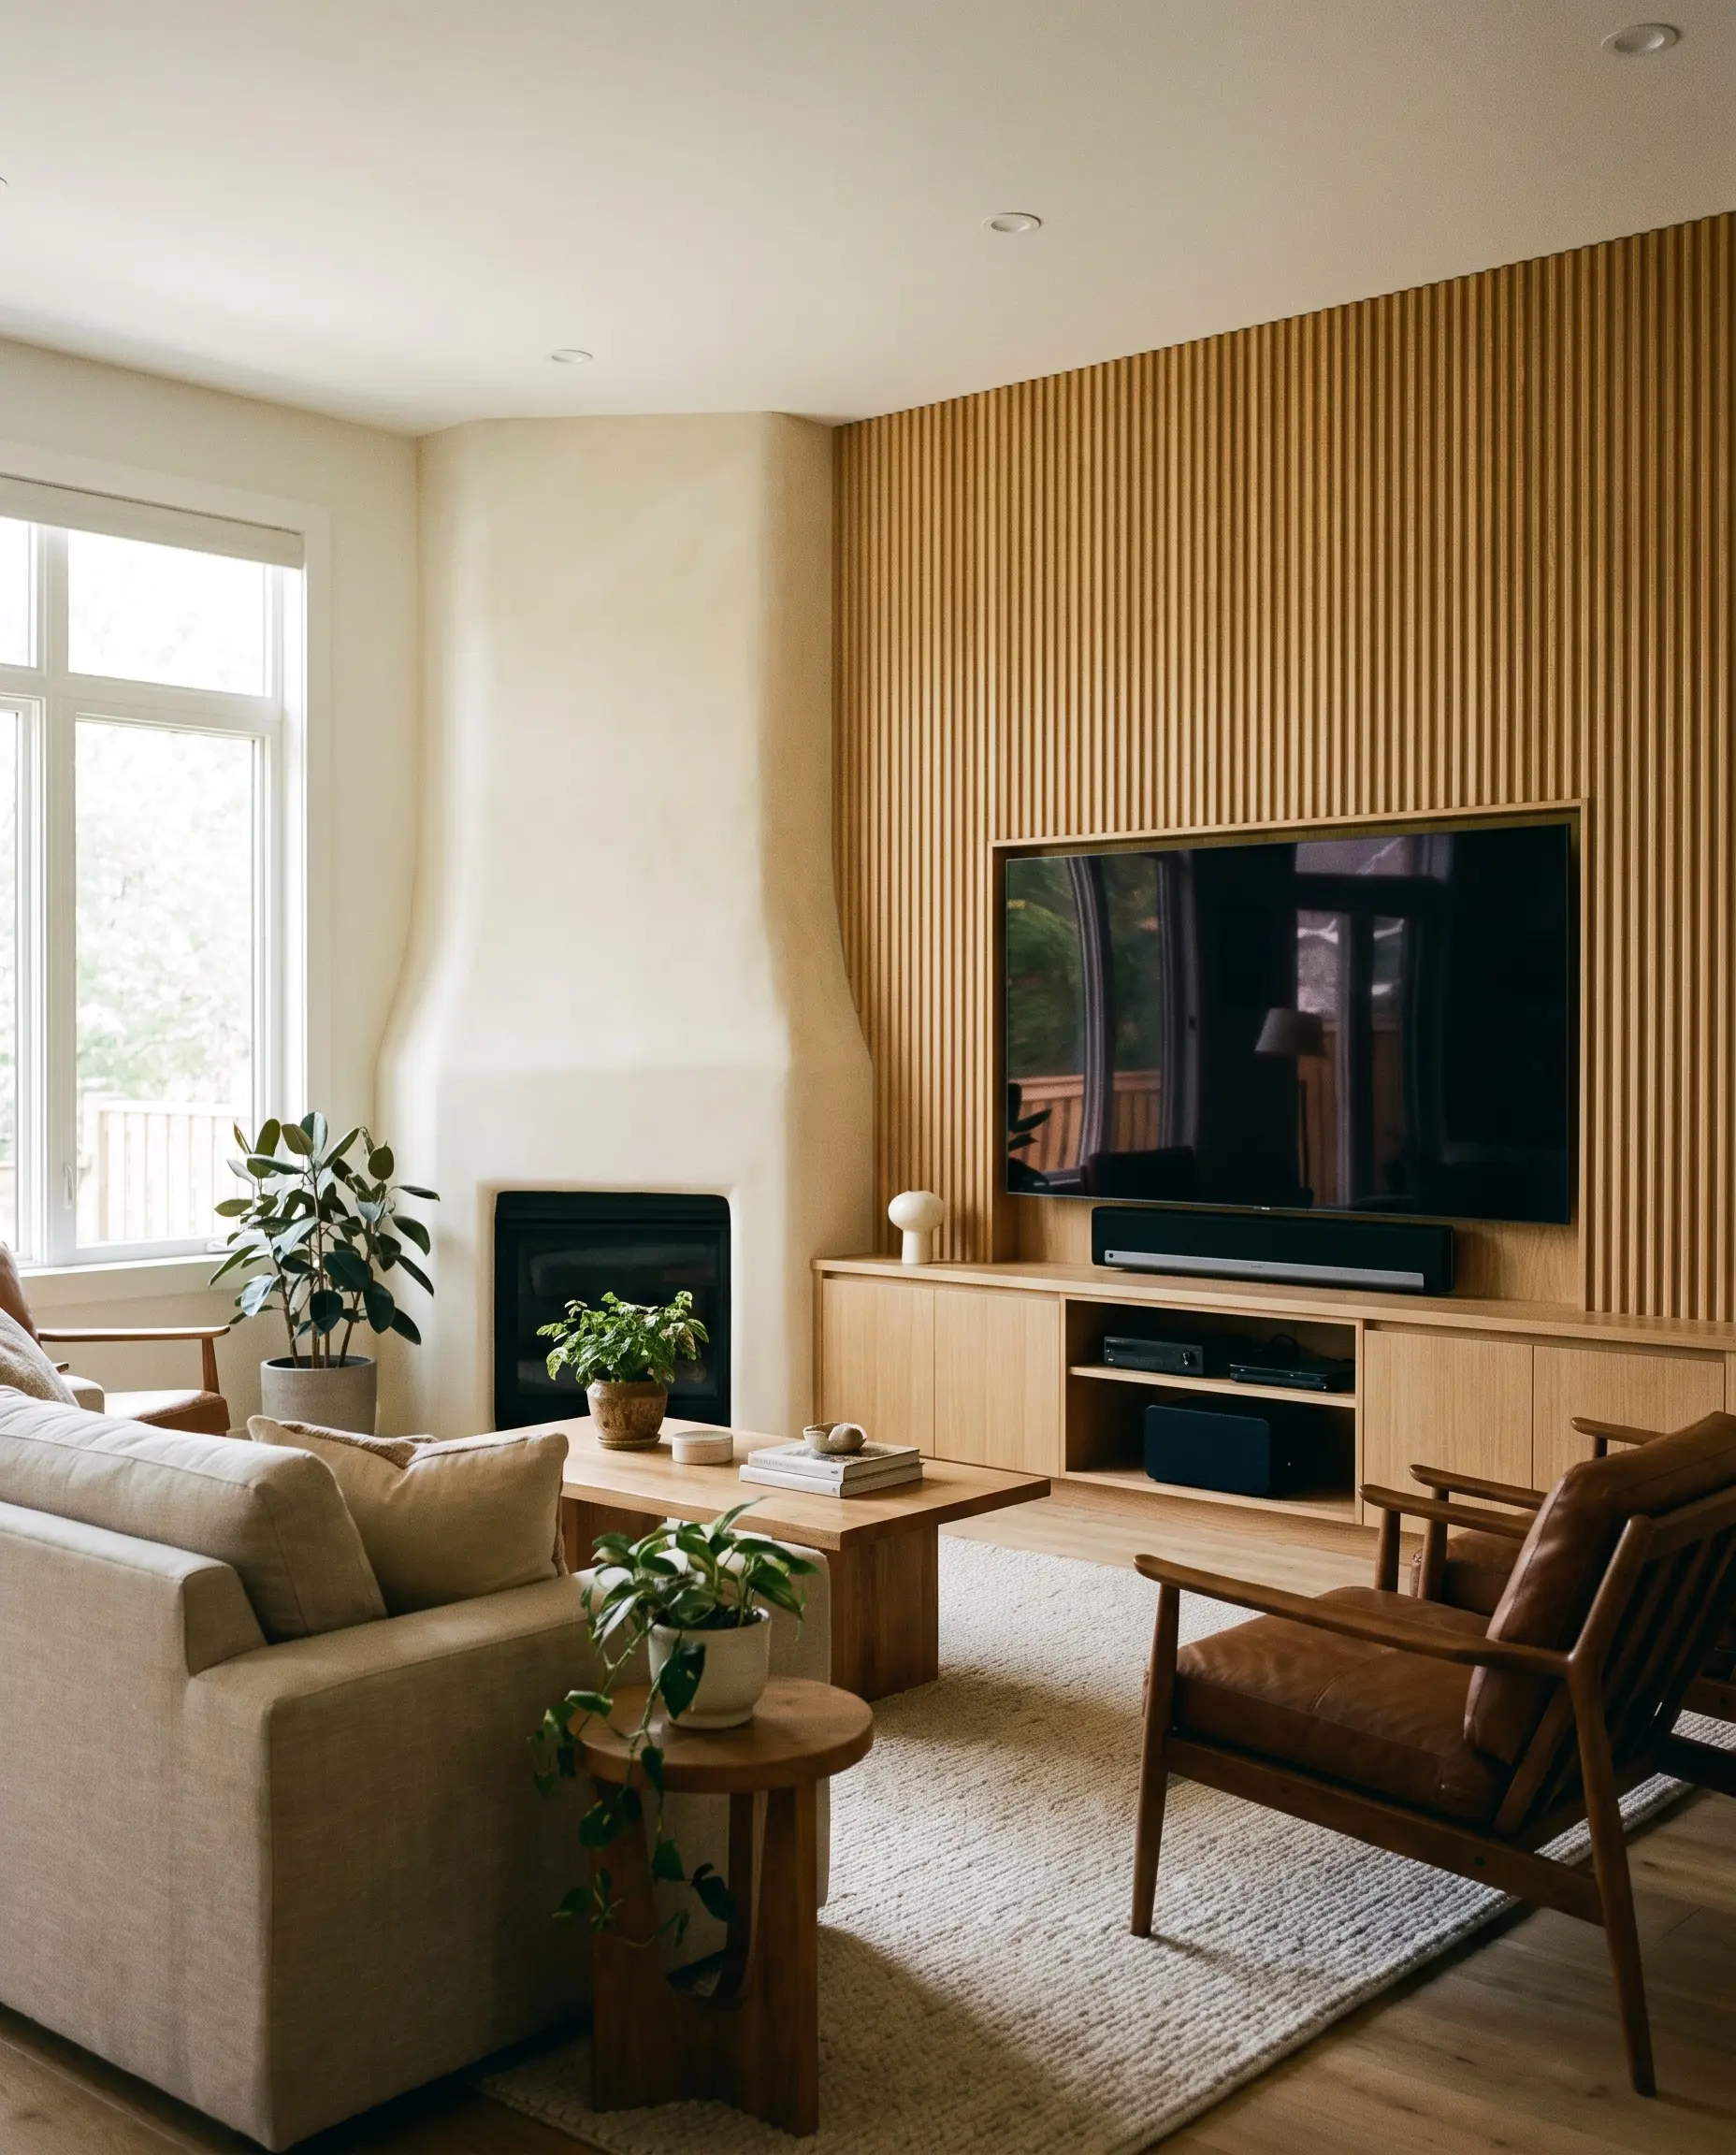
Introduce rich tactile contrast by installing vertical fluted white oak paneling exclusively behind the media side of your built-ins. The ribbed texture of the wood warms up the coldness of the screen and creates a beautiful juxtaposition against a smooth plaster fireplace surround on the adjacent side.
- Vibe: Warm organic modern meets precision carpentry.
- Key Material: Custom-milled 1-inch fluted white oak tambour.
- Styling Pro-Tip: Run the fluting vertically to artificially increase the perceived height of the room.
Sliding Millwork and Retractable Doors
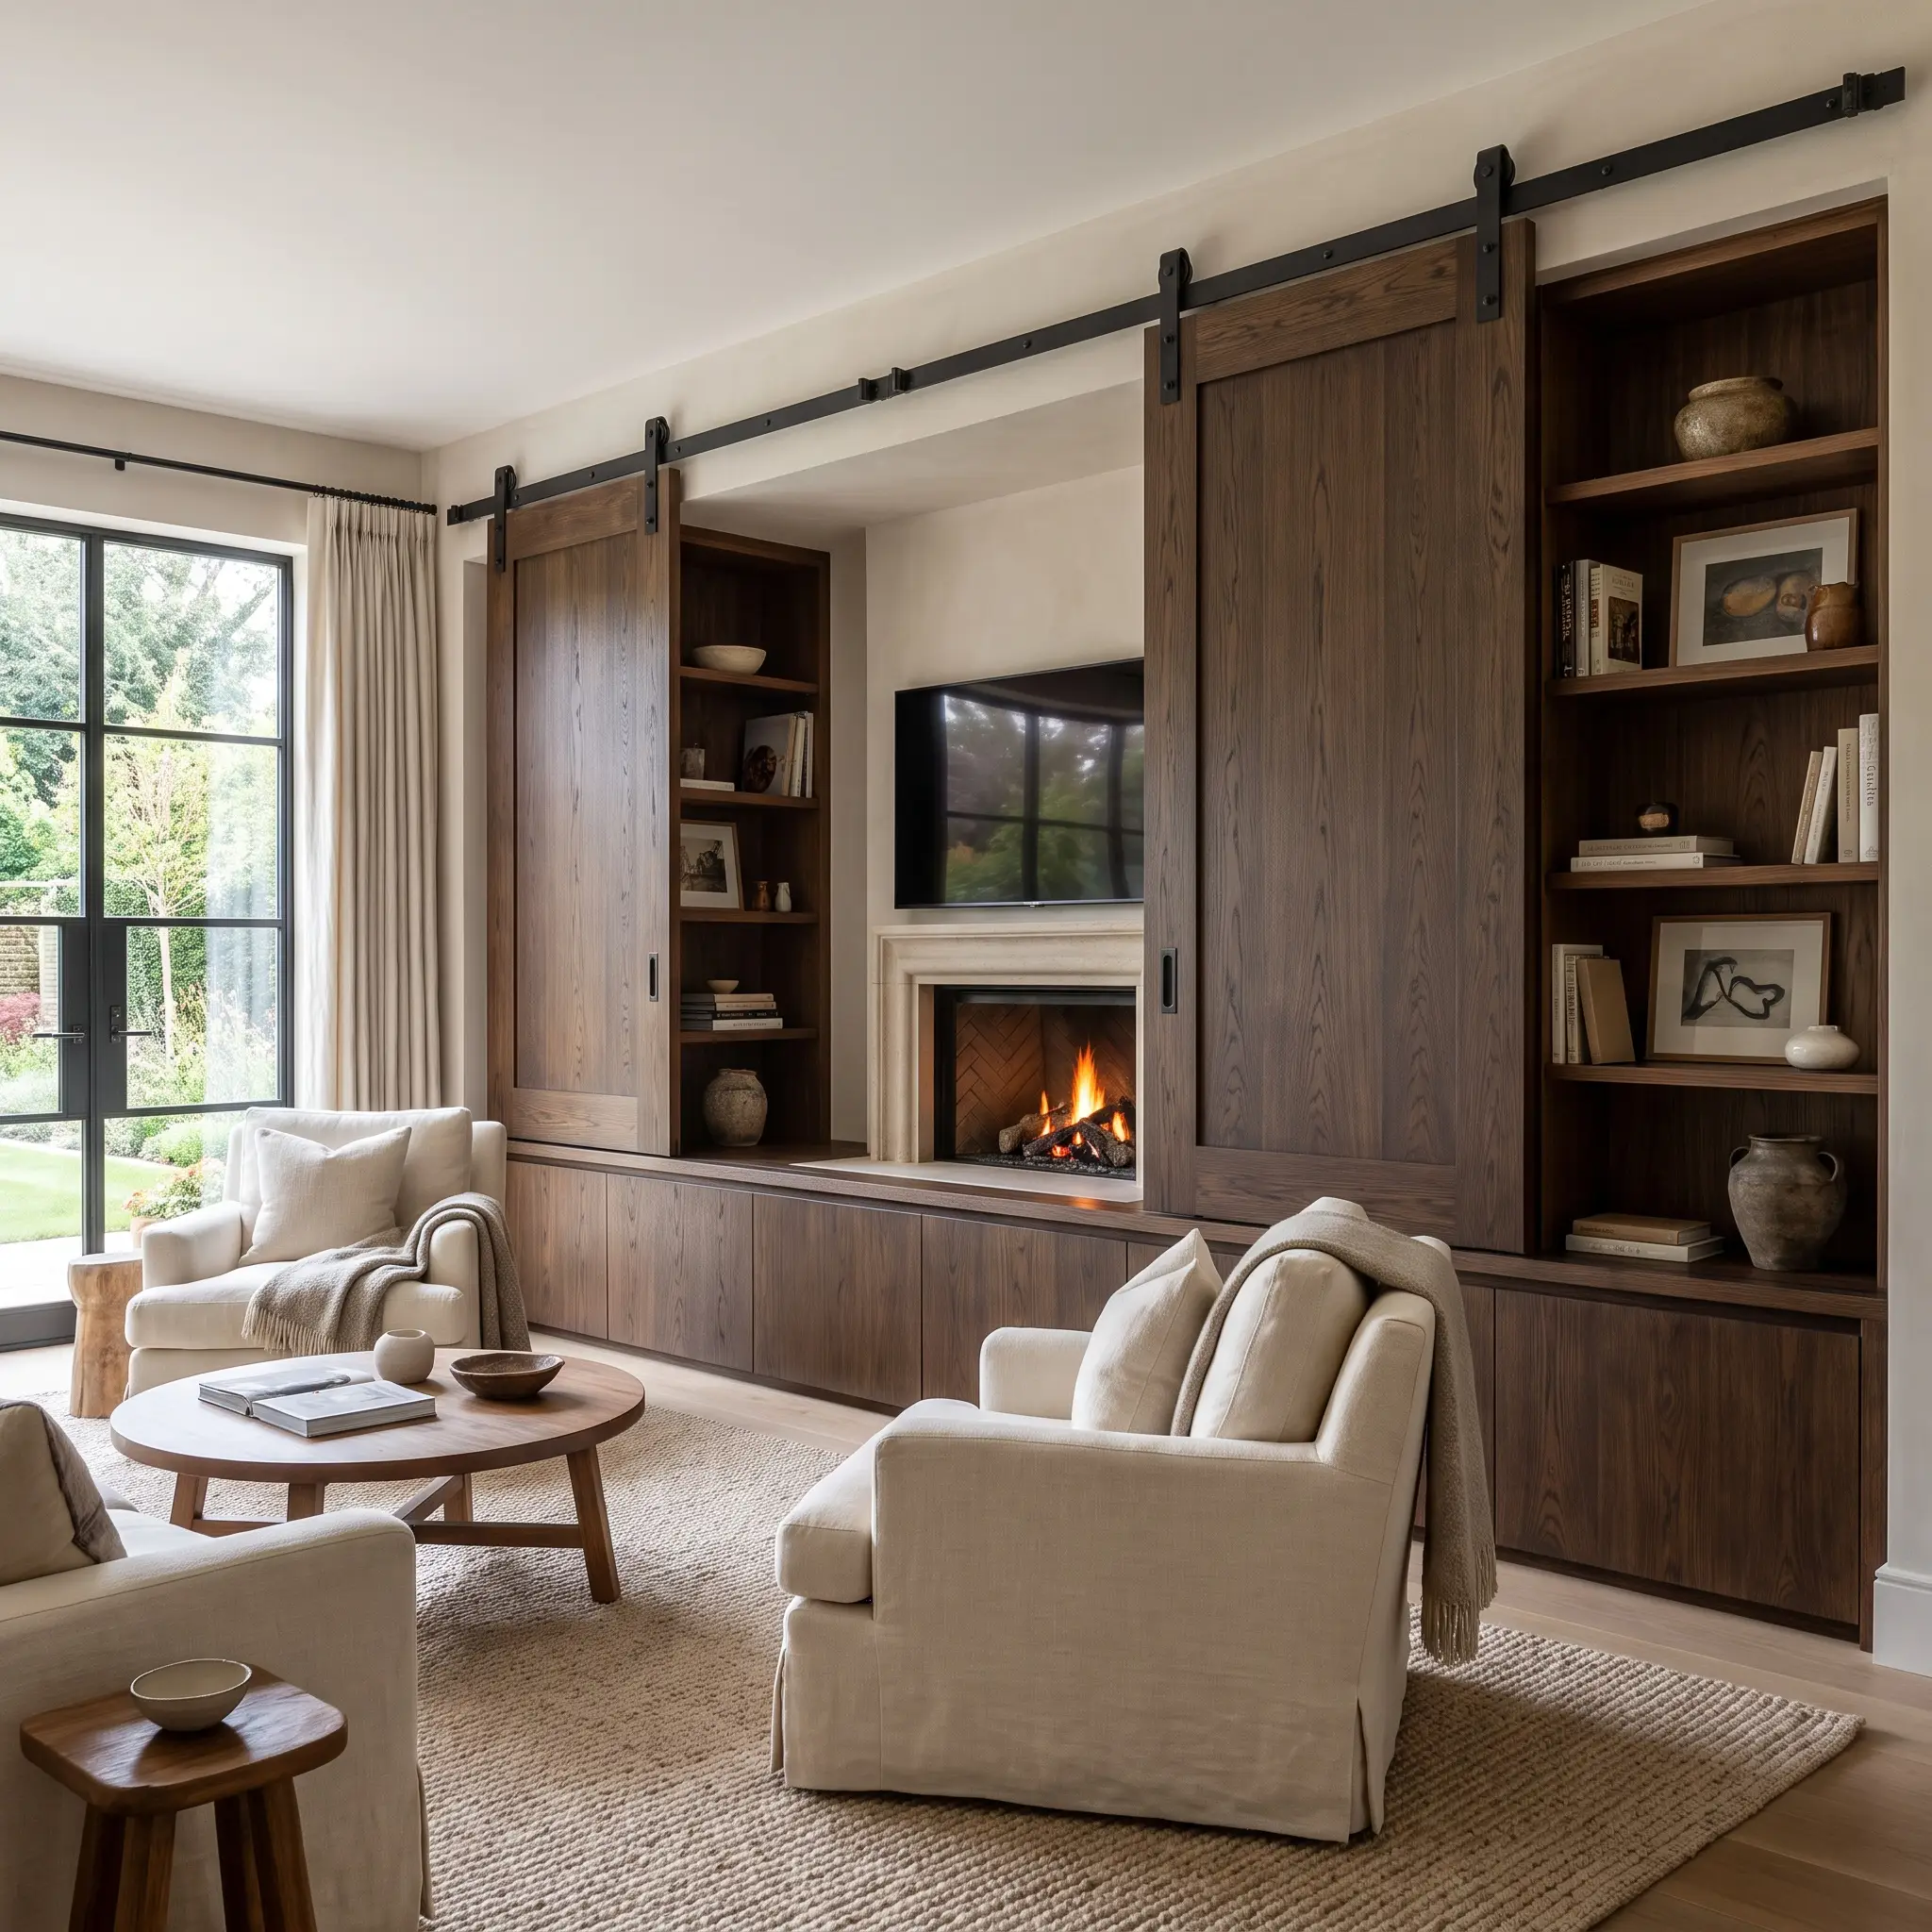
For the purist who refuses to look at a screen when entertaining, engineer custom track doors that physically conceal the television. These heavy, bespoke pocket doors slide effortlessly over the media bay, leaving only the beautifully styled shelves and the crackling fire exposed.
- Vibe: Ultra-bespoke and highly curated.
- Hardware: Heavy-duty Hettich sliding door hardware tracks.
- Design Detail: Match the sliding panel material to the base cabinetry doors for a seamless, monolithic look when closed.
Floating Media Consoles Paired with Corner Hearths
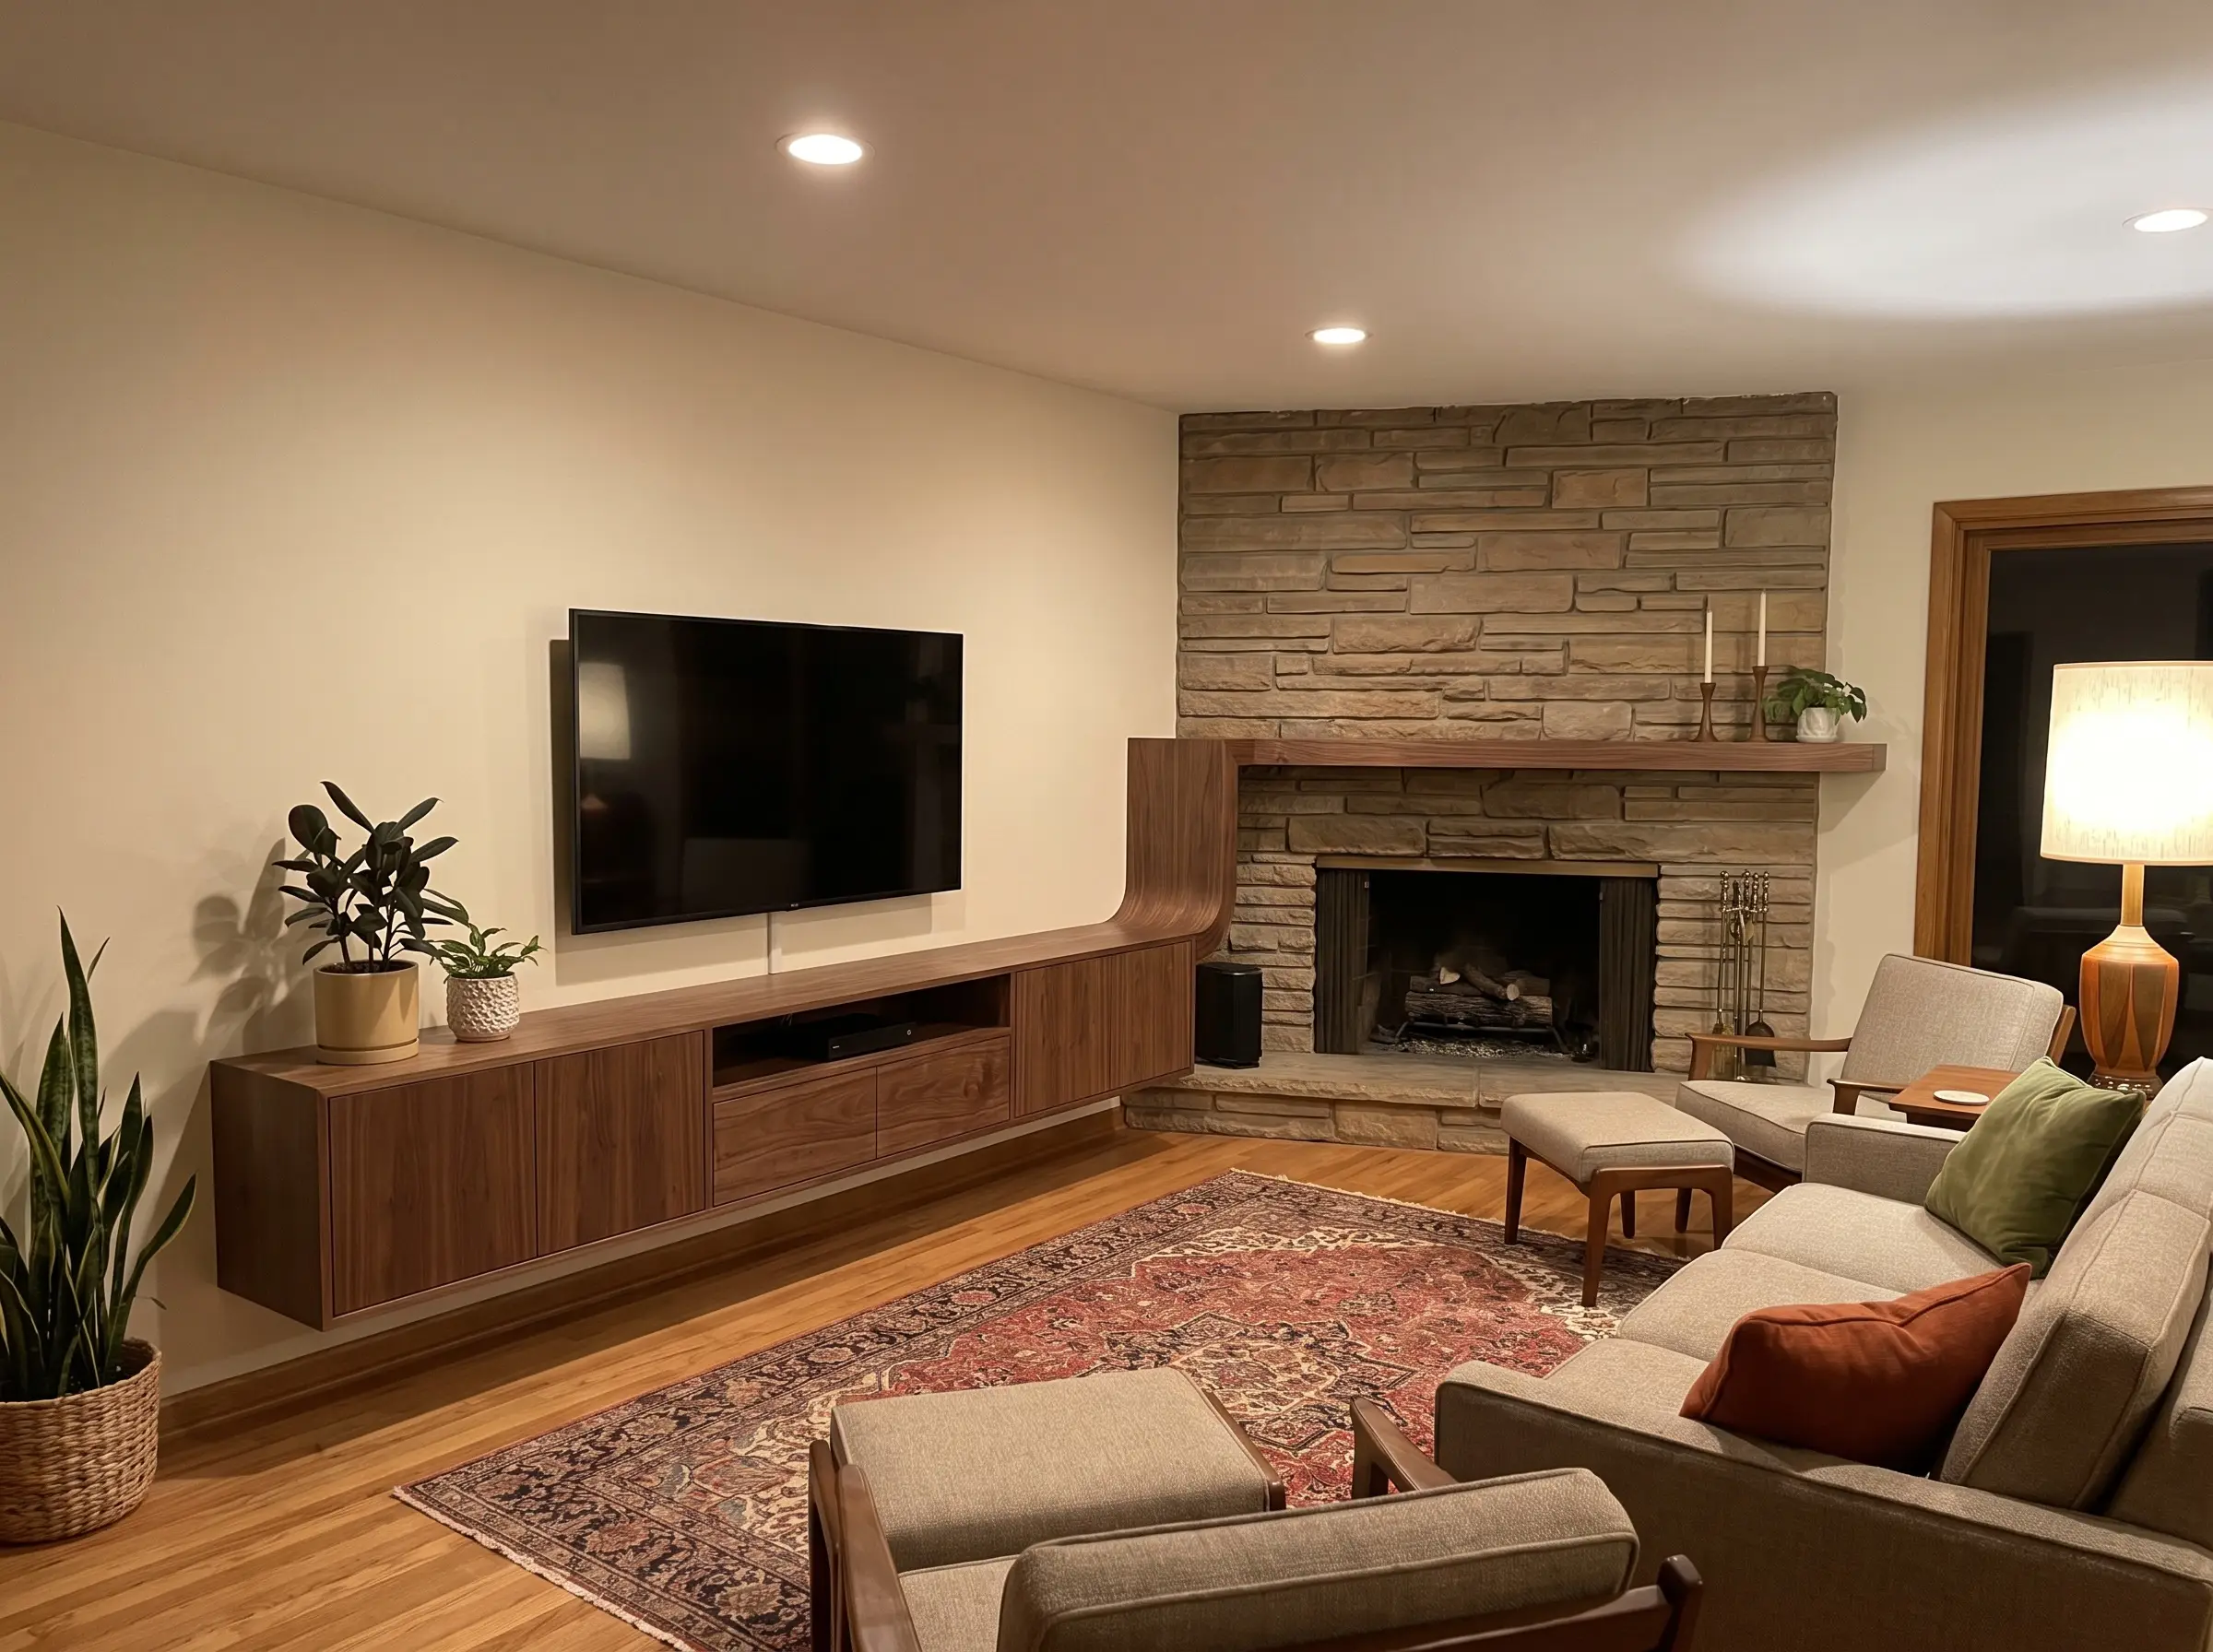
Capitalize on the awkward geometry of an existing corner fireplace by installing a low-profile floating console on the adjacent flat wall. This L-shaped arrangement visually connects the two elements through shared materials while allowing the seating arrangement to cleanly face the media wall.
Match the wood veneer of the floating media console exactly to the wood species used for the fireplace mantel to create a cohesive visual dialogue across the corner.
Designer Secret
- Vibe: Mid-century modern inspired and spatially efficient.
- Geometry: L-shaped continuous sightline.
- Material Match: Natural walnut veneer for both the console and the mantelpiece.
The Perpendicular: Dividing the Focal Points
Large, open-concept floor plans demand a completely different spatial strategy: intentionally dividing the competing focal points onto adjacent or opposing walls. By separating the elements, you can dictate the flow of traffic and create highly specific zones for different activities.
The Sectional Sofa as a Room Divider
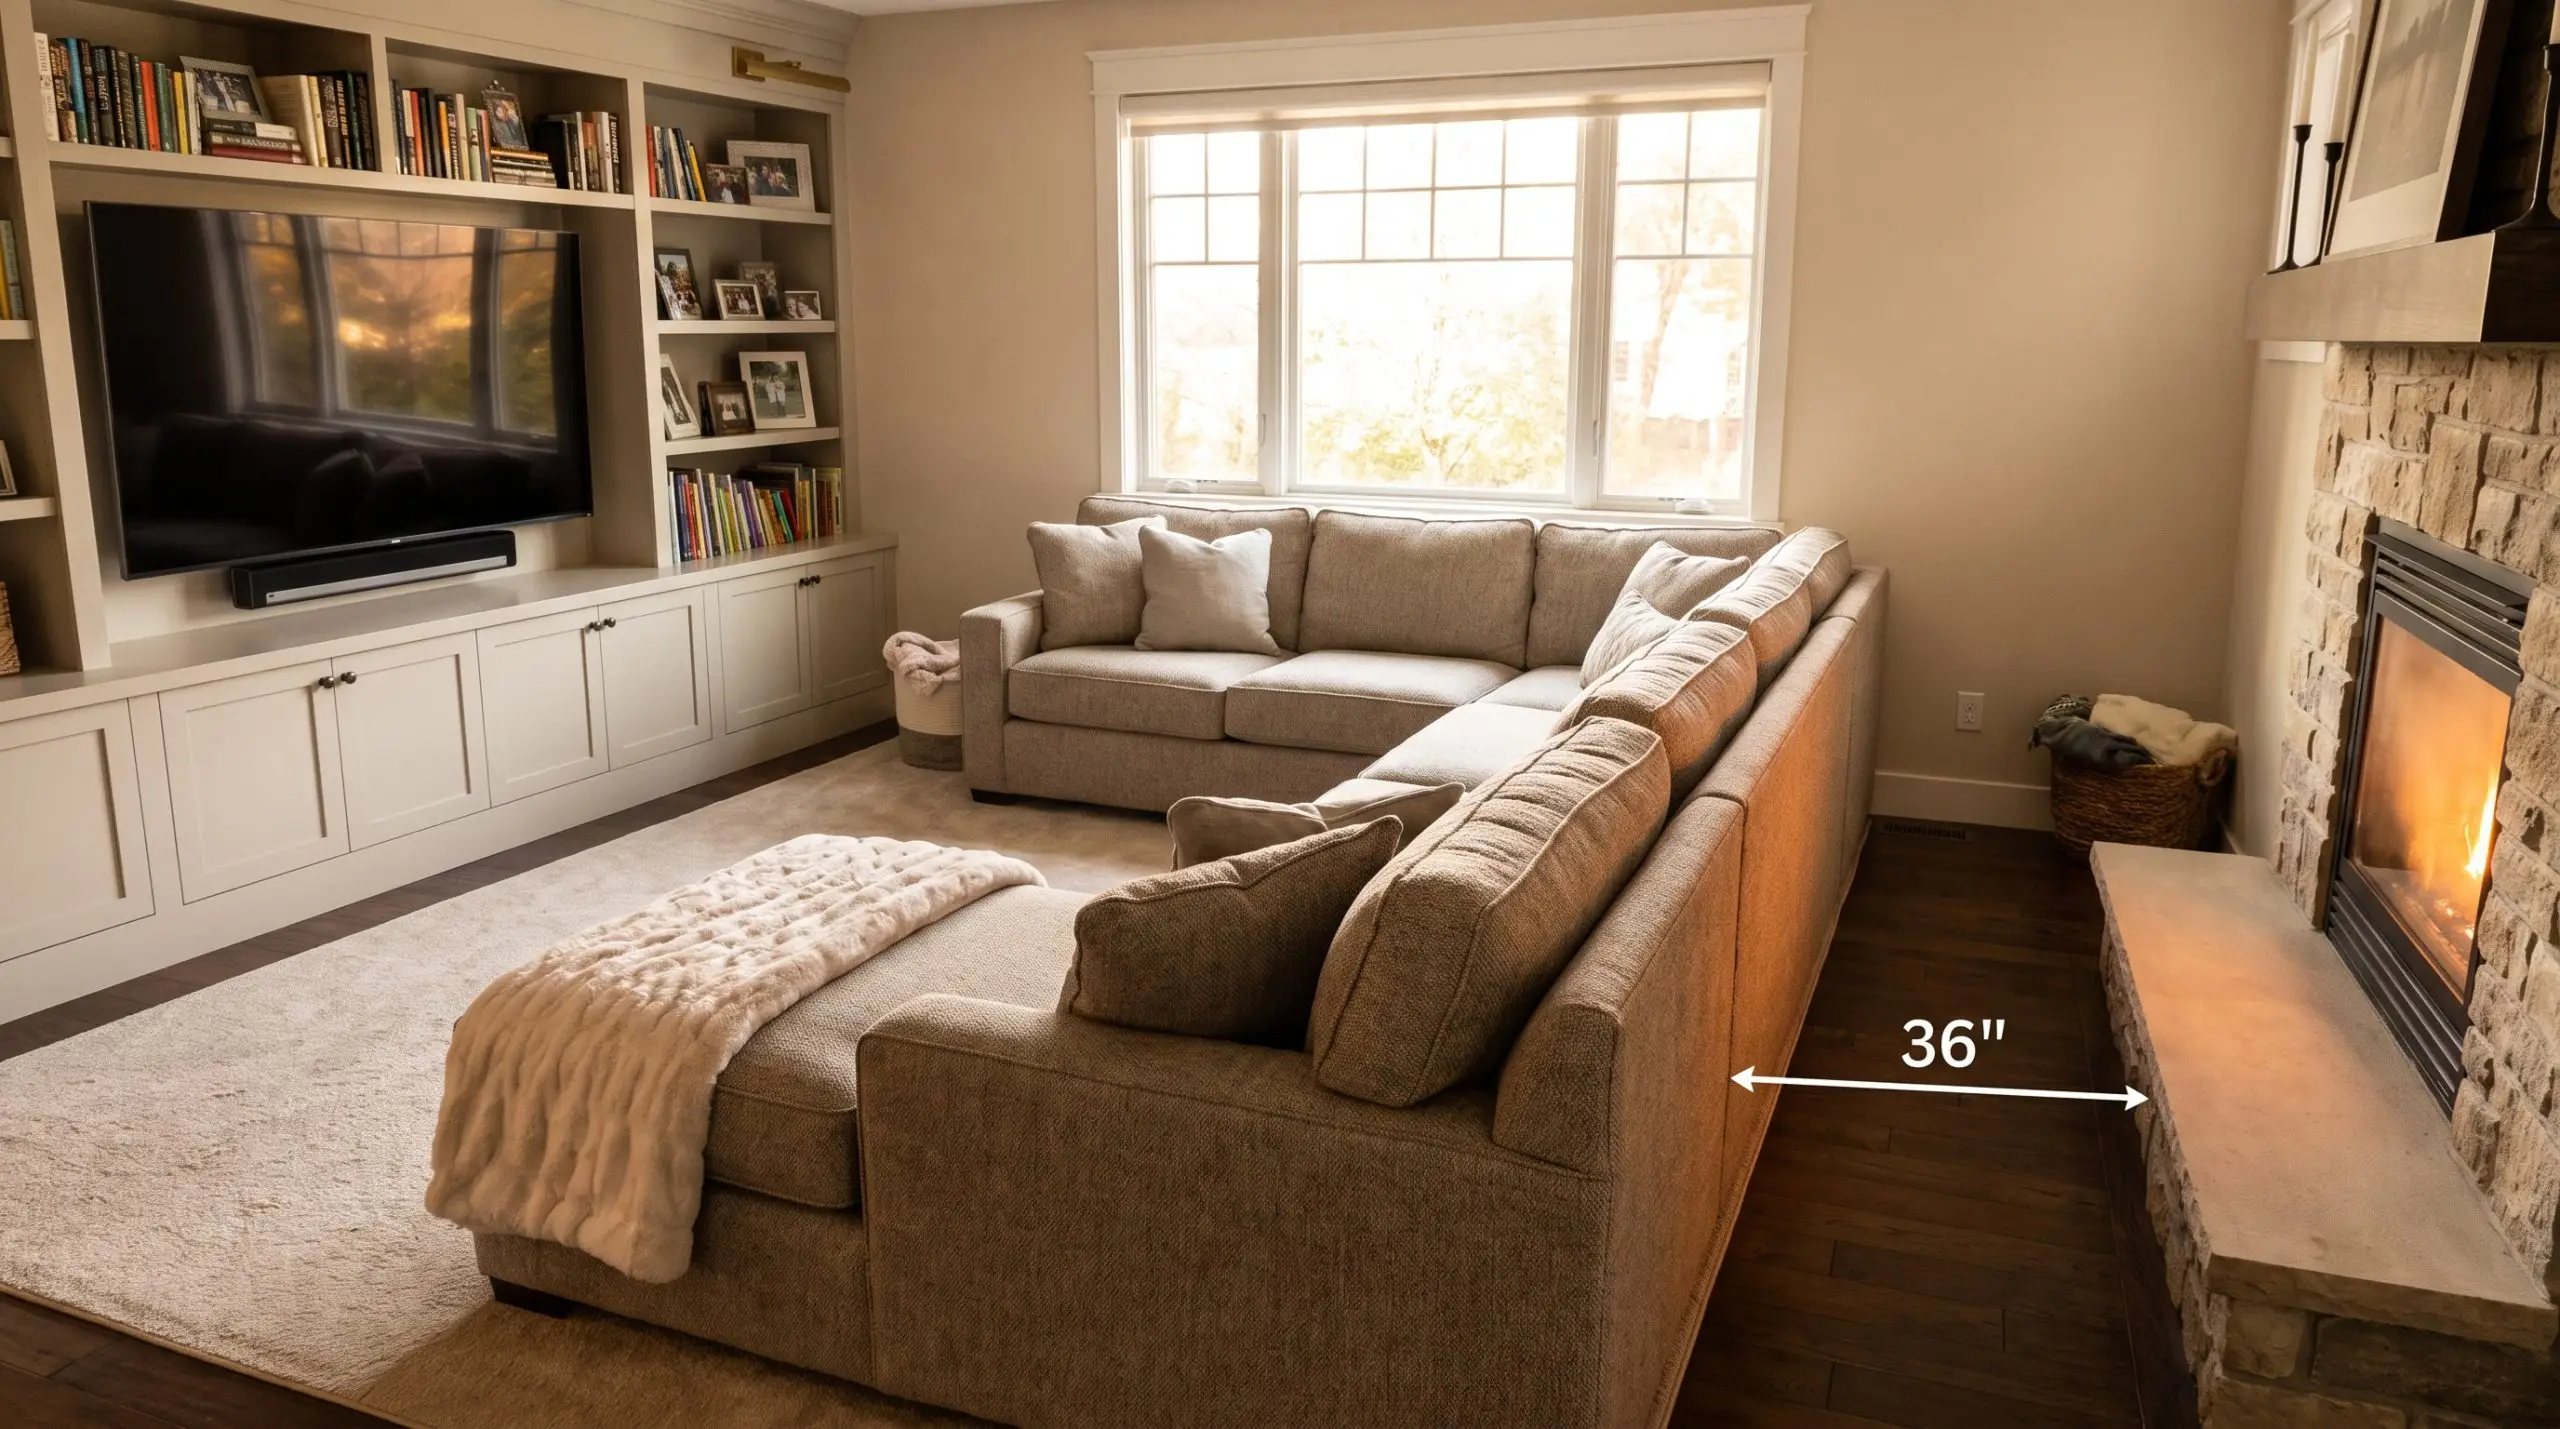
Deploy an L-shaped sectional to physically carve the room into distinct functional zones. The long side of the sofa faces the media wall directly, while the back of the seating arrangement acts as a hard boundary, creating a natural walkway and a separate visual relationship with the fireplace.
- Vibe: Structured, highly functional, and family-oriented.
- Furniture Geometry: L-shaped sectional with a low back profile.
- Spatial Rule: Maintain at least 36 inches of clearance behind the sofa for comfortable foot traffic near the hearth.
Swivel Accent Chairs for Dual-Viewing Angles
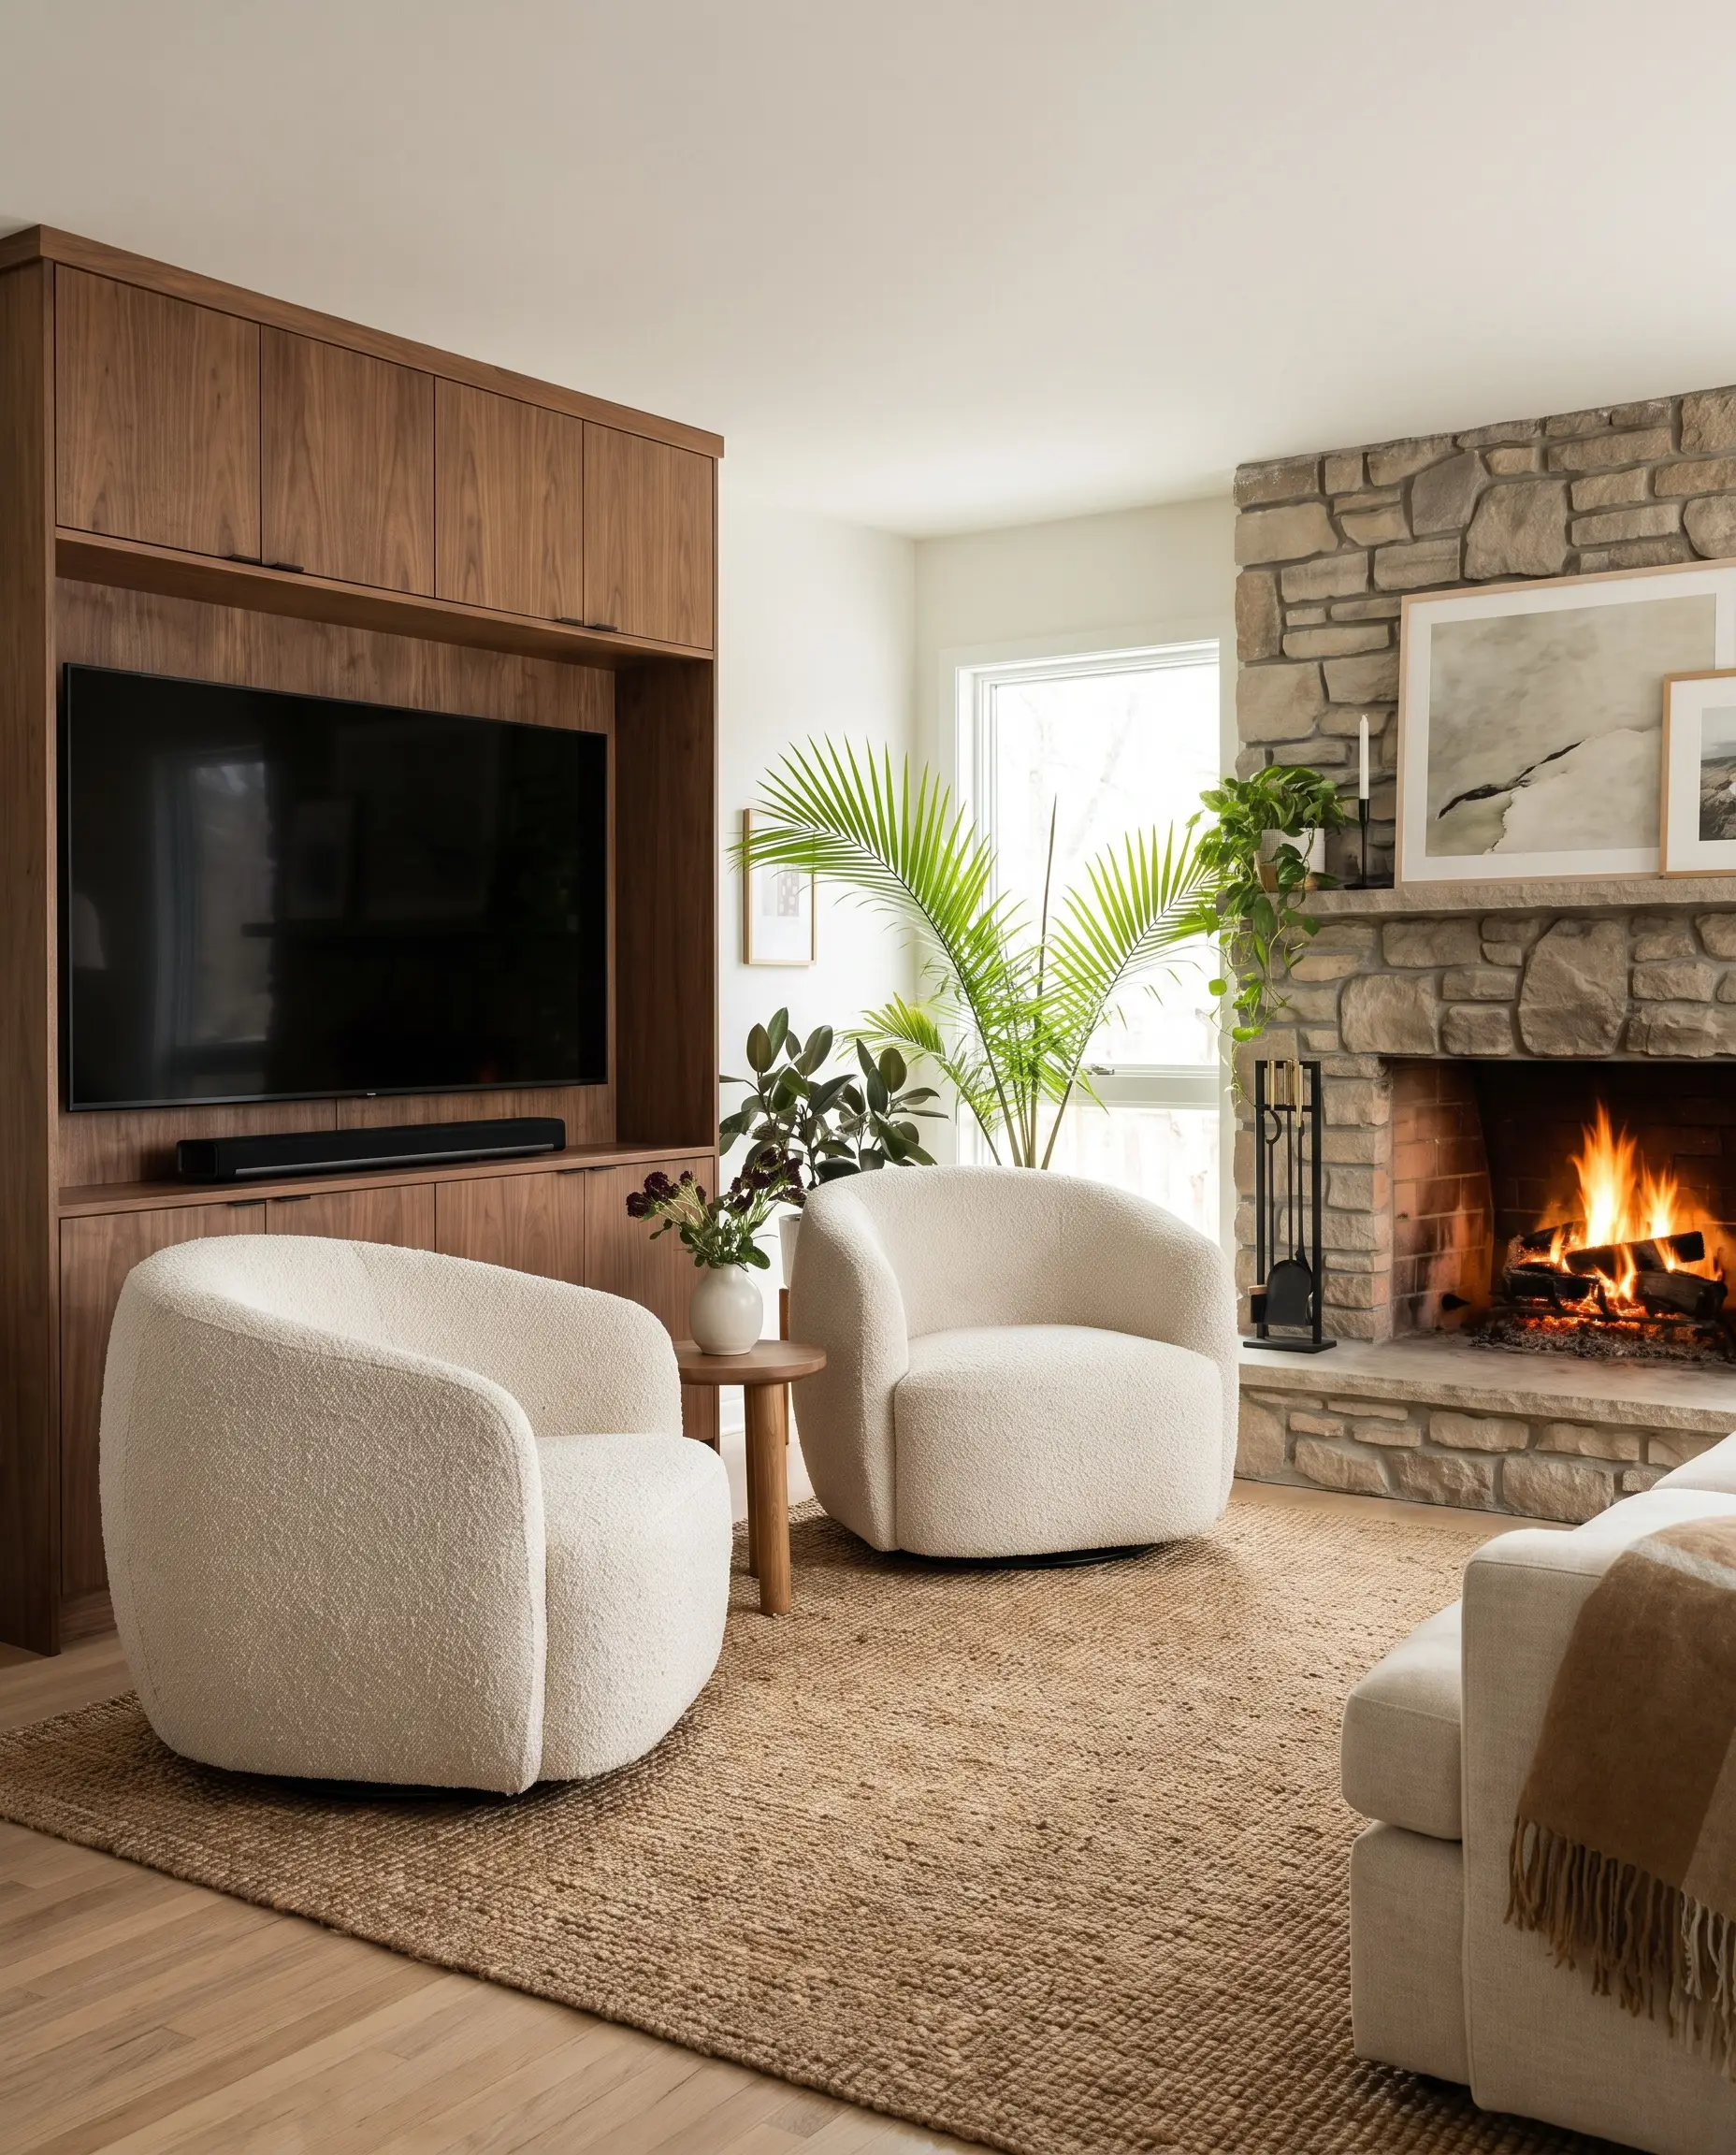
Bridge the gap between perpendicular focal points by placing a pair of low-profile swivel chairs precisely at the intersection of the two zones. This allows guests to effortlessly pivot 90 degrees from watching a film to enjoying the fire without dragging heavy furniture across the rug.
- Vibe: Conversational, fluid, and highly adaptable.
- Furniture Geometry: Curved barrel swivel chairs.
- Styling Pro-Tip: Choose a heavy textured bouclé or performance velvet to ensure the chairs look striking from all 360 degrees.
Two Distinct Seating Zones for Large Floor Plans
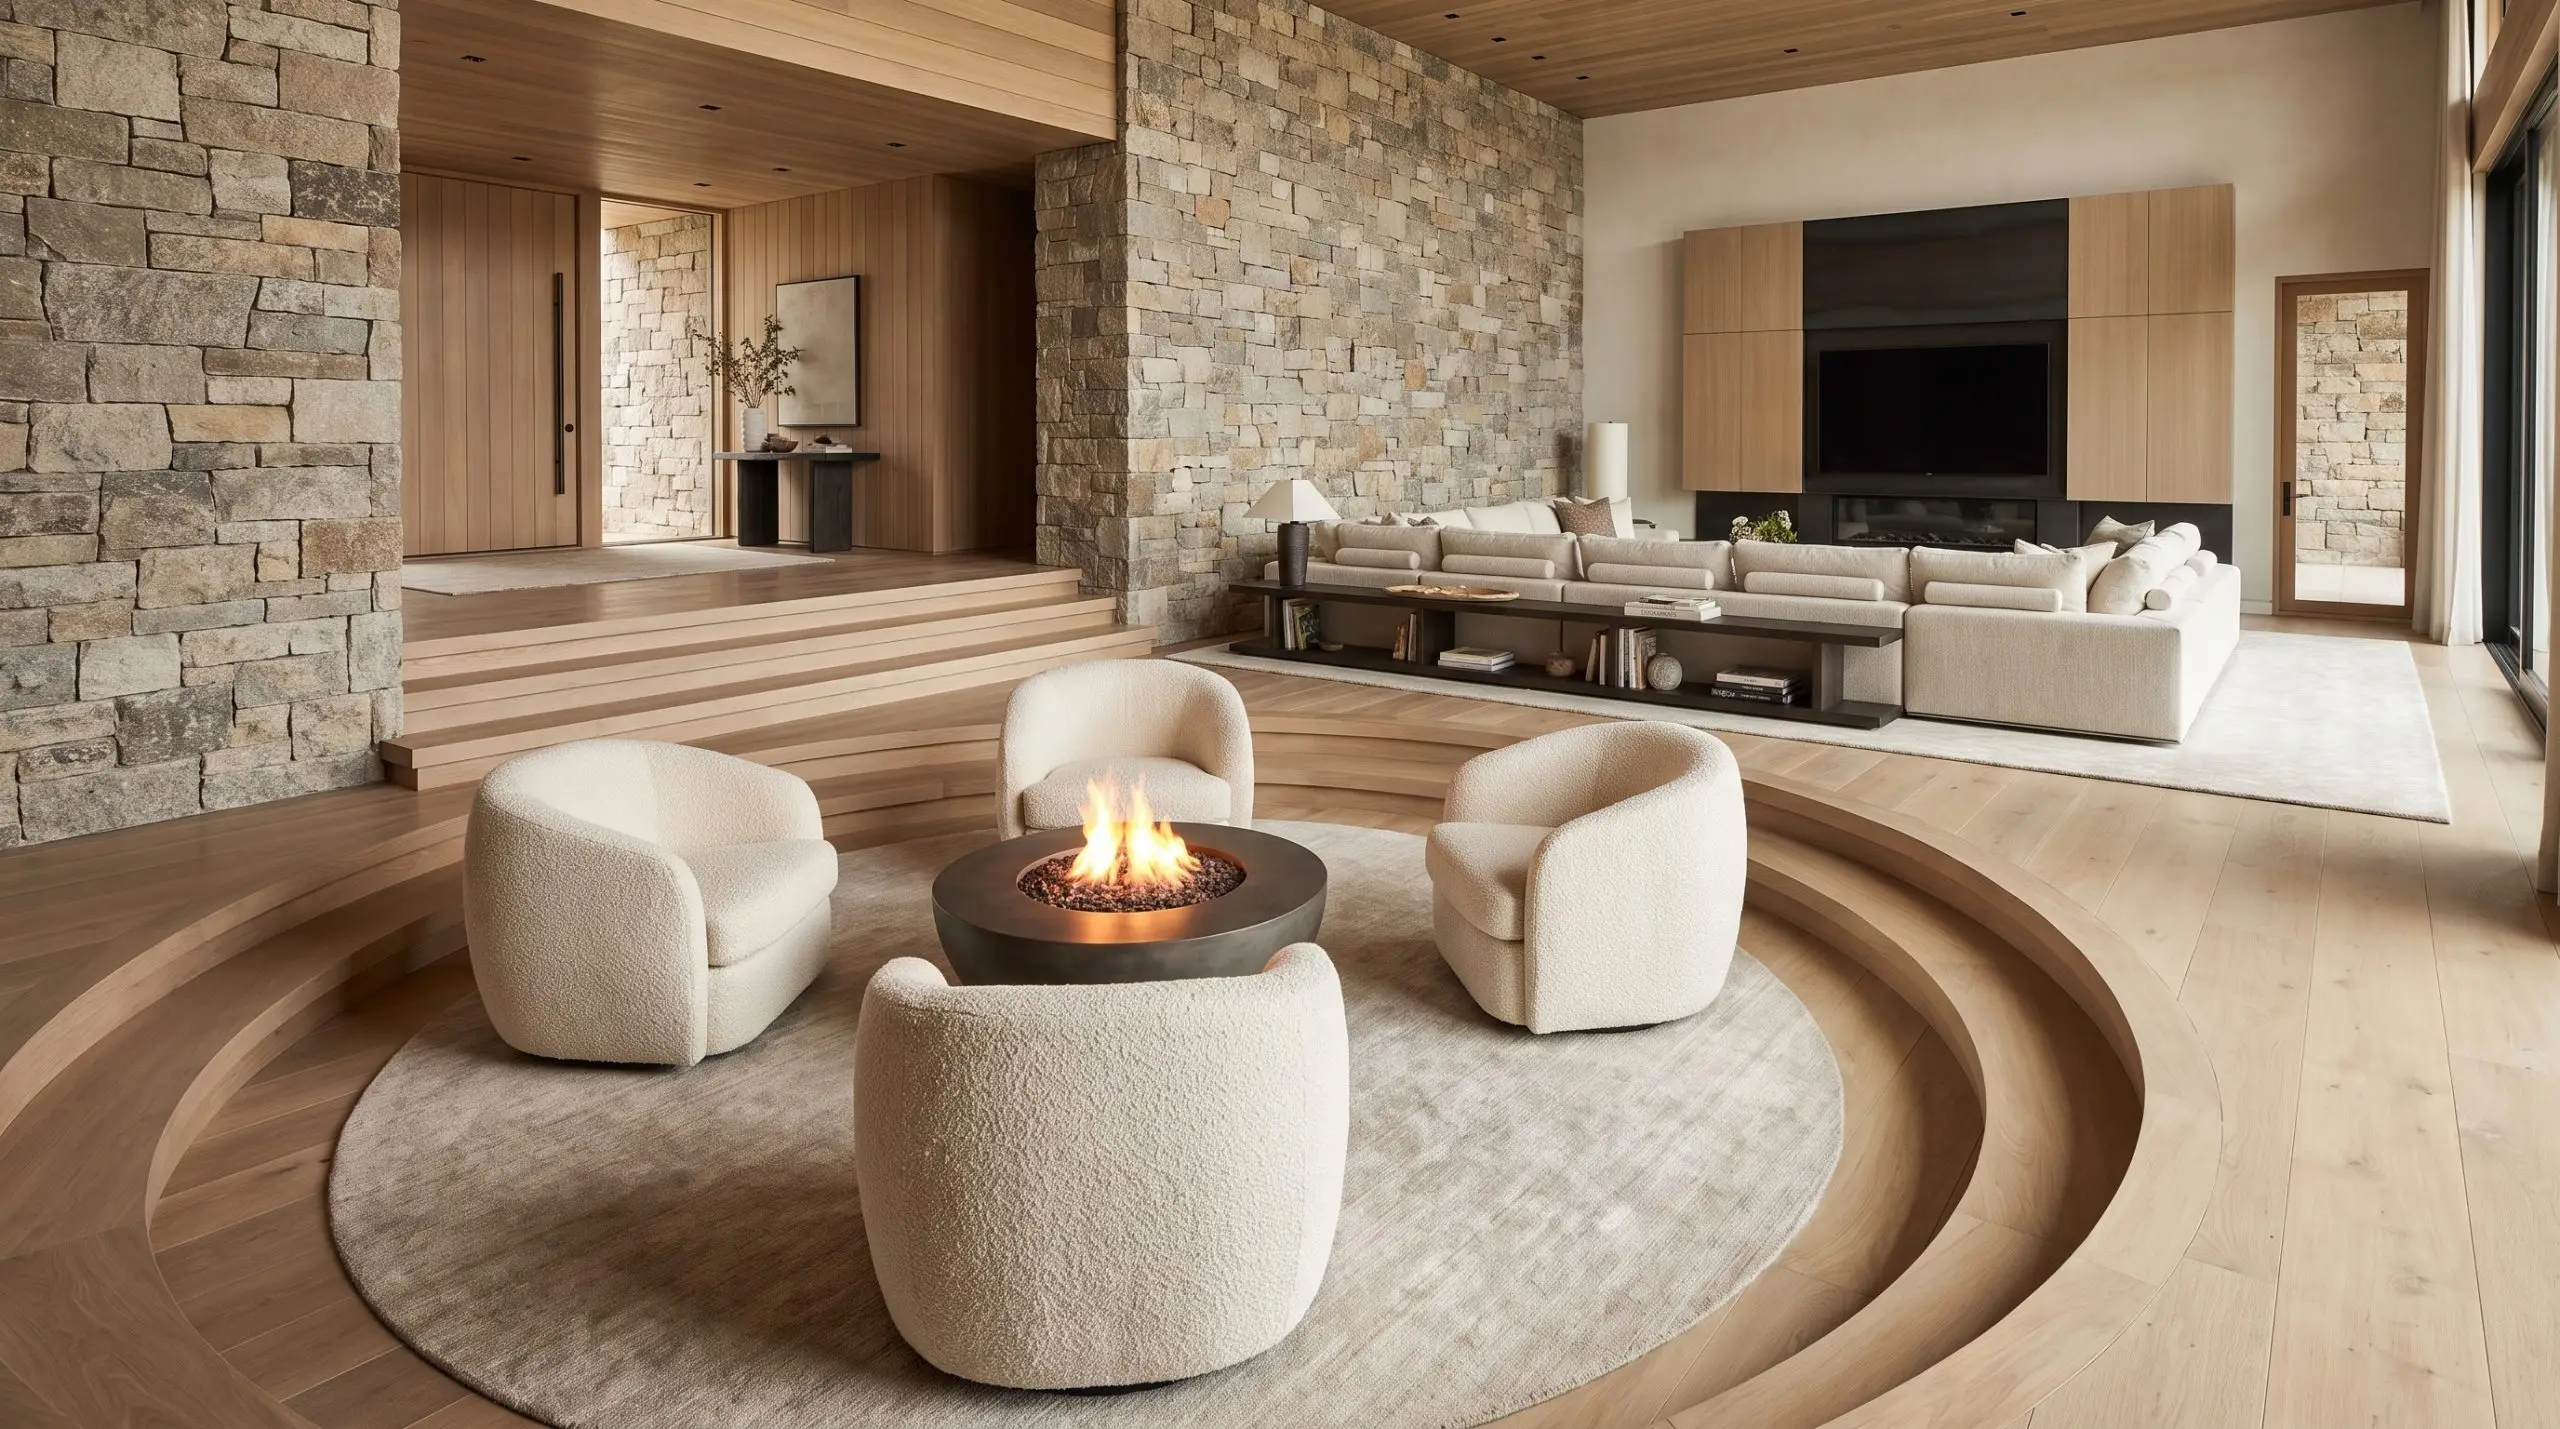
In exceptionally large spaces, stop trying to force a single layout and instead build out two entirely separate micro-environments. Establish a symmetrical conversation pit featuring four armchairs clustered around the hearth, completely isolated from the deep-lounging area dedicated to the media wall.
- Vibe: Grand, luxurious, and highly deliberate.
- Furniture Geometry: Symmetrical grid (hearth) vs. U-shaped lounging (media).
- Area Rug Rule: Use two distinct, large-scale area rugs to visually anchor and define the boundaries of each individual zone.
Opposing Walls: The Dual-Focal Point Strategy
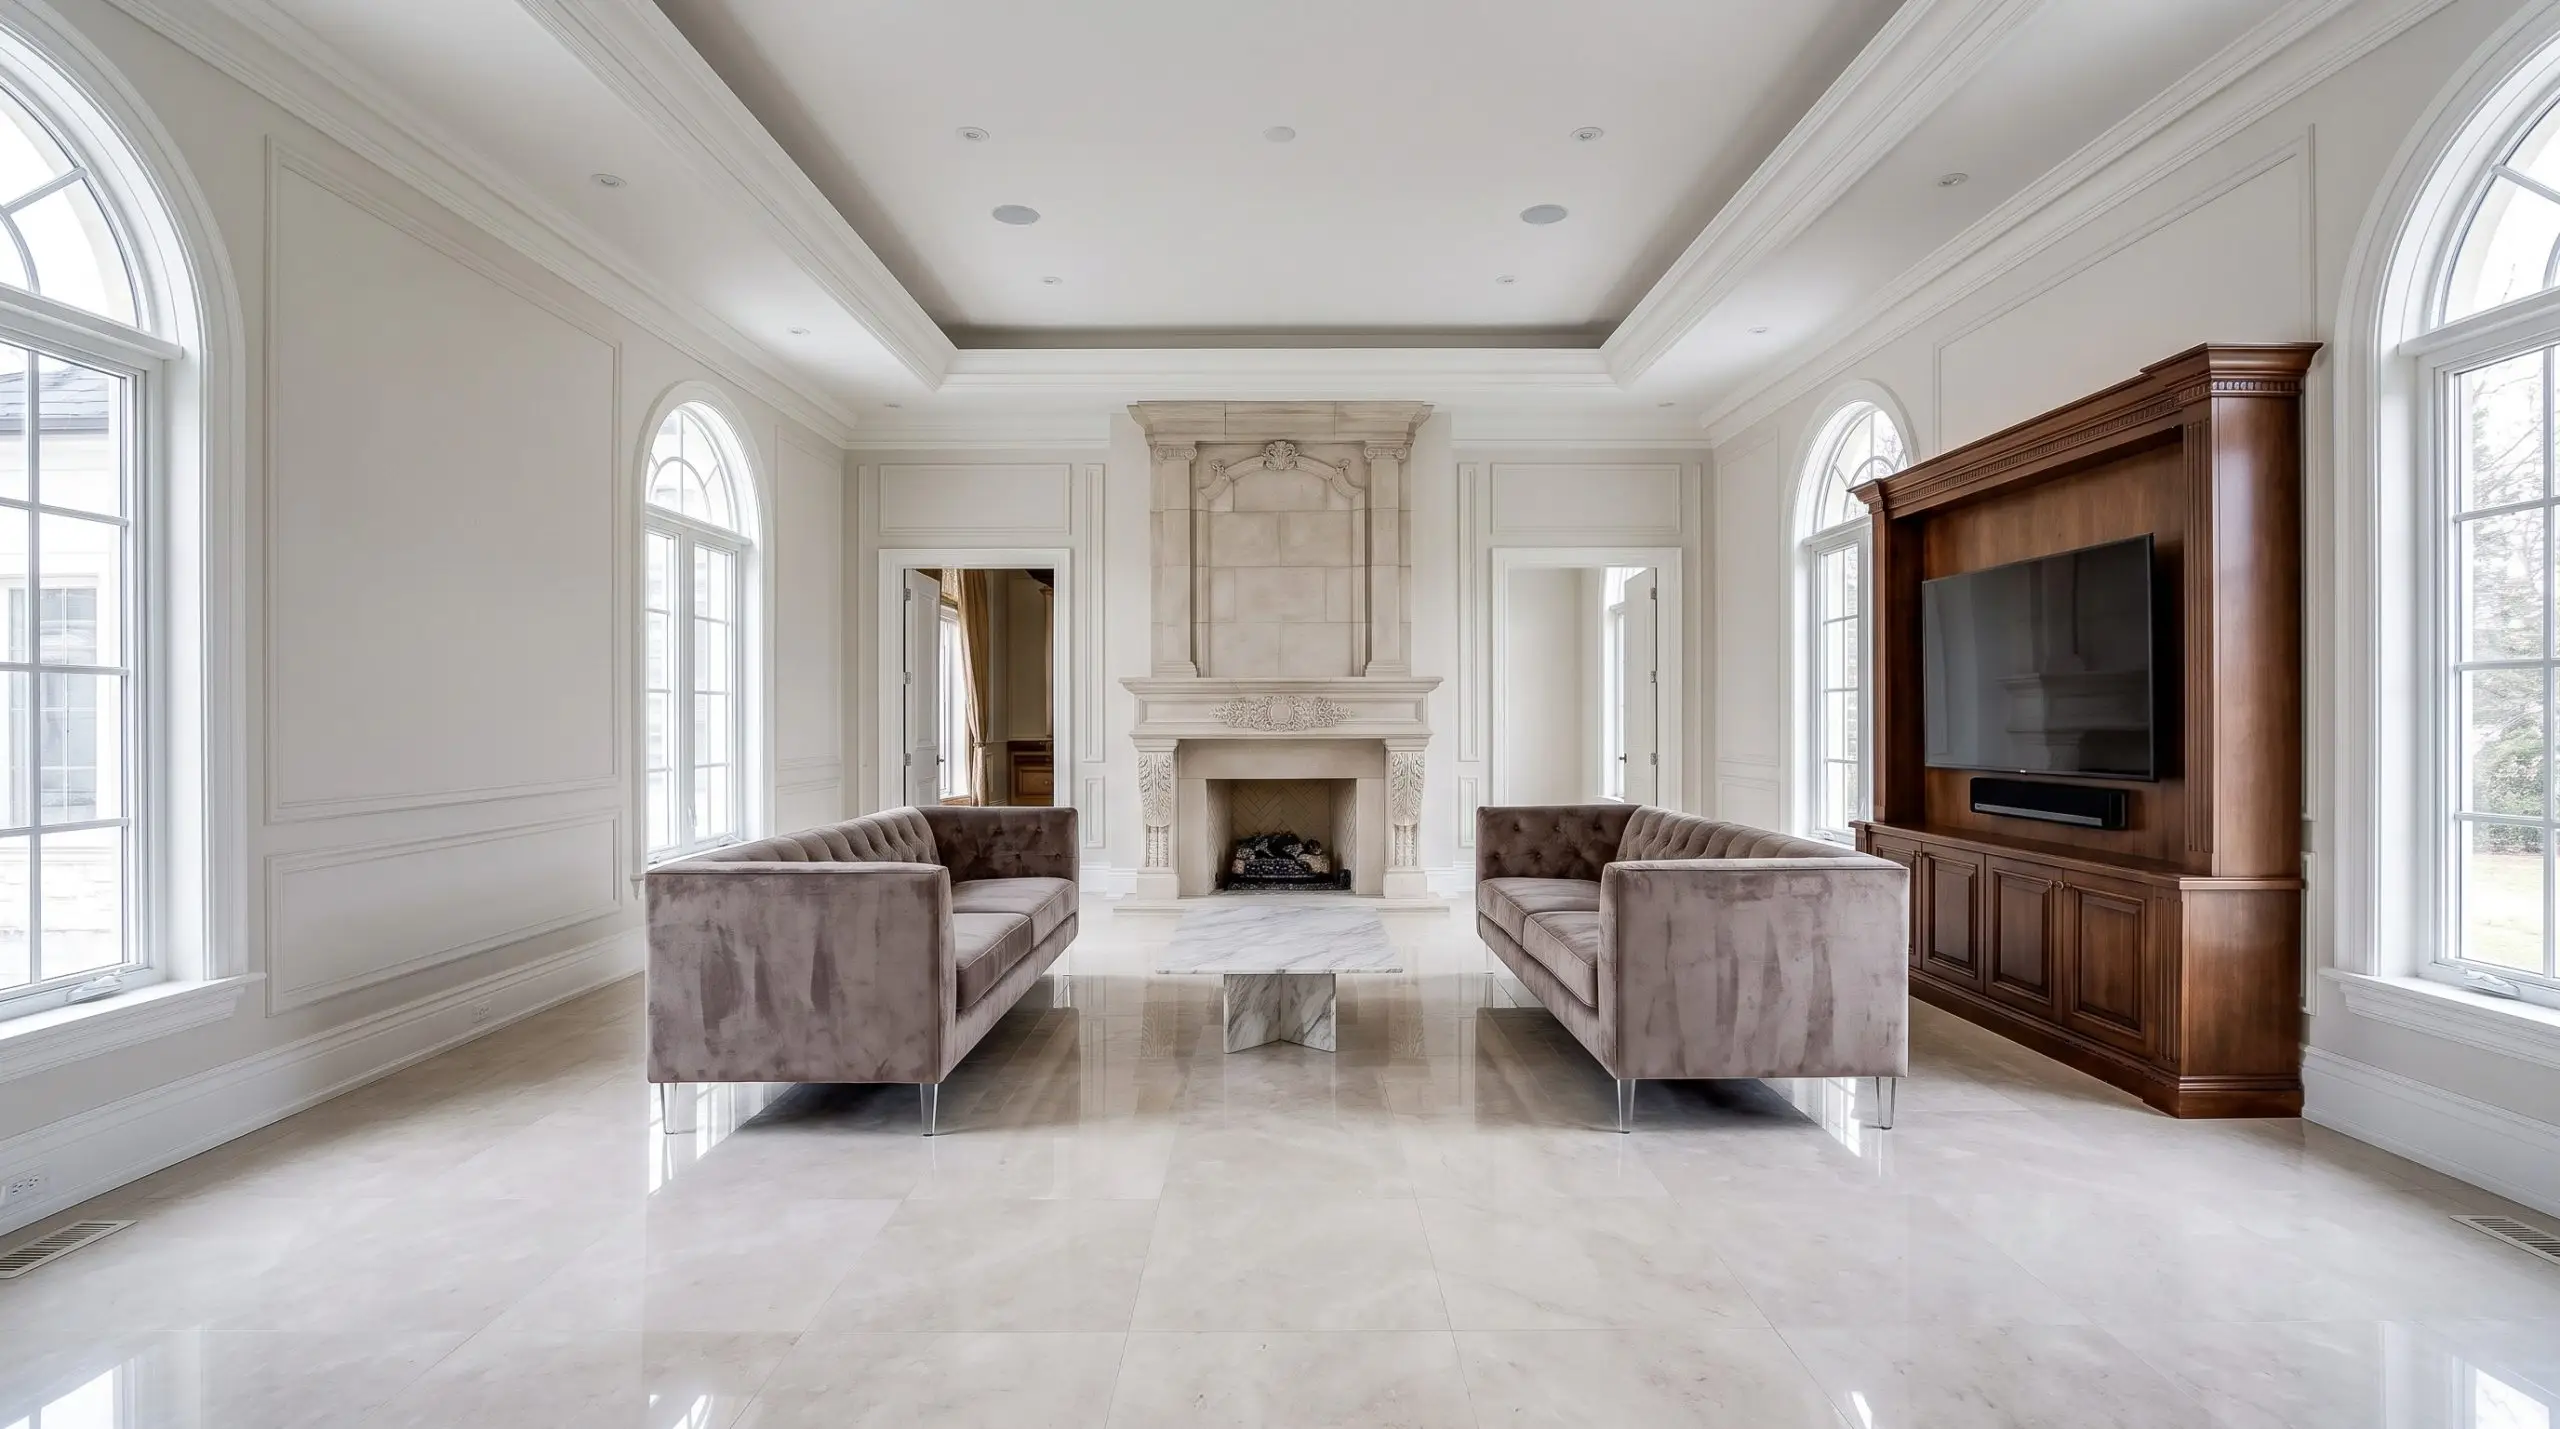
When the fireplace and media wall sit on exact opposite ends of a long room, embrace a parallel arrangement. Float two identical sofas facing each other in the dead center of the room, creating a balanced axis that acknowledges both architectural features equally.
- Vibe: Formal, classic, and fiercely balanced.
- Furniture Geometry: Parallel symmetrical sofas.
- Sightline Rule: Ensure the coffee table sits exactly equidistant from both the firebox and the media console to maintain strict spatial harmony.
The Camouflage: Disguising the Tech in High-End Spaces
In the highest tier of interior architecture, the best television is the one you do not realize is in the room. When budget permits, hiding the technology through bespoke enclosures and premium material applications ensures the integrity of the design remains completely undisturbed.
The Samsung Frame TV with Custom Gilded Bezels
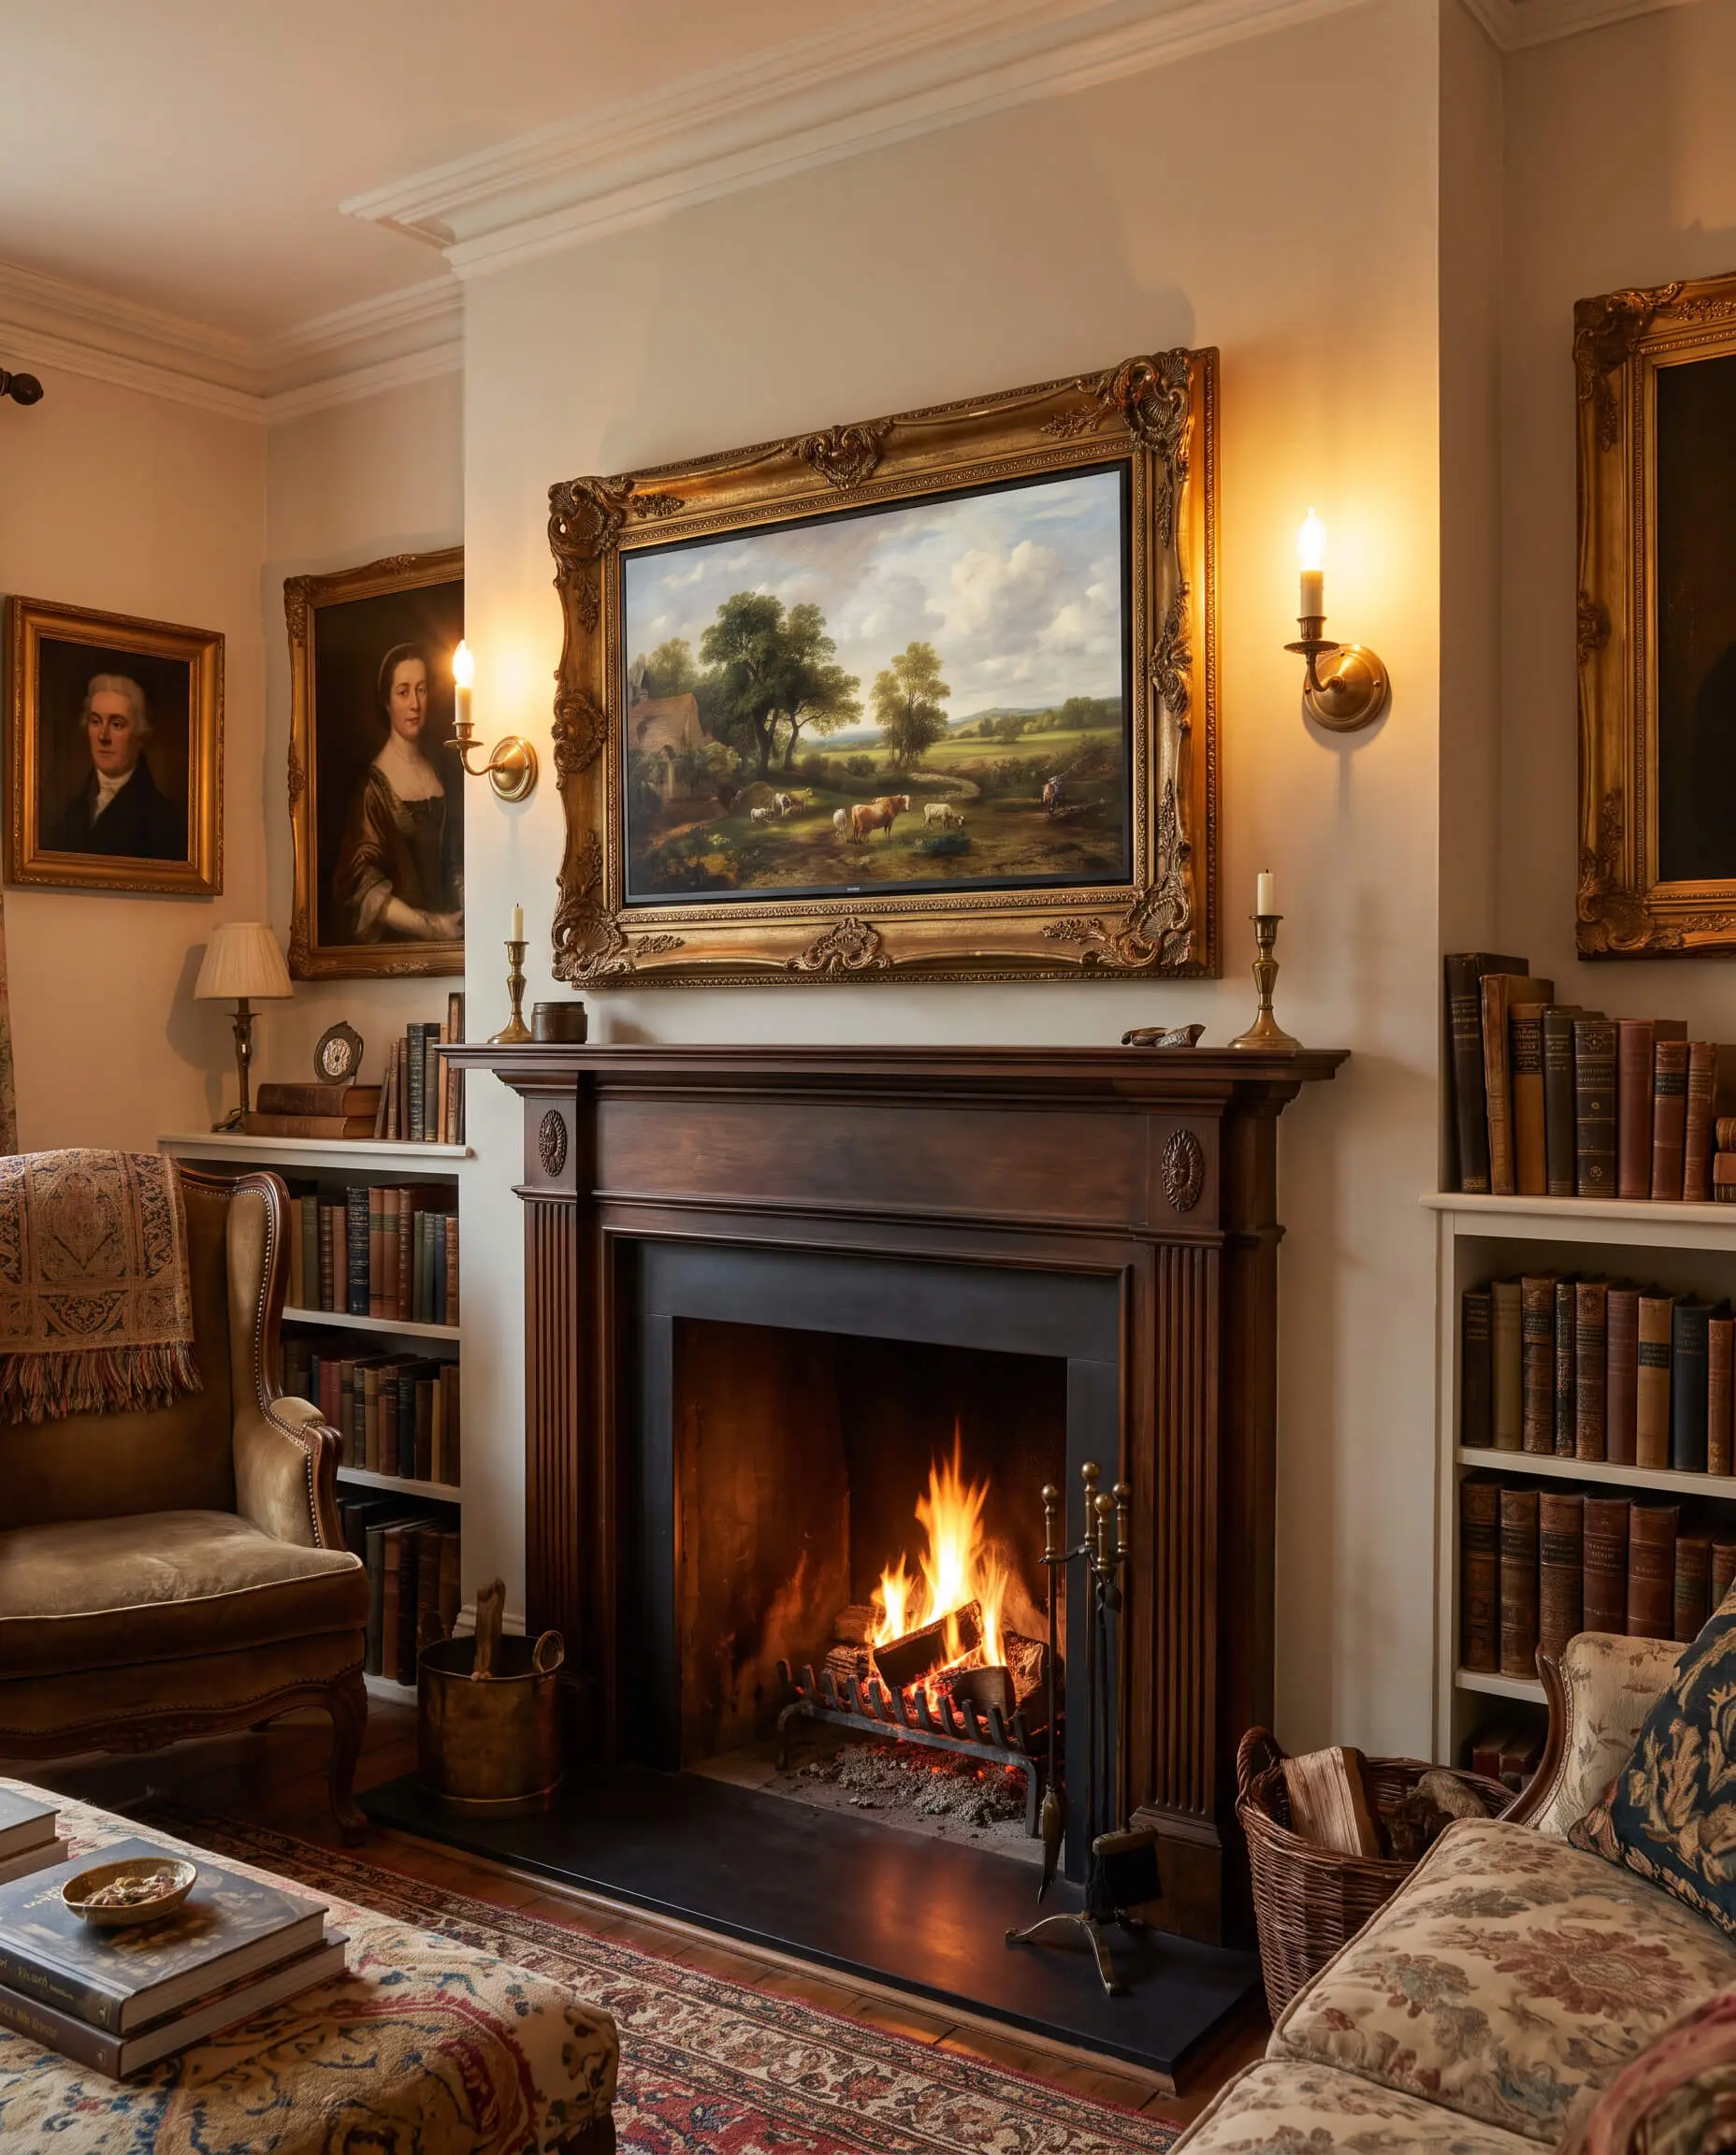
Upgrade the standard matte bezels of a gallery-style screen by commissioning a custom, ornate frame that mimics authentic vintage artwork. When mounted tightly above a classic mantel and set to display a digitized oil painting, the technology completely vanishes into the traditional architecture.
- Vibe: Heritage, collected, and deceptive.
- Key Hardware: Samsung Frame TV paired with a bespoke Deco TV Frames enclosure.
- Styling Pro-Tip: Match the frame’s finish—whether antiqued gold or burl wood—to the surrounding sconces or mirror frames in the room.
Motorized Art Canvases and Tapestries
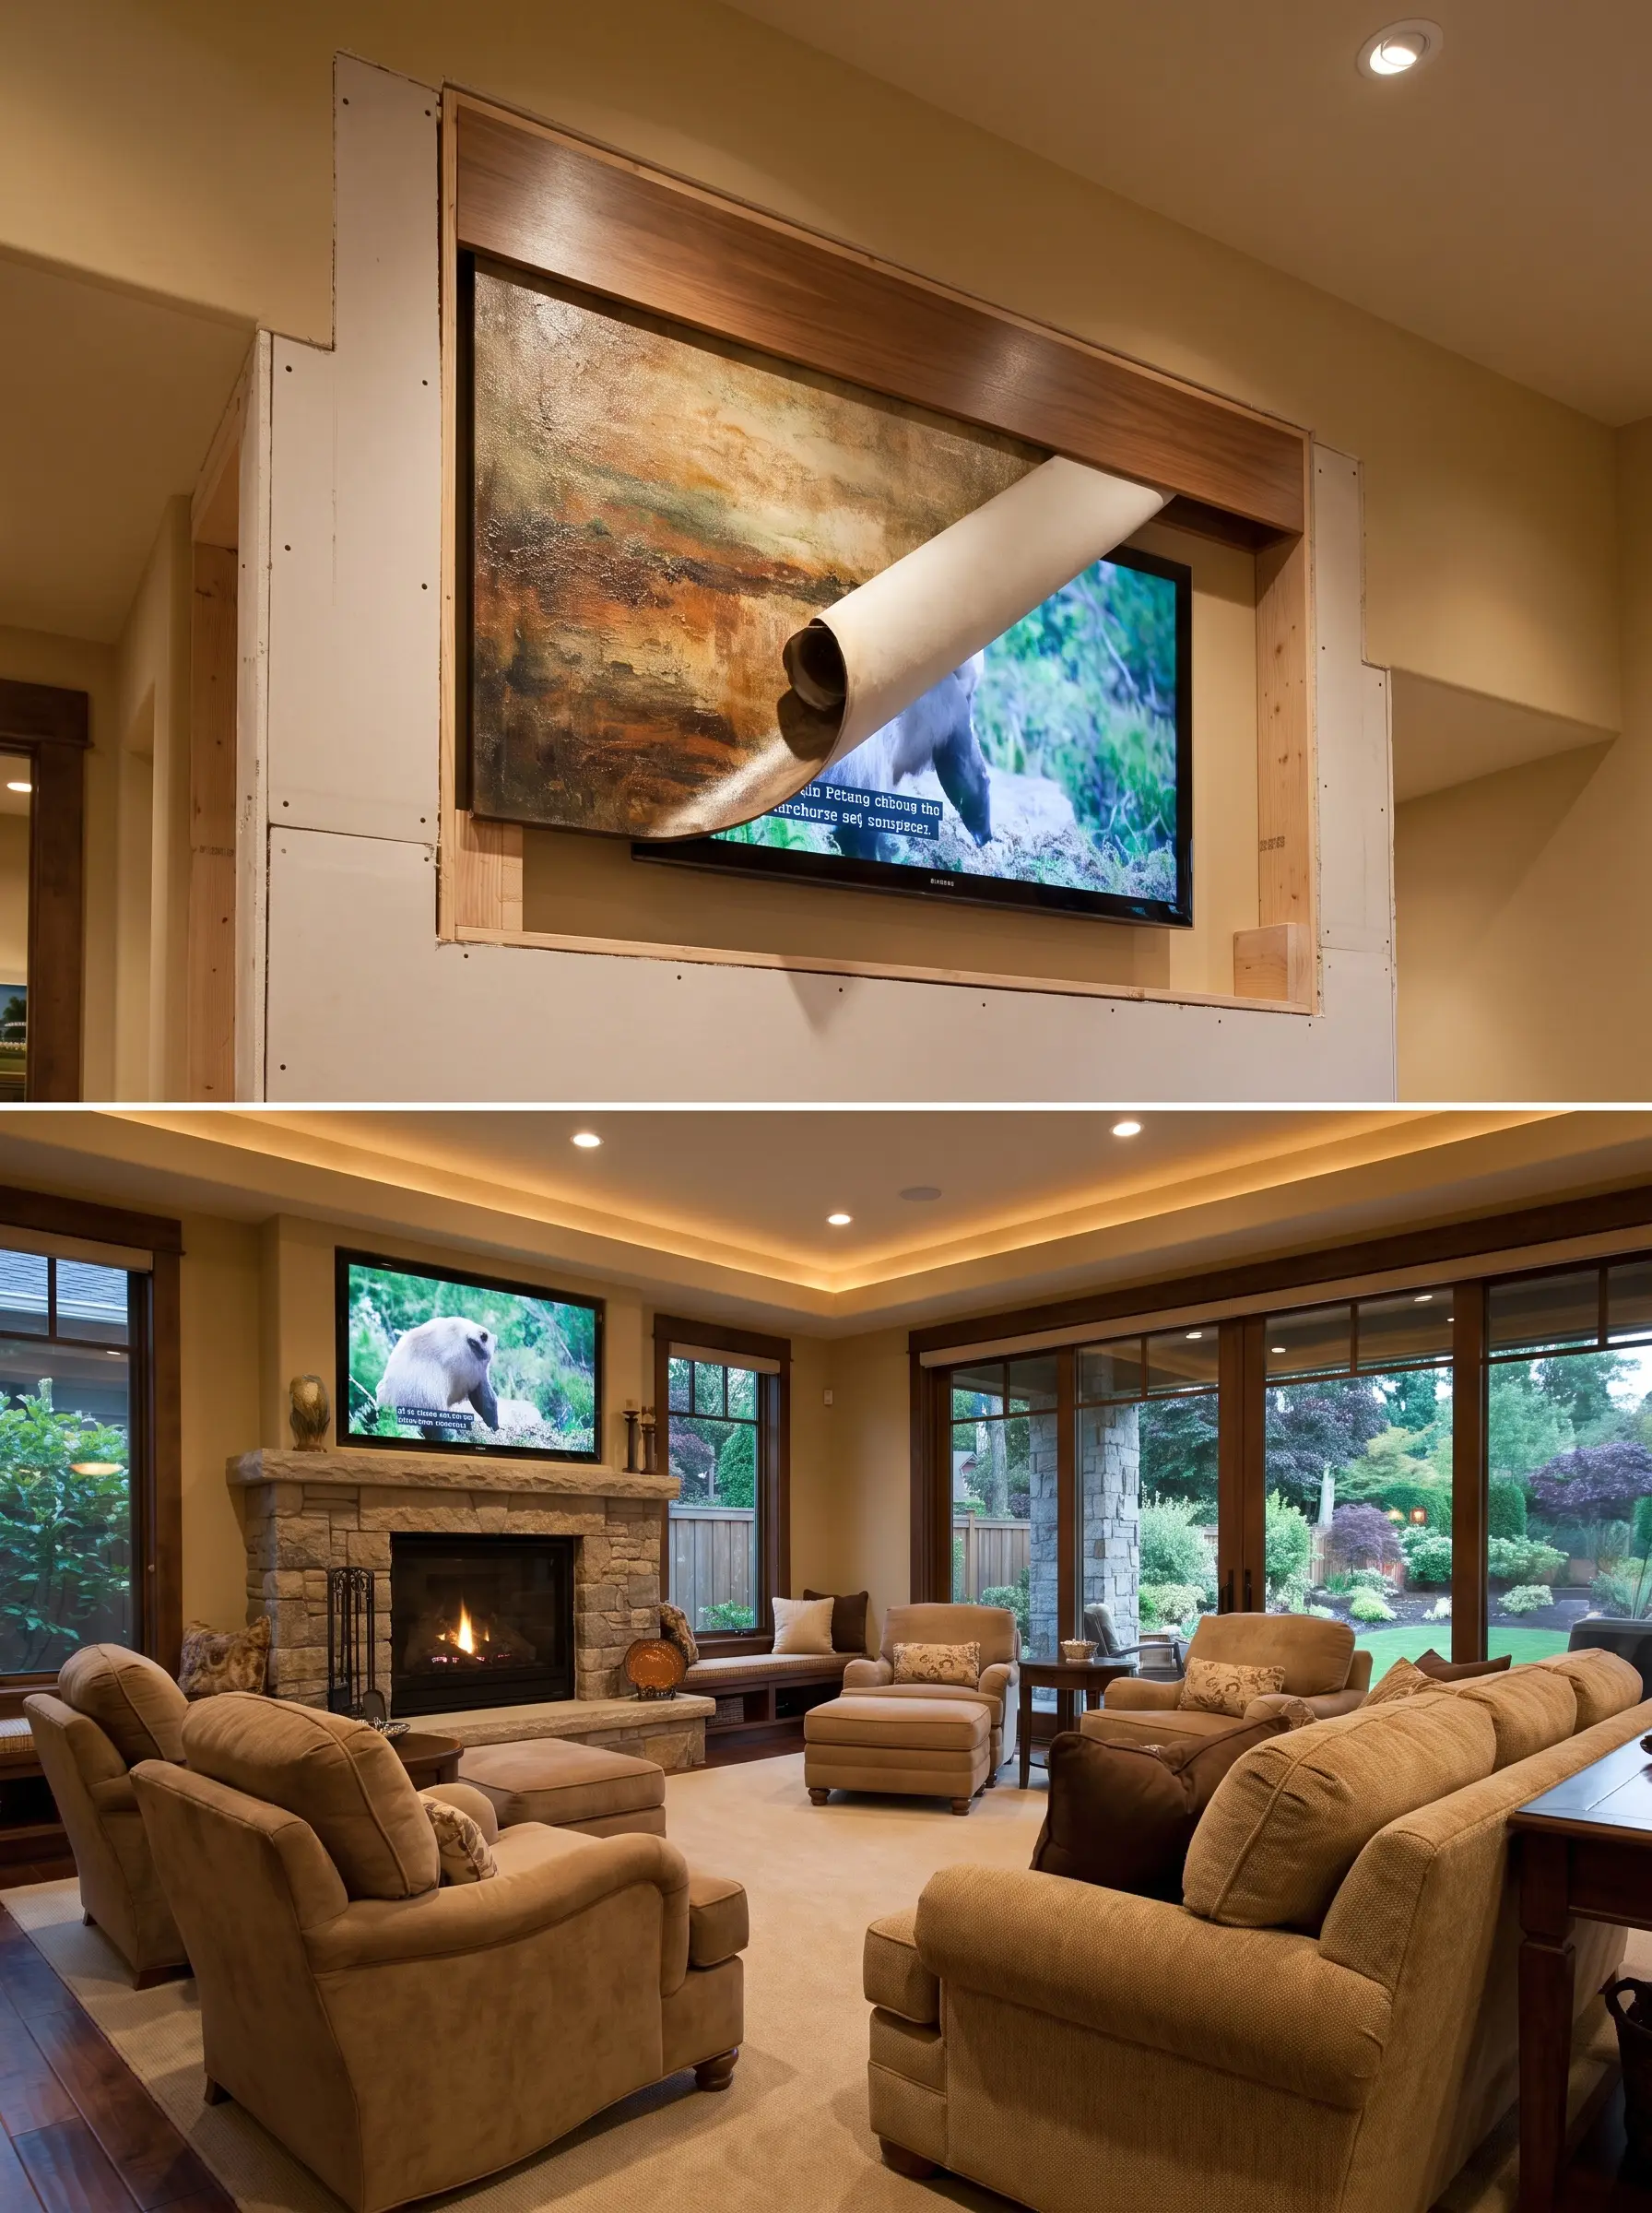
Conceal a recessed display by installing a remote-controlled, motorized canvas roller directly inside the architectural surround. At the push of a button, a physical, textured piece of art silently rolls up into a hidden valance, revealing the screen only when viewing is required.
- Vibe: Uncompromising luxury and stealth integration.
- Key Hardware: Media Décor or Leon Speakers motorized art lifts.
- Fabrication Note: Requires precise drywall blocking and deep recessing during the framing phase of renovation.
Dark Roman Clay Walls to Absorb the Silhouette
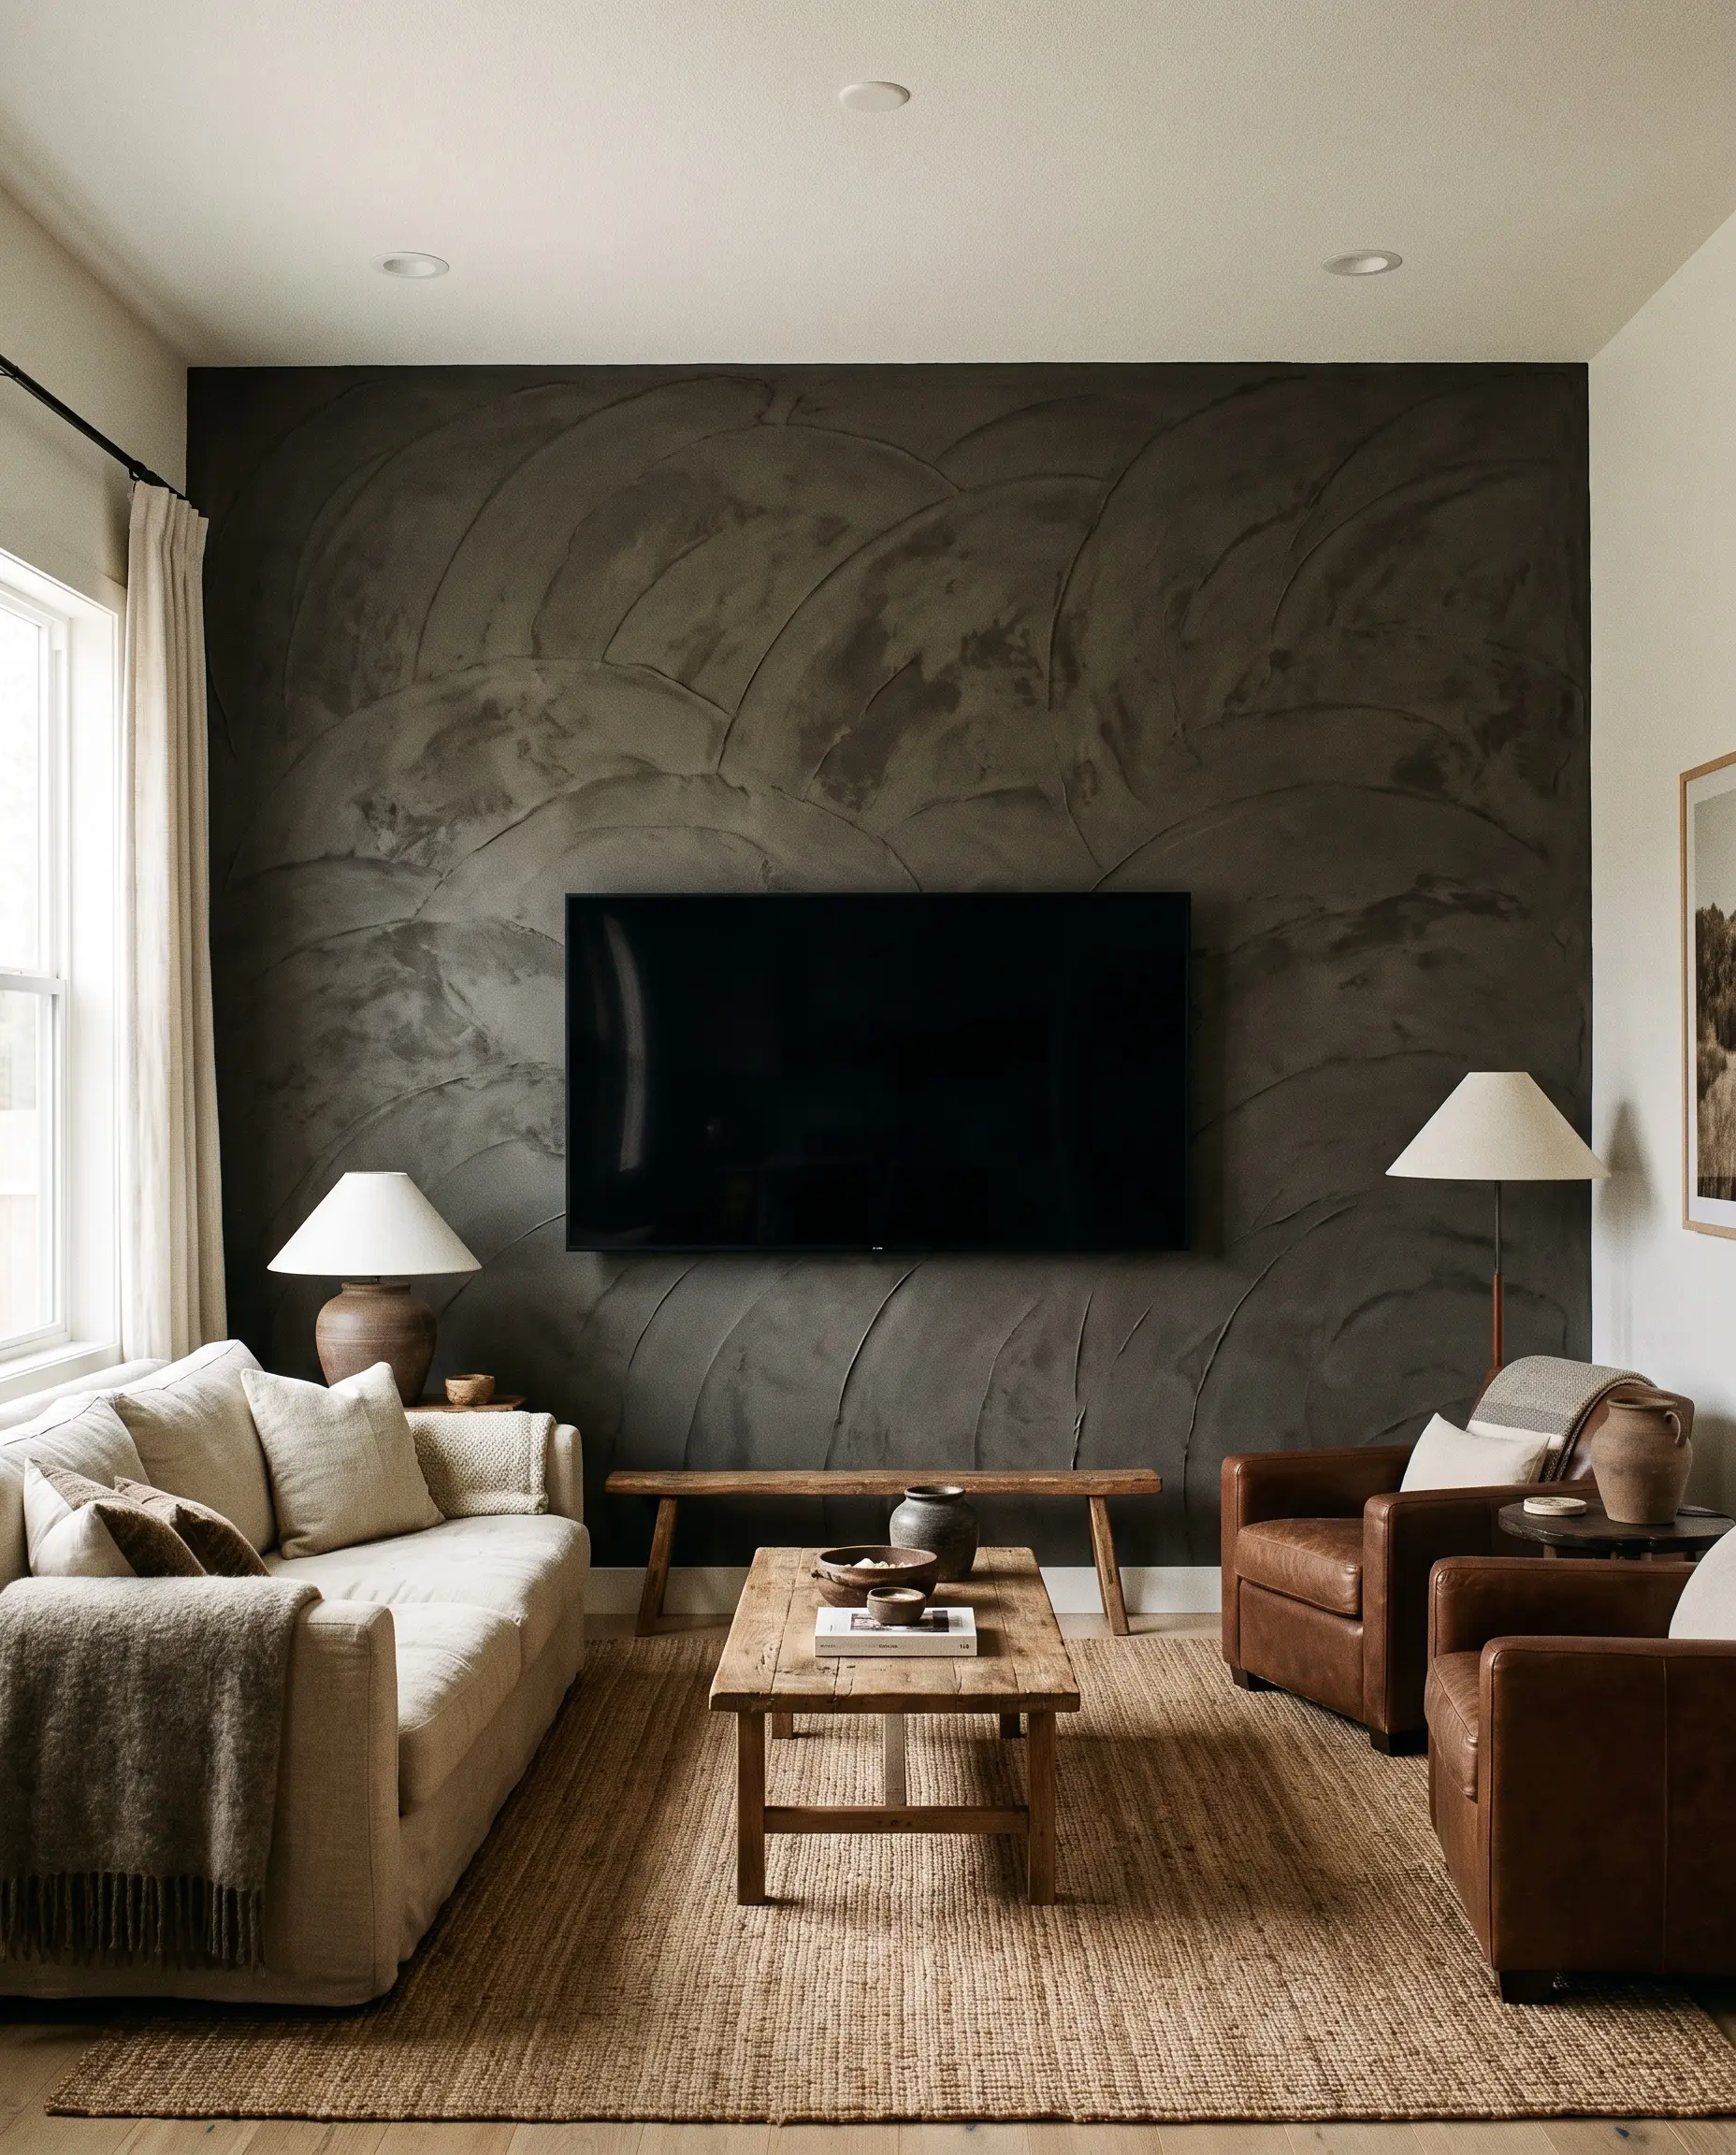
Apply a deeply textured, dark Roman clay finish across the entire expanse of the media wall to aggressively camouflage the screen’s black footprint. The mottled, suede-like texture of the plaster plays with shadows, allowing the harsh rectangle of the television to recede into the moody architecture.
- Vibe: Earthy, dramatic, and tactile.
- Paint Match: Portola Paints Roman Clay in “Fade to Black”.
- Application Tip: Apply the clay with a putty knife in sweeping, organic arcs to maximize the light-absorbing depth of the finish.
Slatted Wood Screens for Semi-Concealment
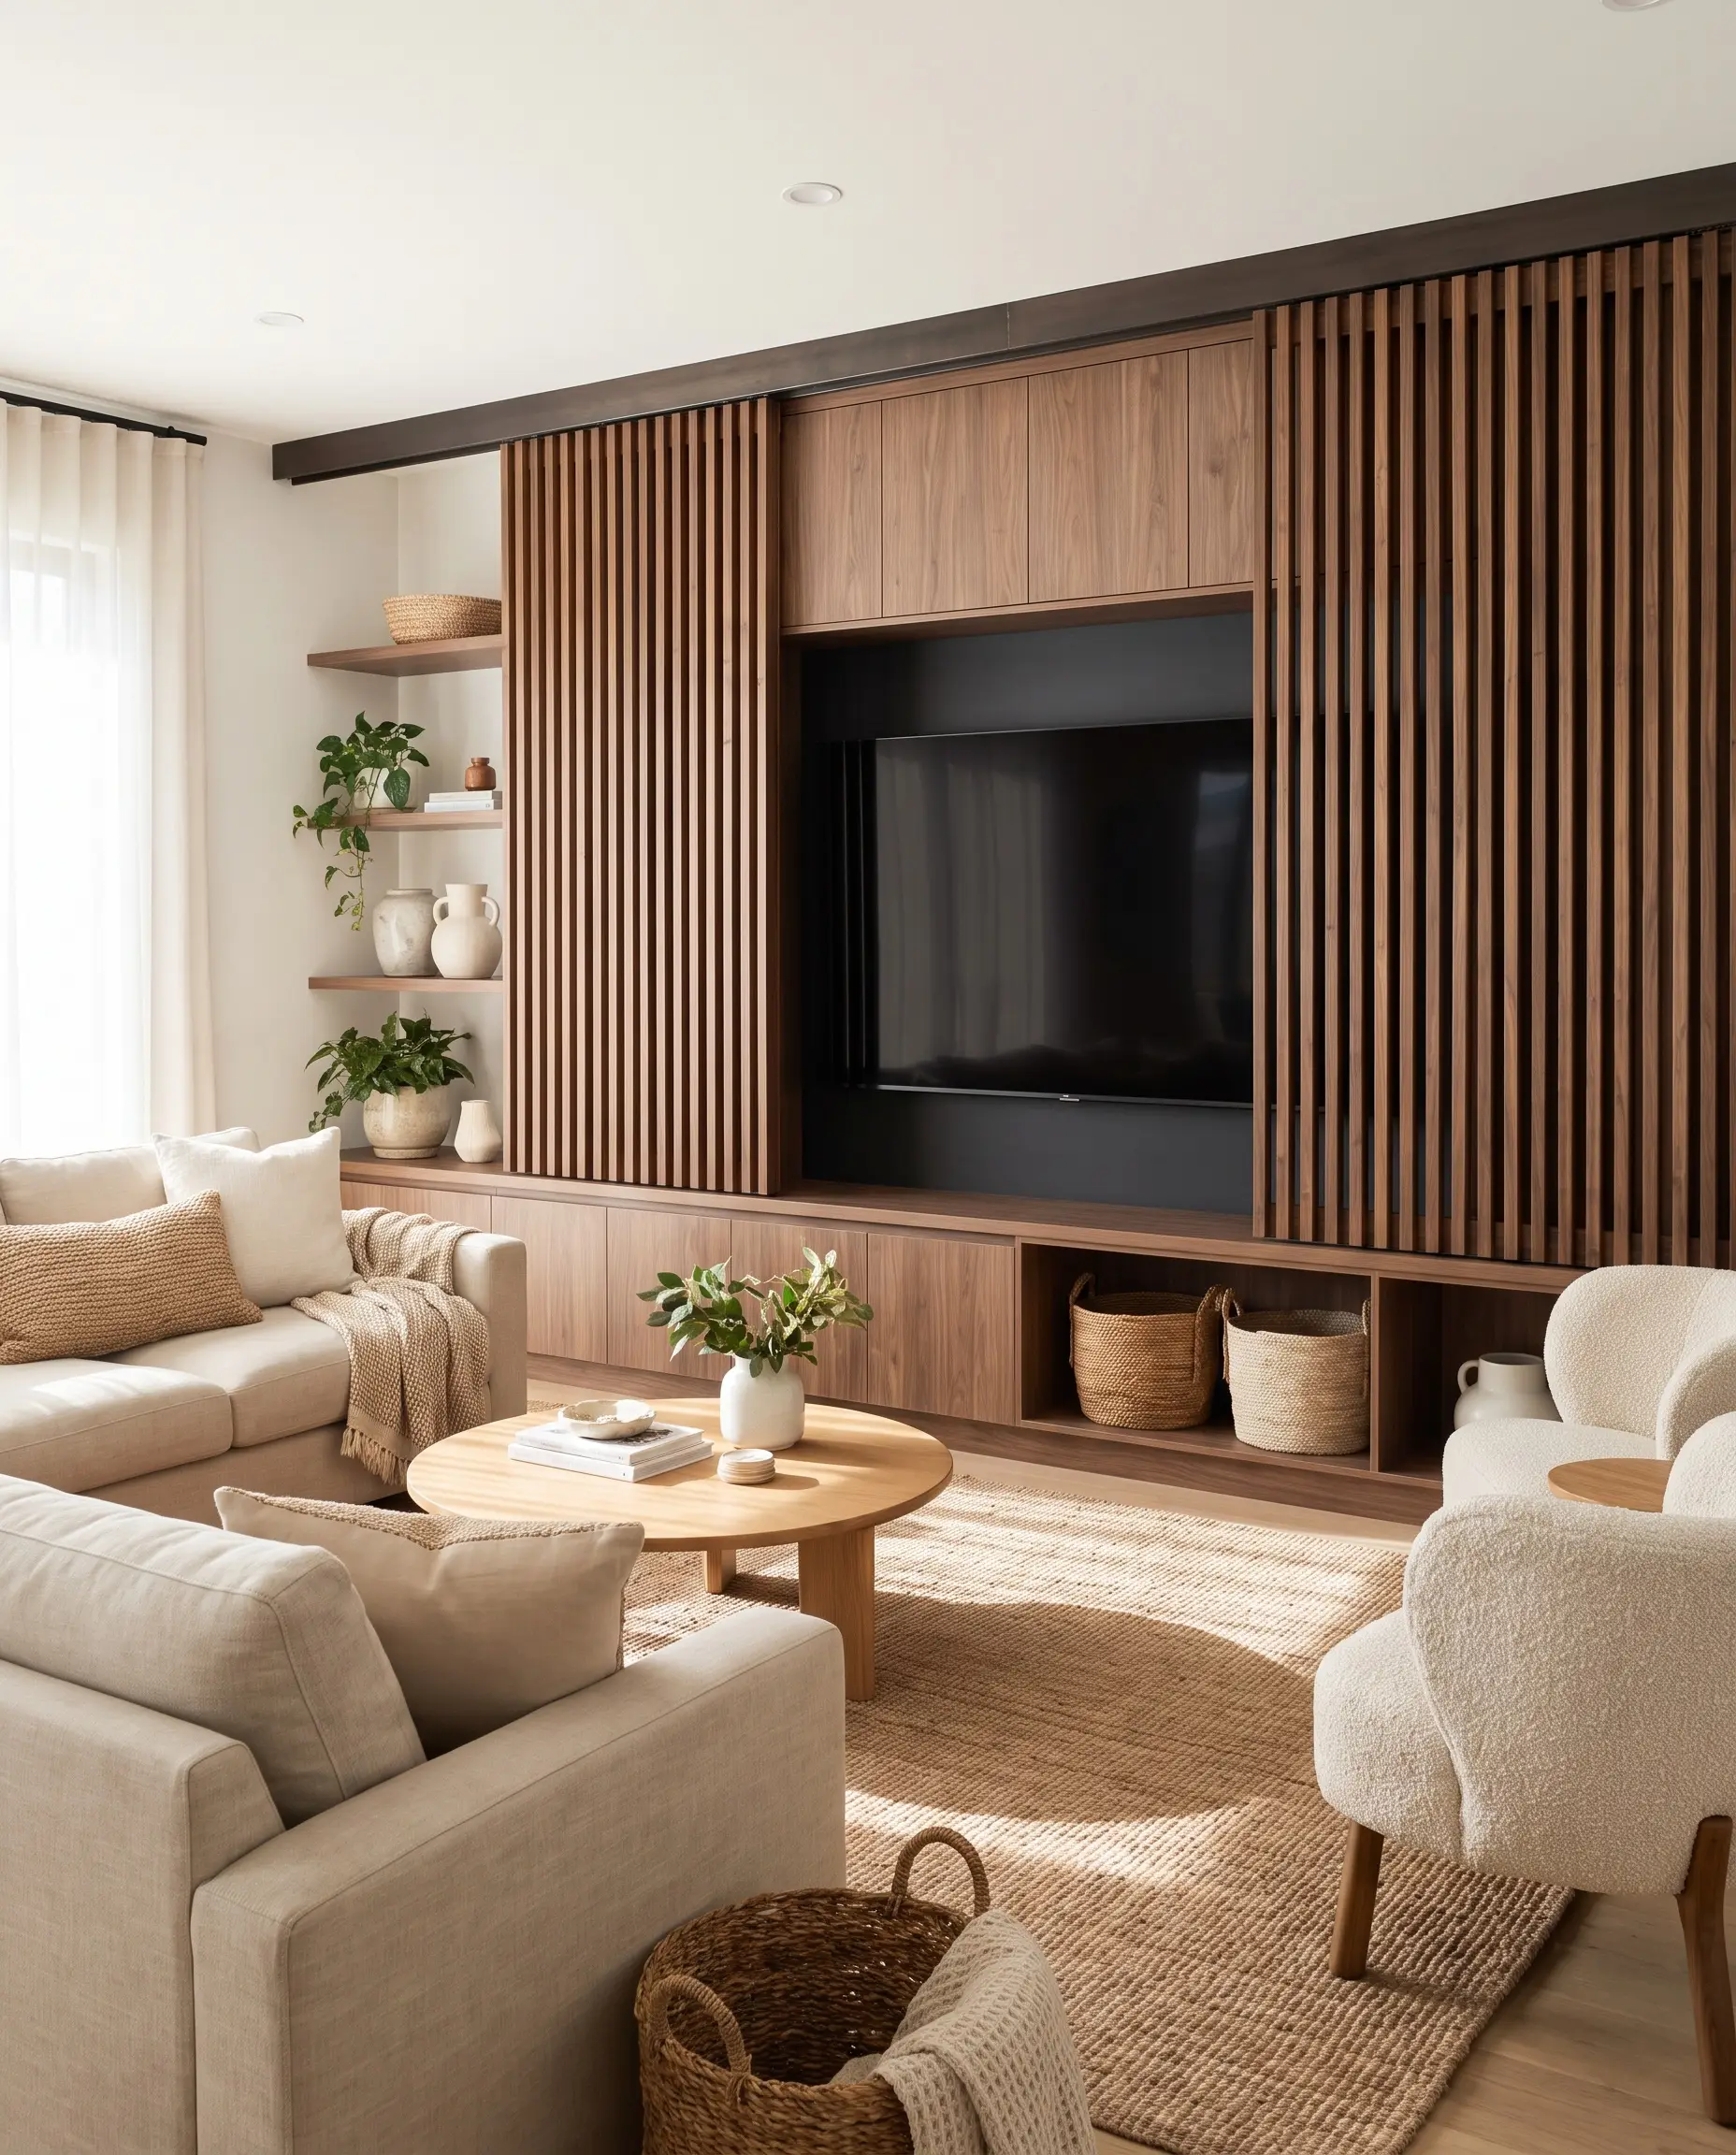
Integrate vertical wood slats mounted on an industrial sliding track system to break up the visual mass of the media zone without fully enclosing it. These slatted architectural screens provide a semi-transparent layer of warmth that masks the glare of the glass while maintaining an airy, open feel.
- Vibe: Japandi, architectural, and highly textured.
- Key Material: 2×2 inch custom-milled walnut slats.
- Hardware: Heavy-duty concealed top-mount barn door tracks.
The Two-Way Mirror Television Setup
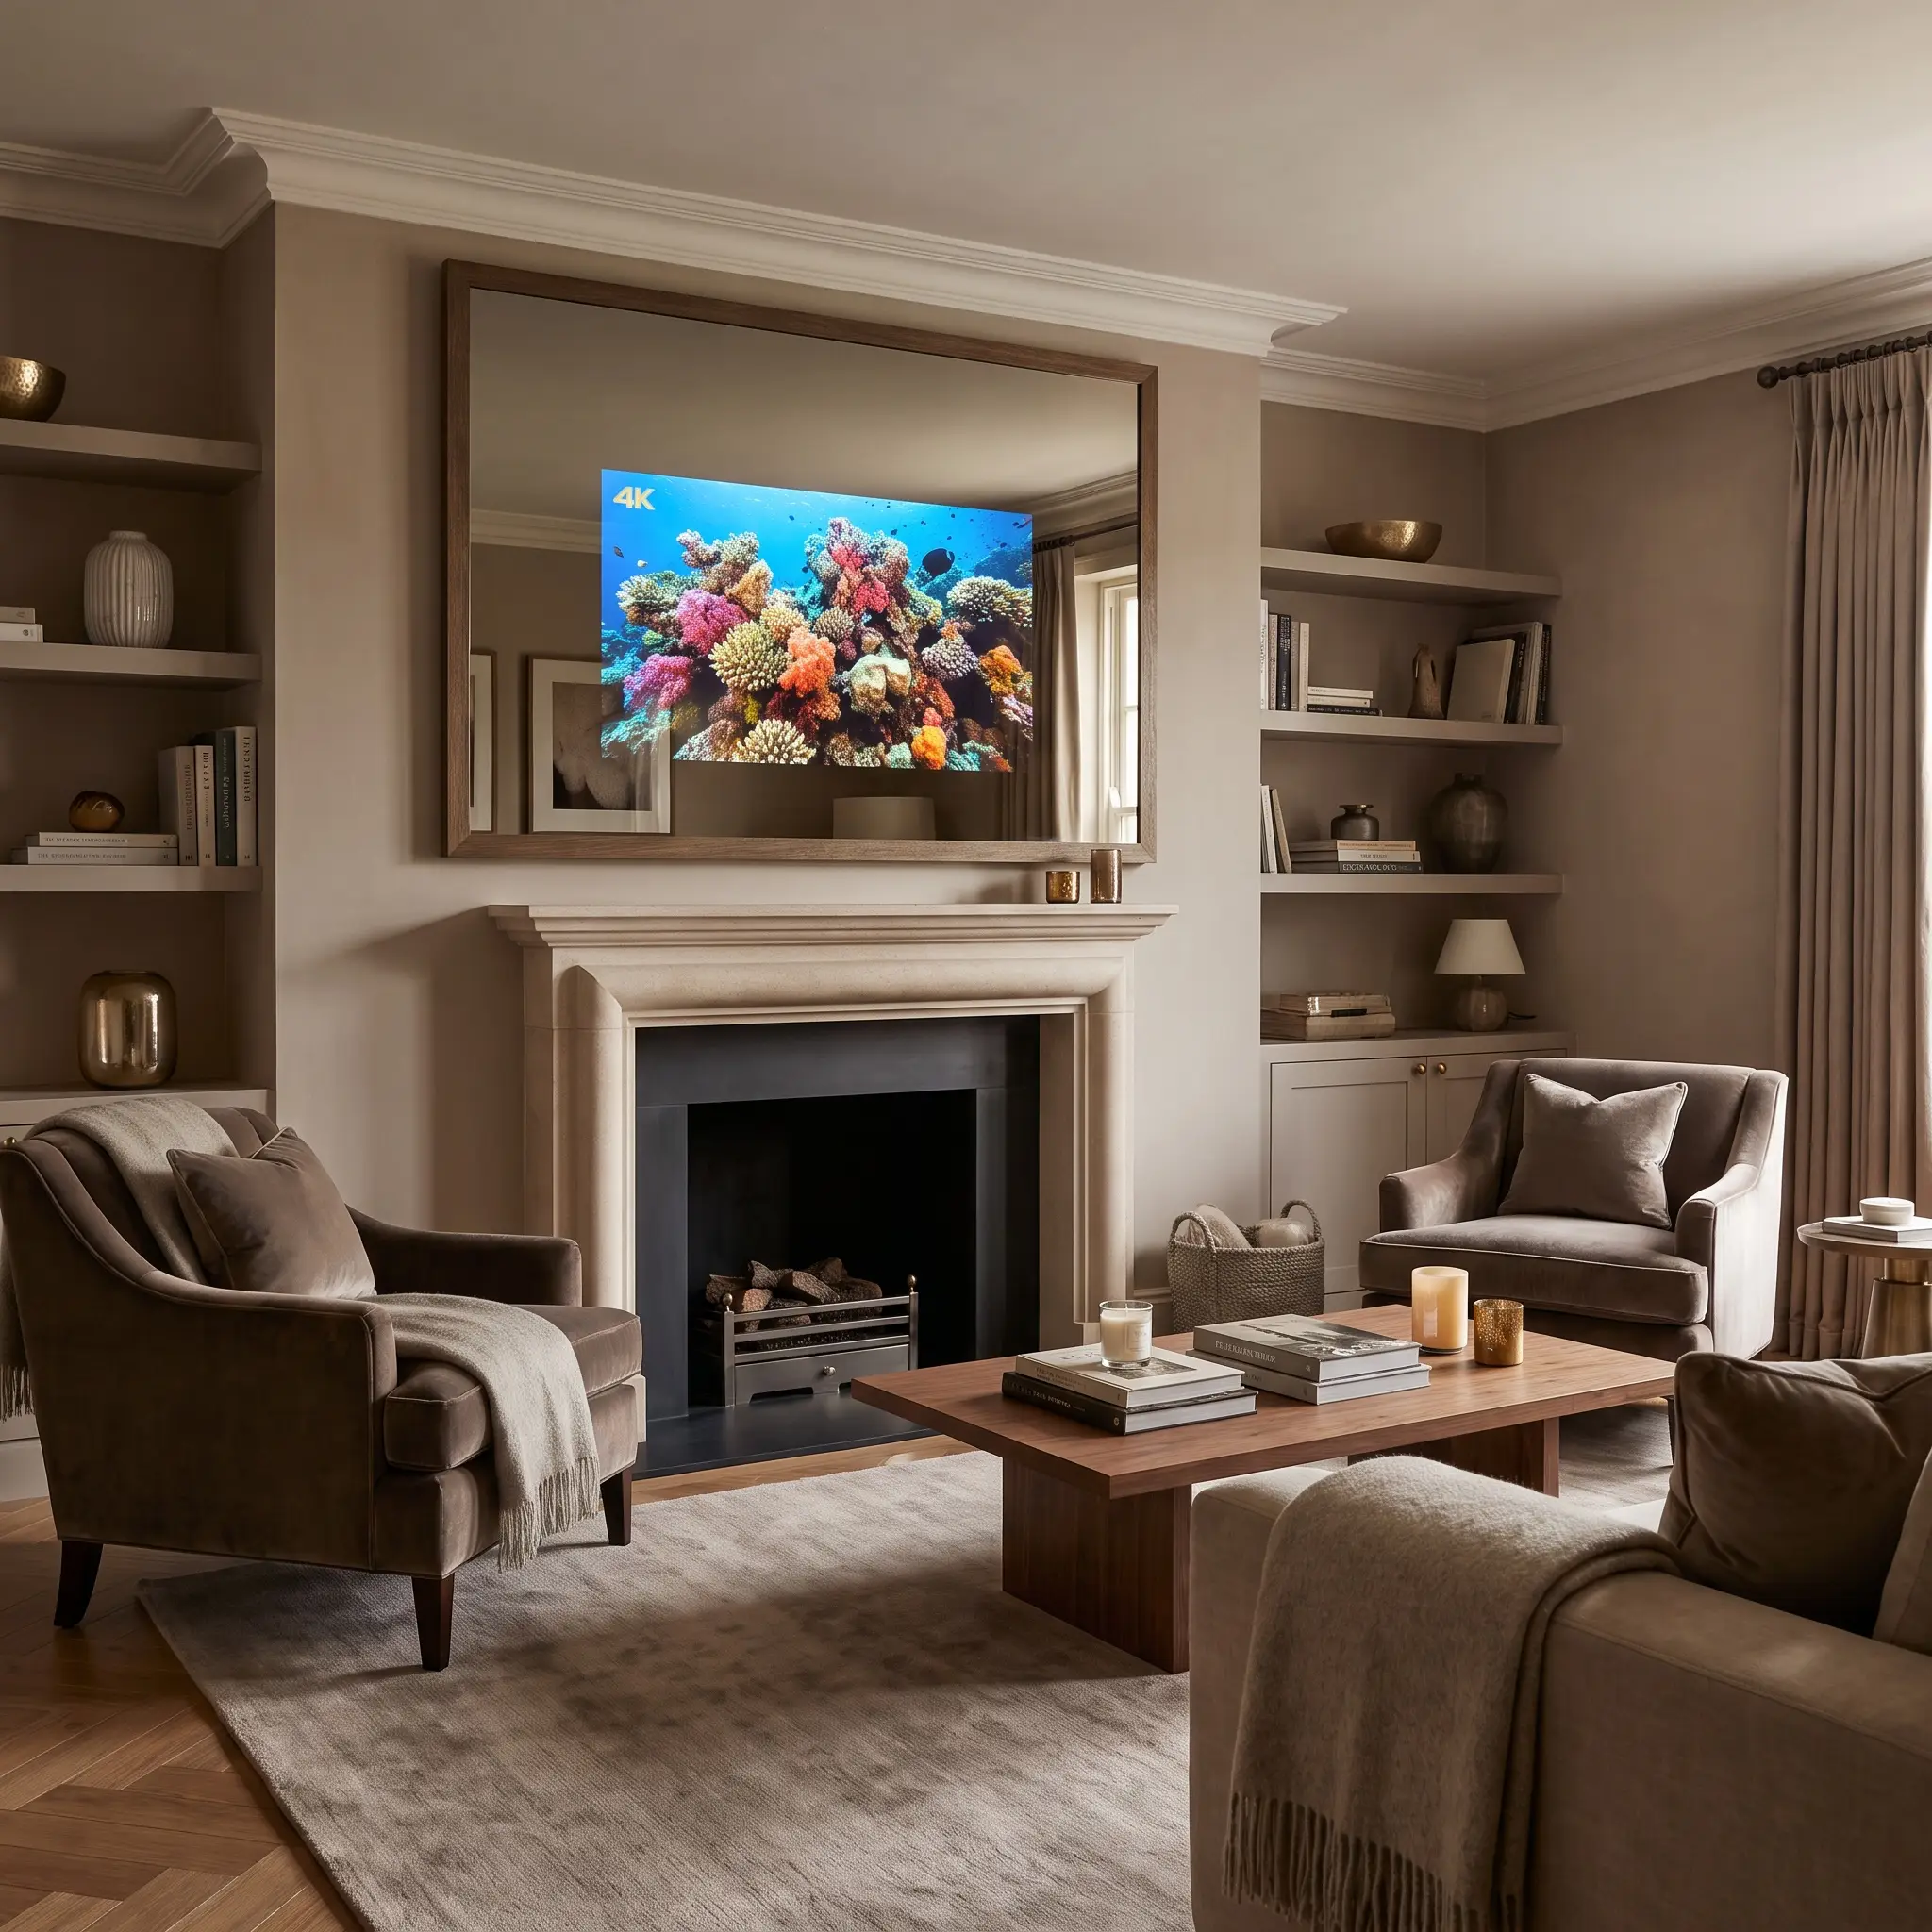
Utilize bespoke dielectric mirror glass to create a surface that functions perfectly as a decorative looking-glass over the mantel, yet allows a 4K display to shine brightly through the backing when activated. This structural magic trick requires zero moving parts while offering total concealment.
- Vibe: Magical, sleek, and highly engineered.
- Key Hardware: Séura or similar premium vanishing entertainment mirrors.
- Lighting Warning: Avoid placing the mirror directly opposite large, uncovered windows to prevent severe daylight glare from overpowering the screen’s brightness.
Ergonomics, Heat, and Clearances (The Technical Checklist)
Beautiful millwork and expensive screens mean nothing if the layout melts your electronics or forces you to visit a chiropractor. Executing a media and hearth wall requires strict adherence to spatial math, safety codes, and exact clearances.
The Rules of Integration Below are the strict parameters required to safely mount and integrate your technology. Treat these numbers as non-negotiable architectural standards.
Measurement Callout Box
Safe Mantel Clearances for Heat Protection
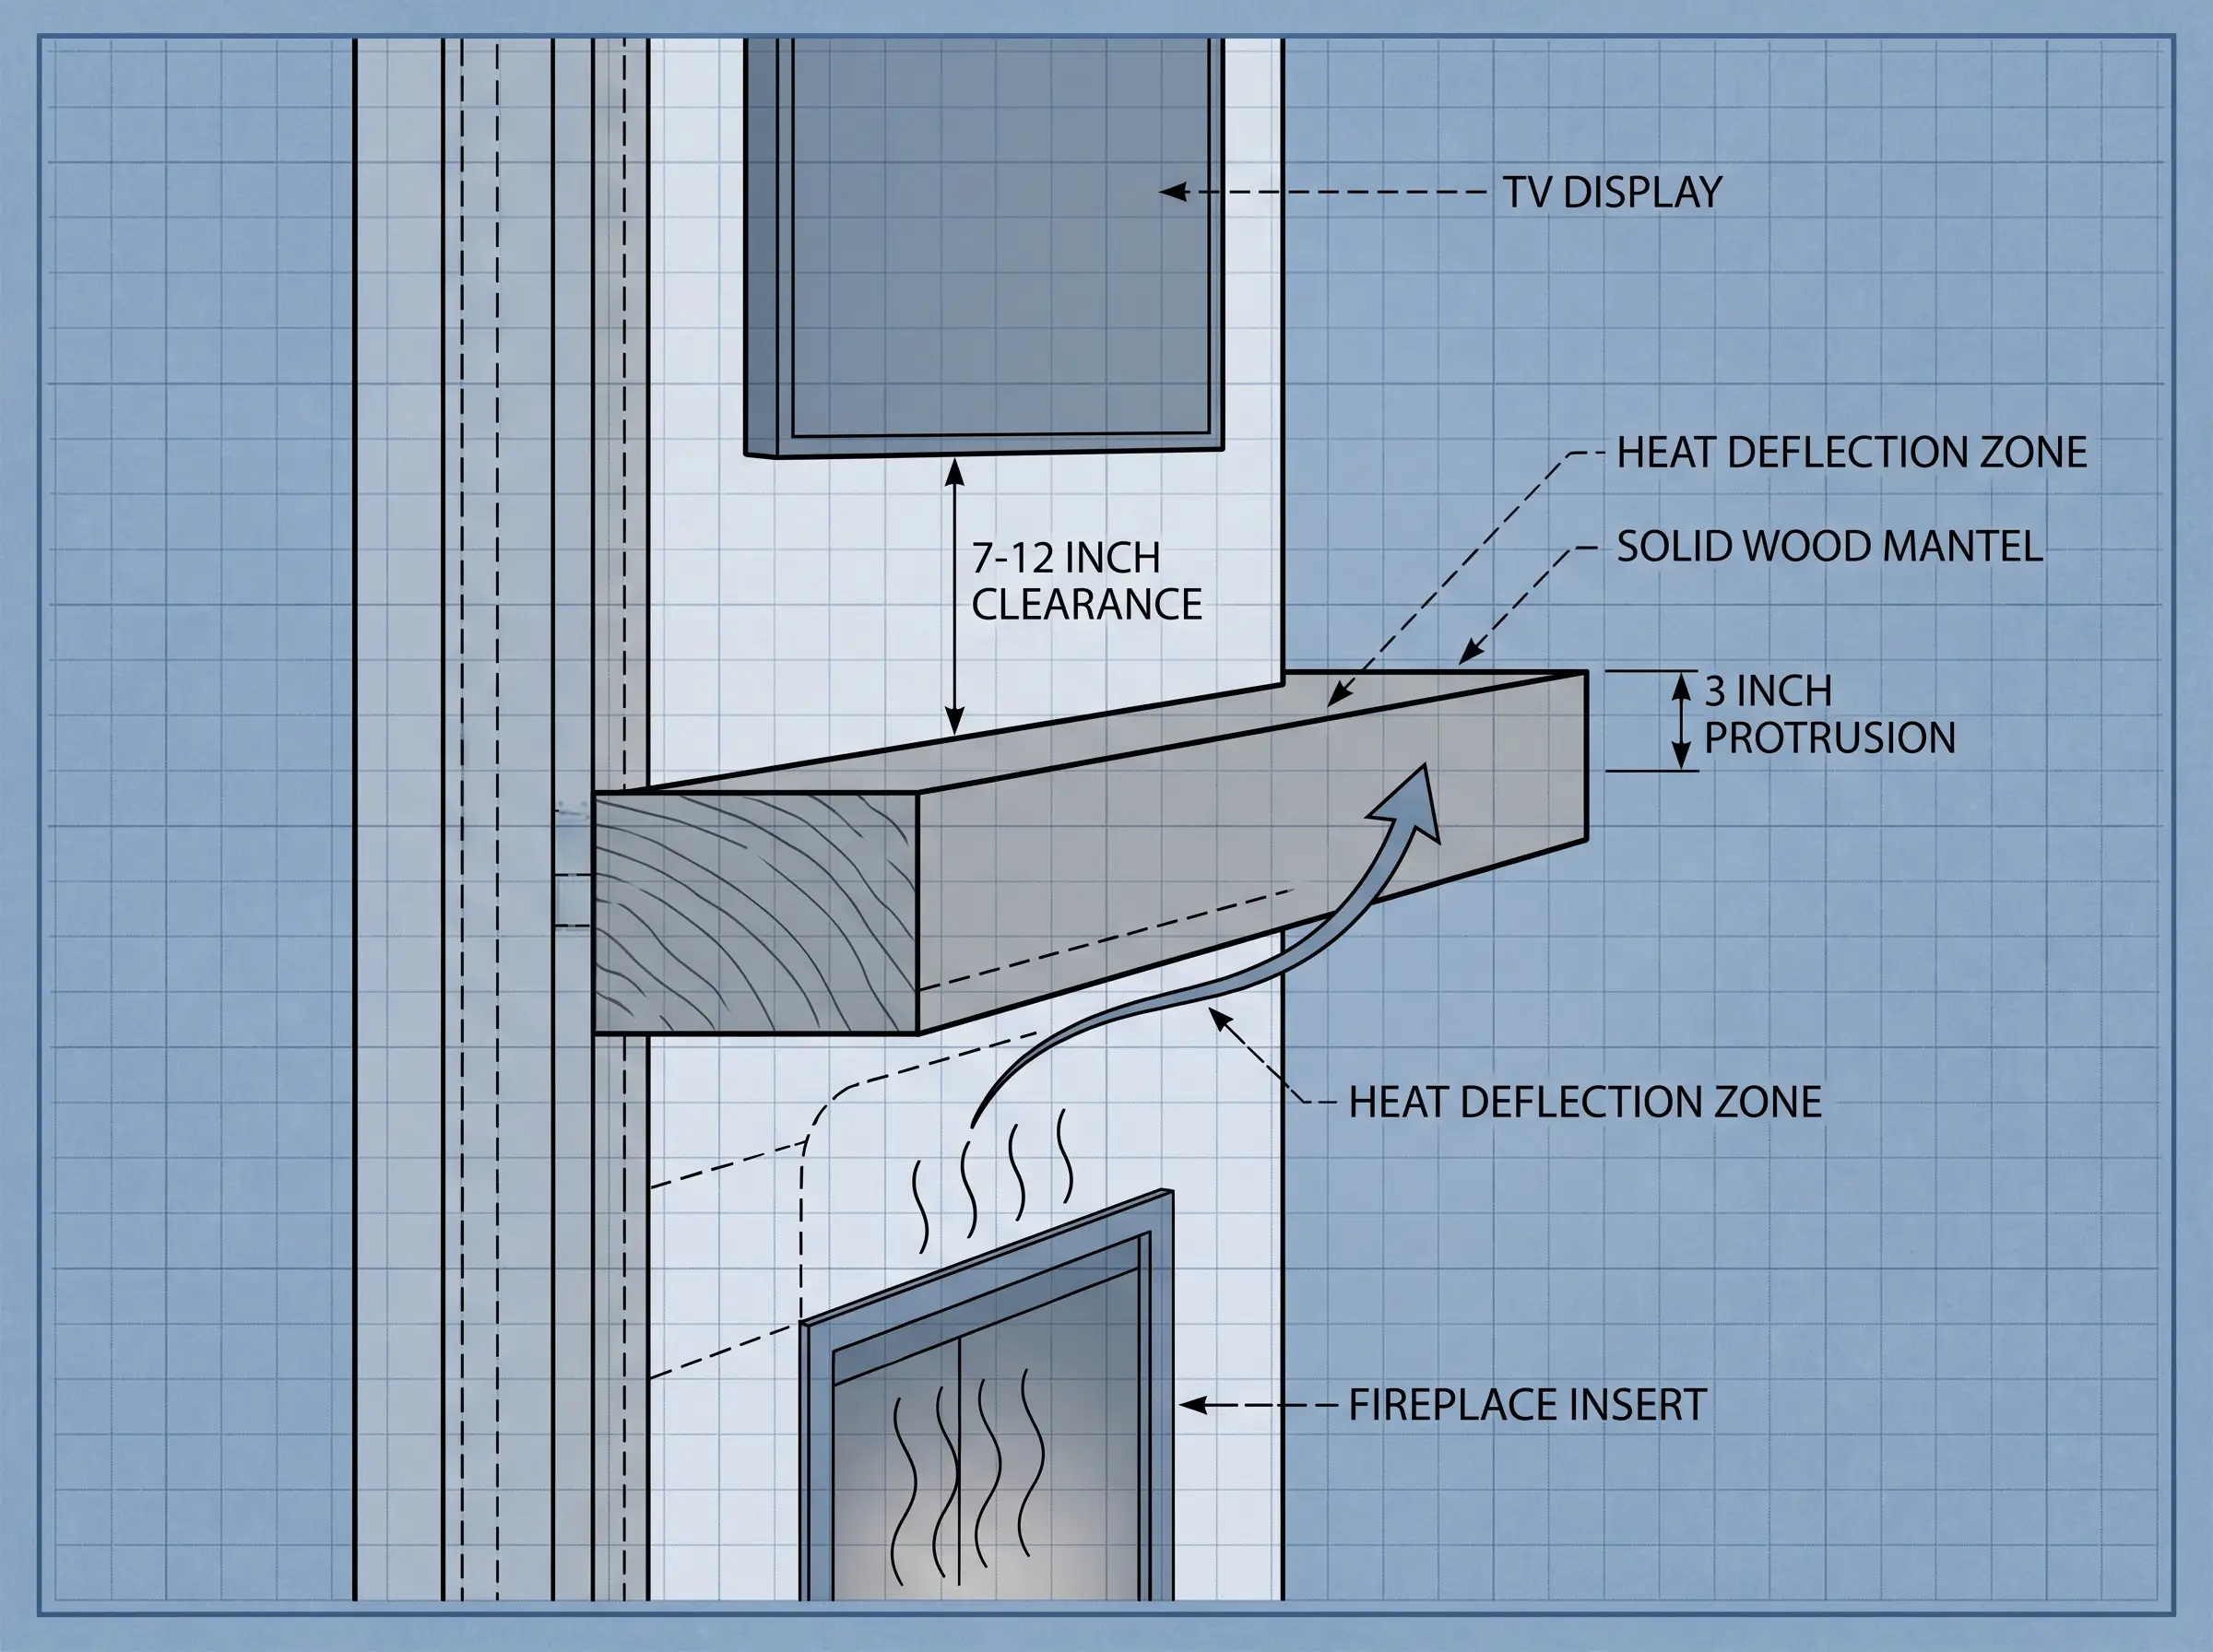
Heat is the ultimate enemy of internal screen components. A deep, solid mantel acts as a necessary physical deflector, pushing rising heat out into the room rather than allowing it to bake the delicate glass directly above the firebox.
- The Baseline Rule: Maintain a minimum of 7 to 12 inches of vertical clearance between the top of the mantel and the bottom of the display.
- The Deflection Rule: The mantel ledge must protrude outward at least 2 to 3 inches further than the deepest part of the screen or soundbar.
- The Firebox Code: Always consult the exact BTU output and framing clearances specified by your specific gas or electric fireplace manufacturer.
The 42-Inch Rule for Ideal Eye-Level Viewing
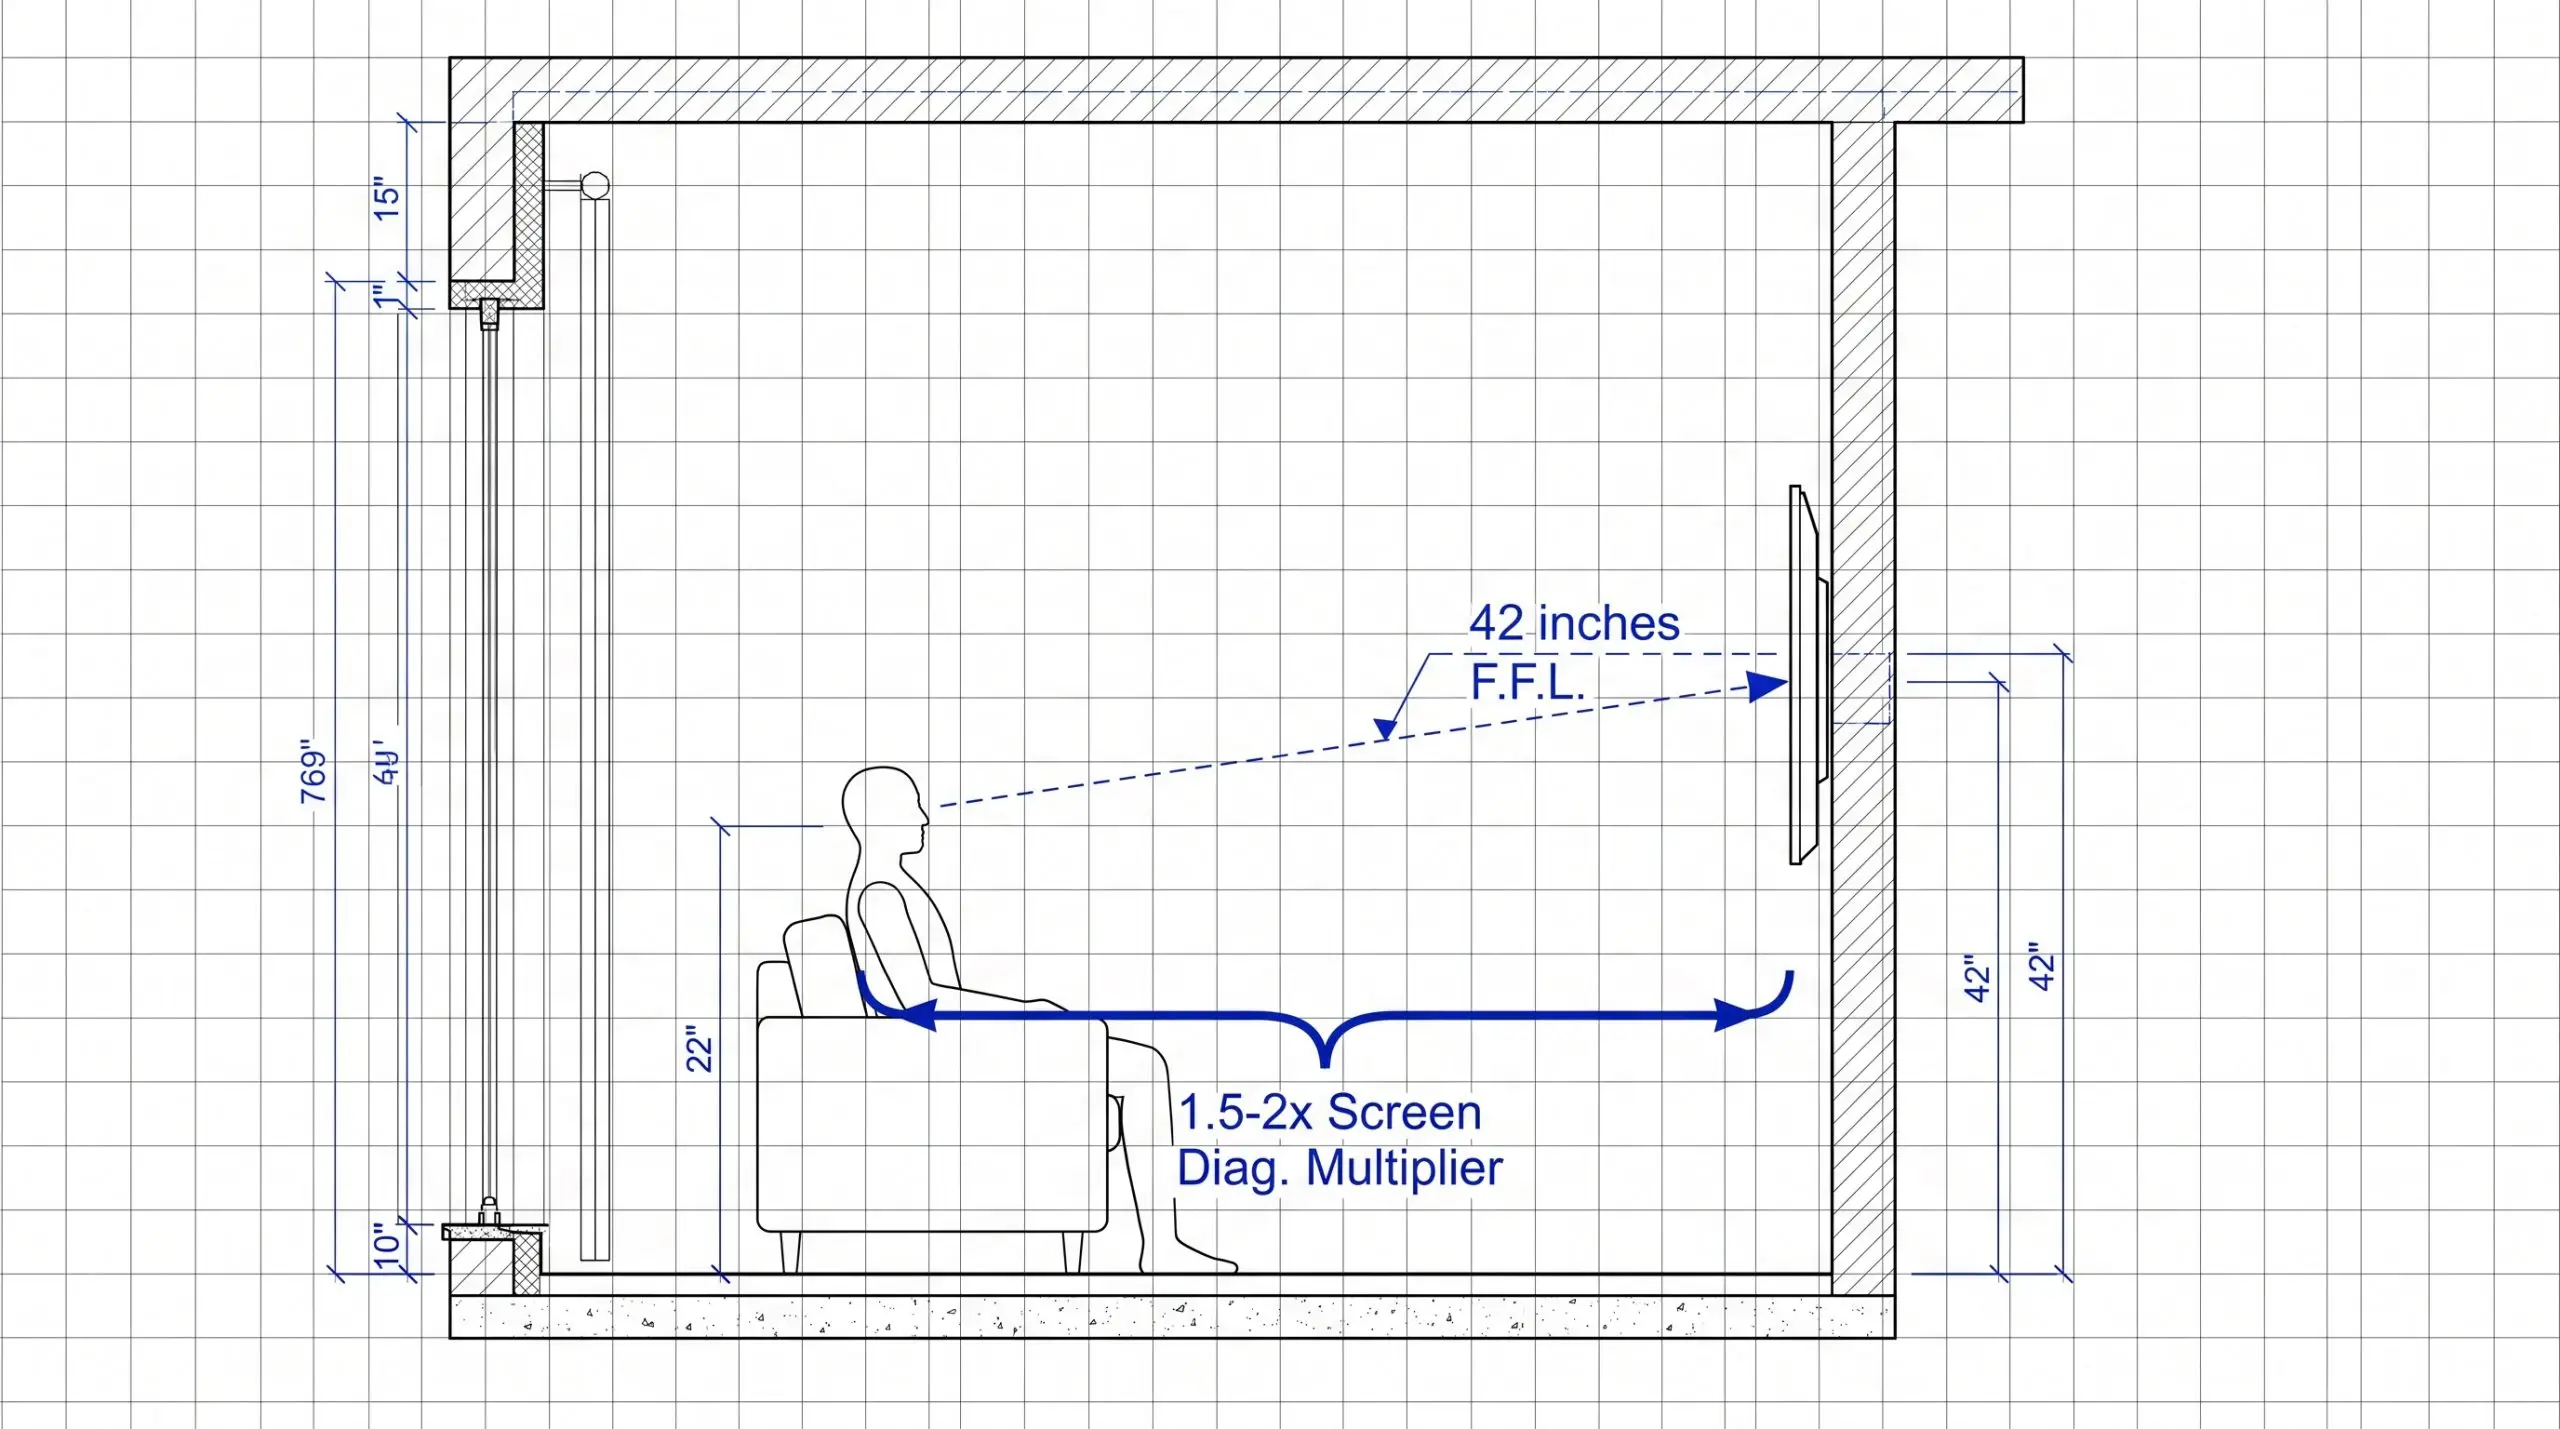
Proper viewing ergonomics dictate that the center of the display should align perfectly with your natural sightline when seated on the sofa. Ignoring this spatial law results in acute neck strain and a deeply uncomfortable lounging experience.
- The Ergonomic Standard: The exact center of the screen should sit roughly 42 inches from the finished floor.
- The Stacking Compromise: If mounting over a hearth forces the center higher than 50 inches, a specialized tilt-down bracket is structurally mandatory.
- The Distance Multiplier: Ensure the primary seating is placed at a distance roughly 1.5 to 2.5 times the diagonal length of the screen.
In-Wall Wire Concealment Systems
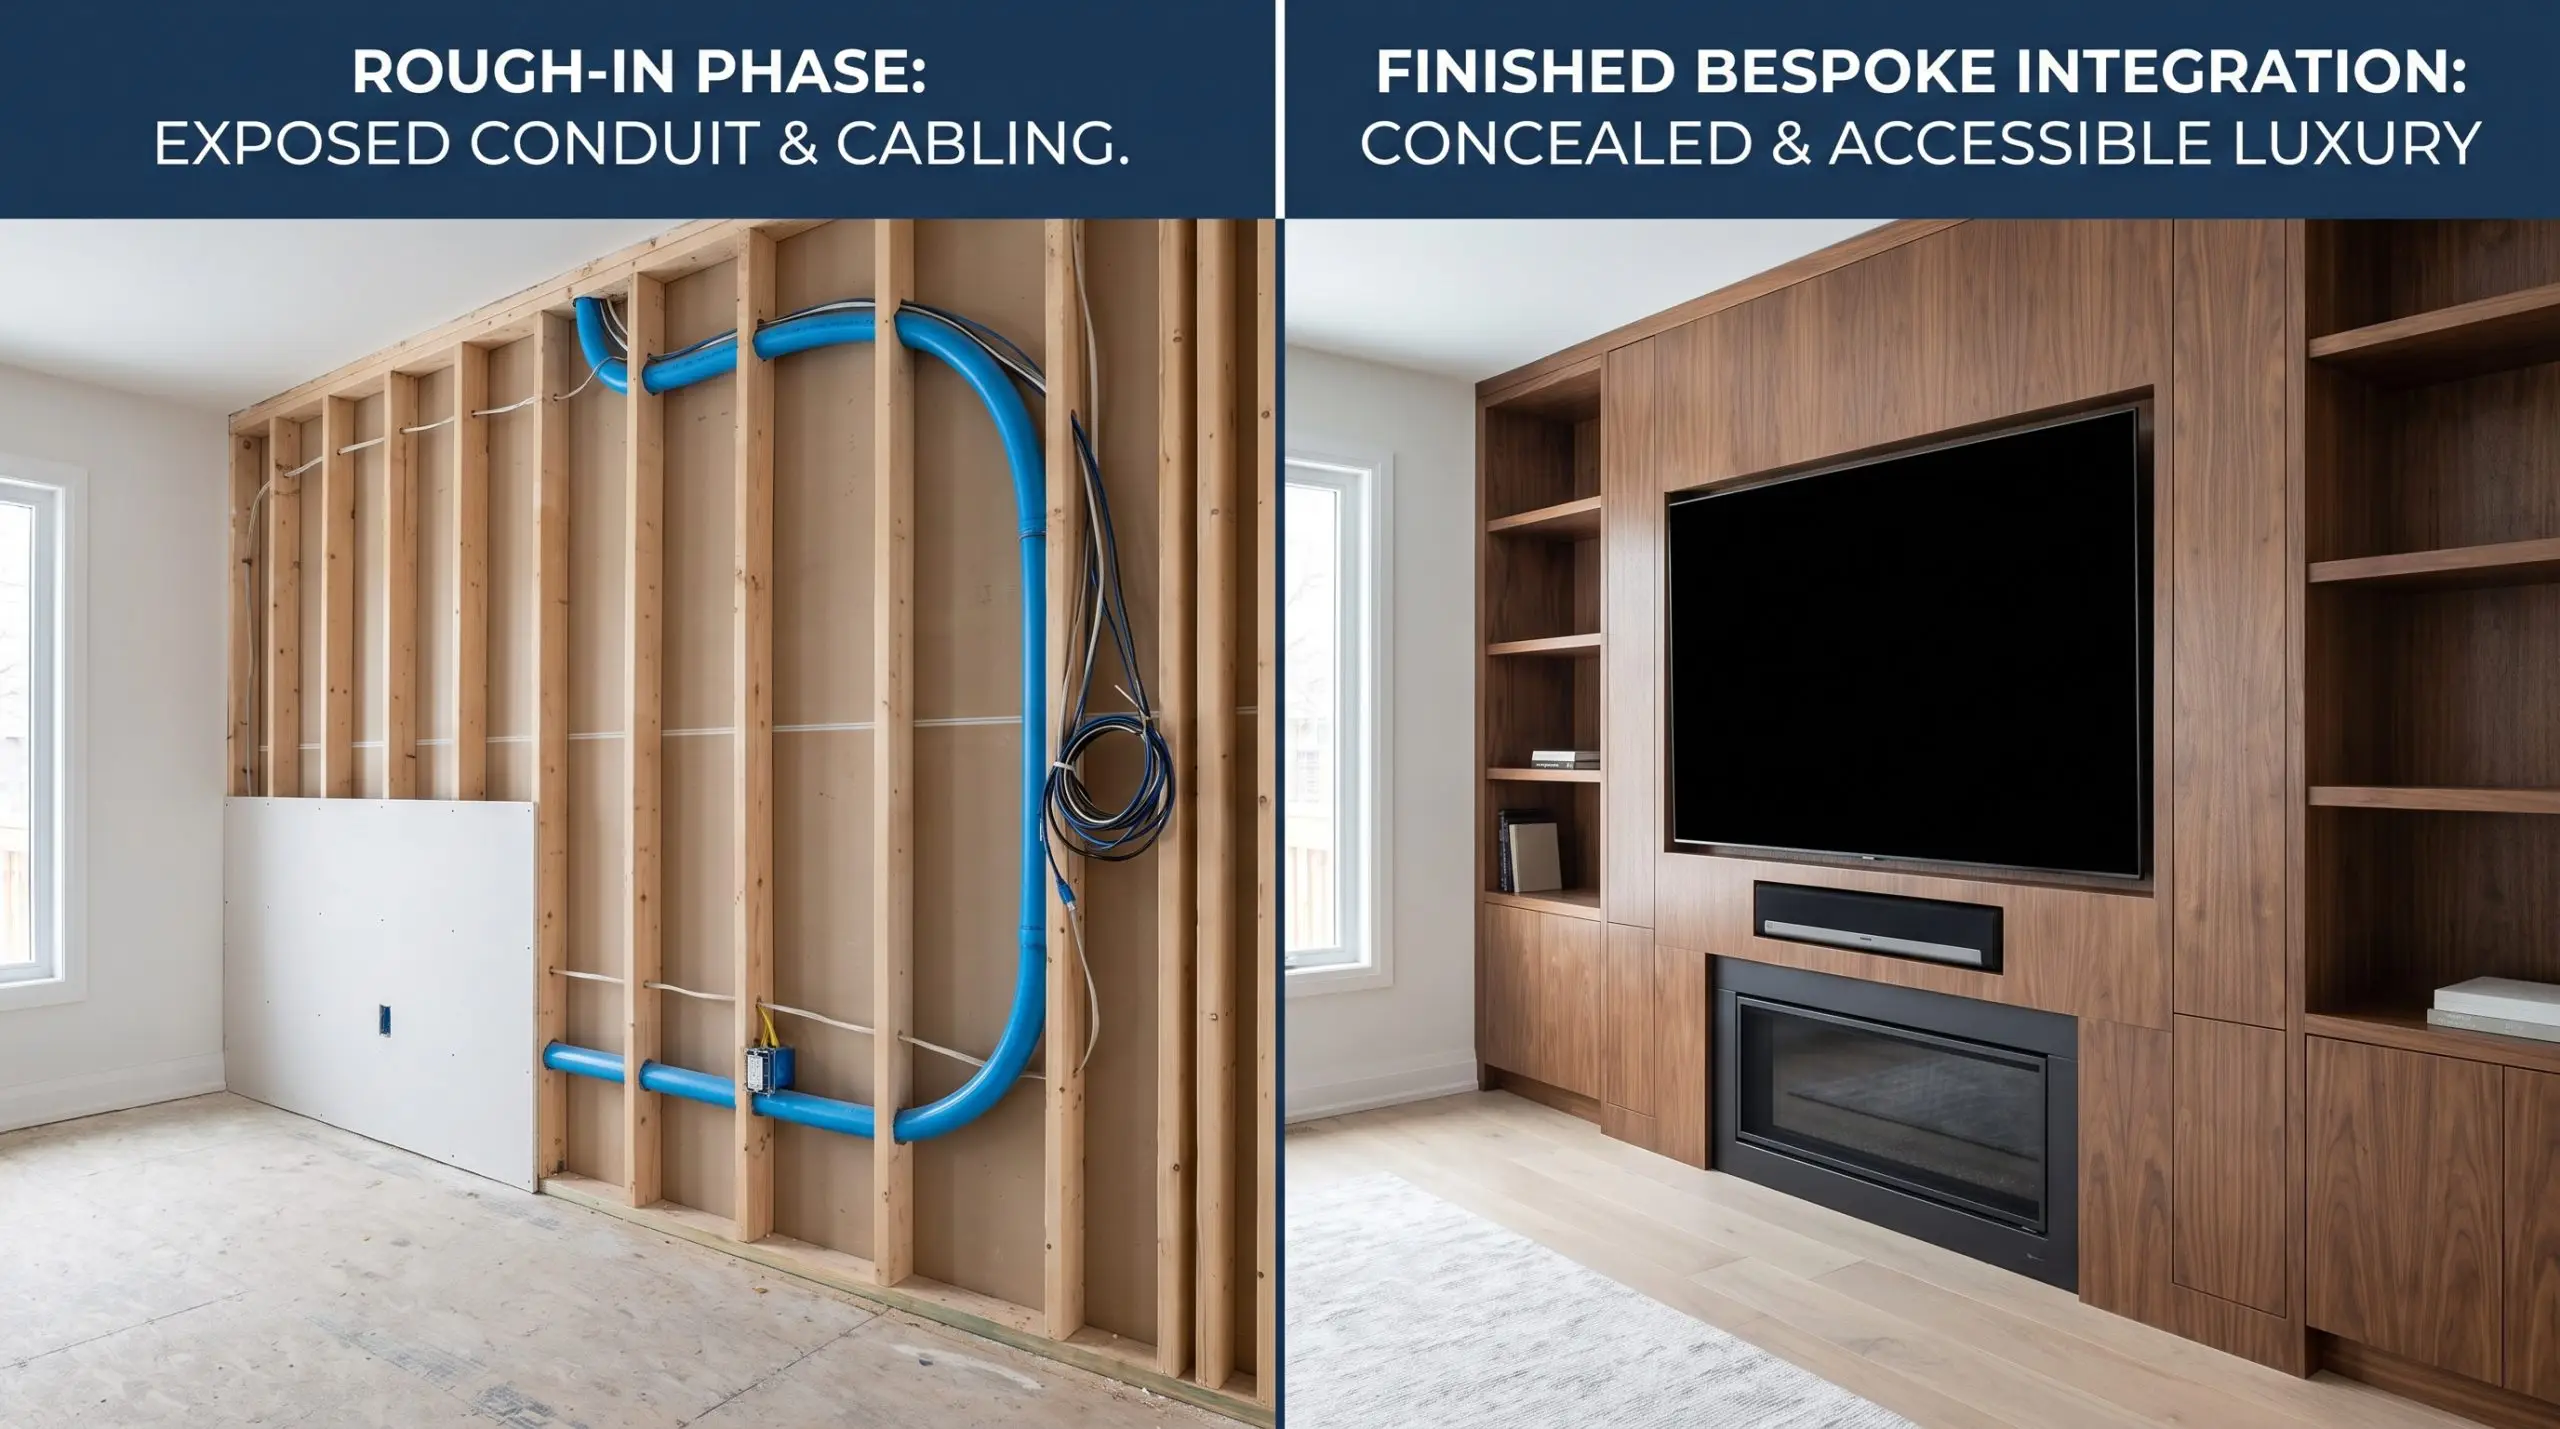
Exposed HDMI cables and power cords instantly destroy the illusion of high-end, bespoke cabinetry. Hardwiring these connections through the studs during the rough-in framing phase is an absolute necessity for a clean, architectural finish.
- The Conduit Requirement: Install a 2-inch PVC smurf tube or rigid conduit pipe directly behind the drywall to route low-voltage cables to the base cabinets.
- The Recessed Box: Utilize a recessed media enclosure directly behind the screen to house smart-home hubs and excess wire bulk.
- The Power Separation Rule: Never run high-voltage electrical wire through the same conduit as low-voltage HDMI or ethernet cables to prevent signal interference.
Finalizing Your Spatial Blueprint
The most successful living room layouts do not rely on luck; they are the result of rigorous structural planning. Whether your floor plan demands the compact efficiency of “The Stack,” the wide custom millwork of “The Flank,” or a completely disguised camouflage setup, your ultimate decision must be driven by the room’s exact geometry and your daily viewing habits.
Before committing to drywall alterations or commissioning custom cabinetry, map out your chosen arrangement using painter’s tape on the walls. Test your seating distances, verify your heat clearances, and evaluate the sightlines from every entryway. By engineering the layout with precision, you guarantee a living space that honors both the warmth of the hearth and the utility of modern technology.
Ready to map out the rest of your home’s structural flow? Evaluate your floor plan against our comprehensive Living Room Layout Guides to finalize your design.

The Hackrea Style Desk treats interior decoration as an exact visual science. Rather than focusing on demolition or floor plans, this desk masters the art of color theory, undertone matching, material pairings, and spatial proportion. From balancing the visual weight of mixed metals to finding the perfect bridging tone between disparate wood species, this desk provides the rigorous aesthetic rules needed to achieve high-end, editorial-quality harmony in any space.