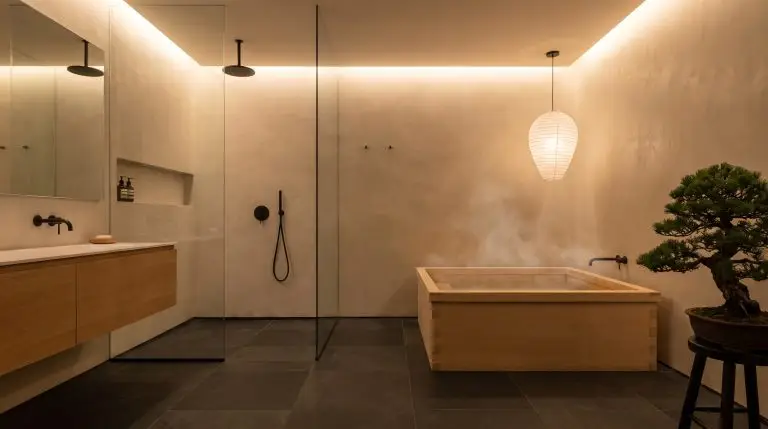
Western bathrooms are historically built for speed and pure utility—a place to rush through a morning routine before racing out the door. Authentic japanese bathroom design demands the exact opposite, treating the space as a dedicated sanctuary for ritualistic purification and profound mental decompression. Translating this centuries-old Onsen culture into a modern Western footprint requires far more than placing a potted bamboo plant next to a standard fiberglass tub.
To achieve true spatial continuity and calm, you must commit to intentional architectural planning, authentic materials like aromatic Hinoki wood, and rigorous wet room layouts. Here is how to meticulously engineer your bathroom into a highly functional, sensory-rich retreat.
The Architecture of Tranquility: Japanese Layout & Wet Room Ideas
Authentic Japanese architecture fundamentally separates the functional wash area from the relaxing soak zone. By adopting a fully waterproofed wet room layout, you eliminate visual barriers and embrace the logistical beauty of open, unhindered space.
Build a Traditional Wash-and-Soak Wet Room
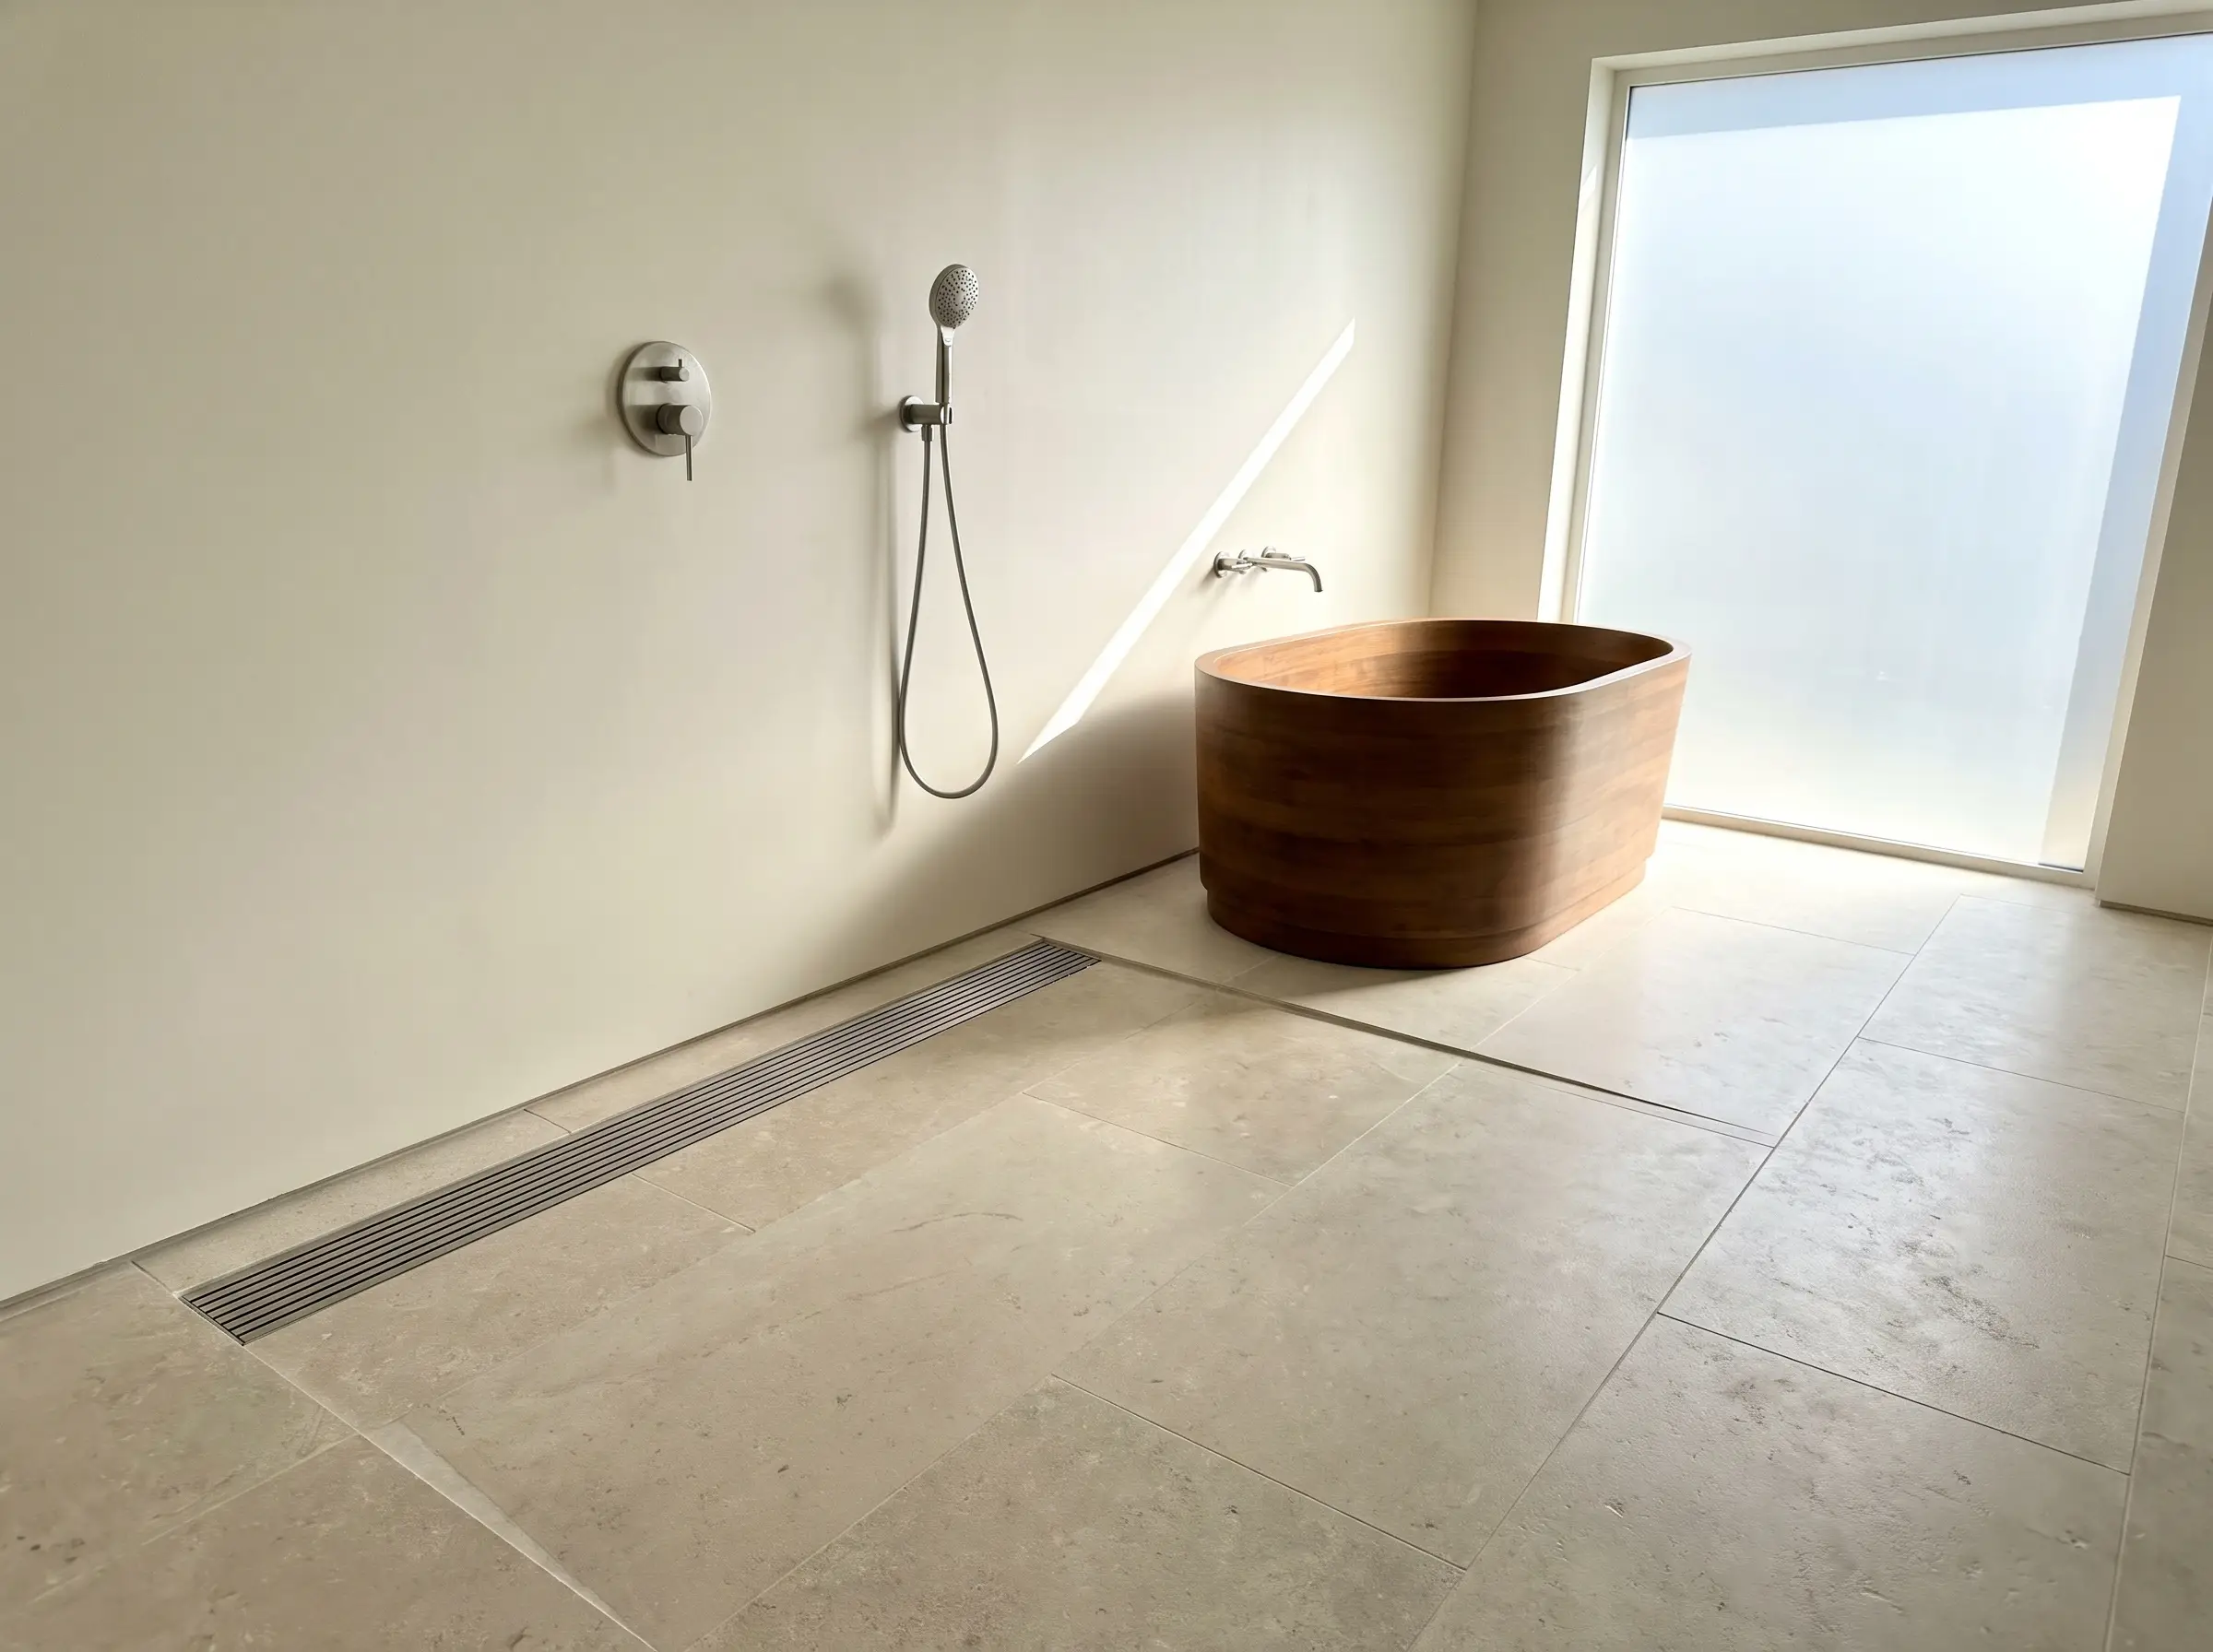
The core of this layout places both the shower and the tub inside a single, curbless, waterproofed zone. This supports the essential cultural ritual of scrubbing and rinsing the body completely before ever crossing the threshold into the clean soaking water.
Never place a soaking tub less than 18 inches from the shower wand. This spatial buffer prevents soapy cross-splash from contaminating the pure bathwater during the pre-wash phase.
The Architect’s Rule
- Vibe: Unrestricted, flowing, and deeply intentional.
- Key Materials: Sheet-applied waterproofing membranes, linear drain systems.
- Paint Recommendation: Benjamin Moore Steam (a soft, pure white to keep the envelope airy).
- Styling Pro-Tip: Pitch the floor precisely toward a hidden linear drain to maintain a perfectly flat visual plane.
Separate the Water Closet (The Independent Toilet Room)
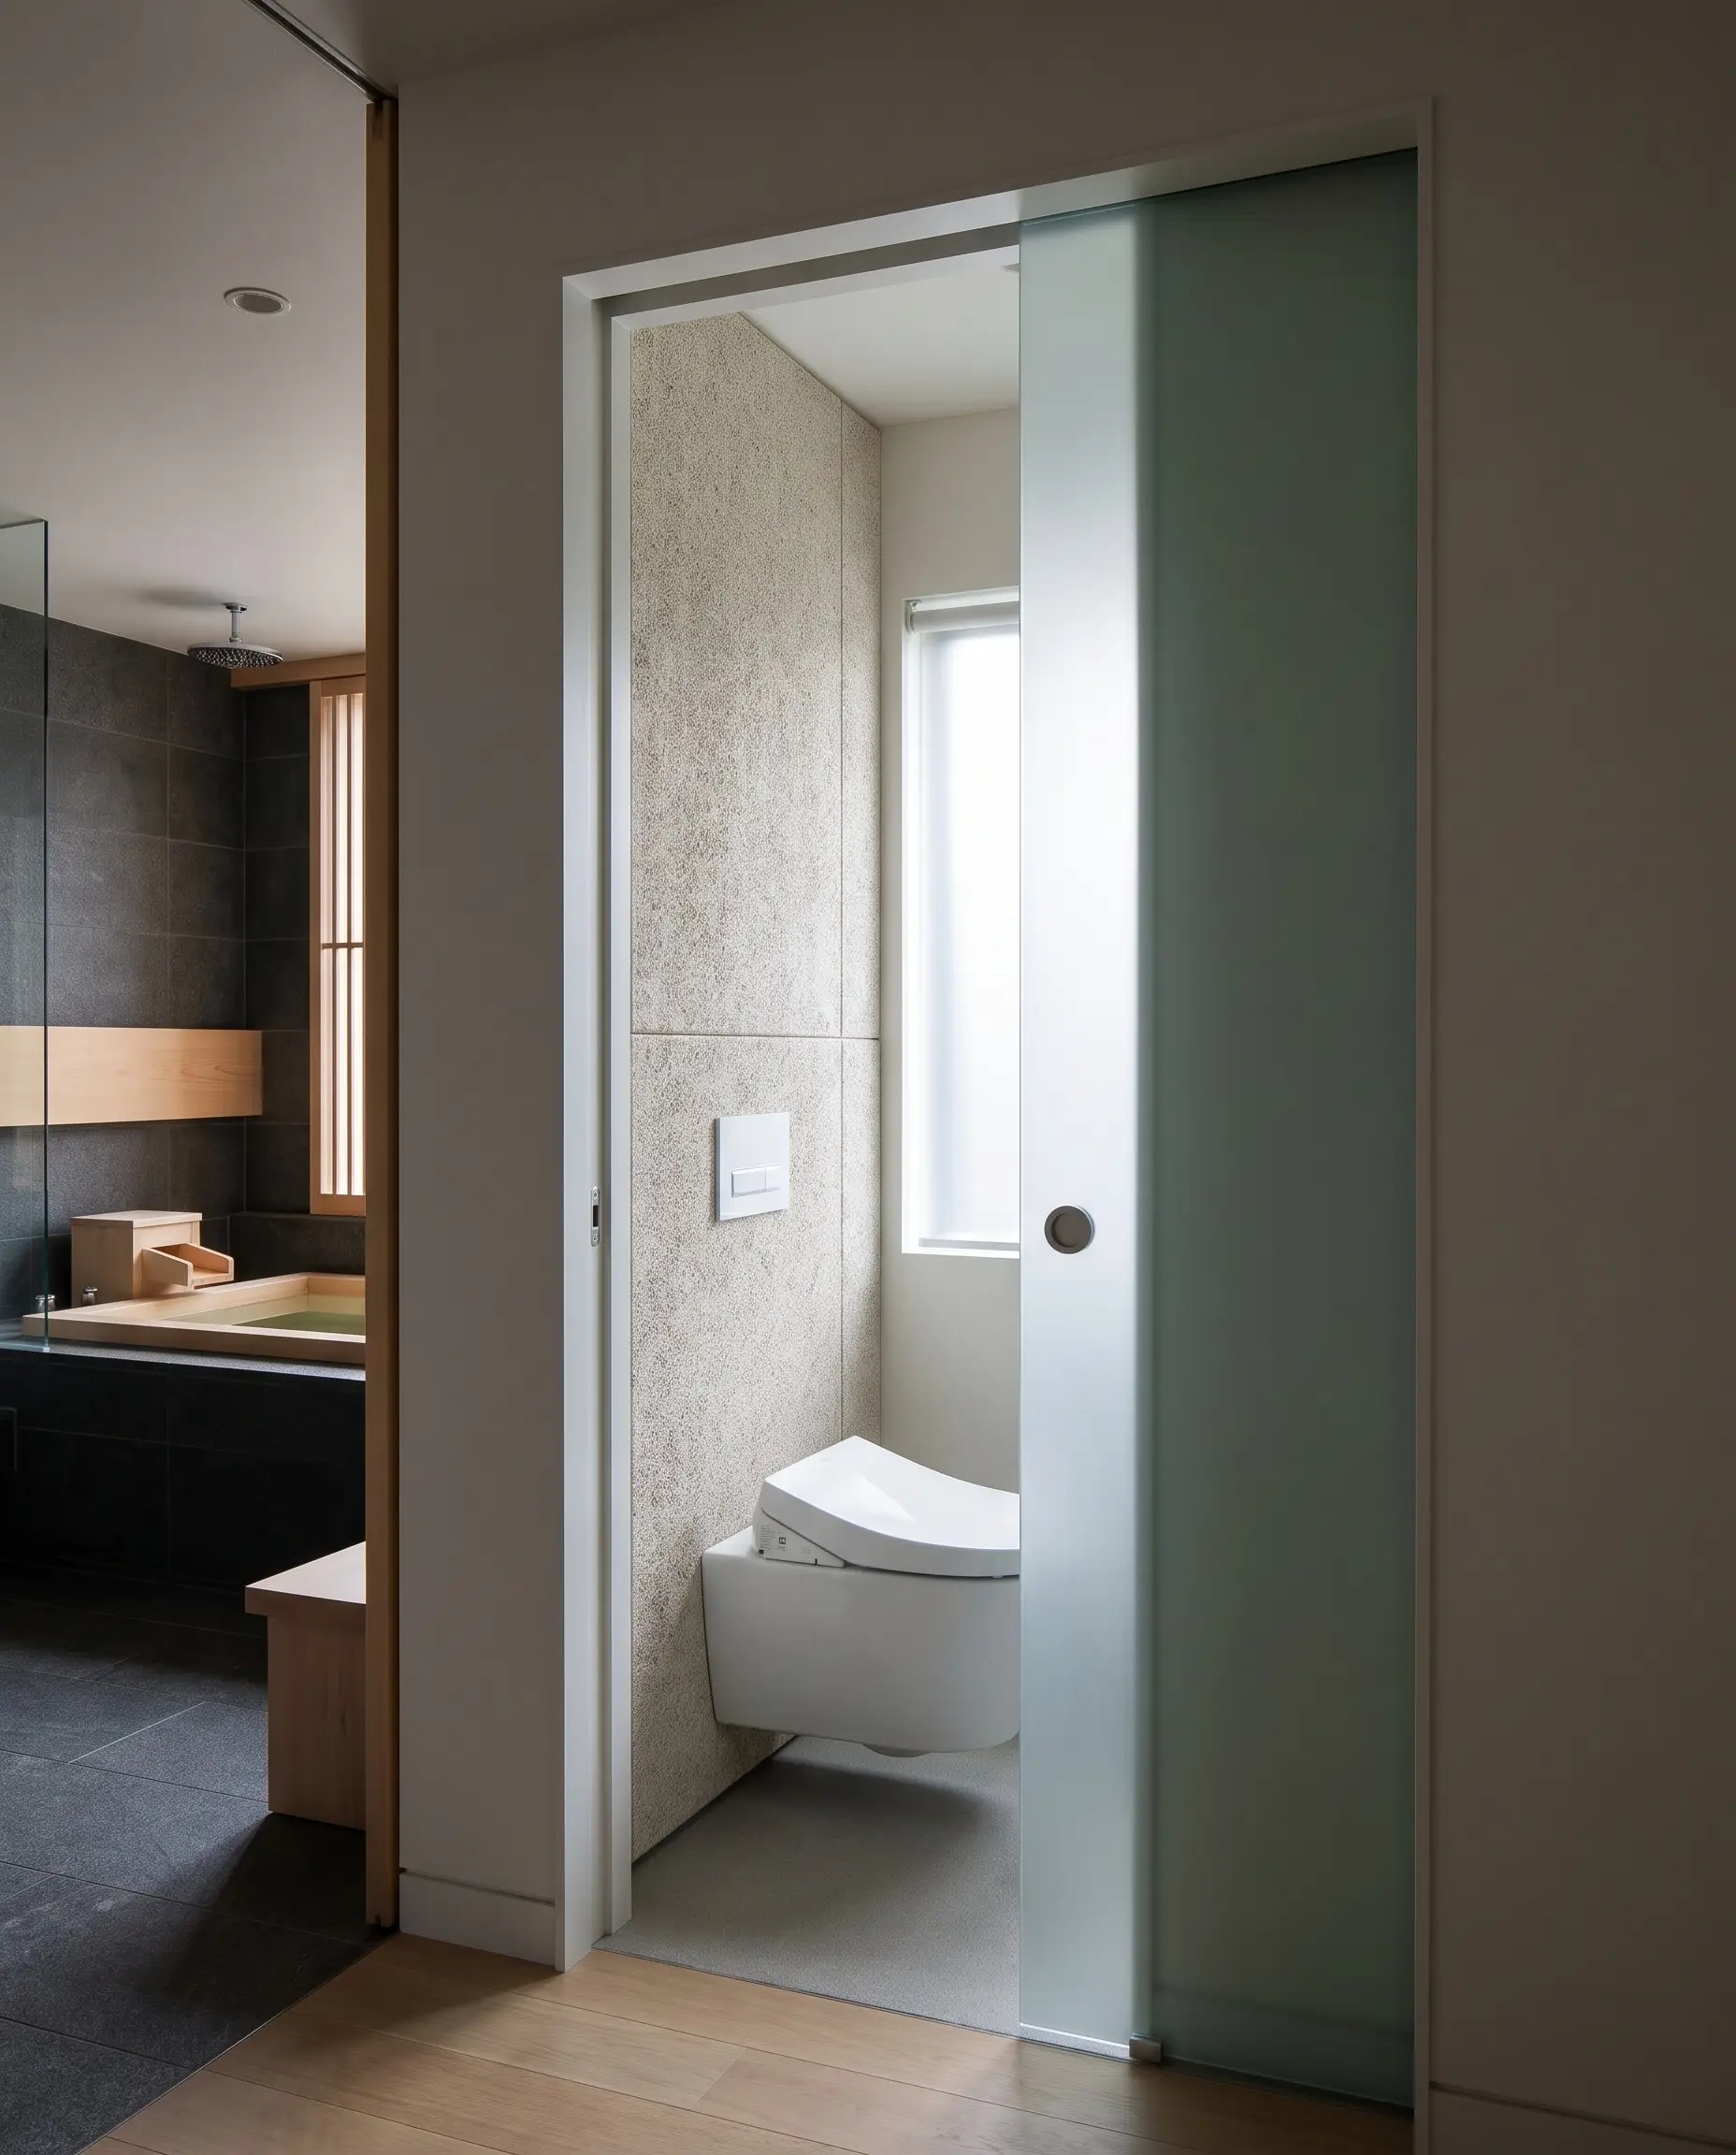
In traditional Japanese floor plans, the toilet is strictly isolated from the bathing area to maintain the purity and hygiene of the washroom. Framing out an independent water closet prevents the utilitarian aspects of the bathroom from disrupting your mental sanctuary.
- Vibe: Private, hygienic, and highly compartmentalized.
- Key Materials: Pocket doors, sound-dampening insulation.
- Spatial Requirement: Minimum 30 inches of width and 60 inches of depth for code-compliant comfort.
- Styling Pro-Tip: Use a frosted glass pocket door for the water closet to allow natural light to filter in without sacrificing privacy.
Install a Slatted Teak or Hinoki Shower Floor
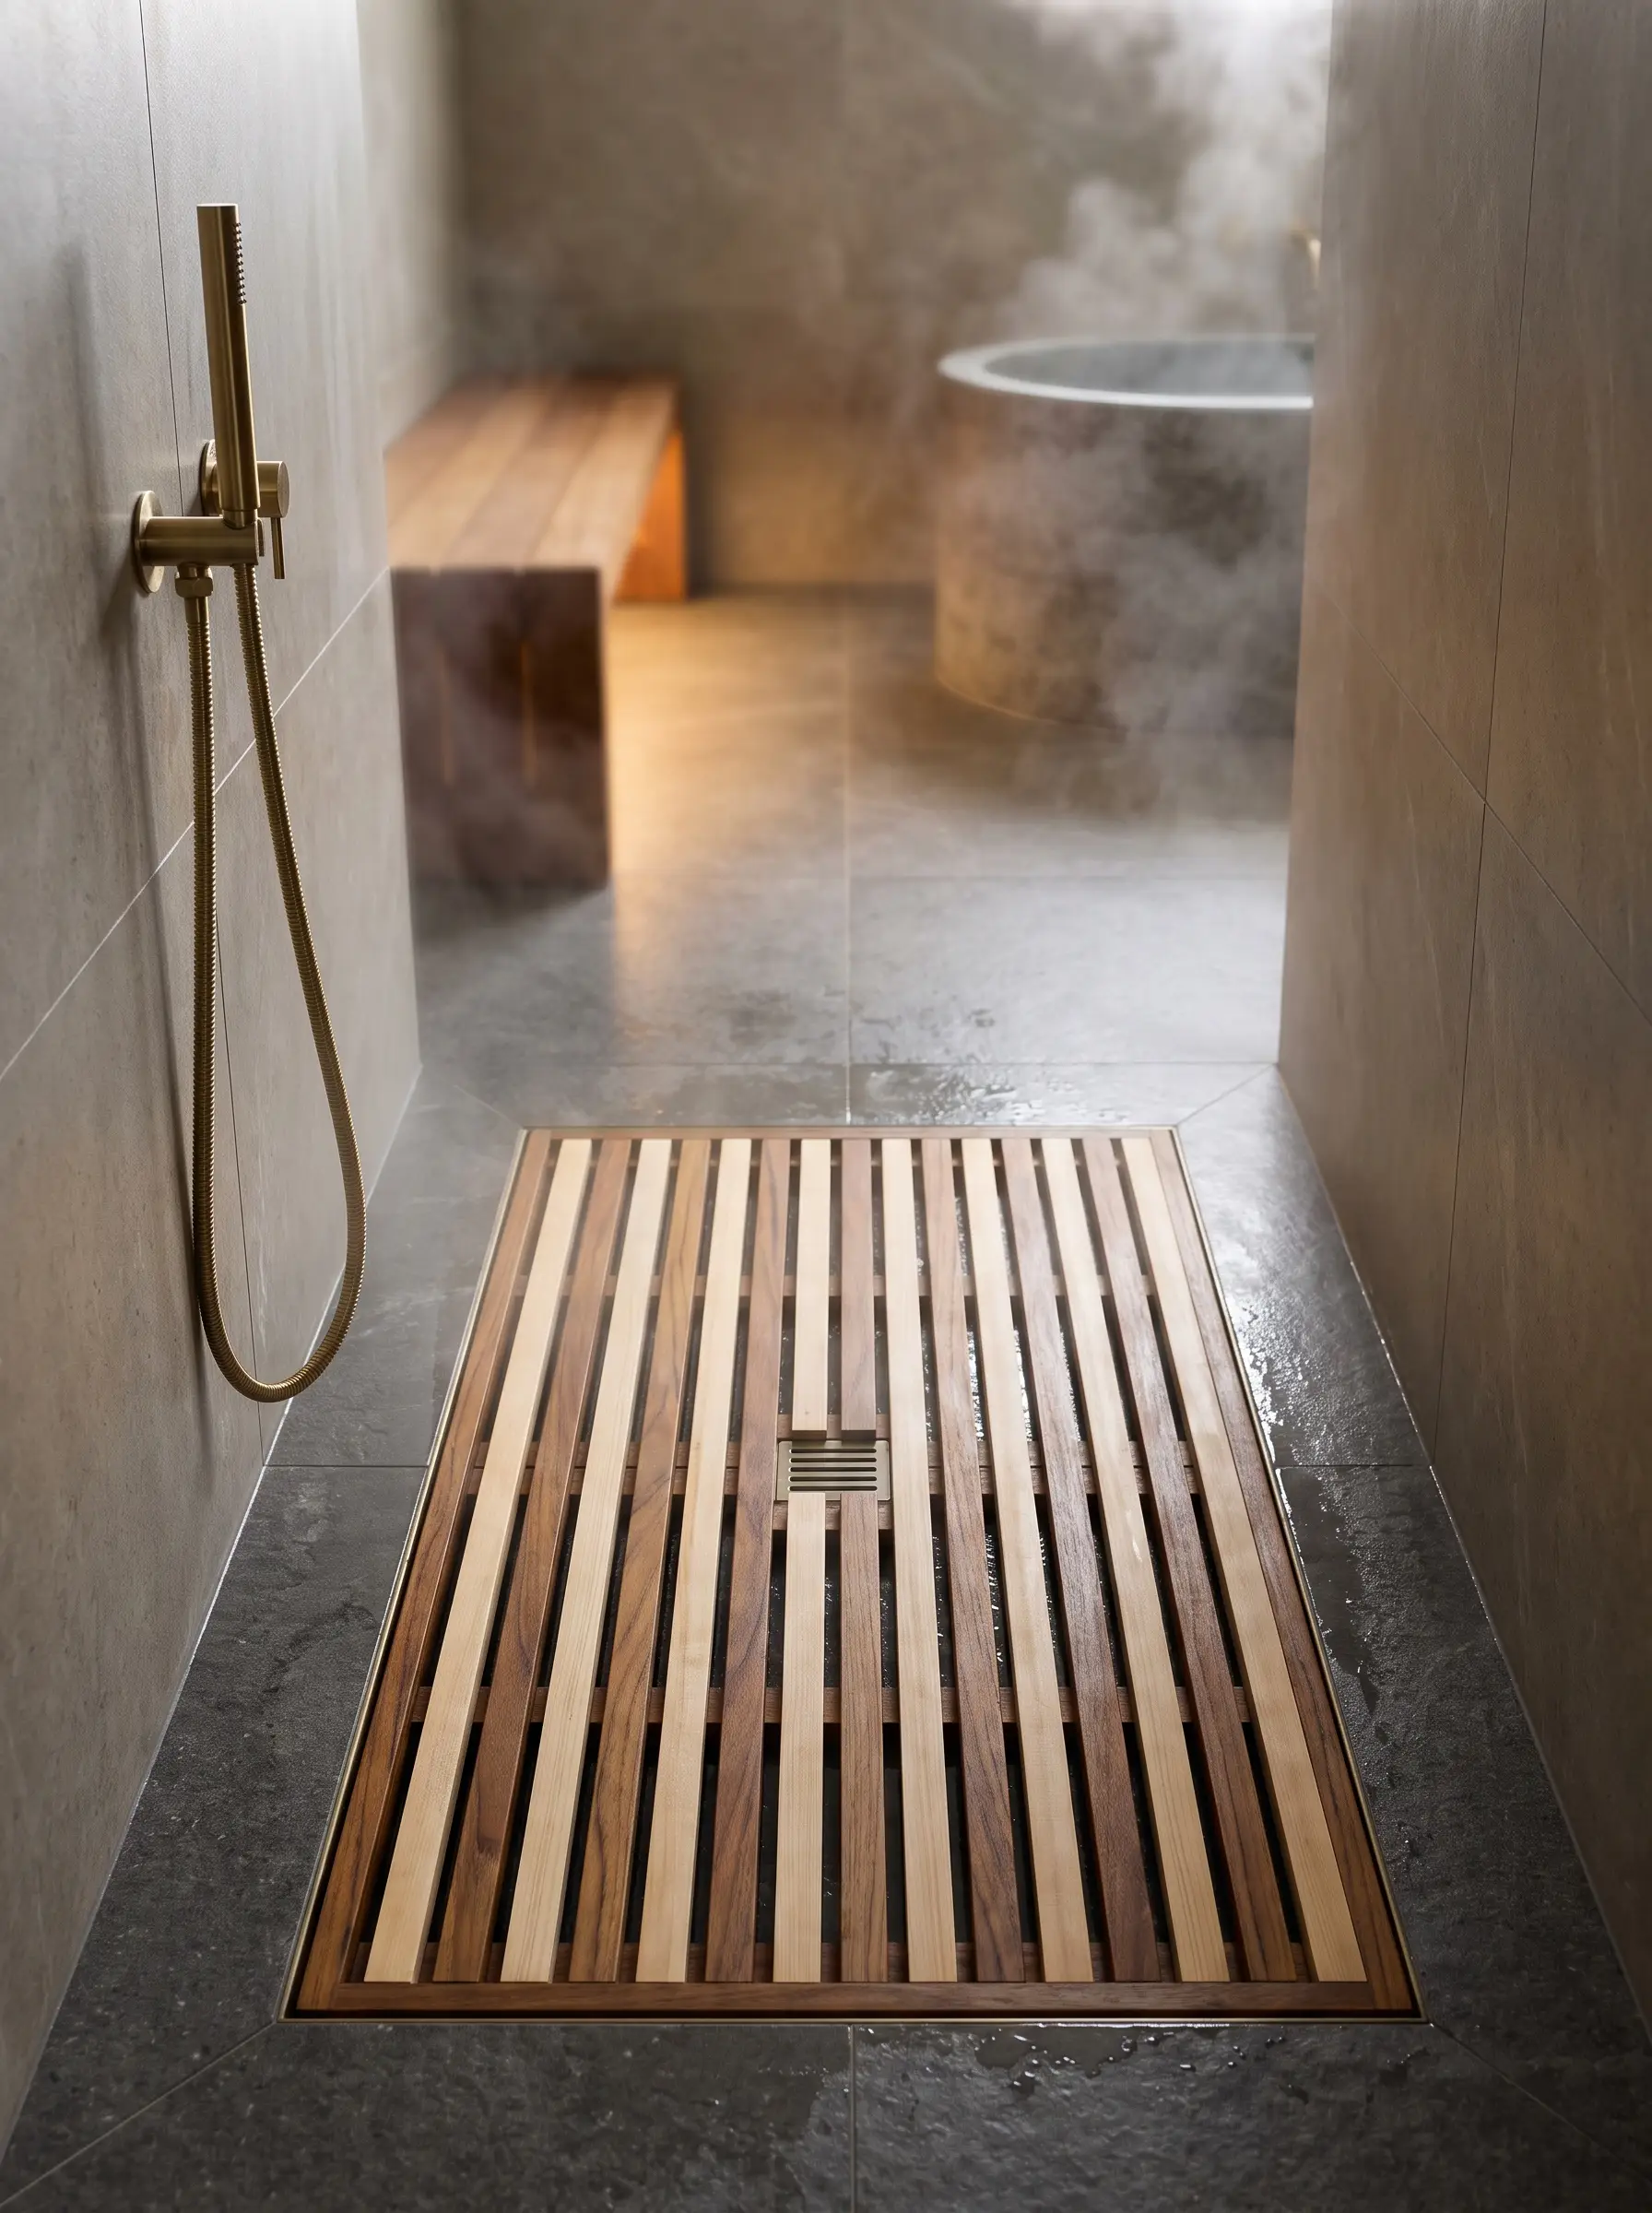
Dropping custom wood slatted inserts directly over a pitched shower pan drain introduces incredible tactile warmth to the feet. It breaks up the monotony of cold stone tile while allowing water to pass through seamlessly.
- Vibe: Earthy, grounded, and reminiscent of an authentic hot spring bathhouse.
- Material Science: Teak offers unparalleled natural water resistance due to dense oils, making it ideal for heavy daily use, while Hinoki wood provides an authentic, aromatic pine scent when hit by hot steam but requires rigorous ventilation to prevent rot.
- Brand Match: Bartok Design for bespoke Japanese timber fabrication.
- Maintenance Protocol: Remove the grates weekly to clean the underlying pan and prevent soap scum buildup.
Use Frameless Glass to Define the Wet Zone
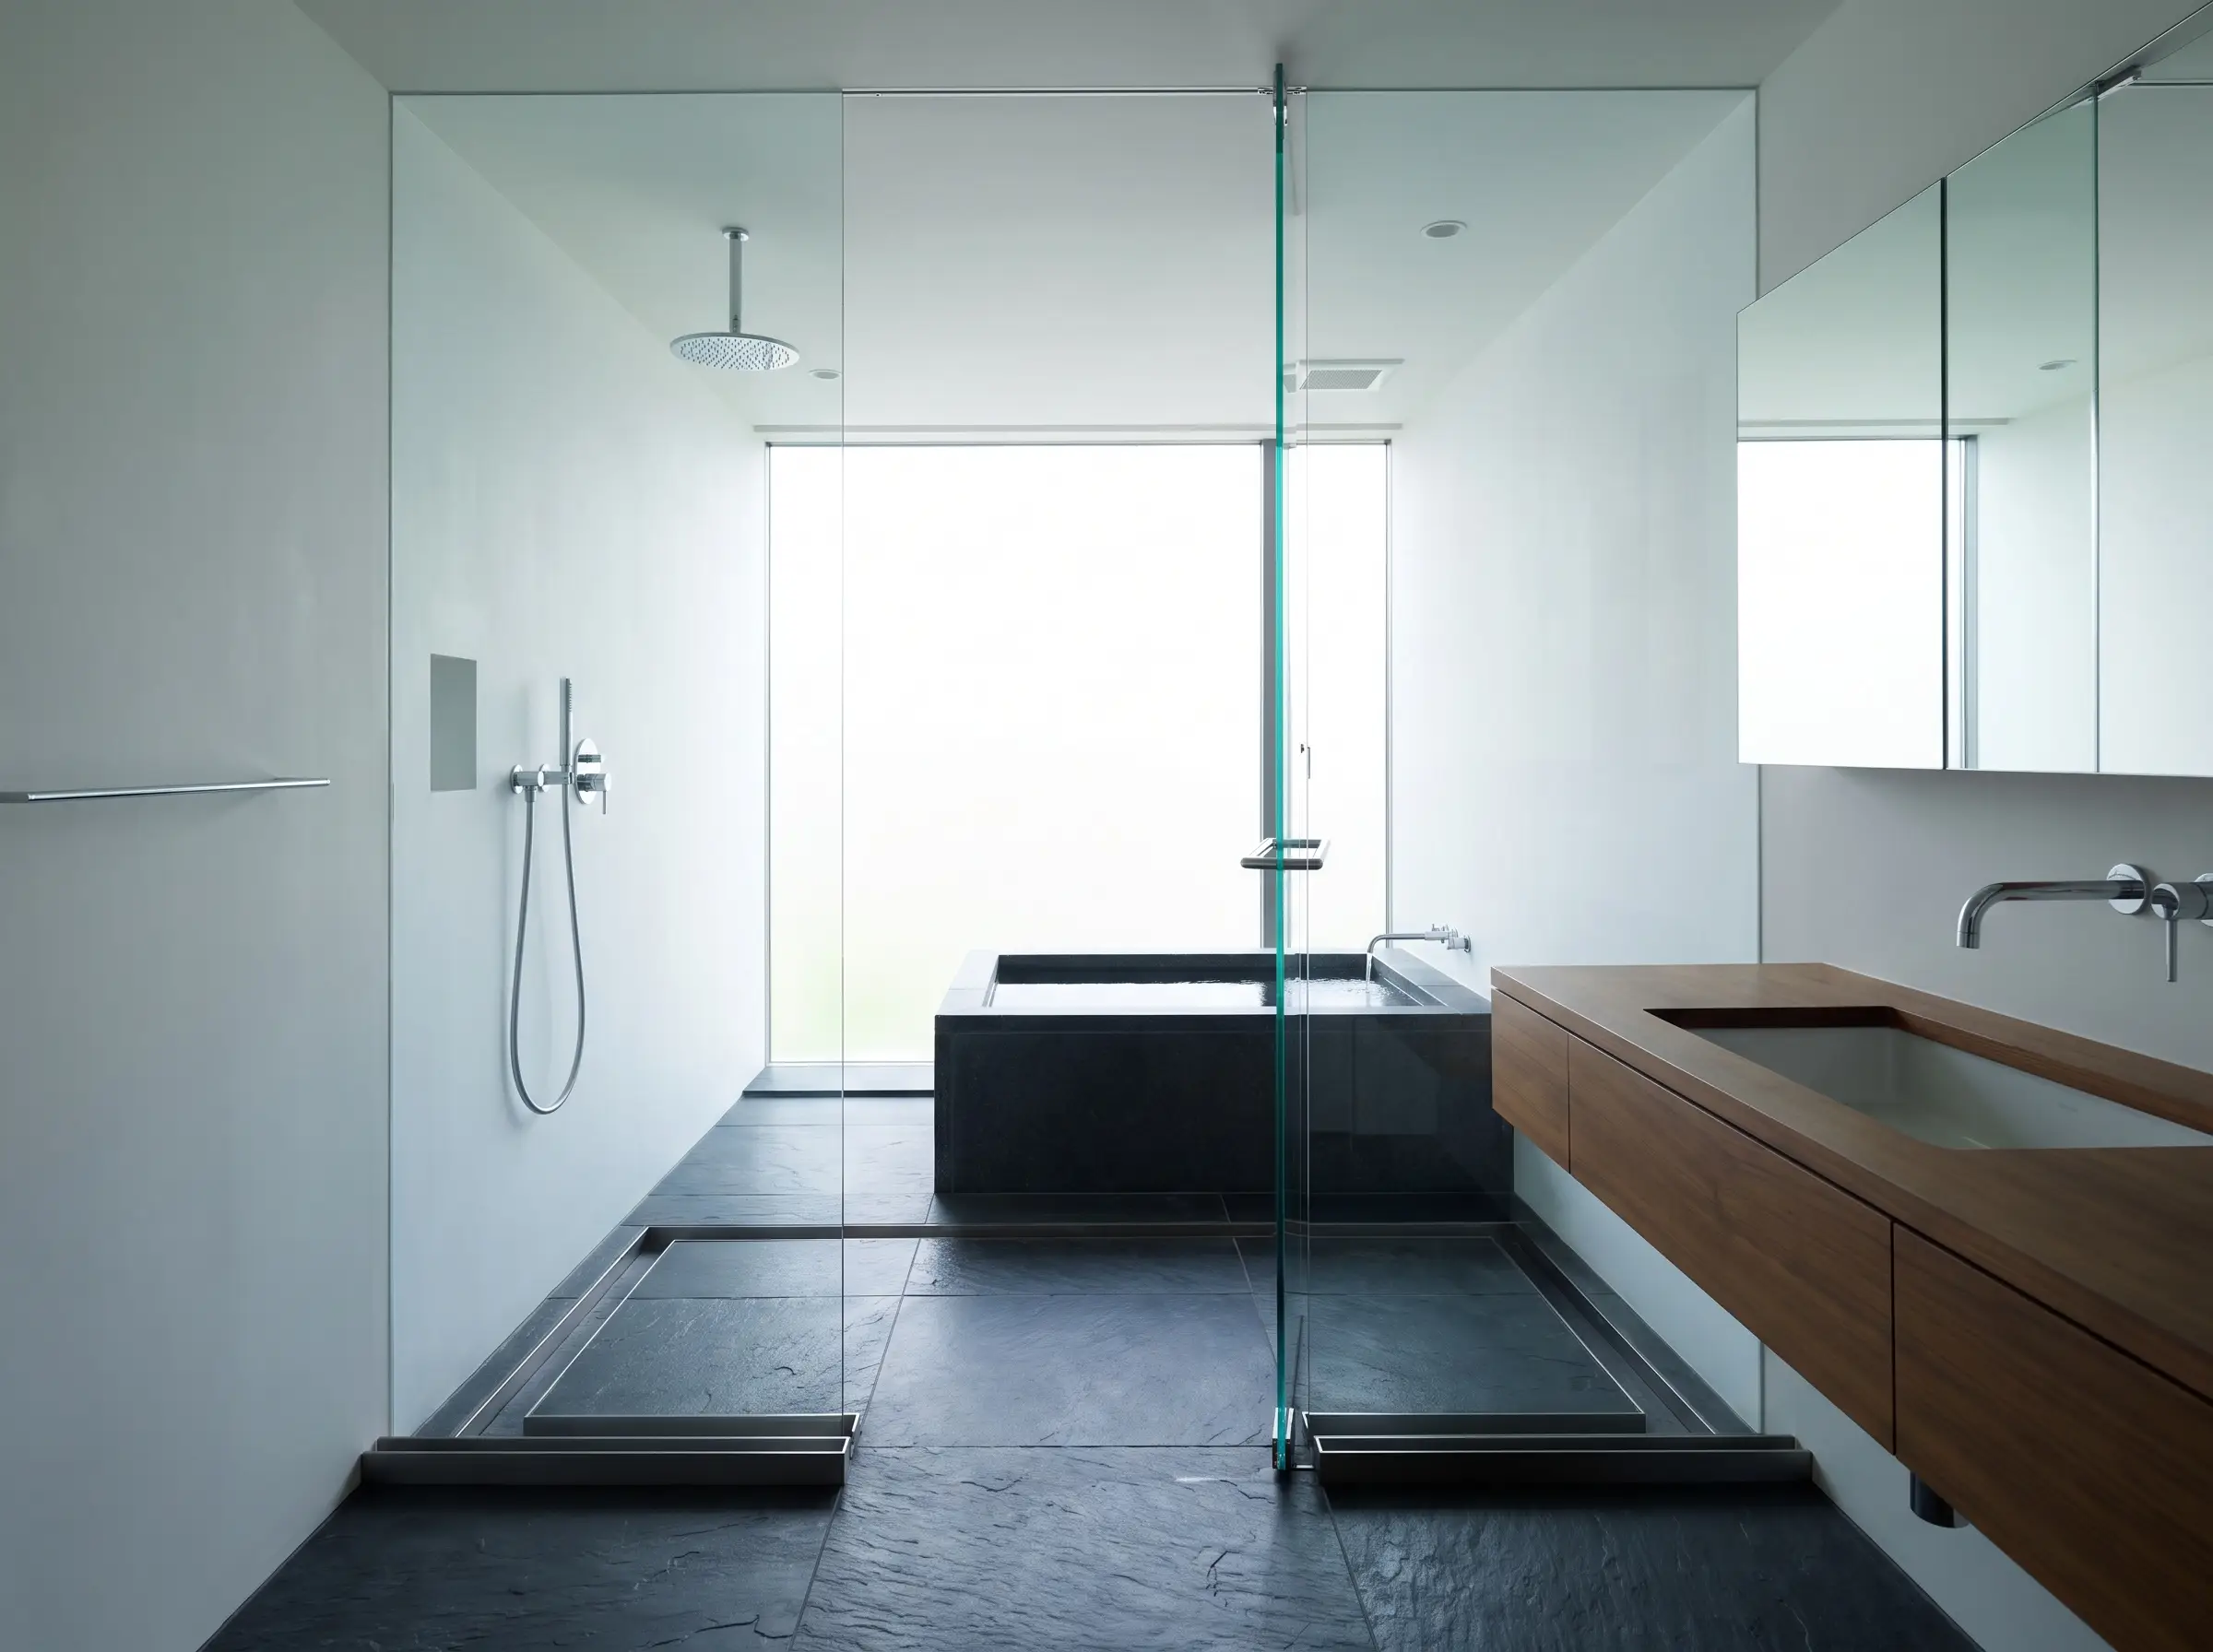
To prevent a wet room from feeling like a dark cave, utilize a single, floor-to-ceiling pane of frameless glass to separate the wet zone from the dry vanity area. This maintains spatial continuity and unobstructed sightlines, allowing natural light to flood the entire room.
- Vibe: Ultra-modern, expansive, and visually weightless.
- Key Materials: 1/2-inch thick tempered low-iron glass (eliminates the standard green tint).
- Hardware: Minimalist U-channels recessed directly into the tile.
- Styling Pro-Tip: Treat the glass with a factory-applied hydrophobic coating to repel hard water stains and minimize daily squeegee maintenance.
Incorporate an Engawa-Inspired Transition Step
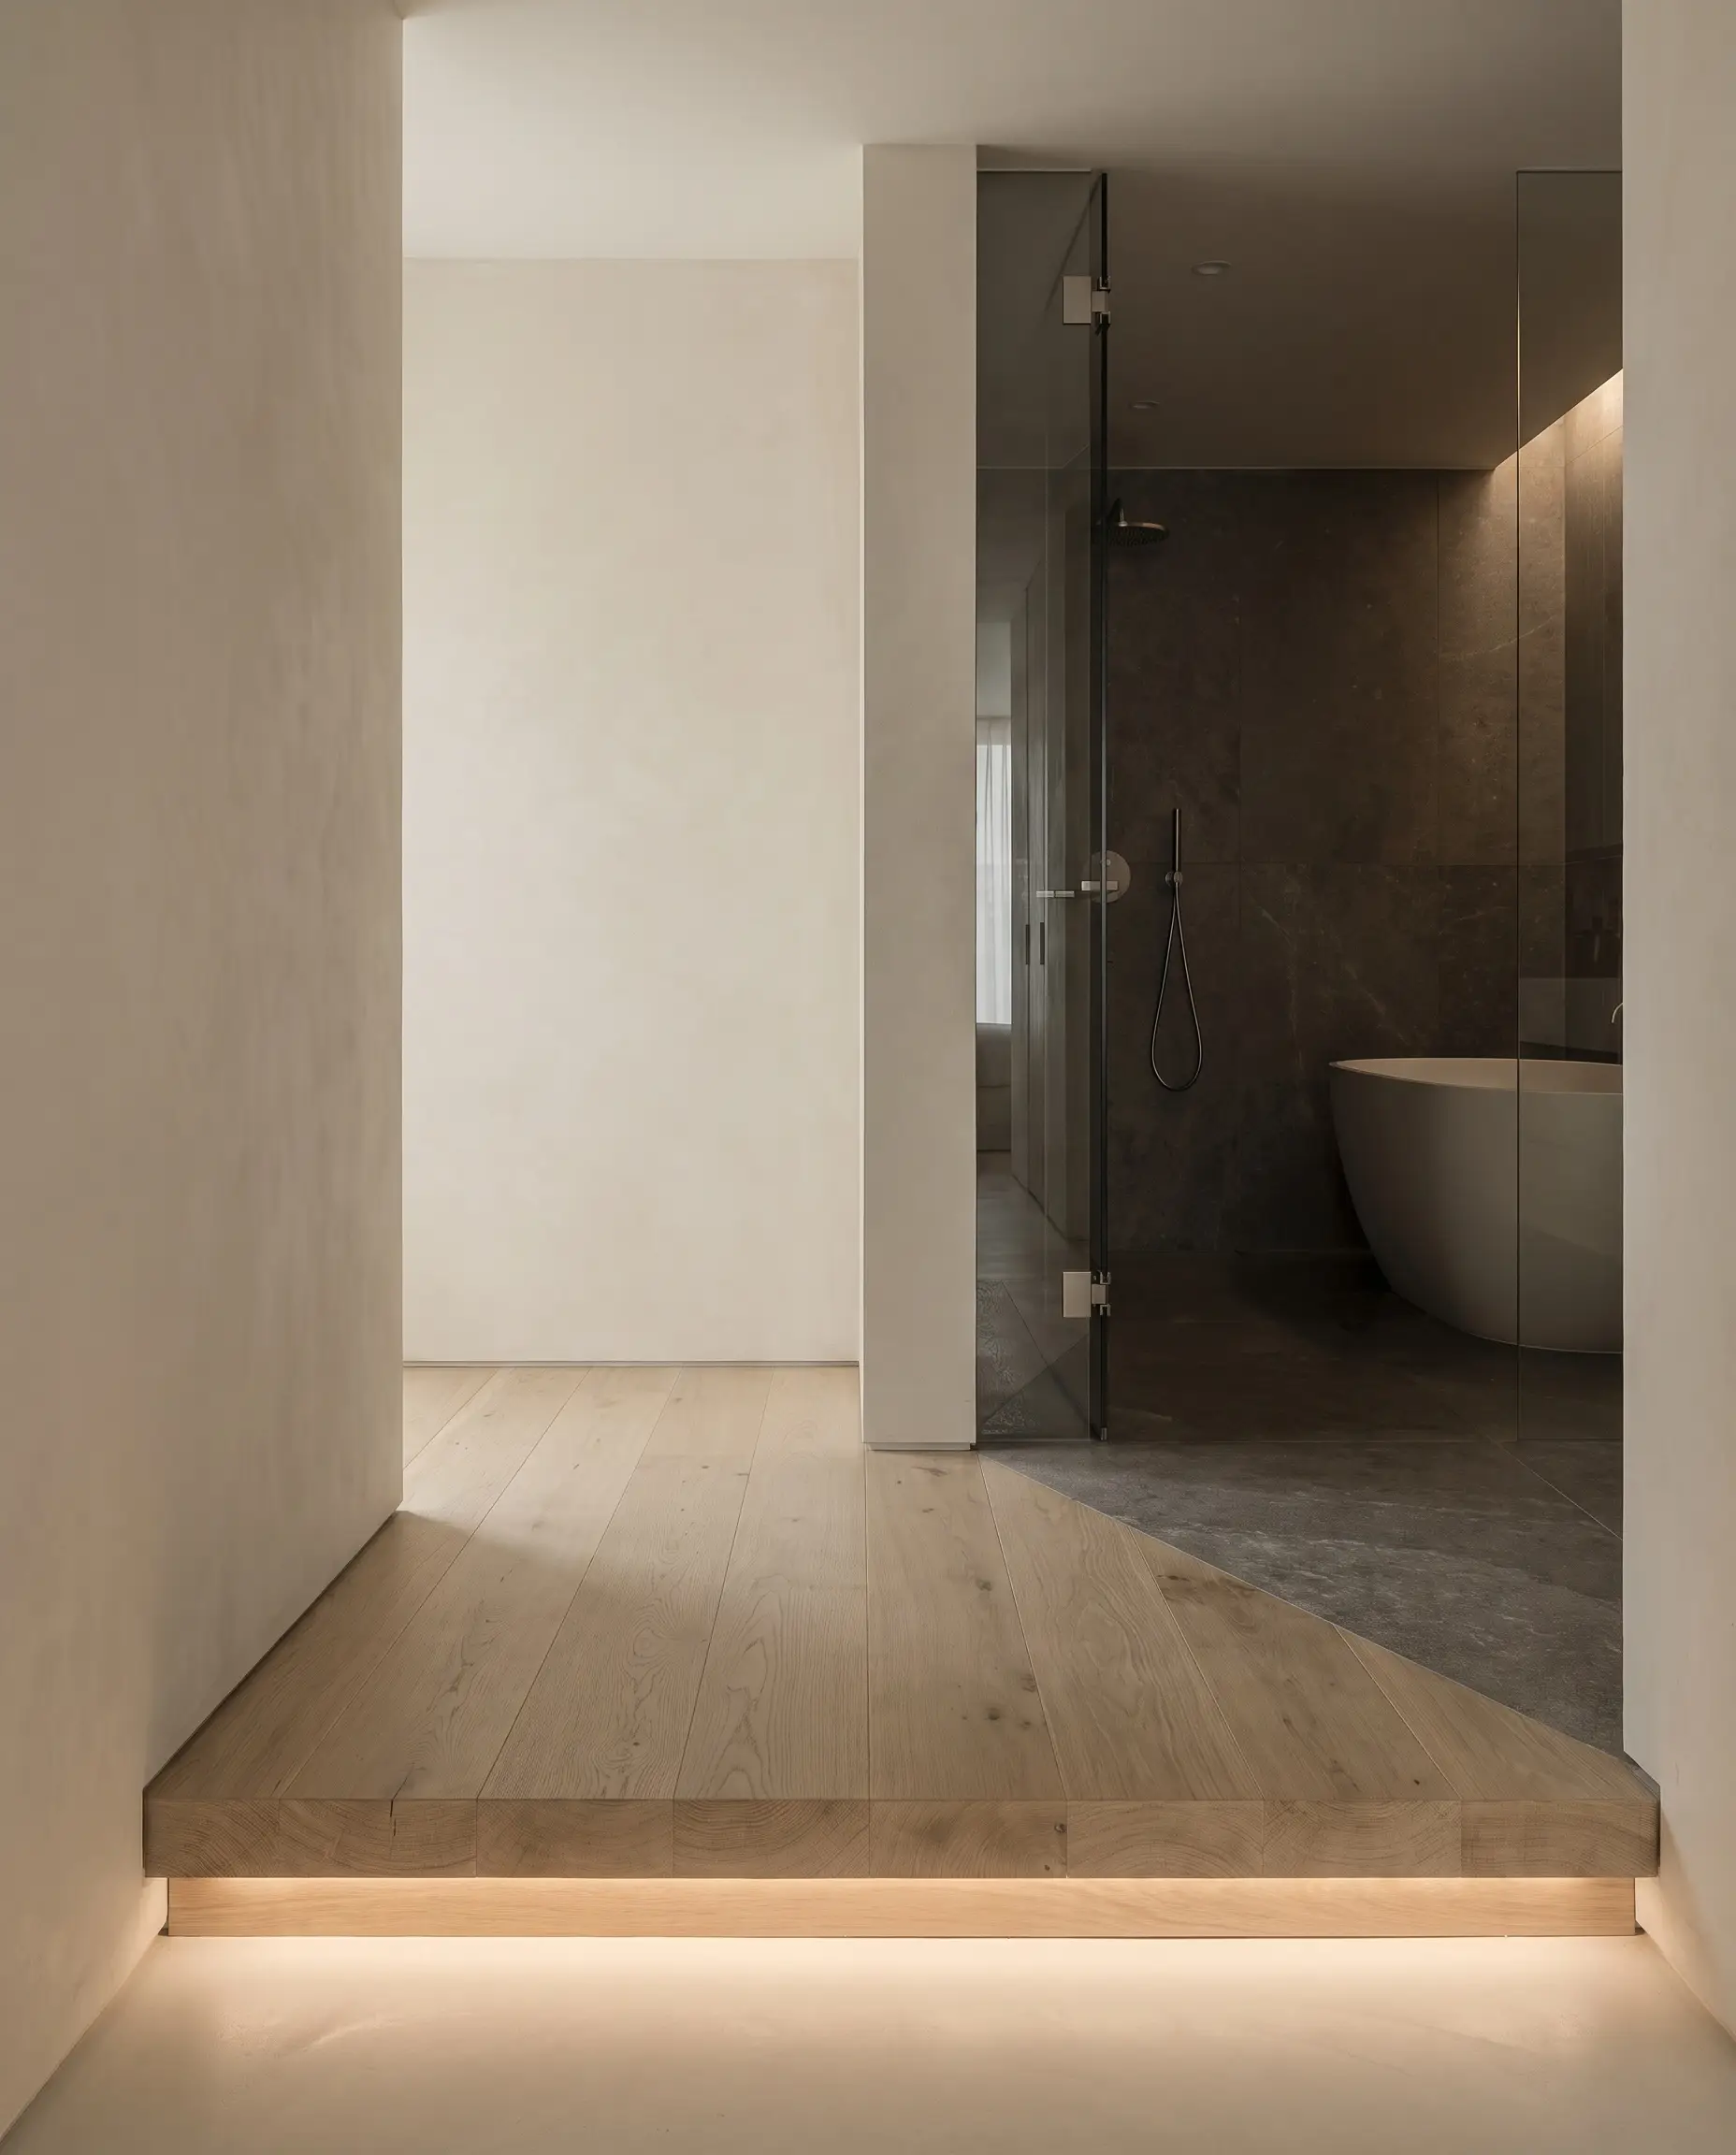
The engawa is a traditional Japanese architectural threshold that blurs the line between indoors and outdoors. You can translate this physically by designing a slight, raised wooden step that forces a mindful pause, psychologically signaling the transition from the dry dressing space into the wet sanctuary.
- Vibe: Mindful, deliberate, and architecturally distinct.
- Key Materials: Solid rift-sawn white oak or treated teak planks.
- Paint Recommendation: Farrow & Ball School House White (for the adjacent dry walls to complement warm wood tones).
- Styling Pro-Tip: Hide an LED strip beneath the lip of the step to create a floating effect that acts as a safe, ambient nightlight.
The Centerpiece: Ofuro Tubs & Bathing Fixtures
In this design philosophy, the soaking tub is absolutely not for washing; it is a dedicated vessel for passive, meditative relaxation. The fixture you choose dictates the entire sensory temperature of the room.
Anchor the Room with a Square Hinoki Wood Ofuro
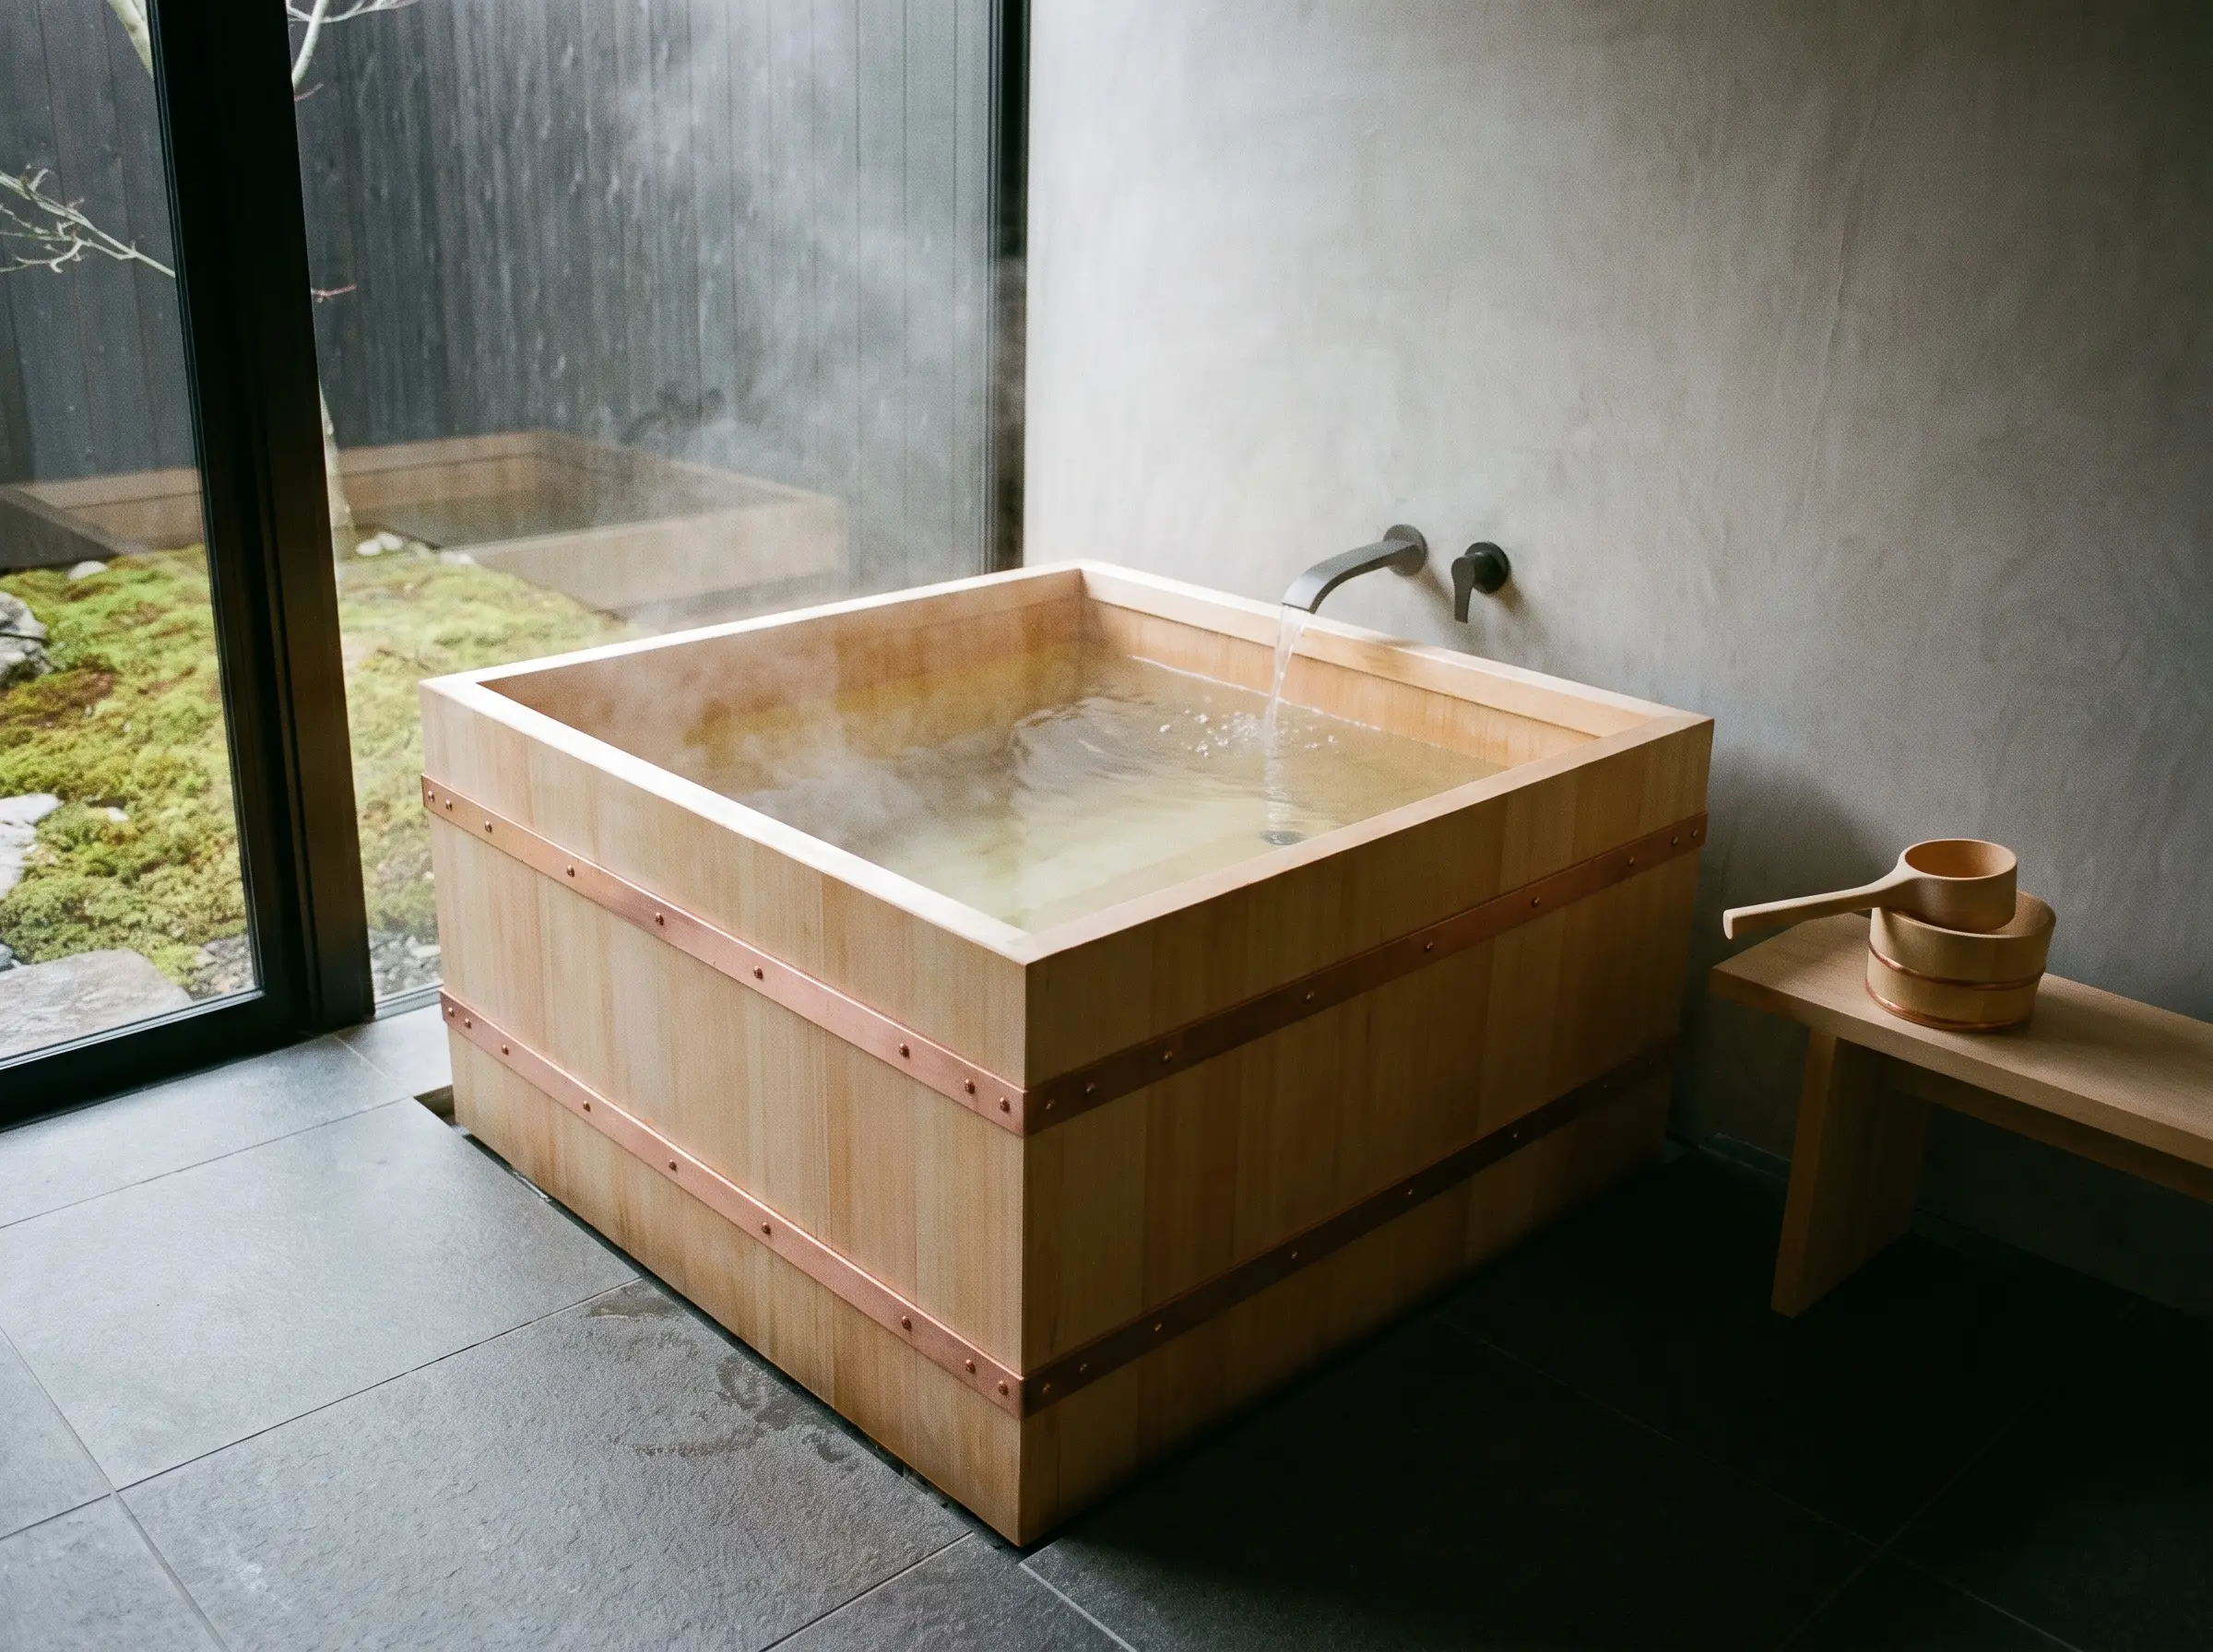
An authentic Ofuro tub crafted from Japanese cypress (Hinoki) is the ultimate bespoke luxury, offering a steep, deep-soak dimension that allows water to reach the neck while you sit completely upright. The raw organic grain releases a distinct, soothing lemony-pine scent the moment it fills with steaming water.
- Vibe: Deeply traditional, sensory-rich, and grounding.
- Key Materials: Quarter-sawn Hinoki wood, copper banding.
- Dimensions: Opt for a 36-inch to 42-inch depth for a true upright soak.
- Styling Pro-Tip: Never use harsh chemical cleaners or standard bath bombs in a raw wood Ofuro, as they will permanently damage the natural cellular structure of the timber.
Opt for a Modern Matte Resin Deep Soaking Tub
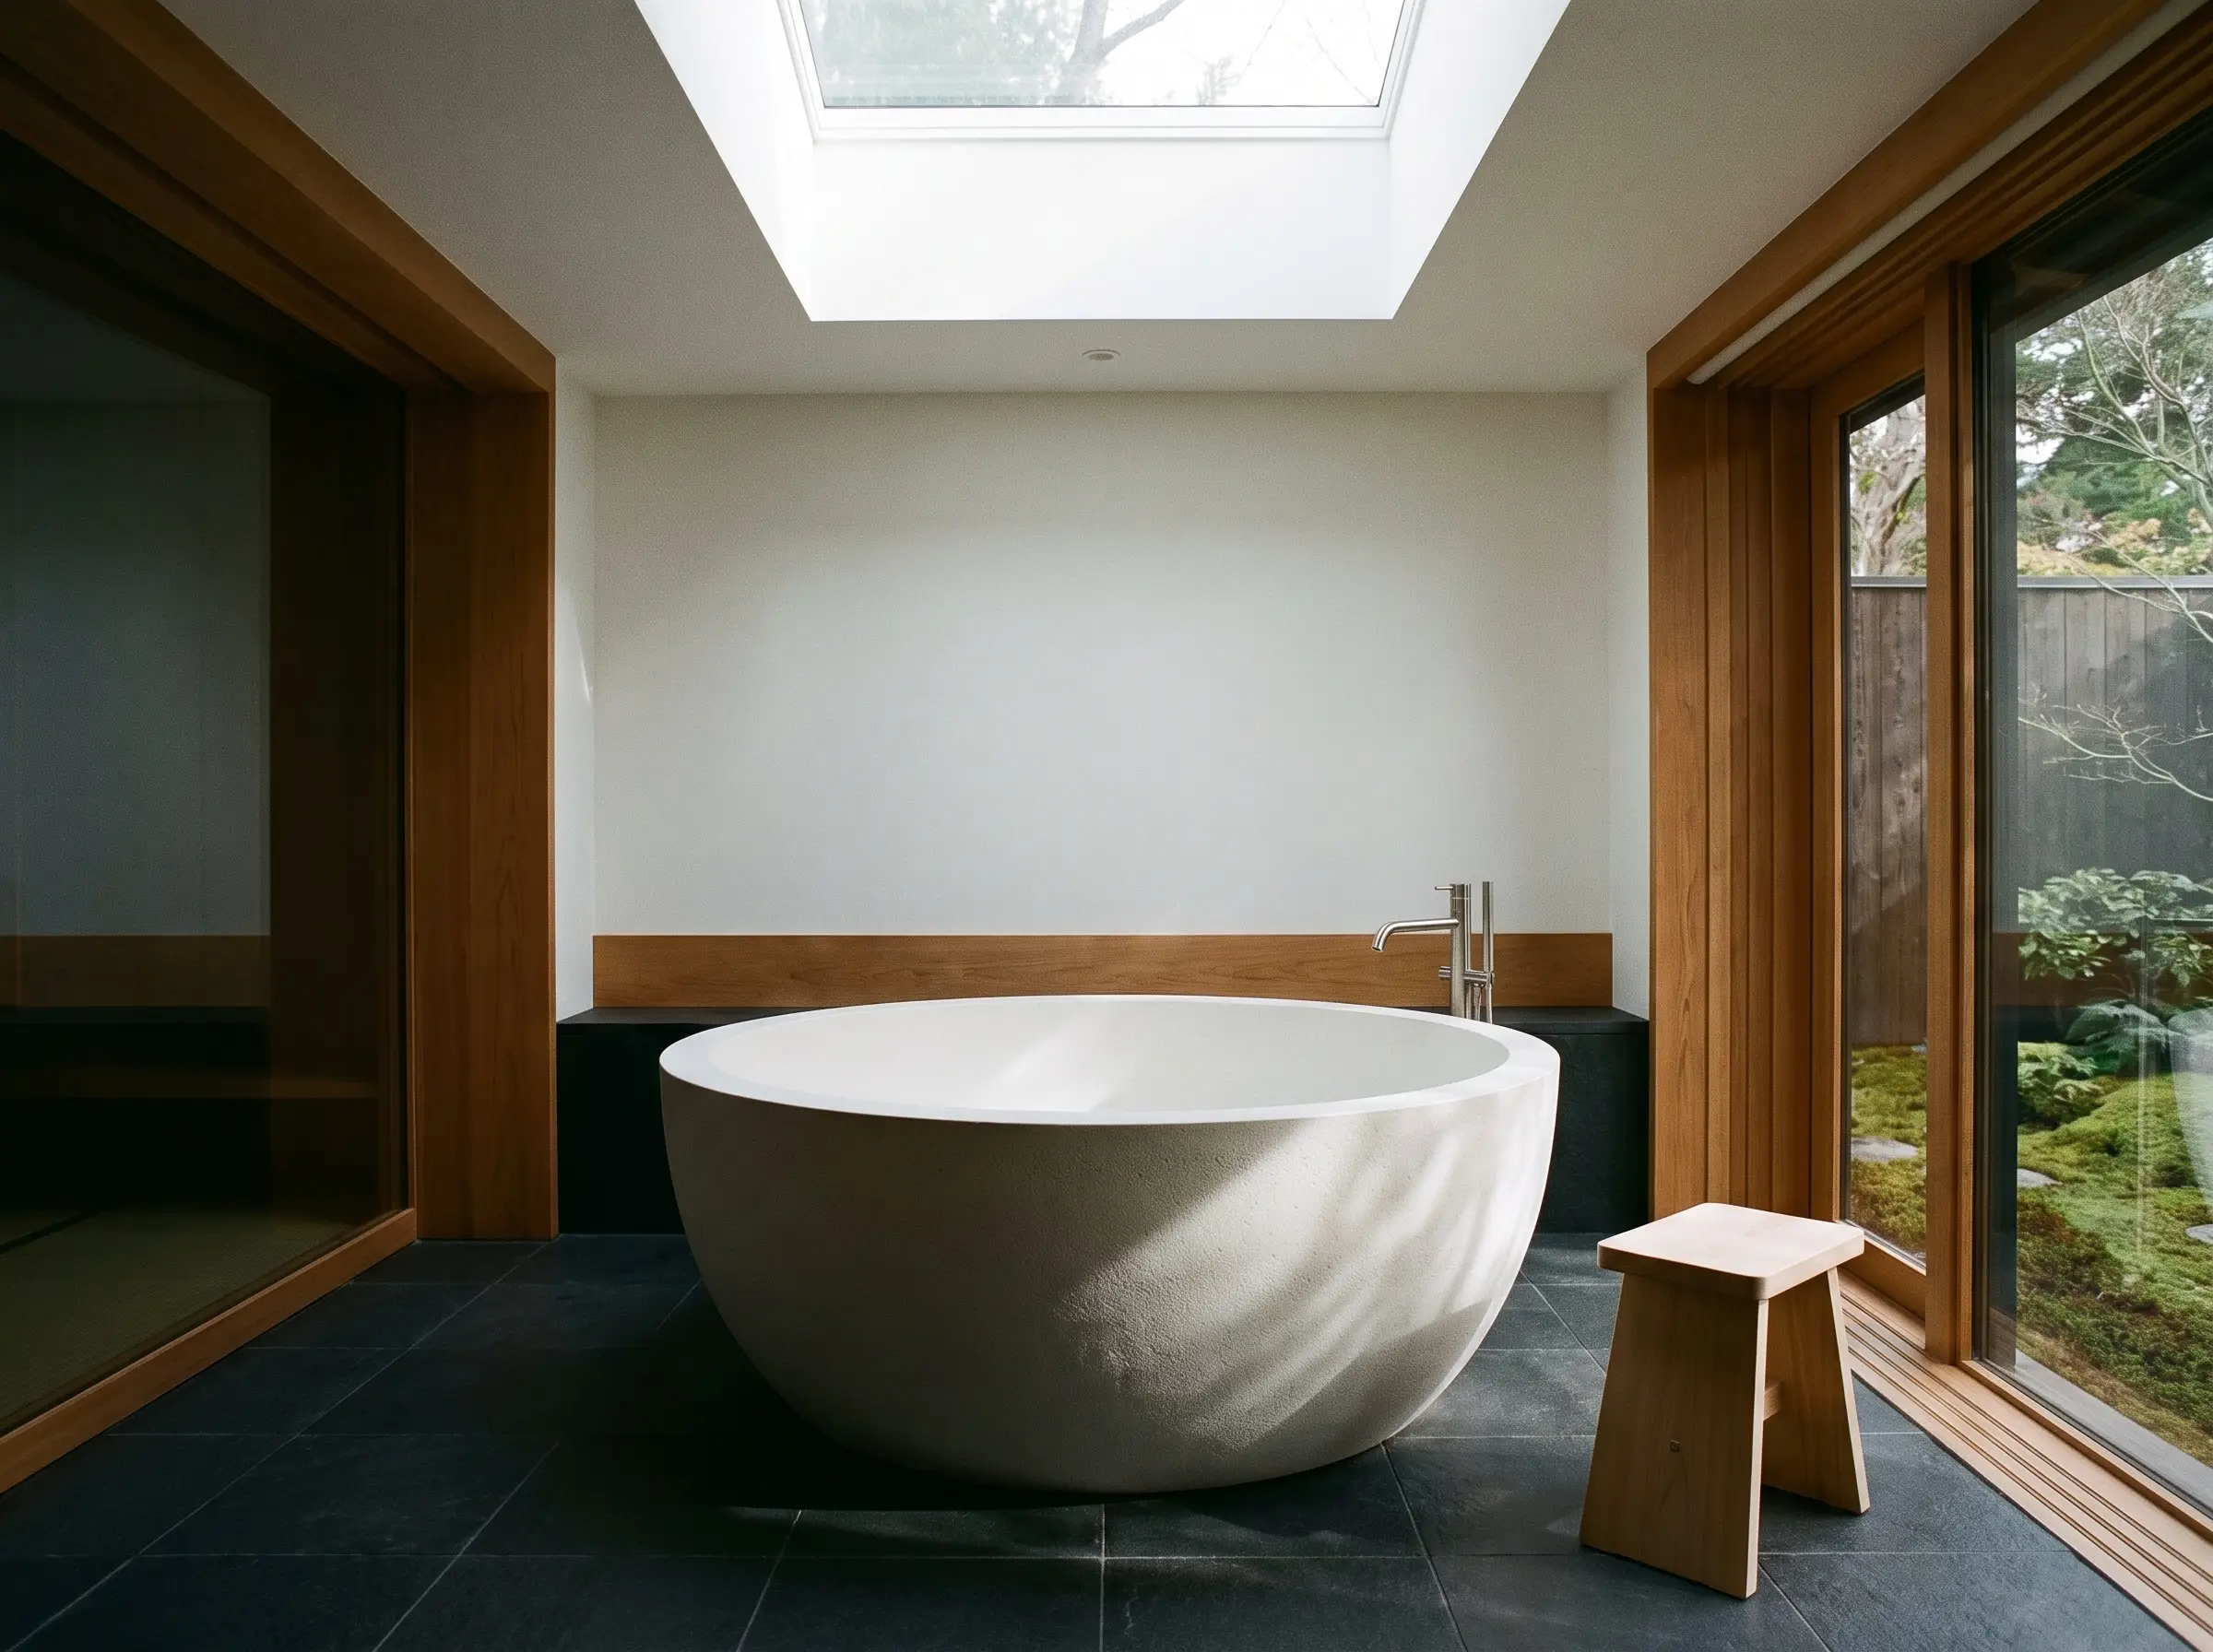
For those who admire the steep Ofuro shape but demand the low-maintenance durability of modern materials, a deep, circular or square matte resin tub is the perfect alternative. The matte finish absorbs light rather than reflecting it, honoring the subdued Japanese aesthetic while utilizing advanced material science.
- Vibe: Sculptural, minimalist, and effortlessly clean.
- Key Materials: Volcanic limestone composite, matte white resin.
- Brand Match: Victoria + Albert or Kohler for superior thermal retention.
- Styling Pro-Tip: Position the tub directly beneath a skylight or adjacent to a frosted window to maximize the interplay of natural shadows against the matte surface.
Add a Handheld Shower Wand for Pre-Bathing Rituals
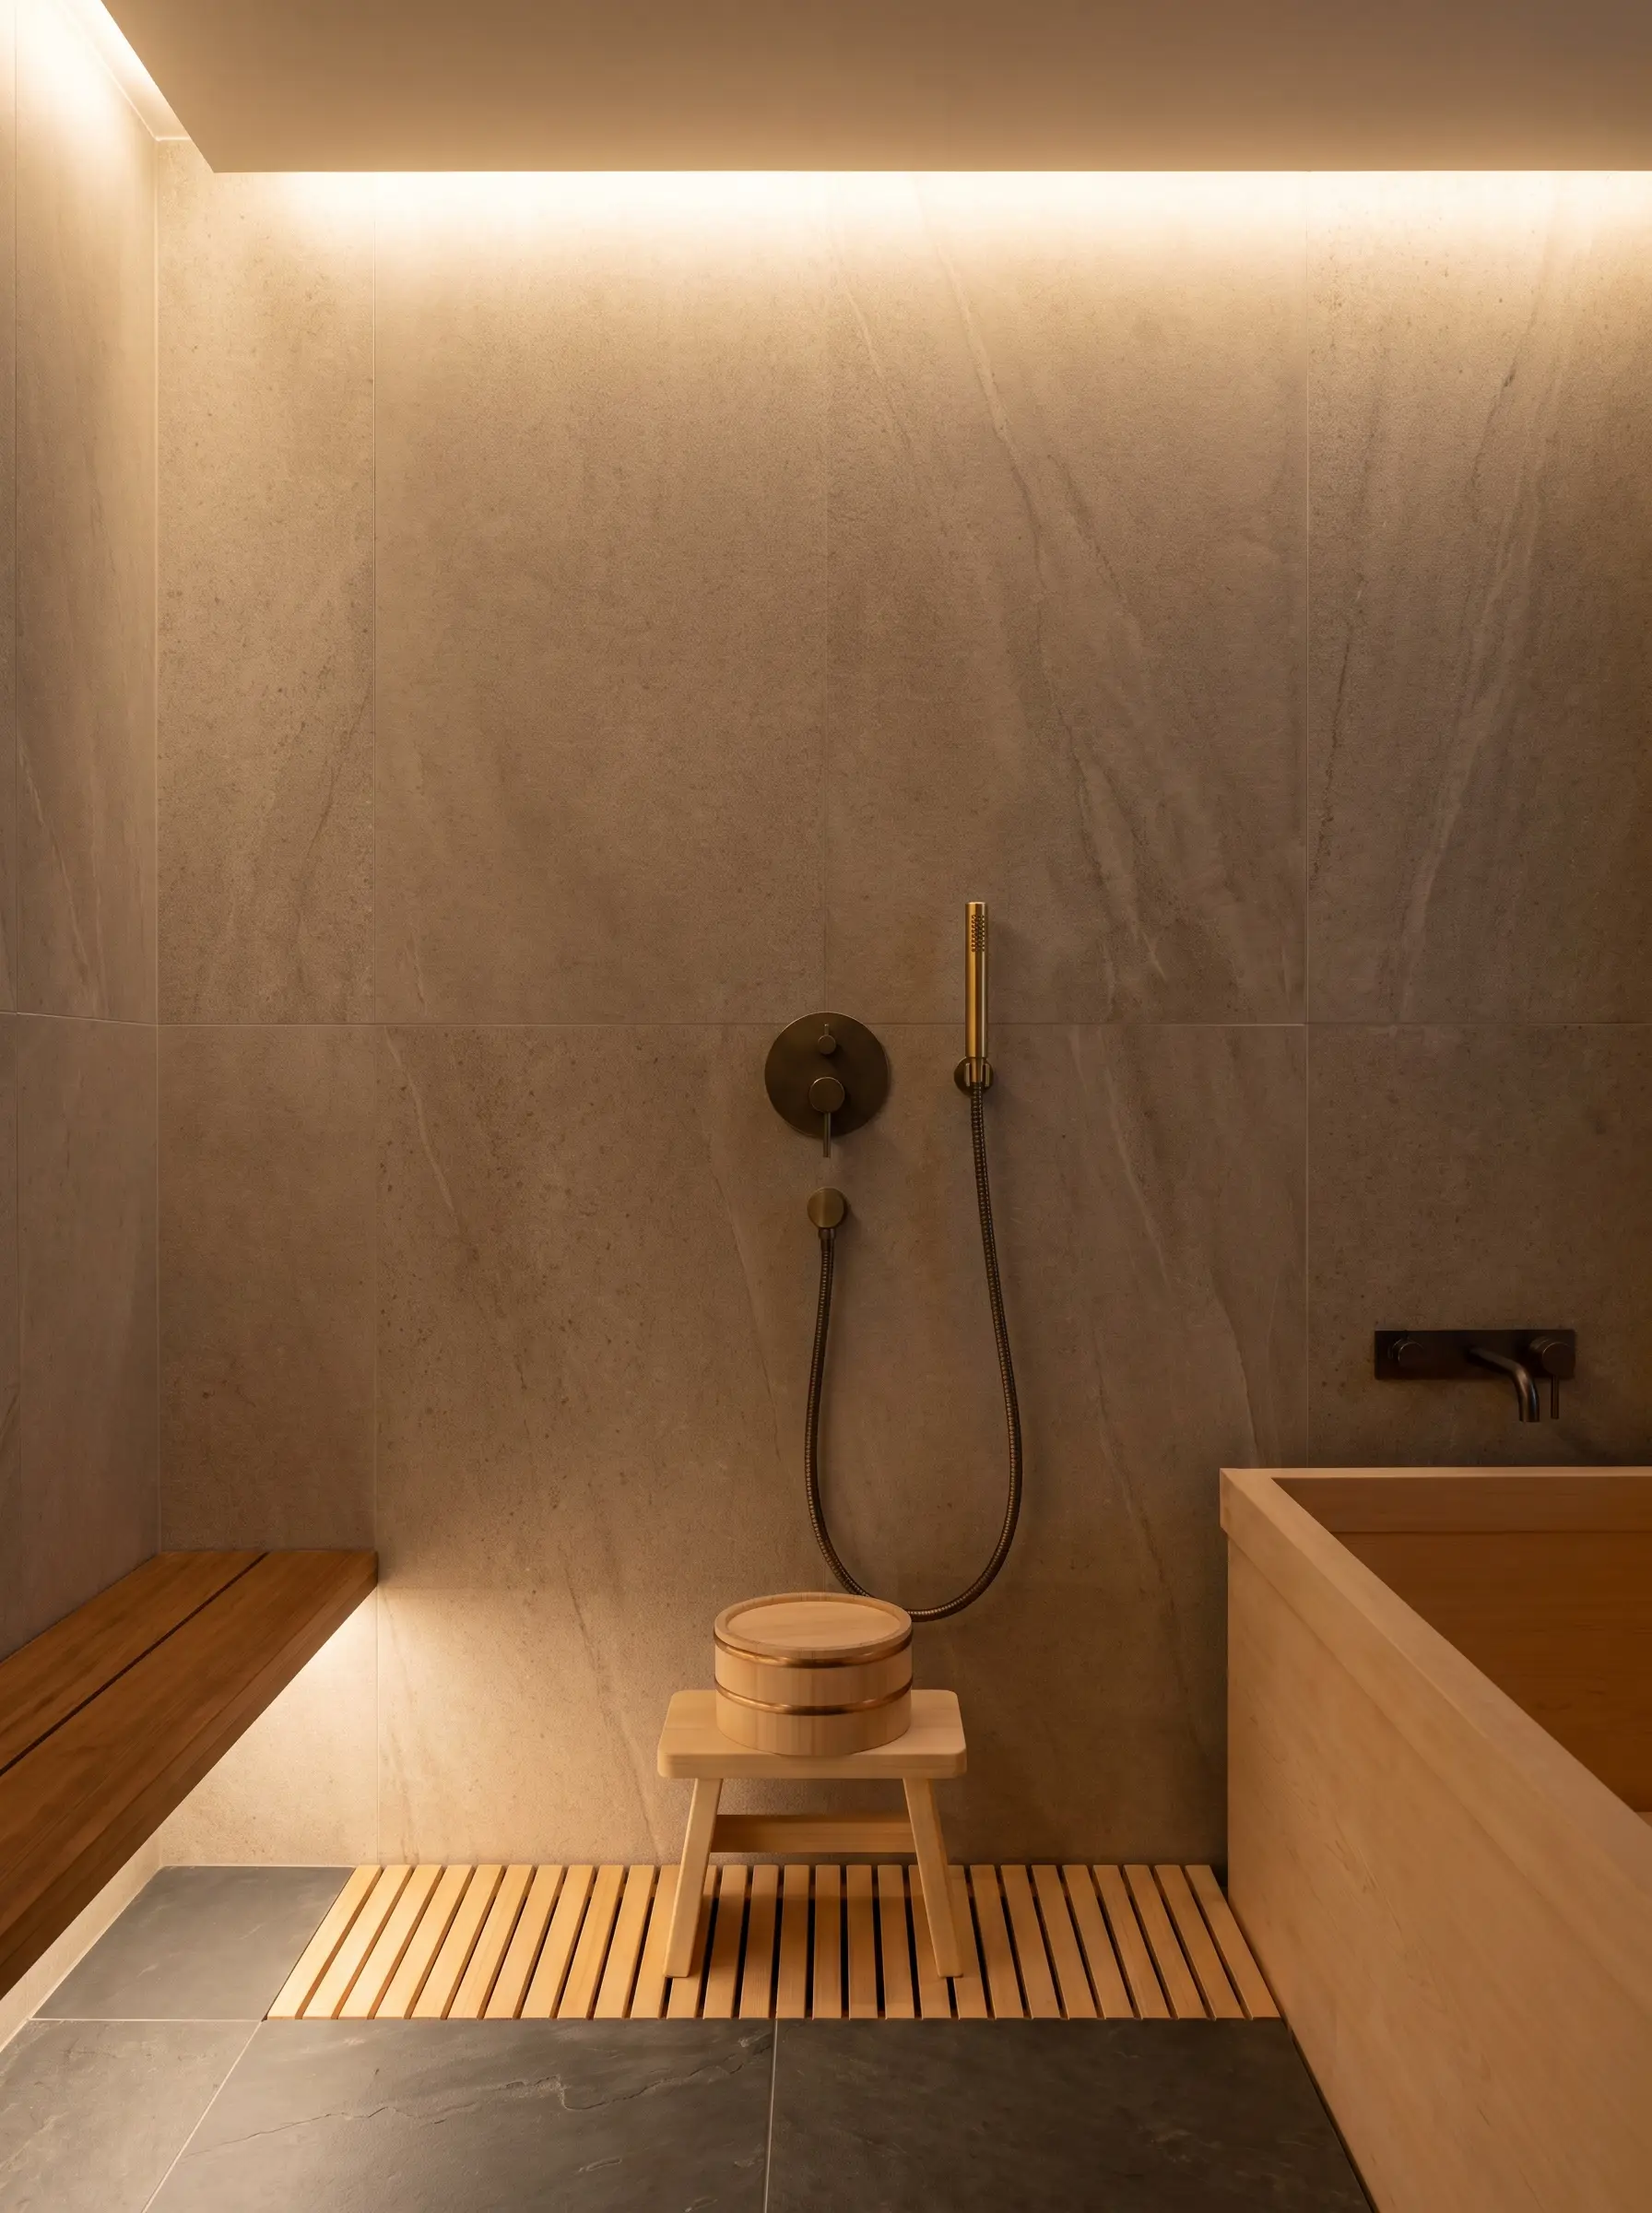
A fixed overhead rain shower is insufficient for authentic Japanese bathing routines. You must integrate a wall-mounted handheld wand, specifically positioned to facilitate a meticulous pre-wash while seated on a traditional wooden stool.
- Vibe: Highly functional, ergonomic, and ritualistic.
- Key Materials: Solid brass handheld wands with flexible, anti-kink metal hoses.
- Plumbing Rule: Install the handheld wand mount exactly 24 to 28 inches from the floor to accommodate a seated adult.
- Styling Pro-Tip: Choose a wand with a concentrated massage spray setting to aid in muscle relaxation before transitioning to the soaking tub.
Sink the Bathtub for a Flush In-Ground Experience
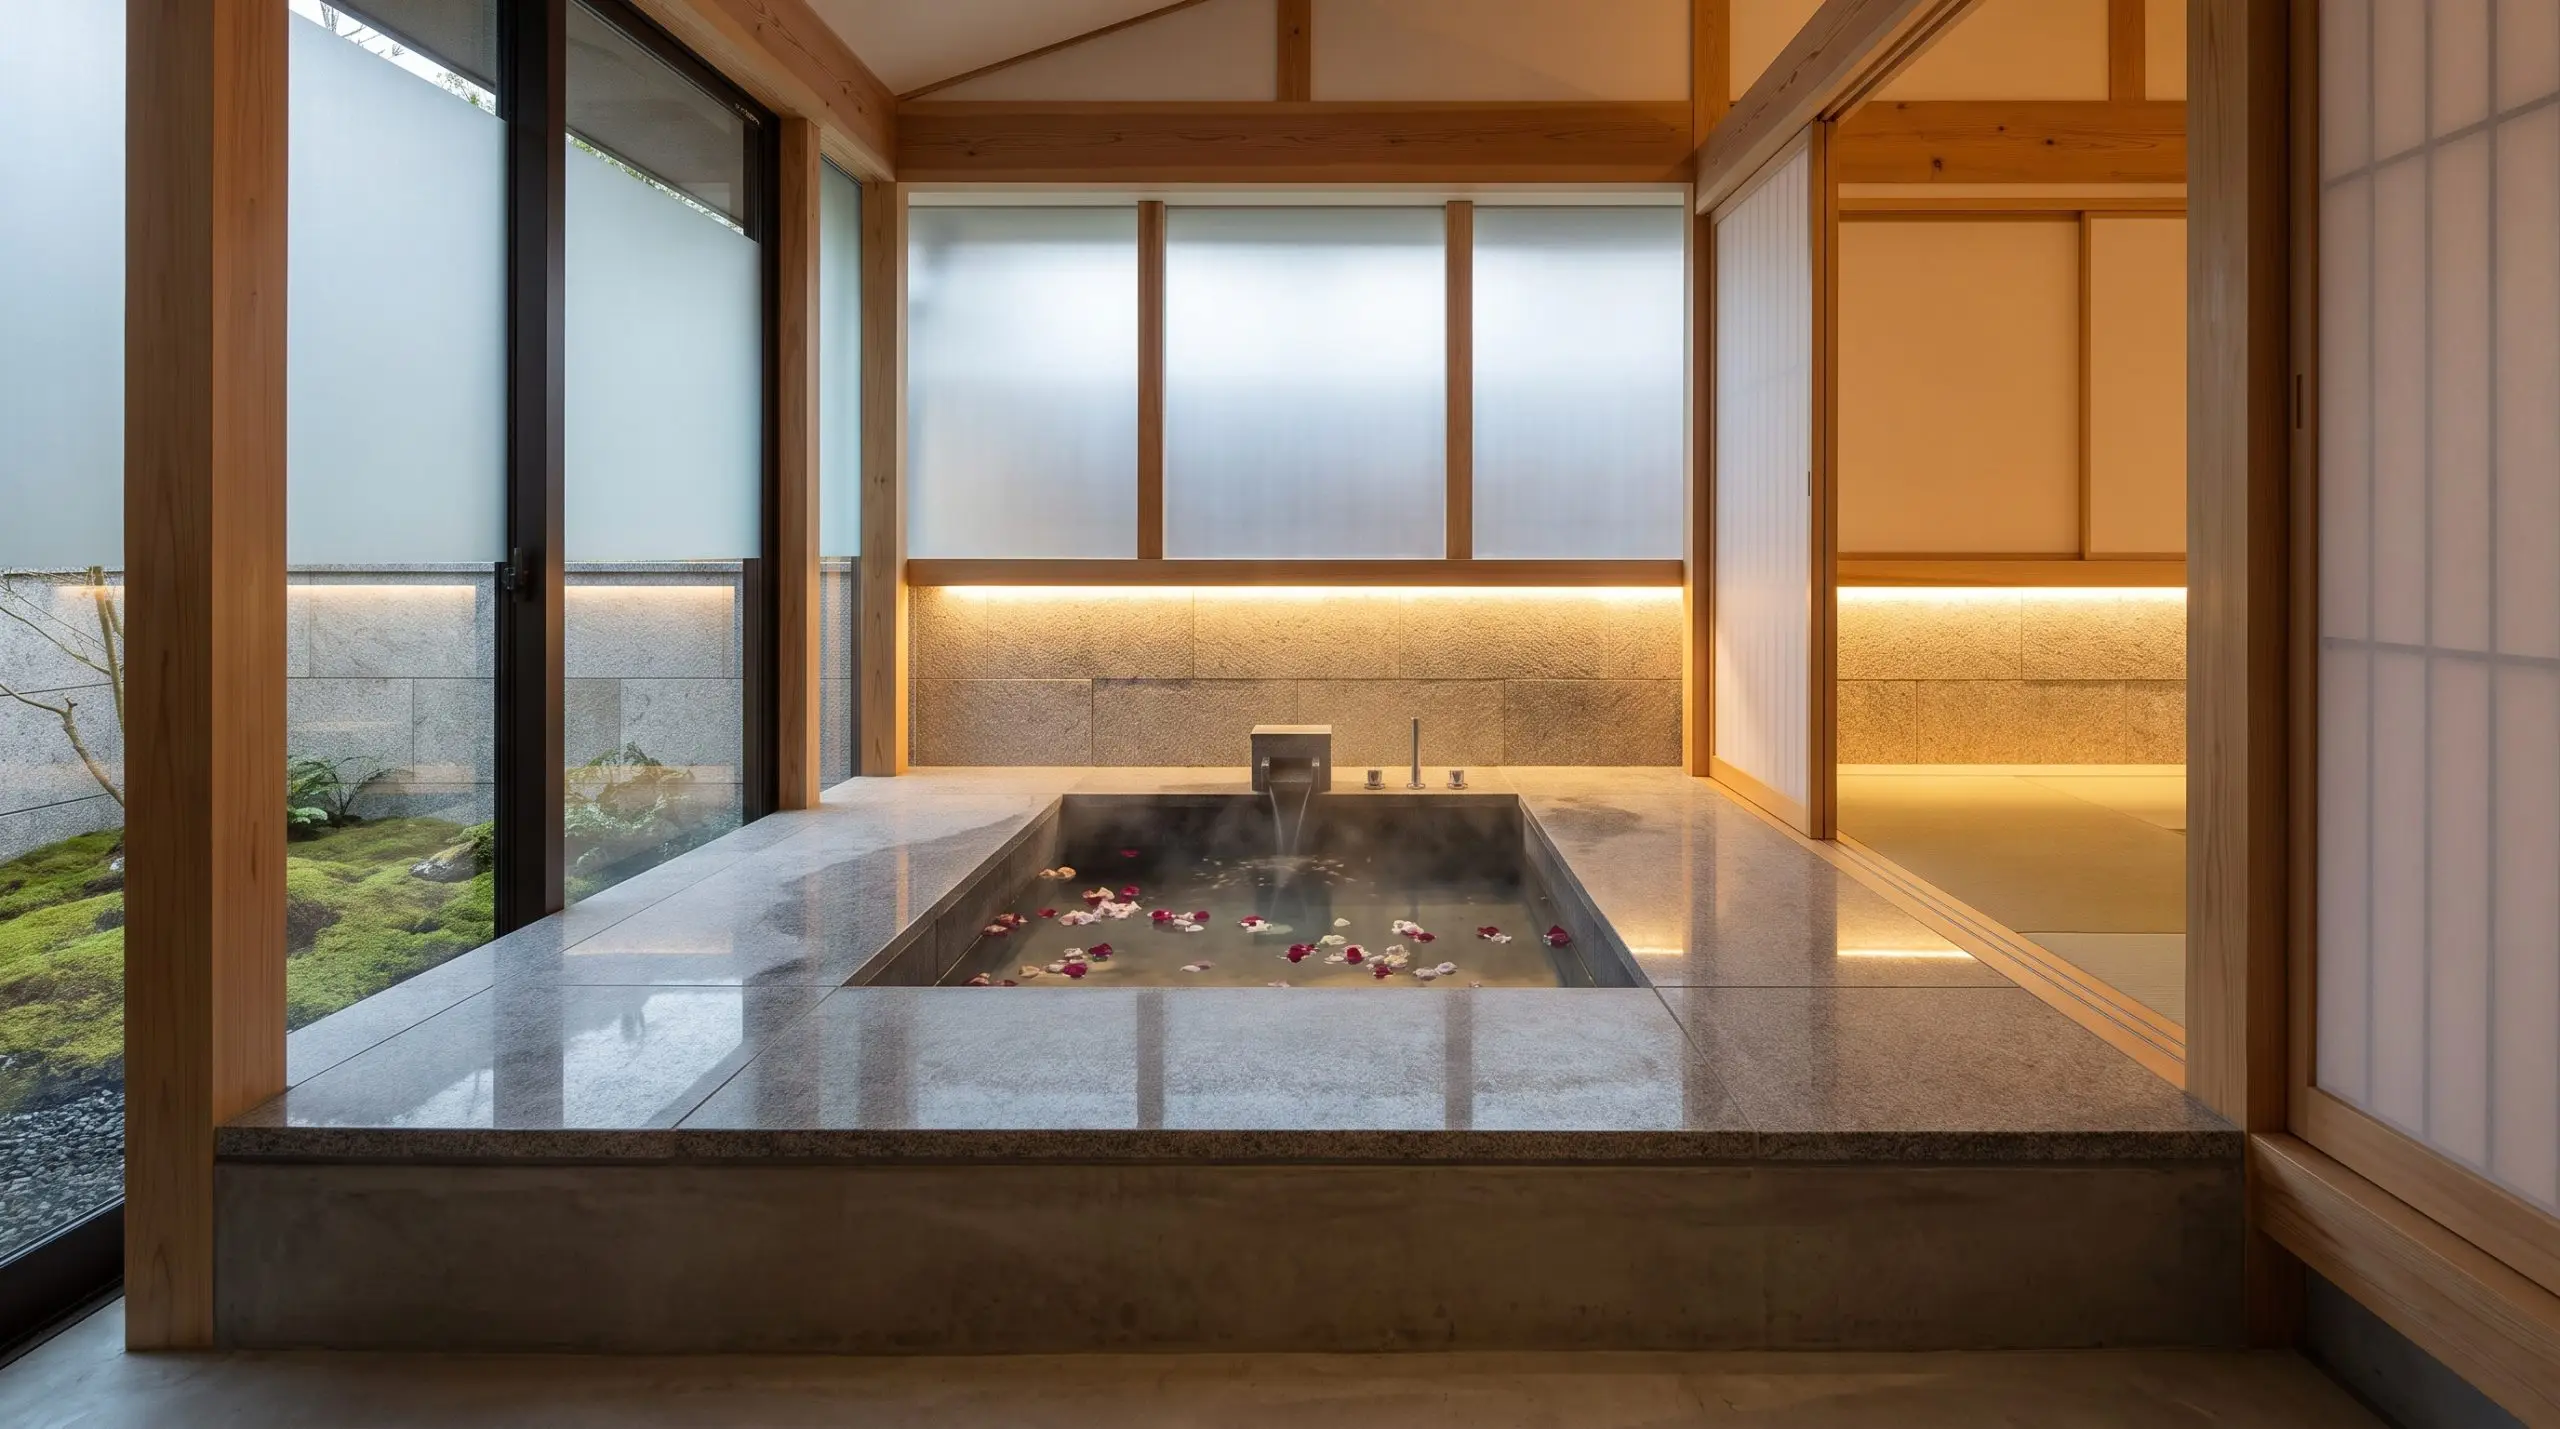
To replicate the immersive feeling of stepping down into a natural hot spring, recess the soaking tub directly into the floor or build a raised architectural deck around it. This flush installation removes visual bulk from the center of the room, radically expanding the perceived spatial volume.
Sinking a tub requires a minimum of 18 to 24 inches of sub-floor clearance, often necessitating significant floor joist modification by a licensed structural engineer.
The Architect’s Rule
- Vibe: Luxurious, integrated, and architecturally dramatic.
- Key Materials: Custom joist framing, poured concrete decking, waterproofing membranes.
- Styling Pro-Tip: Cap the surrounding deck in the same large-format stone used on the floor to create a seamless, monolithic plane.
Contrast Organic Tubs with Matte Black Wall-Mounted Fillers
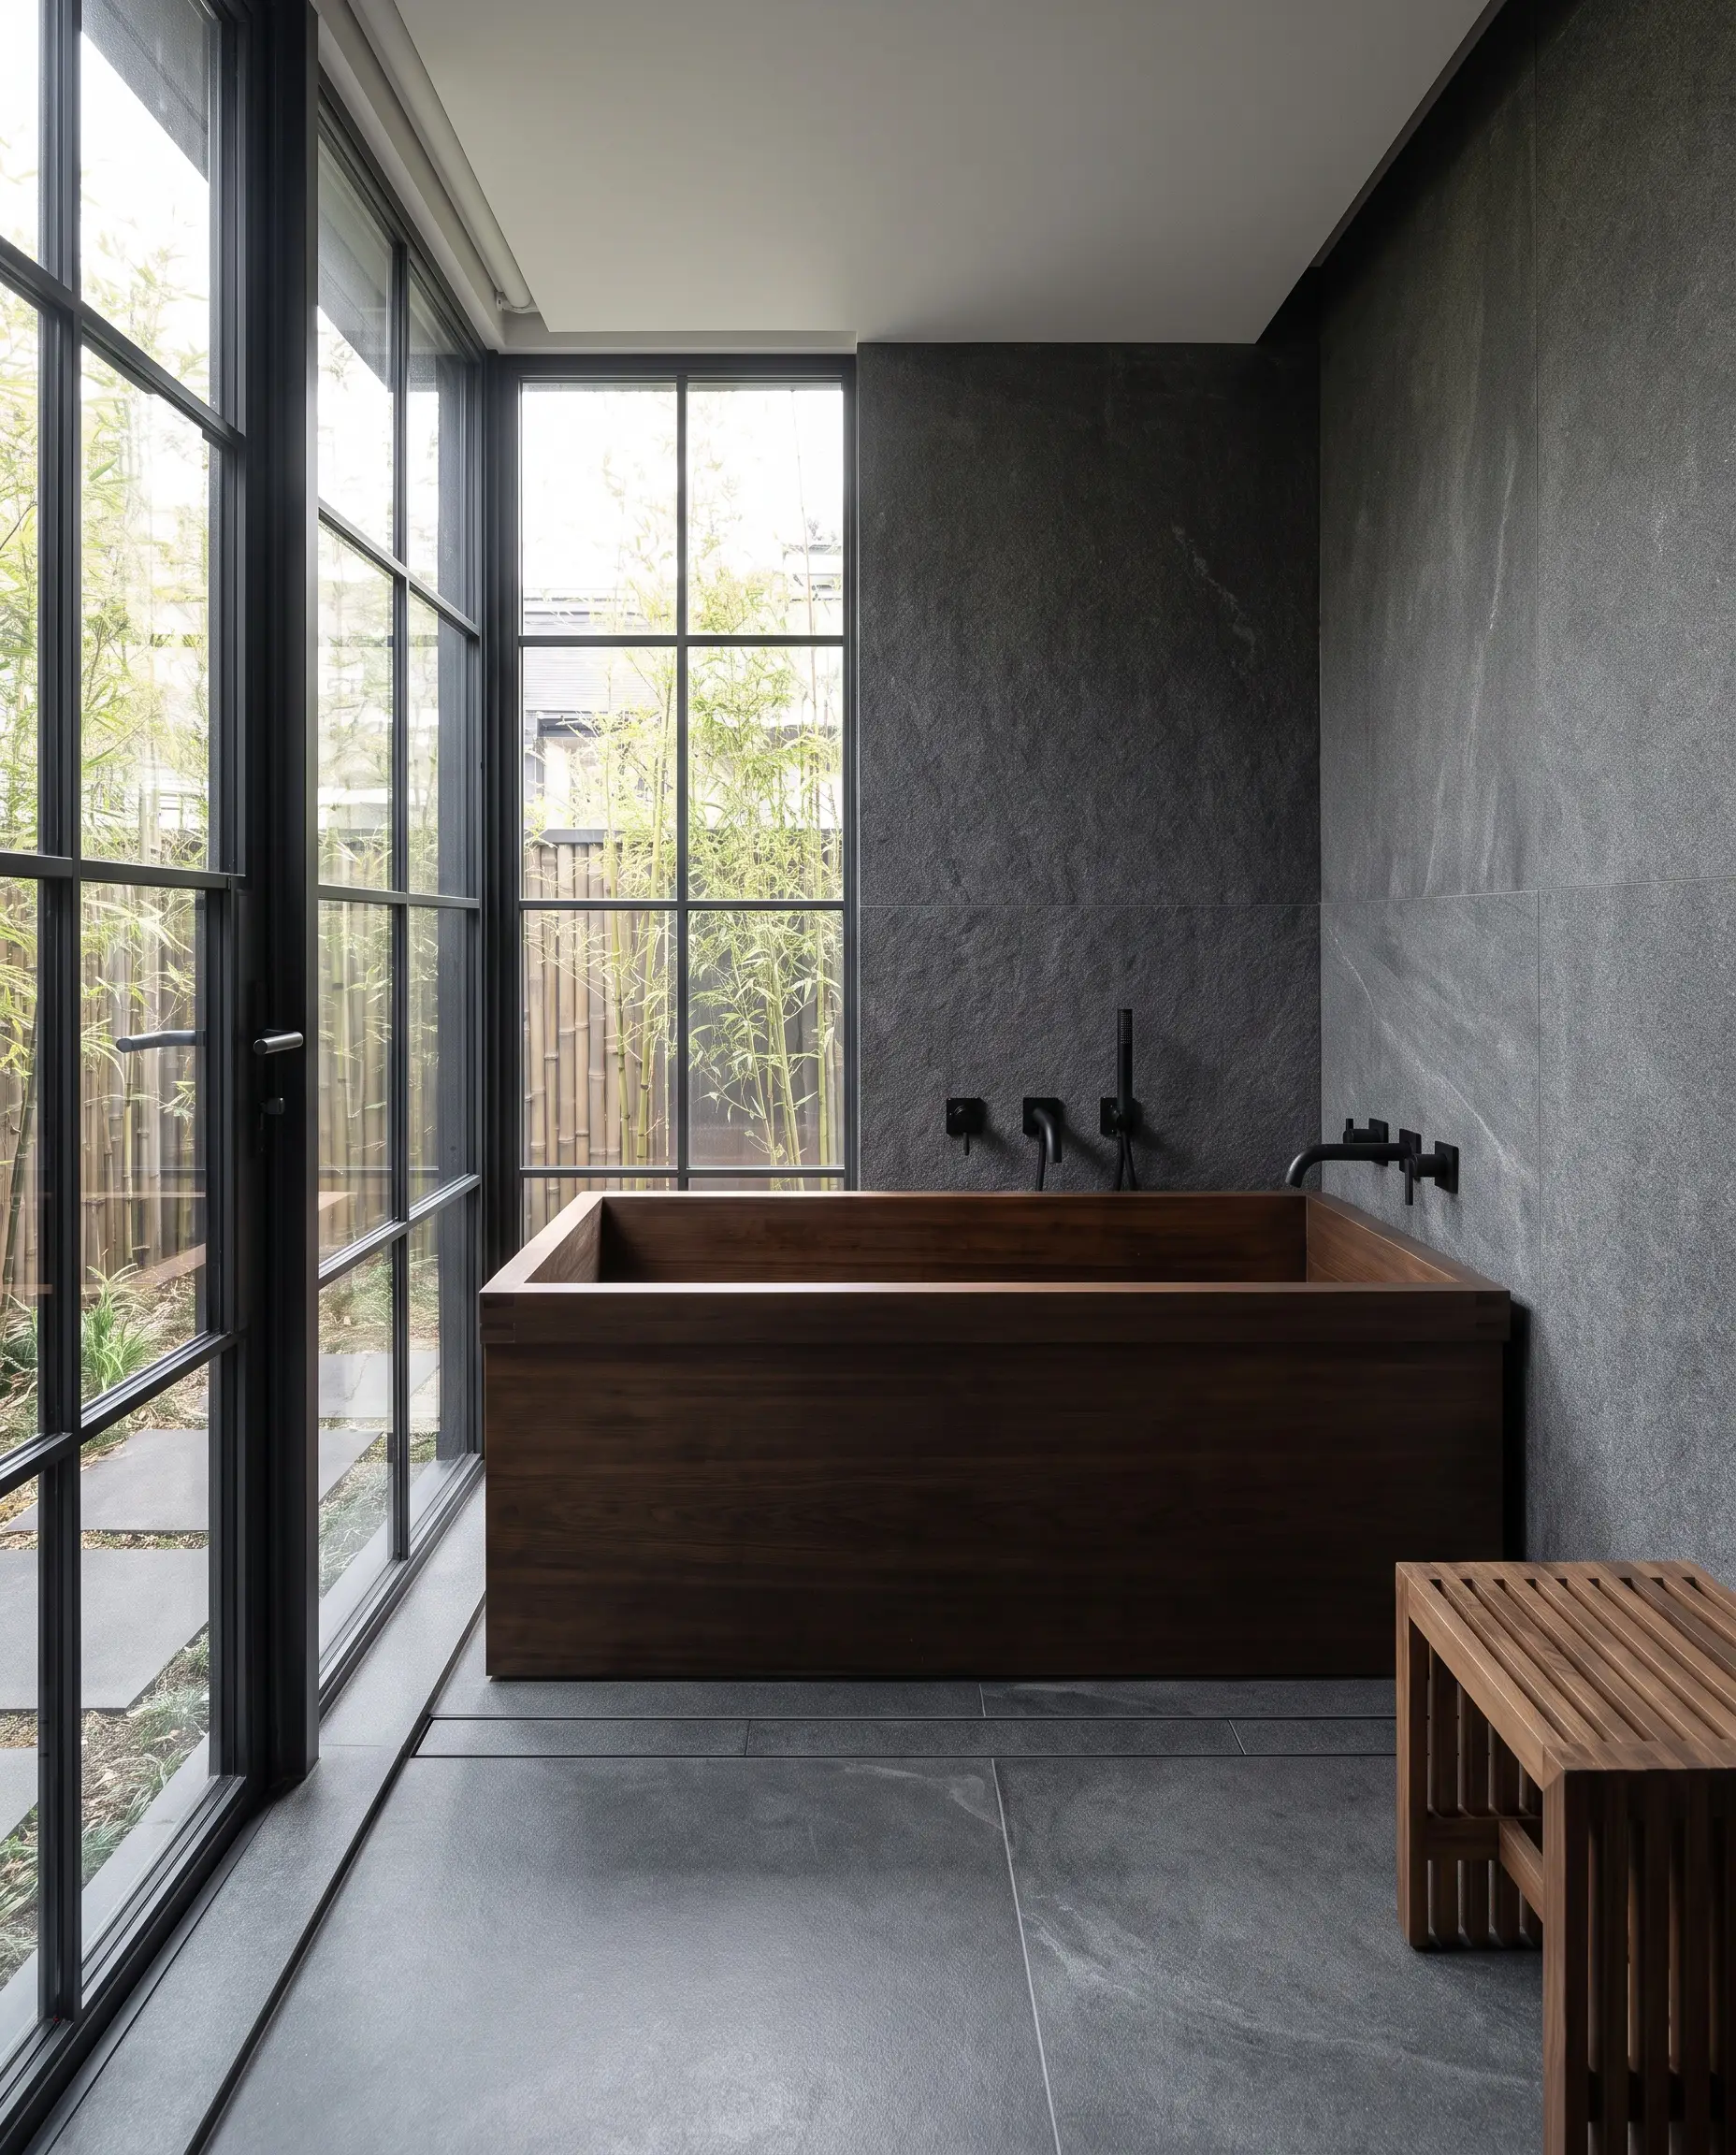
Ground the organic warmth of a wooden or matte white tub by introducing severe, minimalist matte black or gunmetal plumbing fixtures. Utilizing wall-mounted tub fillers keeps the floor entirely clear of bulky piping, emphasizing pristine architectural lines.
- Vibe: Industrial precision meeting natural warmth.
- Key Materials: PVD-coated matte black brassware.
- Color Match: Sherwin-Williams Tricorn Black (for any surrounding metal window frames to tie the hardware together).
- Styling Pro-Tip: Ensure the spout reach is precisely calculated so the water stream clears the interior lip of the tub without splashing the surrounding deck.
Grounding Materials: Tiles, Woods, and Wabi-Sabi Textures
Japanese design strictly abhors high-gloss, artificial, or overly busy finishes. The material palette must focus relentlessly on matte, tactile, and natural surfaces that age gracefully and embrace the wabi-sabi philosophy of imperfection.
Clad Walls in Large-Format Microcement or Tadelakt
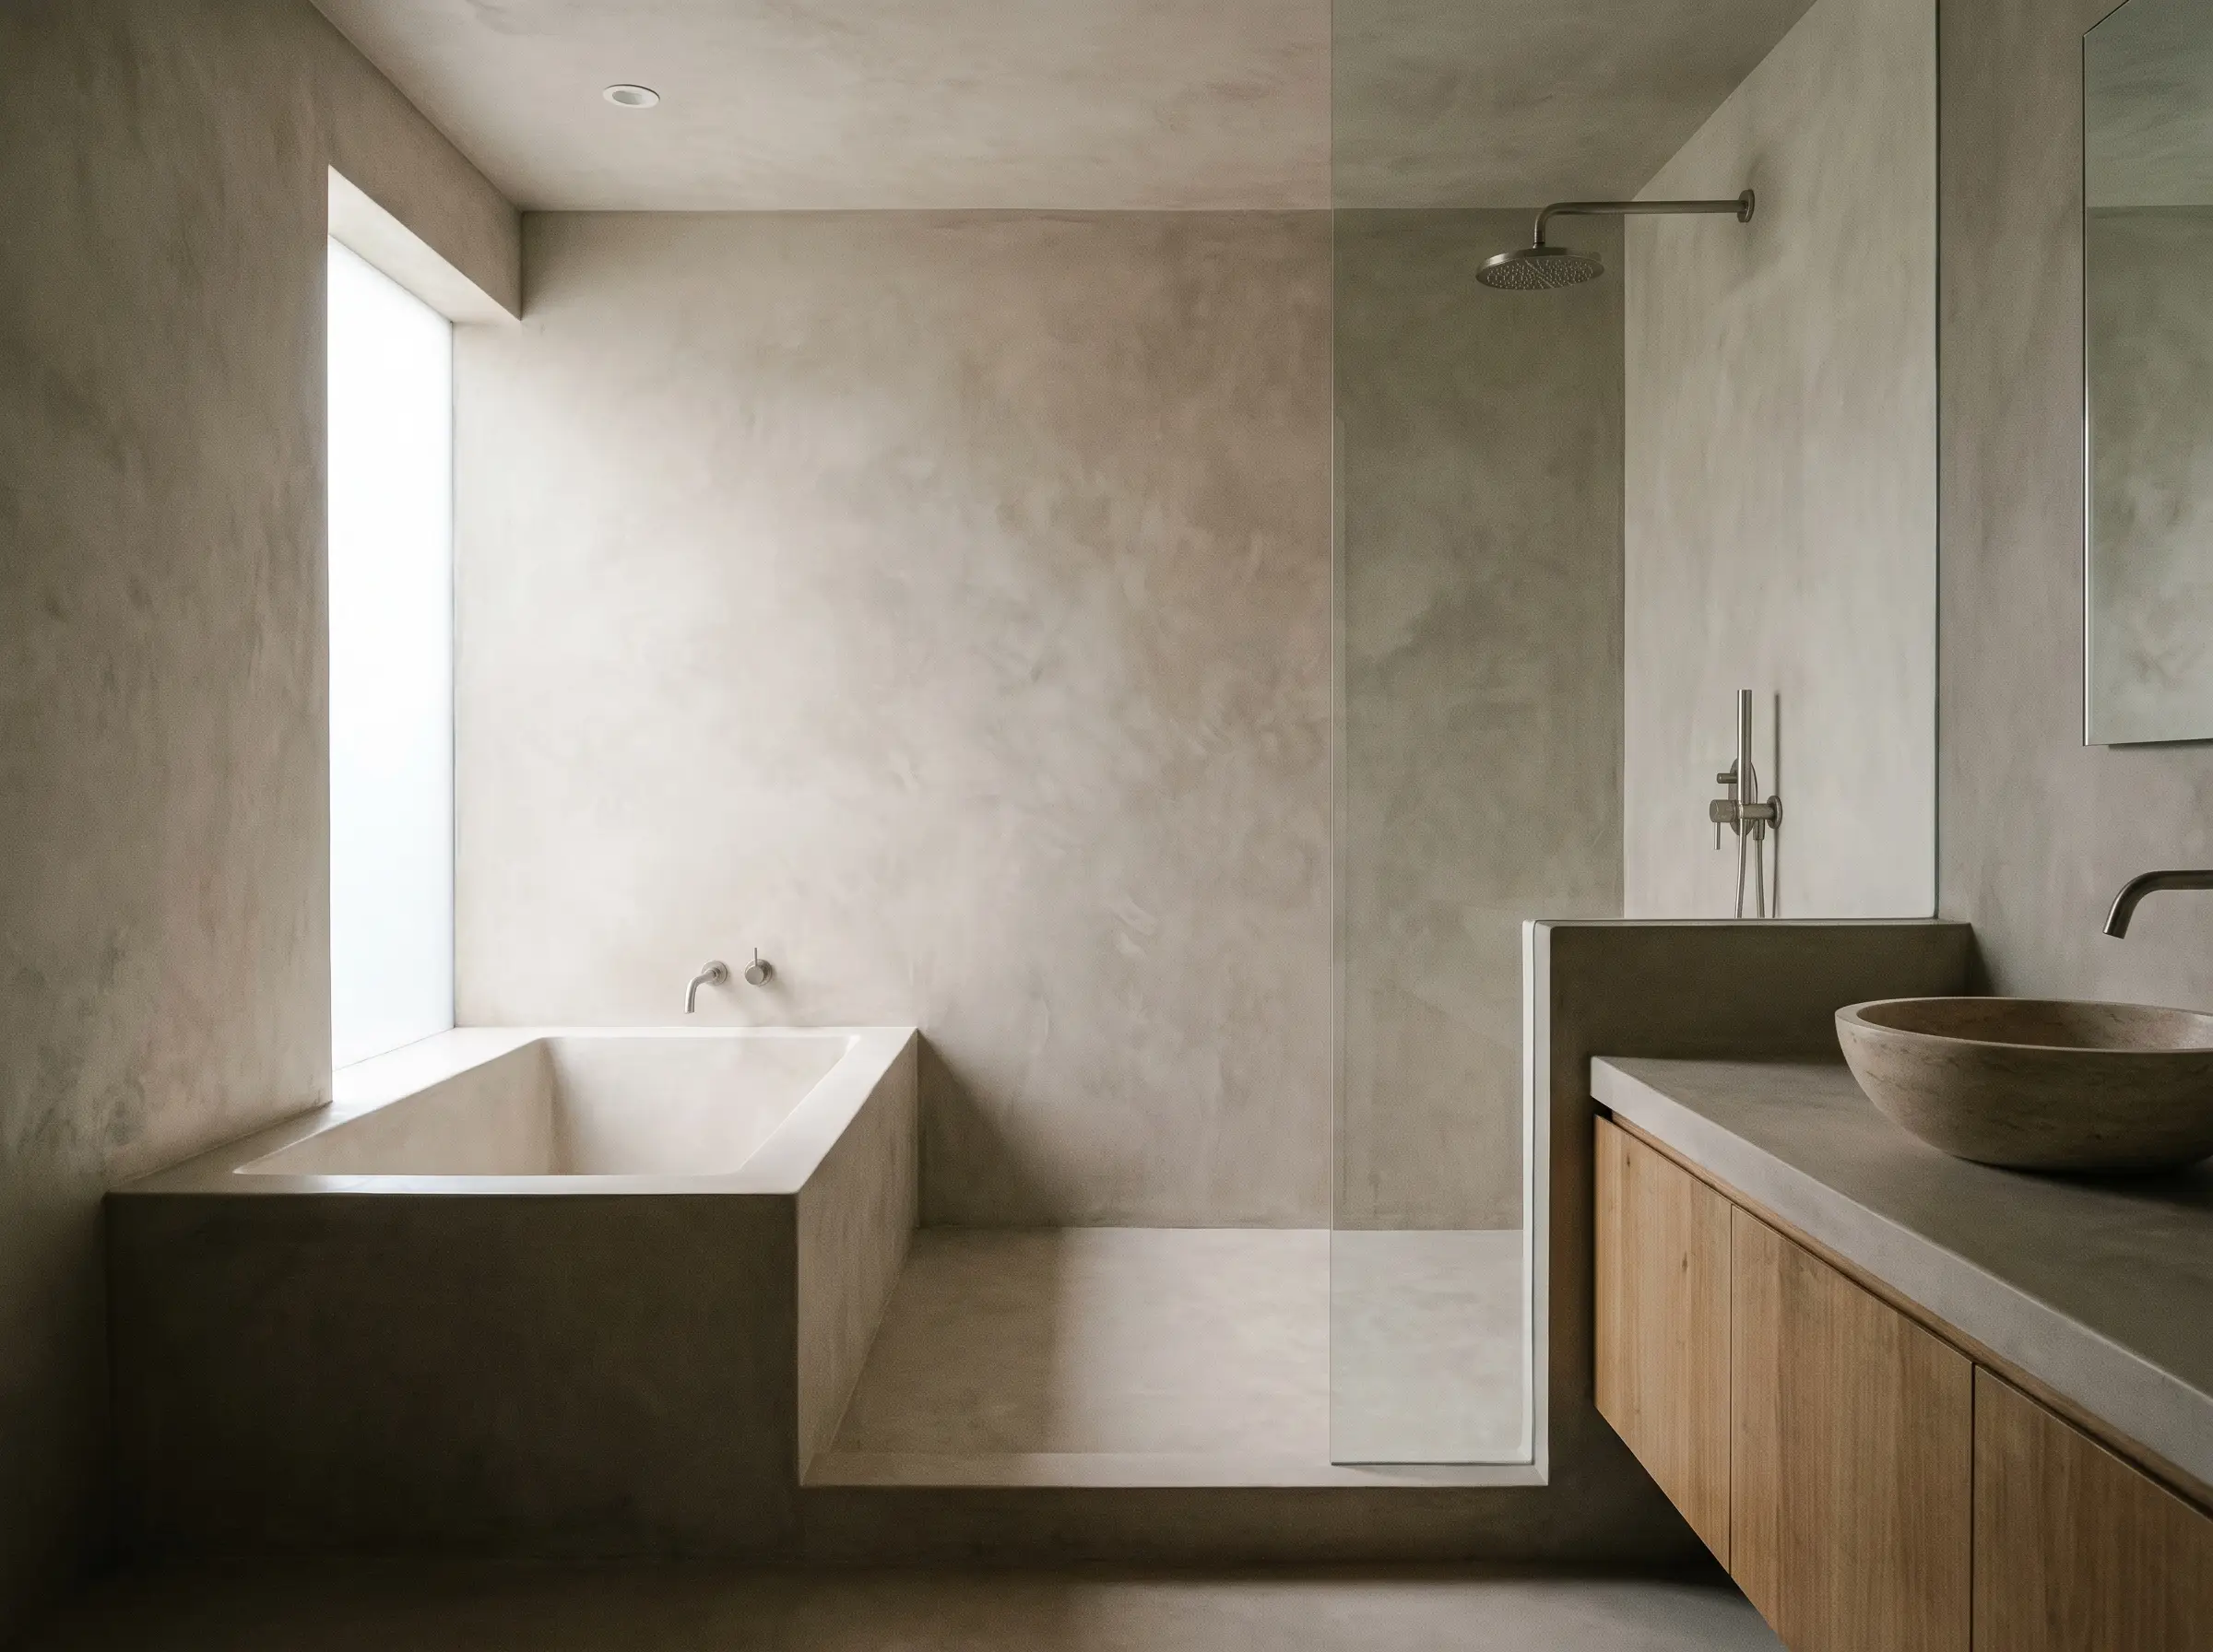
Ditch the visual clutter of standard grout lines by finishing your wet room walls in waterproof microcement or Moroccan Tadelakt plaster. These continuous, troweled surfaces provide a cloudy, organic texture that feels both ancient and aggressively modern.
- Vibe: Seamless, earthy, and visually quiet.
- Key Materials: Polymer-modified microcement, traditional lime-based Tadelakt, olive oil soap sealer.
- Paint/Color Match: Portola Paints Roman Clay in “Kensington” (for dry vanity walls to mimic the wet room plaster).
- Styling Pro-Tip: Hire a specialist artisan for application; the beauty of these materials relies entirely on the subtle, sweeping hand-troweled texture.
Border the Tub with Natural River Rock and Pebbles
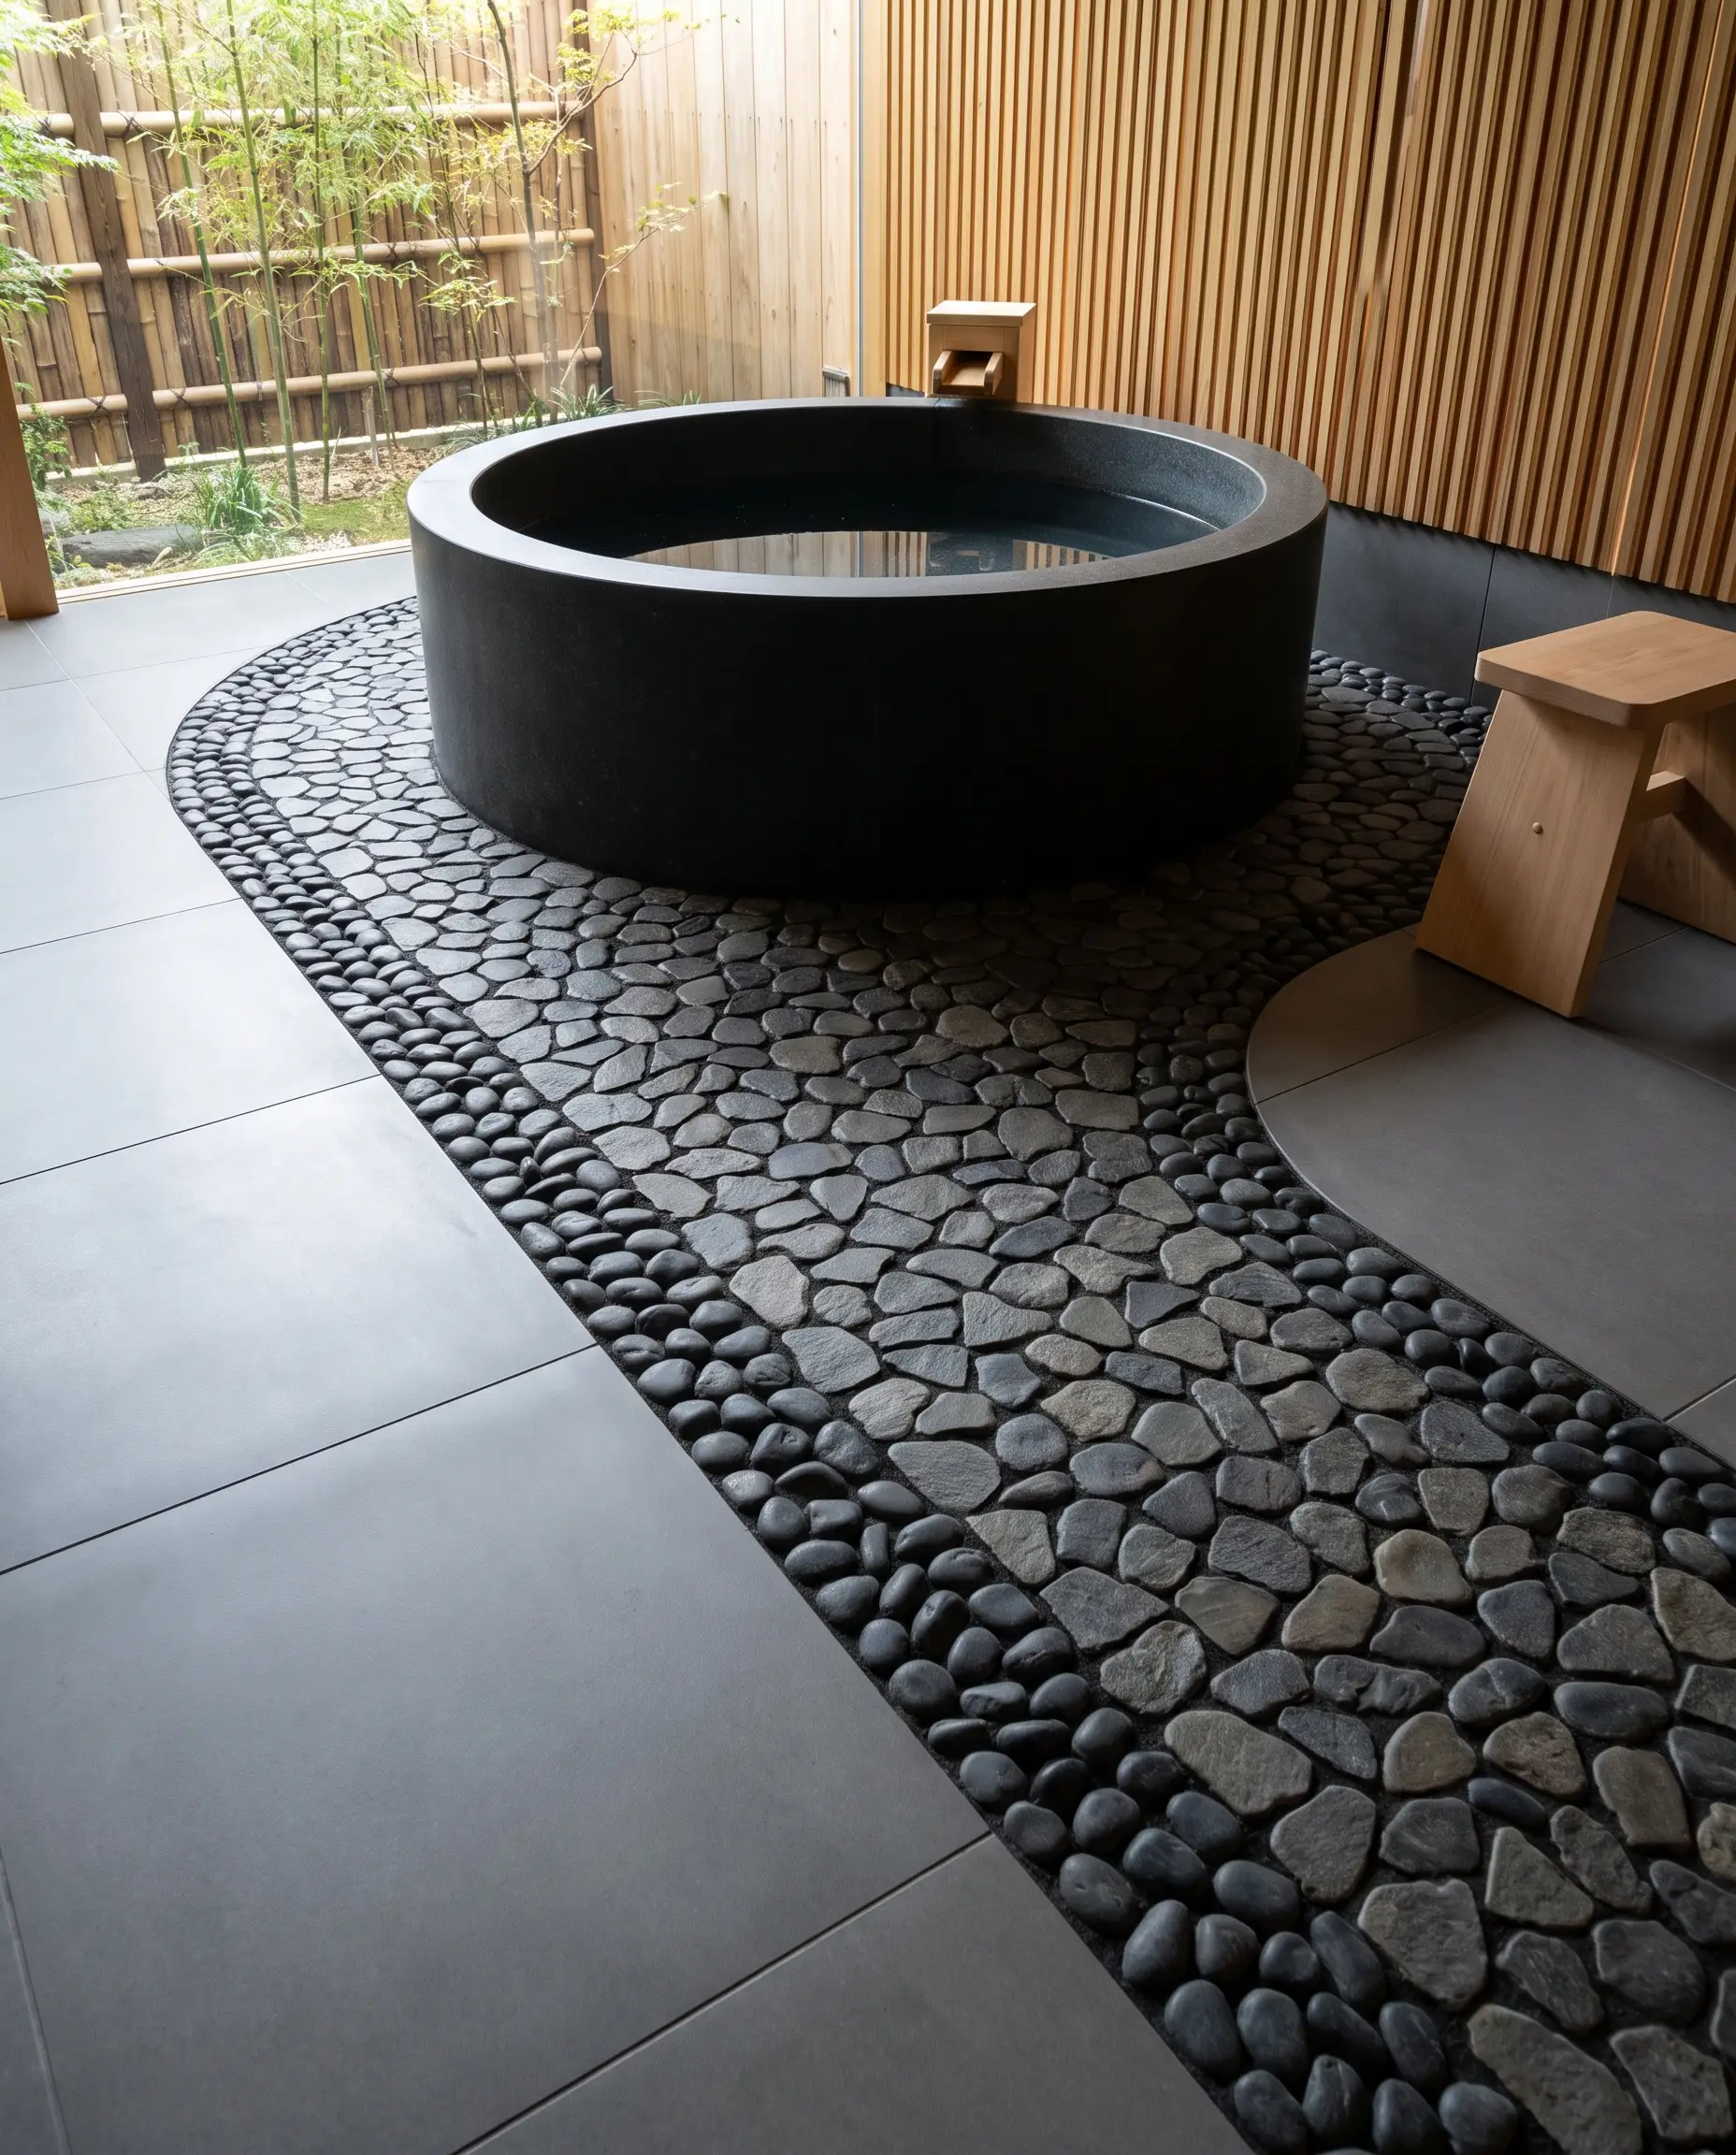
Integrating an inset border of flat river stones around the tub or shower pan creates a highly effective drainage zone while grounding the room in natural earth elements. The rounded stones provide a gentle, therapeutic foot massage as you step out of the hot water.
- Vibe: Zen, tactile, and deeply connected to nature.
- Key Materials: Mesh-backed sliced basalt pebbles, epoxy grout.
- Color Palette: Matte charcoal, soft ivory, or mixed slate gray stones.
- Styling Pro-Tip: Always specify “sliced” or “flat” pebbles rather than fully rounded ones to ensure a stable, comfortable walking surface.
Use Vertical Fluted Wood Panels for Visual Height
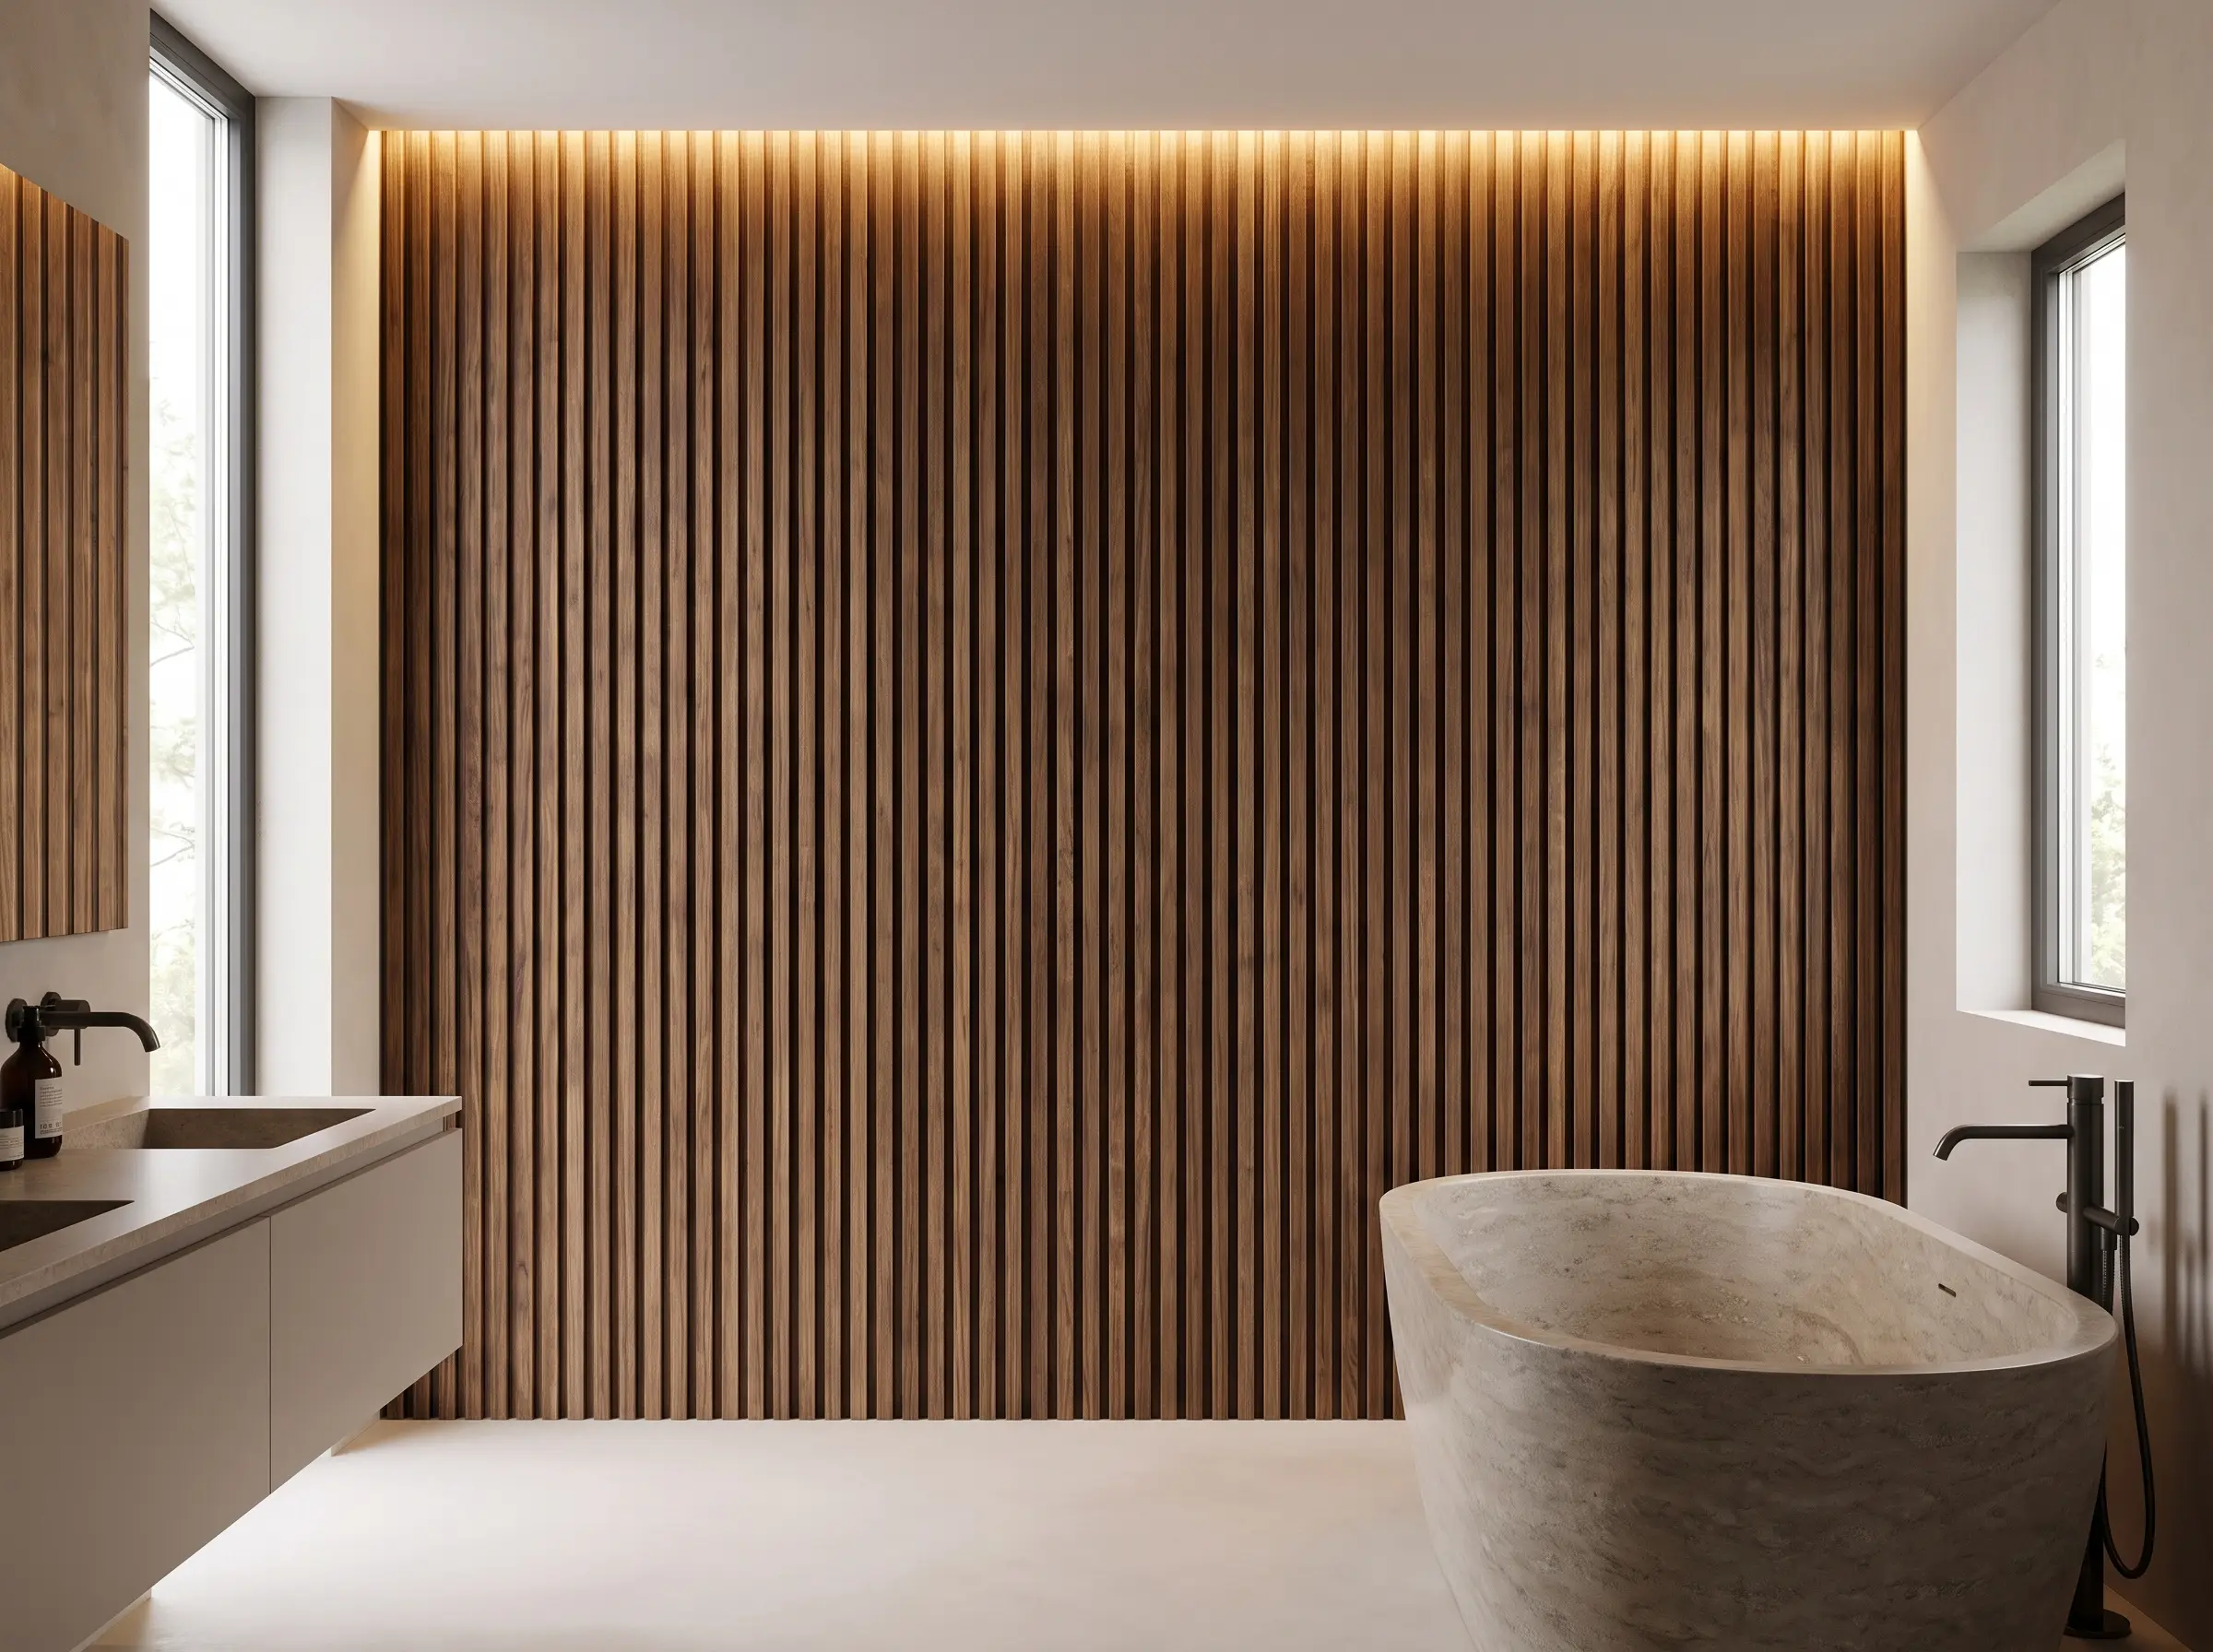
Applying vertically slatted, moisture-treated wood panels to a dry accent wall mimics the serene geometry of a bamboo forest. These repetitive vertical lines draw the eye upward, instantly making compact bathrooms feel remarkably taller and more expansive.
- Vibe: Rhythmic, structured, and architecturally refined.
- Key Materials: Thermally modified ash or slatted white oak panels.
- Brand Match: Wood Veneer Hub or custom millwork inspired by Kengo Kuma.
- Styling Pro-Tip: Stop the wood paneling a few inches shy of the ceiling and hide an LED strip in the gap to wash the timber in a warm, grazing light.
Install Large-Scale Slate or Basalt Floor Tiles
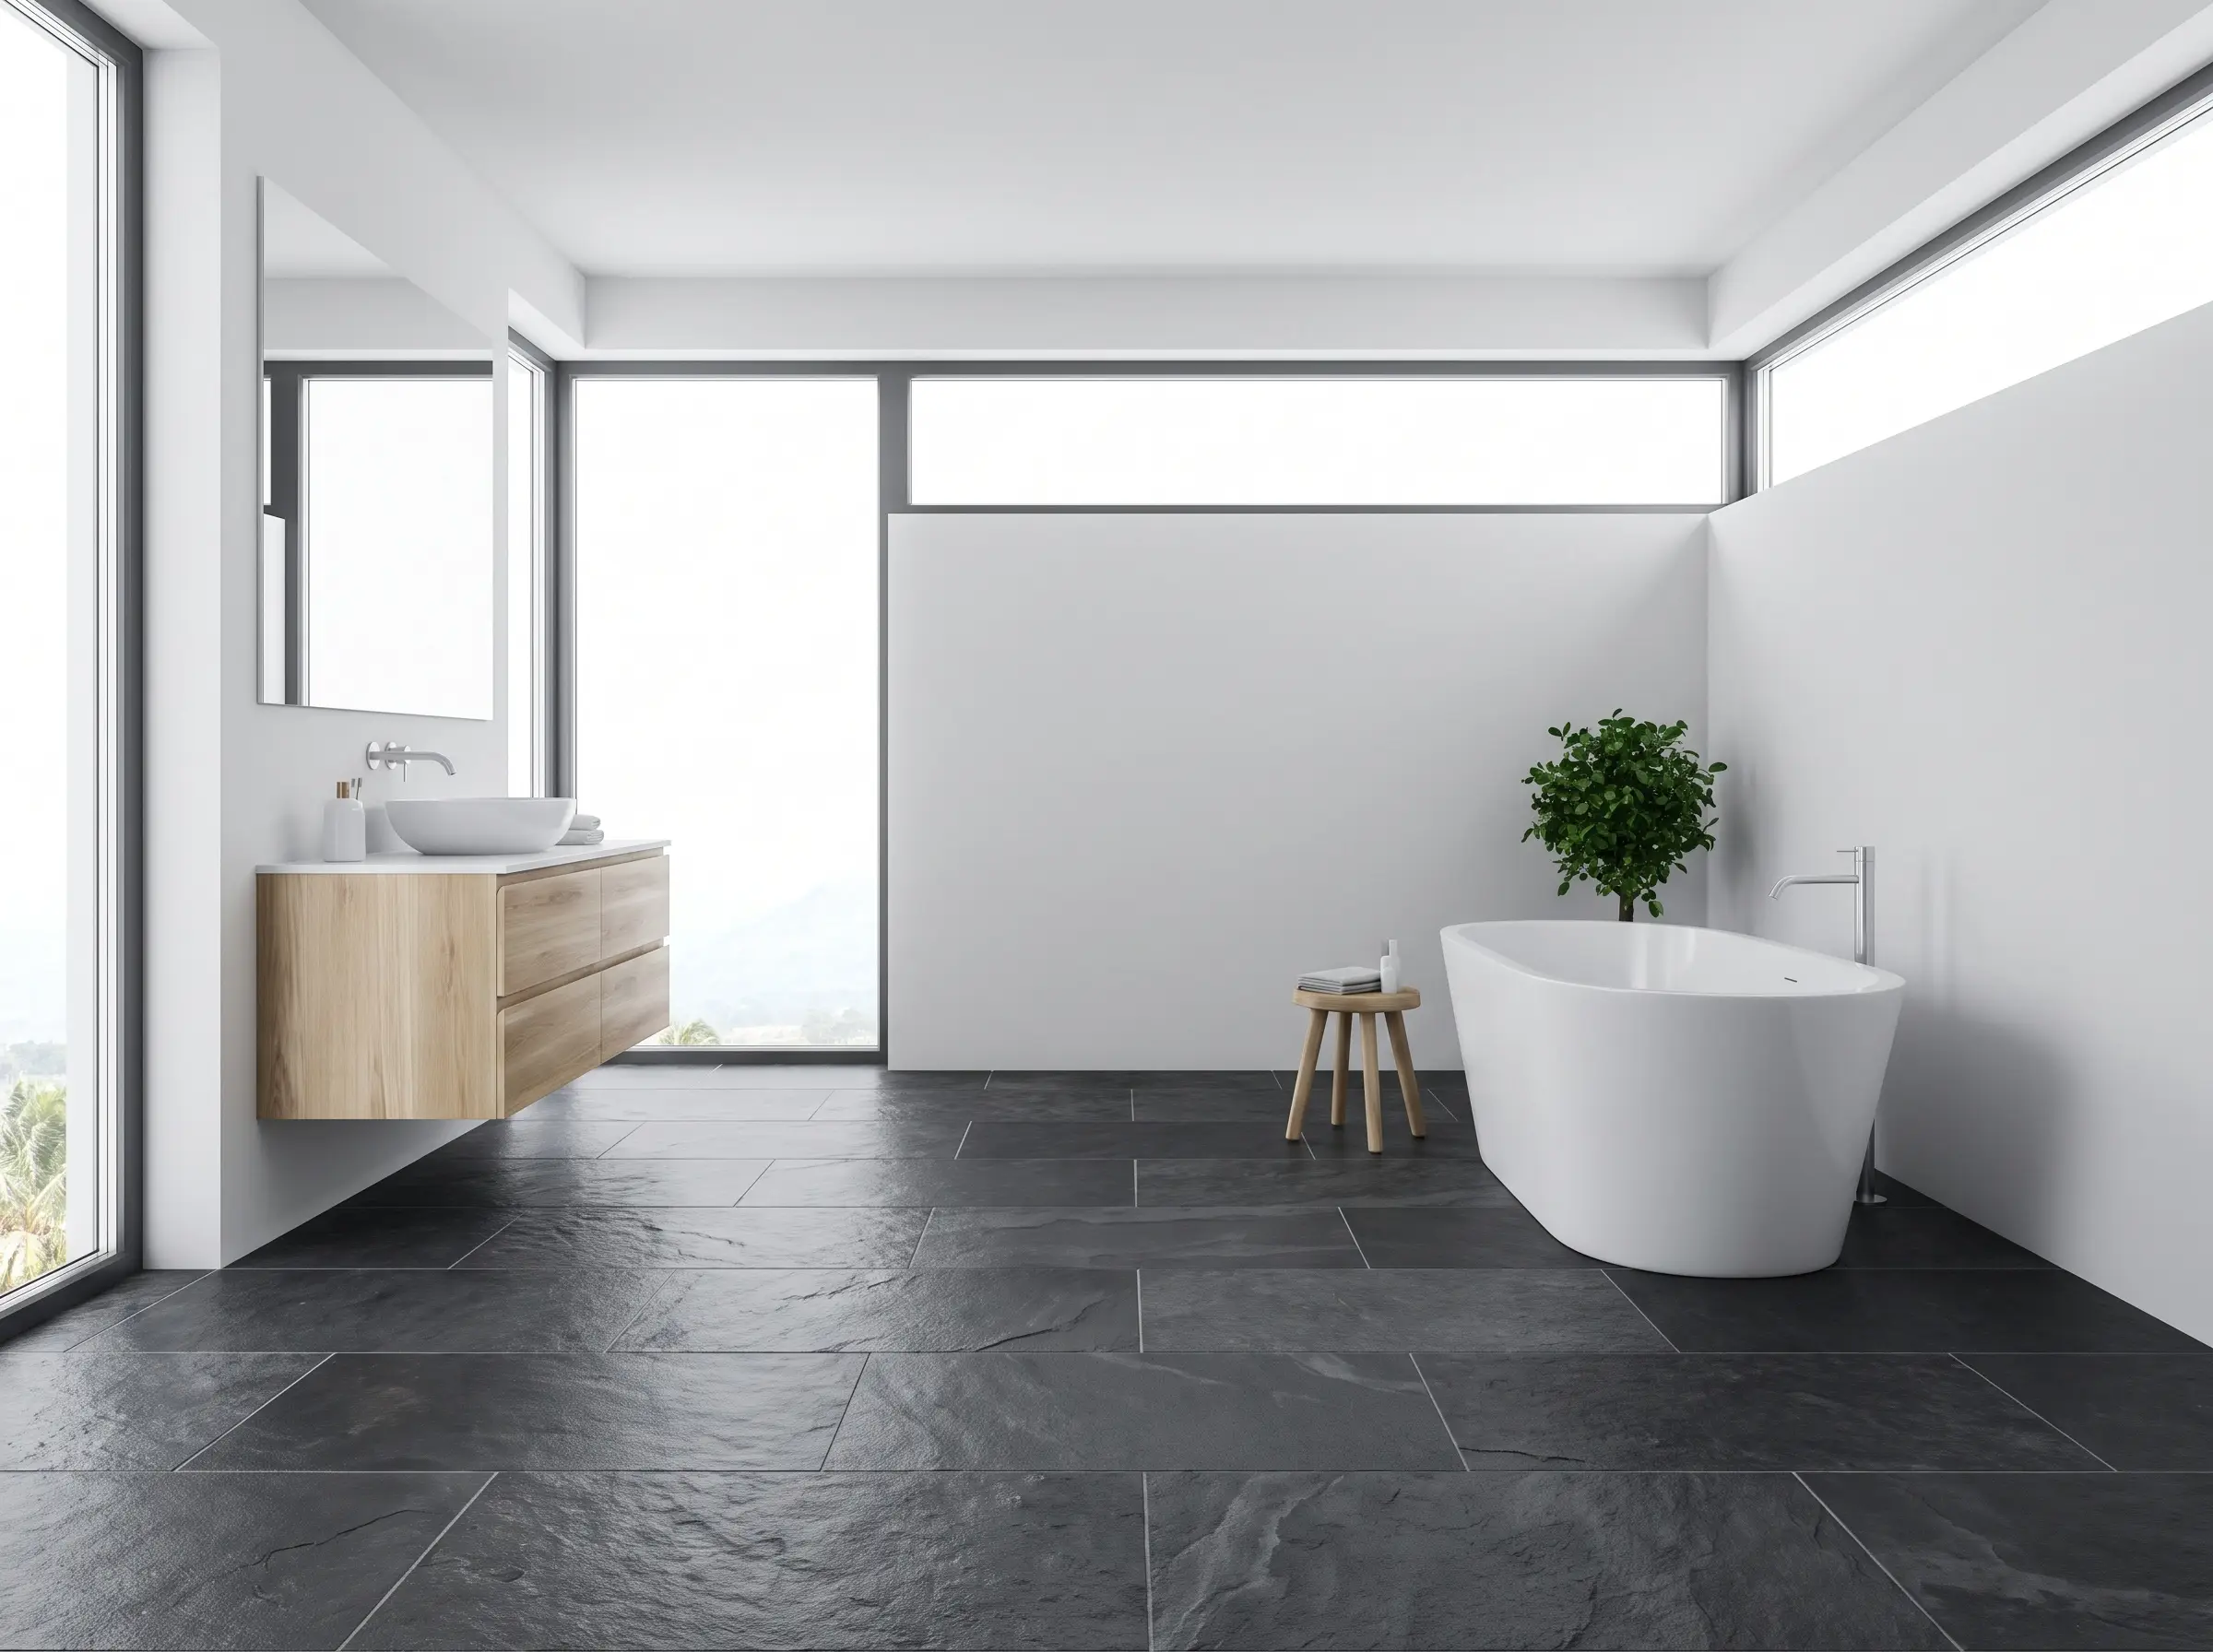
Anchor the airy, light wood tones of the room with heavy, dark, matte basalt or natural cleft slate flooring. Utilizing oversized tiles drastically reduces grout lines, minimizing visual noise and maintaining the room’s strict minimalist integrity.
- Vibe: Heavy, grounded, and intensely durable.
- Key Materials: 24×48-inch natural basalt, dark charcoal slate.
- Brand Match: Clé Tile for authentic, high-grade stone sourcing.
- Styling Pro-Tip: Specify a natural cleft or honed finish to guarantee superior anti-slip properties in wet conditions.
Soften the Vanity with Authentic Bamboo Cabinetry
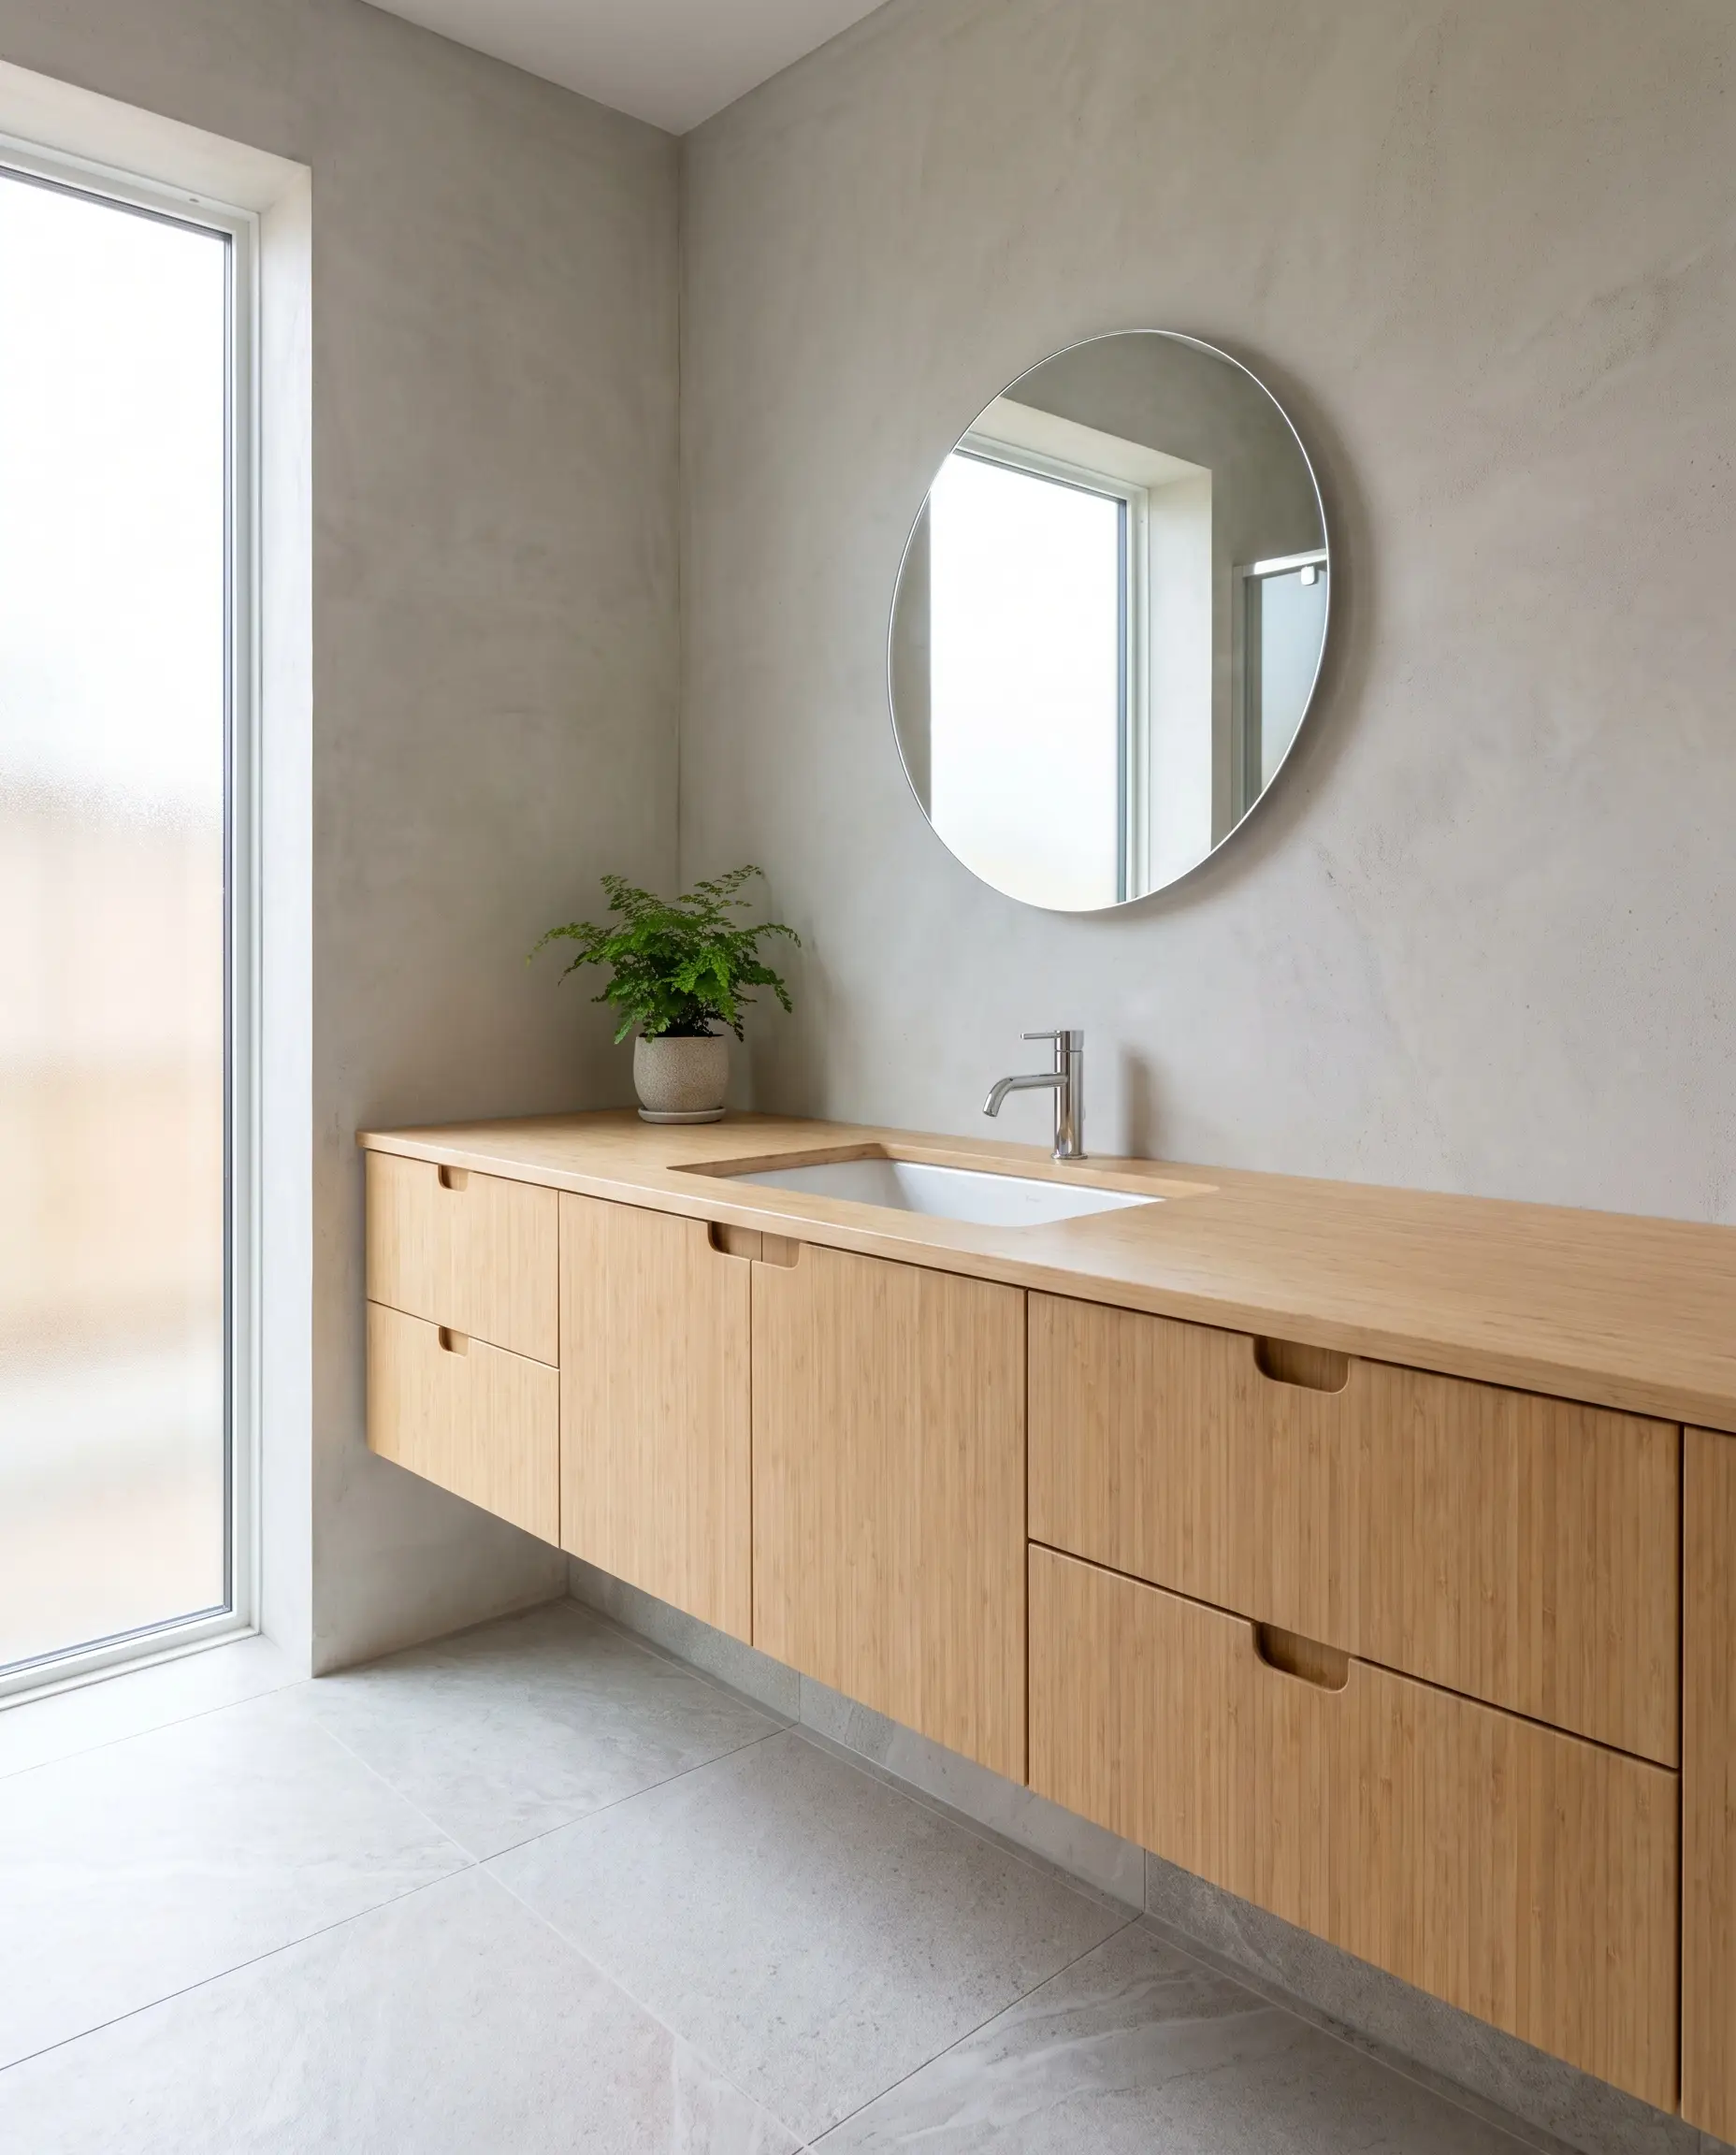
Keep the vanity architecture floating and minimalist to preserve floor space, utilizing flat-panel bamboo or rift-sawn white oak to introduce a light, organic grain. You must strictly avoid glossy lacquers or ornate, protruding hardware to maintain the serene visual flow.
- Vibe: Light, organic, and effortlessly functional.
- Key Materials: Sustainably harvested architectural bamboo plywood, matte clear-coat sealer.
- Hardware Rule: Mandate the use of integrated finger-pulls or routed J-channels instead of exterior metal knobs.
- Styling Pro-Tip: Under-mount the sink basin to keep the bamboo countertop entirely uninterrupted and easy to wipe down.
Introduce Shoji-Inspired Frosted Glass Privacy Screens
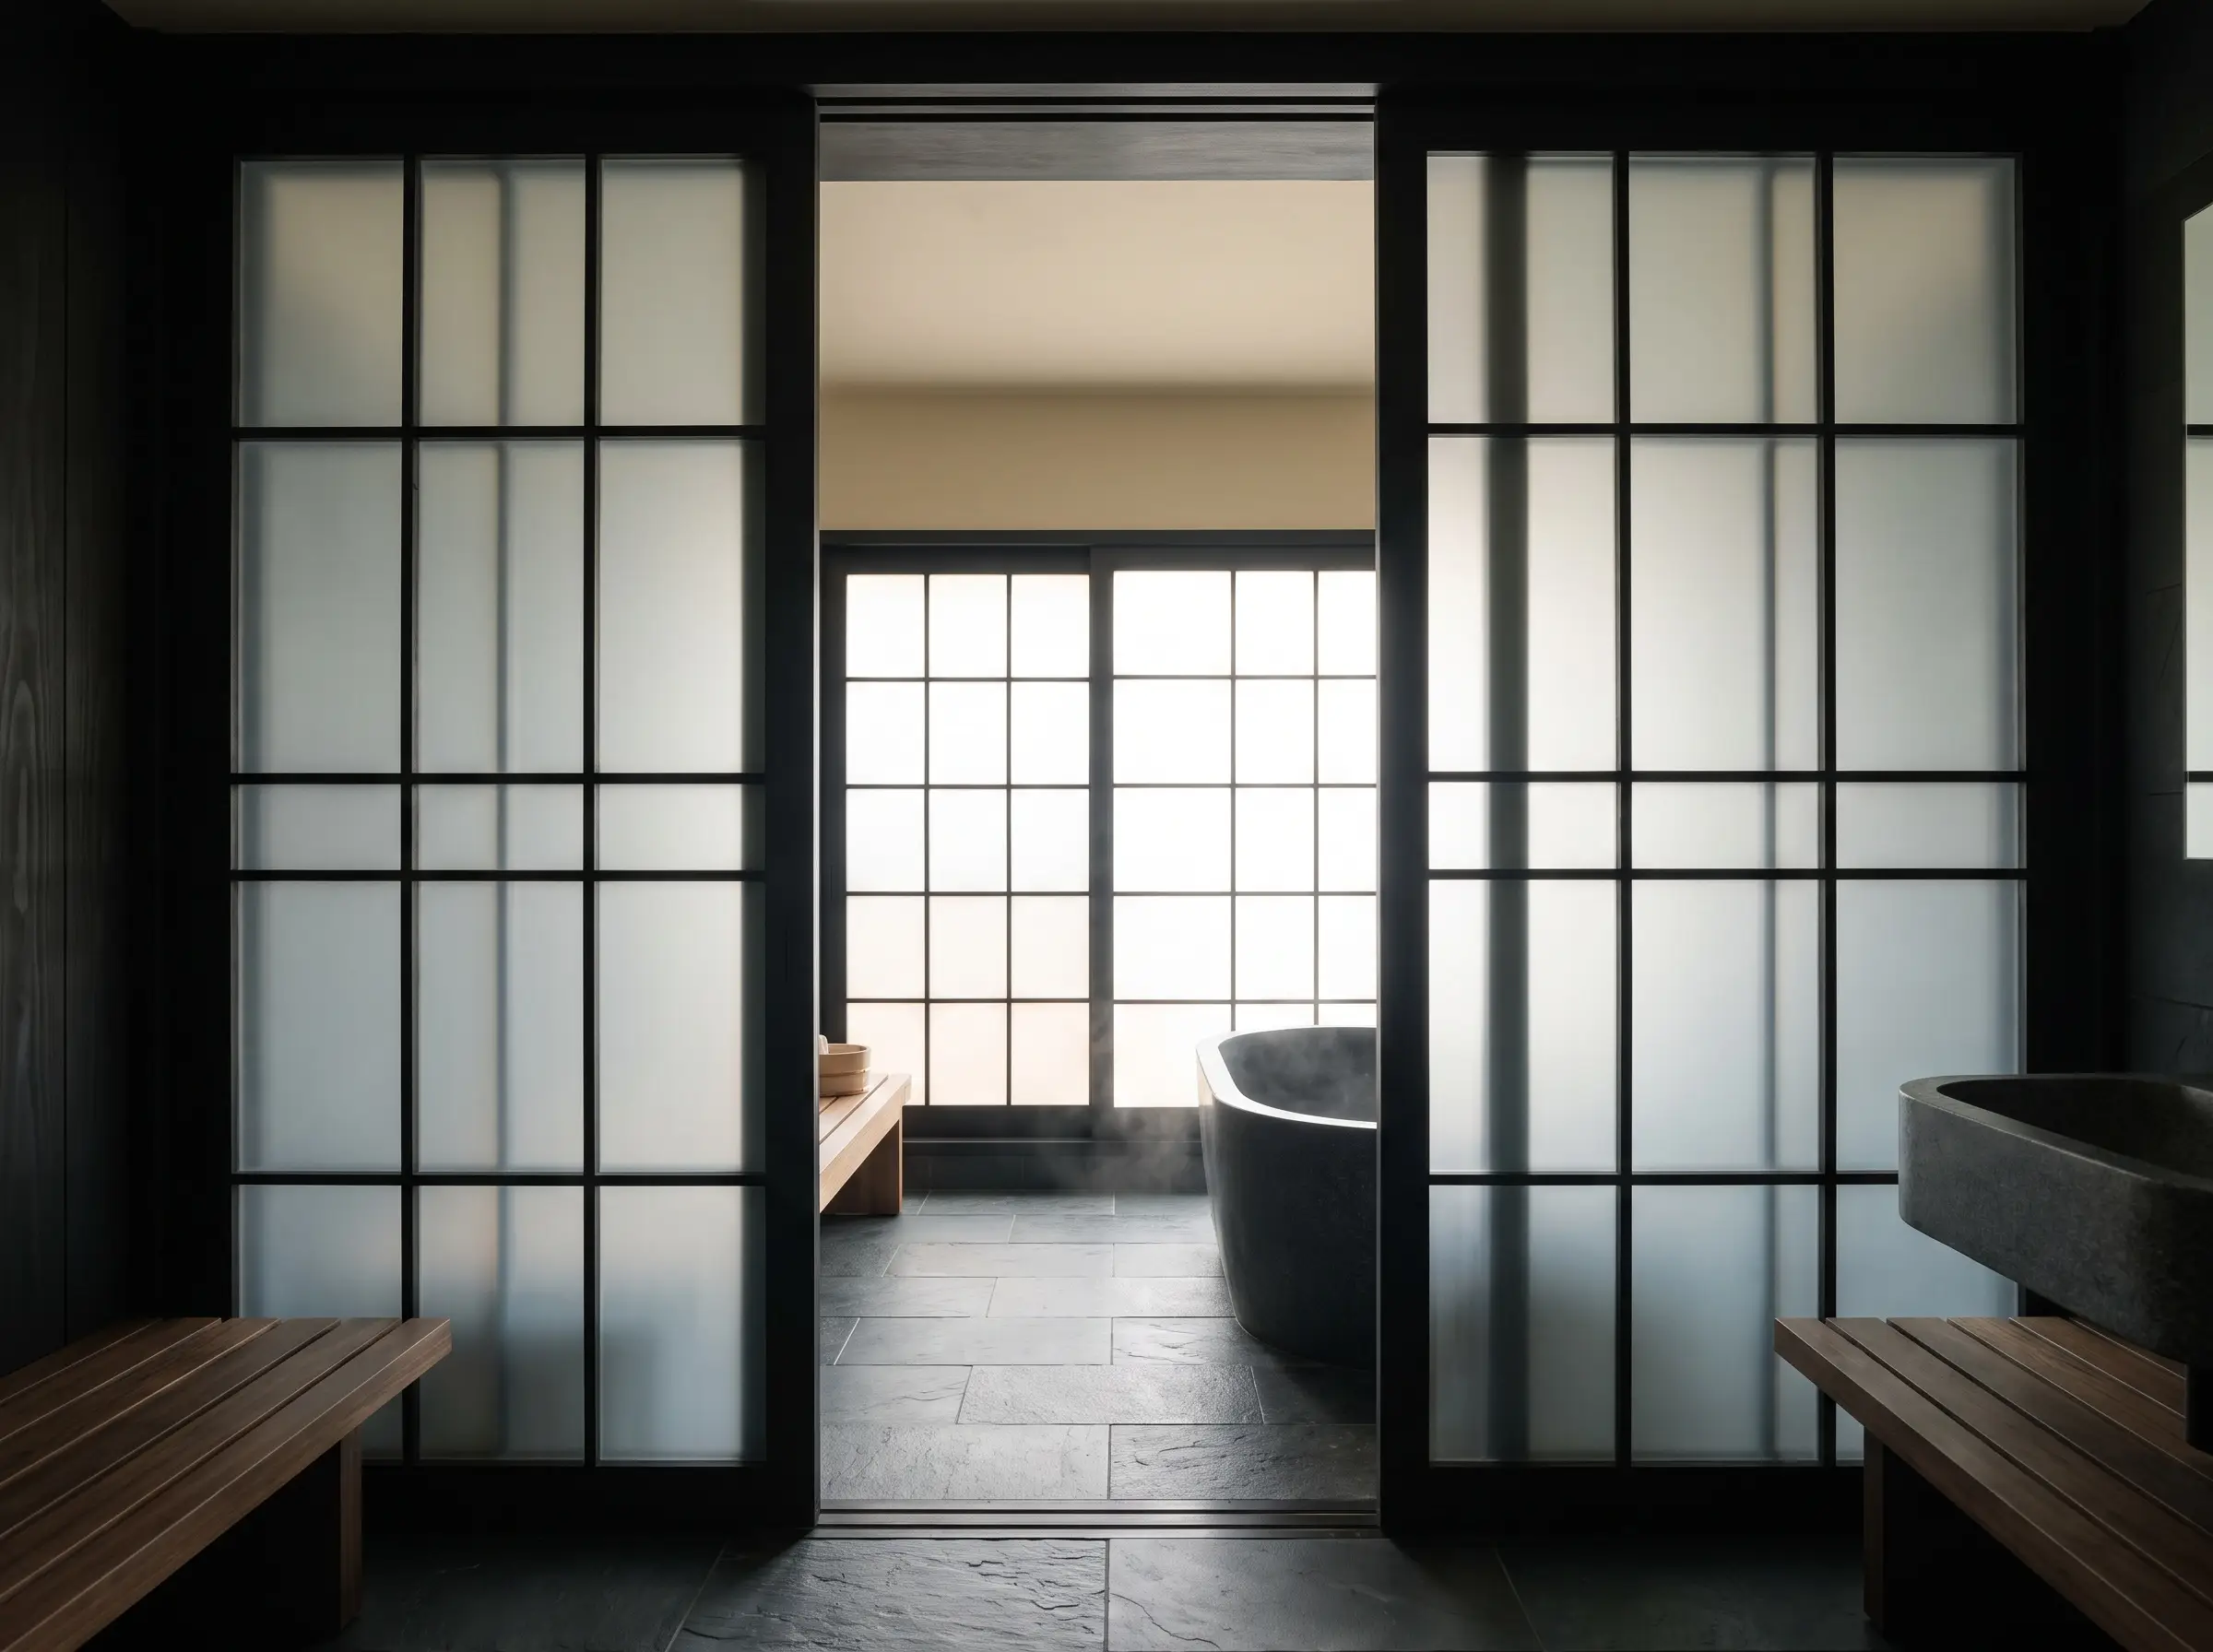
Because authentic rice paper shoji screens will quickly rot in a high-humidity wet room, translate the aesthetic using grid-paned frosted glass doors. This brilliantly diffuses harsh exterior sunlight into a soft, glowing ambient light while guaranteeing absolute privacy.
- Vibe: Softly illuminated, private, and culturally resonant.
- Key Materials: Acid-etched tempered glass, matte black or clear-sealed cedar mullions.
- Paint Recommendation: Sherwin-Williams Shoji White (for the ceiling above the screens to enhance light reflection).
- Styling Pro-Tip: Use sliding track hardware hidden in the ceiling header to replicate the smooth, gliding motion of traditional Japanese fusuma doors.
The Tokyo Influence: Integrating Smart Bathroom Technology
Authentic Japanese design is a brilliant dichotomy: it reveres ancient wabi-sabi textures while seamlessly embracing futuristic, ultra-hygienic technology. Achieving this balance requires hiding high-tech functionality within sleek, minimalist interfaces.
Conceal a Toto Washlet or Smart Bidet System
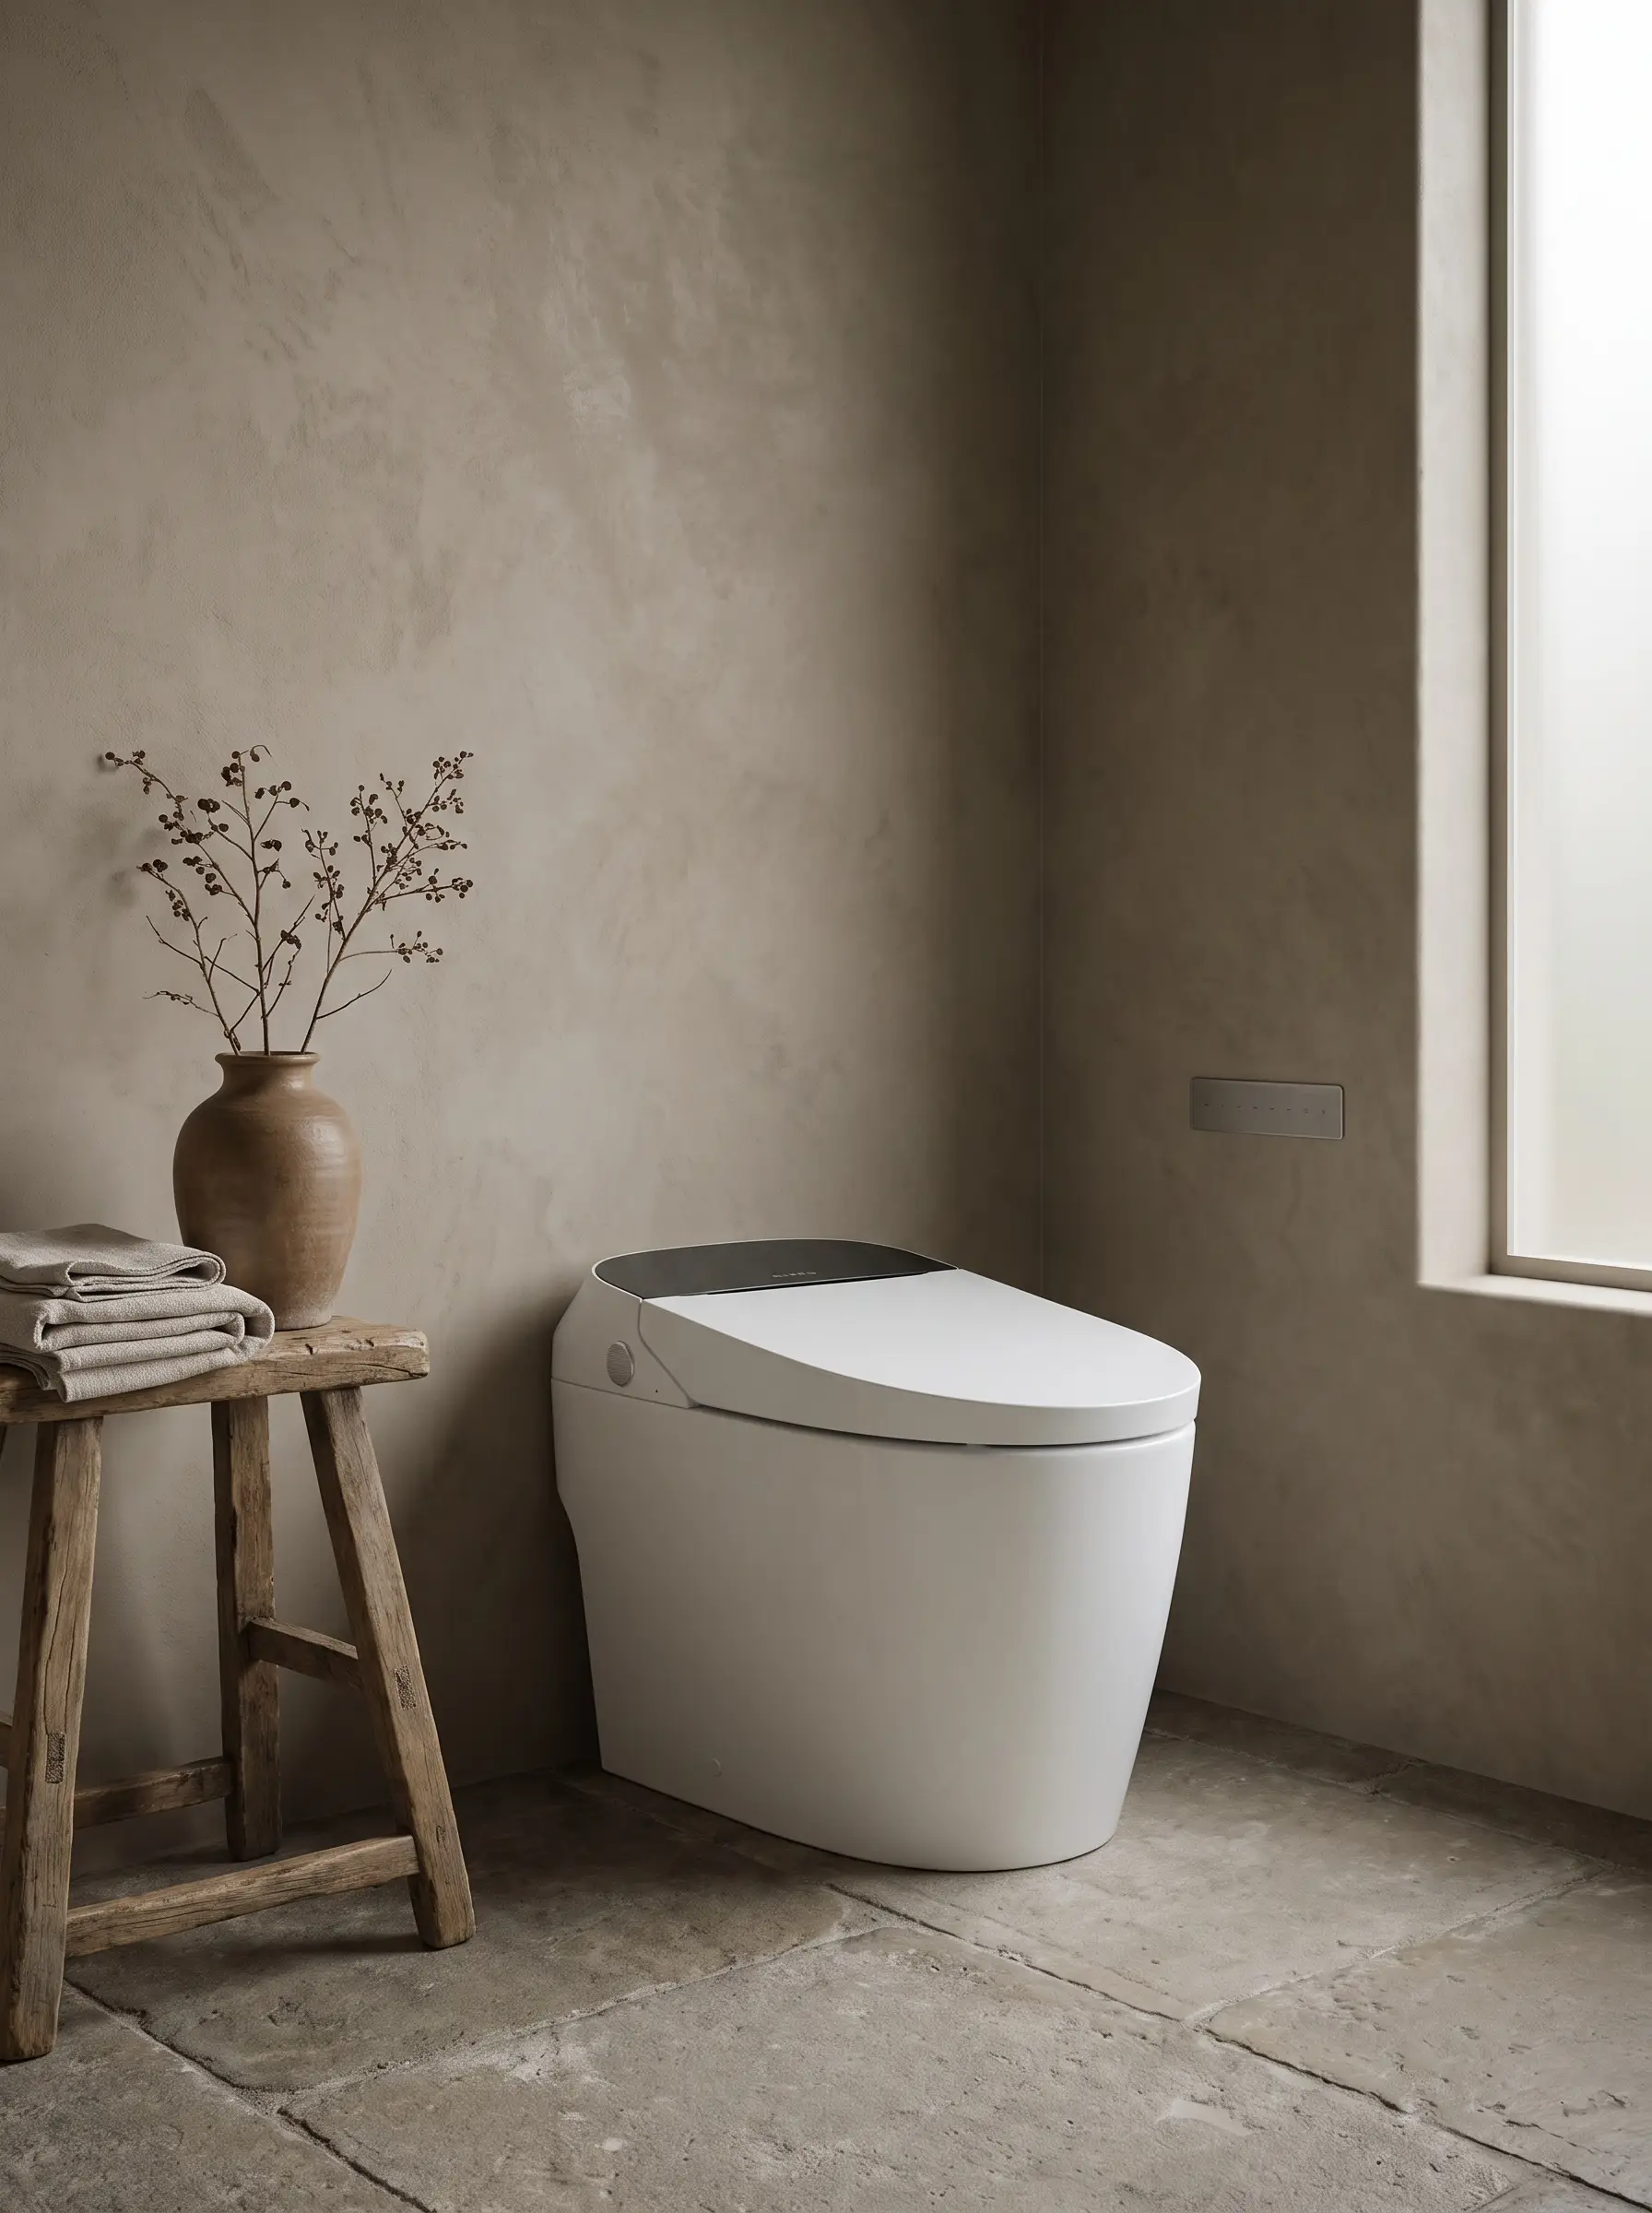
A high-end Japanese bathroom is fundamentally incomplete without the integration of a smart bidet. Opt for a fully integrated, tankless toilet system that offers heated seats, auto-opening lids, and self-cleaning wands without adding visual bulk to the room.
- Vibe: Ultra-hygienic, futuristic, and effortlessly luxurious.
- Key Materials: Vitreous china with CEFIONTECT ceramic glaze.
- Brand Match: The Toto Neorest series.
- Styling Pro-Tip: Ensure your electrician wires a dedicated 120V GFCI outlet directly behind the toilet location during the rough-in phase to hide all power cords.
Install Radiant Heated Flooring Beneath Stone Tiles
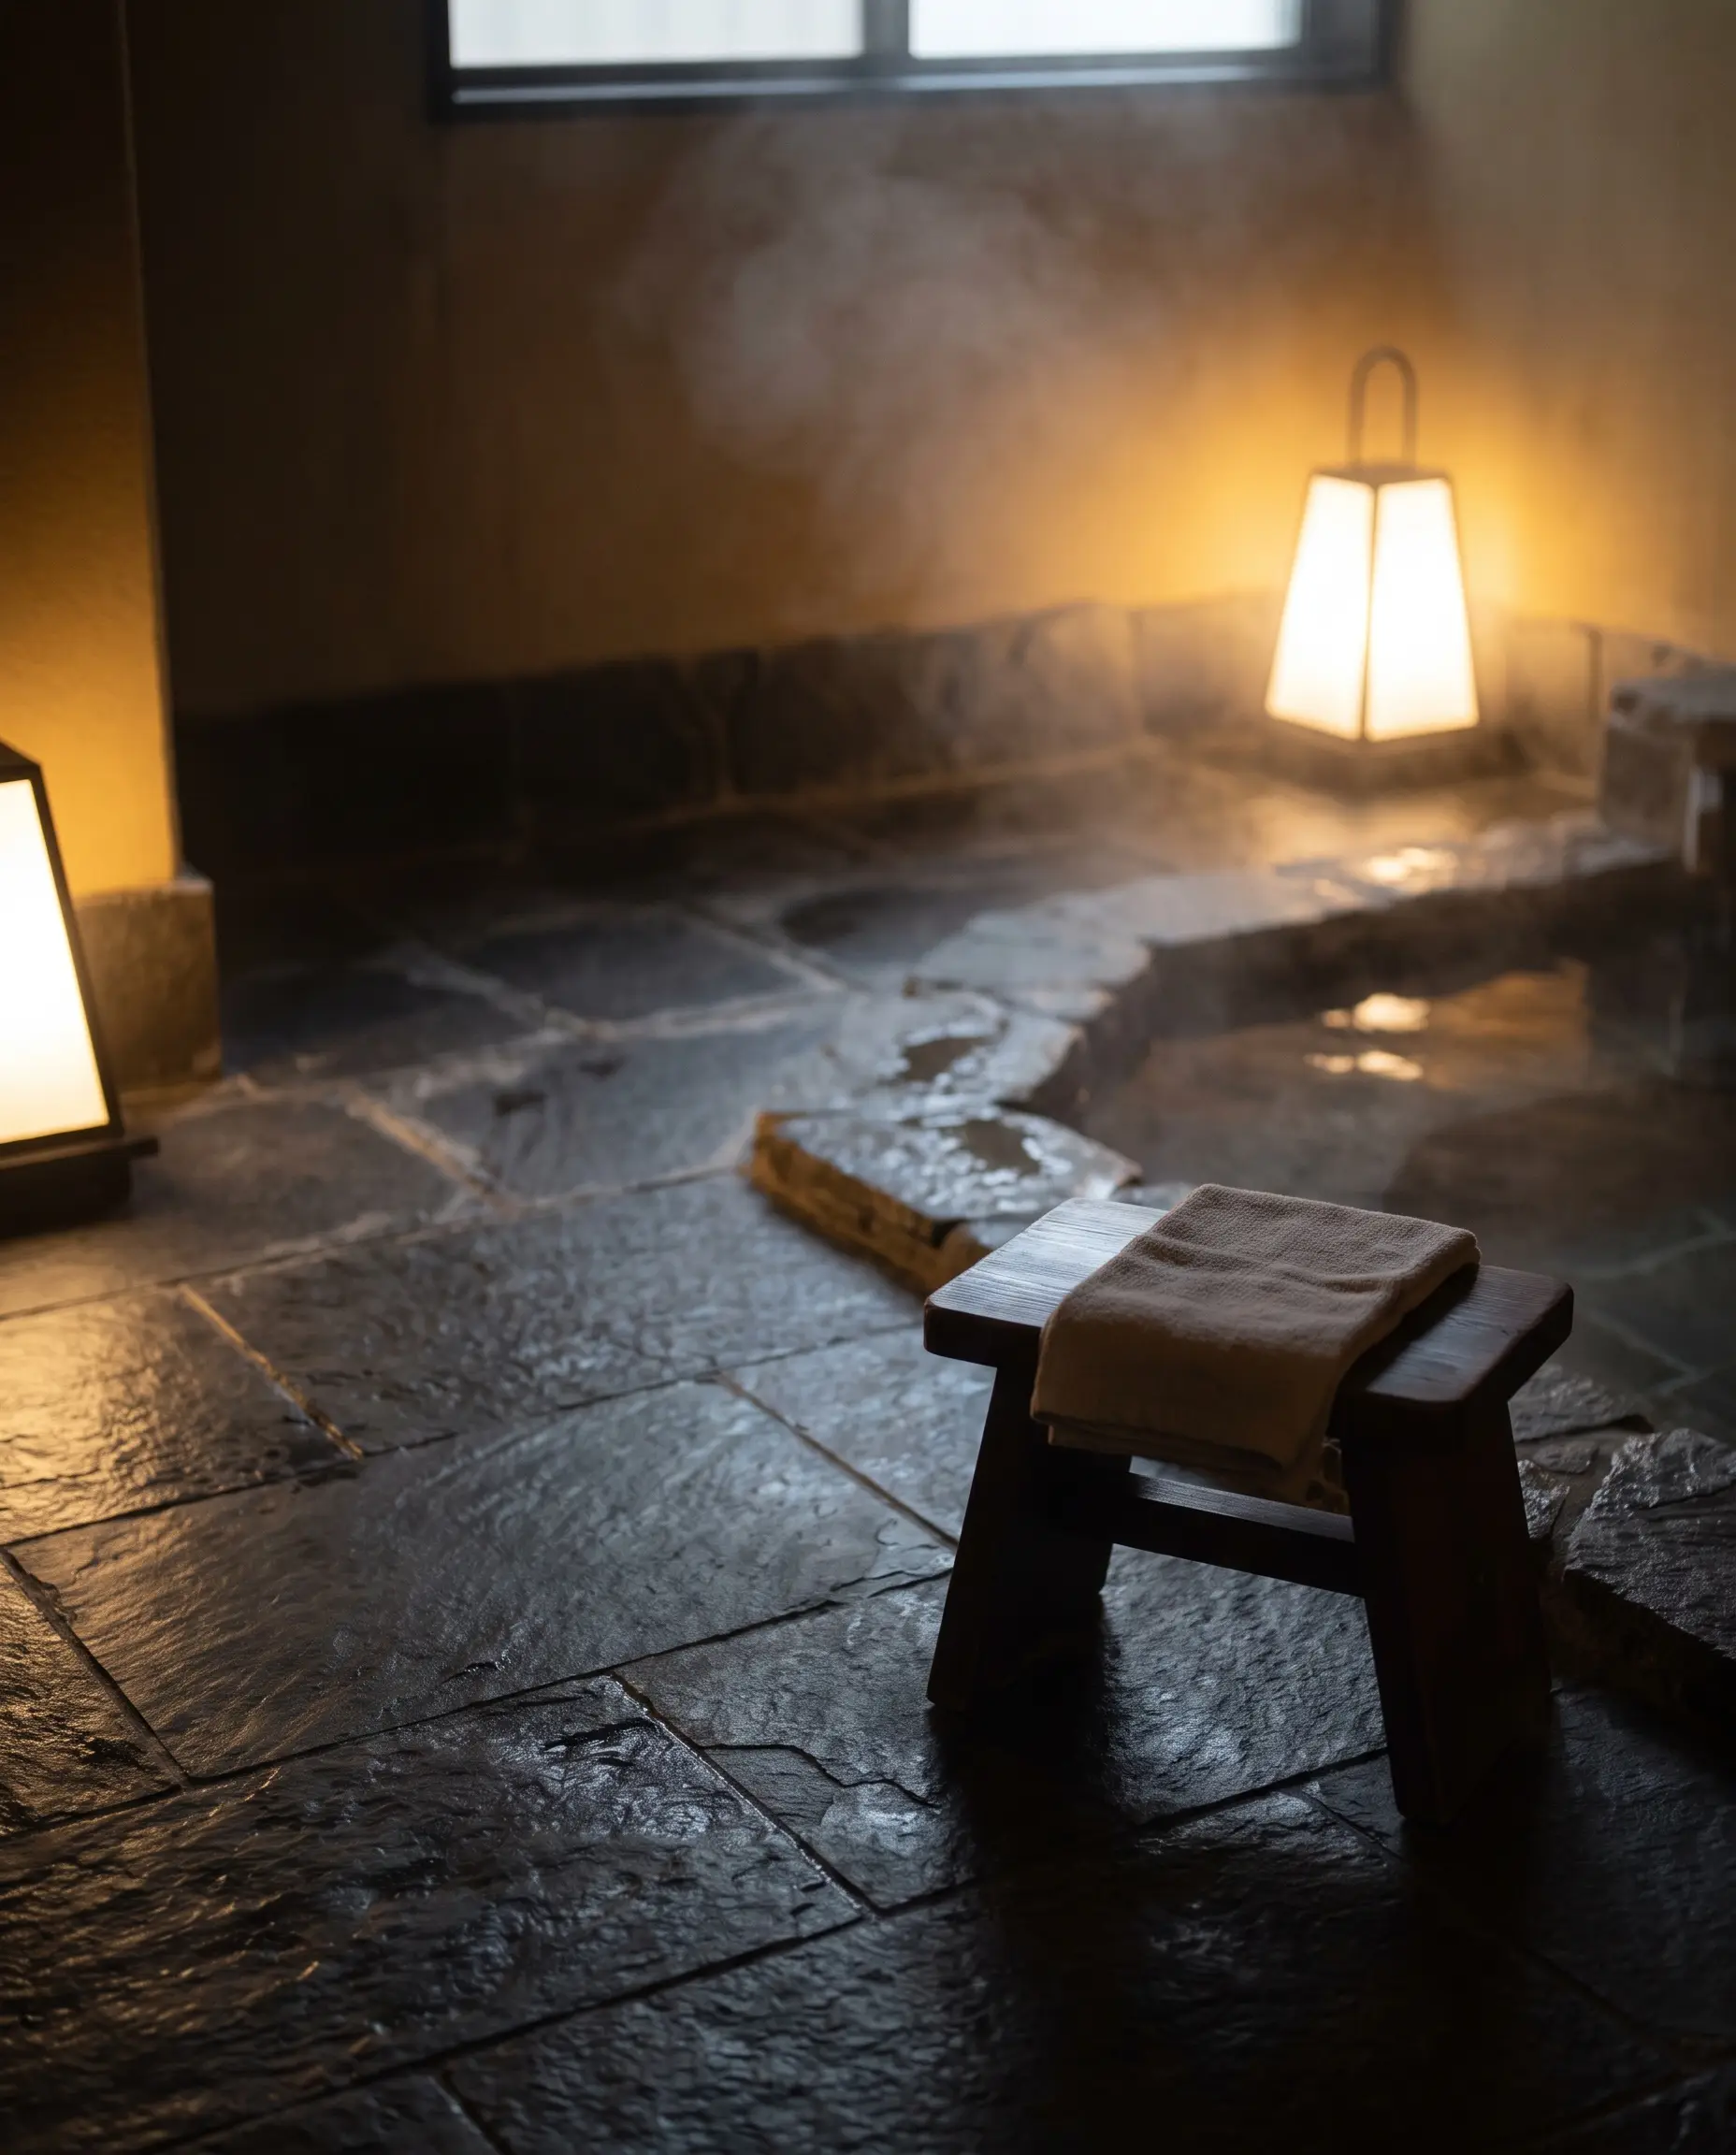
Because this design philosophy relies so heavily on natural stone and tile, underfloor radiant heating is an absolute necessity. It keeps the space comfortable year-round, perfectly mimicking the ambient, radiating warmth of an indoor hot spring facility.
- Vibe: Enveloping, cozy, and physiologically soothing.
- Material Science: Dense stones like basalt and slate possess high thermal mass, meaning they absorb the radiant heat efficiently and release it slowly into the room long after the system turns off.
- Key Materials: Electric heat mats or hydronic PEX tubing, programmable smart thermostats.
- Styling Pro-Tip: Place the digital thermostat outside the bathroom door so the interior walls remain free of plastic technological interfaces.
Hide Fogless Smart Mirrors Behind Wood Frames
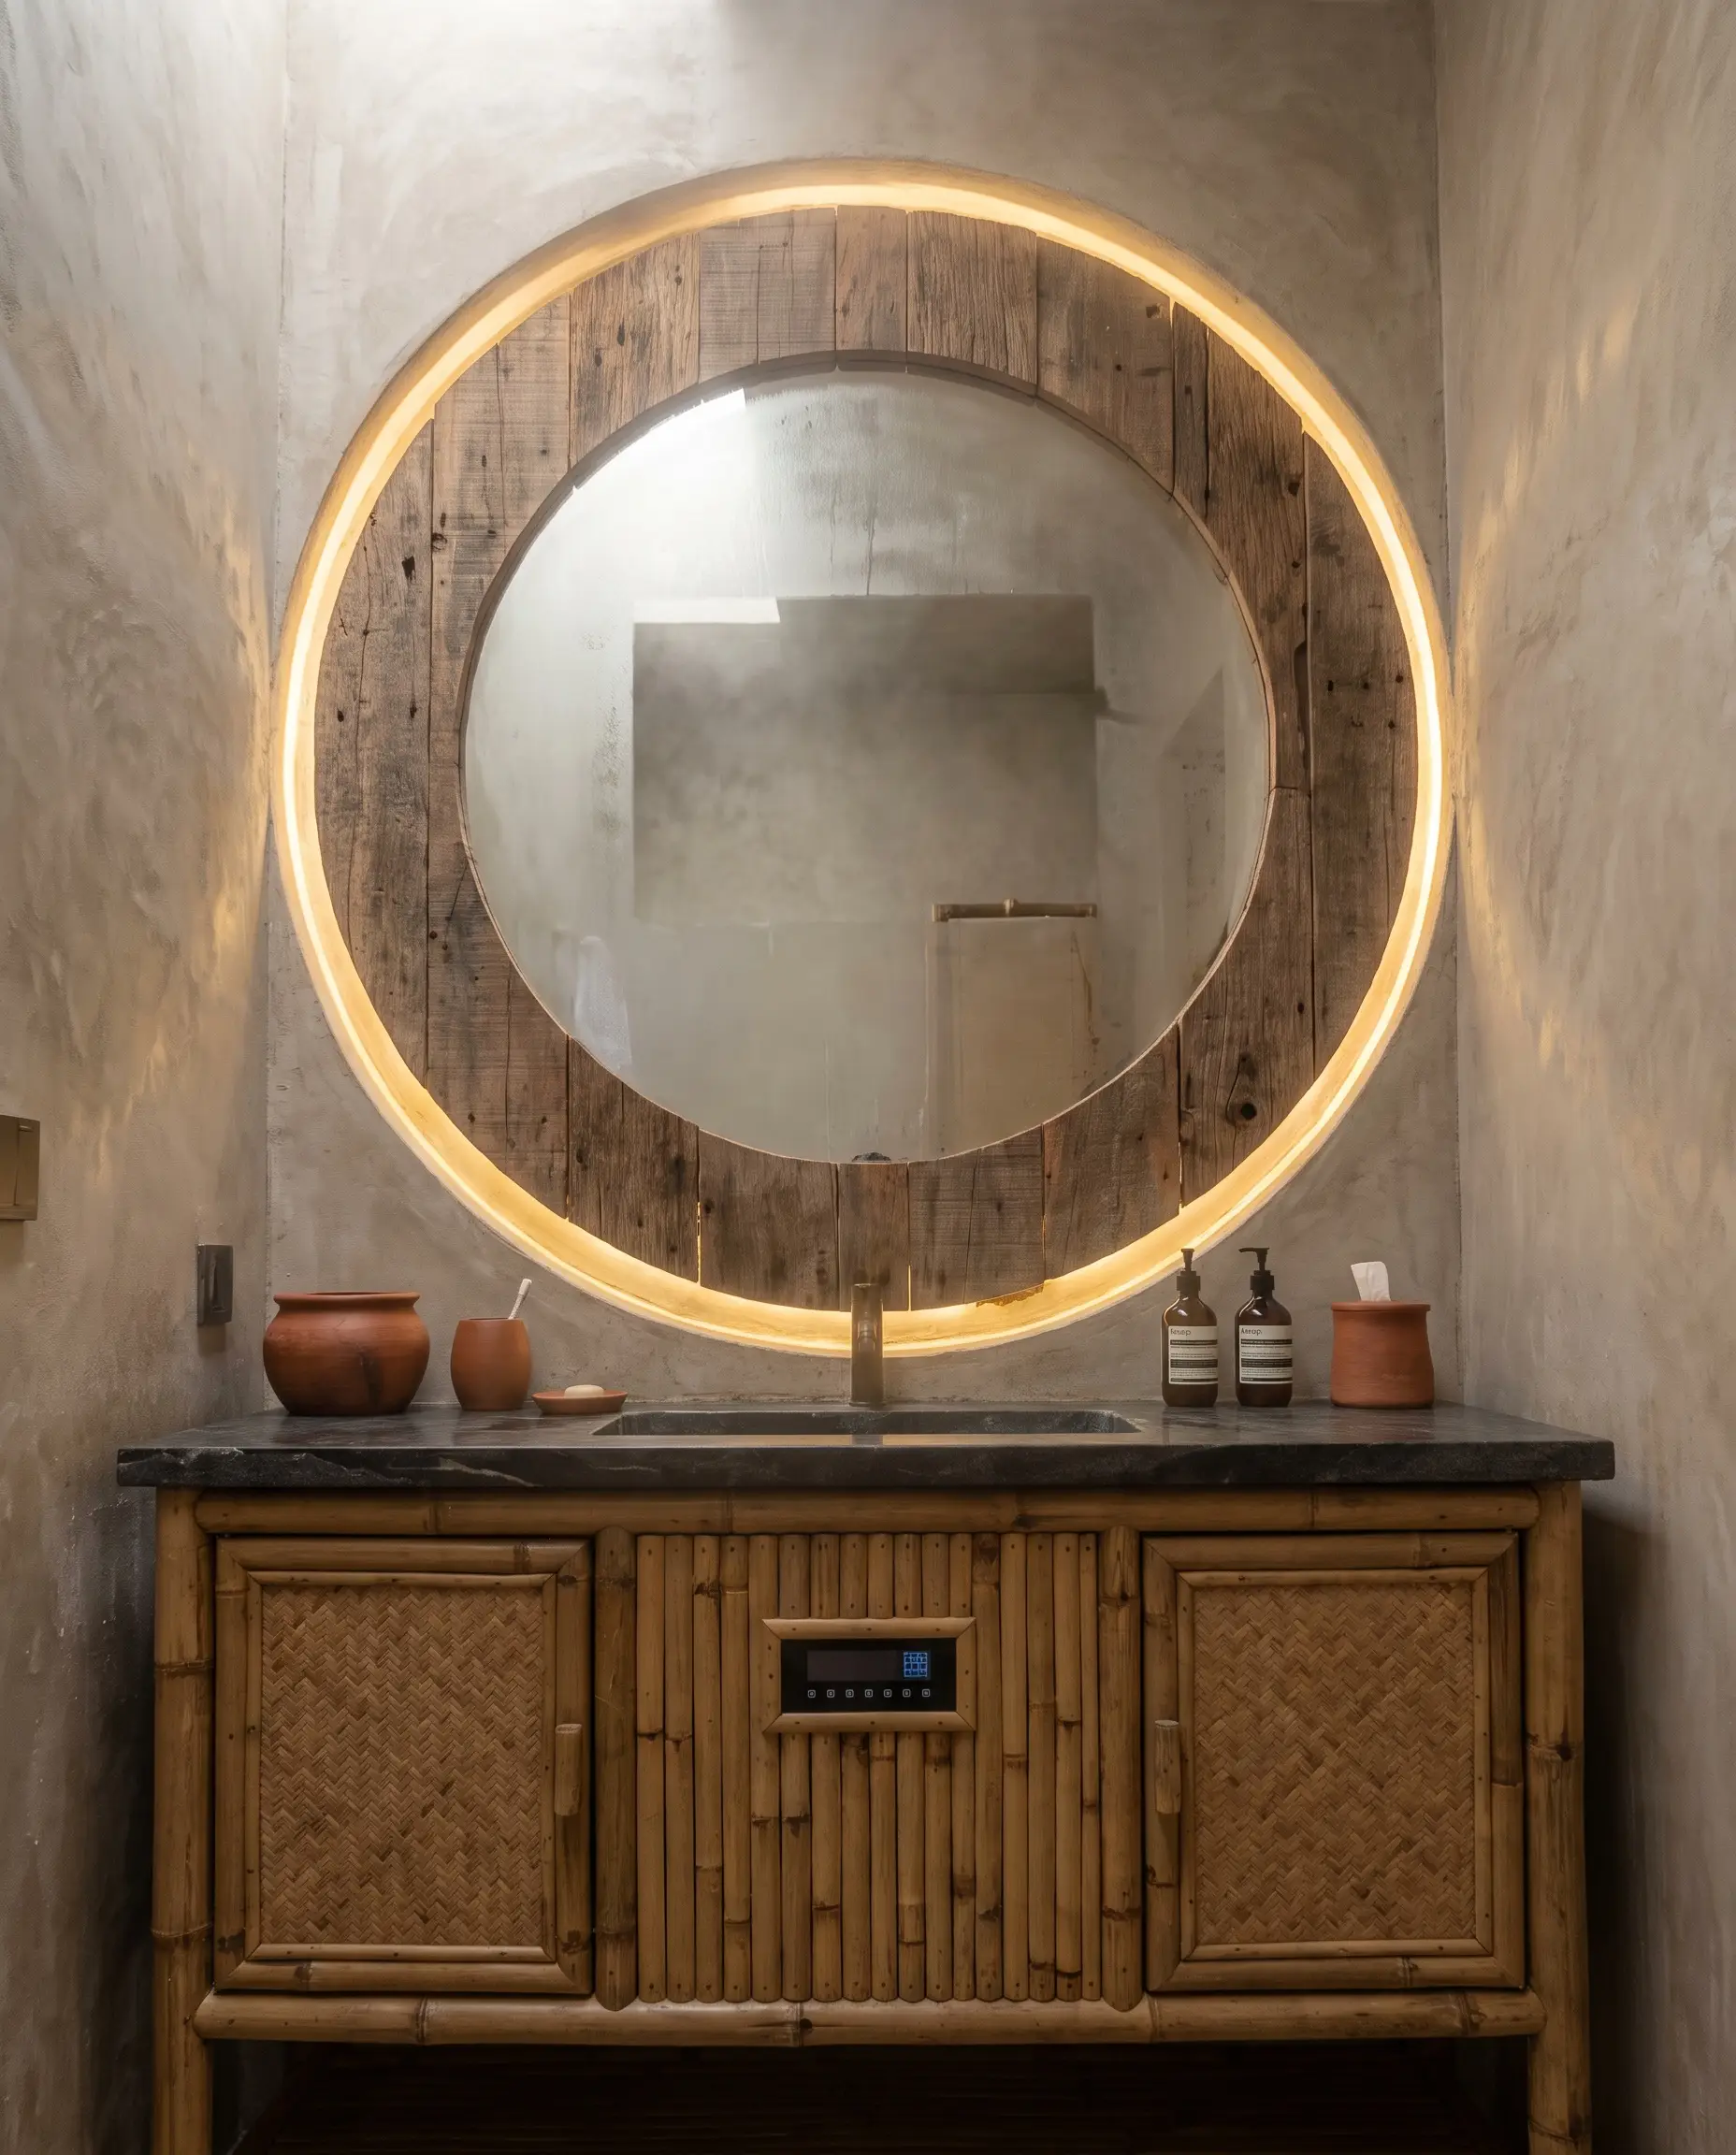
Integrate cutting-edge defogging pads and backlit LEDs into your vanity mirrors, but frame them in thick, raw timber. This strategy successfully camouflages modern convenience behind a rugged, organic facade, ensuring the tech never disrupts the zen atmosphere.
- Vibe: Seamless, functional, and deceptively simple.
- Key Materials: Copper-free silver mirrors, integrated heated demister pads, reclaimed wood framing.
- Electrical Requirement: Hardwire the mirror directly to the bathroom’s main lighting circuit so the defogger activates automatically when you enter.
- Styling Pro-Tip: Recess the mirror slightly into the wall so the heavy wood frame sits completely flush with the surrounding drywall or microcement.
Upgrade to Digital Thermostatic Shower Controls
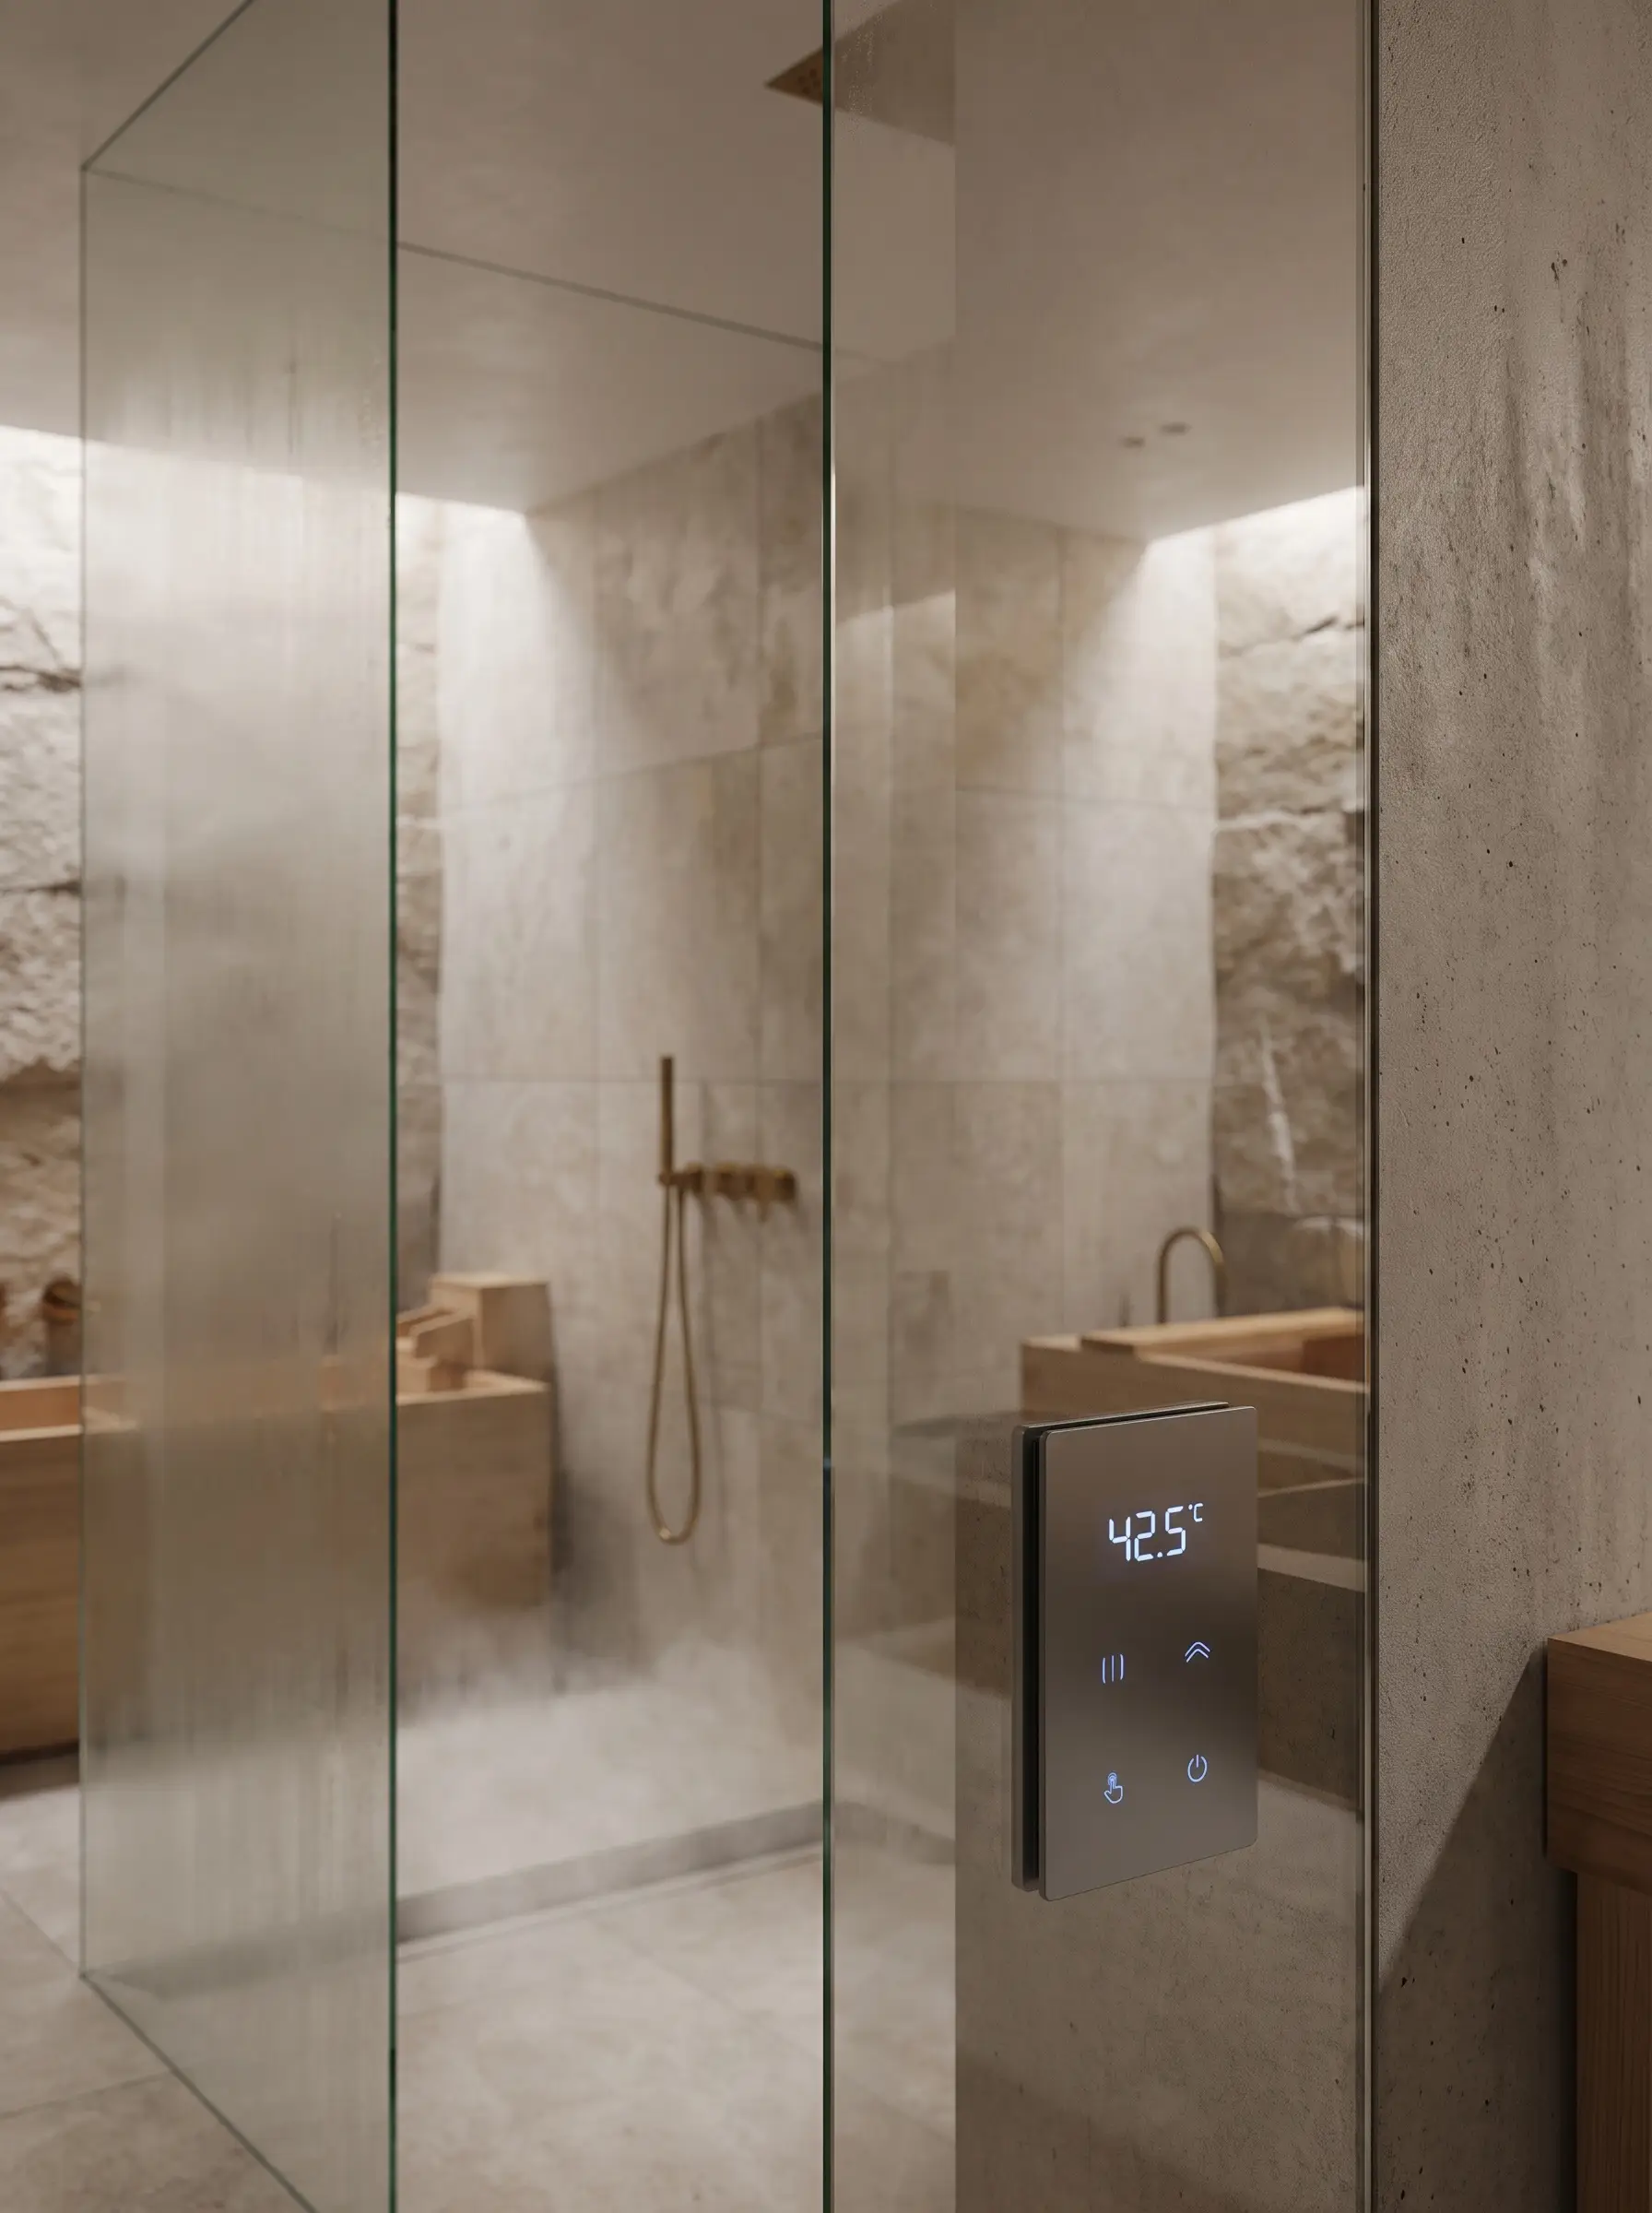
Ditch clunky, protruding manual shower dials in favor of sleek digital thermostatic valves. These flush-mounted panels allow you to set the exact water temperature at the push of a button before you even step foot into the wet room.
- Vibe: Precise, minimalist, and highly controlled.
- Key Materials: Glass or matte metal digital interfaces, smart mixing valves hidden in the wall cavity.
- Brand Match: Kohler Anthem or Moen Smart Shower systems.
- Styling Pro-Tip: Mount the digital controller on the dry side of the glass enclosure so you can start the water and let the room steam up without getting your arm wet.
Zen Ambiance: Lighting, Plants, and Sensory Styling
The most rigorous physical architecture means absolutely nothing if the lighting is harsh and the room lacks biological life. The final layer of execution relies on soft illumination and intentional, sparse styling.
Wash the Walls with Warm 2700K Indirect Cove Lighting
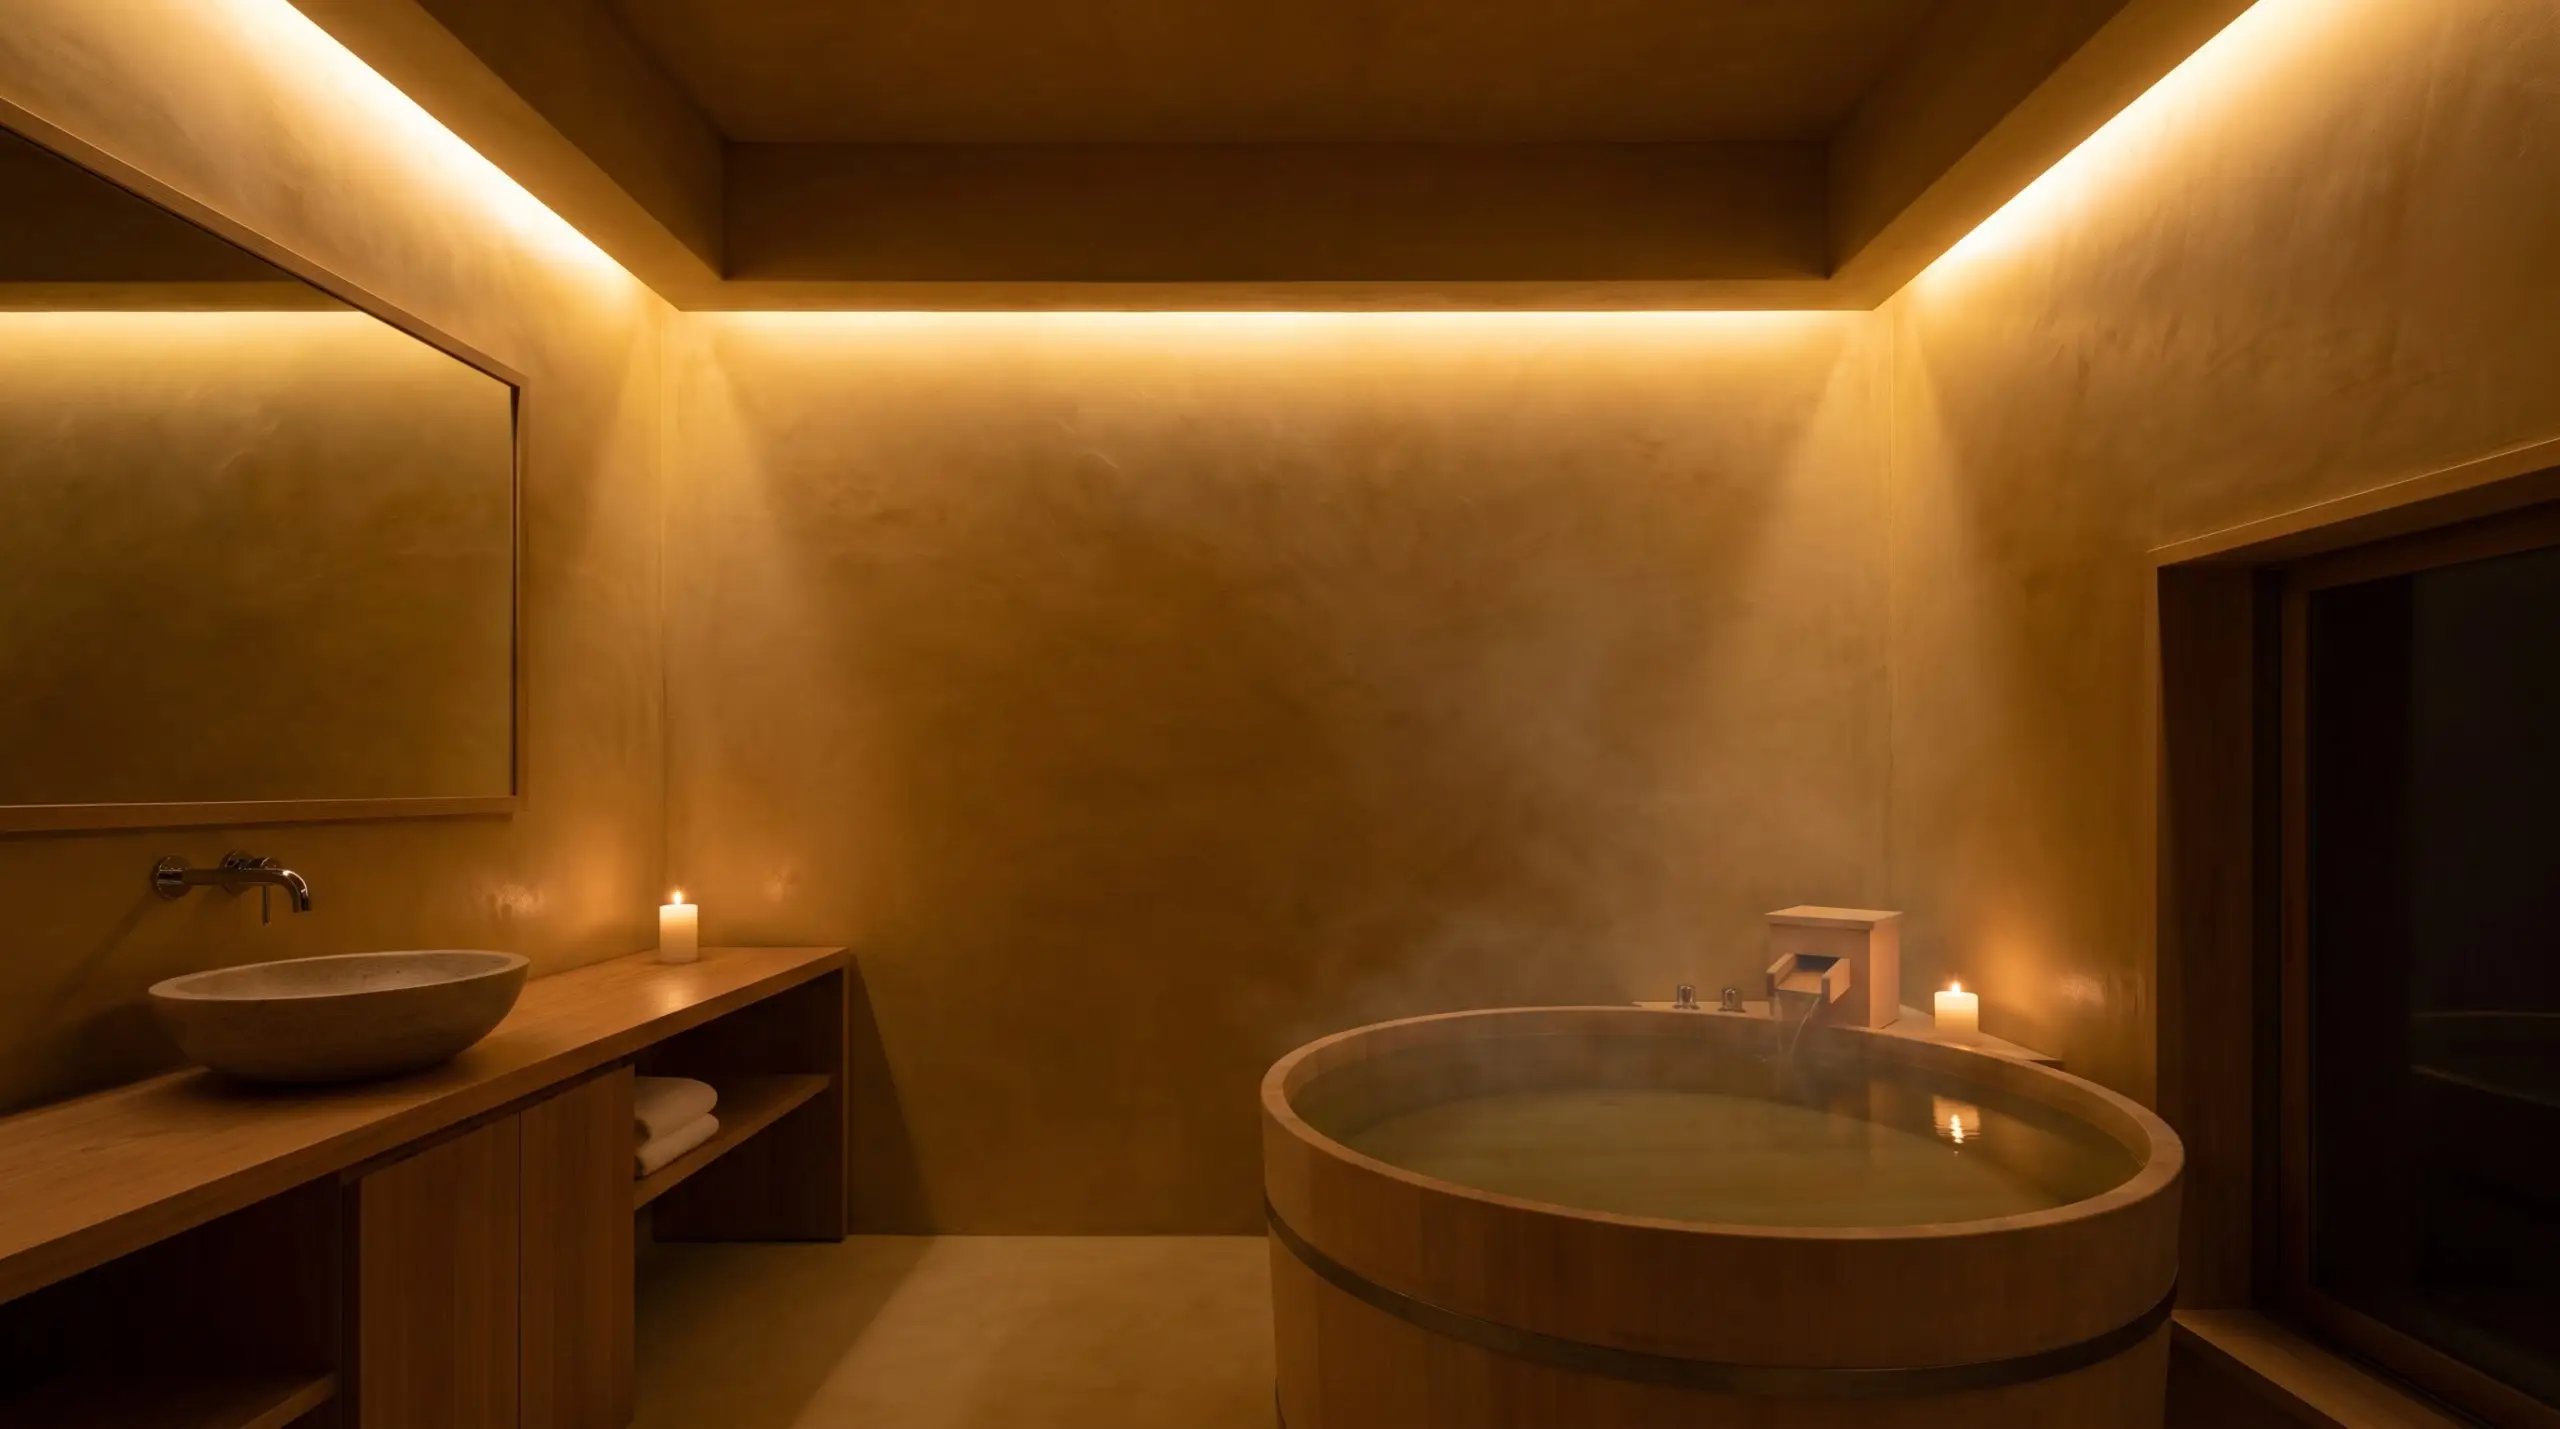
Ban harsh, direct overhead recessed lights that create anxiety-inducing shadows. Instead, conceal LED strips inside ceiling drop-coves or behind floating mirrors to wash the textured walls in soft, ambient, indirect illumination.
- Vibe: Glowing, serene, and deeply relaxing.
- Key Materials: Aluminum LED extrusion channels with frosted polycarbonate diffusers.
- Lighting Rule: Explicitly mandate a color temperature of exactly 2700K to 3000K to mimic the calming warmth of candlelight during an evening soak.
- Styling Pro-Tip: Put every single light source on a high-quality electronic low-voltage (ELV) dimmer to maintain absolute control over the room’s mood.
Hang a Single Minimalist Paper Lantern Pendant
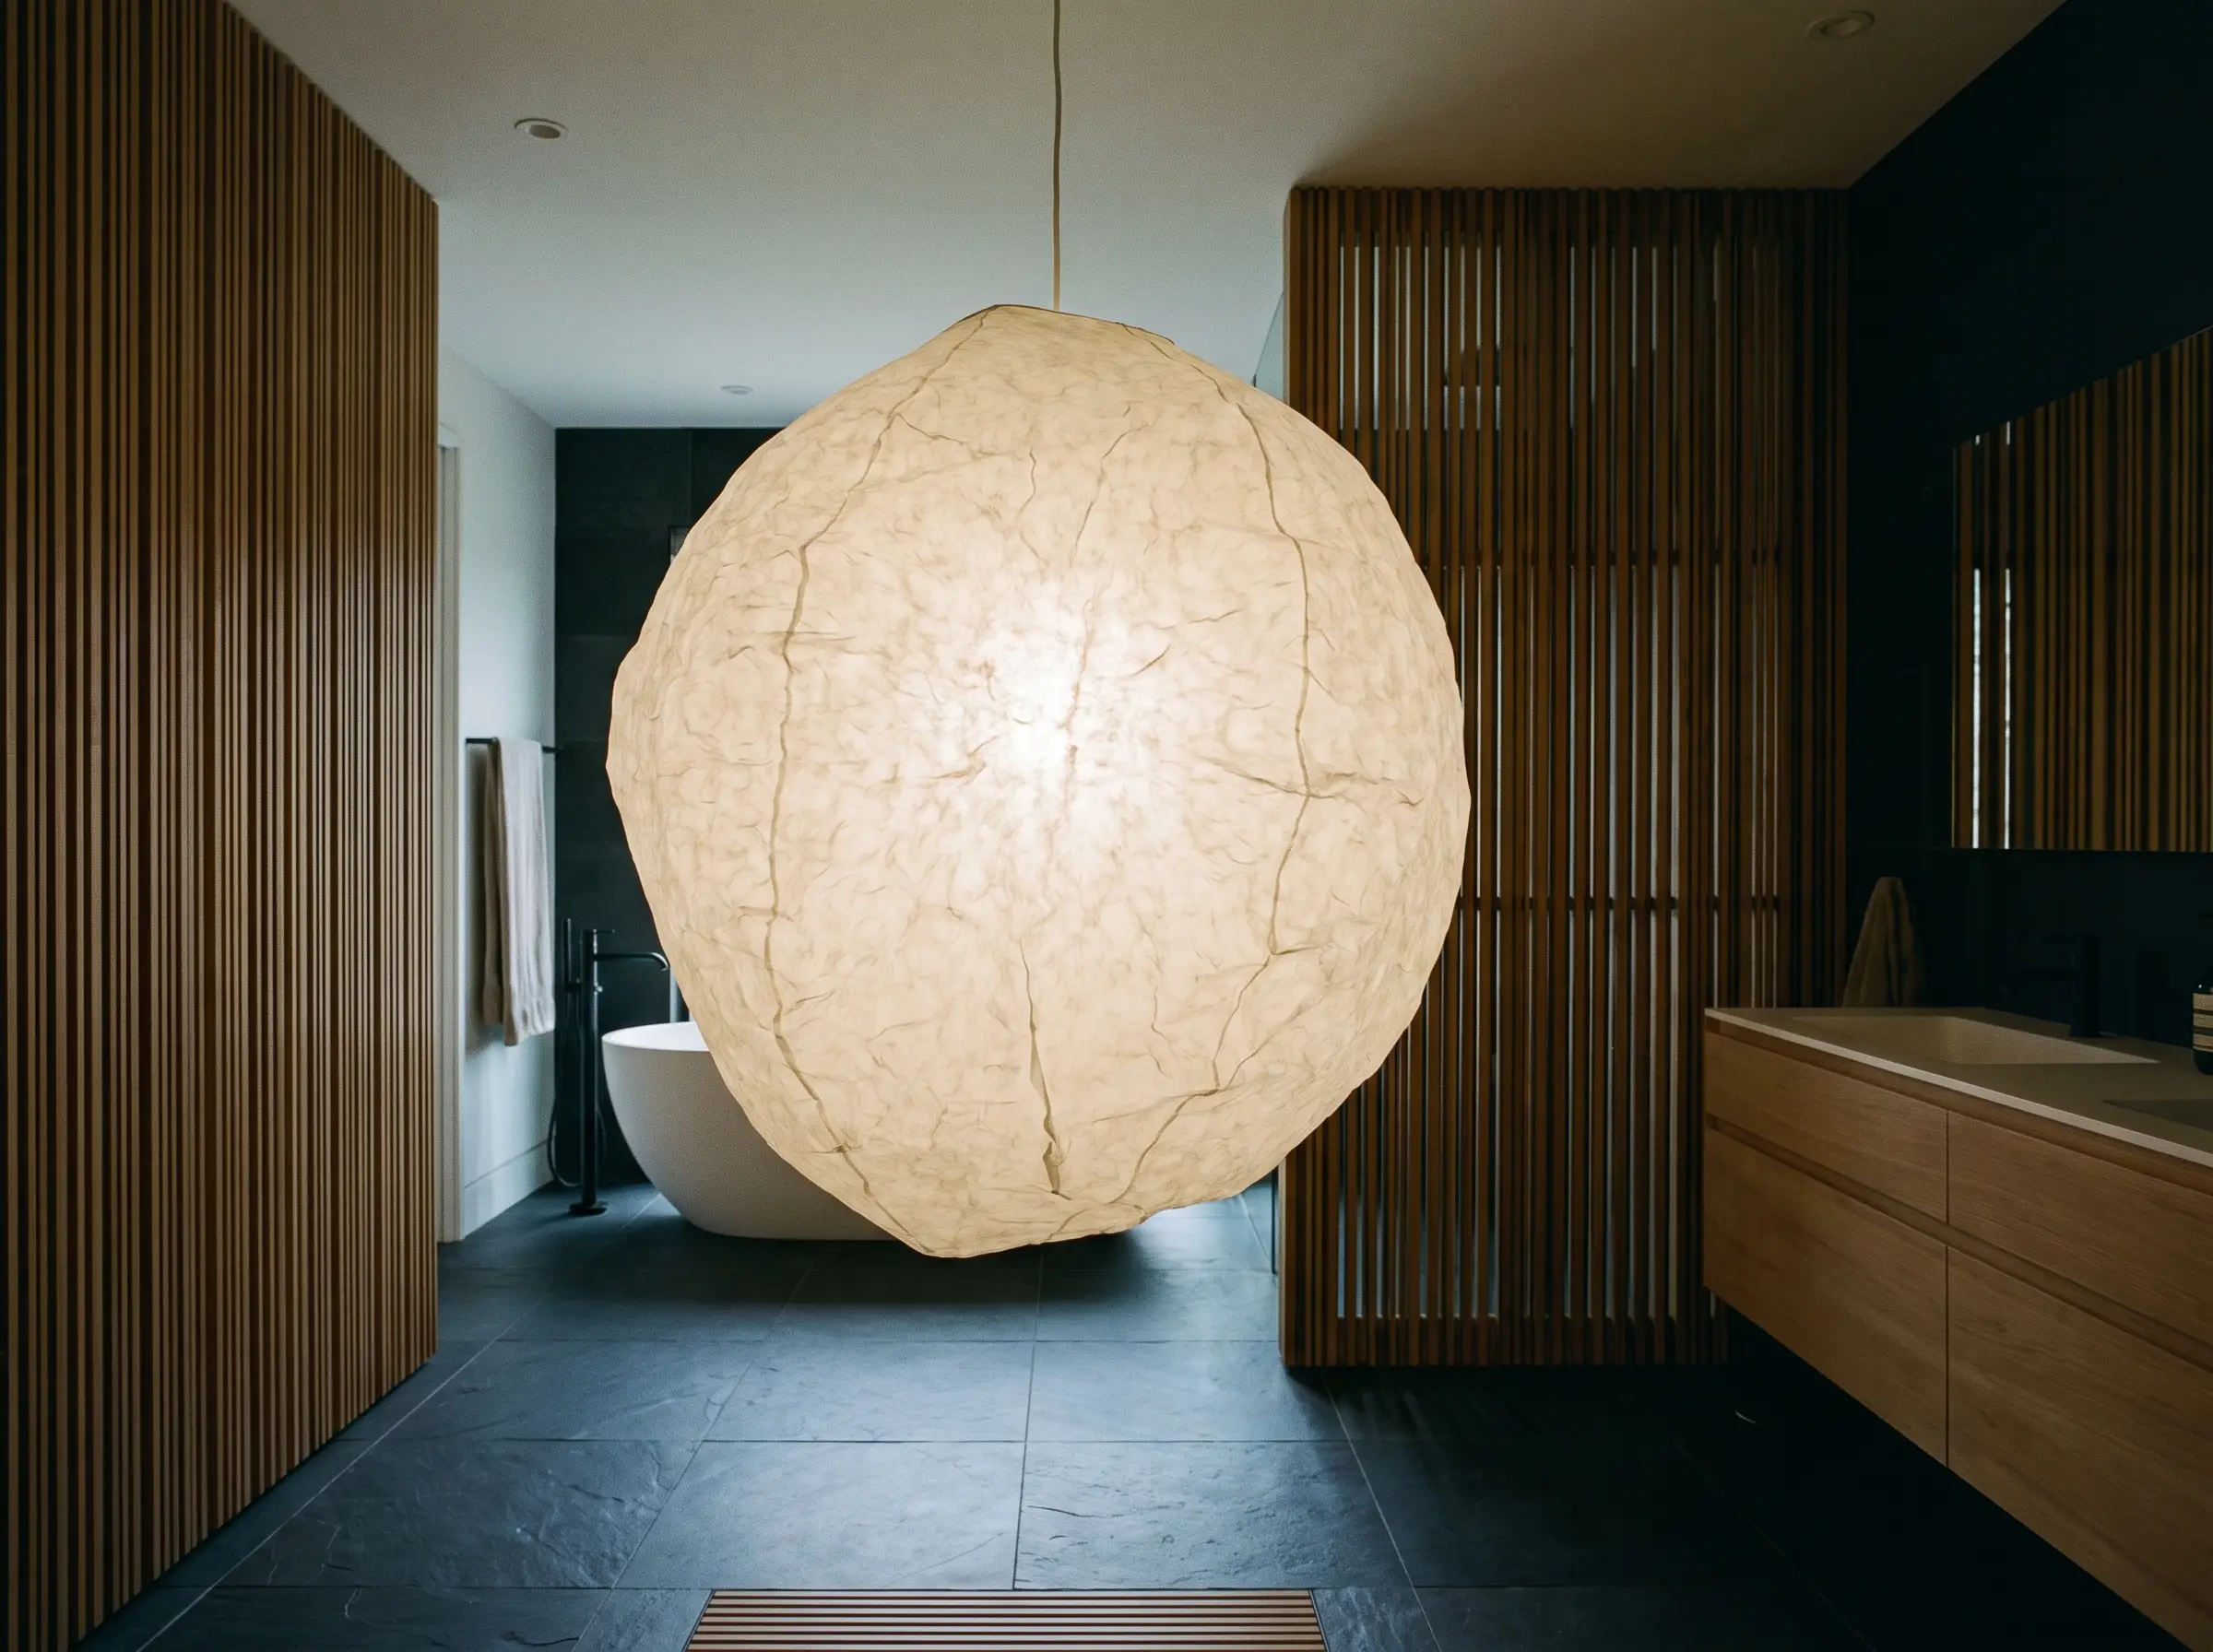
Suspend a large, sculptural paper or frosted glass globe pendant in the dry area of the bathroom. This acts as a soft, glowing, moon-like focal point that perfectly balances the heavy stone and wood materials below.
- Vibe: Ethereal, artistic, and gently diffused.
- Key Materials: Washi paper (if well-ventilated) or acid-etched opal glass (for high moisture).
- Brand Match: Isamu Noguchi’s Akari Light Sculptures or contemporary alternatives by Herman Miller.
- Styling Pro-Tip: Hang the pendant slightly off-center in the corner of the room rather than dead center, honoring the Japanese design principle of asymmetrical balance.
Bring in Humidity-Loving Bonsai or Bamboo Plants
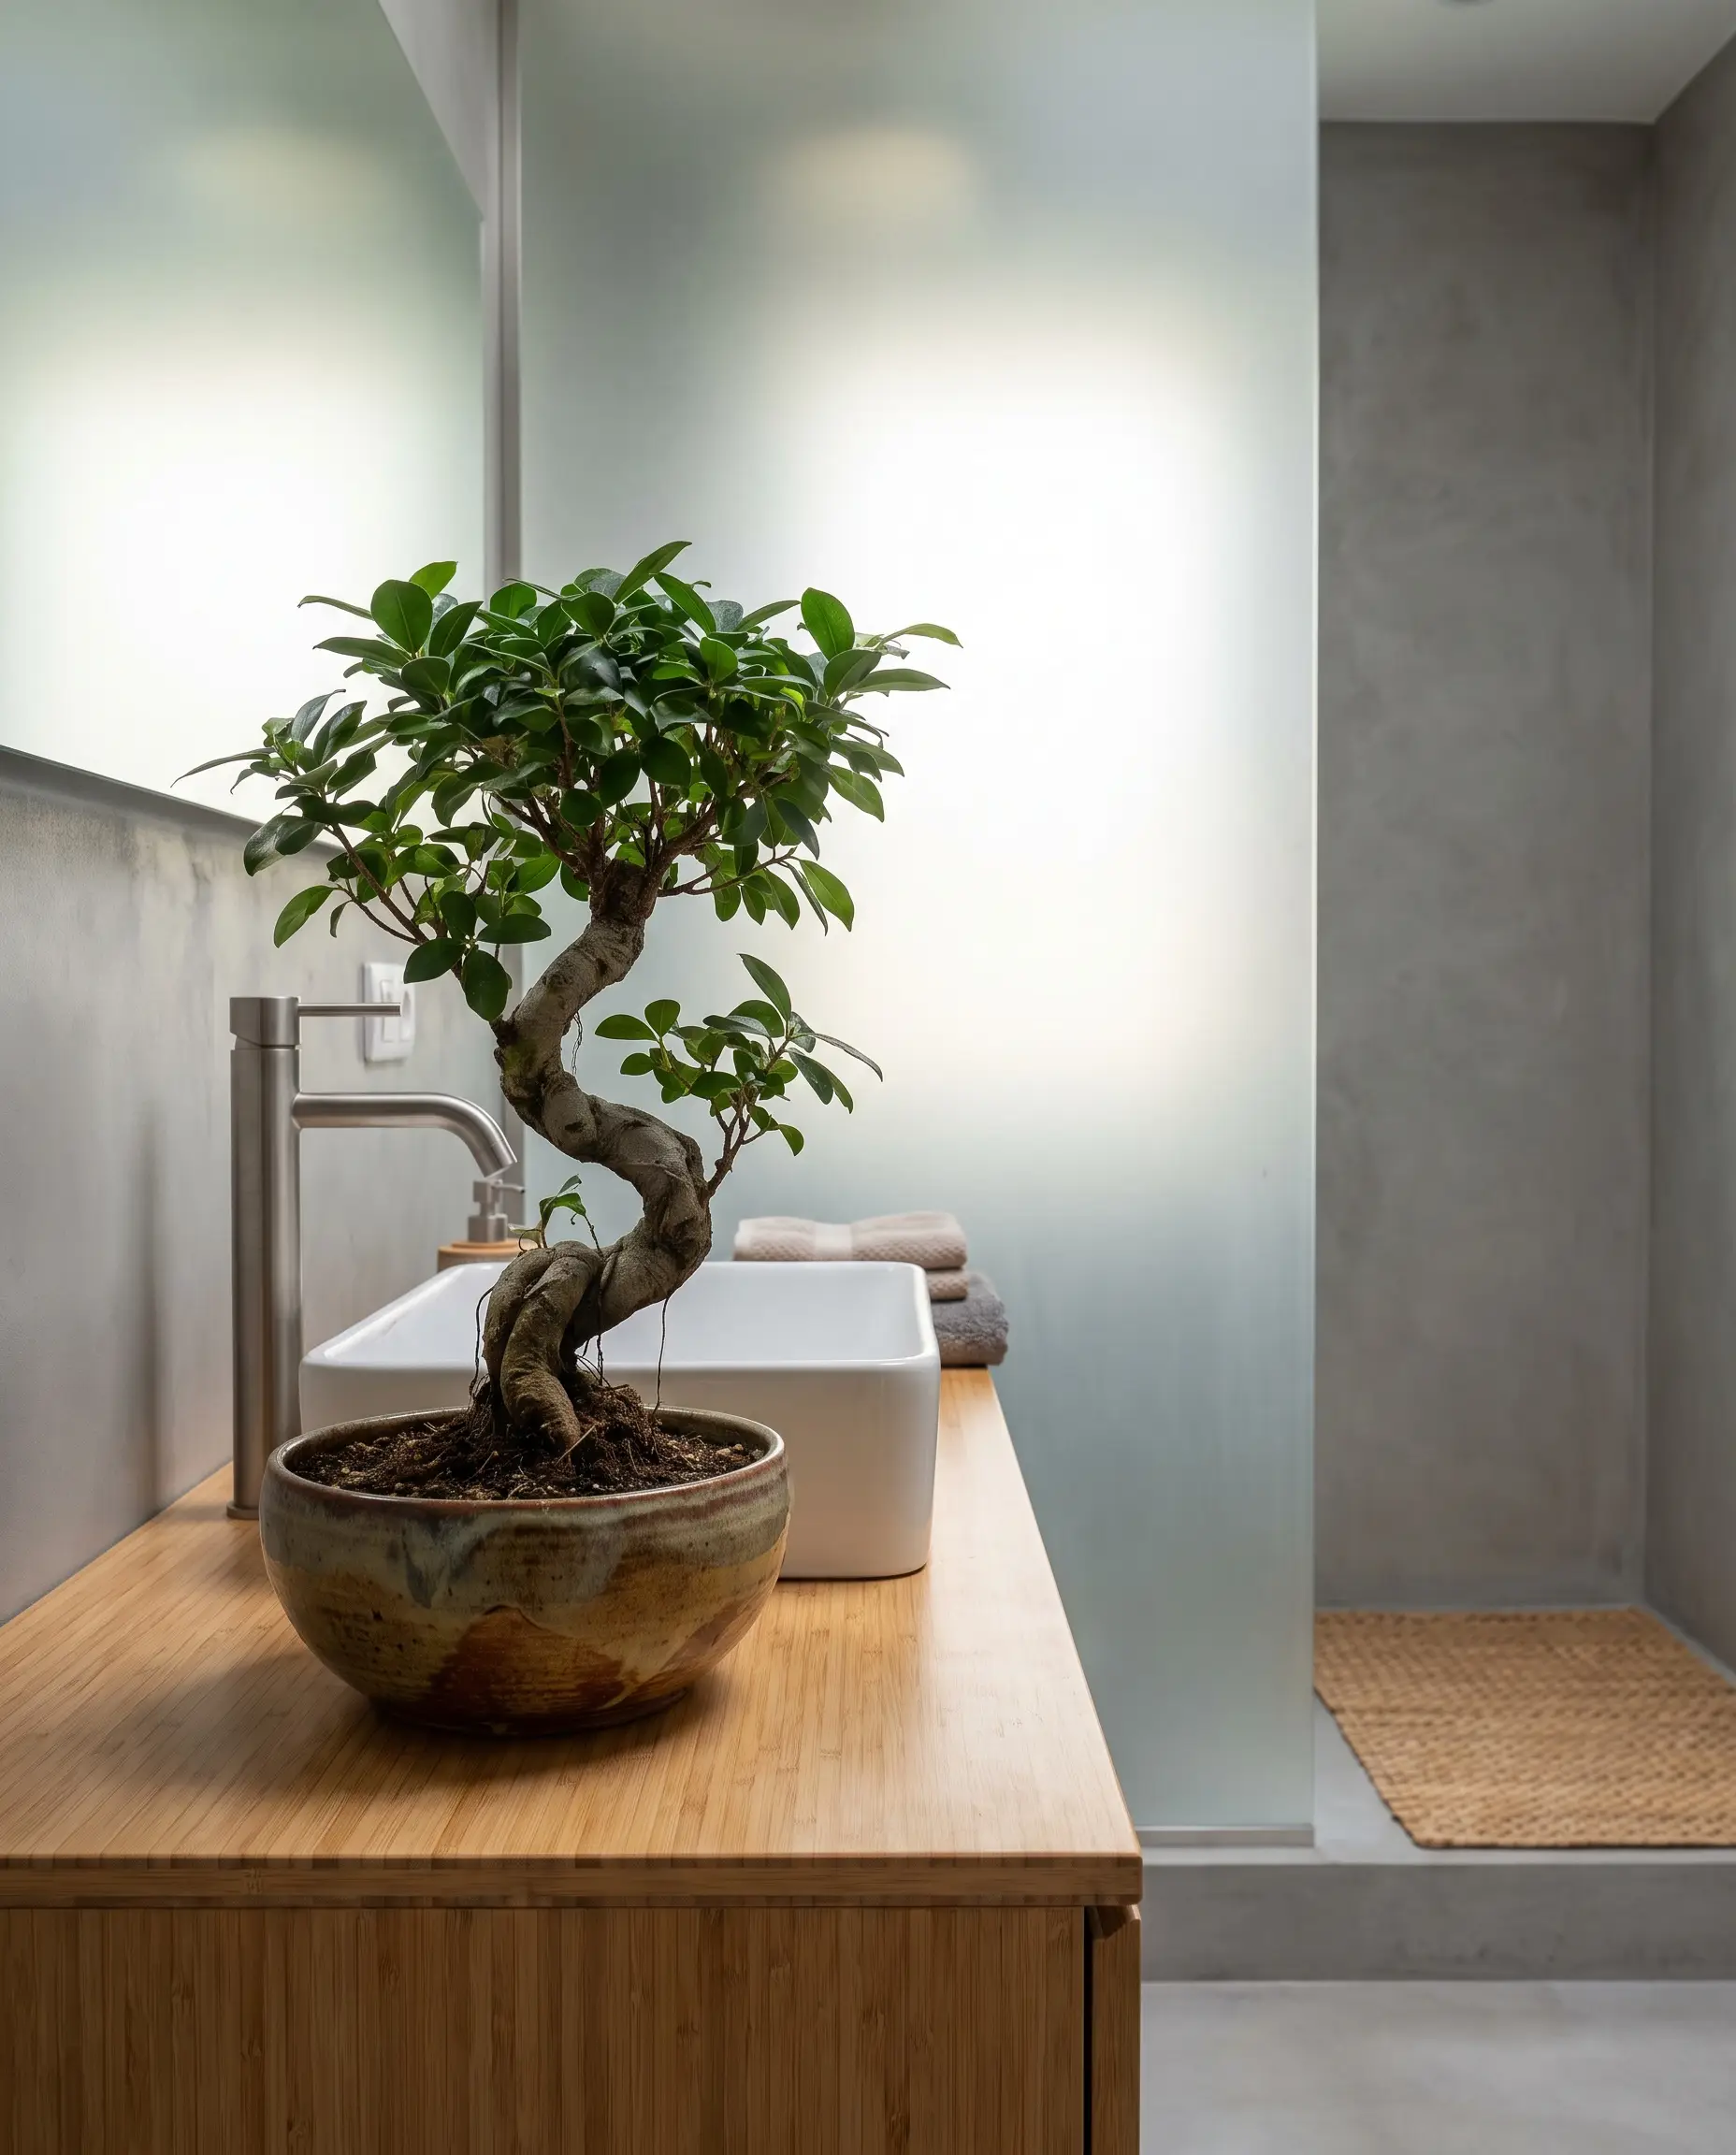
Biophilic design is a non-negotiable element for a true sanctuary, connecting the sterile indoor plumbing to the living, breathing natural world. Introduce a sculpted bonsai on the vanity or tall bamboo stalks in a floor planter, ensuring the species thrive in high-humidity, low-light environments.
- Vibe: Living, vibrant, and biologically grounding.
- Key Materials: Hand-thrown ceramic planters, well-draining soil mixes.
- Plant Recommendations: Ficus Ginseng Bonsai, Lucky Bamboo, or a Cast Iron Plant.
- Styling Pro-Tip: Strictly avoid over-cluttering the space; one or two highly structural, statement plants provide far more visual impact than a jungle of small pots.
Style with a Hinoki Wood Bath Stool and Bucket
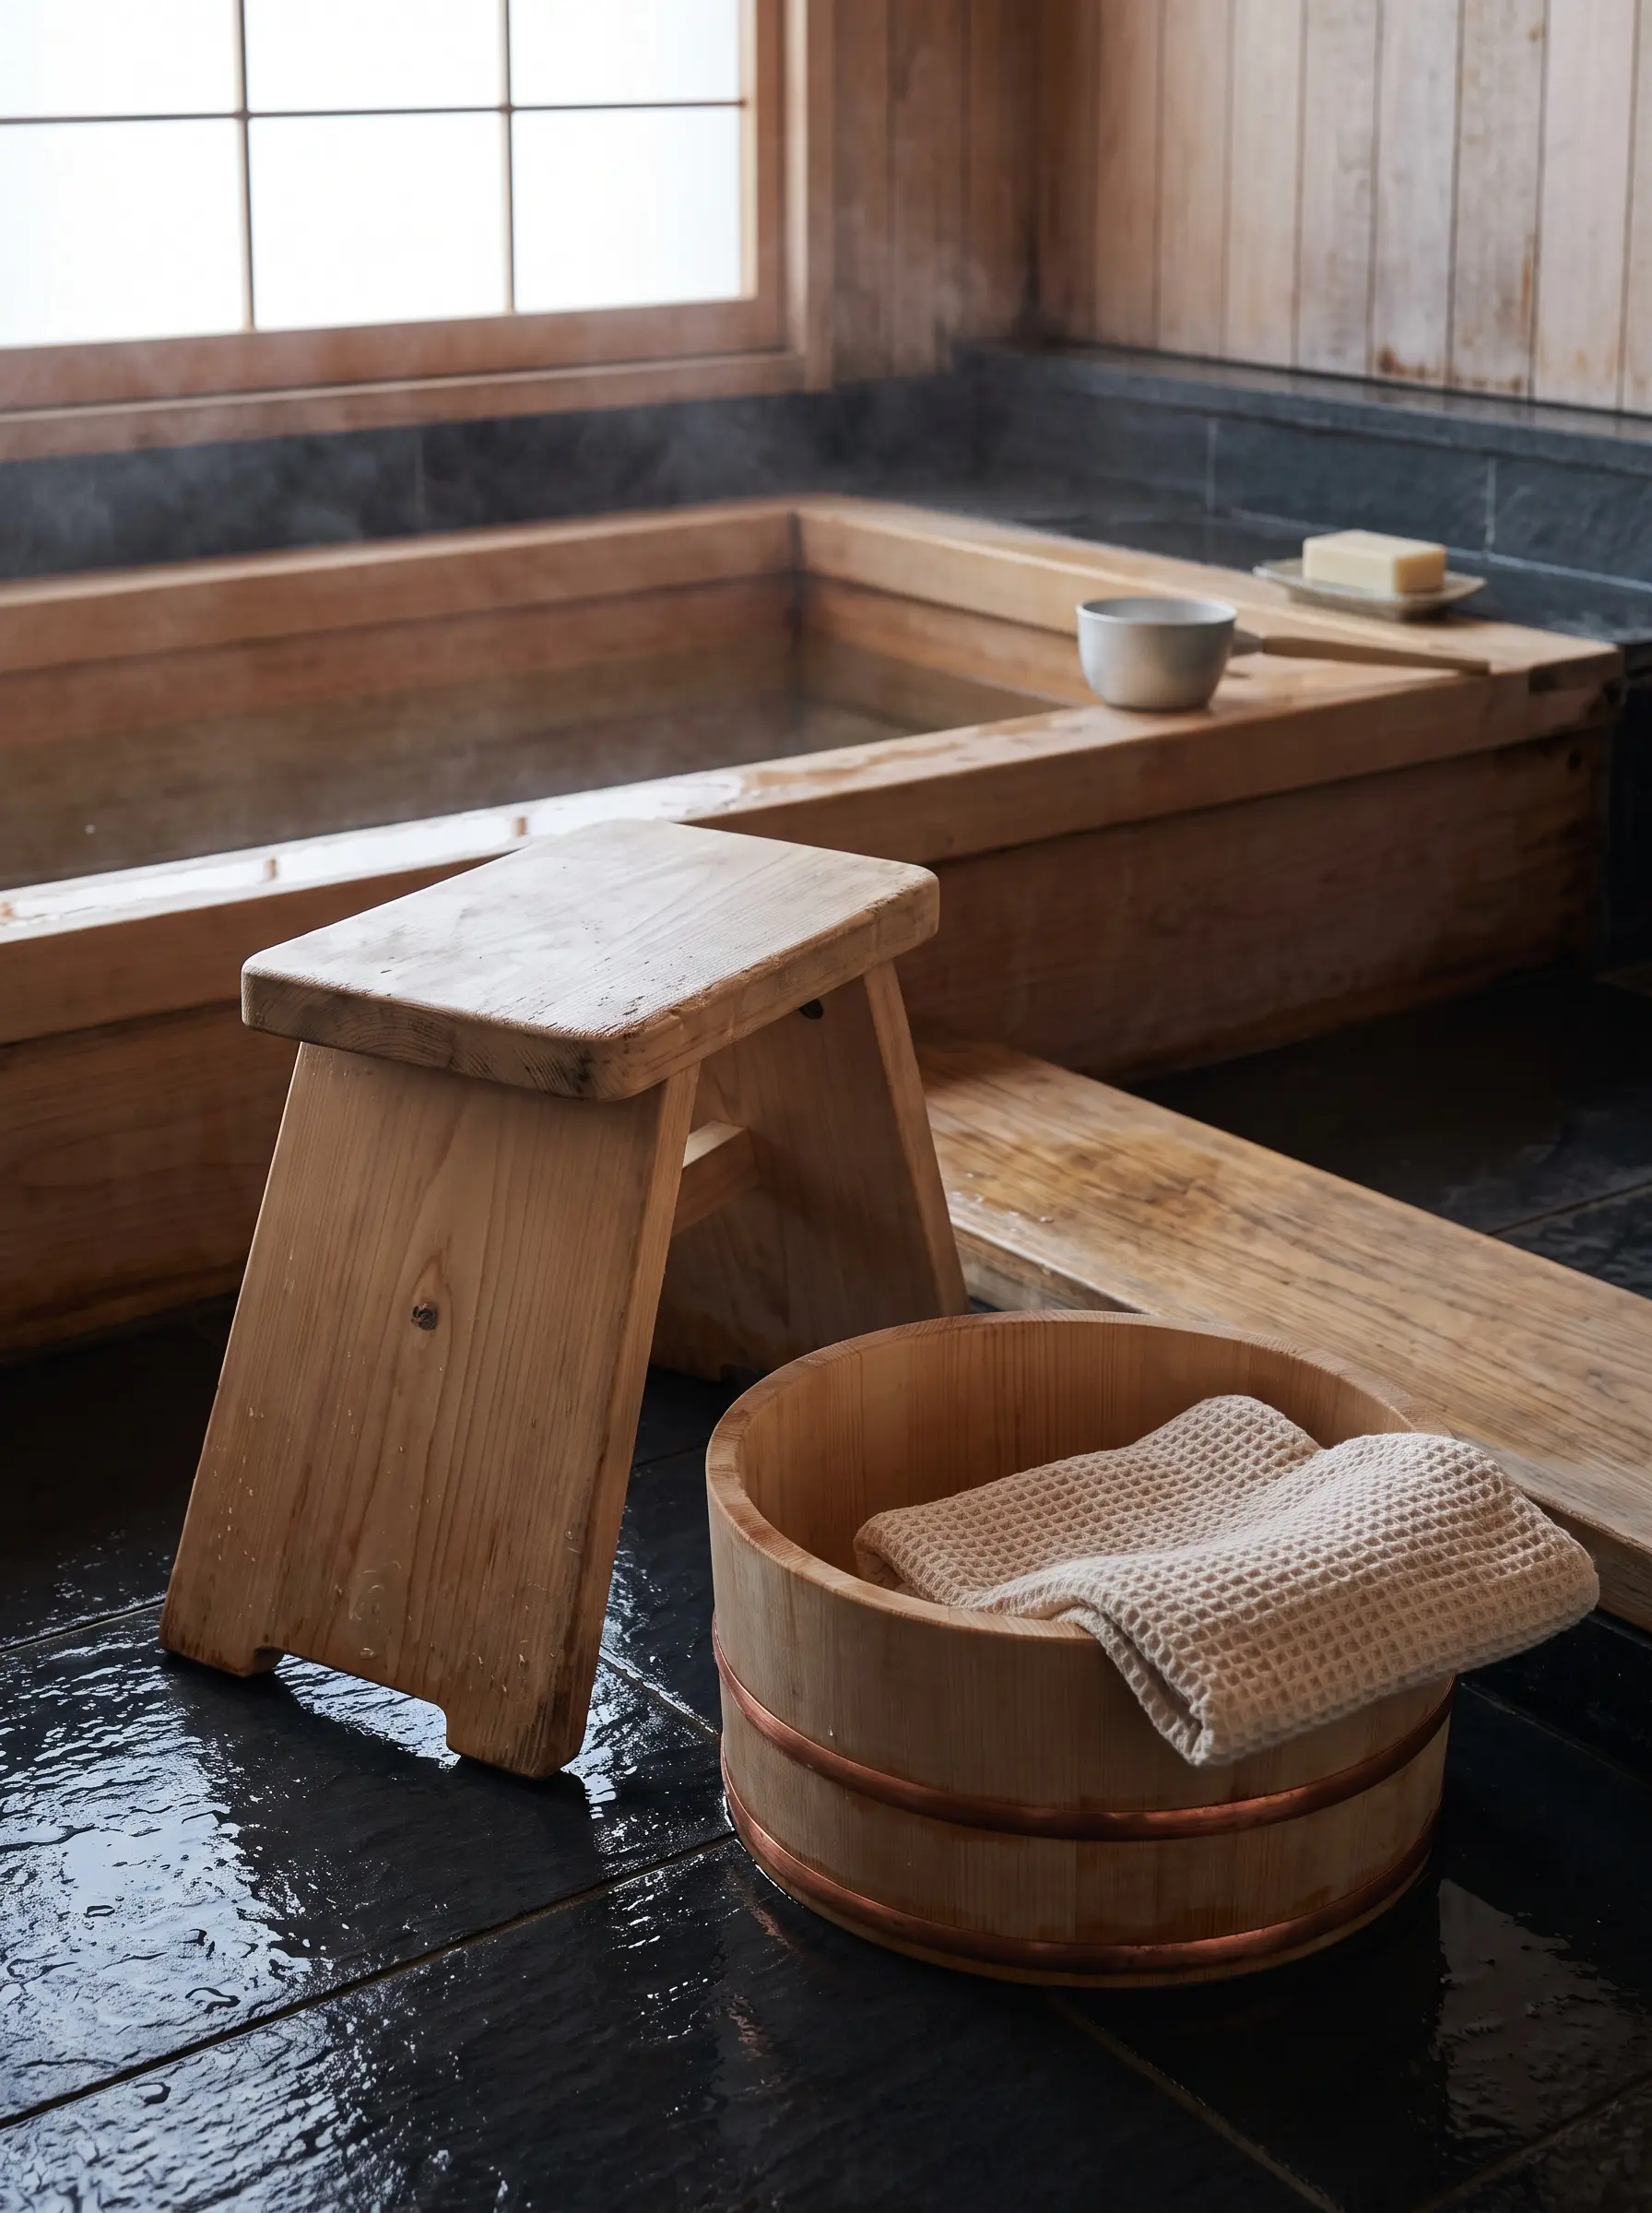
Complete the visual and functional setup with a traditional wooden wash stool and a small wooden bucket, utilized for pouring warm water over the shoulders. These are not merely decorative props; they are essential, tactile tools required for the seated wash ritual.
- Vibe: Authentic, purposeful, and culturally accurate.
- Key Materials: Solid, unsealed Hinoki wood joined with copper bands.
- Maintenance Protocol: Wipe the stool dry with a towel after every use and stand it on its edge to allow the end-grain to dry completely, preventing mildew.
- Styling Pro-Tip: Rest the wooden bucket on the edge of the tub with a folded, waffle-weave cotton towel inside to soften the rigid architectural lines.
The Hackrea Blueprint: Budgeting Your Japanese Bathroom Remodel
Transitioning from a standard Western bathroom to an authentic Japanese wet room is a significant structural undertaking. The accessible luxury tier requires balancing high-end material investments—like waterproof microcement and imported Hinoki wood—with smart, modern plumbing solutions. Upgrading to a curbless wet room means entirely reframing the floor joists and applying rigorous waterproofing membranes, which will heavily impact your initial budget but ultimately deliver an unparalleled daily wellness experience.
| Feature | Cost Impact | ROI / Benefit |
|---|---|---|
| Standard Western Tub/Shower Combo | $ | Low cost, but zero spatial continuity or ritualistic value. |
| Fully Waterproofed Curbless Wet Room | $$$ | Expands visual space, allows for true wash-and-soak rituals, high property value add. |
| Standard Porcelain Toilet | $ | Basic utility, physically jarring in a spa environment. |
| Toto Washlet / Smart Bidet System | $$ | Ultimate hygiene, heated comfort, and authentic Tokyo-inspired luxury. |
| Standard Ceramic Tile & Grout | $ | High maintenance, busy visual lines, prone to mold. |
| Groutless Microcement / Tadelakt Walls | $$$ | Seamless wabi-sabi aesthetic, visually calm, incredibly durable when sealed. |
| Standard Fiberglass Drop-in Tub | $ | Utilitarian, poor heat retention, shallow soaking depth. |
| Hinoki Wood or Matte Resin Ofuro Tub | $$$ | Deep upright soaking, superior heat retention, profound sensory/aromatic experience. |
Stop accepting a rushed, chaotic morning routine in a purely utilitarian space. It is time to meticulously plan your sanctuary, invest in authentic tactile materials, and engineer a bathroom that actually serves your mental wellbeing. Start pulling your material samples today and build the retreat you deserve.

The Aesthetics Desk curates the visual direction for Hackrea. Specializing in design history, global architectural movements, and interior styling, this desk focuses on the psychology of space and how to translate high-end, magazine-quality aesthetics into approachable residential design without falling into fleeting micro-trends.