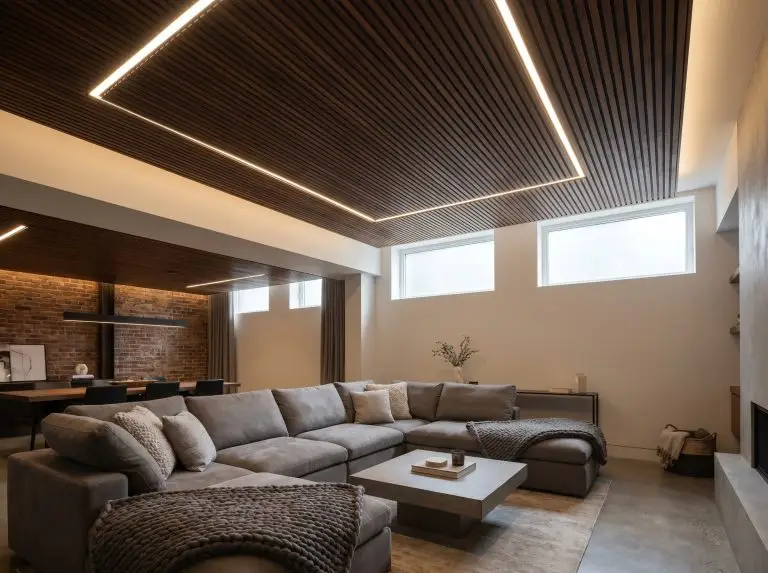
The term “modern drop ceiling” typically induces immediate design panic, conjuring images of sagging, water-stained mineral fiber boards in a dreary 1990s corporate office. But if you are renovating a basement or converting a commercial loft, maintaining access to overhead plumbing, HVAC ductwork, and wiring is non-negotiable. The good news is that the suspended ceiling has fundamentally evolved from a utilitarian compromise into a premium architectural feature.
As architectural detailers, we view the ceiling as the crucial fifth wall—an untapped expanse that dictates the acoustic performance and visual weight of a room. By intelligently utilizing the plenum space above a suspended grid system, we can integrate seamless linear LED lighting, rich wood textures, and rigorous acoustic attenuation without burying essential utilities behind permanent drywall.
You no longer have to choose between high-end design and mechanical accessibility. We are stripping away the dated office aesthetics and replacing them with high-performance commercial materials engineered for residential applications.
Here is exactly how to execute a sophisticated suspended ceiling that hides your pipes while adding massive architectural value to your space.
Modern Drop Ceiling Materials & Cost Breakdown
The shift from standard porous fiber to advanced architectural finishes—like high-performance PVC, recycled PET felt, and rich wood veneer—has completely redefined what is possible overhead. Understanding the performance specs and price points of these materials is the first critical step in planning your grid structure.
| Material Type | Aesthetic Vibe | Average Cost per Sq.Ft | Best Use Case |
|---|---|---|---|
| High-Gloss PVC (e.g., Trusscore) | Clean, Reflective, Minimalist | $2.50 – $4.50 | Moisture resistance in basements and bathrooms. |
| Acoustic PET Felt Baffles | Soft, Slatted, Contemporary | $6.00 – $12.00 | Sound attenuation in hard-surfaced open plans. |
| Architectural Wood Slat (e.g., Armstrong) | Organic Modern, Warm, Structured | $10.00 – $25.00+ | Adding high-end texture to living and dining zones. |
| Translucent Stretch Fabric (e.g., Barrisol) | Diffuse, Bespoke, Luminous | $15.00 – $40.00+ | Mimicking skylights in windowless media rooms. |
Contrast a Matte Black T-Bar Grid with Warm Walnut Slat Panels
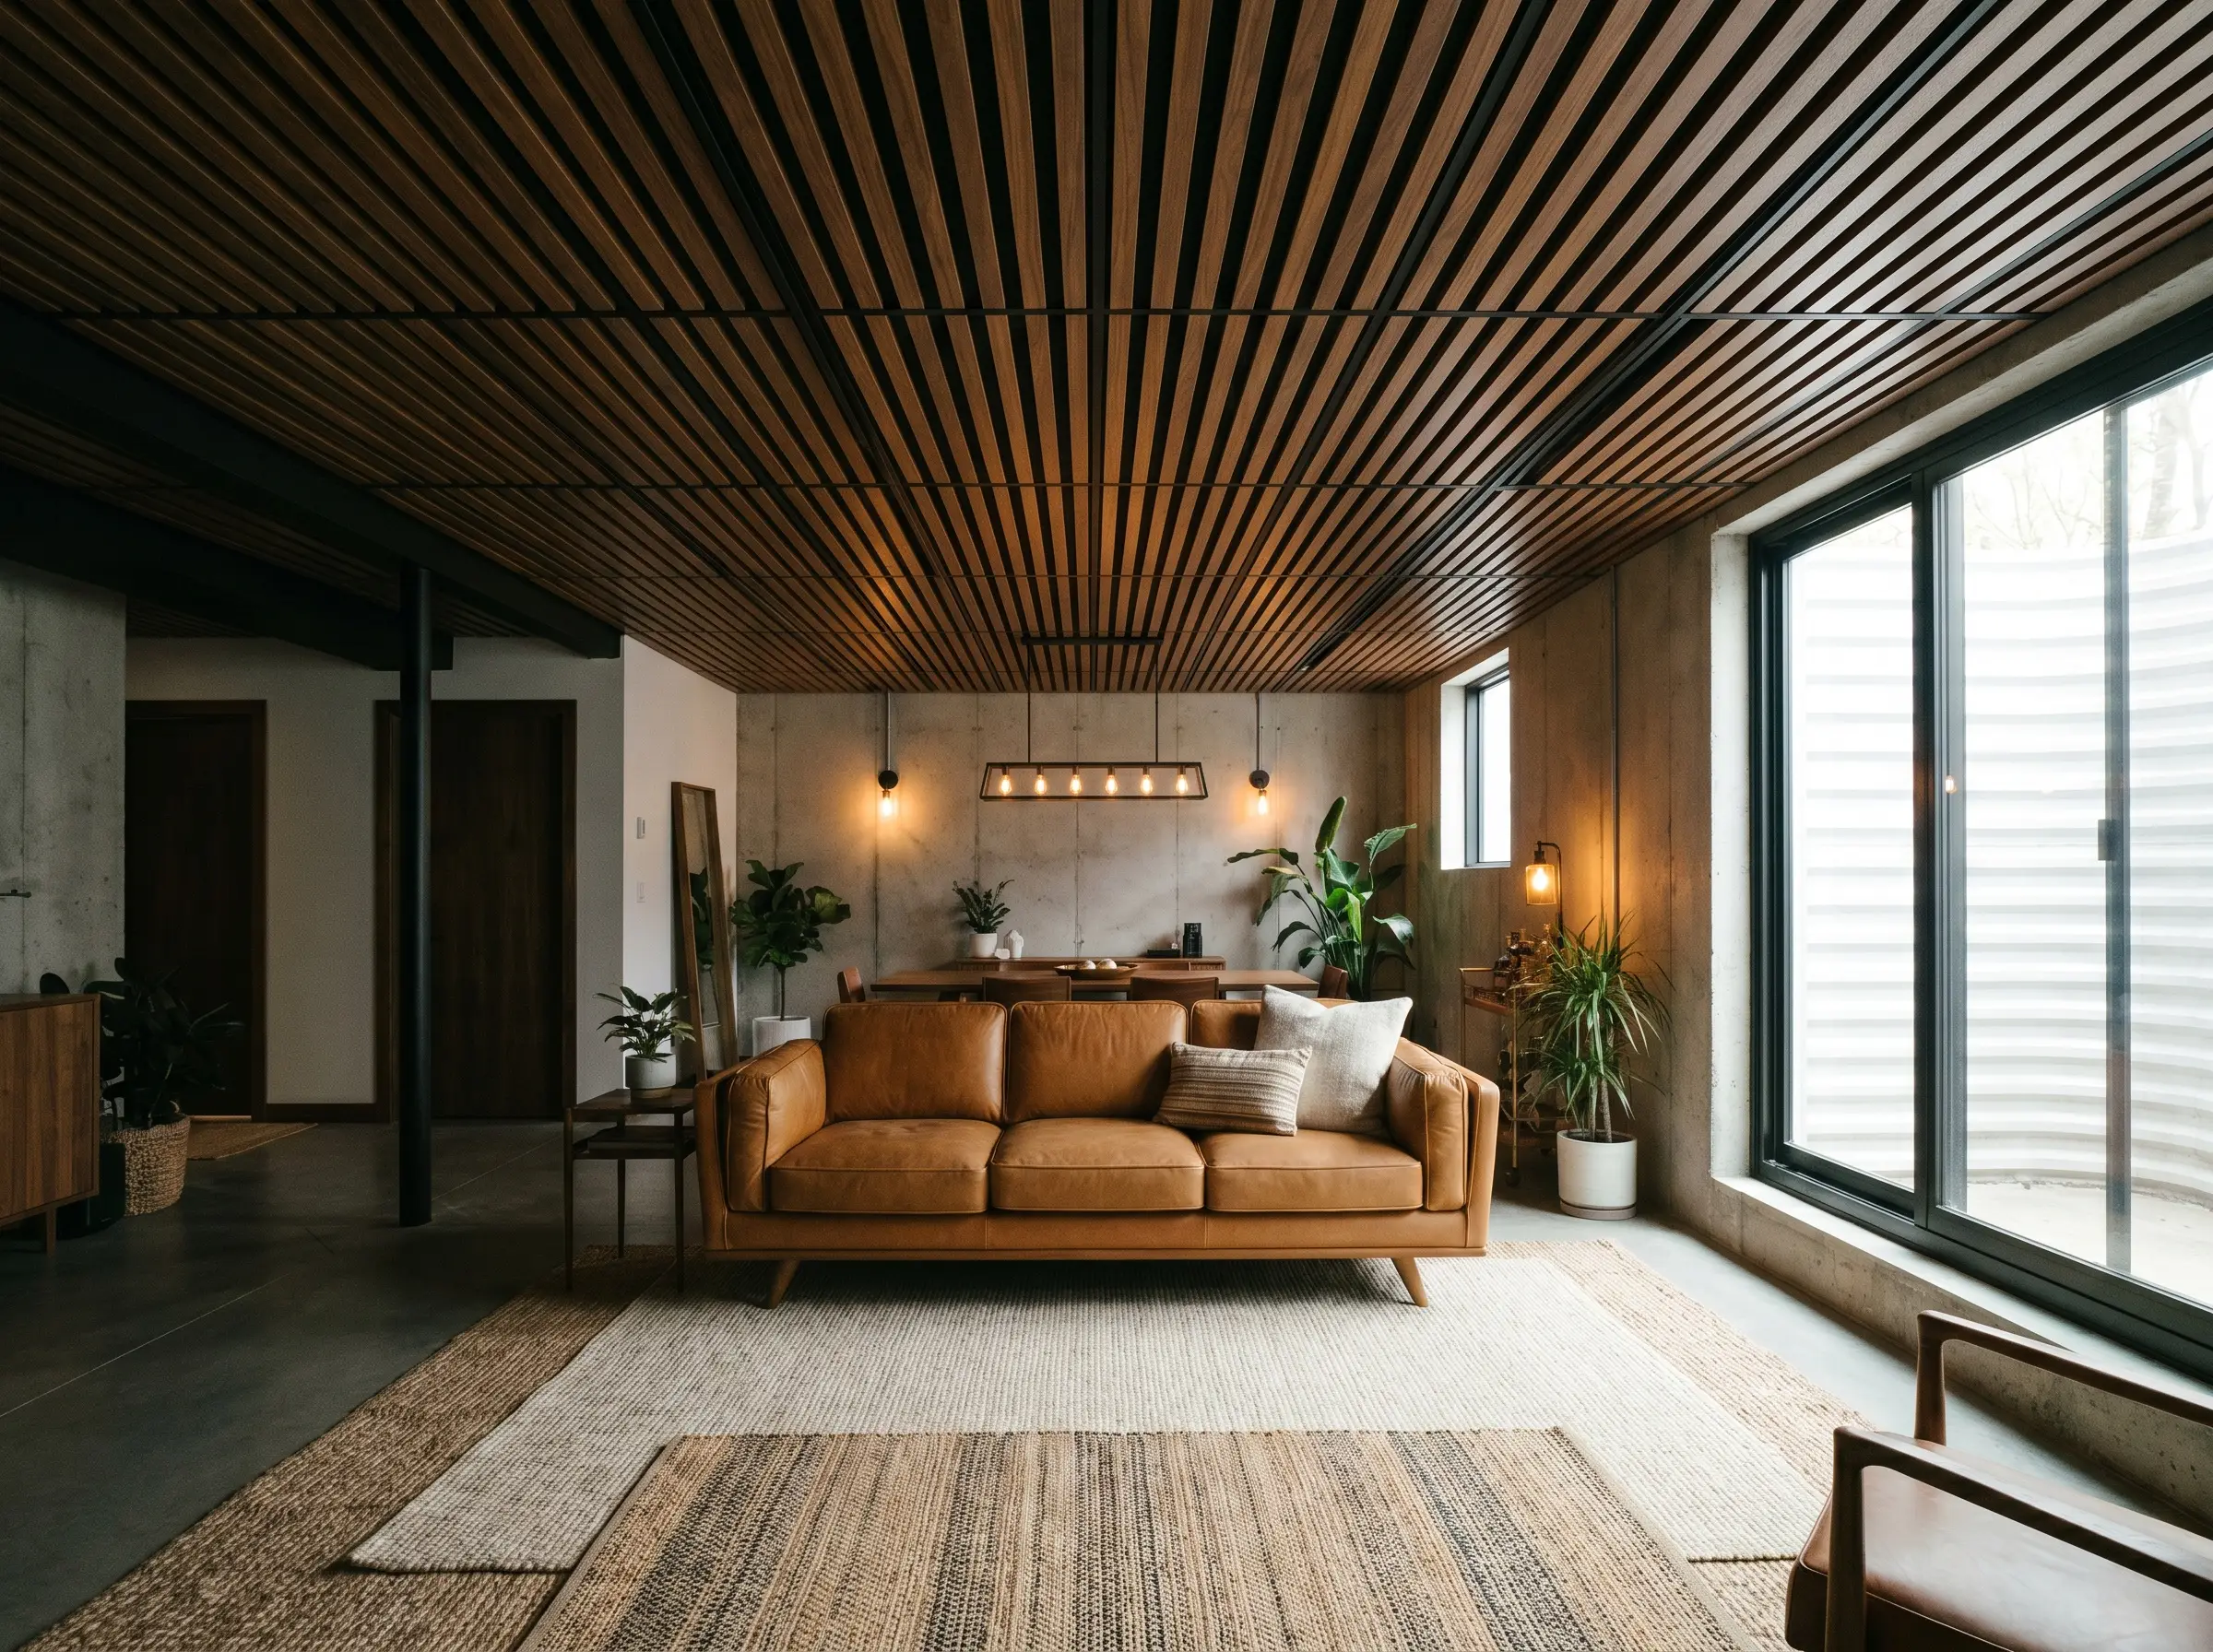
Painting an existing 15/16-inch grid flat black entirely removes its visual bulk, causing the metal tracks to recede into deep shadow. Dropping in slatted walnut or white oak panels allows the rich wood grain to visually float overhead, injecting immediate Organic Modern warmth into stark, cold basements.
To achieve the optimal balance of texture and negative space, source panels featuring 1-inch wide wood slats separated by half-inch acoustic felt backing.
Architectural Detail
- Vibe: Organic Modern / Warm Industrial
- Key Materials: Armstrong WoodWorks linear veneer panels, standard 15/16″ T-bar grid.
- Paint Recommendation: Sherwin-Williams Tricorn Black (Matte finish for the grid).
- Styling Pro-Tip: Run the wood slats parallel to the longest wall in the room to visually elongate the space.
Embed Flush Linear LED Extrusions Directly as Grid Tracks
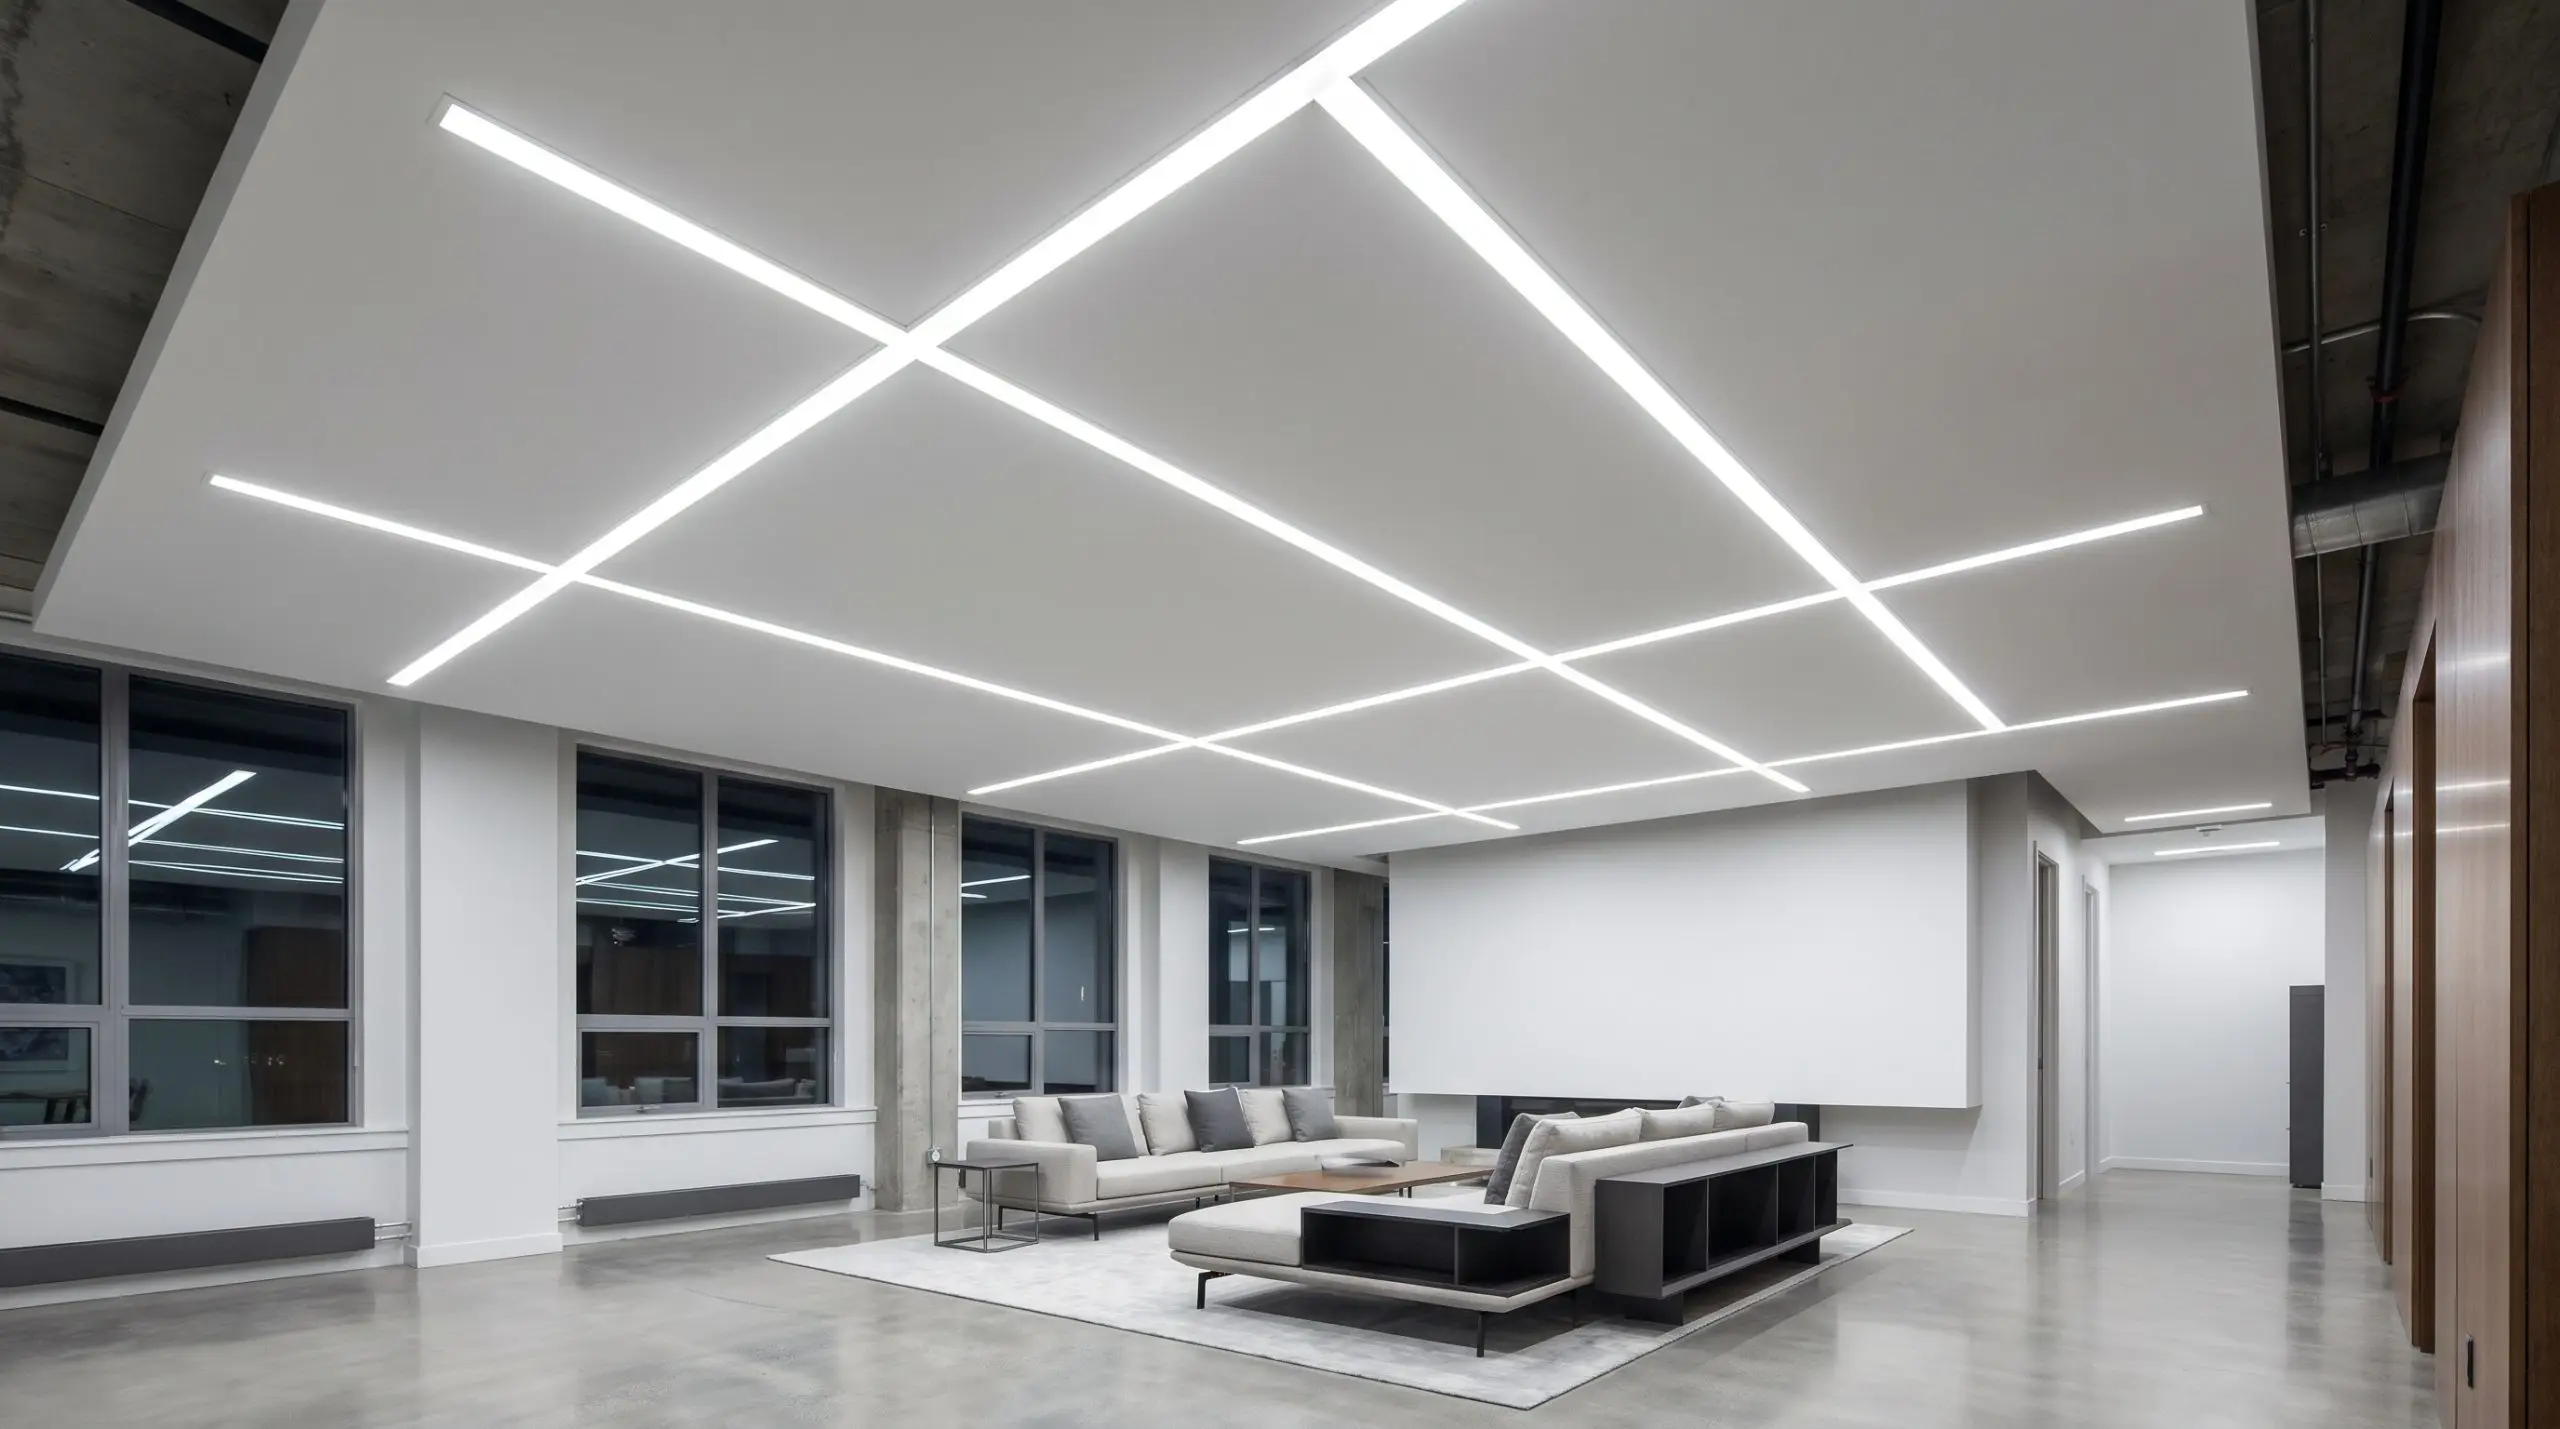
Instead of cutting messy holes into ceiling tiles for standard recessed lights, cutting-edge lighting design replaces the actual T-bar cross tees with custom linear LED extrusions. This dual-purpose integration acts as both structural grid support and a hyper-minimalist, flush-mount lighting scheme that draws the eye cleanly along the room’s geometry.
- Vibe: Contemporary Minimalist / Tech-Forward
- Key Materials: Muzata (or similar) grid-integrated aluminum LED channels, 24V daylight LED tape.
- Illumination Strategy: Use frosted polycarbonate diffusers over the extrusions to eliminate individual LED diode hotspots.
- Styling Pro-Tip: Map your lighting layout first, using the illuminated tracks to define walking paths and seating areas beneath.
Suspend a Monolithic Drywall “Cloud” Over High-Traffic Zones
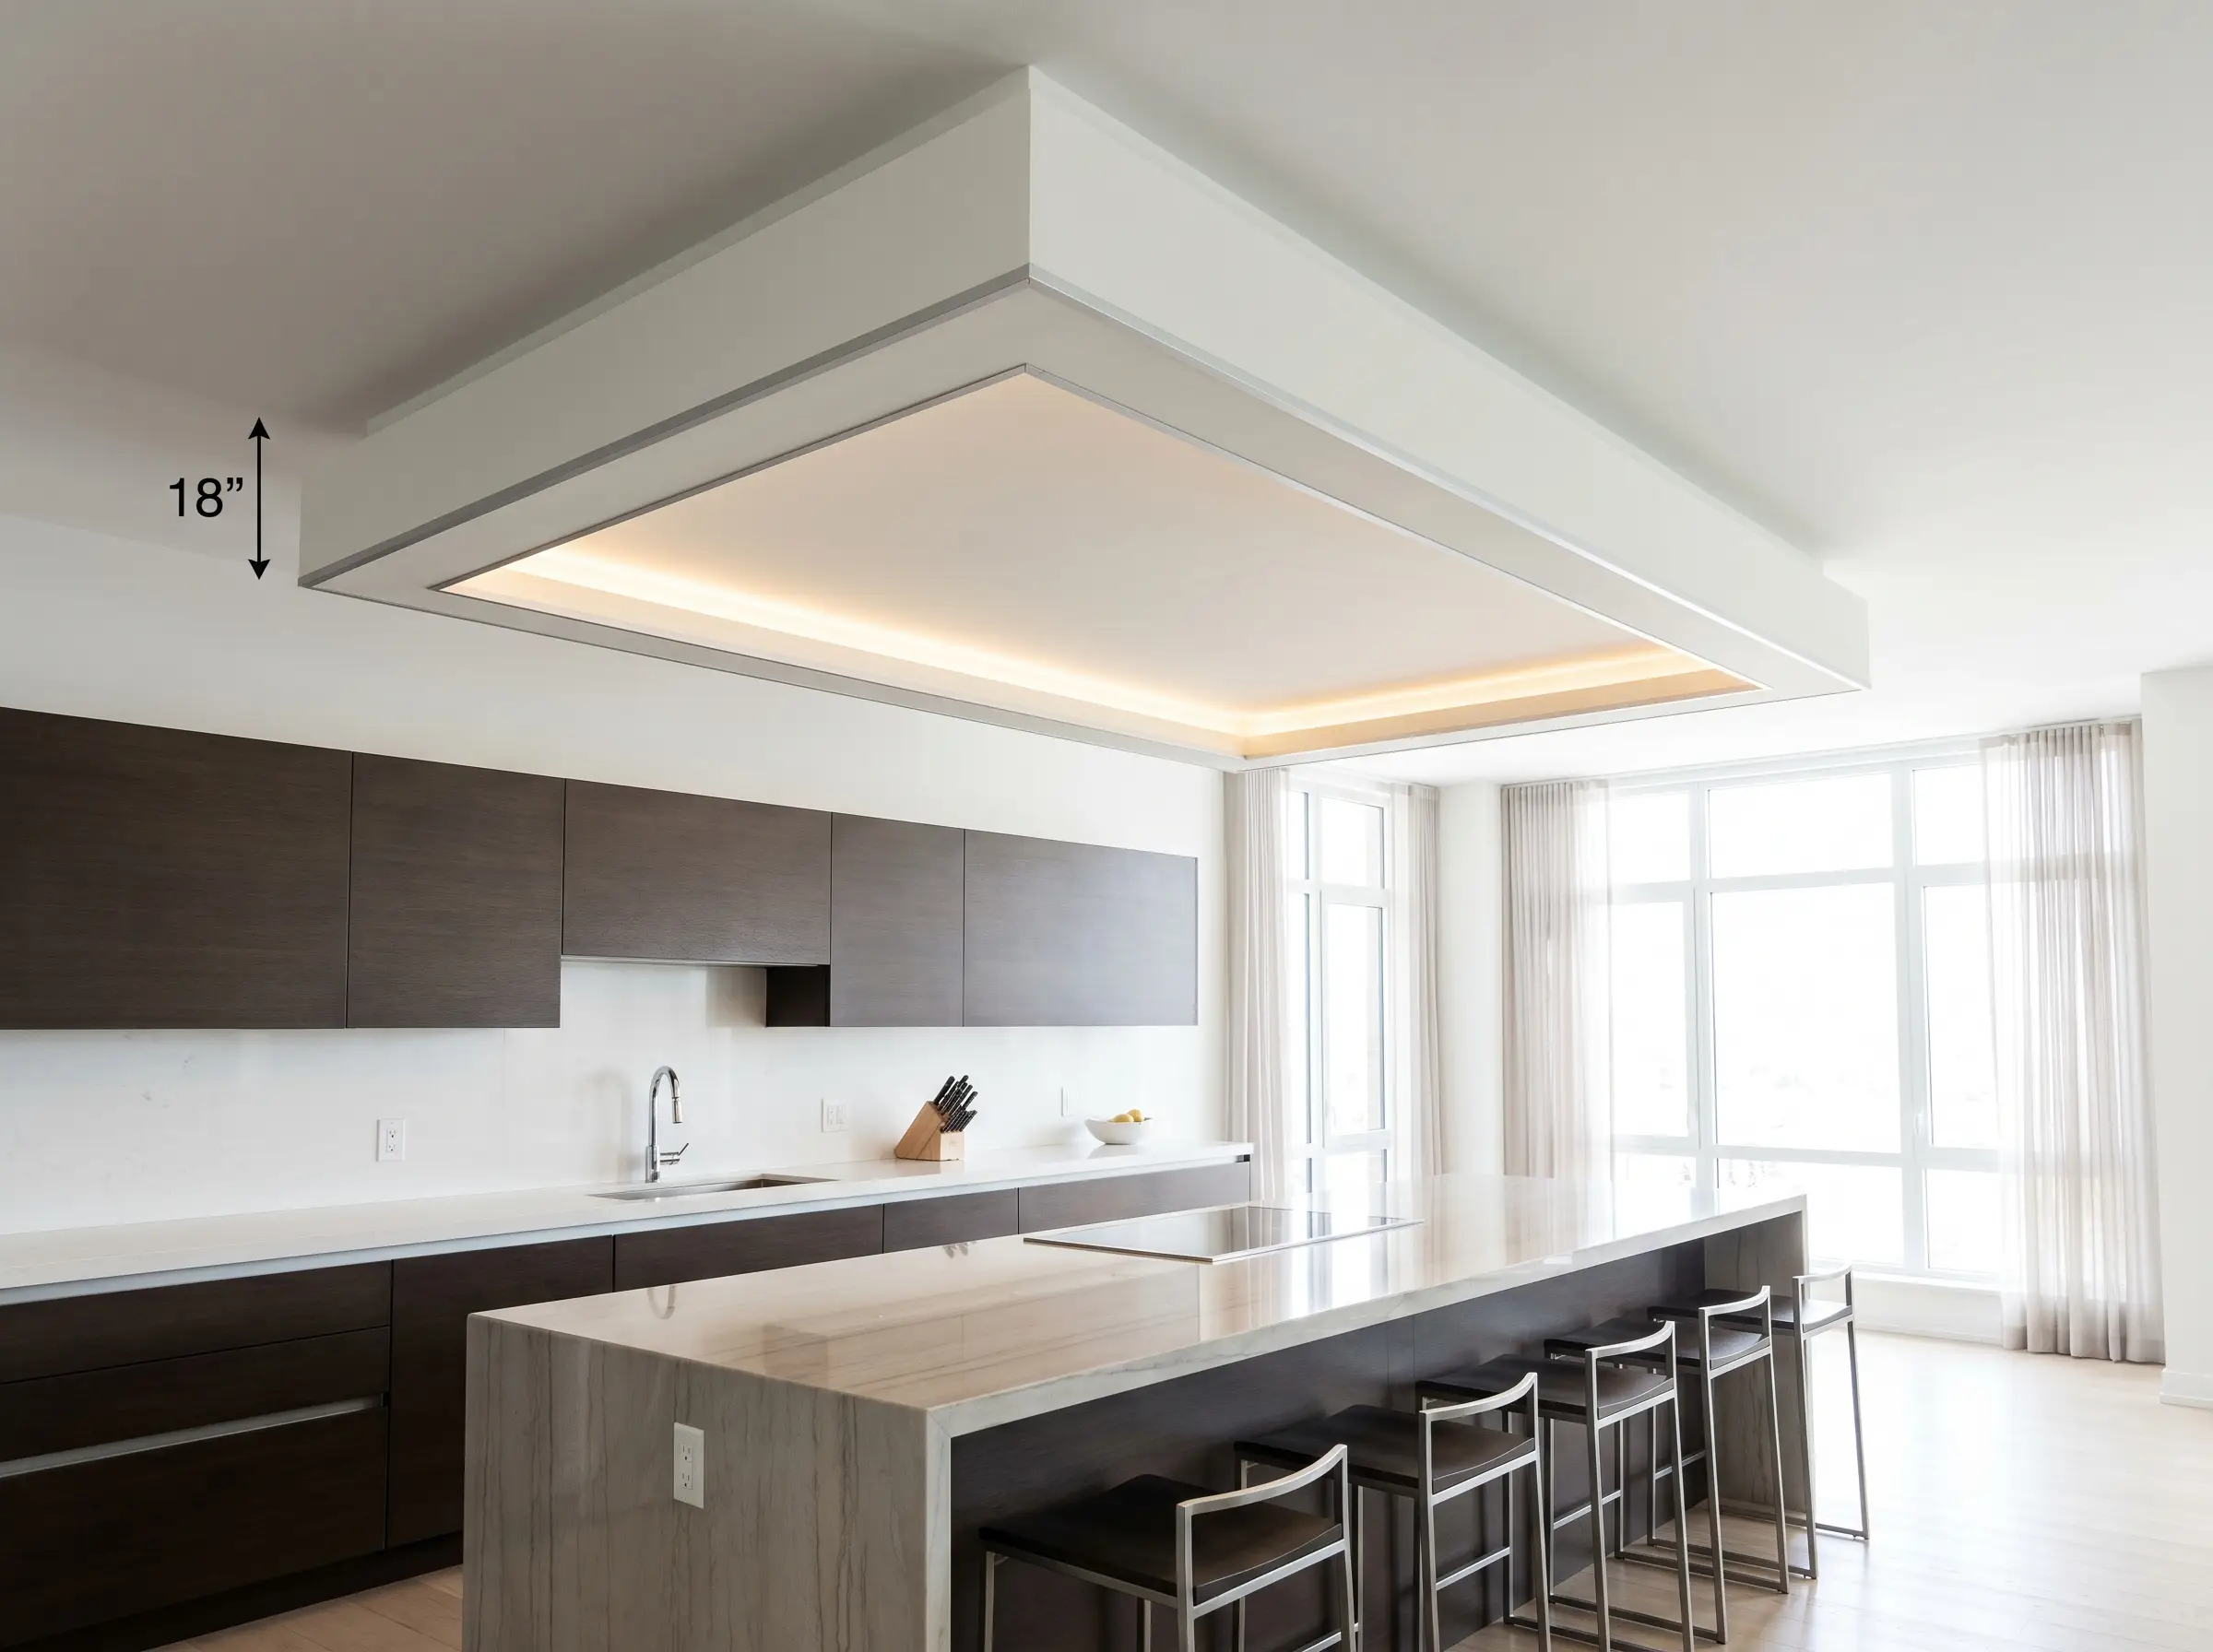
A suspended drywall “cloud” is a heavy ceiling structure that deliberately stops short of the perimeter walls, creating a floating architectural canopy. Dropping this monolithic finish directly over a kitchen island or a living room seating arrangement provides brilliant spatial zoning without the need for physical partitions.
- Vibe: High-End Commercial / Modernist
- Key Materials: 1/2-inch lightweight gypsum board, heavy-duty suspension wire, metal J-bead edge trim.
- Paint Recommendation: Benjamin Moore Chantilly Lace (Flat finish).
- Styling Pro-Tip: Keep a minimum gap of 12 to 18 inches between the edge of the cloud and the surrounding walls to emphasize the floating effect.
Swap Dated Mineral Fiber for High-Gloss PVC Panels
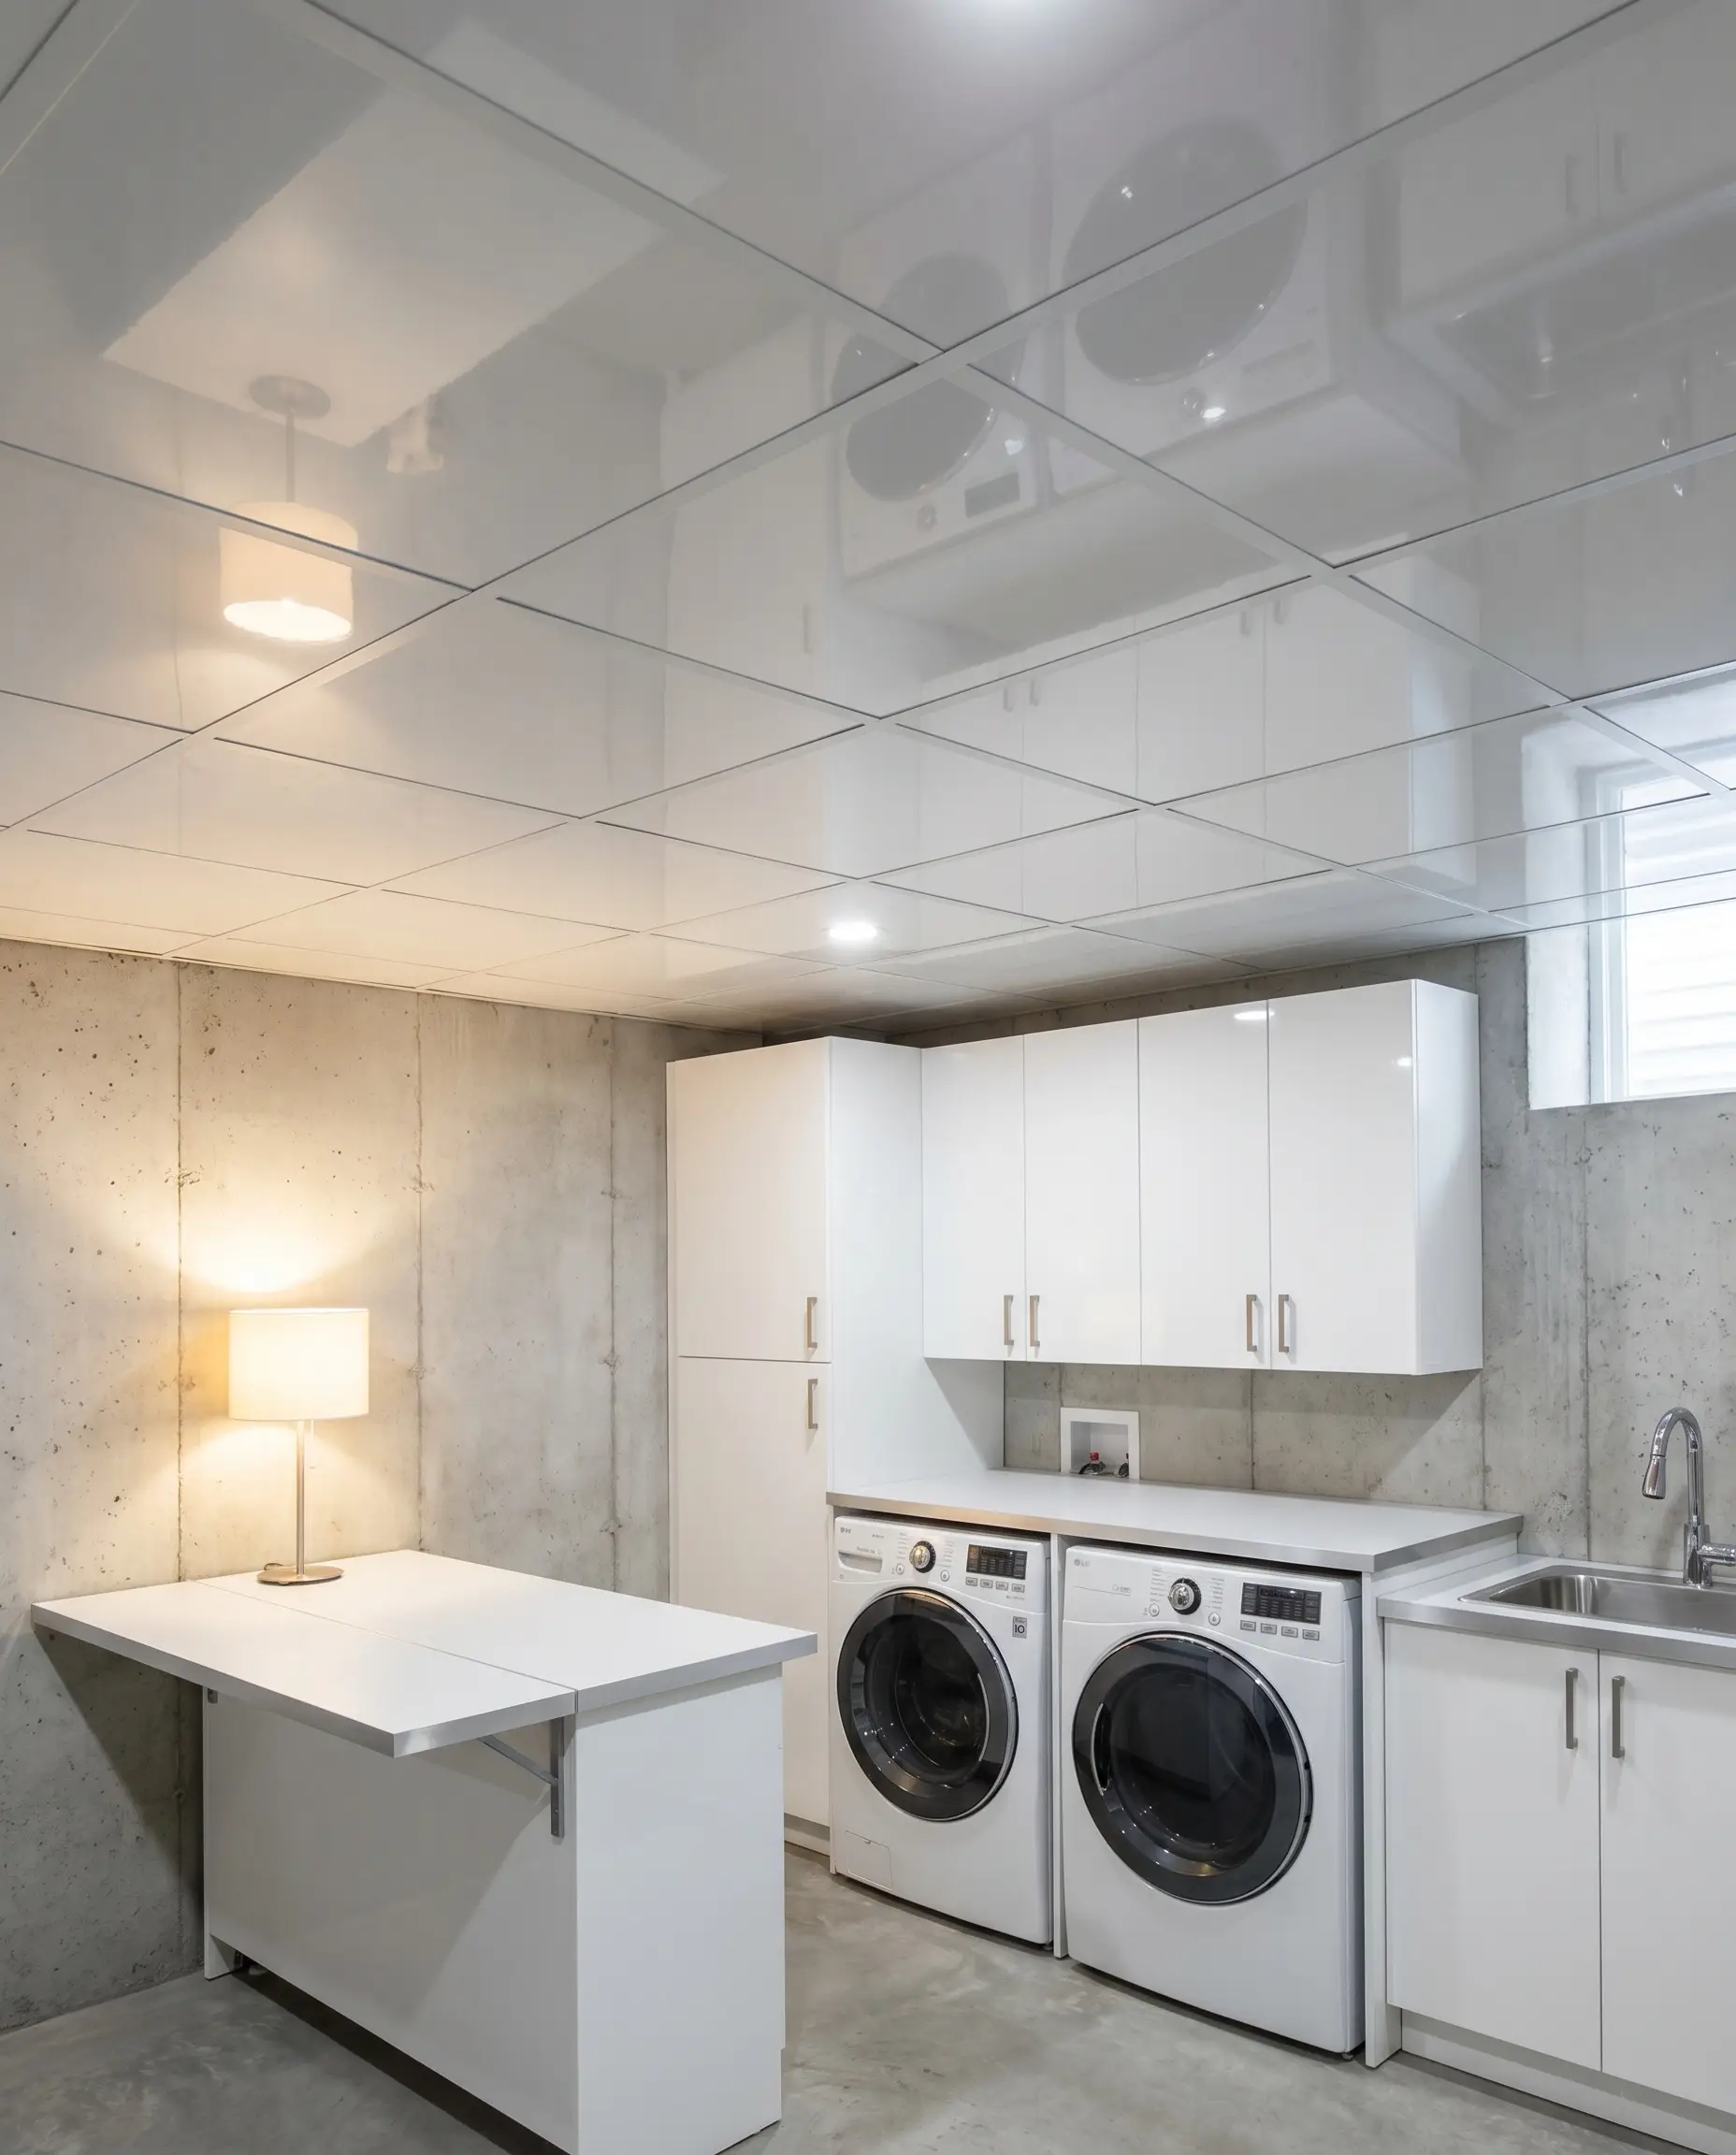
Standard porous mineral fiber tiles absorb humidity and inevitably sag, making them a disastrous choice for below-grade applications. Swapping them for rigid, high-gloss white PVC drop-ins bounces ambient light downward, making low basement ceilings feel significantly taller and more expansive.
- Vibe: Crisp, Utilitarian, Bright
- Key Materials: Trusscore or similar rigid PVC lay-in ceiling panels.
- Durability Factor: 100% waterproof, immune to mold, and washable.
- Visual Benefit: The high-gloss finish acts like a subtle mirror, doubling the perceived impact of your floor and table lamps.
- Installation Note: PVC cuts cleanly with a fine-tooth utility blade, eliminating the itchy dust storm associated with fiber tiles.
Stretch Translucent Fabric for a Faux-Skylight Effect
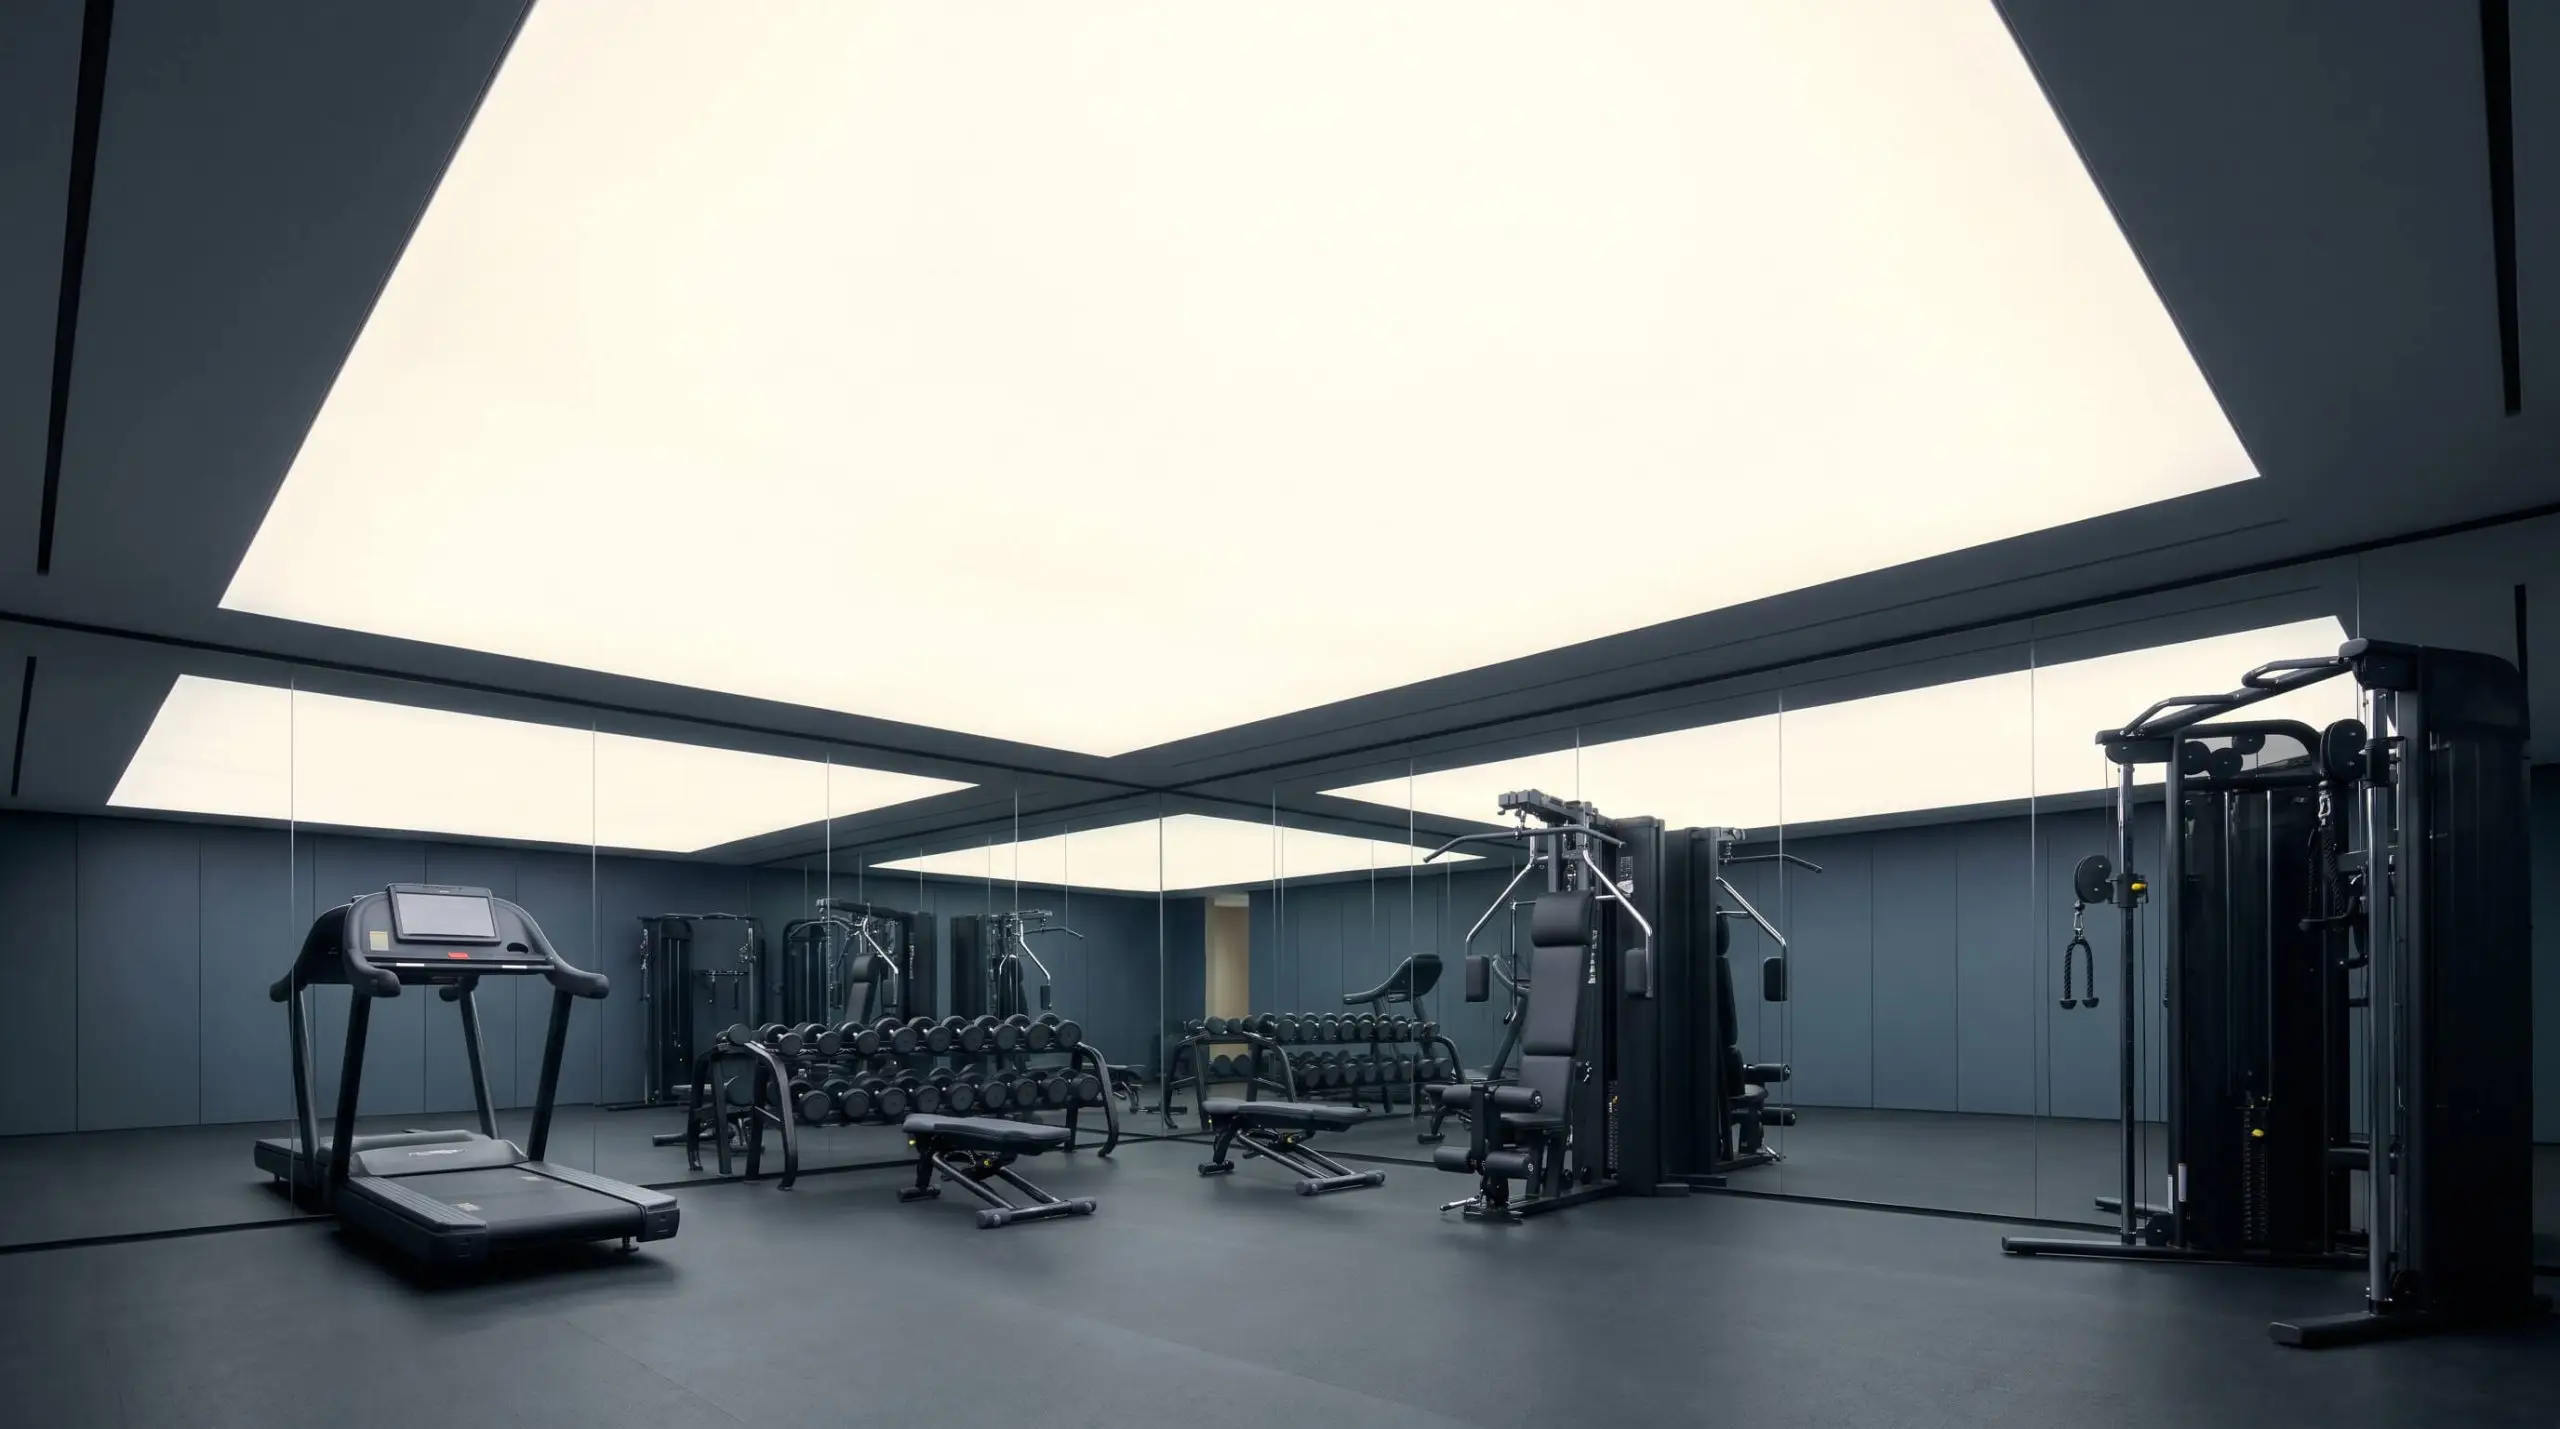
This bespoke European technique utilizes a translucent PVC membrane stretched tightly across a concealed perimeter track. By mounting daylight-balanced LED strips in the plenum space above, the membrane diffuses the light perfectly, creating a massive, shadowless, and highly architectural faux-skylight.
- Vibe: Bespoke Luxury / Museum Modern
- Key Materials: Barrisol (or similar) stretch ceiling fabric, perimeter aluminum harpoon tracks, 5000K LED arrays.
- Light Quality: Diffuse, shadowless, and architectural.
- Styling Pro-Tip: Use this technique in windowless media rooms, basement gyms, or deep interior hallways to trick the brain into sensing natural daylight.
Drop a Wood-Veneer Bulkhead to Define Open-Concept Layouts
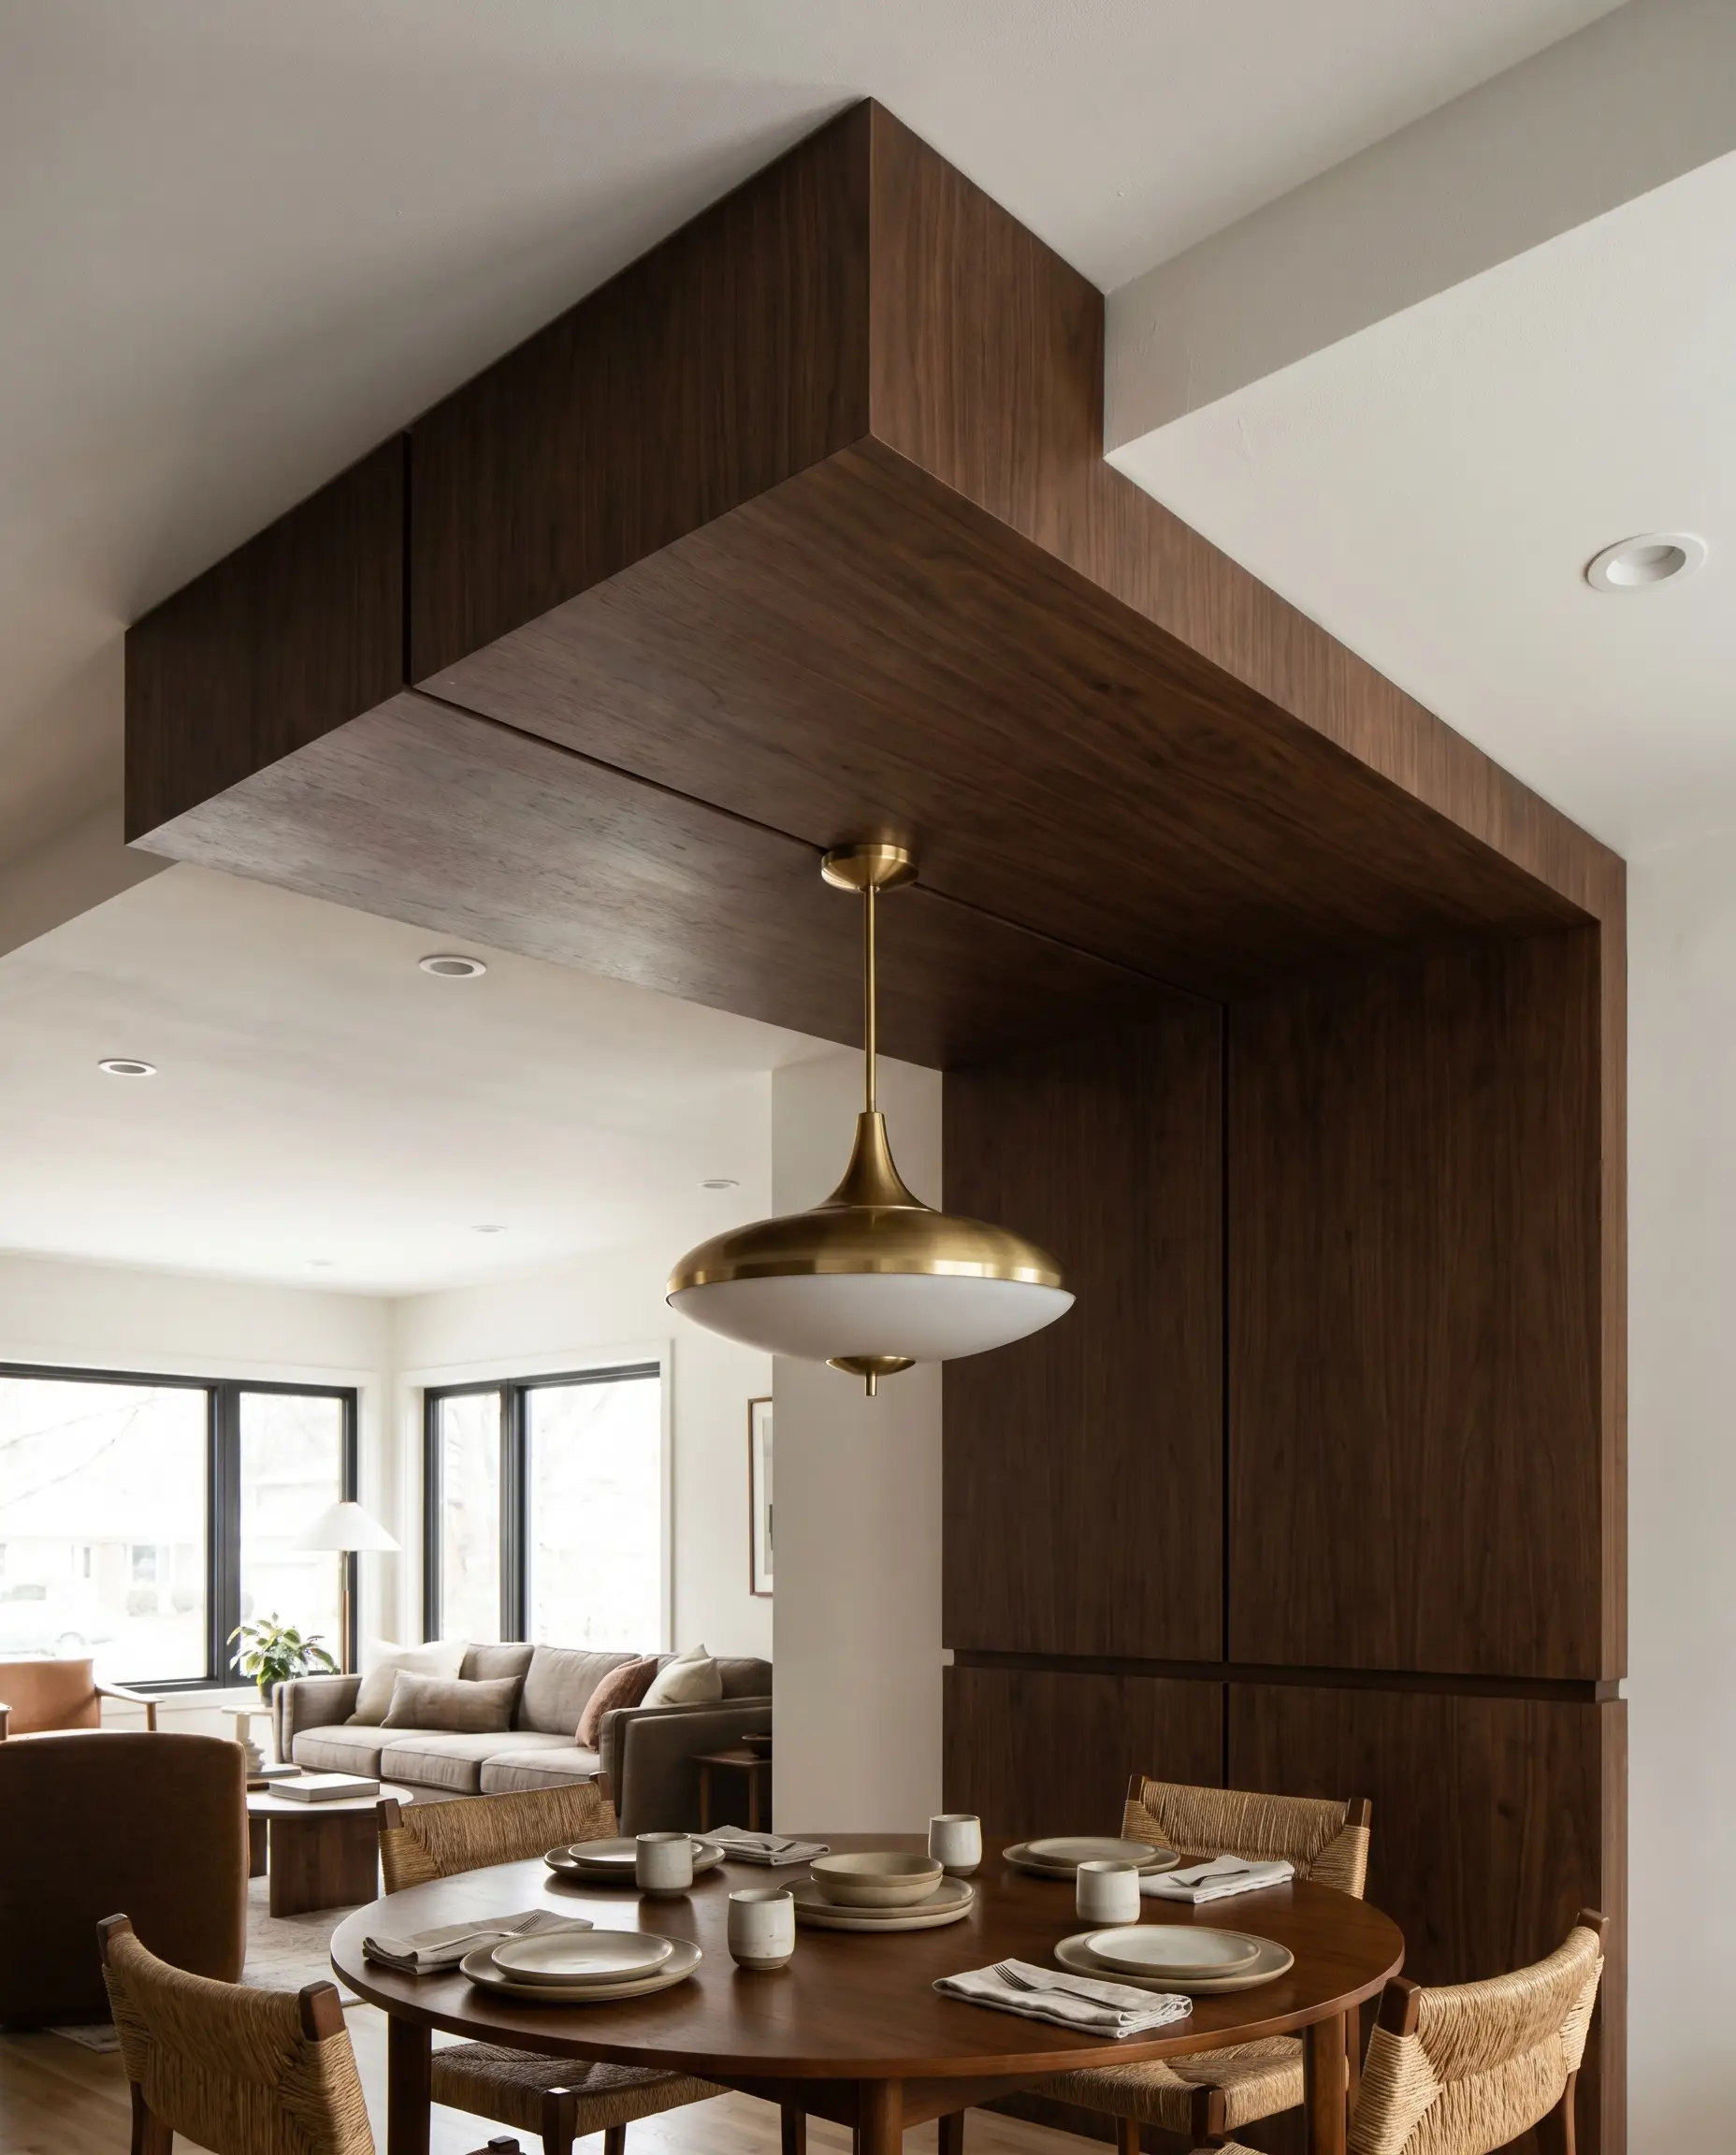
Drawing from classic Mid-Century Modern principles, varying your ceiling heights establishes distinct psychological boundaries within a large room. Building a localized dropped bulkhead wrapped in rich wood veneer over a dining table intentionally compresses the space, creating an intimate dining zone while allowing the surrounding ceiling to remain at maximum height.
- Vibe: Mid-Century Modern / Tailored
- Key Materials: Walnut or Teak architectural veneer sheets, MDF substrate, rigid framing.
- Wood Stain Match: Minwax Special Walnut (sealed with a dead-flat polyurethane).
- Styling Pro-Tip: Install a statement pendant light directly through the center of the wood bulkhead to further anchor the dining zone.
This localized bulkhead strategy is the perfect architectural excuse to hide bulky HVAC duct trunks or main plumbing lines without sacrificing your ceiling height across the entire floor plan.
Utility Hack
Install Vertical PET Felt Baffles for Residential Sound Attenuation
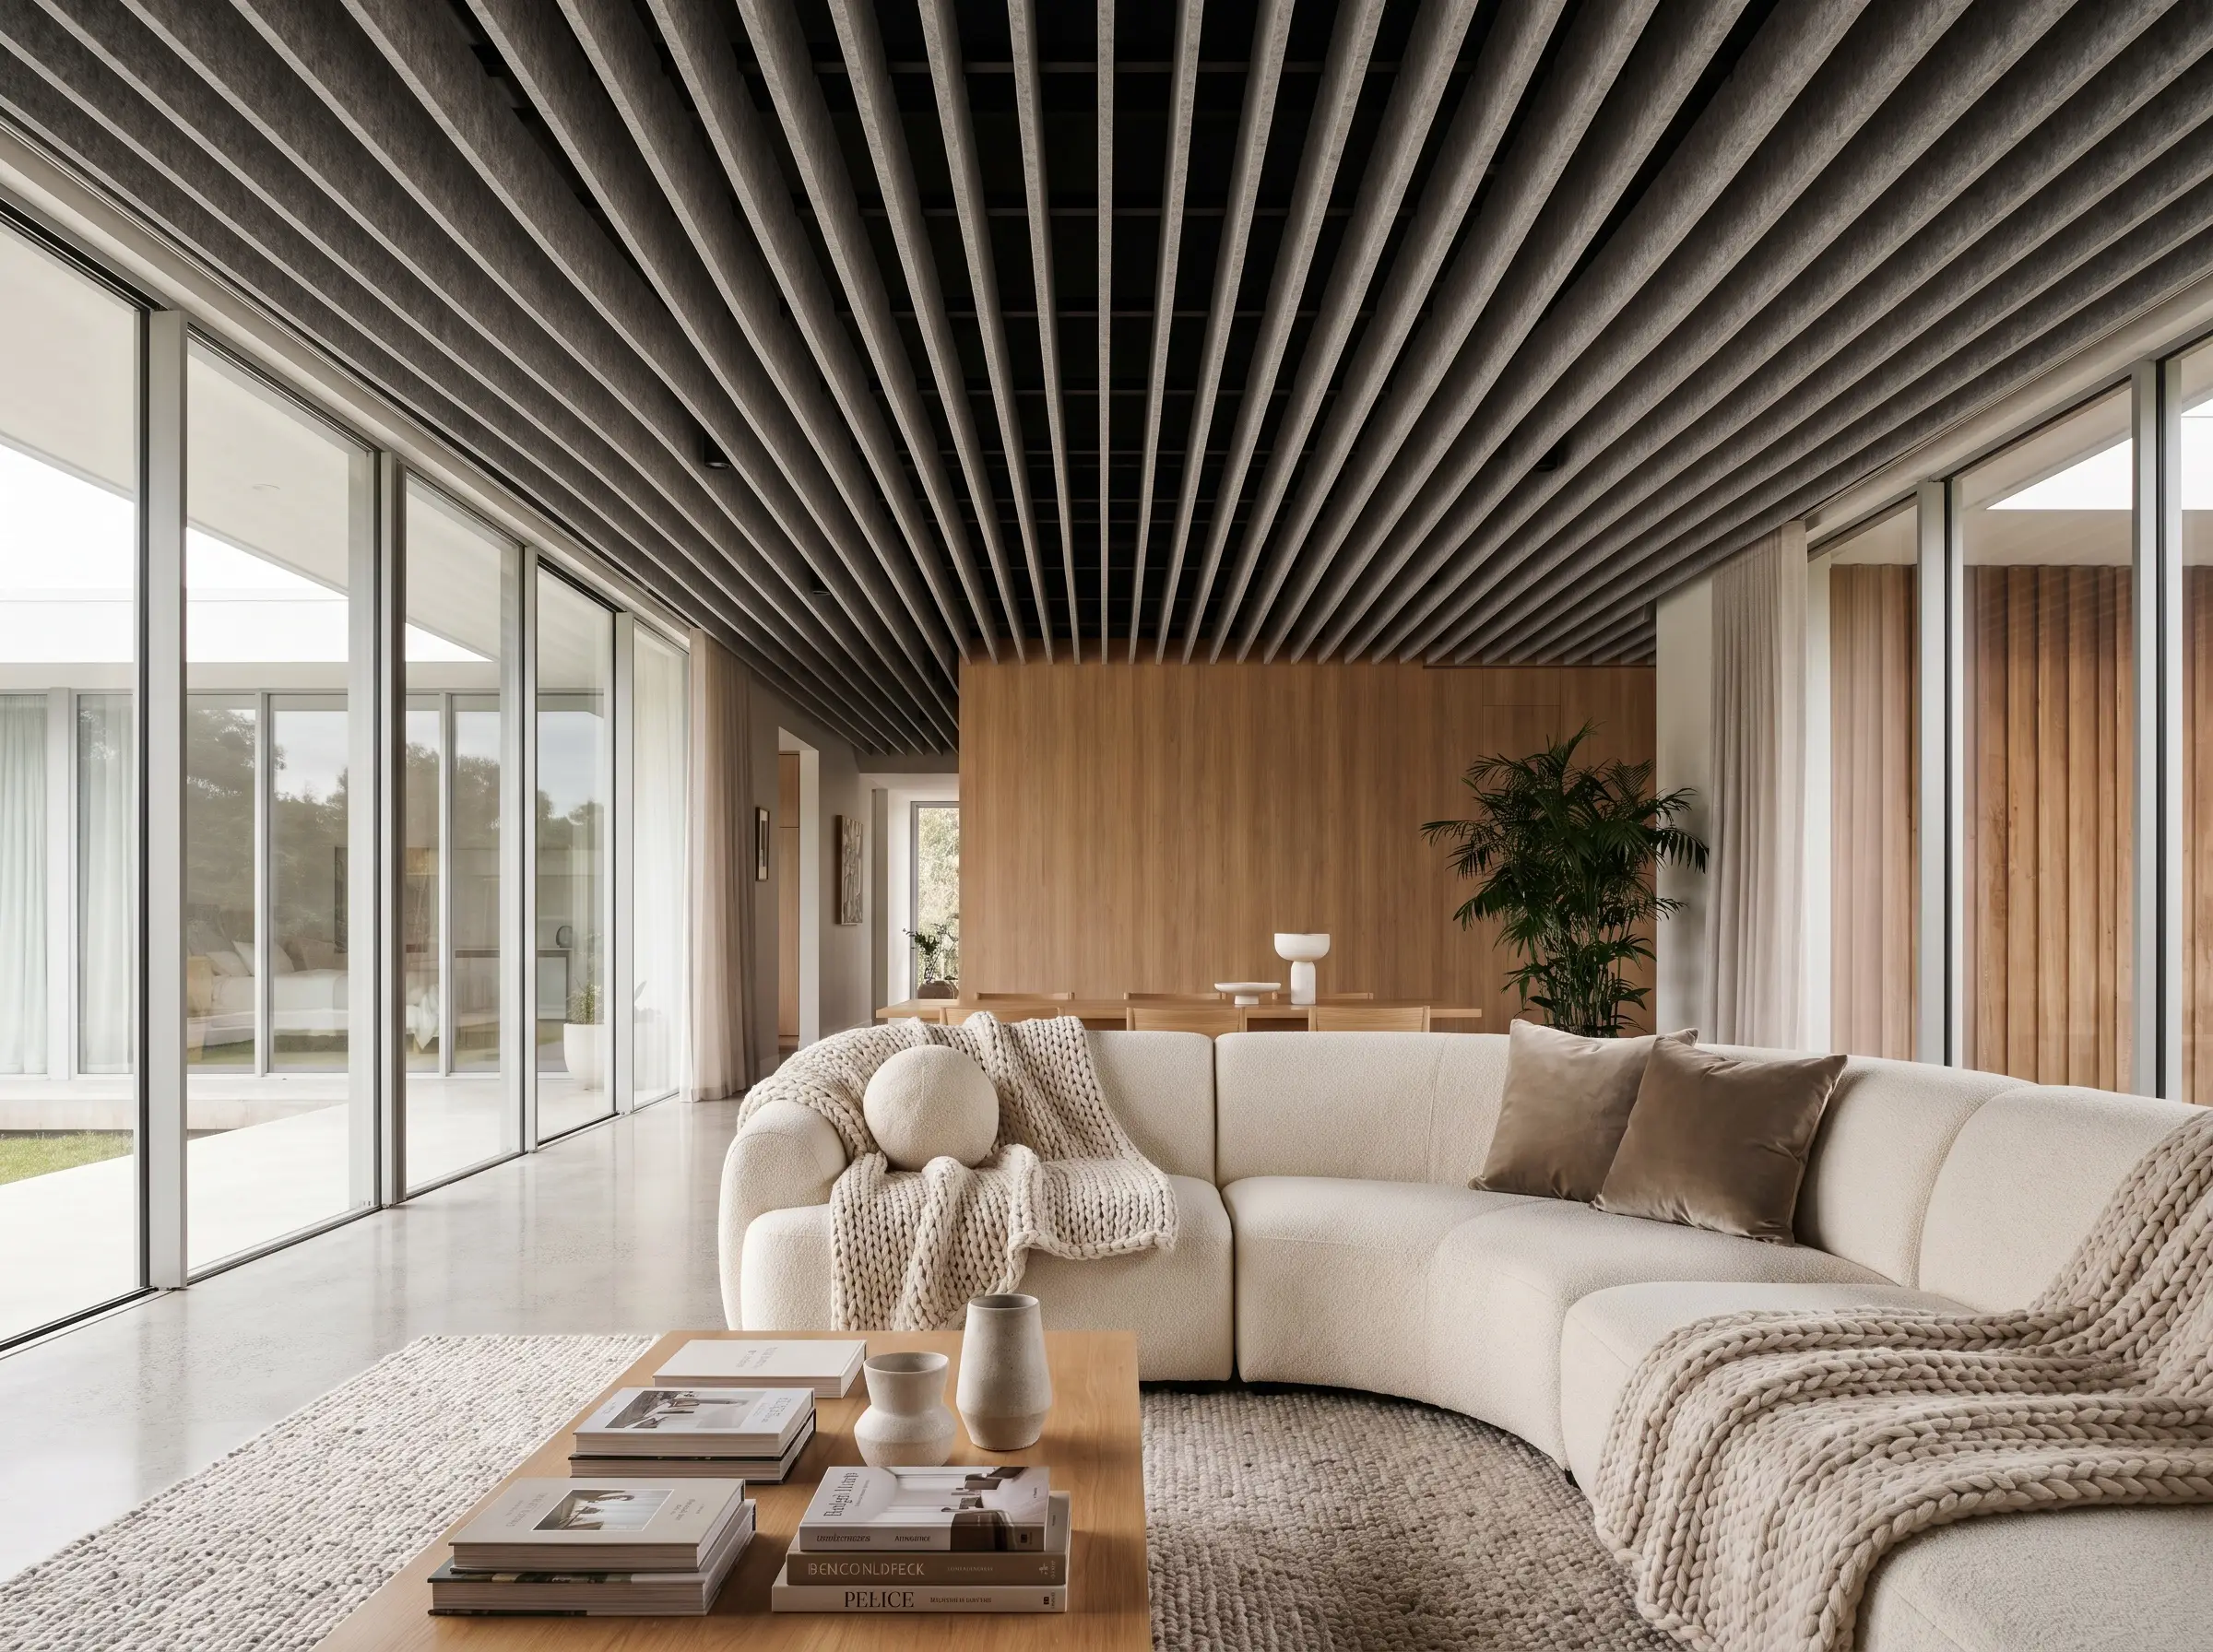
Crossing over from high-end commercial spaces, vertical acoustic baffles made from recycled PET plastics clip seamlessly onto standard suspension systems. The resulting deep, slatted texture completely masks the grid in shadow while aggressively absorbing echo in modern, hard-surfaced residential open plans.
- Vibe: Architectural Studio / Soft Contemporary
- Key Materials: PET felt acoustic baffles, standard drop ceiling grid, proprietary grid clips.
- Acoustic Benefit: Drastically reduces reverberation times in rooms with polished concrete floors and expansive glass walls.
- Color Recommendation: Heather gray or charcoal felt to maximize the depth of the shadows between baffles.
Create an Industrial Loft Vibe with Perforated Aluminum Tiles
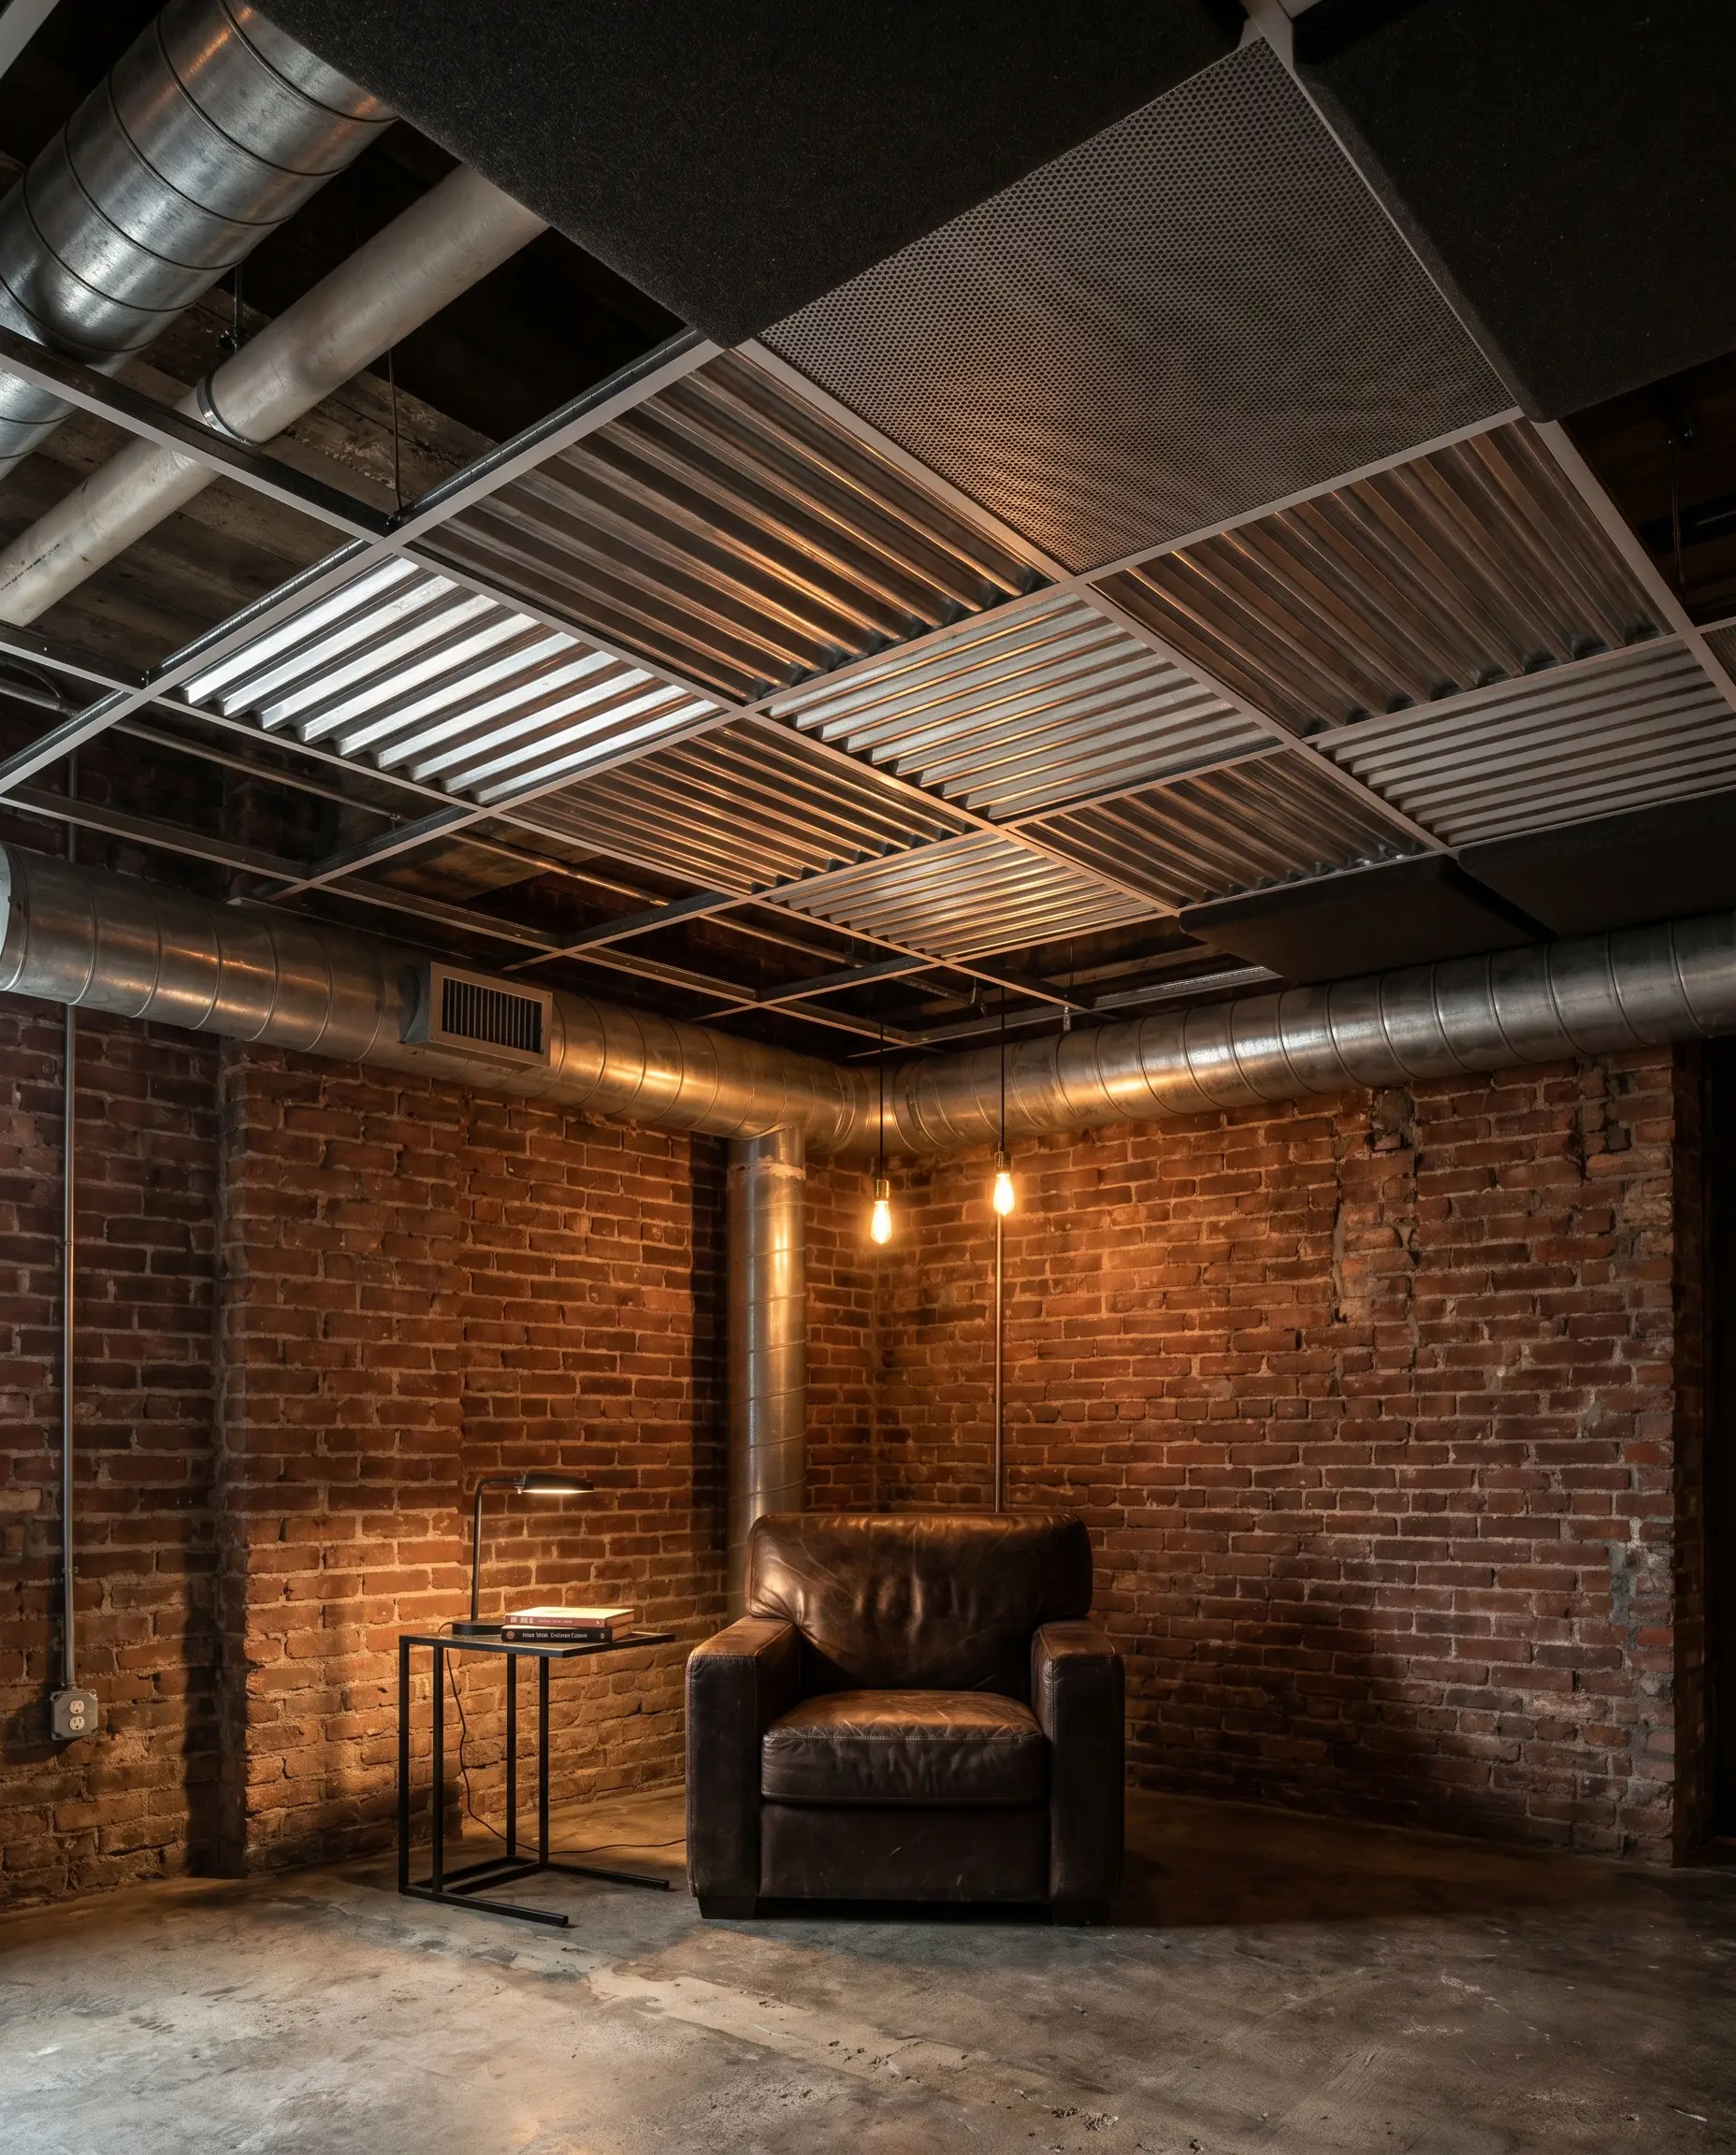
For a brutalist or loft-inspired aesthetic, standard white tiles look painfully out of place. Swapping them for corrugated metal or perforated aluminum drop-ins reflects ambient light beautifully while introducing a raw, utilitarian edge to the space.
- Vibe: Industrial / Brutalist
- Key Materials: Perforated aluminum lay-in tiles, acoustic backing pads.
- Acoustic Integration: The micro-perforations allow sound waves to pass through and get trapped in the hidden backing pad, softening the harsh acoustics typical of industrial designs.
- Styling Pro-Tip: Pair this metallic ceiling treatment with exposed galvanized ductwork and raw brick walls.
Paint the Exposed Plenum and Grid a Unified Monochromatic Charcoal
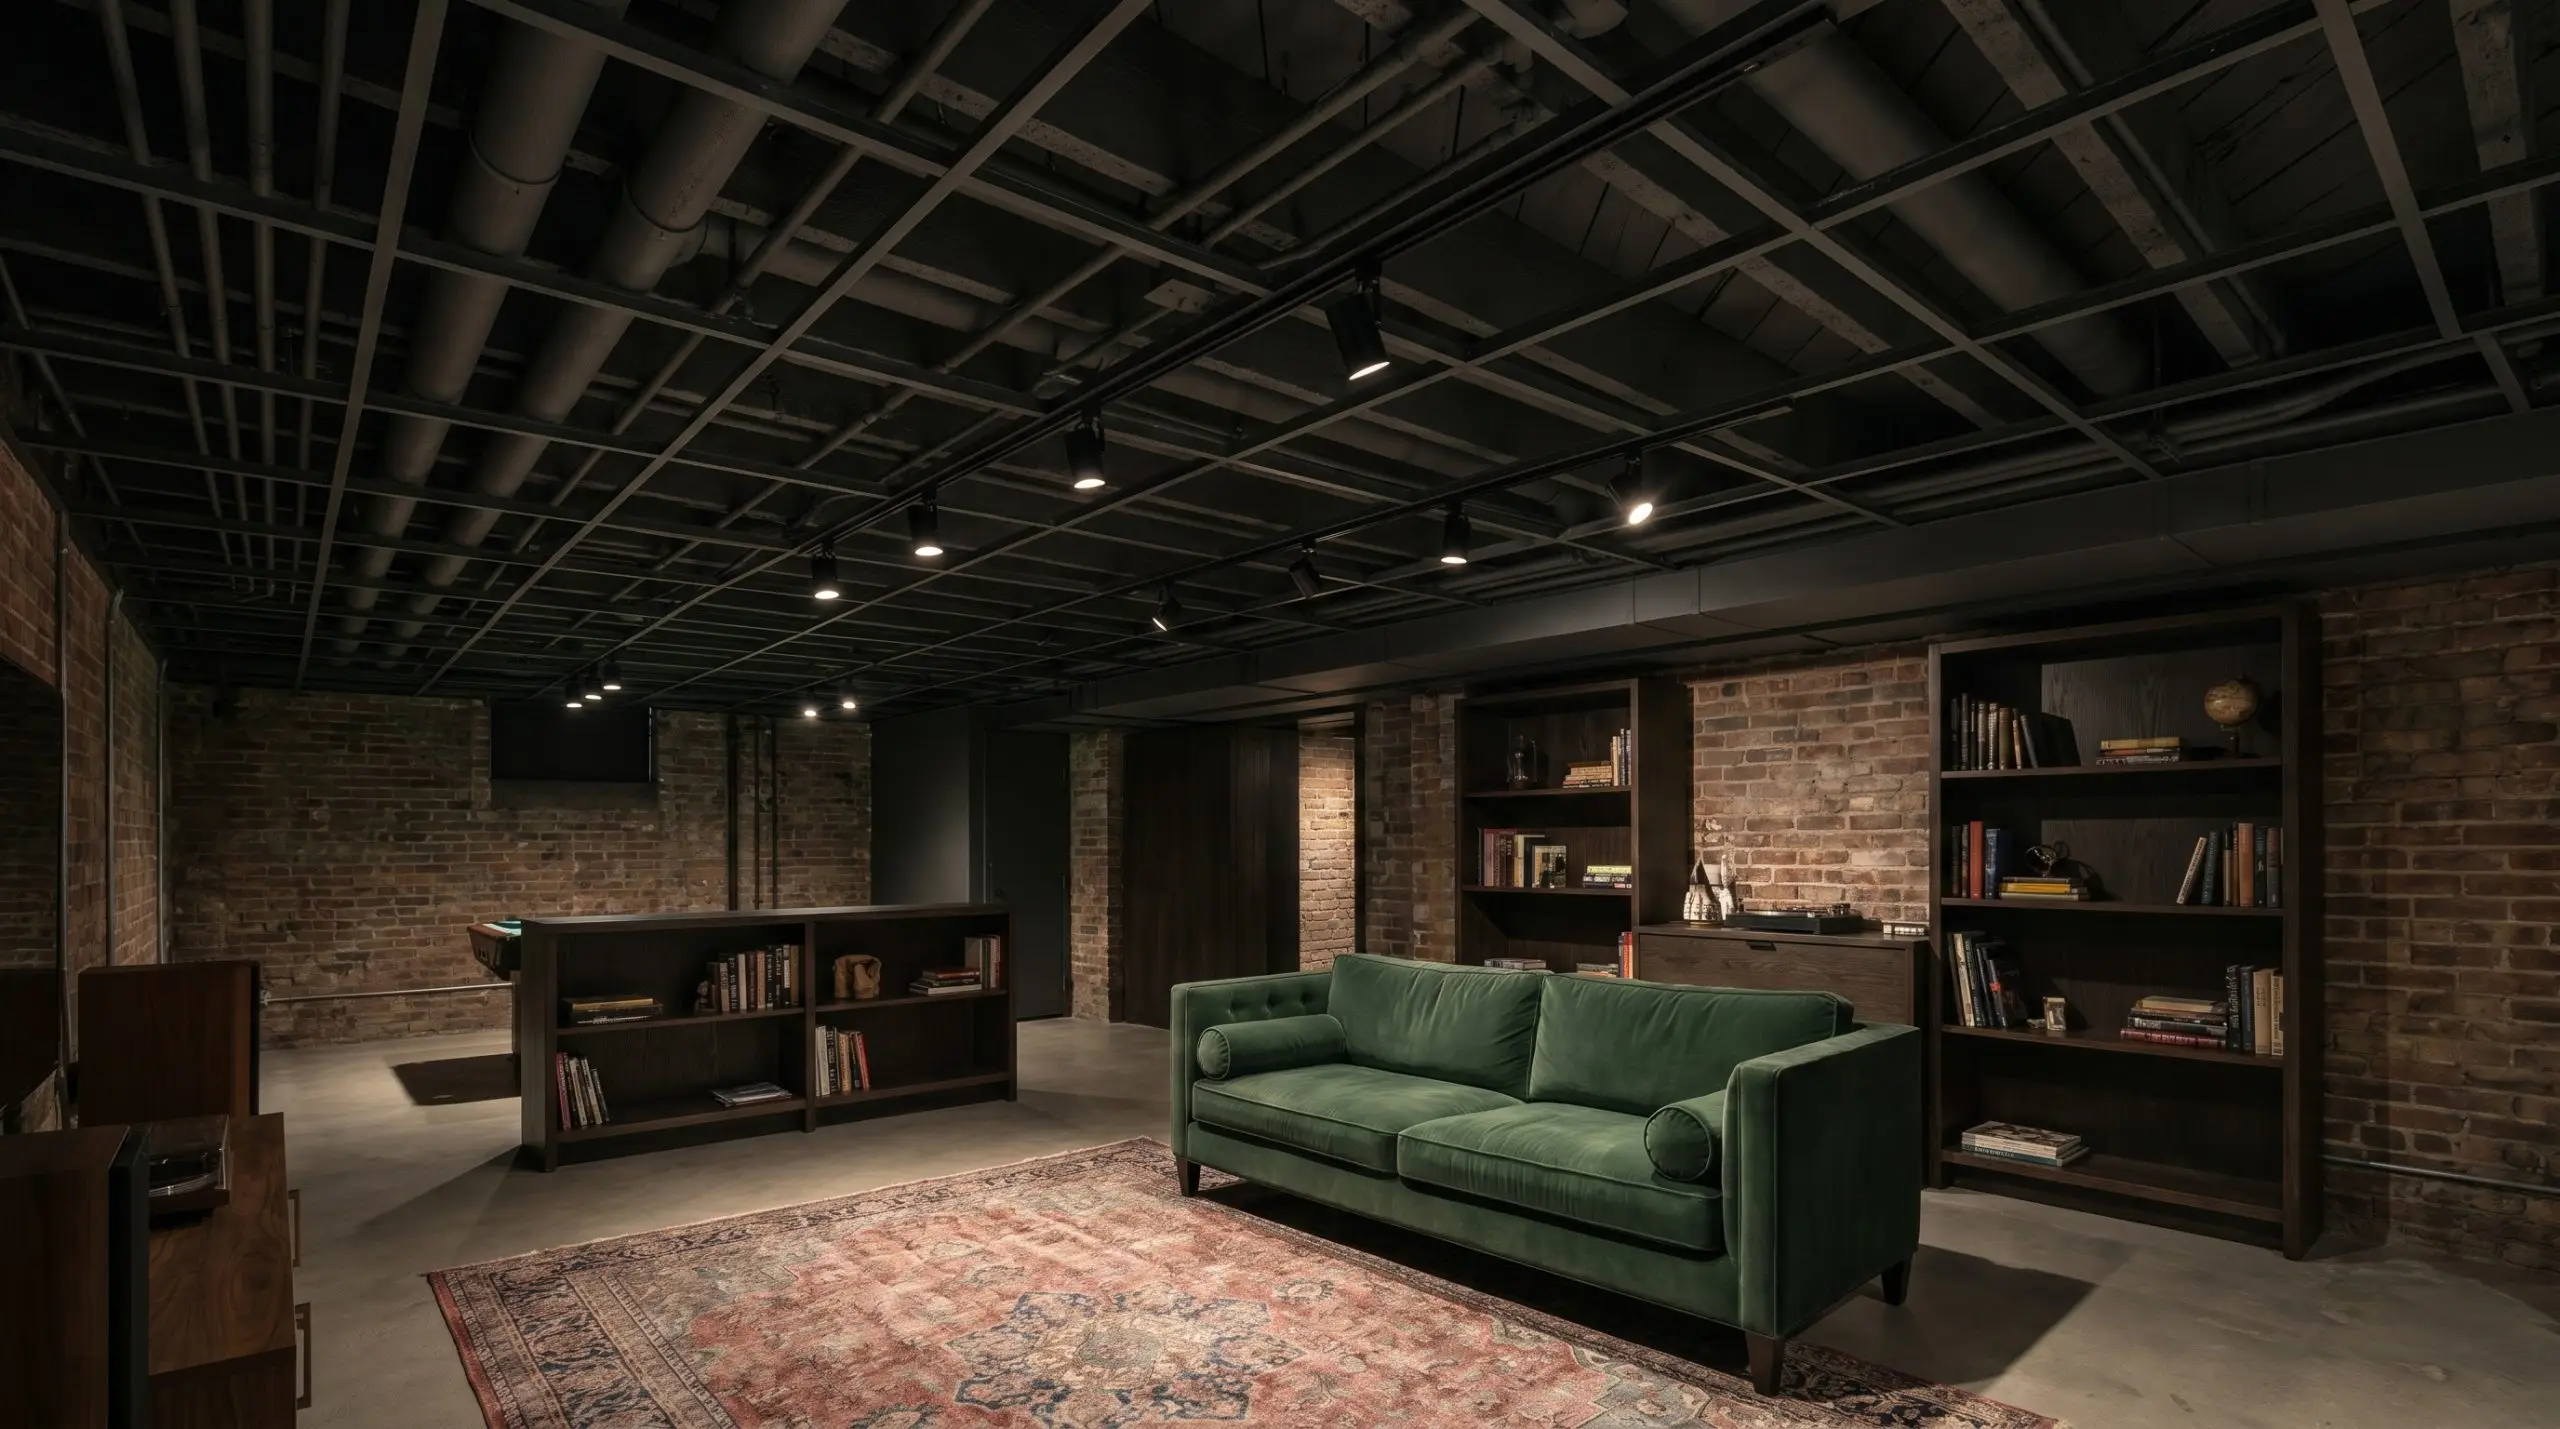
Sometimes the most striking drop ceiling solution involves removing the tiles entirely and embracing the open plenum. By leaving the bare T-bar grid in place to hang lightweight track fixtures, and spraying the entire overhead expanse—pipes, wires, and joists—in a unified dark charcoal, the ceiling visually disappears into an endless void.
Before executing a monochromatic spray over an open plenum, you must meticulously mask off all smoke detectors, sprinkler heads, and moving HVAC dampers to comply with building codes and ensure mechanical safety.
Utility Hack
- Vibe: Moody Urban / Industrial Chic
- Key Materials: Dryfall commercial spray paint, existing bare T-bar grid.
- Paint Recommendation: Sherwin-Williams Iron Ore (Flat/Dryfall formulation).
- Styling Pro-Tip: Use the remaining bare grid to easily clip in lightweight, directional track lighting heads precisely where you need them.
Sink Rimless Recessed Downlights into Smooth Gypsum Drop Panels
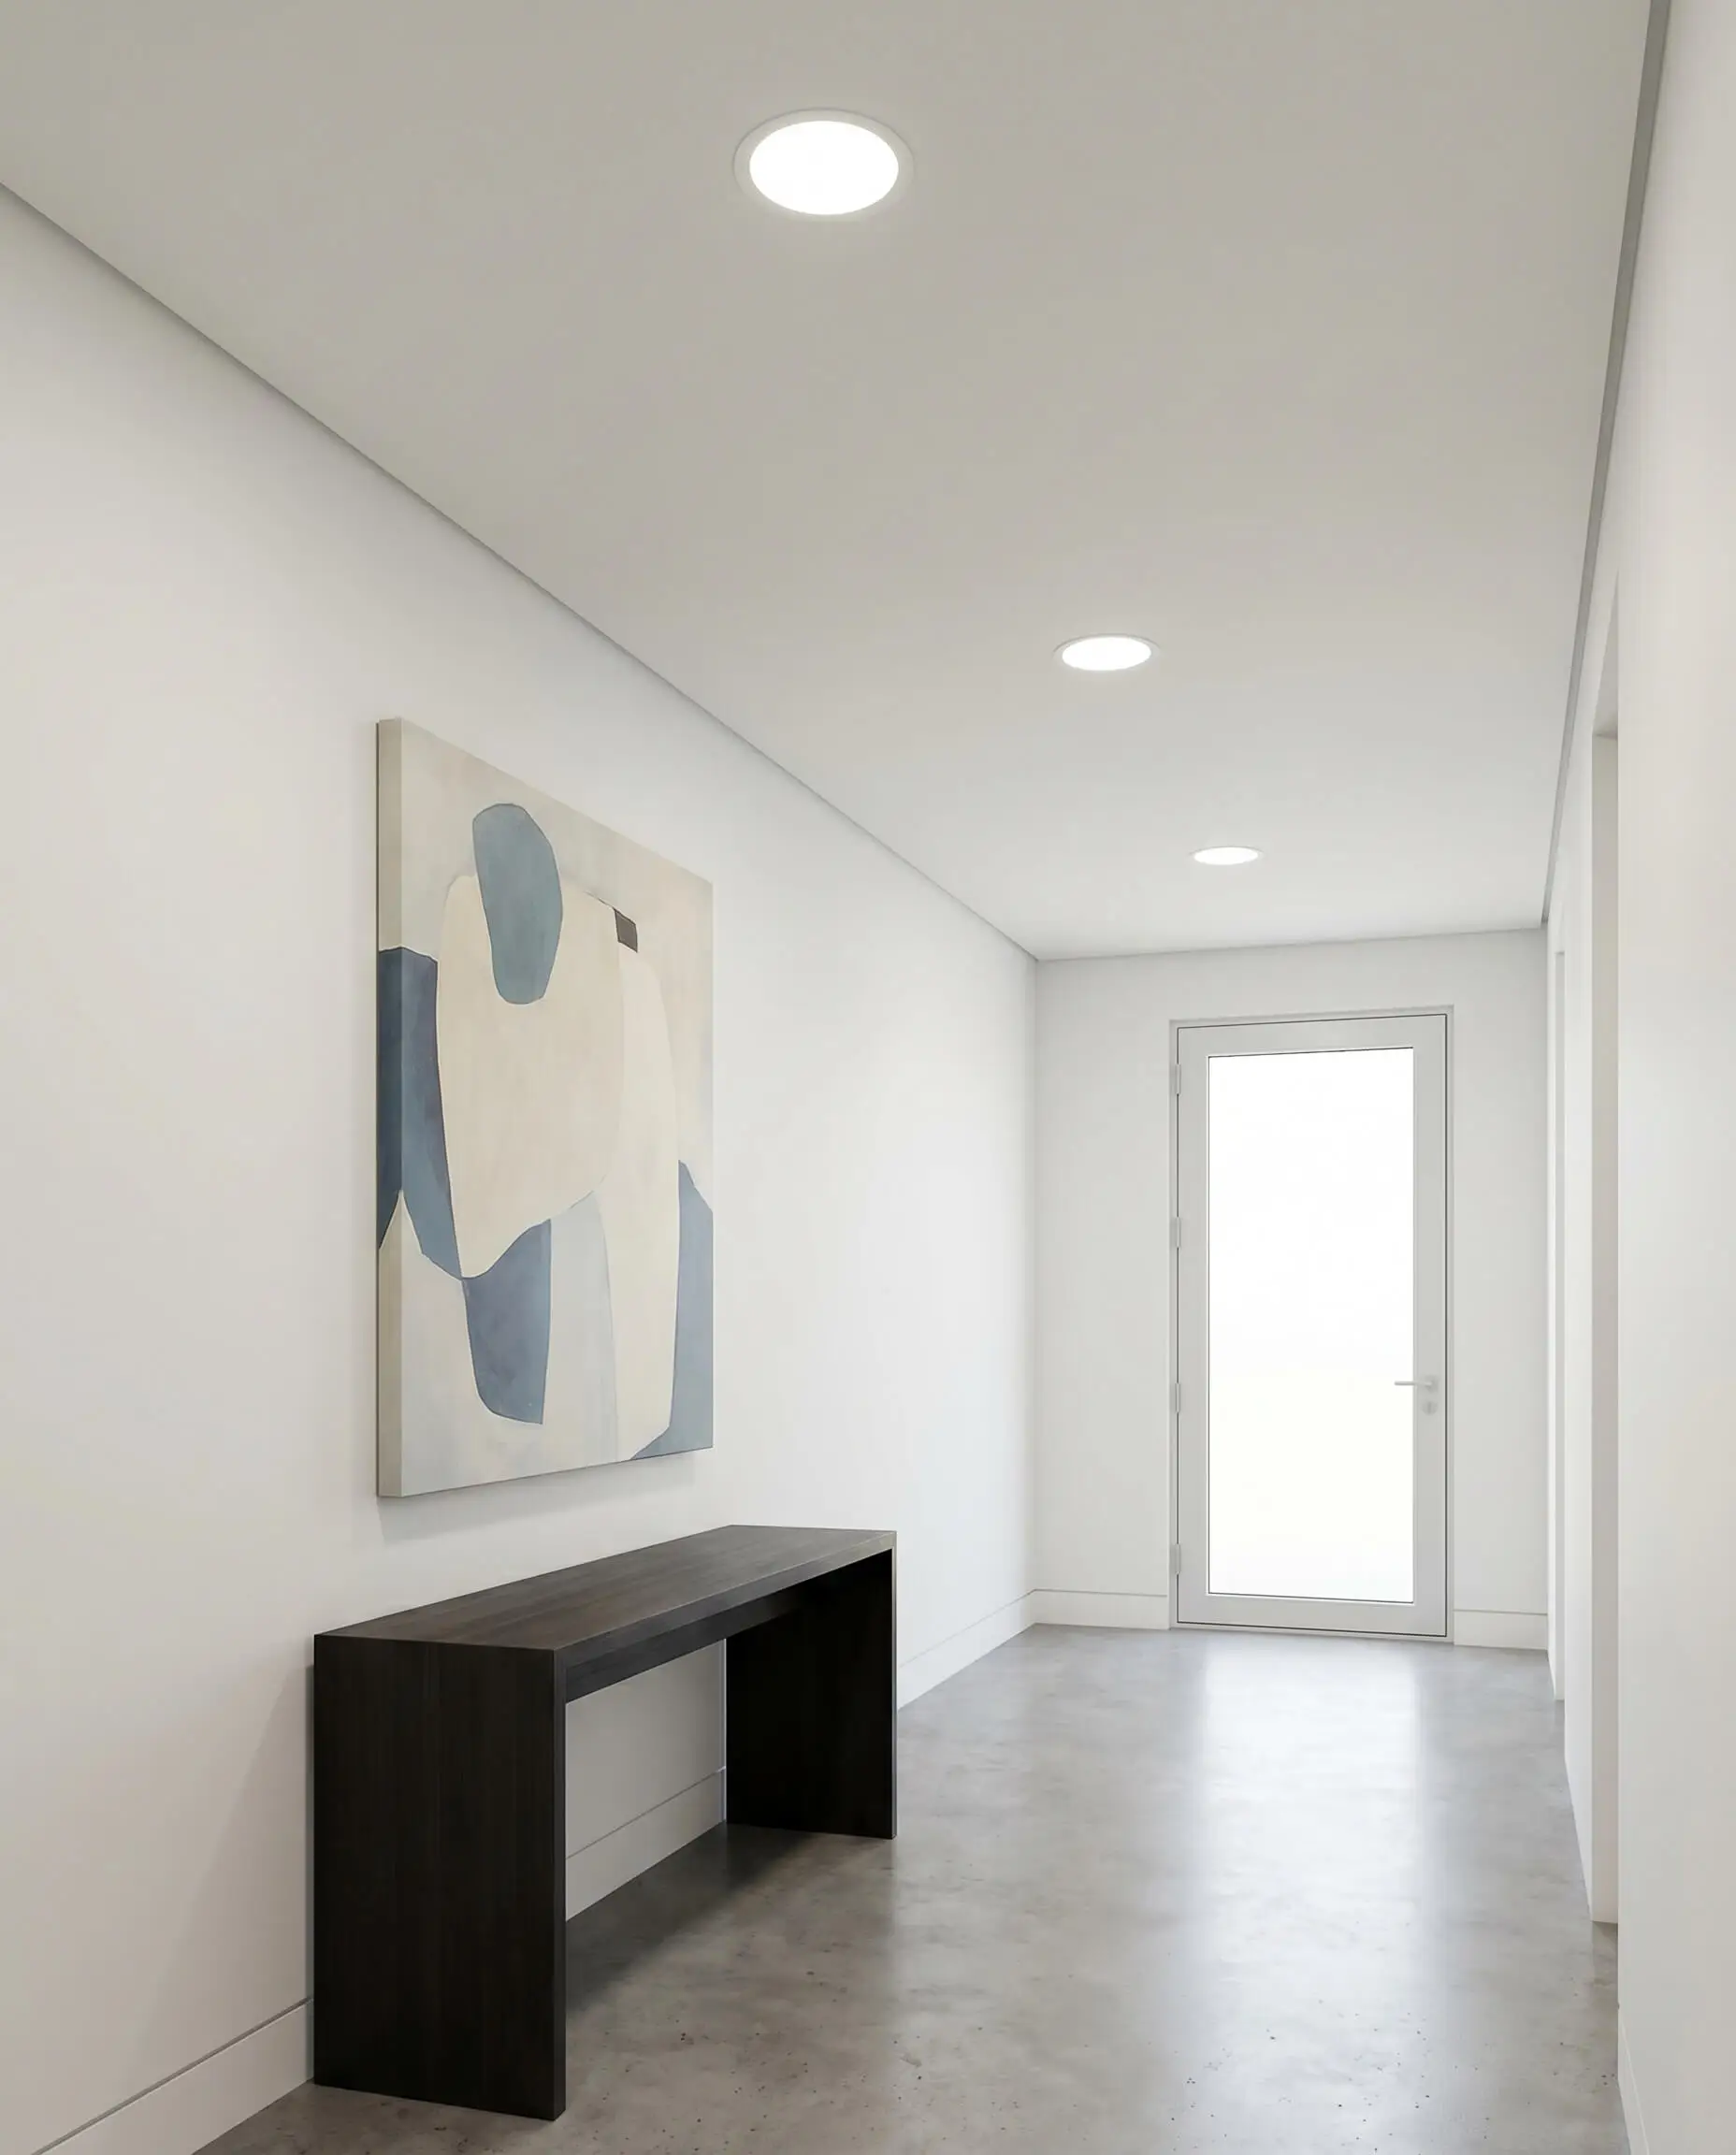
To achieve the absolute pinnacle of minimalist ceiling design, utilize rigid gypsum lay-in panels instead of flexible tiles to create a perfectly flat plane. By integrating mud-in flanges, you can install trimless recessed downlights that blend seamlessly into the gypsum, yielding a monolithic ceiling with flawless aperture lighting.
- Vibe: High-End Bespoke / Ultra-Minimalist
- Key Materials: Gypsum ceiling panels, trimless LED downlights with mud-in flanges.
- Paint Recommendation: Farrow & Ball All White (Dead Flat).
- Styling Pro-Tip: Space your apertures symmetrically. The lack of visible trim rings means the eye will easily catch any layout inconsistencies.
Introduce Deep Geometric Coffers Using Lightweight Polyurethane
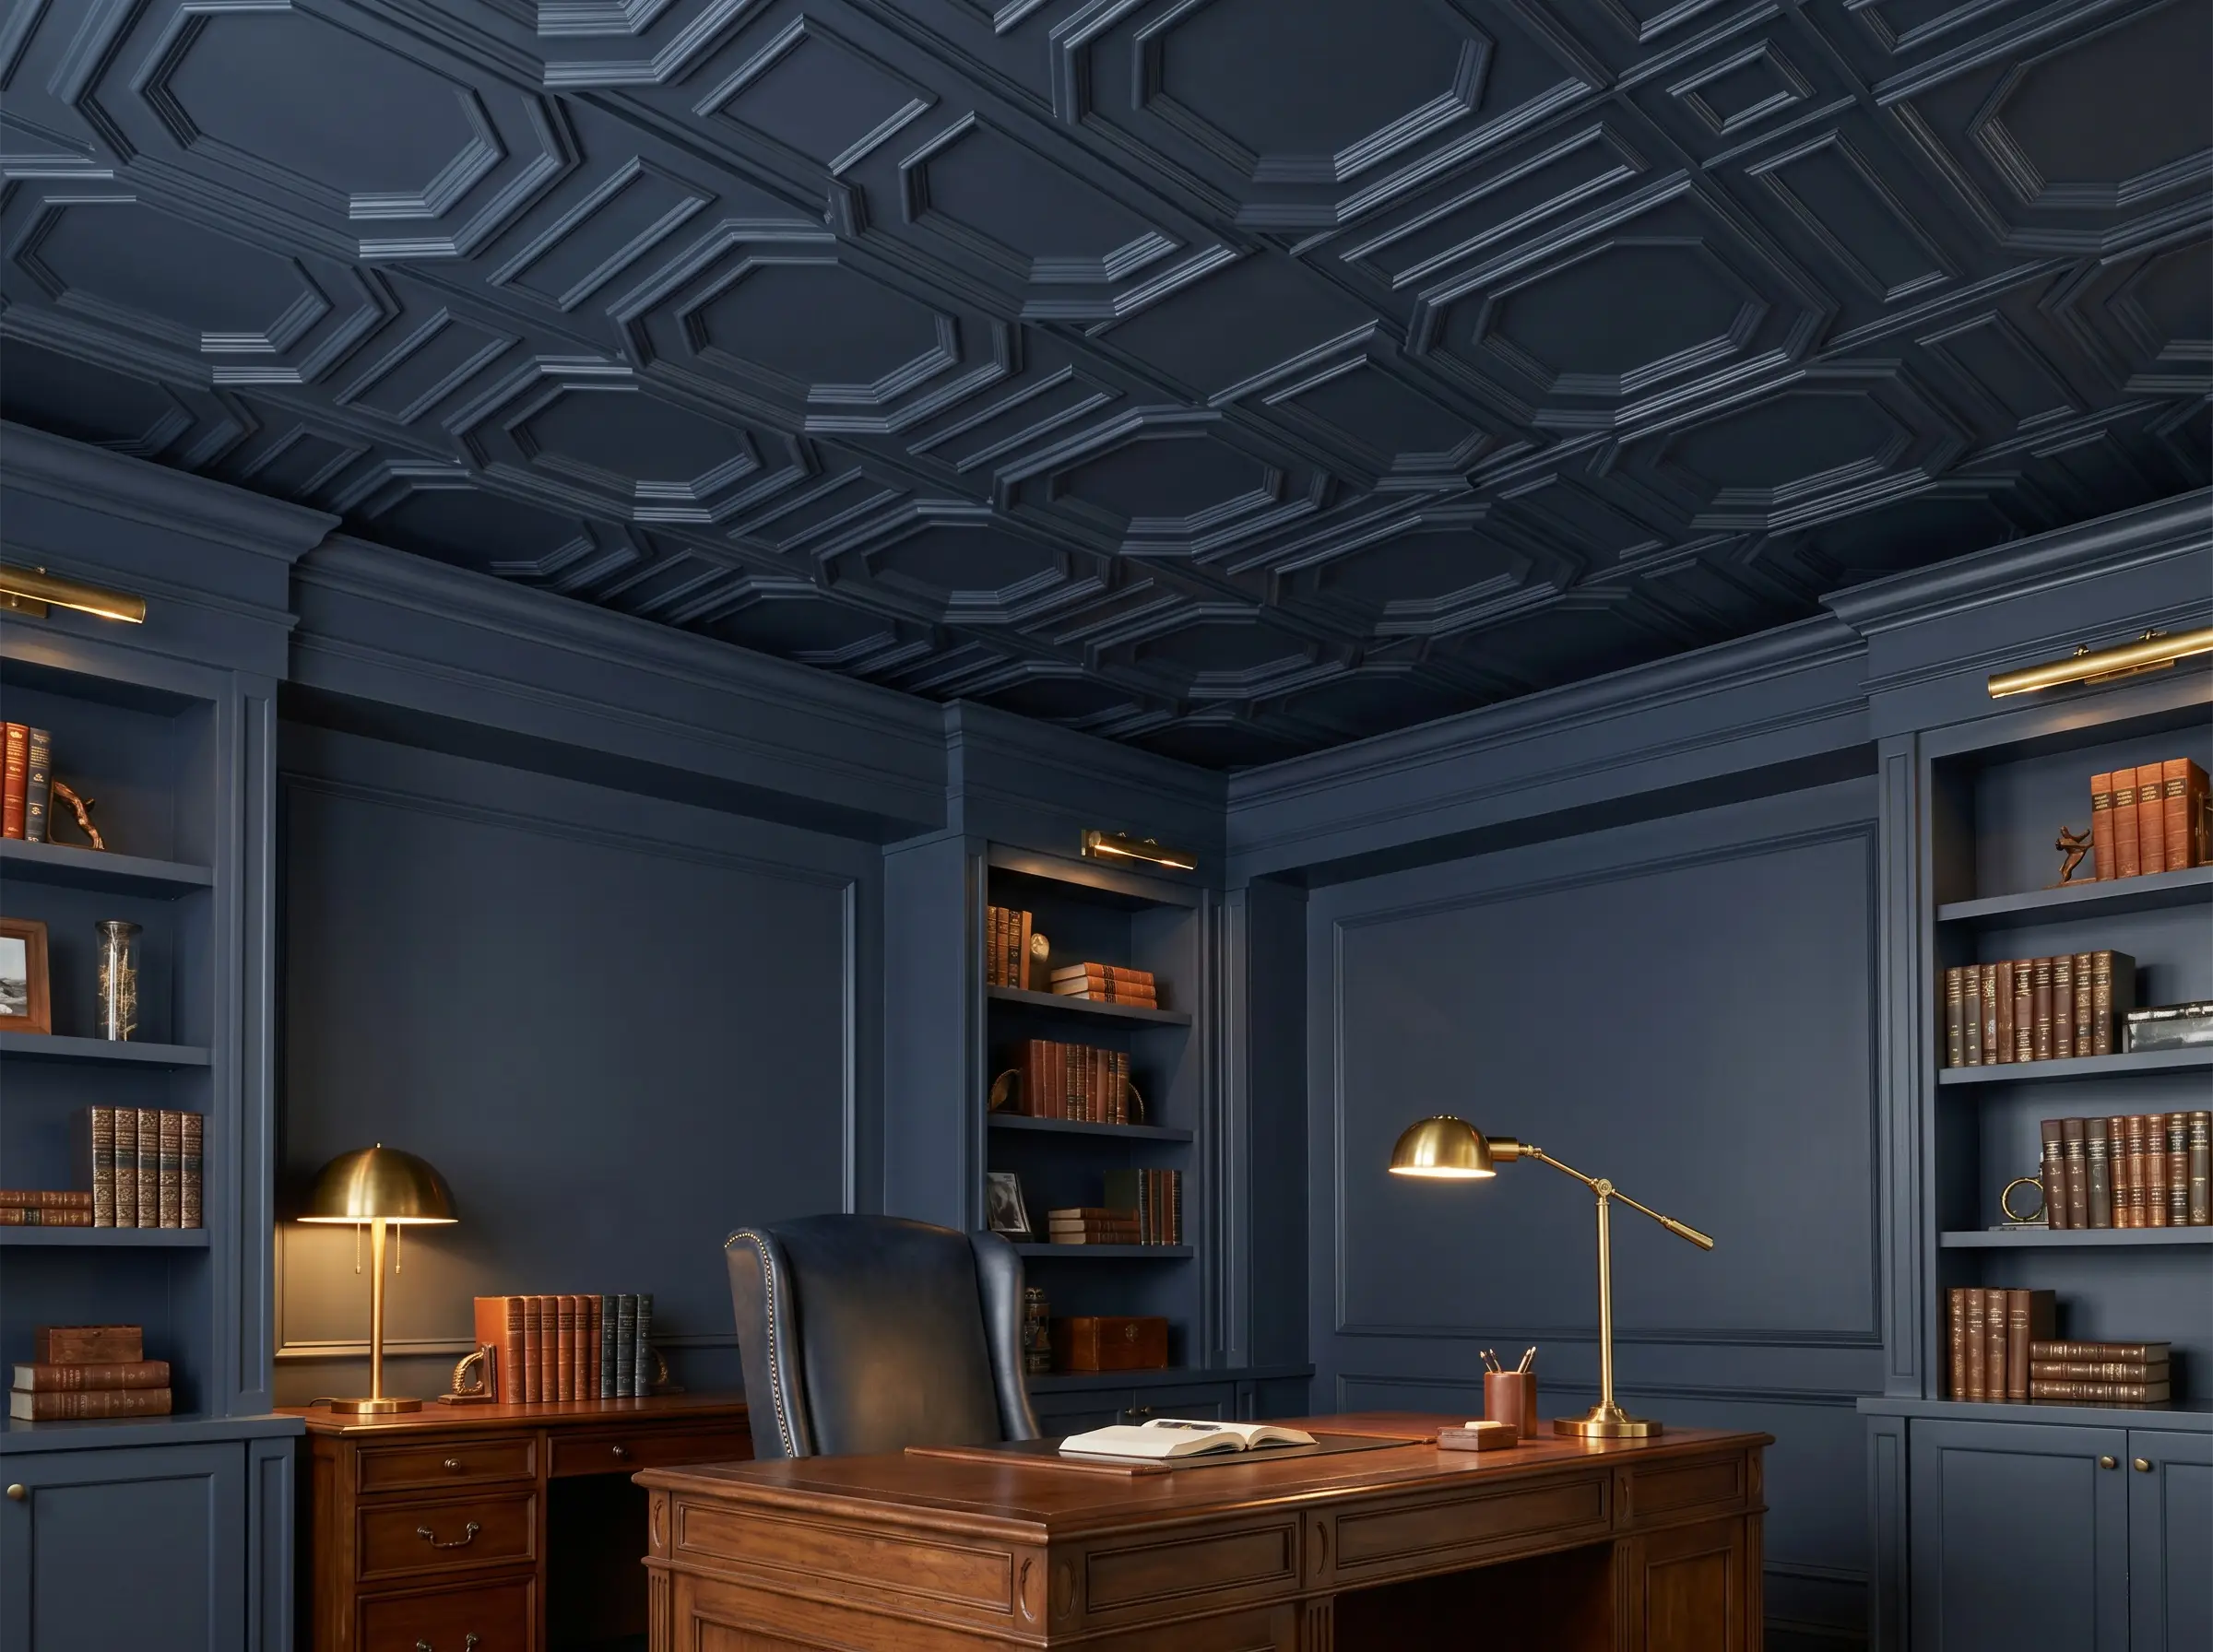
You can completely update the traditional coffered ceiling without the immense structural weight and cost of custom carpentry. Dropping rigid, 3D geometric polyurethane tiles into a standard grid instantly transforms a basic basement into a deeply textured, sophisticated study.
- Vibe: Transitional / Modern Heritage
- Key Materials: Polyurethane 3D coffer drop-in tiles, standard 15/16″ grid.
- Paint Recommendation: Benjamin Moore Hale Navy (Satin finish for the coffers).
- Styling Pro-Tip: Paint the T-bar grid the exact same color as the polyurethane coffers before installation to ensure the grid blends perfectly into the faux-woodwork profile.
Frame the Room with a Dropped Perimeter Cove for Hidden Uplighting
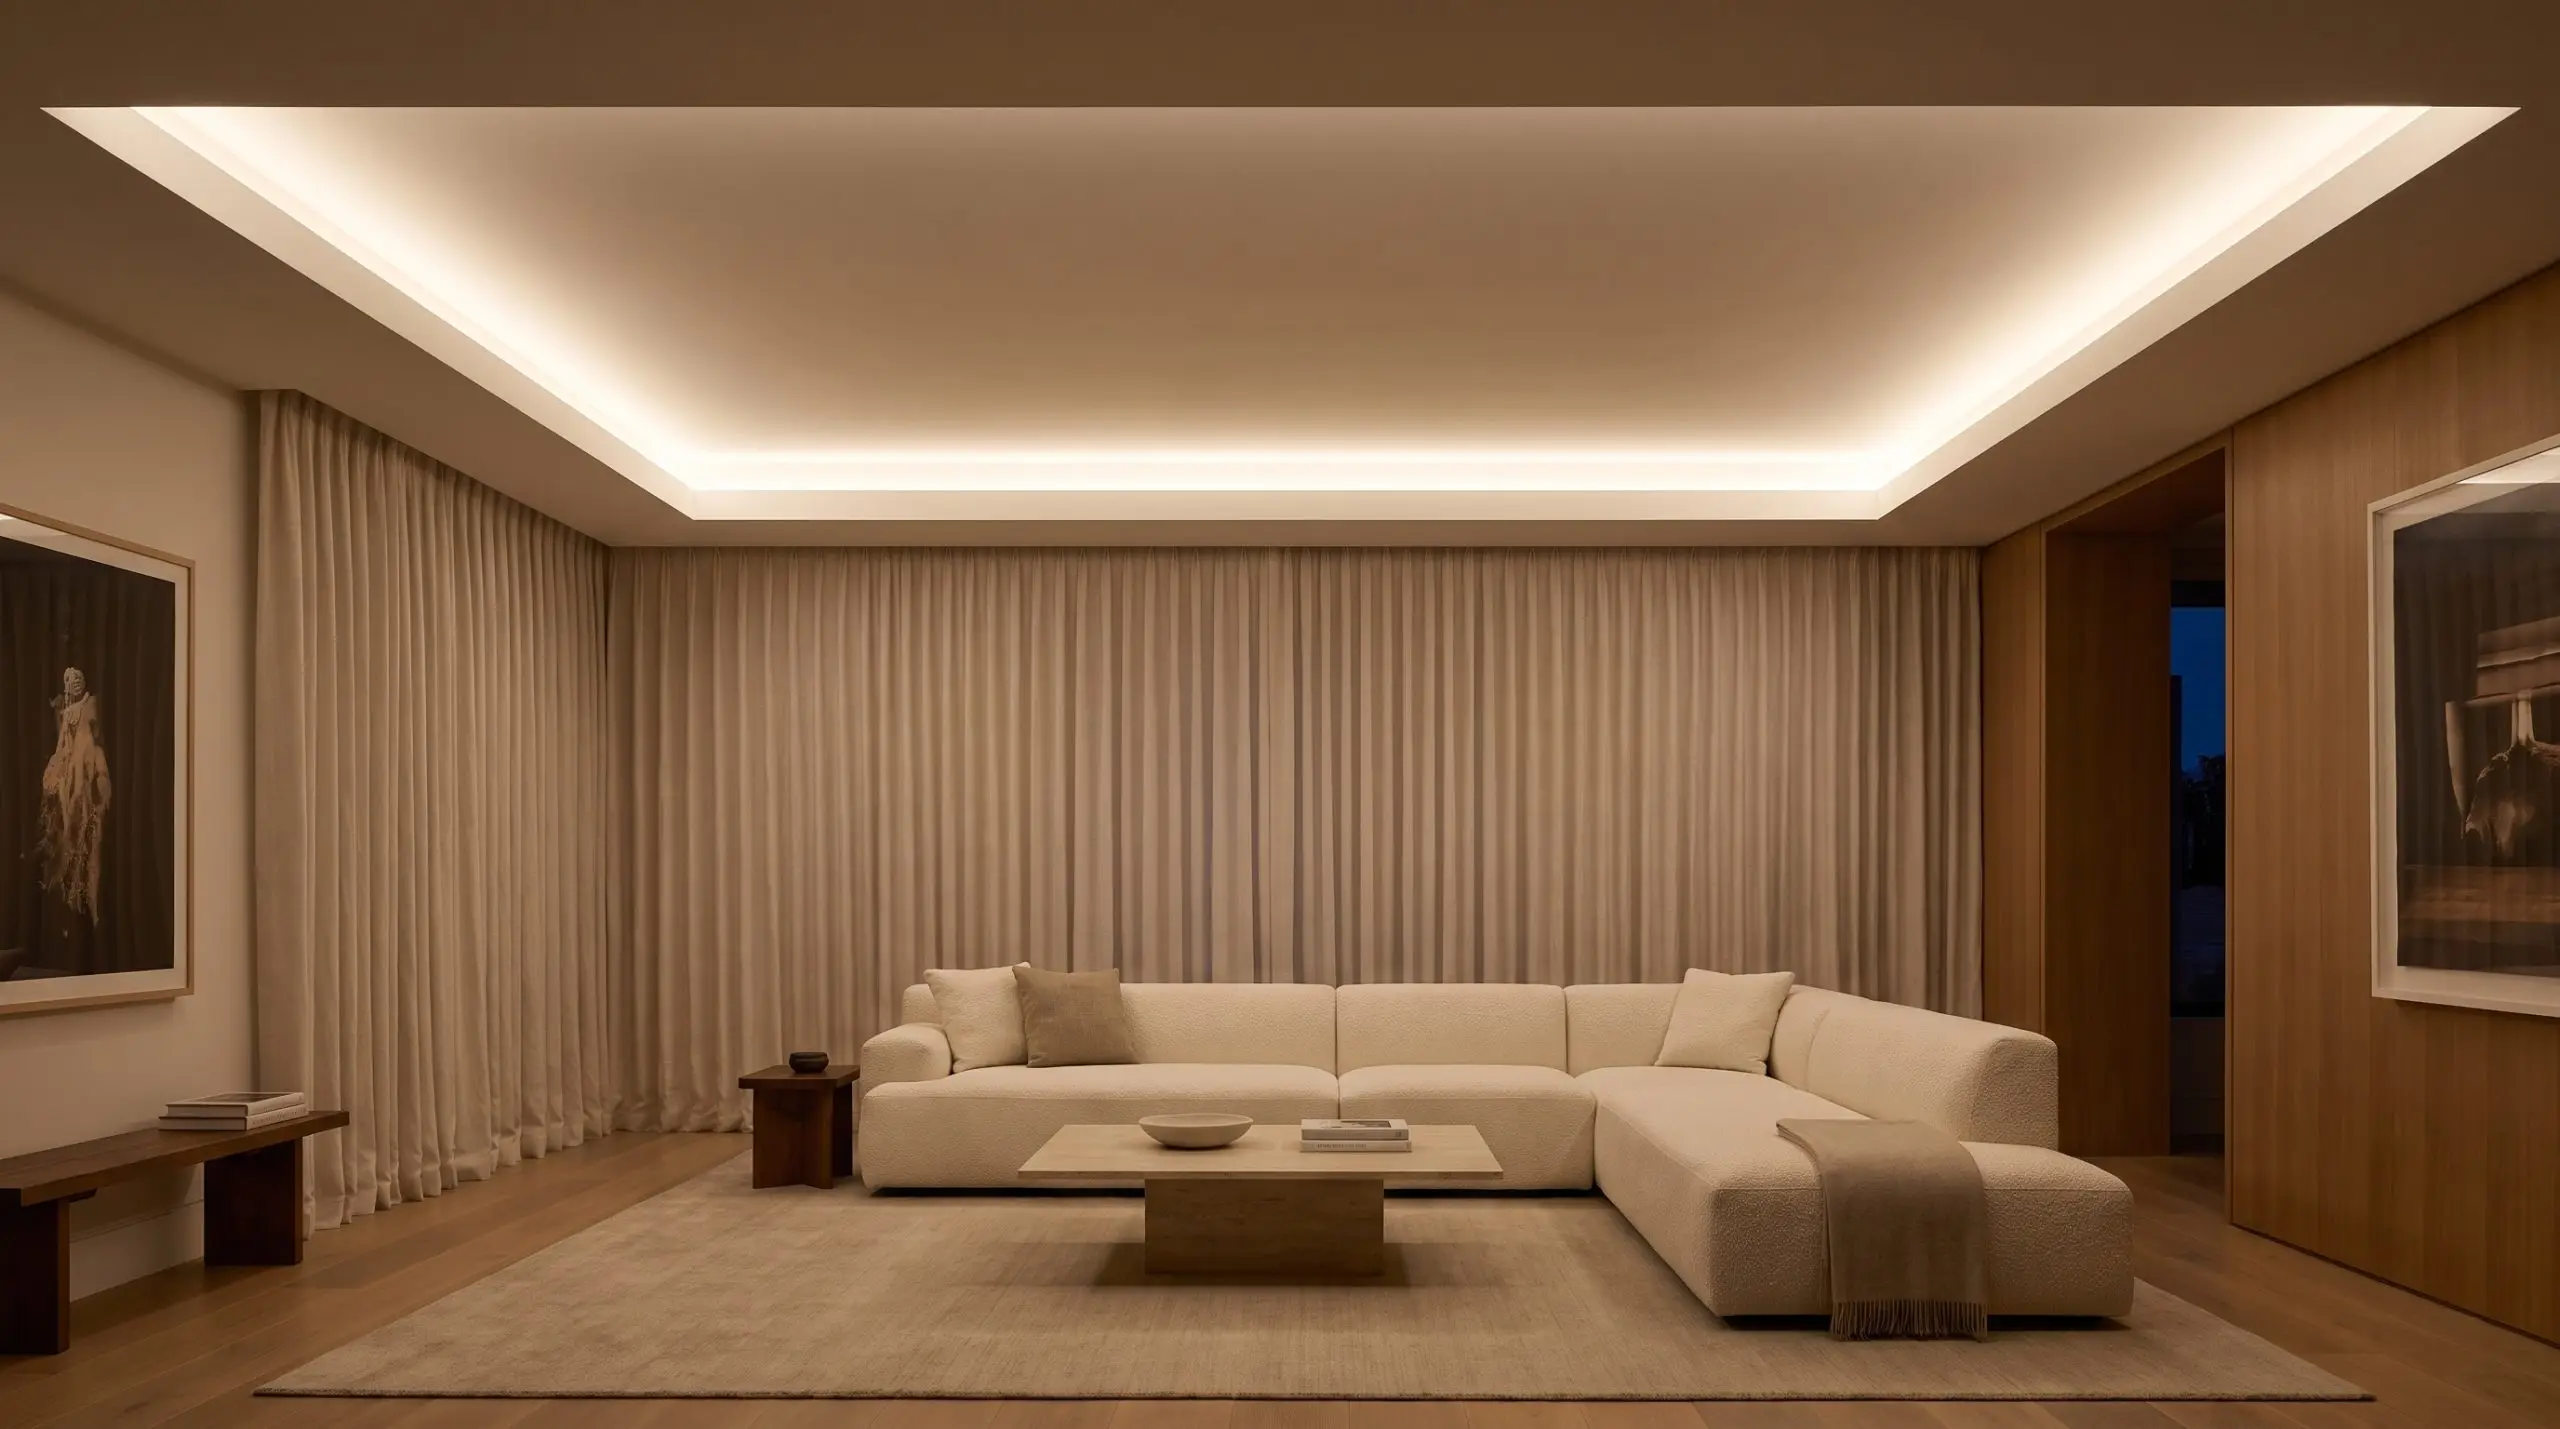
Reversing the concept of a cloud ceiling, dropping a secondary bulkhead around the perimeter of the room frames the space while leaving the central tray high. This recessed perimeter creates a continuous cove that is perfect for hiding LED strips, casting a soft, diffuse glow upward that visually expands the height of the room’s center.
- Vibe: Luxury Hotel / Ambient Modern
- Key Materials: Drywall framing, aluminum LED channels with diffusers, 2700K warm white LED tape.
- Lighting Strategy: The light must cast upward into the central tray, reflecting off the flat ceiling to provide indirect ambient illumination.
- Styling Pro-Tip: Ensure the lip of the cove is high enough to completely hide the physical LED diodes from anyone sitting on the sofas below.
Drop Ceiling Installation: The 3 Biggest Technical Mistakes
Executing a high-end suspended ceiling requires rigorous planning before you ever snap a chalk line. Master tradespeople generally recommend avoiding these three critical installation failures to ensure your grid remains structurally sound and visually perfect.
- Failing to Account for Clearance: You must preserve a minimum of 3 to 4 inches of plenum space between the joists and the grid. Without this clearance, you physically cannot angle rigid architectural tiles up and over the tracks for installation.
- Ignoring the Lighting Layout During Grid Planning: Grid main beams must be perfectly centered in the room so that perimeter tiles are cut equally on opposite walls. This geometric center dictates exactly where your cross tees land, which fundamentally controls where your lighting fixtures can go.
- Using Porous Tiles in High-Humidity Zones: Installing standard mineral fiber in a damp basement guarantees sagging and mold. Always specify waterproof PVC or moisture-resistant acoustic panels for below-grade applications.
Reclaiming Your Vertical Space
Hiding your residential utilities does not mean sacrificing your design integrity to a dated office aesthetic. A modern drop ceiling is a highly functional architectural layer that dictates the acoustics, lighting, and overarching mood of your entire floor plan. Treat those exposed pipes and HVAC trunks not as a frustrating obstacle, but as a compelling reason to build something texturally rich and beautifully engineered overhead. Which premium material are you integrating into your next ceiling remodel?

The Hackrea Style Desk treats interior decoration as an exact visual science. Rather than focusing on demolition or floor plans, this desk masters the art of color theory, undertone matching, material pairings, and spatial proportion. From balancing the visual weight of mixed metals to finding the perfect bridging tone between disparate wood species, this desk provides the rigorous aesthetic rules needed to achieve high-end, editorial-quality harmony in any space.