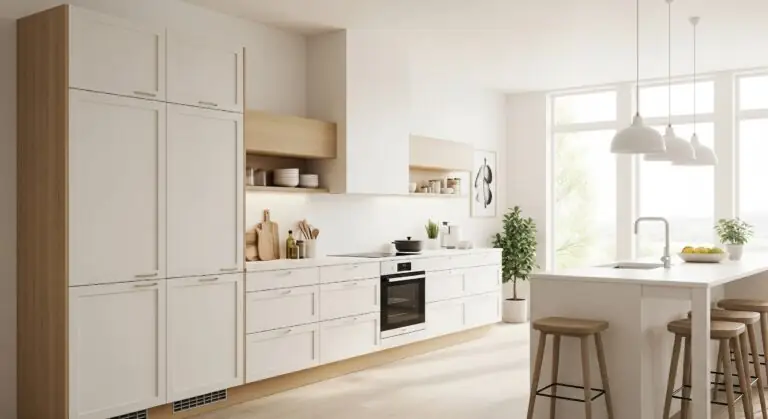
Kitchen size gets measured in square footage, but the day-to-day experience of a kitchen is shaped by layout. A smaller room can feel open when cabinet placement supports clear movement and keeps surfaces calm. A larger kitchen can feel cramped when storage blocks light, interrupts pathways, or forces awkward turns.
Regional home design plays into this more than most people realize. In many Northeastern towns, kitchens often sit inside older footprints with narrower rooms, varied ceiling heights, and renovations layered over time. In newer developments elsewhere, kitchens may be larger yet designed around standardized cabinet modules that do not always match how the space is used. Cabinet layout is the difference between a kitchen that flows and one that constantly feels in the way.
This guide focuses on functional cabinet planning that makes kitchens look and feel bigger through smarter circulation, cleaner sightlines, and storage that works harder without adding visual bulk.
How Cabinet Layout Influences Movement and Visual Flow
Cabinets act like boundaries. When they land in the wrong place, they pinch walkways, crowd appliance zones, and create bottlenecks that make a kitchen feel smaller. Good layouts protect the natural routes people take between prep, cooking, cleanup, and storage. Clearances remain consistent, corners remain usable, and the room is easier to navigate.
Visual flow is just as important. Upper cabinets that start and stop across the wall break the room into fragments. Misaligned heights and uneven depths create “busy” edges that draw attention to clutter. Continuous lines, aligned cabinet runs, and purposeful tall units guide the eye smoothly, which makes the kitchen feel longer and more cohesive.
In homes with older layouts and irregular geometry, tailored planning matters most. When stock dimensions do not fit the room, solutions such as custom cabinetry in Northumberland County, PA, can be a practical way to adapt cabinetry to real-world constraints, including uneven walls, tight clearances, and inherited layouts that were never designed for modern kitchen traffic.
Cabinet Layout Strategies That Make Kitchens Feel Larger
Some layout choices consistently create a more open feel by reducing interruptions and pushing storage into smarter zones.
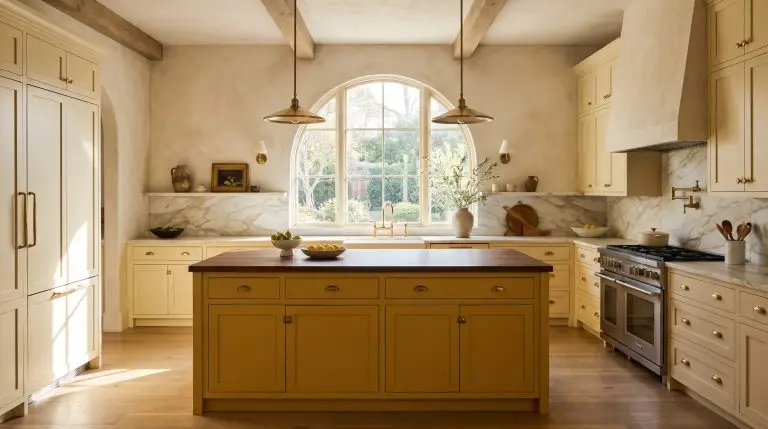
Use vertical runs with intention. Full-height pantry towers and floor-to-ceiling sections can make a kitchen feel taller when planned as a clean block rather than as scattered pieces. Pairing tall storage with aligned uppers creates a steadier visual plane and reduces choppy edges.
Keep cabinet lines continuous. Long, uninterrupted runs feel calmer than fragmented stretches full of fillers and awkward step-backs. Even in kitchens with multiple doors, continuity helps the room read as one space.
Make corners work. Blind corners waste usable space and add bulky mass. Angled solutions, pull-out corner hardware, or carefully planned corner drawers keep the layout usable while preserving flow.
For homeowners who want layout decisions grounded in established planning standards, kitchen planning guidelines can help establish clearances, safety, and basic ergonomic expectations before style choices are considered.
Storage Planning That Expands Space Without Adding Cabinets
A kitchen can feel crowded when storage is inefficient, even if there are plenty of cabinets. Functional planning focuses on what happens inside the boxes.
Prioritize deep drawers in base areas. Drawers keep items visible and accessible, reducing countertop clutter and minimizing door-swing interference.
Build vertical organization into cabinets. Tray dividers, pull-out pantry systems, and stacked drawer banks increase capacity without increasing cabinet footprint. This is especially helpful in kitchens where the room cannot grow, which is common in older home layouts.
Hide the everyday clutter. Appliance garages, waste pull-outs, and dedicated zones for small items reduce what sits out, which instantly makes the room feel larger.
When storage is planned around routines, the kitchen looks cleaner, moves more smoothly, and feels larger without adding another cabinet run.
Why Regional Home Layouts Call for More Adaptable Cabinet Design
Kitchen layouts differ by region because housing stock differs by region. Older towns and established neighborhoods often bring structural quirks: non-square corners, shifted wall lines, soffits, and additions that changed the original footprint. These details can make a standard cabinet plan feel forced, even when the kitchen is not especially small.
Compare that with newer builds, where rooms are more uniform and open-plan layouts are common. Standardized cabinets can work smoothly because the room is designed around them. In many Northeastern kitchens, the reverse is true. Cabinetry needs to adapt to the room, protect walkways, and solve storage without overpowering the space.
That is why location-aware planning becomes valuable. When cabinetry is fitted to real-world constraints rather than idealized measurements, it becomes easier to maintain clear circulation, reduce visual noise, and preserve the home’s character while upgrading functionality.
Using Cabinet Materials and Finishes to Enhance Spatial Perception
Finishes cannot rescue a poor layout, but they can strengthen a good one by supporting light and continuity.
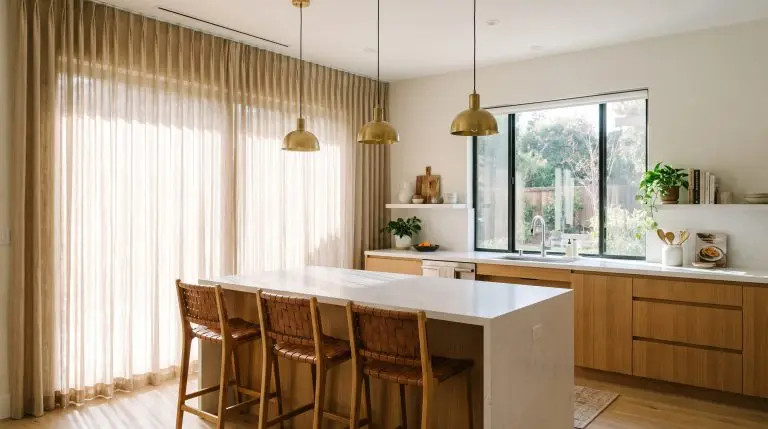
Choose finishes that help light travel. Lighter tones and softer sheens tend to open up kitchens with limited natural light. Warm whites, light wood, and muted neutrals can keep cabinet runs from feeling heavy.
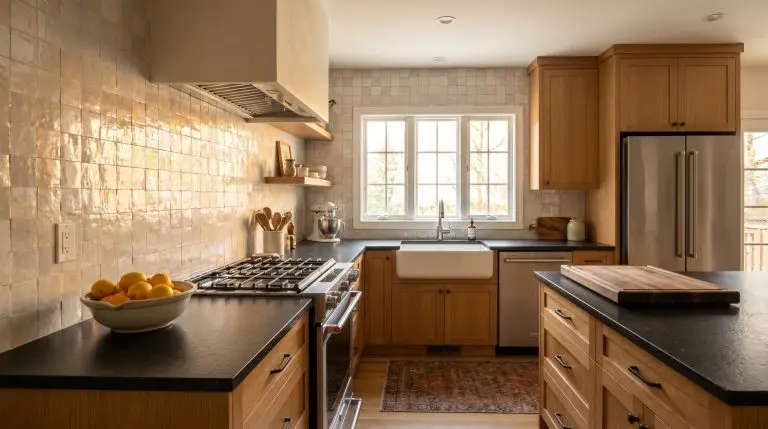
Limit visual fragmentation. Strong contrasts, overly detailed door profiles, and too many competing materials can make the room feel busy. Simple fronts and consistent finishes help cabinetry read as a unified surface.
Use understated hardware. Low-profile pulls and integrated options reduce visual interruptions, especially in kitchens with many doors and drawers. The goal is a clean rhythm, not constant visual stops.
Common Cabinet Layout Mistakes That Make Kitchens Feel Smaller
Many kitchens lose visual space due to avoidable layout choices.
Too many upper cabinets. Wall-to-wall uppers can block light and lower the perceived ceiling line. A better approach is to concentrate upper storage where it is most useful and balance it with tall storage planned as a clean vertical block.
Crowded appliance zones. When refrigerators, ranges, and dishwashers are placed too close to corners or walkways, the kitchen feels tight in real use. Cabinet planning should protect landing zones and keep door swings from colliding.
Dead corners. Deep, unreachable corners add bulk without adding function. A working corner solution keeps the layout efficient and the cabinet run visually cleaner.
For additional inspiration on cabinet styling and visual direction, browse kitchen cabinet ideas to see how different configurations and looks are used across real kitchens.
Designing Kitchens That Feel Open, Practical, and Enduring
A kitchen feels larger when cabinetry supports movement, keeps sightlines clear, and stores everyday essentials without creating clutter on the counters. Layout choices do the heavy lifting, then materials and details reinforce the calm.
Across different home styles and regions, the same principle holds: cabinetry should fit the room’s layout and how people live in it. When the cabinet layout is planned around flow and usability, the kitchen becomes easier to use and easier to look at, which is the most reliable way to create a truly spacious space.