A Calm Threshold Where Architecture Begins
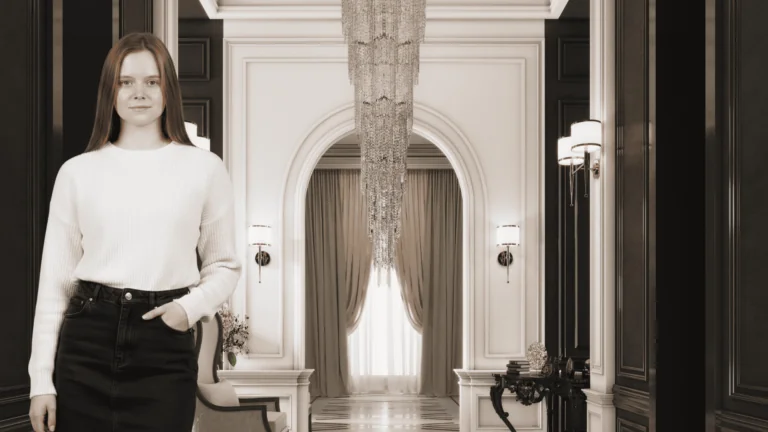
For architectural designer Iryna Semenovych, the antechamber is never just an entry. It is a pause, a moment of adjustment, and the first clear signal of what lies beyond. In her work, this often-overlooked space becomes a quiet architectural statement, one that balances precision with calm.
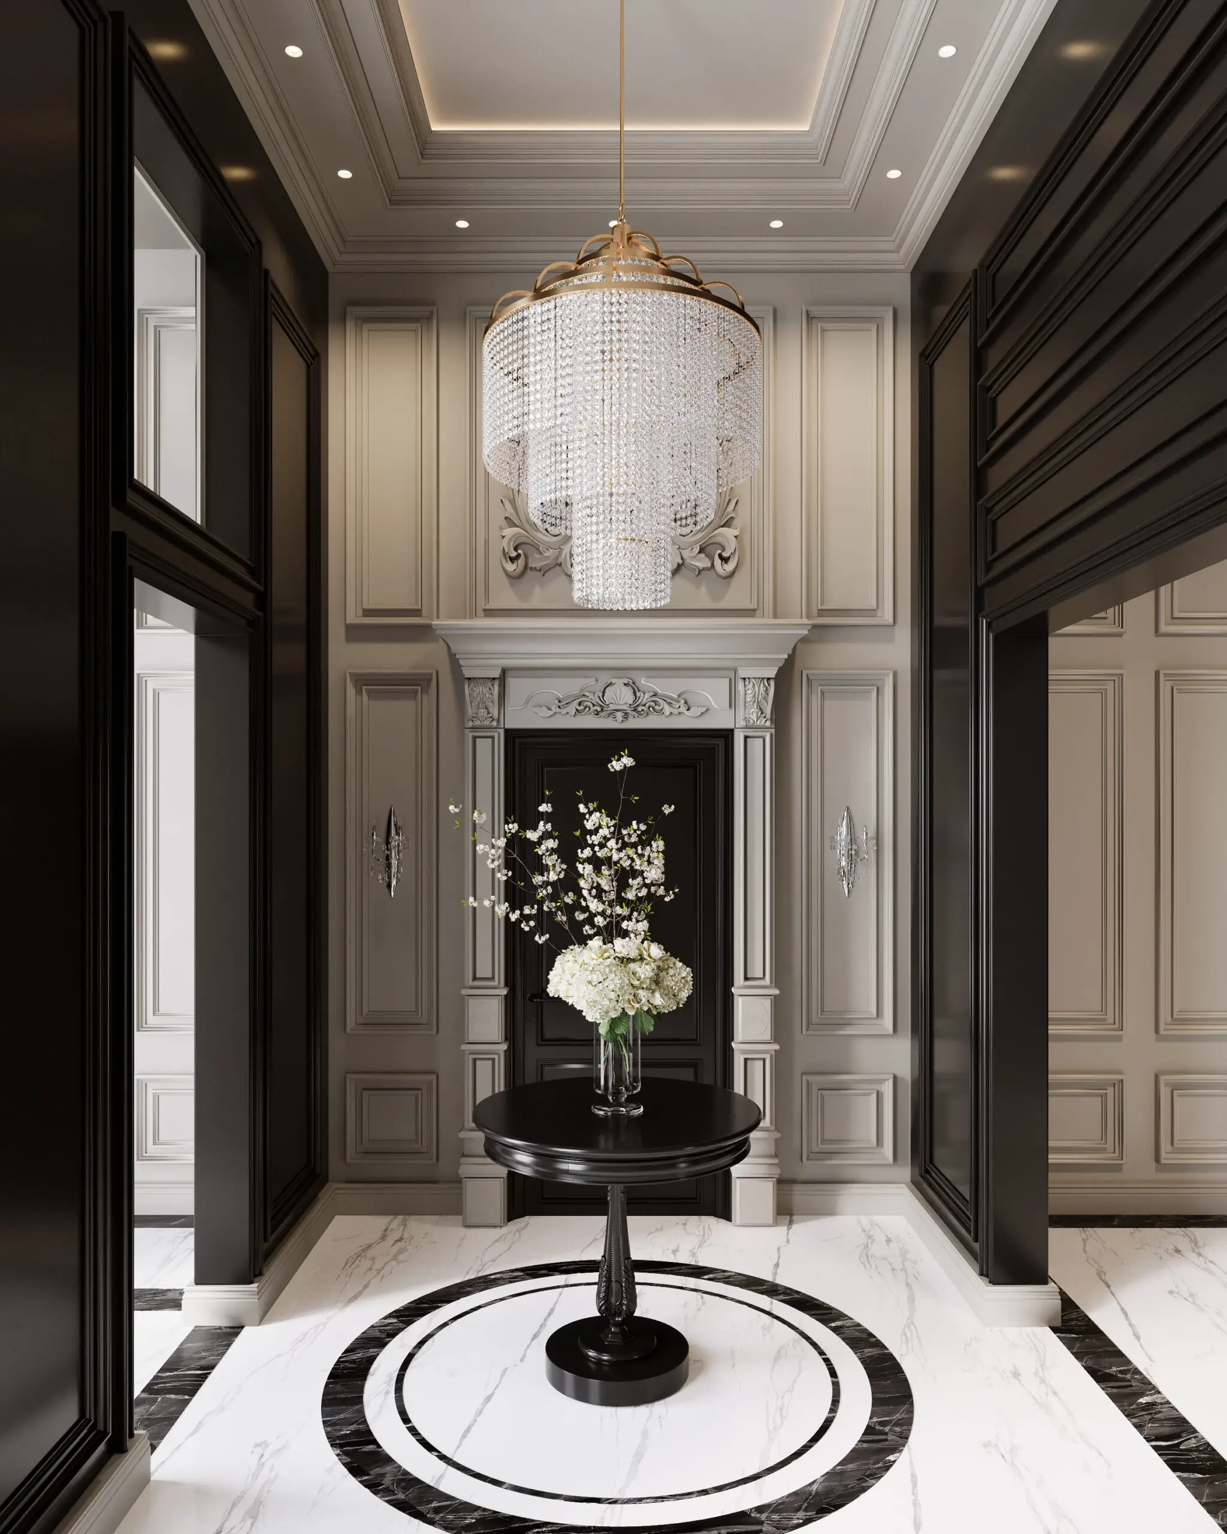
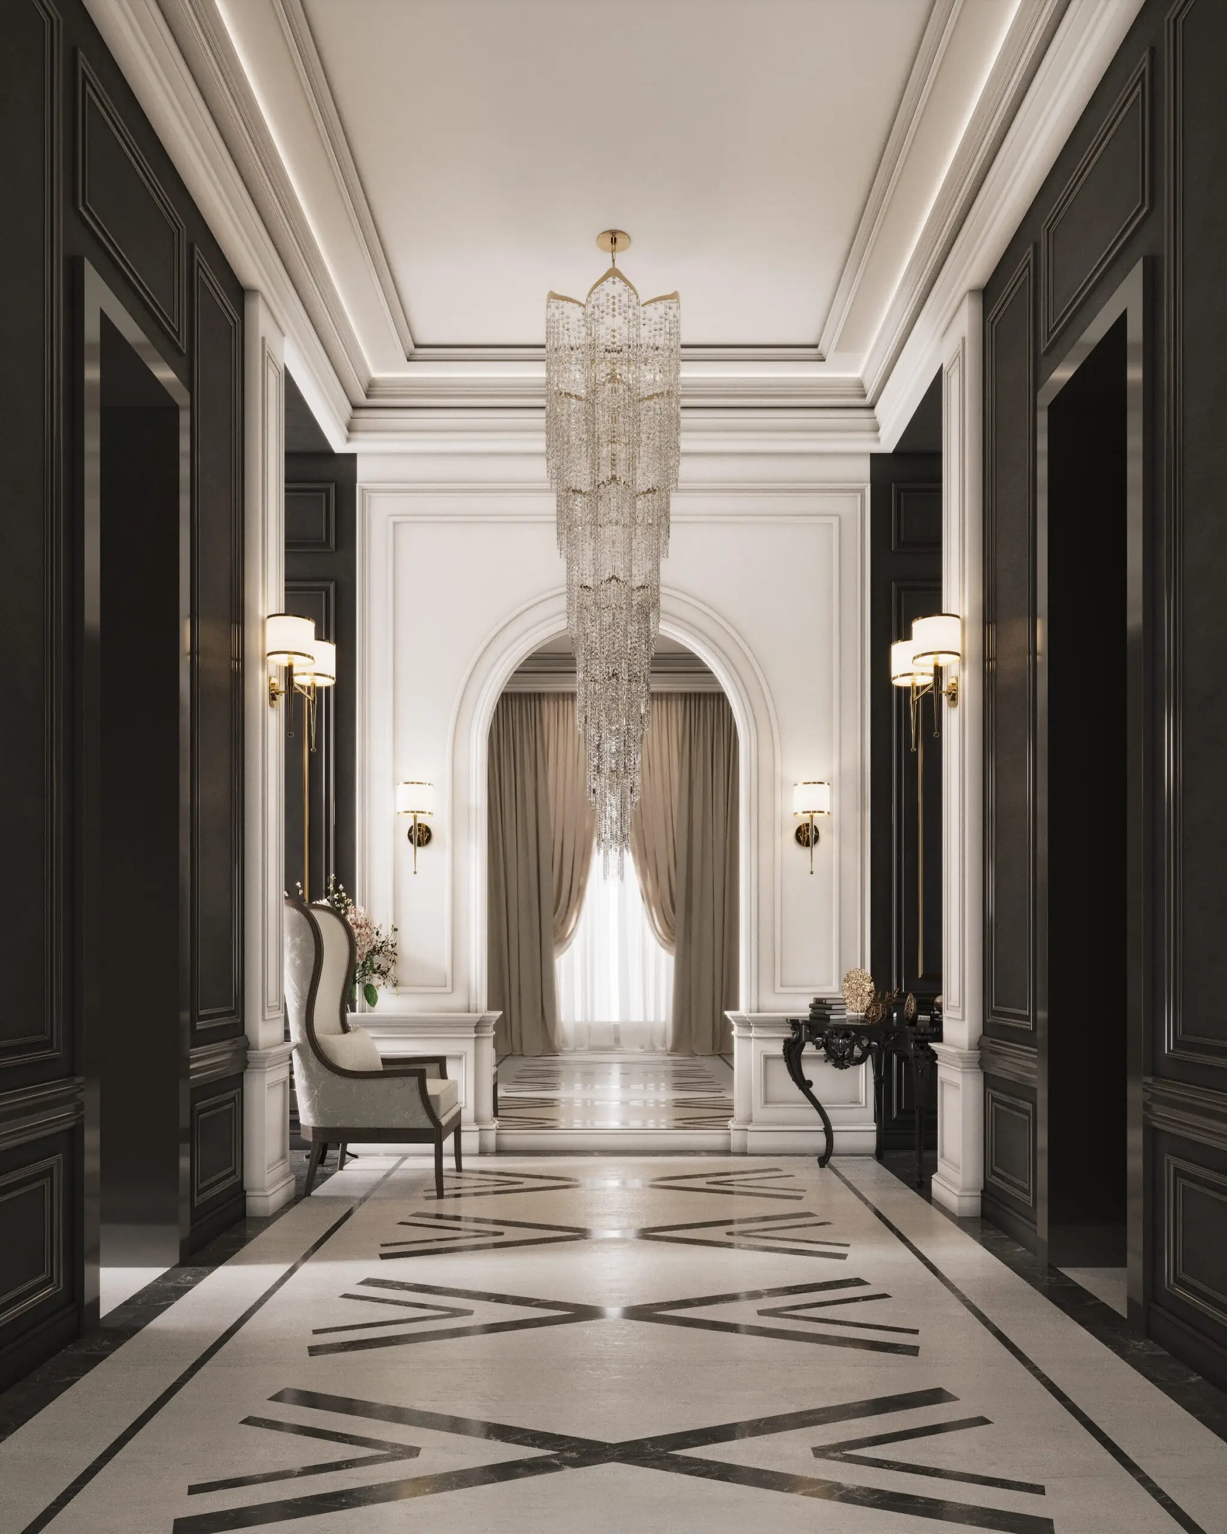
“The antechamber is a transitional space,” Semenovych explains. “Its fundamental role is to regulate the flow between public and private areas.” Before any visual decisions are made, function leads the way. The space must buffer, organize, and prepare, offering a sense of order before the home fully reveals itself.
The geometric dictates the spatial logic and structural integrity. Geometry is the backbone.
Once that structure is set, atmosphere follows. As the first interior space a visitor experiences, the antechamber sets expectations. Through controlled proportions, restrained materials, and deliberate lighting, it builds anticipation rather than distraction. “Its design dictates the first impression and establishes the spatial hierarchy,” she says.
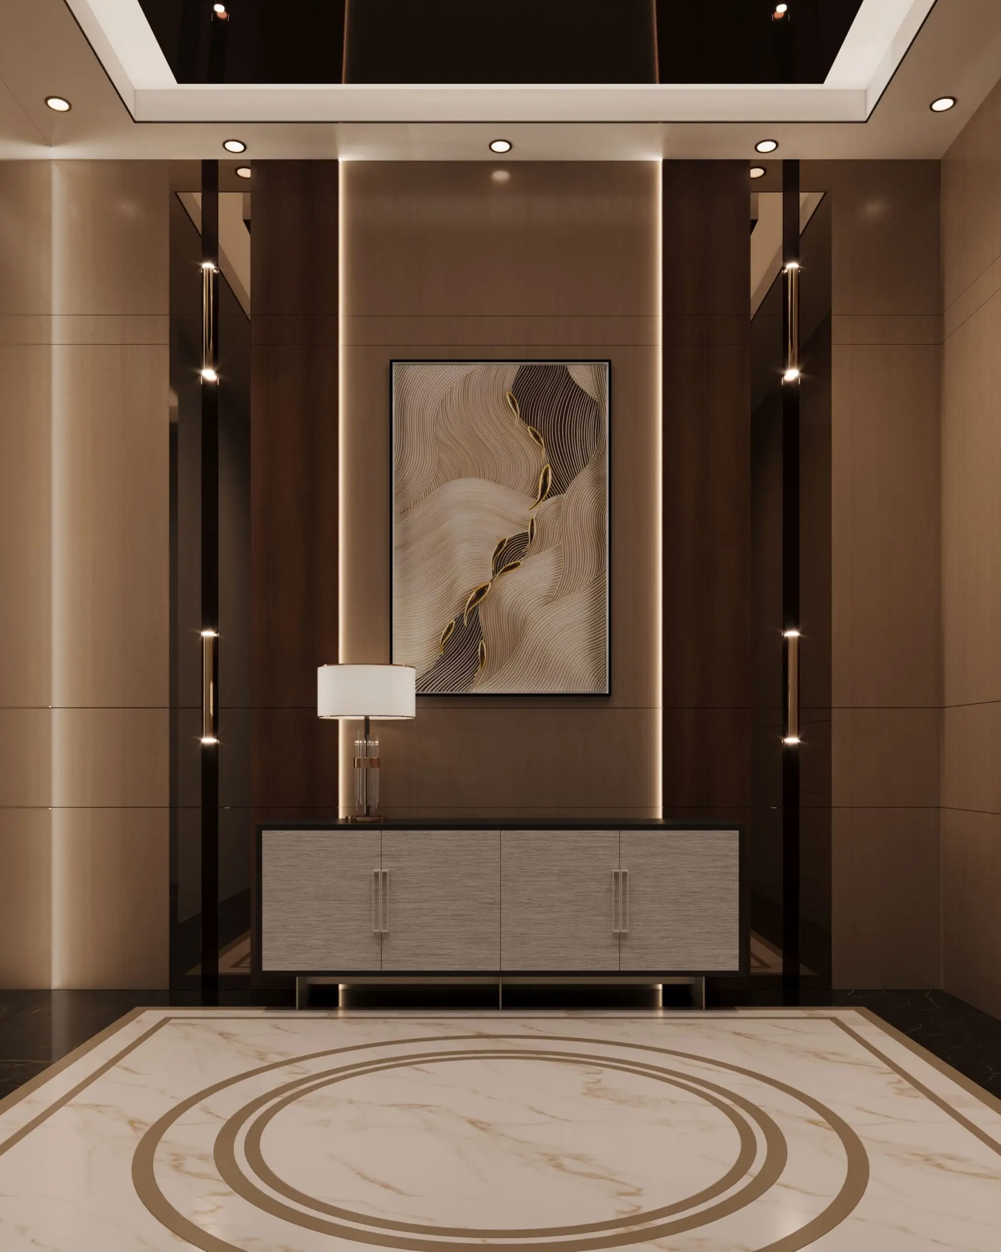
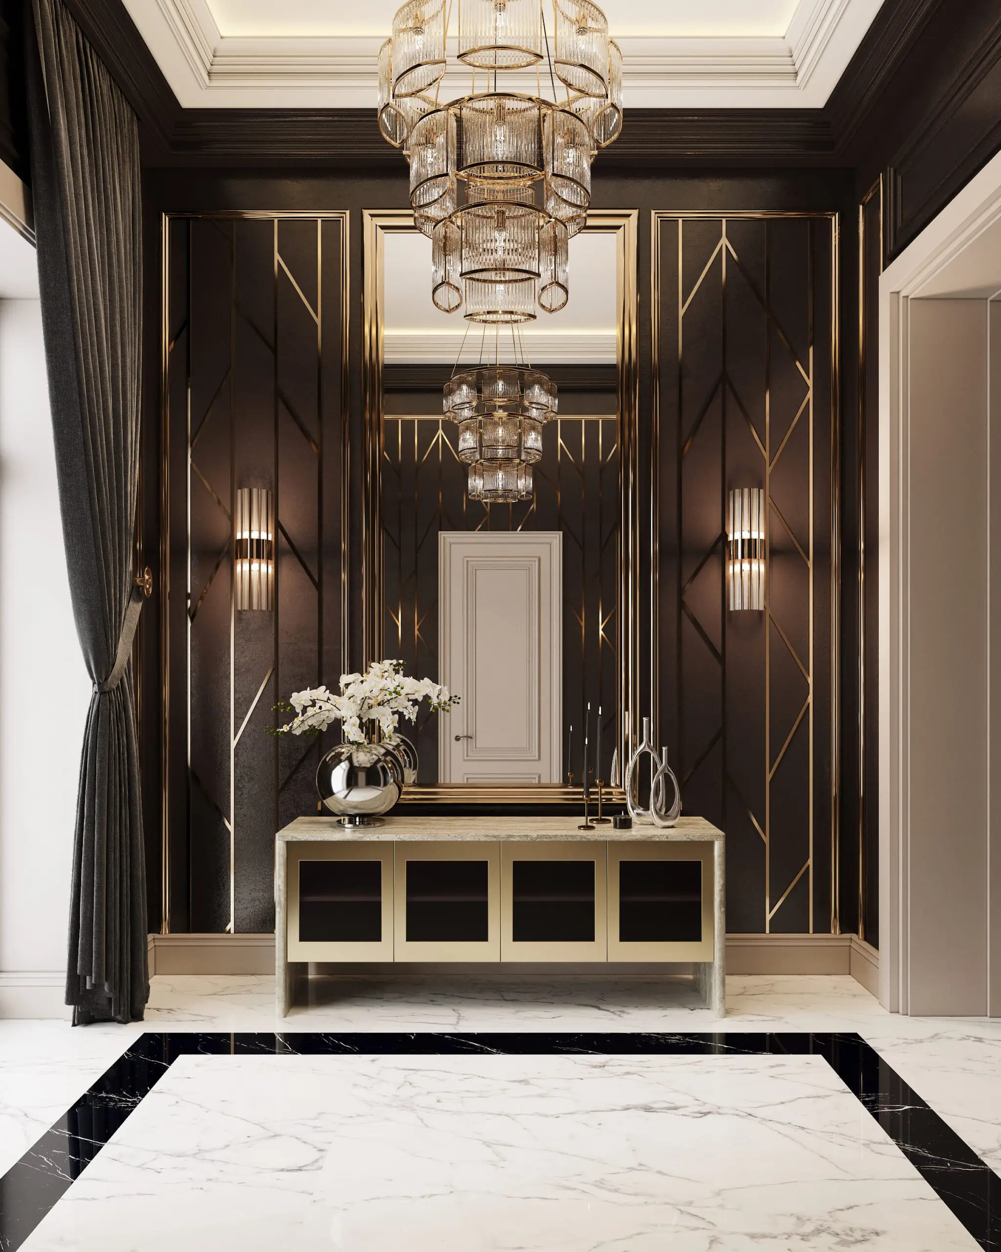
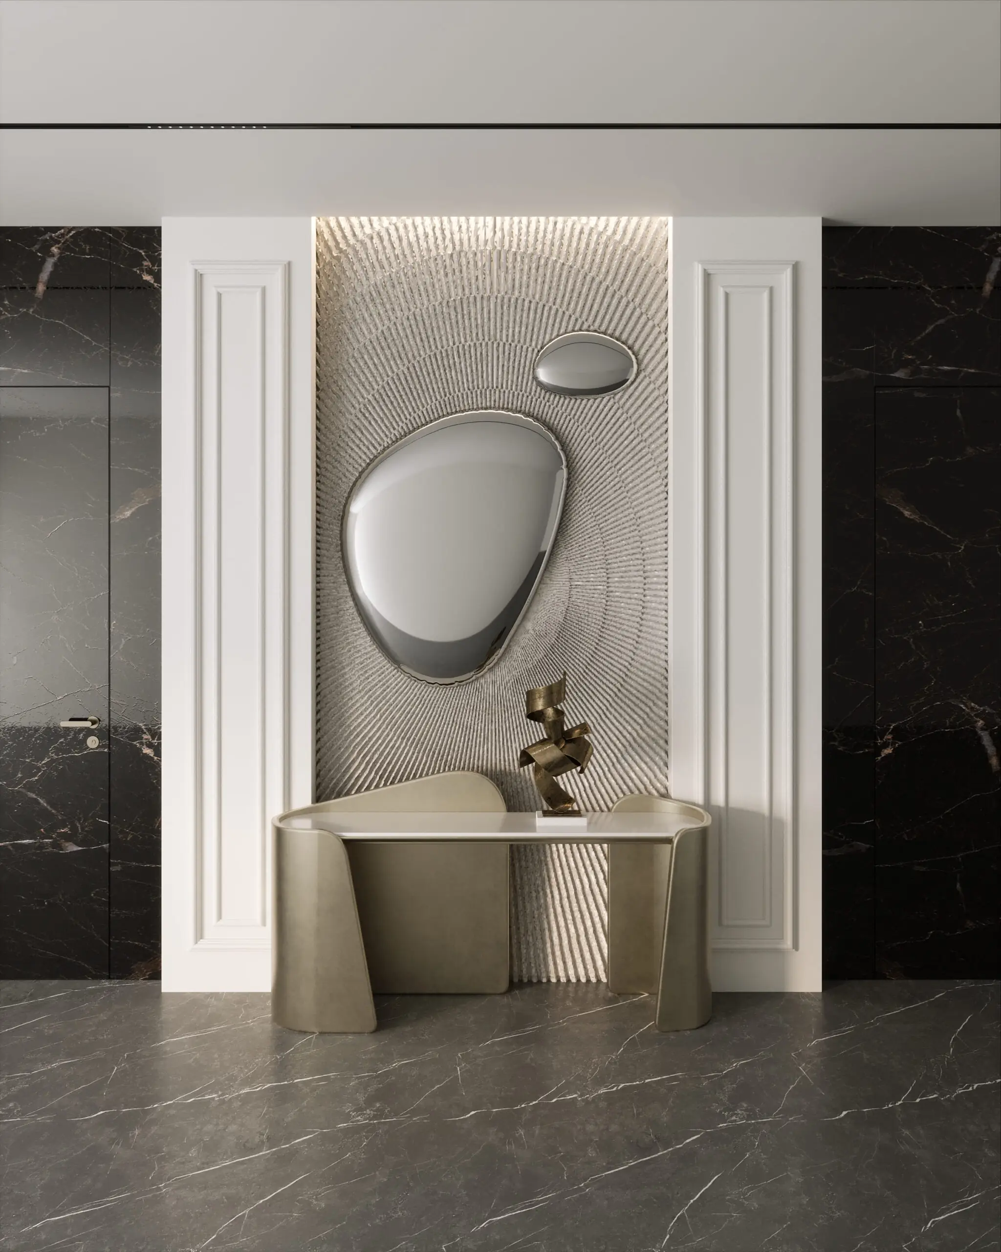
Geometry is the backbone of her approach. Strong lines, clean planes, and precise volumes define the space before materials are introduced. “The geometric form is always the starting point,” Semenovych notes. “Materials are selected to express that geometry.” Sharp edges and planar surfaces catch light intentionally, while cantilevers and setbacks introduce subtle tension, giving the space a sense of lightness without ornament.
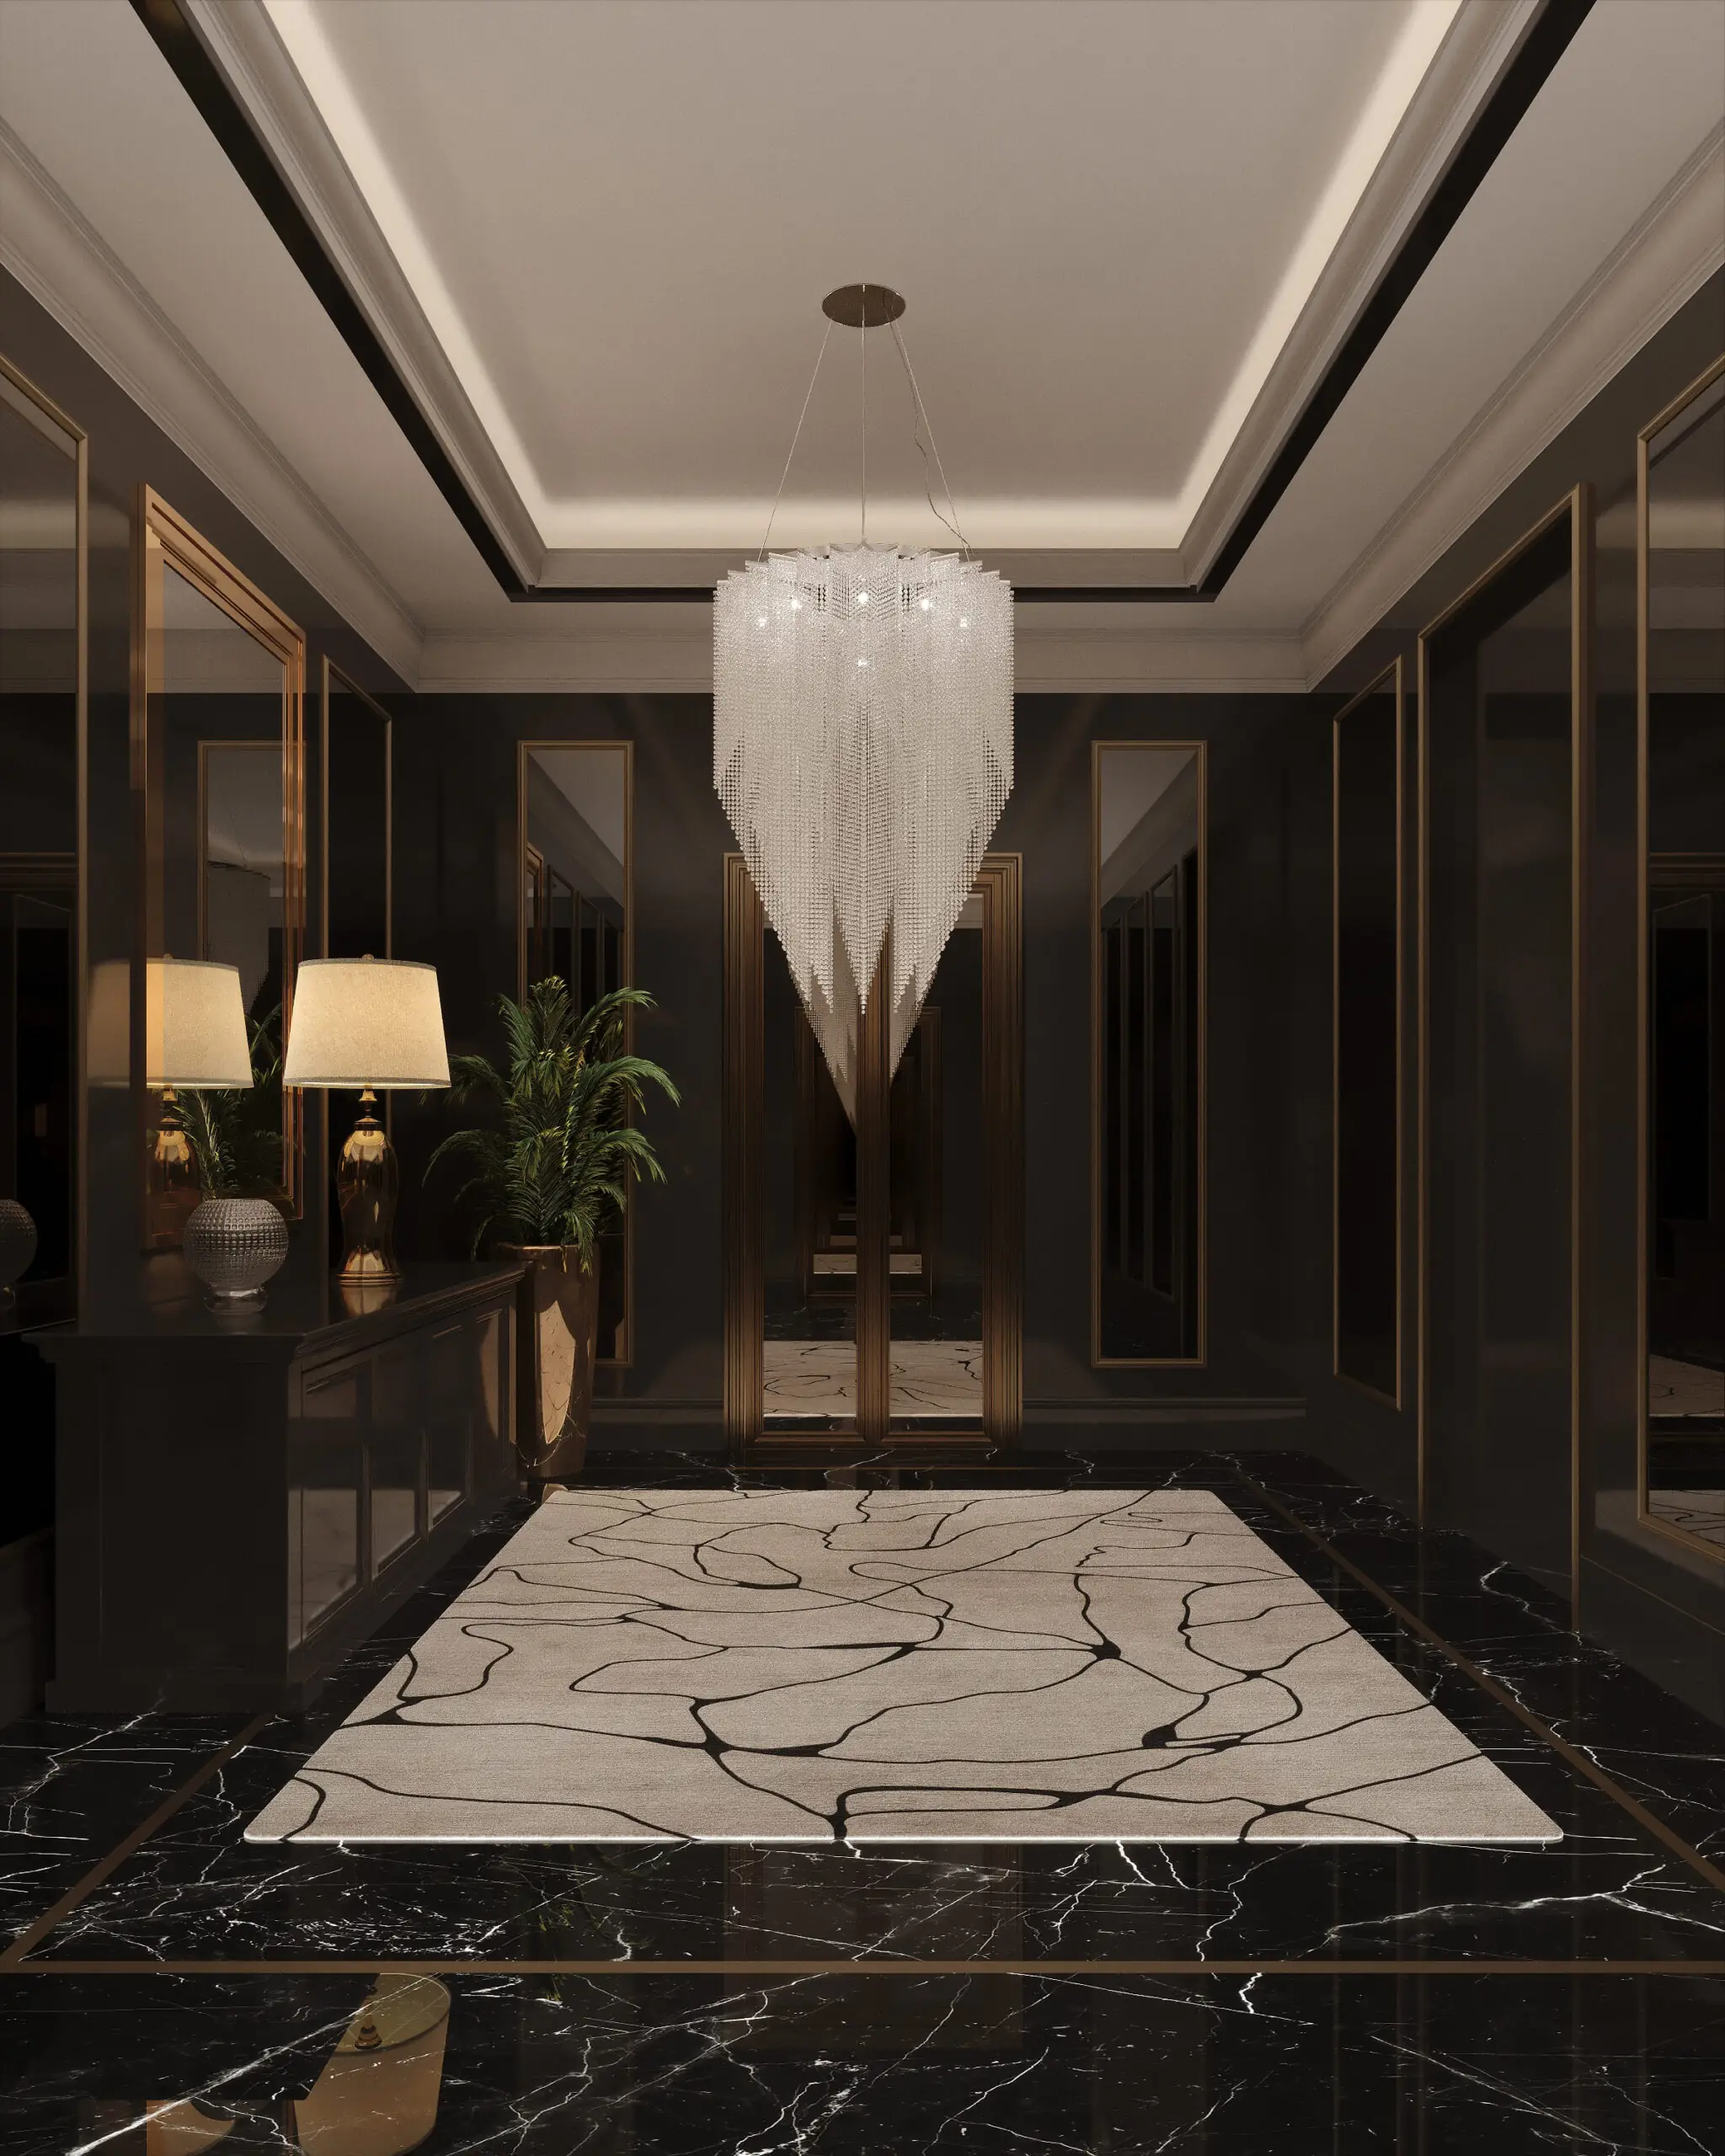
Lighting, in her interiors, is never decorative. It is architectural. “Light is not just illumination,” she says. “It is a structural element.” Fully recessed linear LEDs, cove lighting, and hidden shadow gaps allow light to define edges and volumes while keeping the source invisible. The result is a soft, ambient glow that feels inherent to the architecture itself.
Every object placed within the antechamber follows the same disciplined logic. Mirrors, armchairs, or sculptural accents are chosen not to fill space, but to serve it. “Each piece must either enhance the architecture or provide a controlled contrast,” Semenovych explains. Nothing is incidental, and nothing competes for attention.
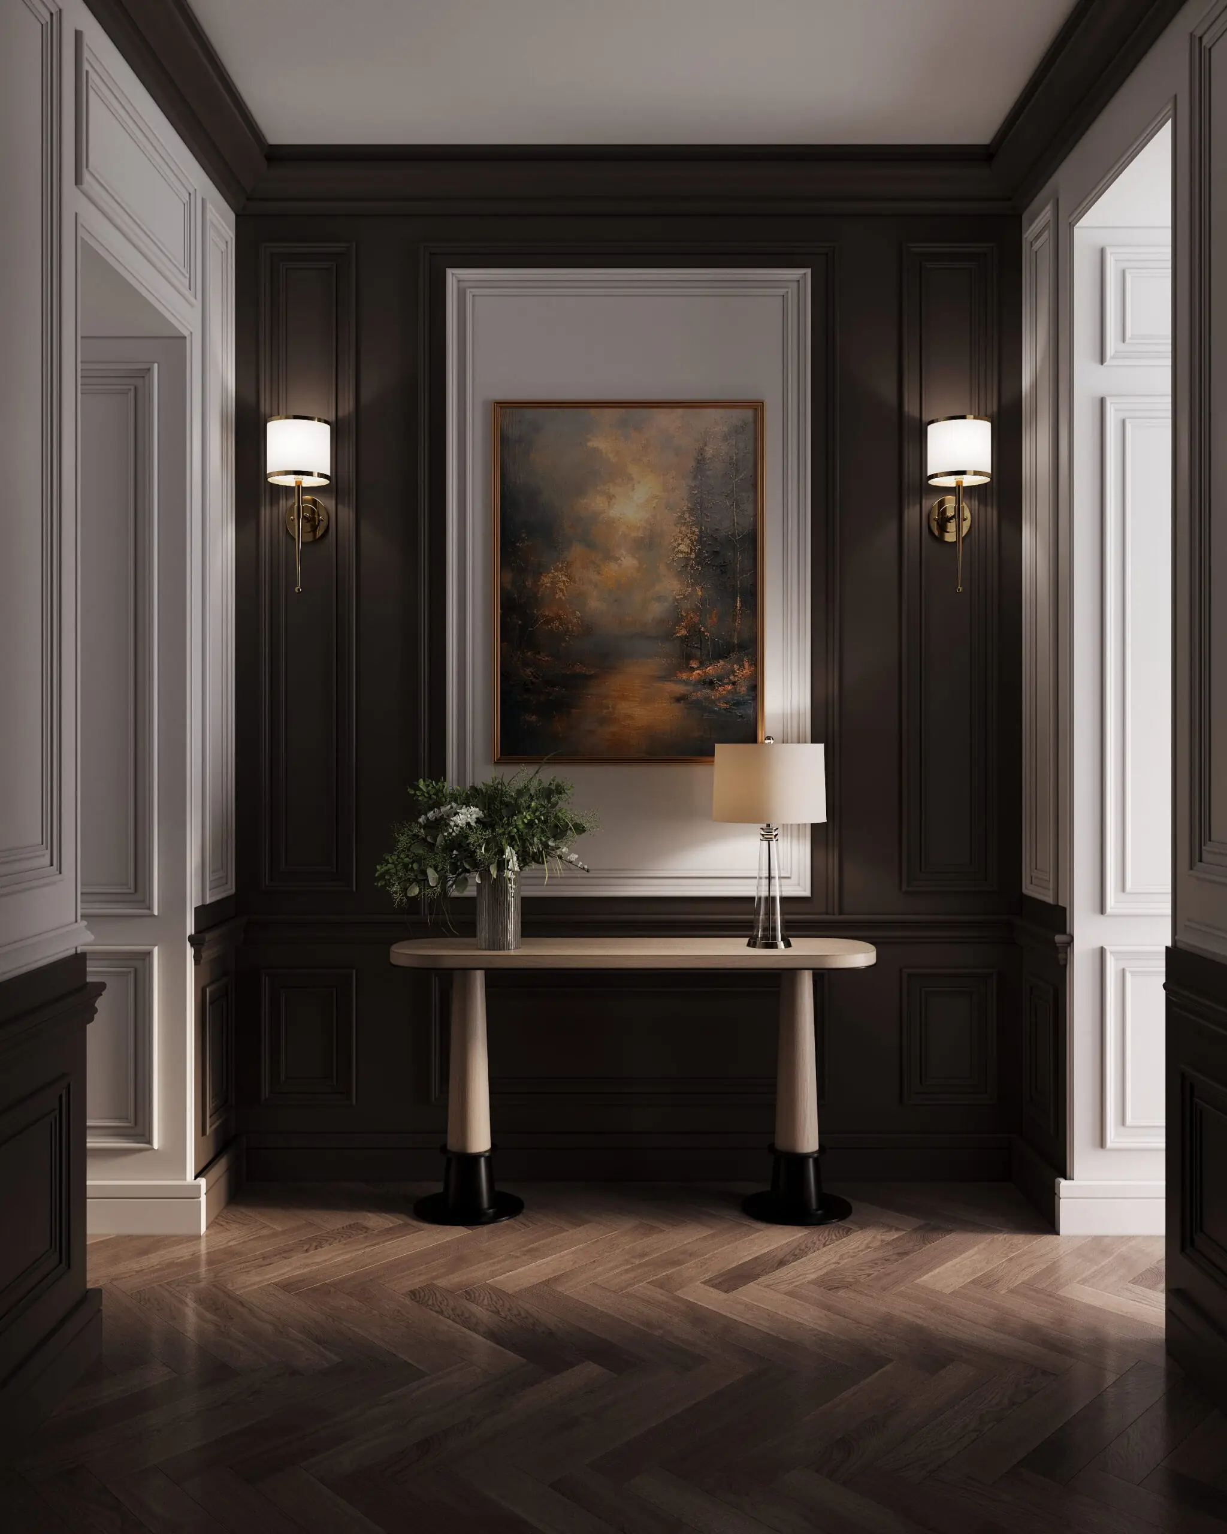
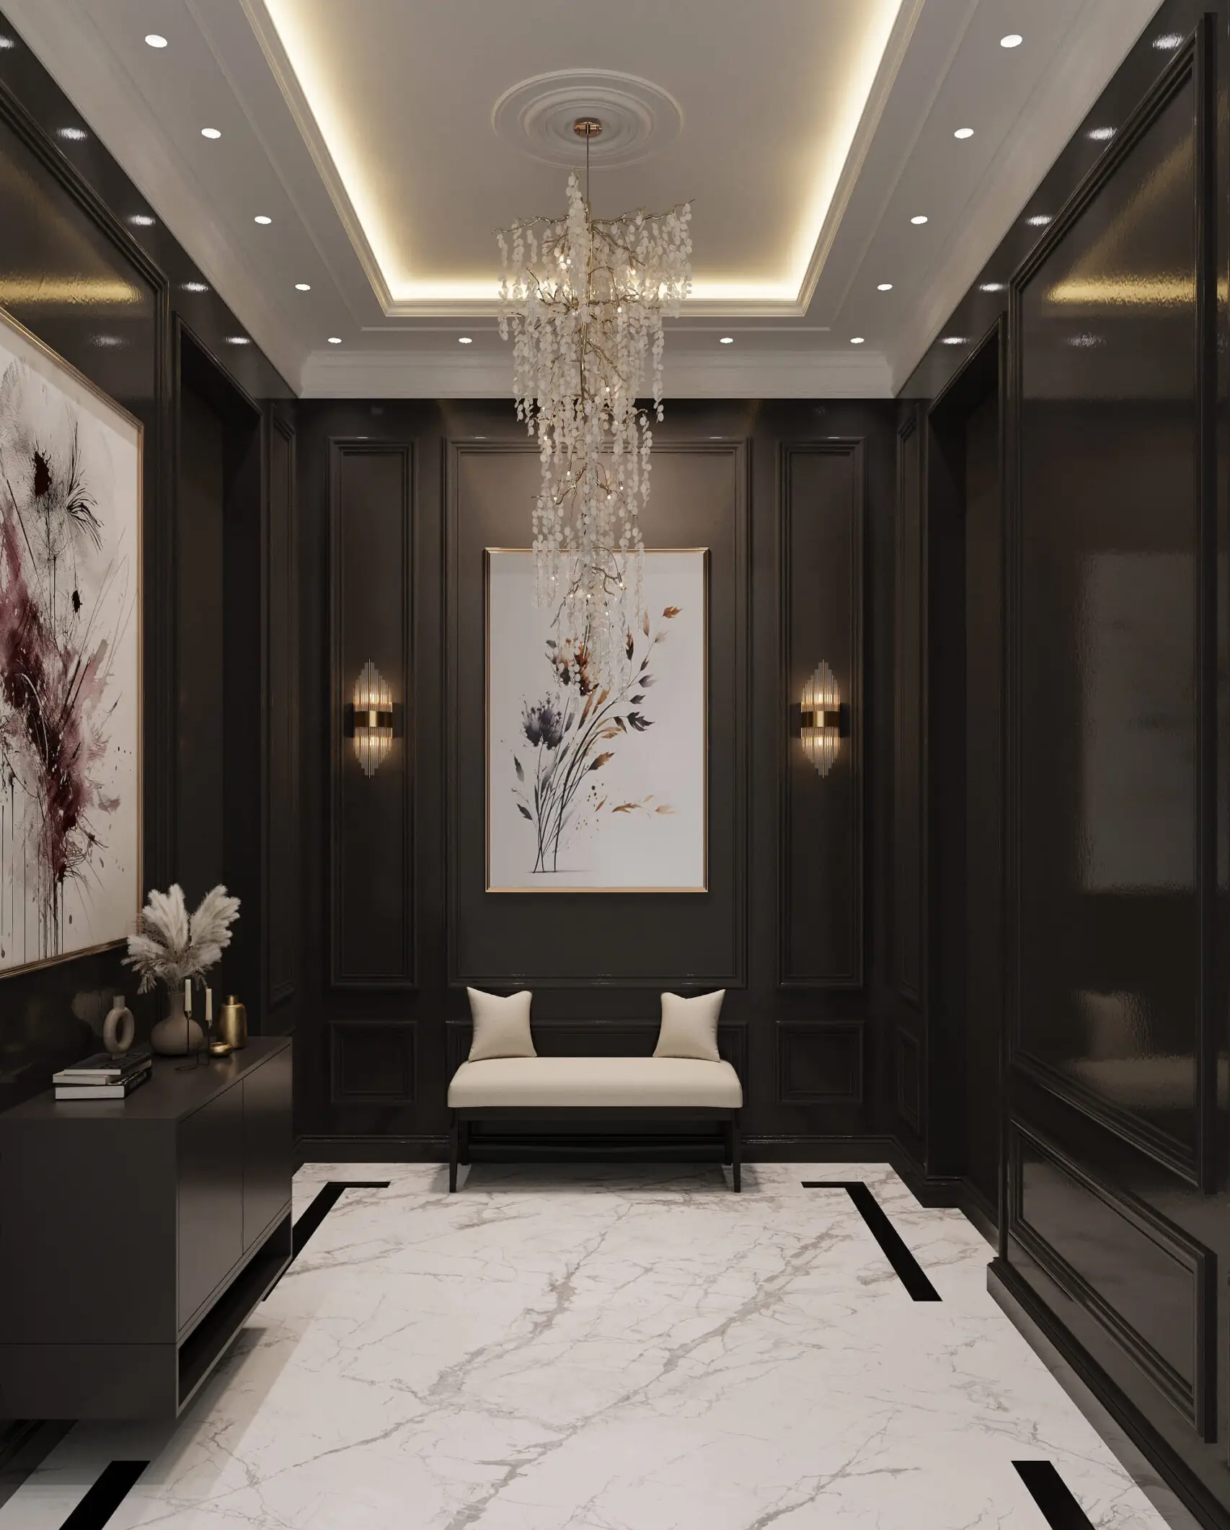
This clarity allows the antechamber to act as a true introduction to the home. Materials and colors are not isolated gestures, but a simplified preview of what follows. “I treat the antechamber as the preface to the home’s architectural narrative,” she says. It is the first deliberate step in a carefully structured sequence of spaces.
The Nothing is incidental,
and nothing competes for attention.
When someone enters and pauses there, the message is immediate and quiet. “Welcome to a precise, ordered, and calm space,” Semenovych says. It is not a dramatic entrance, but a composed one, where architecture speaks softly and confidently from the very beginning.
About the Architect
Iryna Semenovych is an architect and environmental designer from Ukraine with over five years of professional experience. She holds a Bachelor’s degree in Architecture and a Master’s degree in Architecture and Urban Planning. Specializing in architectural and interior design as well as high-end 3D visualization, her work focuses on clarity, structure, and spatial logic. Using tools such as 3ds Max, Corona, and Archicad, she creates precise, photorealistic visuals that translate architectural ideas into calm, well-ordered spaces.