Stillness in Detail: Where Calm Meets Architectural Clarity
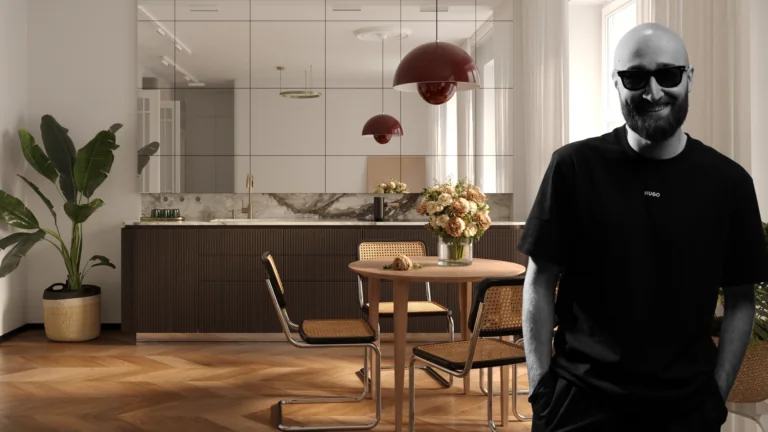
For Computer Graphic artist Nika Lazarashvili, this apartment was conceived as a space that doesn’t seek attention, but earns it quietly. From the outset, his goal was to create an interior that feels composed and balanced, one that unfolds through atmosphere rather than statement.
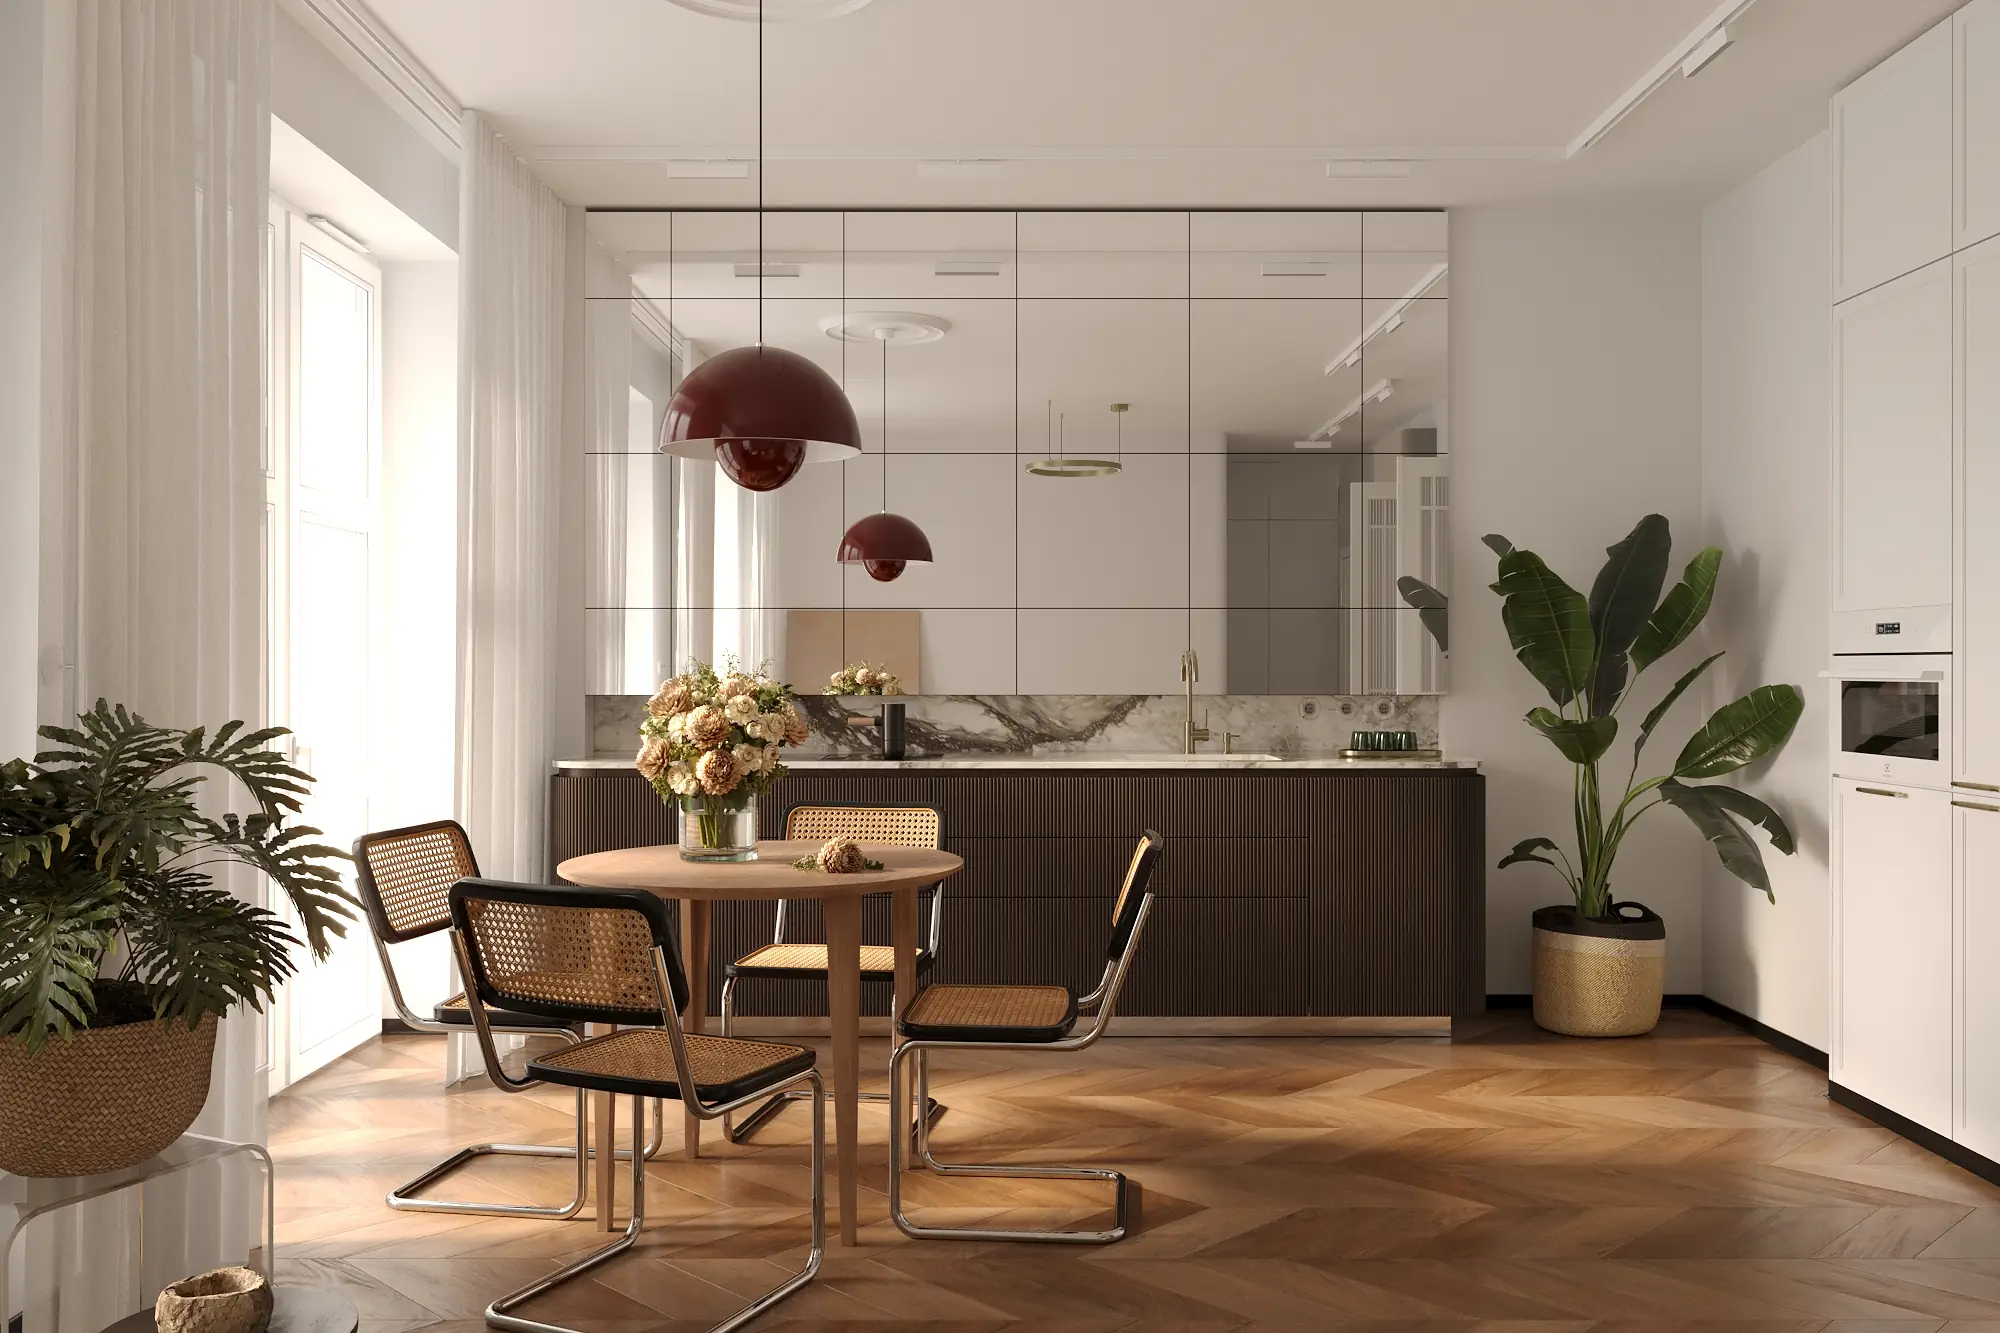
“From the very beginning, I wanted to convey a sense of calm confidence,” Lazarashvili says. “An interior that feels composed, warm, and rich in depth.” The space was never meant to shout. Instead, it was designed to reveal itself gradually, allowing comfort and architectural clarity to coexist in a measured way.
The space was never meant to shout.
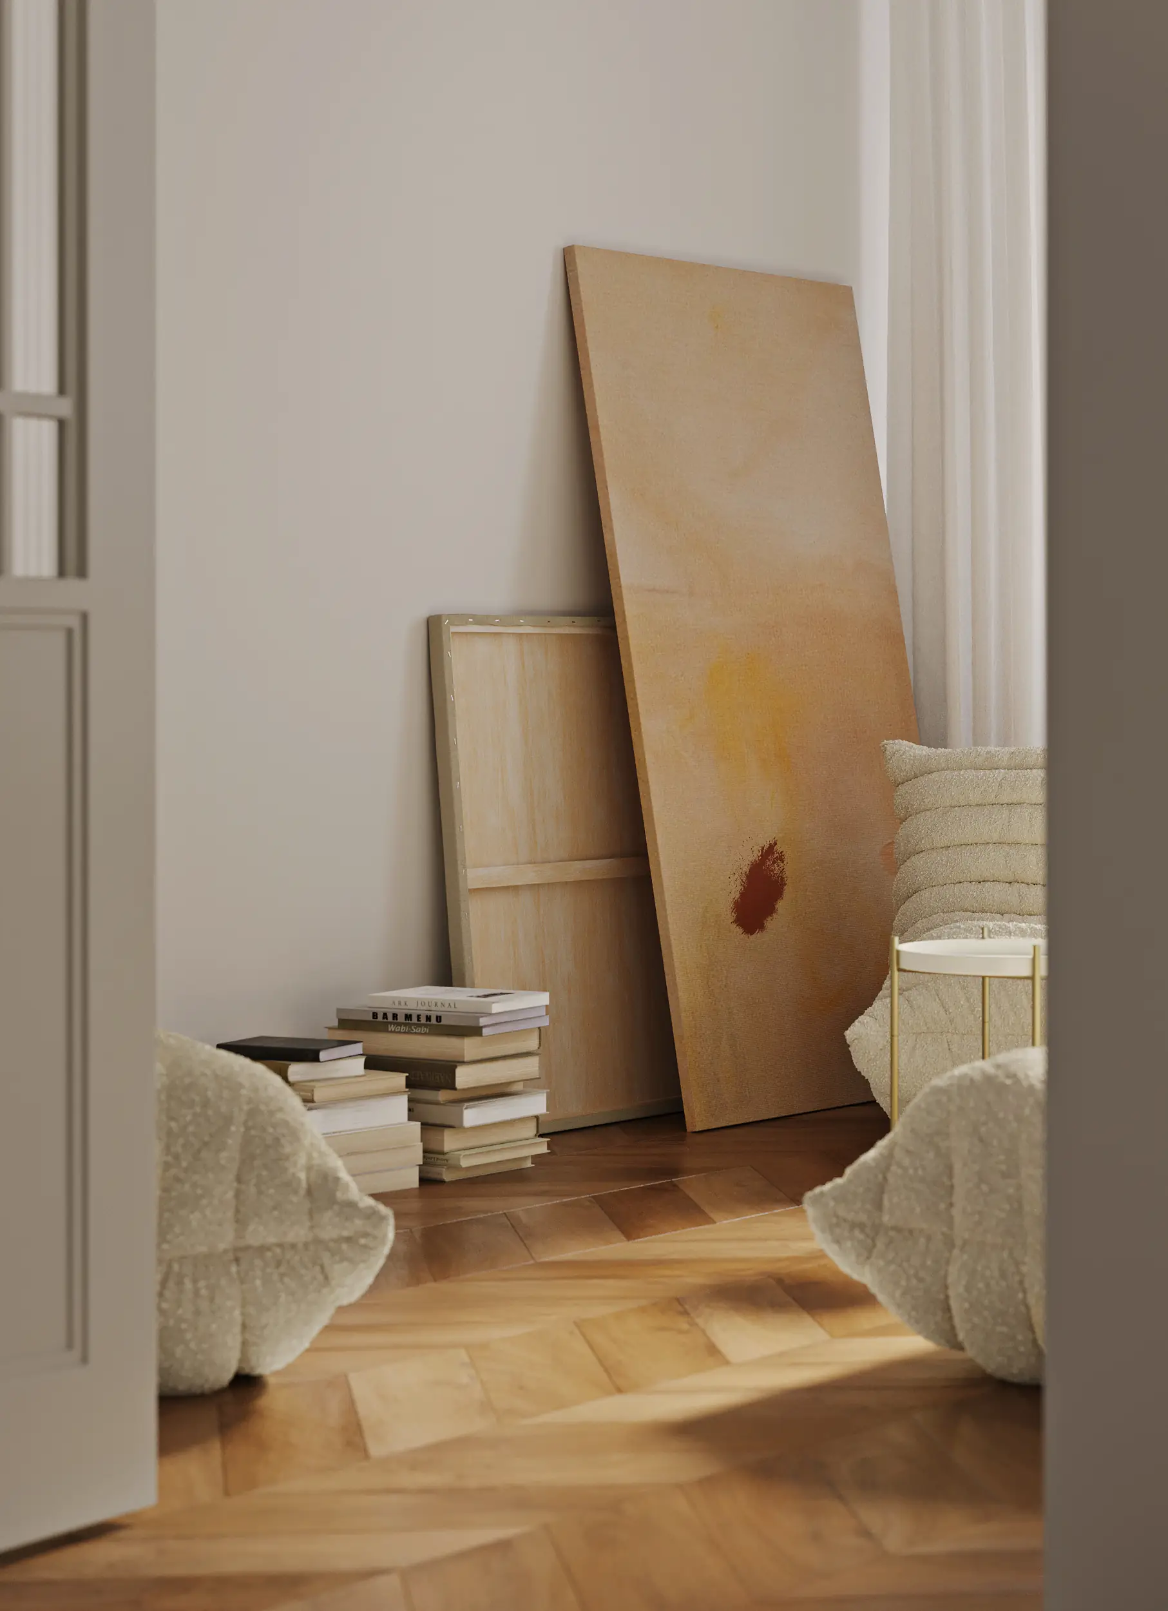
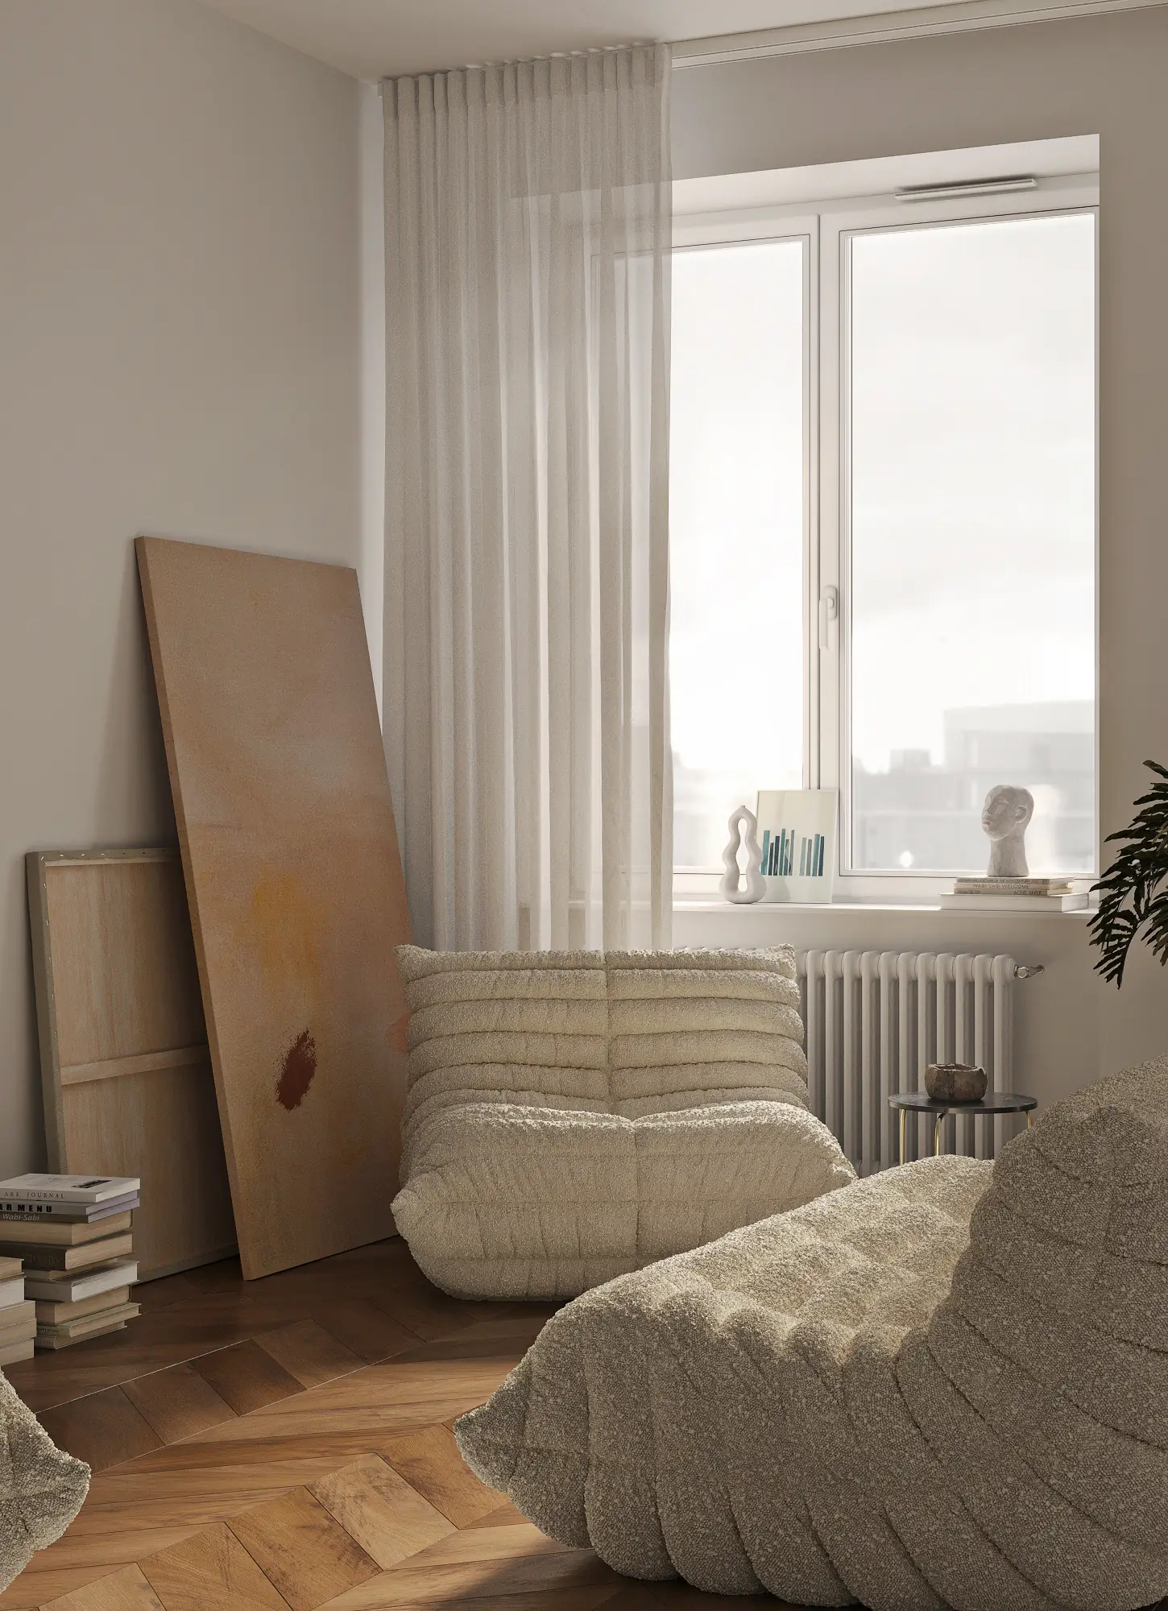
Throughout the apartment, warm tones and restrained forms work together to create harmony. Rather than relying on strong contrasts or decorative excess, the interior is shaped through proportion, texture, and rhythm. References guided the mood, not the form. “References served not as formal templates, but as sources of mood and emotion that I wanted to translate into the space,” he explains.
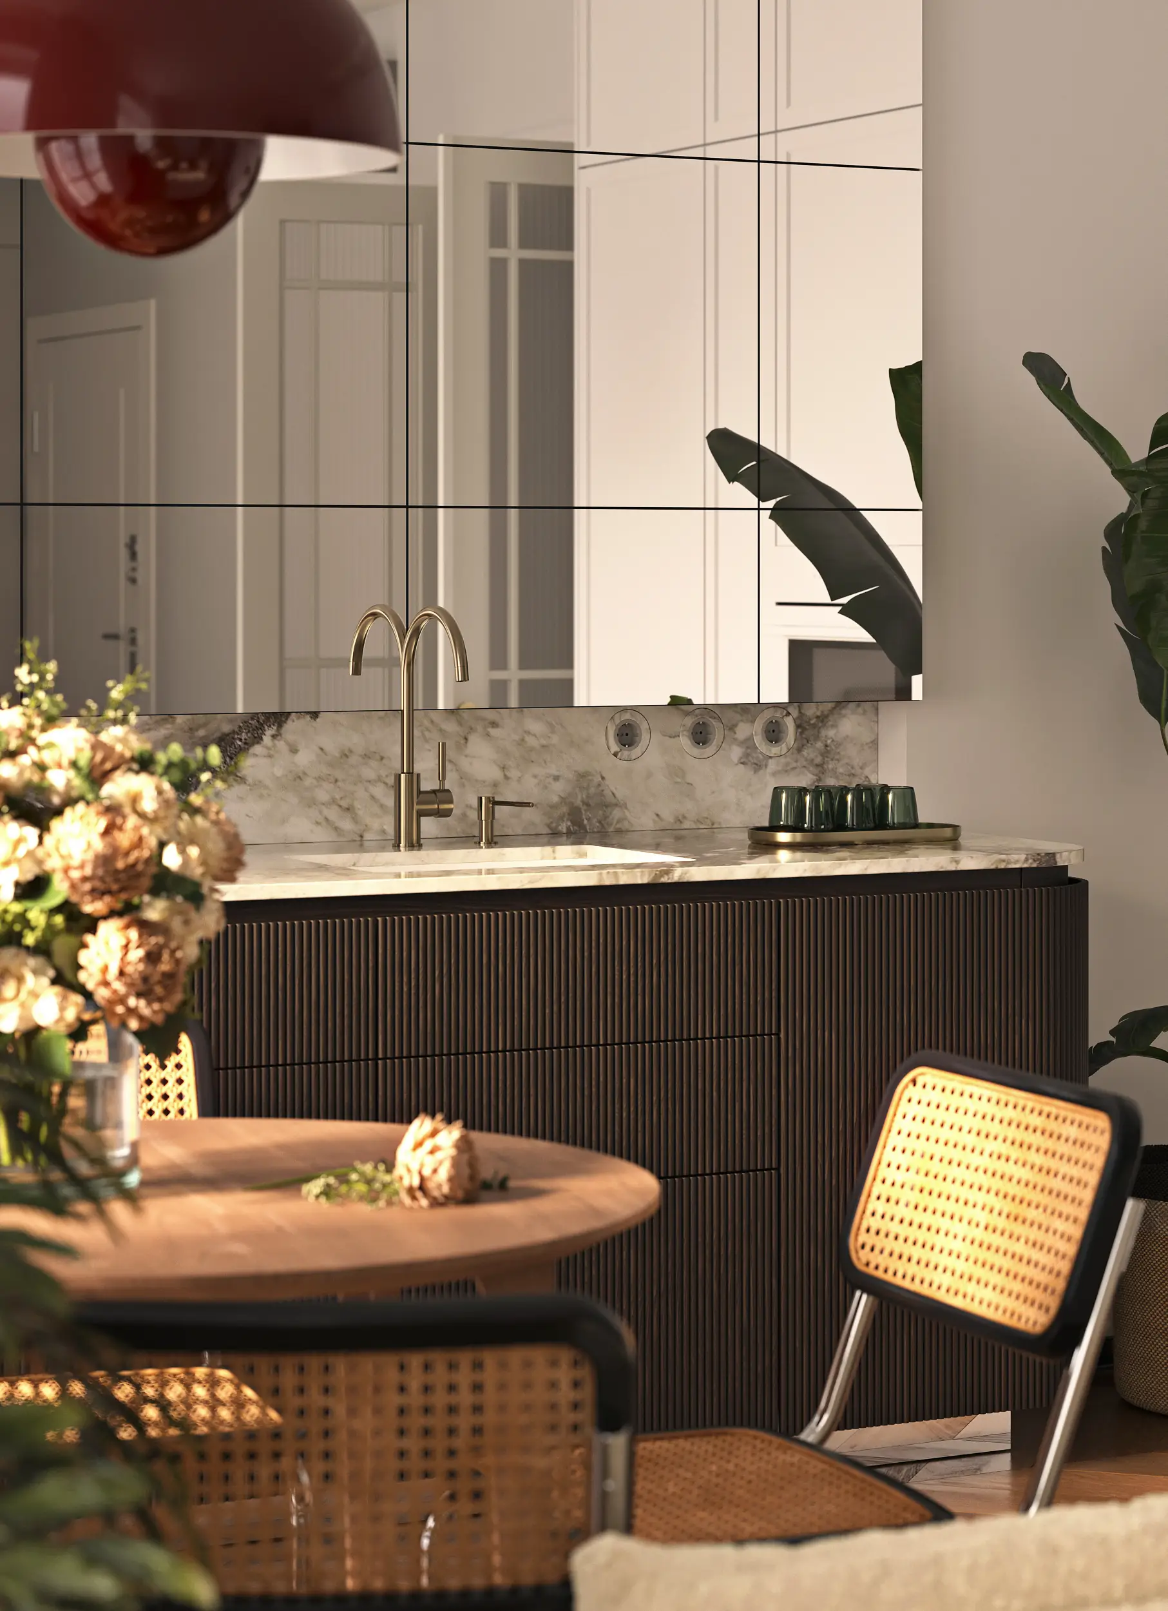
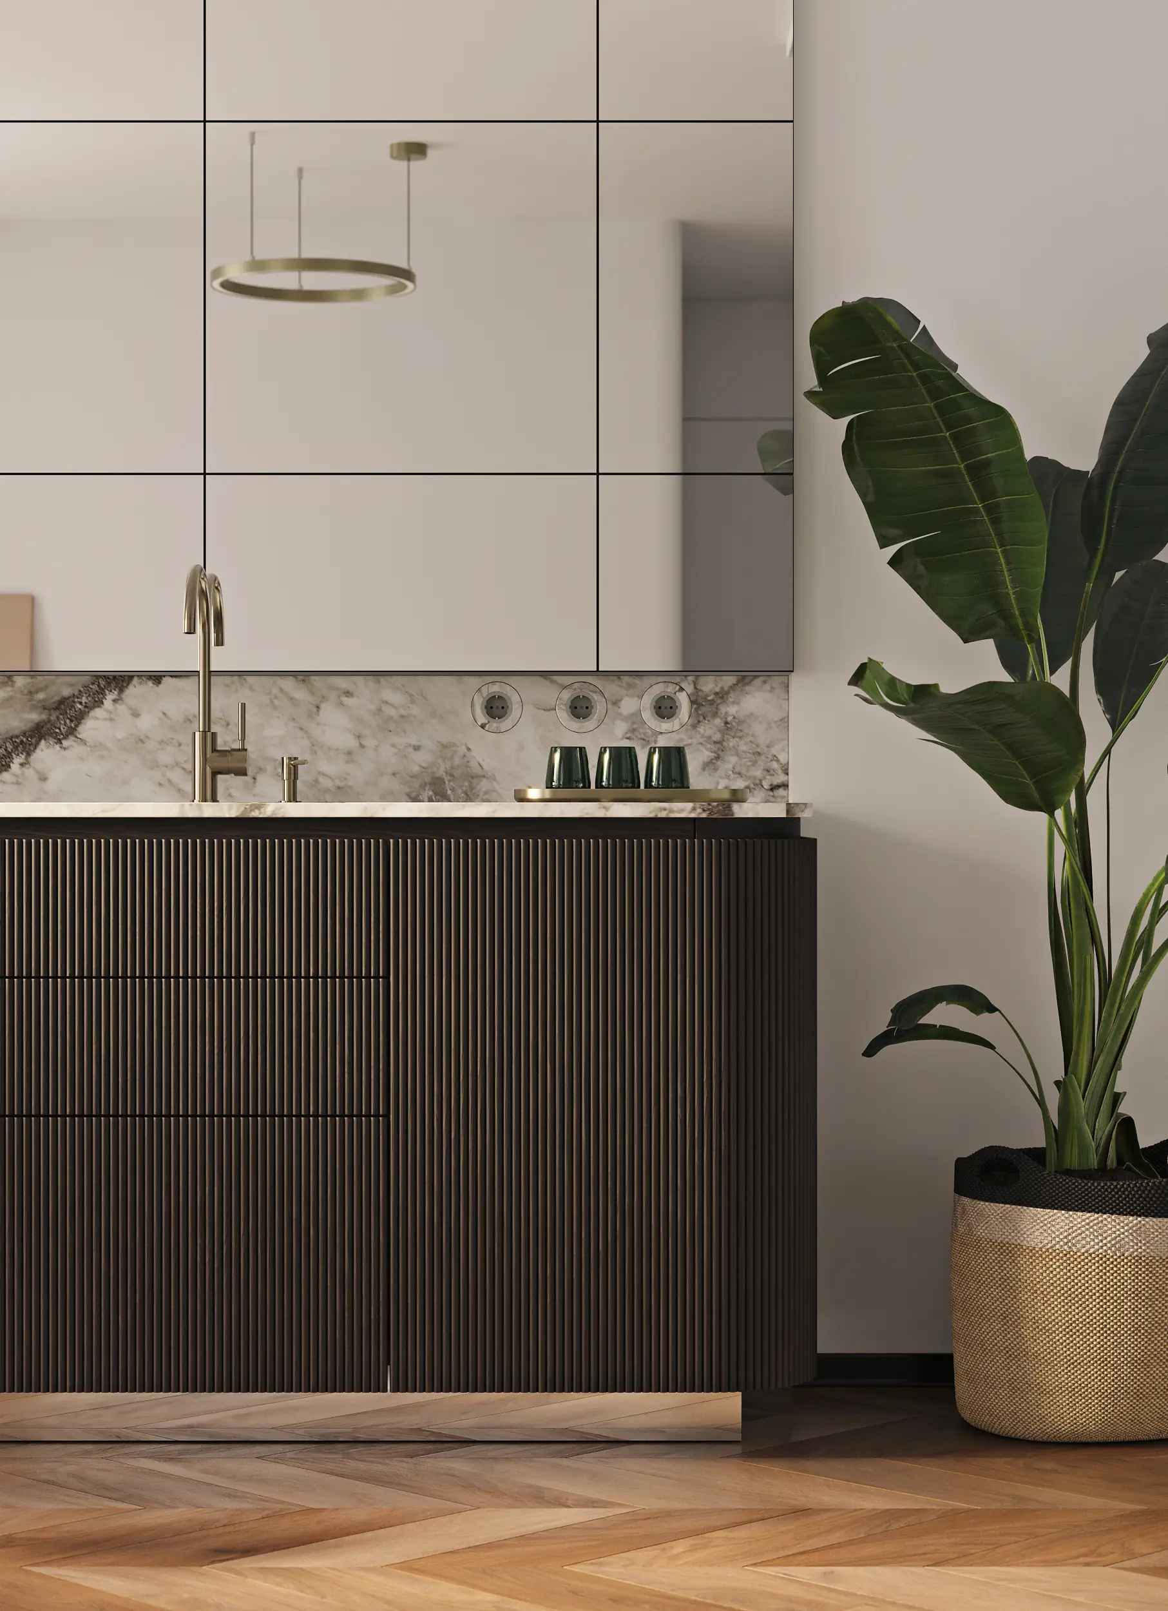
Vintage character appears subtly, softened by contemporary structure. Clean lines and clear spatial composition establish order, while tactile materials add depth and presence. “Contemporary forms provide structure, while vintage elements bring character and depth to the interior,” Lazarashvili notes.
One of the project’s defining challenges was the complete absence of drawings or dimensions. The layout had to be reconstructed entirely from reference images. “Working without technical drawings required a more intuitive yet attentive approach,” he says. Proportions were carefully studied, elements were compared visually, and the layout was shaped by spatial logic rather than measurements.
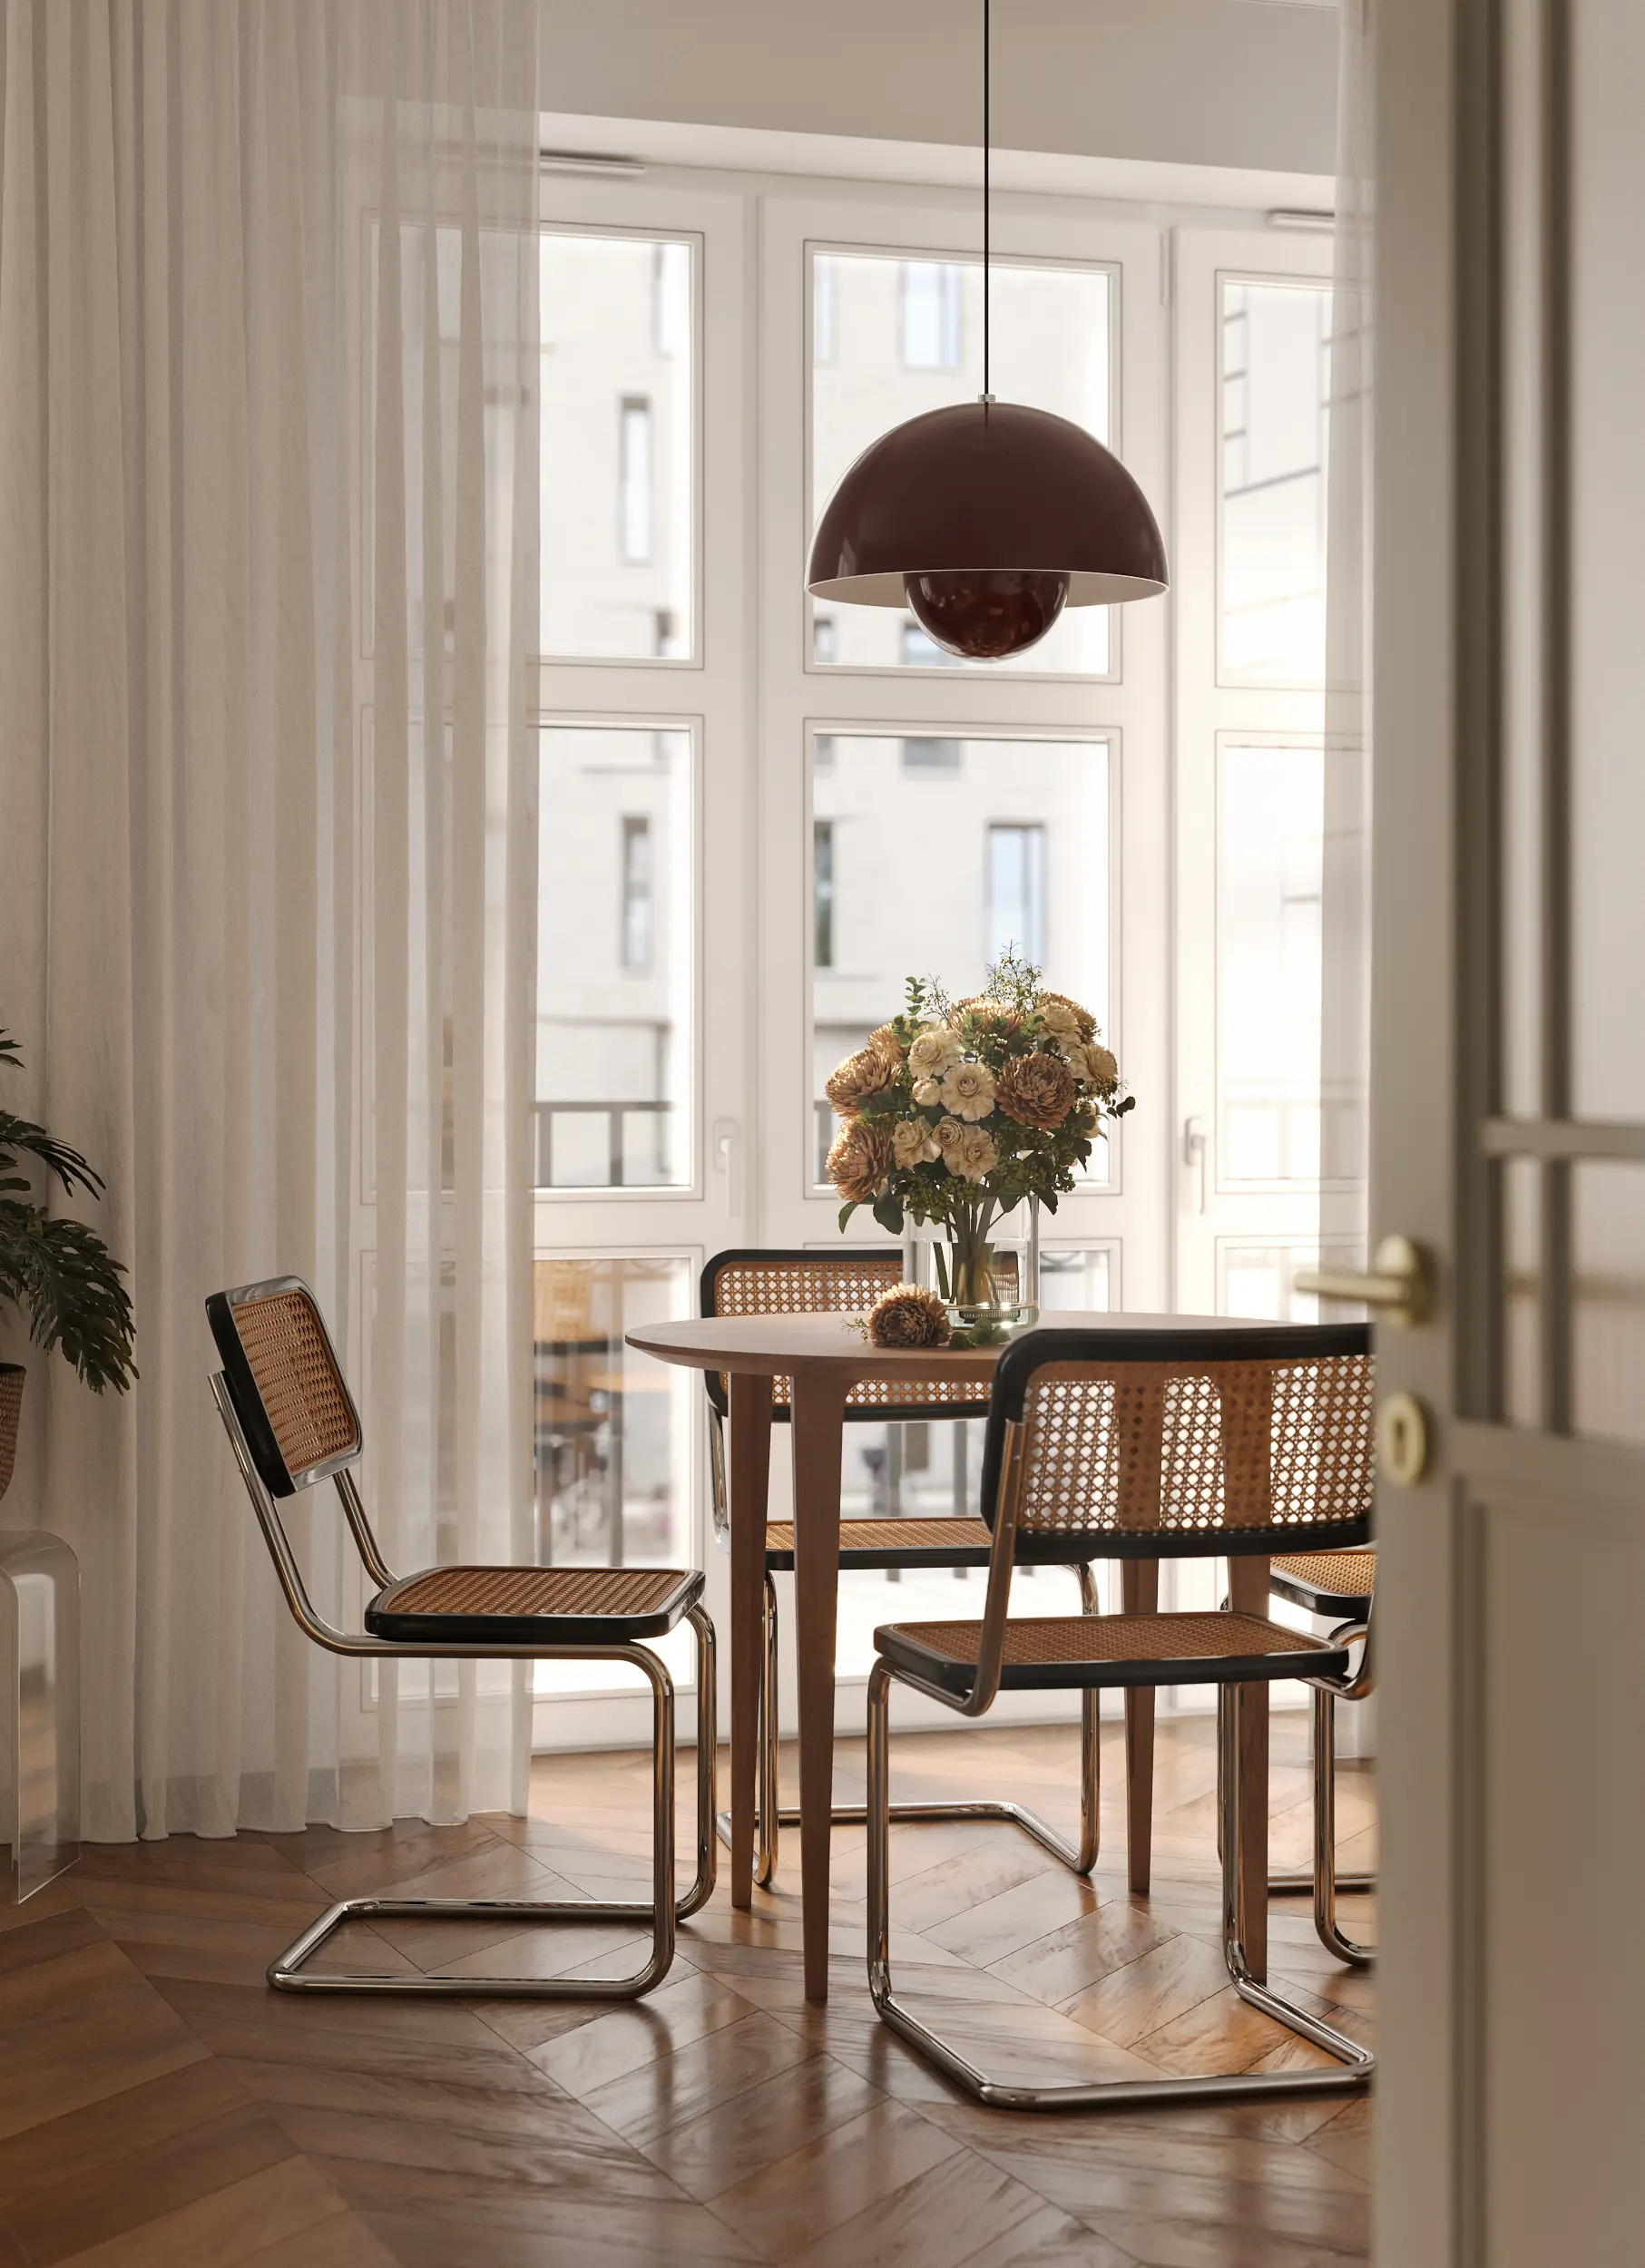
This process shifted the focus away from precision toward perception. “The main challenge was to preserve a clear sense of scale and translate every detail into accurate and harmonious relationships,” Lazarashvili explains. Without fixed dimensions, atmosphere, rhythm, and balance became the guiding principles.
Materiality plays a central role in making the apartment feel believable and grounded. For Lazarashvili, texture is never just visual. “Materiality is not only a visual effect, but also a sense of depth and presence,” he says. Attention to surface irregularities, reflections, and subtle light transitions allows materials to feel layered and alive.
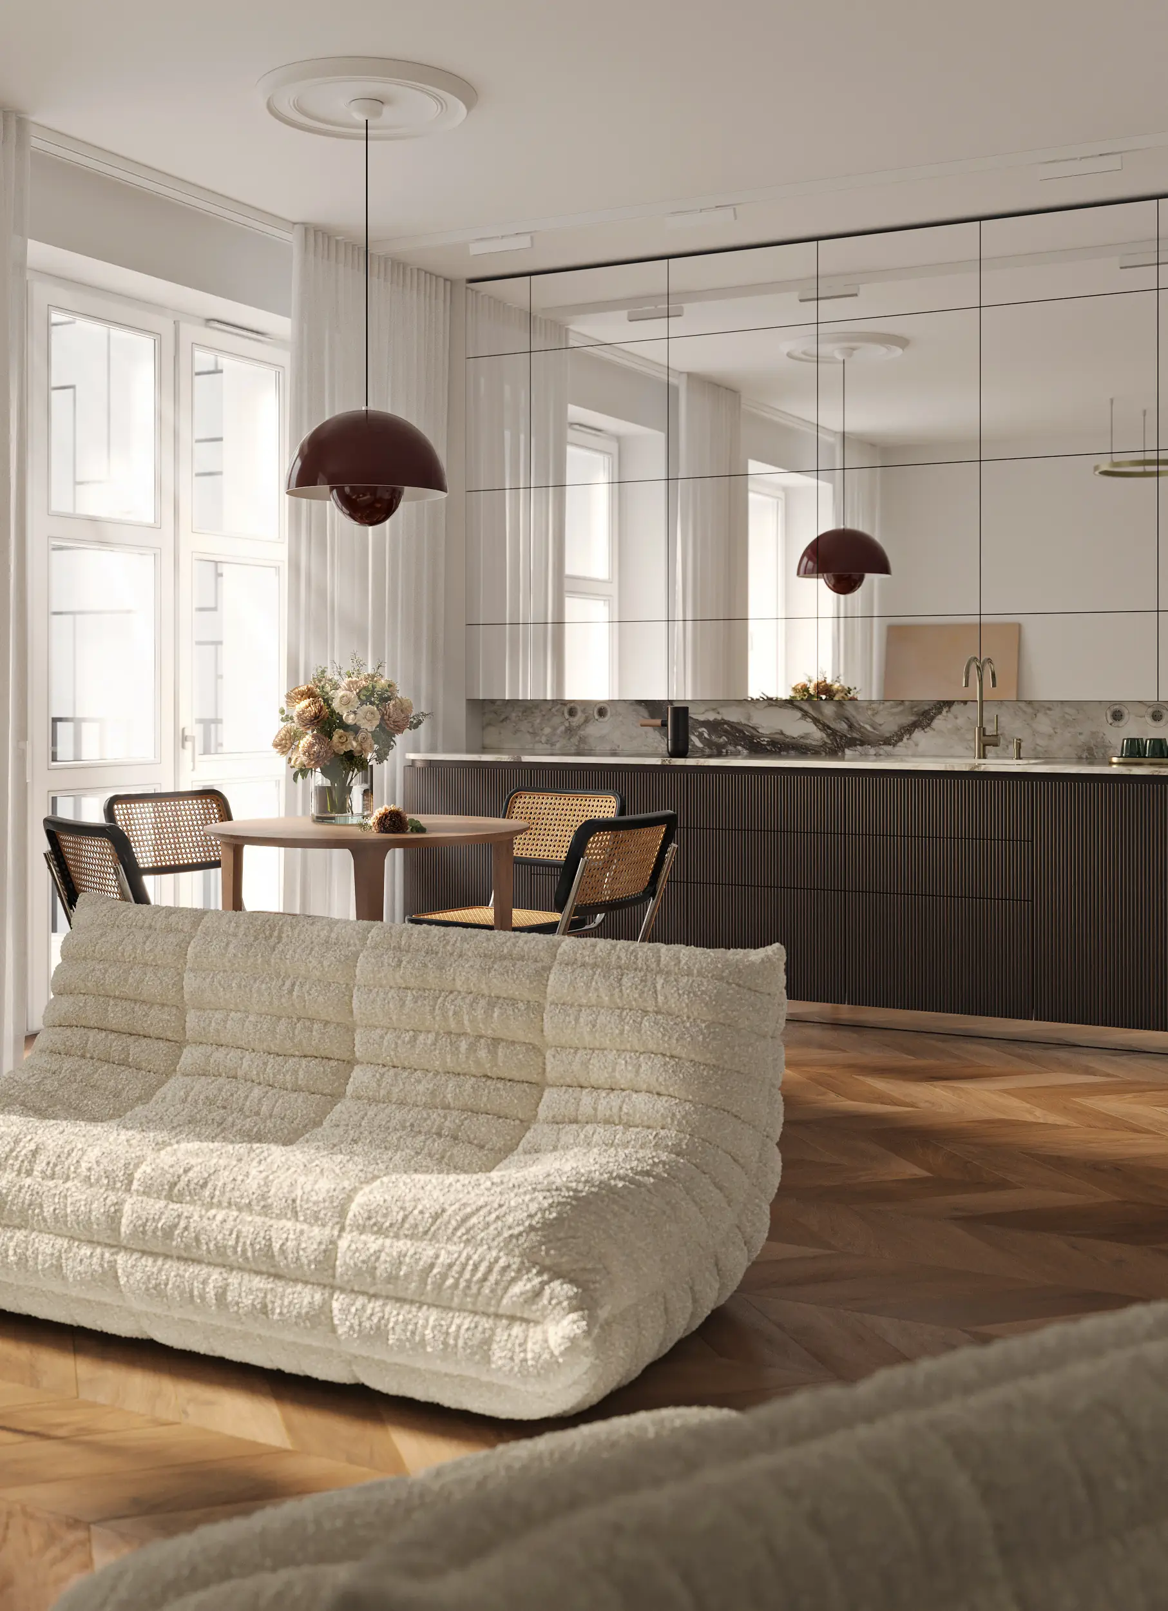
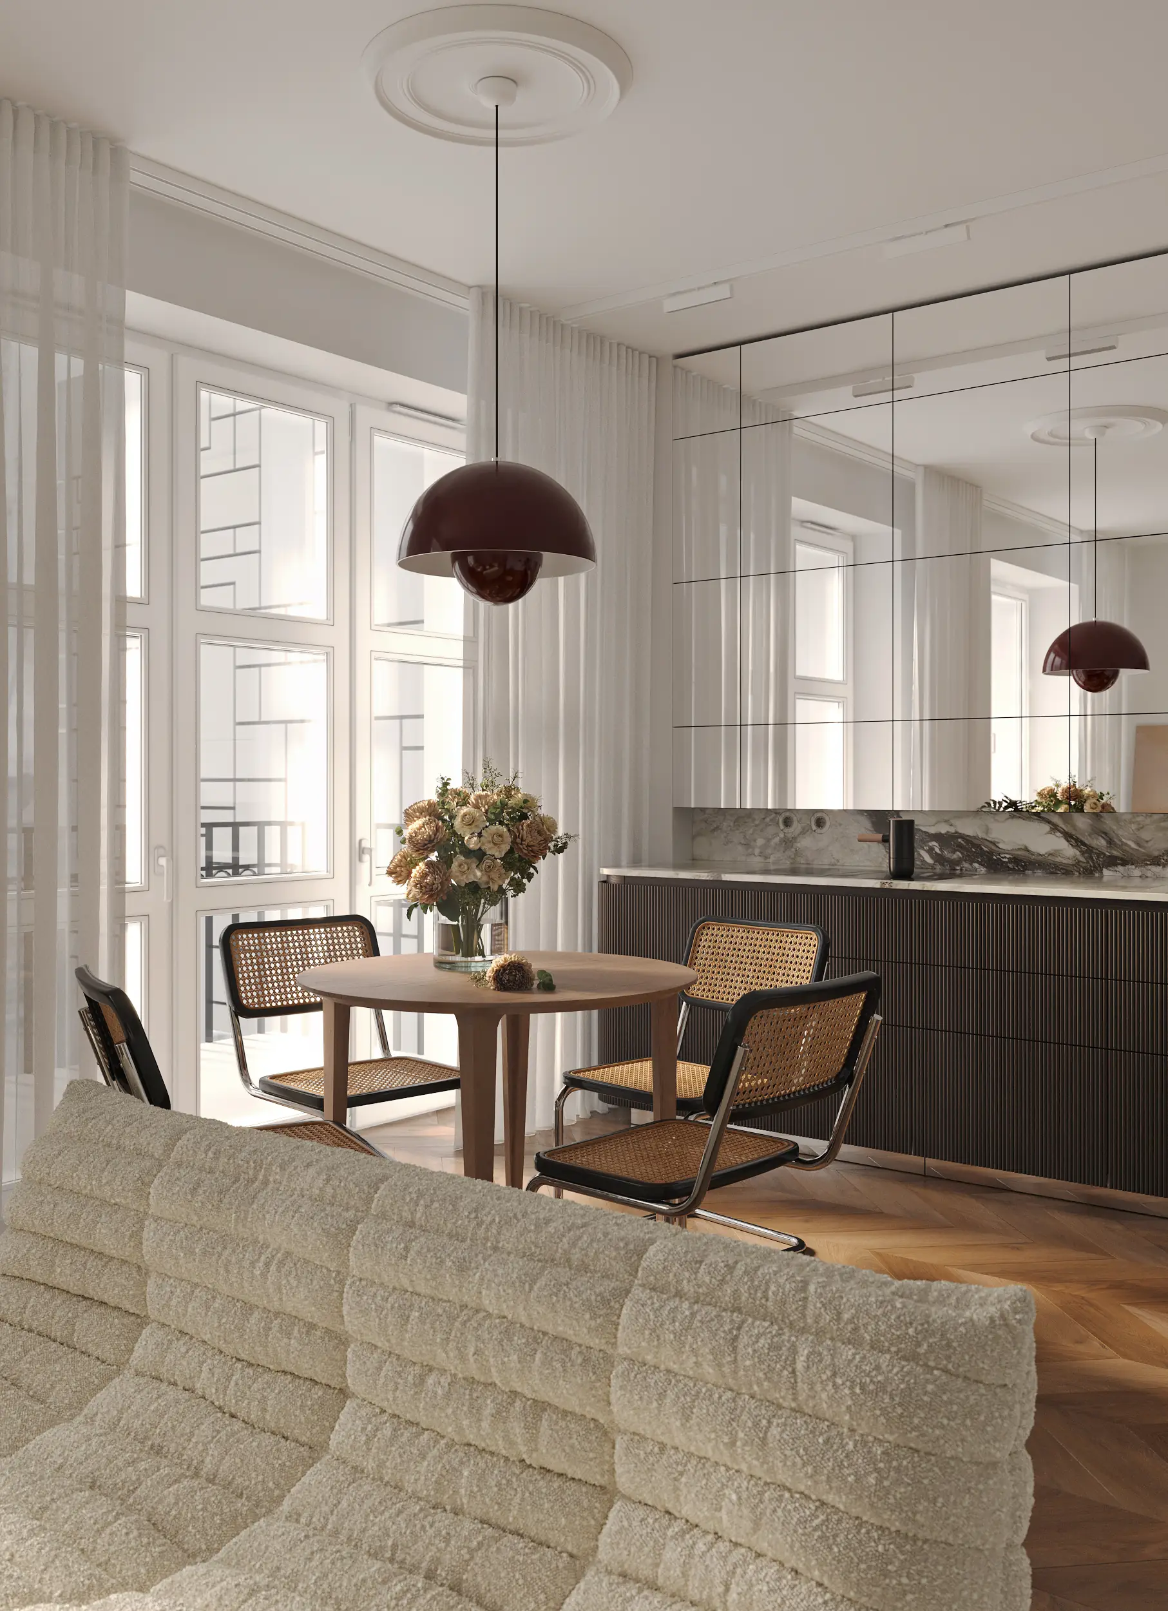
Light, in turn, supports the space without dominating it. “Lighting in this project plays a supporting rather than an accent role,” he explains. It gently emphasizes volume, enhances textures, and allows the architecture to breathe, shaping a calm and enveloping atmosphere.
Lighting allow the architecture to breath, shaping a calm and enveloping atmosphere.
Ultimately, the project is less about replicating a reference and more about capturing its essence. “Comfort is not just about furniture or materials,” Lazarashvili reflects. “It’s the overall state of the space its rhythm, quietude, and sense of security.” His visualizations aim to show how a thoughtfully composed interior can influence everyday life, creating spaces people truly want to inhabit.
About the Visual Artist
Nika Lazarashvili is a Computer Graphic artist specializing in high-end interior 3D visualization. He collaborates with interior designers and studios, transforming concepts into atmospheric, detail-driven visuals that emphasize materiality, light, and spatial feeling. His work focuses on conveying mood, balance, and architectural intent through refined, realistic imagery.