Small homes and apartments put our ideas about comfort, function, and design to the test. They often feel more personal and inventive than larger spaces. When every inch counts, choices get sharper; every decision about color, light, and layout matters.
The goal is not to disguise a small footprint, but to make it work harder. With the right balance and a few precise moves, a compact home can feel open, inviting, and intentional.
Prioritize Light, Both Natural and Artificial
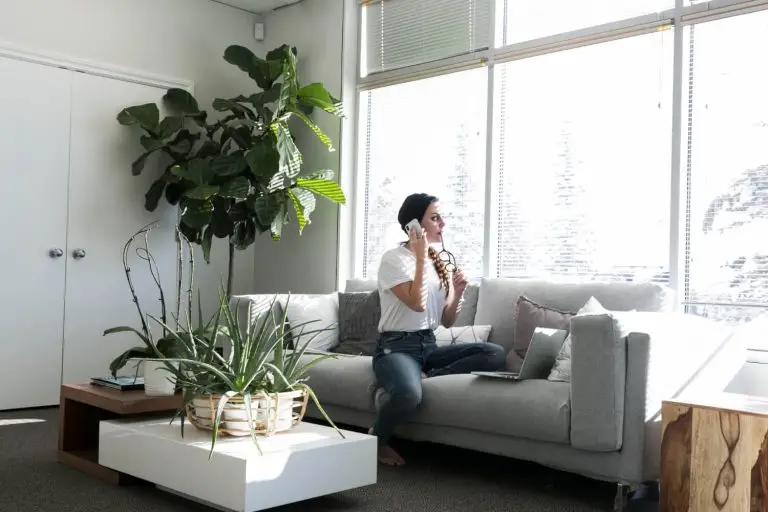
Light changes how we perceive space. A dim or unevenly lit room can feel smaller than it is, while a balanced lighting plan creates depth and flow. Keep windows as clear as possible. Sheer curtains or light-filtering shades welcome daylight while preserving privacy. When possible, swap heavy drapes for simple panels that blend into the room.
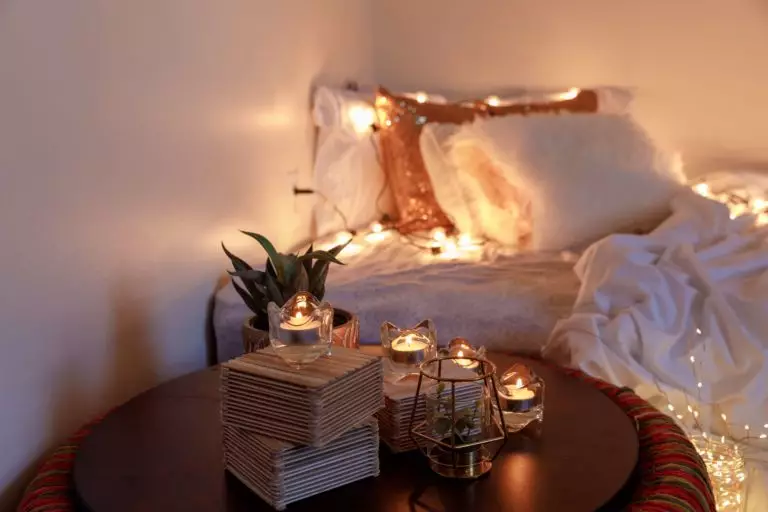
At night, layer overhead lighting with floor and table lamps set at different heights. That mix prevents corners from sinking into shadow and keeps the eye moving. Mirrors add to the effect by amplifying daylight and bouncing lamp light, especially when placed opposite a window or next to a pale wall.
A thoughtful lighting plan does more than brighten a room. It defines it.
Scale Your Furniture Strategically
Oversized furniture overwhelms a compact room faster than almost anything. Focus on pieces that balance comfort with proportion. Low-profile sofas, slender coffee tables, and armless chairs allow air and light to pass through. Furniture that sits a bit lower also makes ceilings feel taller.
Think in terms of negative space. Leave a little breathing room around each piece to prevent crowding. Modular or leggy designs, like open-frame side tables or floating shelves, keep the layout light while still delivering storage.
Everything should earn its place. When the scale is right, rooms feel larger, movement is easier, and the design reads as intentional rather than improvised.
Use Vertical Space Intelligently
When floor area is tight, walls become your best asset. Vertical storage draws the eye upward, which makes a room feel taller and more balanced. Floor-to-ceiling shelving, tall cabinets, or a gallery-style art arrangement can add structure without eating into the footprint.
Layer your storage. Mix closed and open areas to stay organized and create rhythm. Hanging plants or pendants add dimension and soften the height, so the design feels considered rather than purely utilitarian.
Architectural details help too. Curtains that run from ceiling to floor or vertical paneling can visually elongate the room and shift attention off the footprint.
Stick to a Cohesive Color Scheme
Color directs the eye. In small rooms, too many competing tones make walls feel closer and the layout busier. A tight, harmonious palette brings calm and unity. Soft neutrals, pale grays, and muted earth shades reflect light and create fewer stops for the eye.
Color still has a place. Keep undertones consistent across walls, furniture, and textiles so the space feels connected. Then add accents in artwork, cushions, or one painted surface without overwhelming the core palette.
When colors flow smoothly from one element to the next, boundaries blur and the room feels larger.
Create Defined Zones Without Walls
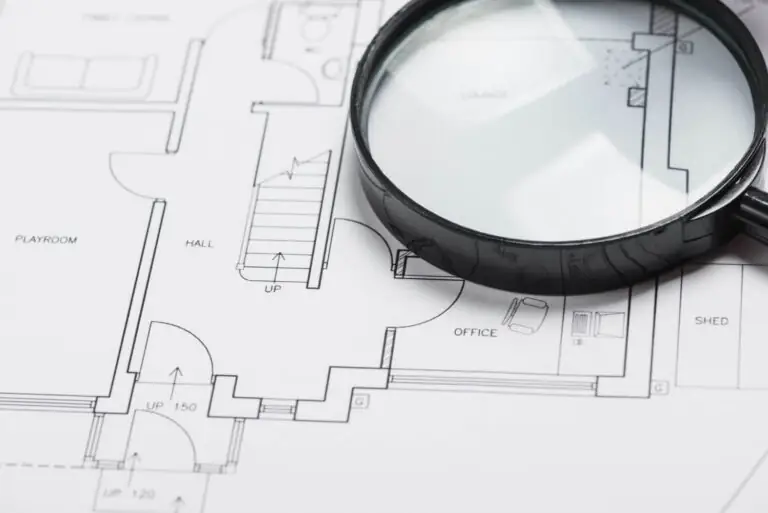
Open layouts can turn chaotic when every activity shares the same square footage. Instead of adding partitions, define zones through placement, color, and texture. A rug frames a seating area. Pendant lights can mark a dining spot. A console or low shelf separates the living and work corners without blocking light.
Subtle contrasts help too. A shift in flooring material or a gentle change in wall tone signals a new function while preserving cohesion. When each zone has a clear anchor, movement through the home feels natural and the space reads as balanced rather than cramped.
Embrace Built-In and Multipurpose Solutions
In compact homes, the smartest pieces do more than one job. Built-ins and multipurpose furniture turn tight rooms into adaptable, comfortable spaces without clutter. A wall-mounted desk that folds away, a bench with storage under the seat, or a modular sofa that reconfigures for guests lets one room shift roles with ease.
Integration matters. When built-ins match the finishes or tones of nearby walls and furniture, they look planned, not improvised. Align wood grains, repeat upholstery colors, and keep hardware simple to maintain a smooth visual line.
Architectural Digest shares small-space design hacks that show how well-chosen multifunctional pieces can change how a room works without adding visual weight. Compact living can feel tailored and efficient when every element has a clear purpose.
Keep Clutter Invisible
In small spaces, a few stray items can throw off the balance. The most livable compact homes rely on storage that hides mess without flattening personality. Closed cabinets, drawers built into stairs, and furniture with concealed compartments keep essentials close and out of sight.
Make storage part of the design. A full wall of cabinetry in the same tone as the walls blends quietly. Woven baskets and fabric bins add texture and warmth. Matching containers or coordinated materials prevent visual noise, even when shelves are full.
Tidy does not have to mean sterile. When clutter disappears, the palette, textures, and light have room to breathe, and the whole space feels larger.
Choose Materials That Add Warmth Without Bulk
Texture sets the mood in a small home. Heavy, high-gloss finishes can feel stiff, while natural materials, warm wood, linen, rattan, and honed stone, add depth without extra weight. Matte surfaces diffuse light softly and keep sightlines calm.
Take cues from park model homes in the Smoky Mountains, where natural materials and simple lines create easy flow. The look feels grounded and open at once.
Local rules and price pressures shape how these ideas show up. California’s stricter codes and higher costs often lead to tightly engineered built-ins and premium finishes. Texas allows more flexibility, so layouts and material mixes can be more experimental. Florida’s strong network of park and resort communities favors durable, easy-care surfaces suited to long stays. Oregon’s emphasis on sustainability pushes designers toward reclaimed woods and low-VOC paints.
The principle holds everywhere: pick materials that read light, natural, and cohesive so the room feels inviting rather than dense.
9. Maximize Floor Visibility
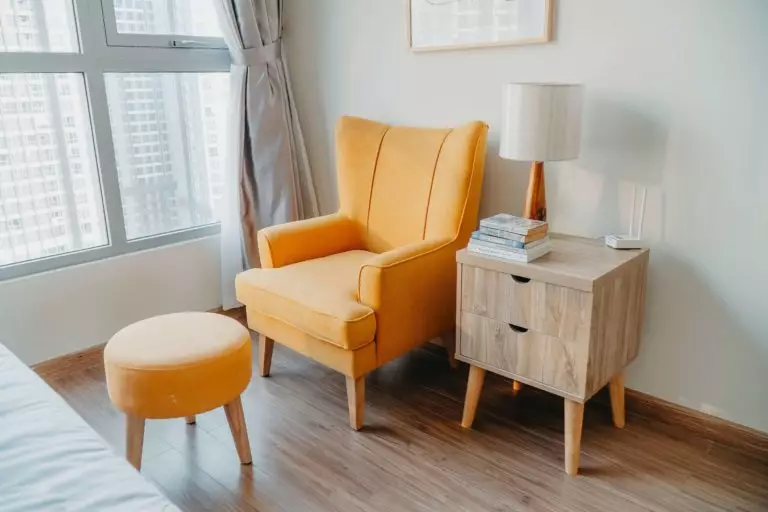
The more floor you can see, the larger the room feels. Choose pieces with open bases, sofas on slender legs, airy armchairs, glass or acrylic tables, so light moves underneath, and the layout stays light.
Floating storage keeps sightlines clear. Mount shelves or cabinets a few inches off the ground, use wall hooks instead of bulky stands, and choose a rug close to the floor tone so the eye glides rather than stops at hard edges.
Scaled seating, low-profile tables, and leggy silhouettes are classic small living room ideas that preserve openness without giving up comfort.
Conclusion
Small spaces reward intention. Light that reaches every corner, furniture scaled to the room, vertical storage, and a tight palette work together to calm the eye. Thoughtful materials add warmth without bulk, hidden storage keeps surfaces clear, and leggy silhouettes preserve floor visibility. With a few smart choices, compact homes feel open, functional, and inviting.