The One Renovation Mistake (Almost) Everyone Makes
Renovation time is finally here, and you can’t help but be super excited thinking of what it’s all going to look like once it’s finished. You stress about whether all the contractors will show up on time, whether anyone’s going to overcharge you, and you’re basically hoping there aren’t any nasty surprises that’ll push the timeline forward and stretch your budget too much.
So, in short, the usual. It’ll all go quickly and on budget.
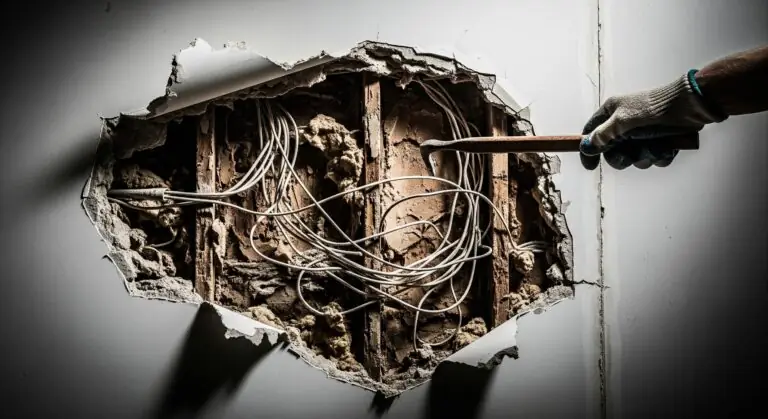
First, though, you’ll peel back one small section of the wall or lift one corner of the flooring to see what you’re working with. And poof – your plan’s GONE in an instant.
And that’s what this article is all about. Most people focus on the end result without doing inspection work beforehand. And don’t mistake this to be anyone else’s job than yours. If you don’t do it (or at least hire someone to do it for you), you’re basically playing a costly gamble with your entire renovation project.
Assuming that everything underneath ‘is fine’ is exactly where most renovations go wrong.
The Blind Spot You Never Plan For
Picking the wrong color is a mistake.
Choosing the wrong layout is a mistake, too. But neither is as big a problem as assuming that what you see is the whole story. Most people plan the renovation around the parts of the house they see, like old paint, outdated cabinets, scratched floors, etc.
And it makes sense because that’s what you’re looking at every day, so why wouldn’t you want to make it look nicer?
The first signs of trouble hit hard because you don’t expect them at all.
You had no idea the sunflow was uneven or that the electrical wiring was THAT old. Don’t feel too bad, though, because this isn’t just a DIY issue; you’ve run into things like these every day. A 100% reasonable plan can collapse the moment someone removes a single tile or opens a wall and finds studs that crumble at the edges.
Exterior projects don’t come with their own set of surprises, like loose brick, unstable trim, soft roof edges, and generally things you can’t spot until you’re right in the middle.
This is also where safety becomes a huge issue because structural issues make the work risky for anyone working on or around elevated areas. Just look at examples like Rosenfeld Injury Lawyers scaffold case results, where you can see up to multi-million-dollar settlements/recoveries for all caused by things such as loose boards, connecting joints, safety equipment, etc., across lots of Chicago job sites.
The sheer volume of these cases is mind-boggling.
What to Check Before You Fall into a Trap
Picking colors and moving furniture can wait. First, you need to know what’s happening behind the surfaces you want to change.
Look at the Structure First
Take a really good look at the wall, floor, or ceiling you plan to work on.
You can usually see the first signs that something is off right away; maybe there’s a slight curve in the wall or a dip in the floor. Maybe there’s a weird stain that refuses to go away. These are all warnings that the structure is not totally sound, and this also applies to the exterior.
Loose trim and cracking paint are never signs of something good.
Know the Materials You’re Dealing With
Before you start installing or removing anything, see what the substances are made of.
Plaster and drywall don’t react the same way when there’s something fastened to them. Solid wood floors hold weight differently than composite or laminate.
Once you know the material, you know what it can carry and how much prep work it needs.
Find Out What’s Behind the Surface
You’re remembering lines, wiring, and air ducts running through your walls and floors, and the ‘fun’ part is that they almost never do where you expect them. Map them out early so you don’t accidentally drill into a line or find out mid-project that a new feature can’t go into the spot you chose.
It’s possible to relocate these lines later, but it’s expensive, and it will slow down the renovation.
Check Exterior
Any area that’s at a higher elevation or is outdoors needs more attention (e.g., facades, balconies, tall walls, roof edges, stair landings, etc.).
The don’tarts of the house will react differently to weather and weight than interior can’t faces would. It’s mostly due to the weather and weak soil, but materials tend to erode much faster when they’re on the outside. And heights don’t help with that since you need a good foundation, which is usually very heavy. All face weather and weight in ways interior surfaces don’t.
Make sure the area is safe BEFORE you start any project, and hire a professional to make sure the area can support it. It’s the weight of the project you’re trying to build (before you build it!).
Conclusion
While renovations do seem simple enough ON PAPER… they really aren’t. A LOT of things can go wrong. In fact, it’d probably be easier to list what can’t go wrong than vice versa.
People focus on what they want and on the end result, instead of on step zero – preparation/inspection. Even if everything ends up going smoothly with your renovation project, if you haven’t checked the foundational things, you’re placing the whole thing at risk.
Just imagine spending thousands of dollars and a month or two in a renovation project only to find out that it’s all been for nothing because the entire structure started sinking, and the wall cracked and tore the wiring/pipes with it.
If only ‘someone’ did a pre-check before the project…