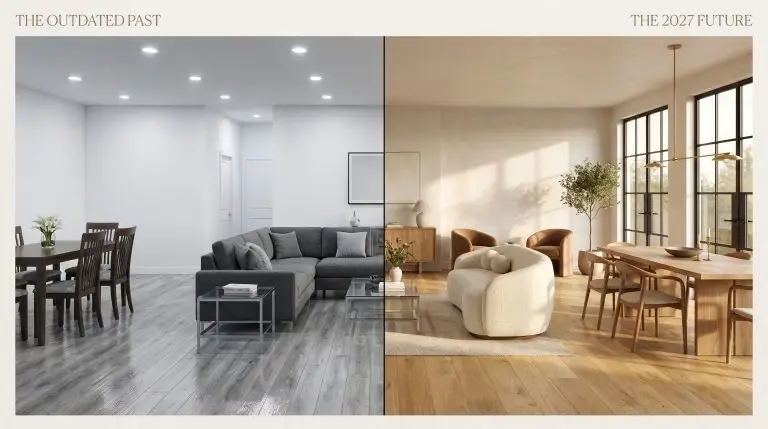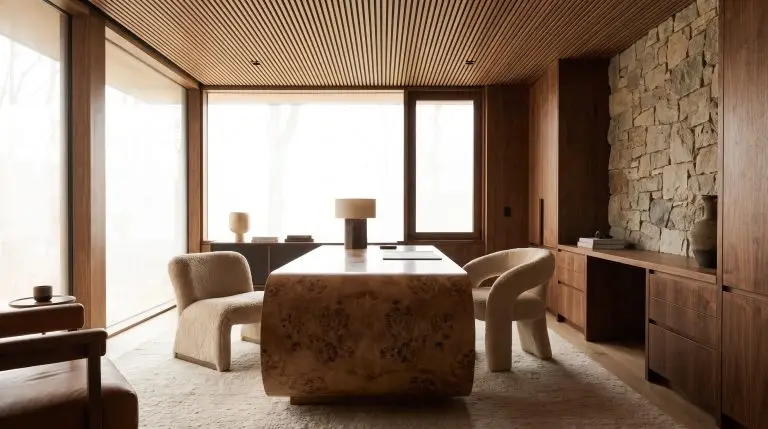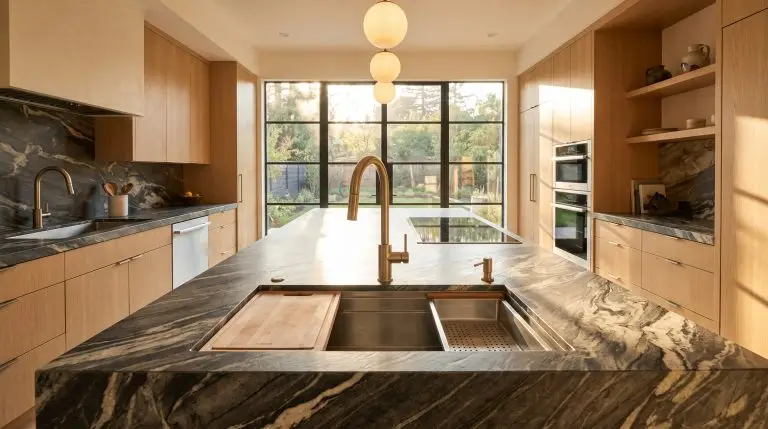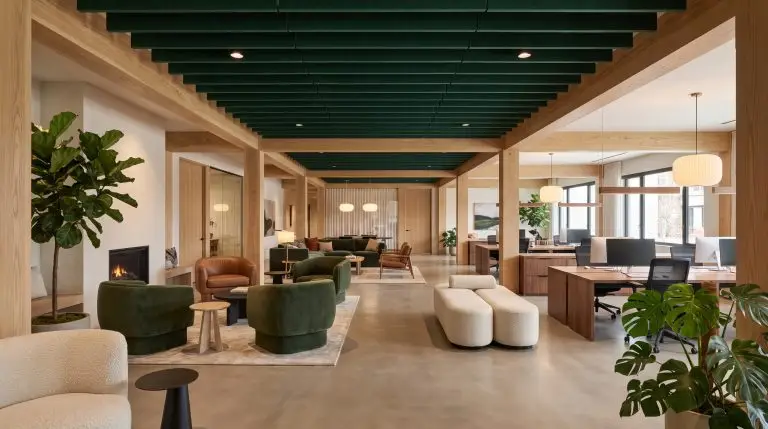
The physical office is no longer a mandatory holding pen; it is a high-stakes destination actively competing with the comfort of the home environment. To secure a meaningful return on physical real estate, commercial interiors must evolve past basic desk farms and ping-pong tables. Tracking the most critical office design trends 2027 has to offer requires a shift in perspective—viewing the workspace as a psychological tool that adapts to diverse cognitive profiles.
Our analysis of current architectural shifts reveals that the future of work is behavioral, tactile, and deeply human-centric. Employees require an environment that actively supports focus, regulates sensory input, and fosters genuine cultural connection. We are seeing a massive departure from clinical white drywall and harsh fluorescent lighting in favor of rich, textural environments that borrow heavily from high-end hospitality.
Building a magnetic corporate destination requires exact, spec-driven execution rather than vague aesthetic concepts. From neuro-inclusive zoning to pure tactile naturalism, the following twelve structural concepts will define the high-performance workspaces of tomorrow.
Neuro-Inclusive & Human-Centric Zoning (The End of the Open Plan)
Activity-based working (ABW) renders the endless sea of identical desks entirely obsolete. The modern commercial floorplan must be zoned for specific cognitive needs and sensory profiles, offering distinct spatial tools for every type of worker.
Low-Stimulus Focus Refuges for Deep Work
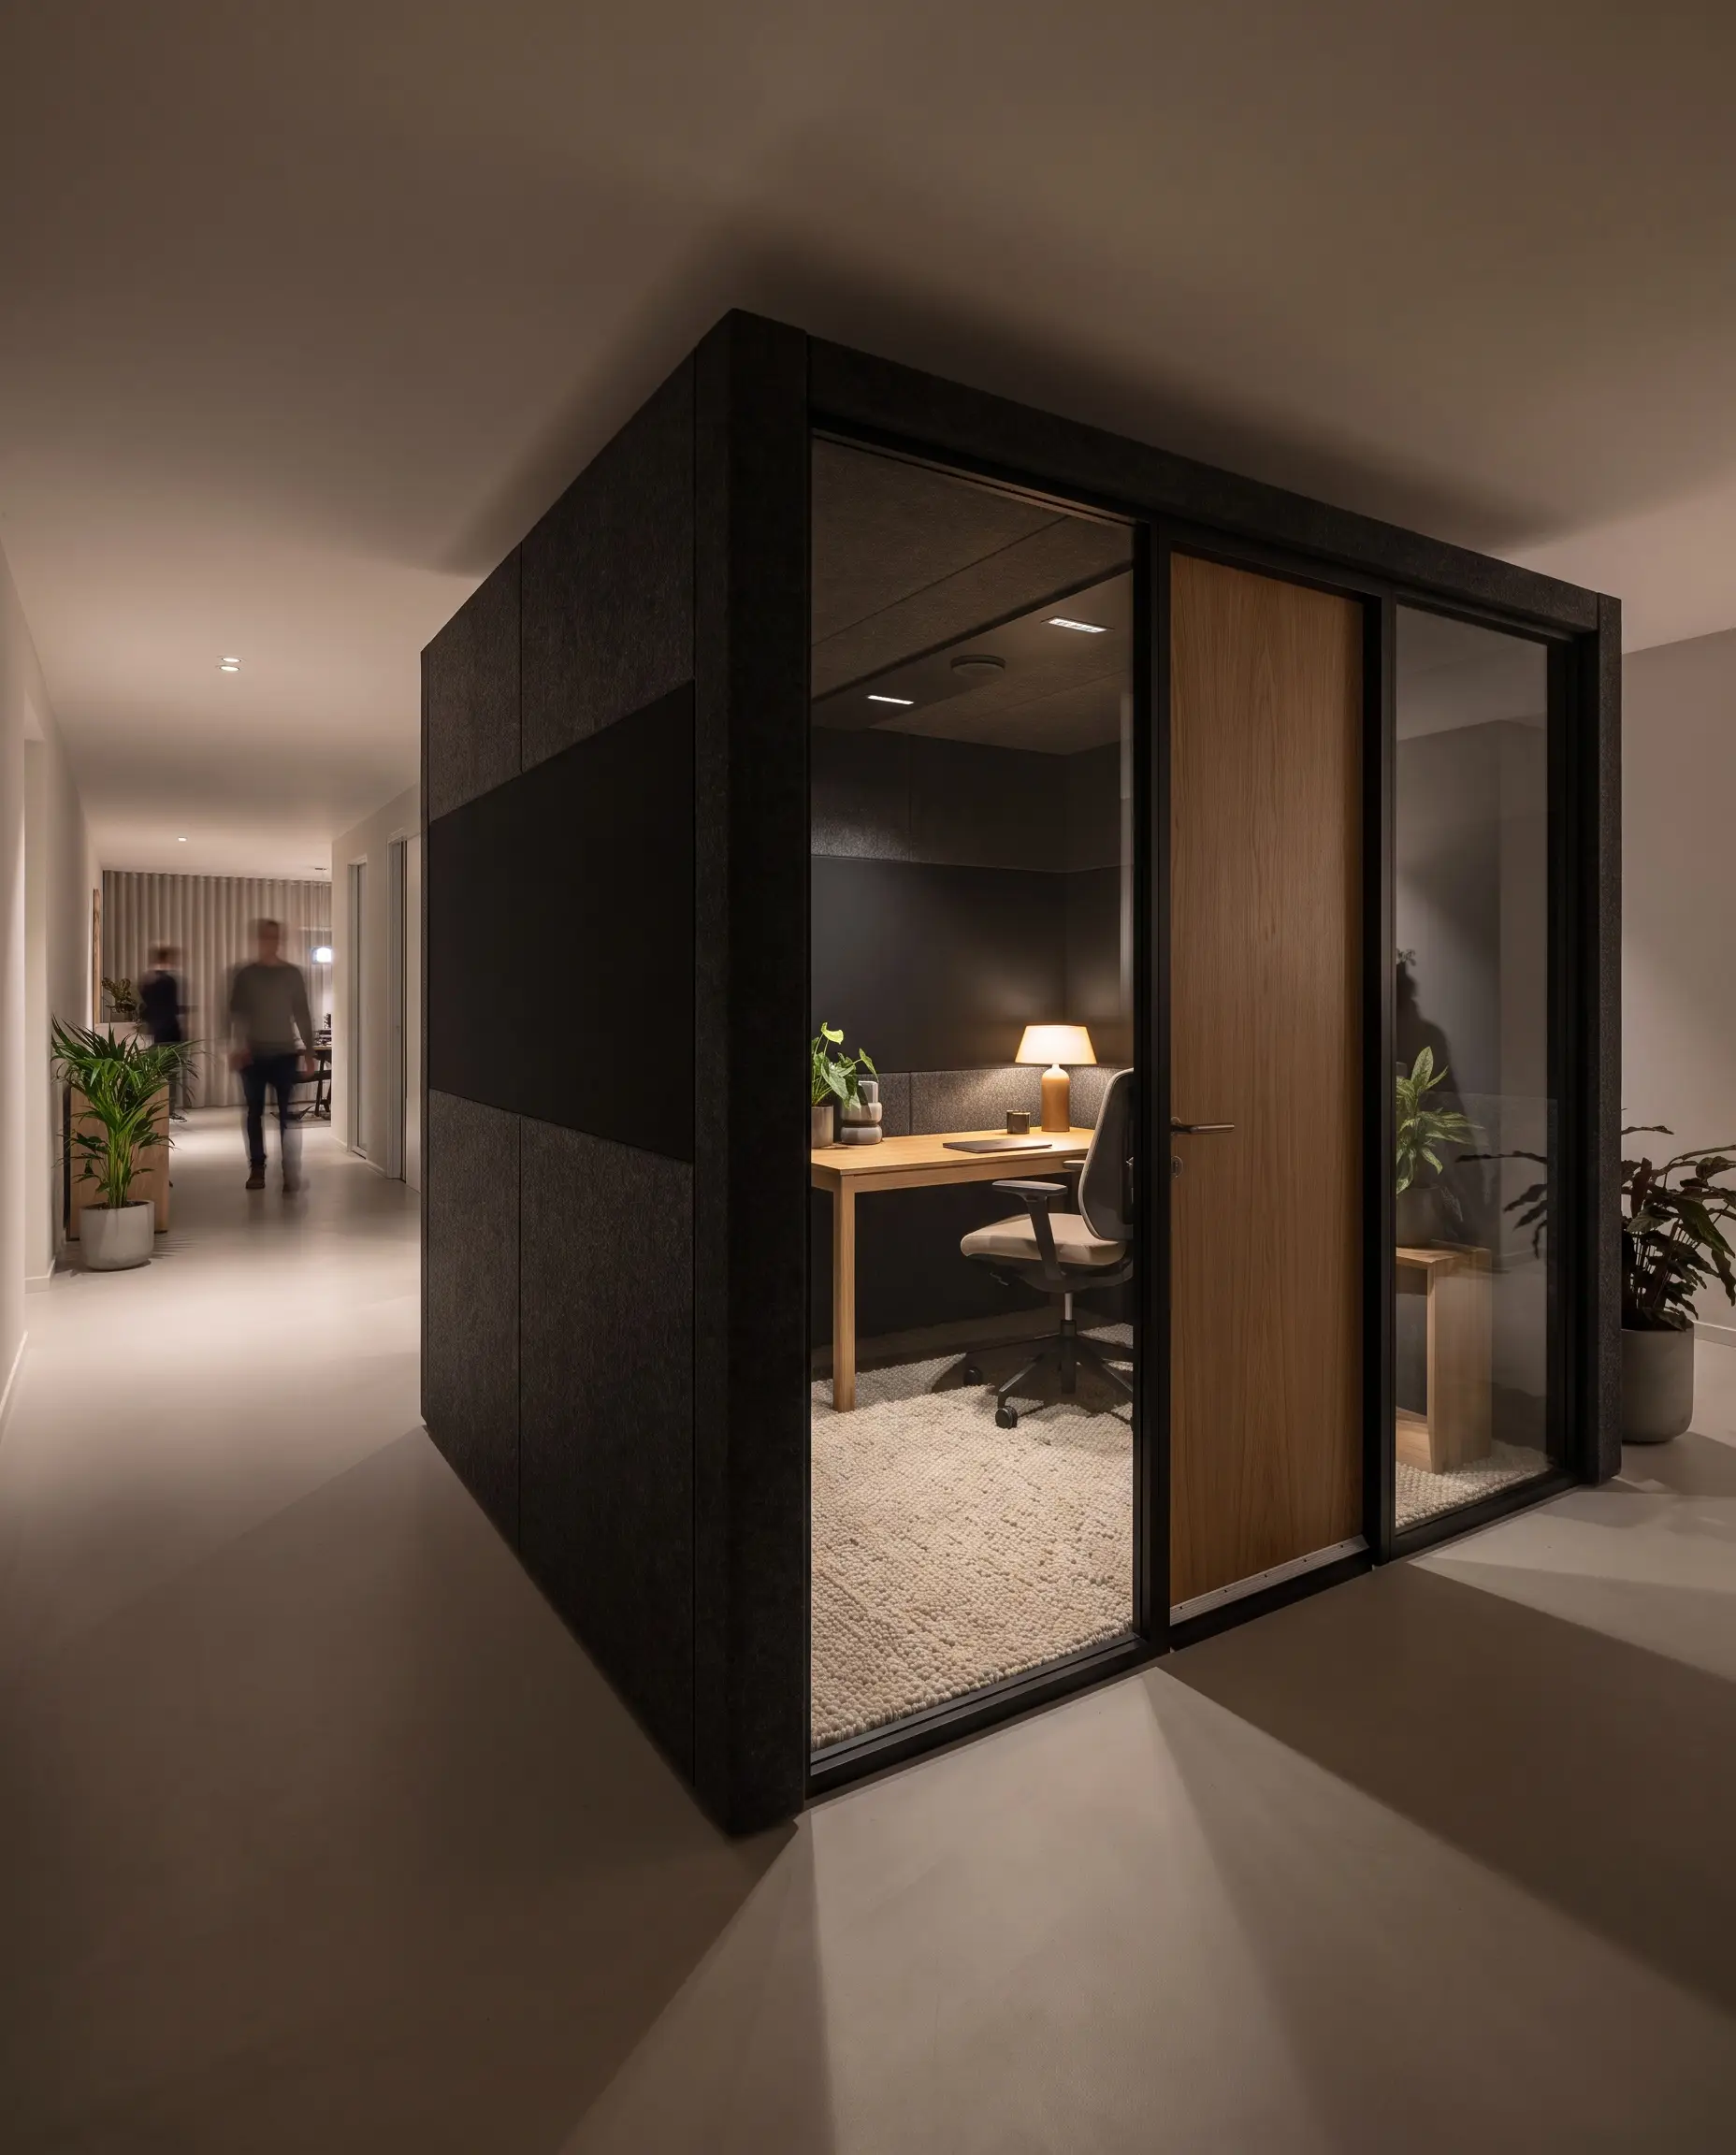
Open-plan noise destroys cognitive flow, making dedicated low-stimulus micro-environments essential for neurodivergent employees and deep-focus tasks. By utilizing heavy, sound-dampening drapery and visually minimized sightlines, these enclosed spaces actively reduce cognitive load.
- Vibe: Monolithic, quiet, and cognitively restorative.
- Sensory Control Checklist (Acoustic Seal): Specify drop-down acoustic door seals to prevent hallway noise bleed.
- Sensory Control Checklist (Visual Dimming): Install matte-black, non-reflective wall treatments to eliminate glare.
- Sensory Control Checklist (Tactile Grounding): Use heavy-pile, commercial-grade wool rugs to absorb footfall vibration.
- Key Materials: PET acoustic felt grids, double-glazed architectural glass.
Providing dedicated focus refuges drastically reduces employee burnout and turnover associated with open-office sensory exhaustion.
Strategic ROI
The Hospitality-Driven “Work Café”
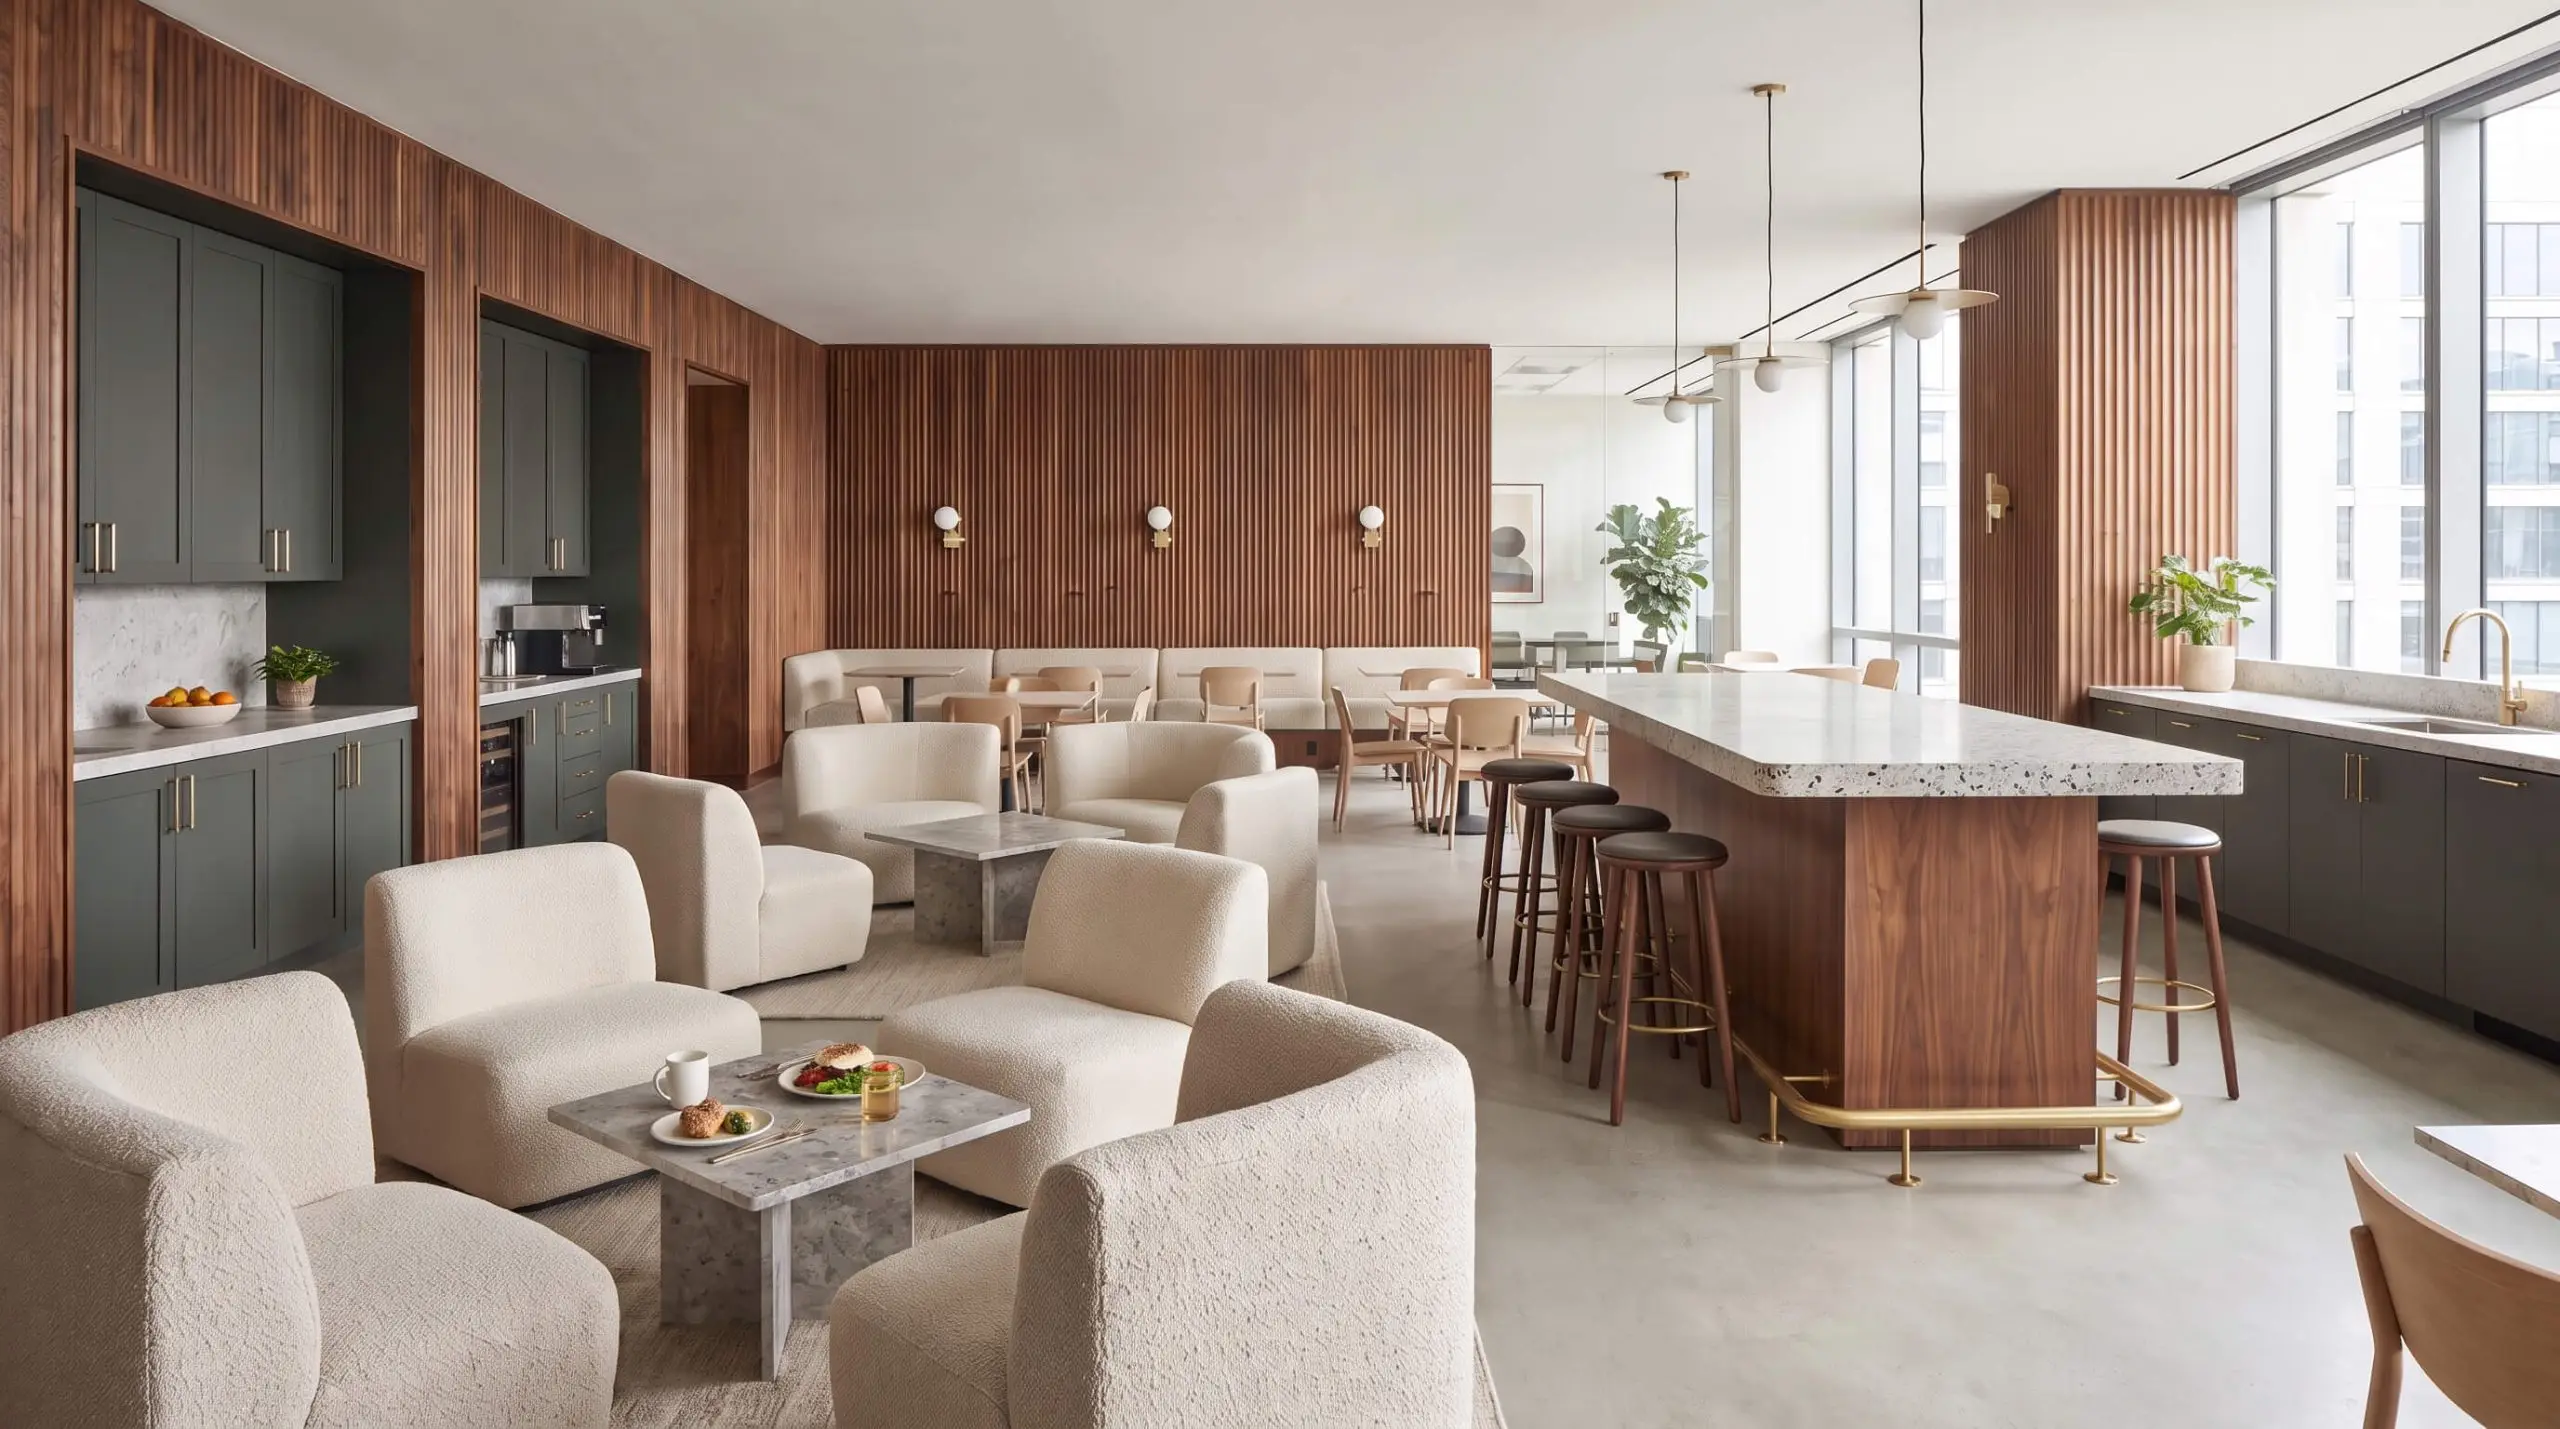
The clinical corporate cafeteria is dead, replaced by the “Resimercial” work café that functions as a high-end cultural hub. Textural contrast drives this aesthetic, pairing plush, residential-style lounge seating with highly durable, commercial-grade stone surfaces to encourage cross-departmental collision.
- Vibe: Sophisticated boutique hotel lobby meets collaborative workspace.
- Key Materials: Fluted walnut paneling, brushed brass hardware, high-performance bouclé upholstery.
- Paint Recommendation: Farrow & Ball Studio Green (for perimeter casework).
- Styling Pro-Tip: Vary table heights—mix low lounge tables with standing-height bar islands—to accommodate different ergonomic postures.
Seamless “Tech-Disappearance” Hybrid Pods
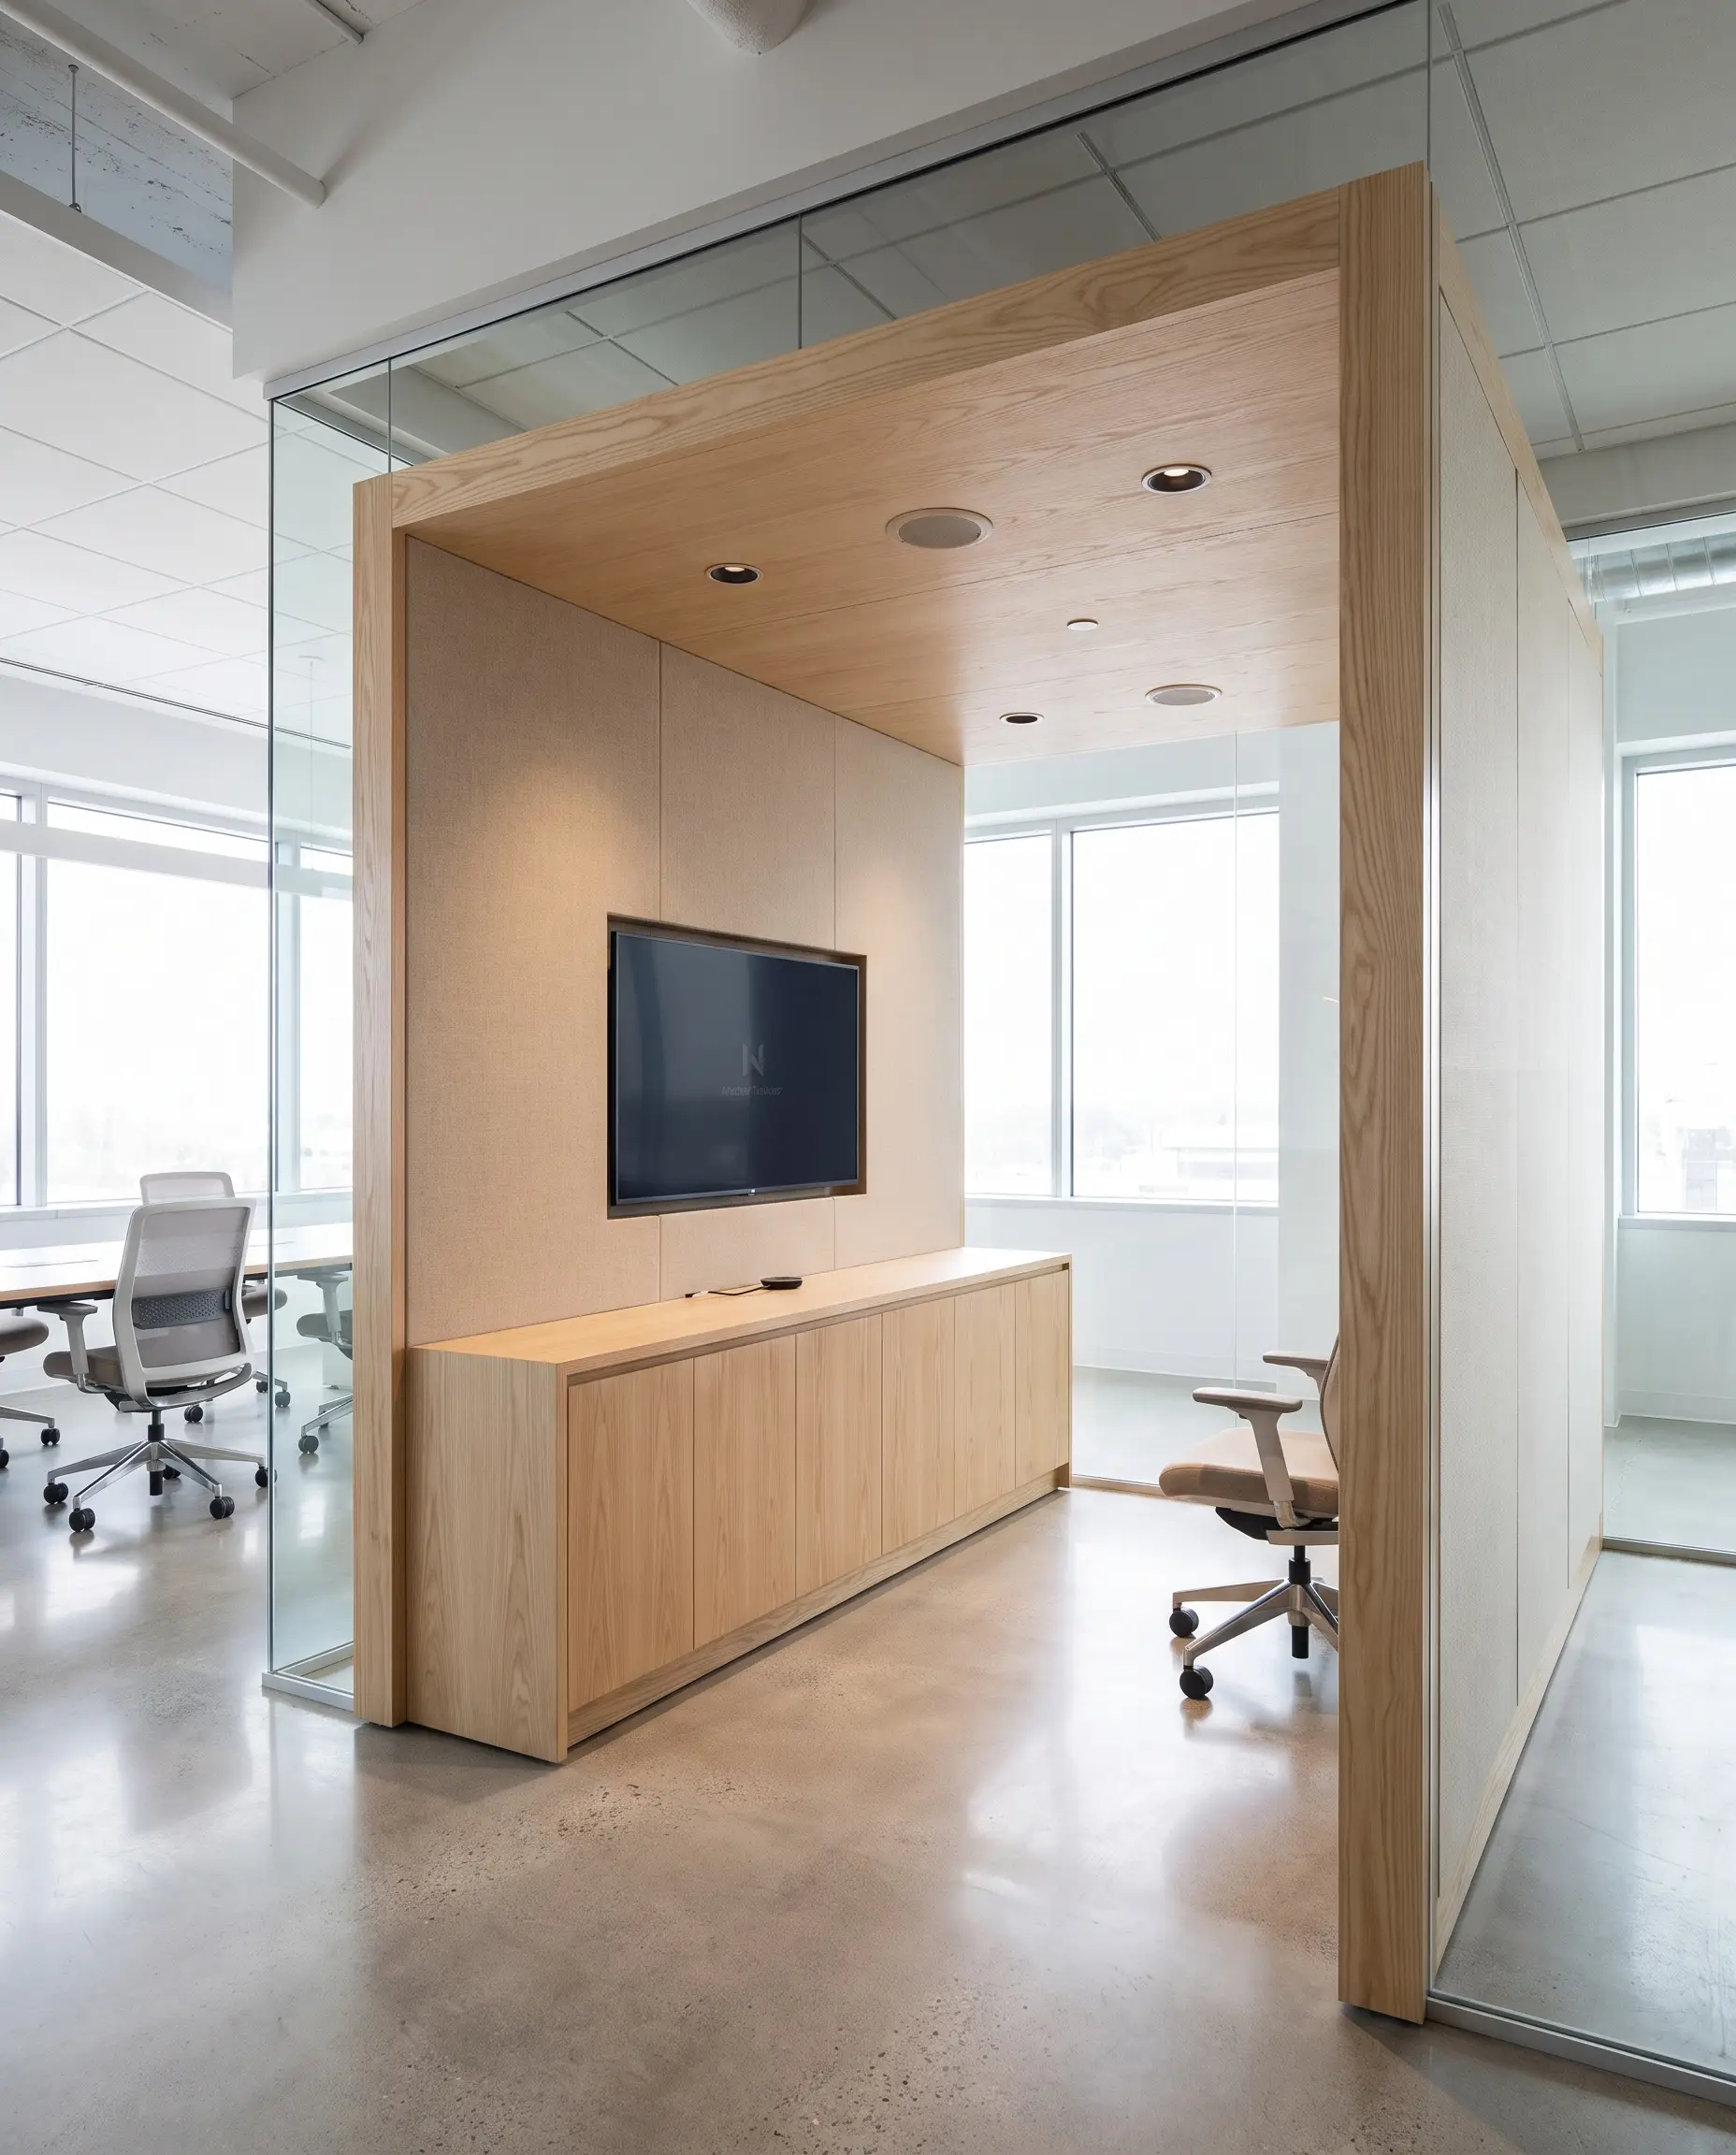
High-performance hybrid communication requires omnipresent technology that remains visually invisible to prevent visual clutter. This is a premium architectural investment where flush-mounted screens and hidden cable management inside solid ash credenzas ensure technology serves the space without dominating it.
- Vibe: Sleek, integrated, and architecturally seamless.
- Key Materials: Solid ash millwork, acoustically transparent fabric panels, directional micro-speakers.
- Tech Integration: Specify directional audio arrays that contain sound waves to the immediate pod, preventing bleed into the main floor.
If your budget prohibits custom millwork for every screen, source pre-fabricated acoustic pods with integrated, hidden cable channels to maintain a clean aesthetic.
Design Ally Tip
Tactile Naturalism & Biophilia at Scale
Biophilic scale in commercial design has evolved far beyond scattering isolated potted plants across filing cabinets. It is now a structural, material-driven philosophy that integrates organic textures directly into the interior architecture.
Solid Ash and Poured Mineral Surfaces
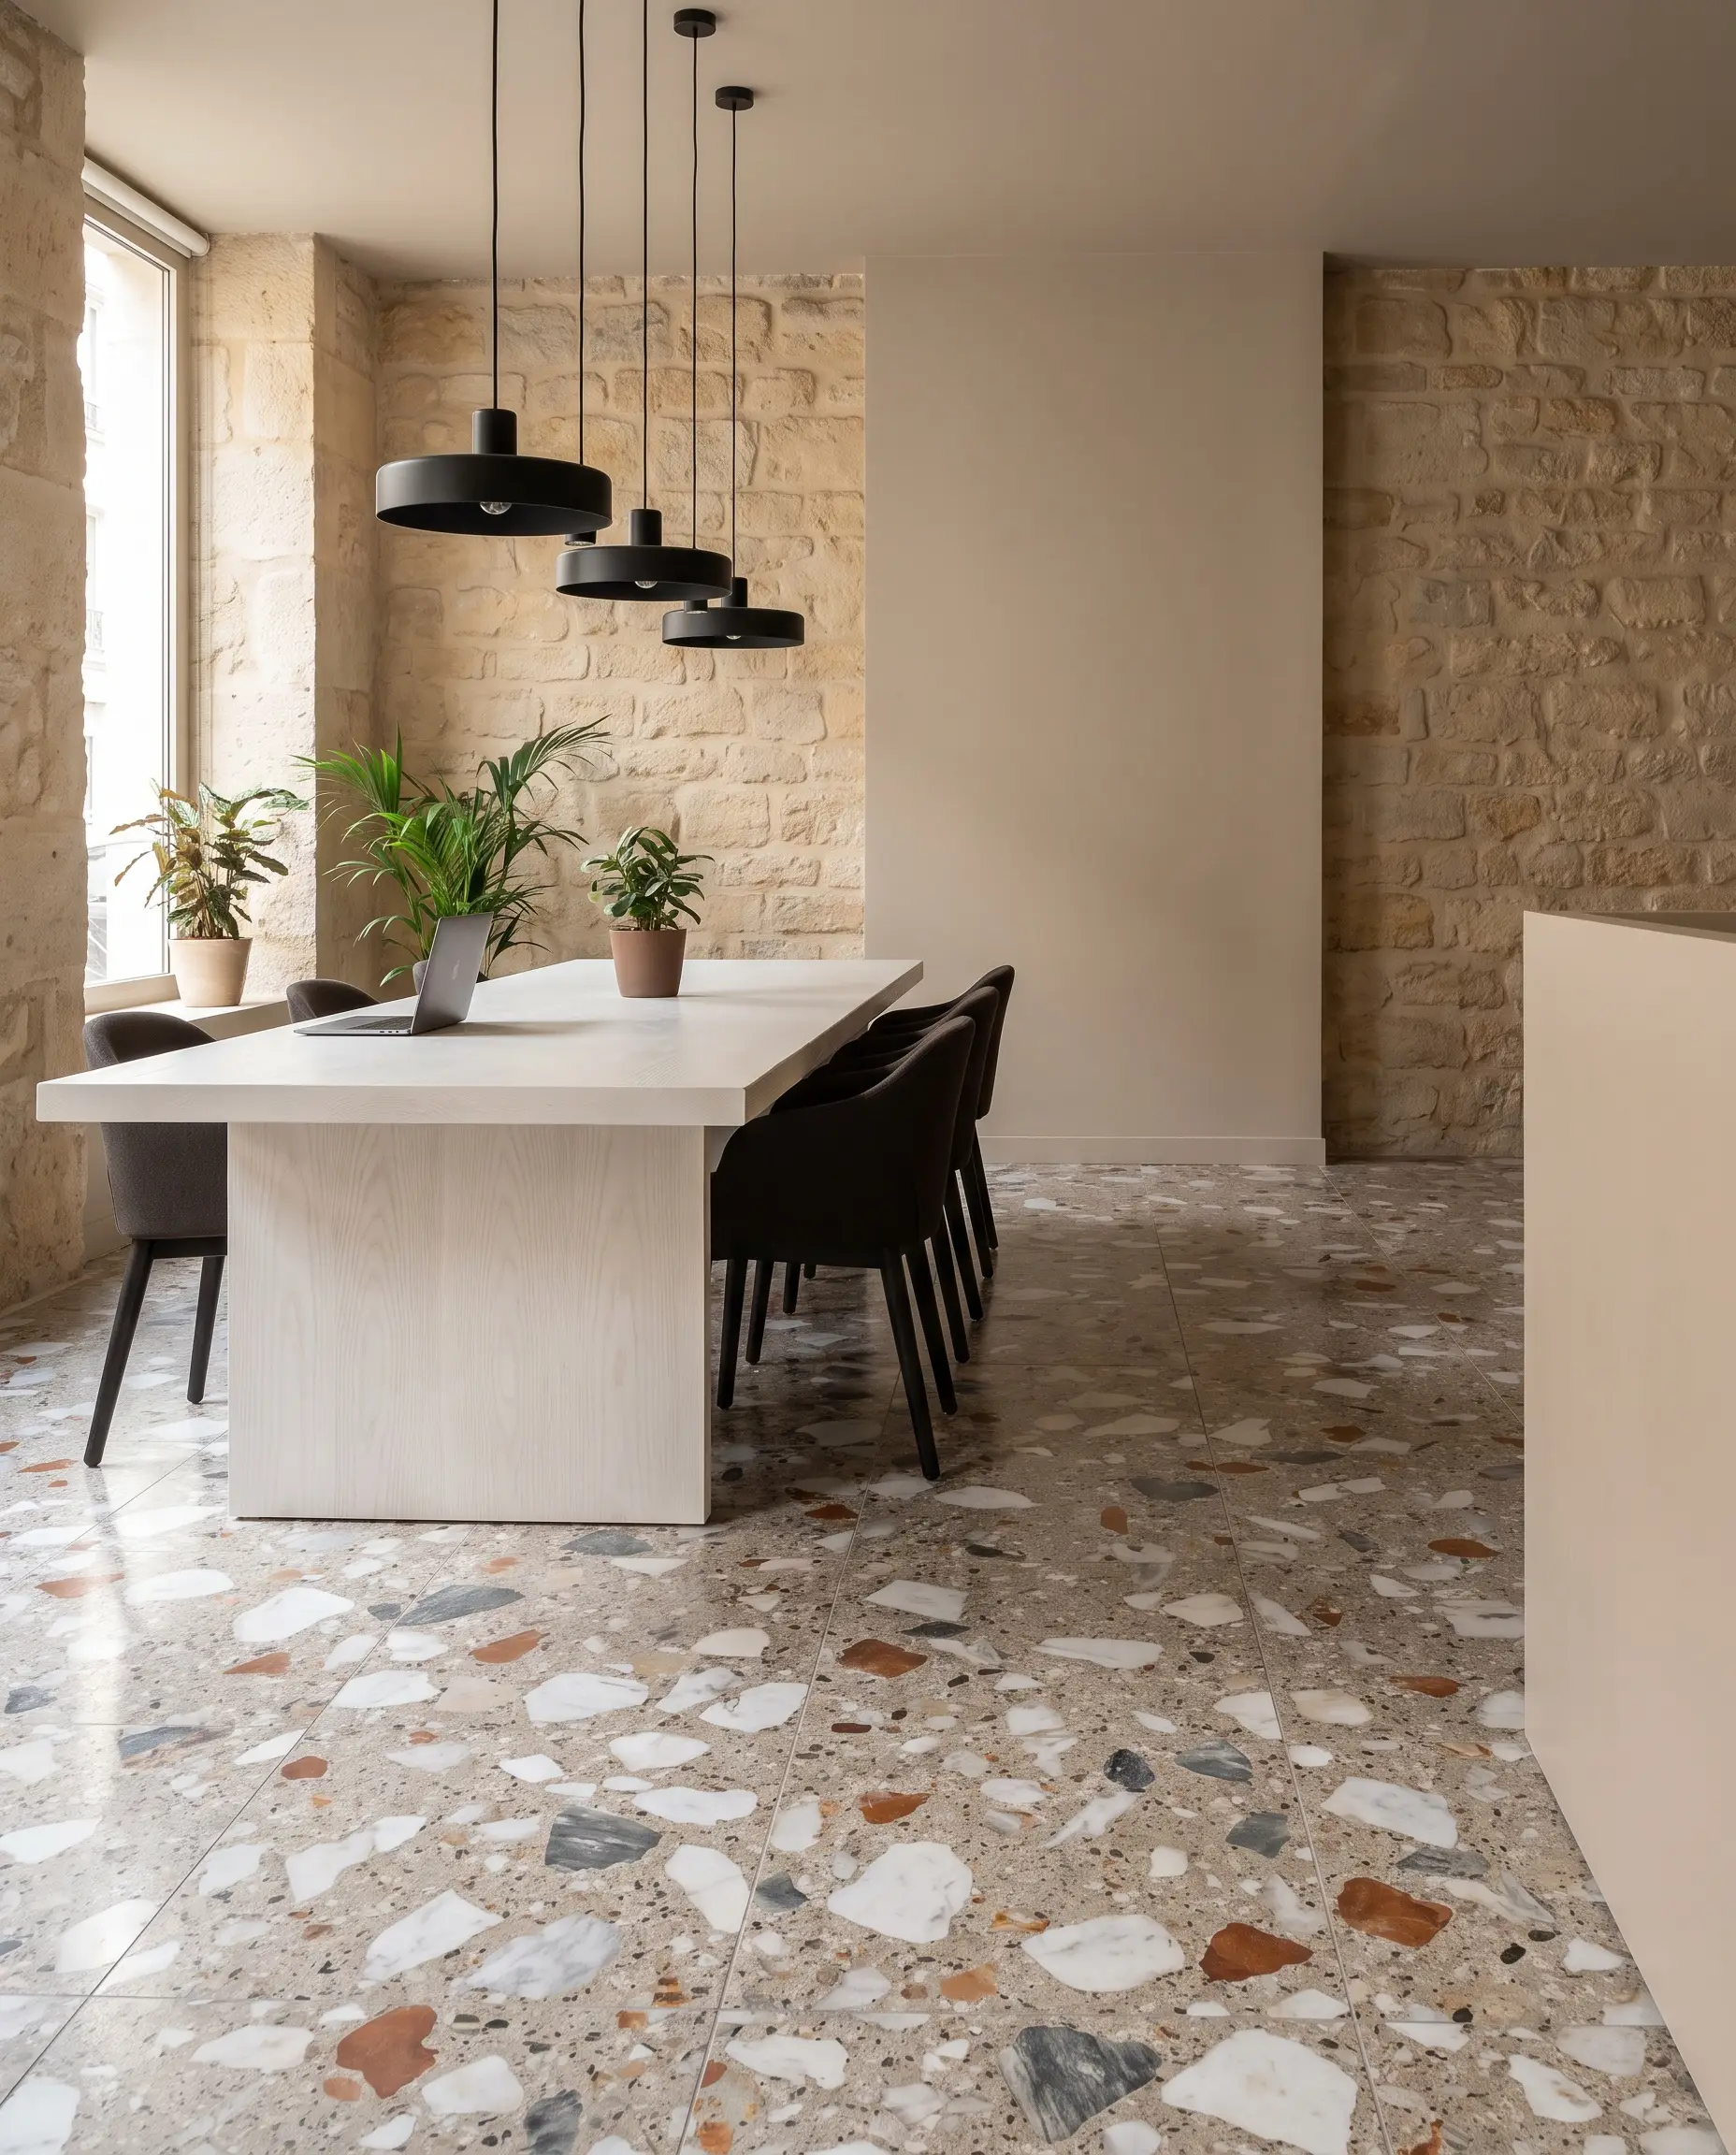
Cheap, flat laminates are rapidly giving way to Tactile Naturalism, a design movement prioritizing materials that proudly display their tooling and natural imperfections. Solid woods, poured mineral composites, and visible aggregates ground the space psychologically by offering physical weight and a patina that improves with age.
- Vibe: Earthy, substantial, and physically grounded.
- Key Materials: Solid white ash, poured terrazzo with large-scale marble aggregate, honed limestone.
- Color Match: Sherwin-Williams Accessible Beige (warm, mineral-toned backdrop).
- Styling Pro-Tip: Contrast the rough, porous texture of poured mineral surfaces against smooth, matte-black metal fixtures to emphasize the tactile variance.
Large-Format Botanical Murals and Living Architecture
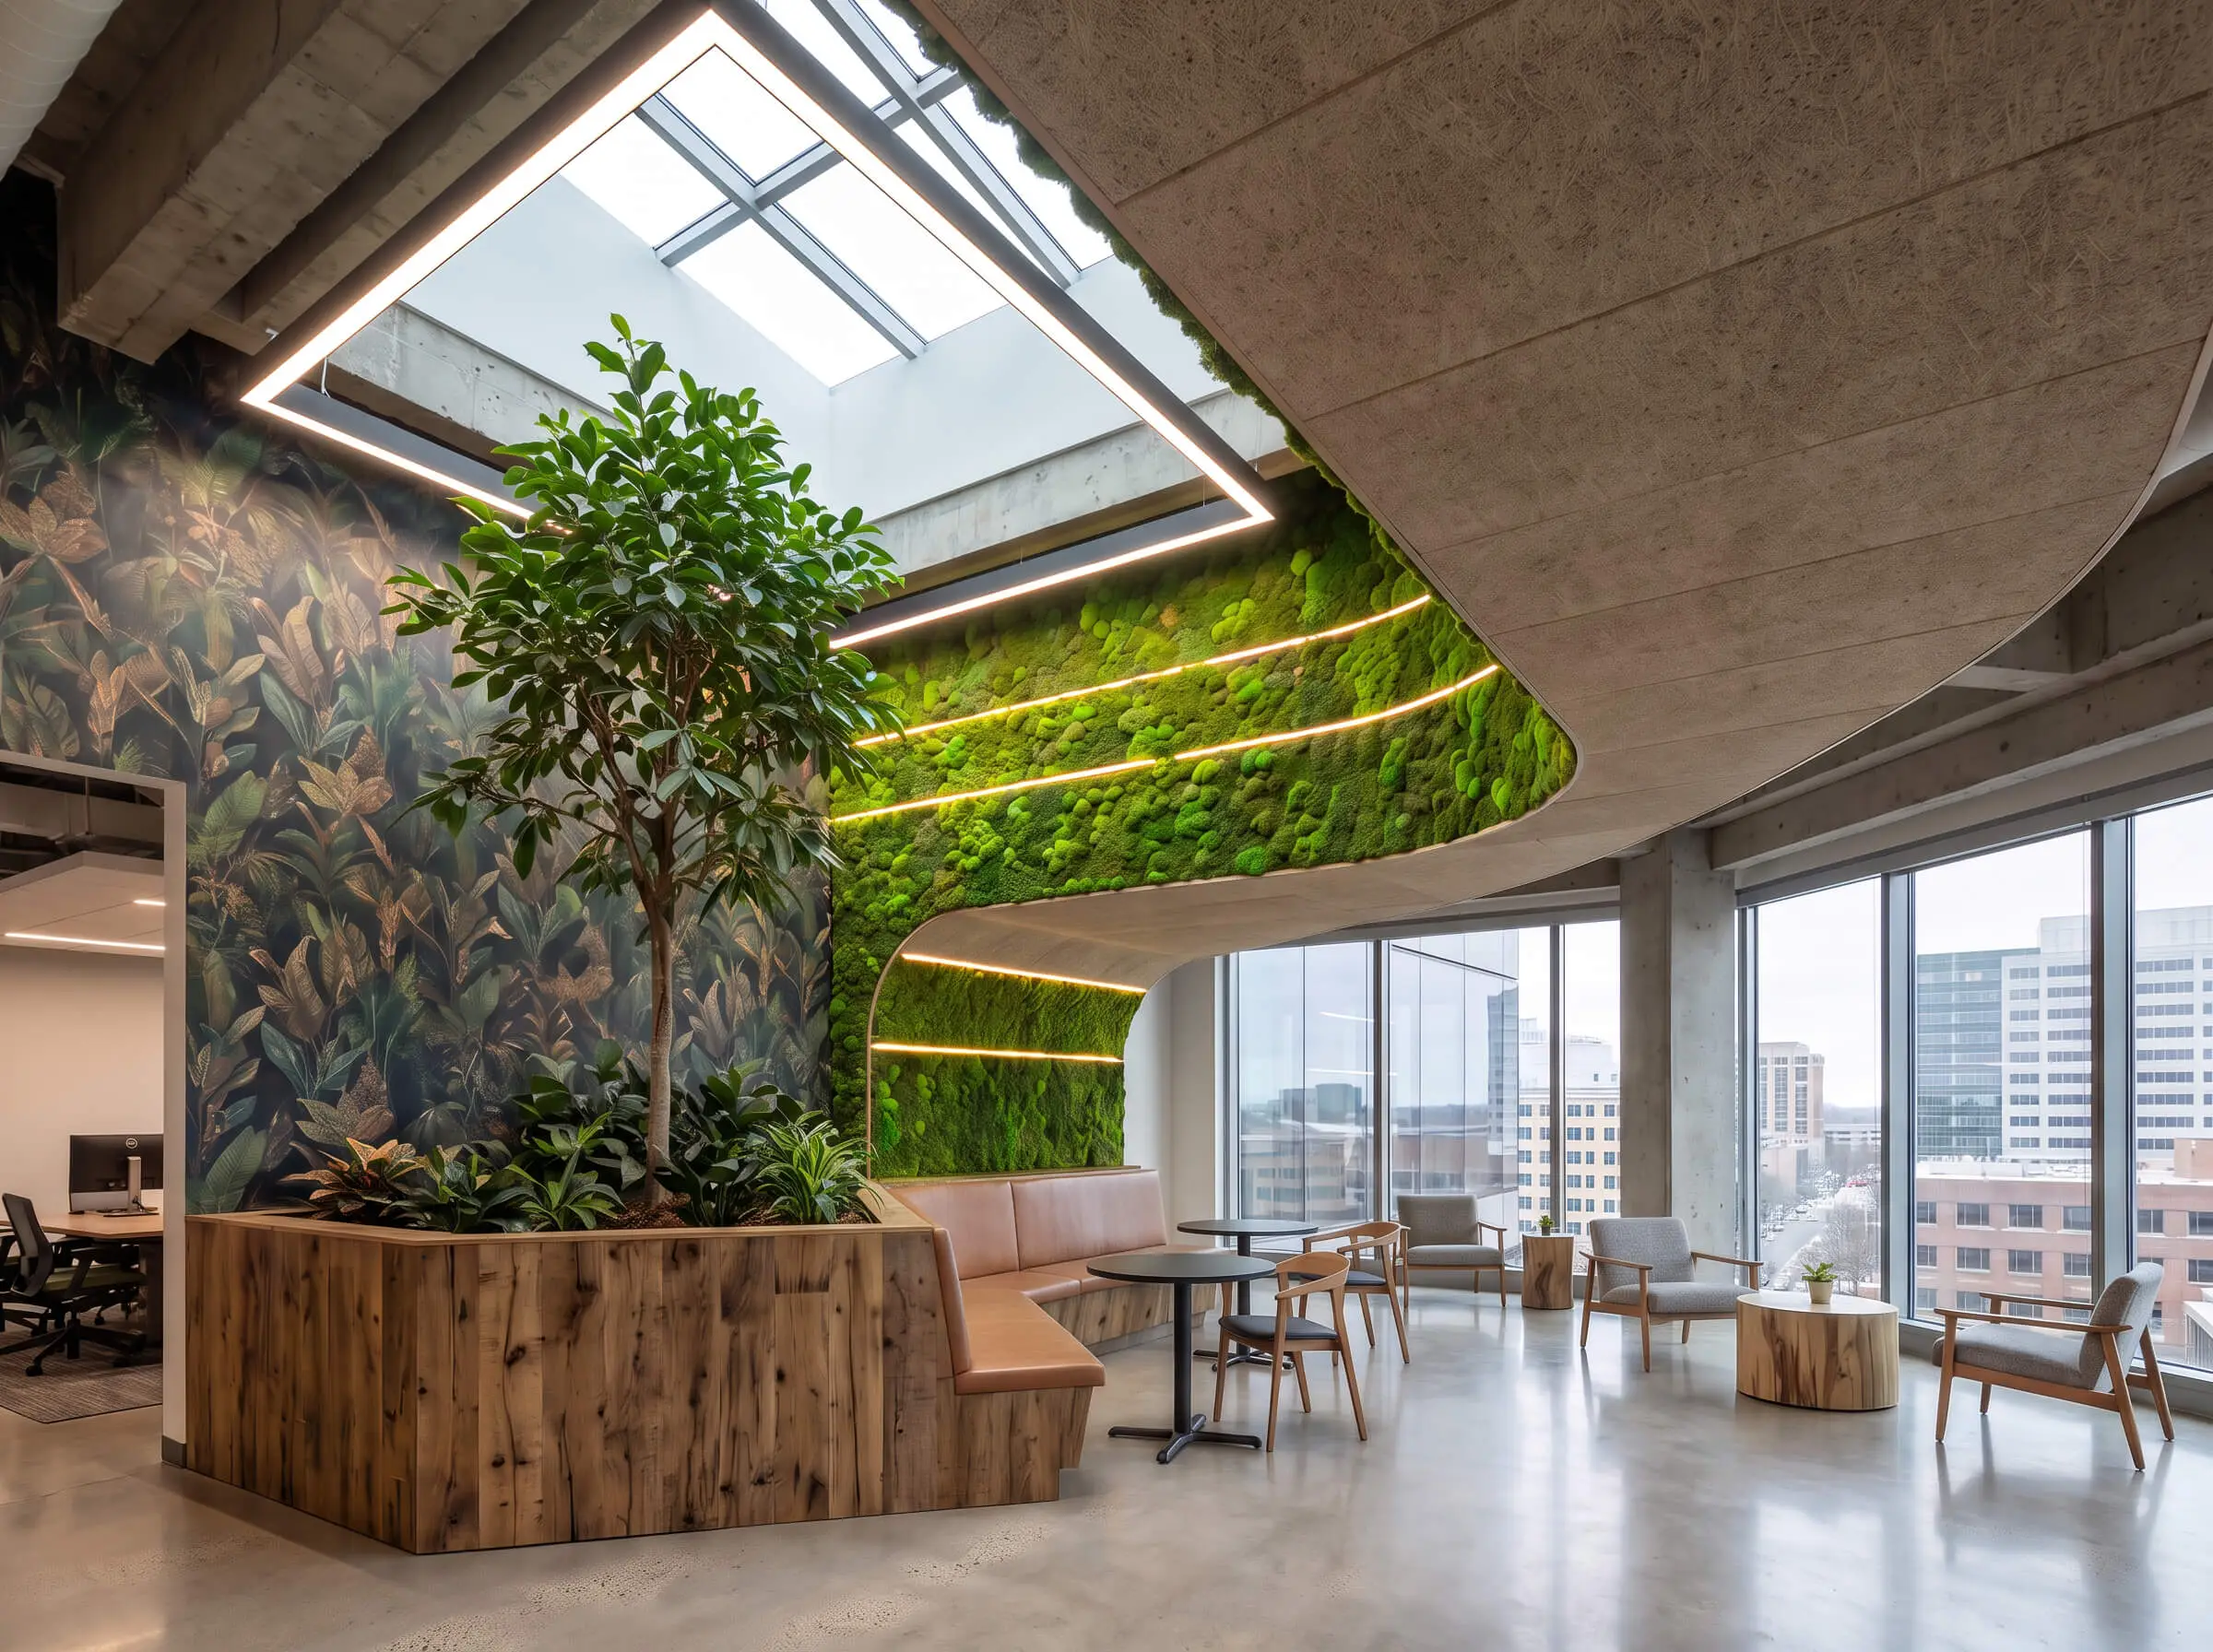
Scaling up indoor nature involves structural installations that actively blur the line between the built environment and the outdoors. Custom floor-to-ceiling botanical wall coverings, integrated moss walls functioning as acoustic baffles, and central indoor trees serve as vital architectural wayfinding anchors.
- Vibe: Immersive, lush, and architecturally organic.
- Key Materials: Preserved reindeer moss, commercial-grade vinyl wallcoverings, integrated irrigation planters.
- Styling Pro-Tip: Frame large botanical installations with sharp, minimalist architectural lighting to create a striking contrast between raw living architecture and precise modern technology.
Automated Circadian Rhythm Lighting Ecosystems
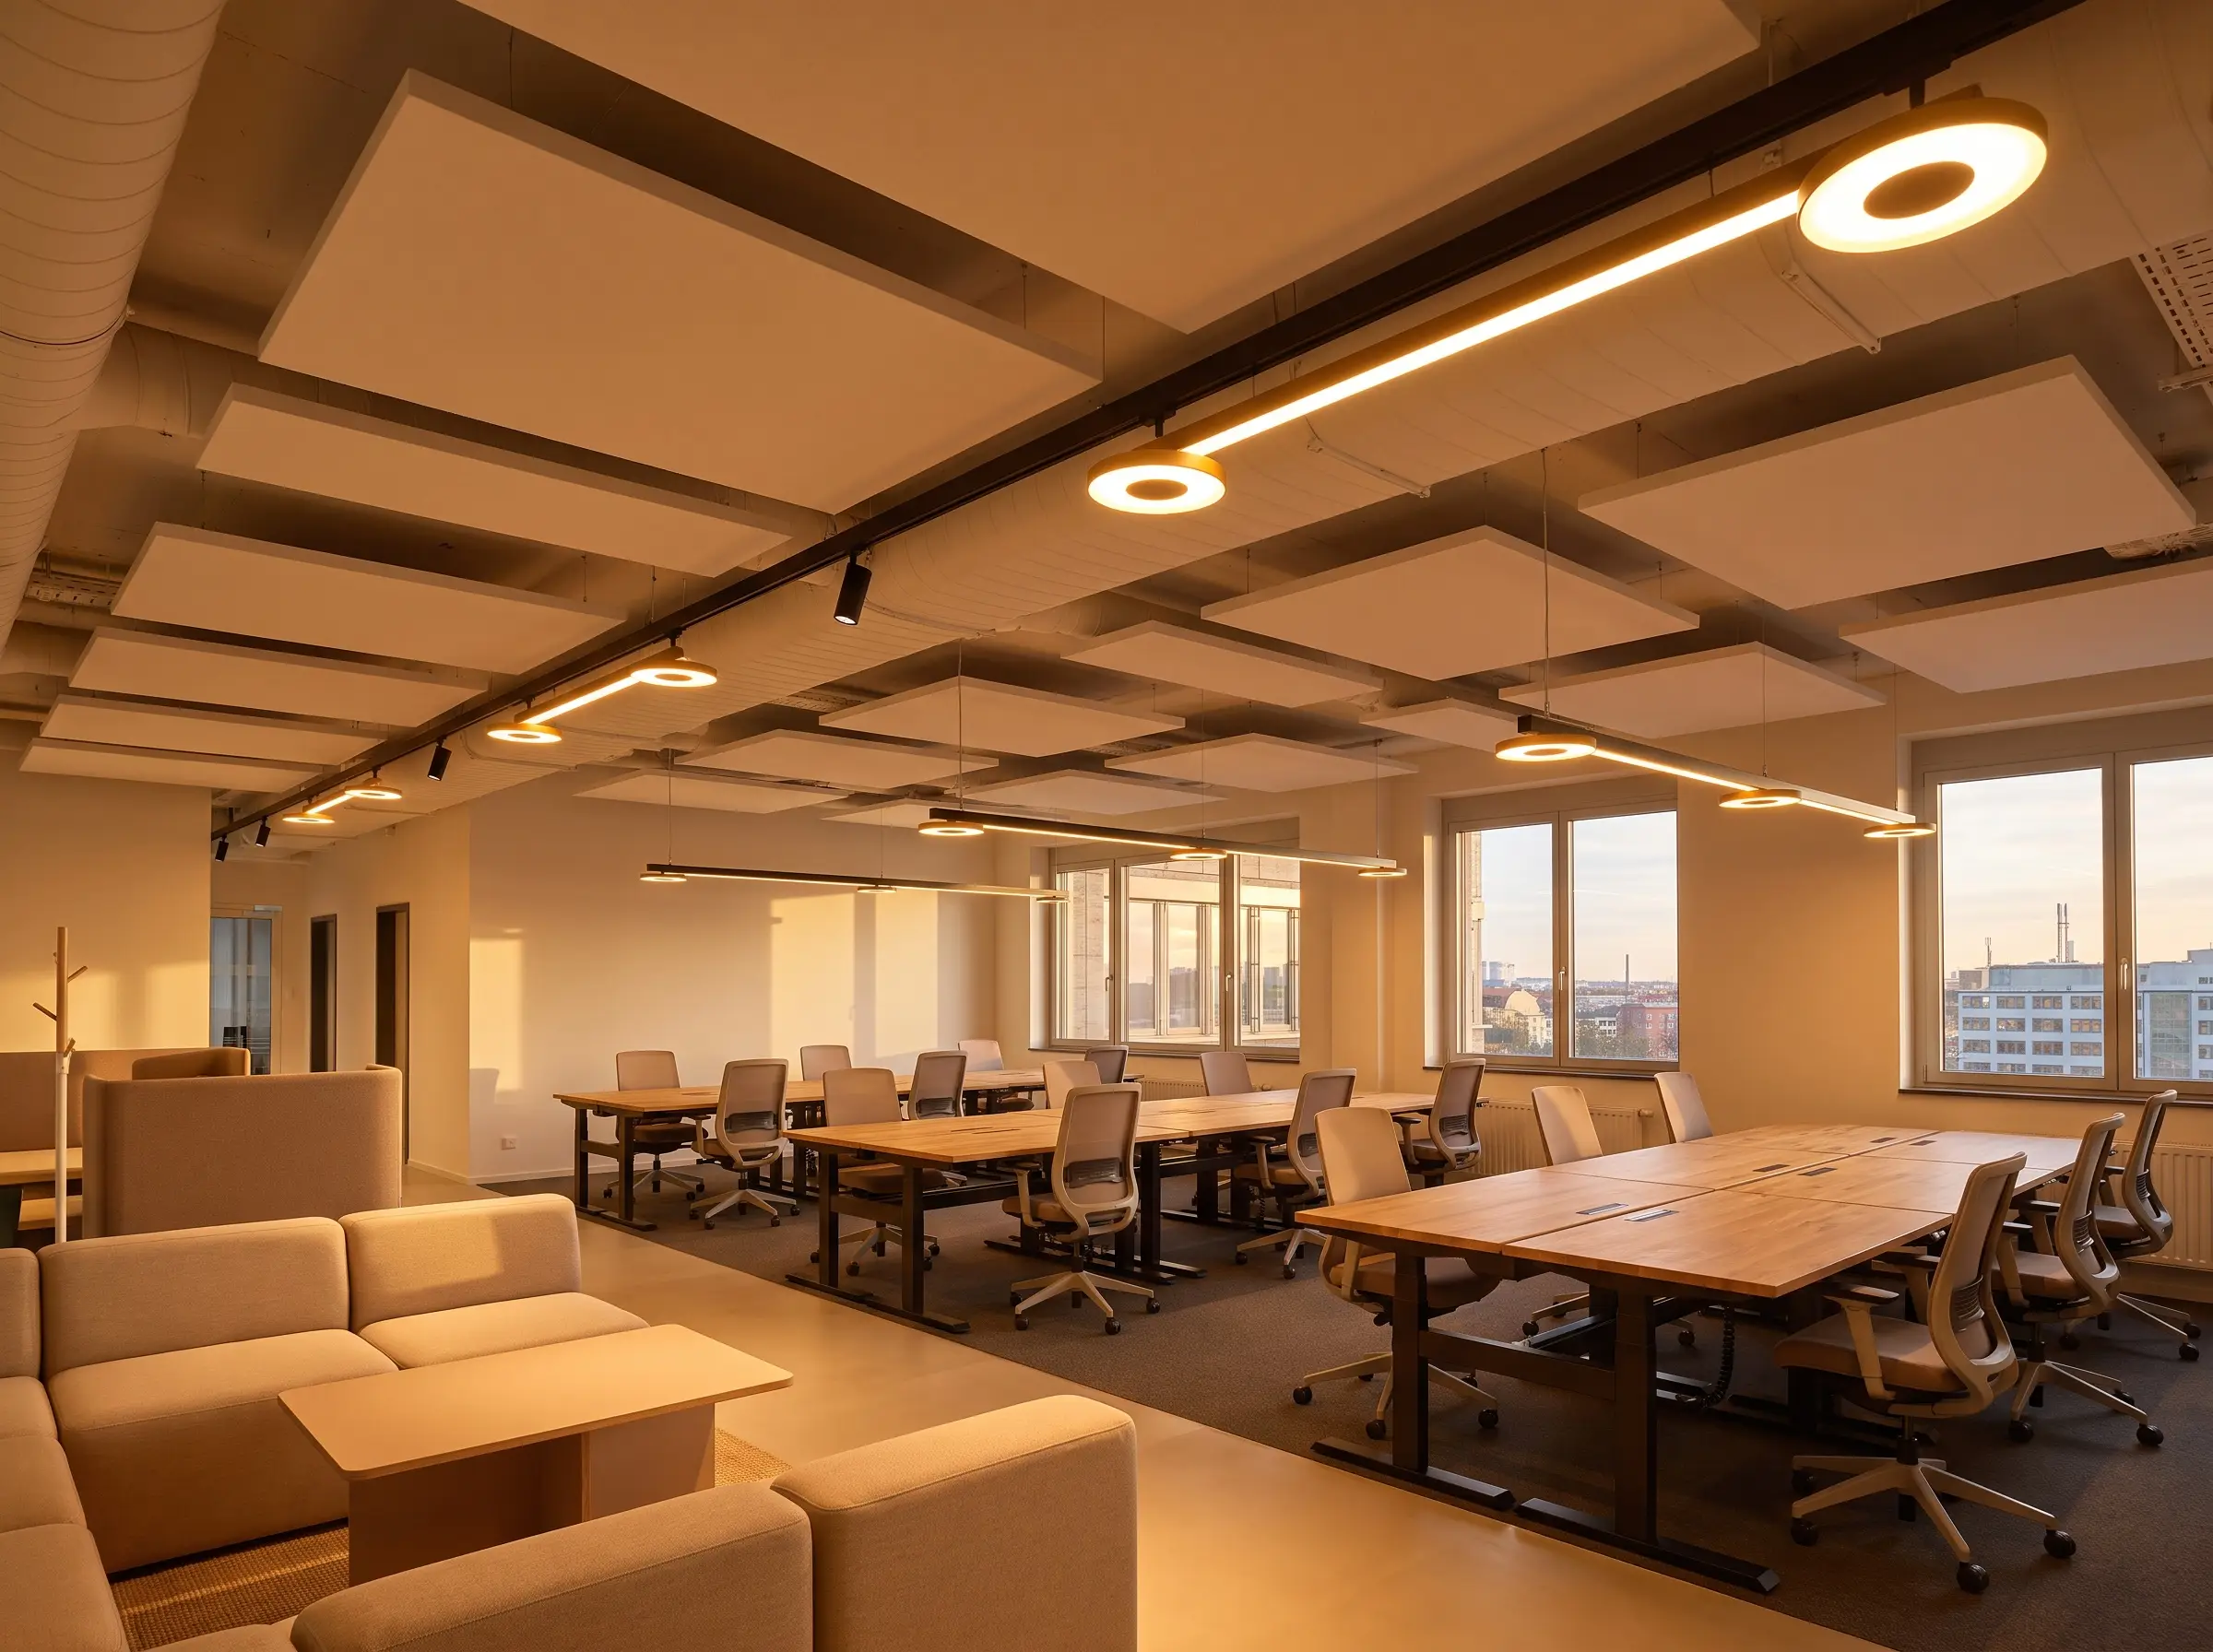
The most toxic element of corporate design—clinical 5000K fluorescent troffers—must be eradicated in favor of smart, automated circadian rhythm lighting. Transitioning to dimmable LED tracks that automatically adjust color temperature mirrors natural sunlight, actively supporting employee sleep cycles and sustained focus.
- Vibe: Natural, dynamic, and biologically supportive.
- Key Hardware: Tunable white LED fixtures, automated DALI control systems.
- Lighting Philosophy: Lighting must shift dynamically; static brightness causes afternoon eye strain and cognitive fatigue.
| Time of Day | Recommended Temperature | Behavioral Impact |
|---|---|---|
| Morning | 4000K Crisp White | Stimulates cortisol production for peak alertness. |
| Afternoon | 3000K Warm White | Reduces eye strain and stabilizes cognitive focus. |
| Late Afternoon | 2700K Amber/Soft | Signals circadian wind-down and minimizes blue light exposure. |
The “Resimercial” Aesthetic Shift: Mood and Character
Corporate sophistication is actively ditching the sterile, highly reflective “white and glass” aesthetic. The modern workplace requires emotional depth, subtle nostalgia, and the inviting warmth typically reserved for high-end residential interiors.
Restorative Darks as Anchor Colors
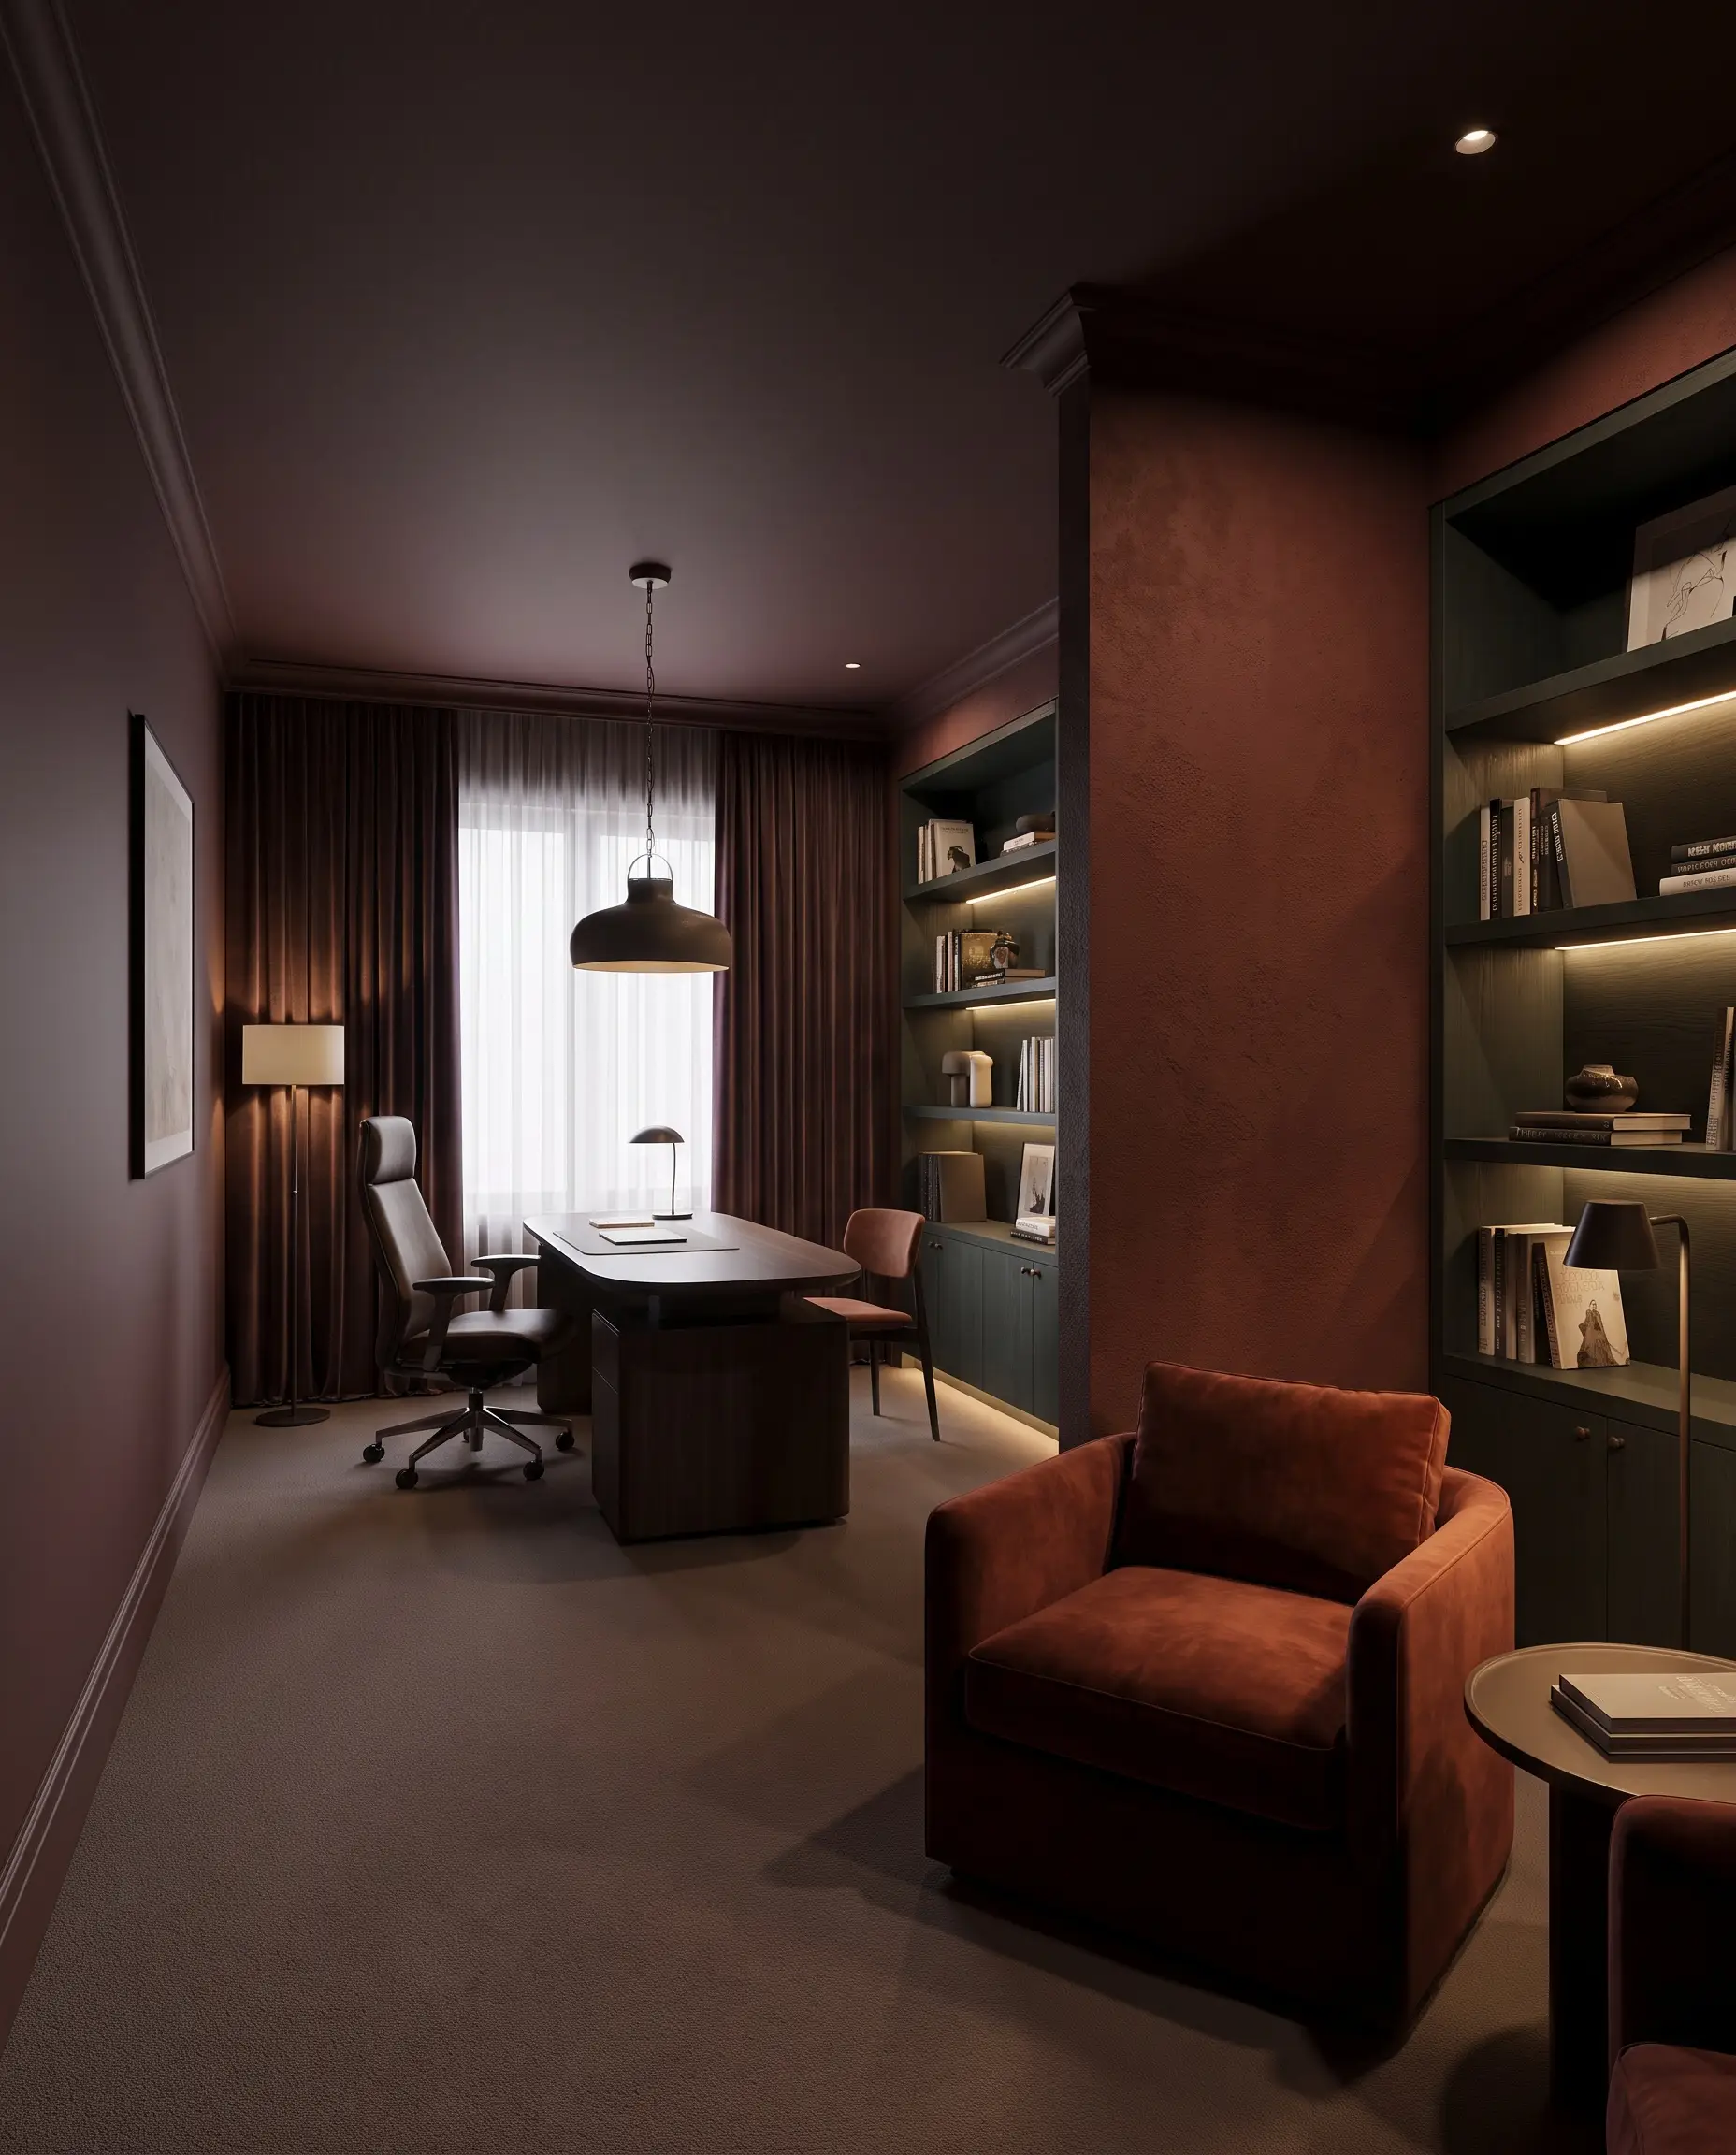
Stark whites are being aggressively replaced by Restorative Darks—deep, moody tones that compress space and absorb excess light. Saturated forest greens, deep terracottas, and rich browns create essential visual density, fostering a profound sense of psychological safety in focus-oriented environments.
- Vibe: Moody, secure, and intensely focused.
- Paint Recommendation: Benjamin Moore Appalachian Brown (a rich, grounding plum brown).
- Paint Recommendation: Sherwin-Williams Rookwood Dark Red (a historic, deep terracotta).
- Paint Recommendation: Farrow & Ball Studio Green (a blackened, saturated forest green).
- Styling Pro-Tip: Apply these dark tones in a color-drenched application—painting walls, baseboards, and ceilings the same shade to eliminate harsh visual breaks.
Curvilinear Architecture and Softened Grids
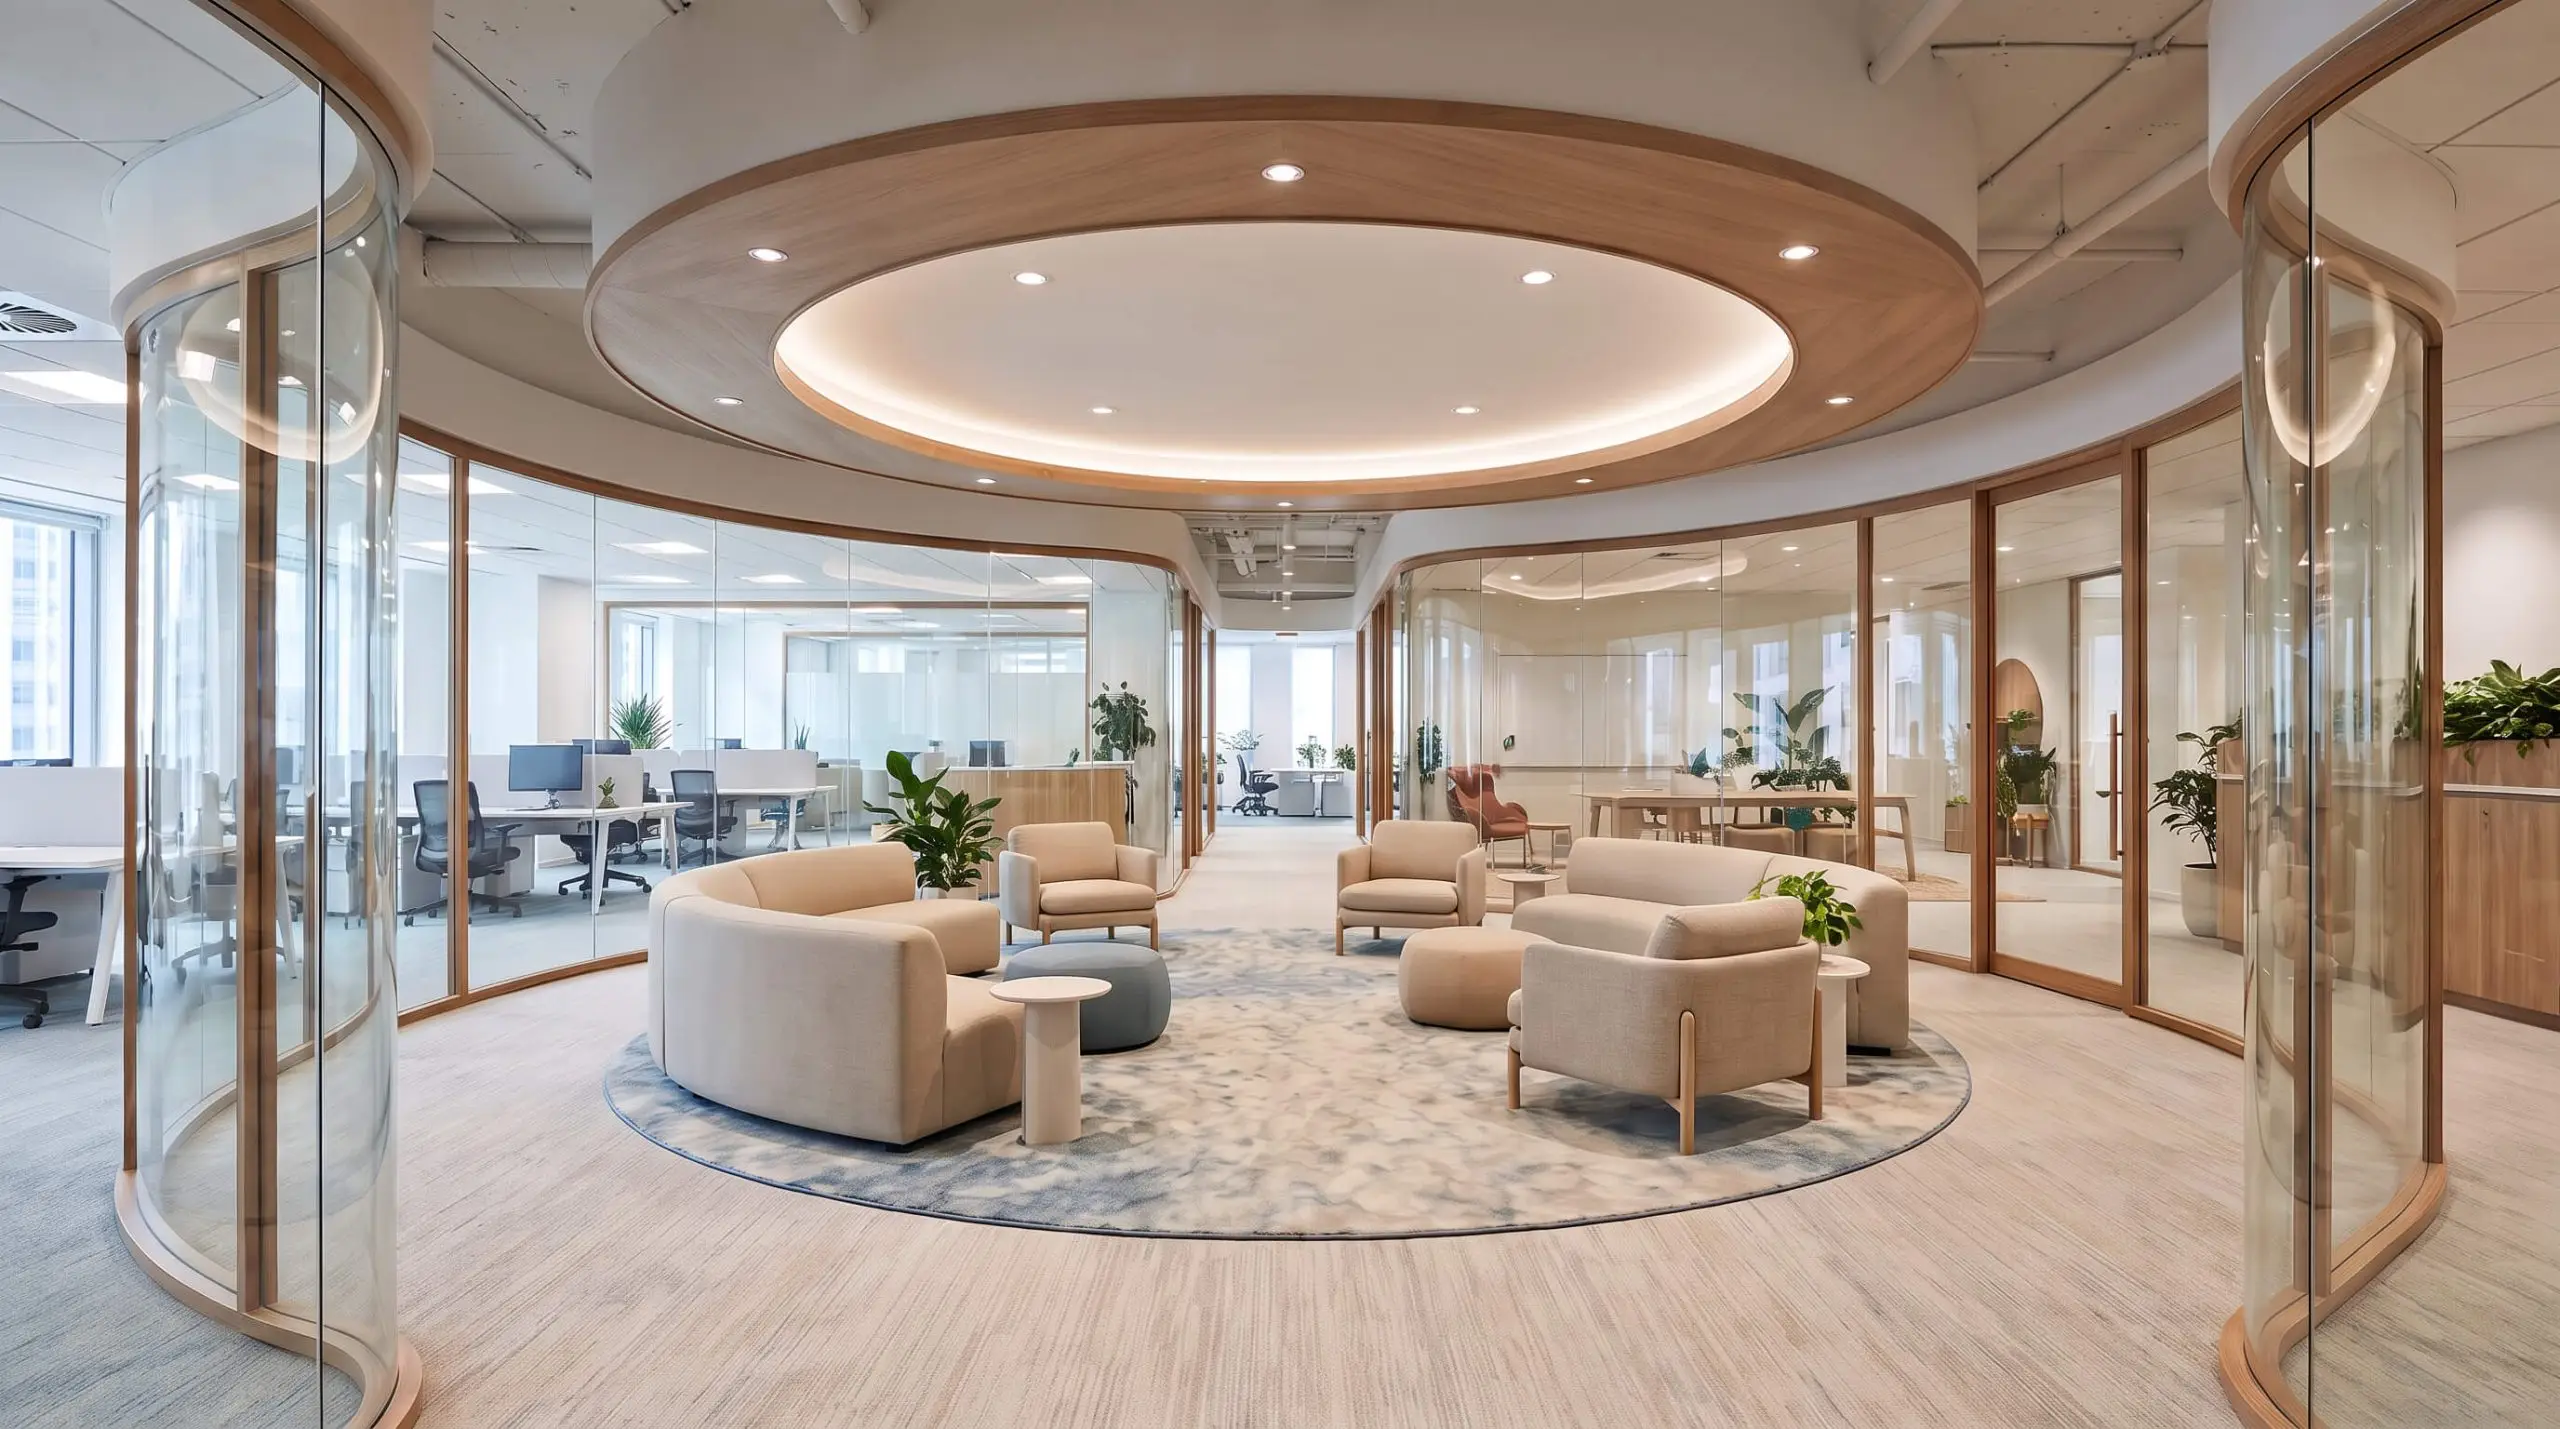
The harsh, aggressive geometry of traditional linear desk runs is being dismantled by flowing, curvilinear architecture. Curved spatial tracks, rounded interior glass partitions, and circular collaborative rugs subconsciously soften the environment, promoting a more inclusive and democratic work culture.
- Vibe: Fluid, democratic, and organically navigable.
- Key Materials: Curved acoustic glass partitions, bentwood framing, circular tufted broadloom rugs.
- Styling Pro-Tip: Use curved ceiling bulkheads to visually mirror the circular rugs below, creating an invisible cylindrical zone for collaboration without needing physical walls.
Feature Ceilings as the New Feature Walls
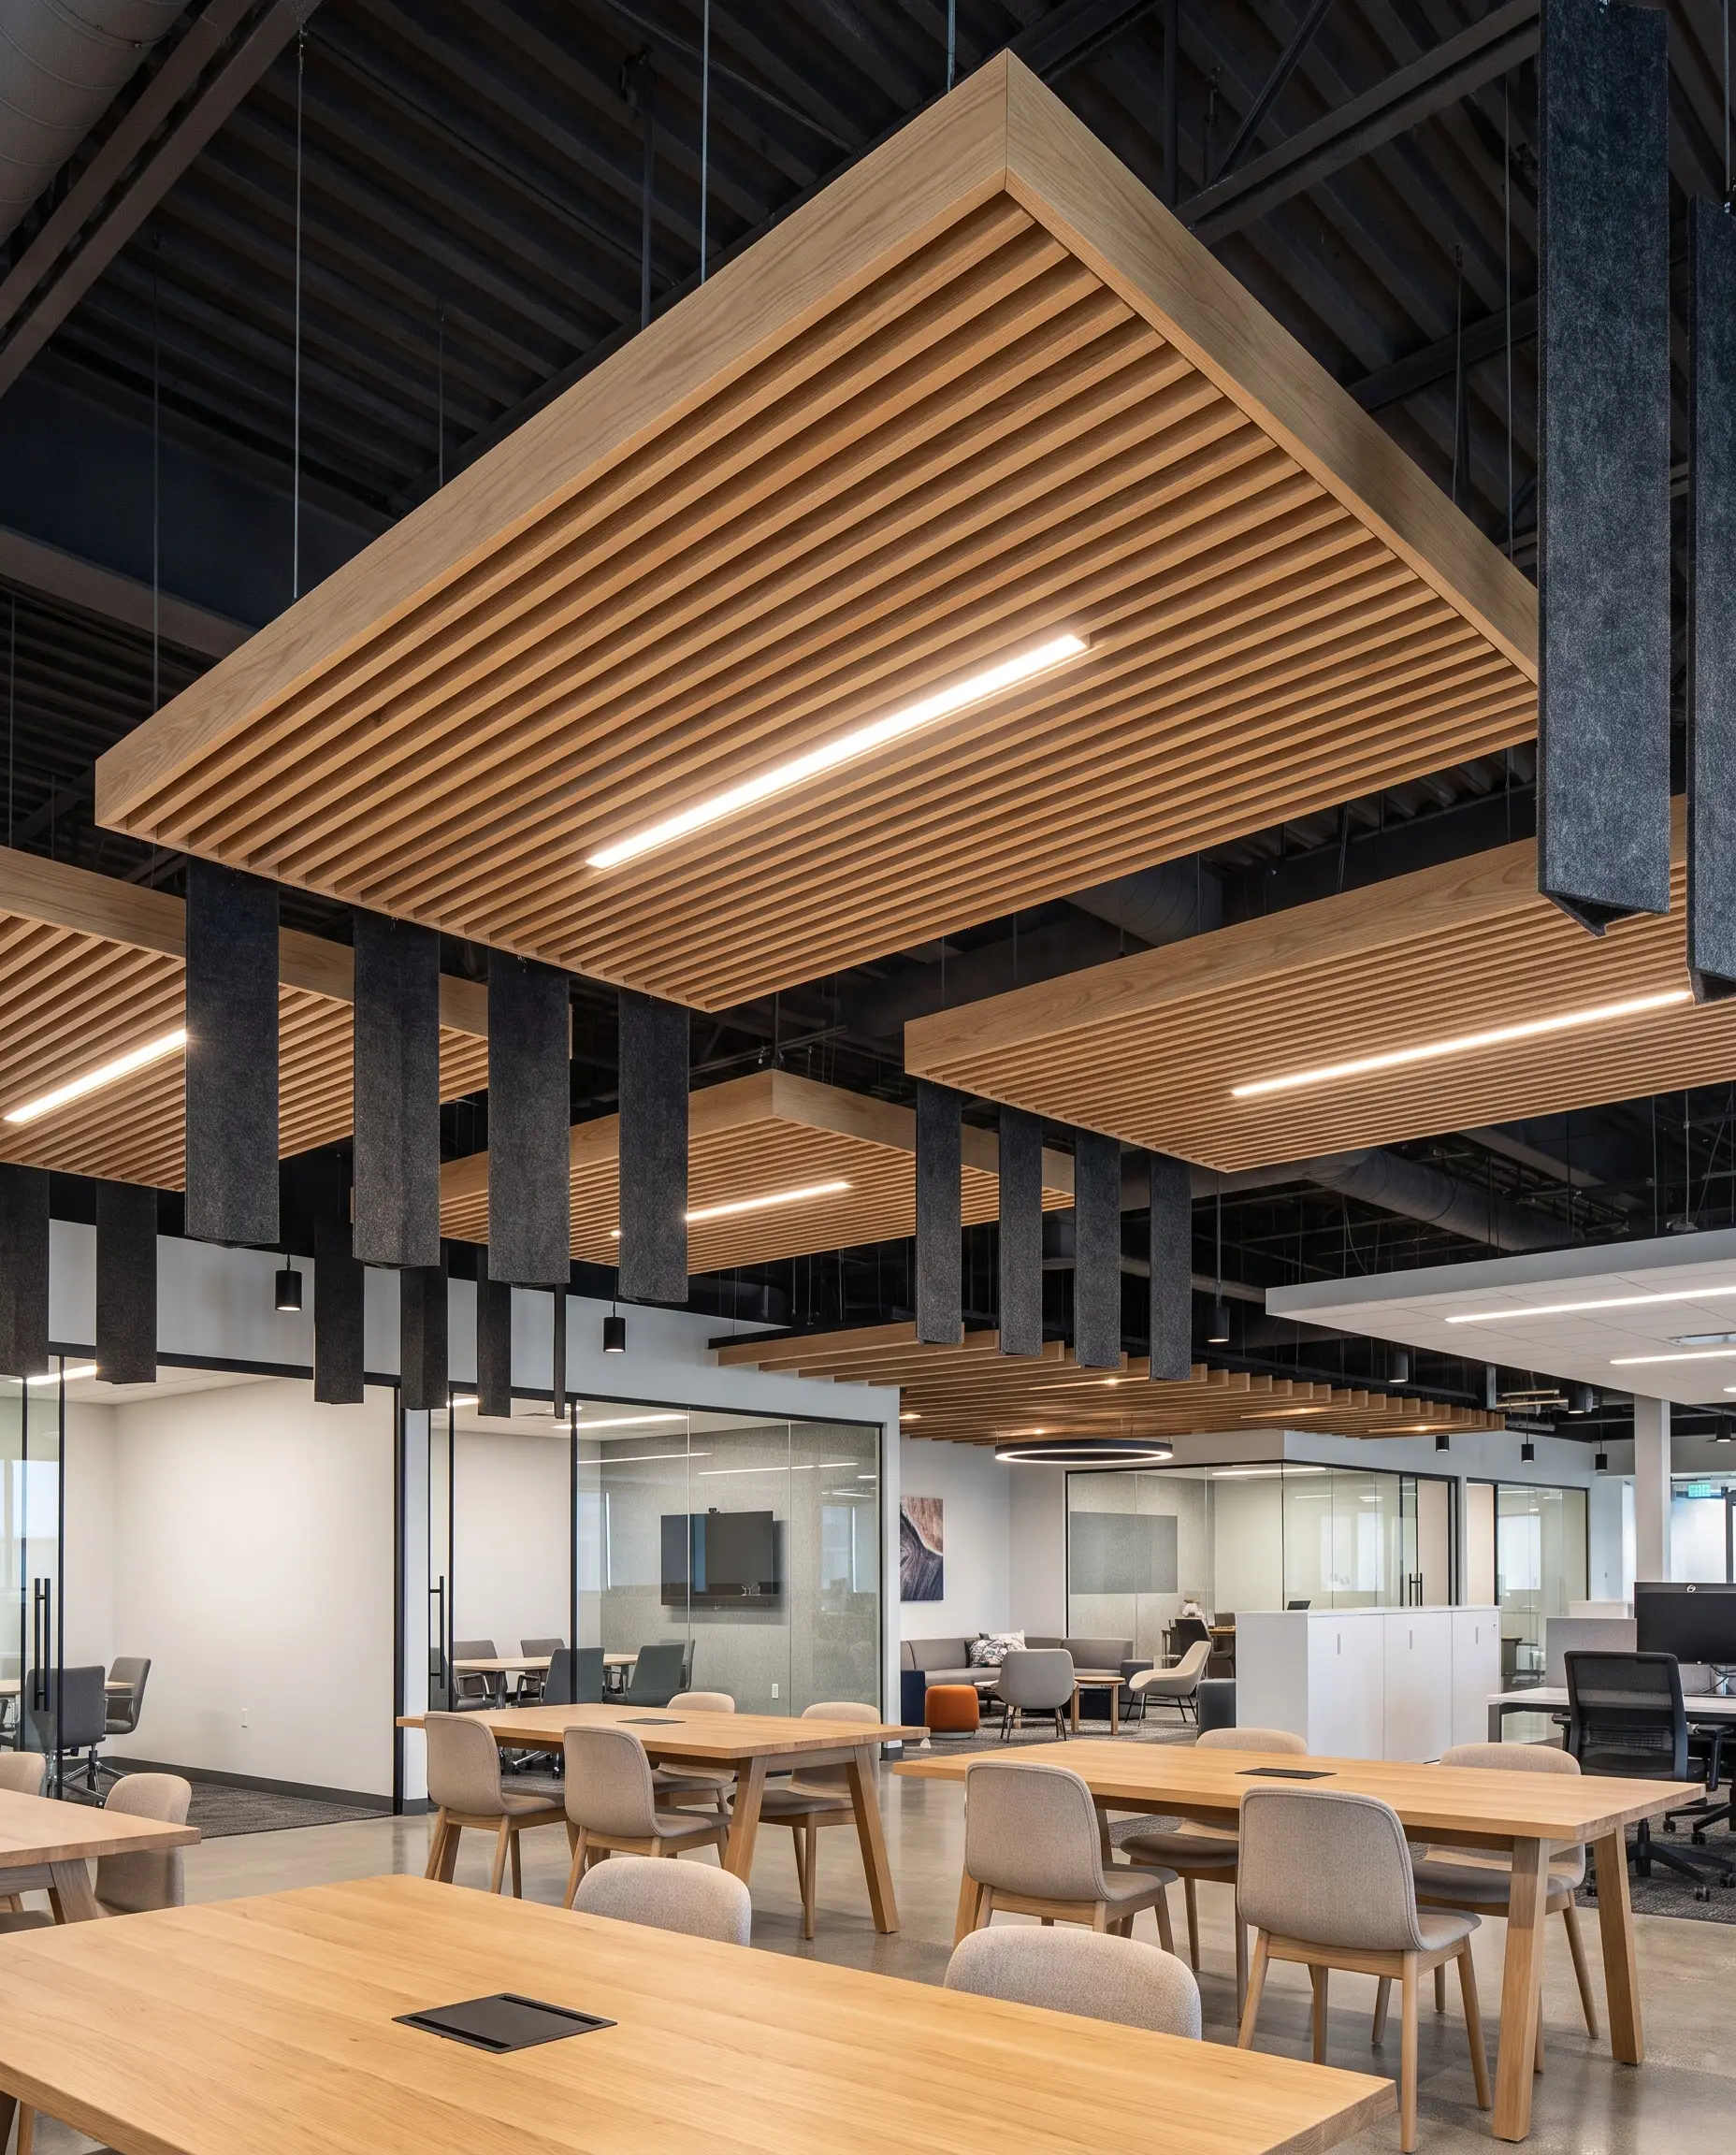
The standard acoustic drop-ceiling is the most neglected real estate in commercial design, but it is now becoming the primary canvas for texture and sound control. Suspended timber slats, custom lighting rafts, and acoustic felt baffles bring immense warmth to the overhead plane while explicitly doubling as high-performance acoustic treatments.
- Vibe: Architecturally layered, warm, and acoustically optimized.
- Key Materials: Slatted white oak ceiling clouds, hanging PET acoustic baffles, recessed linear LEDs.
- Acoustic Link: Industry standards dictate that treating the ceiling plane with NRC-rated (Noise Reduction Coefficient) baffles is the single most effective method for drastically reducing voice reverberation across an open floor.
The Circular Economy & Sustainable Craftsmanship
Sustainability is no longer a peripheral marketing term; it is a rigorous baseline requirement for securing 2027 commercial leases and meeting strict ESG goals.
High-End Remanufactured Ergonomics
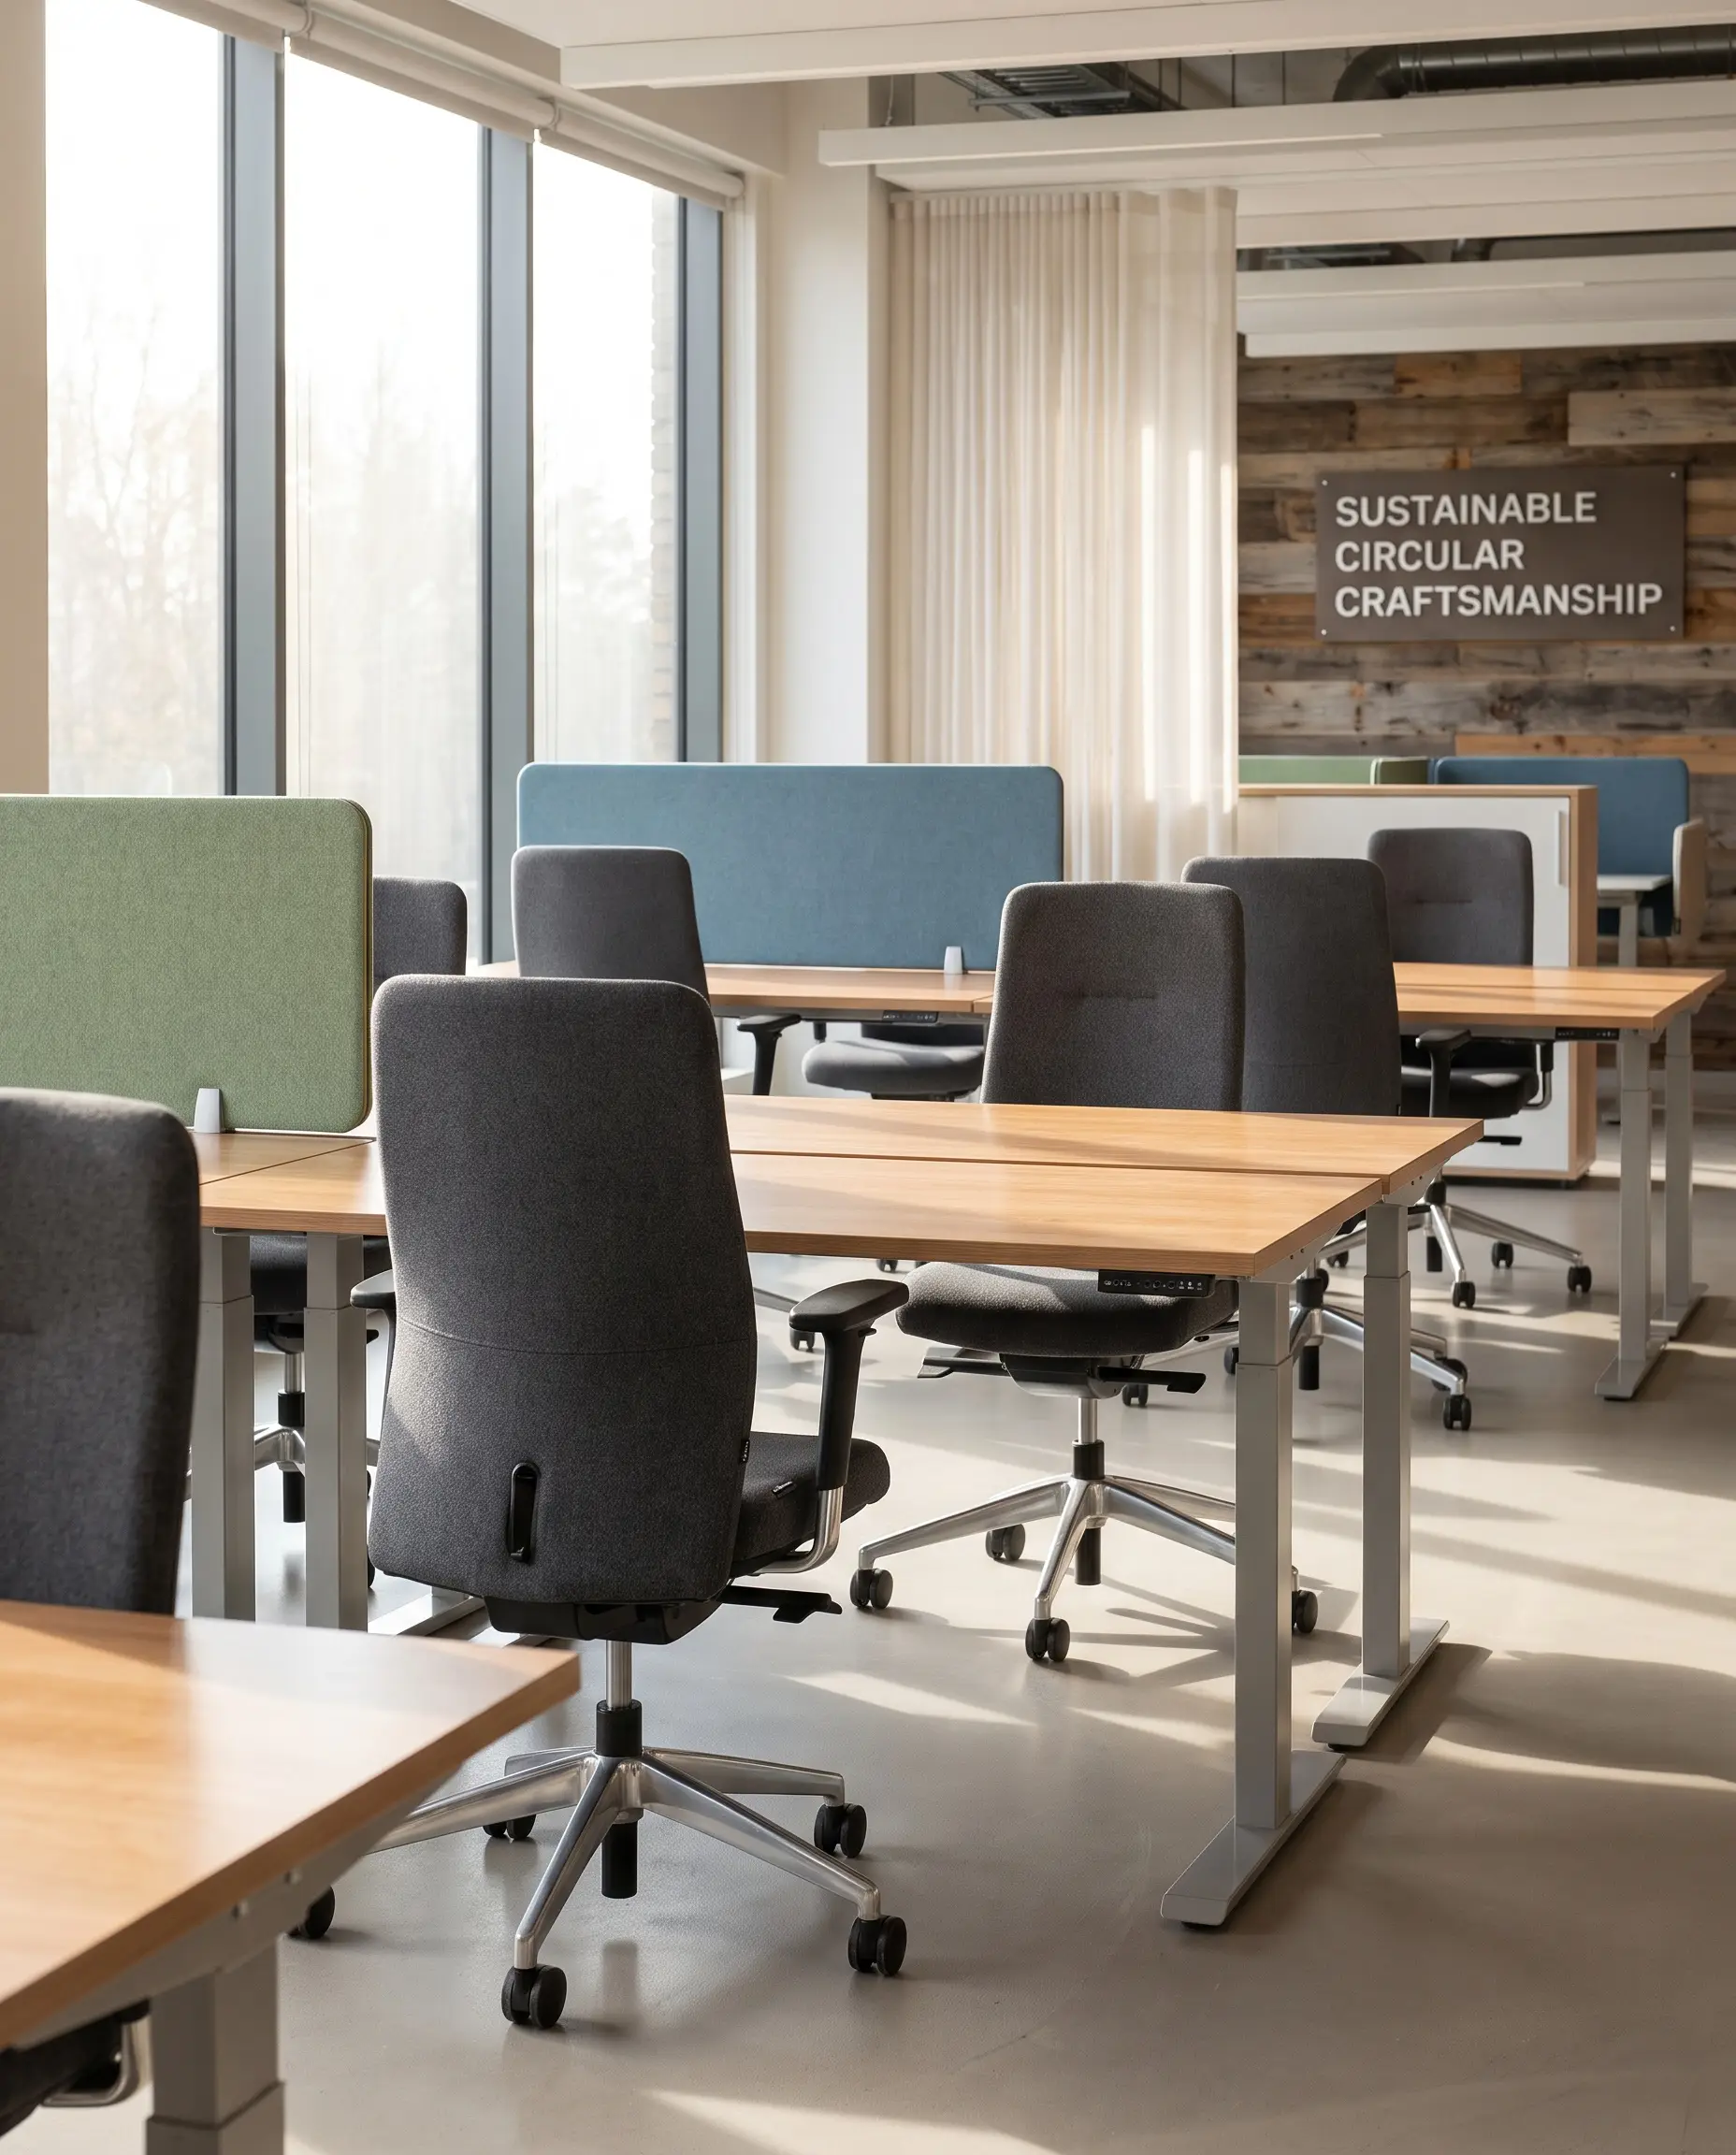
Top architectural firms are driving a massive circular purchasing trend by sourcing remanufactured, premium seating. Expertly restoring top-tier ergonomic chairs significantly lowers the corporate carbon footprint while maintaining uncompromising aesthetic standards and synchronized-tilt comfort.
- Vibe: Responsible, premium, and ergonomically uncompromising.
- Key Brands: Remanufactured Herman Miller, Steelcase.
- Sourcing Pro-Tip: Ensure your supplier provides a comprehensive warranty and uses commercial-grade fabric upgrades during the remanufacturing process.
| Category | New Commercial Seating | Remanufactured Premium Ergonomics |
|---|---|---|
| Cost | High capital expenditure | 40-60% cost reduction |
| Carbon Footprint | Heavy manufacturing emissions | Extends product lifecycle, neutral impact |
| Lead Time | 12-16 weeks custom fabrication | 2-4 weeks regional sourcing |
Low-VOC and Hyper-Local Material Sourcing
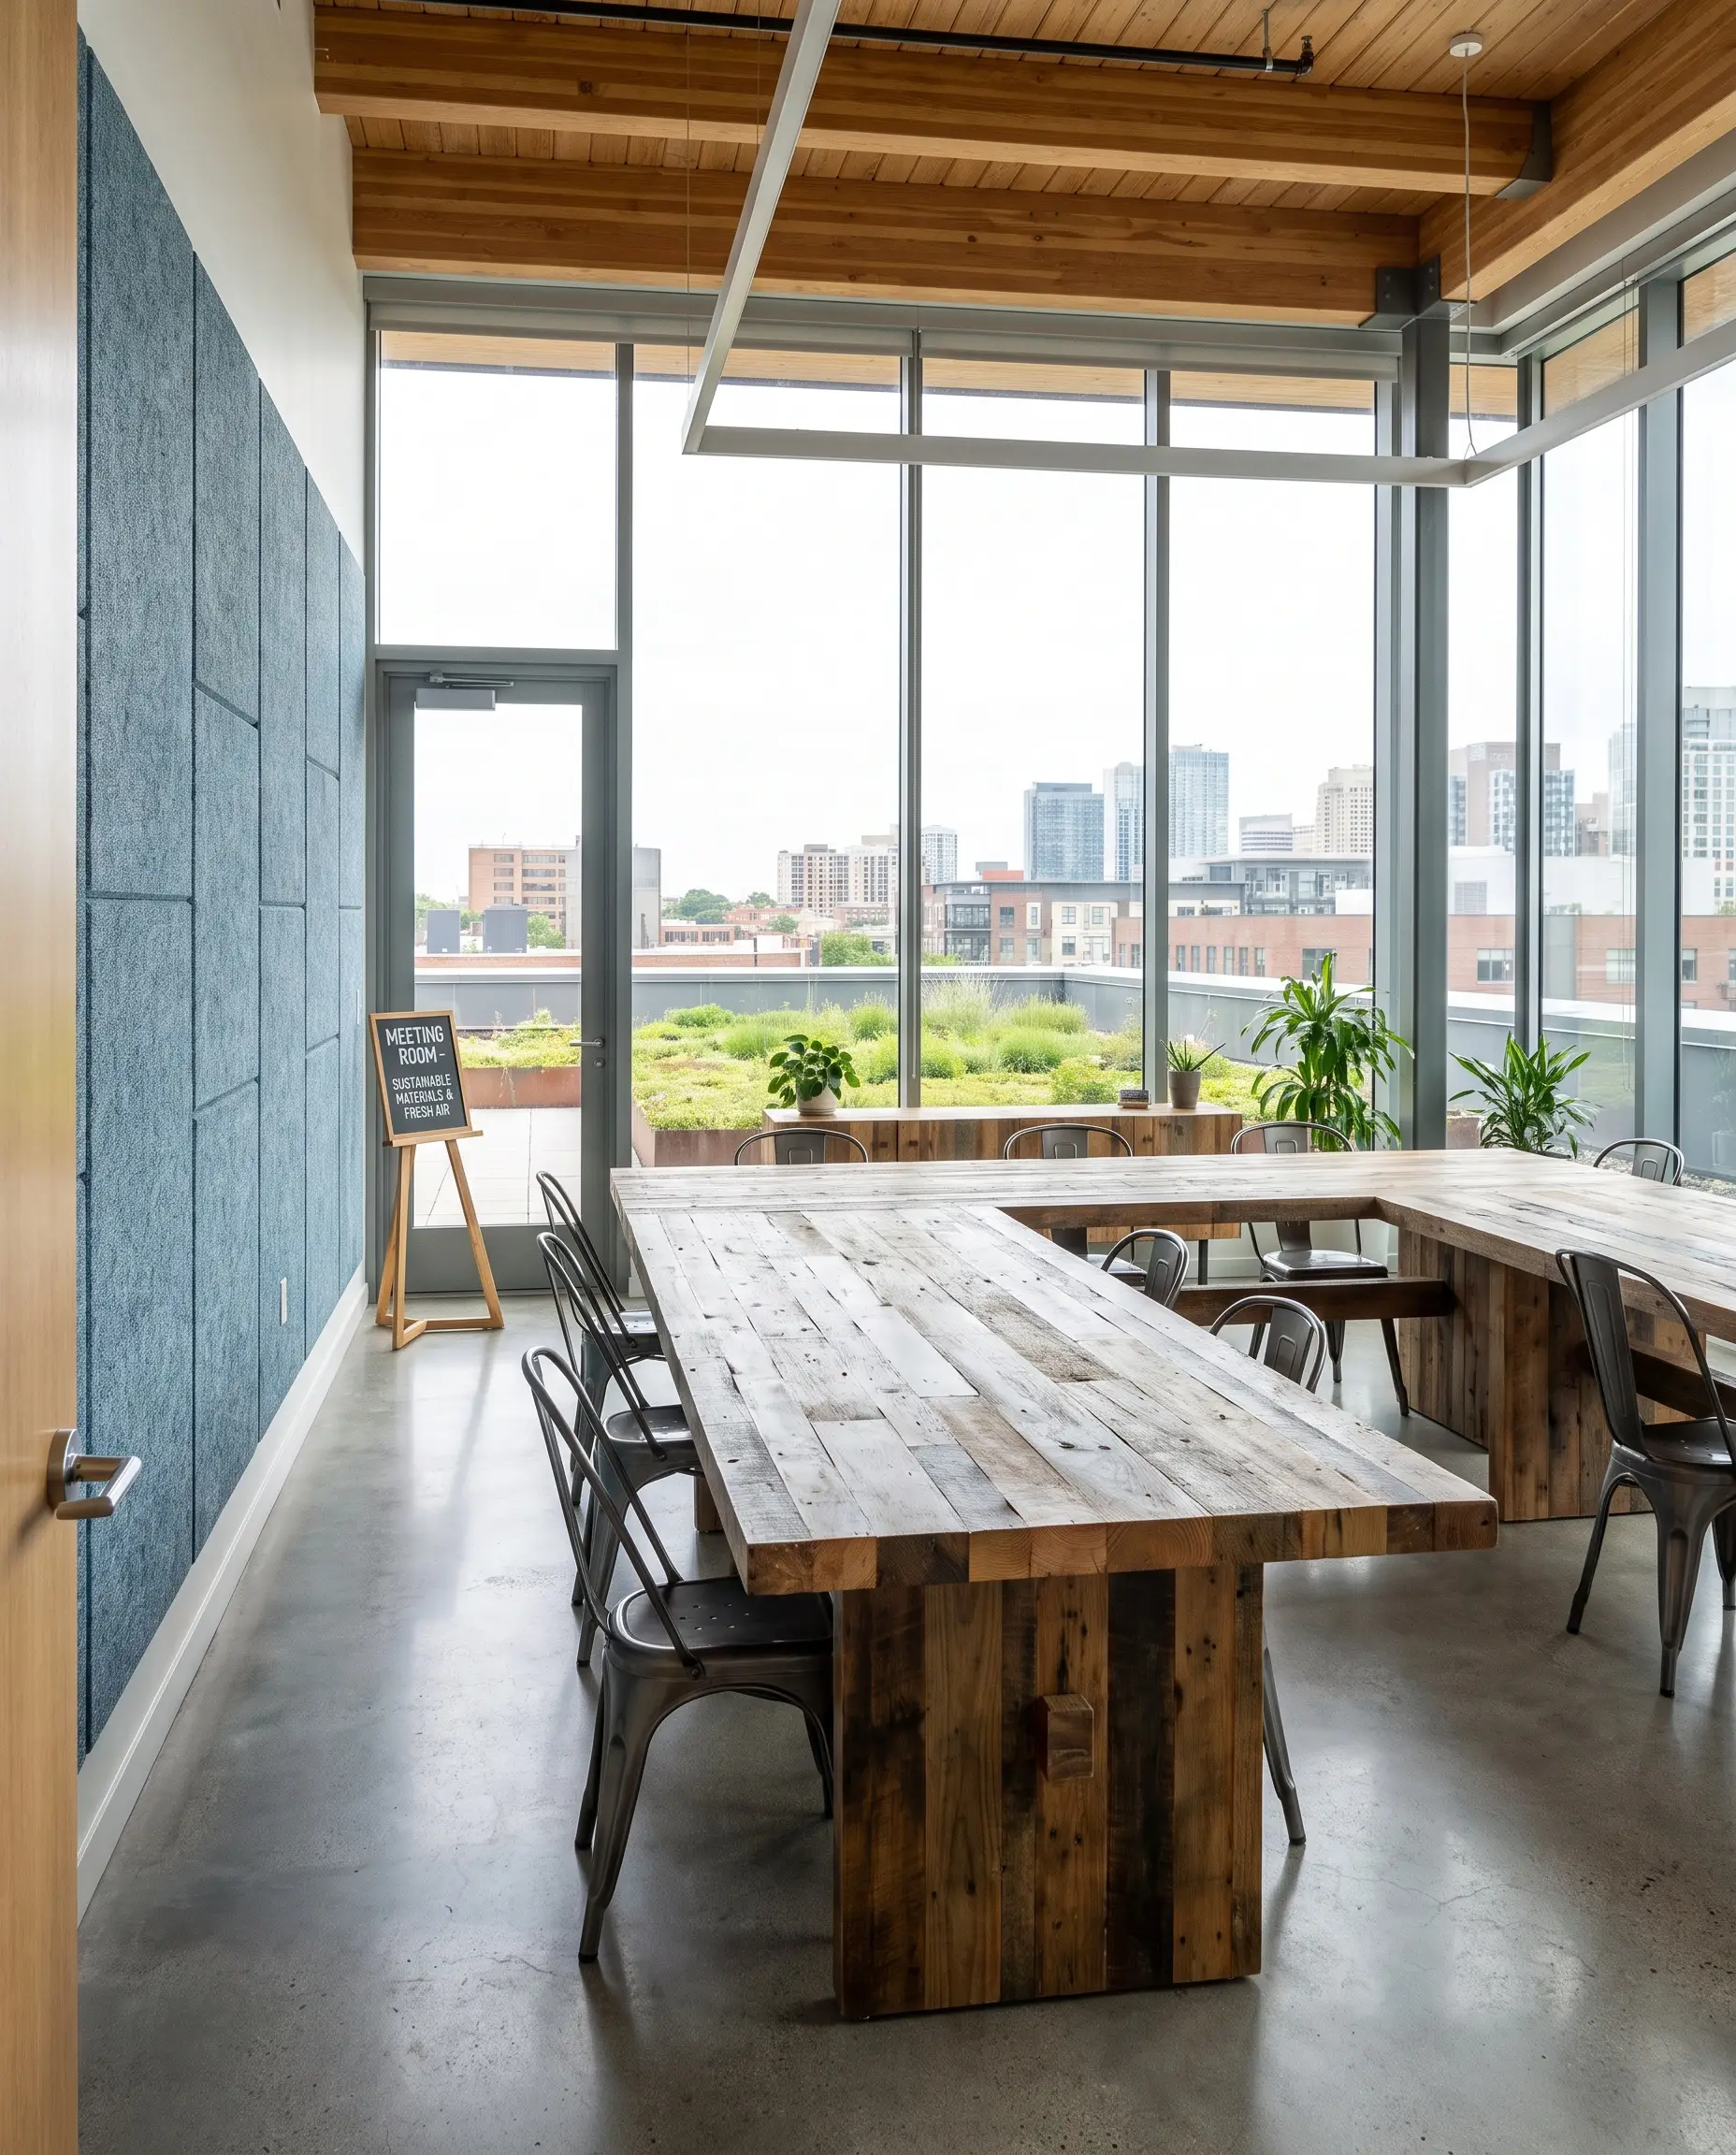
Specifying hyper-local materials and zero-VOC finishes is a mandatory practice for cutting transportation emissions and protecting indoor air quality. By sourcing regional timber and recycled acoustic panels, designers directly safeguard employee respiratory health and optimize cognitive function.
- Vibe: Clean, regional, and health-focused.
- Key Materials: Zero-VOC commercial latex paints, regionally milled hardwoods, recycled denim insulation.
- Air Quality Standard: Always specify materials that meet GREENGUARD Gold certification to ensure minimal chemical off-gassing in enclosed meeting rooms.
Modular, Retractable Wall Systems
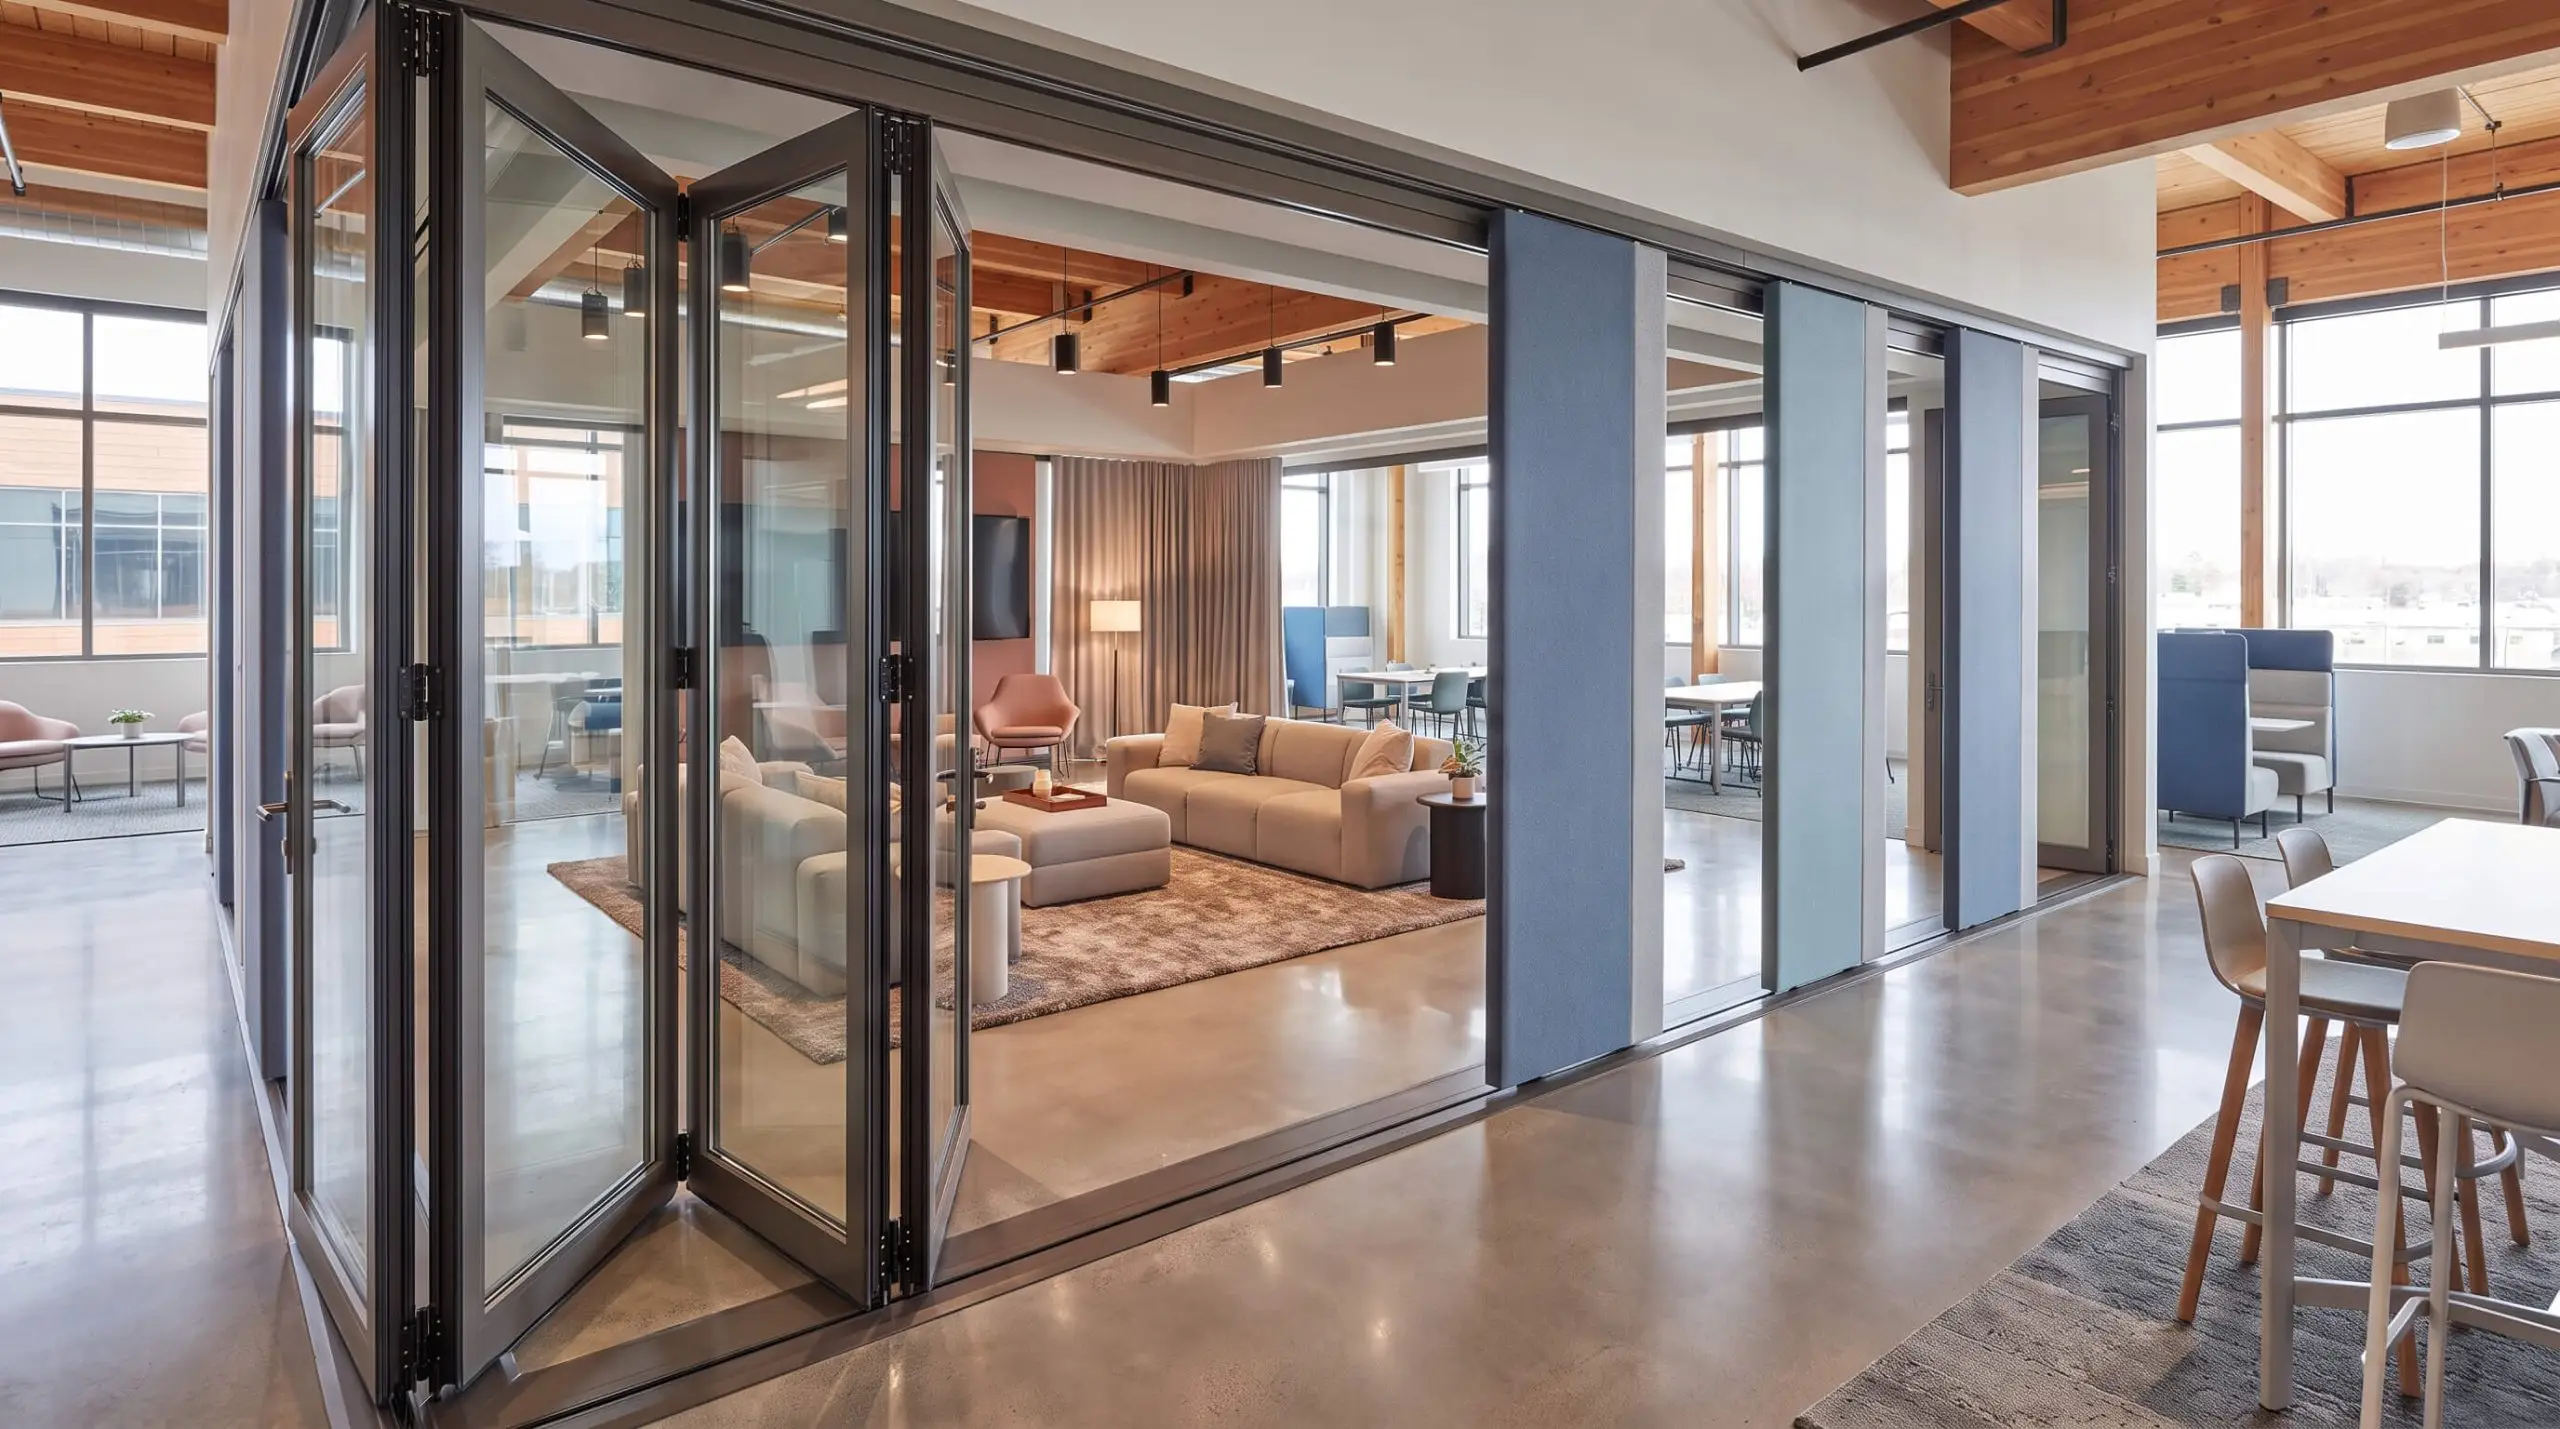
High-acoustic retractable glass walls and movable partitions future-proof the physical layout against the exorbitant costs of traditional drywall renovation. This architectural modularity allows a company to instantly convert a large, fifty-person town hall into four private, sound-isolated meeting rooms in under an hour.
- Vibe: Agile, responsive, and architecturally dynamic.
- Key Materials: Double-glazed folding glass walls, acoustic floor tracks, fabric-wrapped movable acoustic panels.
- Styling Pro-Tip: Specify retractable systems with flush, recessed floor tracks to prevent tripping hazards and maintain a seamless transition between zones.
Integrating modular wall systems entirely eliminates the massive capital expenditure and landfill waste associated with future drywall demolition.
Strategic ROI
Designing for the Human Experience (Next Steps)
The 2027 workspace is defined by one undeniable truth: it must be a space that employees actively choose to inhabit. Moving past the outdated metrics of desk density, the future of work relies on environments meticulously engineered for tactile comfort, sensory regulation, and neuro-inclusive zoning.
It is time to audit your current commercial footprint. Evaluate your lighting ecosystems, assess your acoustic performance, and question whether your layout serves the diverse cognitive profiles of your team. If a space feels like a pristine showroom rather than a highly functional behavioral tool, the layout has prioritized catalog neatness over high-performance soul.
The Aesthetics Desk curates the visual direction for Hackrea. Specializing in design history, global architectural movements, and interior styling, this desk focuses on the psychology of space and how to translate high-end, magazine-quality aesthetics into approachable residential design without falling into fleeting micro-trends.