Cliffside house in Canada: symbiosis of architectural genius and the beauty of nature
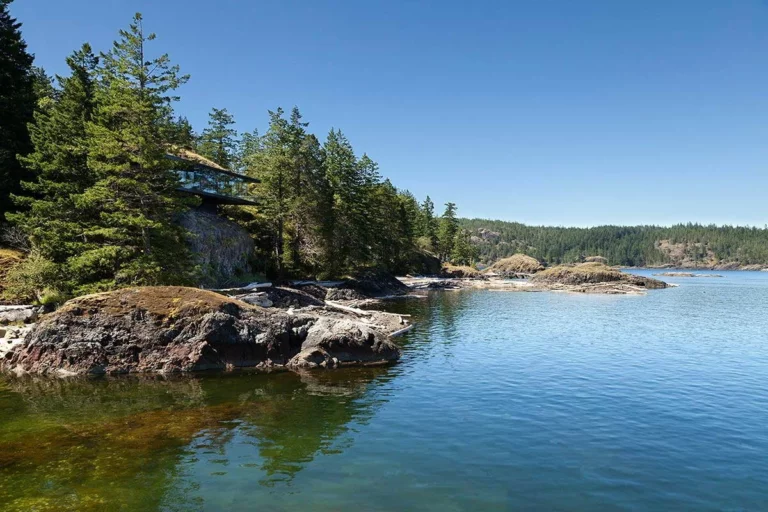
Cliffside house in Canada: symbiosis of architectural genius and the beauty of nature

Modern cliffside house

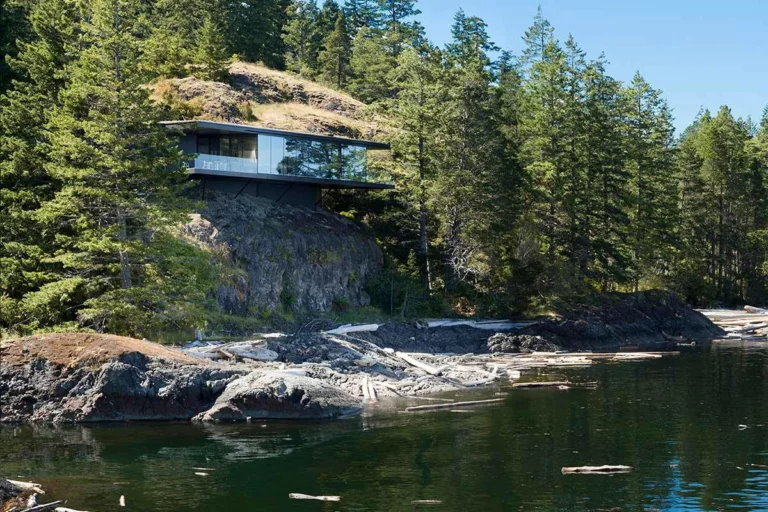
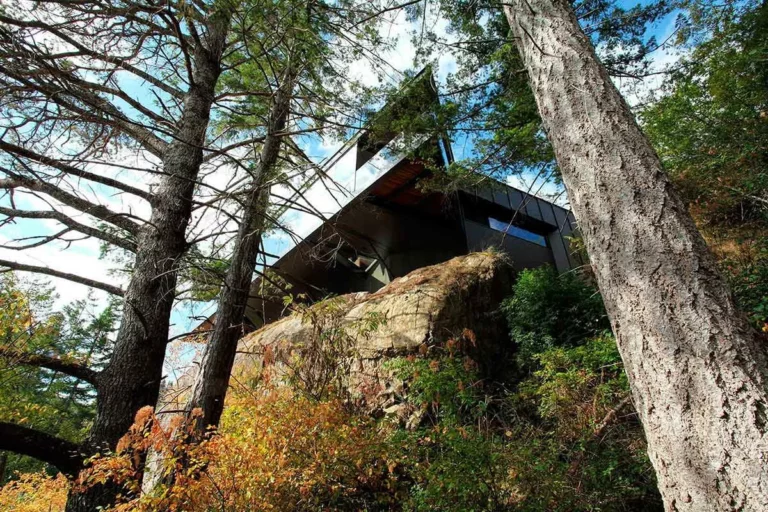
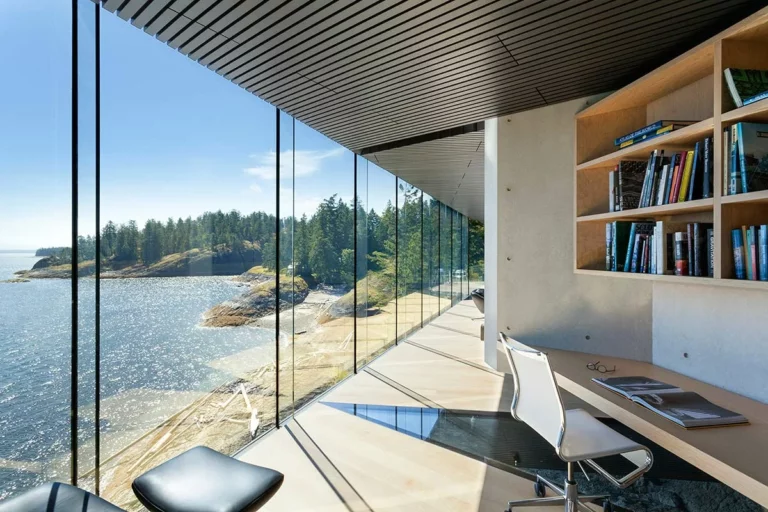
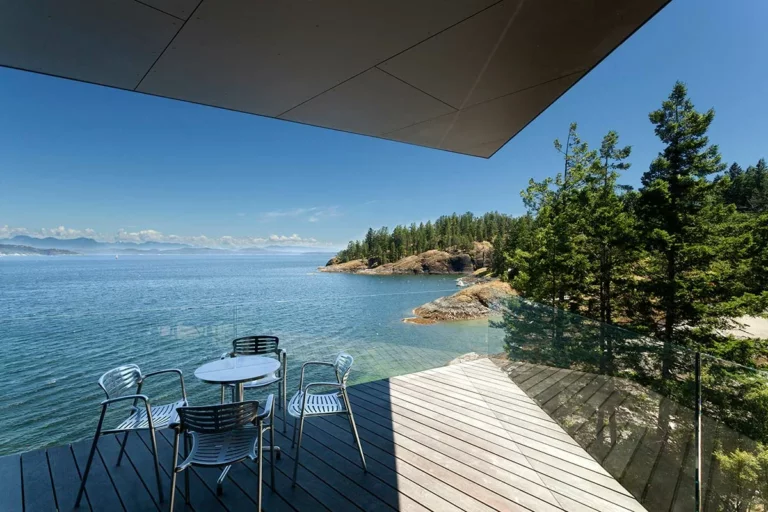
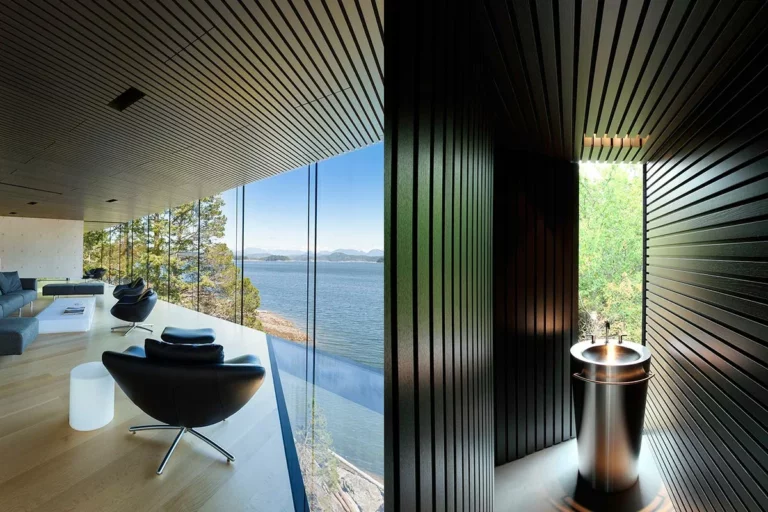
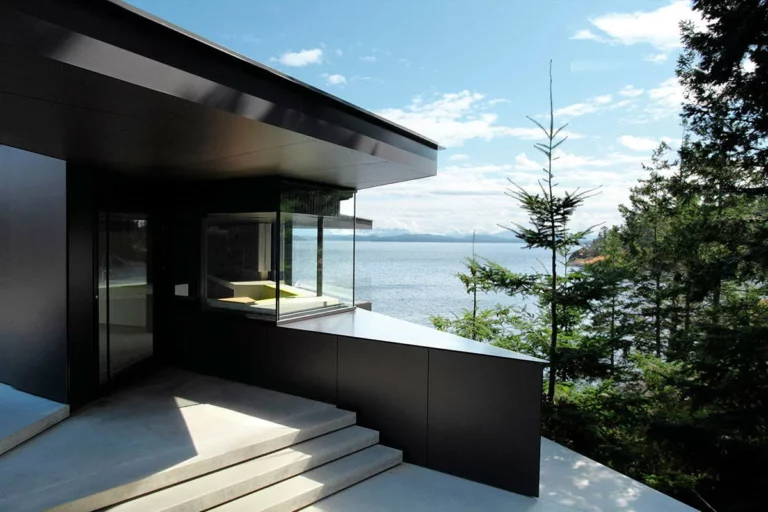
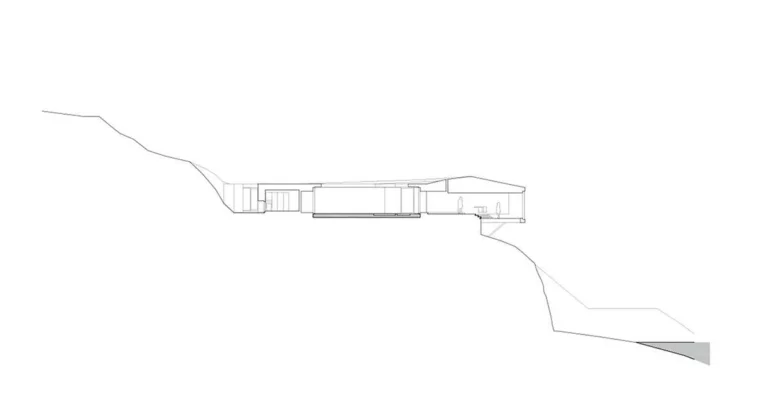
This dynamic modern country home is built on a 13 meter high cliff on the Pacific Ocean.
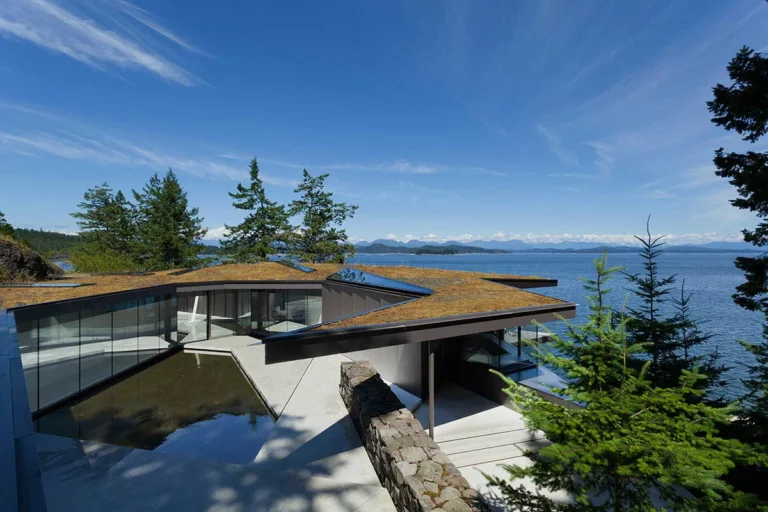
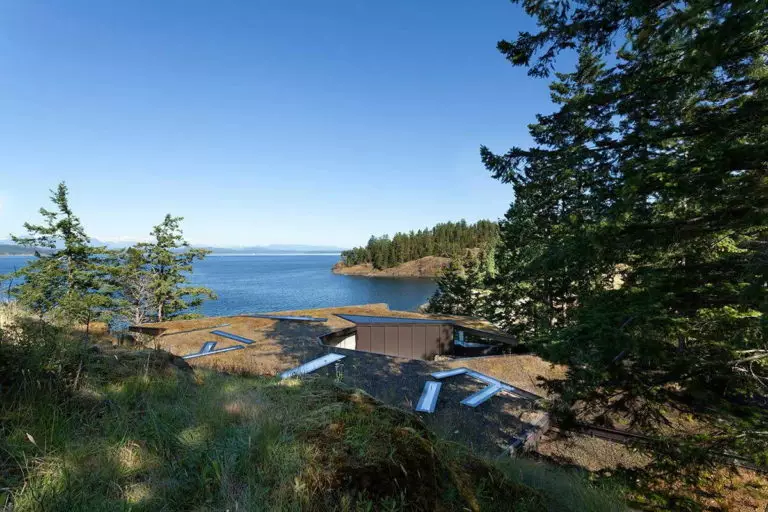
The plot on the island offers breathtaking views of the bay and mountains.
New
Visualize 500+ products in different rooms!
You can apply wallpapers, paints, etc. on walls and see how they look in various interiors.
Hackrea Visualizer

A dream house hanging from a cliff

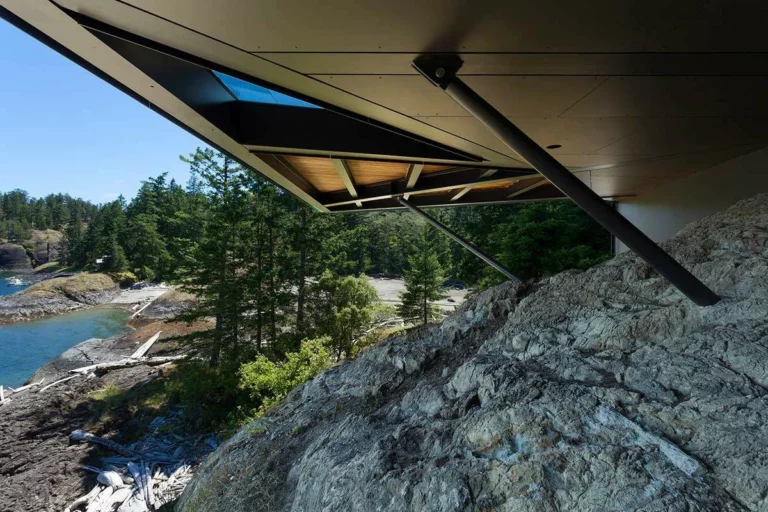
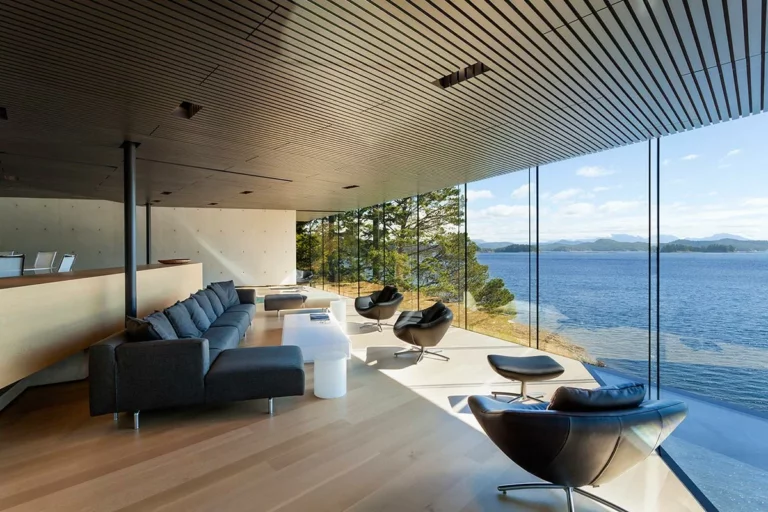
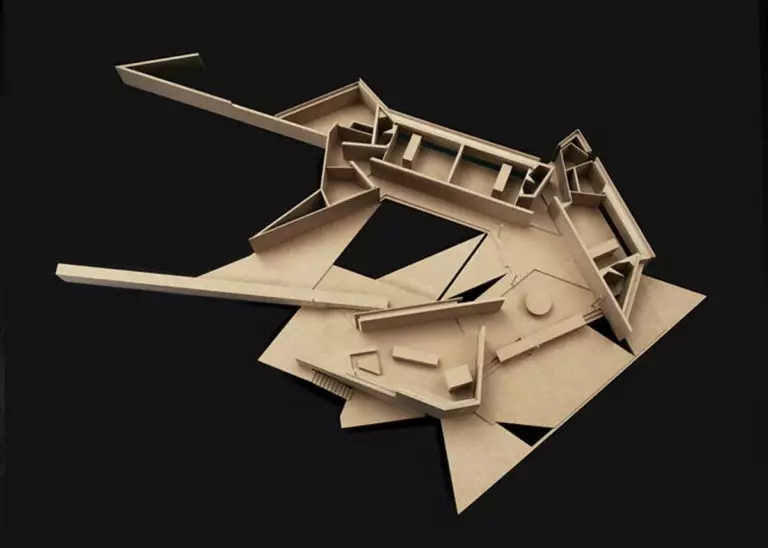
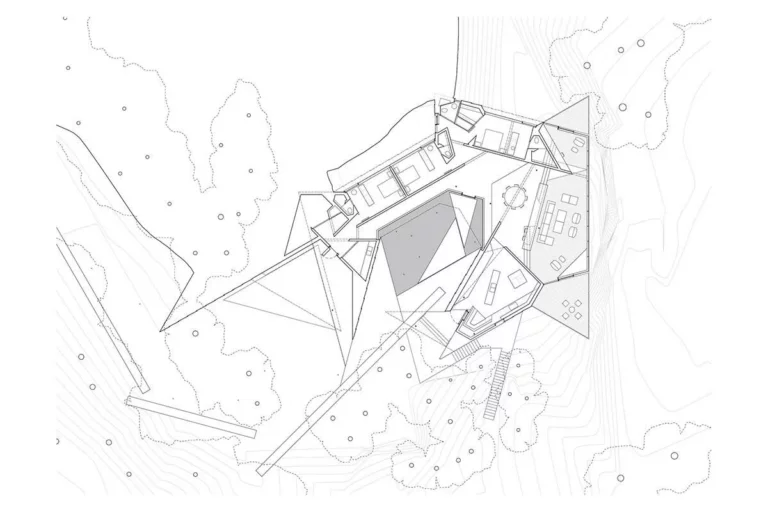
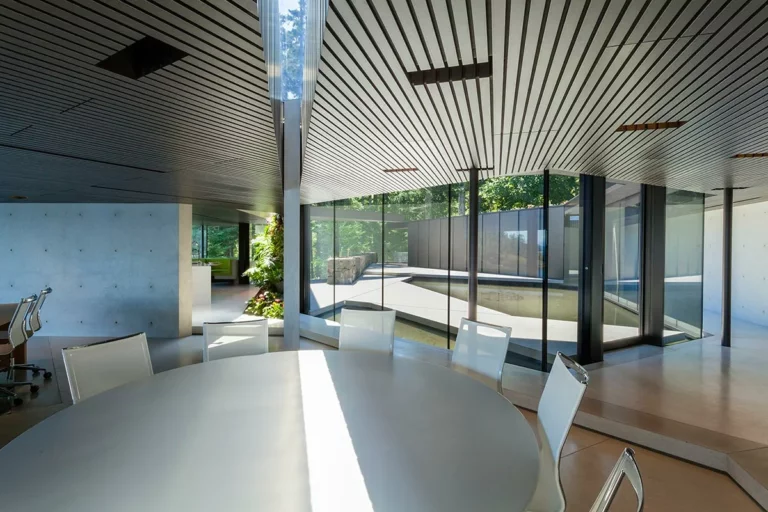
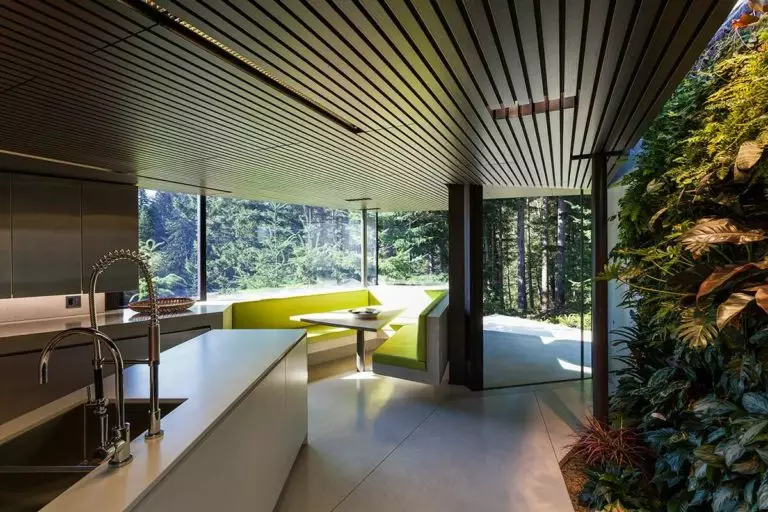
An elaborate plan forms an enclosed courtyard with a swimming pool, sheltered from the ocean winds. The living room, made in the form of a glass pavilion, hangs over the cliff, resembling the captain’s cabin of an ocean liner.
Materials

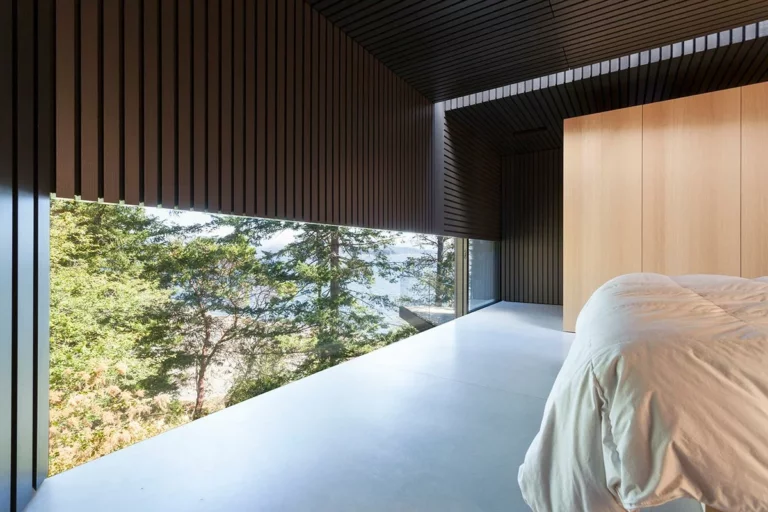
The main materials are metal, concrete and glass. The flat roof is covered with moss lawn.
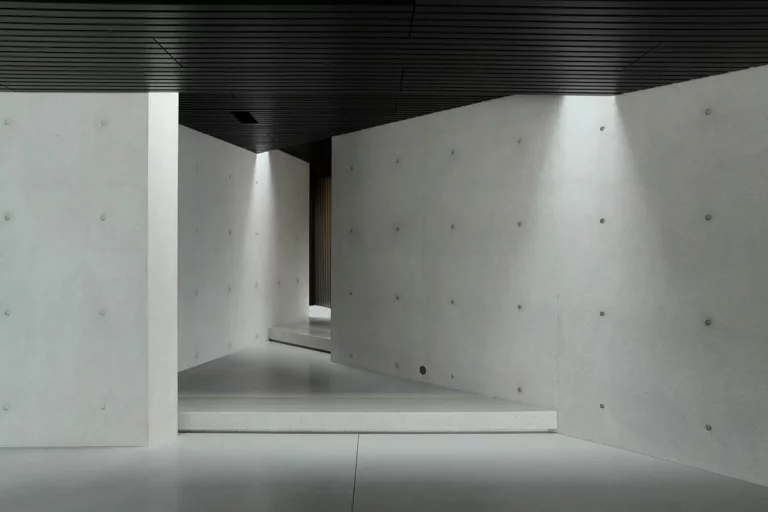
The project of the cliffside house

See also project planning.
Source: https://patkau.ca/projects/tula-house/

If you enjoyed this article, you'll want to be the very first to see our next one.
A Calm Threshold Where Architecture Begins
Dream HousesProject of the Week
A Calm Threshold Where Architecture Begins

For architectural designer Iryna Semenovych, the antechamber is never just an entry. It is a pause, a moment of adjustment,…

A Double-Height Living Room That Breathes With Nature
Dream HousesProject of the Week
A Double-Height Living Room That Breathes With Nature

Architect and interior designer Abdelrahman Elgarhy doesn’t just design rooms; he designs atmospheres. His double-height living area, surrounded by a…

Architectural Design Trends 2026: The Era of Regeneration and AI
ArchitectureTrends
Architectural Design Trends 2026: The Era of Regeneration and AI

2026 marks a pivotal shift in the built environment—moving from “sustainable” to regenerative and from “smart” to cognitive. In this guide, we explore the definitive architectural trends of the year, including the rise of bio-materials like hempcrete and mycelium, AI-driven adaptive facades, and the “Warm Minimalism” aesthetic. Discover how Neuro-architecture is redesigning our homes for mental health and why the open floor plan is evolving into the “broken plan.” This is your blueprint for the future of living.