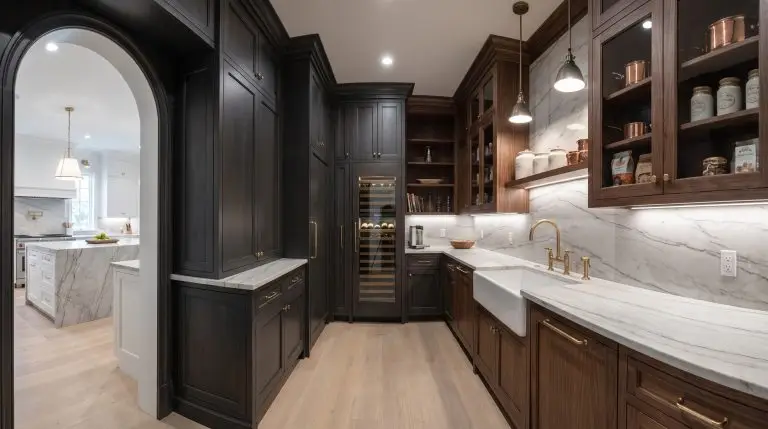
As main kitchens transform into pristine, open-concept living spaces designed primarily for entertaining, the actual heavy lifting of daily culinary life has to go somewhere. When analyzing 2027 walk in pantry and scullery trends, we are witnessing the death of the basic storage closet and the rapid rise of the high-end back kitchen. In 2027, the scullery operates as the true engine room of the home—a fully plumbed, climate-controlled, and highly architectural prep zone that conceals the mess while pushing the boundaries of custom millwork.
This year’s design standard is entirely about merging commercial-grade utility with jewel-box aesthetics, creating hardworking secondary spaces that refuse to compromise on luxury.
The Architectural Shift: Layout and Spatial Flow
Current interior architecture prioritizes concealing the scullery from primary sightlines while maintaining immediate, frictionless access. The structural footprint of these secondary zones must be planned during the initial framing phase to ensure proper spatial flow and ergonomic utility.
An active prep scullery requires a minimum of 42 to 48-inch aisle clearances to support comfortable dual-cook workflows without bottlenecking.
Designer Dimension
Secret Passageways: The Rise of Cabinet-Front Hidden Doors
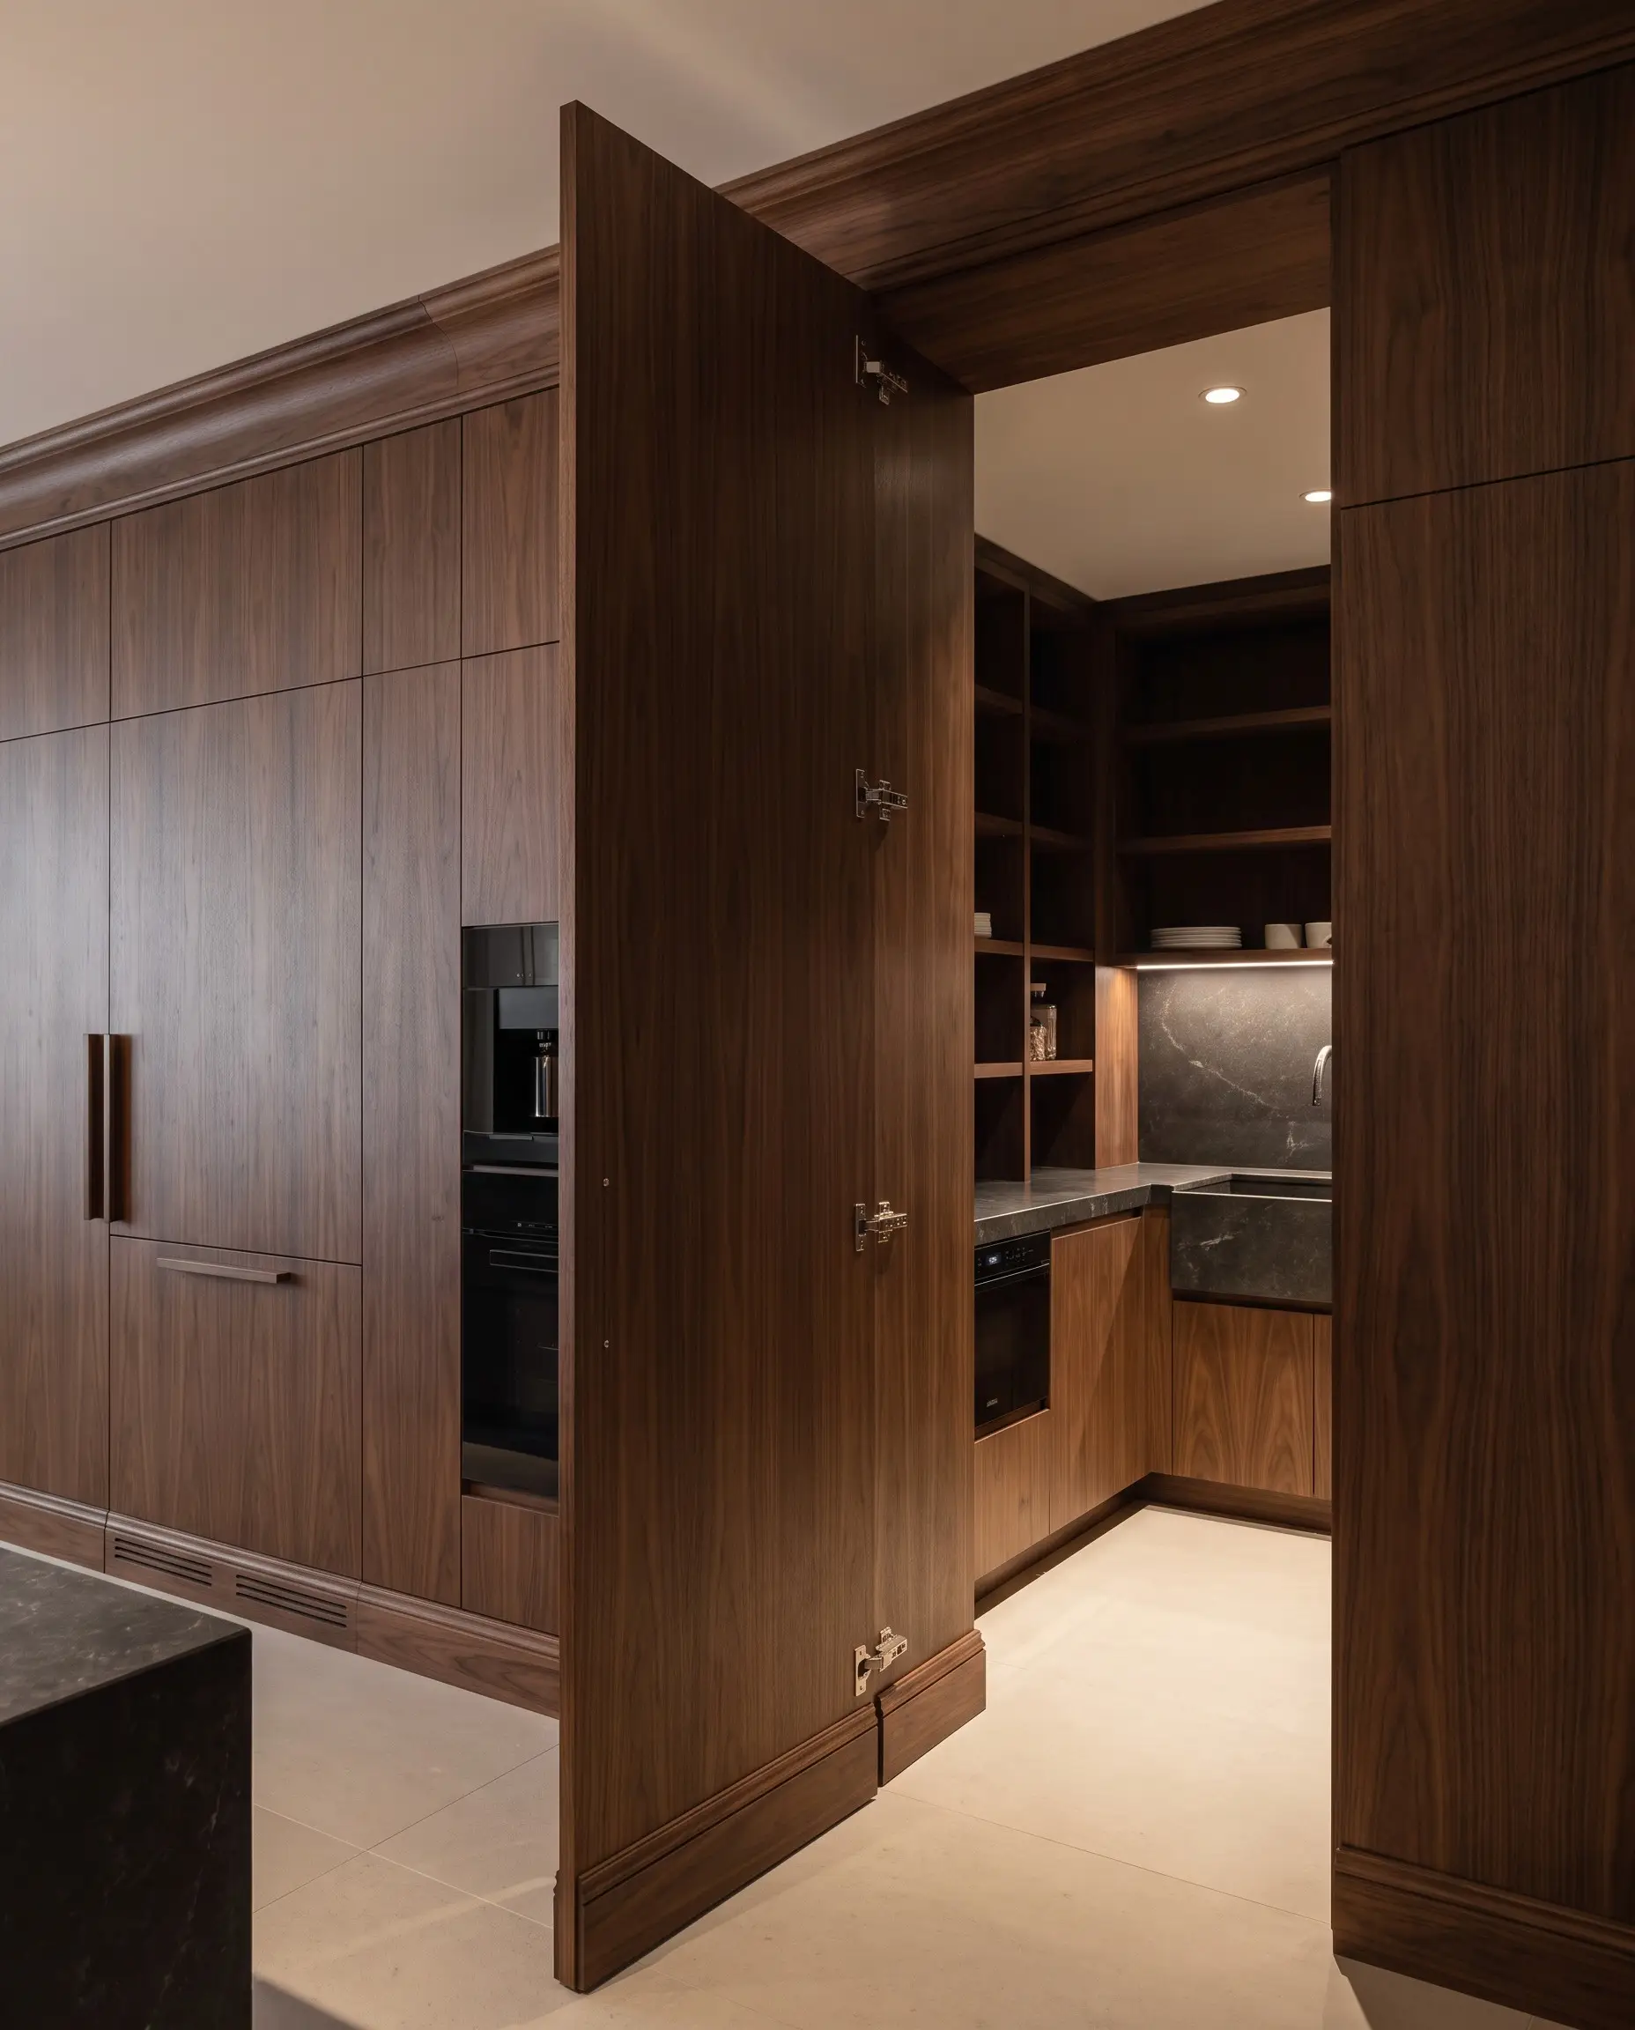
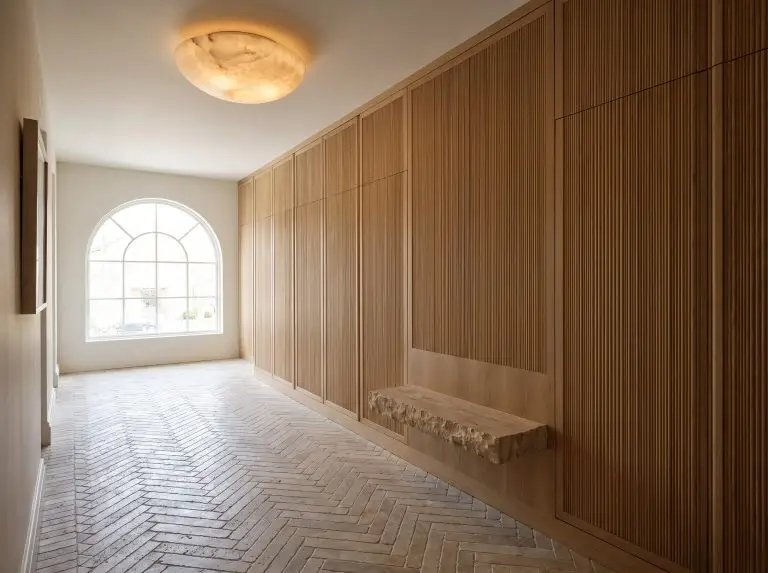
Concealing the walk-in pantry entrance behind a cabinet-front door allows the primary kitchen to read as a continuous, uninterrupted wall of custom millwork. When closed, the structural separation disappears entirely, maintaining strict visual minimalism in the main entertaining zone.
- Vibe: Sleek, mysterious, and highly integrated.
- Key Hardware: Heavy-duty concealed pivot hinges capable of supporting the immense weight of a fully clad millwork door.
- Styling Pro-Tip: Run the baseboards and crown molding continuously across the hidden door panel to perfect the architectural illusion.
Fluted Glass Pocket Doors for Zonal Separation
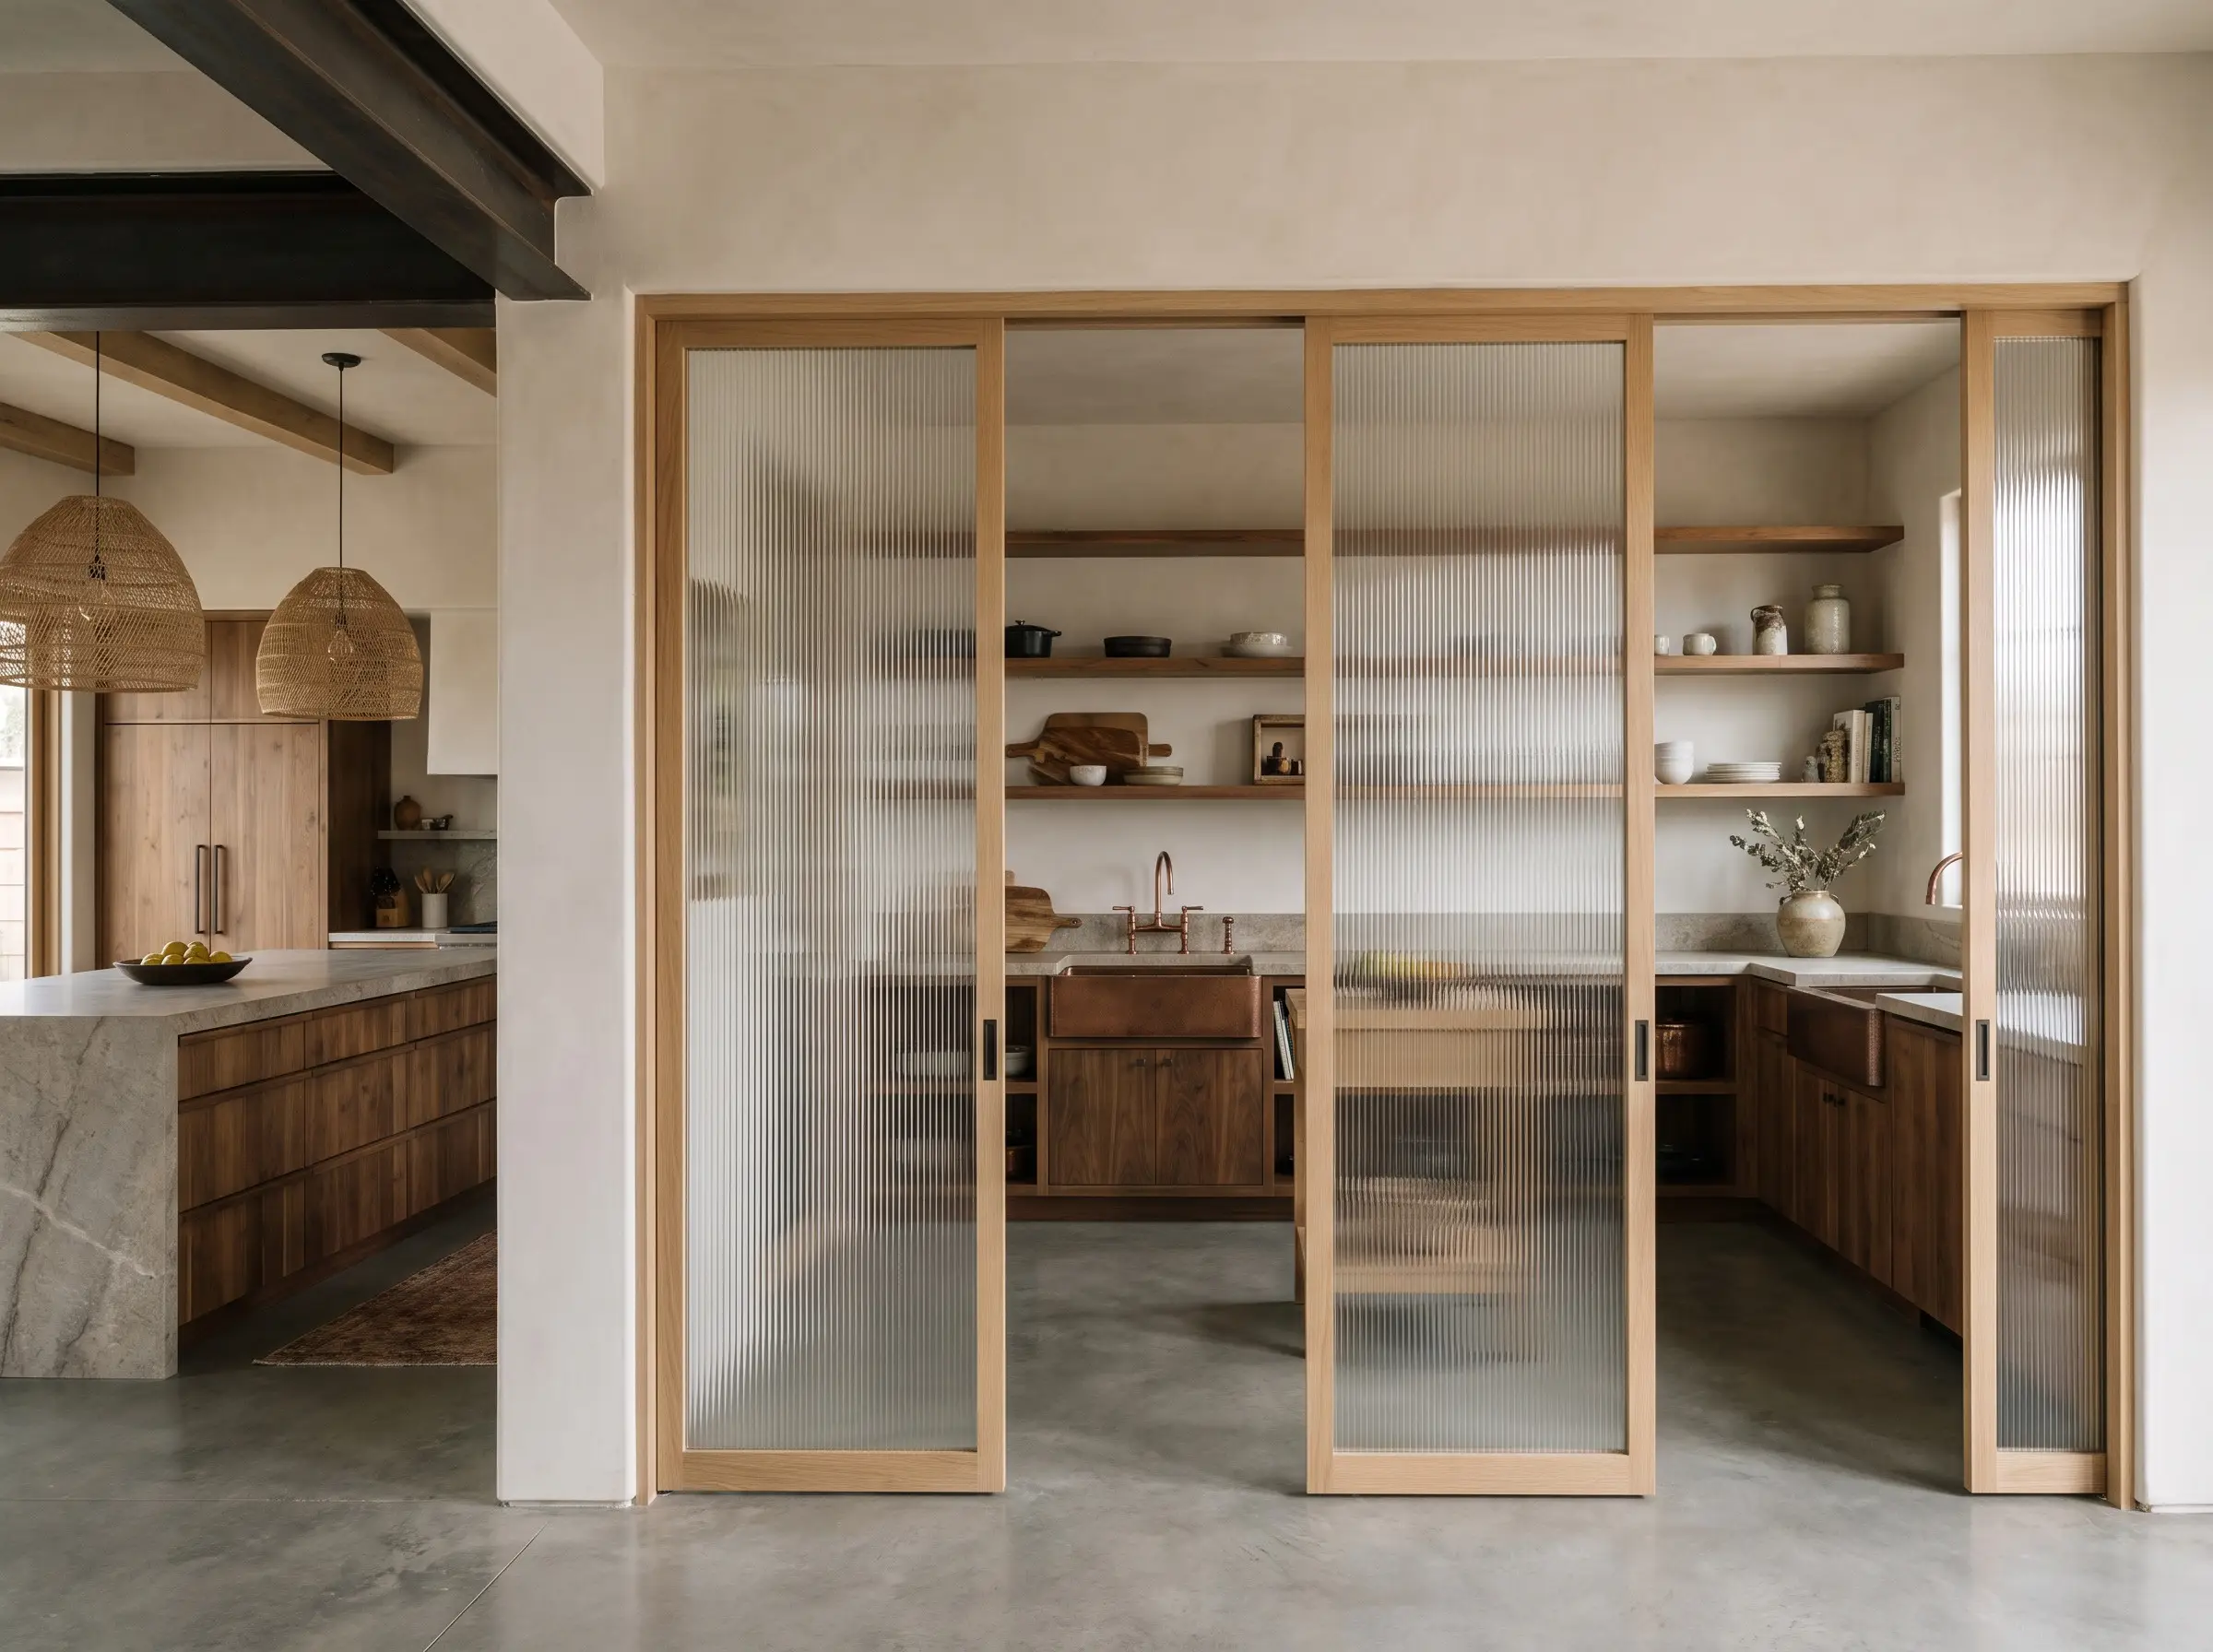
For back kitchens that require acoustic and spatial separation without completely sacrificing ambient light, fluted glass pocketing doors offer the perfect architectural compromise. The heavy, ribbed texture of the glass obscures the visual mess of dirty prep bowls while allowing soft, diffused light to pass through the sightlines.
- Vibe: Soft industrial meets organic modern.
- Key Materials: Solid white oak door frames with tempered reeded or fluted glass inserts.
- Structural Requirement: Pocket door tracks must be integrated into the framing phase to avoid bulky surface-mounted barn door hardware.
Climate and Odor Control: Dedicated Scullery HVAC
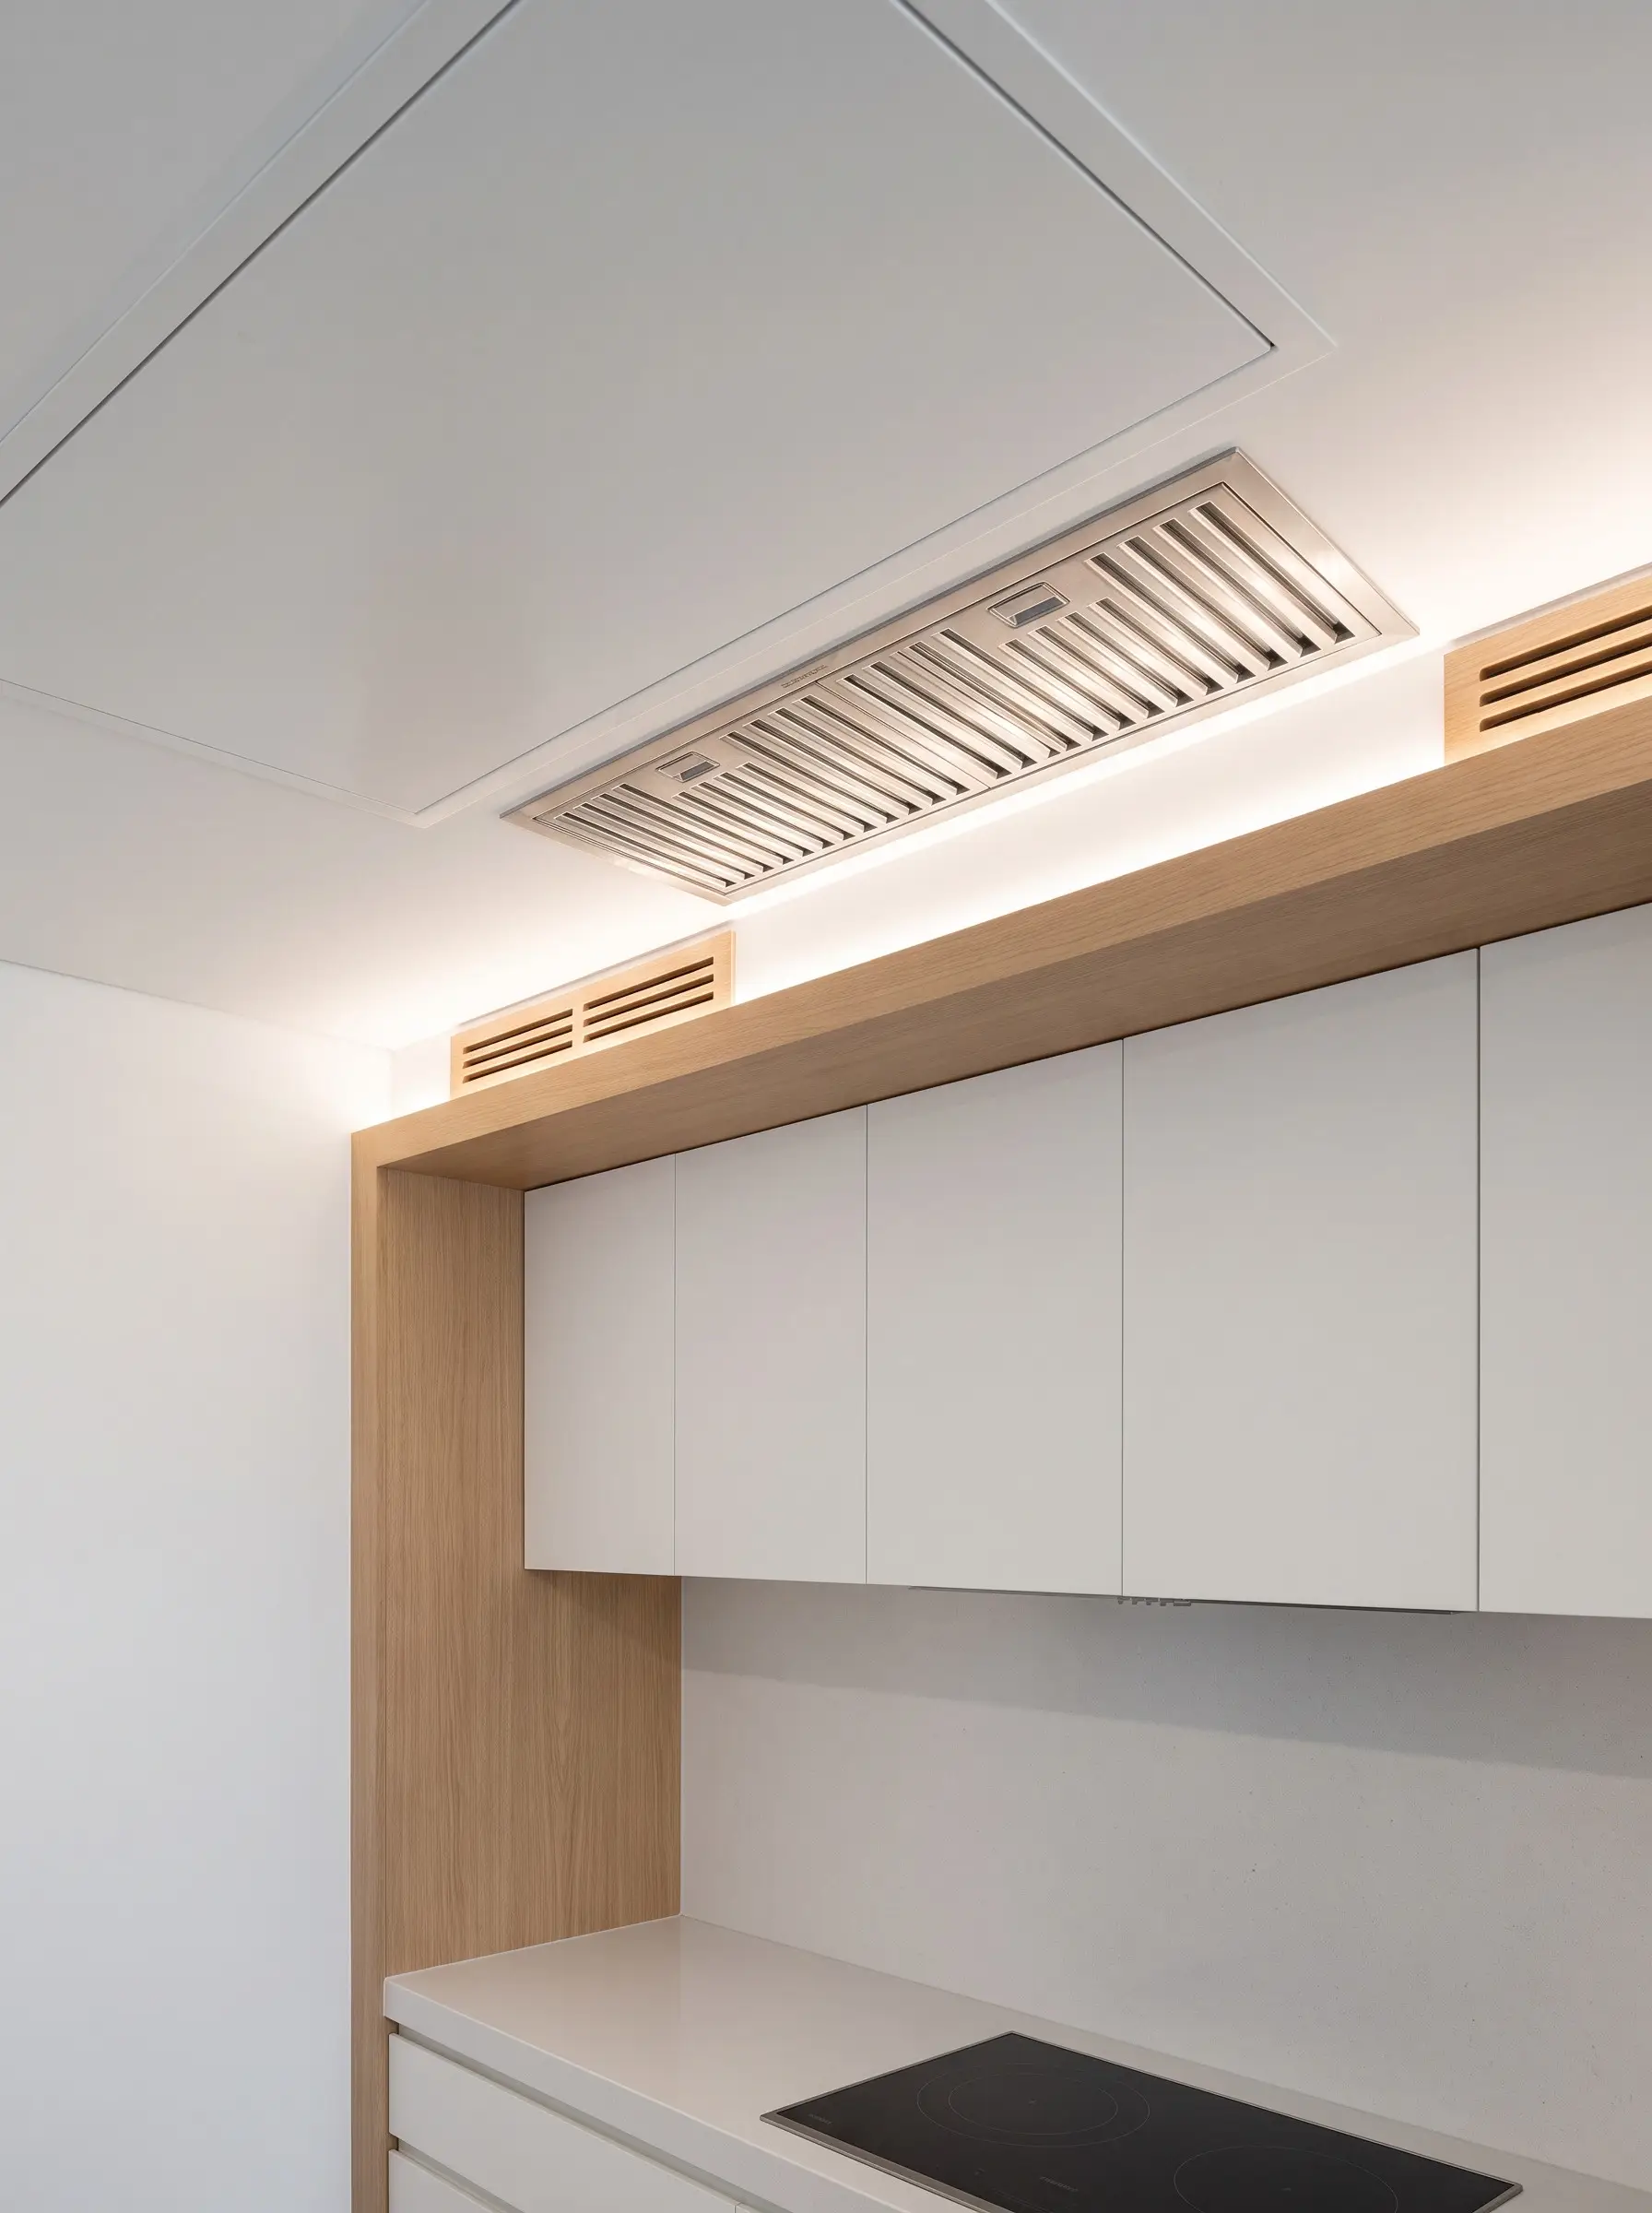
Operating secondary steam ovens and high-heat cooking zones within an enclosed, windowless room generates immense heat and trapped moisture. Treating the scullery as a distinct climate zone with its own ventilation strategy is the most critical engineering requirement of a modern back kitchen.
The biggest mistake in scullery design is ignoring ventilation. A closed prep kitchen with active appliances requires dedicated HVAC returns and a concealed secondary range hood to effectively manage heat, moisture, and intense cooking odors.
Crucial Oversight
- Vibe: Clinically clean and deeply comfortable.
- Key Equipment: Flush-mount ceiling exhaust fans or integrated downdraft ventilation systems.
- Workflow Benefit: Keeps pungent odors—like roasting garlic or searing fish—entirely contained and vented out before reaching the main house.
The Double-Island Alternative: Redirecting Foot Traffic
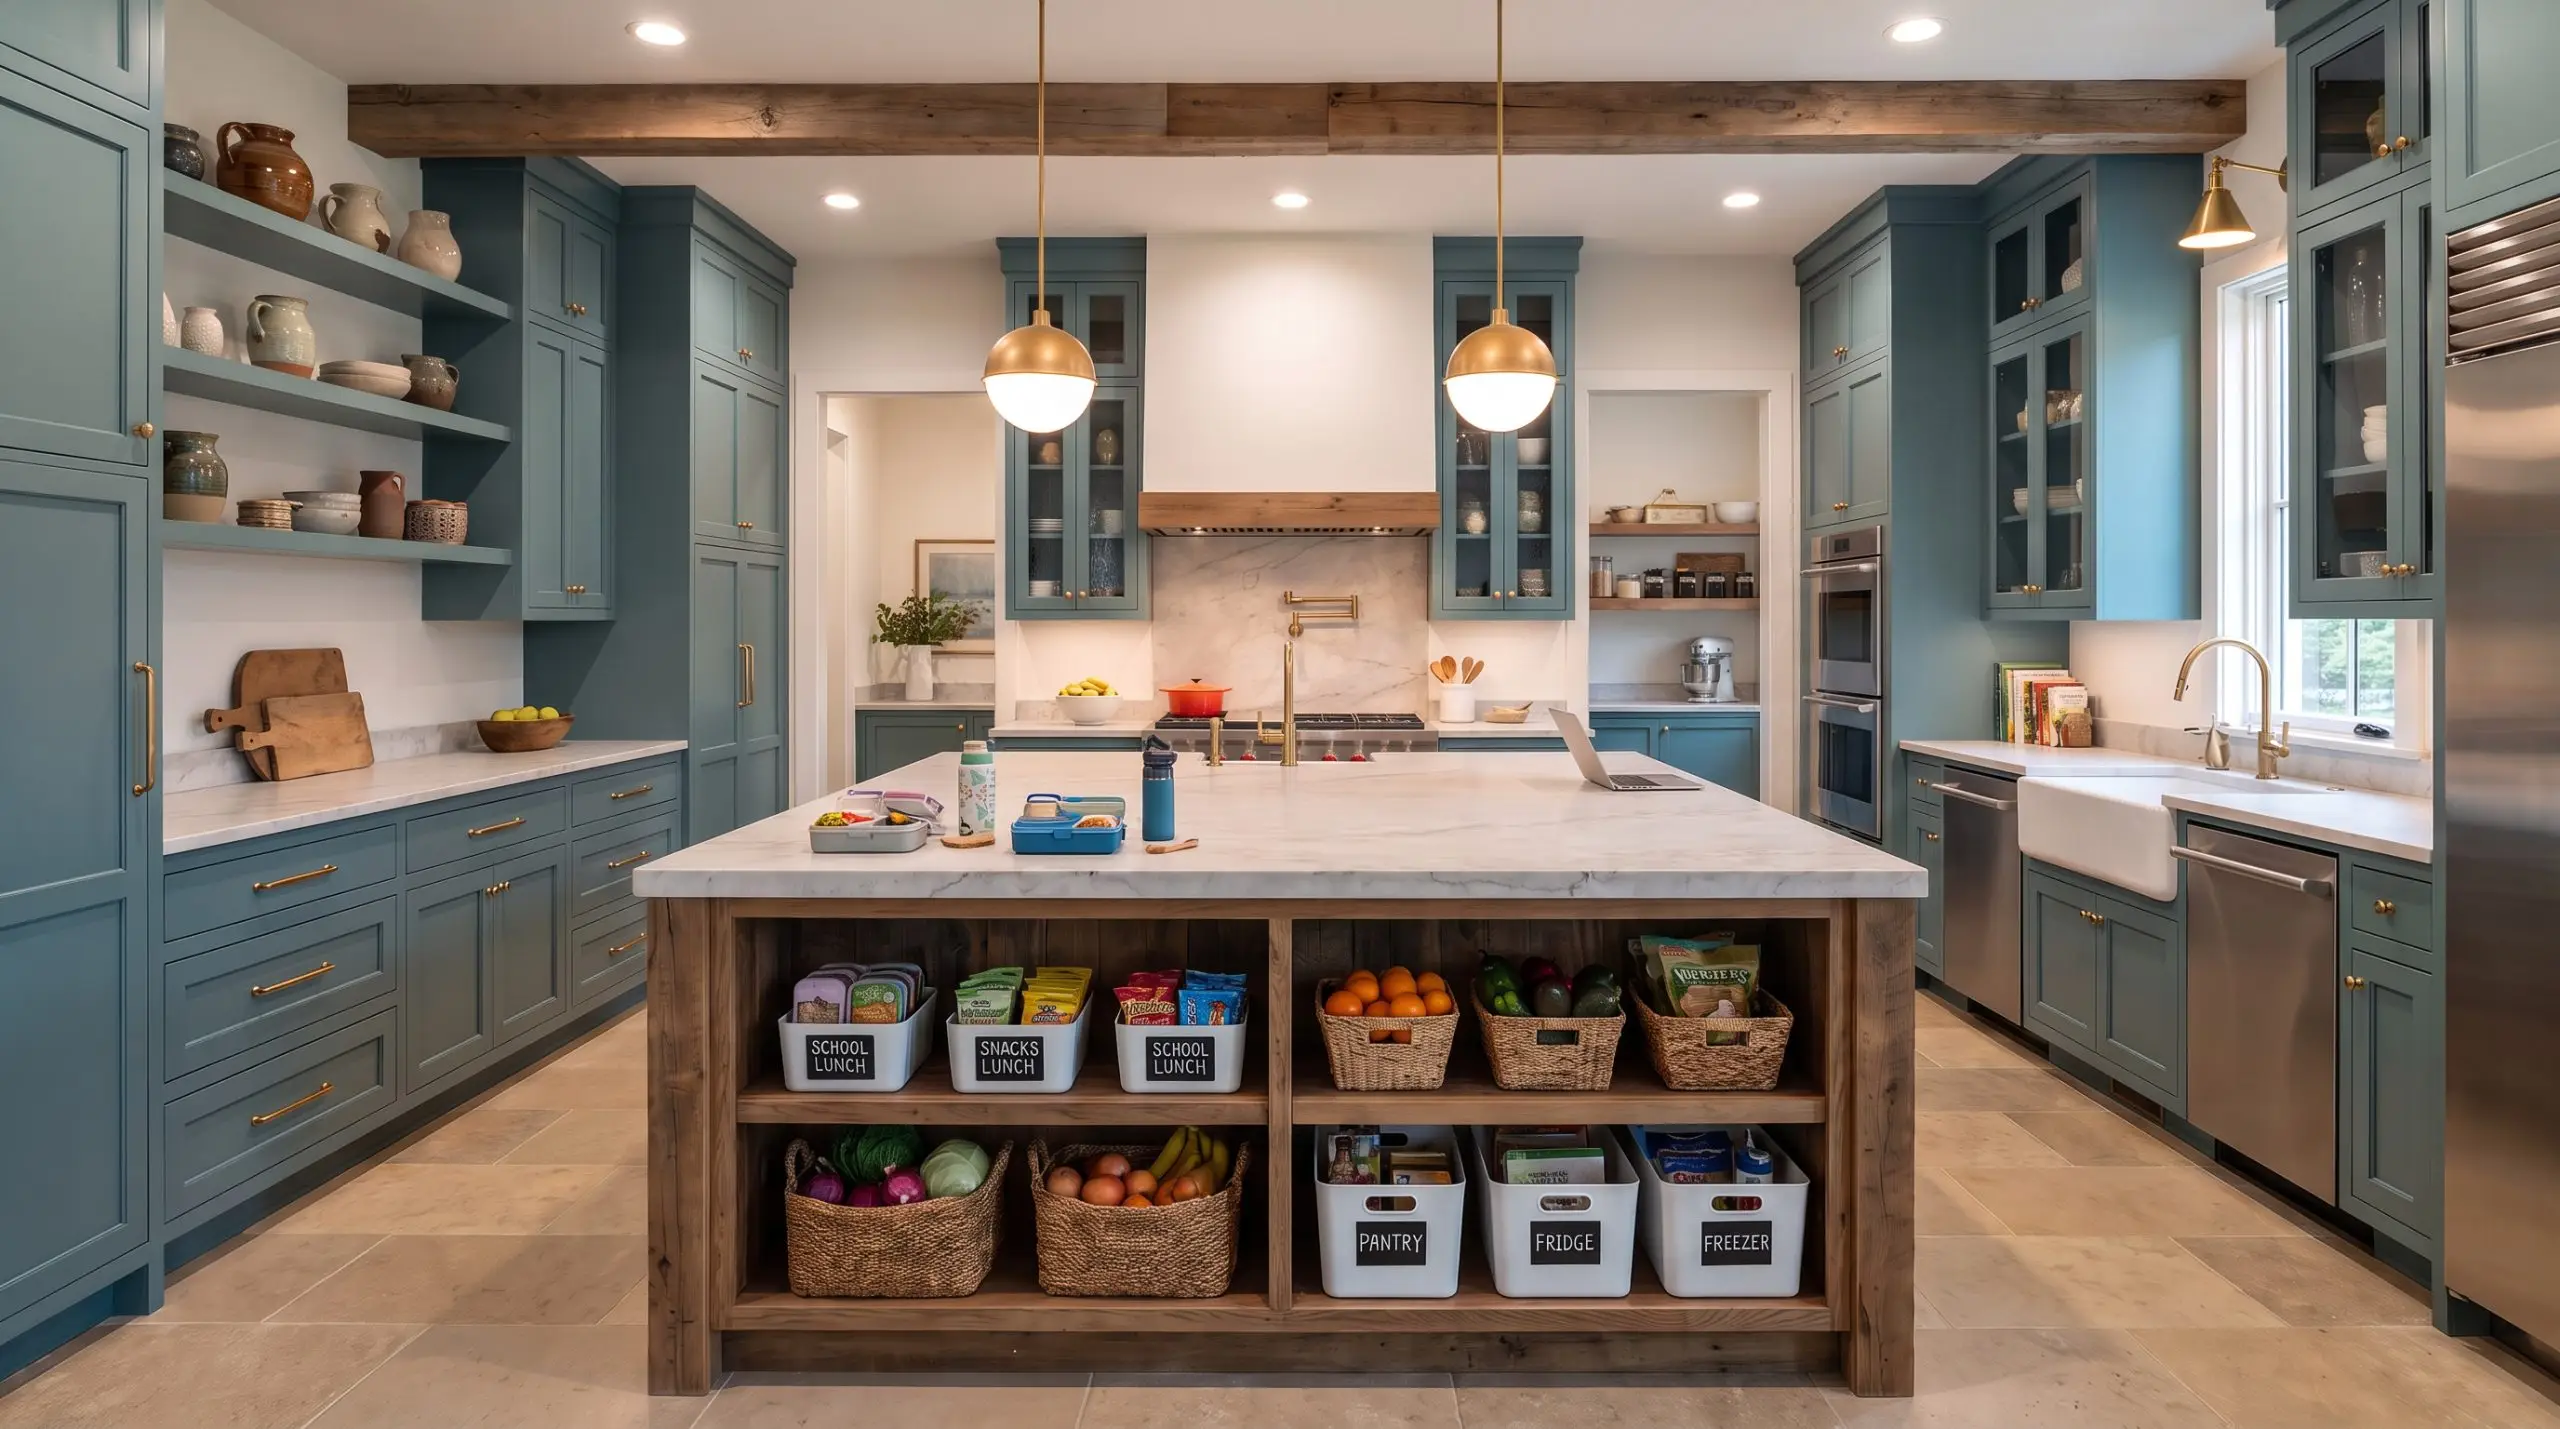
Instead of crowding the primary kitchen footprint with two massive islands, 2027 layouts shift the secondary prep and cleanup island directly into a large walk-in scullery. This structural shift deliberately routes chaotic family foot traffic—like kids hunting for snacks or dropping off backpacks—away from the pristine main cooking zone.
- Vibe: Purpose-driven and highly organized.
- Primary Function: Consolidates lunch-packing, grocery sorting, and messy prep onto a hidden island surface.
- Design Benefit: Frees up the main kitchen to feature a single, elegant entertaining island focused entirely on seating and socializing.
Appliance Integration: The Hardworking Back Kitchen
A true 2027 scullery is far more than a dry goods repository; it is a fully plumbed, hardwired, secondary cooking environment. This architecture distributes the workload, keeping the heavy, messy culinary tasks completely out of sight.
Micro-Dishwashers and Integrated DishDrawers
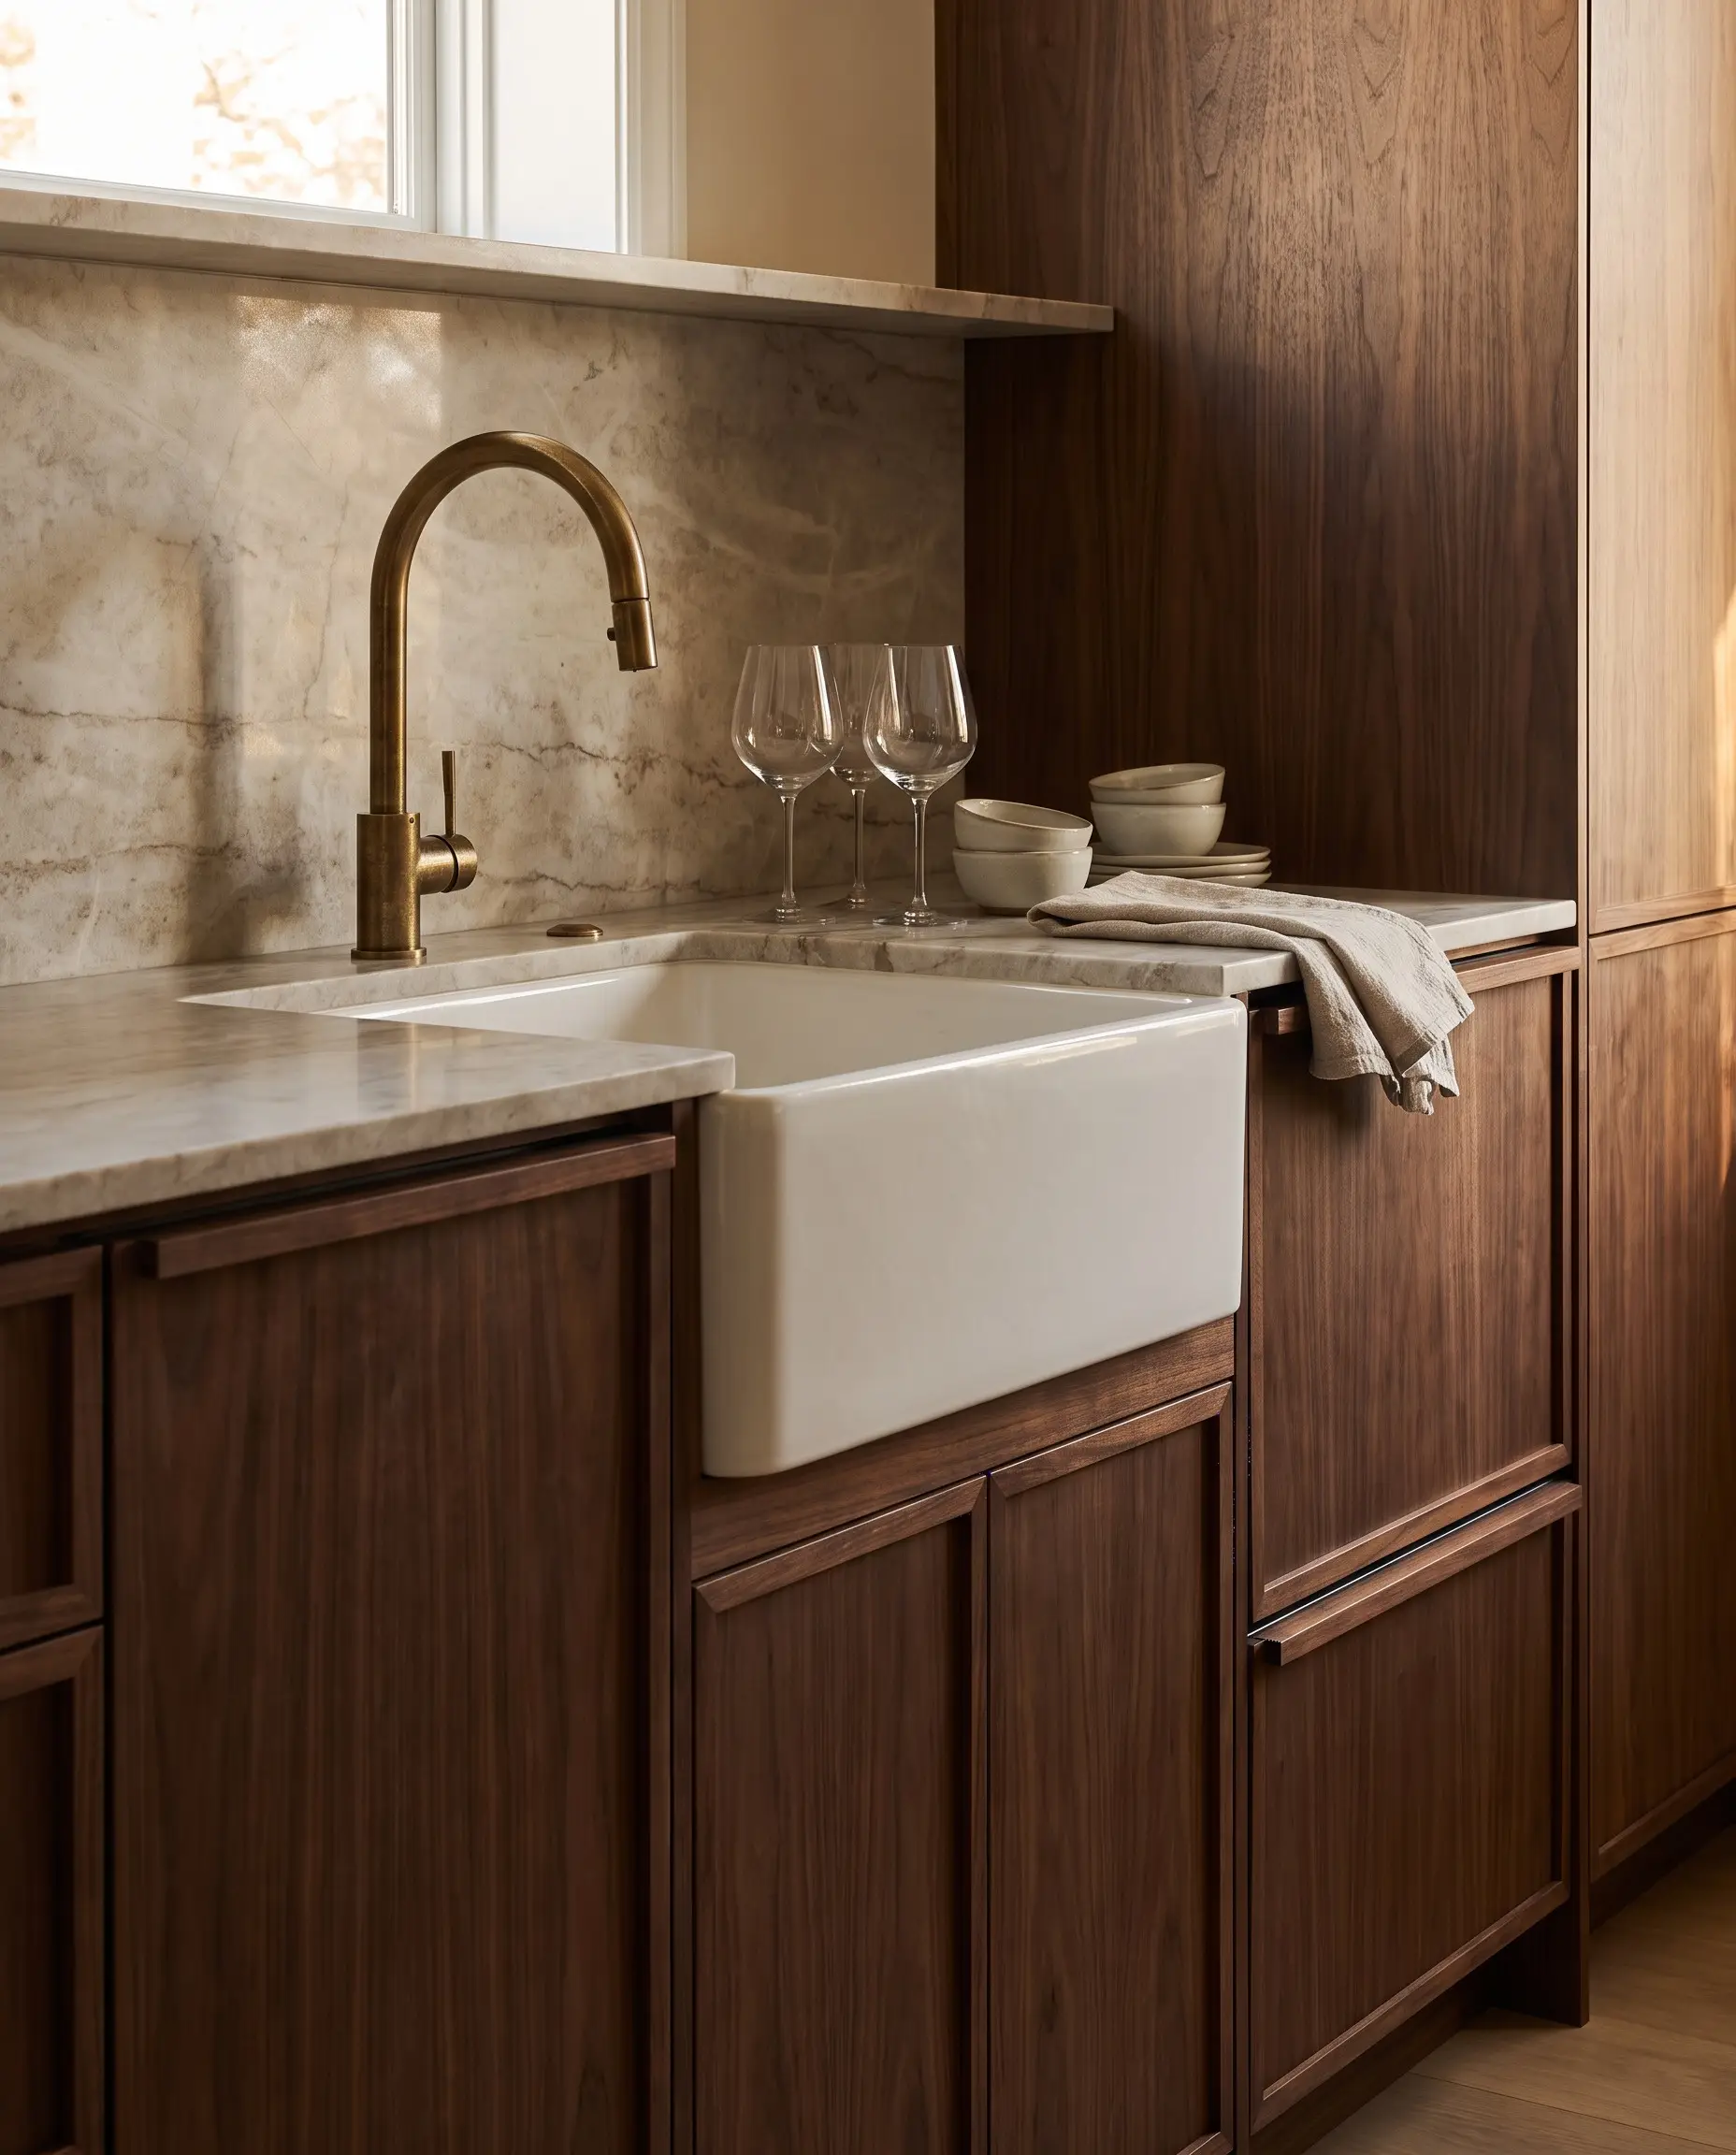
Moving the chaotic visual of dirty plates out of the main kitchen requires aggressive secondary cleanup zones. Panel-ready drawer dishwashers flanking a deep scullery prep sink allow you to hide wine glasses and prep bowls mid-dinner party without disrupting the flow of your evening.
- Vibe: Seamless, highly efficient, and discreet.
- Key Appliance: Fisher & Paykel DishDrawer.
- Integration Strategy: Specify custom millwork panels that match the scullery cabinetry exactly, rendering the appliance virtually invisible.
Invisible Induction Cooktops for Seamless Prep Surfaces
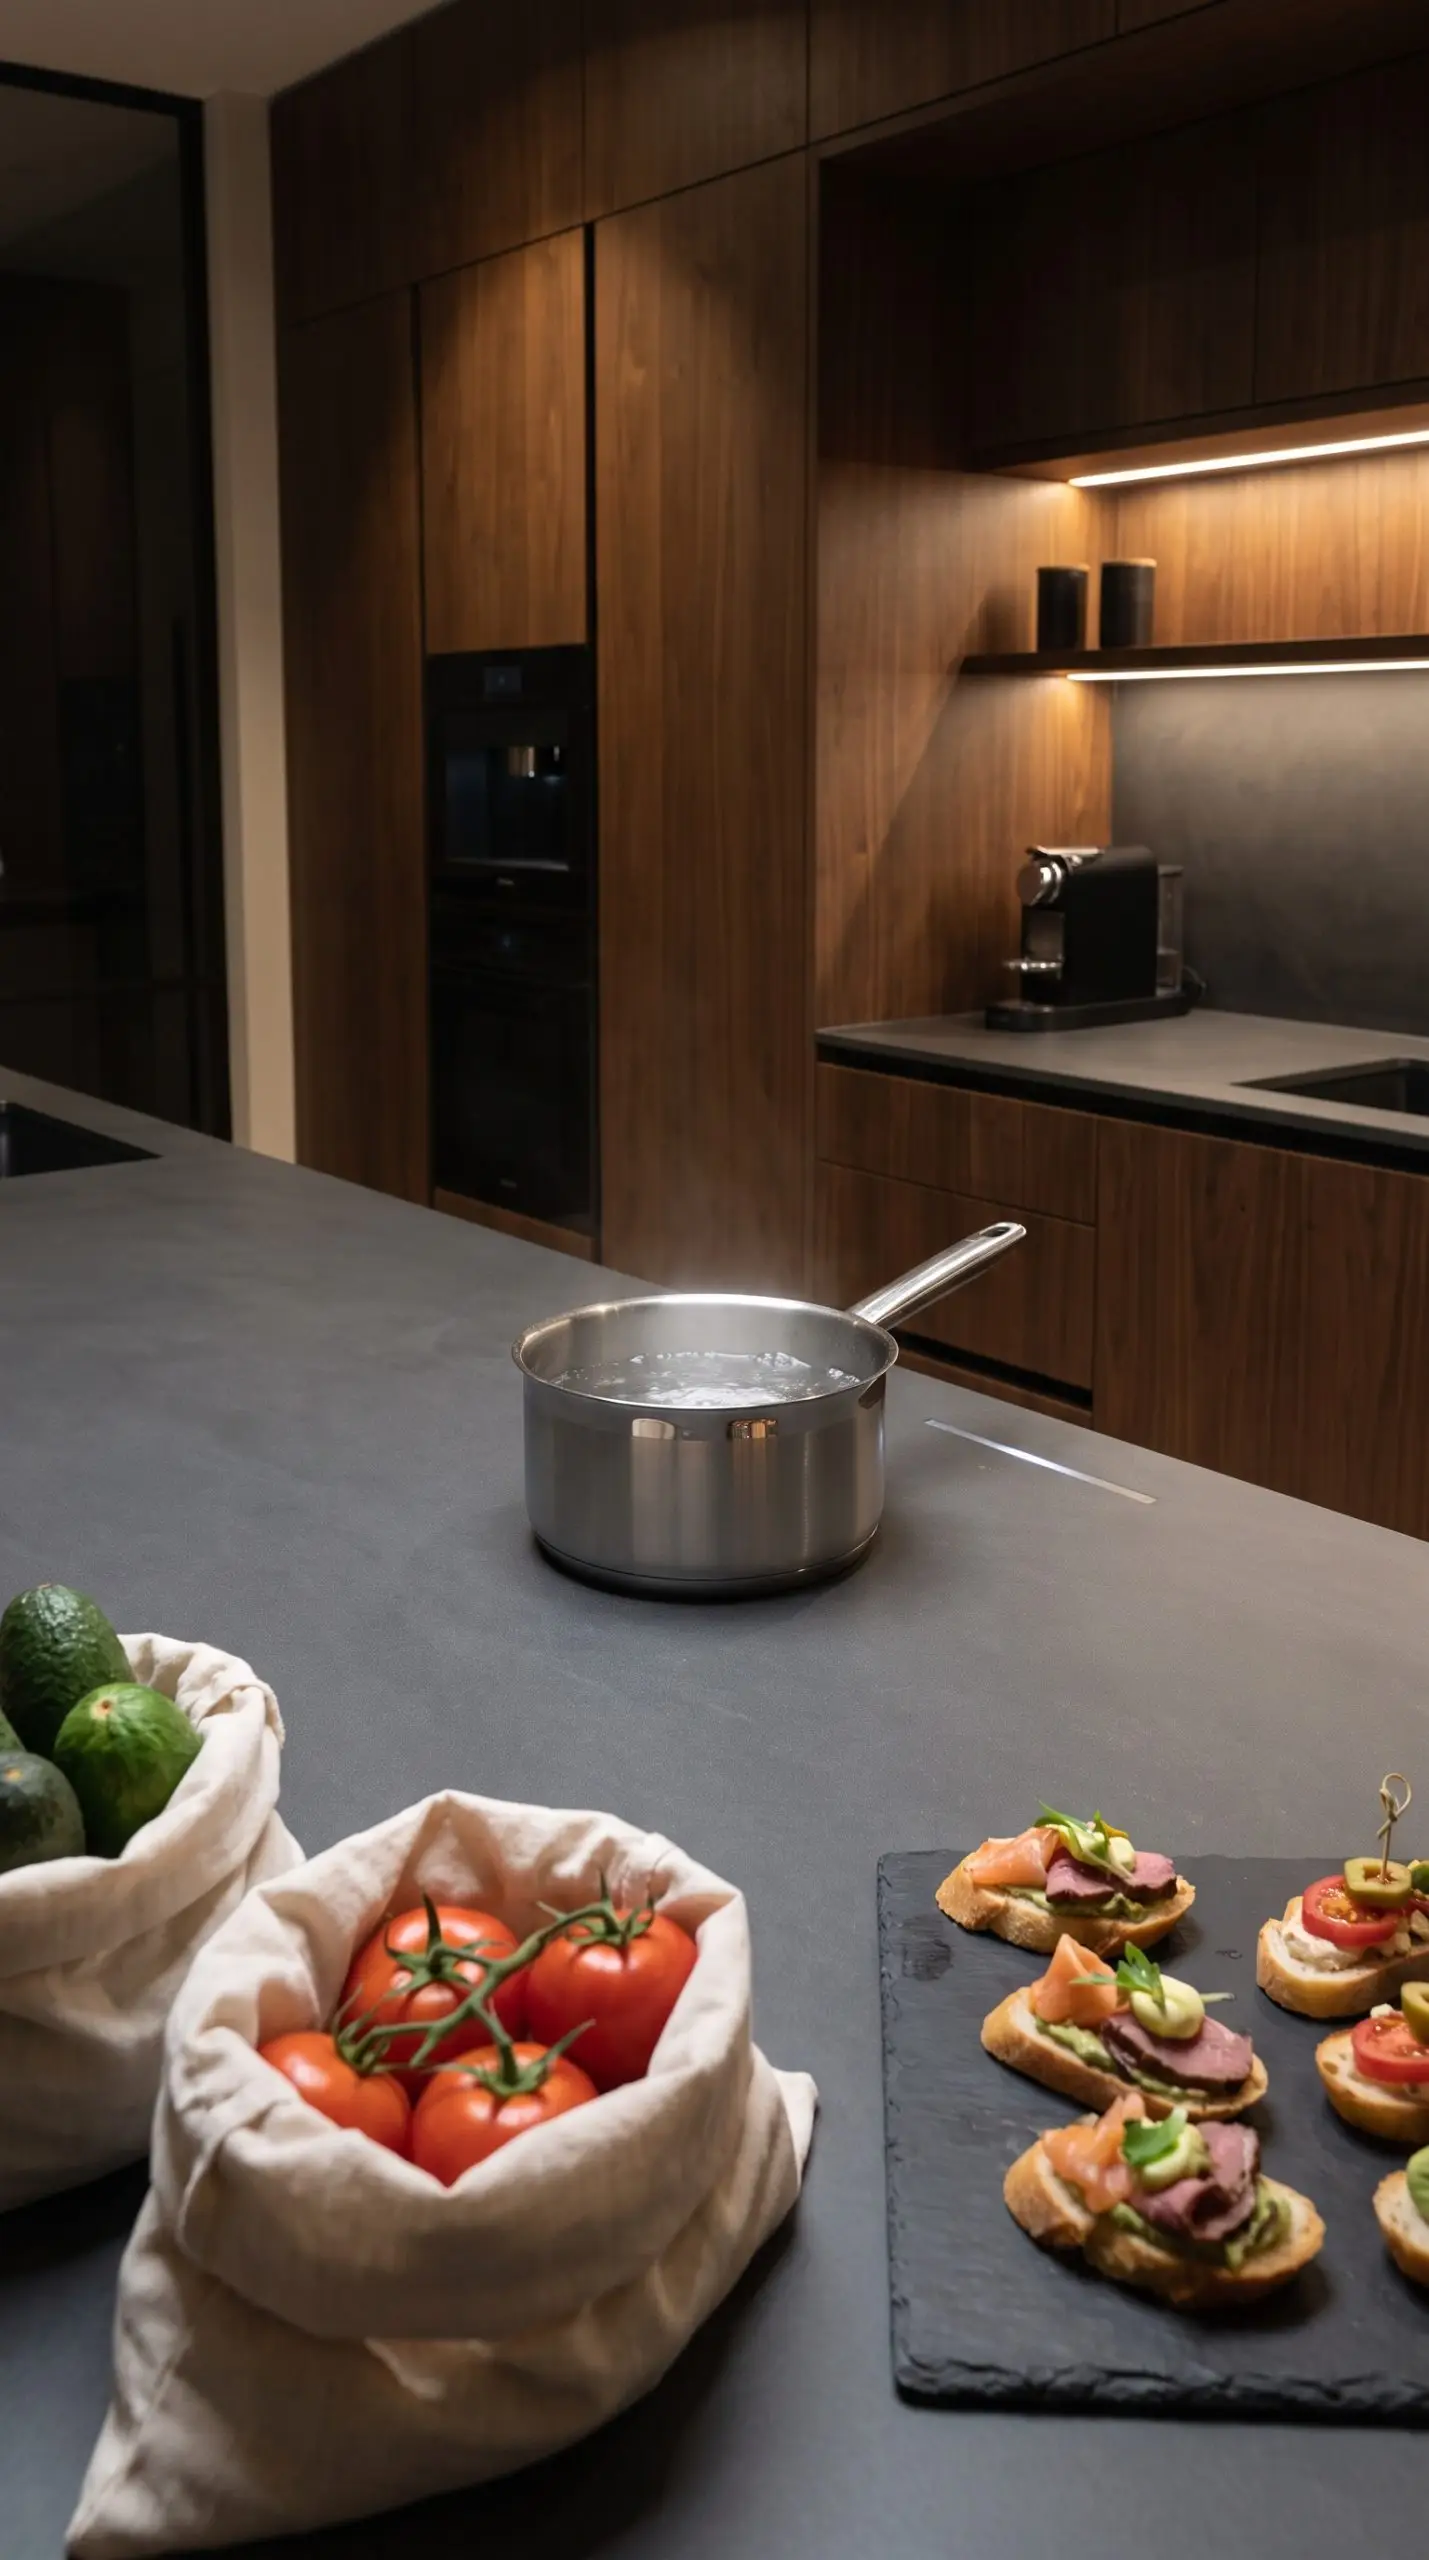
Under-counter induction technology transforms a flat expanse of stone into an active boiling station at a moment’s notice. When turned off, the countertop reverts to a completely smooth prep space for unboxing groceries or plating hors d’oeuvres, maximizing surface utility.
- Vibe: Ultra-modern and hyper-functional.
- Key Technology: Invisacook under-counter induction modules.
- Material Match: Requires 12mm porcelain or ultra-compact surfaces (like Dekton); standard quartz will scorch and fail under invisible induction heat.
Plumbed Coffee House Stations and Water Zones
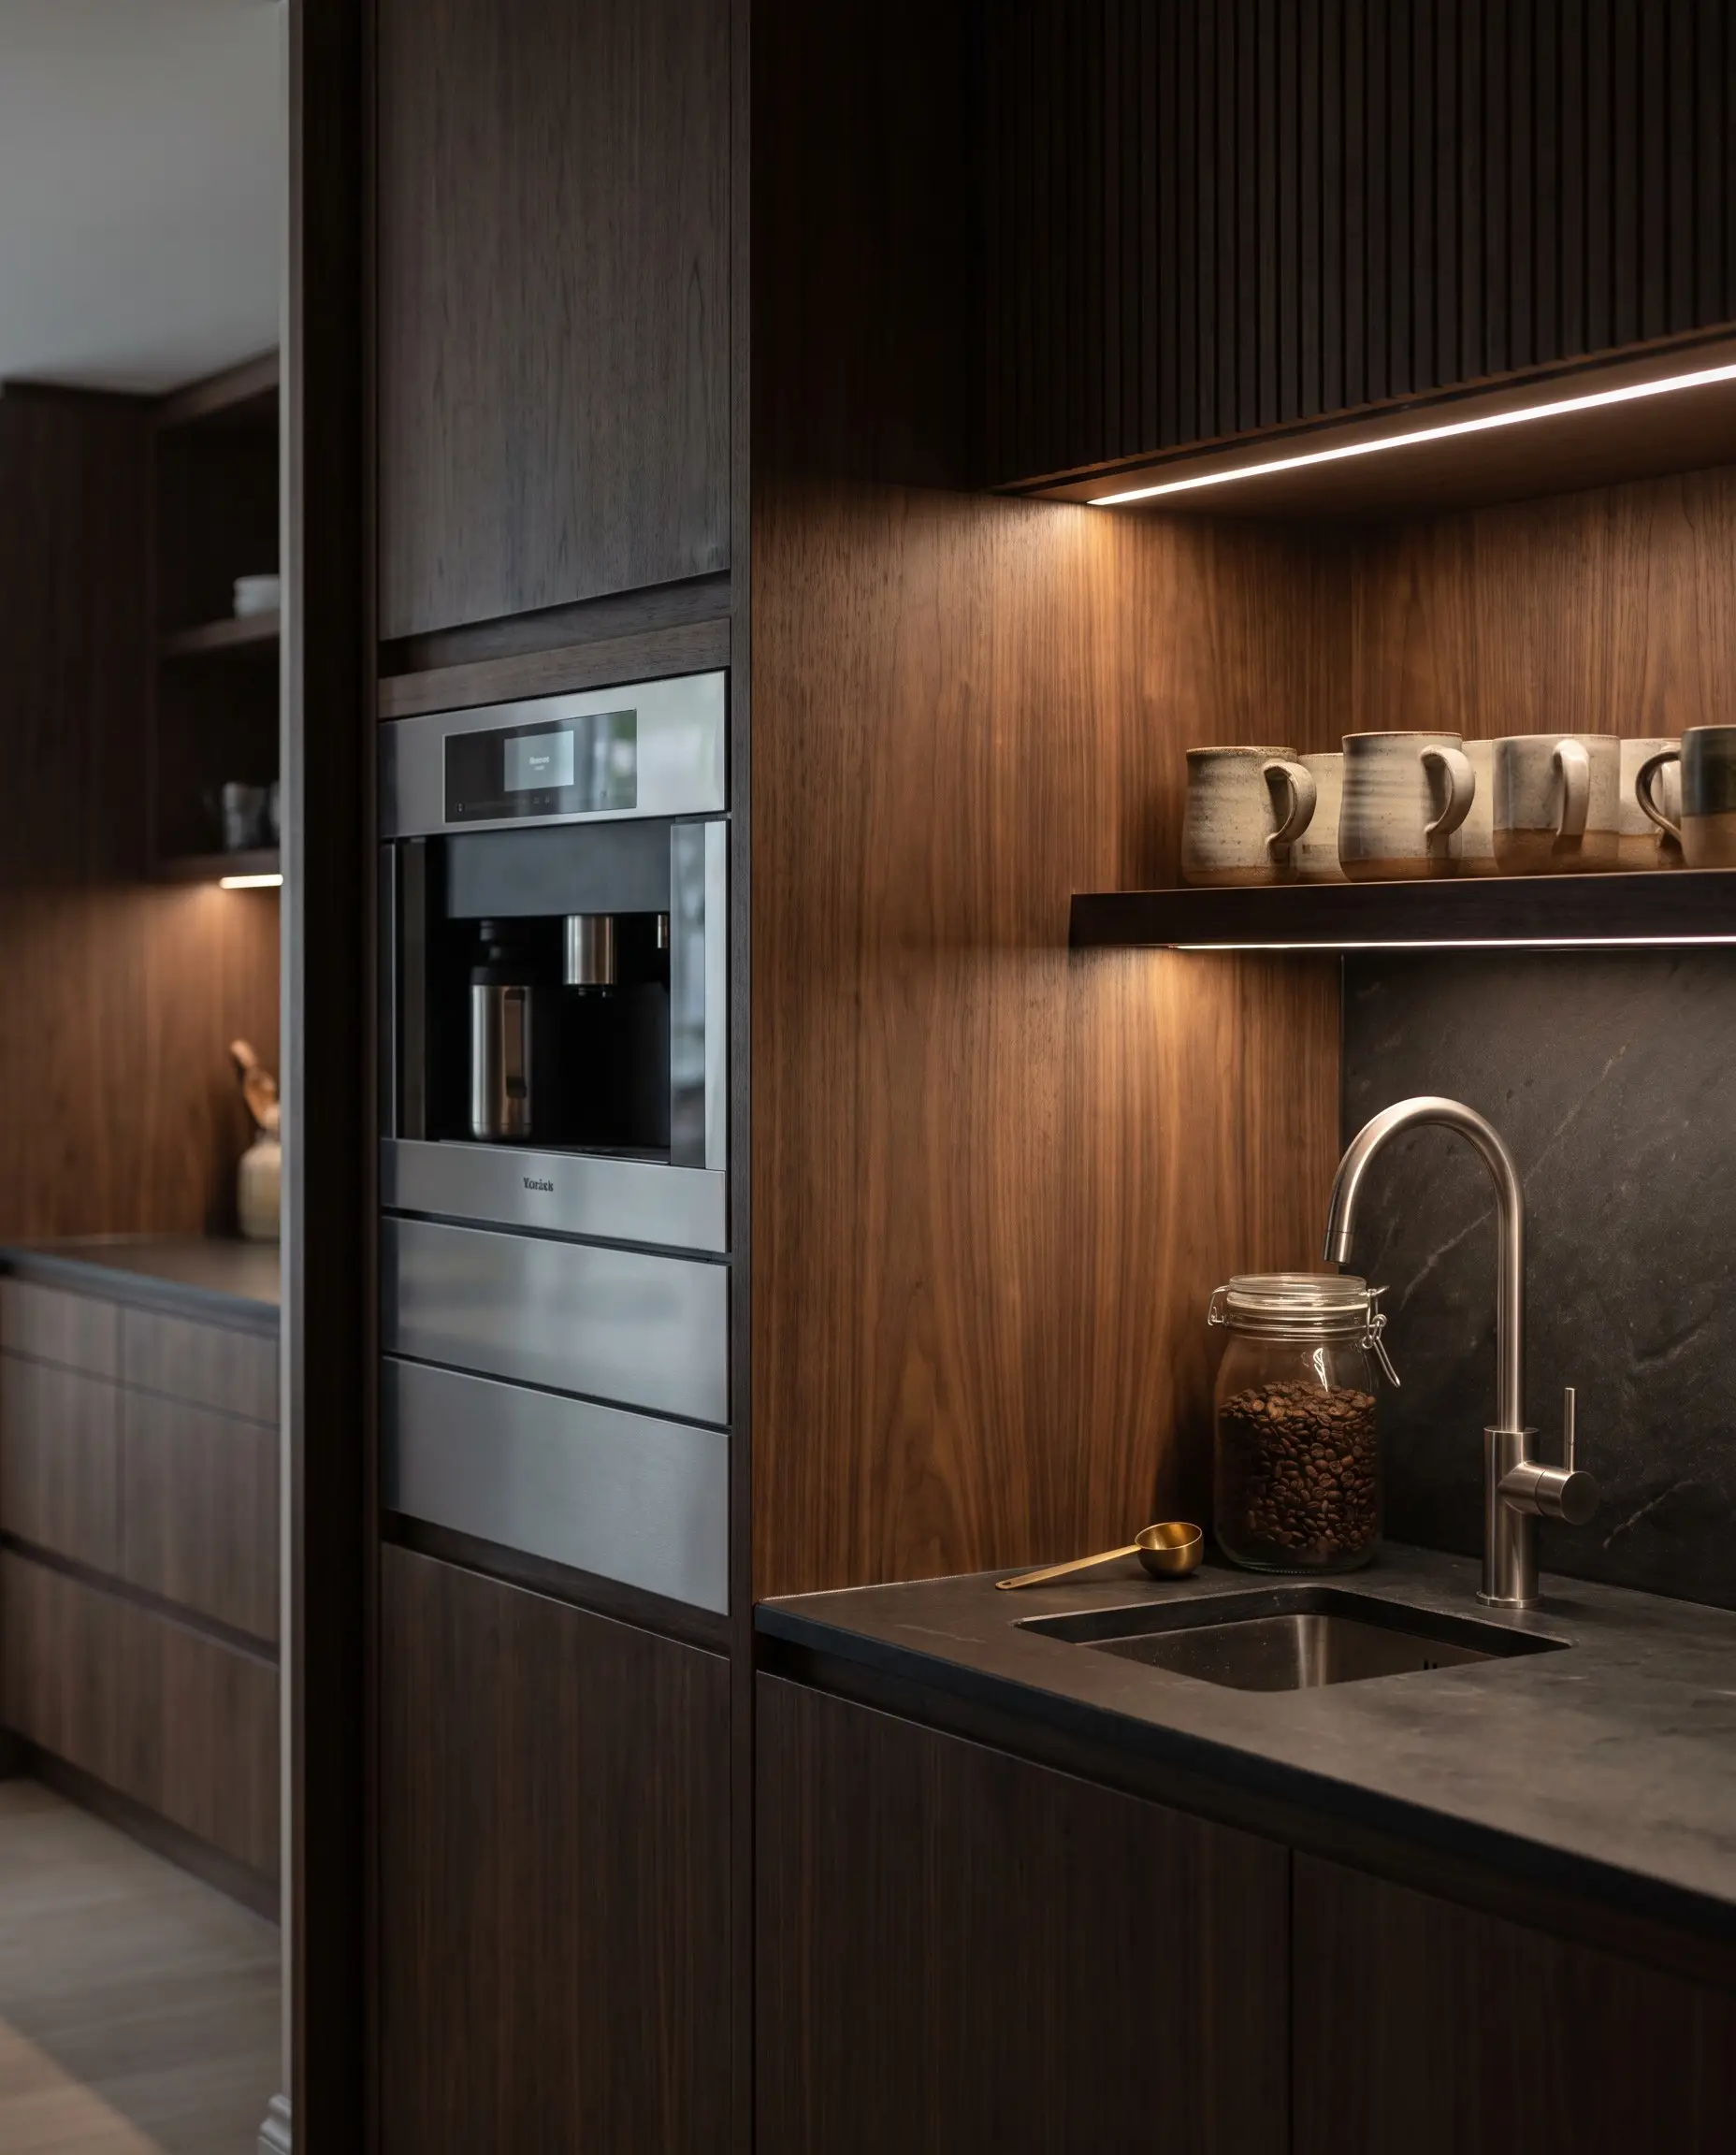
Consolidating built-in espresso machines and dedicated reverse-osmosis water taps into the scullery keeps the clutter of daily morning routines off the primary counters. This localized water zone acts as a dedicated beverage center, keeping casual users out of the main chef’s way.
- Vibe: Sophisticated, private café luxury.
- Key Hardware: Miele or Wolf built-in plumbed coffee systems.
- Material Pairing: Dark walnut cabinetry paired with brushed stainless steel coffee hardware for a moody, grounded morning aesthetic.
The Secondary Steam Oven Placement
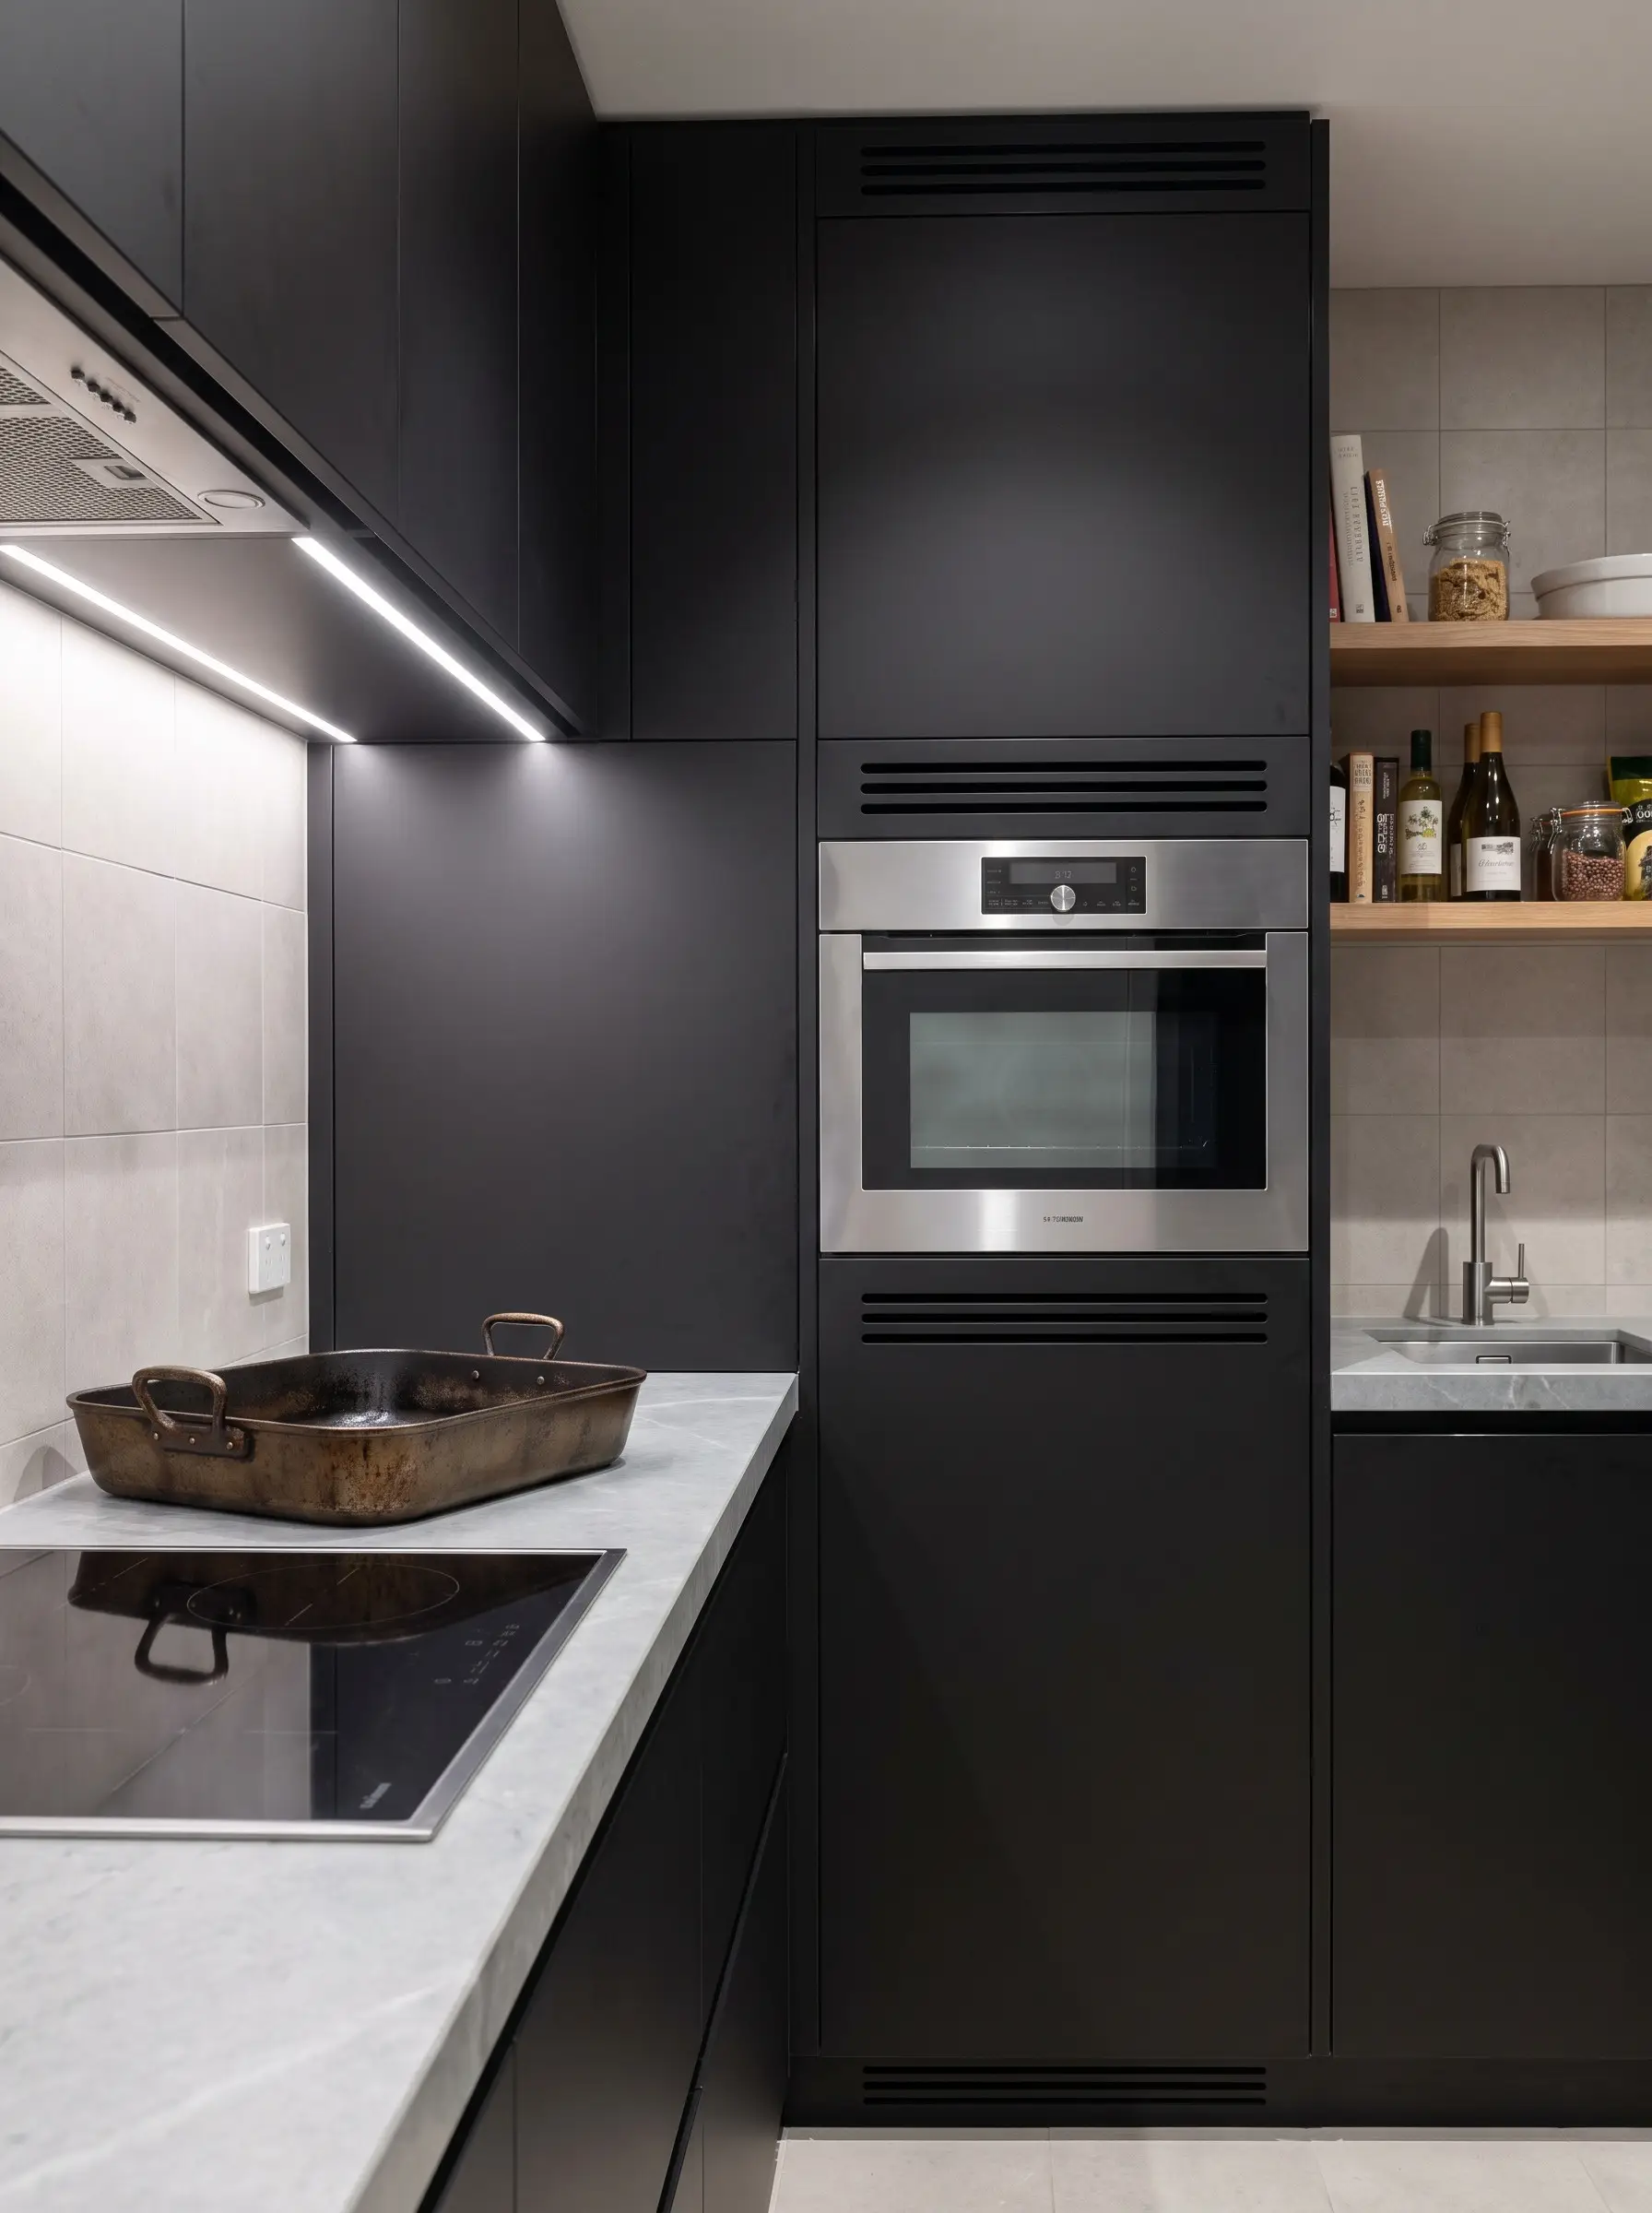
Relocating bulky steam ovens or speed ovens into the scullery stack maintains the sleek, minimalist cabinetry elevations of the primary kitchen. This placement prioritizes pure function, giving the chef a dedicated roasting and baking zone hidden behind closed doors.
- Vibe: Commercial-grade capability hidden in a residential footprint.
- Ergonomic Strategy: Install wall ovens at exact eye-level to prevent repetitive bending when transferring heavy cast iron.
- Heat Management: Ensure cabinetry housing the oven features proper ventilation gaps to prevent millwork warping over time.
Material Contrast: Moody Finishes and “Jewel Box” Aesthetics
The back kitchen is no longer designed as a sterile, utilitarian closet. It is treated as an architectural “jewel box”—a contained space where designers deploy saturated colors, dramatic stones, and tactile living finishes that feel distinctly bolder than the main kitchen.
The “Jewel Box” Effect: Darker, Moodier Tones
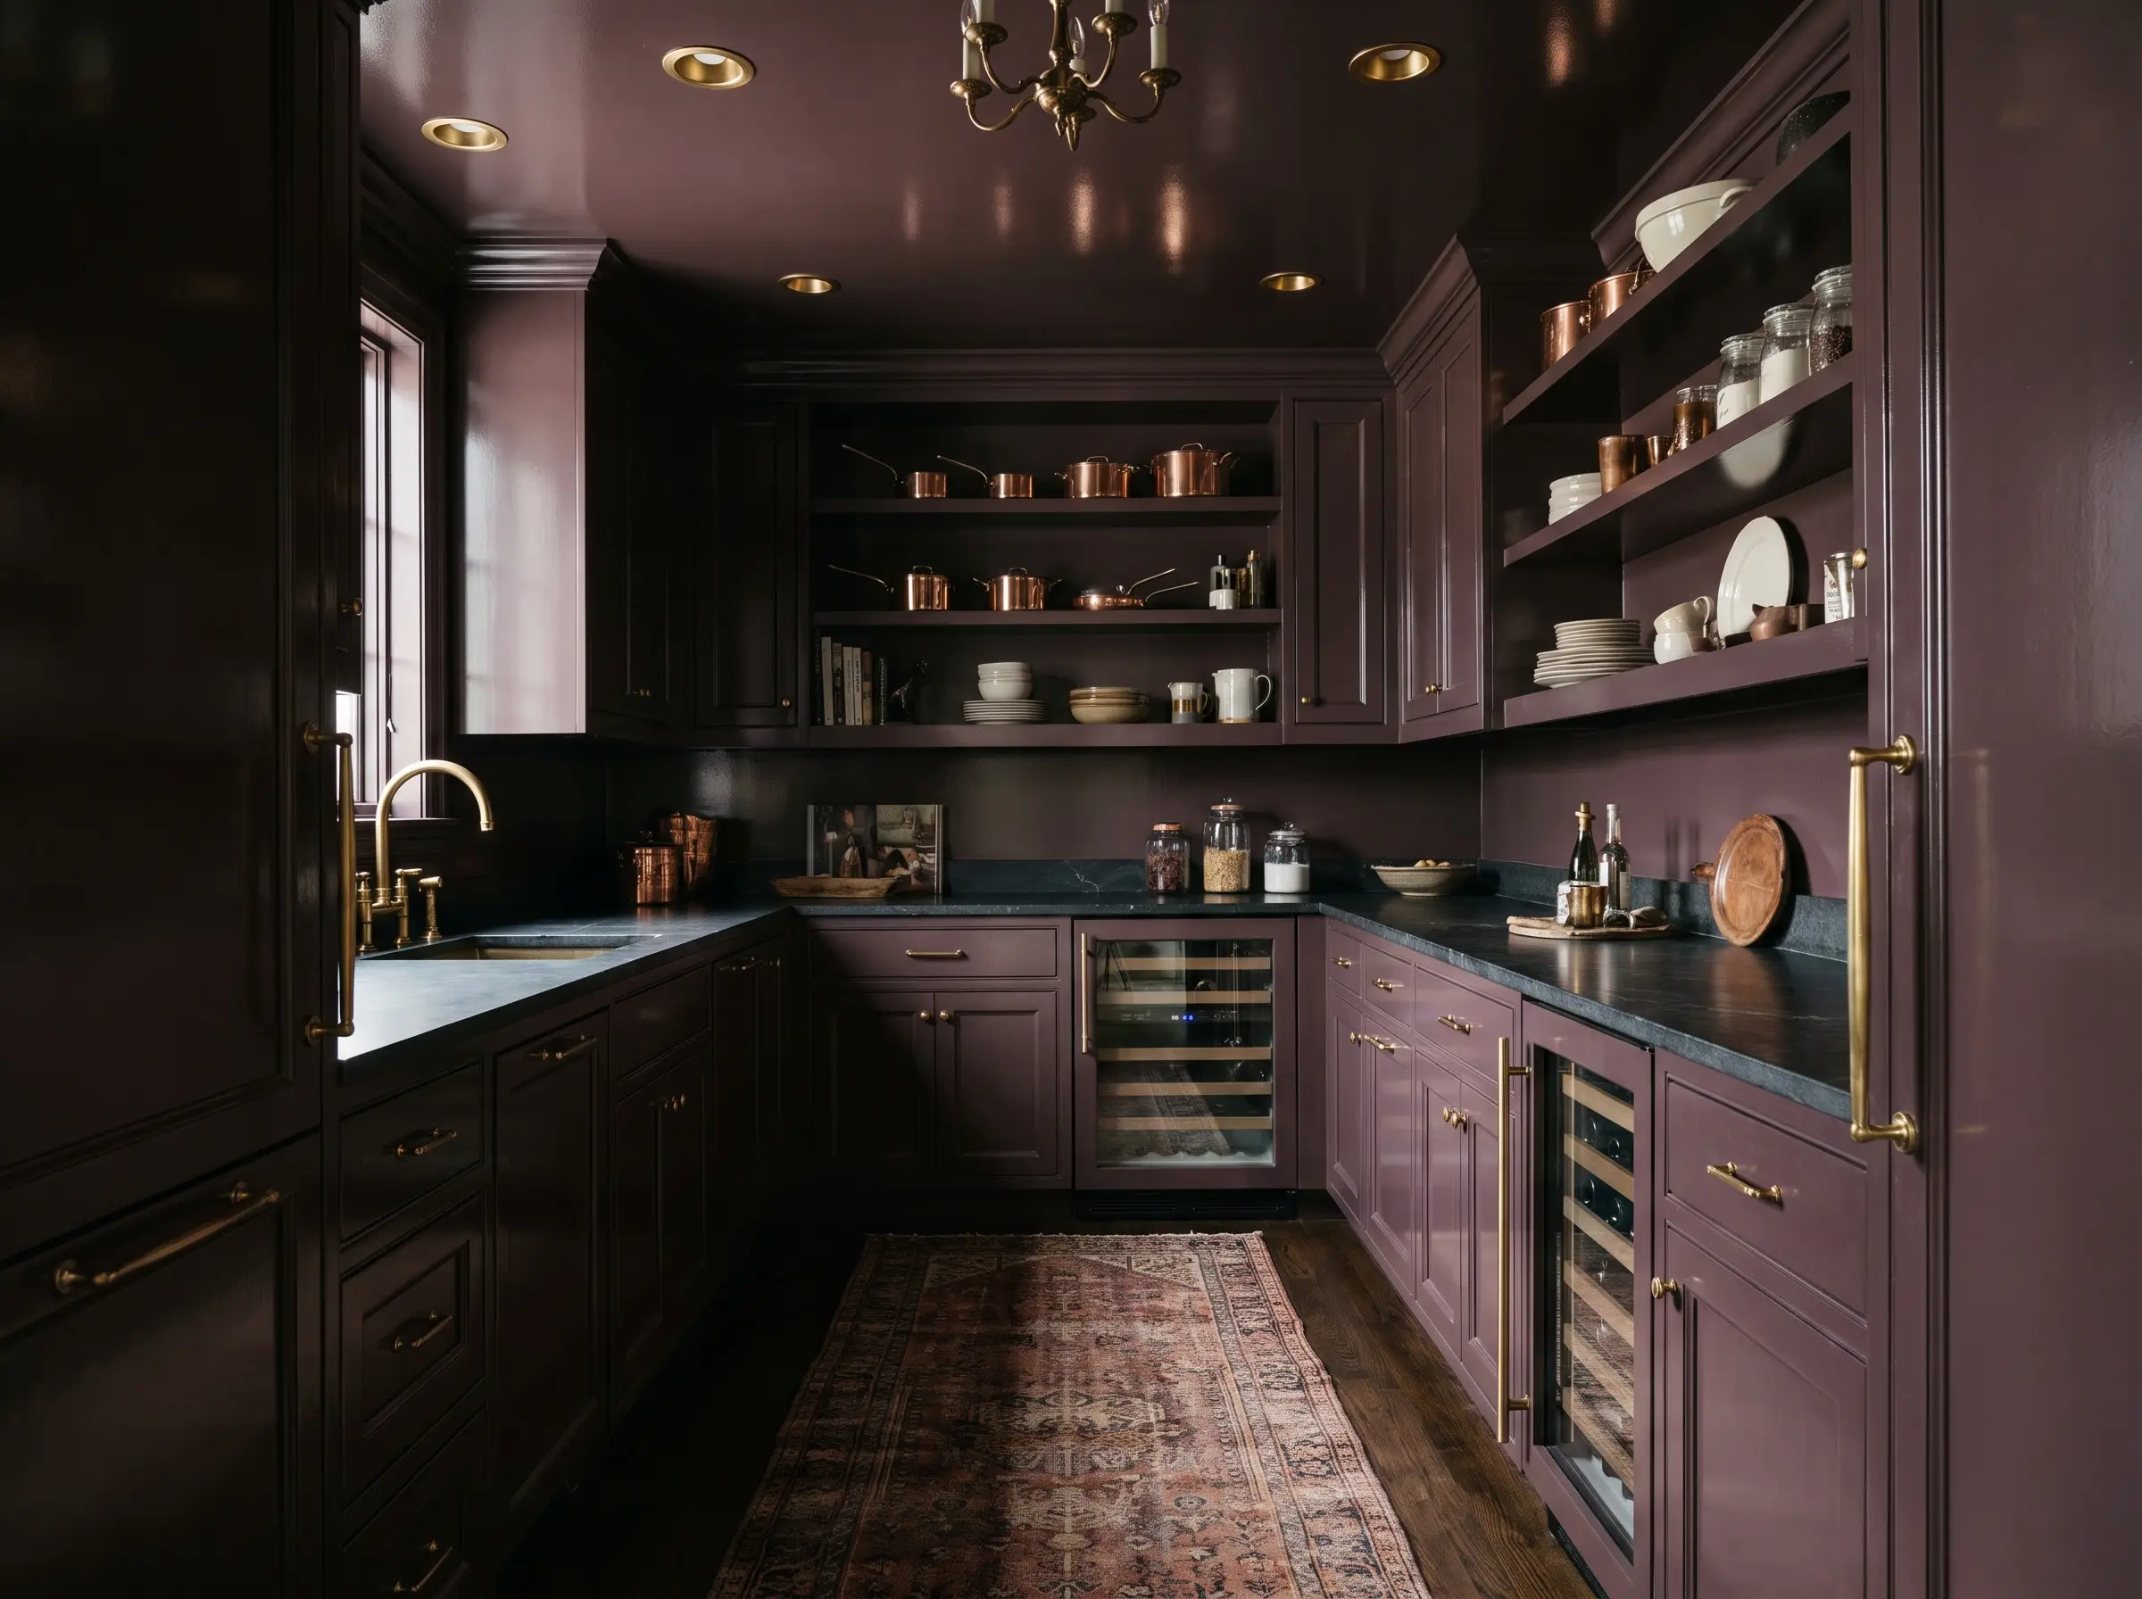
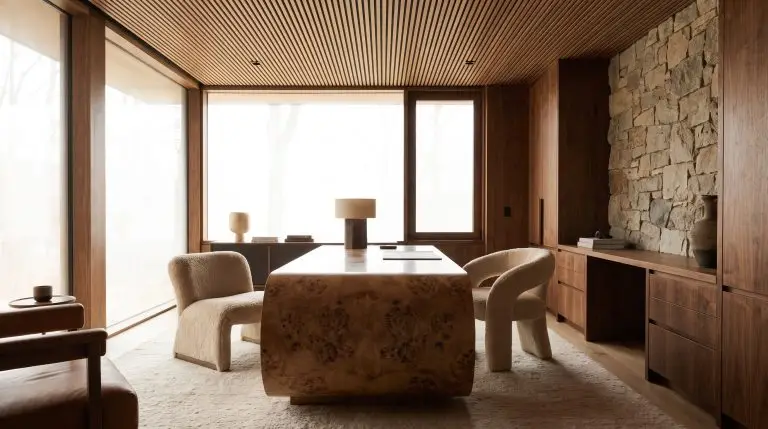
If the primary kitchen leans into light white oak and airy marble, the scullery provides a striking counterpoint through deep, highly saturated color drenching. Wrapping the cabinetry, walls, and ceiling in a single moody hue creates an incredibly sophisticated, immersive environment.
- Vibe: Dramatic, intimate, and deeply grounded.
- Paint Recommendation: Farrow & Ball Brinjal (a complex, dark aubergine) or Studio Green.
- Styling Pro-Tip: Use a high-gloss or satin finish on the scullery millwork to bounce ambient light around the darker space.
Continuous Quartzite Slabs from Counter to Ceiling
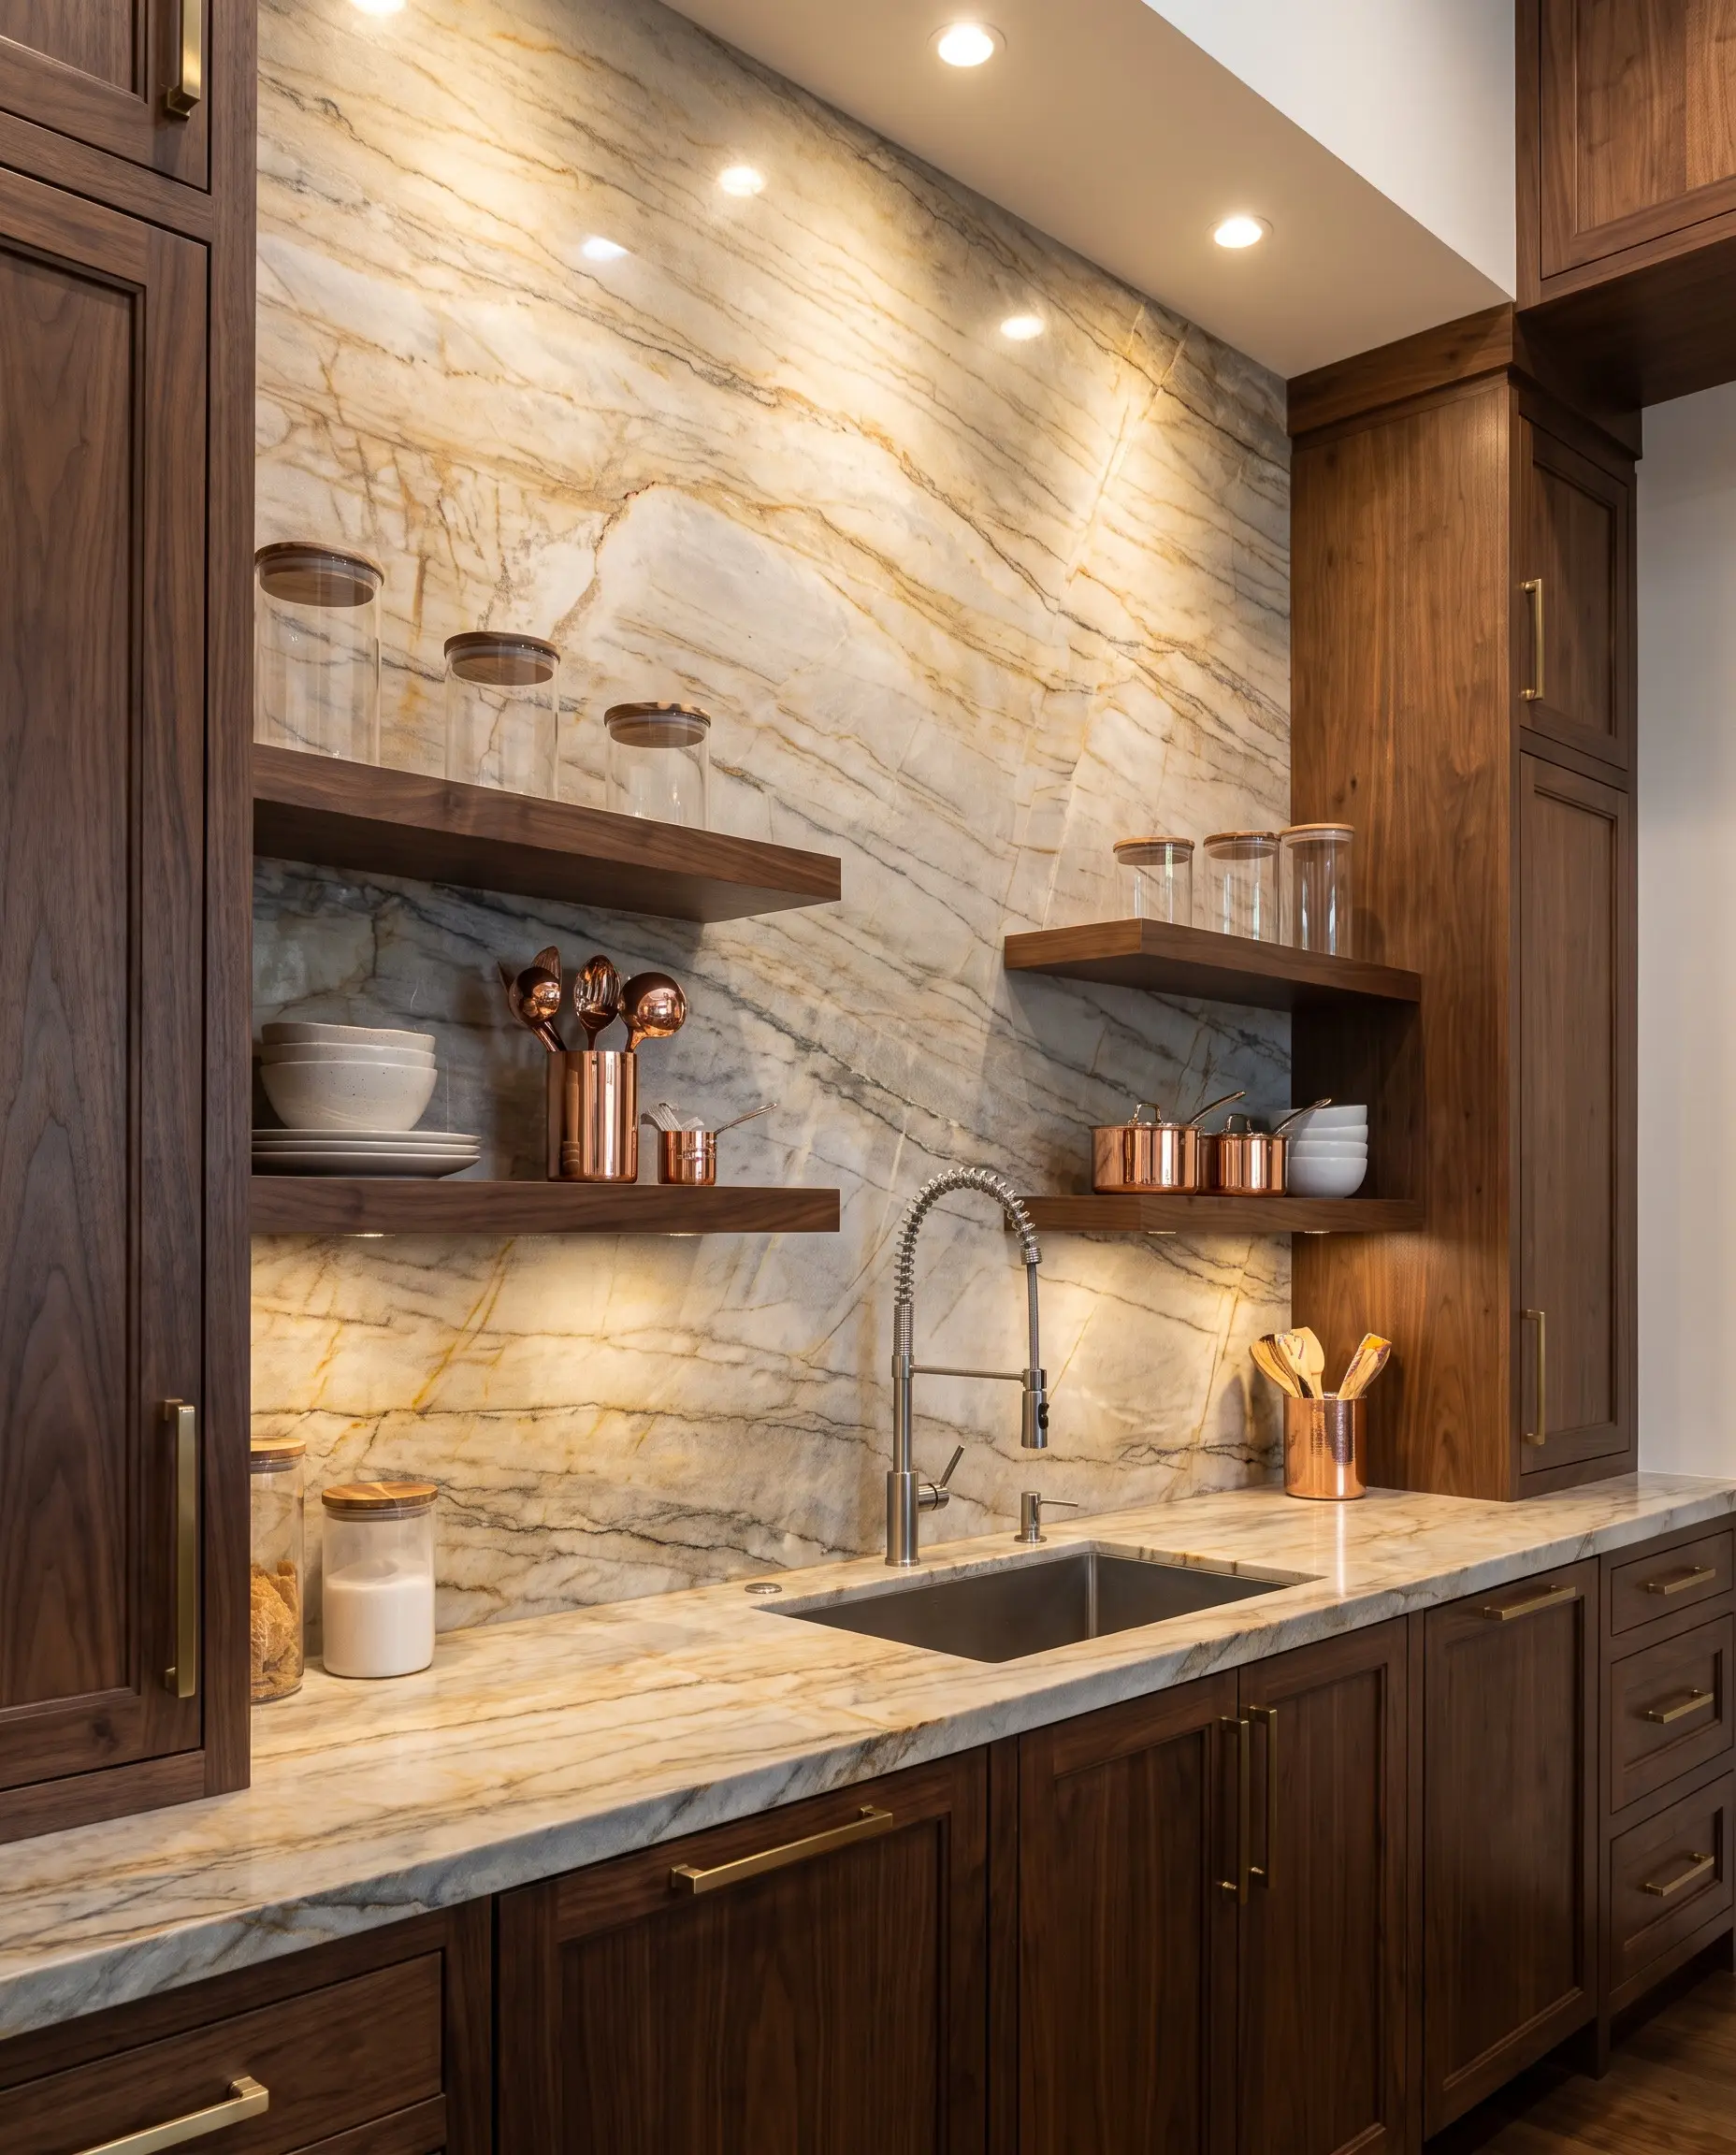
Carrying the uncompromising luxury of the main kitchen into the back room means ditching standard tile for continuous, full-height stone. Running heavily veined quartzite or porcelain slabs from the countertop all the way up behind open shelving creates a breathtaking, monolithic backdrop.
- Vibe: Opulent and architecturally commanding.
- Key Material: Taj Mahal or Macaubas Fantasy quartzite.
- Material Logic: Quartzite offers the dramatic, sweeping veining of marble but boasts the extreme density and acid resistance required for a high-use, messy prep space.
Living Finishes: Unlacquered Brass and Bronze Hardware
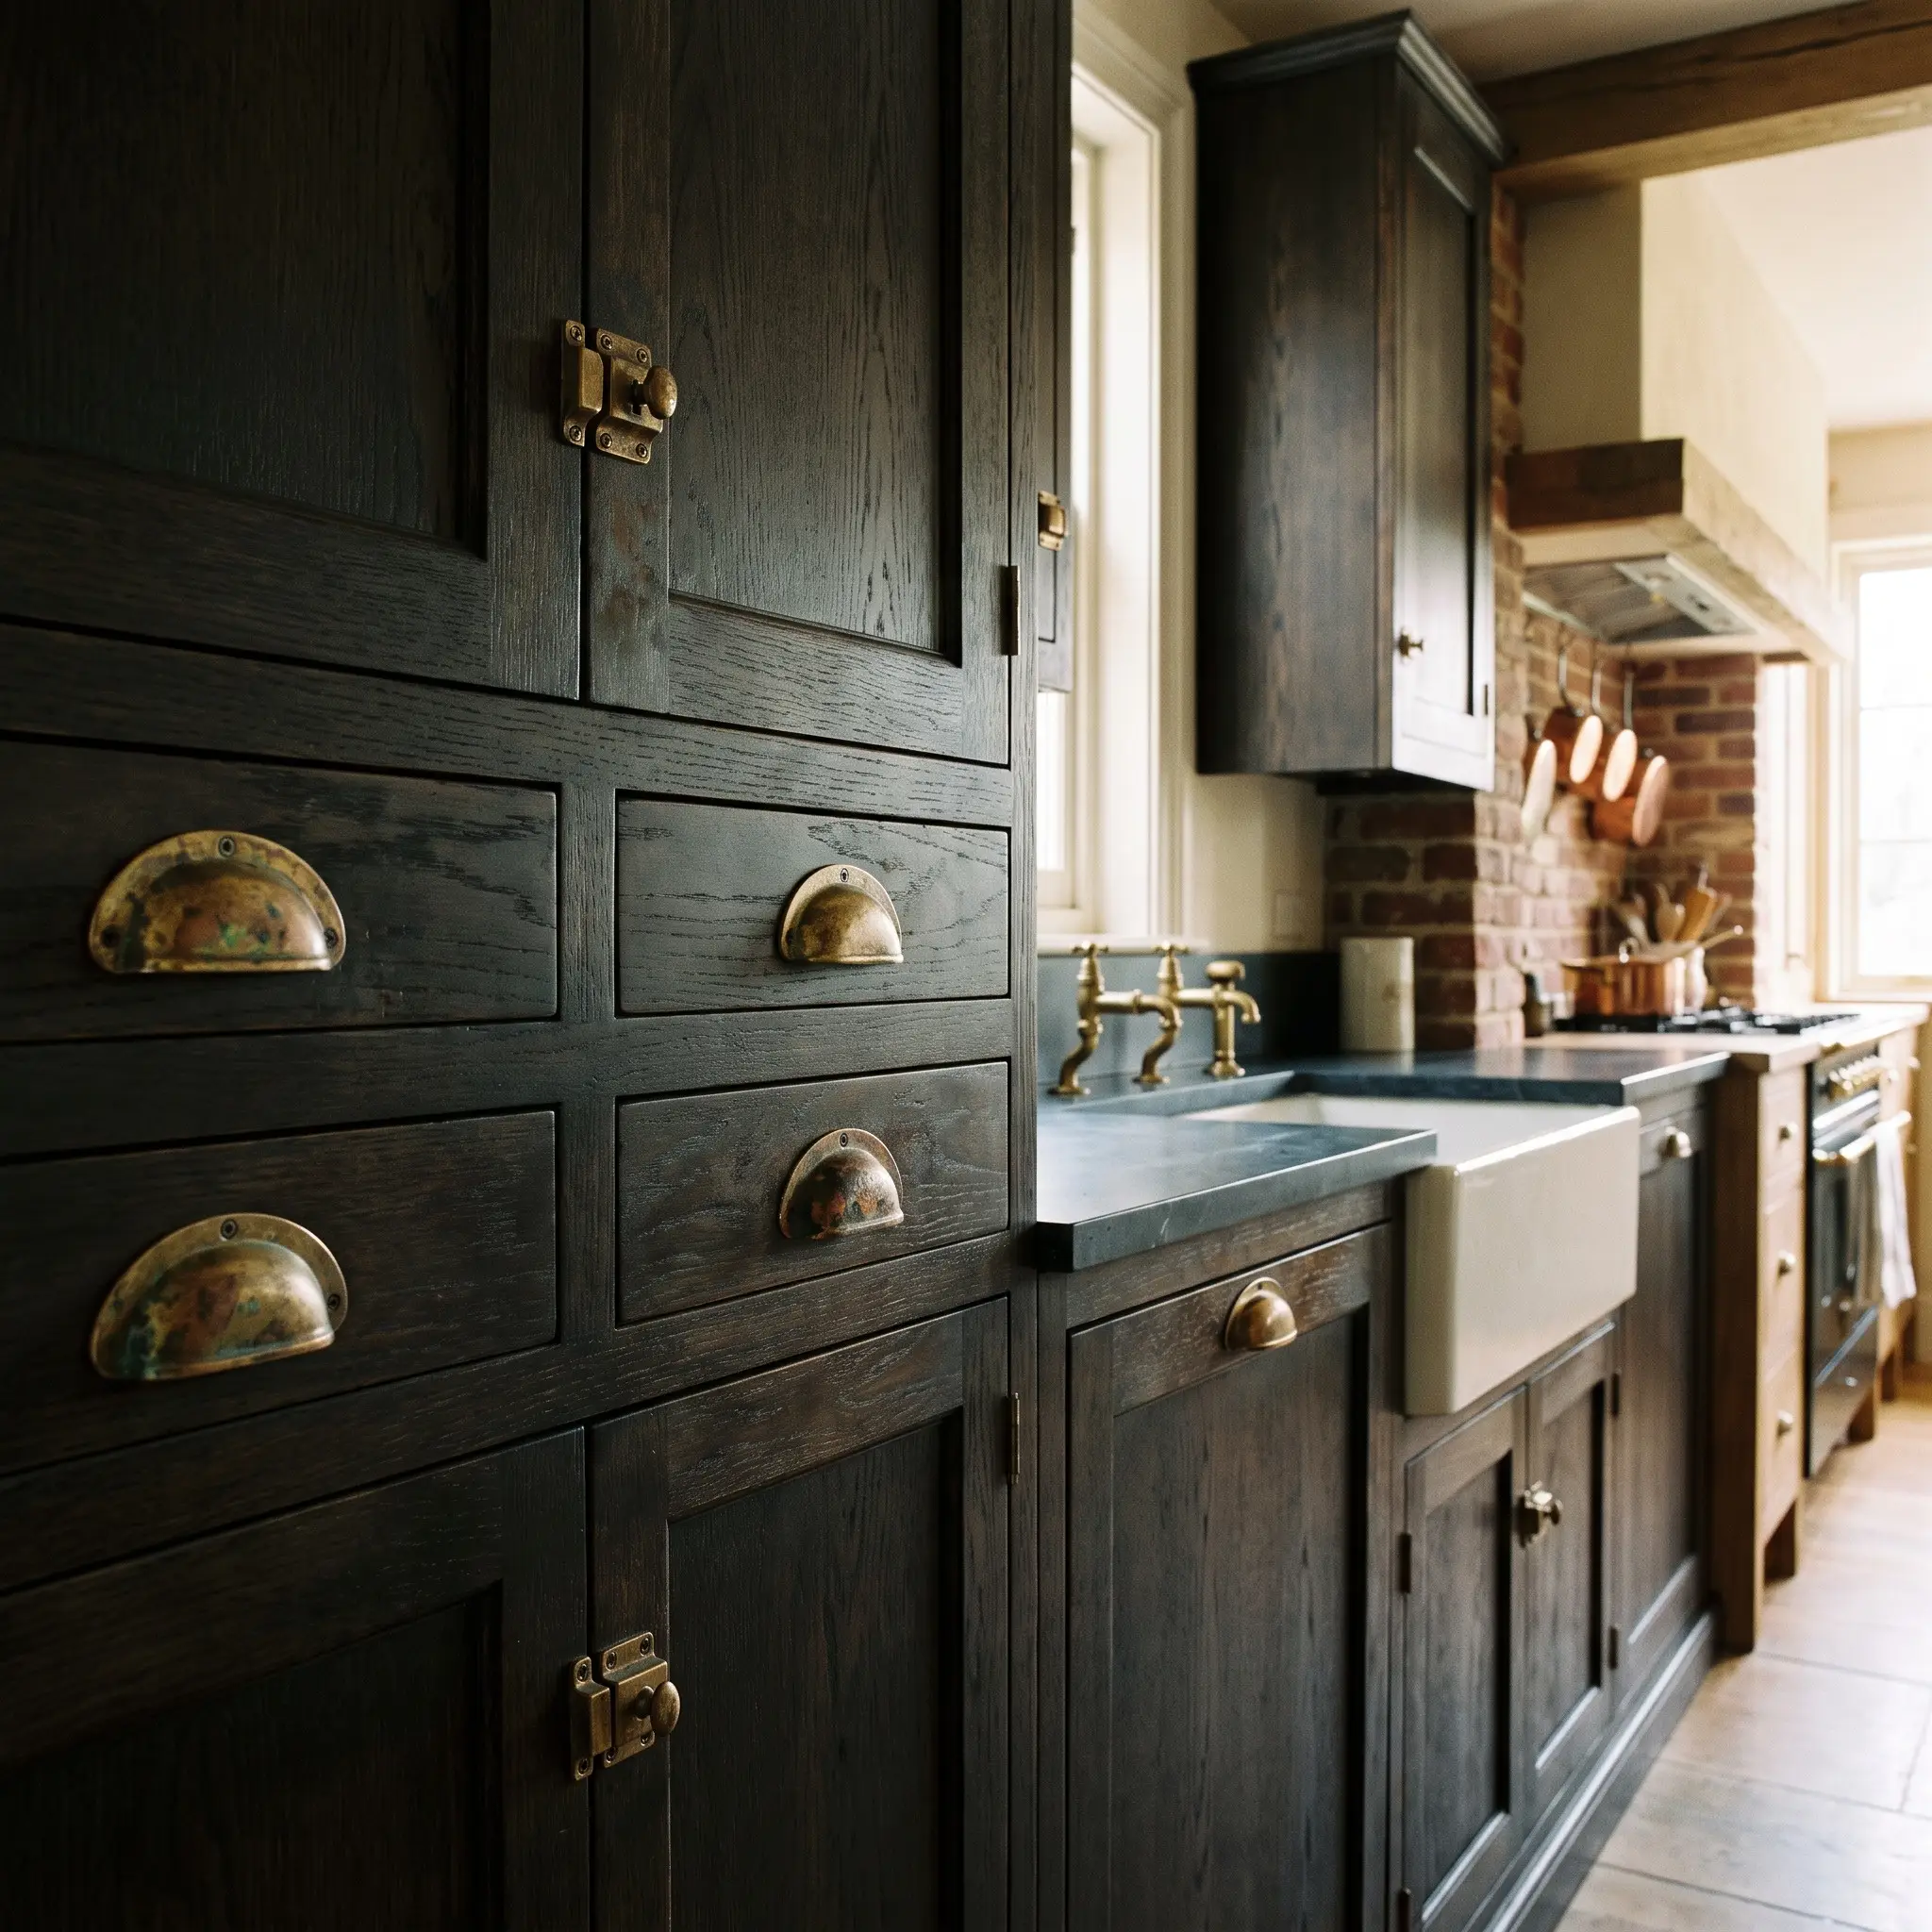
A hardworking scullery should show the beautiful, tactile marks of daily culinary life. Specifying heavy, unlacquered brass hardware introduces a “living finish” that intentionally tarnishes, oxidizes, and develops a rich patina wherever hands touch it most.
- Vibe: Heritage luxury with undeniable soul.
- Key Brands: Armac Martin or deVOL.
- Styling Pro-Tip: Pair unlacquered brass cup pulls and latches with dark cabinetry to make the golden tones pop aggressively as they age.
Tumbled Stone and Brick Flooring for Patina
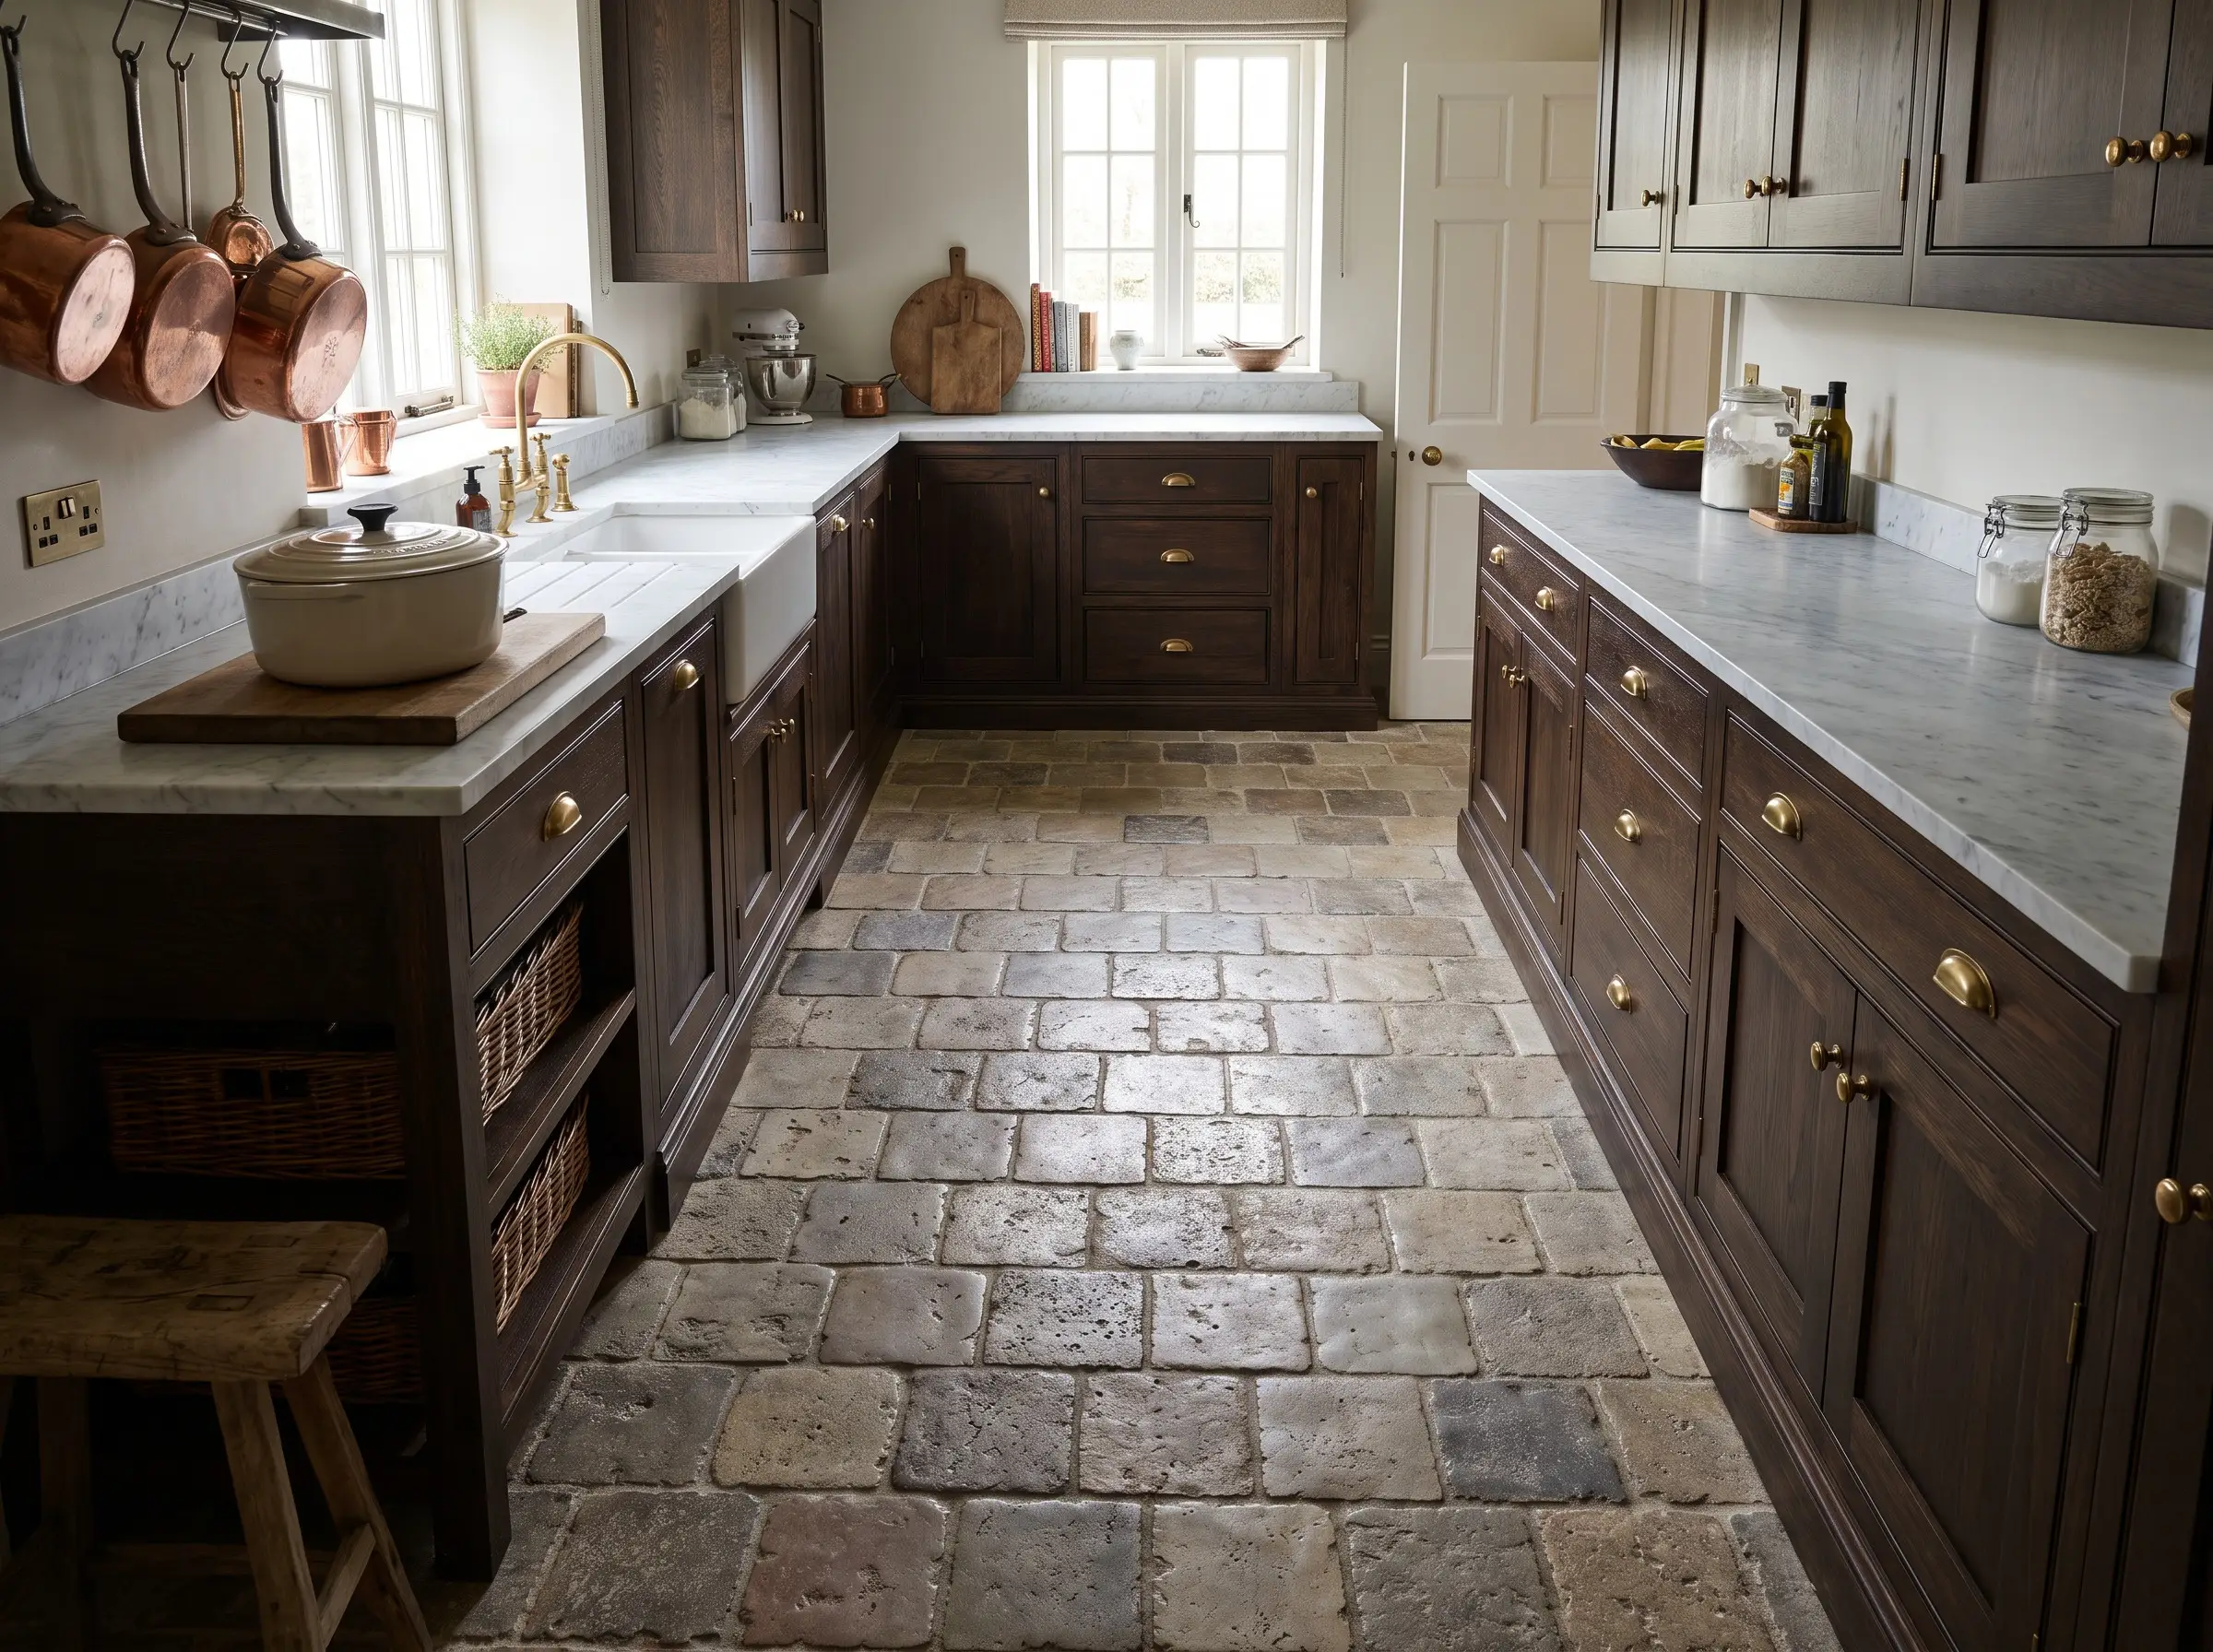
Transitioning from the smooth, refined hardwood of the main kitchen to a rugged, historical material in the scullery immediately defines the space as the utilitarian workhorse. Tumbled limestone, authentic terracotta, or reclaimed brick floors anchor the room in a European heritage aesthetic while offering extreme durability against drops and spills.
Pros:
- Incredibly durable against heavy foot traffic and dropped cast iron.
- Mottled, textured surfaces perfectly hide dirt, dust, and minor spills between deep cleanings.
- Adds immediate architectural age and tactile warmth to new builds.
Cons:
- Hard underfoot, which can cause joint fatigue during marathon prep sessions.
- Porous natural materials require strict, routine sealing to prevent permanent oil stains.
- Uneven, tumbled surfaces can make sliding heavy appliances out for maintenance difficult.
Hyper-Targeted Organization and Zoning
Storage architecture in 2027 has moved far beyond broad, generic shelving. Custom millwork is now dictated by hyper-specific daily routines, creating ergonomic zones measured to the exact millimeter of your inventory.
The Dedicated Decanting Station with Built-in Waste Chutes
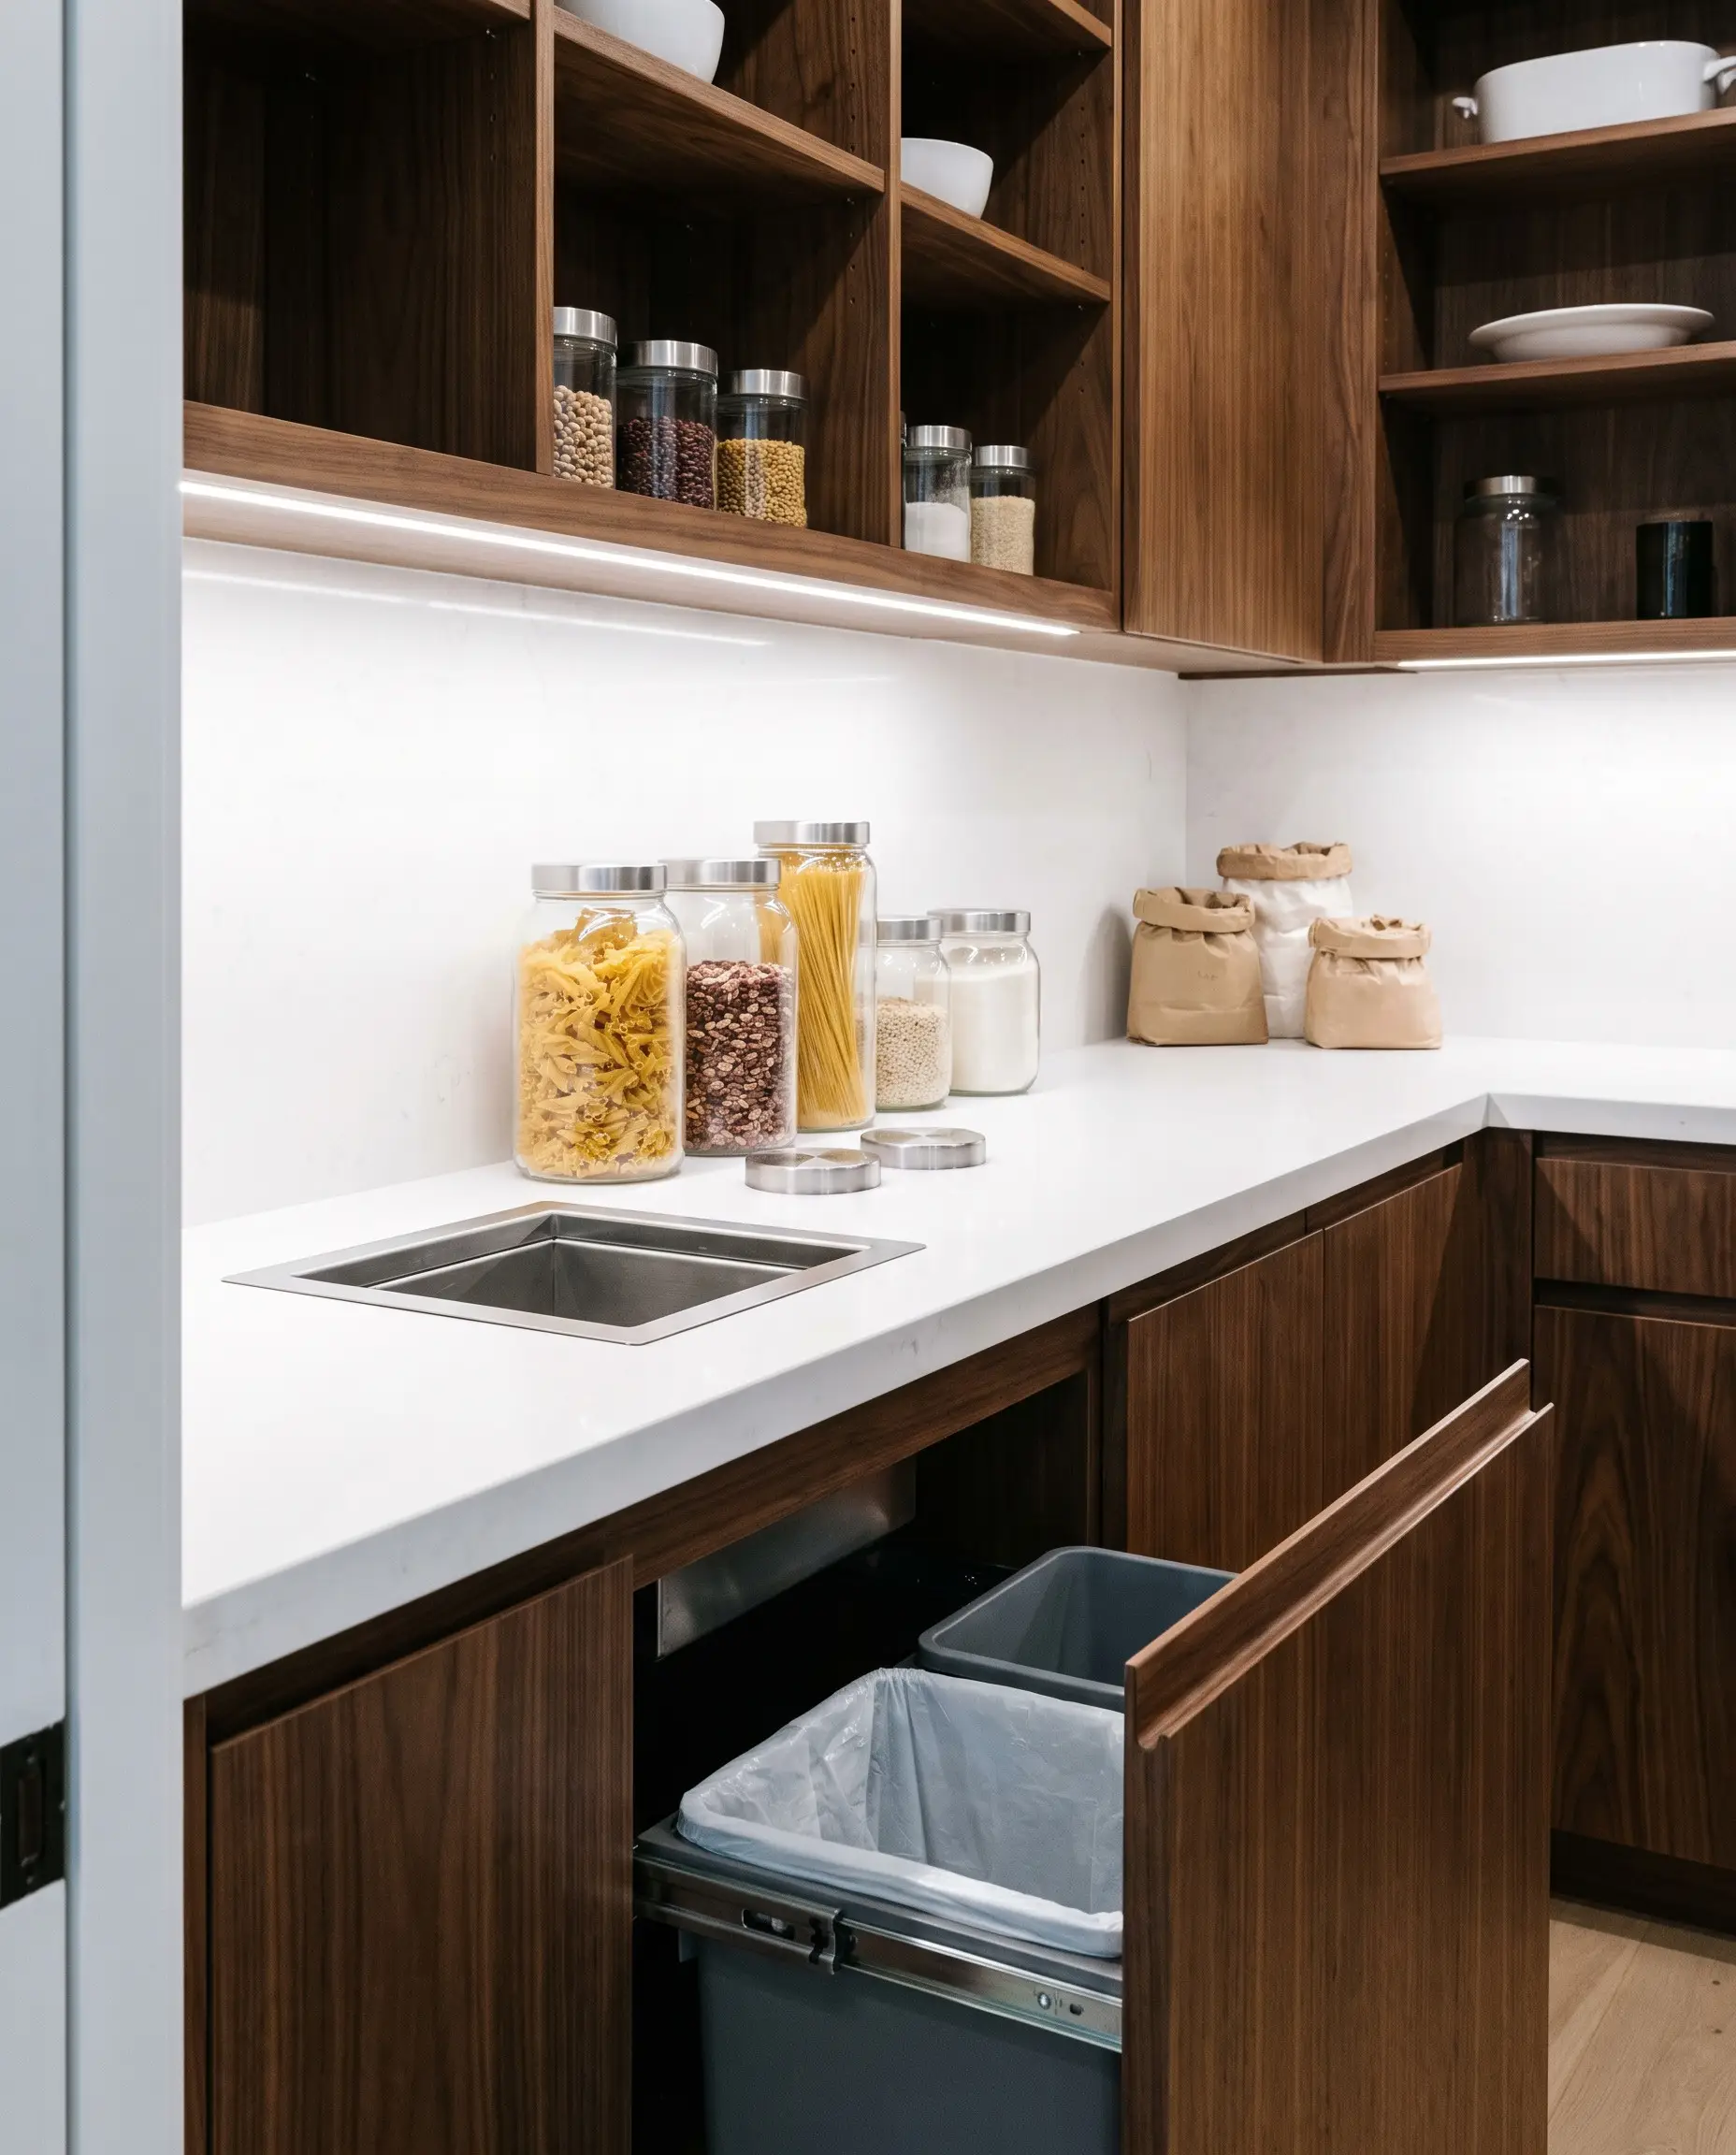
A truly optimized scullery features a specific counter zone engineered purely for the friction-free unloading of groceries. By integrating a flush countertop compost chute directly above a pull-out recycling and waste center, you can decant dry goods into glass jars and immediately sweep the packaging away.
- Vibe: Clinically efficient and deeply satisfying.
- Key Hardware: Flush-mount stainless steel countertop grommets.
- Spatial Flow: Position this station directly inside the scullery entrance so heavy grocery bags never have to cross into the main kitchen.
Floor-to-Ceiling Rolling Ladders for 10-Foot Cabinetry
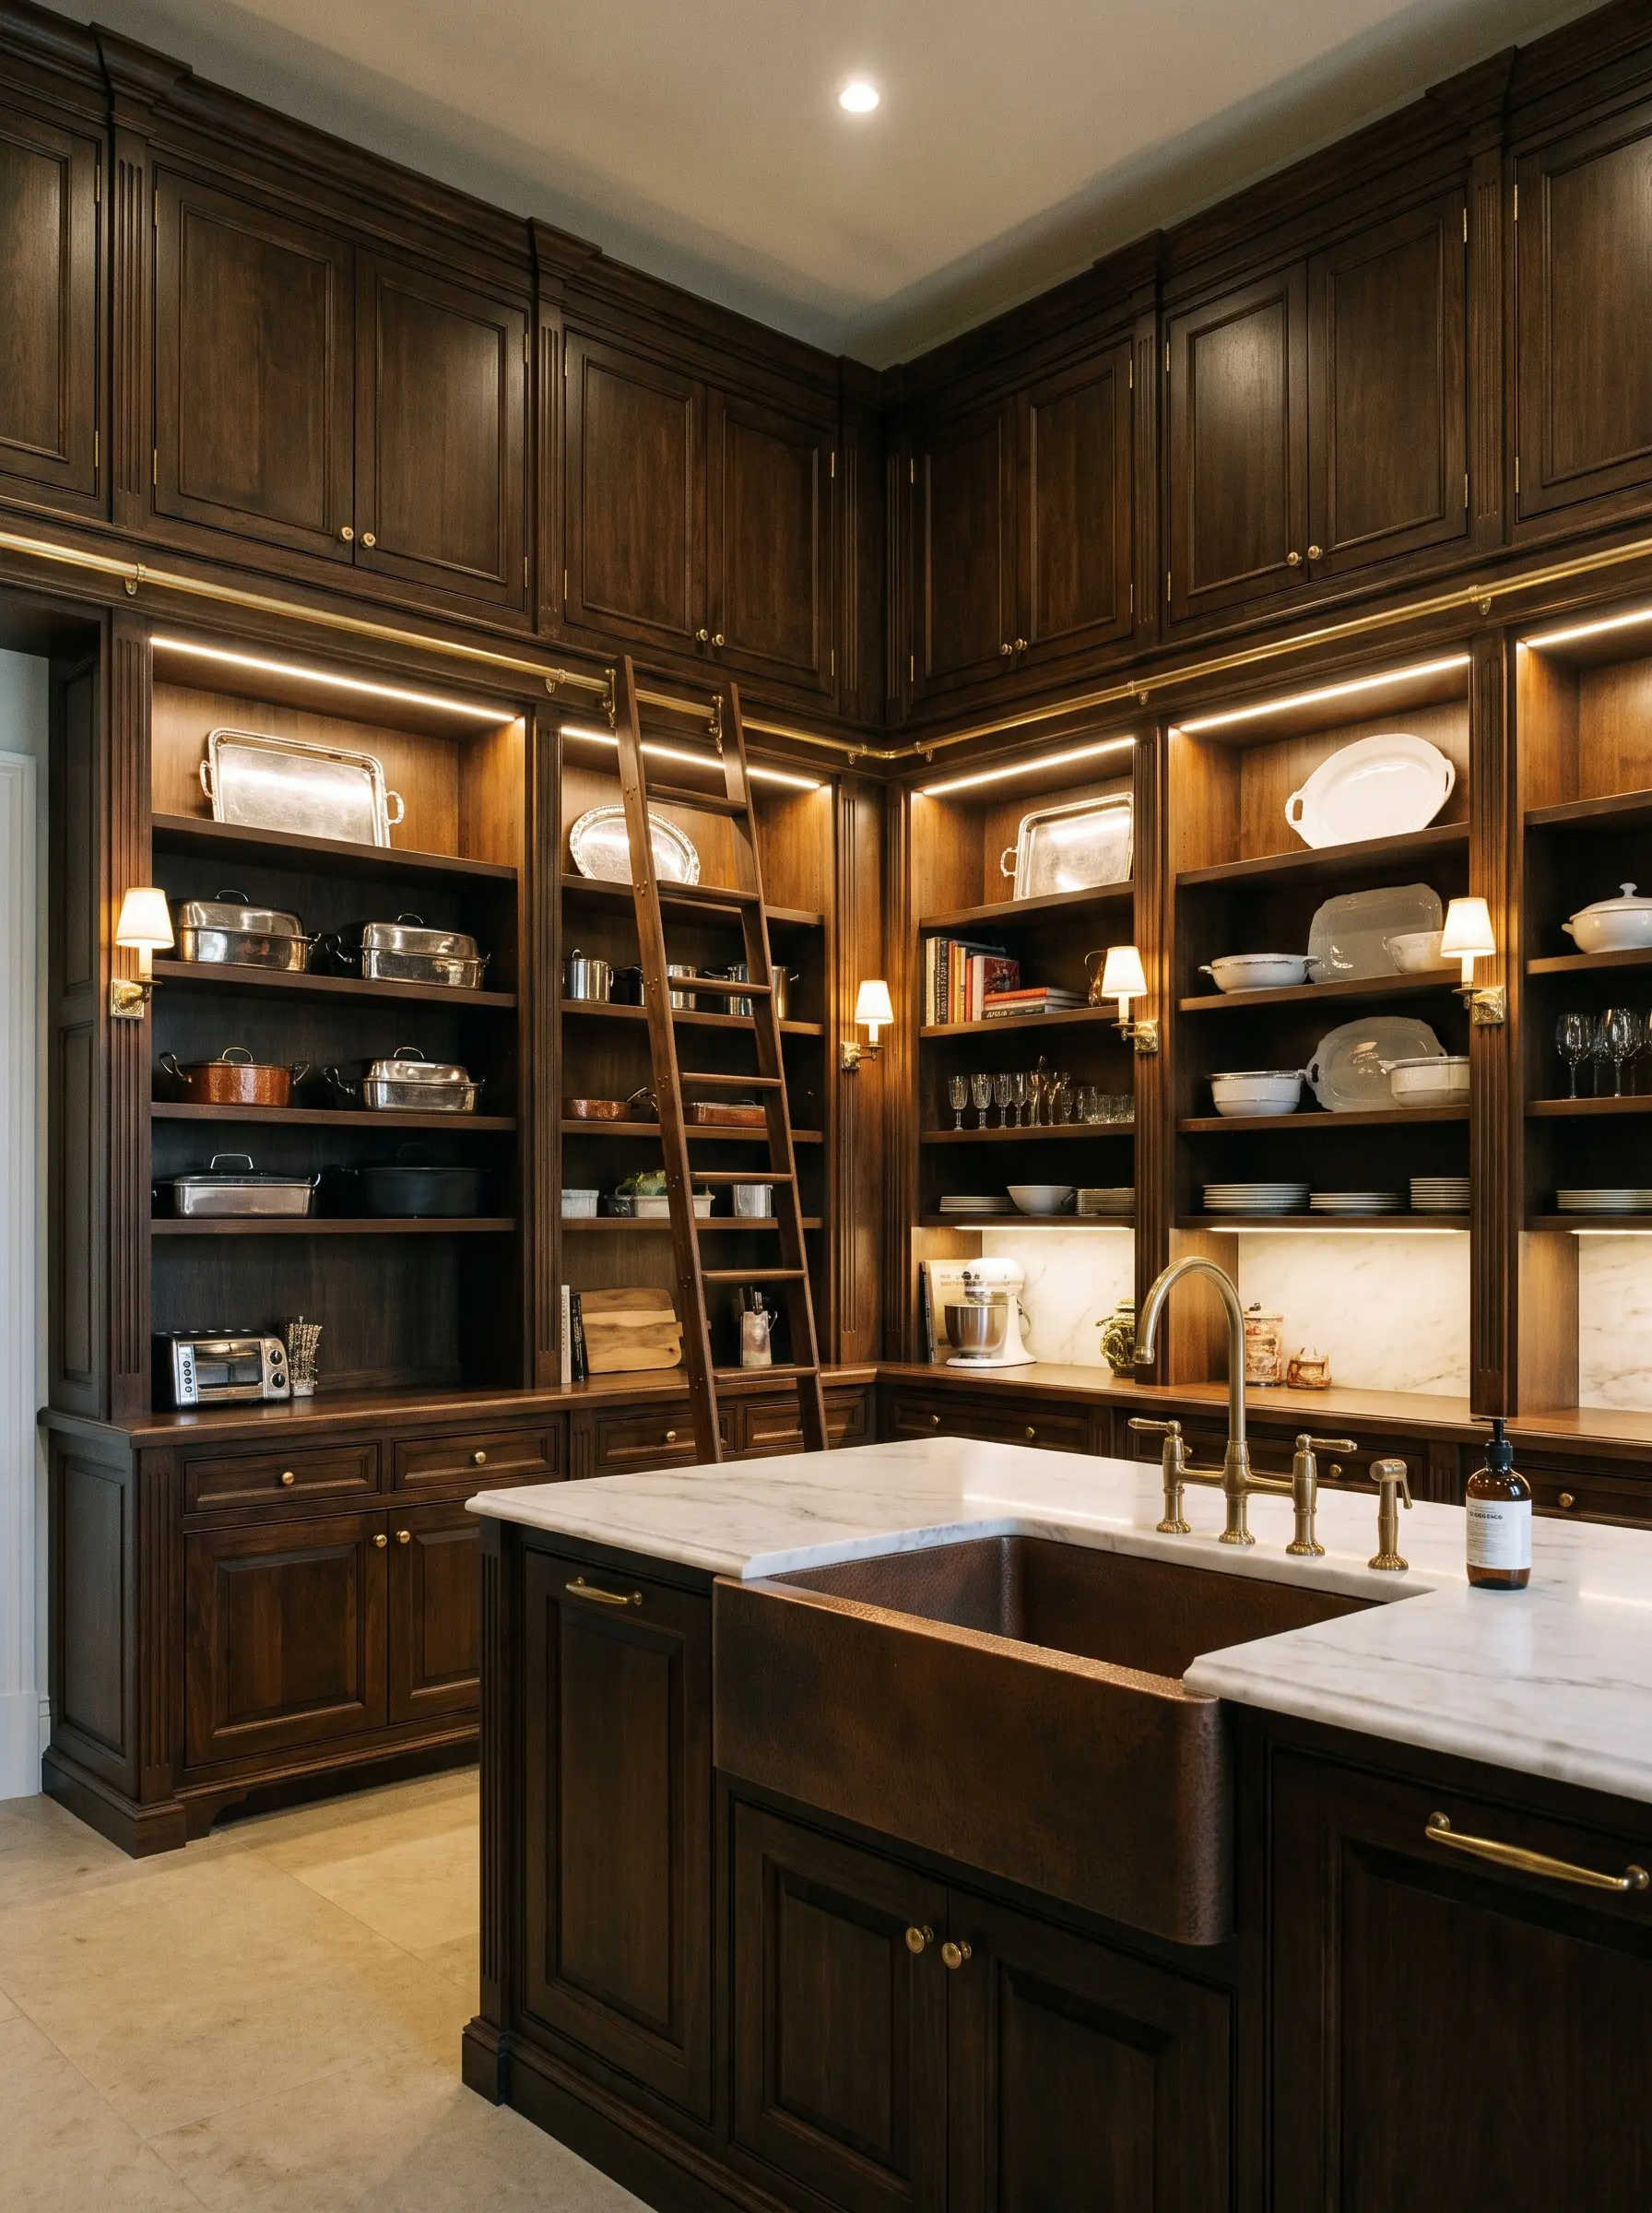
For homes boasting soaring ceilings, capping cabinetry at the standard eight-foot mark wastes critical cubic volume. Pushing custom millwork all the way to the ten-foot ceiling line and installing a bespoke rolling ladder adds immense architectural drama while safely accessing out-of-season roasting pans and holiday platters.
- Vibe: Grand, library-esque sophistication.
- Key Materials: Custom fabricated steel or solid wood ladders with precision-milled brass tracking hardware.
- Styling Pro-Tip: Ensure the ladder track is mounted to solid structural blocking in the wall framing, not just the cabinet fascia.
Open White-Oak Shelving with Integrated Brass Gallery Rails
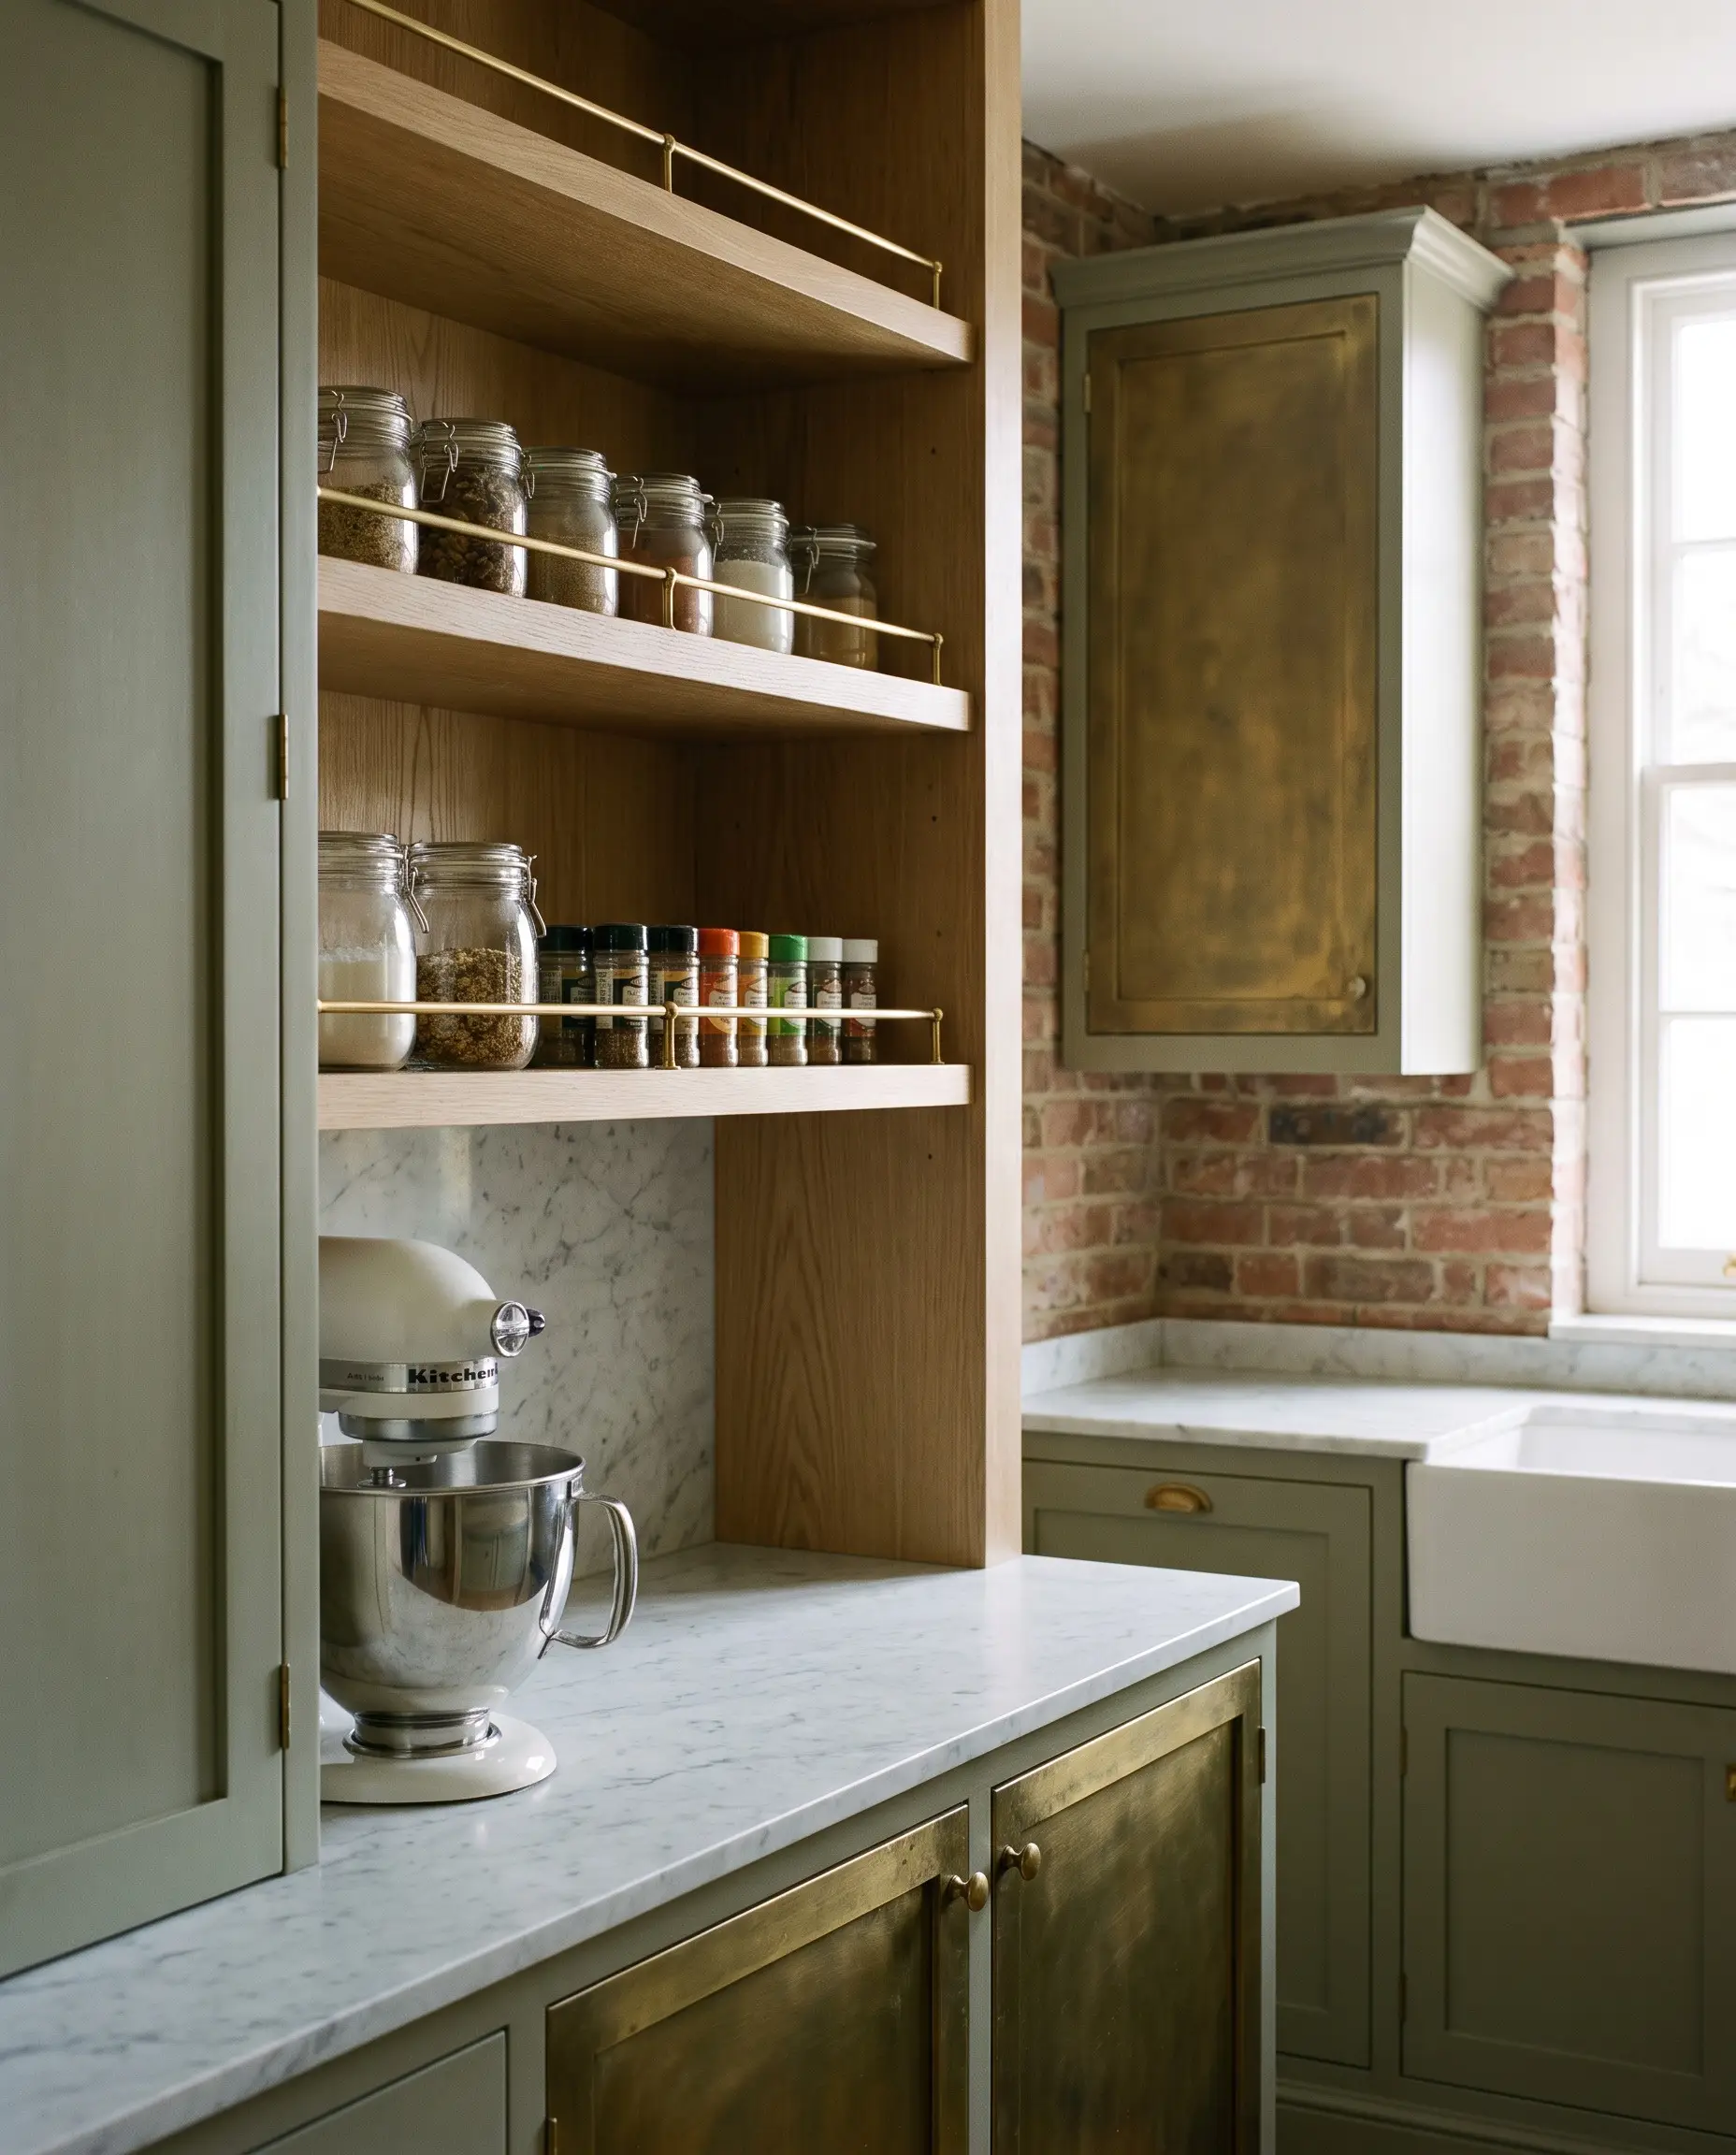
The trend of chunky, floating shelves is being replaced by highly refined, slim-profile white oak shelving that nods to traditional English bespoke cabinetry. Integrating a thin brass gallery rail along the front edge provides a jewelry-like detail while preventing glass jars and spice canisters from slipping off.
- Vibe: Tailored, traditional, and highly curated.
- Key Finish: Rift-sawn white oak finished in a matte, water-based clear coat.
- Designer Dimension: Space the bottom tier of open shelving exactly 18 inches above the countertop to allow clearance for tall blenders and stand mixers.
Small Appliance Garages with Retractable Bi-Fold Doors
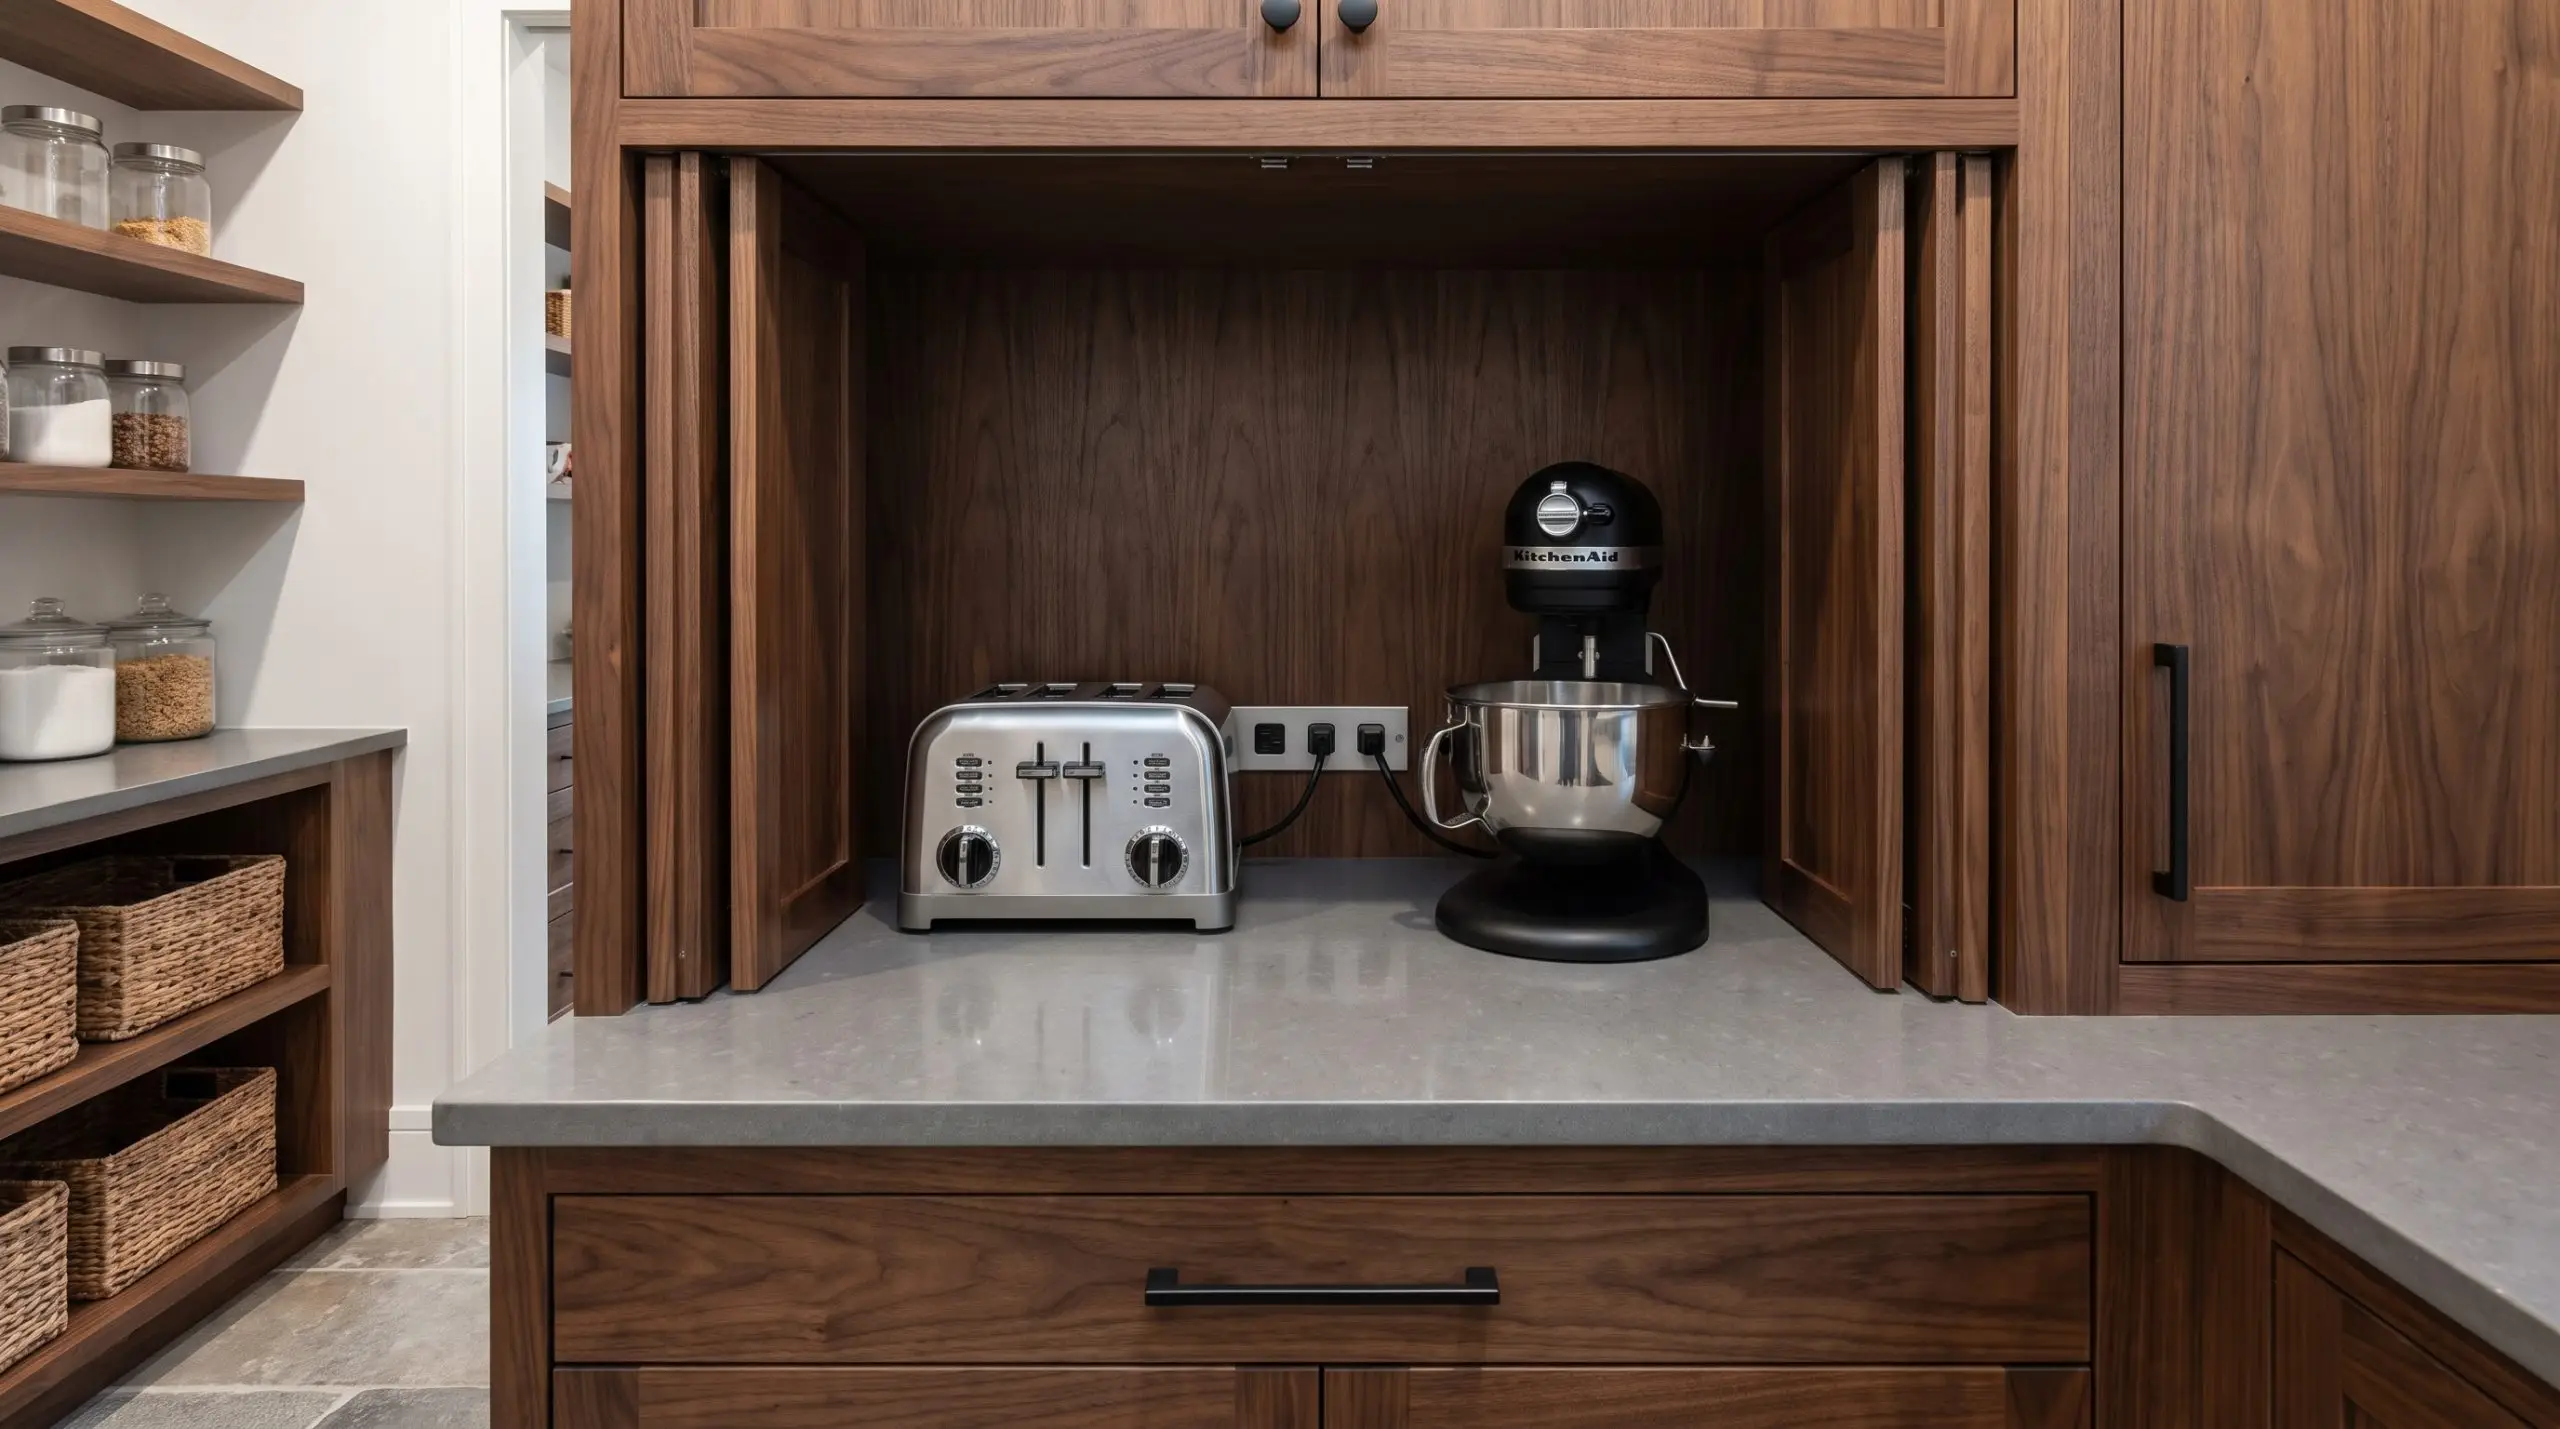
Dedicated counter-level bays keep essential tools like stand mixers, blenders, and heavy toasters permanently plugged in and ready to work. Retractable bi-fold or pocketing doors allow the garage to remain open during heavy baking sessions without protruding into the scullery aisle.
- Vibe: Clutter-free and immediately actionable.
- Key Hardware: Heavy-duty pocket door slides (like HAWA systems) for flawless, flush-inset retraction.
- Electrical Requirement: Install quad-outlets specifically inside the rear of these appliance garages to avoid trailing cords across the prep space.
Lighting the Windowless Scullery
Because back kitchens are frequently pushed deep into the interior footprint of a floor plan, they often lack natural windows. Advanced, layered lighting design is absolutely critical to prevent these enclosed prep zones from feeling like dark, oppressive caves.
Faux Skylights and Tunable White Lighting Tech
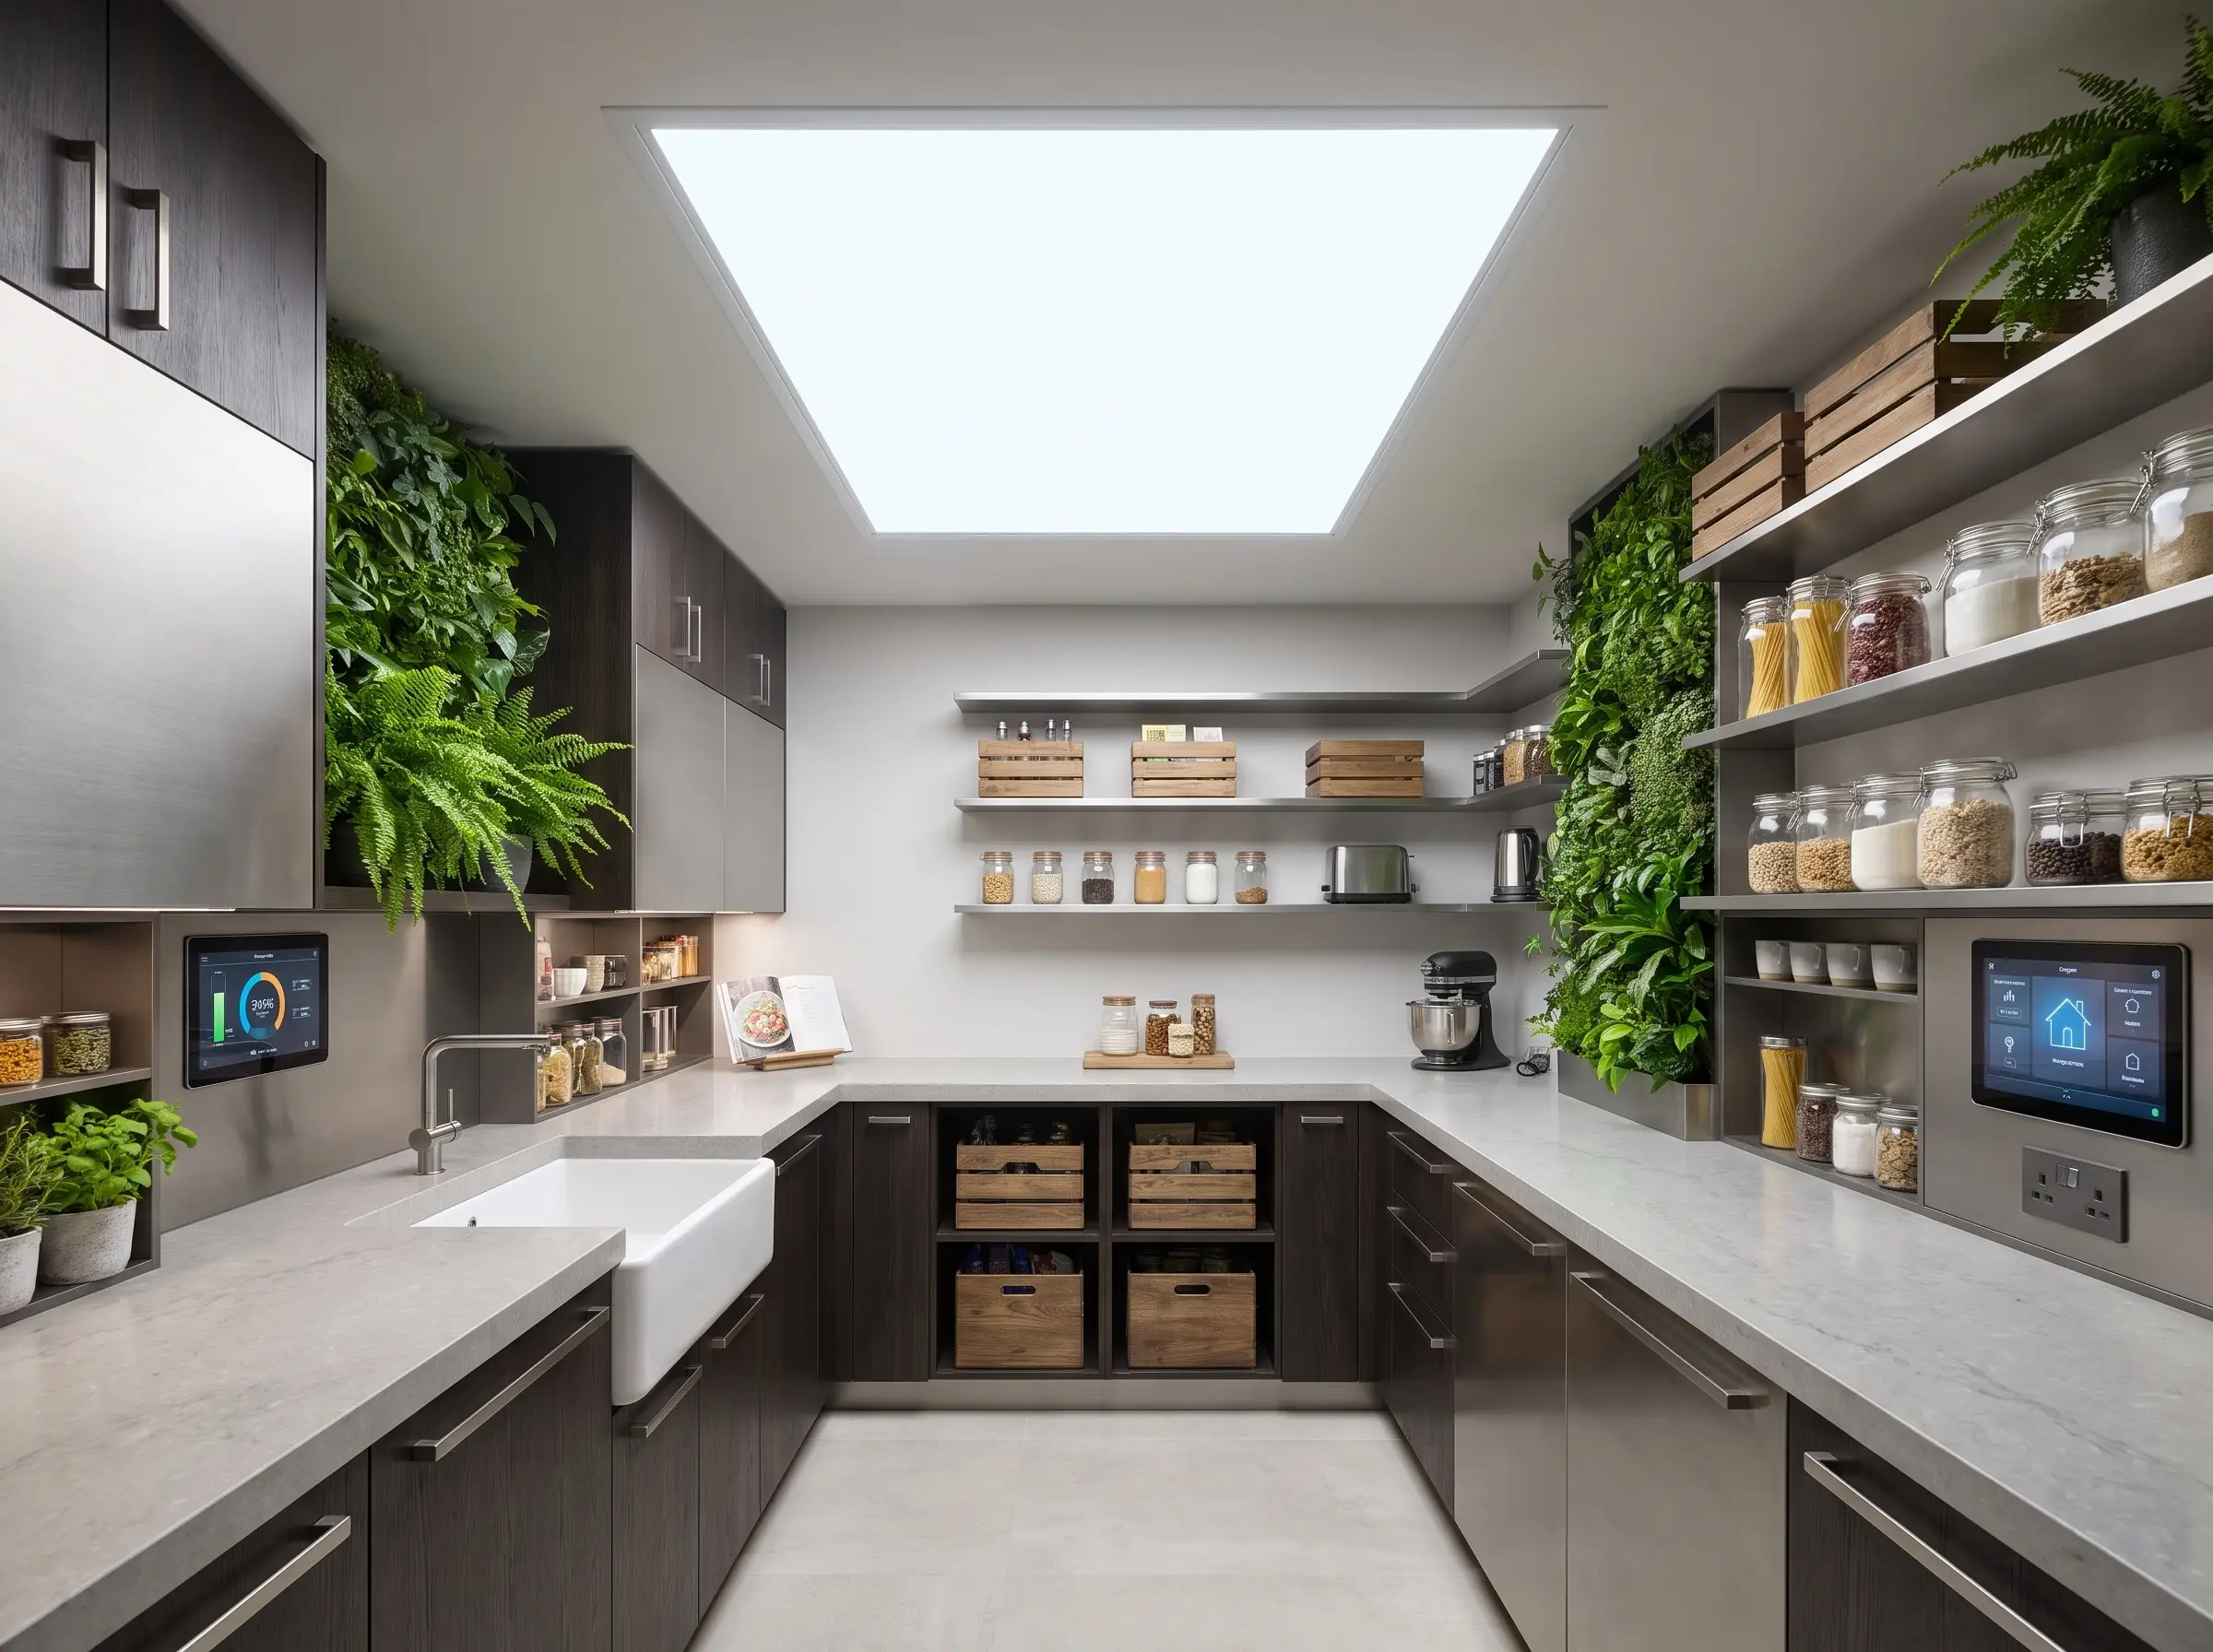
Advanced lighting technology can completely trick the eye into perceiving natural daylight where none exists. Integrating tunable smart bulbs or faux skylight LED panels allows the room to seamlessly shift from crisp, cool daylight during intense morning prep to a warm, ambient amber when entertaining in the evening.
- Vibe: Biophilic, responsive, and technologically advanced.
- Key Technology: Ketra tunable lighting systems.
- Biological Benefit: Tunable lighting positively impacts the human circadian rhythm, reducing eye strain and fatigue in windowless environments.
Motion-Activated Under-Cabinet Task Lighting
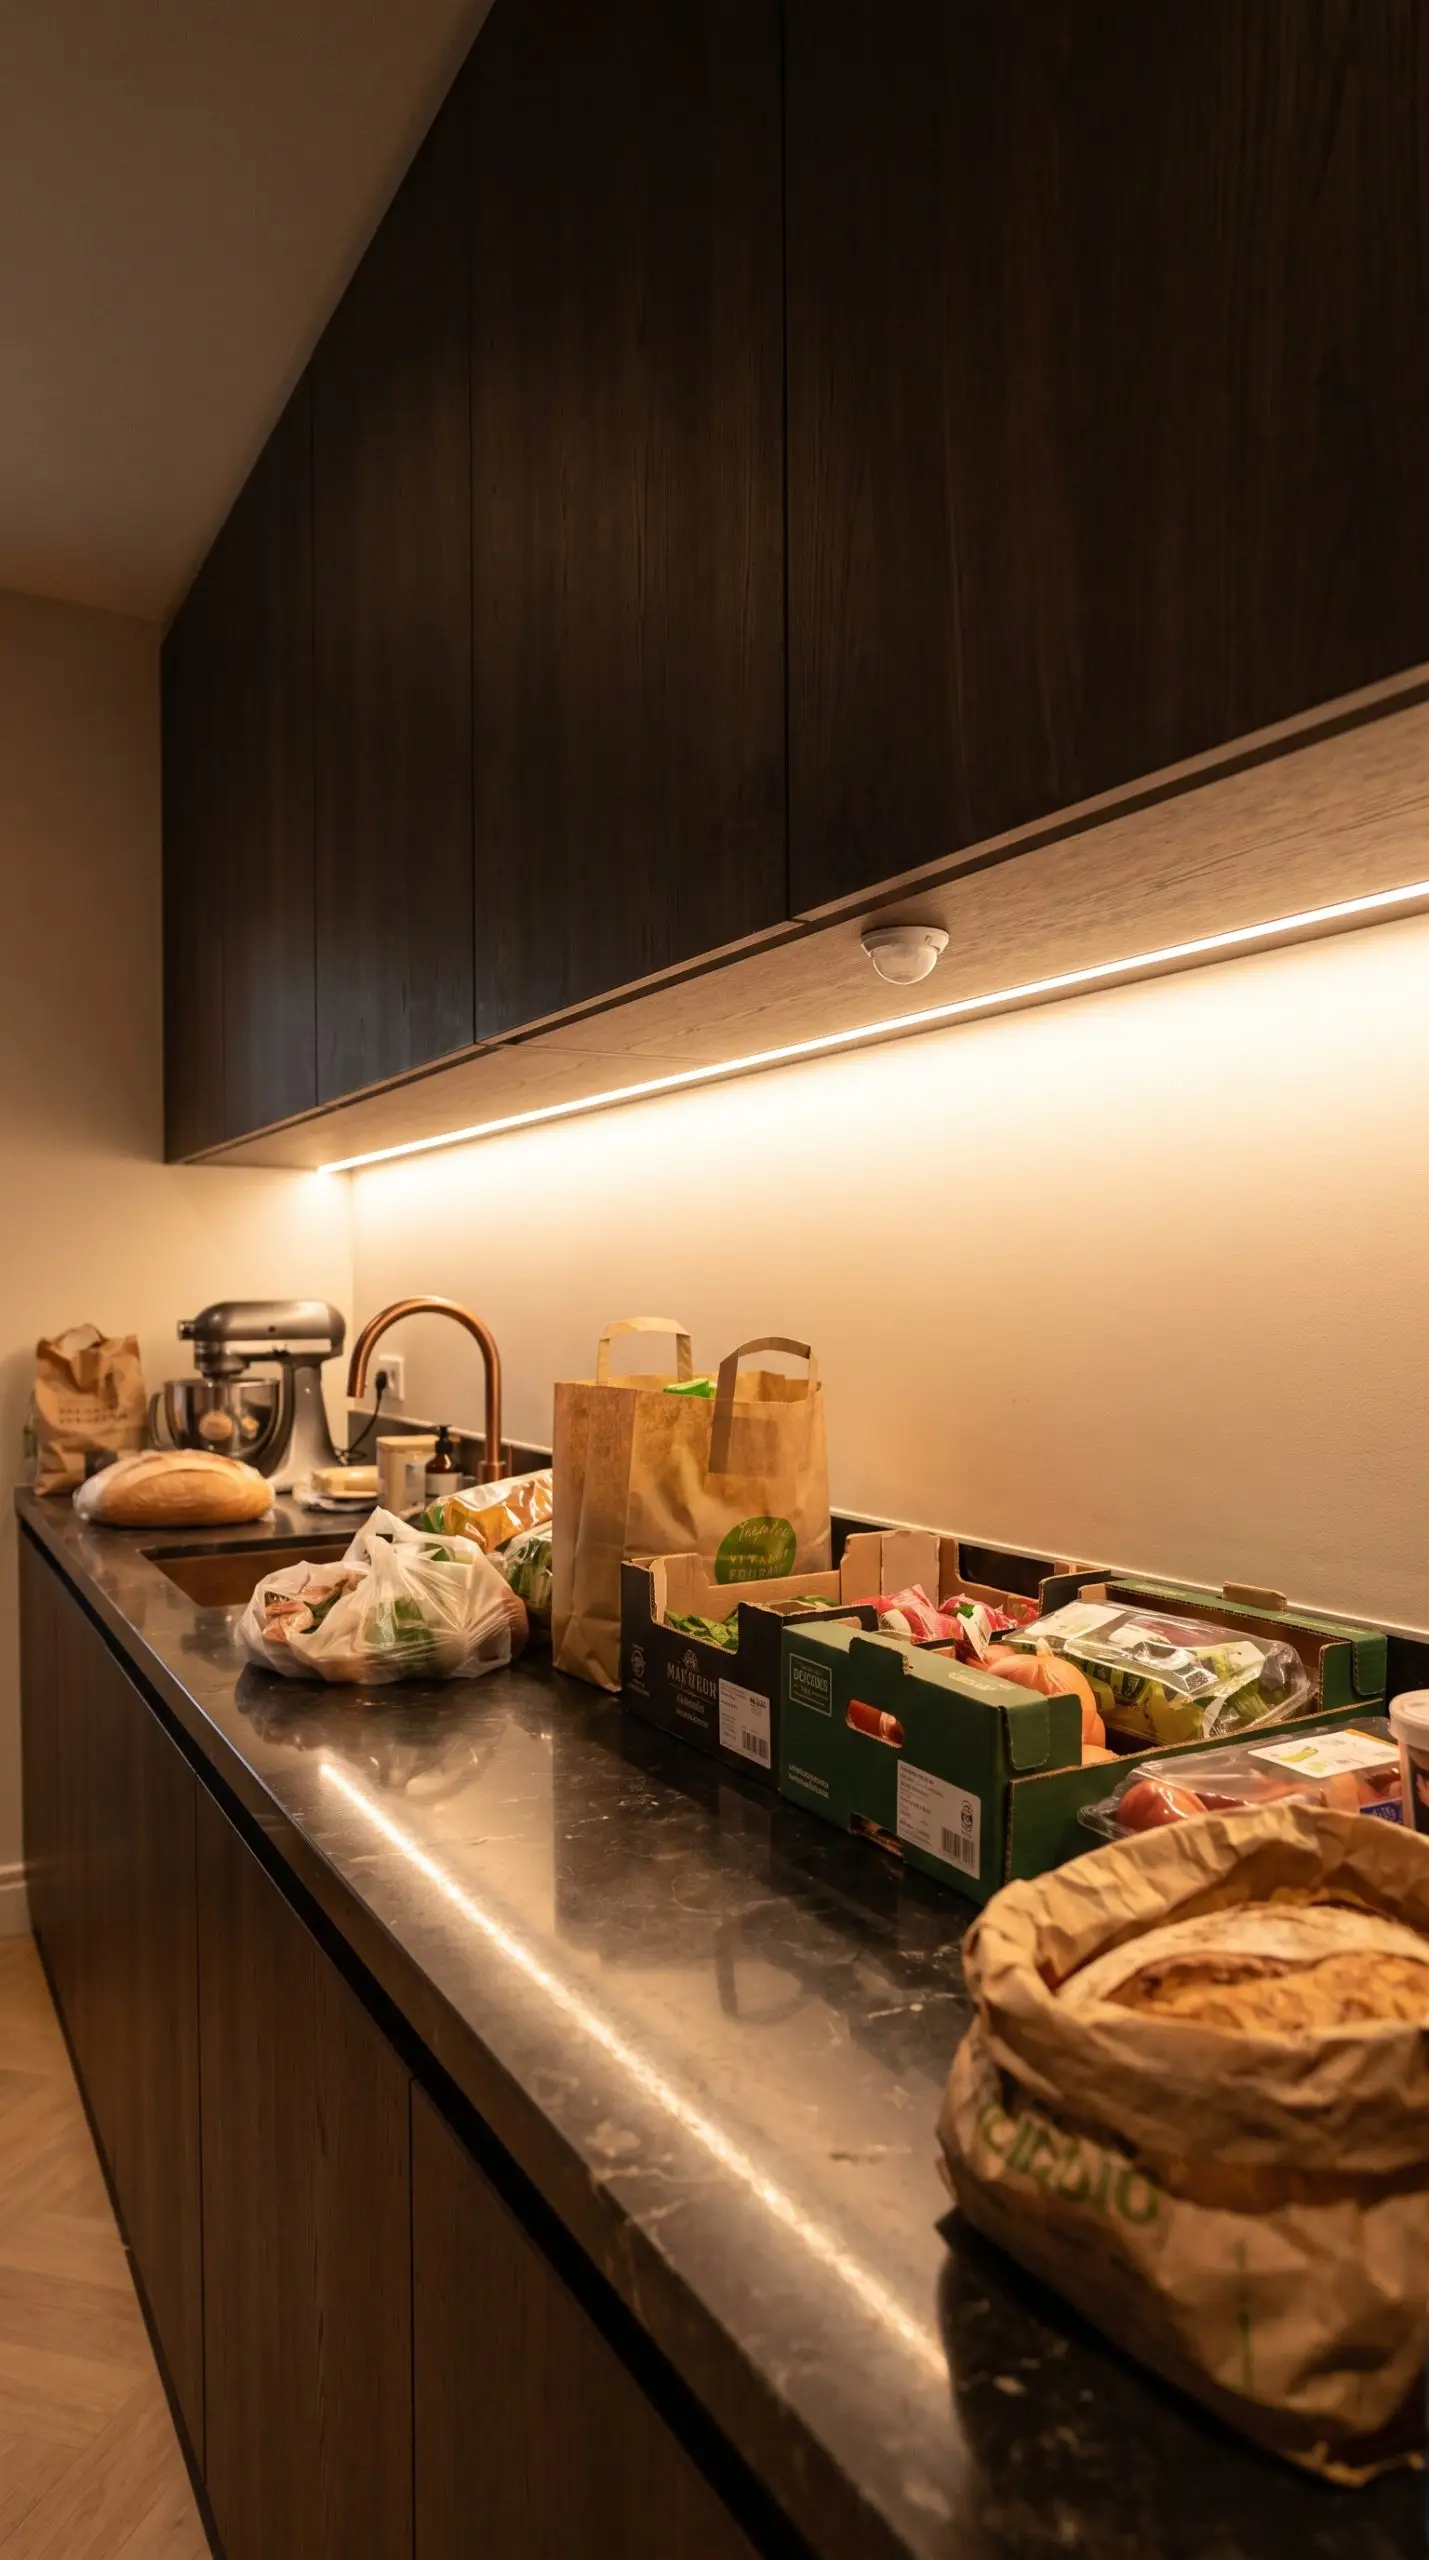
When you walk into the scullery with arms full of heavy groceries, fumbling for a light switch is an immediate point of friction. Motion-activated, continuous under-cabinet lighting ensures your primary prep counters are instantly and flawlessly illuminated the second you cross the threshold.
- Vibe: Intuitive and highly practical.
- Key Hardware: Continuous LED tape strips housed in extruded aluminum channels with frosted diffusers.
- Styling Pro-Tip: Never use cheap, battery-operated puck lights; they create harsh, uneven pools of light that reflect poorly on polished stone counters.
Sconces Over Open Shelving for Ambient Warmth
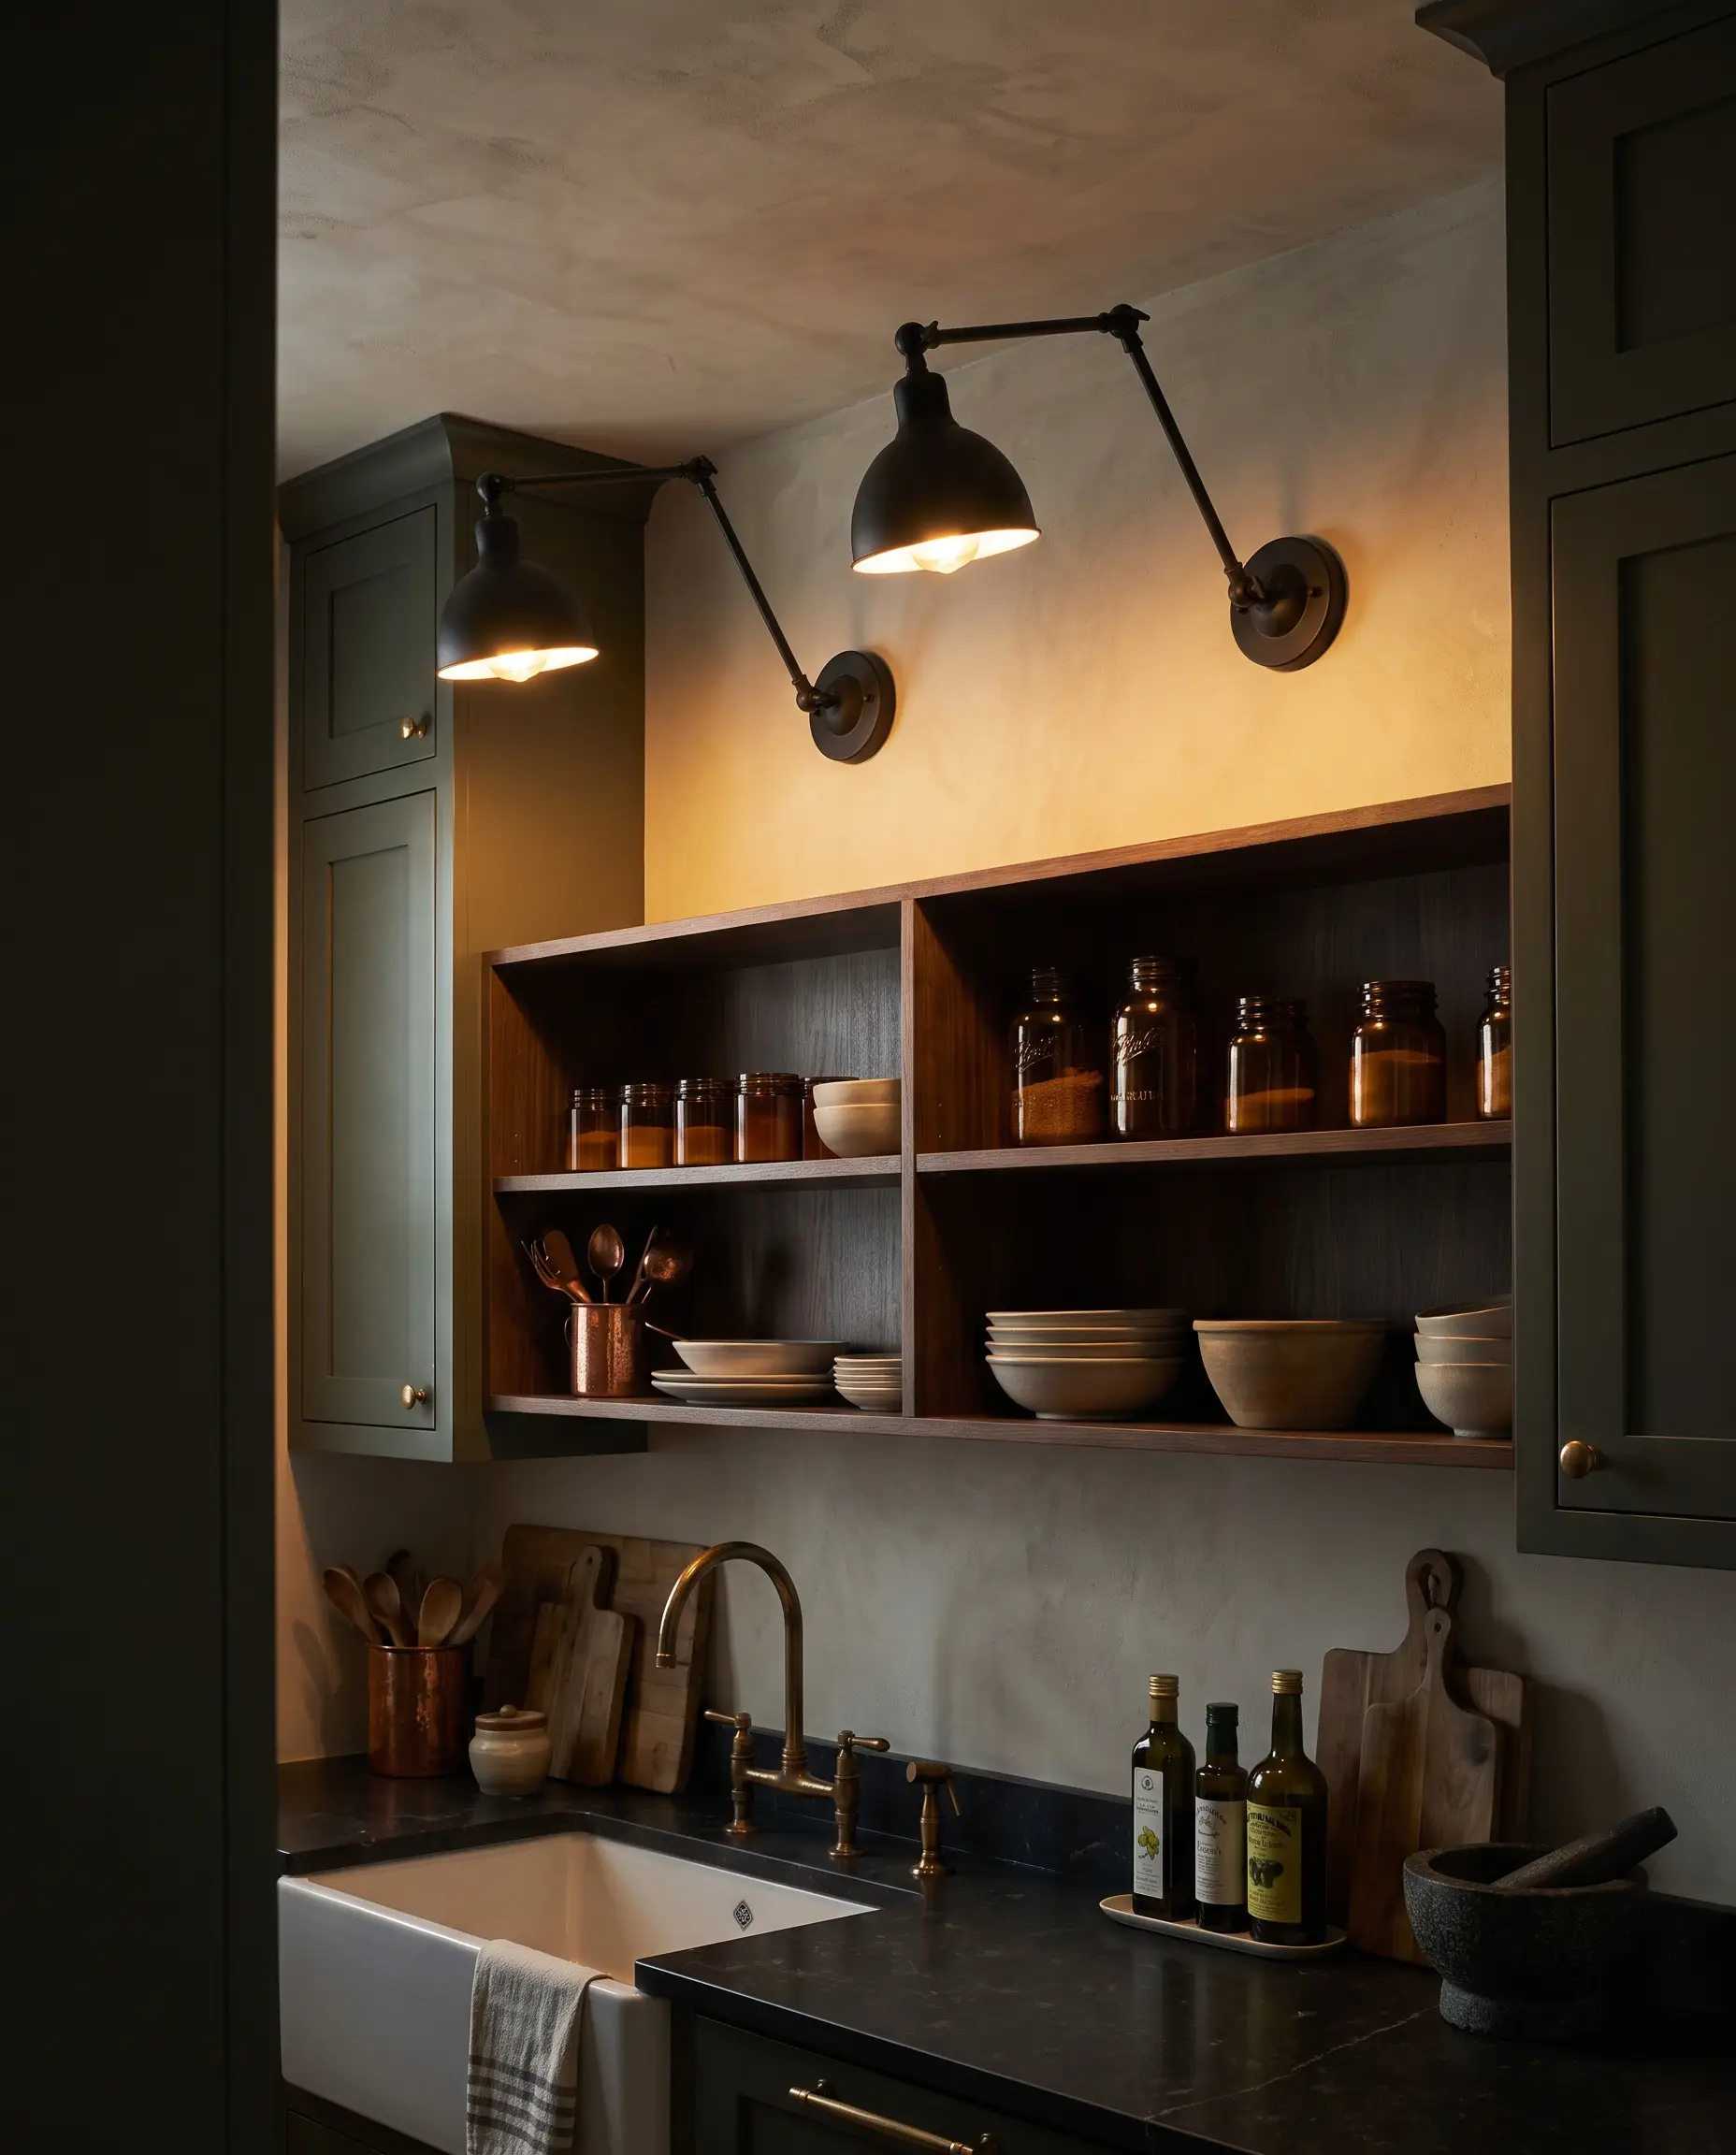
Treating the scullery with the same decorative respect as a primary living space means looking beyond standard recessed ceiling cans. Mounting striking wall sconces directly above the highest open shelf line washes the ceiling in a soft, warm glow, bringing immense intimacy to the room.
- Vibe: Layered, moody, and deeply inviting.
- Key Materials: Matte black or raw brass articulating sconces.
- Styling Pro-Tip: Wire these decorative sconces on a separate dimmer switch from the overhead task lighting to control the exact mood of the room.
Engineering Your 2027 Scullery
A truly functional, high-end back kitchen is not born in the cabinetry phase; it is dictated during the architectural framing phase. If you want seamless pocket doors, flush-integrated plumbing for coffee stations, and dedicated HVAC returns to handle secondary ovens, those decisions must be locked in before the drywall goes up. Stop treating the prep kitchen as an afterthought. Consult with a custom millwork specialist and your architect immediately to map out the mechanical, electrical, and plumbing footprint required to support a flawless 2027 scullery.