Outbuildings serve a practical purpose, but their design can make a real difference to how the whole property looks and feels. A garage, workshop, studio, or barn that feels out of place beside the main house can make the overall design seem less cohesive.
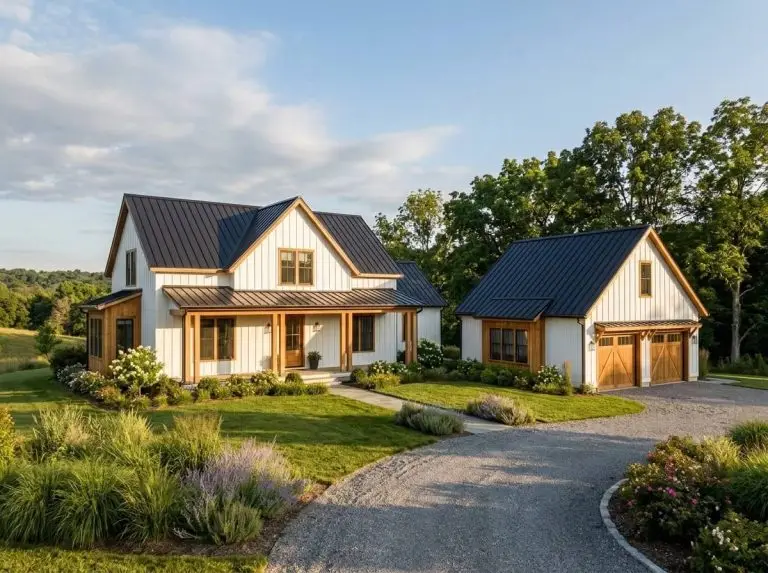
The solution isn’t to make every building look the same. Instead, carry a few elements from the main house into the surrounding structures, while letting each one reflect its own purpose. Similar materials, rooflines, colors, proportions, and architectural details can create a natural sense of connection without making an outbuilding look like a smaller copy of the house.
Start With the Main House’s Architectural Language
Before choosing siding, roofing, or decorative details for an outbuilding, look closely at what gives the main house its character. It might be a steep roof, broad overhangs, exposed timber, stonework, vertical siding, or distinctive window proportions.
Pick out a few of those features rather than trying to reproduce the entire exterior. A contemporary home might carry its clean roofline and restrained palette over to a detached garage. A Craftsman-style house, on the other hand, could find common ground through substantial posts, natural materials, and deeper eaves.
Deciding on these shared cues early gives the rest of the design a clearer direction.
Repeat Materials Without Creating a Miniature Copy
Using some of the same exterior materials is one of the simplest ways to make separate buildings feel related. If the house combines stone with horizontal siding, for instance, the outbuilding could use that stone around its foundation or entrance while choosing a different siding profile elsewhere.
The same idea works with timber, brick, metal, and wood siding. The materials can appear in different ways and proportions across each structure. A small amount of repetition can be enough to make the relationship apparent.
Aim for coordination, not a perfect match. One or two familiar materials usually do more for the overall design than copying the house from top to bottom.
Use Rooflines to Establish a Visual Relationship
Roofs strongly influence how buildings relate to each other. Matching every pitch and gable can look overly calculated, but echoing the general roof shape, overhang depth, or roofing material creates a subtler connection.
Scale matters. A compact garden studio may look right with a simple gable, while a larger garage or workshop can handle a more complex roof. They don’t have to be identical to look as though they belong together.
Details such as fascia profiles, metal accents, exposed rafter tails, and eave treatments can help, too. These smaller references are often enough to link two different roof forms without taking away their individual character.
Keep the Color Palette Connected
Color can bring separate buildings together even when their materials and proportions differ. Pulling one or two tones from the house gives an outbuilding something in common with it without requiring an exact exterior match.
The connection can be subtle. A siding color might reappear on a door or trim, while a dark roof or window finish provides another shared element. Stone and natural wood are particularly useful when the palettes aren’t identical, since their natural variation makes slight differences feel less rigid.
Restraint usually works best. A few well-chosen references will feel more intentional than carrying every exterior color from one building to the next.
Let Structure Add Character to Larger Outbuildings
A large outbuilding has more visual weight than a garden shed or small studio. Garages, workshops, and barns can often support heavier structural elements, particularly when the main house already features natural materials or visible craftsmanship.
On larger rural properties, timber frame barns can complement a home with similar structural details. Exposed posts, beams, and trusses can echo the main house’s architectural character. The barn still reads as its own building, but the shared structural language gives it a natural relationship with the house.
There’s no need to match every material or detail. Similar proportions, visual weight, or craftsmanship may be enough to make a substantial outbuilding feel at home in its surroundings.
Choose Exterior Materials With Longevity in Mind
Exterior materials should suit both the house’s design and the conditions the outbuilding will face. A detached garage, workshop, or barn may be more exposed to sun, wind, and rain, especially when it sits in an open part of the site.
Natural wood brings warmth and texture to an exterior, but exposure matters when choosing where and how to use it. Because wood is susceptible to decay, architects and researchers continue to study ways to improve its durability in exterior applications, including treatments and material modifications intended to improve resistance to deterioration.
That doesn’t mean choosing an entirely different palette for the outbuilding. A familiar wood accent, stone base, siding profile, or finish can carry the house’s look across while leaving room for materials that suit the building’s particular location.
Connect Separate Buildings Through the Landscape
Sometimes the problem isn’t the buildings themselves, but what happens between them. A garage and house can share materials and colors yet still feel oddly separate if the surrounding landscape gives them no visual connection.
Paths, planting beds, retaining walls, and other landscape features can help bridge that gap. Brick from the house might reappear along a walkway, or foundation stone could inspire edging and low garden walls. These small echoes carry parts of the architecture into the yard without making the landscaping feel overly designed.
Planting can do the same. Using some of the same trees, shrubs, or grasses around both buildings helps them settle into a shared setting. It’s a simple move, but it can make the whole site feel more settled.
Pay Attention to Windows, Doors, and Smaller Details
Once the larger forms and materials are in place, look at the details people notice up close. Window proportions, doors, trim, lighting, and hardware can quietly reinforce the relationship between buildings.
A dark window finish could echo the main house, for example, while a wood door picks up the tone of porch columns or another natural accent. Well-chosen exterior architectural details, from window grids and timber accents to lighting and garage-door finishes, show how smaller features can help pull a facade together.
There’s no need to repeat everything. Two or three recognizable details can make the relationship clear while still allowing the outbuilding to have a personality of its own.
Consider Sightlines Before Settling on Placement
Where an outbuilding sits can matter just as much as its design. Before settling on a location, consider where it will be seen most often: the street, the front entrance, a patio, or the rooms you use every day.
A building that sits prominently beside the house may need stronger architectural ties. One tucked farther back has more freedom to take on a quieter character. Orientation can make a difference, too. Positioning a large garage door or service entrance away from a key view can keep the building’s most functional parts from becoming its most noticeable features.
On larger lots, work with the terrain where possible. Elevation changes, mature trees, and natural screening can soften the presence of a substantial structure without cutting it off from the rest of the property.
Give Each Building Enough Individual Character
Cohesion has its limits. A workshop shouldn’t have to pretend it’s a guest cottage, and a barn shouldn’t lose the features that make it useful simply to match the house.
Let the building’s purpose influence its design. A studio may benefit from larger windows and a lighter appearance, while a workshop can handle simpler openings and tougher finishes. A barn naturally calls for broader doors, stronger structural expression, and proportions that might overwhelm a smaller building.
The goal is to find a few architectural cues worth sharing and let the rest respond to the building itself. Done well, the structures feel related without looking interchangeable.
A Property That Feels Considered as a Whole
A well-designed outbuilding should look as though it belongs beside the main house while still having its own character. Shared materials, complementary rooflines, familiar colors, thoughtful details, and careful placement can create that sense of belonging without forcing every structure into the same mold.
The most convincing properties rarely rely on exact matches. Instead, a few architectural ideas appear naturally from one building to the next and continue into the surrounding landscape. The result feels less like a collection of separate additions and more like a property that developed with the whole picture in mind.