Sponsored content supplied by Willow Bath & Vanity.
A long bathroom wall often leads to an immediate assumption: there should be two sinks. For some households, that is exactly the right decision. Two people who regularly get ready at the same time may appreciate separate places to wash, brush their teeth and keep everyday essentials within reach.
But width and sink count solve different problems. A 72-inch vanity can also be a generous setting for one basin, with useful countertop space around it and a cabinet that anchors the room. The decision becomes more interesting when you start with the way the bathroom will be used, then choose the arrangement that supports it.
Start with the morning routine
Think about the moments when the room feels crowded. Is the problem waiting for the sink, or having nowhere to put a wash bag, shaving kit or skincare products? Do two people need running water at once, or does one use the mirror while the other showers? The answers can point toward different layouts even when the available wall is the same length.
A single sink can suit a primary bathroom used mainly by one person, or a shared bathroom where schedules rarely overlap. A double can be more practical when simultaneous use is an everyday need. Neither choice should depend entirely on how a room looks in a photograph.
Treat the countertop as useful space
One attraction of a wide single-sink layout is the potential to keep more surface available around the basin. The actual amount depends on the bowl, the countertop dimensions and the location of the factory-made openings. Compare the drawings of the exact single and double configurations, rather than relying on the nominal width alone.
Give that surface a purpose before filling it with accessories. A small tray can collect daily items. A clear section can hold a wash bag while it is in use. Towels may belong in a drawer or on a nearby rail instead of permanently occupying the counter. Leaving part of the surface open makes cleaning easier and helps the cabinet read as a complete piece of furniture.
A centered basin may leave two separate areas for daily essentials, while an offset arrangement can concentrate the clear surface on one side. Neither layout is automatically better. Sketch where you would actually stand and set things down, then check whether the available product configuration supports that plan. Sink placement and drawer placement need to work together.
Avoid planning a seated dressing area unless the selected model actually provides the necessary knee space and a suitable height. A broad countertop above a continuous cabinet does not automatically function as a dressing table.
Design the mirror and lighting around the basin
A single basin gives the wall a different composition from a pair of sinks. One substantial mirror may create a calm focal point; another arrangement may work better with the room’s windows, ceiling height and storage needs. Draw the mirror, faucet and lights together before ordering them separately.
Lighting should be useful at the face as well as attractive from the doorway. Check the dimensions and installation requirements of the fixtures, and coordinate electrical work with the appropriate professional. A dramatic light can be part of the design, but it should leave enough room for the mirror, cabinet access and ordinary movement through the bathroom.
The same discipline applies to wall finishes. A strongly patterned tile may work well with a quieter cabinet front. A reeded or more detailed front may benefit from a simpler background. Allow one or two elements to carry the visual detail, with quieter surfaces around them.
Look inside the cabinet
More width does not by itself establish how much usable storage a vanity provides. Open-drawer photographs and dimensioned drawings reveal more than a front view. Look at drawer depth, compartments, door access and the space occupied by the basin and plumbing.
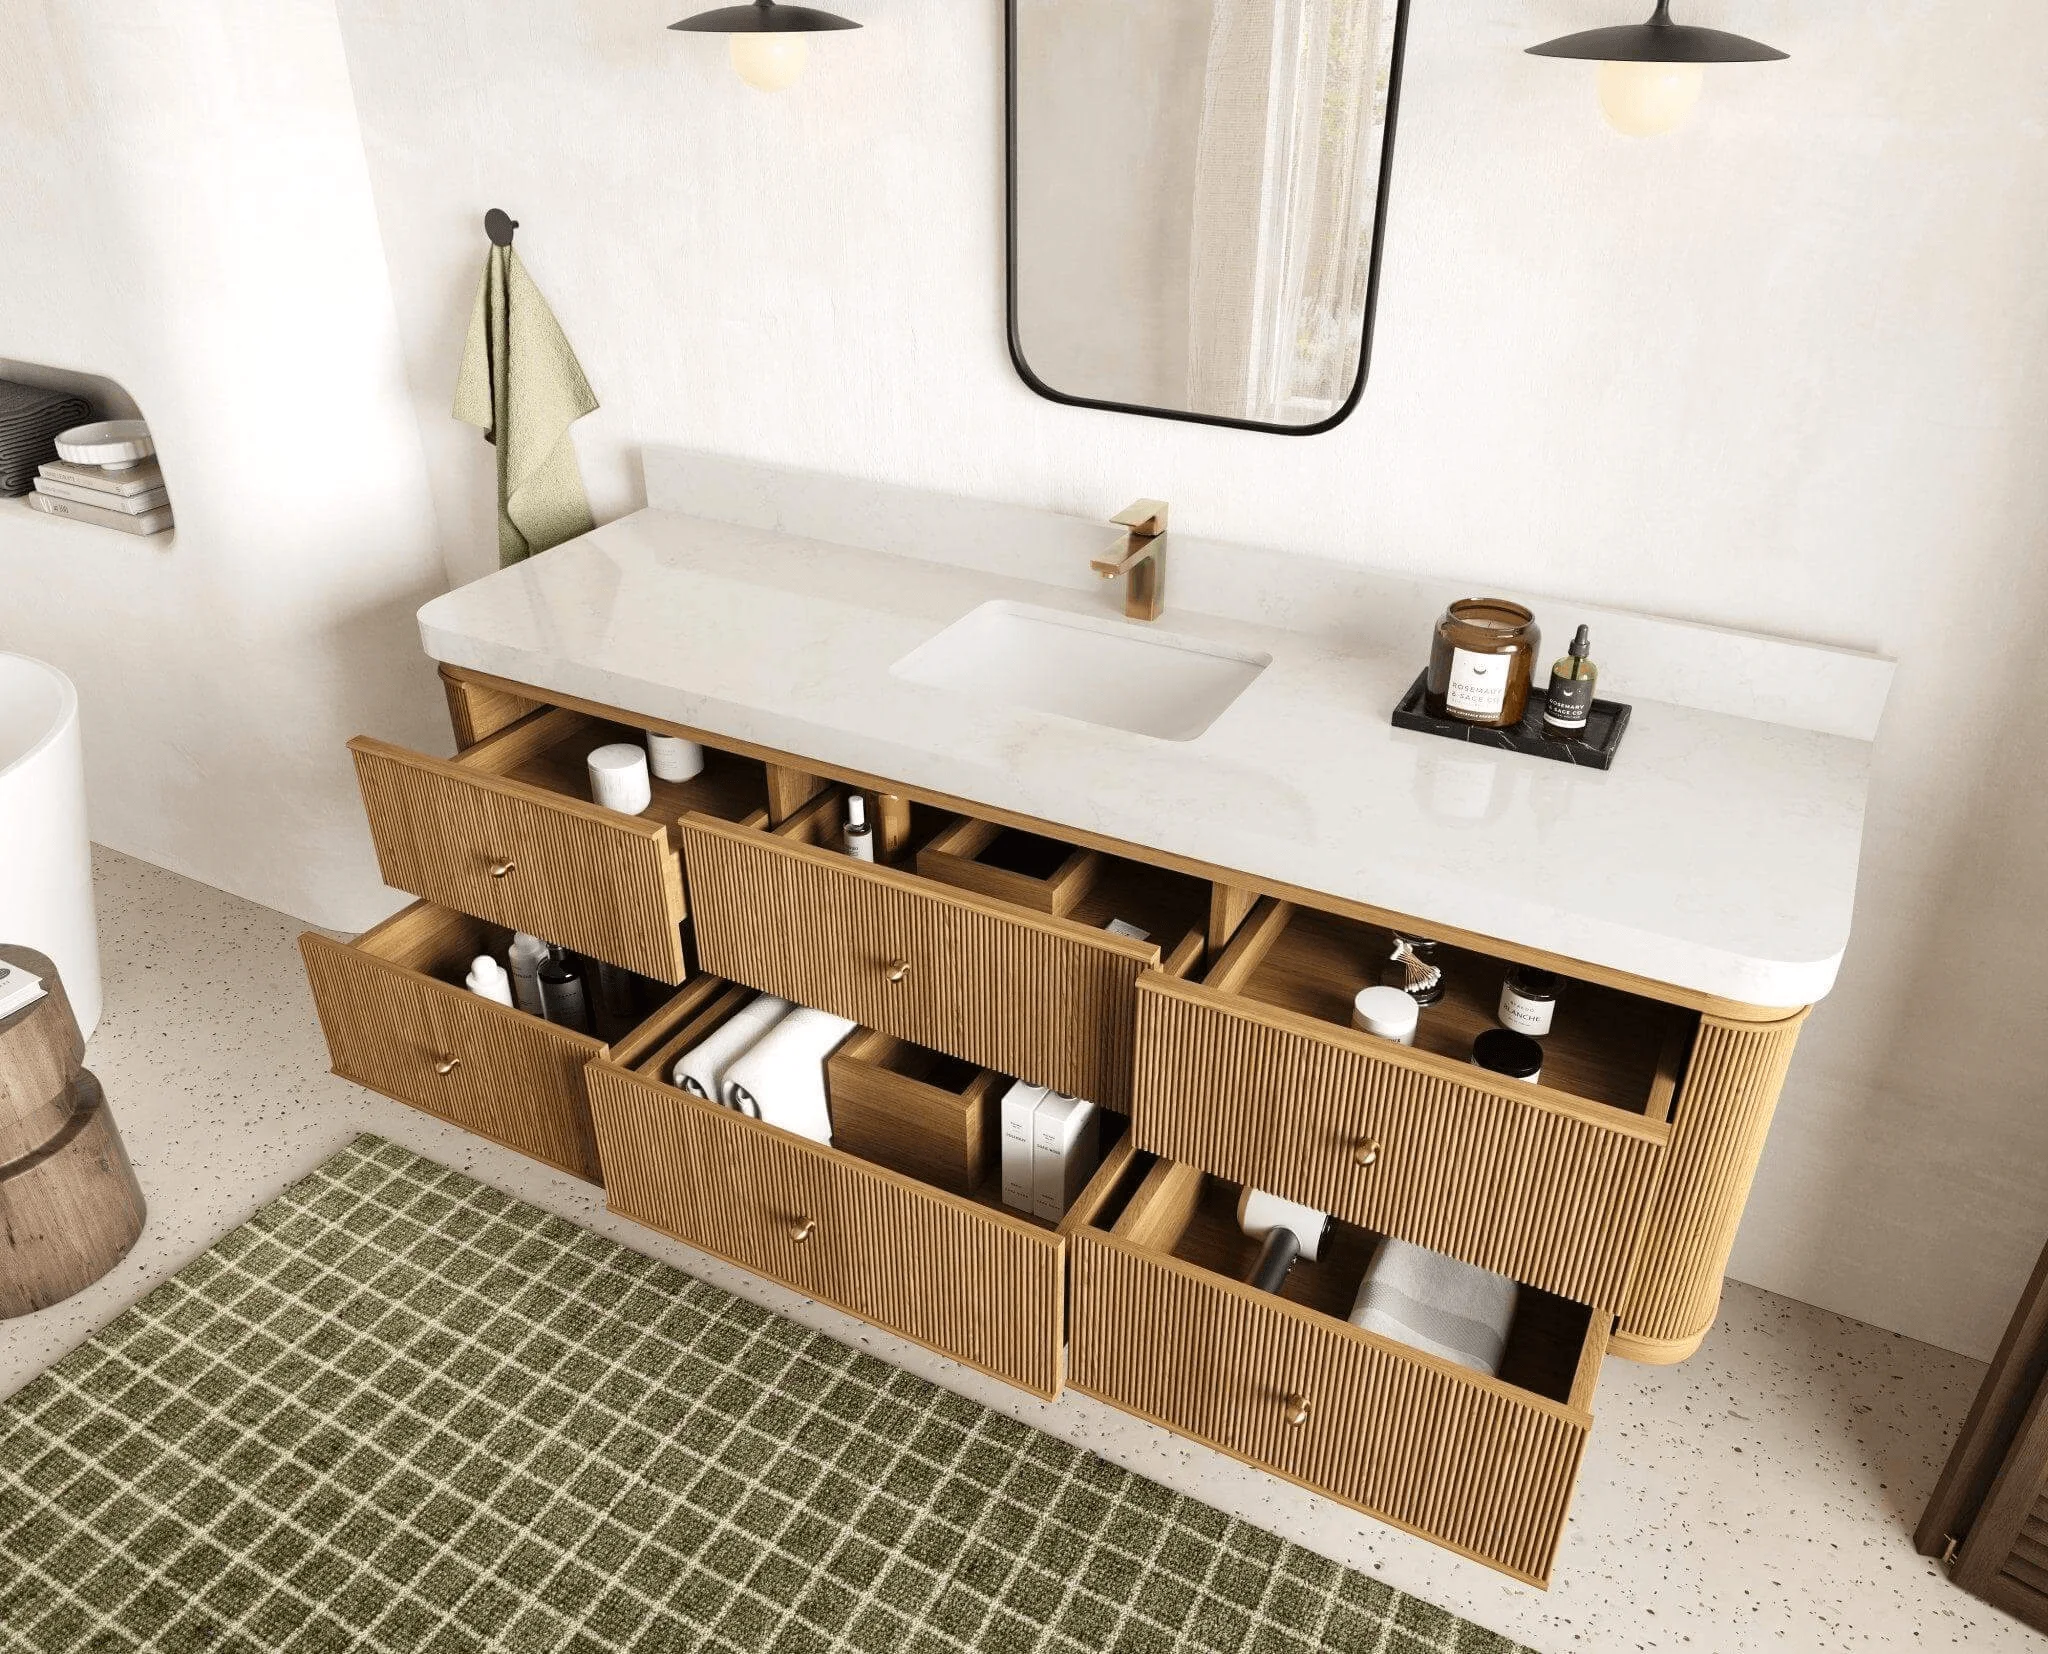
Decide where the items you use most often will go. Tall bottles may need a different compartment from folded towels. Hair tools need storage that follows the product manufacturer’s safety instructions. If a particular model includes an electrical accessory, confirm that feature in its specifications and have its installation checked; do not assume it appears throughout a collection.
Floating and freestanding designs also create different relationships with the floor. A floating cabinet exposes the area beneath it and needs suitable wall support. A freestanding cabinet has its own footprint and clearances. Compare the actual mounting requirements and storage layout before choosing on appearance alone.
The 72-inch single-sink collection from Willow Bath & Vanity offers a starting point for comparing this layout. As you consider individual models, look at the relationship between the basin, the available counter and the cabinet storage, rather than judging the arrangement by width alone.
Check the complete dimensions before committing
The description “72-inch vanity” is a starting point. The cabinet and countertop may have different widths and depths. Use the specifications for the selected combination to check the wall, trim, door swing and nearby fixtures, then confirm how the unit will reach the bathroom.
Mark the proposed footprint on the floor with removable tape. Include the countertop projection, then open the bathroom door, shower door and nearby cabinets. Stand where you would normally dry off or reach for a towel. This simple exercise can expose a conflict that is easy to miss on a product page. It does not replace the installer’s measurements or applicable clearance requirements, but it makes the layout easier to discuss before anything is delivered.
The sink position is also a product decision. A pre-cut countertop cannot be treated as a blank surface on which the basin can be moved freely. Check the supplied openings, faucet configuration, drain route and cabinet interior together. If an existing double vanity is being replaced by a single, have the plumbing changes assessed before scheduling the installation.
Before placing the order, make one checklist for the complete installation: cabinet, top, basin, faucet, drain components, backsplash if wanted and any wall-mounted accessories. Confirm what is included with the selected product and what must be purchased separately. Share the exact specification sheets with the installer so the room preparation and the product choice agree.
Bring the finish back to the room
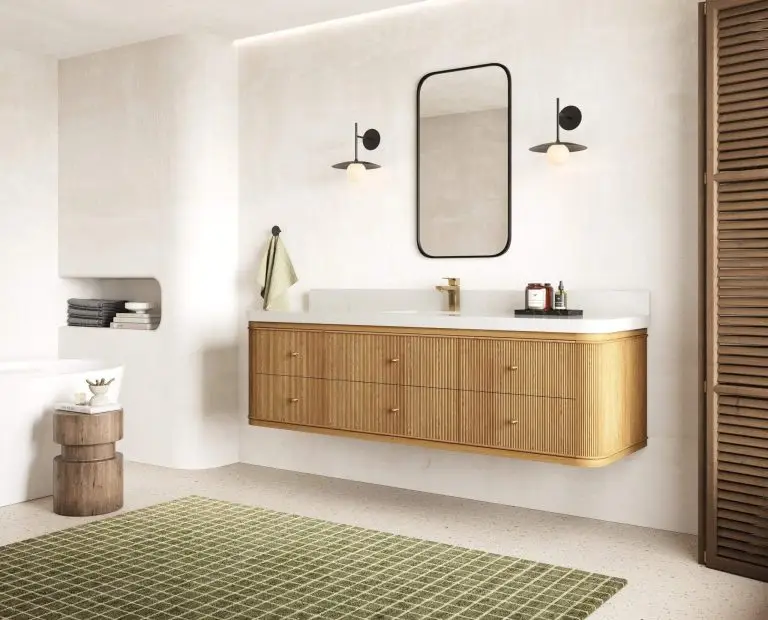
The Hampton rendering pairs Light Natural Teak with a quiet, warm-toned wall and a green rug. That restrained background allows the long floating cabinet to remain the focal point. When planning your own room, test the cabinet finish against the wall and floor together, rather than selecting each surface separately.
Choose cabinet and countertop samples alongside the tile, wall color and hardware where possible. Wood grain, painted finishes and stone can look different as the daylight changes. A render can help communicate the intended mood, while physical samples and accurate product photographs help confirm the materials being purchased.
A successful 72-inch single-sink bathroom feels deliberate: the basin fits the routine, the cabinet accommodates the essentials, and the surrounding space has a clear purpose. For the right household, choosing one sink is a way to use a generous room thoughtfully.