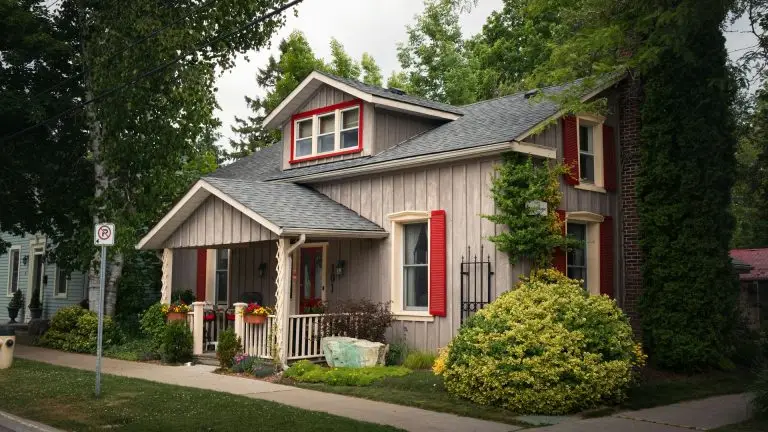
The average new single-family home in the National Association of Home Builders’ latest construction cost survey cost $428,215 to build, or about $162 per square foot. That’s the highest figure in the history of the series, and it’s the reason so many people start sketching a smaller house.
Cutting square footage does lower the bill. It just doesn’t lower it evenly. Some costs fall almost in step with floor area, some barely move, and a few don’t change at all. Knowing which is which tells you where to trim and where trimming gets you nothing.
How Small Is Small?
Start with the baseline. The U.S. Census Bureau reports that the median single-family home completed in 2025 measured 2,142 square feet. NAHB notes that new-home size had been falling since 2015 as affordability got worse, though it has edged back up since 2024 because the top of the market has held up better than the entry level.
Small-house definitions vary, but 2,000 square feet is a common cutoff. The Plan Collection uses that threshold, and many of its small plans fall between 1,000 and 1,800 square feet. A 1,200- or 1,500-square-foot house is well below the size of a typical new home.
The Costs That Shrink With the House
NAHB’s survey breaks construction into eight stages, and the three largest are interior finishes, major system rough-ins and framing, at 24.1, 19.2 and 16.6 percent of the total. Exterior finishes add another 13.4 percent.
Much of that is material bought by the square foot. Flooring, drywall, paint, insulation, siding and wall framing all drop when the house does. Fewer rooms also means fewer doors, windows, light fixtures and feet of trim. This is where a smaller plan delivers what it promises.
One caution about the survey. It’s based on responses from 41 builders, and NAHB says the percentage shares are more reliable than the dollar averages. Treat the dollar figures below as a sense of scale.
The Costs That Barely Move
A 1,500-square-foot house still has one kitchen. It still has two bathrooms, a water heater, a furnace and an electrical panel.
In the NAHB breakdown, cabinets and countertops averaged $19,056, appliances $7,499 and plumbing fixtures $7,922. That’s about $34,500 that follows the number of kitchens and bathrooms rather than the floor area. Plumbing, electrical and HVAC rough-ins each ran around $27,000. Shorter pipe and wire runs help a little, but the equipment at each end is the same.
This is why smaller homes tend to cost more per square foot even as they cost less overall. The expensive rooms stay and the cheap ones go. A bedroom is mostly drywall and carpet. Take one out and you’ve removed some of the least expensive space in the building.
Foundation and Roof: It Depends on the Shape
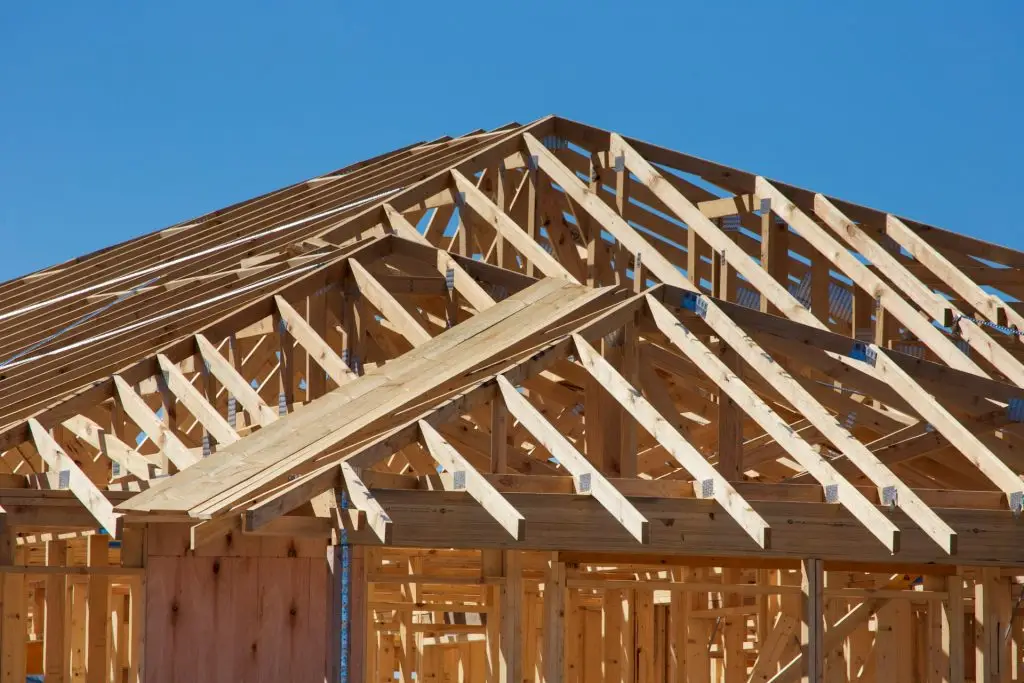
Excavation, foundation and concrete came to 10 percent of construction cost in the survey. Roofing was 3.9 percent, with trusses another 3 percent.
Whether those shrink depends on how the plan loses its area. Take 600 square feet off a one-story house and the foundation and roof both get smaller. Take the same 600 off the second floor of a two-story and the footprint, the slab and the roof are exactly what they were.
Story count changes where the savings come from. The Plan Collection’s house plans under 2,000 square feet include both one- and two-story layouts. It also notes that plans under 1,500 square feet in the South or Midwest typically run about $120 to $200 per square foot with standard finishes. Part of that range comes down to the foundation: a slab and a basement do not cost the same, and a one-story plan spreads more of the house across that footprint.
Simple shapes help too. Every corner in a foundation and every valley in a roof adds labor. A plain rectangle with a gable roof is the cheapest form to build at any size, and small plans are easier to keep simple.
The Costs That Don’t Change at All
Some items are tied to the lot and the paperwork. In the NAHB survey, building permit fees averaged $7,640, impact fees $6,367, water and sewer fees $6,260, and architecture and engineering $6,480. The driveway was another $9,635.
None of those care how many bedrooms you build. Neither does the land. The finished lot averaged $91,057, or 13.7 percent of the sales price. If you’re buying in an area with expensive lots, going small on the house trims a smaller slice of the total than you’d hope.
What It Does to the Energy Bill
Energy is where a smaller home keeps paying. The Energy Information Administration’s 2020 Residential Energy Consumption Survey found that households in homes of 1,500 to 1,999 square feet spent an average of $1,957 a year on energy. Households in homes of 2,500 to 2,999 square feet spent $2,349.
The reason is straightforward. EIA says space heating and air conditioning made up 52 percent of household energy use in 2020. Smaller homes generally have less conditioned volume and often less exterior surface area, which can reduce heating and cooling demand.
Two caveats apply. The per-square-foot cost runs the other way: $1.14 for the smaller group against $0.87 for the larger, because the refrigerator, water heater and dryer are there regardless. And the EIA size groups include apartments as well as houses, so the comparison is a guide and not a precise forecast for a detached home.
Spend the Savings Where They Show
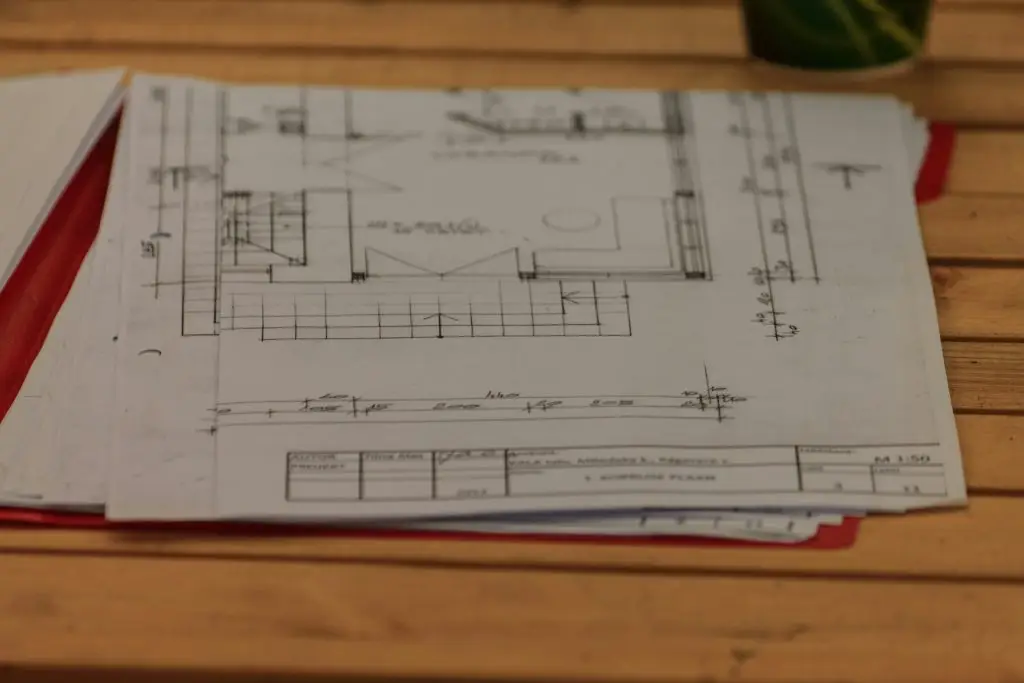
Put the pieces together and a pattern comes out. The best savings usually come from trimming space that adds the least function. Long hallways, oversized formal rooms, and extra bedrooms can add a lot of square footage without doing much for everyday living. A simple footprint helps too, and a two-story layout is not automatically the cheaper choice once roof, foundation, and framing are factored in.
Kitchens and bathrooms need more care. Many of their major costs stay in place even when the house gets smaller, so squeezing those rooms too hard can save less than expected. A smaller house with a kitchen and bathrooms that work well is often a better trade than a larger one that cuts too deeply into the rooms used every day.