Concrete, Steel, or Wood: What Seattle DADU Contractors Are Building With
The material conversation tends to arrive earlier than most homeowners anticipate. Before the floor plan has been settled, before permits have entered anyone’s thinking, and often before a Seattle DADU contractor has been formally brought on board, someone starts asking what the structure is actually going to be built from. It’s a question worth taking seriously — the answer has a direct bearing on cost, how long the project takes, how well the building holds heat, and how it holds up twenty years from now. This guide works through the three structural systems that show up most in Seattle backyard builds and what each one genuinely means for a project like yours.
Why Material Choice Matters More in Seattle Than in Most Places
Seattle makes specific demands on any structure built here, and those demands start with the climate and the ground it sits on. Three site conditions in particular shape every material decision:
| Site Condition | What It Means for Your Build |
| Consistent Rainfall | Rain falls for the better part of eight months a year — moisture management isn’t optional, it’s the baseline |
| Seismic Activity | The region sits in an active seismic zone, which affects how structural systems need to be engineered and connected |
| Variable Soil Conditions | Ground conditions shift from neighborhood to neighborhood in ways that aren’t always visible until someone starts digging |
Wood Framing — The Default That Earns Its Place
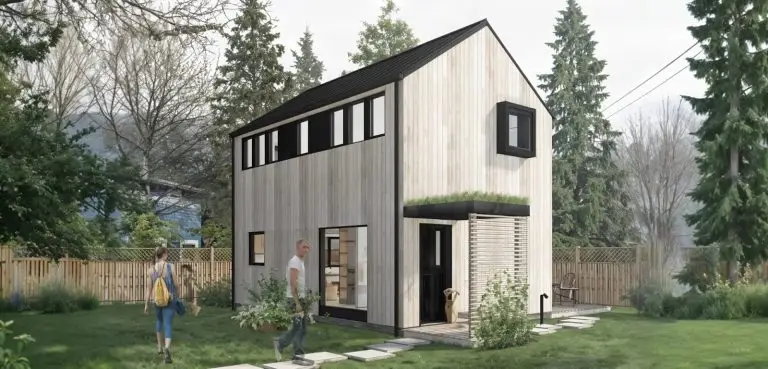
Dimensional lumber 2×6 stud walls, engineered floor joists, and conventional roof framing are still the most common structural systems in Seattle DADU contractor, and that’s not just because it’s what people are used to. It genuinely earns its position.
Every trade in the local market knows wood. Framers, plumbers, electricians, and insulation contractors — all of them work with it constantly, which keeps labor costs in a reasonable range and makes coordinating the build considerably more straightforward. It’s also forgiving on tight urban lots in a way that other systems aren’t — lumber can be cut, adjusted, and worked around unexpected site conditions on the fly without the kind of cost implications that would come with a less flexible system.
For projects developed with resale or rental return in mind, cost efficiency matters more than it might seem. A wood-framed 500-square-foot DADU in Seattle typically runs between $150,000 and $200,000 all-in — design, permits, foundation, and finish included. At current Seattle rental rates for a well-finished backyard unit, that puts the gross yield somewhere in the 6 to 8 percent range annually, with a payback window of 12 to 15 years on a conservatively managed project. Switch to steel framing for the same footprint, and the construction cost climbs by roughly 15 to 20 percent without a corresponding increase in rental income or appraised value — which compresses the margin in a way that’s hard to recover from on a single unit.
On the thermal side, 2×6 framing paired with continuous exterior insulation — a standard assembly in this climate zone — can hit current energy code requirements comfortably without pushing wall thickness to impractical dimensions. Contractors building to a higher performance standard increasingly use advanced framing techniques that reduce thermal bridging through the stud cavity, and those approaches are becoming more routine rather than specialist.
The vulnerabilities are real, but they’re manageable with the right detailing. Wood and moisture don’t get along well when the envelope isn’t done properly, and Seattle’s rainfall means that detailing has to be taken seriously. Flashing, vapor management, drainage planes — none of that is optional here. Done well, a wood-framed DADU in Seattle lasts as long as anyone needs it to. Done carelessly, problems start showing up well before the decade mark.
Steel Framing — Precision With Trade-Offs
Light-gauge steel framing doesn’t come up as often as wood in residential DADU projects, but it has a defined set of characteristics that make it genuinely worth considering in the right situation.
Steel holds its dimensions. It doesn’t rot, doesn’t respond to moisture by swelling or shrinking, and comes off the factory line consistent in a way that site-cut lumber simply isn’t. When a project involves prefabricated components that need to fit to tight tolerances, steel framing takes a variable out of the equation that wood can’t.
The thermal performance picture is where things get more complicated. Steel conducts heat readily, significantly more so than wood, which means the stud cavities in a steel-framed wall move heat in and out of the building much faster. Hitting Seattle’s energy code with a steel wall assembly requires enough continuous exterior insulation to compensate for that bridging, and that adds both thickness and cost when you compare it to a well-detailed wood alternative.
Labor is another honest consideration. Fewer residential trades have deep experience with steel framing, and the tools and techniques are different enough from conventional wood construction that the learning curve shows up in the hourly rate. It’s not a reason to rule steel out, but it’s something to get accurate pricing on before the decision is made.
Concrete — When the Site Demands It
Poured concrete and concrete masonry units rarely show up as the primary structural system in a DADU, but they’re present on almost every project in some capacity — and on certain sites, they’re the only option that actually works.
Below grade, concrete is essentially universal. Foundation walls, stem walls, slab-on-grade floors, these are concrete regardless of what the structure above them is made of. Seattle has a lot of sloped lots, and those lots frequently require concrete retaining elements just to create a level pad to build on. Sites with expansive clays, high groundwater, or any documented history of ground movement need a foundation system that’s been specifically engineered for those conditions, and that system is always concrete.
The economic implications are worth understanding early. A straightforward foundation on a level site runs $15,000 to $25,000. Add a significant grade change, and the combined retaining and foundation work can reach $40,000 to $70,000. For a project built with rental return in mind, that premium pushes the payback window out by four to six years, which changes the investment case considerably and needs to be in the numbers from day one.
Above-grade, insulated concrete form construction occasionally appears where thermal mass, sound attenuation, or structural robustness is a priority. ICF walls perform well in terms of insulation and resist moisture and pests naturally. The cost premium over wood runs 25 to 35 percent on the structural package, and the pool of contractors with real ICF experience locally is smaller than you’d want — both factors worth weighing carefully before committing.
No Single Material Wins Every Time
Concrete, steel, and wood all have a legitimate place in how Seattle DADUs get built — and on more projects than you’d expect, more than one of them shows up in the same structure. The material question is always about fitting your site, your budget, your timeline, and what you need the building to do over the long run. Maksymov Brownstone has the construction experience and local knowledge to work through that question properly, and to make sure the project is set up to deliver exactly what it’s supposed to.