The Most Important Questions to Ask Before Purchasing Metal Building Insulation
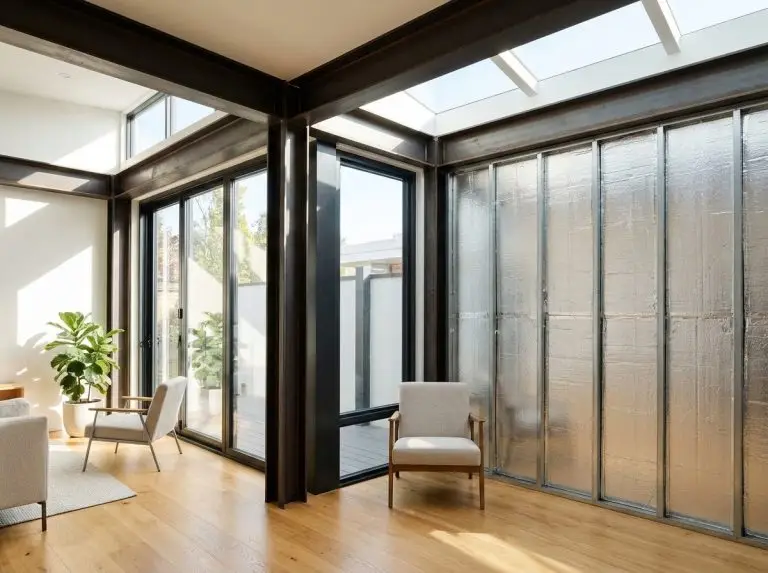
Metal buildings are valued for their durability, flexibility, and speed of construction. Yet their steel skin creates a challenge that owners sometimes underestimate: metal readily transfers heat and can collect condensation when interior and exterior temperatures differ.
That makes insulation a design decision, not a last-minute add-on. The right approach can improve comfort, reduce moisture-related risks, and make heating and cooling equipment work less hard. The wrong approach may leave a building hot in summer, cold in winter, noisy in rain, or vulnerable to hidden condensation.
Before comparing products or requesting quotes, it helps to ask better questions. The answers should reflect how the building will actually be used—not simply what is cheapest per square foot.
What Problem Are You Trying to Solve?
“Insulation” can mean several different things in a metal building. A material that helps with radiant heat may not provide the same thermal resistance as a thick fibrous insulation system. Likewise, a product intended to manage condensation may not be the best standalone solution for a fully conditioned workshop.
Start by identifying the primary concern:
- Is the building uncomfortably hot during sunny weather?
- Will it be heated, cooled, or both?
- Are condensation droplets forming on the underside of the roof?
- Is the structure used for storage, livestock, light manufacturing, or occupied workspace?
- Will the interior be finished with drywall, liner panels, or another wall system?
A seasonal equipment shed, for example, may need a simpler strategy than a year-round garage with a home office inside it. An agricultural building can have very different moisture loads from a retail space or warehouse. Occupancy, ventilation, climate, and interior humidity all influence the right insulation assembly.
The goal is not merely to “add insulation.” It is to control heat flow and moisture in a way that fits the building’s function.
Which Type of Heat Transfer Matters Most?
Metal roofs absorb a great deal of solar energy. In warm climates, radiant heat from the roof can make an unconditioned building feel dramatically hotter than the outdoor air temperature suggests. Reflective insulation systems can be useful in these situations, particularly when installed with the required adjacent air space.
However, radiant heat is only one piece of the equation. Conductive heat loss and gain also matter, especially in buildings that are mechanically heated or cooled. That is where R-value enters the conversation. R-value measures resistance to conductive heat flow, but it should not be treated as the only performance metric.
Do You Need a Radiant Barrier, Thermal Insulation, or Both?
Many projects benefit from combining strategies. A reflective layer may address solar heat gain and act as a vapor-control layer in the appropriate assembly, while batt, rigid foam, or other insulation can provide needed thermal resistance.
It is worth reviewing product specifications rather than relying on broad labels. For owners comparing formats, facings, and applications, Blue Tex’s collection provides a useful example of the types of metal-building insulation products available for roof and wall assemblies.
The important question is not which category sounds best. Ask how the selected material performs in the exact location where it will be installed: under the roof panels, behind wall panels, between framing members, or as part of a finished interior system.
How Will the Assembly Handle Condensation?
Condensation is one of the most persistent concerns in metal structures. It occurs when warm, moisture-laden air reaches a surface that is below its dew point. On a cool morning, that can mean water droplets forming beneath a metal roof and dripping onto stored tools, vehicles, inventory, or equipment.
This issue is often blamed on a lack of insulation, but moisture management is more nuanced. Insulation can help keep interior-facing surfaces warmer, while vapor-control layers and ventilation can limit the movement or buildup of moisture. The right combination depends on climate and use.
Where Is the Moisture Coming From?
Ask whether humidity will be generated inside the building. Common sources include:
- Vehicle snowmelt and rainwater
- Concrete curing
- People and pets
- Washing, cooking, or plumbing
- Livestock or agricultural processes
- Poorly vented combustion appliances
A tightly enclosed workshop with a vehicle parked inside after winter driving may have a substantially different moisture profile than a dry storage building. If the building will be conditioned, consult local energy-code requirements and consider whether a building-science professional or experienced contractor should review the wall and roof assembly.
Also ask whether seams, penetrations, and edges can be taped or sealed as intended. A vapor-control layer with gaps around fasteners, roof transitions, or openings will not perform as designed.
What Does the Local Climate Demand?
Climate should shape the insulation plan from the beginning. In a hot, sunny region, roof reflectivity and radiant control may be central concerns. In a cold climate, higher R-values, airtightness, and moisture control become more important. Mixed climates require attention to both summer heat gain and winter condensation risk.
Local codes may specify minimum insulation values for conditioned buildings, but code compliance is usually the floor, not the whole design brief. A building used occasionally may justify a different investment than one occupied daily for decades.
Consider local conditions such as prevailing winds, snow load, long stretches of below-freezing weather, and summer humidity. Even the building’s orientation matters. A large west-facing wall can receive intense afternoon sun, while a shaded structure may experience different drying conditions.
Will Installation Details Undermine Performance?
An insulation product can be perfectly suitable on paper and still underperform when installed poorly. Compression, unsealed seams, missing air gaps, thermal bridges through framing, and damaged facings all reduce real-world effectiveness.
Before buying, ask who will install the material and whether they understand the manufacturer’s requirements. Confirm the needed accessories as well: tapes, fasteners, closure strips, furring, ventilation components, and protective interior finishes may all be part of the system.
It is also wise to plan around future access. If electrical runs, lighting, plumbing, or interior partitions will be added later, determine how those changes could puncture or bypass the insulation layer.
What Is the Long-Term Cost of the Decision?
The lowest initial price is not always the least expensive choice over the life of a building. Consider maintenance, durability, energy use, potential moisture damage, and whether the interior will remain comfortable enough for its intended purpose.
Ask for installed cost rather than material cost alone. Then compare that number with the expected use of the building. A well-designed insulation system should support the way the space works today while leaving room for tomorrow’s needs.
The best purchase decision comes from asking practical questions early—about heat, humidity, climate, installation, and occupancy—before steel panels go up and expensive corrections become much harder to make.