The remodel looks better when the paperwork is handled before the walls close
A home renovation is judged by what remains visible: the tile lines, cabinet fit, lighting, trim, paint, and whether the room feels better to live in than it did before. The difficult part for contractors is that many of the decisions that determine that result happen much earlier, when walls are open, materials are still being chosen, and the homeowner is changing small details faster than anyone expects. If those decisions are scattered across texts, paper notes, and memory, a beautiful design can still become a frustrating project.
Hackrea regularly approaches renovation from the homeowner’s point of view, where design, materials, sequencing, and practical use all matter. That same perspective makes project documentation worth discussing, because the homeowner ultimately experiences the consequences when an allowance was misunderstood, a finish selection was not recorded, or a change reached one trade but not another. NARI’s remodeling guidance places similar emphasis on clear scope, documented changes, project schedules, and communication throughout the job.
The design phase needs more than a mood board
Mood boards are excellent for defining the look of a renovation, but they are not enough to build from. “Warm oak,” “brushed brass,” or “large-format stone” can describe a direction without identifying the actual product, size, finish, lead time, or installation requirements.
That distinction becomes important once several trades are involved. A cabinet layout affects electrical placement. A deeper countertop may change clearances. A different tile thickness can alter transitions at doors or adjacent flooring. If the design decision changes but the job record does not, someone may continue working from an older version.
For remodelers trying to keep those details attached to the job rather than buried in messages, https://tofu.com/industries/remodeling outlines Tofu’s remodeling workflow for estimates, schedules, photos, invoices, payments, client records, and job notes. The useful connection here is not software for its own sake; it is having one current place where the information behind the visible design can stay with the project as it moves from estimate to completion.
A change order is part of the design, not an administrative nuisance
Homeowners change their minds during renovations because they finally see the space at full scale. A pendant that looked perfect online may hang too low over the island. A niche may feel better on the opposite shower wall. Once old finishes are removed, the homeowner may decide that a nearby area should be updated too.
Those changes are normal, but they need to be documented before work continues. The National Association of Home Builders’ sample change-order language calls for changes to be written, dated, and tied to any adjustment in cost or completion time. That matters because a “small” aesthetic decision can affect labor, materials, sequencing, and another trade’s work.
A written record also protects the design intent. Six weeks later, nobody should have to reconstruct from memory whether the homeowner approved matte black hardware or brushed nickel, whether the extra shelving was included, or whether the tile pattern changed after installation began.
Photos are useful long after the room looks finished
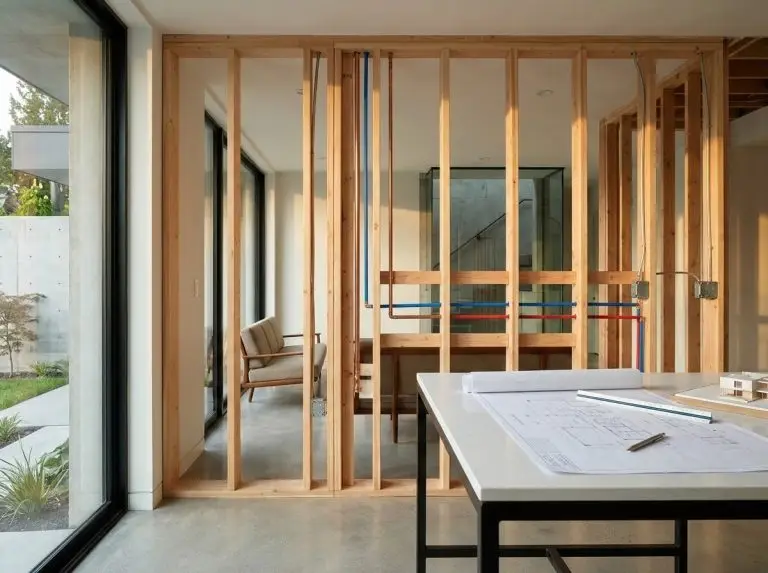
Before drywall closes a wall, there is a short window when pipes, wiring, blocking, and framing are visible. Photographing those details takes minutes and can be surprisingly useful later.
A homeowner may want to mount a heavy mirror without guessing where blocking was added. A future electrician may need to understand a cable route. A contractor returning for warranty work can see what was behind the finished surface without opening it again.
The best photos are not random progress shots. They should answer a future question.
What is worth photographing before it disappears
- Plumbing and electrical runs before walls are closed.
- Added blocking for cabinets, rails, mirrors, or wall-mounted furniture.
- Waterproofing stages in showers and other wet areas.
- Product labels or model information that may be difficult to access later.
Estimates should make design choices easier to compare
Homeowners often compare remodeling quotes by looking first at the total price, even though two proposals may not describe the same project. One contractor may include detailed allowances, demolition, disposal, protection, and finish work, while another leaves several of those items undefined.
NARI specifically recommends written estimates that include the scope, material specifications, labor costs, timeline, and payment schedule, along with a clear process for additional costs and change orders.
| Estimate detail | Why it matters to the finished room |
| Material specification | Confirms the actual product, finish, or size being priced |
| Allowance | Shows where a final selection has not yet been made |
| Scope description | Clarifies what preparation, installation, and finishing are included |
| Change process | Explains how later design decisions affect price and schedule |
The final walkthrough should compare the room with the record
By the time a renovation reaches the final walkthrough, attention naturally shifts toward visible details: a door that needs adjustment, a paint touch-up, a missing piece of trim, or a fixture that does not sit quite right. That inspection is easier when the contractor and homeowner can compare the finished room against the agreed scope rather than relying on memory.
NARI recommends keeping estimates, contracts, receipts, notes, change orders, warranties, and related project documents, and it also encourages a final walkthrough before the job is considered complete. For contractors, keeping those records together also makes the final invoice easier to explain, especially when the original scope changed during the project.
Good project records protect the design people actually paid for
The administrative side of remodeling is easy to dismiss because it never appears in the finished photographs. Yet the room that finally gets photographed depends on hundreds of small decisions arriving at the right person at the right time.
When selections, changes, progress photos, estimates, and job history stay connected, the contractor spends less time reconstructing old conversations and the homeowner has fewer reasons to wonder which version of the plan is current. That is not a separate business concern from design quality; it is one of the things that helps the design survive the construction process intact.